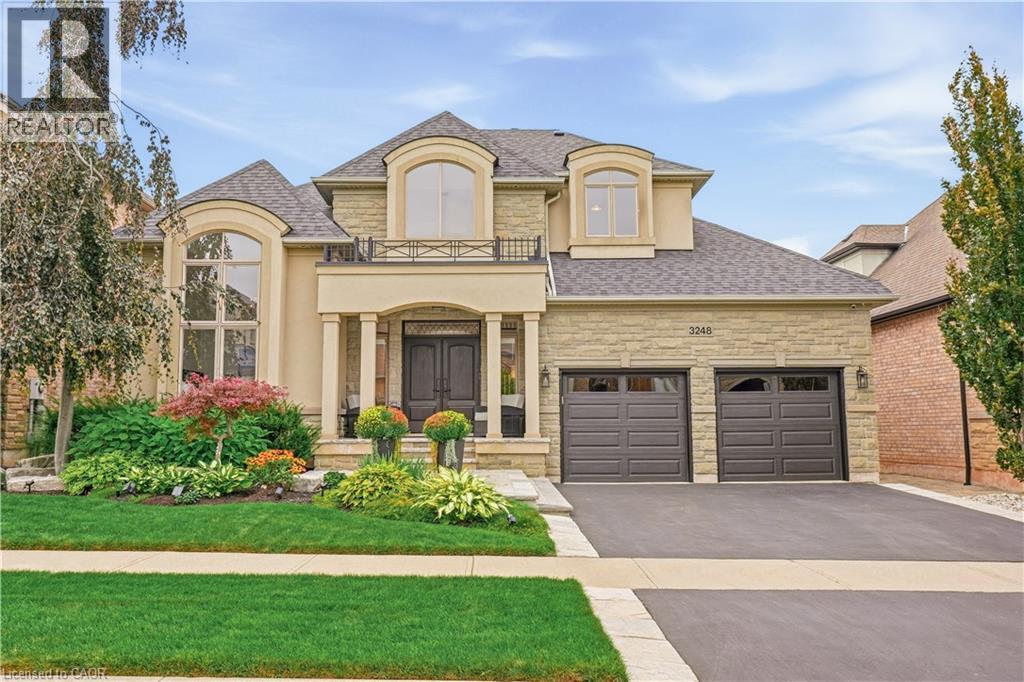
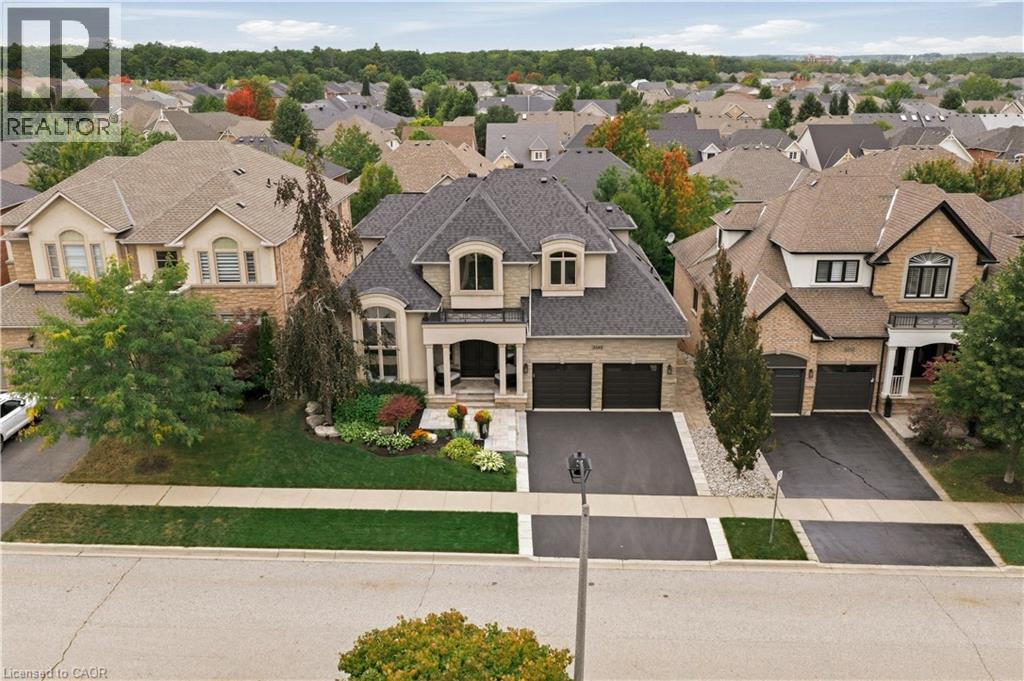
Stone and stucco exterior with arched windows, prominent entry columns, dual garage doors, and a paved driveway
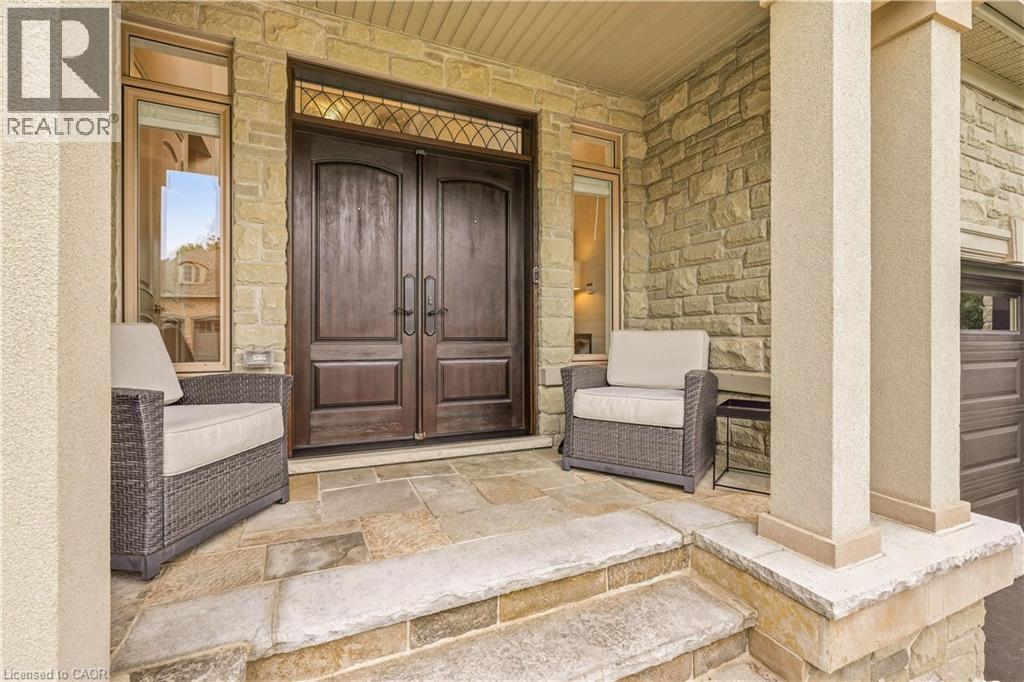
Double entry doors with transom window and sidelights, stone facade, and flagstone porch with matching stairs
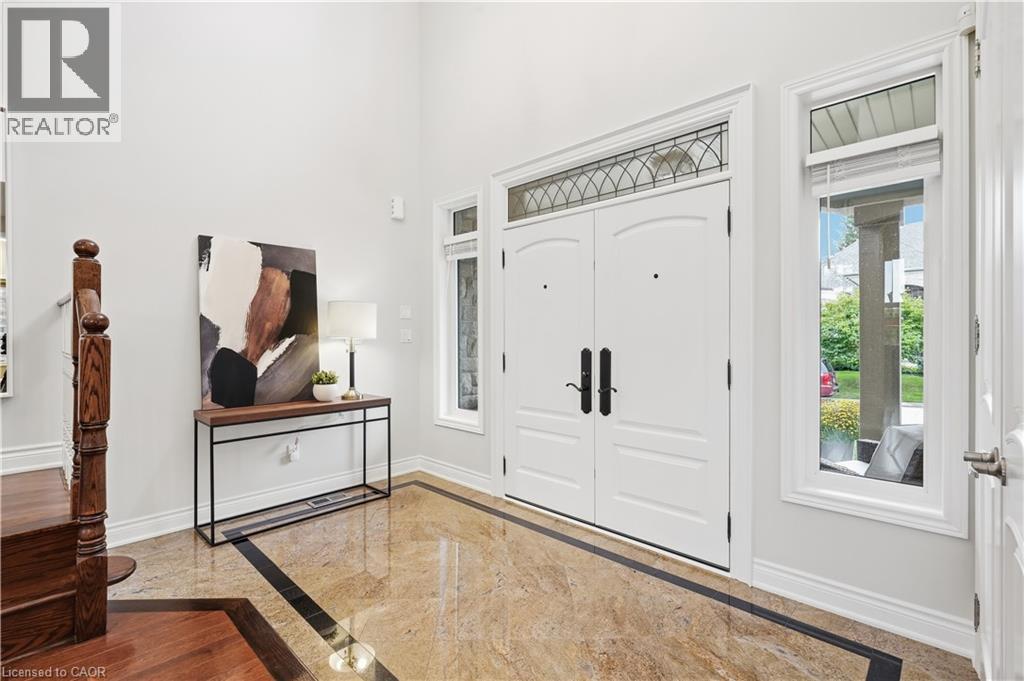
Double entry doors with transom window, sidelight windows, high ceilings, large format tile flooring, and wood-finish stair railing
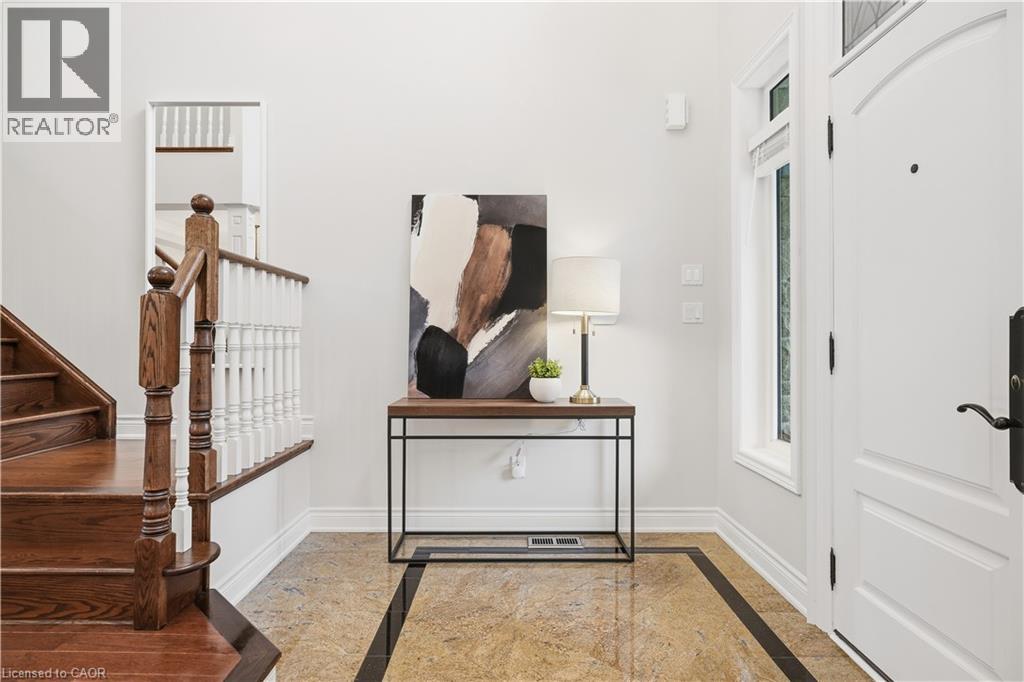
Hardwood staircase with white balusters, arched panel door, transom window, and a tile floor with dark accent banding
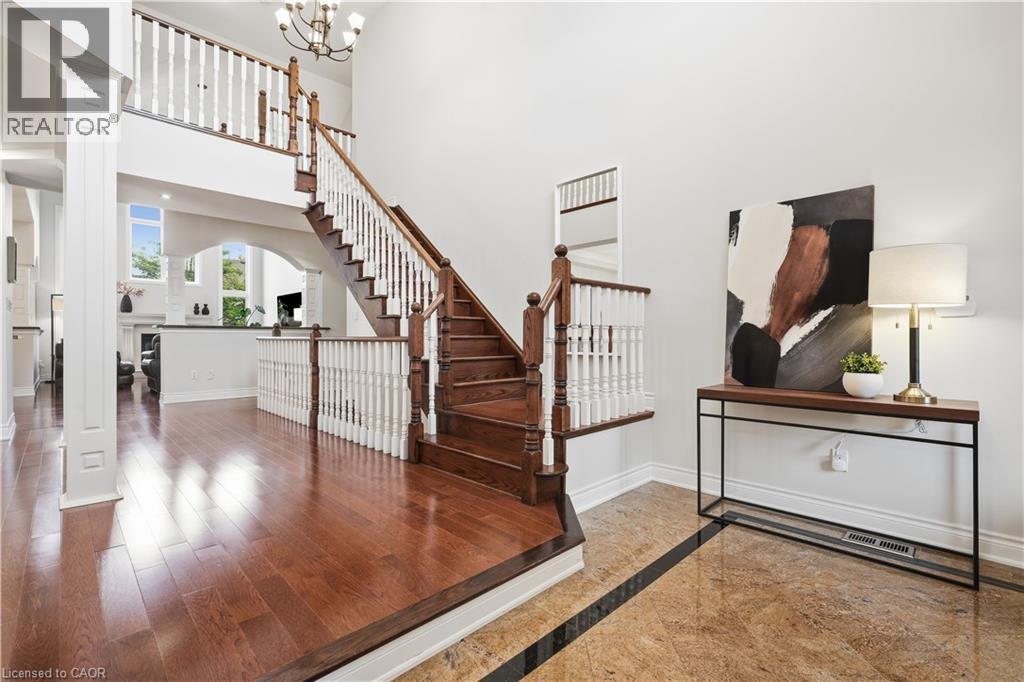
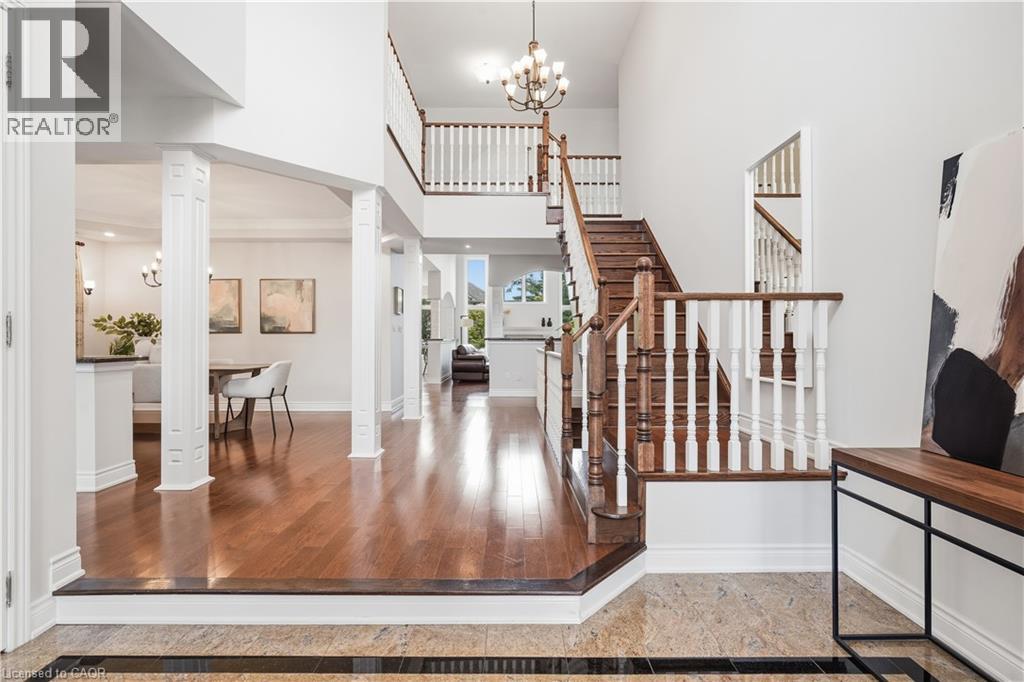
Two-story foyer with a chandelier, wood-finish flooring, and a grand staircase featuring wood handrails and white balusters
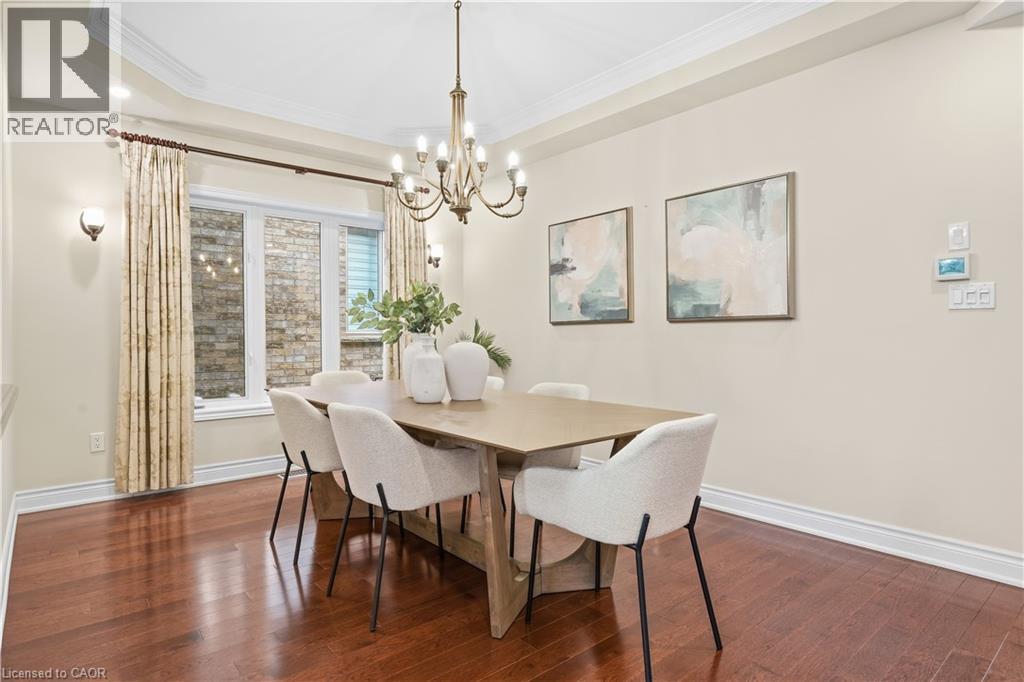
Hardwood flooring, crown molding, a multi-pane window, and two wall sconces
Additional content
Additional content
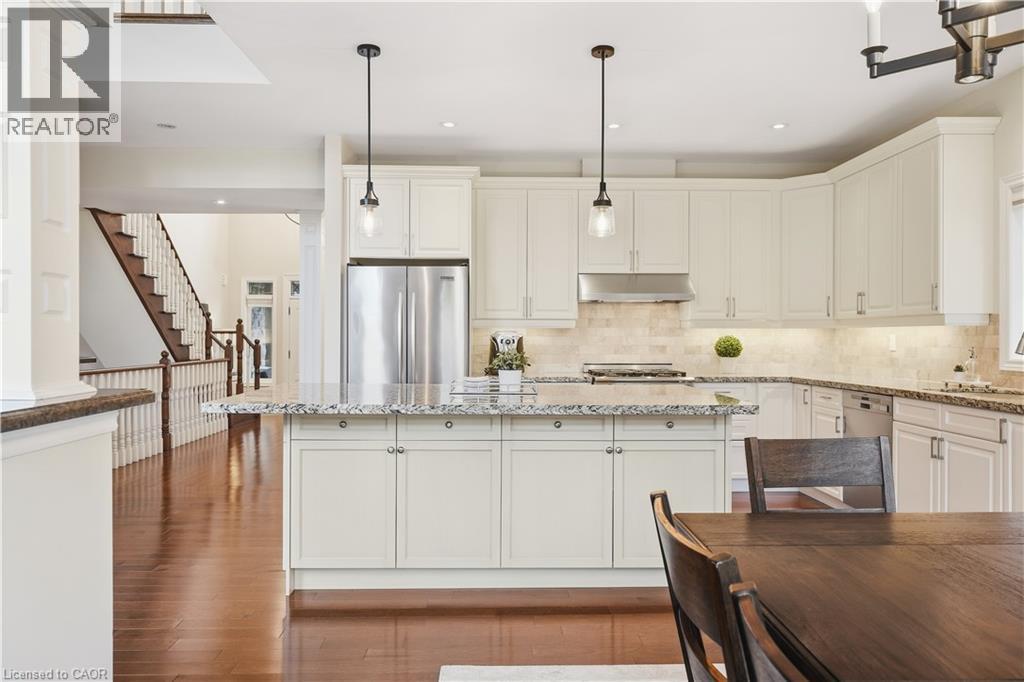
Kitchen with an expansive island featuring a light-toned countertop, white cabinetry with stainless steel hardware, and stainless steel appliances
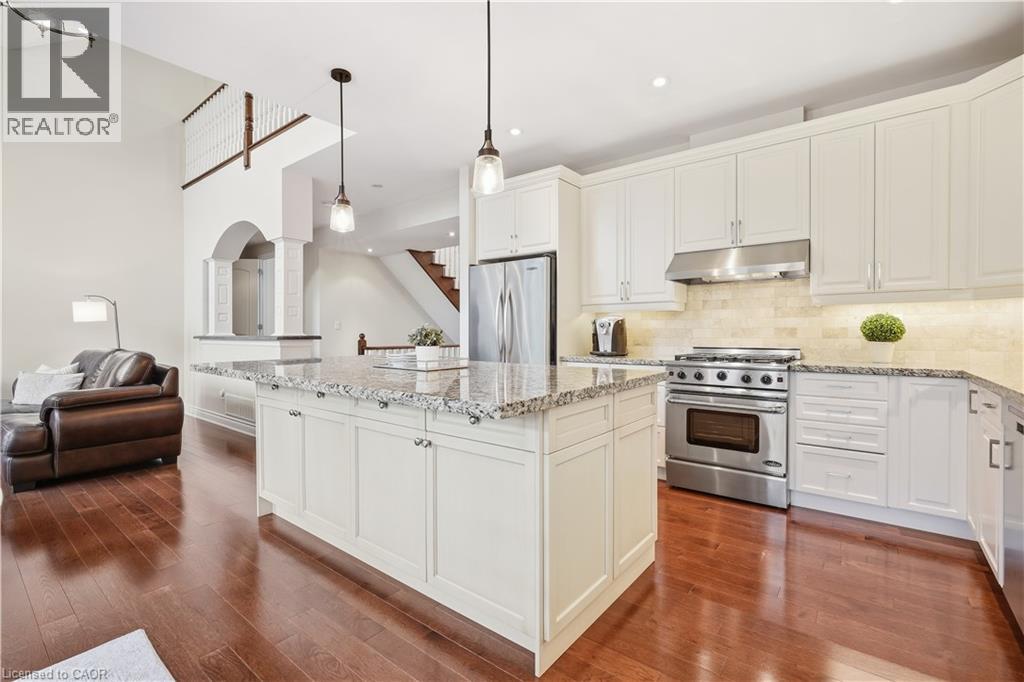
Kitchen featuring white cabinetry, stainless steel appliances, a center island with a stone countertop, and wood-finish flooring
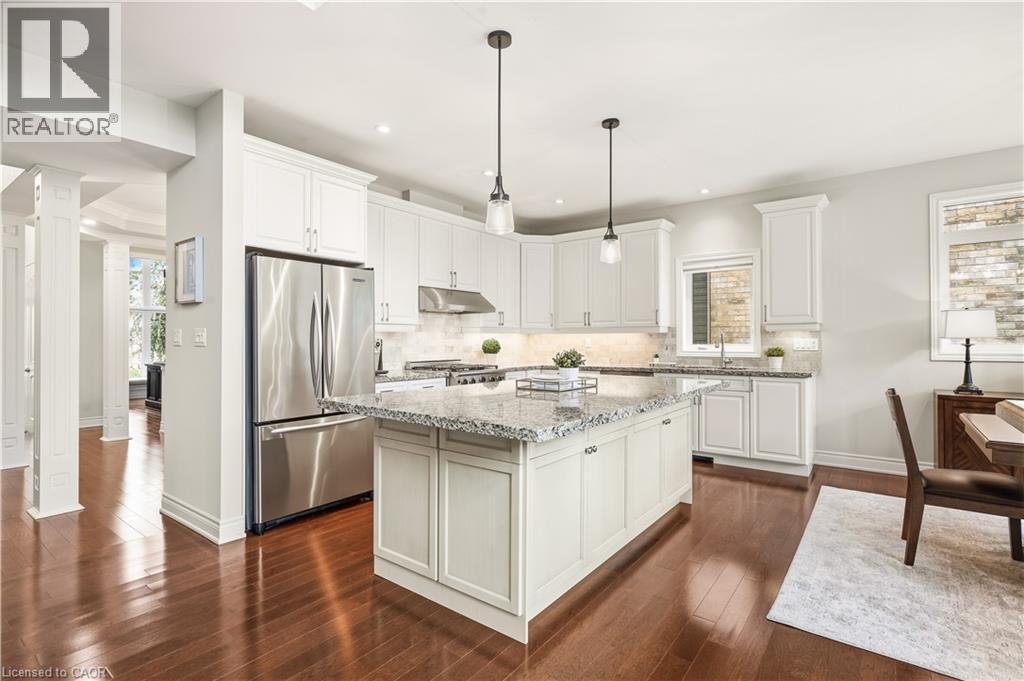
Gourmet kitchen with white cabinetry, granite countertops, and stainless steel appliances
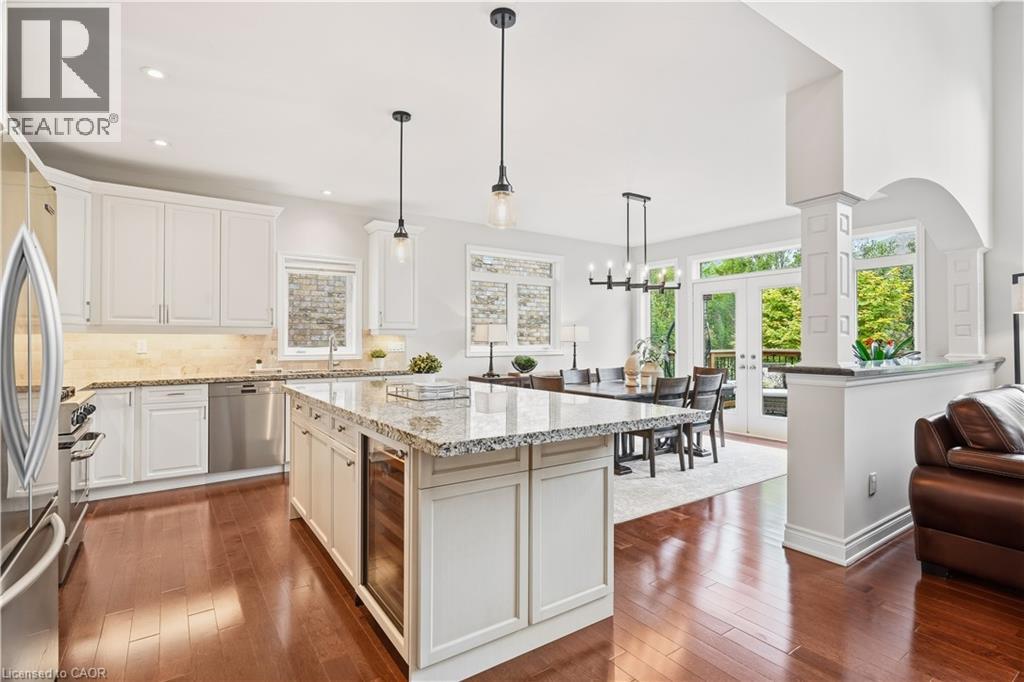
Kitchen island with stone countertop, built-in beverage cooler, and pendant lighting
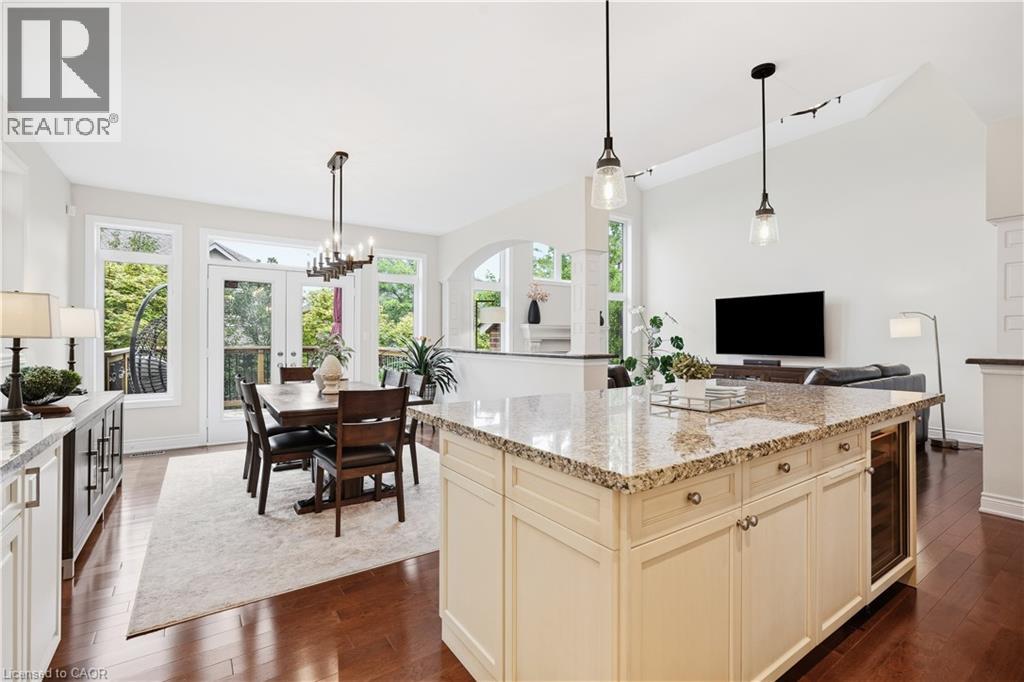
Open-concept kitchen and dining area featuring wood-finish flooring, white cabinetry, a kitchen island with a stone countertop, and stainless steel appliances
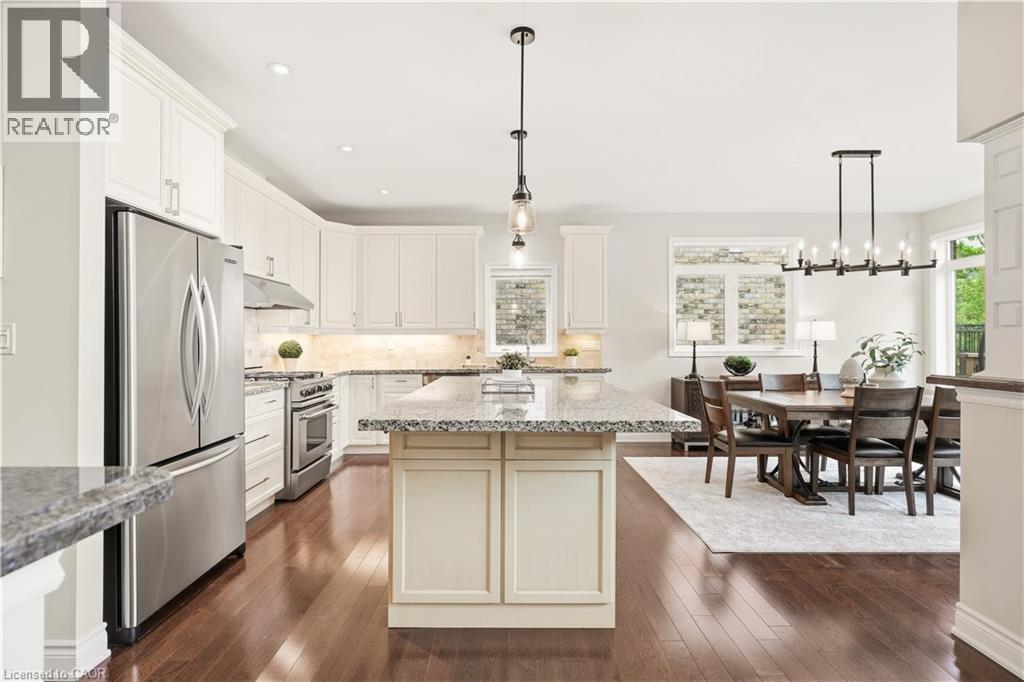
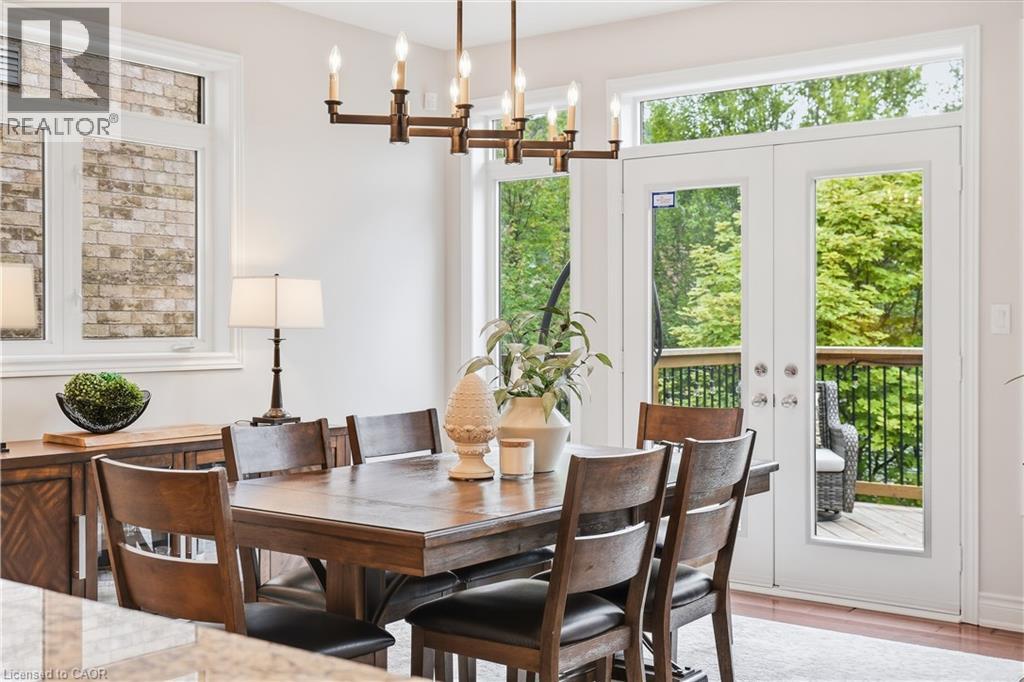
Hardwood flooring, white painted walls, large glass pane windows, white French doors, and a decorative chandelier
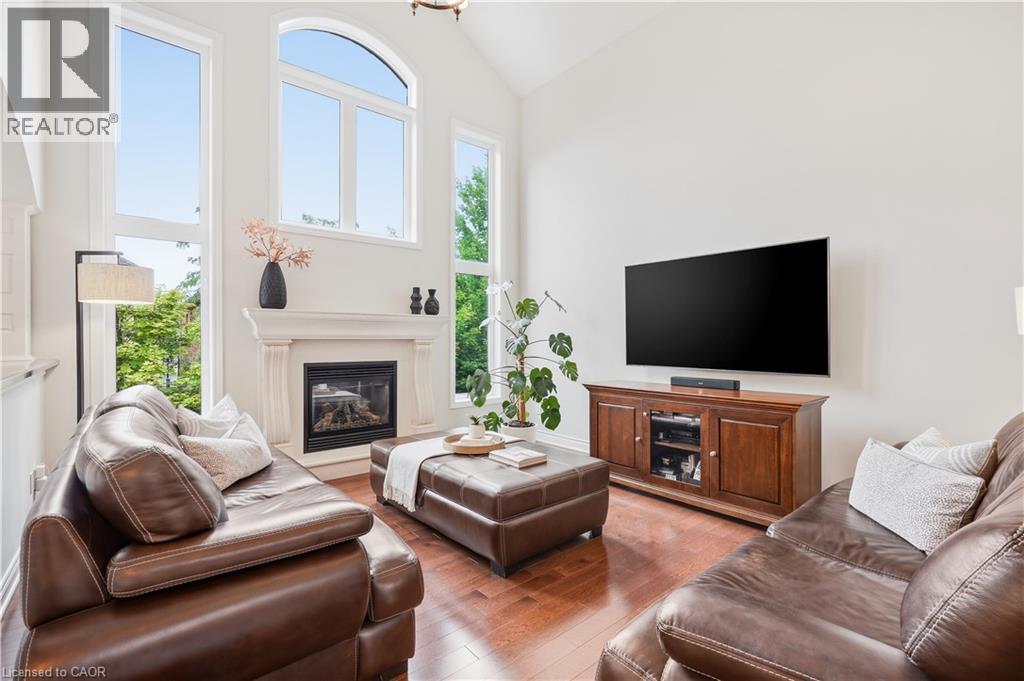
Vaulted ceiling with an arched window, a fireplace with a stone mantel, wood-finish flooring, and multiple tall windows
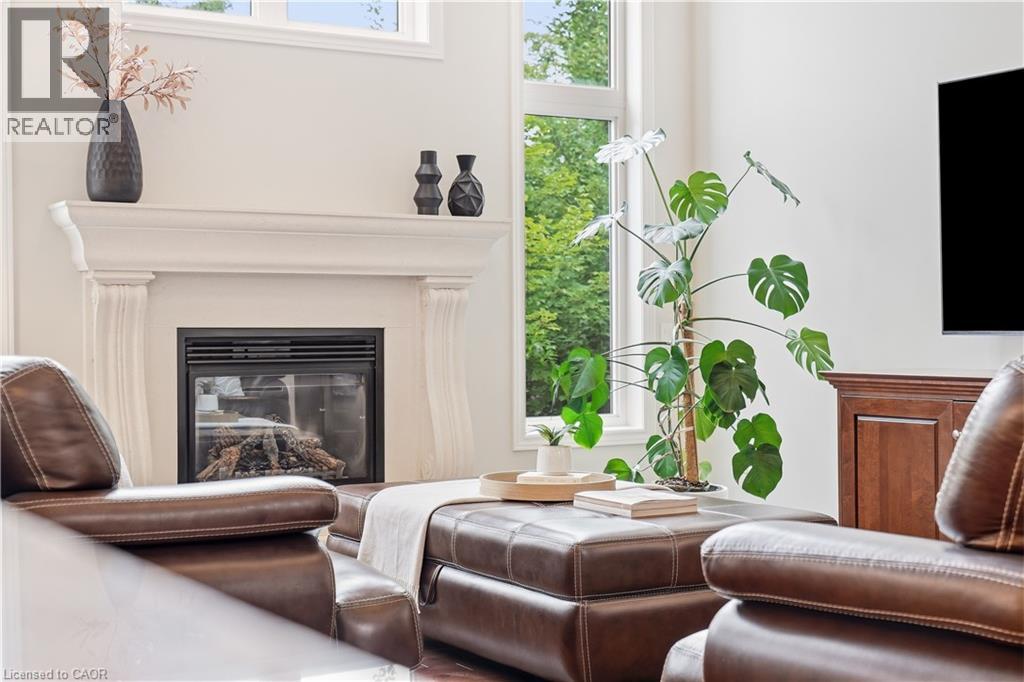
Fireplace with a decorative mantelpiece, large windows, wood-finish cabinetry, and high ceilings
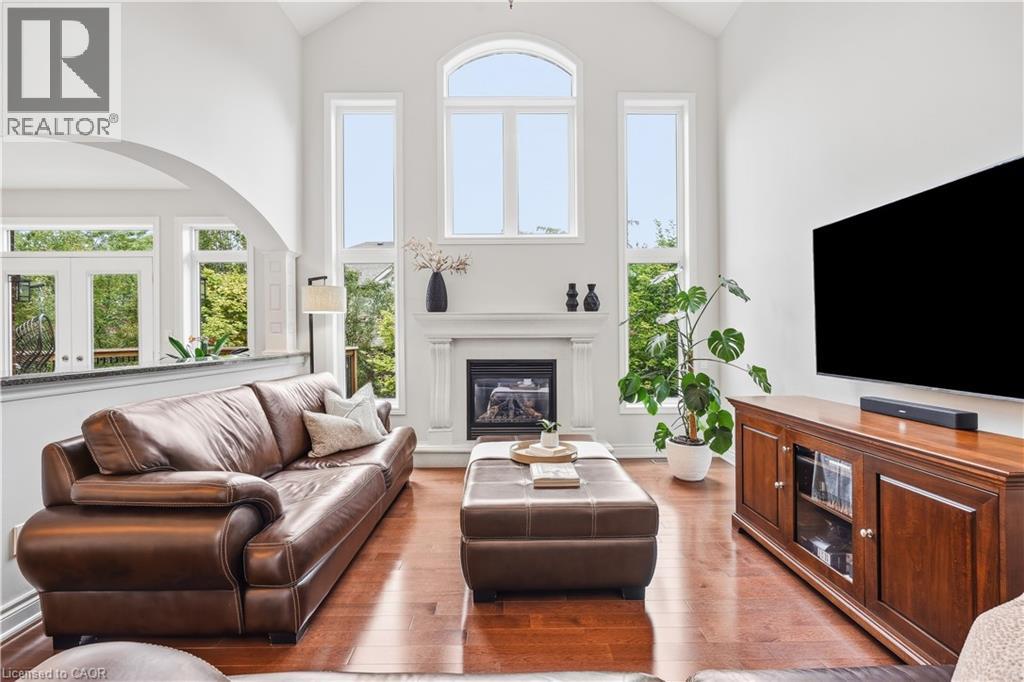
Vaulted ceilings with abundant natural light, a gas fireplace with a classic mantel, wood-finish flooring, and an arched entry
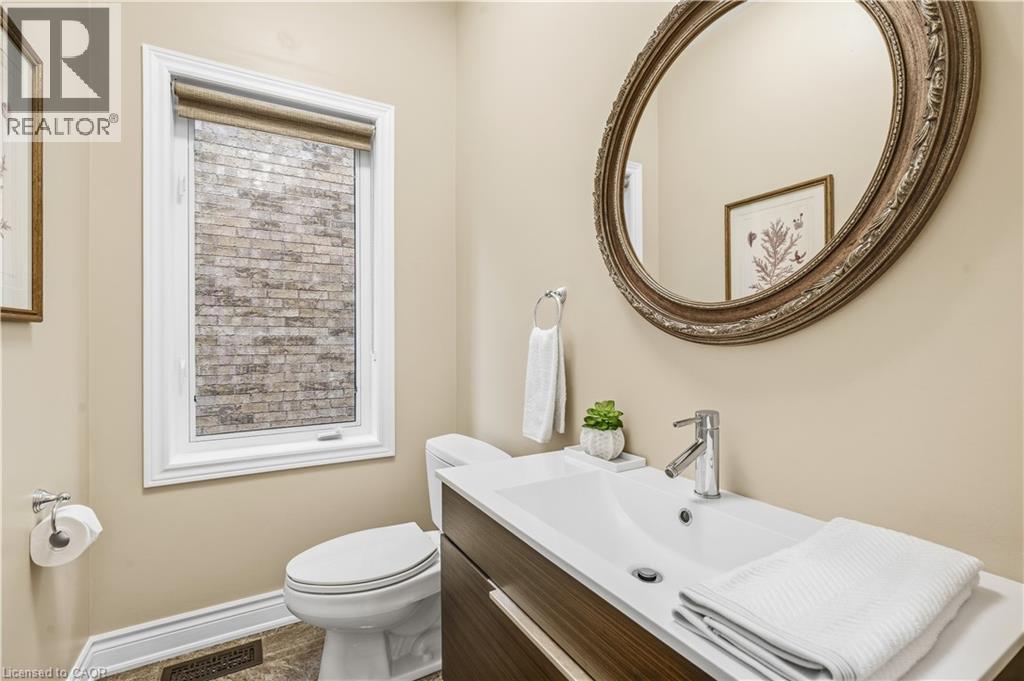
Vanity with integrated sink, chrome faucet, and a large oval mirror with an ornate frame
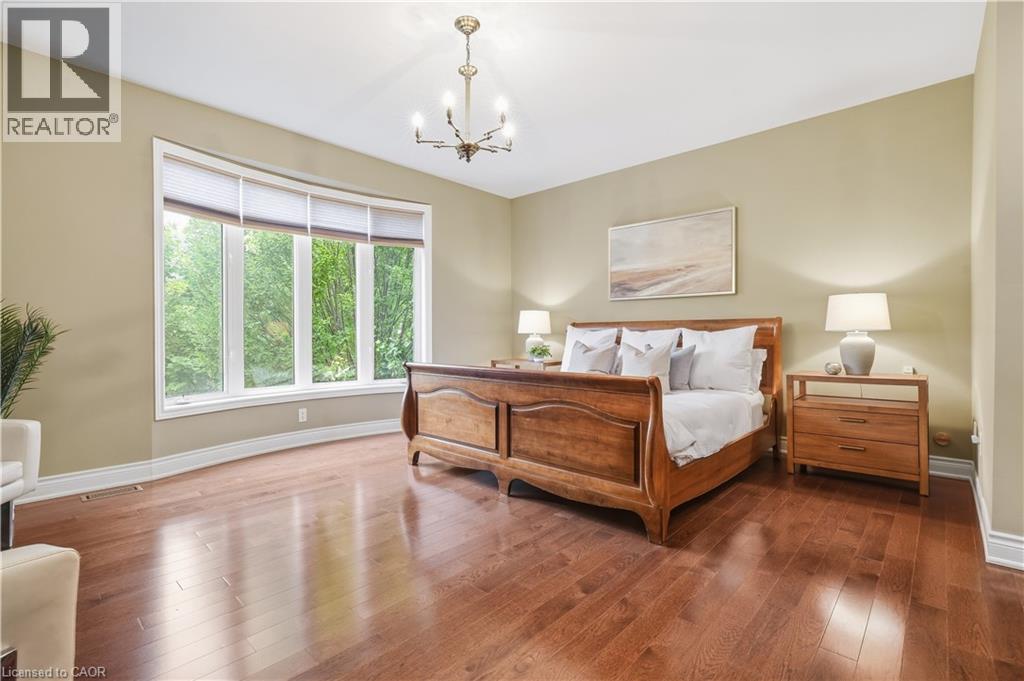
Hardwood flooring, curved bay window, neutral wall tones, elegant chandelier, vaulted ceiling
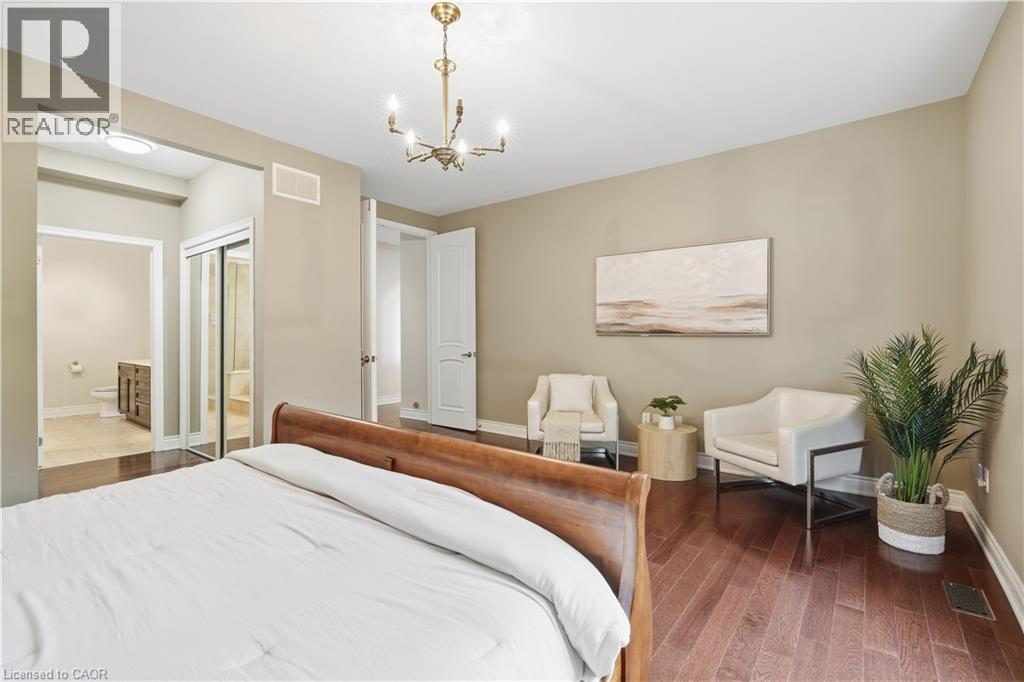
Wood-finish flooring, brass chandelier, and light-toned wall paint
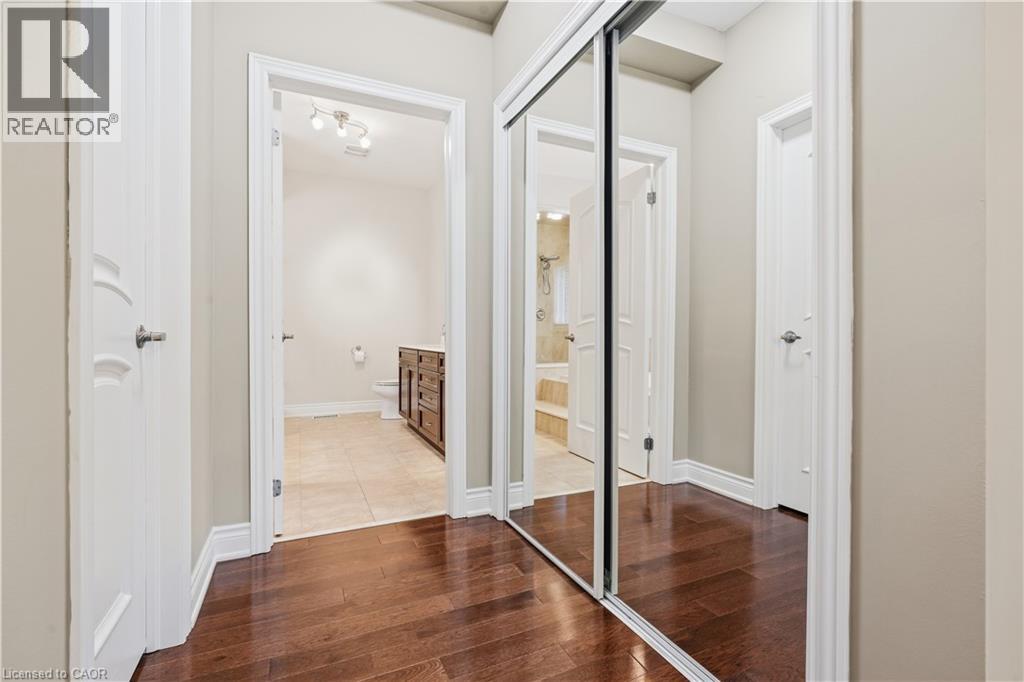
Hardwood flooring, mirrored closet doors, and neutral wall tones
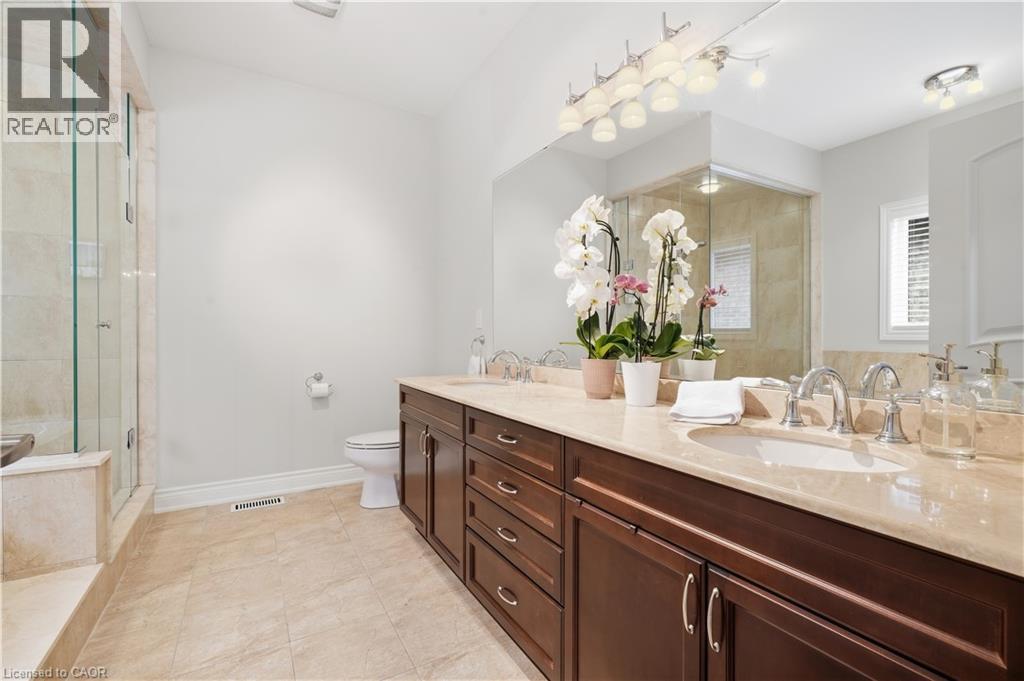
Double vanity with integrated sinks, rich wood-finish cabinetry, and polished chrome fixtures
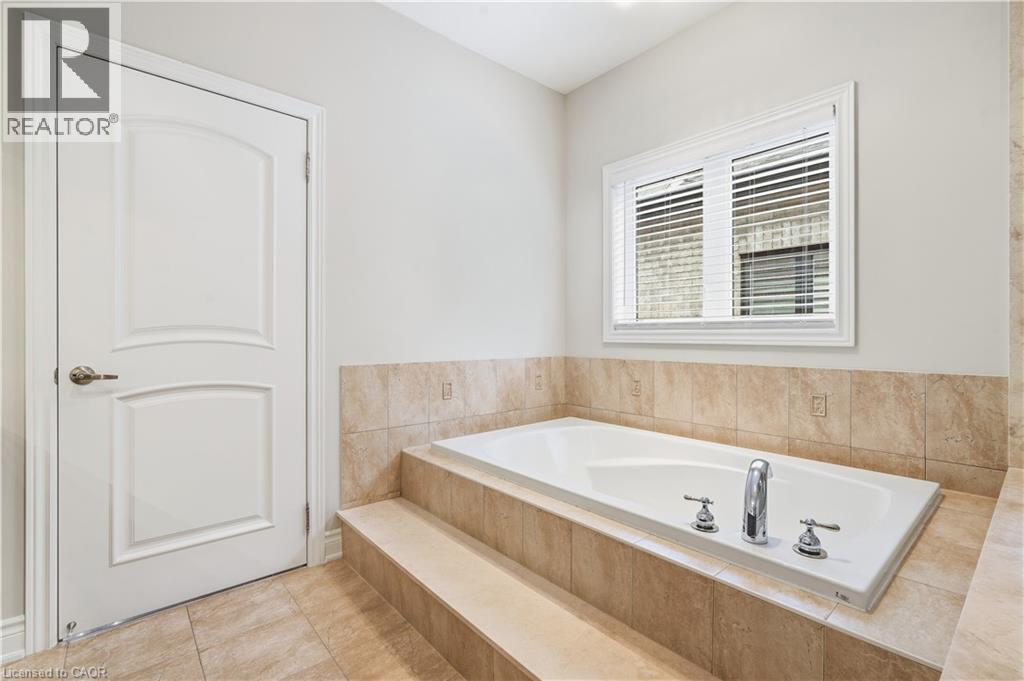
Built-in soaking tub with chrome fixtures, surrounded by neutral-toned tile
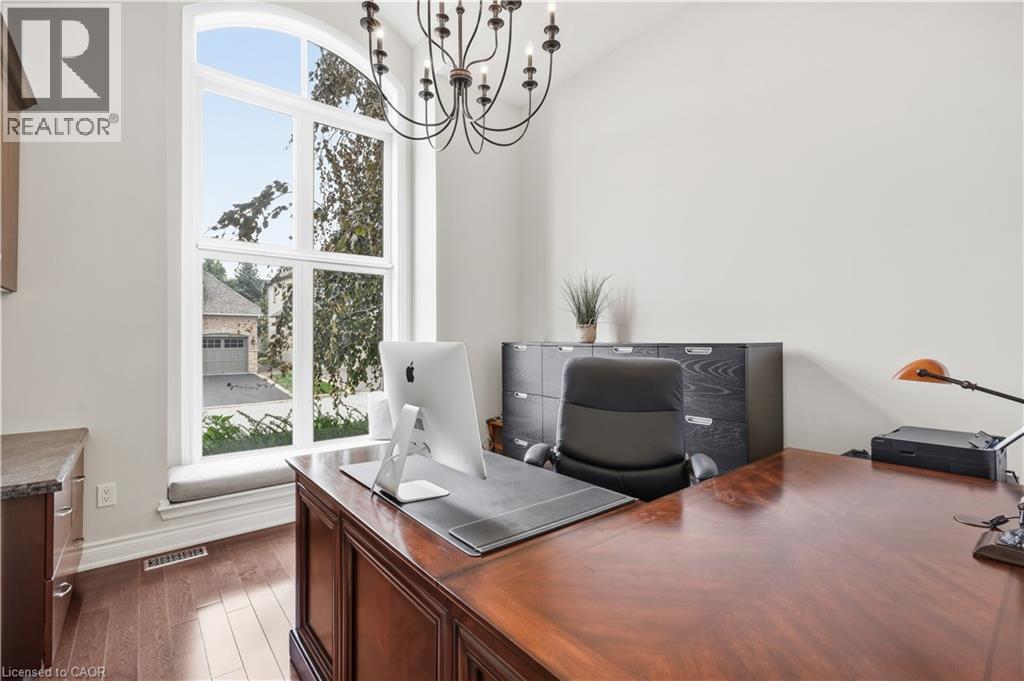
Arched window with sill seating, wood-finish flooring, and a multi-arm chandelier
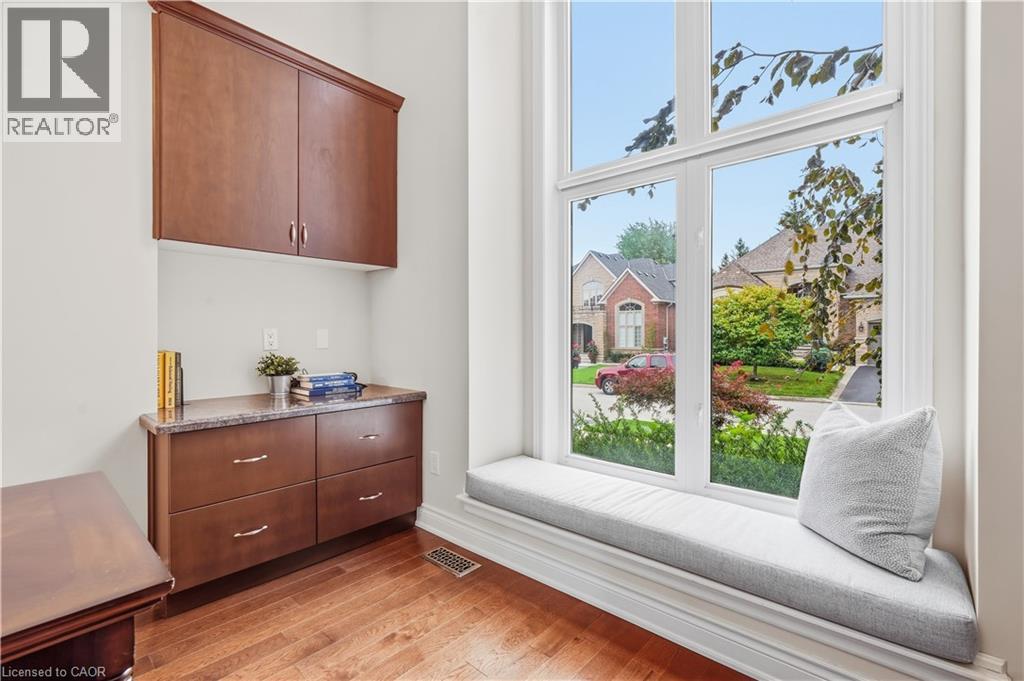
Built-in cabinetry with granite-style countertop, wood-finish flooring, and a window seat with ample natural light
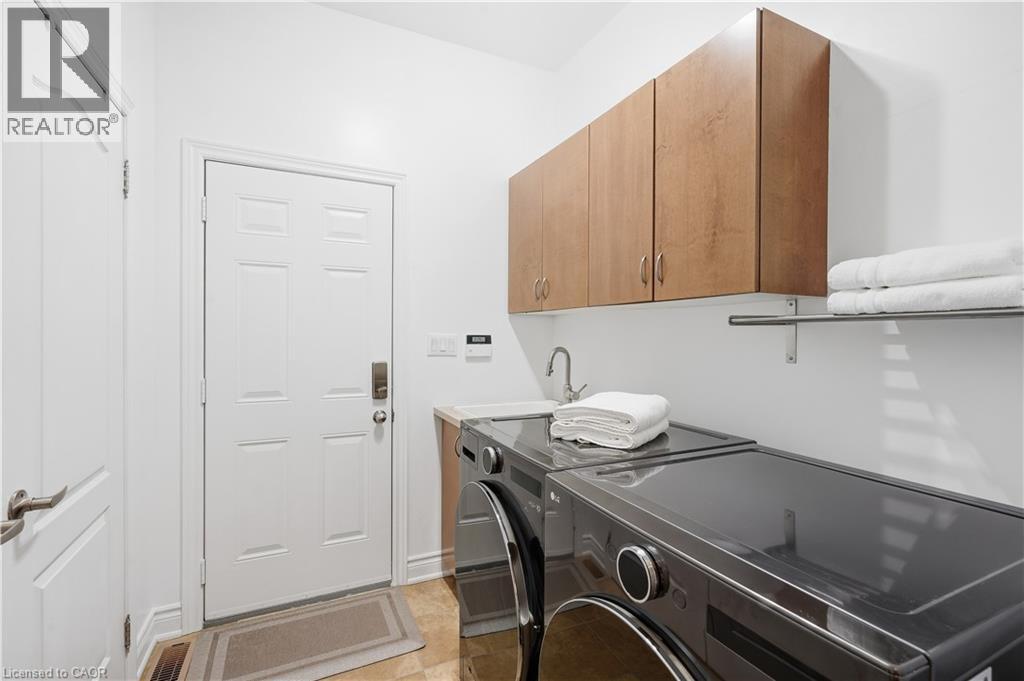
Laundry area featuring a utility sink, wood-finish cabinetry, and a wall-mounted shelving unit
Two-story foyer with a tiered chandelier, hard surface flooring, and a grand staircase with wood treads and white balusters
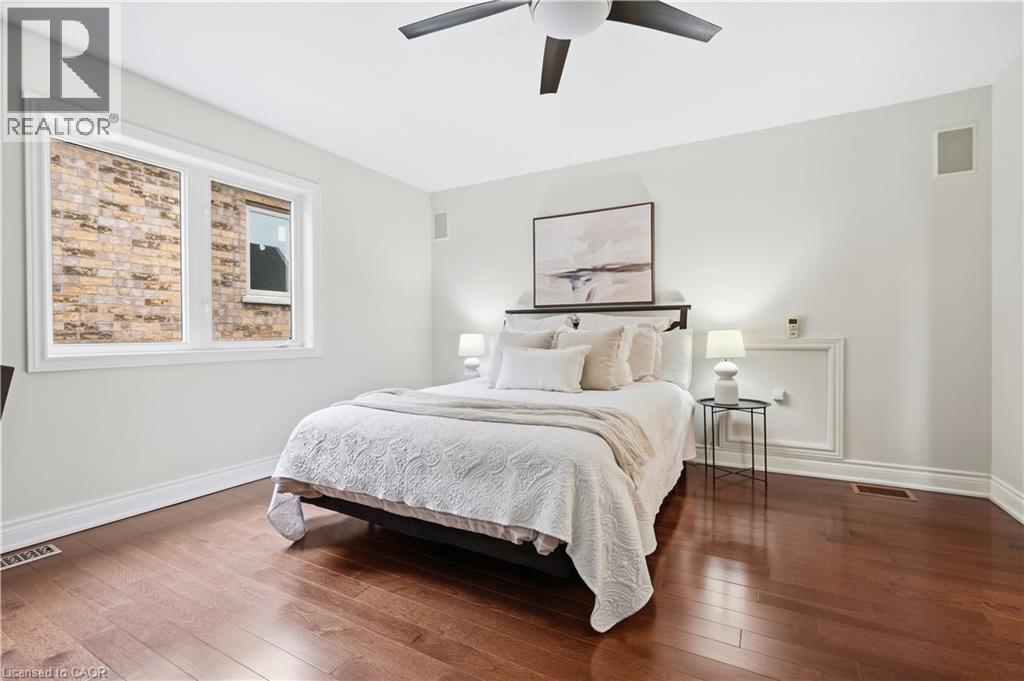
Rich wood-finish flooring, white walls, a ceiling fan, and integrated wall speakers
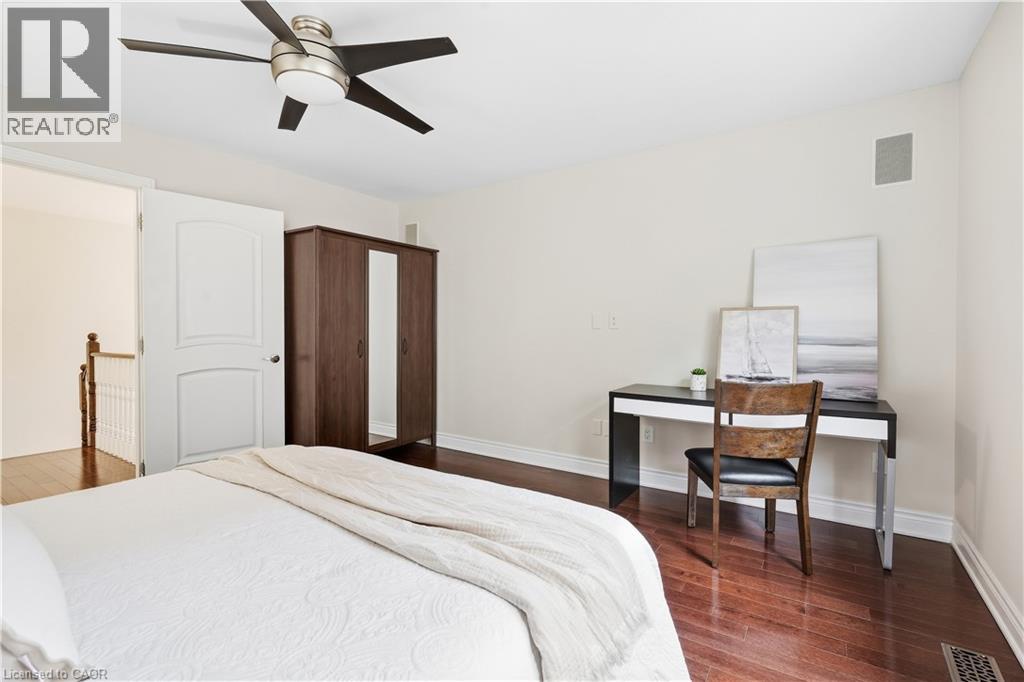
Hardwood flooring, ceiling fan, white interior door, and light-toned wall paint
Hardwood flooring throughout, arched window with a transom, tray ceiling detail, recessed lighting, and crown molding
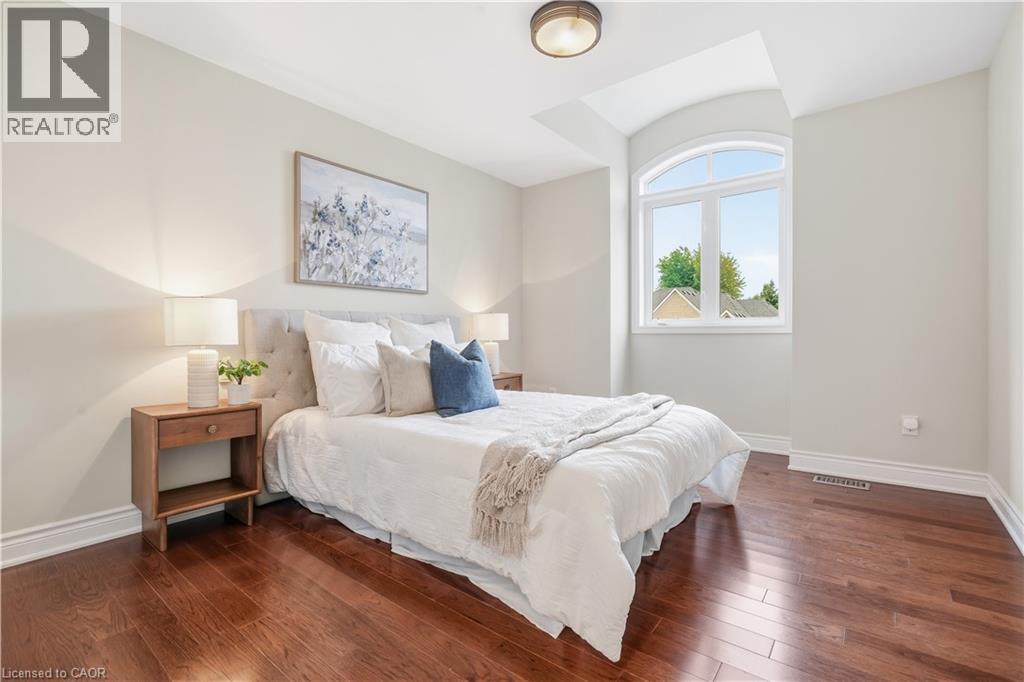
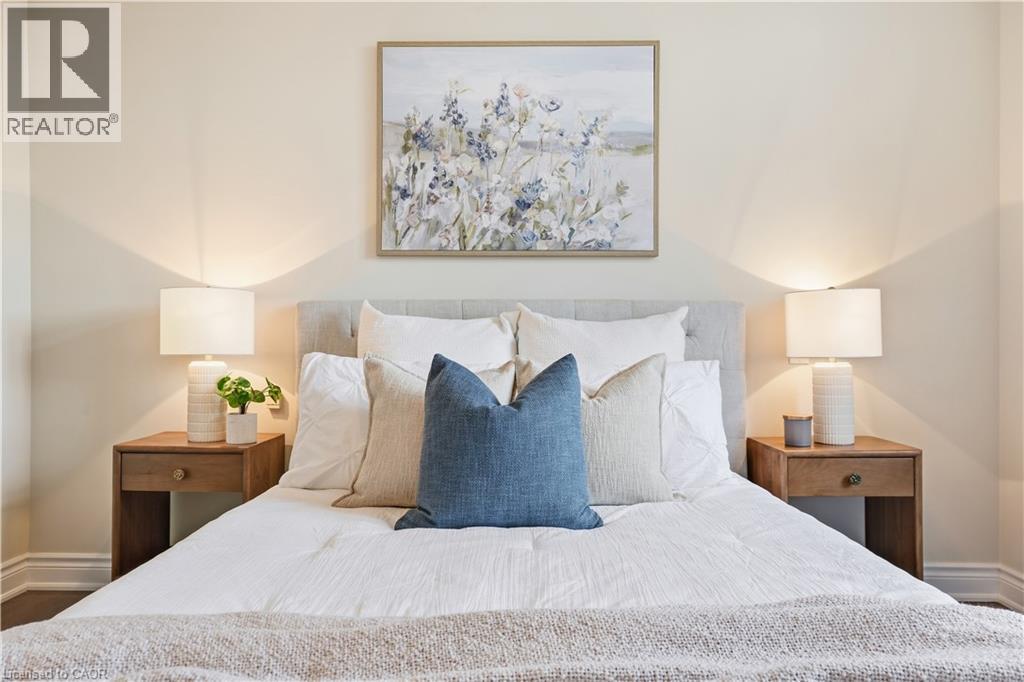
Upholstered headboard with button-tufting, smooth wall finishes, wood-finish flooring, and recessed lighting
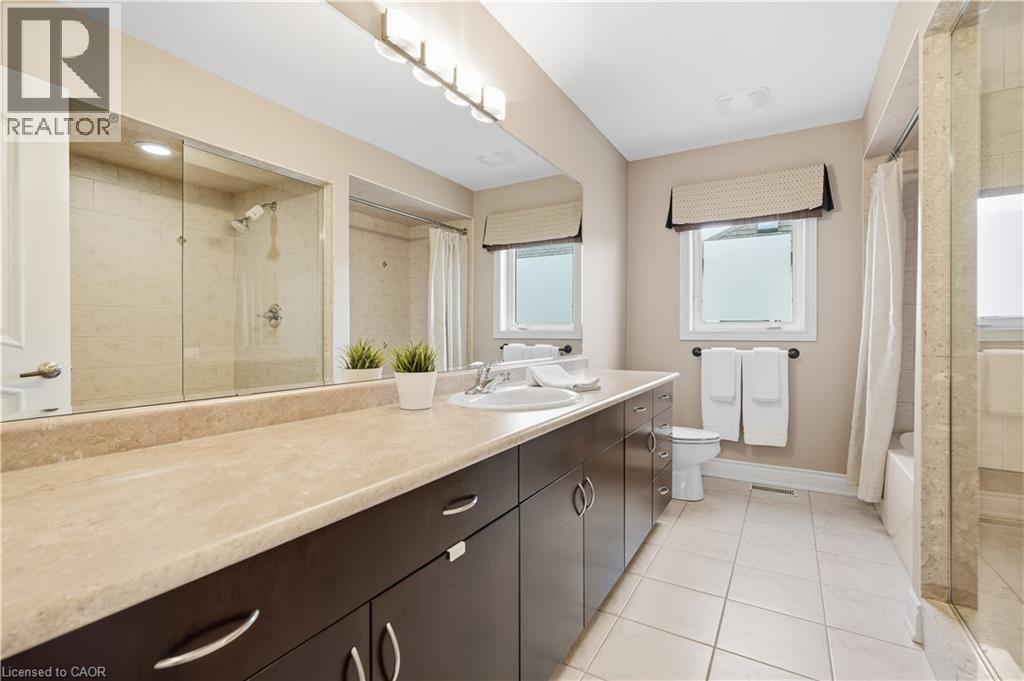
Double vanity with integrated sinks, dark wood-finish cabinetry, and a light-toned countertop
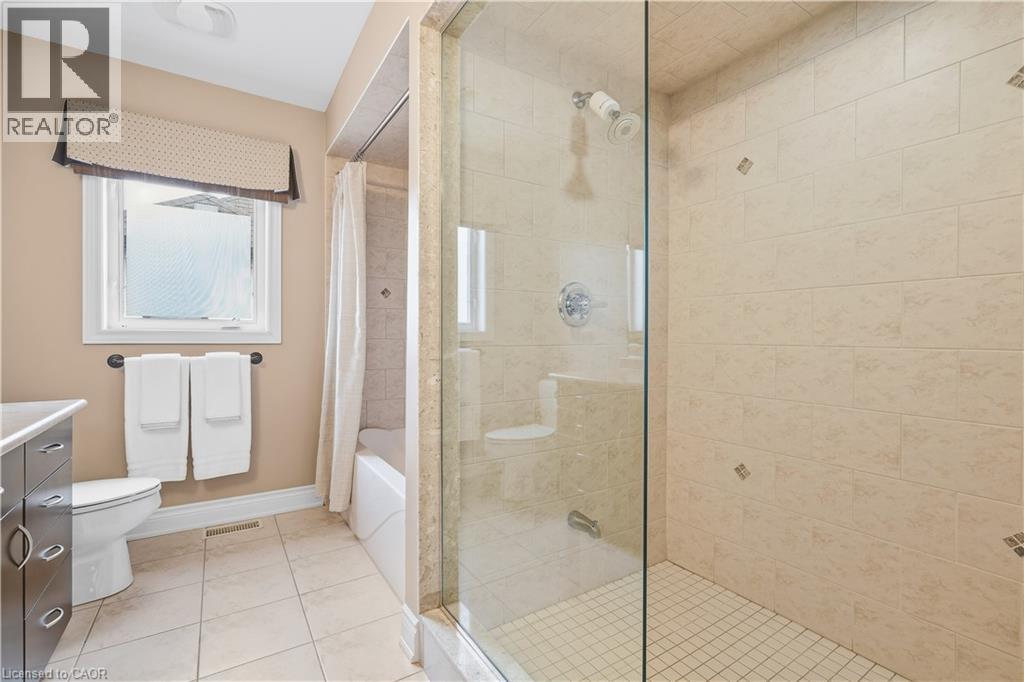
Bathroom featuring a glass-enclosed shower, separate bathtub, and tile flooring
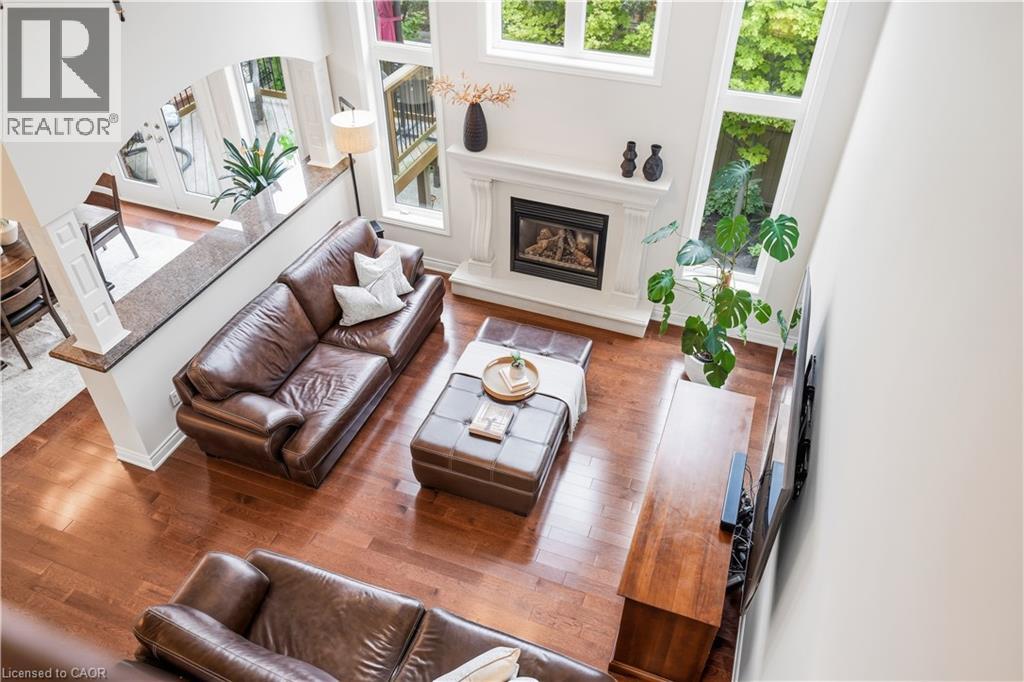
Hardwood flooring throughout, two-story great room with fireplace, white mantel, large windows, and an arched entry
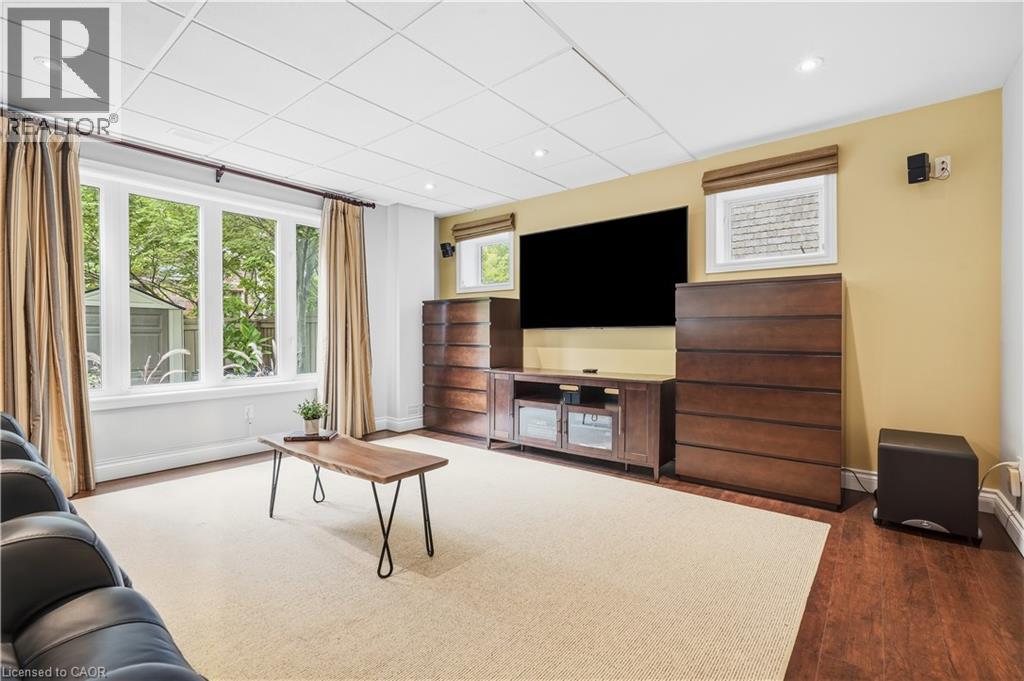
Recessed lighting, wood-finish flooring, a large multi-pane window, and a drop ceiling
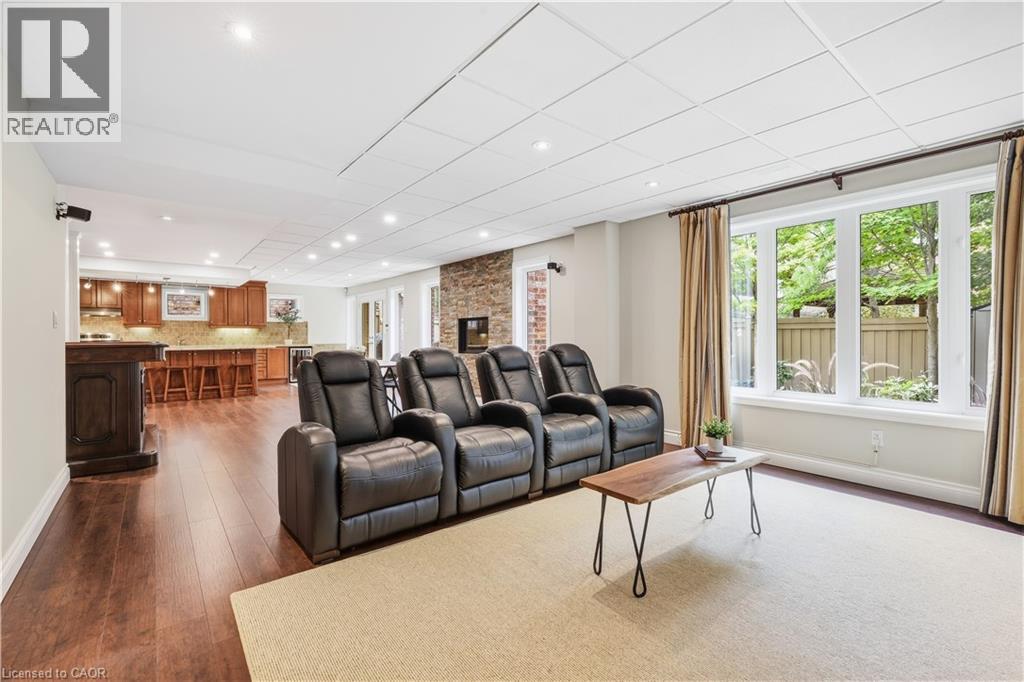
Open-concept lower level with recessed lighting, wood-finish flooring, a built-in wet bar, and a stone-clad fireplace
Spacious open-concept area featuring rich wood-finish flooring, recessed lighting, and a built-in wet bar
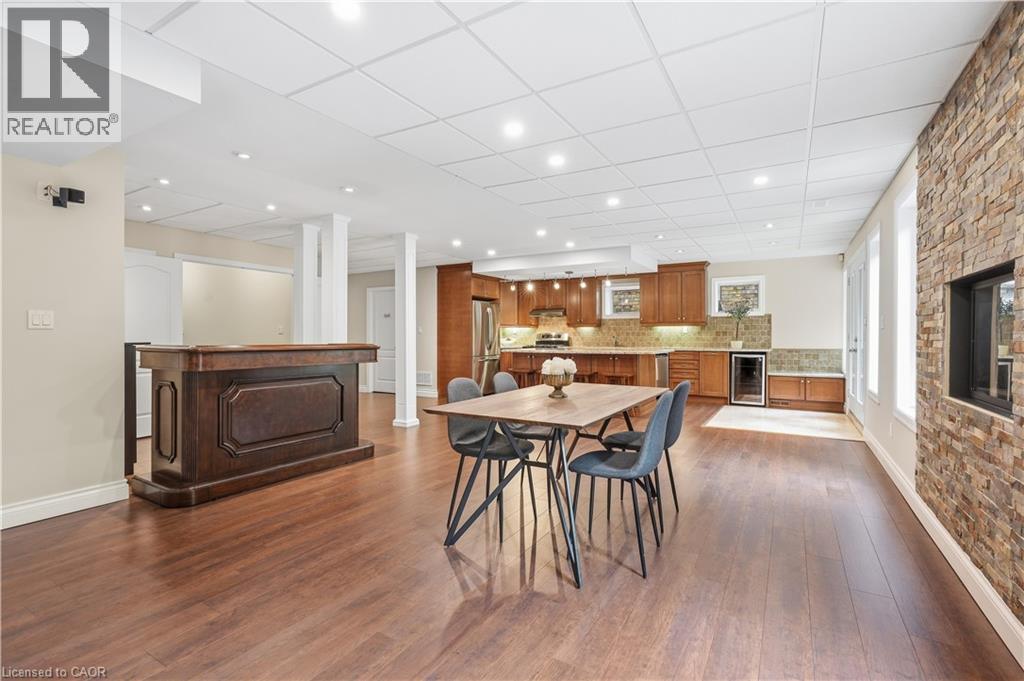
Wood-finish flooring, French doors with full-length glass panels, recessed ceiling lighting, and a tiled backsplash
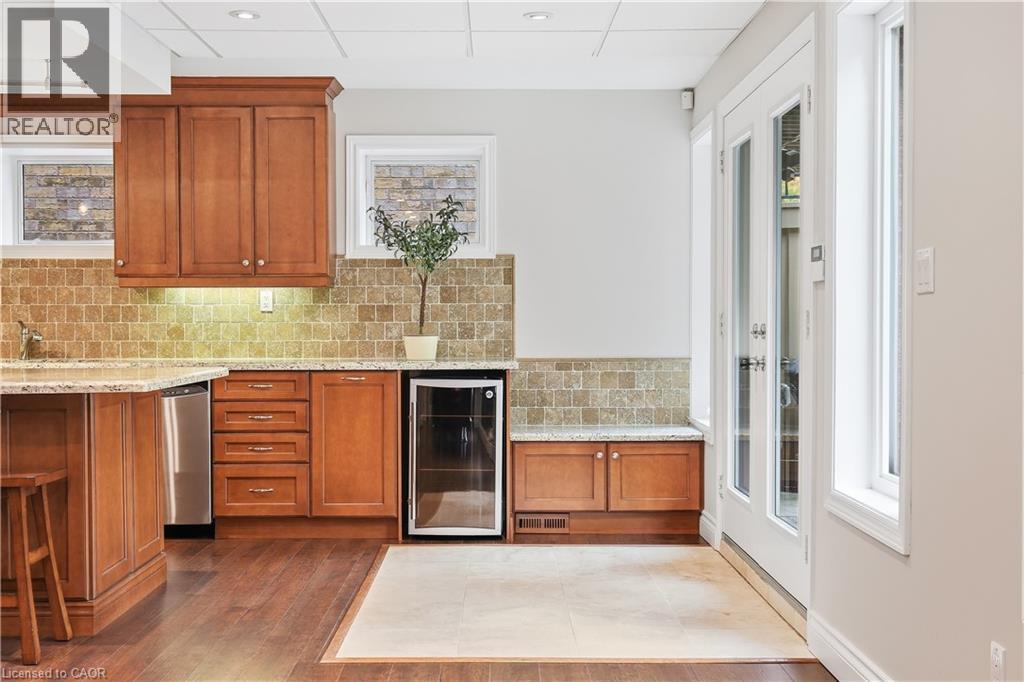
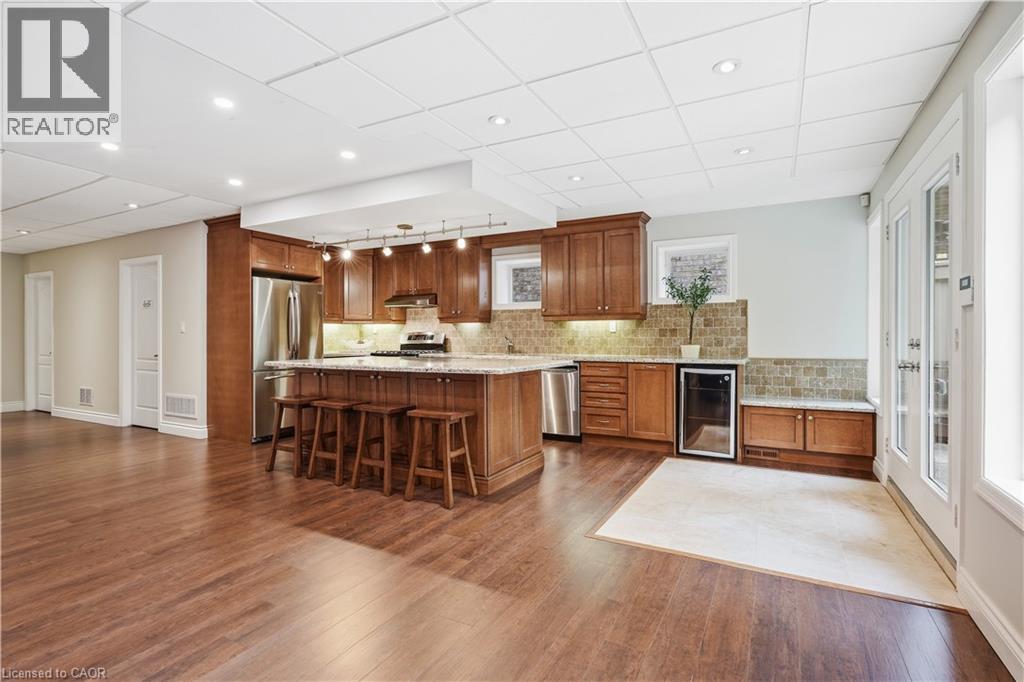
Wood-finish flooring throughout, kitchen with wood cabinetry, stainless steel appliances, and a central island
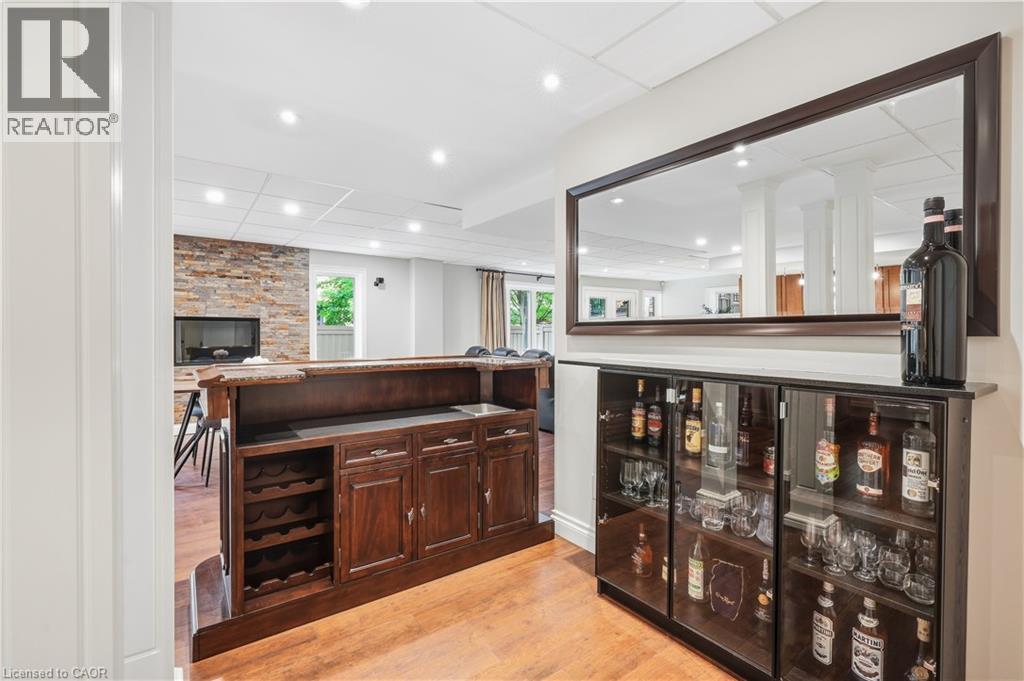
Custom built-in bar with wood-finish cabinetry, integrated wine storage, and a built-in sink
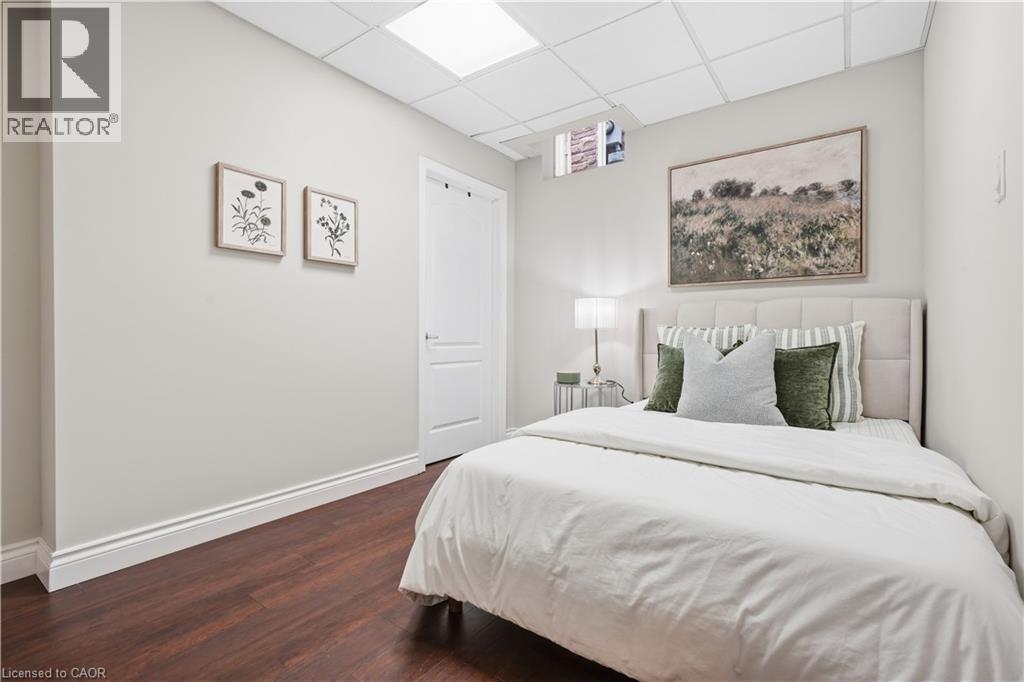
Wood-finish flooring with white baseboards and a neutral wall color
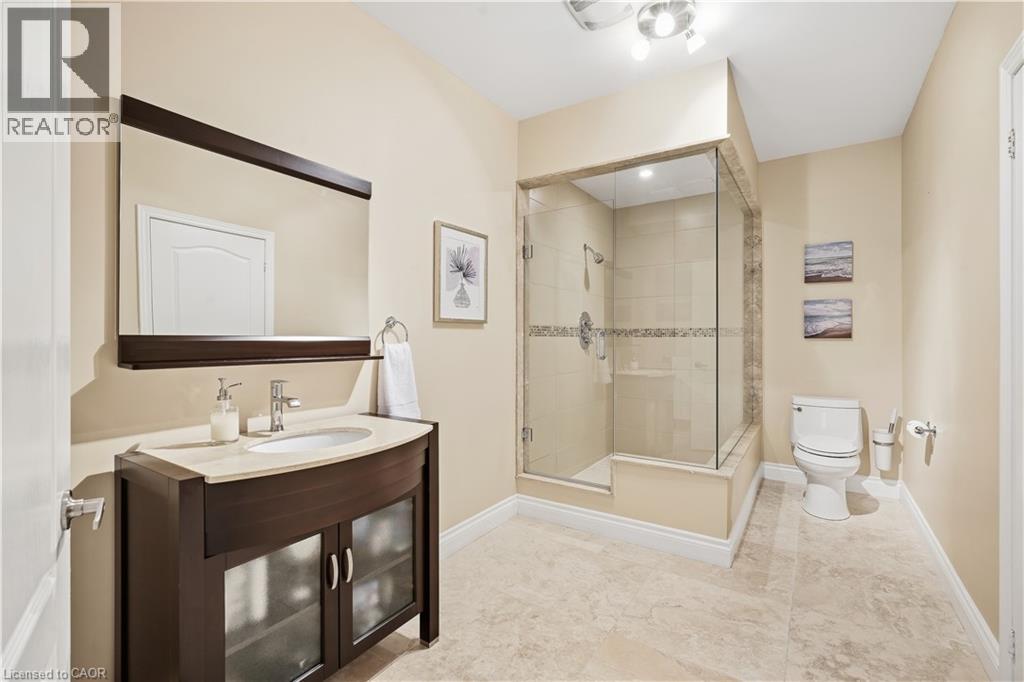
Spacious bathroom featuring a glass-enclosed shower, dark wood-finish vanity with an integrated sink, and light-toned tile flooring
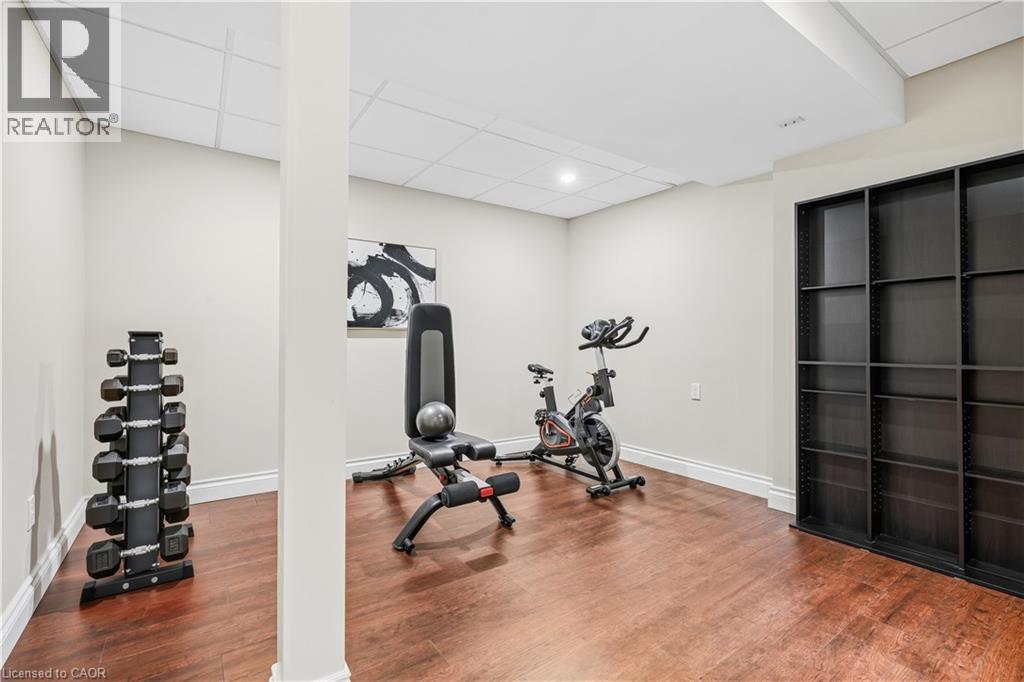
Finished basement room featuring wood-finish flooring, drop ceiling, and extensive built-in shelving
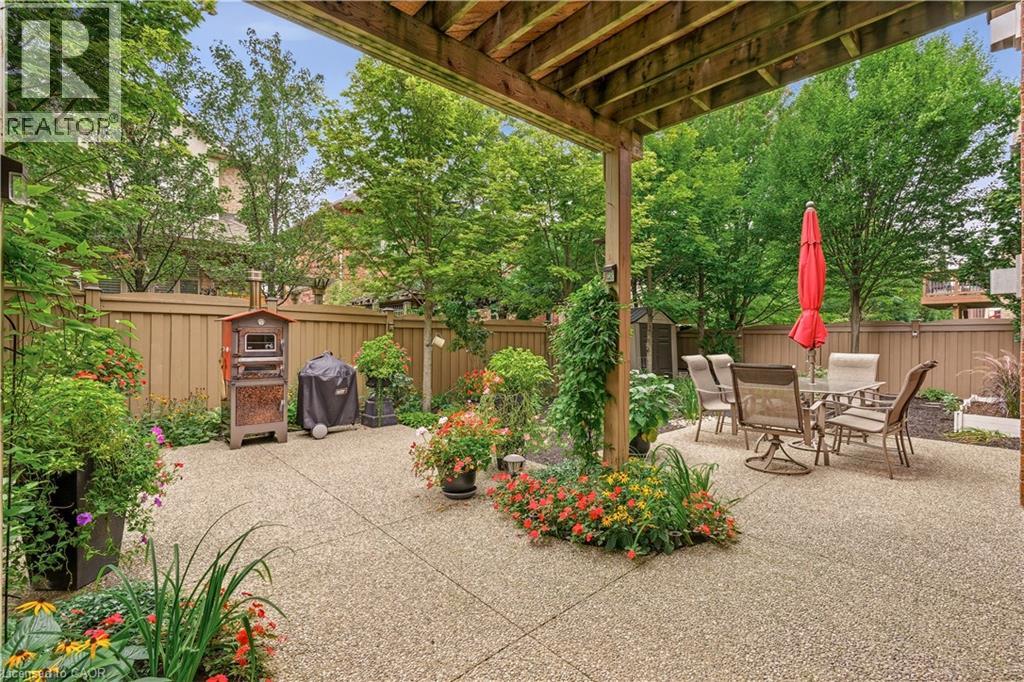
Expansive exposed aggregate patio with a wood-framed overhead structure, surrounded by mature trees and a wooden privacy fence
Brick exterior featuring a ground-level patio, double glass-paneled doors, and a wood-slatted deck overhead
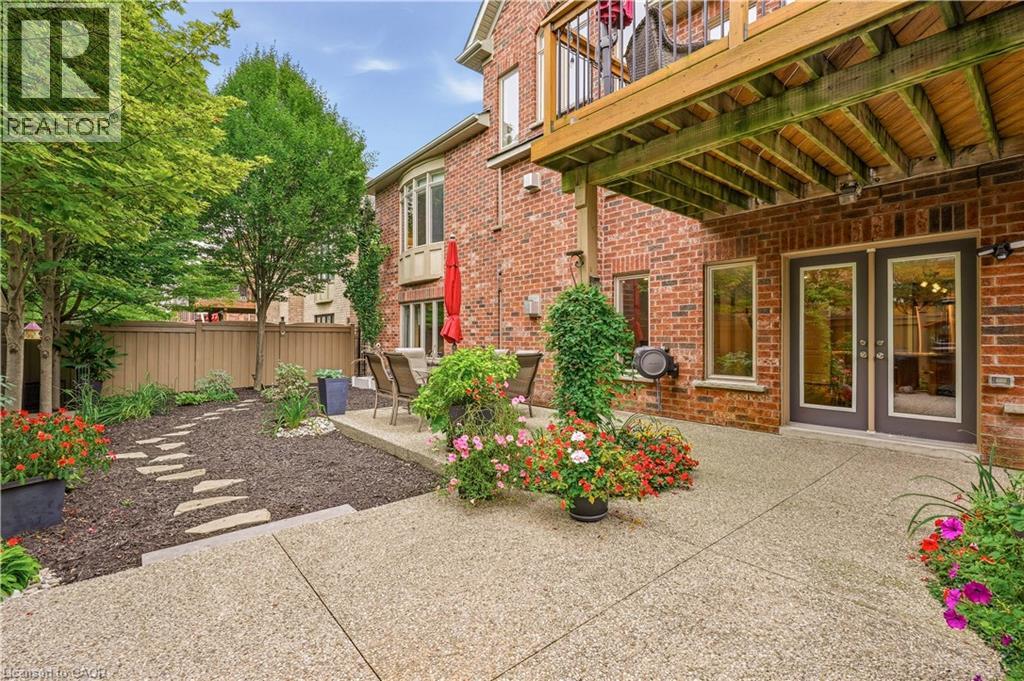
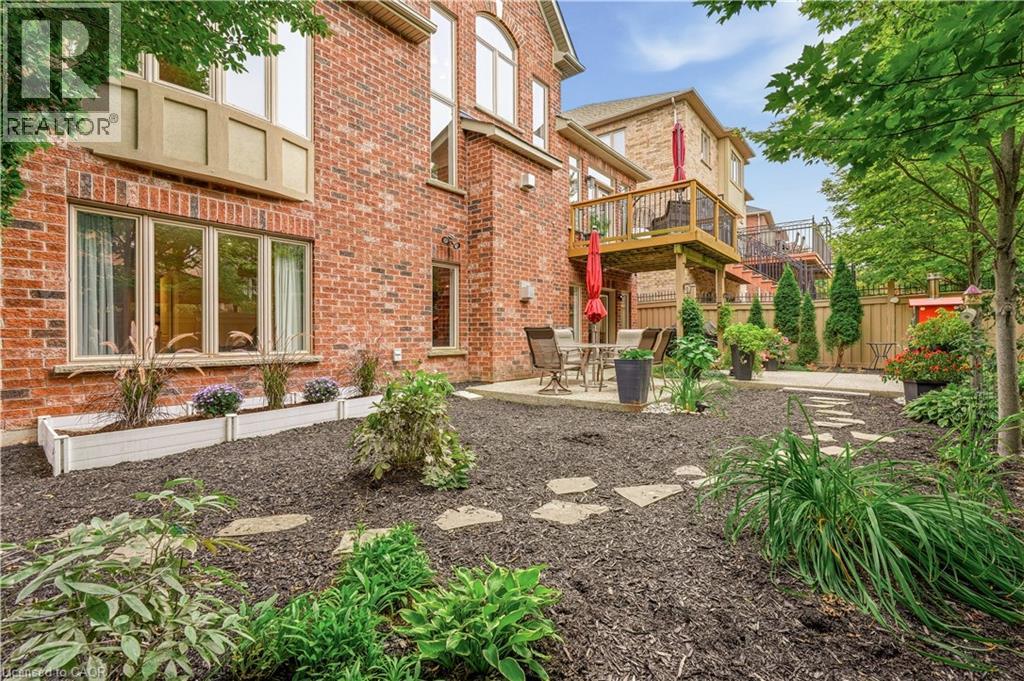
Exterior brick facade with a concrete patio, wood fence, mature trees, and a stone-stepped pathway
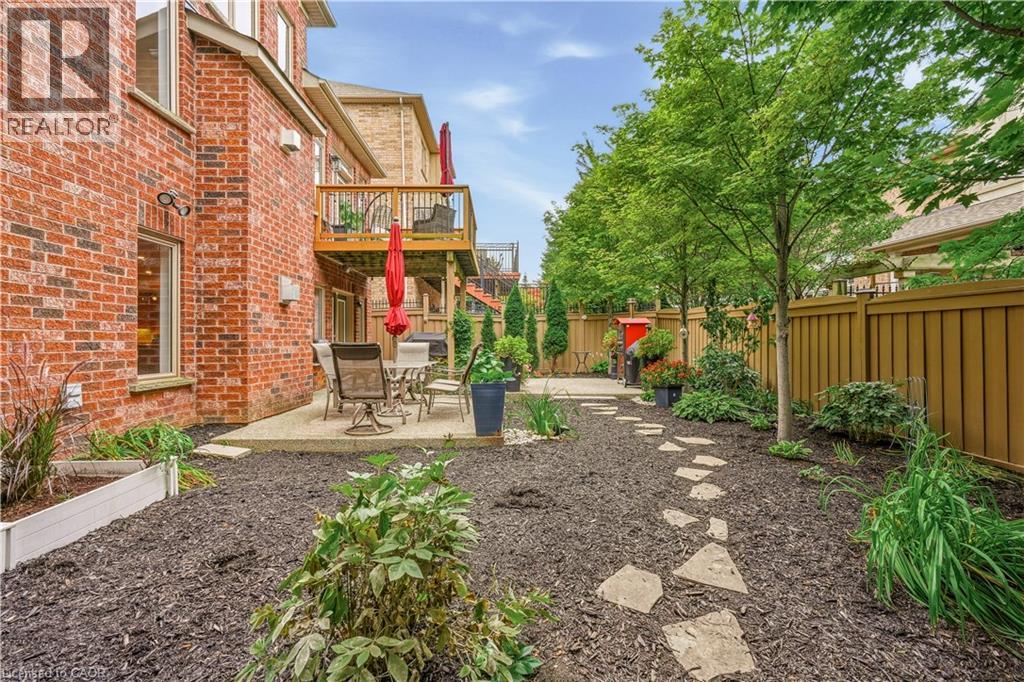
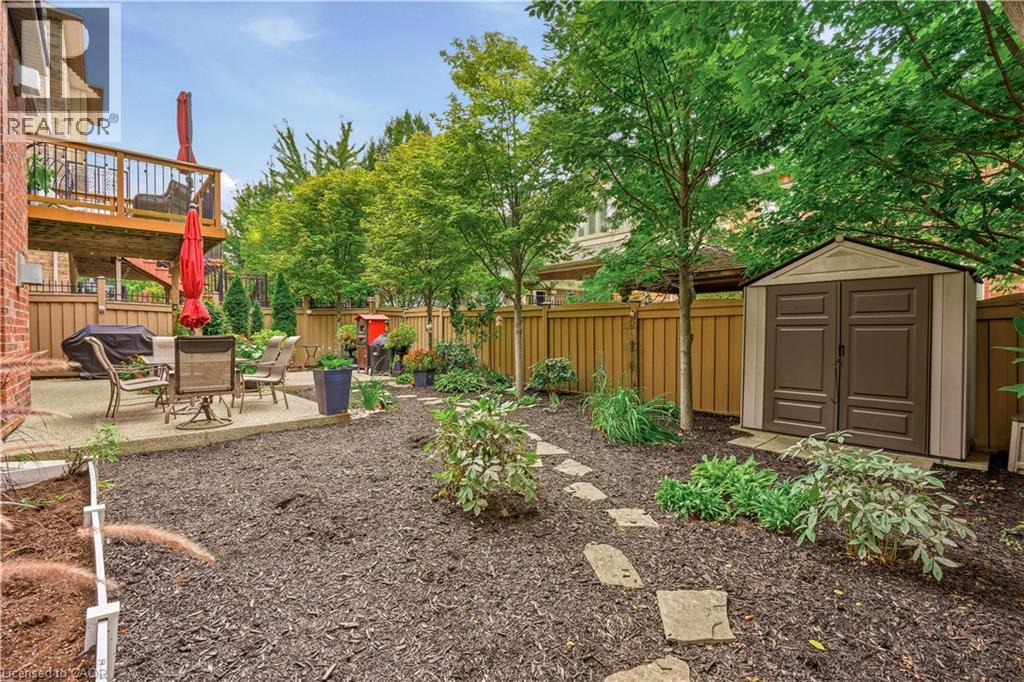
Expansive backyard featuring a concrete patio, wood privacy fence, mature trees, and a garden shed
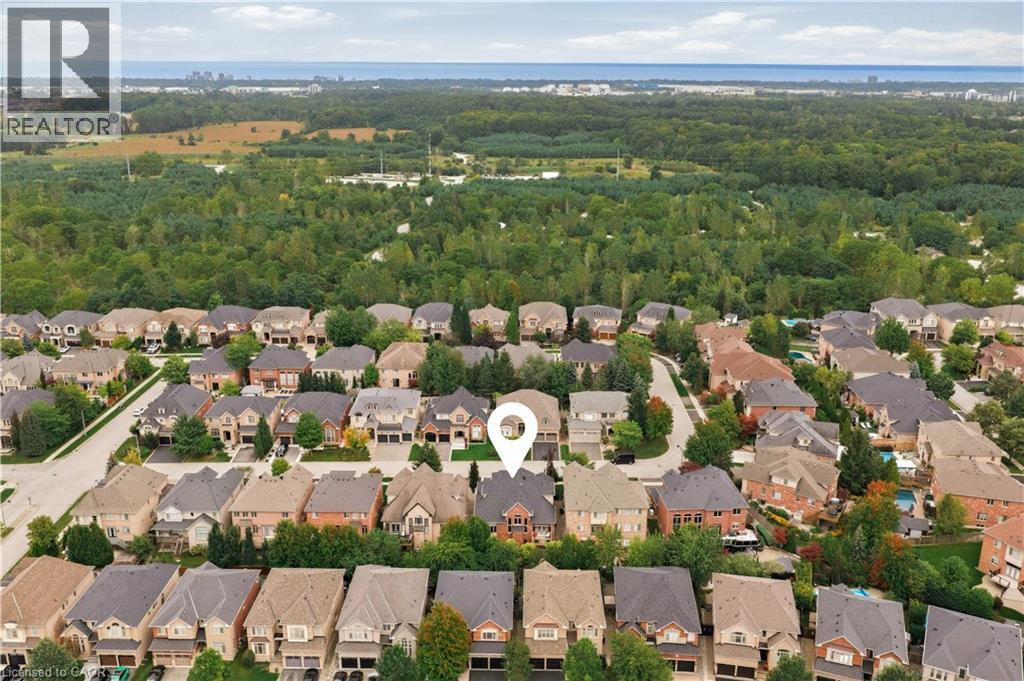
Residential neighborhood with varied architectural styles and mature landscaping
Stately residence featuring a dark gray shingle roof, light-toned facade, multiple dormer windows, and an arched entry portico

3248 Ribble Crescent, Oakville, QC L6M

$2,299,000

  • 5 Bedrooms
  • 4 Bathrooms
  • MLS: 30299731
5,225.00 ft2 Bungalow Fireplace Central air conditioning Forced air

Description

Welcome to this rarely offered custom Fernbrook Bungaloft located on a quiet street in sought after Bronte Creek. This exceptional stone, stucco and brick residence offers 3,239 sq. ft. above grade living, plus over 1,900 sq. ft. of professionally finished lower-level living space - perfectly suited for multi-generational living. Inside you'll find elegant and thoughtful details throughout. Rich hardwood flooring, custom lighting, soaring ceilings and oversized windows that fill the interior with natural light. The chef-inspired kitchen features custom cabinetry, stainless steel appliances and a large centre island overlooking the great room with a cast stone fireplace. Spacious breakfast area opens through French doors to the private deck overlooking the manicured backyard. The main-floor primary suite offers the ease of bungalow living, complete with his and her closets and a spa-inspired five-piece ensuite. A formal dining room with coffered ceiling, private office, powder room and laundry room complete the main level. Upstairs two generously sized bedrooms share a full bath. The walk-out lower level is an exceptional extension of the home, incredible natural light, a full kitchen, an expansive recreation room with gas fireplace, two bedrooms, a three-piece bathroom and roughed in second laundry room. With direct access to the backyard, this thoughtfully designed space is ideal for extended family, older children, guests or multi-generational living. The fully landscaped front and rear grounds feature an inground sprinkler system, stone pavers and thoughtfully designed living areas that maximize privacy and entertaining. A true double-car garage with loft storage provides exceptional functionality. Ideally located steps from Bronte Creek Provincial Park, scenic walking trails, and green space, this incredible home offers an exceptional lifestyle in one of Oakville’s most coveted communities. (id:63285)

Property Details
DDF® Number 40861787
Property Type Single Family
Amenities Near By Park, Place Of Worship, Playground, Public Transit, Schools
Equipment Type Water Heater
Features Ravine, Conservation/green Belt, Wet Bar, Automatic Garage Door Opener
Parking Space Total 4
Rental Equipment Type Water Heater
Building
Bathroom Total 4
Bedrooms Above Ground 3
Bedrooms Below Ground 2
Bedrooms Total 5
Appliances Dishwasher, Oven - Built-in, Refrigerator, Stove, Wet Bar, Washer, Microwave Built-in, Hood Fan, Window Coverings, Garage Door Opener
Architectural Style Bungalow
Basement Development Finished
Basement Type Full (finished)
Construction Style Attachment Detached
Cooling Type Central Air Conditioning
Exterior Finish Brick
Fireplace Present Yes
Fireplace Total 2
Half Bath Total 1
Heating Fuel Natural Gas
Heating Type Forced Air
Stories Total 1
Size Interior 5225 Sqft
Type House
Utility Water Municipal Water
Parking
Attached Garage
Land
Access Type Highway Access
Acreage No
Land Amenities Park, Place Of Worship, Playground, Public Transit, Schools
Sewer Municipal Sewage System
Size Depth 100 Ft
Size Frontage 56 Ft
Size Irregular 0.13
Size Total 5662.8 Sqft
Zoning Description Rl6 Sp:254

Rooms

Level Type Dimensions
Second Level 5pc Bathroom 11.10 x 8.9
Second Level Bedroom 10.10 x 18.7
Second Level Bedroom 13.9 x 14.0
Lower Level Cold Room 13.2 x 6.7
Lower Level Utility Room 7.5 x 9.0
Lower Level Bedroom 10.7 x 9.5
Lower Level Kitchen 14.9 x 20.10
Lower Level Dining Room 10.4 x 13.2
Lower Level 3pc Bathroom 7.4 x 14.6
Lower Level Bedroom 11.9 x 14.3
Lower Level Recreation Room 19.10 x 15.4
Main Level Foyer 11.11 x 7.7
Main Level Breakfast 13.7 x 12.7
Main Level Laundry Room 6.4 x 8.1
Main Level 5pc Ensuite Bath 10.9 x 10.8
Main Level Primary Bedroom 17.4 x 17.8
Main Level Dining Room 14.0 x 10.9
Main Level Kitchen 13.7 x 11.4
Main Level Living Room 14.4 x 18.11
Main Level 2pc Bathroom 6.4 x 4.3
Main Level Office 11.9 x 11.1

Loading maps...

Loading street view...

This site is registered on wpml.org as a development site. Switch to a production site key to remove this banner.