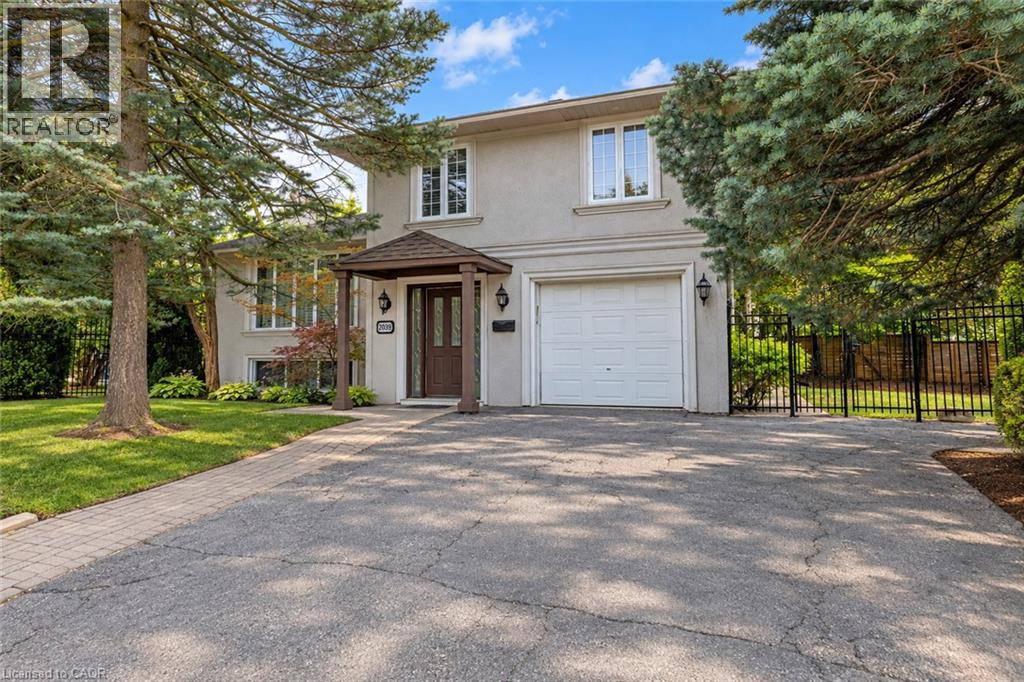
Stucco exterior with an attached garage, covered entry, paved driveway, and decorative iron fencing
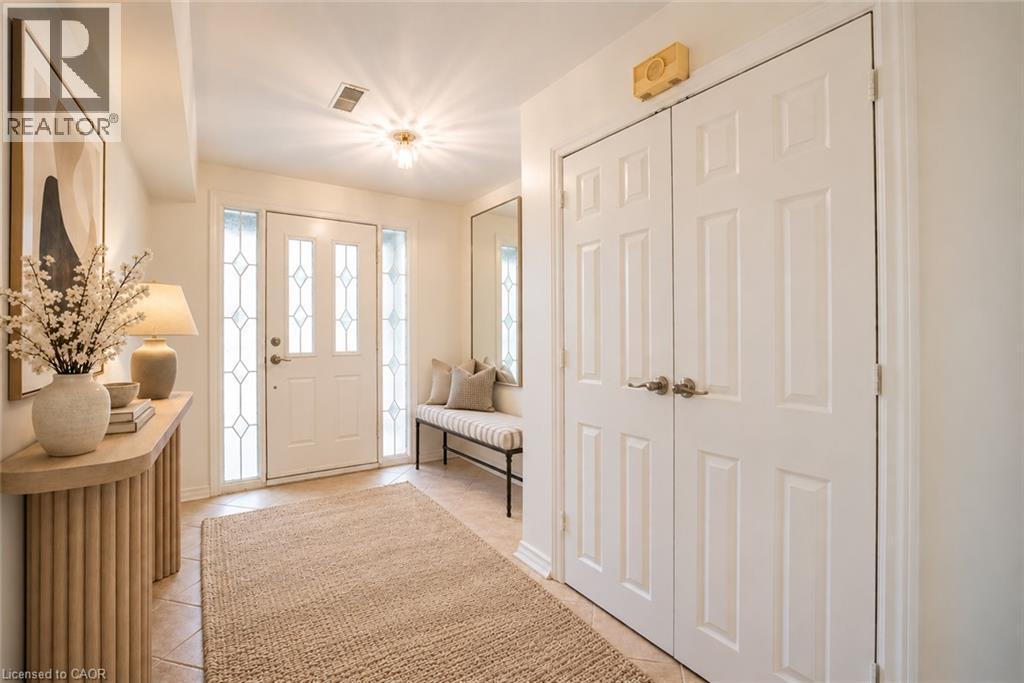
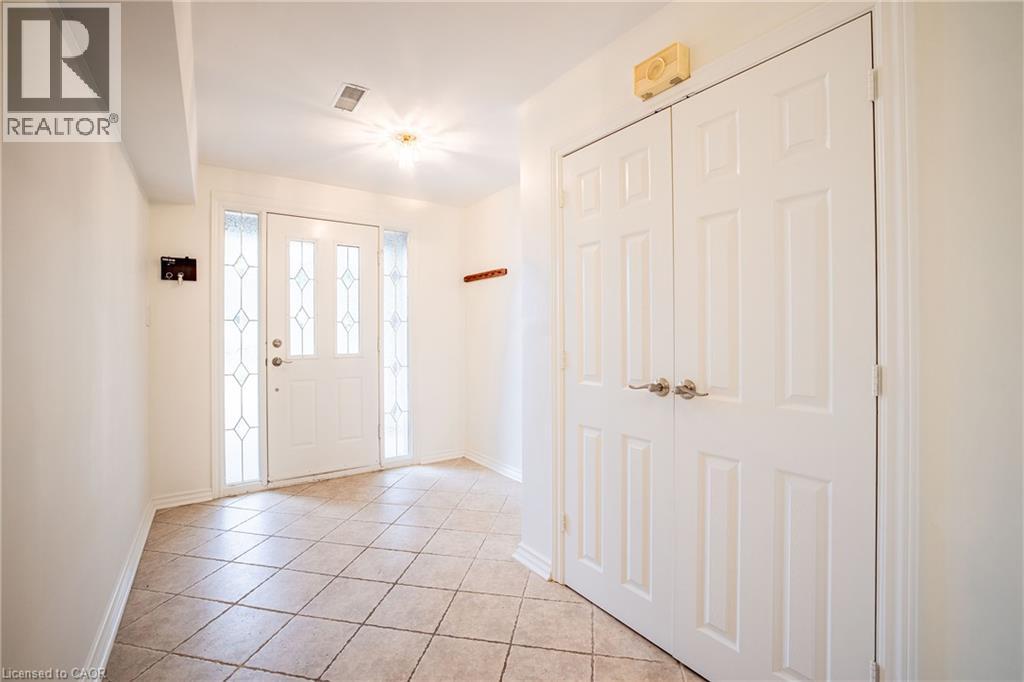
Tiled flooring entry with a paneled front door, decorative glass inserts, and two side panels
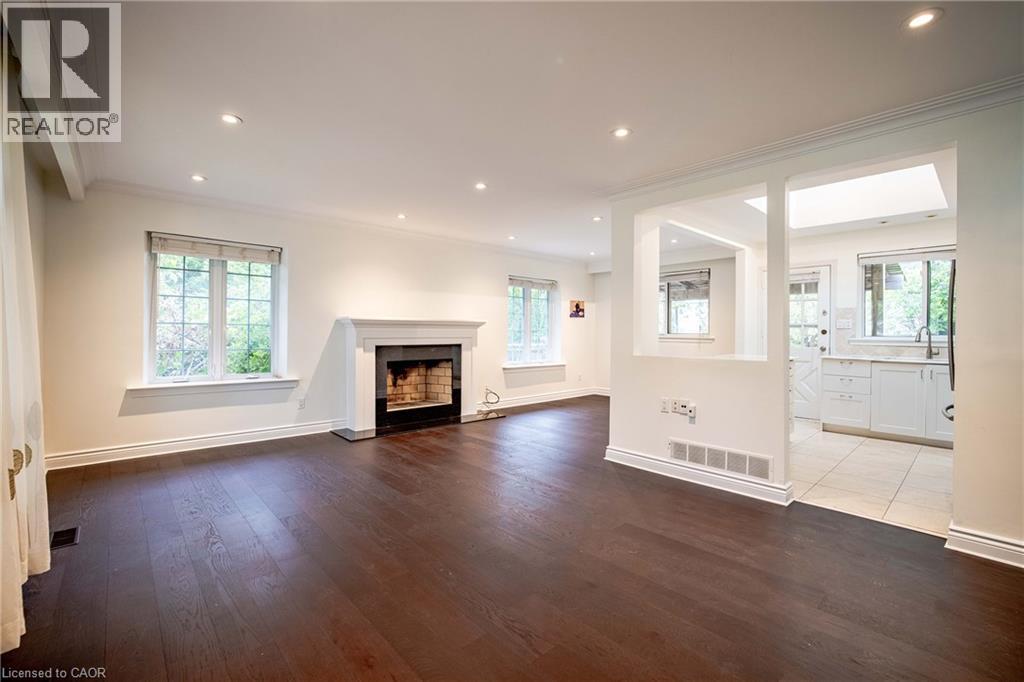
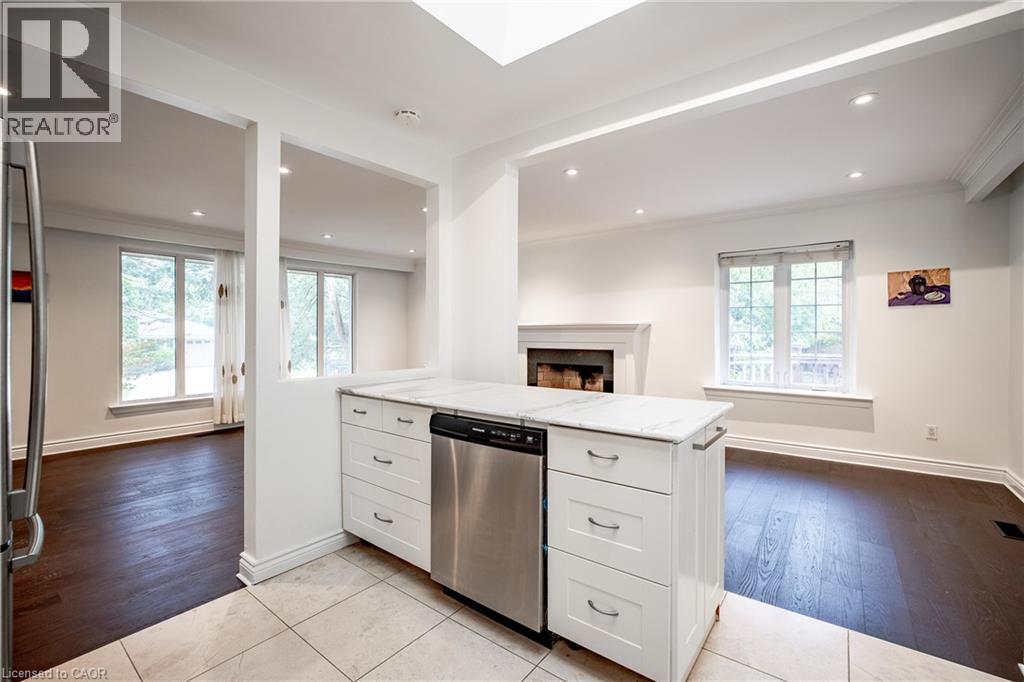
Dark wood-finish flooring, recessed lighting, and a white mantel fireplace
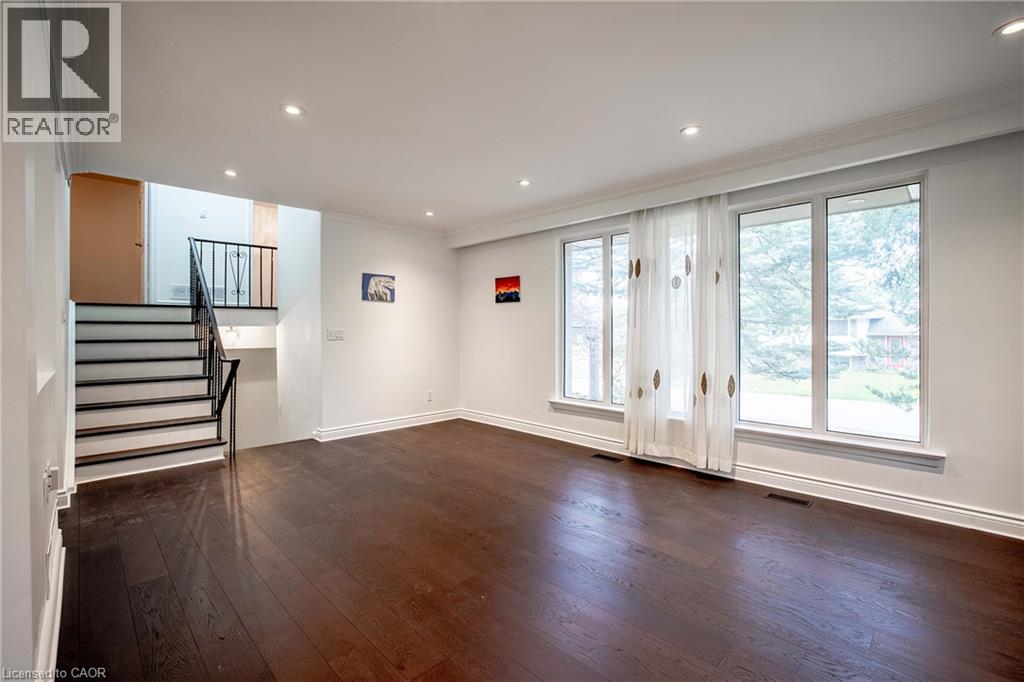
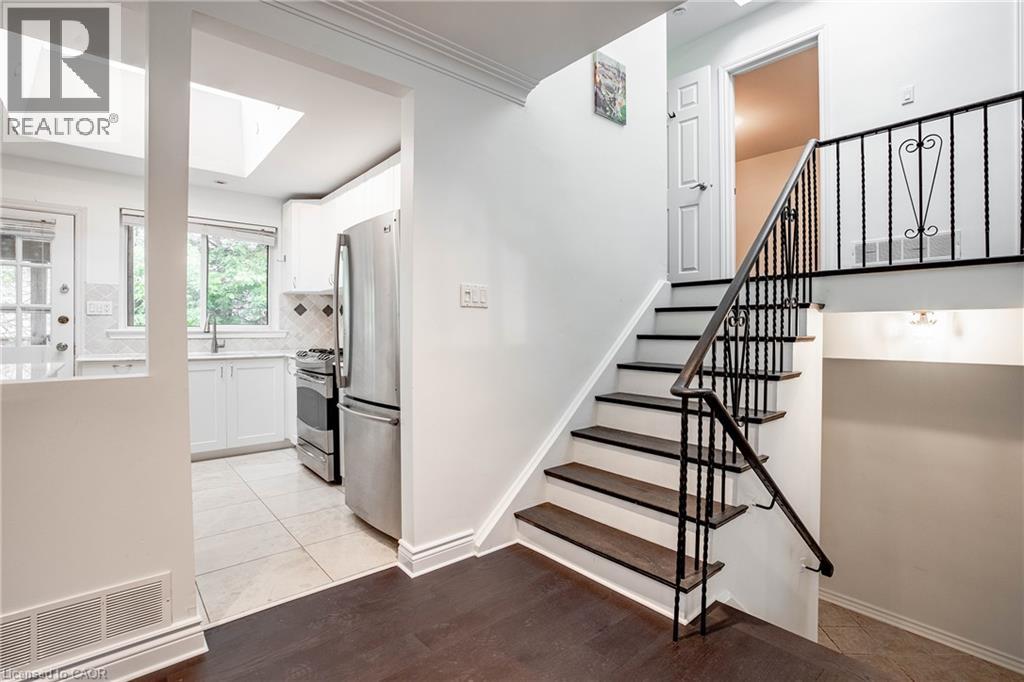
Hardwood flooring throughout, recessed lighting, white crown molding, large window panels, and a staircase with black metal railings
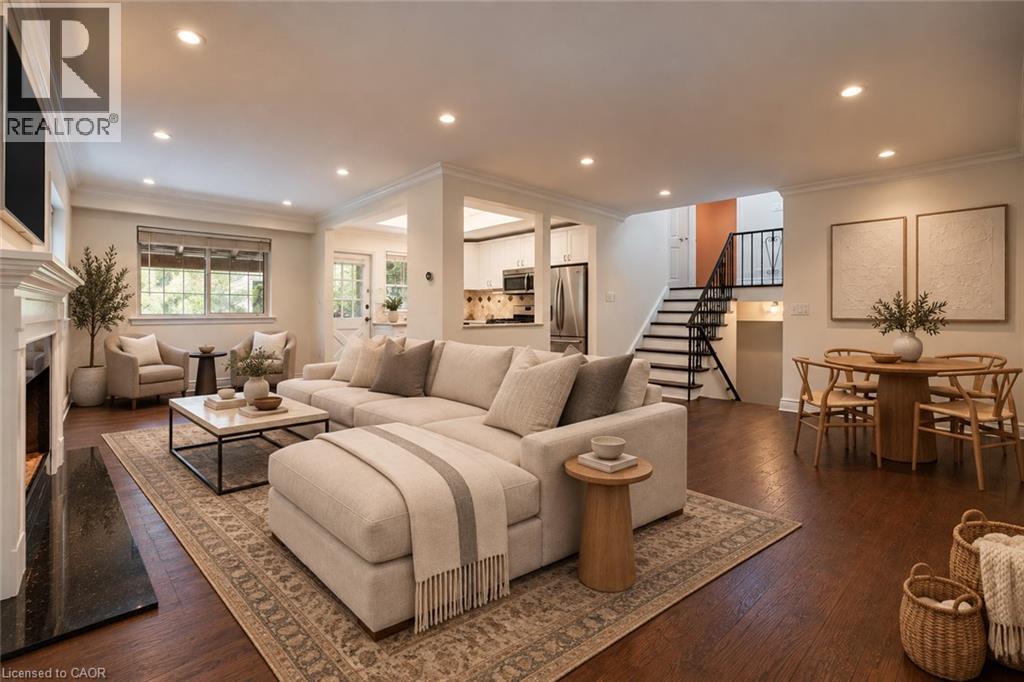
Open concept layout featuring hardwood flooring, recessed lighting, and a white kitchen with stainless steel appliances and a skylight
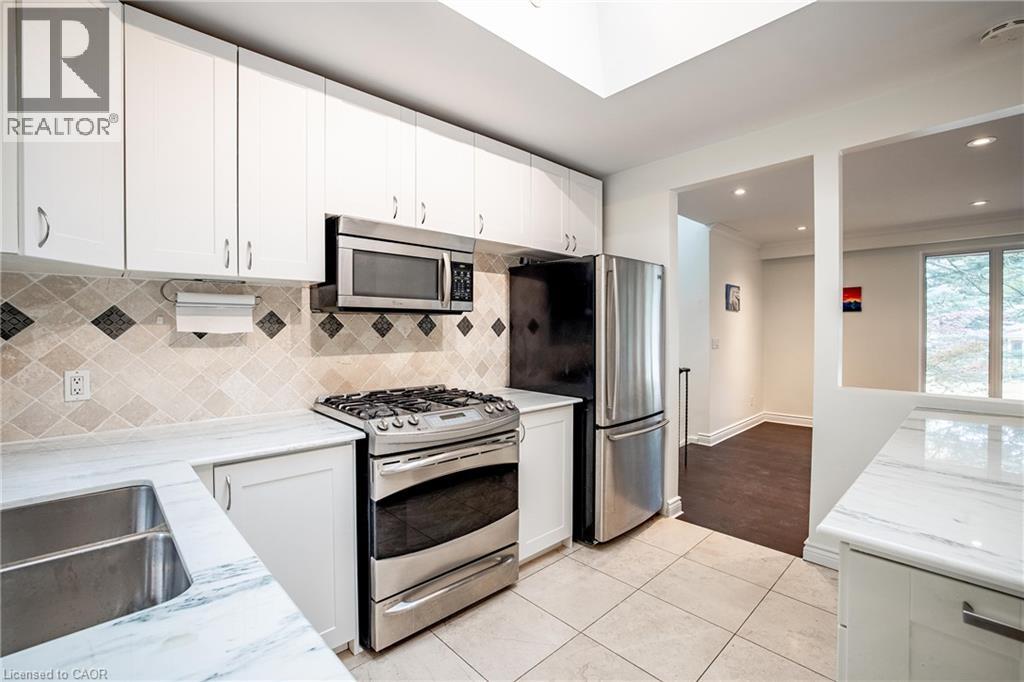
White shaker cabinetry, stainless steel appliances, tile flooring, skylight, and a double basin sink
White cabinetry, stainless steel appliances, patterned backsplash, light-toned floor tiling, and a skylight
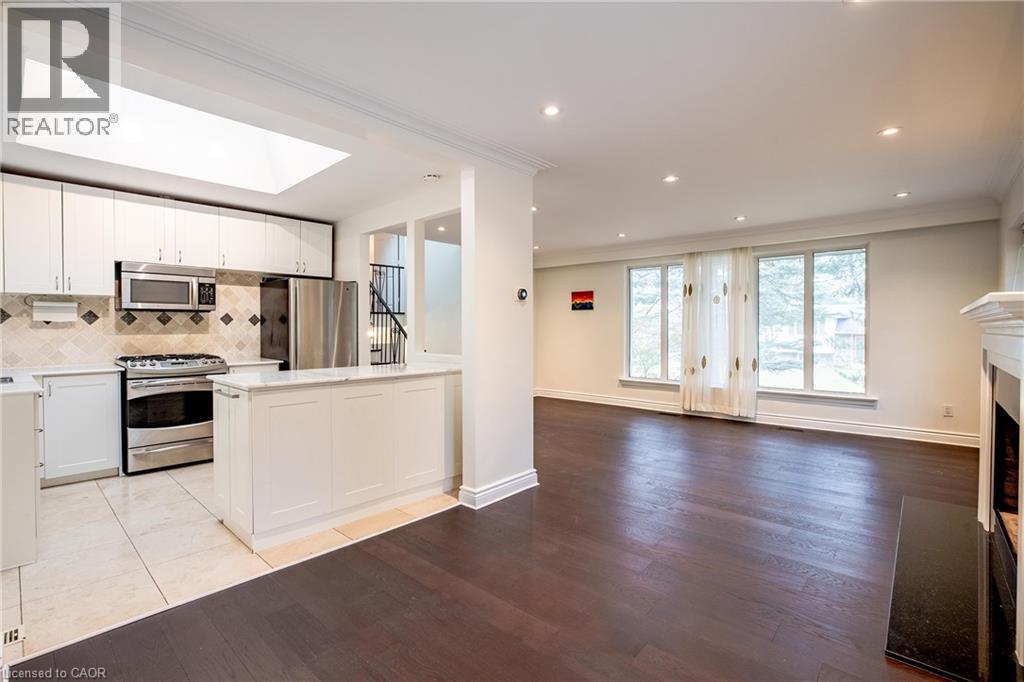
Kitchen island with a white countertop and base cabinetry
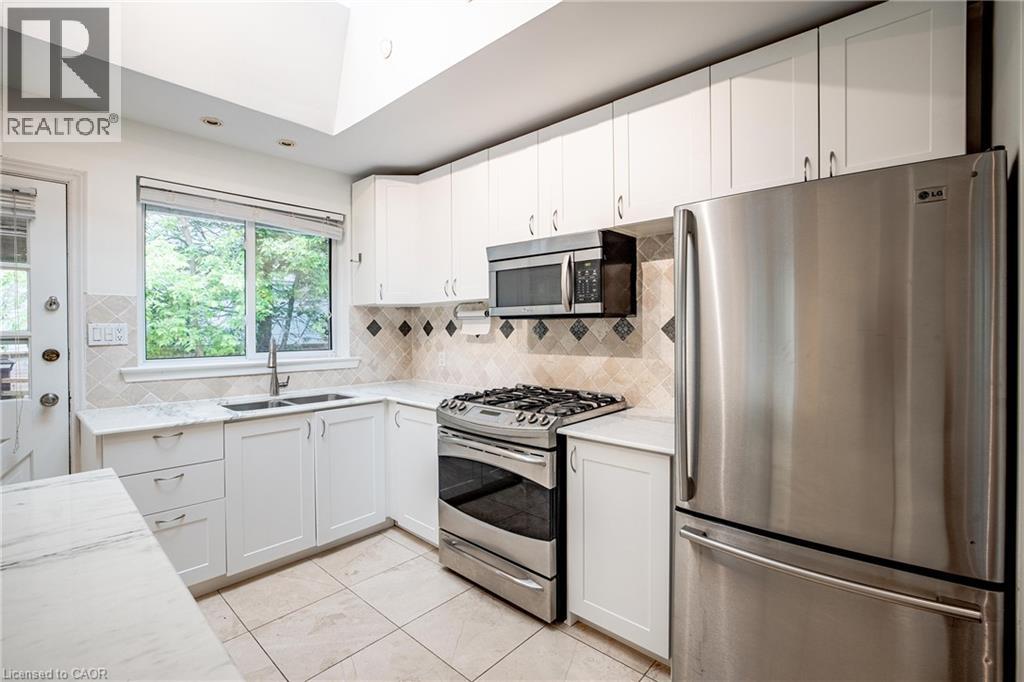
Kitchen with white cabinetry, stainless steel appliances, and tile flooring
Wood-finish flooring with white trim, window featuring horizontal blinds, and a multi-bulb ceiling light fixture
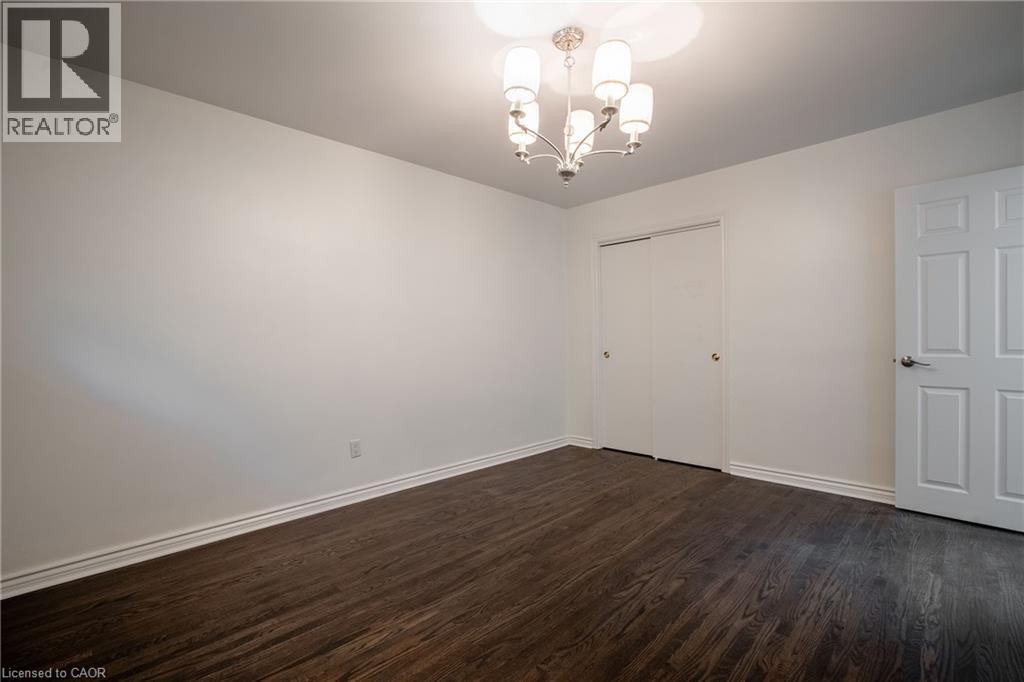
Spacious room featuring rich wood-finish flooring, neutral wall finishes, and abundant natural lighting from recessed ceiling fixtures
Wood-finish flooring, white walls, and a window with blinds
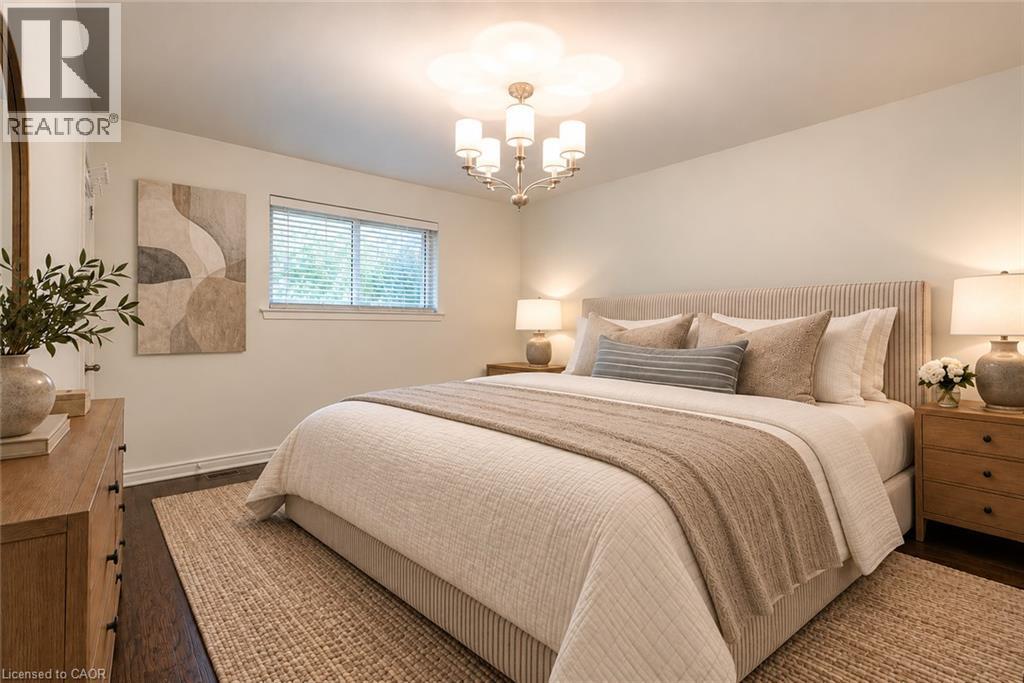
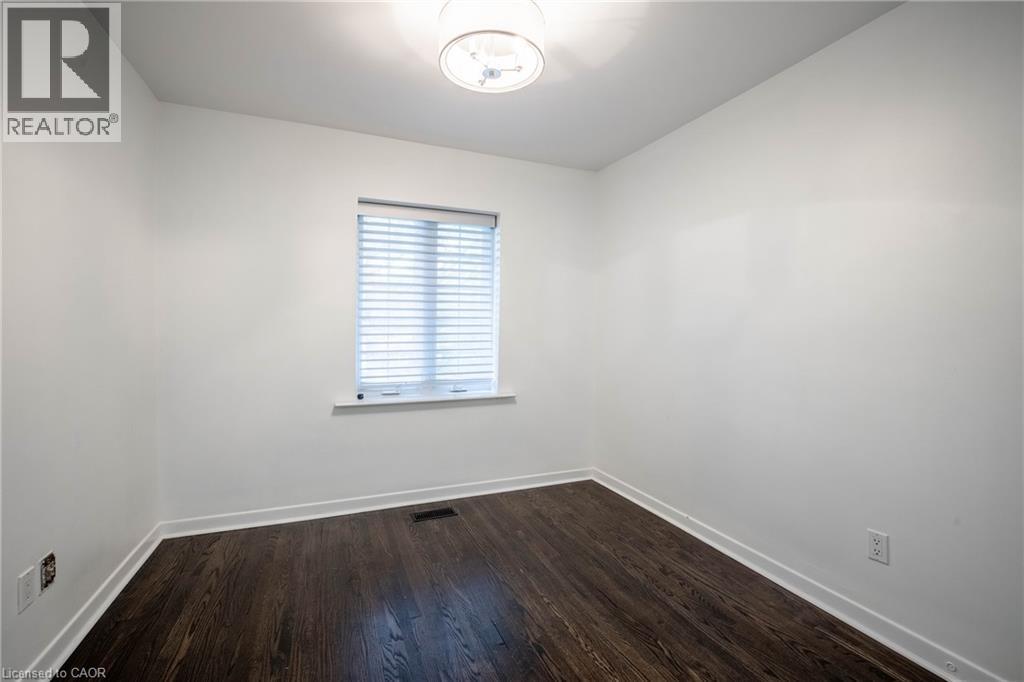
Hardwood-style flooring, white walls, white trim, and a contemporary ceiling light fixture
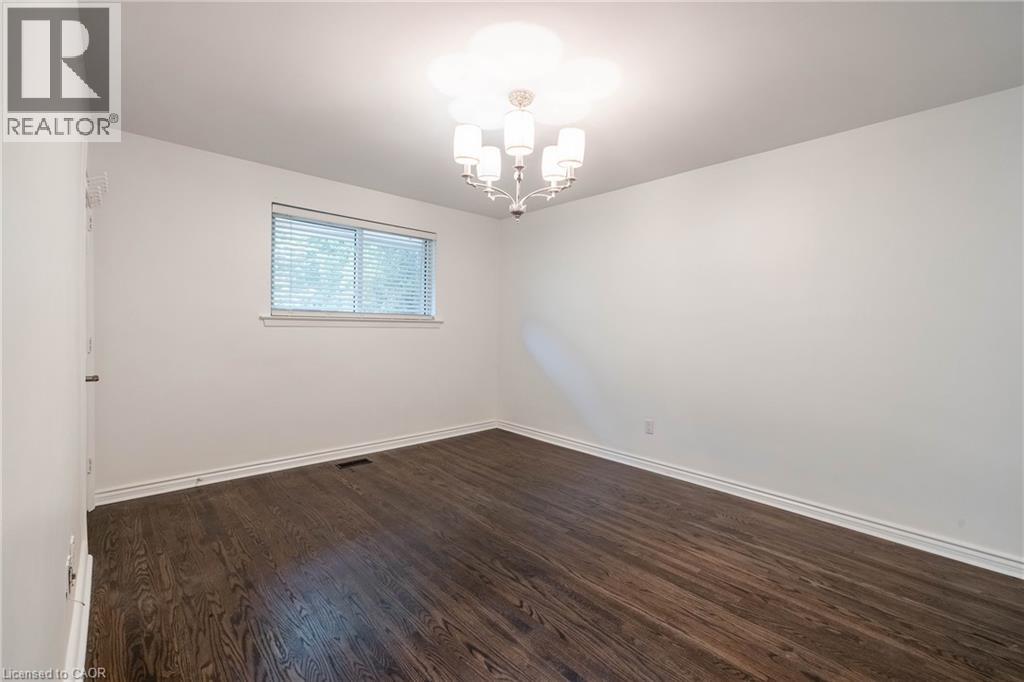
Bright, open room featuring rich wood-finish flooring, fresh white walls, and recessed ceiling lighting
Dark wood-finish vanity with a white countertop and undermount sink
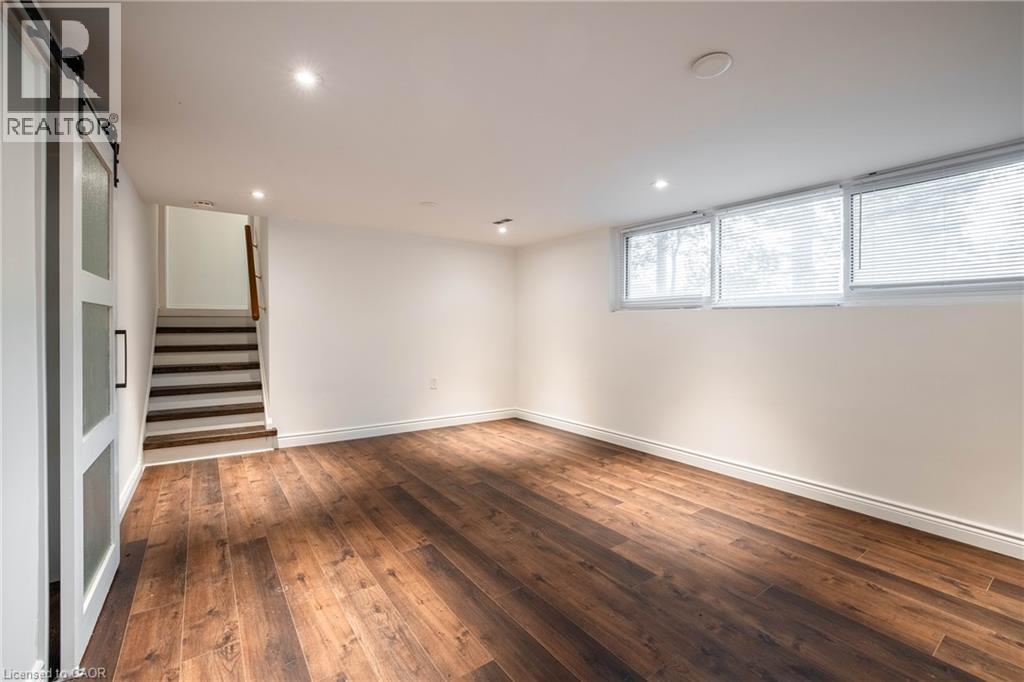
Expansive room featuring wood-finish flooring, recessed lighting, and a contemporary barn door with frosted glass panels
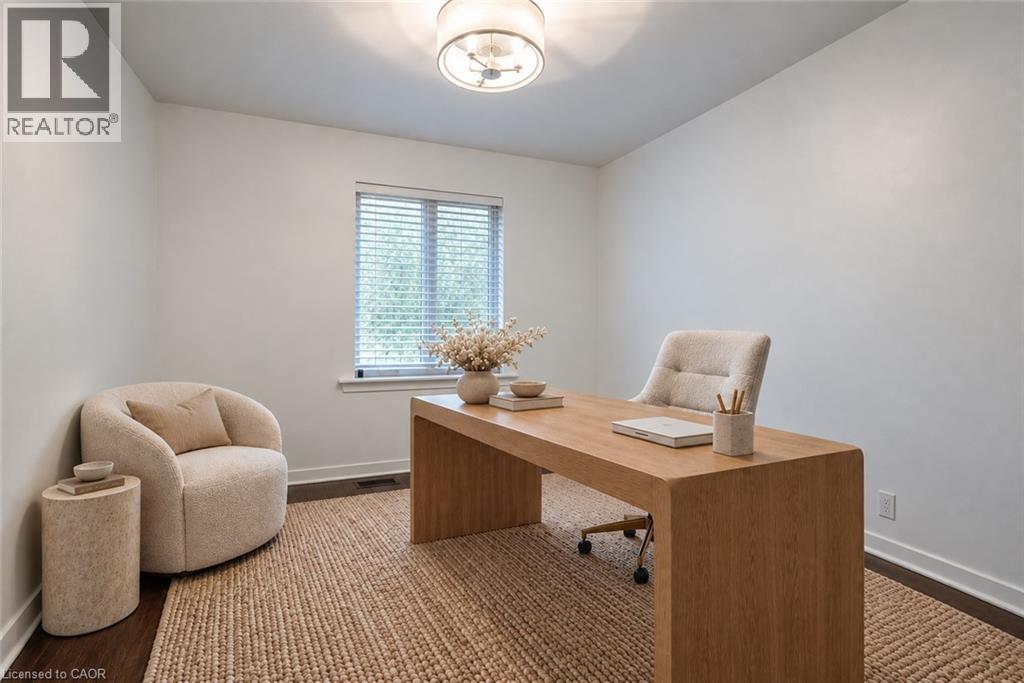
Expansive room featuring wood-finish flooring, recessed lighting, and multiple windows with blinds
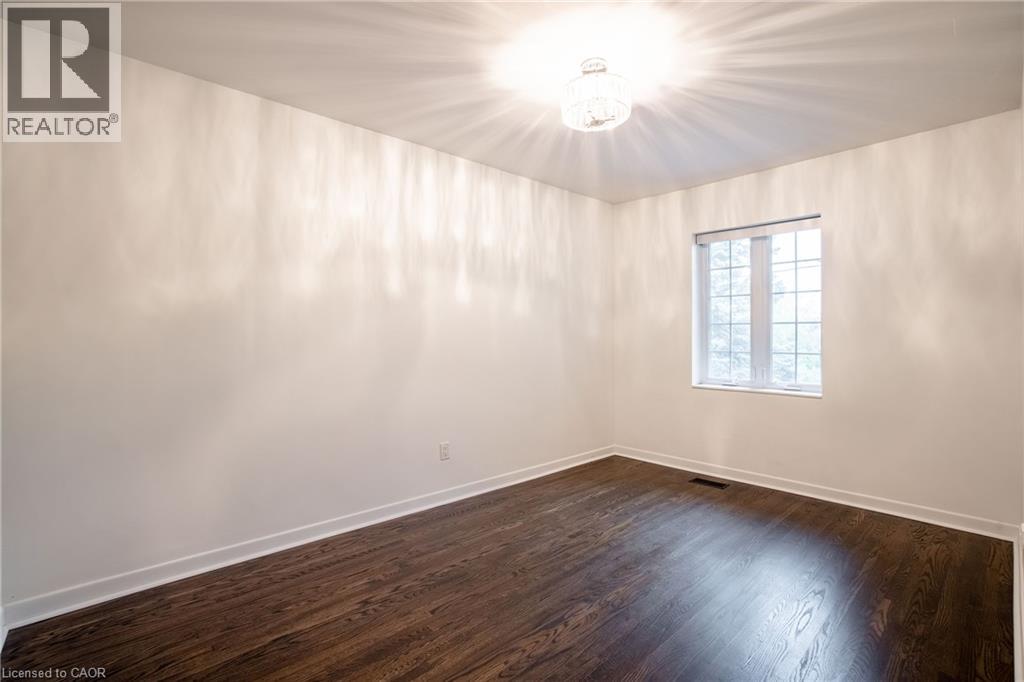
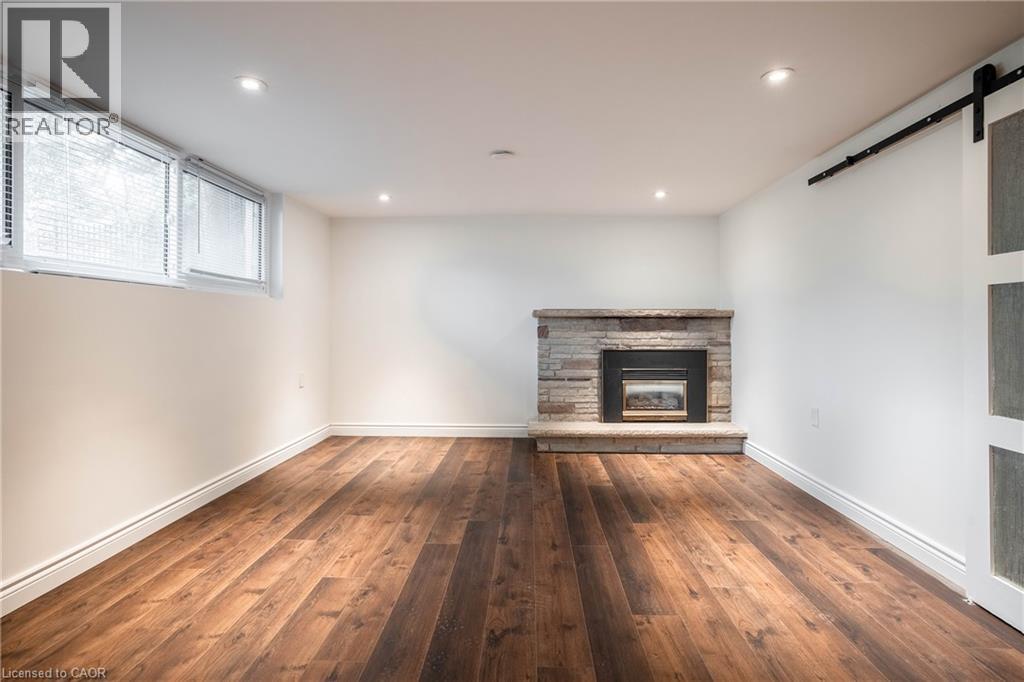
Wood-finish flooring, recessed lighting, stone-clad fireplace with hearth, and a contemporary barn door
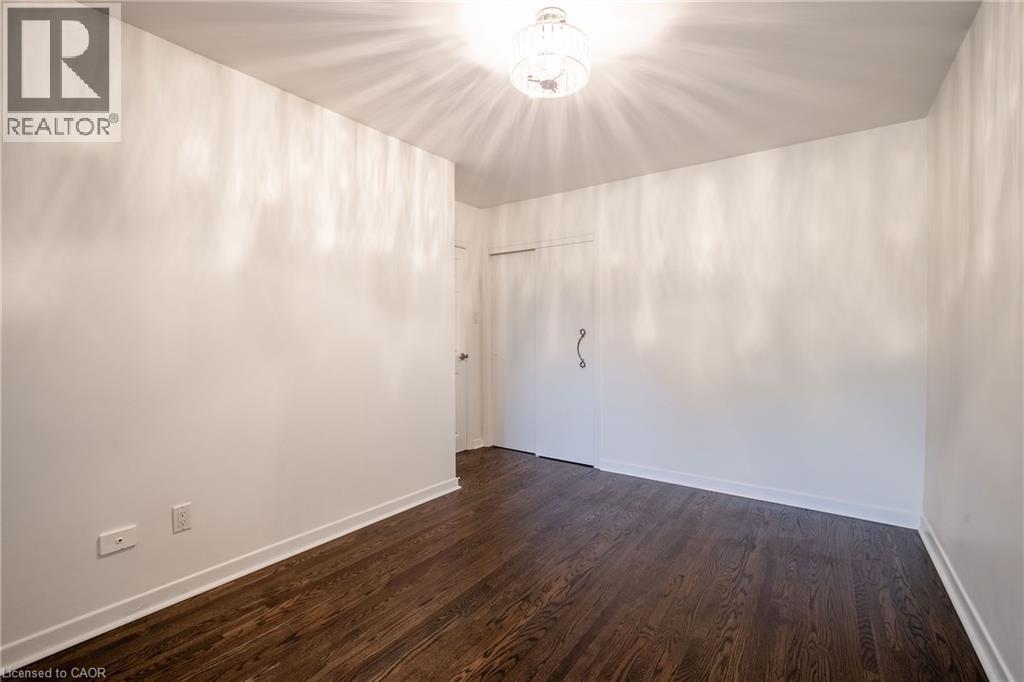
Dark wood-finish flooring with white baseboards, bright white walls, and a recessed ceiling feature with flush-mounted lighting
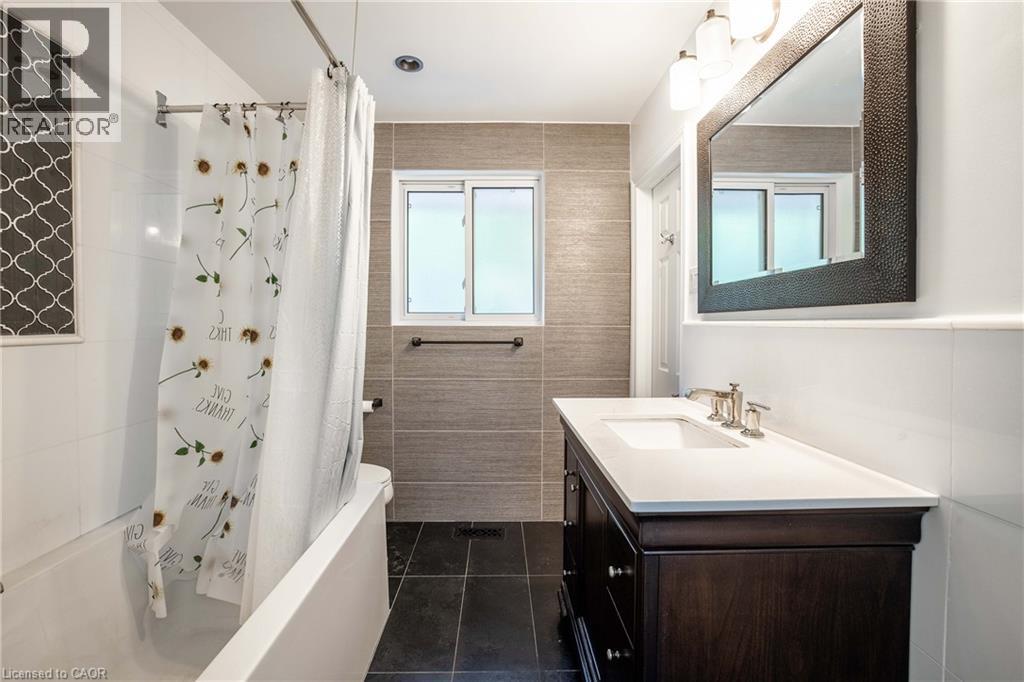
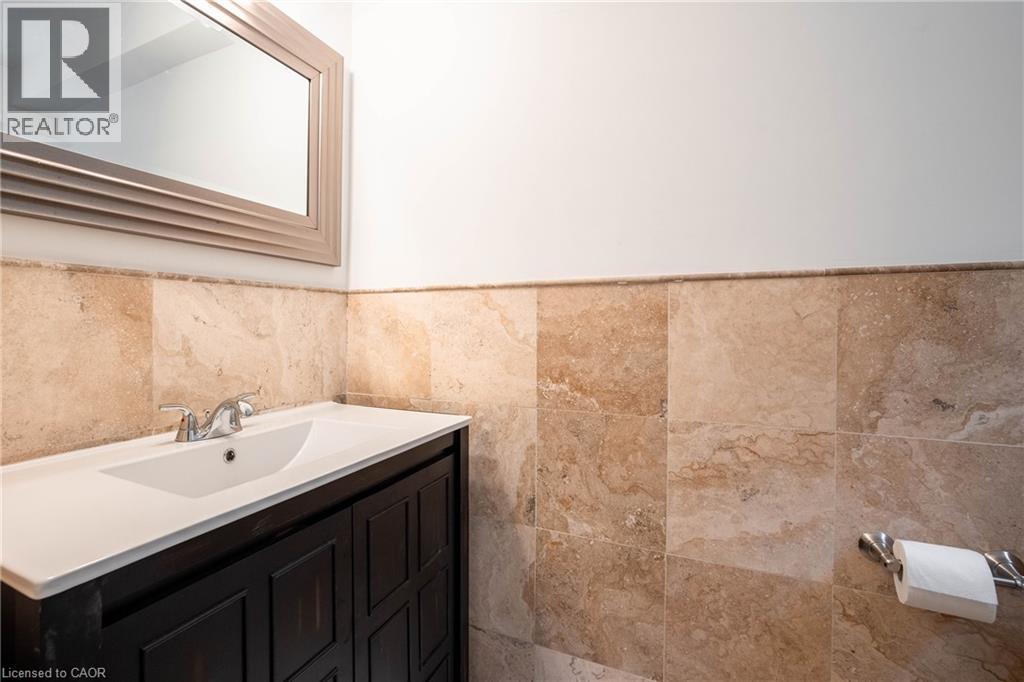
Dark wood-finish vanity with an integrated white sink and chrome faucet
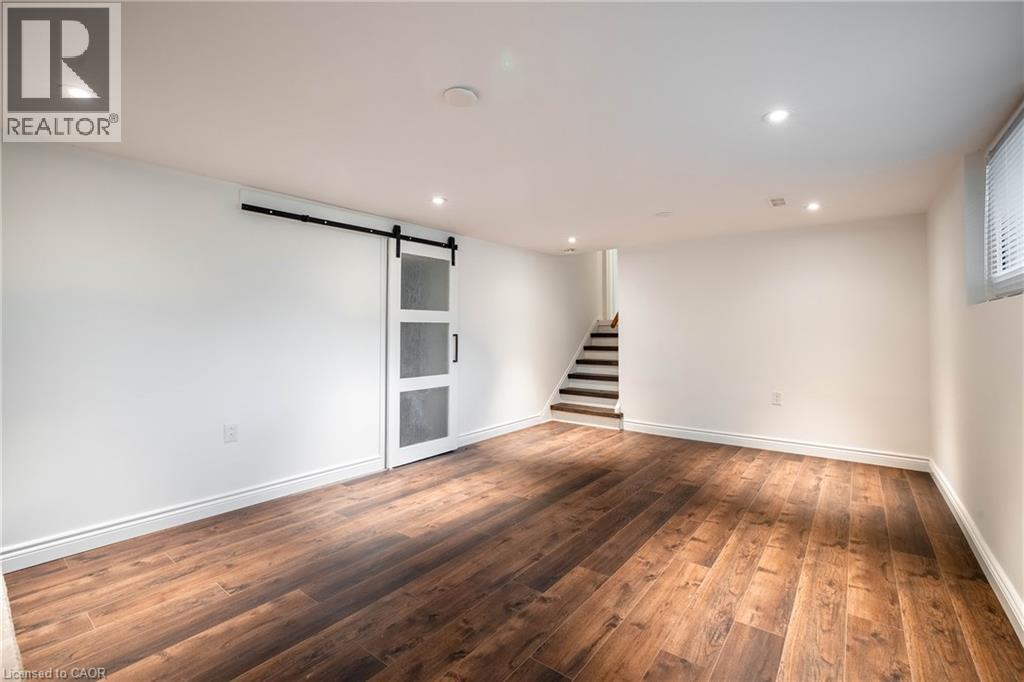
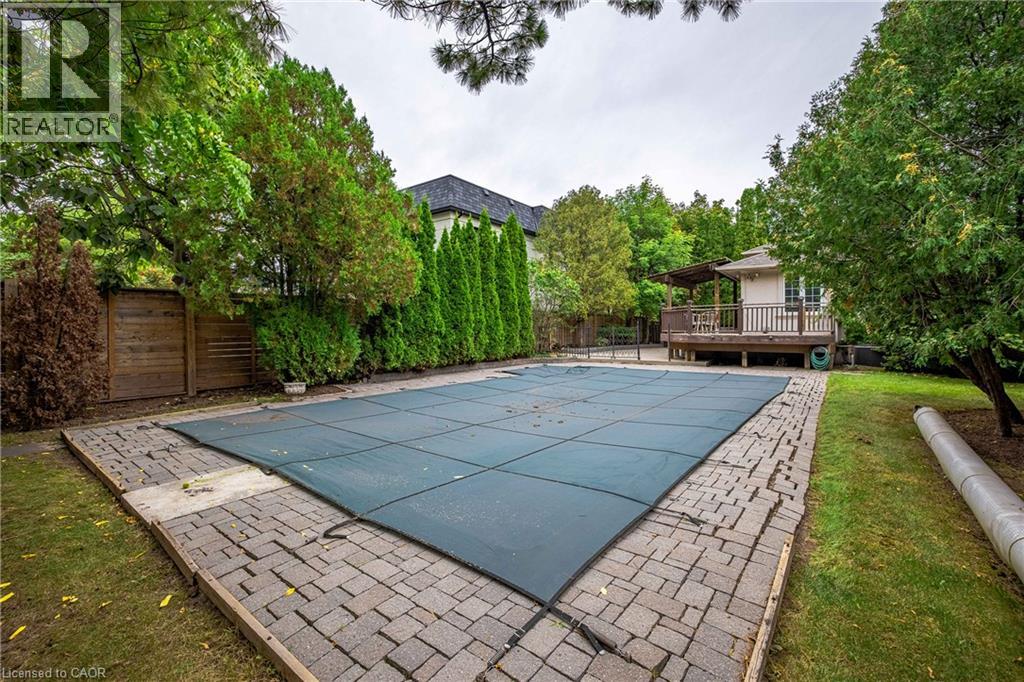
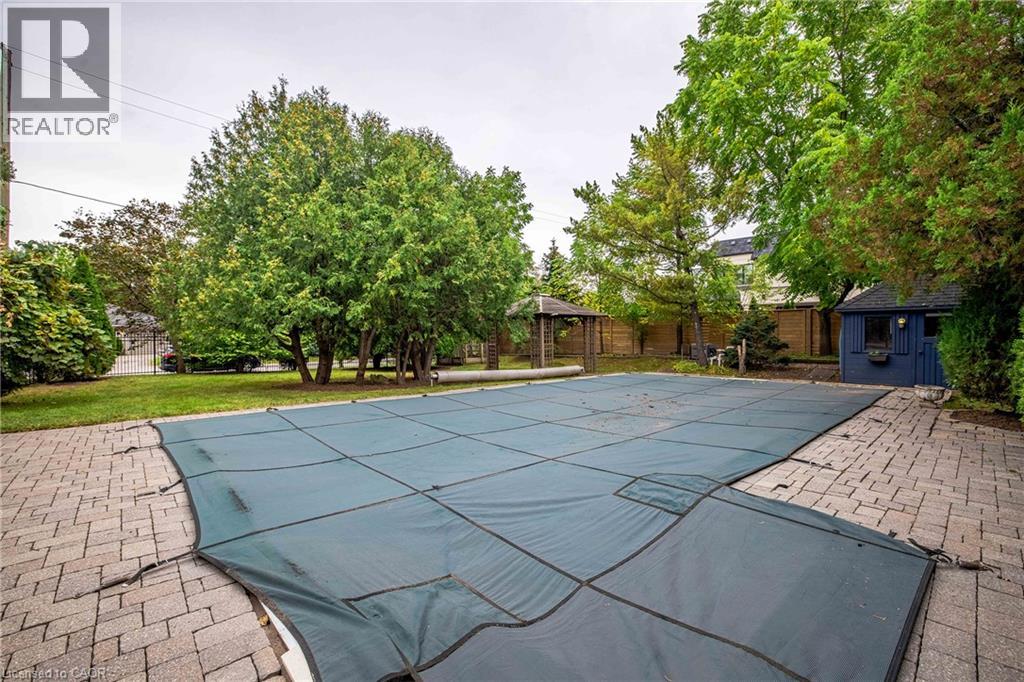
Pool with cover, surrounded by paver patio, lush greenery, and a privacy fence
Outdoor swimming pool with a protective cover, surrounded by stone paver decking and mature trees
Swimming pool with protective cover, surrounded by paver stone decking, mature landscaping, and a detached shed
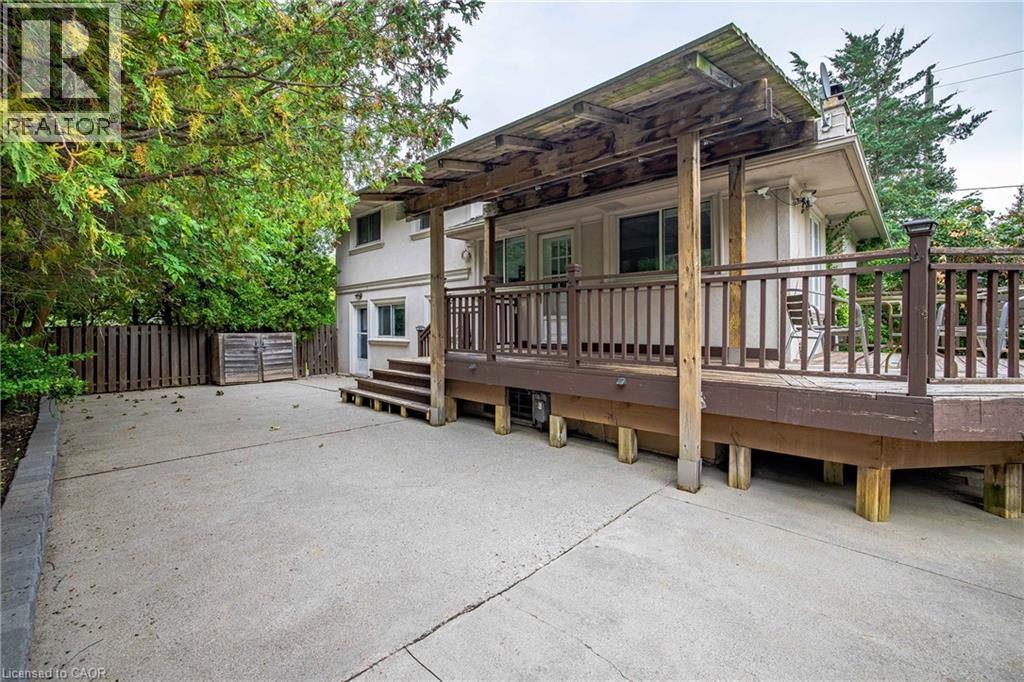
Expansive concrete patio with a multi-level wood deck and pergola
Expansive concrete patio with a raised wood deck, wood pergola, and surrounding mature trees
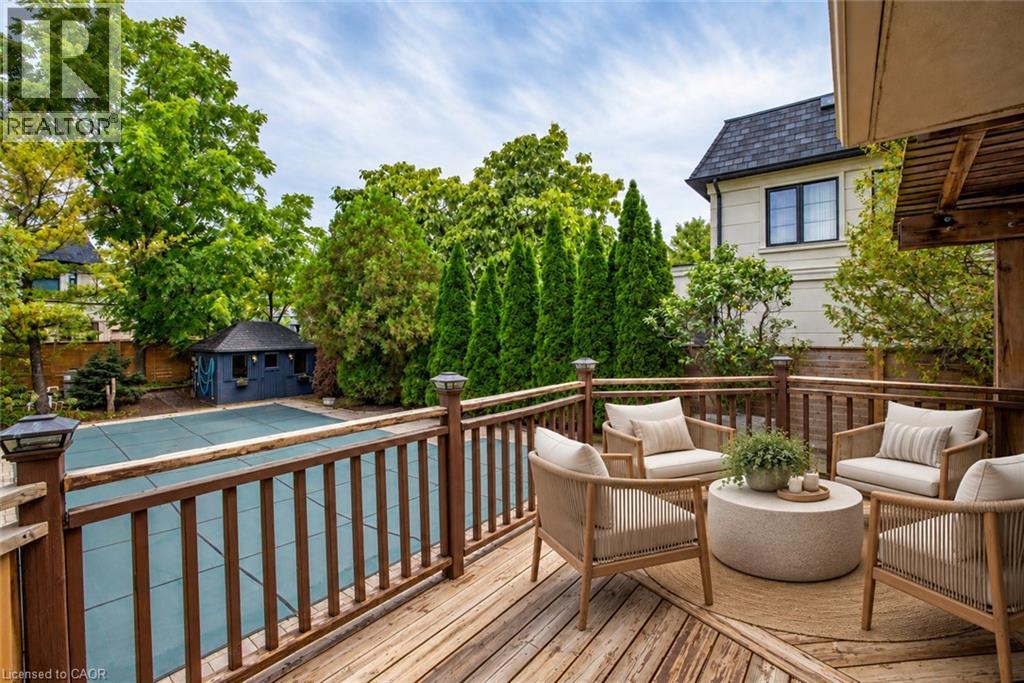
Wood-finish deck with railing, covered pool, pool house, and mature trees
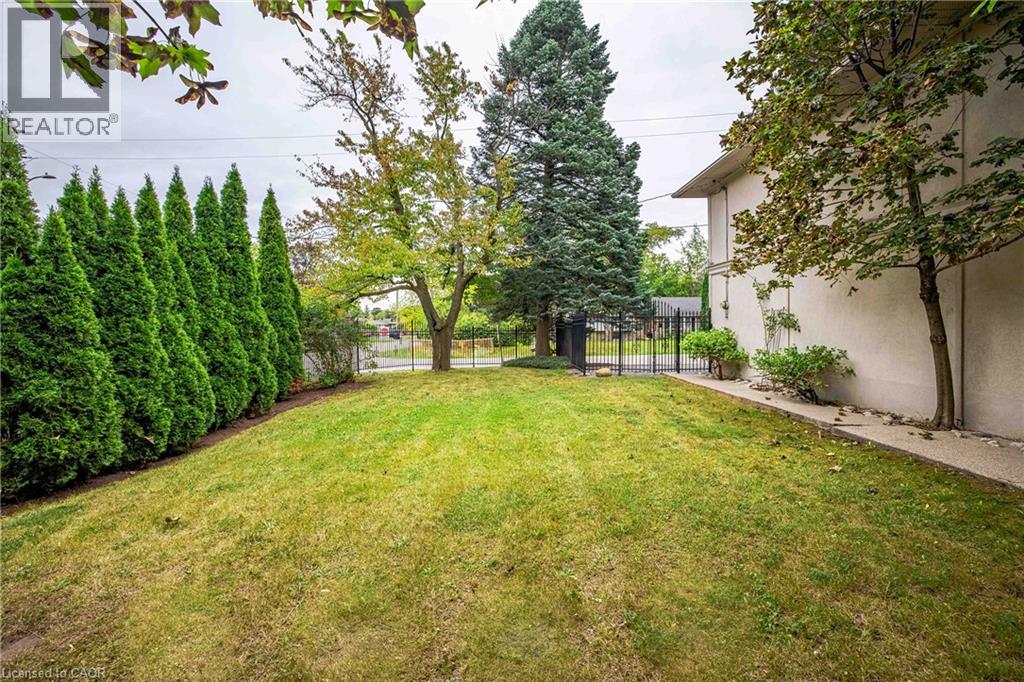
Expansive green lawn with a row of evergreen shrubs, mature trees, and a concrete walkway alongside the building
Expansive grassy lawn with mature trees, a private fenced patio area, and a built-in pergola
Additional content
Additional content
Spacious corner lot with extensive landscaping, a covered swimming pool, and a structured gazebo
Gable roofline residence with a multi-level wood deck, a covered pool, and extensive mature landscaping
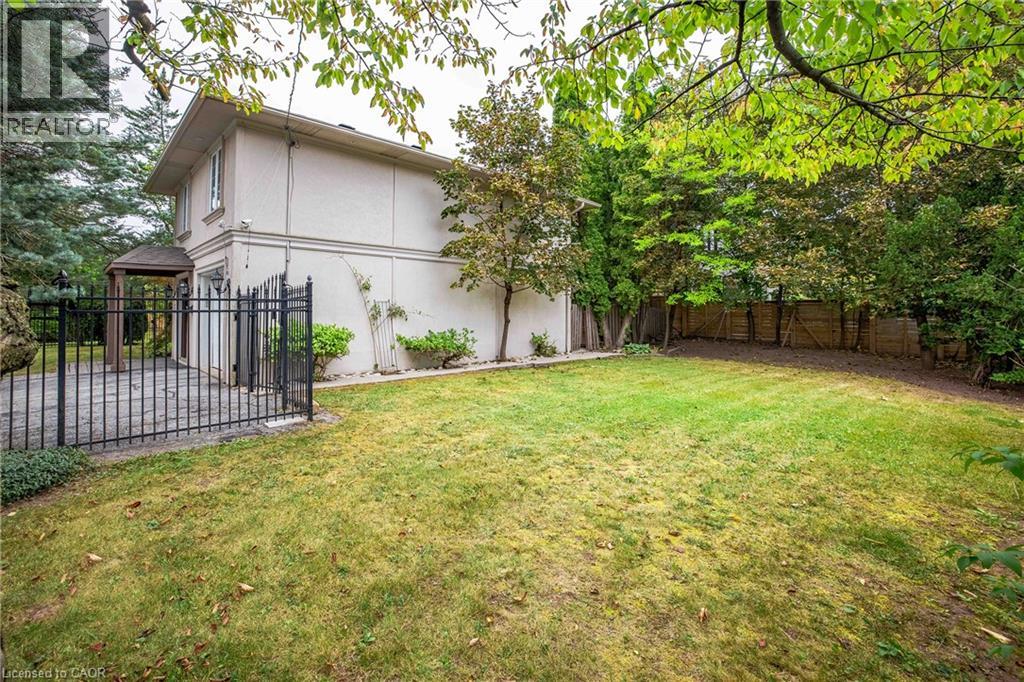
Expansive lawn area with a decorative black metal fence and gate, bordered by mature trees and a wooden privacy fence
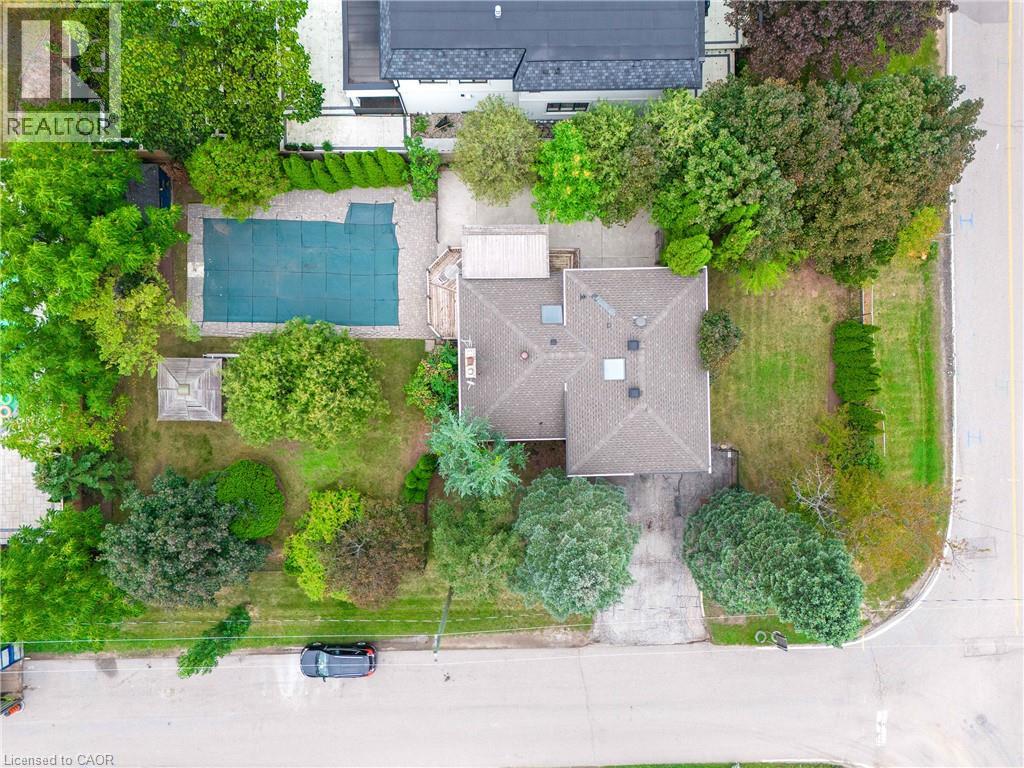
Aerial perspective showcasing a residential property with a covered pool, mature trees, and a paved driveway
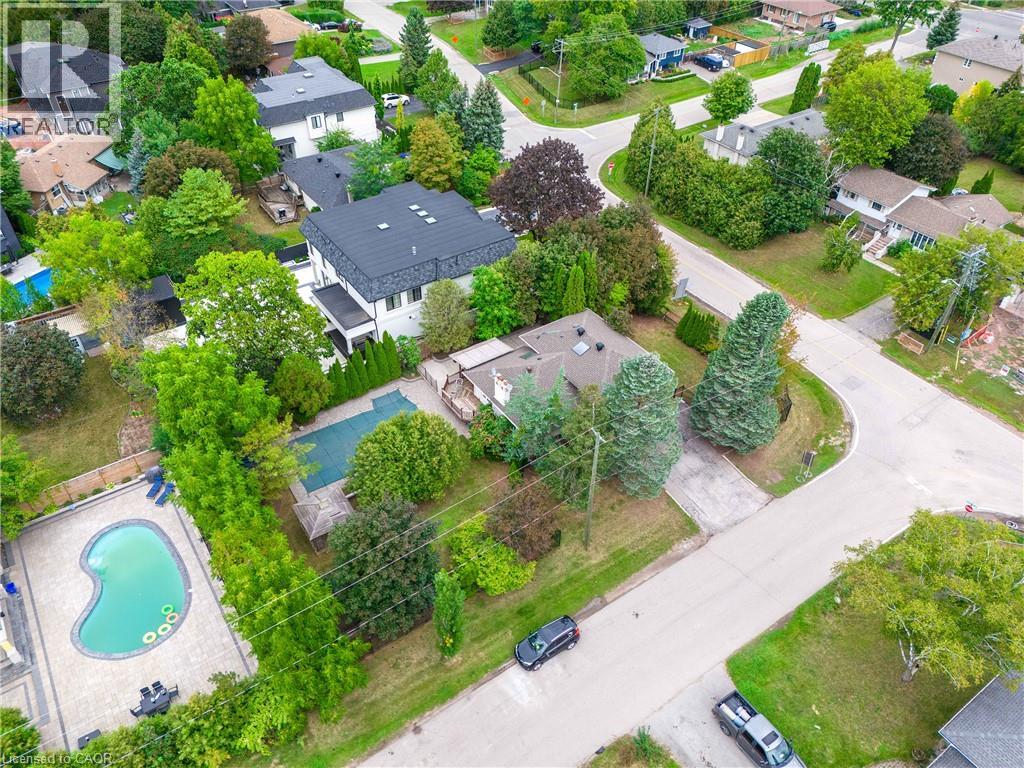
Expansive property featuring a covered swimming pool, mature trees, a gazebo, and a corner lot
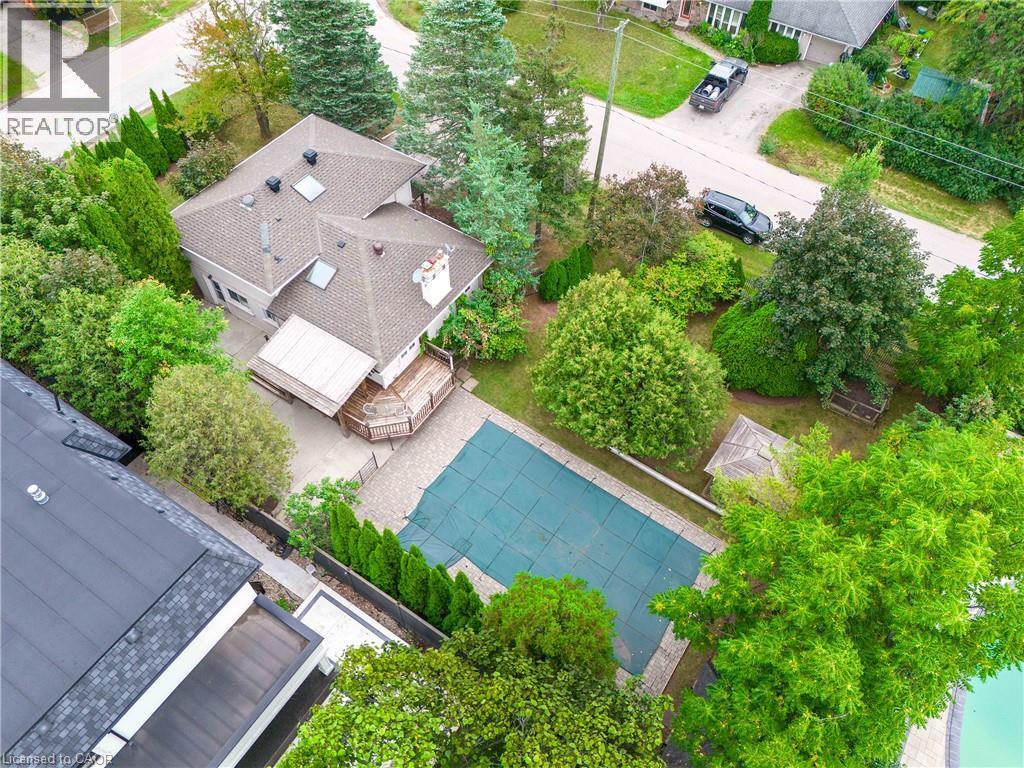
Shingled roofline, multiple skylights, and a wood deck with a privacy screen

2039 Wakely Street, Oakville, QC L6L

$1,449,900

  • 4 Bedrooms
  • 3 Bathrooms
  • 1962
  • MLS: 30305726
2,239.00 ft2 Other Fireplace Central air conditioning

Description

Welcome to 2039 Wakely Street—a rare opportunity to enjoy, renovate or build your dream home on an impressive 75 x 150 ft. lot in sought-after Southwest Oakville. Surrounded by beautiful custom-built residences, this RL2-0-zoned property offers the potential to accommodate a custom home of at least 4,100 sq. ft. The main floor features open-concept living and dining areas, a well-equipped kitchen and a versatile bonus room ideal for a home office or additional bedroom. Hardwood flooring, large windows overlooking the front and side yards, smooth ceilings and modern pot lights create a bright, welcoming atmosphere. The kitchen offers stainless steel appliances, including a six-burner gas range. Upstairs, three well-appointed bedrooms feature hardwood flooring, smooth ceilings and modern light fixtures, complemented by a recently updated four-piece bathroom. The lower level provides a spacious recreation room with a cozy gas fireplace, a three-piece bathroom and a dedicated laundry room. The west-facing backyard is perfect for enjoying the in-ground pool and abundant afternoon sunshine with family and friends. A well-maintained lawn and mature trees create a comfortable outdoor retreat. Ideally located just minutes from the lake, shops, GO Transit, parks, coveted schools and Downtown Oakville. An exceptional opportunity to move in, renovate or build for the future. (id:63285)

Property Details
DDF® Number 40864681
Property Type Single Family
Amenities Near By Park, Place Of Worship, Playground, Schools
Equipment Type None
Features Automatic Garage Door Opener
Parking Space Total 5
Rental Equipment Type None
Building
Bathroom Total 3
Bedrooms Above Ground 4
Bedrooms Total 4
Appliances Dishwasher, Dryer, Refrigerator, Stove, Washer, Garage Door Opener
Architectural Style Other
Basement Development Finished
Basement Type Full (finished)
Constructed Date 1962
Construction Style Attachment Detached
Cooling Type Central Air Conditioning
Exterior Finish Stucco
Fireplace Present Yes
Fireplace Total 2
Half Bath Total 1
Stories Total 2
Size Interior 2239 Sqft
Type House
Utility Water Municipal Water
Parking
Attached Garage
Land
Acreage No
Land Amenities Park, Place Of Worship, Playground, Schools
Sewer Municipal Sewage System
Size Depth 75 Ft
Size Frontage 150 Ft
Zoning Description Rl2-0

Rooms

Level Type Dimensions
Second Level Bedroom 9.6 x 9.5
Second Level Bedroom 13.3 x 11.4
Second Level 4pc Bathroom x
Second Level Primary Bedroom 14.2 x 11.4
Lower Level 3pc Bathroom x
Lower Level Recreation Room 18.3 x 12.8
Main Level 2pc Bathroom x
Main Level Bedroom 14.6 x 10.4
Main Level Kitchen 10.11 x 9.10
Main Level Dining Room 11.4 x 9.1
Main Level Living Room 18.7 x 12.10

Loading maps...

Loading street view...

This site is registered on wpml.org as a development site. Switch to a production site key to remove this banner.