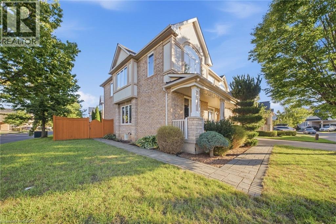
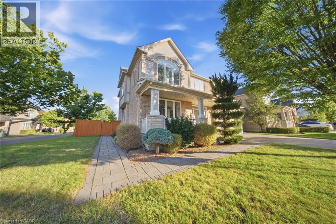
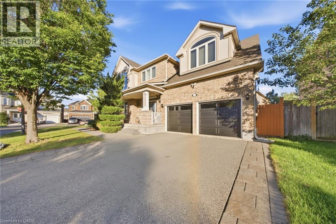
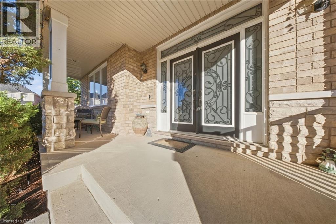
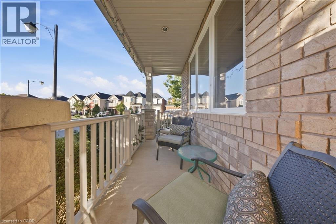
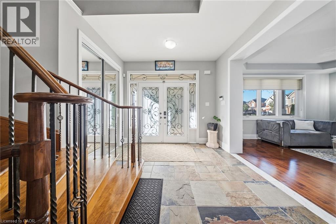
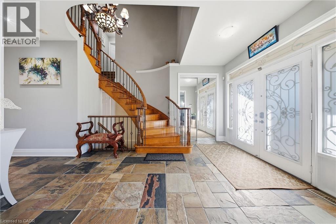
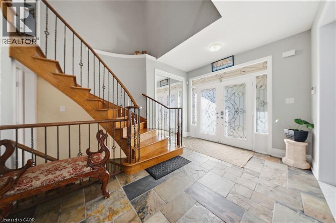
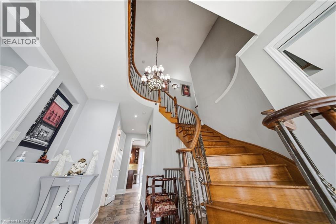
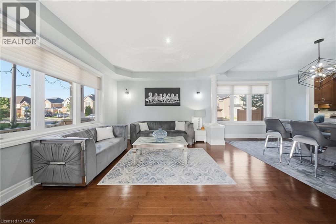
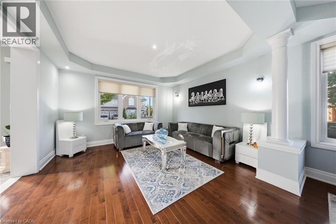
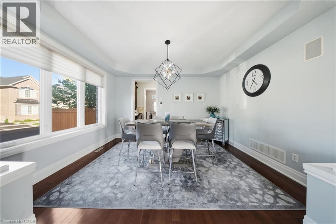
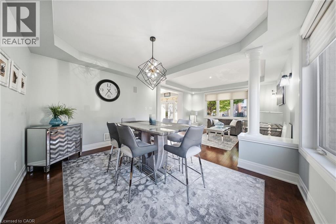
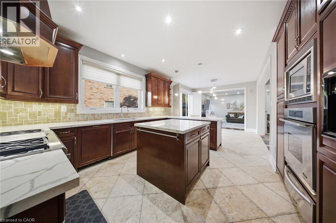
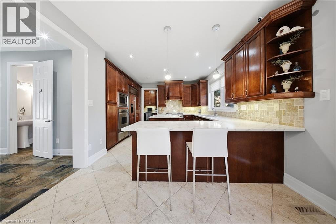
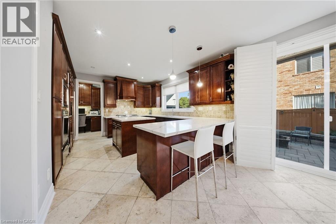
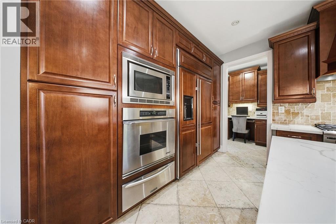
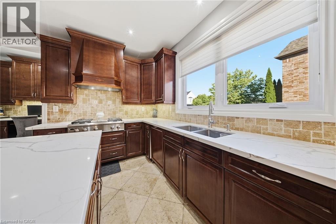
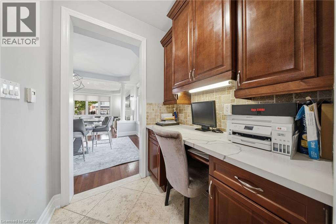
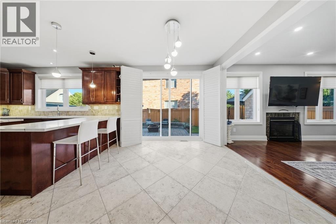
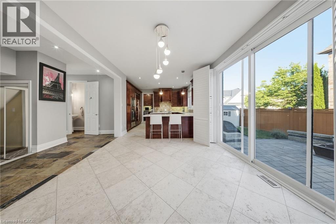
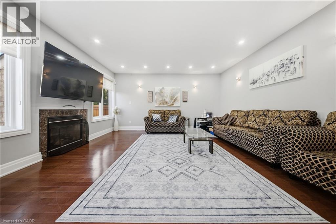
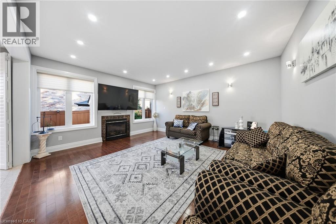
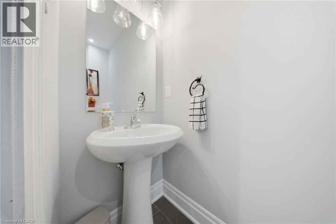
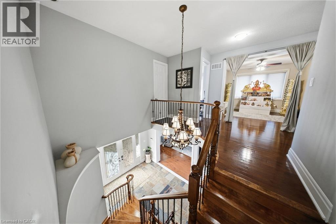
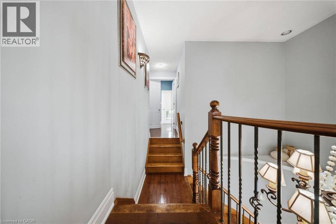
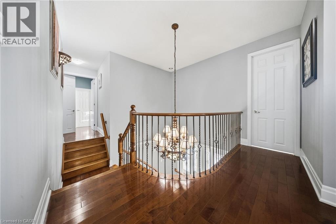
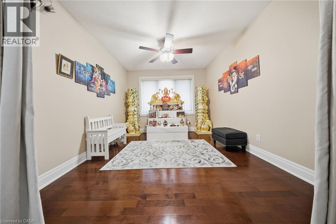
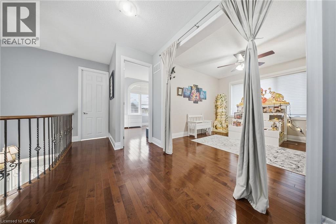
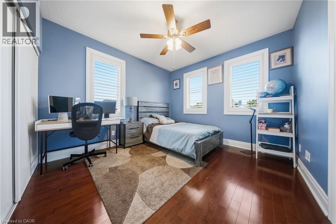
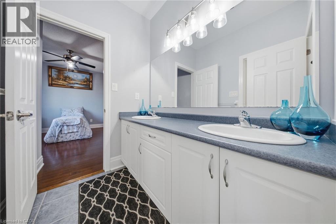
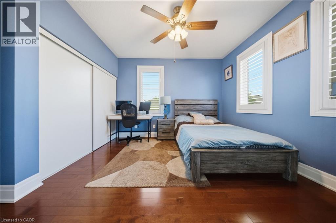
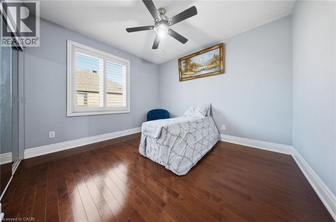
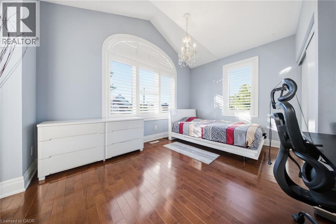
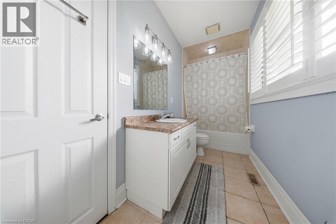
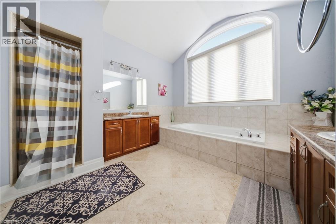
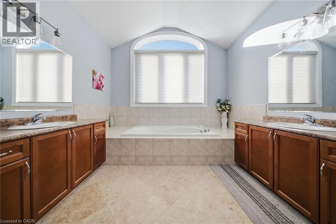
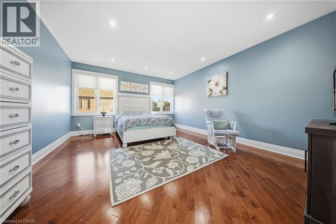
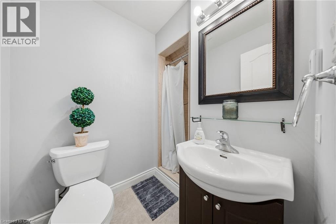
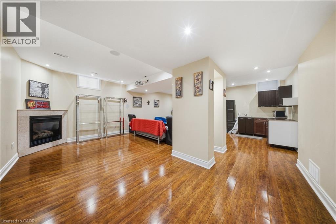
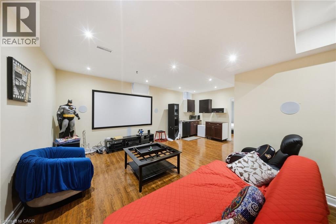
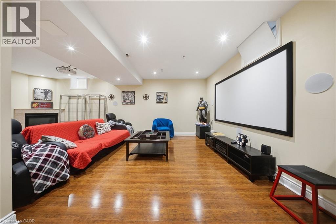
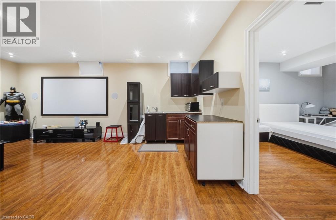
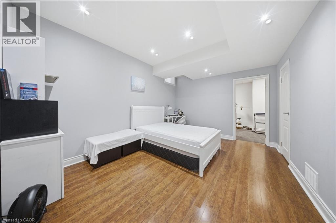
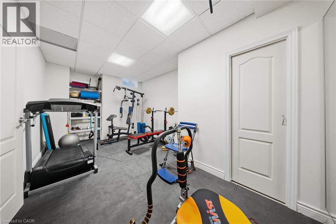
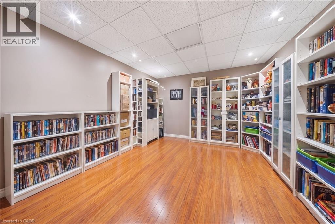
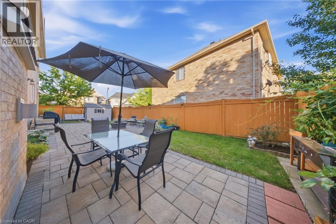
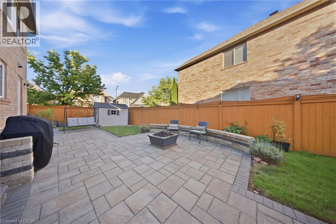
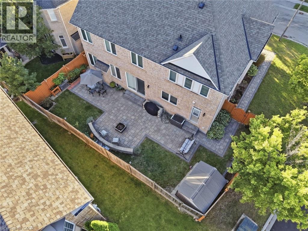
Welcome to 1078 McNeil Drive, located in the highly sought-after Beaty neighbourhood of Milton. This spacious, sun-filled 4+1 bedroom home is perfectly suited for a growing family. The modified, upgraded floor plan features a great room, an upgraded kitchen with abundant storage and prep space, plus a walk-out to the deck for seamless indoor-outdoor living. The second floor has been enhanced with an additional ensuite, and the fully finished basement is bright and clean, complete with its own 3-piece ensuite. A move-in-ready home offering flexibility, function, and comfort in one of Milton's most desirable communities. (id:63285)
| Property Details | |
|---|---|
| DDF® Number | 40861480 |
| Property Type | Single Family |
| Amenities Near By | Park, Place Of Worship, Public Transit, Schools |
| Features | Automatic Garage Door Opener |
| Parking Space Total | 6 |
| Building | |
|---|---|
| Bathroom Total | 5 |
| Bedrooms Above Ground | 4 |
| Bedrooms Below Ground | 1 |
| Bedrooms Total | 5 |
| Appliances | Central Vacuum, Dryer, Refrigerator, Stove, Washer |
| Architectural Style | Other |
| Basement Development | Finished |
| Basement Type | Full (finished) |
| Construction Style Attachment | Detached |
| Cooling Type | Central Air Conditioning |
| Exterior Finish | Brick |
| Fireplace Present | No |
| Foundation Type | Poured Concrete |
| Half Bath Total | 1 |
| Heating Fuel | Natural Gas |
| Heating Type | Forced Air |
| Stories Total | 2 |
| Size Interior | 3212 Sqft |
| Type | House |
| Utility Water | Municipal Water |
| Parking | |
|---|---|
| Attached Garage | |
| Land | |
|---|---|
| Acreage | No |
| Land Amenities | Park, Place Of Worship, Public Transit, Schools |
| Sewer | Municipal Sewage System |
| Size Depth | 80 Ft |
| Size Frontage | 63 Ft |
| Zoning Description | Rld |
| Level | Type | Length | Width | Dimensions |
|---|---|---|---|---|
| Second Level | Other | 12.7 | 11.5 | 12.7 x 11.5 |
| Second Level | 3pc Bathroom | 6.9 | 9.10 | 6.9 x 9.10 |
| Second Level | Bedroom | 13.5 | 13.9 | 13.5 x 13.9 |
| Second Level | Bedroom | 10.9 | 13.8 | 10.9 x 13.8 |
| Second Level | 3pc Bathroom | 12.10 | 4.11 | 12.10 x 4.11 |
| Second Level | Bedroom | 13.7 | 12.1 | 13.7 x 12.1 |
| Second Level | Other | 9.3 | 5.11 | 9.3 x 5.11 |
| Second Level | Other | 6.9 | 5.1 | 6.9 x 5.1 |
| Second Level | 3pc Ensuite Bath | 12.1 | 11.4 | 12.1 x 11.4 |
| Second Level | Primary Bedroom | 14.3 | 22.1 | 14.3 x 22.1 |
| Basement | Other | 10.2 | 18.4 | 10.2 x 18.4 |
| Basement | Other | 13.9 | 12.1 | 13.9 x 12.1 |
| Basement | Storage | 12.8 | 7.1 | 12.8 x 7.1 |
| Basement | 3pc Bathroom | 5.10 | 8.2 | 5.10 x 8.2 |
| Basement | Bedroom | 14.10 | 11.7 | 14.10 x 11.7 |
| Basement | Recreation Room | 20.7 | 25.3 | 20.7 x 25.3 |
| Main Level | Other | 18.11 | 20.4 | 18.11 x 20.4 |
| Main Level | 2pc Bathroom | 2.10 | 6.11 | 2.10 x 6.11 |
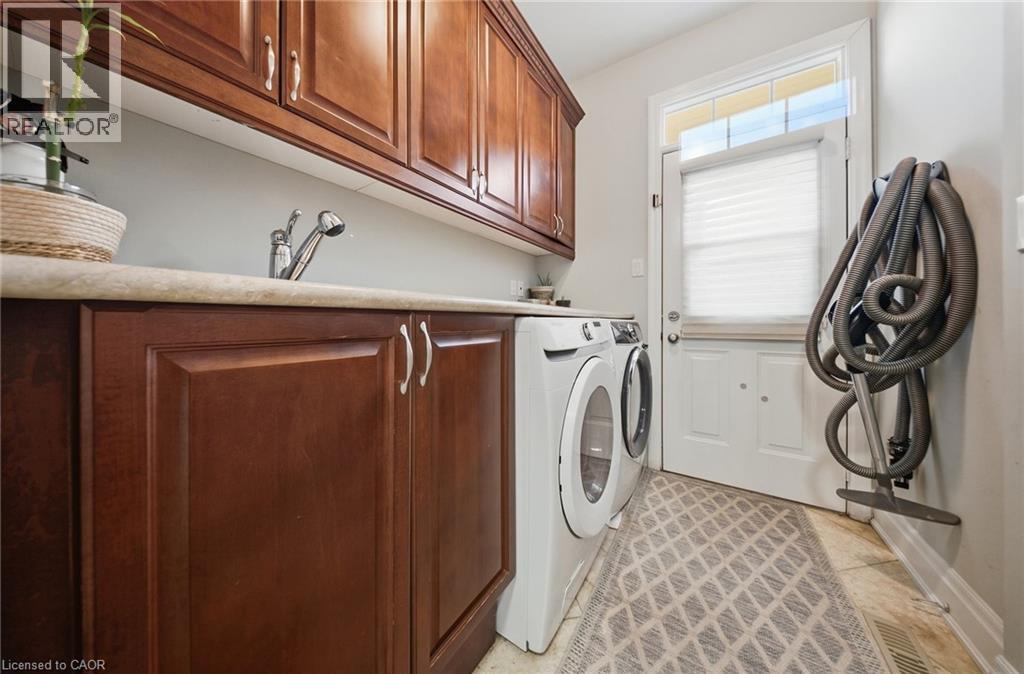
| Main Level | Laundry Room | 5.6 | 7.7 | 5.6 x 7.7 |
| Main Level | Breakfast | 12.5 | 11.7 | 12.5 x 11.7 |
| Main Level | Family Room | 14.11 | 16.7 | 14.11 x 16.7 |
| Main Level | Kitchen | 12.9 | 13.7 | 12.9 x 13.7 |
| Main Level | Dining Room | 13.7 | 11.10 | 13.7 x 11.10 |
| Main Level | Living Room | 13.7 | 11.11 | 13.7 x 11.11 |
| Main Level | Foyer | 12.10 | 14.2 | 12.10 x 14.2 |
Loading maps...
Loading street view...