Paved driveway leading to a residence with a stucco exterior and dormer windows
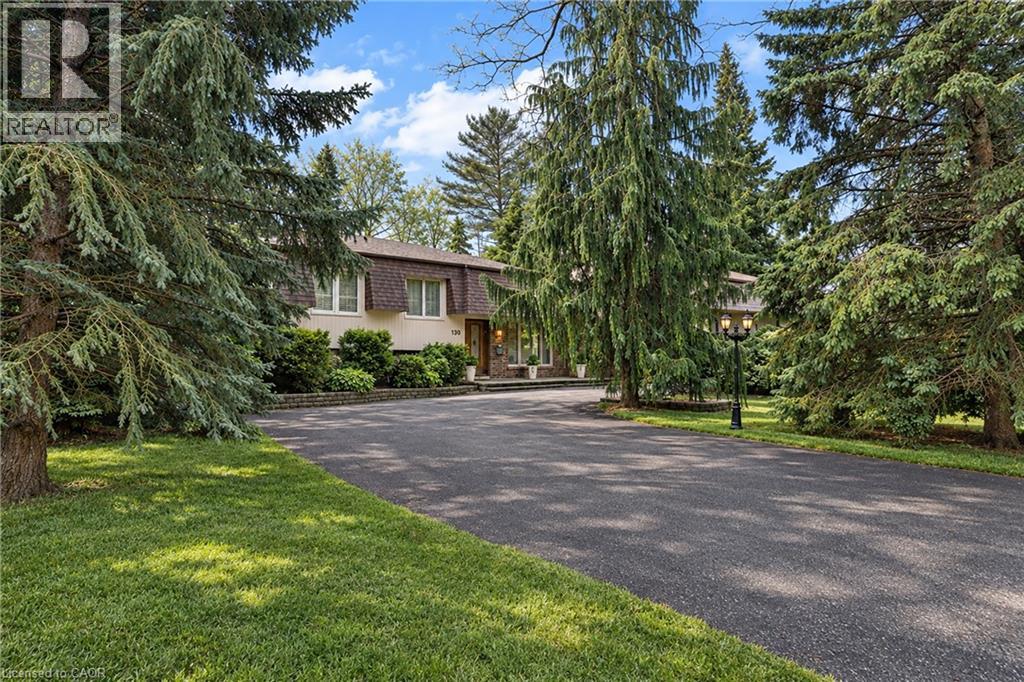
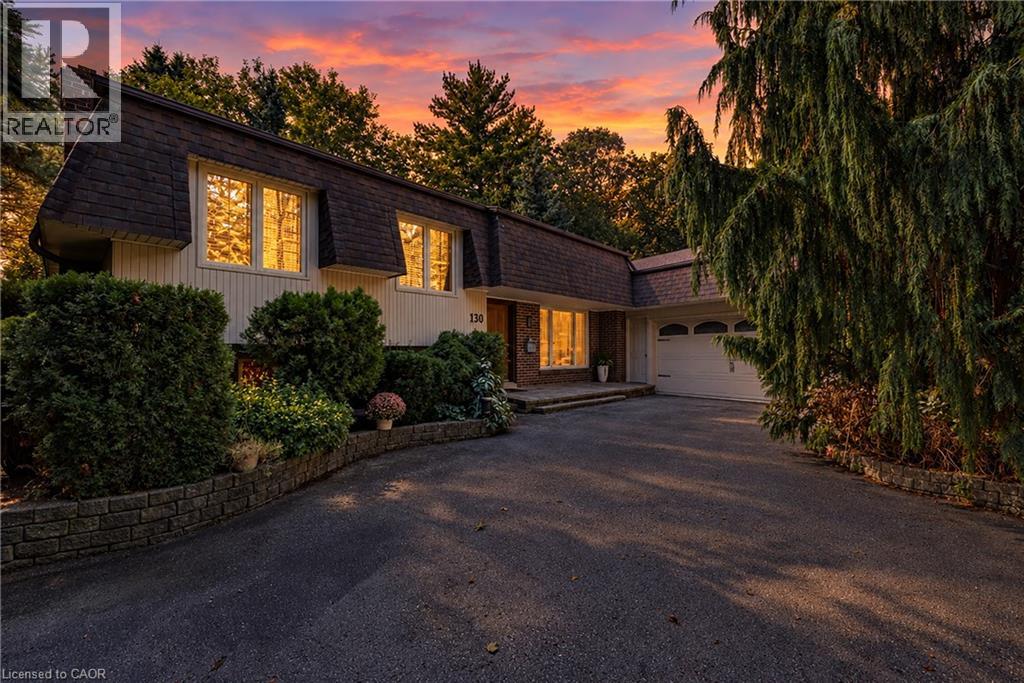
Dormer windows, brick chimney, attached garage, paved driveway, mature trees
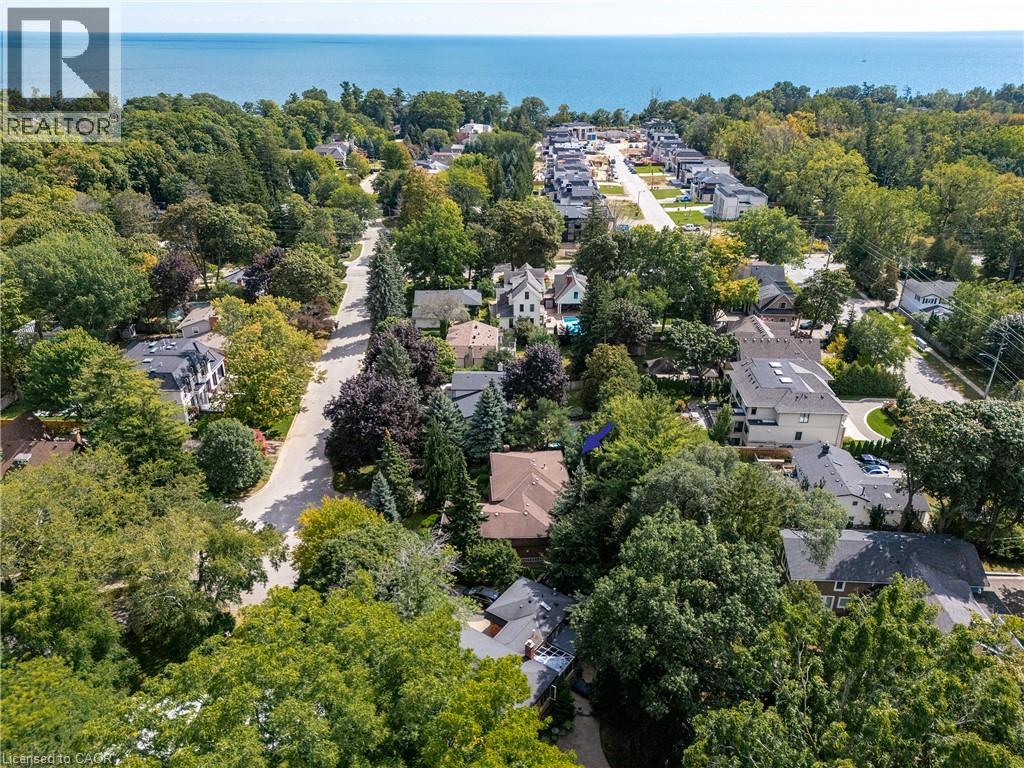
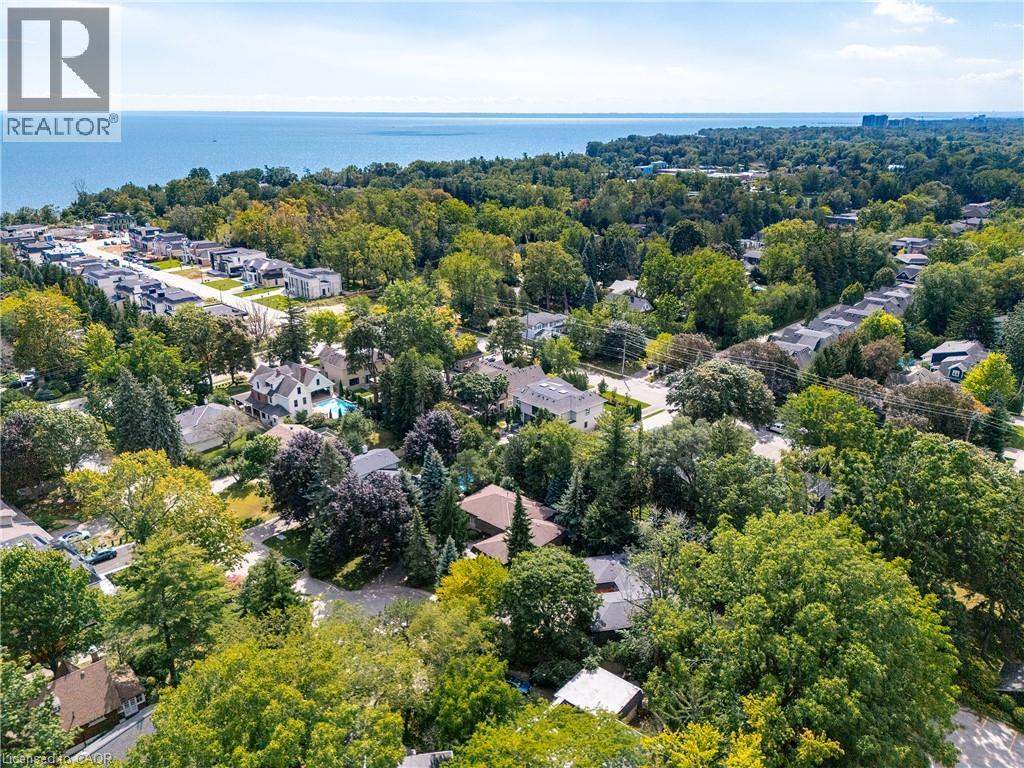
Aerial perspective of a tree-lined neighborhood with residential streets
Residential property with mature trees, established landscaping, and paved streets
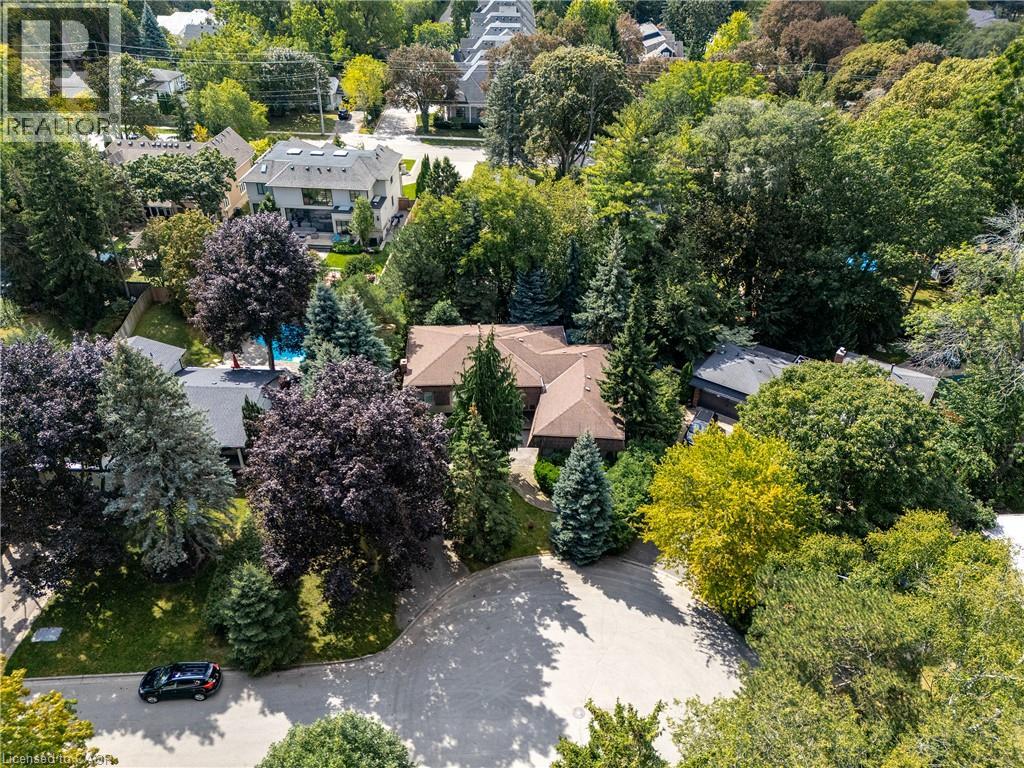
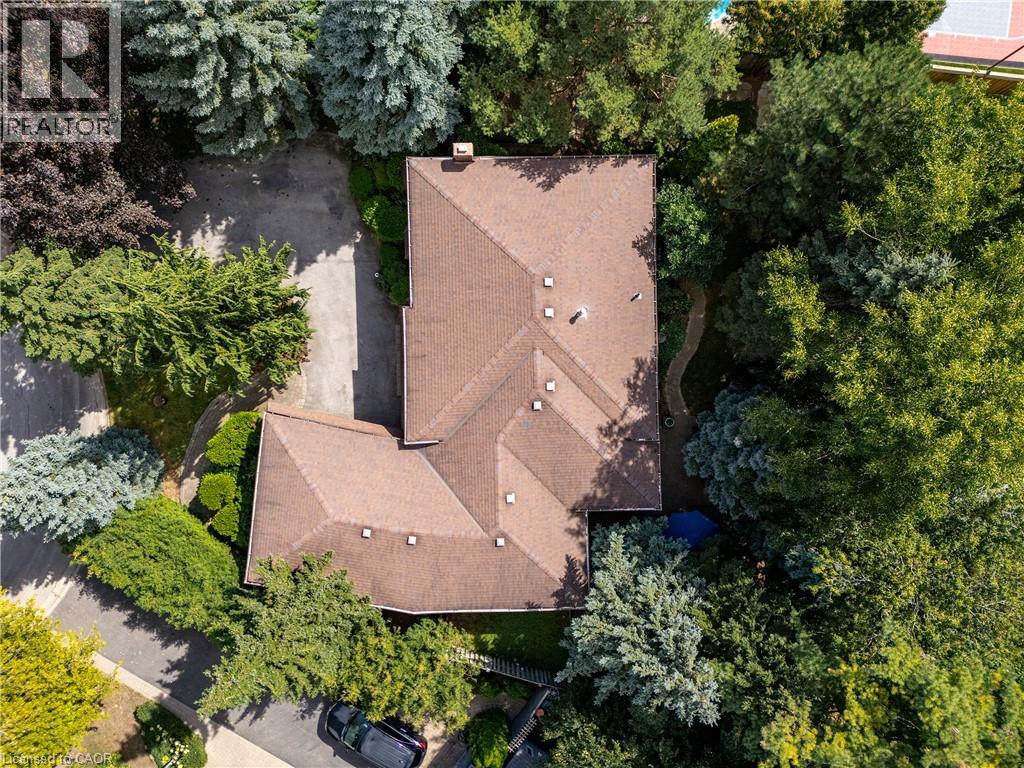
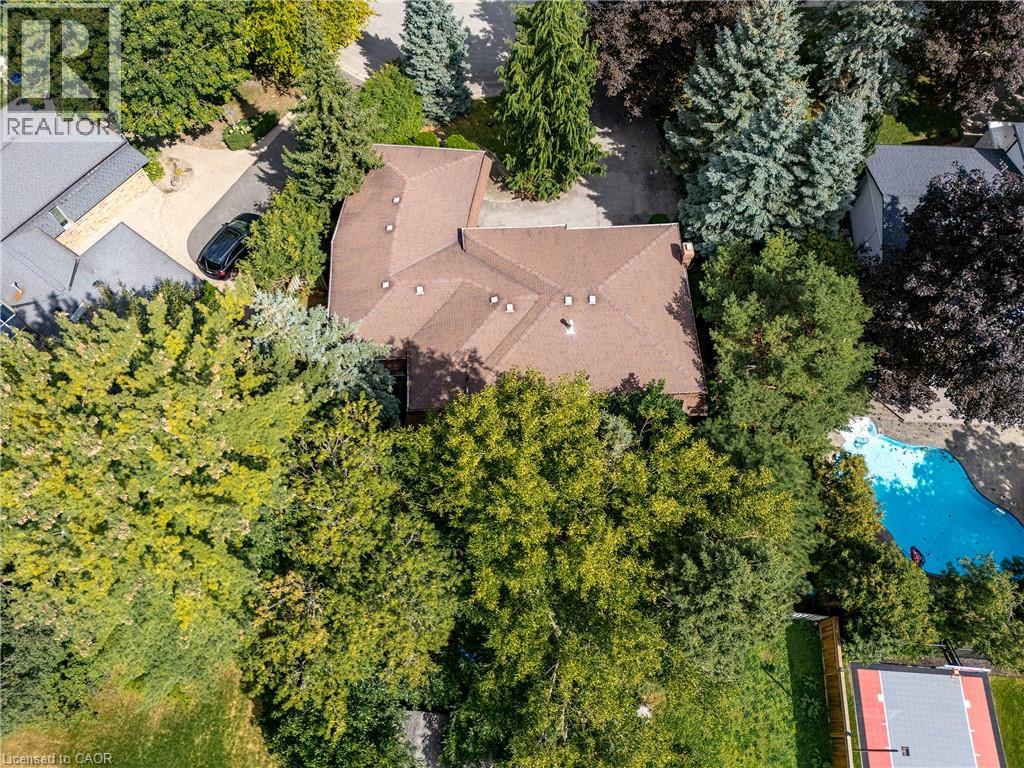
Brown shingle roof with multiple gables, surrounded by mature trees and varied landscaping
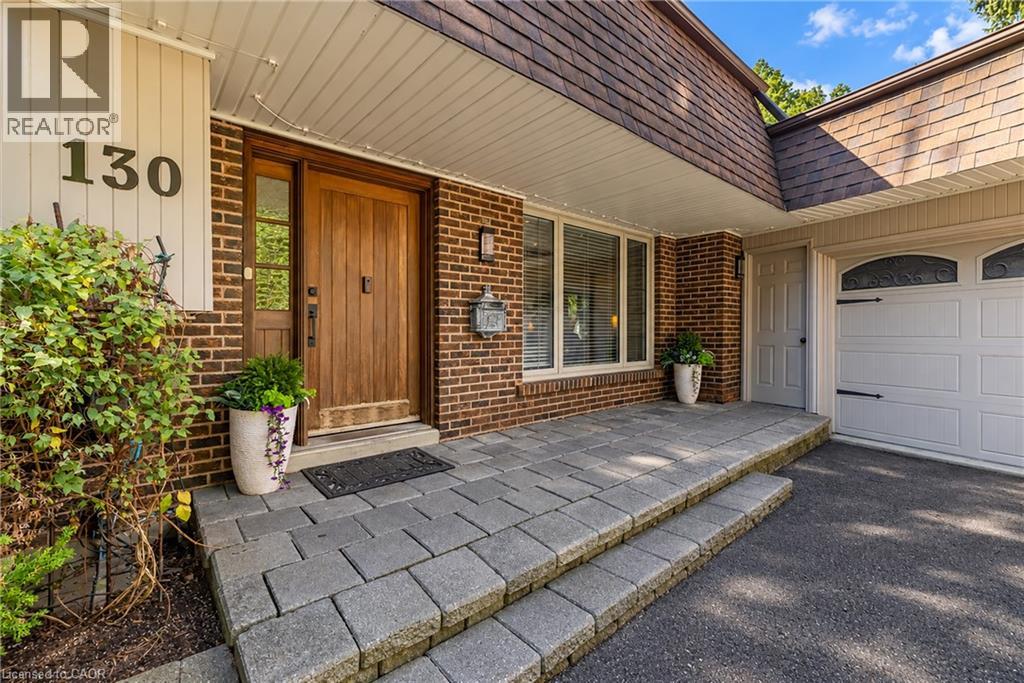
Brick facade with a natural wood entry door and sidelight
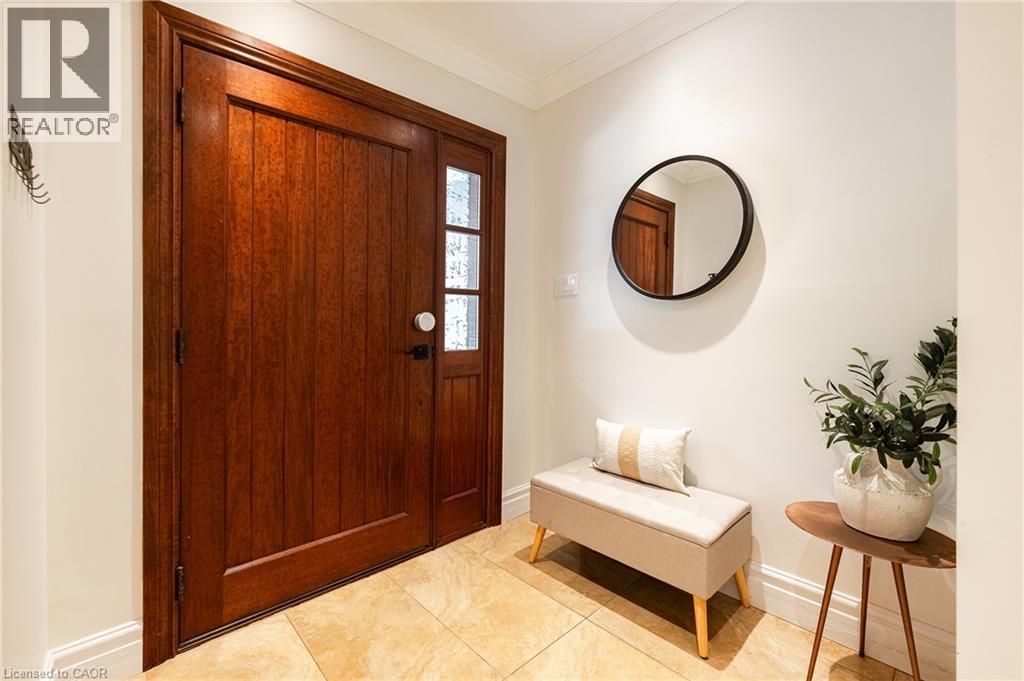
Rich wood entry door with side light and paneling
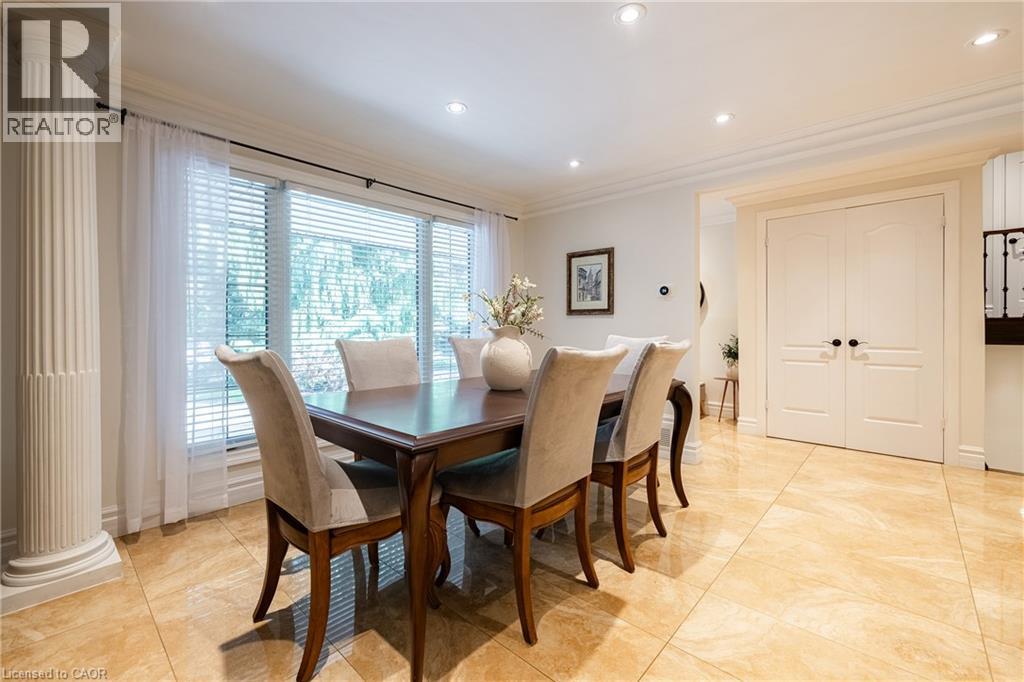
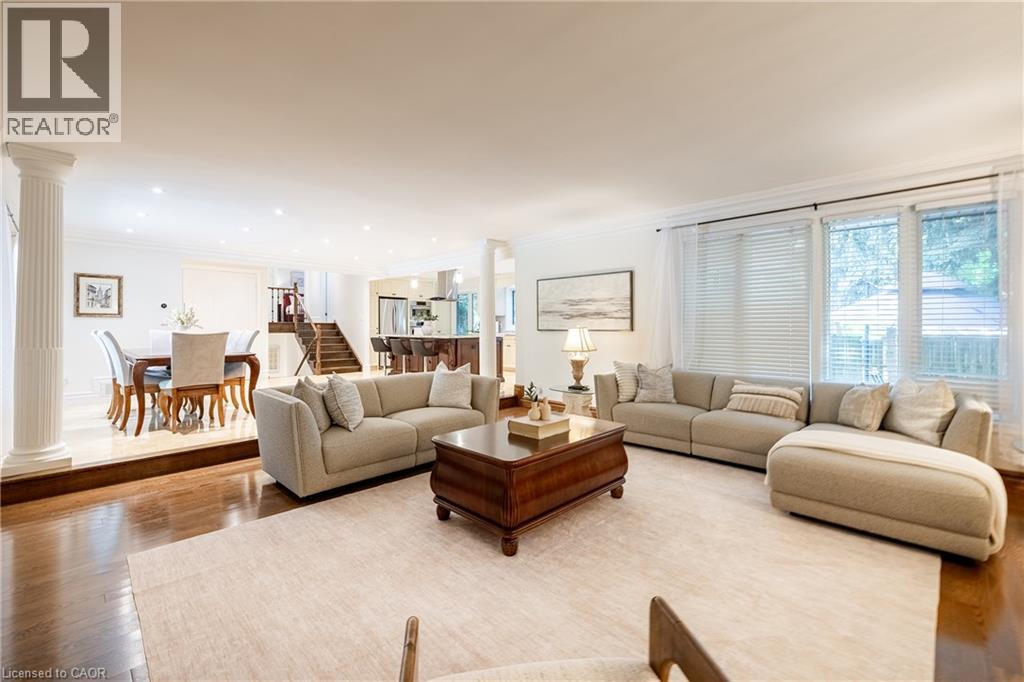
Recessed lighting illuminating the room, featuring a decorative column, large window with blinds, and double panel doors
Kitchen featuring a central island with a stone countertop, built-in stainless steel appliances, upper and lower cabinetry, and recessed lighting
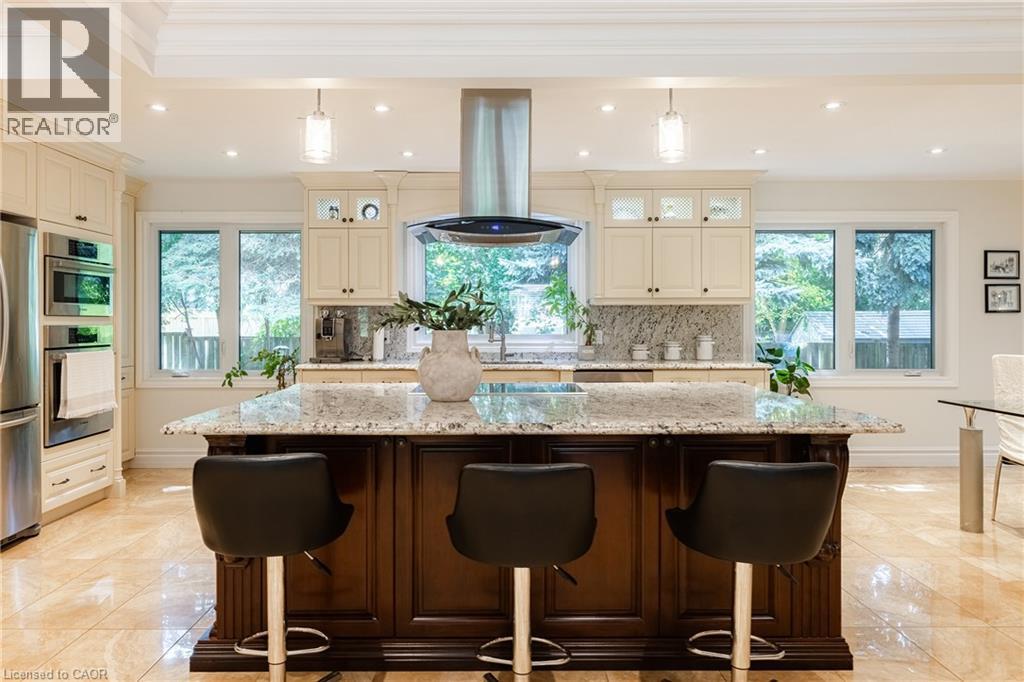
Gourmet kitchen featuring a two-tiered island with granite countertops, stainless steel appliances, and cream cabinetry with glass-front upper storage
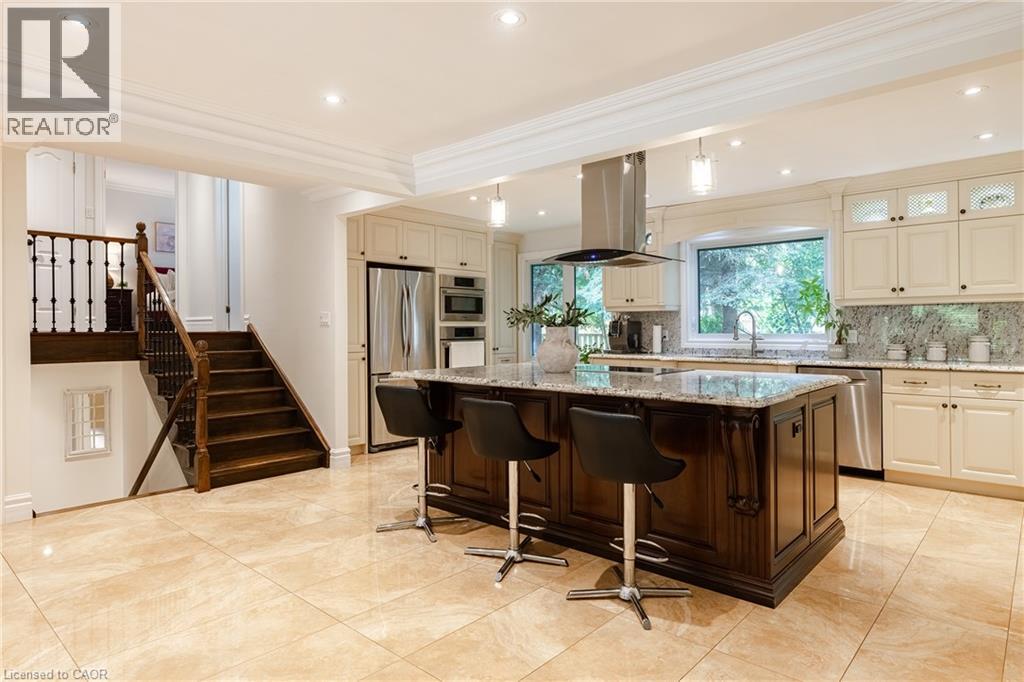
Gourmet kitchen with stainless steel appliances, granite countertops, a large center island, built-in wall oven, and tile flooring
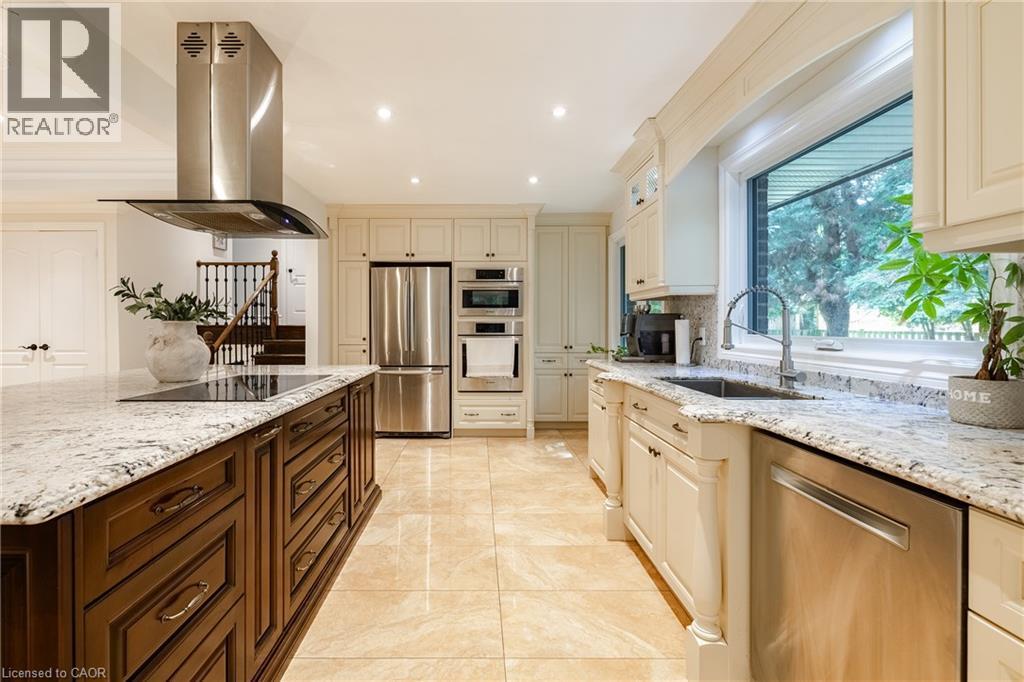
Gourmet kitchen island with an integrated cooktop and stainless steel range hood
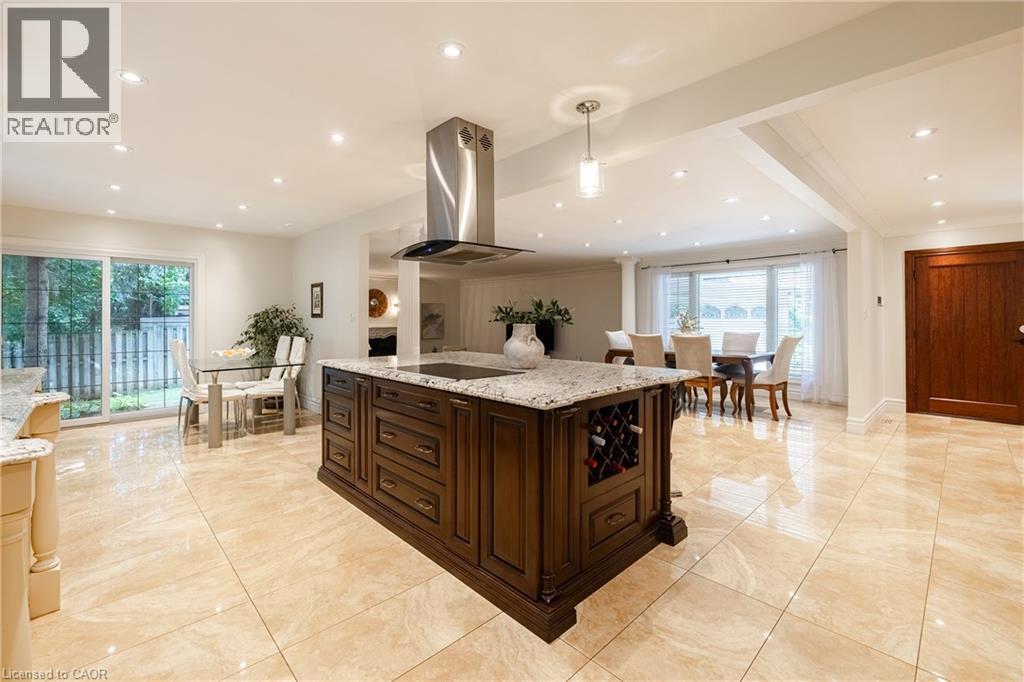
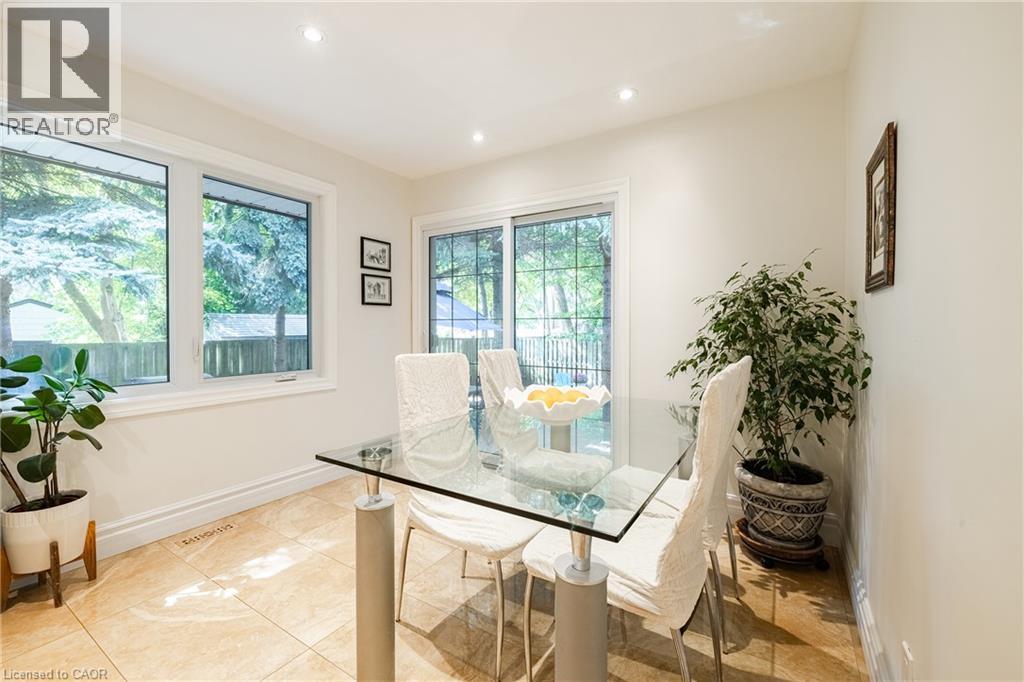
Recessed lighting, light-toned wall paint, large windows, and patio door with tile flooring
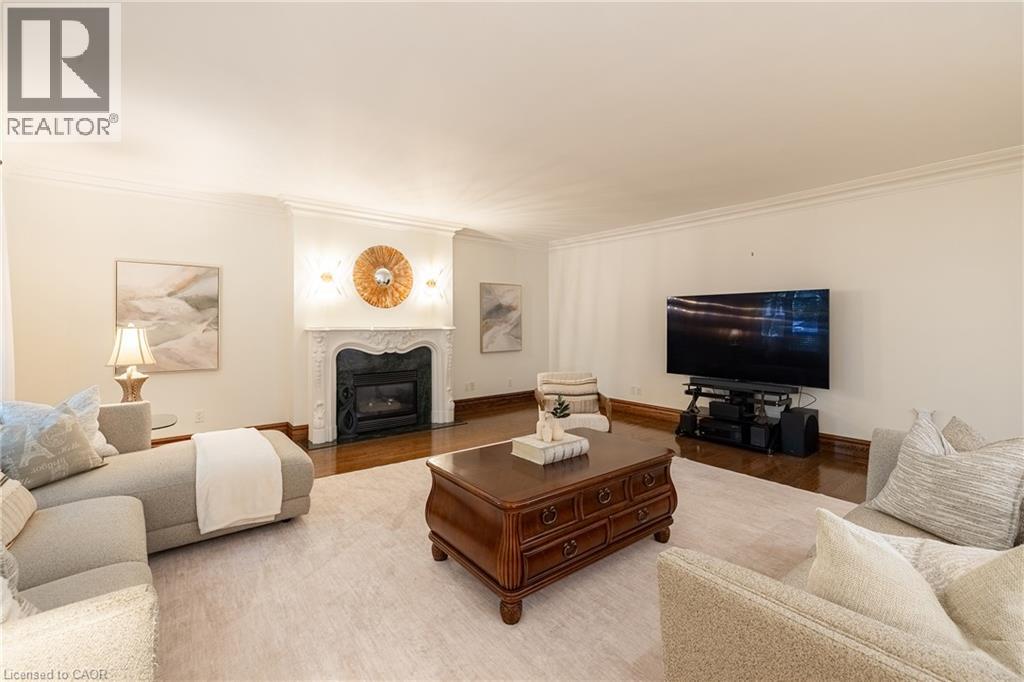
Hardwood flooring, crown molding, and a fireplace with an ornate mantel and dark surround
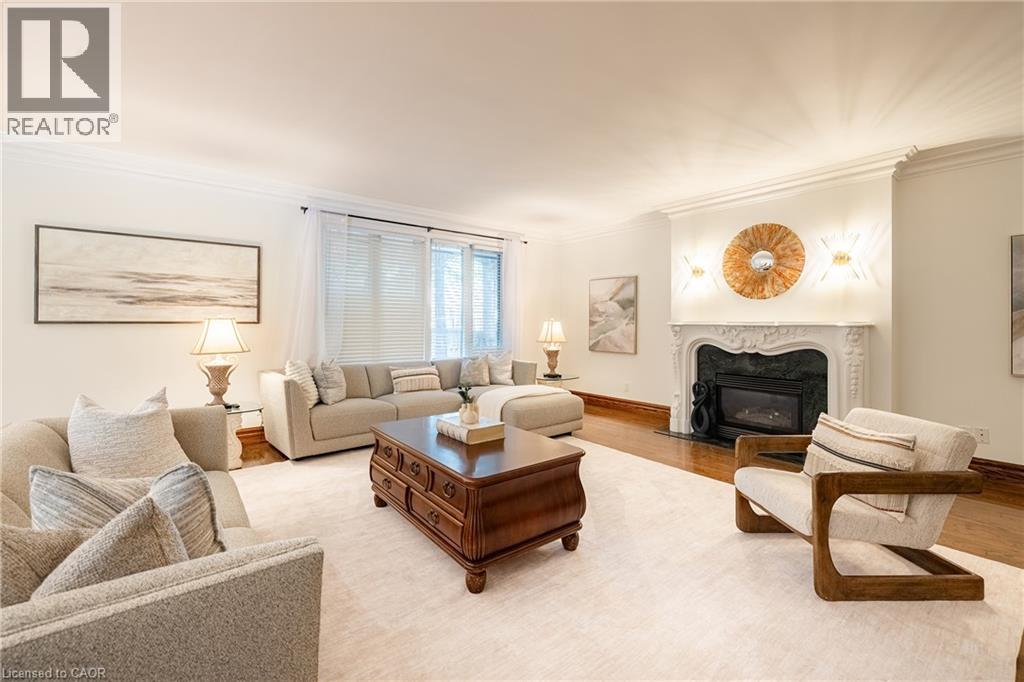
Living area featuring rich wood-finish flooring, an ornate fireplace with a dark surround, and crown molding
Spacious living area featuring rich hardwood flooring, recessed lighting, crown molding, and a stepped-up, tiled entry leading to a wooden staircase with white balusters
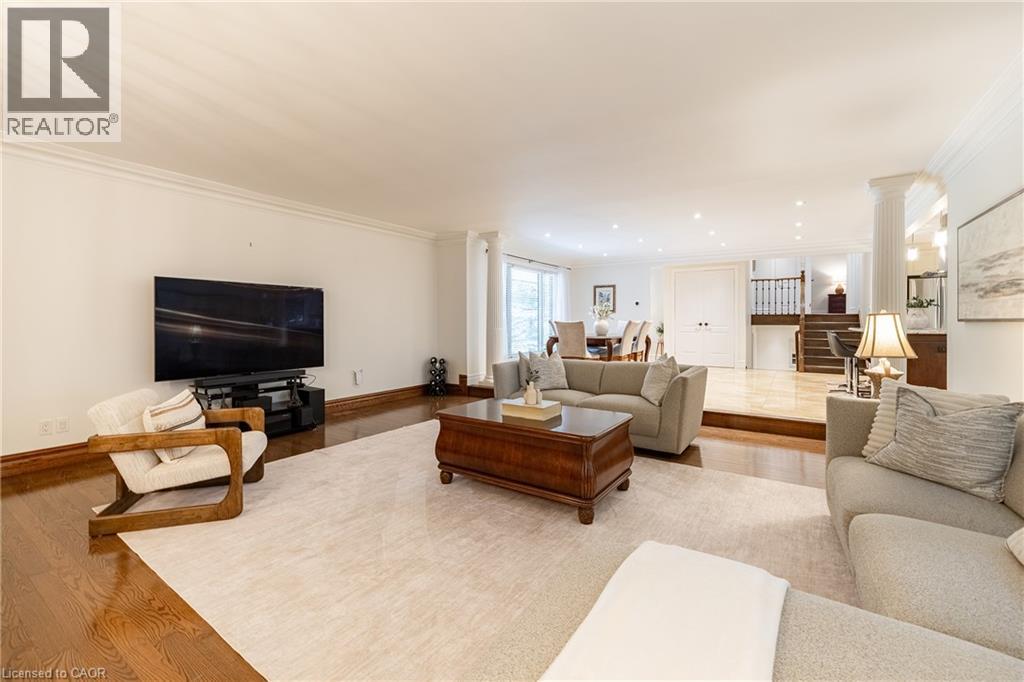
Hardwood flooring, recessed lighting, large windows, architectural column, and a multi-level design
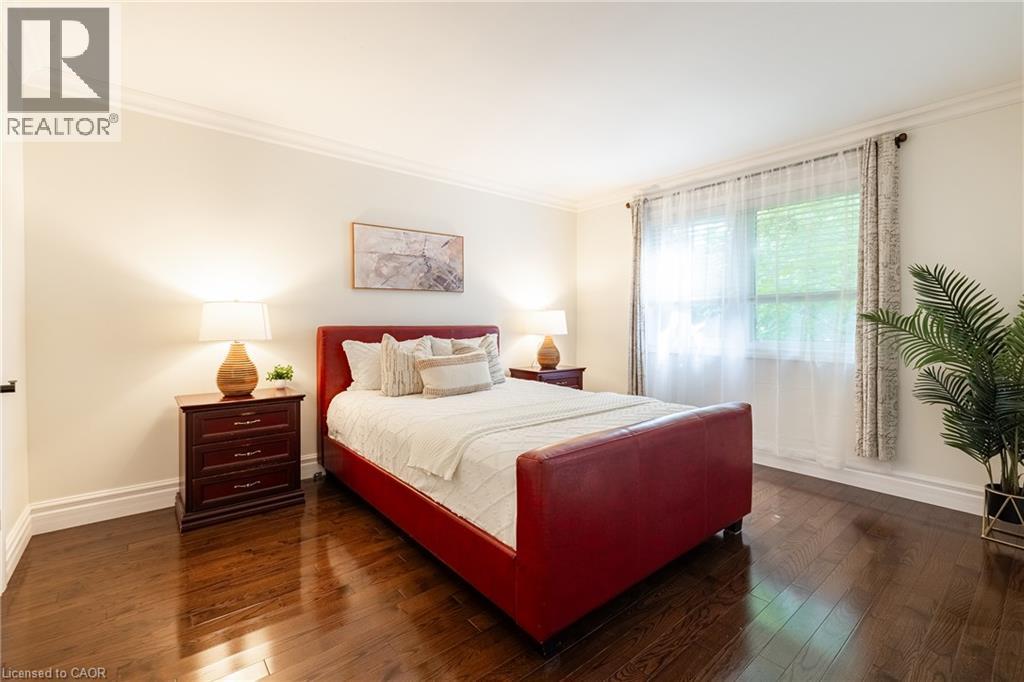
Dark wood-finish flooring, white crown molding, and a single window with blinds
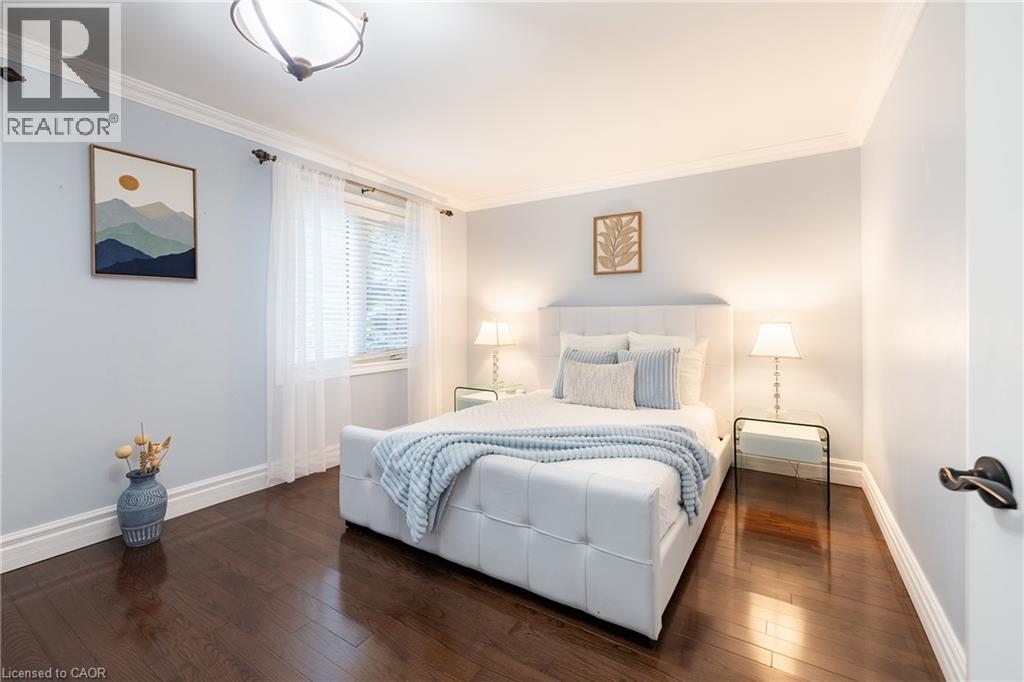
Hardwood flooring, light blue wall paint, white crown molding, two interior doors with black hardware, and a ceiling-mounted light fixture
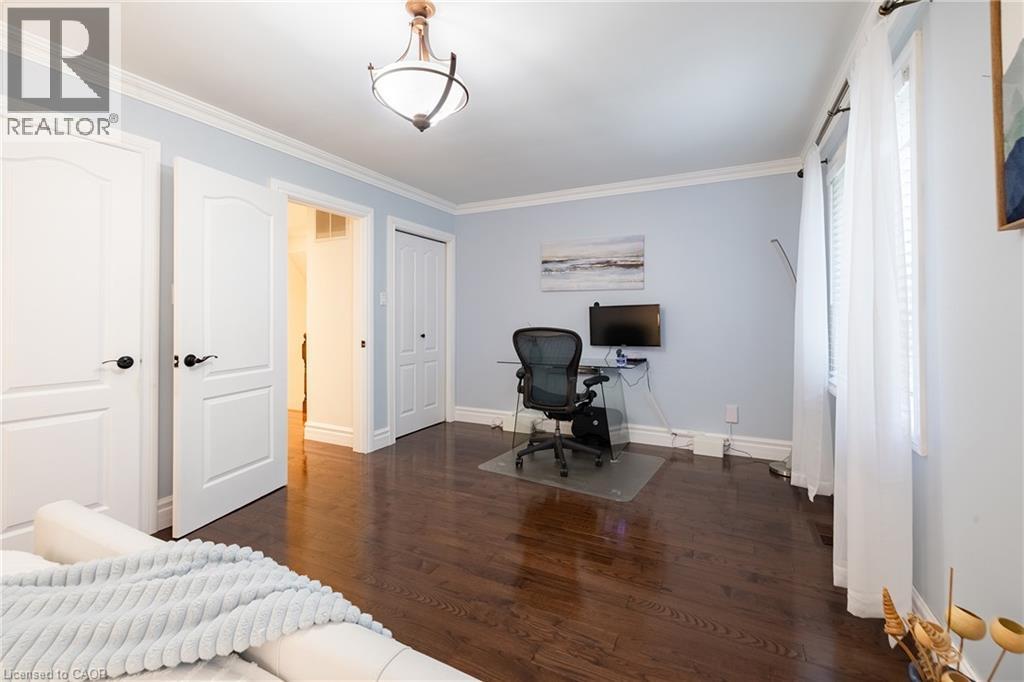
Rich wood-finish flooring, bright windows, and detailed crown molding enhance this space
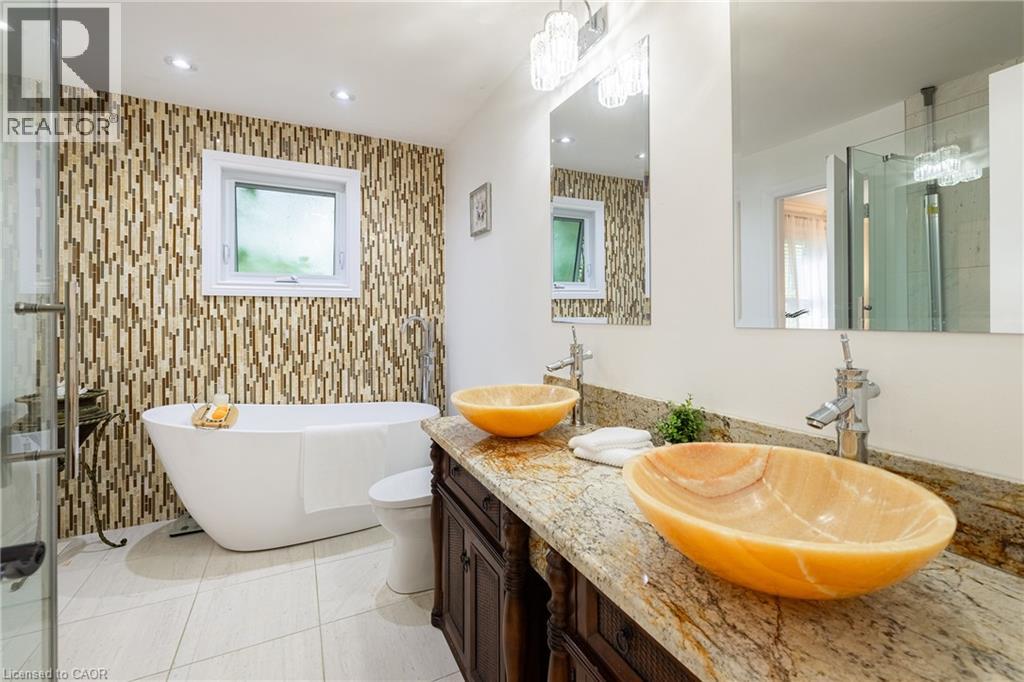
Freestanding bathtub with a mosaic accent wall, dual vessel sinks, granite countertop, and a glass-enclosed shower
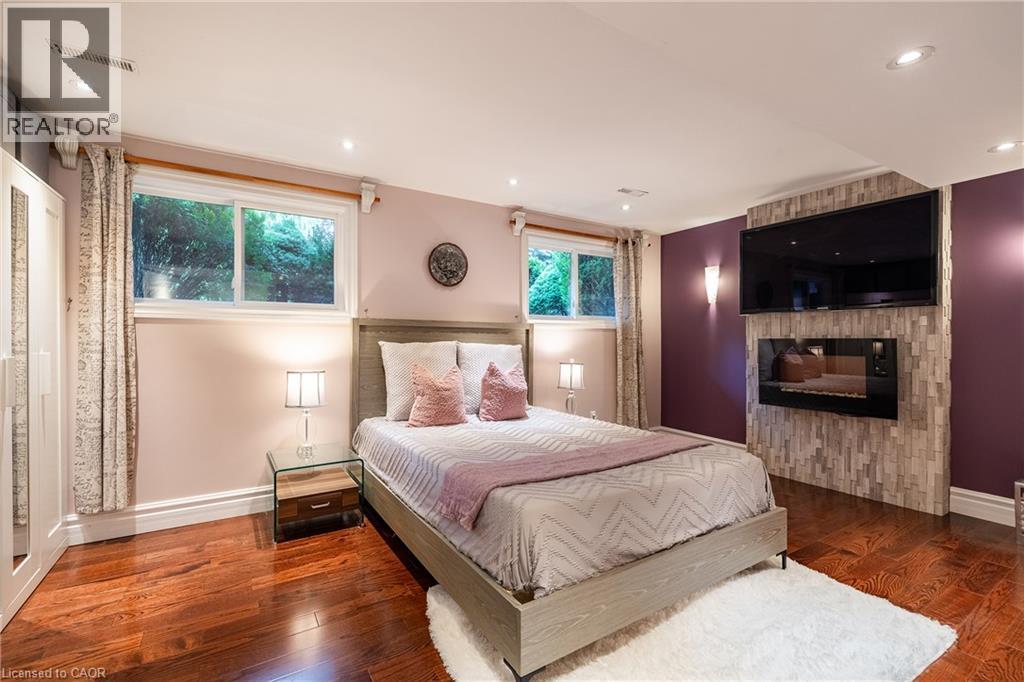
Hardwood flooring, recessed lighting, and an accent wall with a wall-mounted electric fireplace
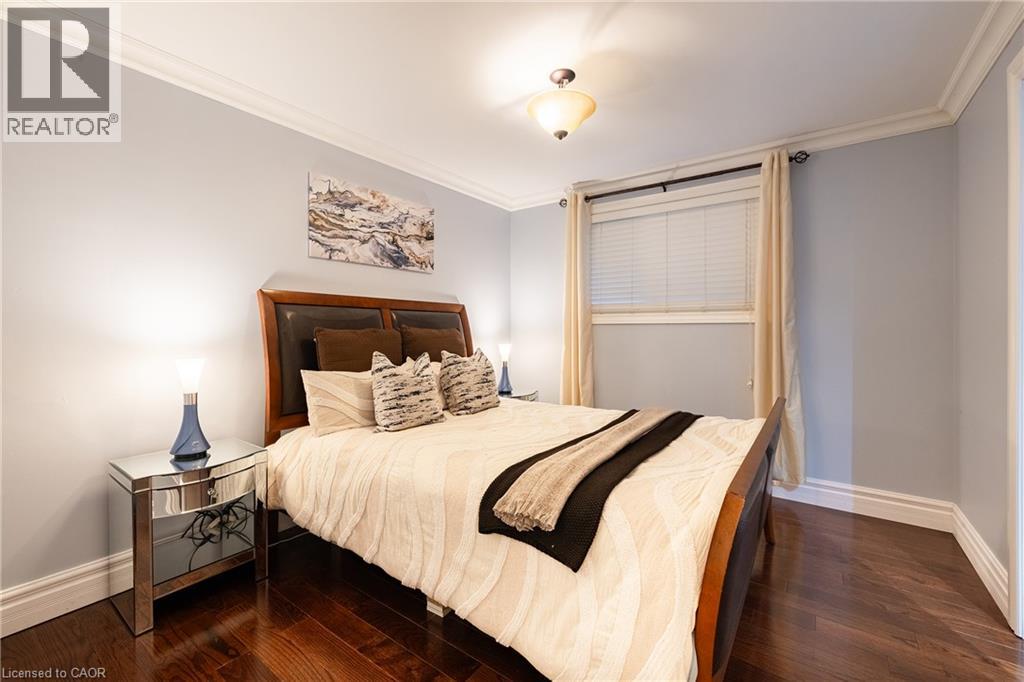
Hardwood flooring, crown molding, baseboards, window with blinds, and flush mount lighting
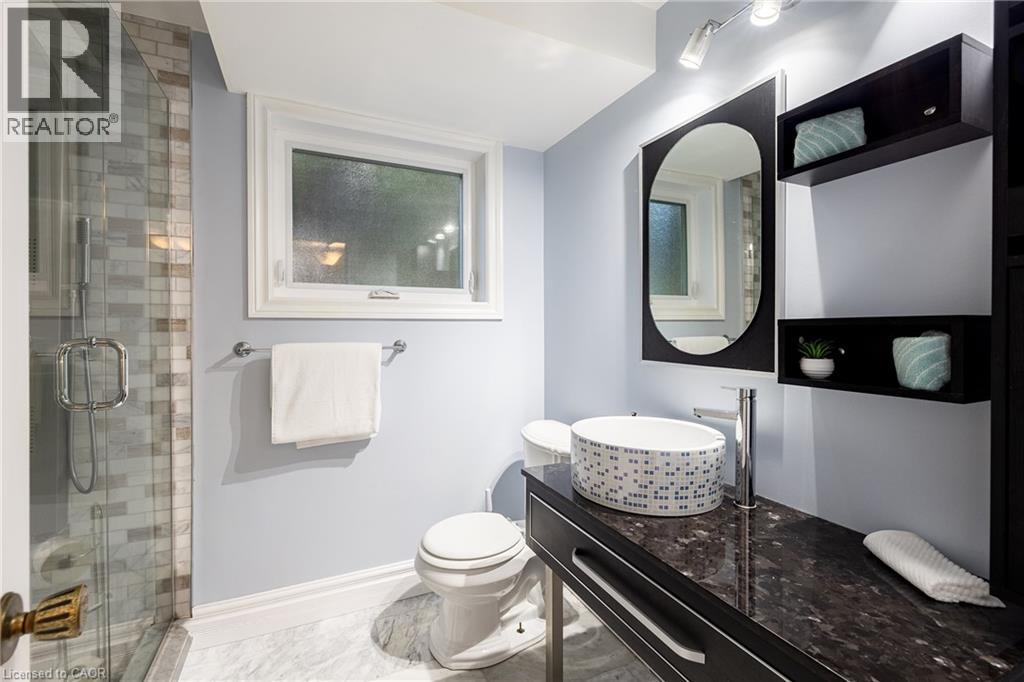
Glass-enclosed shower with tile surround, window, vessel sink vanity with dark countertop, and built-in shelving
Recessed lighting, wood-finish flooring, and light-toned walls
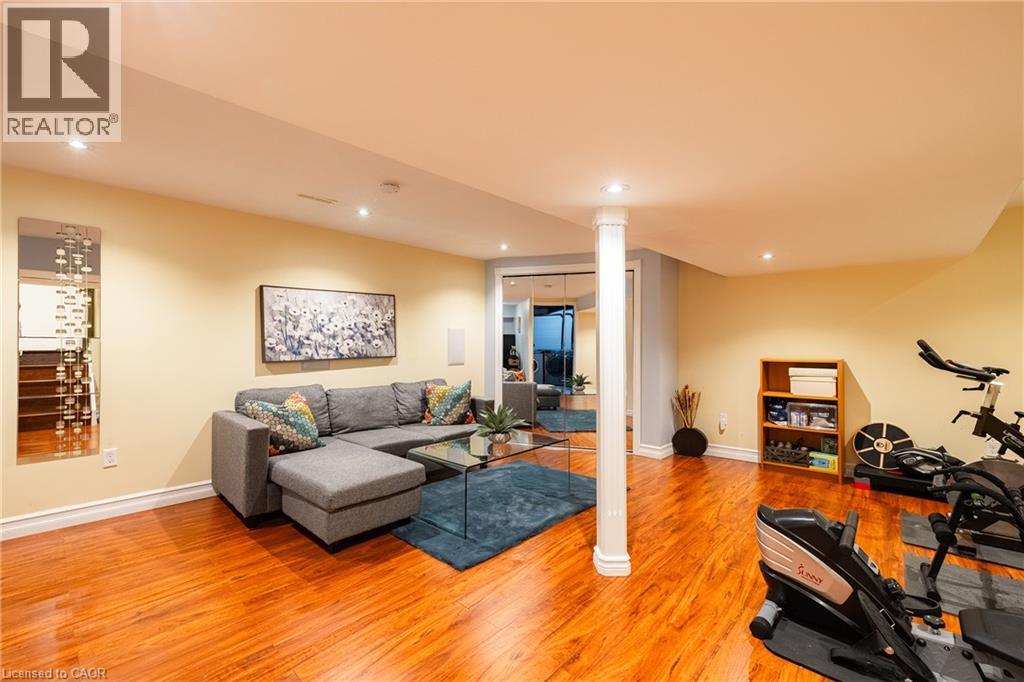
Hardwood-finish flooring, recessed lighting, mirrored closet doors, and built-in shelving
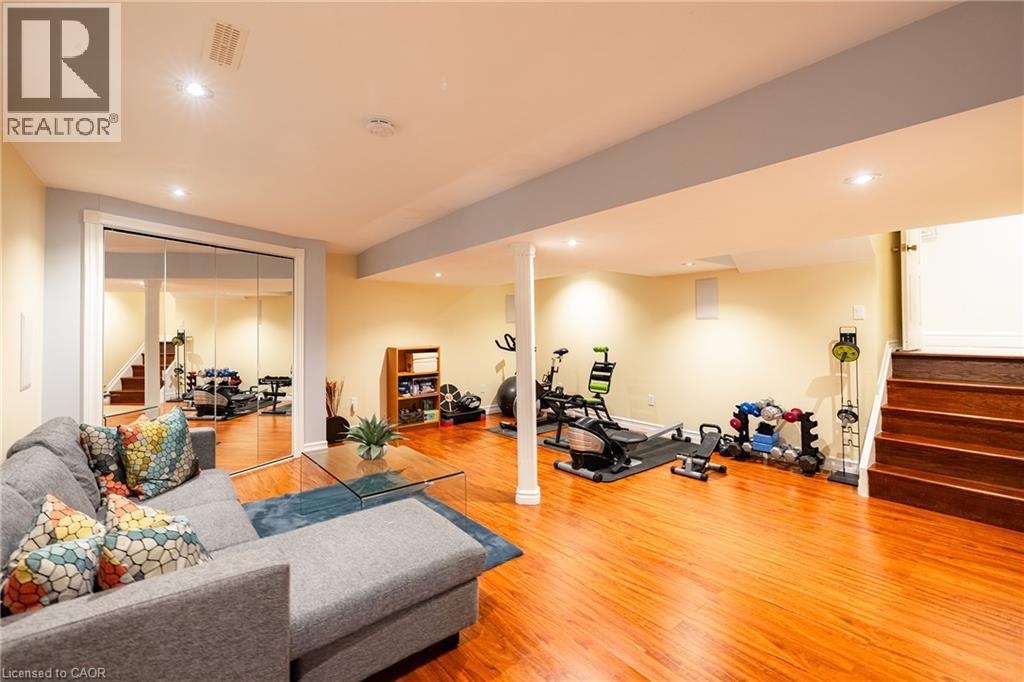
Recessed lighting, wood-finish flooring, built-in shelving, and a single window
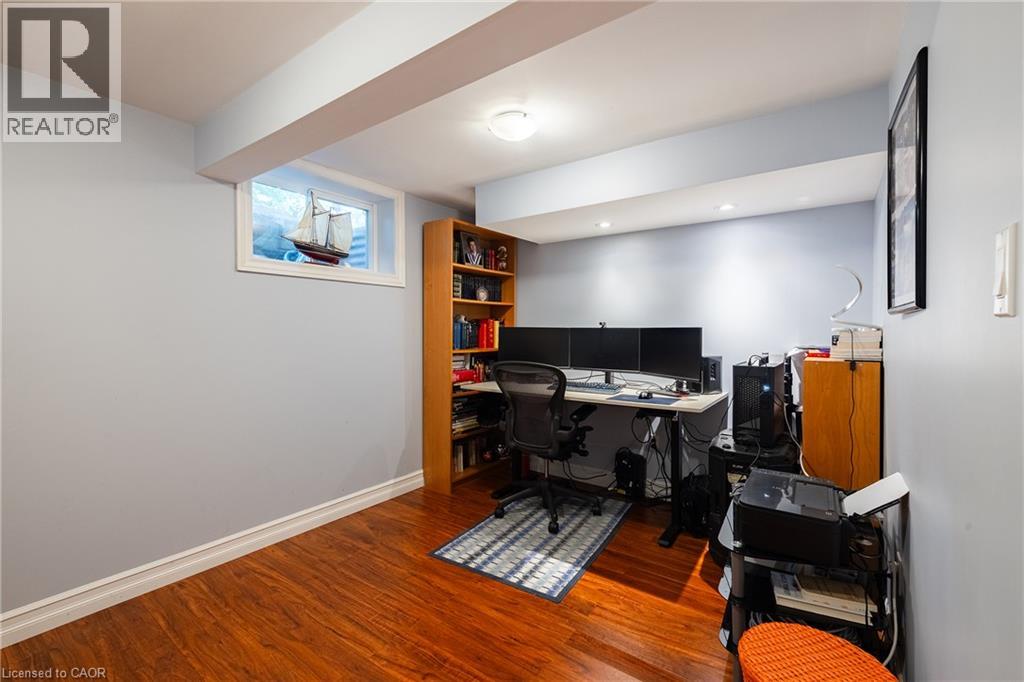
Utility space featuring light gray floor tiles, painted block walls, a single-basin sink with a gooseneck faucet, and white cabinetry
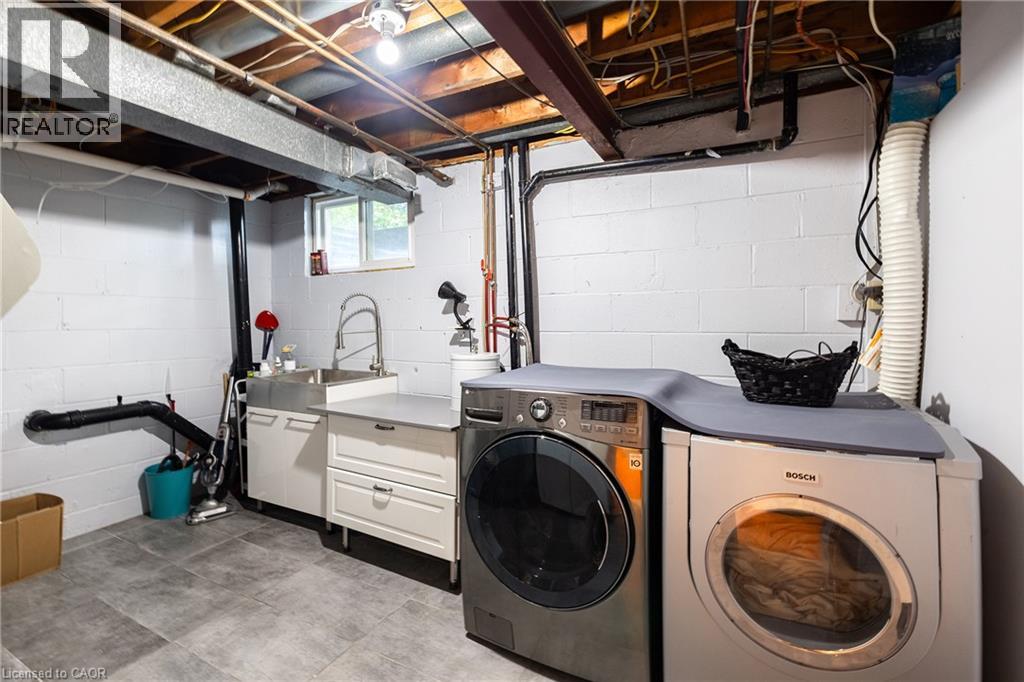
Property featuring a brown shingled roof, mature trees, a curvilinear pool, and a paved sport court
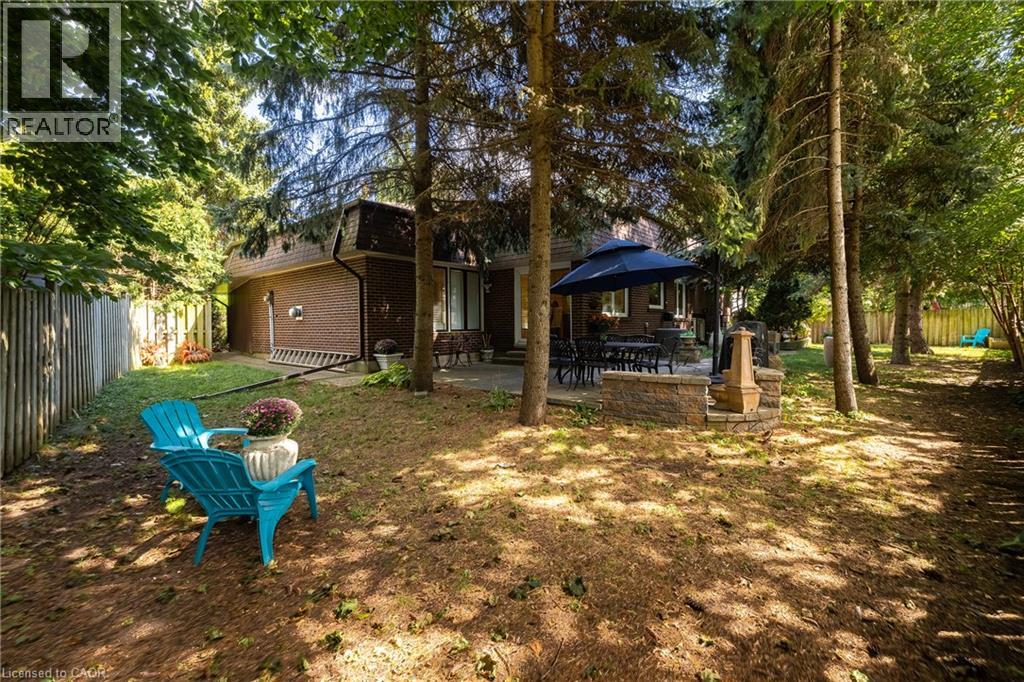
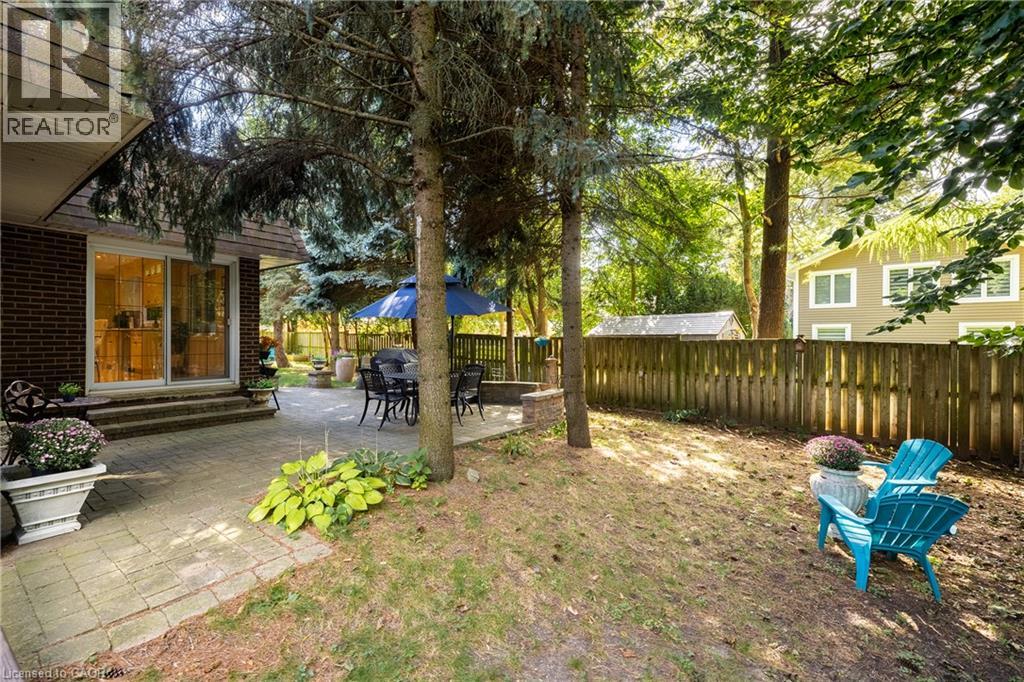
Extensive backyard with mature trees, brick exterior, and a built-in stone patio
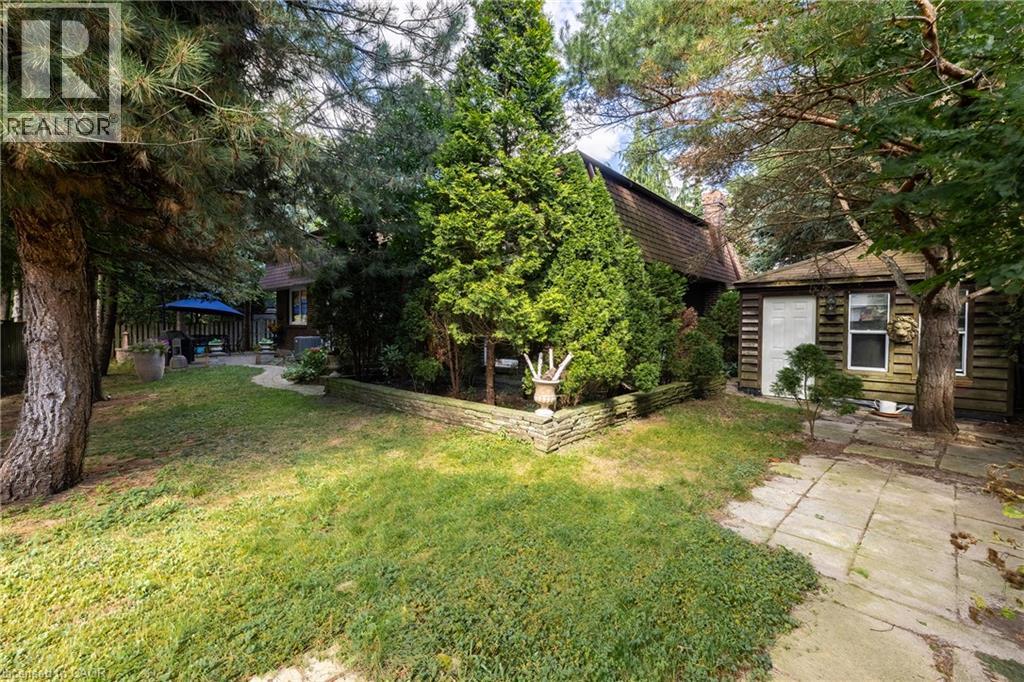
Exterior featuring mature trees, a stone-edged garden bed, a stone paver path, and a wooden outbuilding
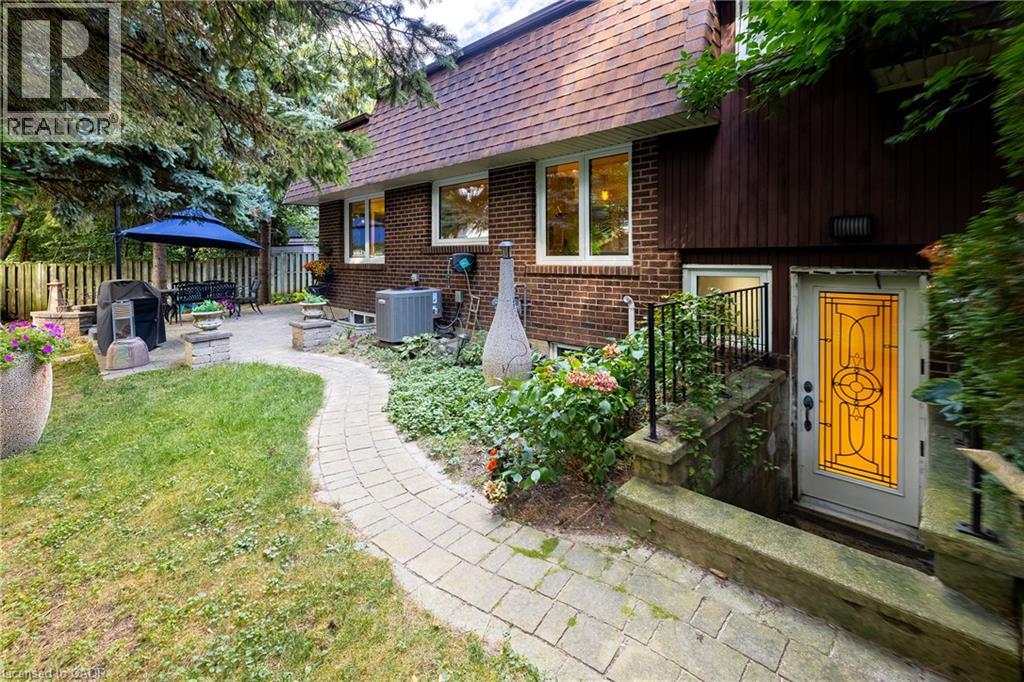
Expansive paver patio with a low retaining wall
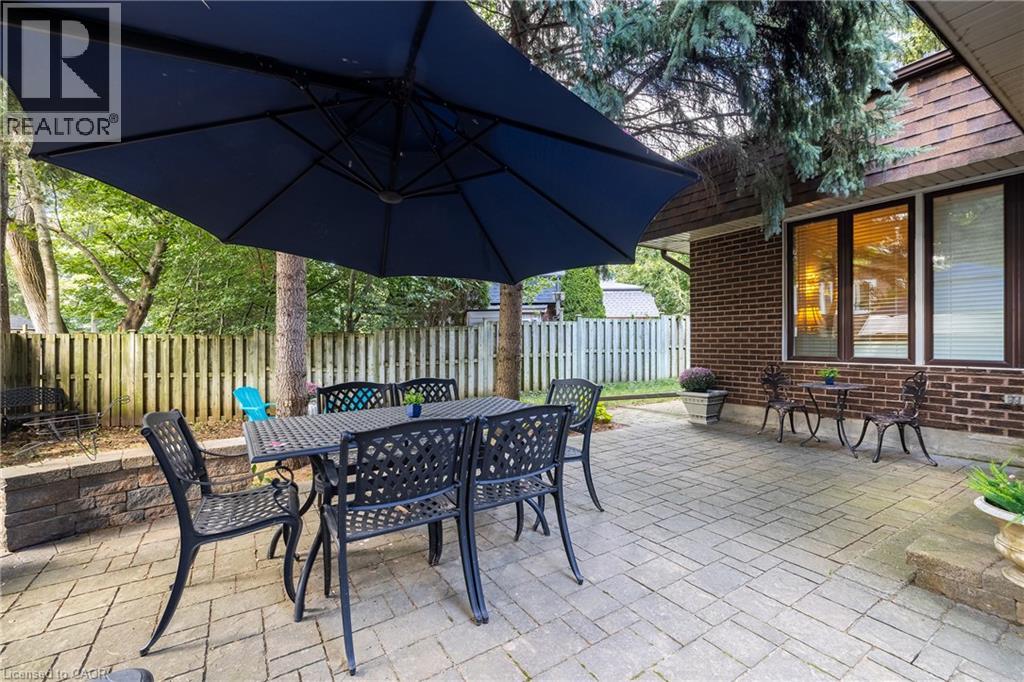
Brick exterior with sliding glass door access to an expansive paver patio
Expansive aerial perspective showcasing a residential area with lush tree coverage and a prominent body of water in the background
Floor plan
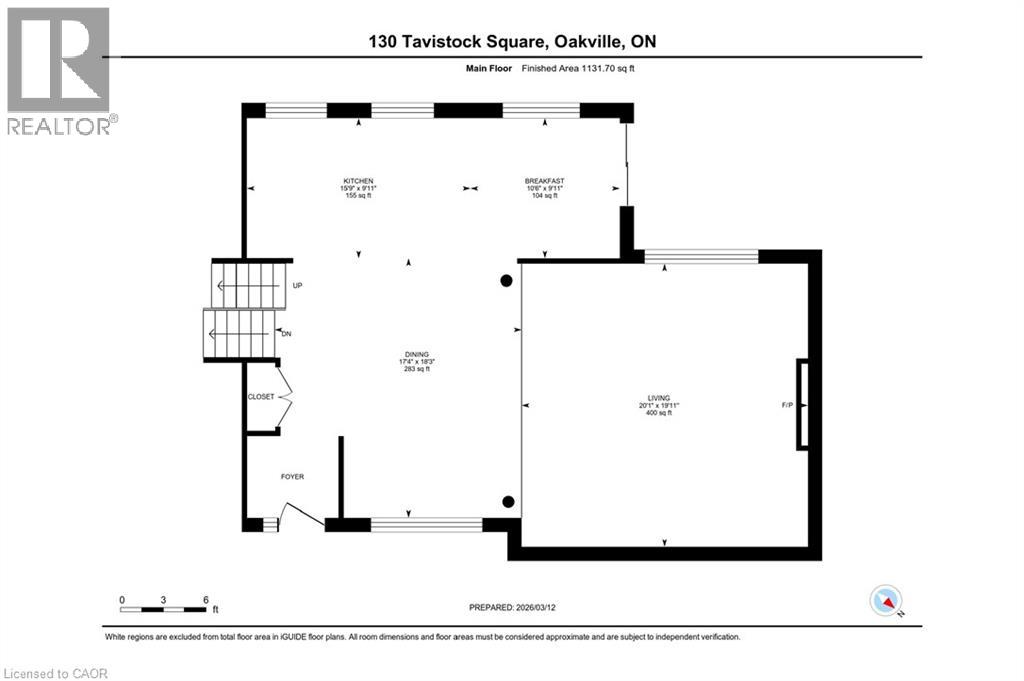
Floor plan
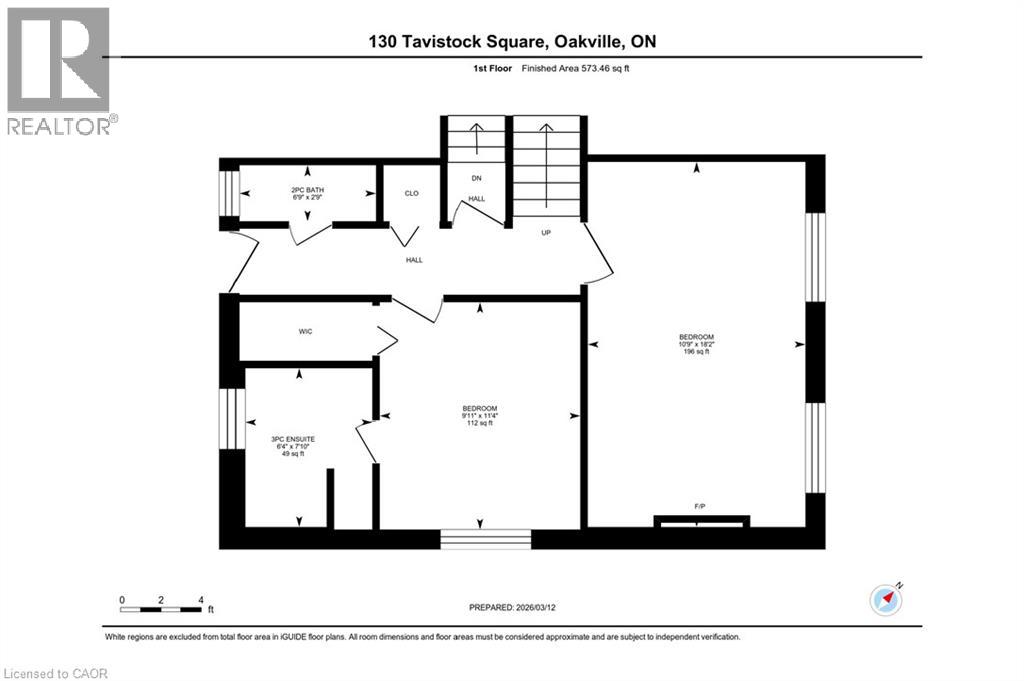
Floor plan
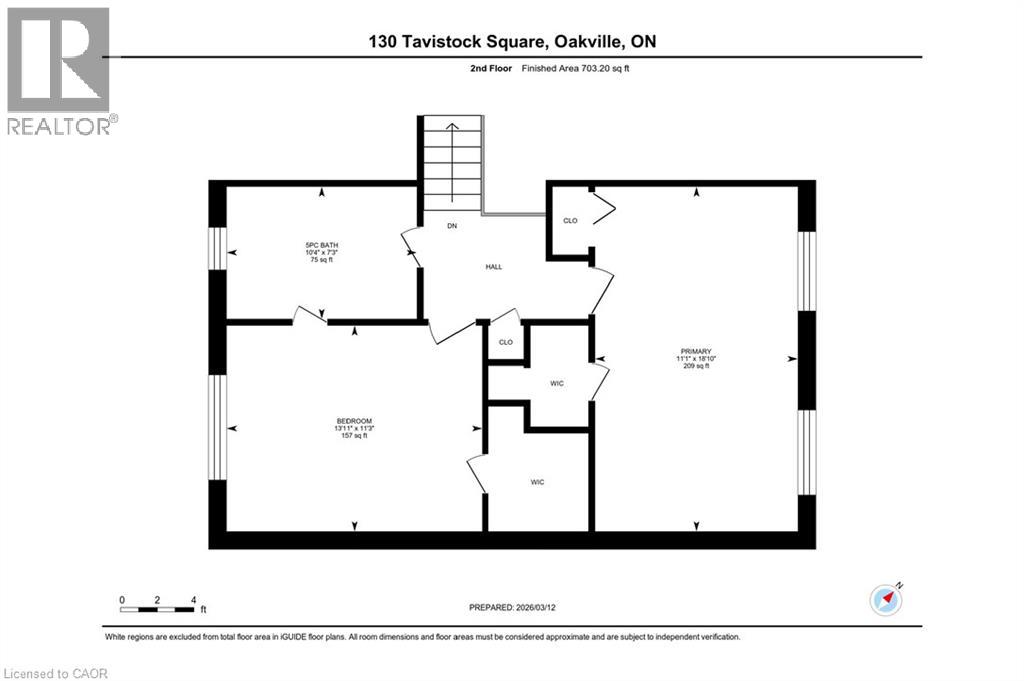
Floor plan
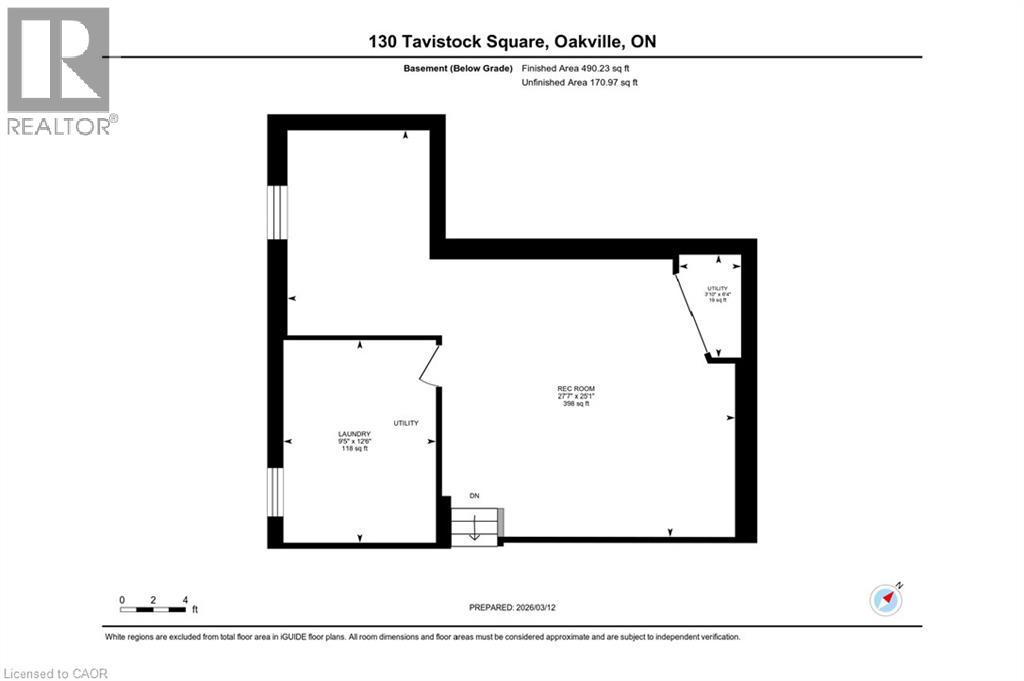
Floor plan
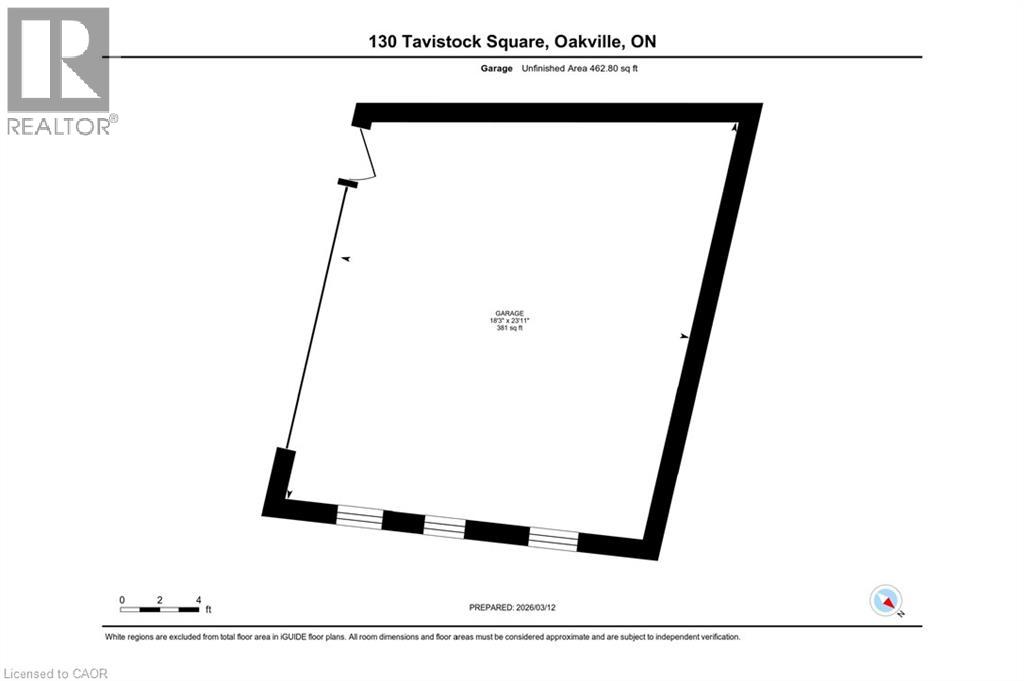
Floor plan
Floor plan
Floor plan
Floor plan
Floor plan

130 Tavistock Square, Oakville, QC L6K

$1,949,000

  • 4 Bedrooms
  • 3 Bathrooms
  • 1972
  • MLS: 30312196
2,898.00 ft2 Other Fireplace Central air conditioning Forced air

Description

How do you have it all for under $2M in downtown Oakville? Answer: Buy Smart! In this price range there are four key items that should be at the top of your list: LOCATION, GARAGE, LIVING SPACE, FINISHES. Finding all four in one home? That’s the challenge and this is where Tavistock delivers. LOCATION: Nestled on a private cul-de-sac just steps from downtown and the lake, on a generous 102’ x 124’ west-backing lot. Add mature trees, quality neighbours and top nearby schools and the location becomes difficult to improve on. GARAGE: A double garage is a very rare find in this price range and an absolute must for protecting one’s investment and joy! LIVING SPACE: With more than 2,400 sq ft above grade Tavistock delivers. The 20’ x 20’ family room is a standout; a space that truly sets Tavistock apart! While the four-bed layout offers flexibility. There’s even a separate entrance should you want to create a private living arrangement for someone in your life. FINISHES: Completely renovated throughout with updated mechanicals, electrical, windows, appliances, flooring, trim, fixtures, cabinetry and more. In other words, the expensive work has already been done. And that’s really the point. Location, Living Space, Double Garage and Quality Finishes remarkably difficult features to find under $2M Fortunately 130 Tavistock delivers on them all! (id:63285)

Property Details
DDF® Number 40865478
Property Type Single Family
Amenities Near By Marina, Park, Schools, Shopping
Community Features Quiet Area
Equipment Type Water Heater
Features Cul-de-sac, Automatic Garage Door Opener
Parking Space Total 8
Rental Equipment Type Water Heater
Building
Bathroom Total 3
Bedrooms Above Ground 4
Bedrooms Total 4
Appliances Oven - Built-in
Architectural Style Other
Basement Development Finished
Basement Type Partial (finished)
Constructed Date 1972
Construction Style Attachment Detached
Construction Style Split Level Sidesplit
Cooling Type Central Air Conditioning
Exterior Finish Brick
Fireplace Fuel Electric
Fireplace Present Yes
Fireplace Total 2
Fireplace Type Other - See Remarks
Foundation Type Unknown
Half Bath Total 1
Heating Type Forced Air
Stories Total 2
Size Interior 2898 Sqft
Type House
Utility Water Municipal Water
Parking
Attached Garage
Land
Access Type Road Access
Acreage No
Land Amenities Marina, Park, Schools, Shopping
Sewer Municipal Sewage System
Size Depth 124 Ft
Size Frontage 102 Ft
Zoning Description Rl2-0

Rooms

Level Type Dimensions
Second Level Bedroom 9.11 x 11.4
Second Level Bedroom 10.9 x 18.2
Second Level 5pc Bathroom x
Second Level Bedroom 13.11 x 11.3
Second Level Primary Bedroom 11.1 x 18.10
Basement Laundry Room 9.5 x 12.6
Basement Recreation Room 27.7 x 25.1
Lower Level 2pc Bathroom x
Lower Level 3pc Bathroom x
Main Level Family Room 20.1 x 19.11
Main Level Dining Room 17.4 x 18.3
Main Level Kitchen 15.9 x 9.11

Loading maps...

Loading street view...

This site is registered on wpml.org as a development site. Switch to a production site key to remove this banner.