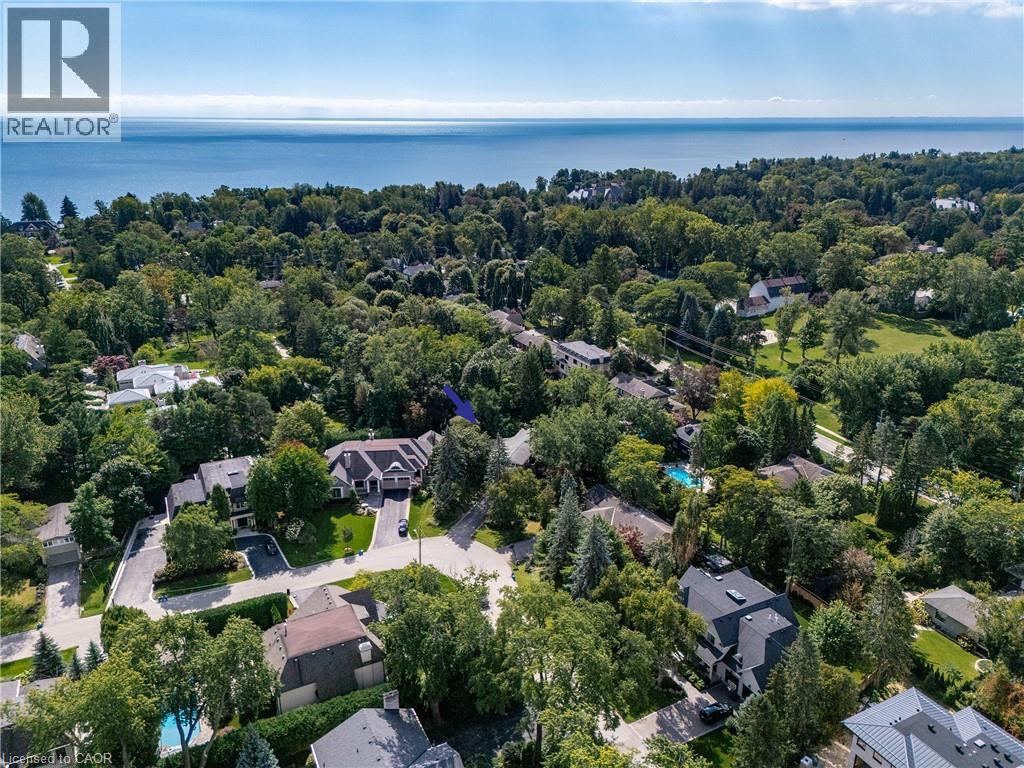
Expansive neighborhood featuring mature trees, residential properties, and a prominent body of water in the background
Additional content
Additional content
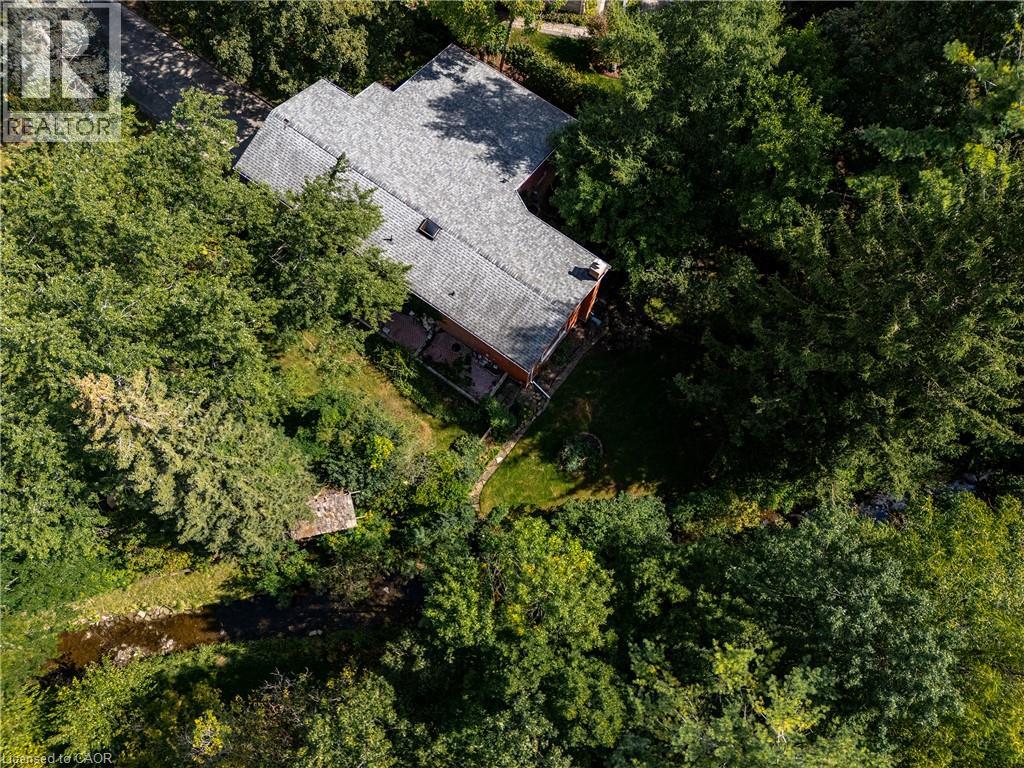
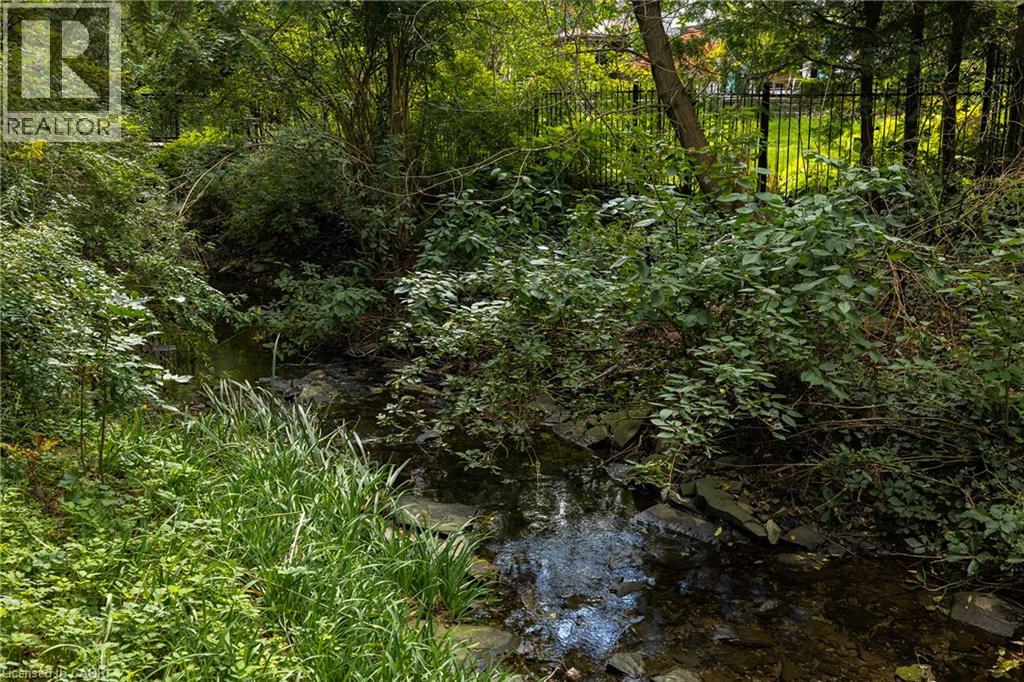
Wooded setting with mature trees and a tranquil stream
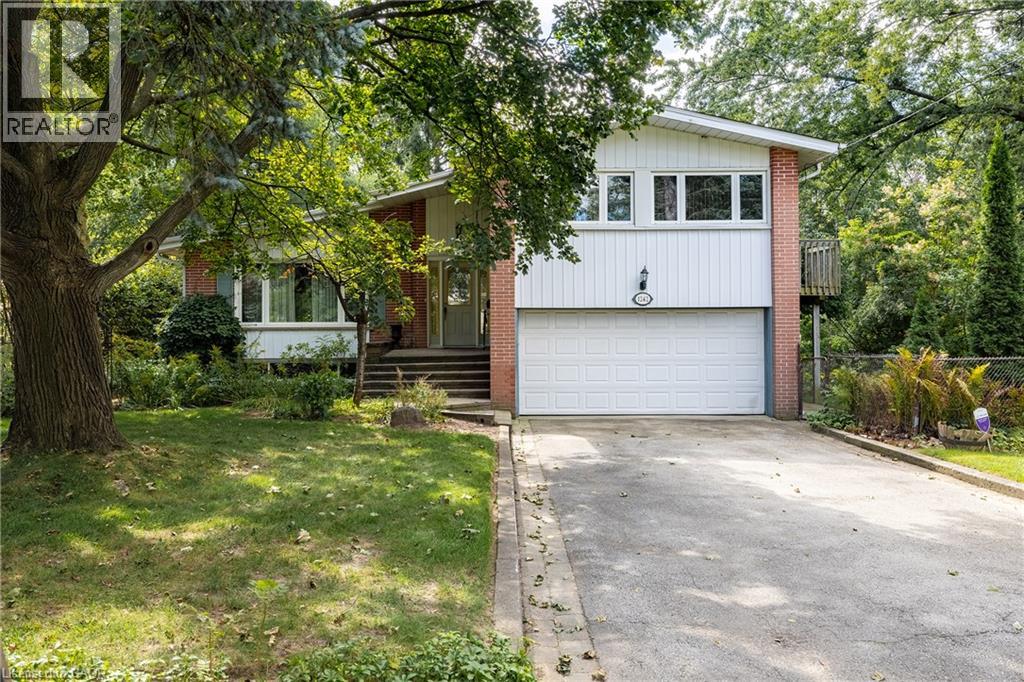
Split-level residence featuring a white paneled facade, brick accents, and a large front-facing garage door
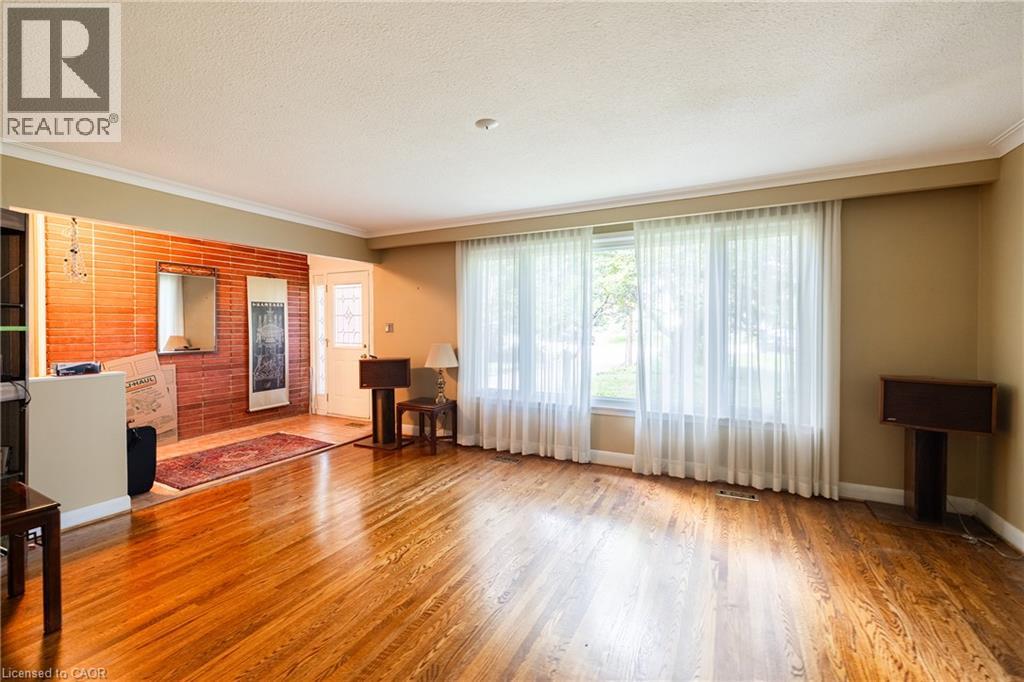
Hardwood flooring throughout, crown molding, and a brick accent wall with a glass-paneled entry door
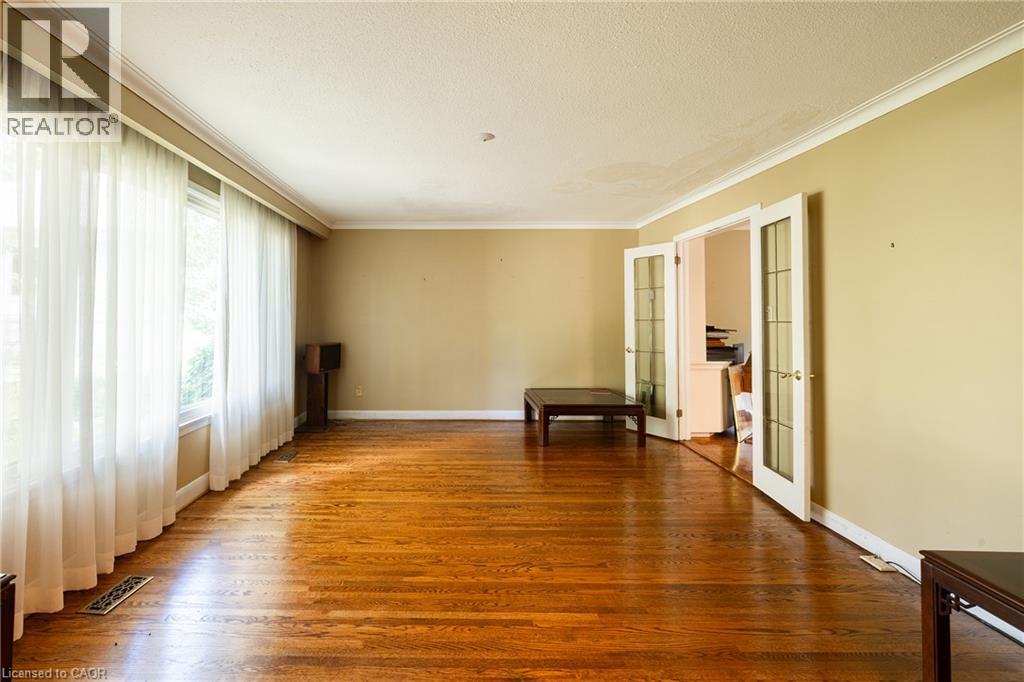
Hardwood flooring, crown molding, large windows, and French doors
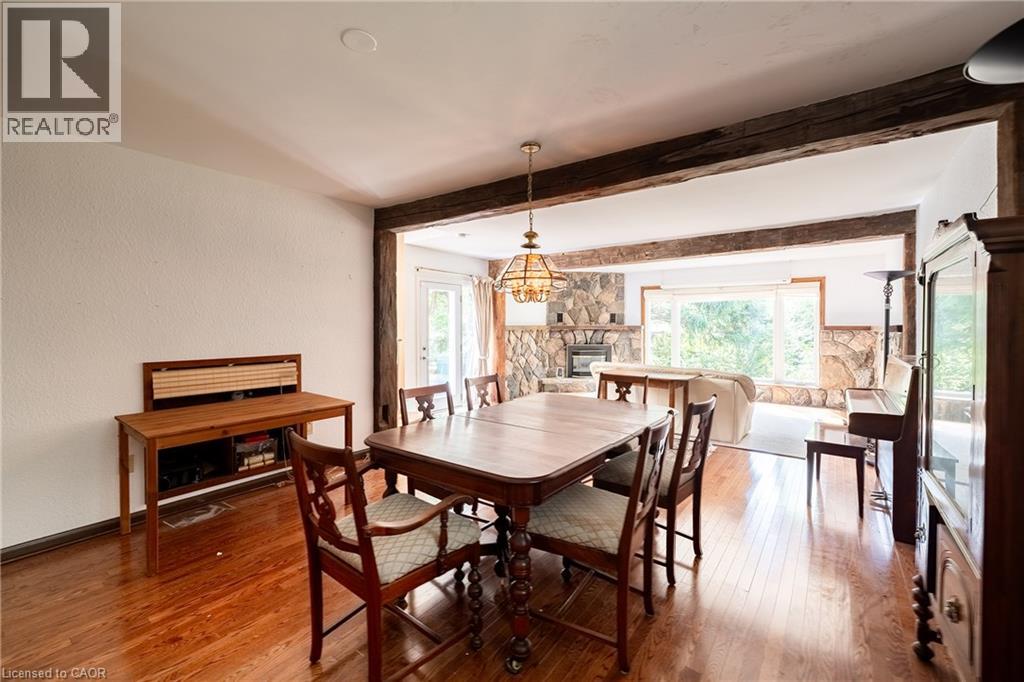
Wood-finish flooring, exposed wood beams, stone accent walls, recessed lighting, and a chandelier
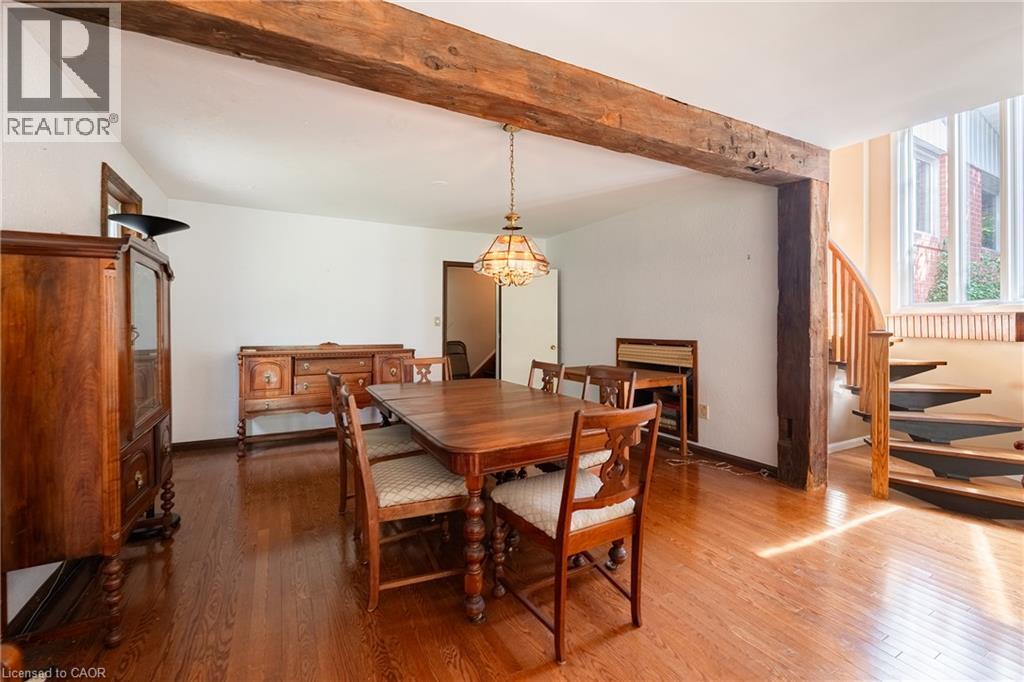
Hardwood flooring, exposed ceiling beam, recessed lighting, and a floating staircase with a wood railing
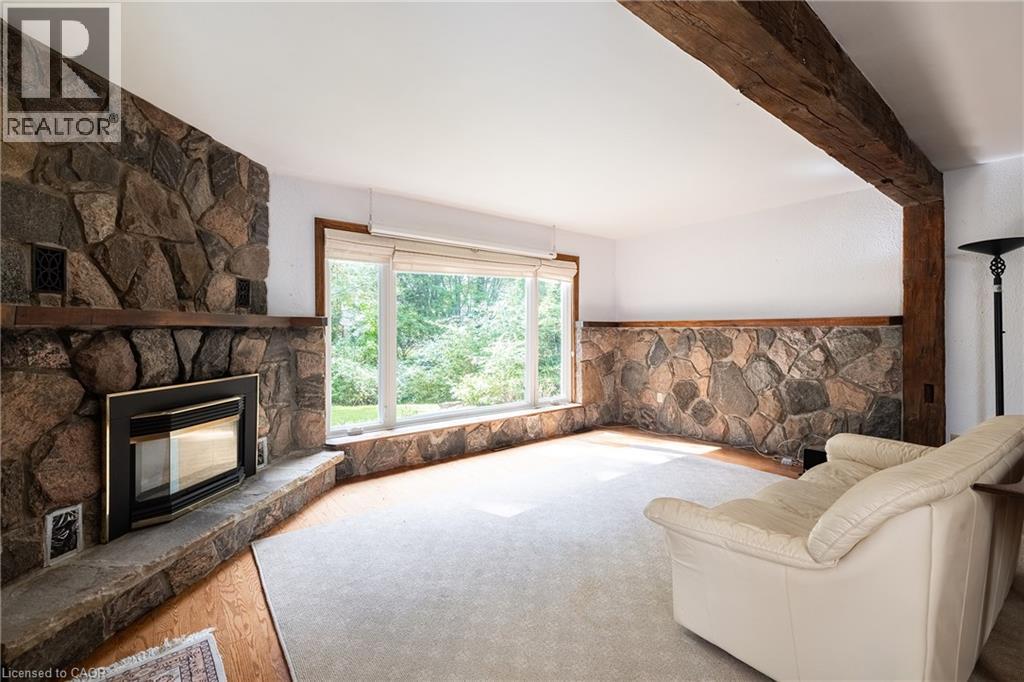
Stone-clad fireplace with a hearth, integrated firebox, expansive window, exposed wood beam, and stone accent wall
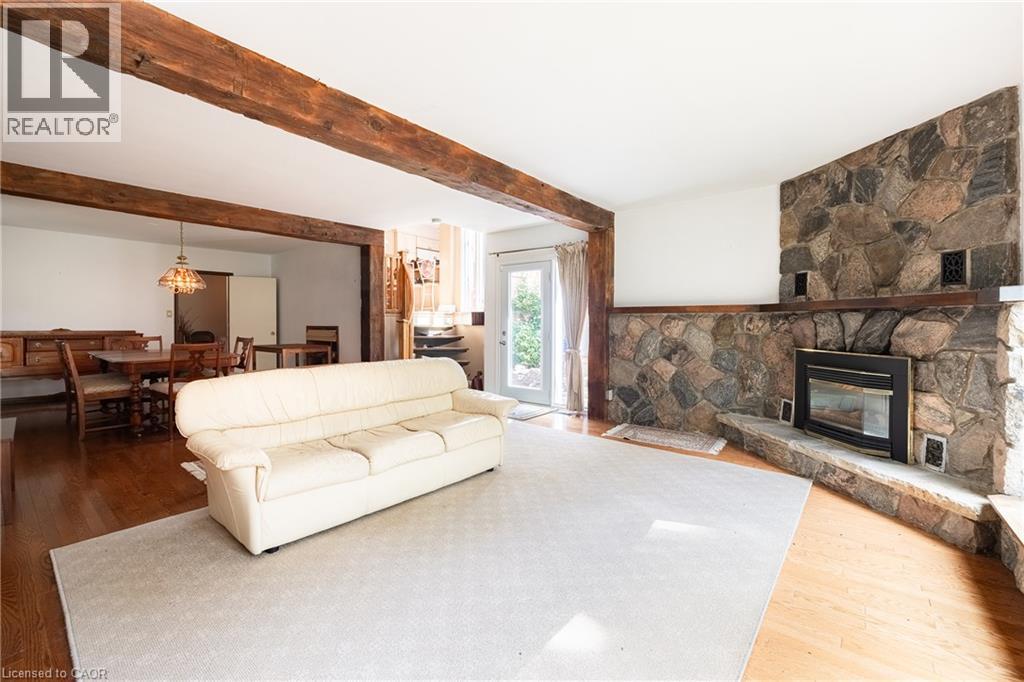
Wood-finish flooring, exposed wood beams, a stone-clad fireplace with a hearth, and a glass-paned door
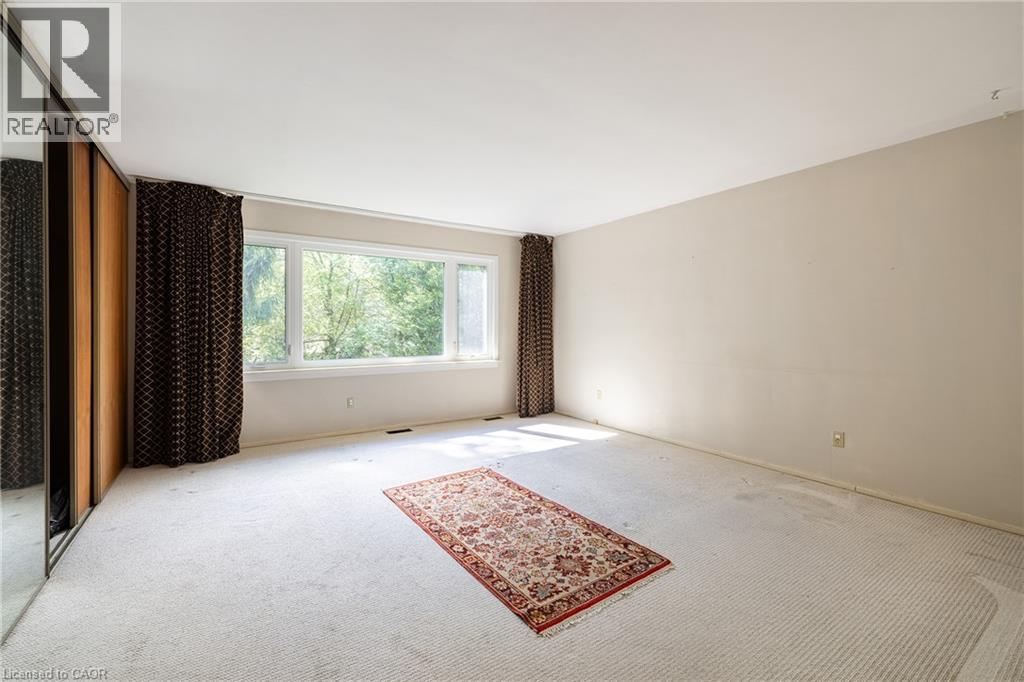
Expansive room featuring wall-to-wall carpeting and a wide window with a tree-lined backdrop
Additional content
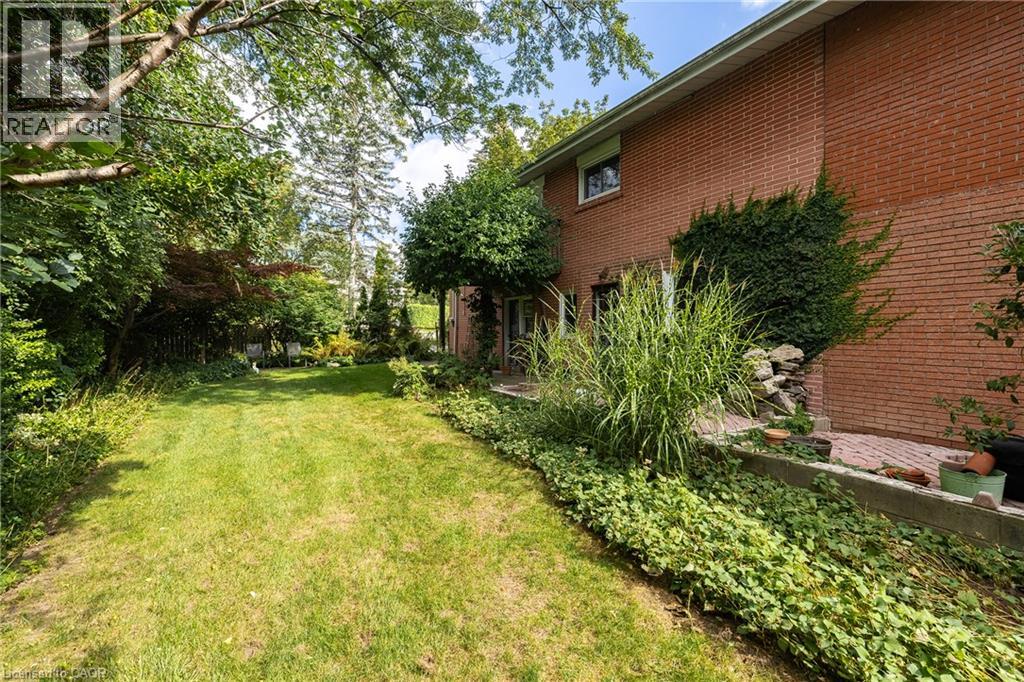
Additional content
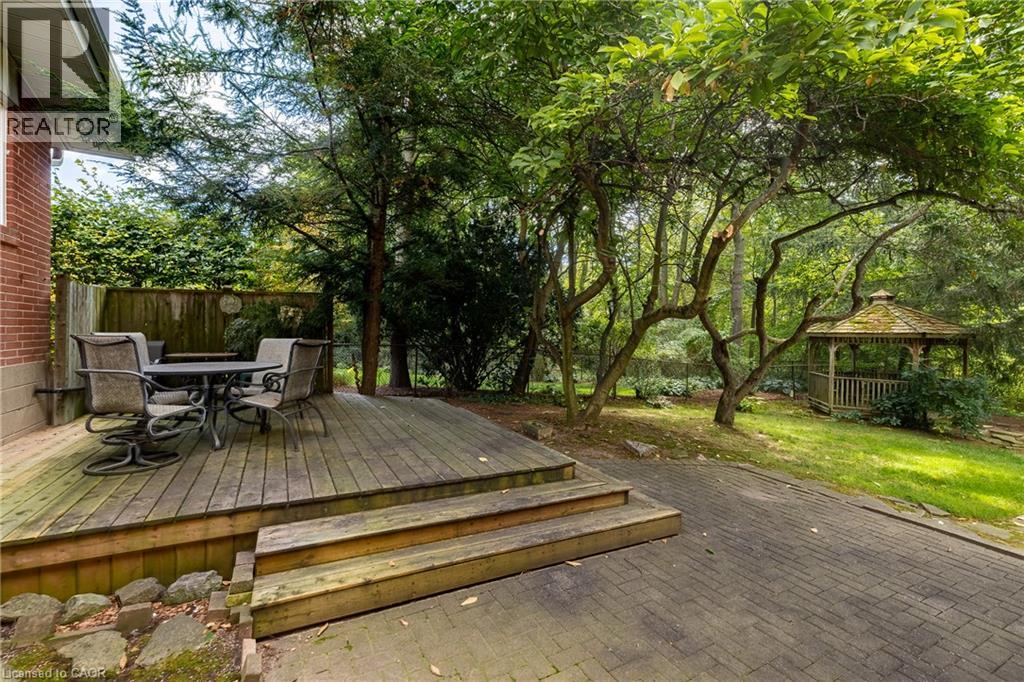
Wood deck with steps, brick paver patio, lush landscaping, and a built-in gazebo
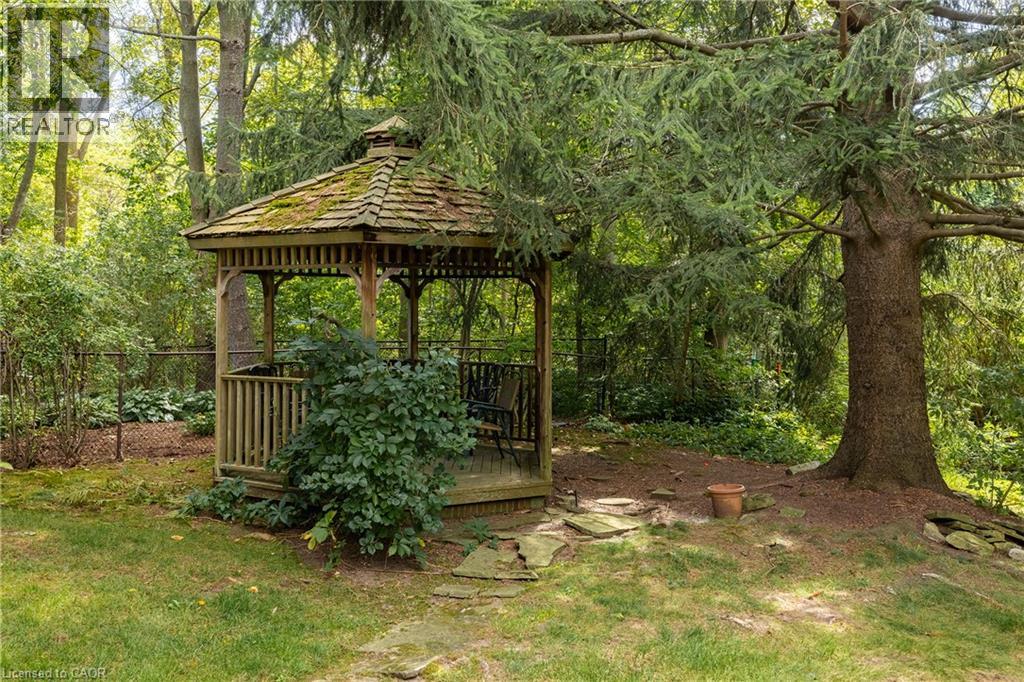
Wood-shingle roof gazebo with slatted railings, surrounded by mature trees and lush landscaping
Natural creek meandering through lush greenery
Floor plan
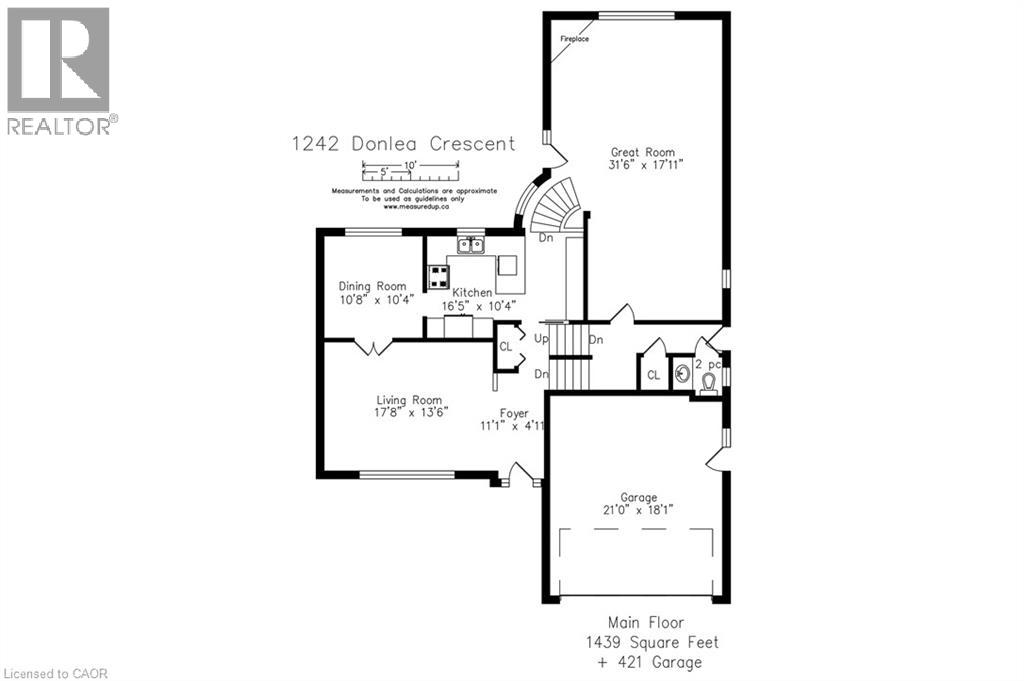
Floor plan
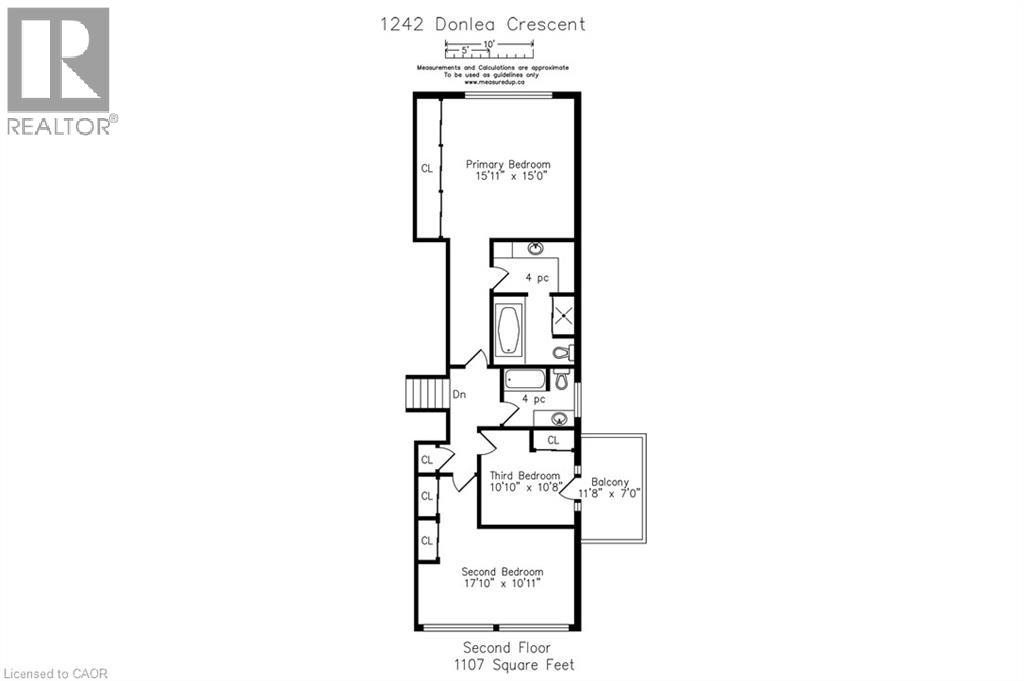
Floor plan
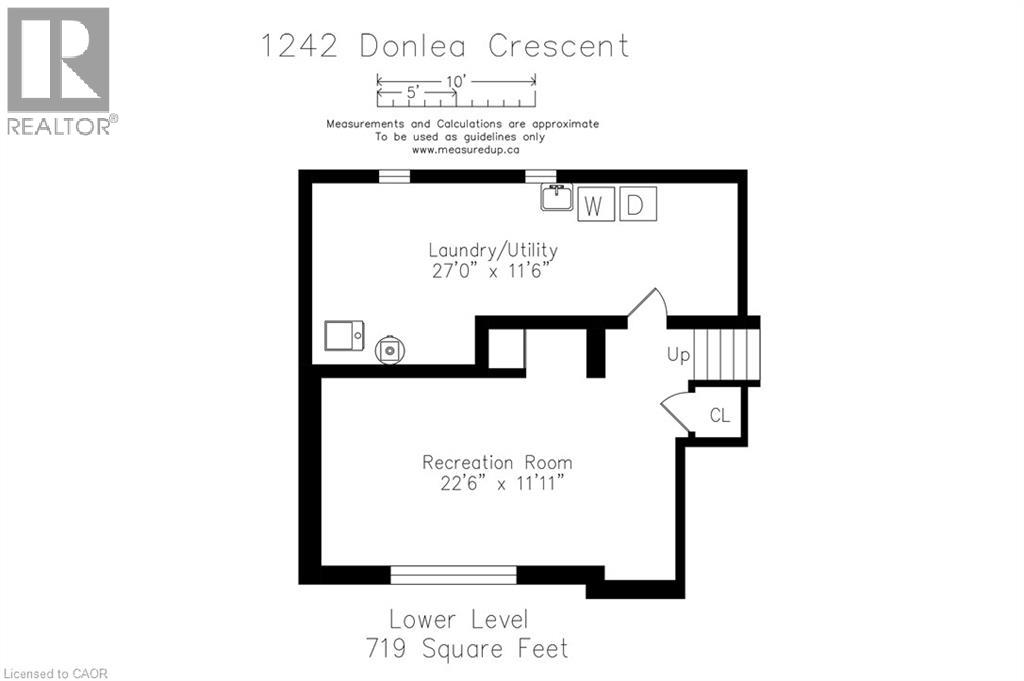
Floor plan
Floor plan
Floor plan

1242 Donlea Crescent, Oakville, QC L6J

$2,198,000

  • 3 Bedrooms
  • 3 Bathrooms
  • 1960
  • MLS: 30313174
3,265.00 ft2 Other Fireplace Central air conditioning Forced air

Description

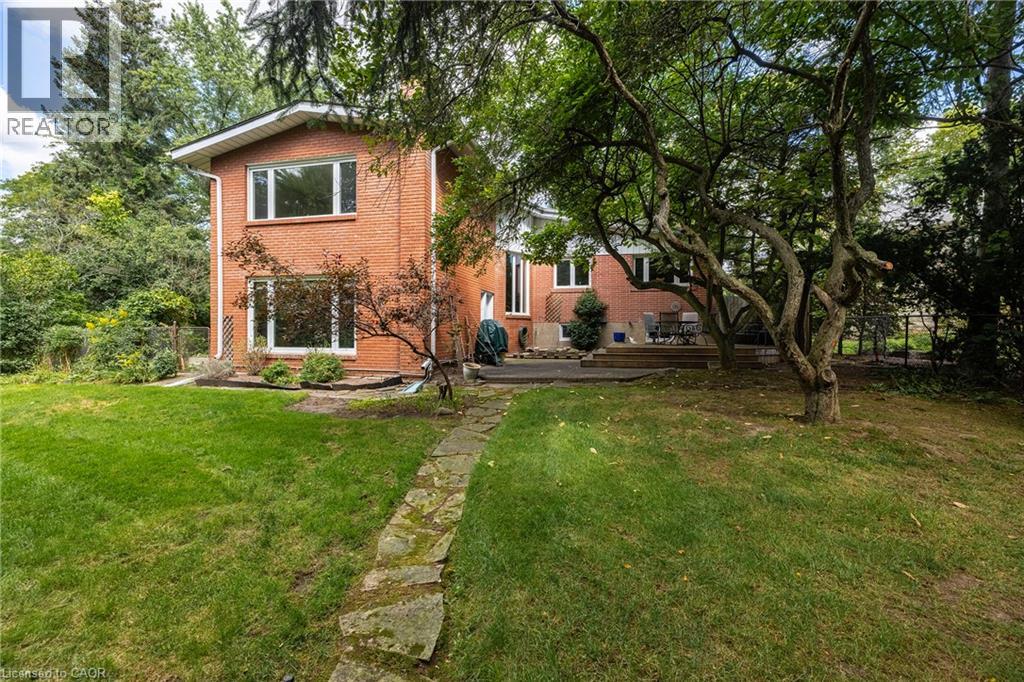
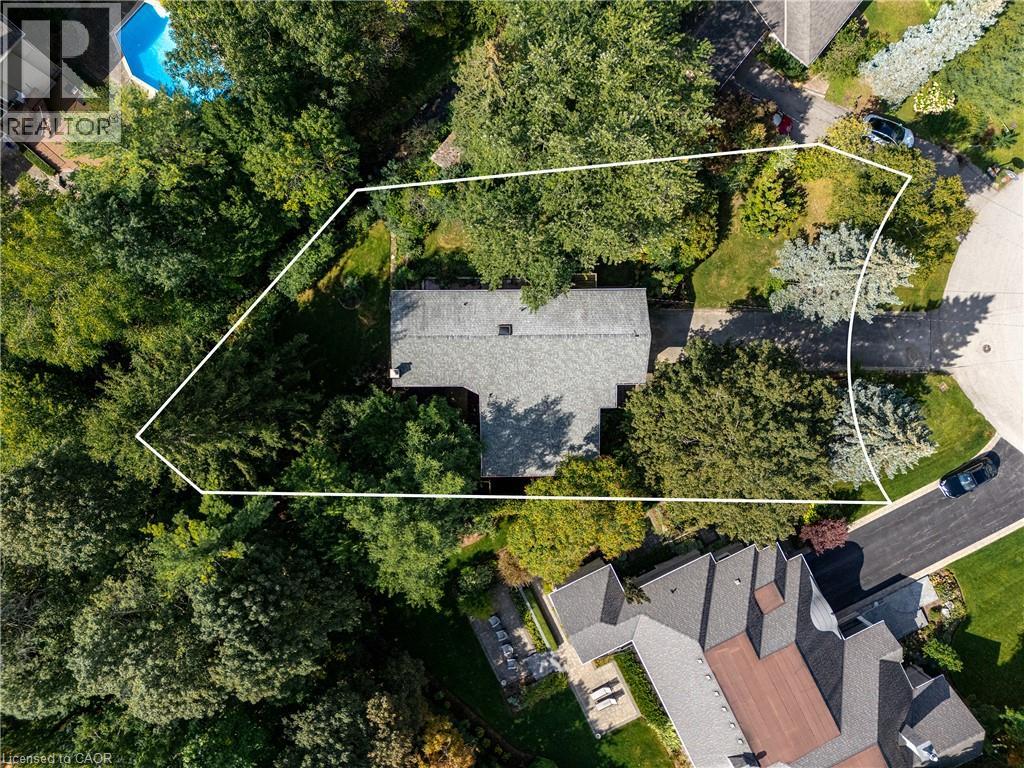
If you’re a buyer looking in Morrison under the $2.5M mark, you may be finding your options to be a little…complicated. At this price point, properties tend to fall somewhere along the axis of land or house. Finding one where you have a compelling case for both is considerably harder. So, first things first. Buy on the best street you can afford. This is where Donlea delivers. A genuinely quiet street, beautiful homes, right at the heart of the neighbourhood and with schools close enough for the children to walk themselves. Frankly put, it’s ideal. Then there’s the land. With a new survey available, this west-backing 93’ x 185’ lot with stream offers the potential to build approximately 5,200 sq. ft. For those looking to create their forever home, it’s a rare opportunity to secure a substantial piece of land in one of Oakville’s premier neighbourhoods. But it would be remiss not to acknowledge that there is also a great deal of house here to love - and renovate. The existing 3,263 sq. ft., four-level side-split is surprisingly generous, with large bedrooms, a double garage and plenty of scope to reimagine the spaces. Think contemporary interiors, wall-to-wall windows and a seamless floorplan, all while retaining the scale and character that make this house work. A fantastic opportunity for those who want to control their budget while creating equity. In other words, you have options. Build new. Renovate. Or simply take your time and decide what makes the most sense for you. With this kind of flexibility, the upside is yours to create. (id:63285)

Property Details
DDF® Number 40865228
Property Type Single Family
Amenities Near By Park, Schools
Community Features Quiet Area
Parking Space Total 8
View Type View Of Water
Building
Bathroom Total 3
Bedrooms Above Ground 3
Bedrooms Total 3
Architectural Style Other
Basement Development Finished
Basement Type Full (finished)
Constructed Date 1960
Construction Style Attachment Detached
Construction Style Split Level Sidesplit
Cooling Type Central Air Conditioning
Exterior Finish Brick Veneer, Metal
Fire Protection Alarm System
Fireplace Present Yes
Fireplace Total 1
Foundation Type Unknown
Half Bath Total 1
Heating Type Forced Air
Stories Total 2
Size Interior 3265 Sqft
Type House
Utility Water Municipal Water
Parking
Attached Garage
Land
Acreage No
Land Amenities Park, Schools
Sewer Municipal Sewage System
Size Depth 186 Ft
Size Frontage 94 Ft
Size Irregular 0.342
Size Total 14897.52 Sqft
Zoning Description N, Rl1-0

Rooms

Level Type Dimensions
Second Level 4pc Bathroom x
Second Level Bedroom 10.10 x 10.8
Second Level Bedroom 17.10 x 10.11
Second Level 4pc Ensuite Bath x
Second Level Primary Bedroom 15.11 x 15.0
Basement Laundry Room 27.0 x 11.6
Basement Recreation Room 22.6 x 11.11
Main Level 2pc Bathroom x
Main Level Dining Room 10.8 x 10.4
Main Level Living Room 17.8 x 13.6
Main Level Great Room 31.6 x 17.11
Main Level Kitchen 16.5 x 10.4
Main Level Foyer 11.1 x 4.11

Loading maps...

Loading street view...

This site is registered on wpml.org as a development site. Switch to a production site key to remove this banner.