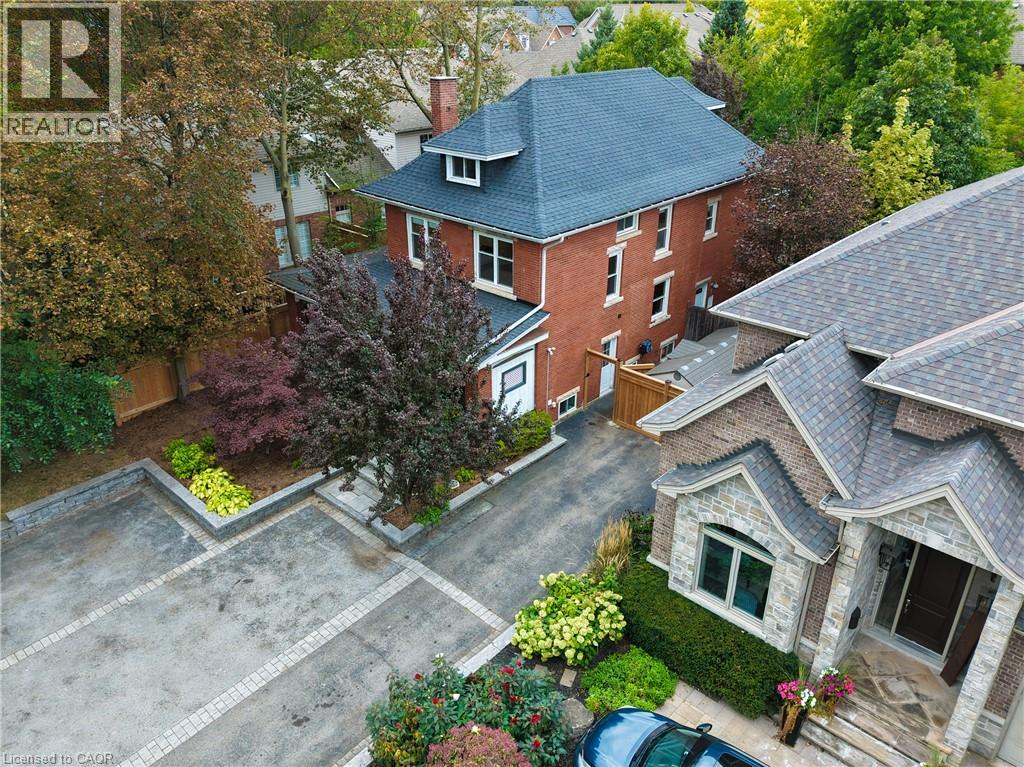
Brick exterior with white trim, dark shingle roof, and a red brick chimney
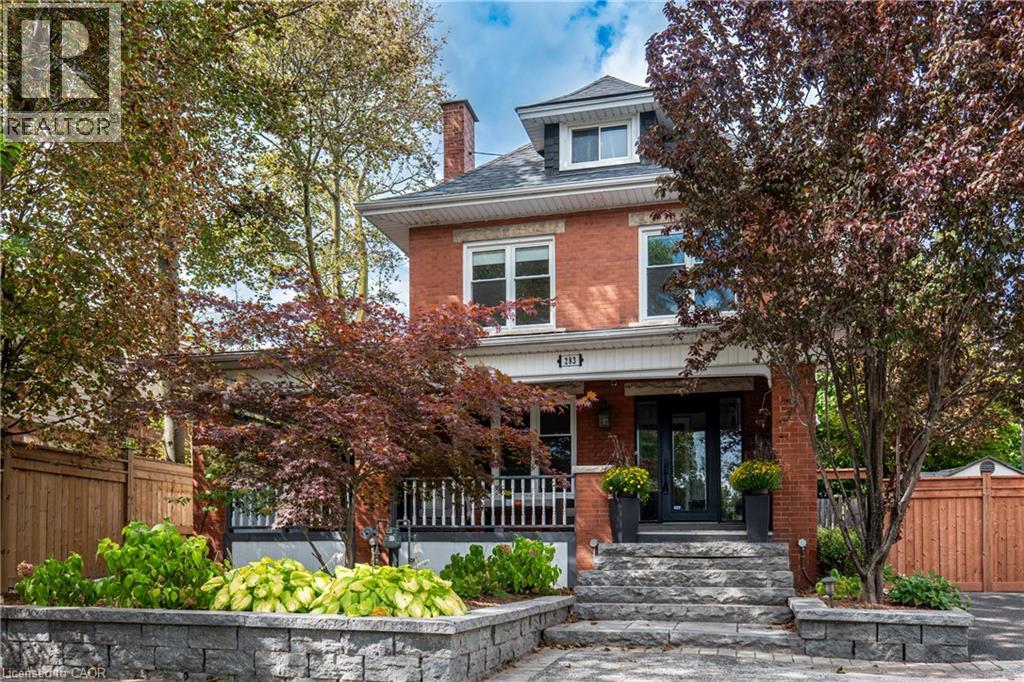
Red brick exterior with a dark shingle roof and white trim
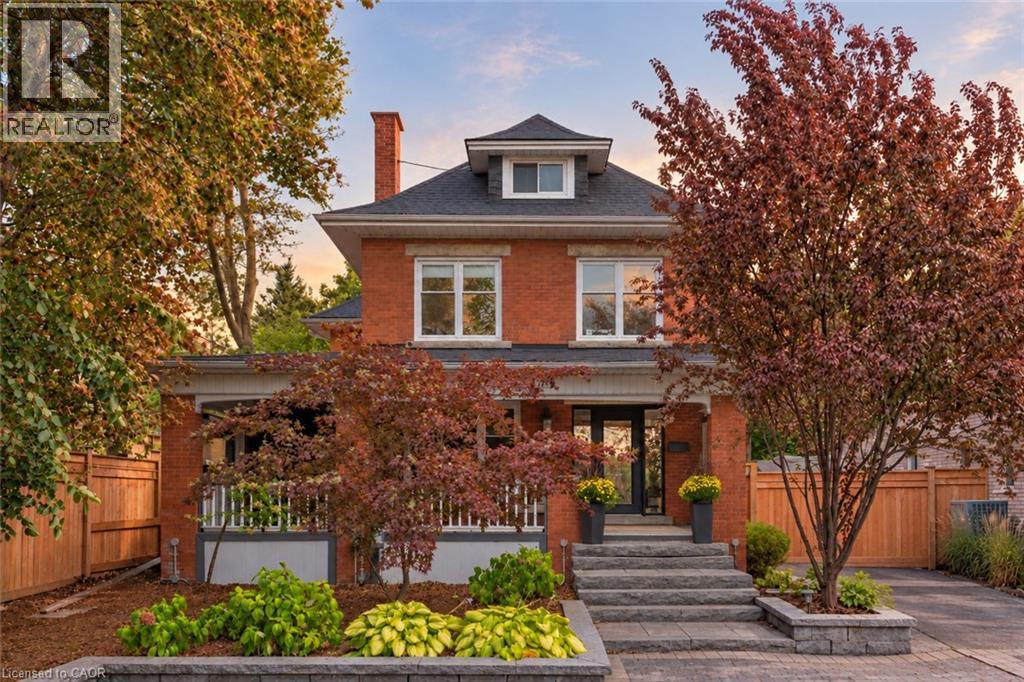
Brick exterior with a prominent front entrance, featuring a covered porch with white railing, and a gabled dormer
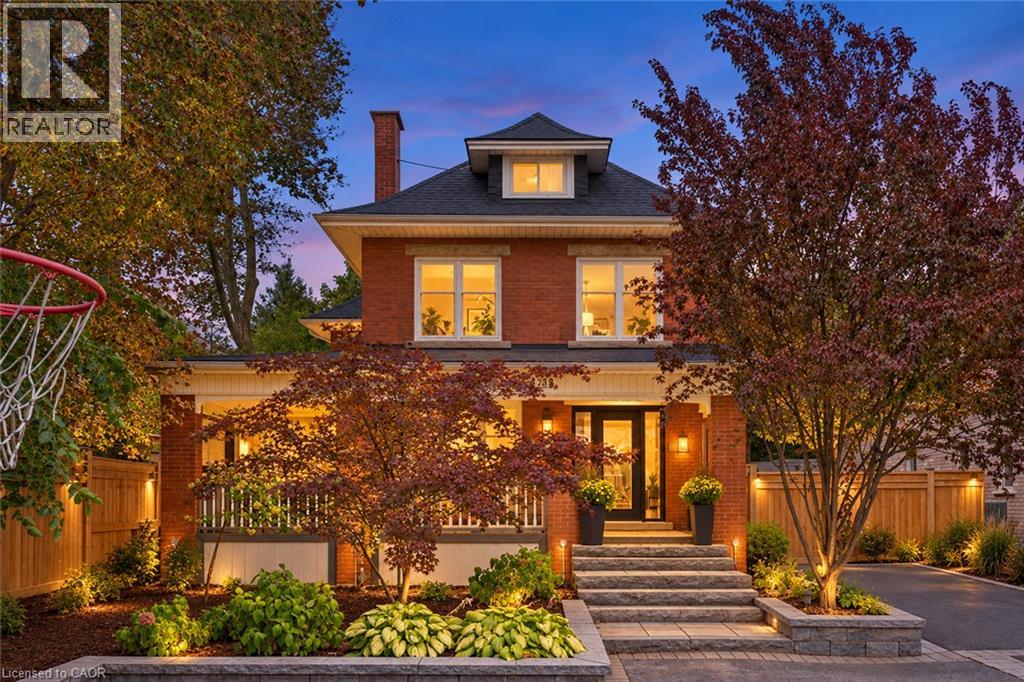
Brick exterior with a prominent front entrance, stone steps, and a landscaped garden with mature trees
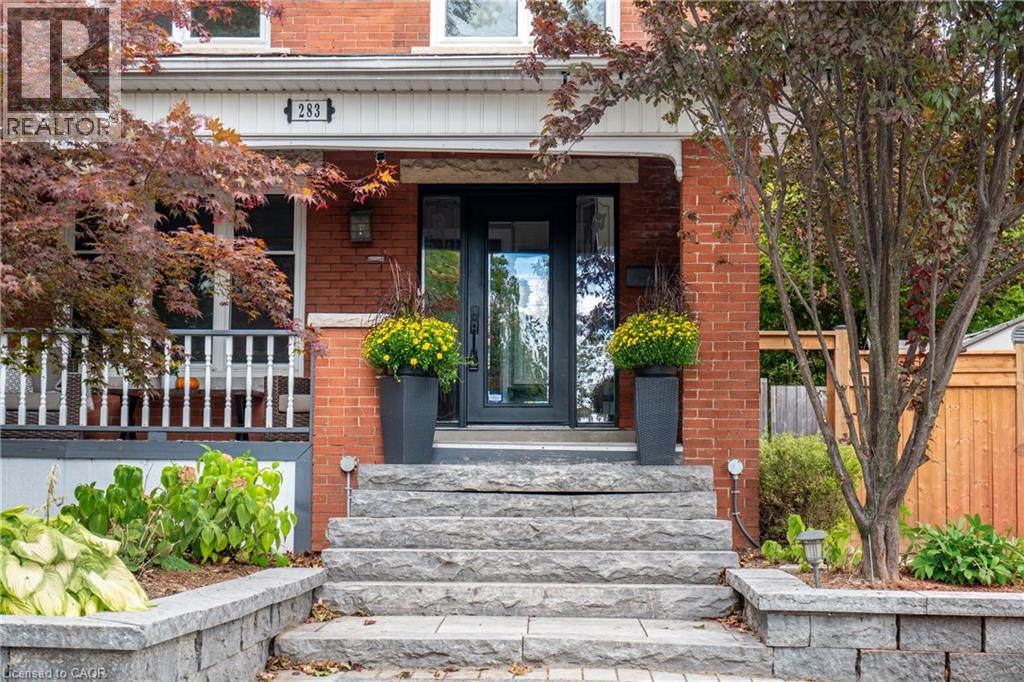
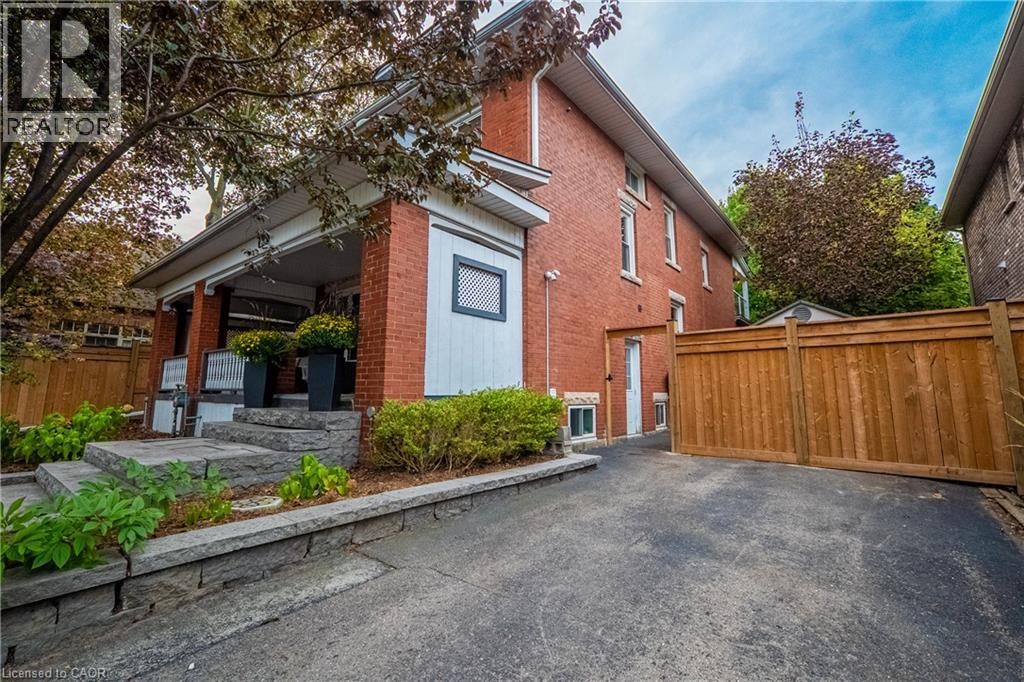
Brick exterior with white trim, covered front porch, stone steps, and a paved driveway with a wood fence
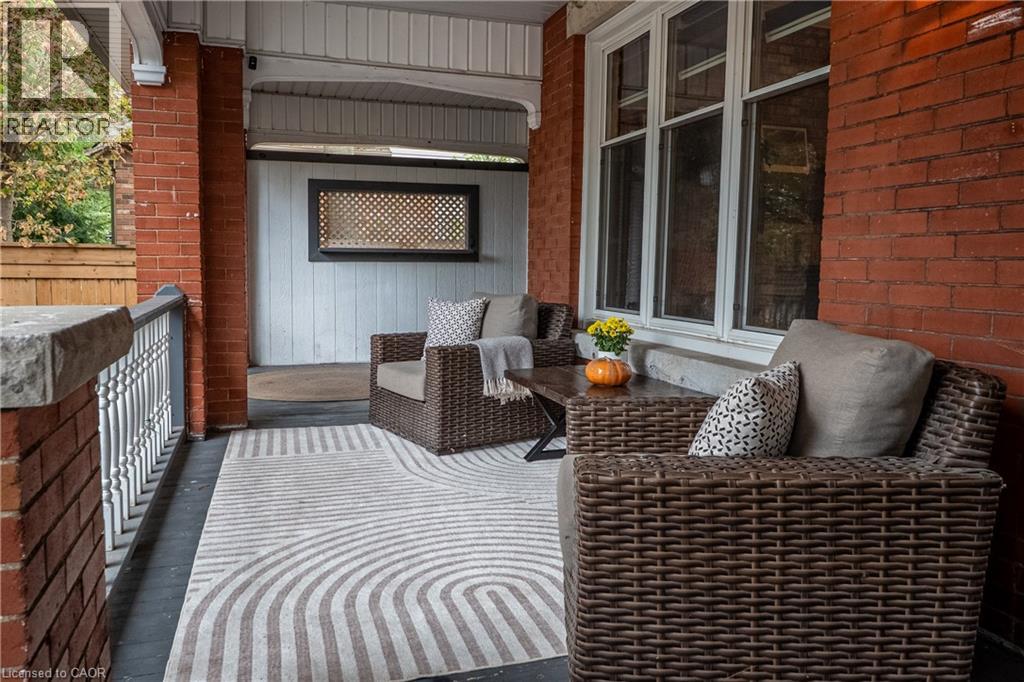
Covered front porch featuring brick columns, white balusters, and a lattice detail
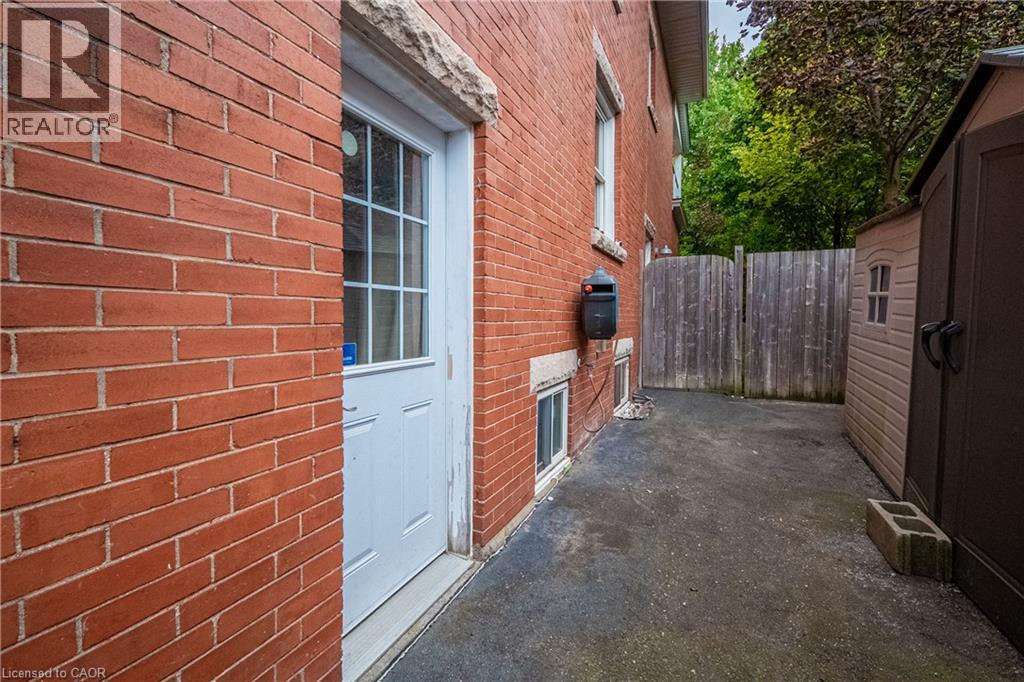
Red brick exterior with a white paneled door, offering access to a paved side yard
Brick and stone exterior with a multi-gabled roofline
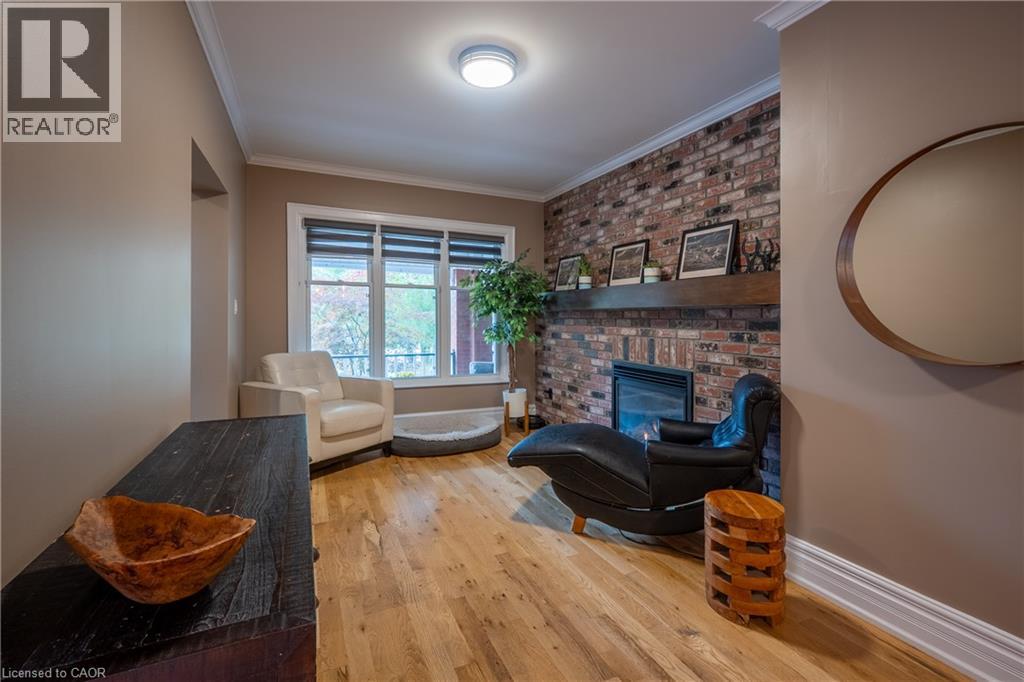
Hardwood flooring throughout, a brick accent wall with an integrated fireplace, and a wood mantel shelf
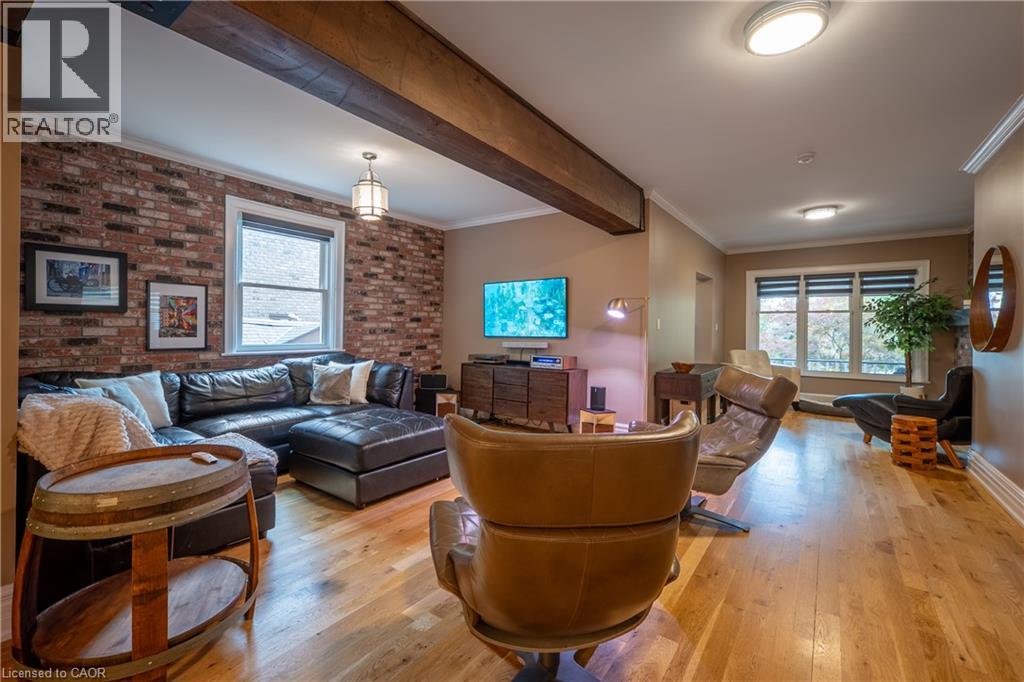
Exposed brick accent wall, wood-finish flooring, exposed ceiling beams, recessed lighting, and large windows
Exposed wood beams, wood-finish flooring, brick-accent wall, and recessed lighting
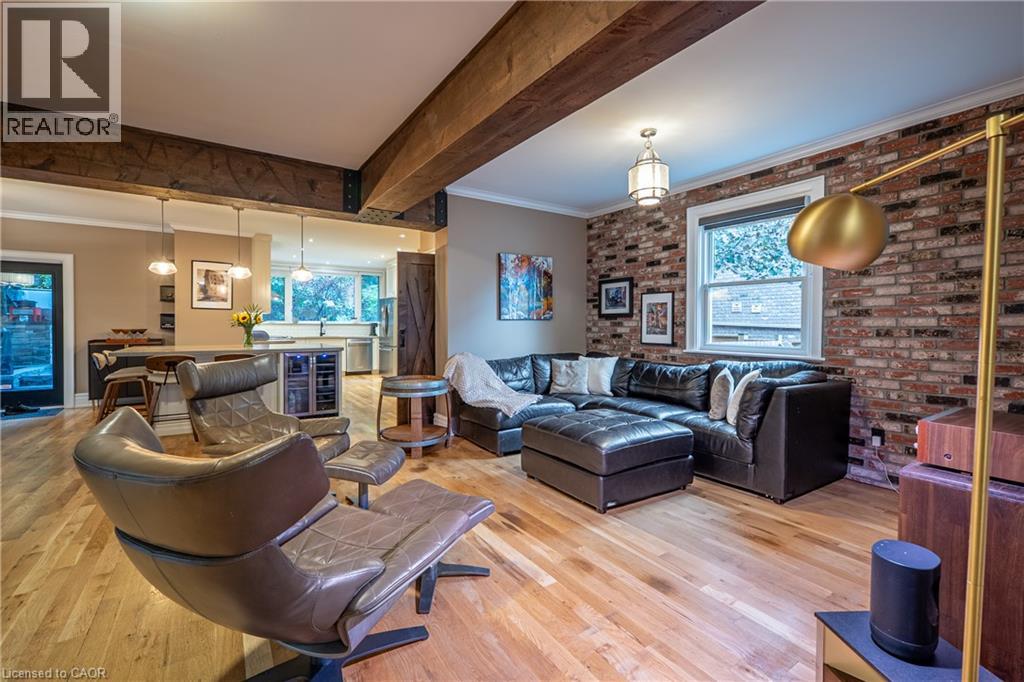
Hardwood flooring throughout, exposed brick accent wall, wood-finish ceiling beams, recessed lighting, and a barn door entry
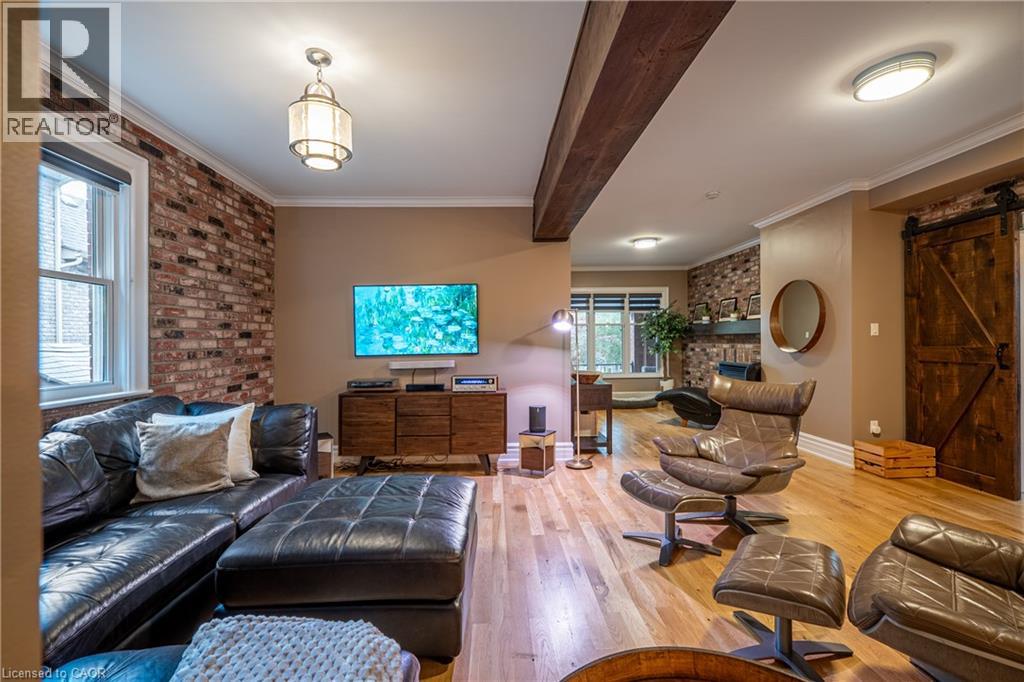
Wood-finish flooring with a barn door entry
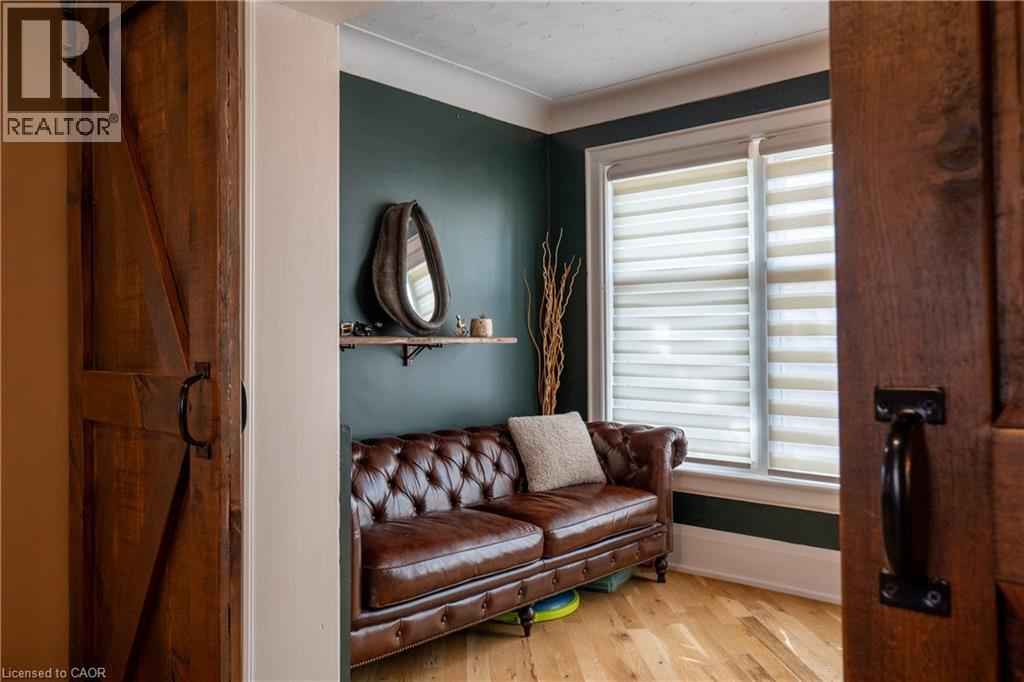
Hardwood flooring, painted walls, crown molding, a wood-finish floating shelf, and multiple windows
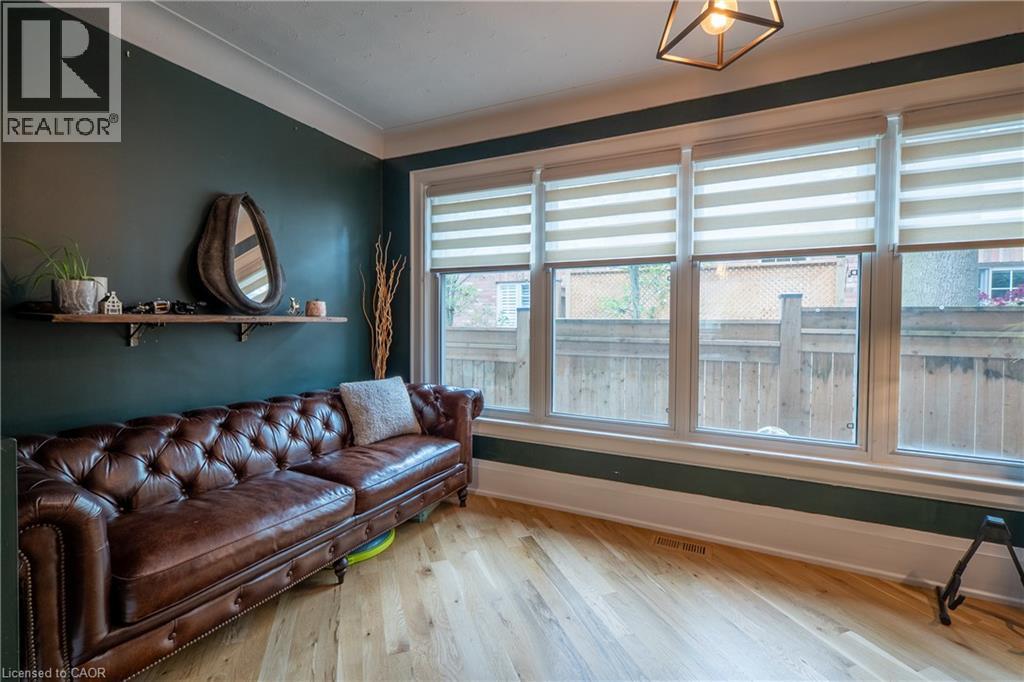
Hardwood flooring throughout, with a dark green wall finish, white trim, and a sliding barn door
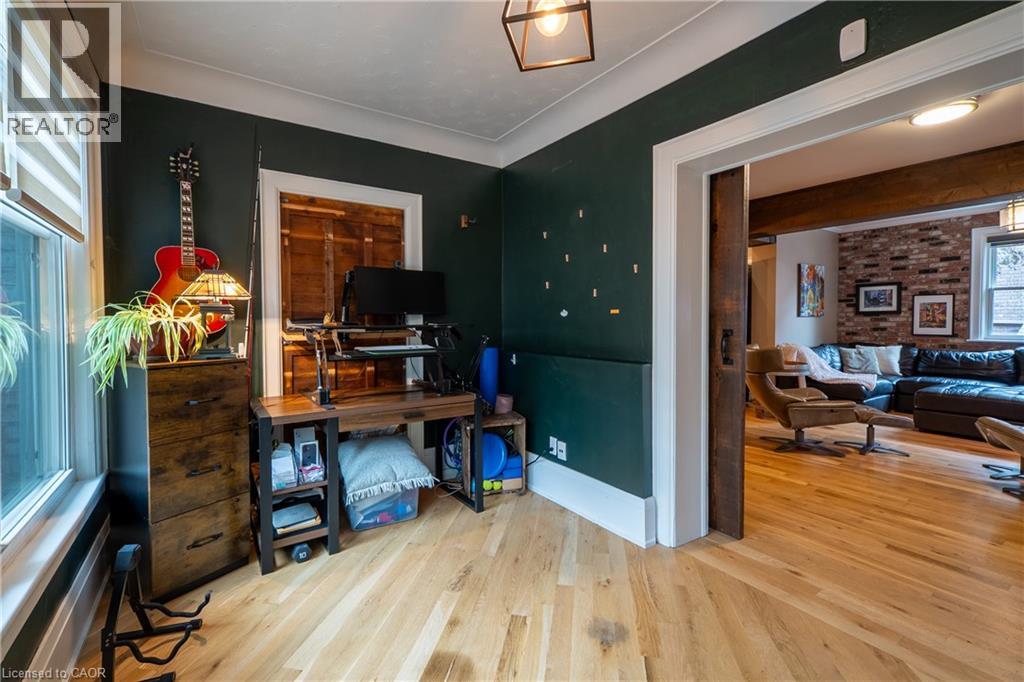
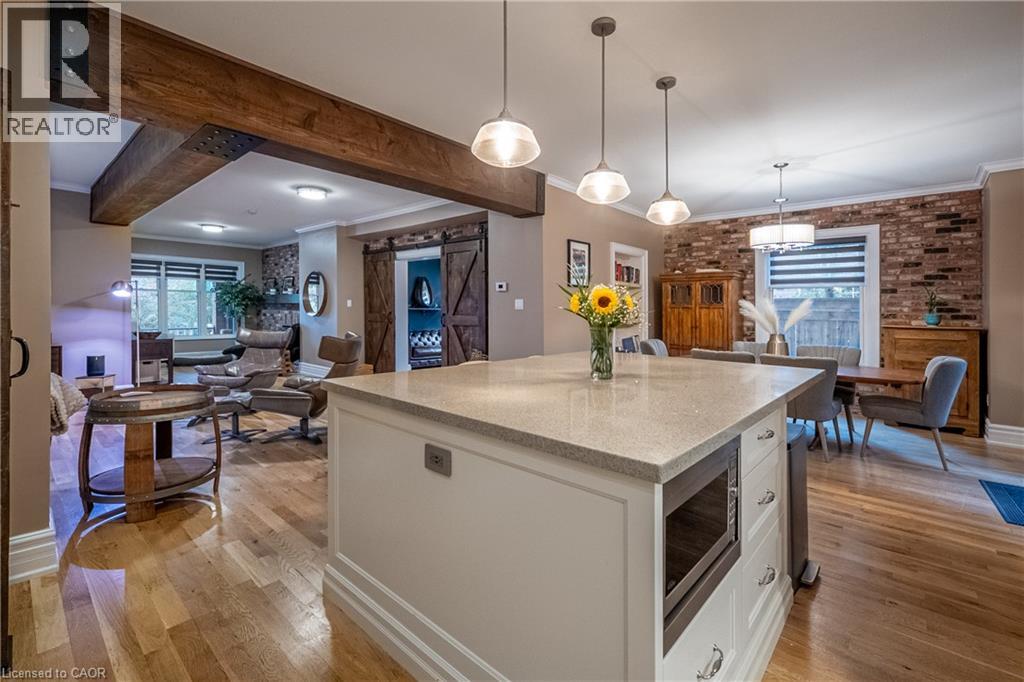
Kitchen island with stone countertop, natural wood-finish flooring, wood beam accents, brick wall, and pendant lighting
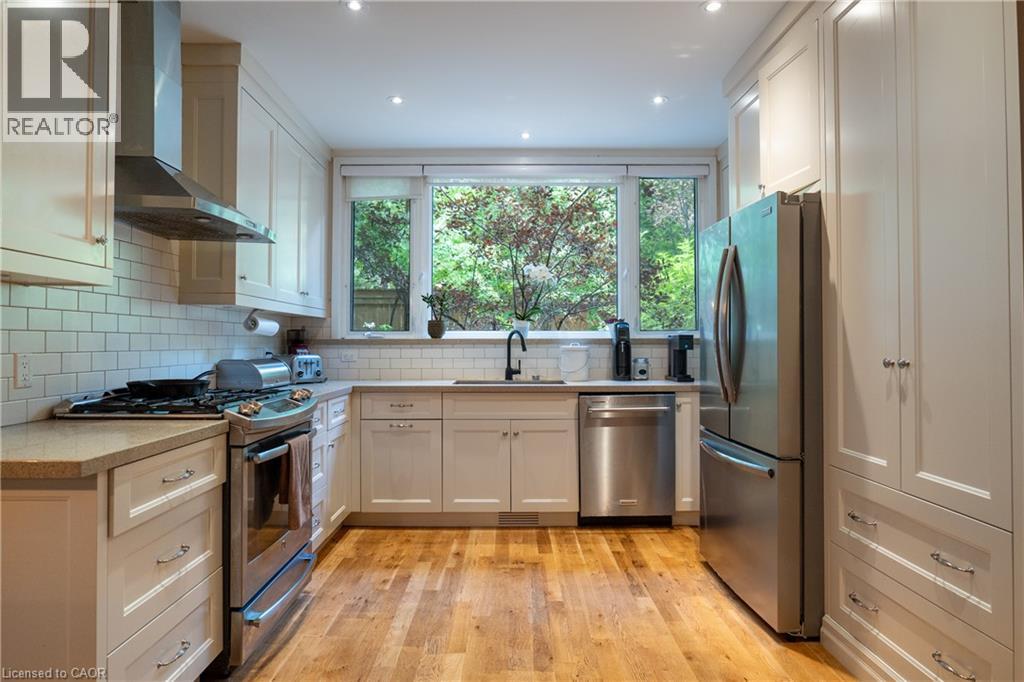
Kitchen featuring a window overlooking greenery, wood-finish flooring, white shaker cabinetry, stainless steel appliances, and subway tile backsplash
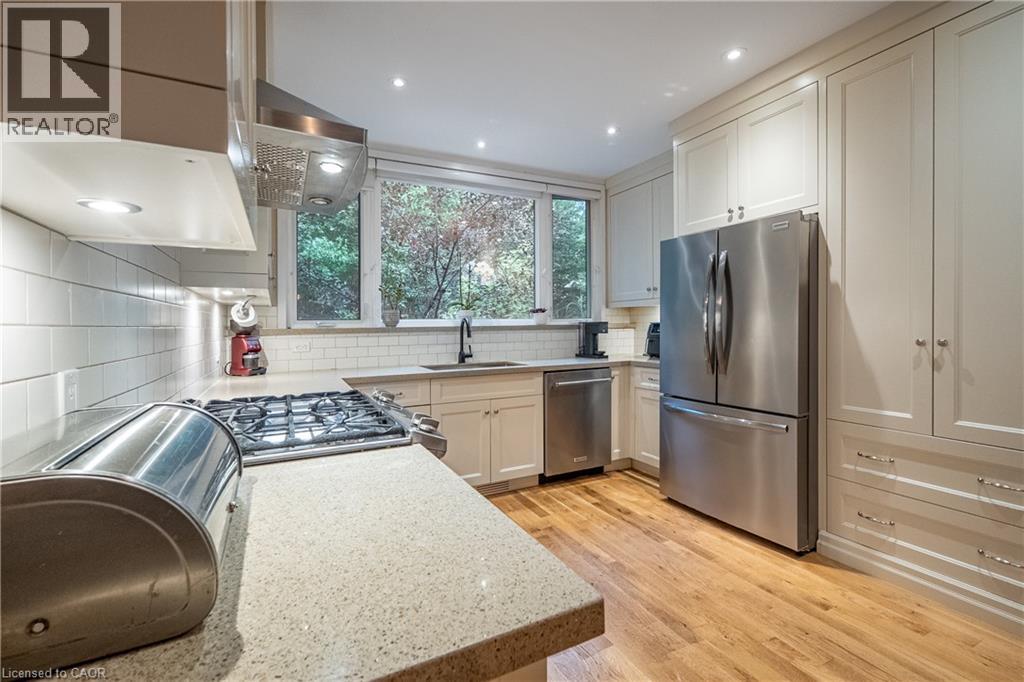
Kitchen featuring wood-finish flooring, recessed lighting, white subway tile backsplash, and stainless steel appliances
Stainless steel appliances, light-toned cabinetry, light-toned countertops, subway tile backsplash, and wood-finish flooring
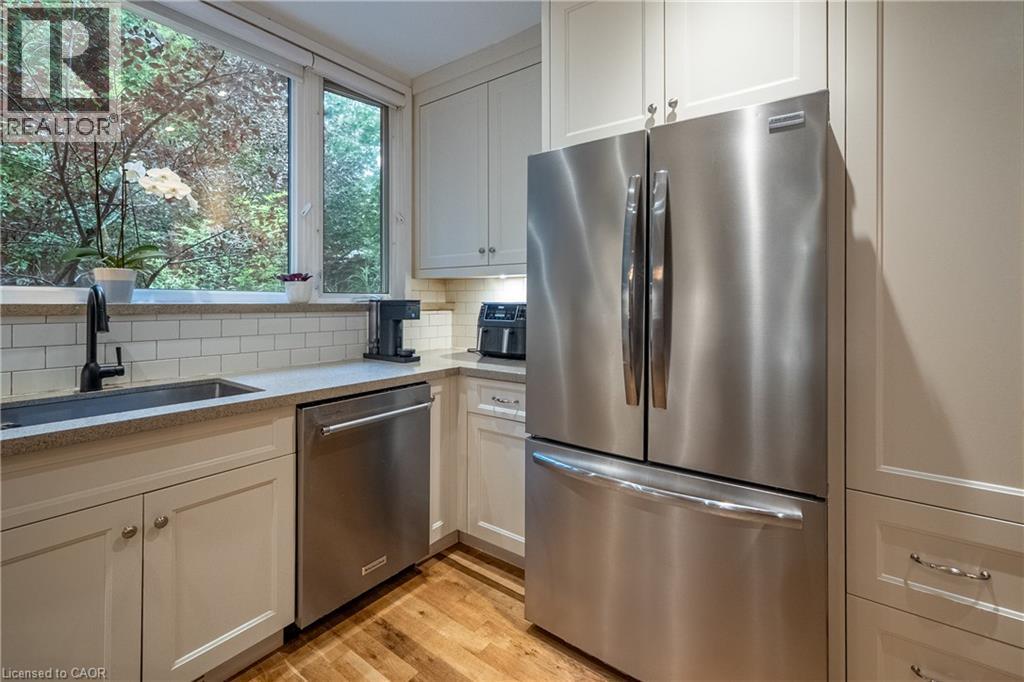
Under-mount sink with a matte black faucet, light-toned countertop, subway tile backsplash, white shaker-style cabinetry, and stainless steel dishwasher
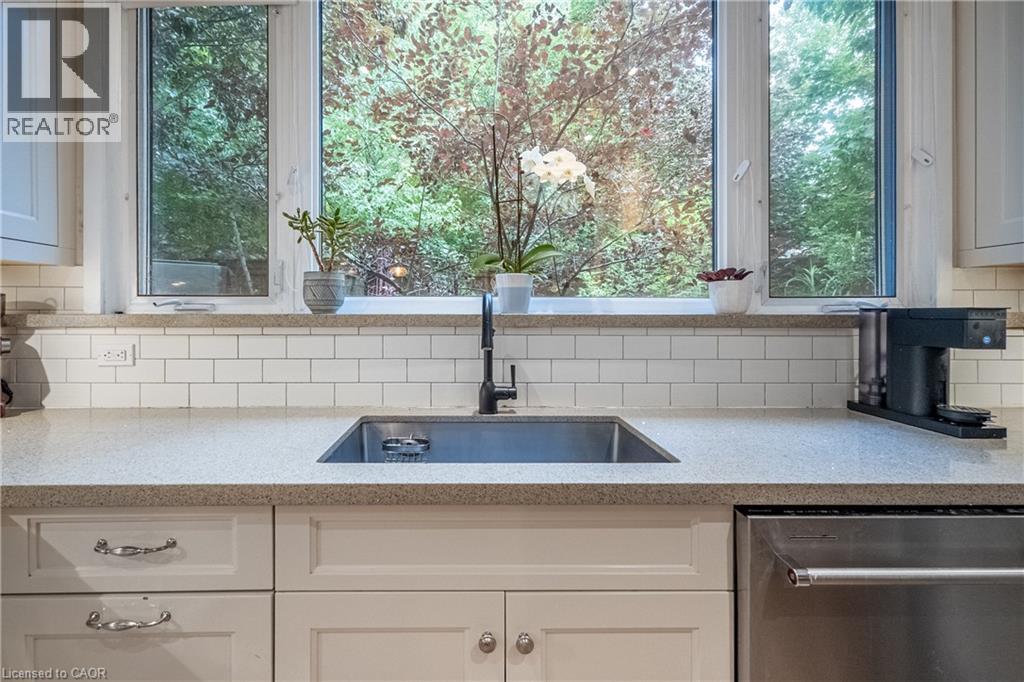
Kitchen featuring wood-finish flooring, white cabinetry, stainless steel appliances, subway tile backsplash, and a large window
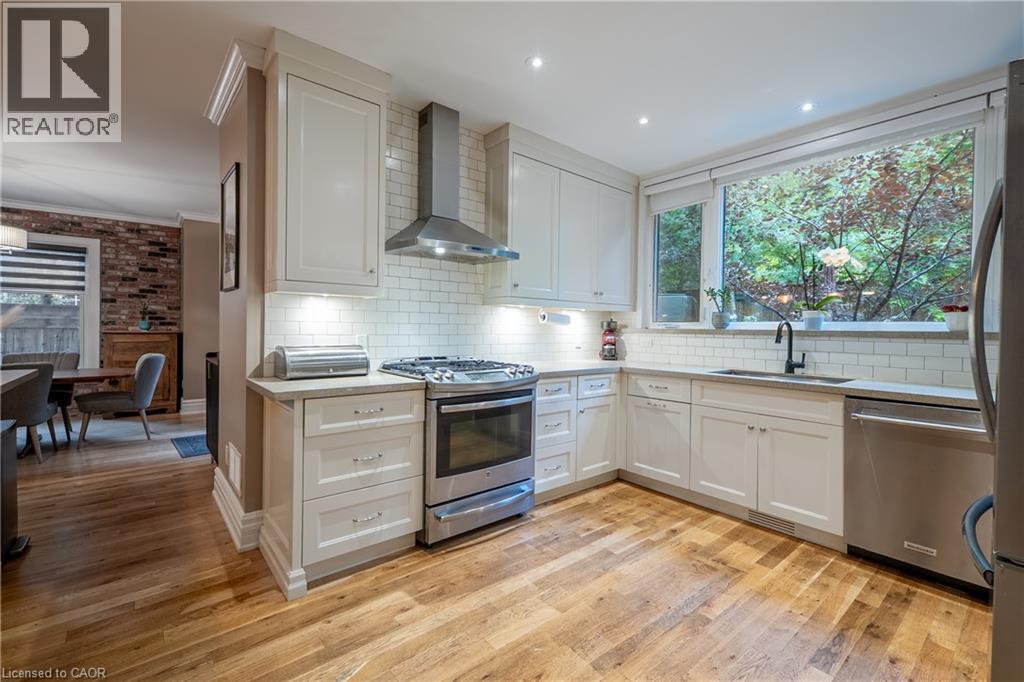
Kitchen featuring light-toned countertops, white subway tile backsplash, stainless steel range hood, and pendant lighting
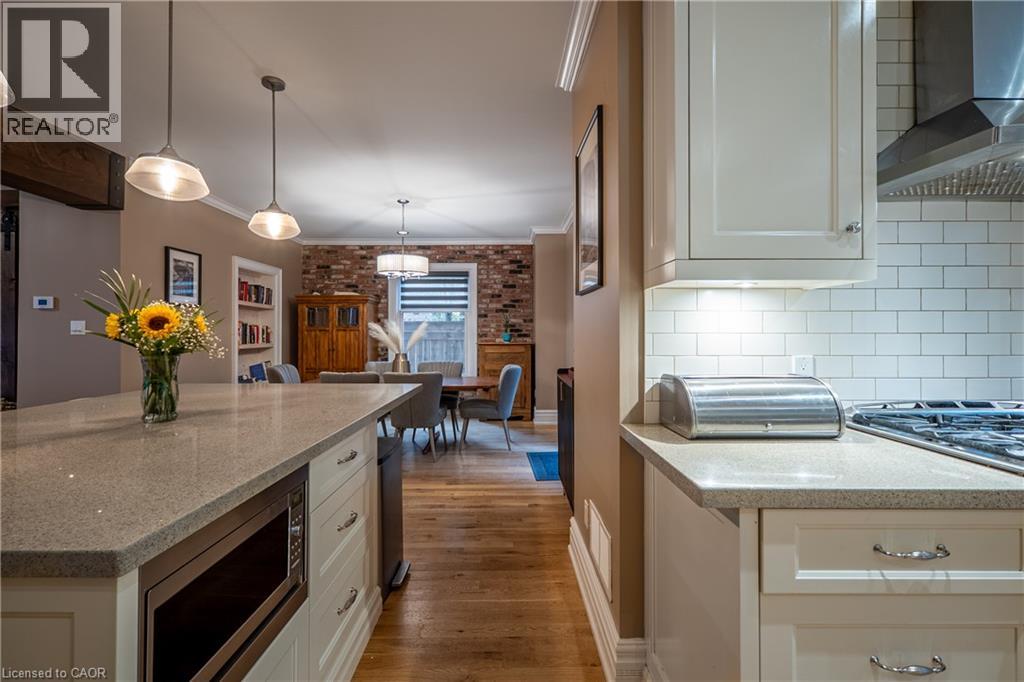
Built-in shelving, crown molding, and wood-finish flooring
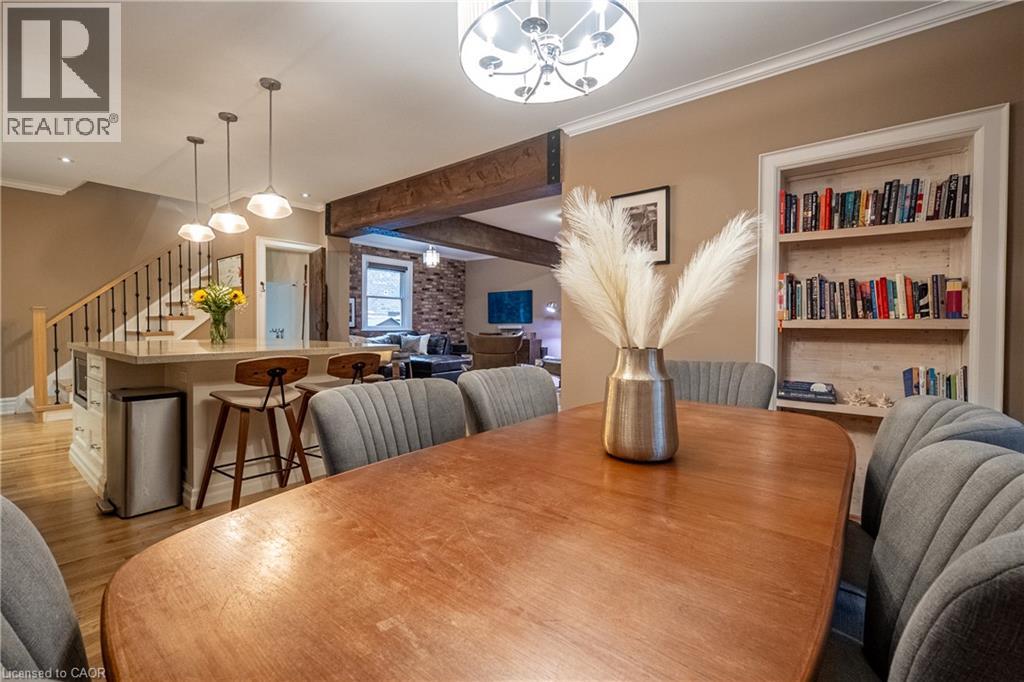
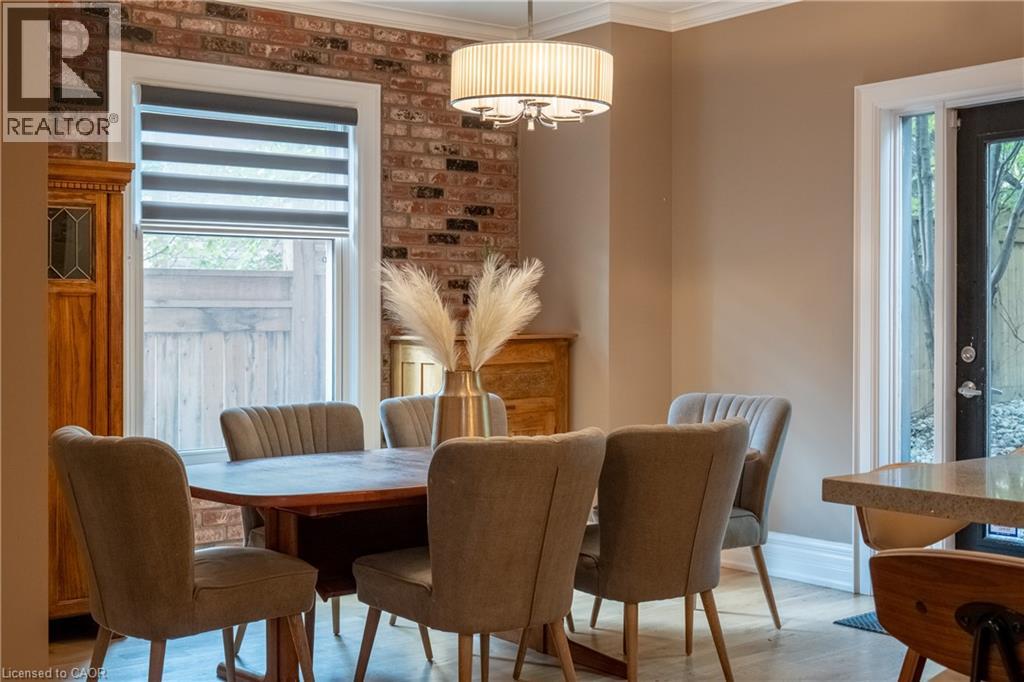
Exposed brick accent wall, crown molding, drum pendant light fixture, and wood-finish flooring
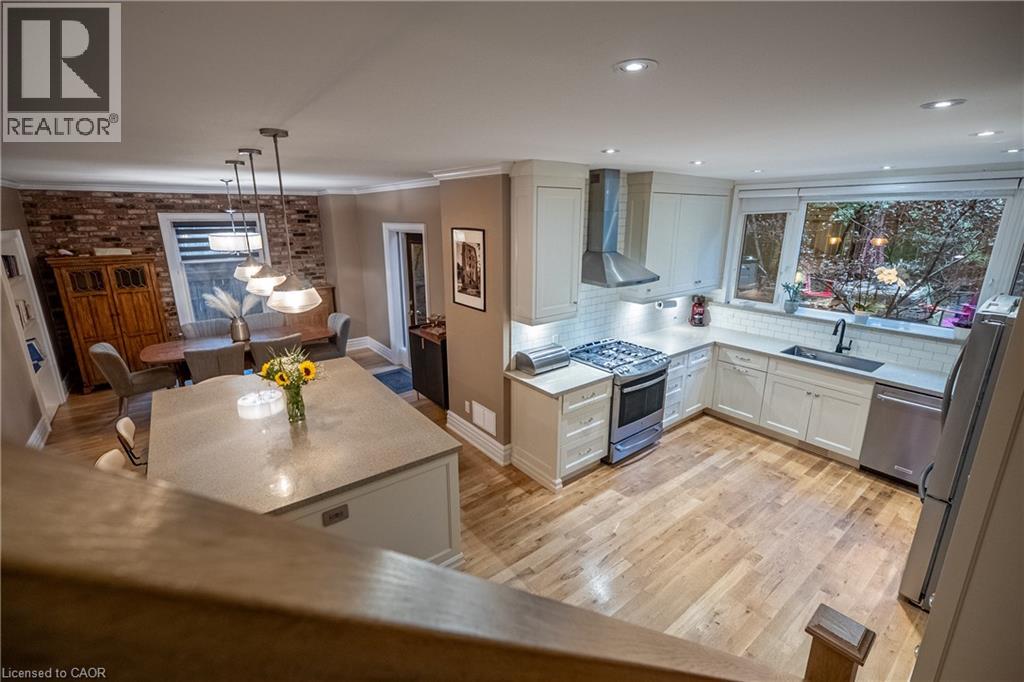
Open-concept kitchen and dining area featuring light wood-finish flooring, a kitchen island with a light-toned countertop, white cabinetry, and stainless steel appliances
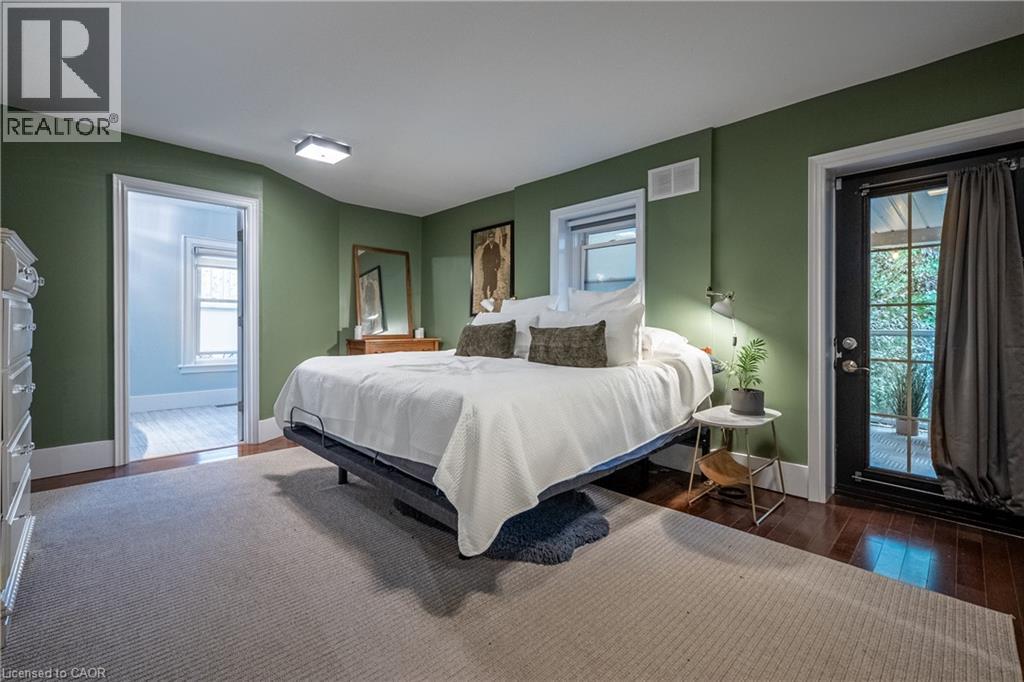
Hardwood flooring, wall-mounted sconce, and French door
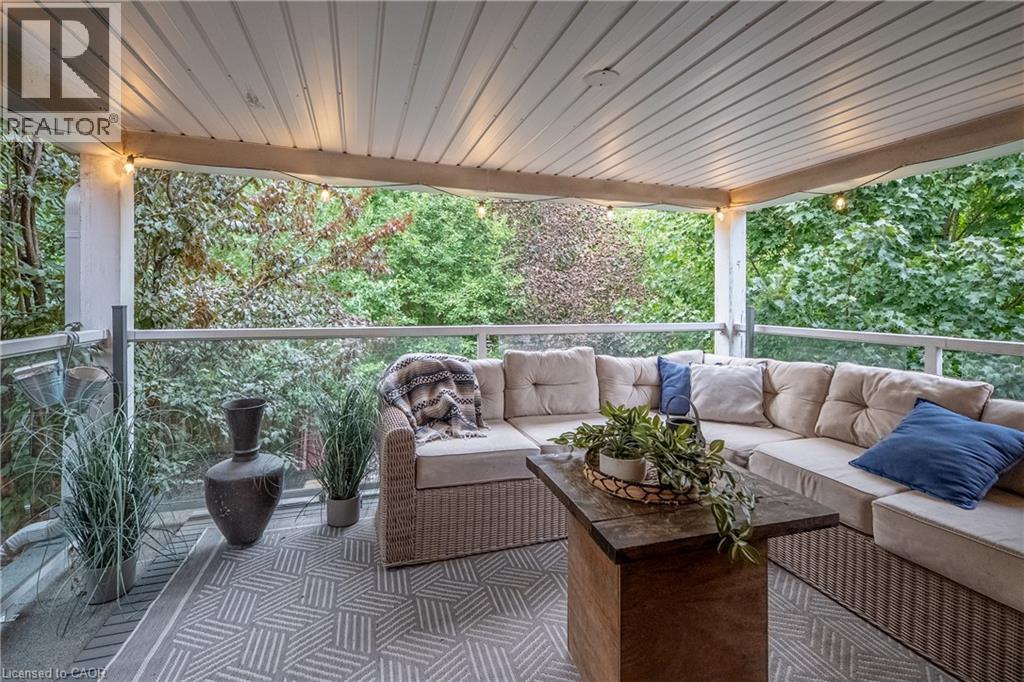
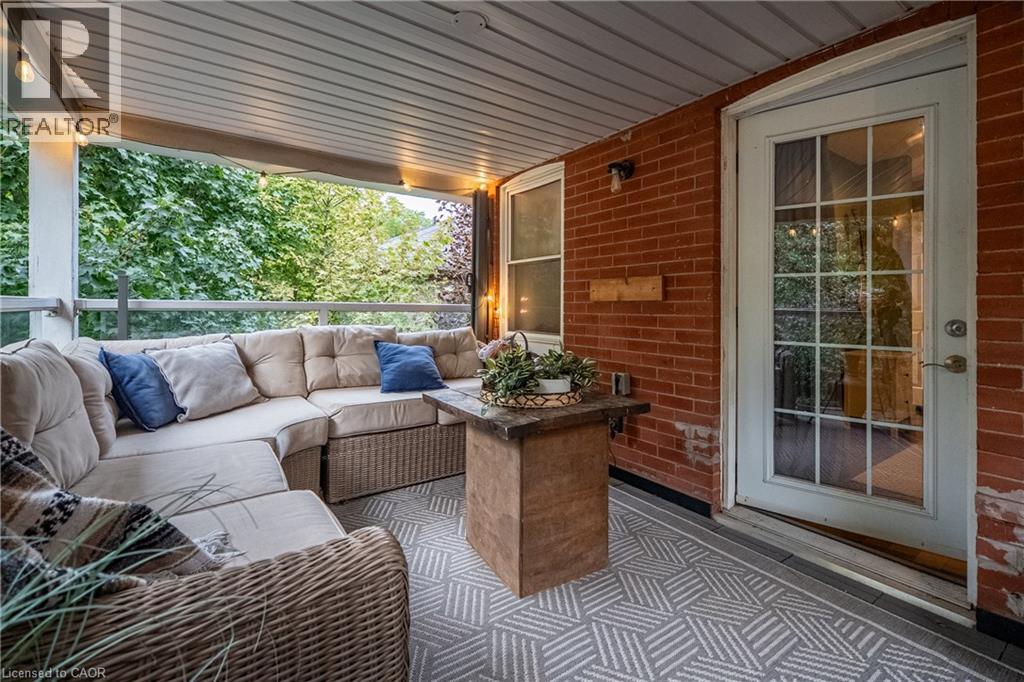
Covered outdoor living space with a slatted ceiling, glass panel railing, and recessed lighting
Covered patio with a brick exterior, white French-pane door, and glass panel railing
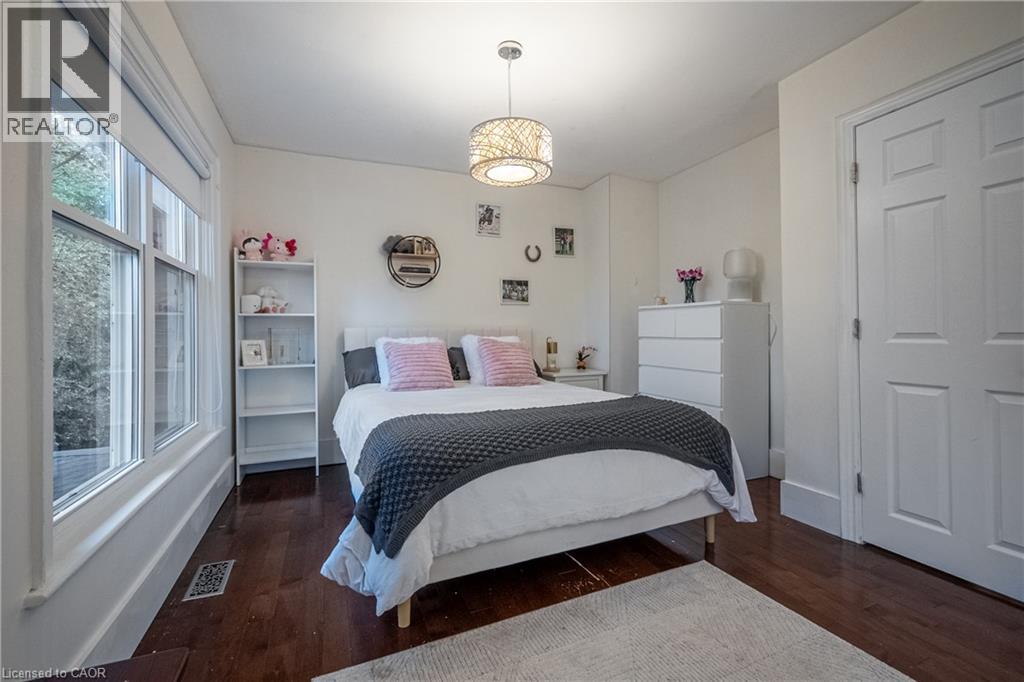
Hardwood-finish flooring, white trim, and a paneled door
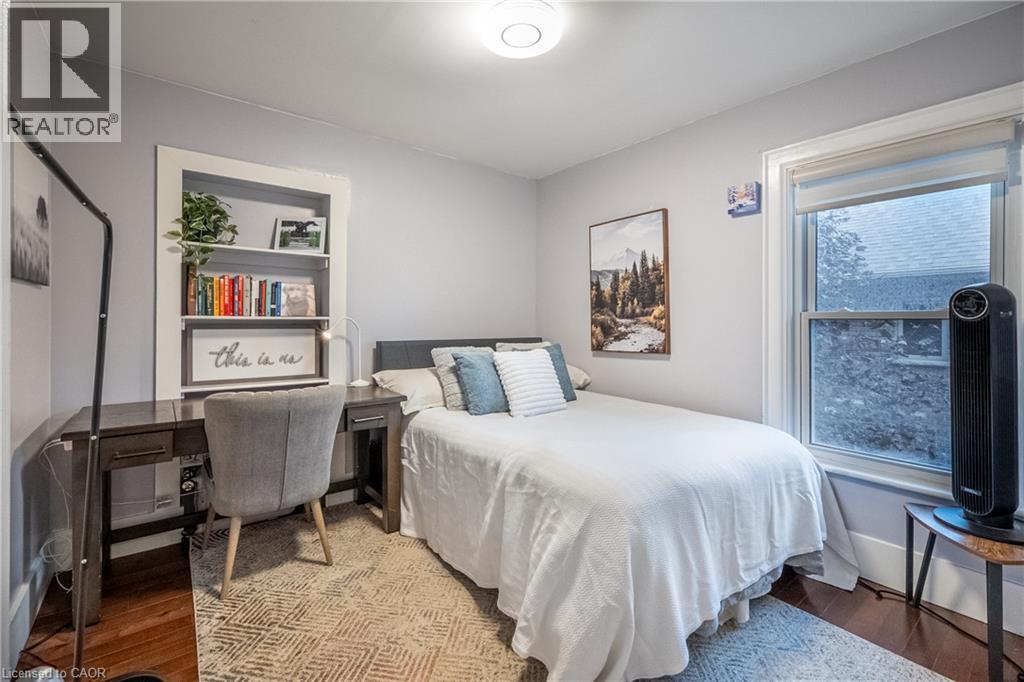
Recessed built-in shelving, wood-finish flooring, white trim, and a window with roller shade
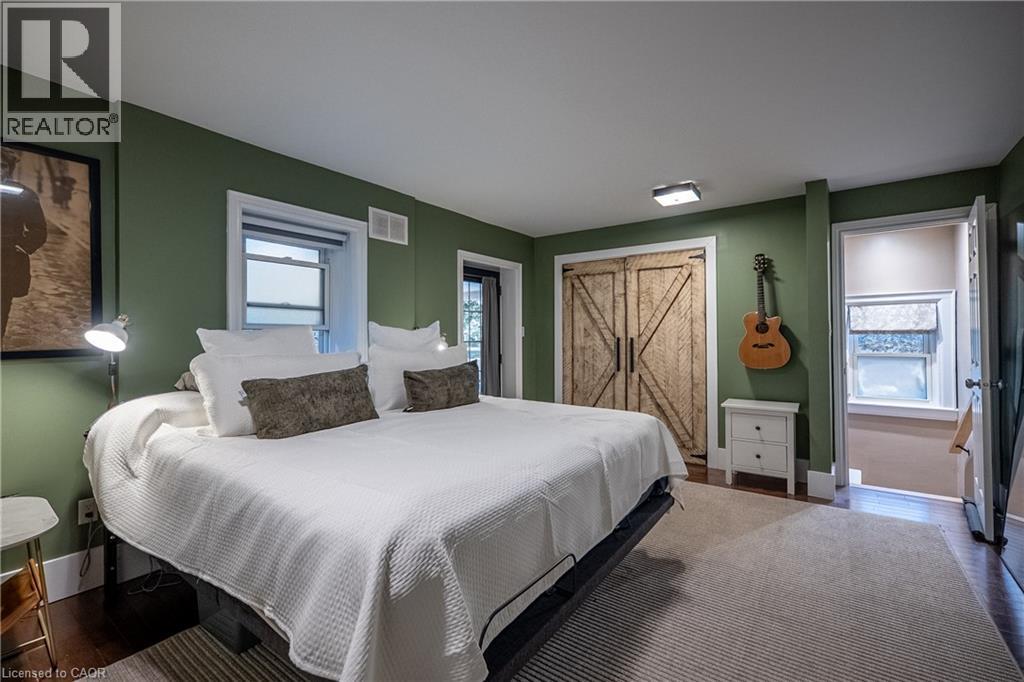
Rich olive-toned walls, wood-finish flooring, two windows with white trim, a barn door style closet, and white overhead lighting
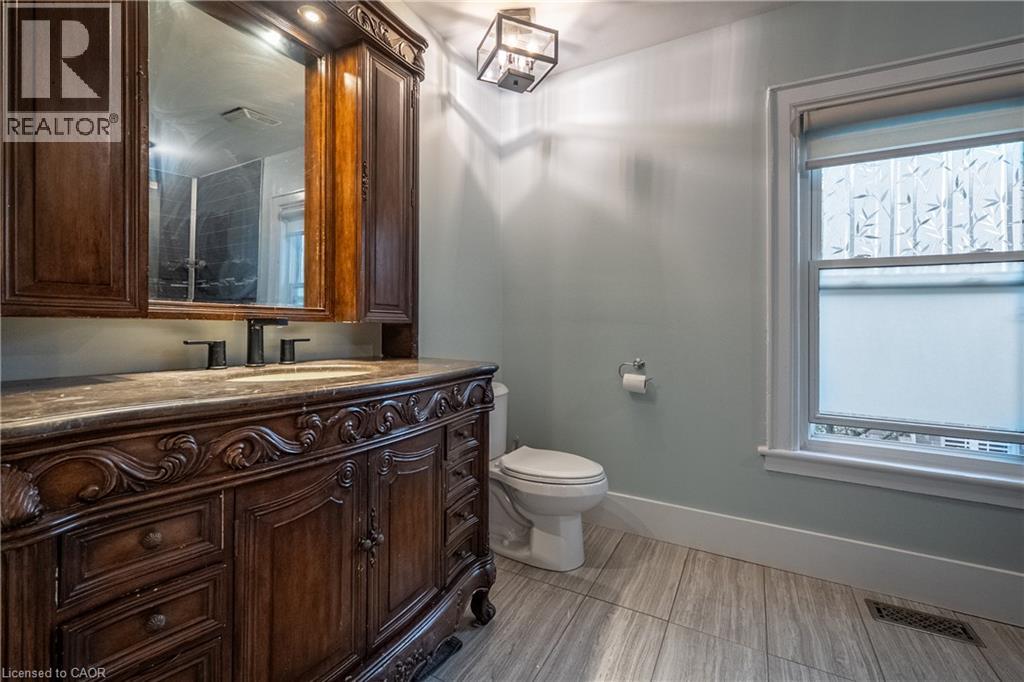
Ornate wood vanity with a stone countertop and integrated sink
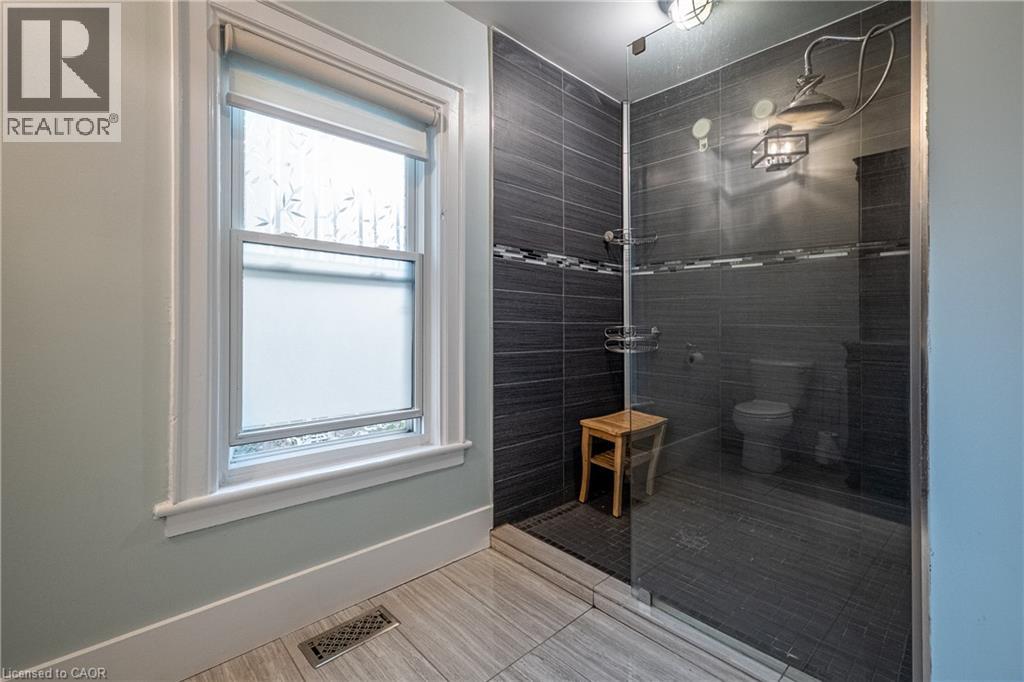
Walk-in shower with clear glass enclosure, dark-toned tile surround, and a rain showerhead
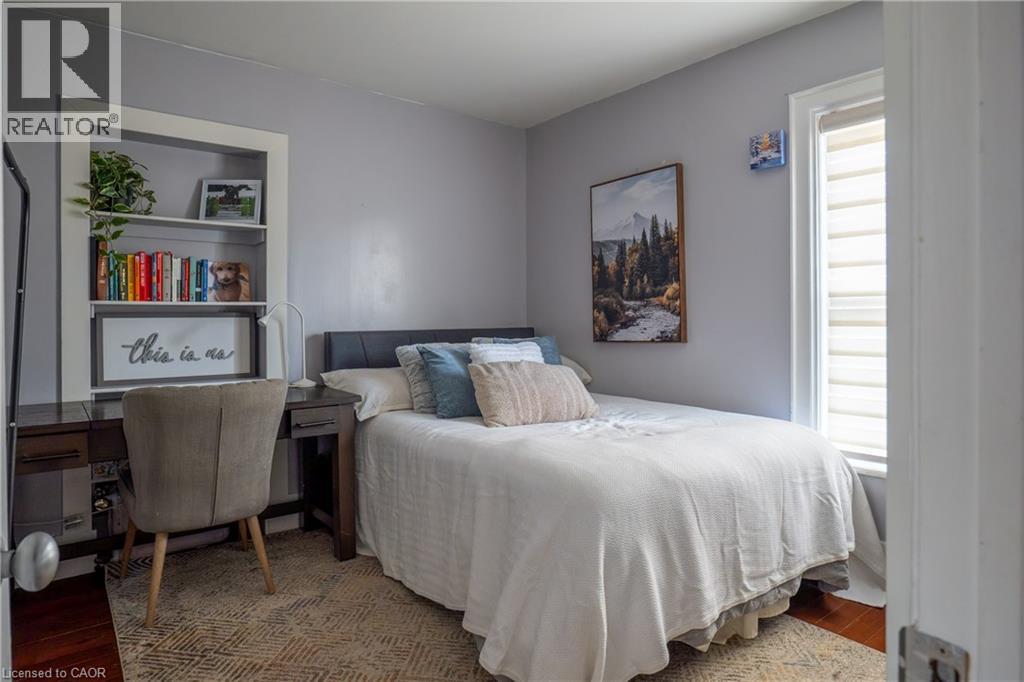
Recessed built-in shelving, wood-finish flooring, and a white-framed window with shades
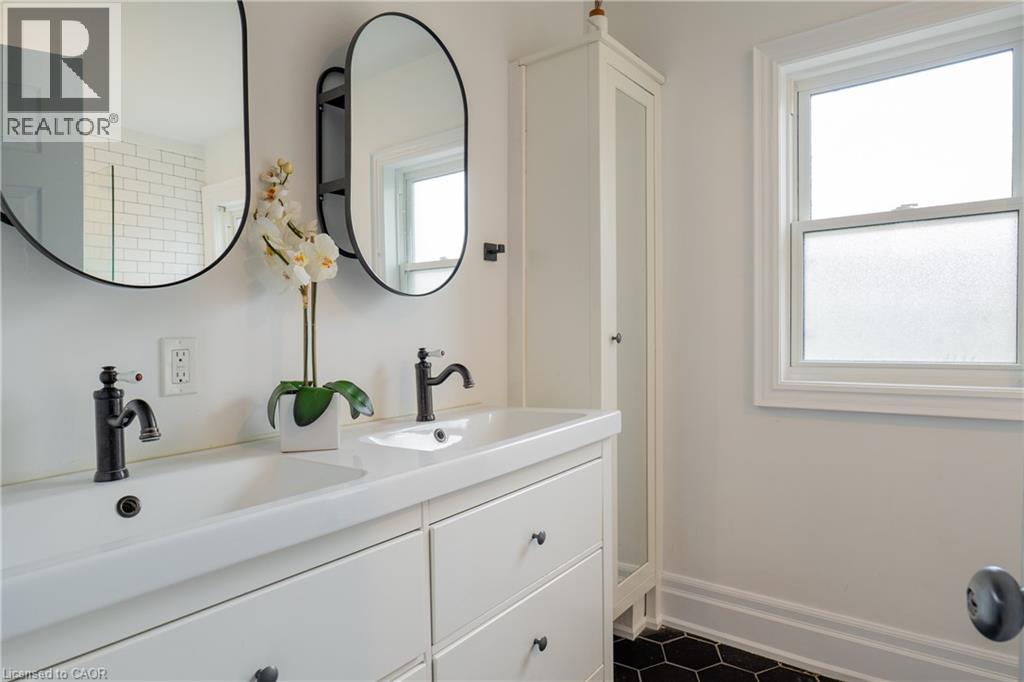
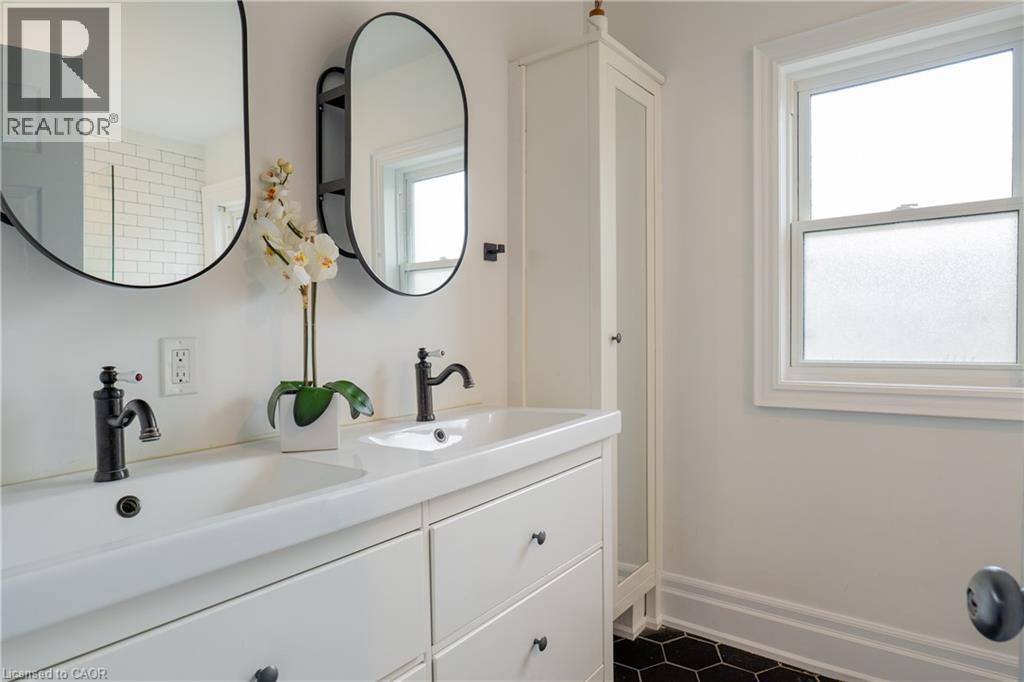
Dual basin vanity with matte black fixtures, framed mirrors, hexagonal floor tiling, and a built-in storage cabinet
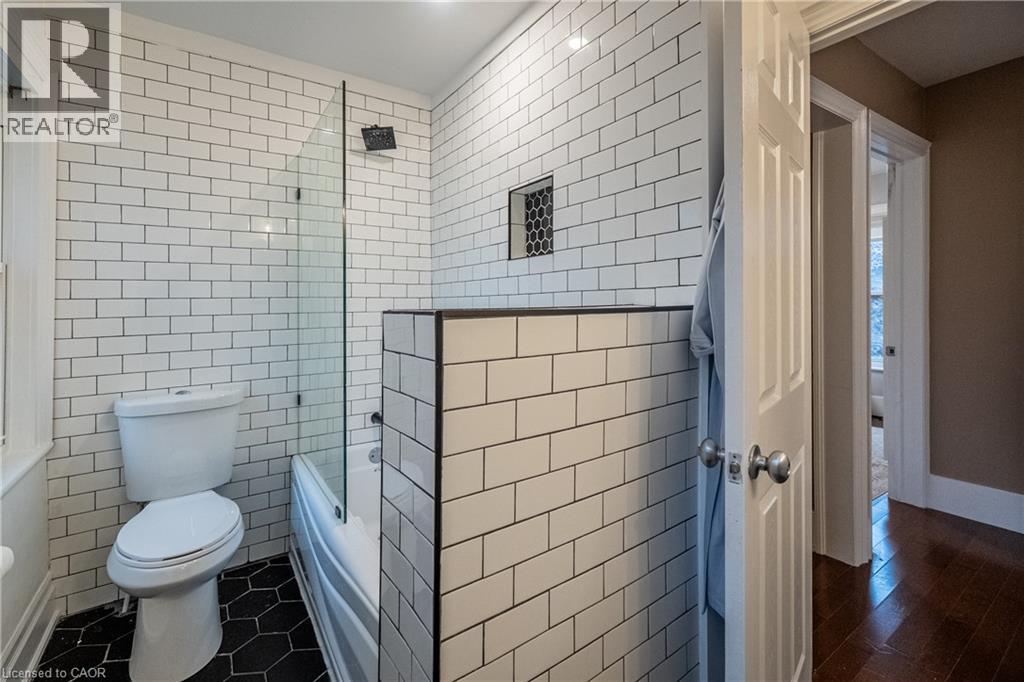
Bathroom featuring subway tile walls, black hexagonal floor tiles, a built-in shower niche, and a glass shower partition
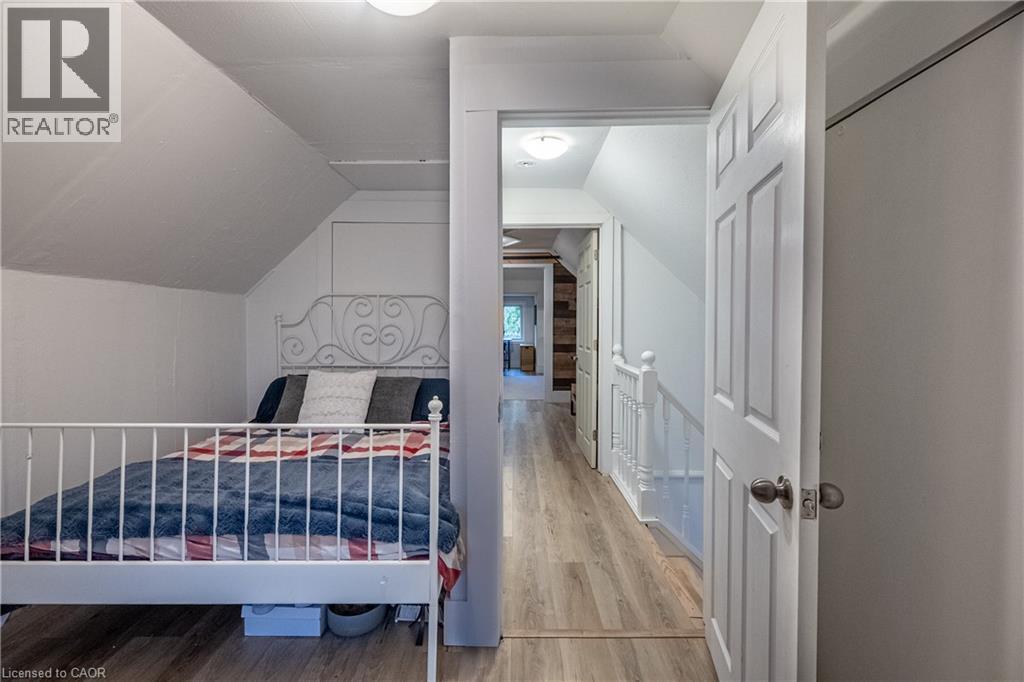
Angled ceilings in bedroom with wood-finish flooring
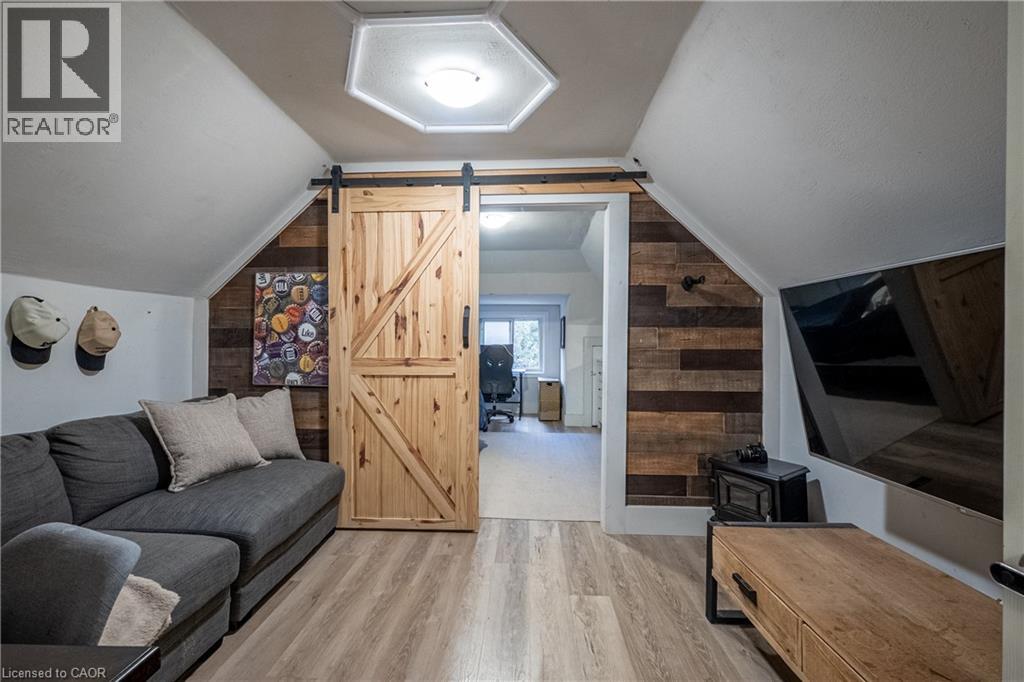
Sliding barn door with black hardware
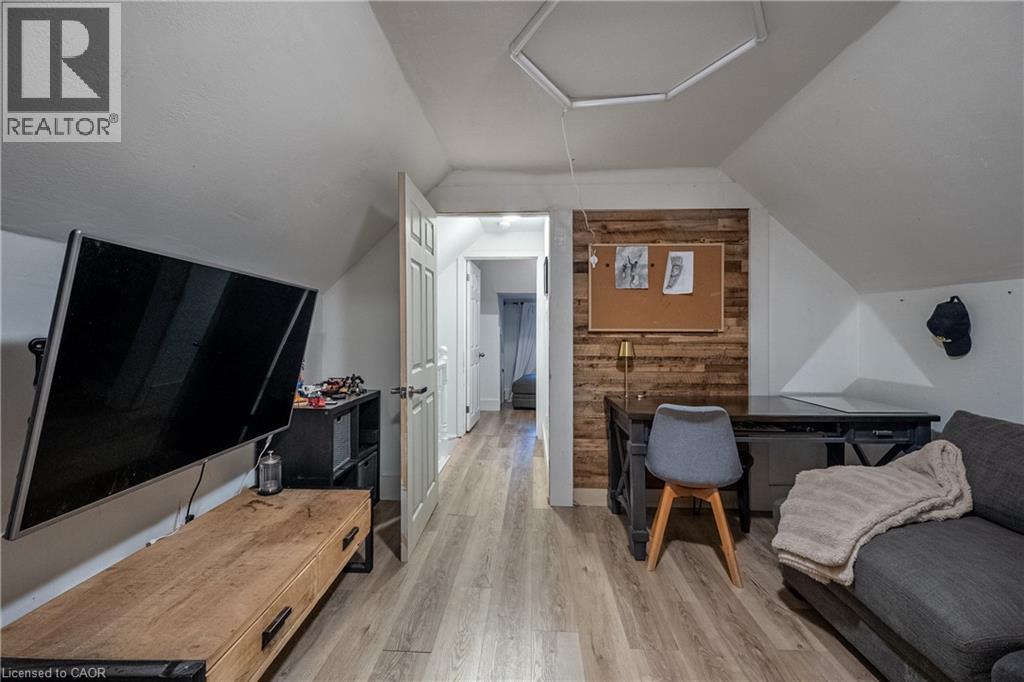
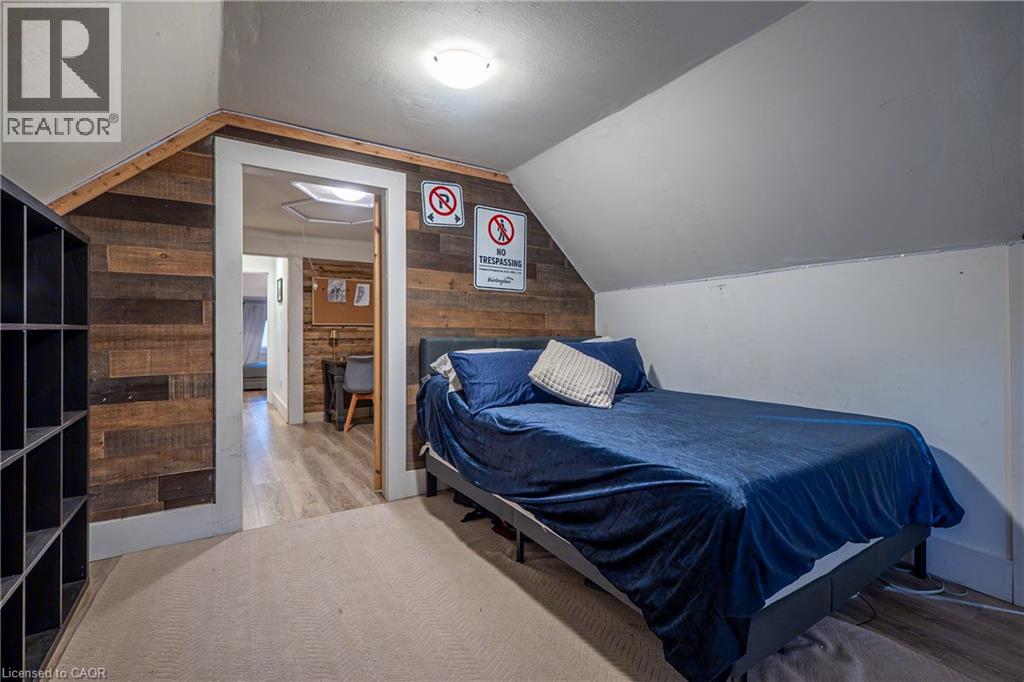
Sloped ceilings, wood-finish flooring, accent wall, paneled interior door, built-in shelving
Wood-finish flooring, staircase with wood treads and railing, and sliding barn doors
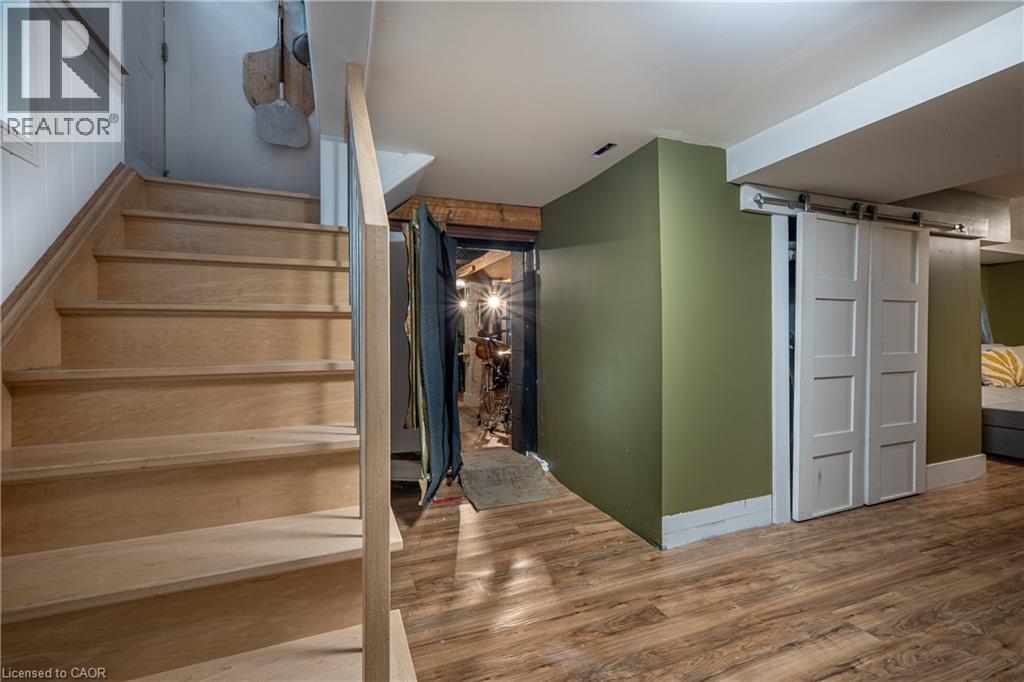
Wood-finish flooring, white barn door, and recessed lighting
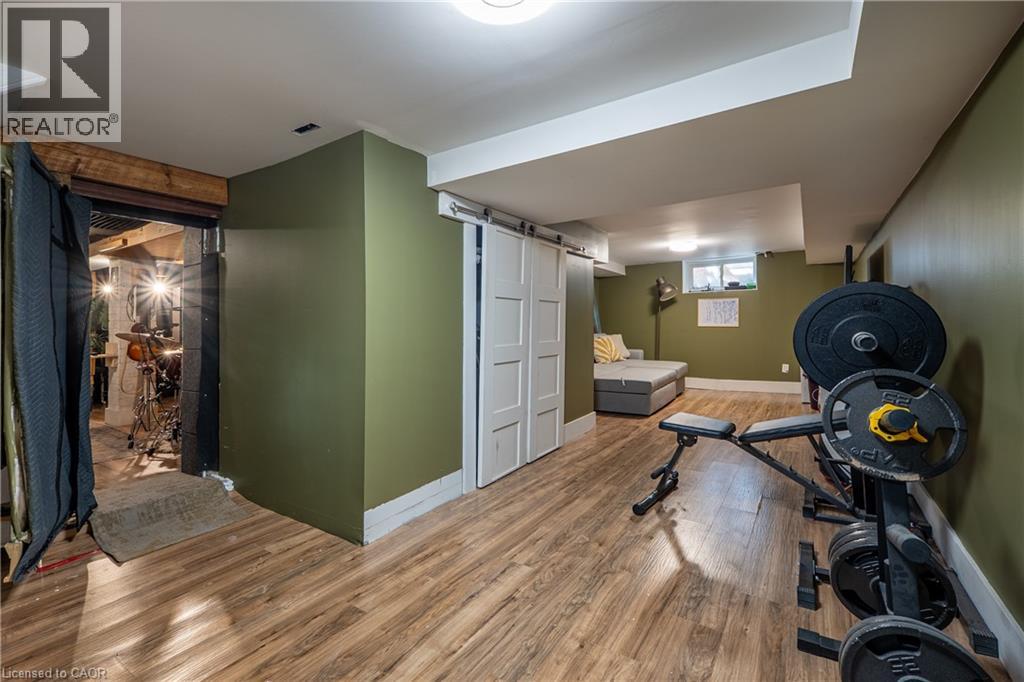
Warm wood-finish flooring with a white trim, recessed window, and flush-mount ceiling light
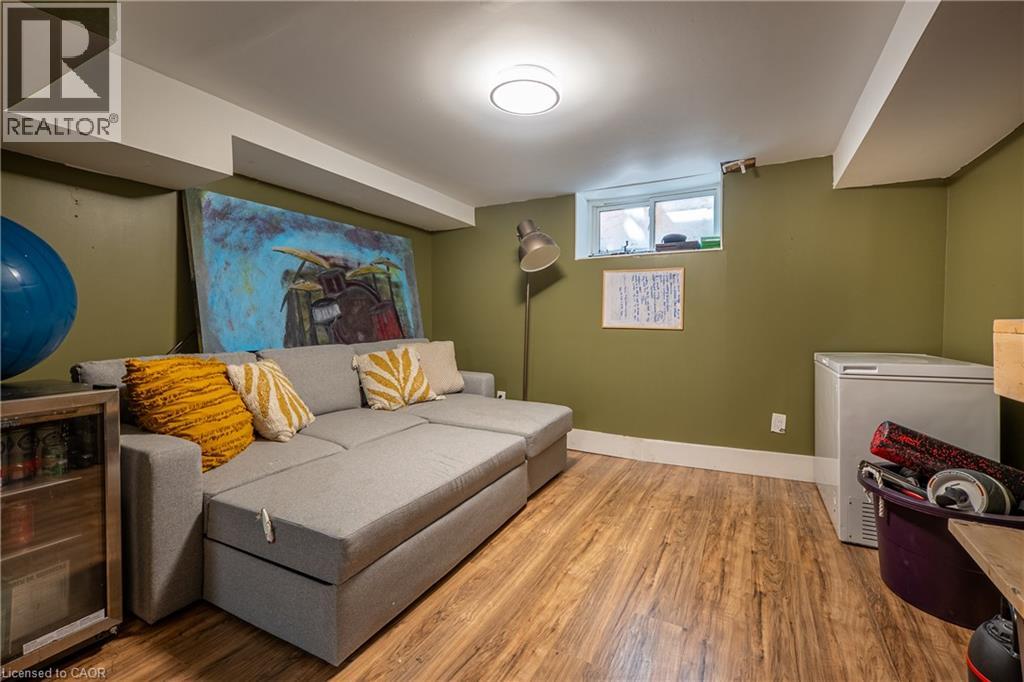
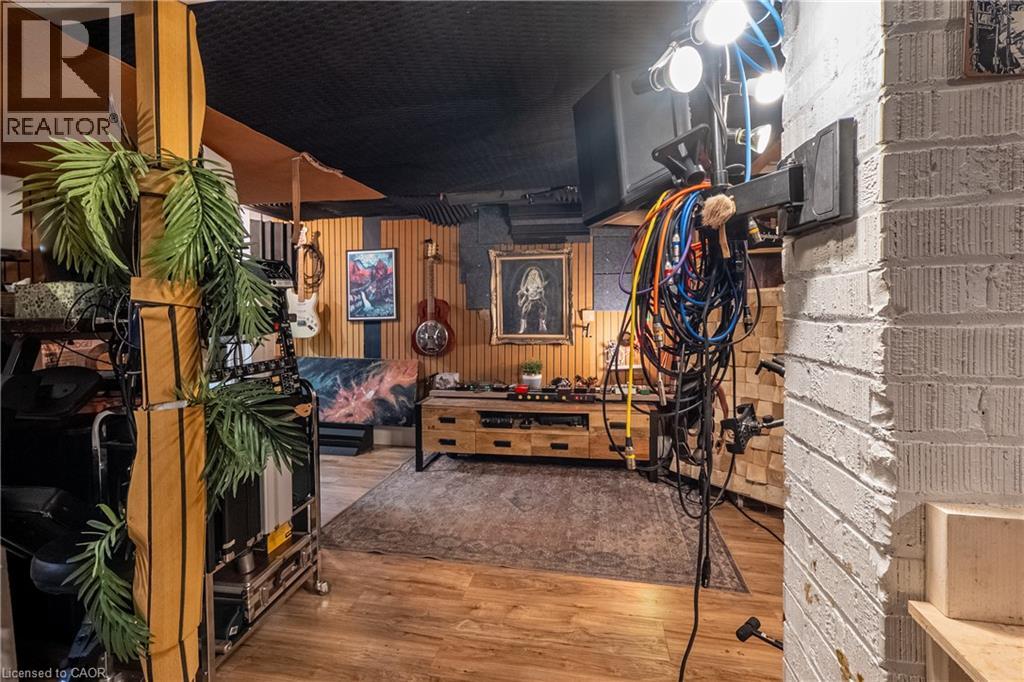
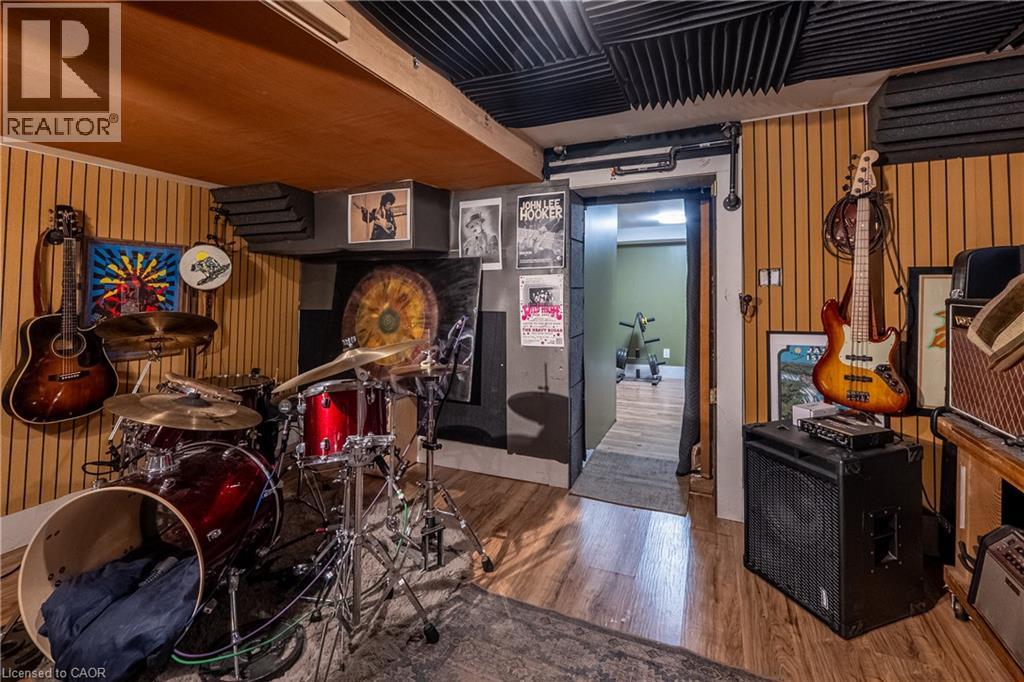
Wood-finish flooring, acoustic panel ceiling, wood paneling, recessed lighting, and wall-mounted shelving
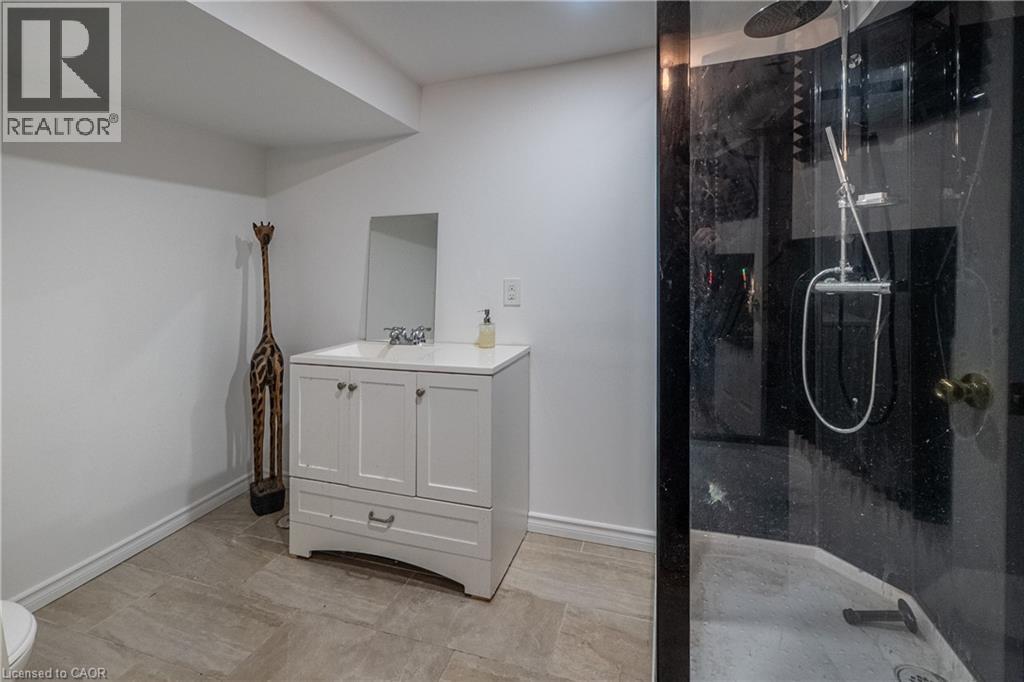
White vanity with integrated sink, chrome faucet, and mirrored cabinet
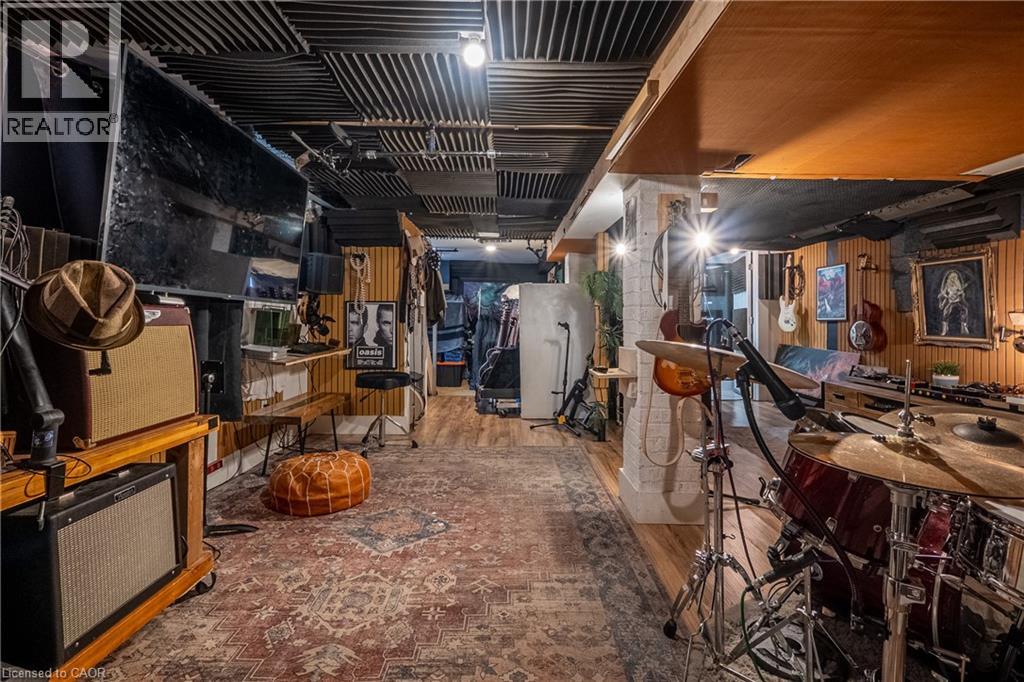
Wood-finish flooring, exposed ceiling beams, and acoustic paneling
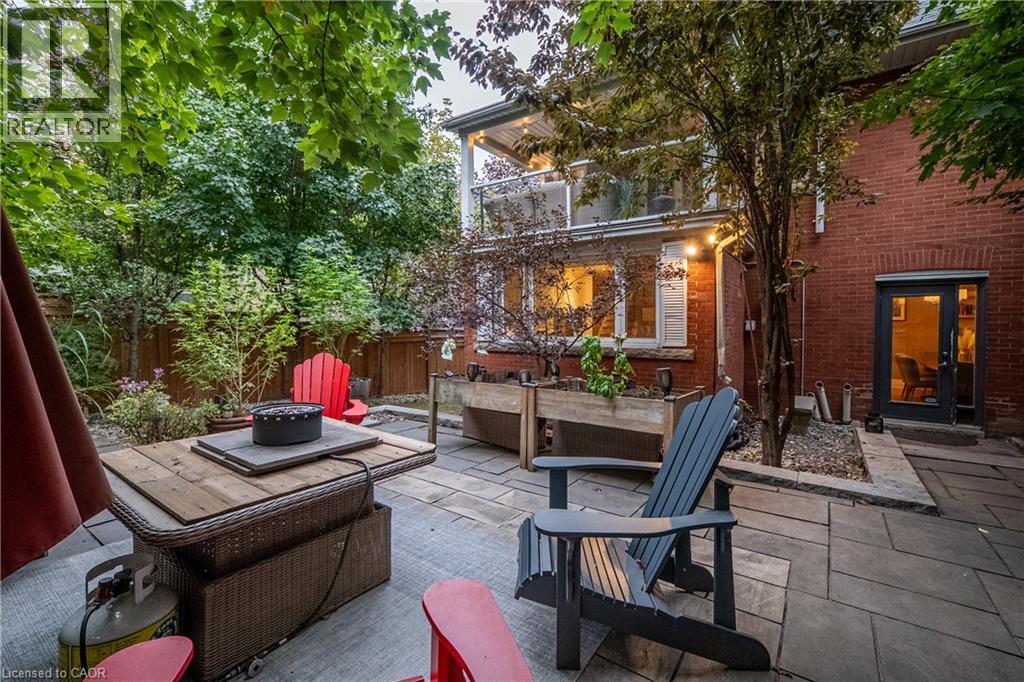
Stone patio with extensive plantings, raised garden beds, and mature trees
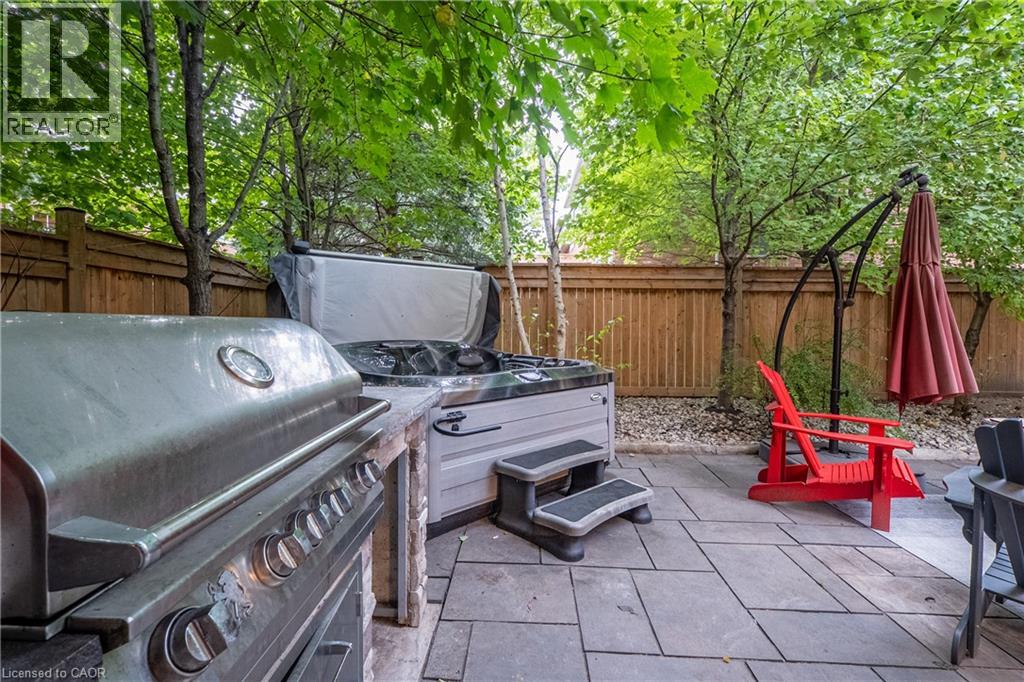
Patio with stone pavers, built-in grill station, and an outdoor spa
Dual vanity with integrated sinks and matte black fixtures

283 Plains Road West, Burlington, QC L7T

$1,399,000

  • 5 Bedrooms
  • 4 Bathrooms
  • 1923
  • MLS: 30326619
3,426.00 ft2 Other Fireplace Central air conditioning Forced air

Description

A RARE find with room for everyone—and potential for so much more! This one-of-a-kind FIVE-bedroom 1920s character home combines generous family living, home based business possibilities and an entertainer’s backyard, all tucked behind a wrap-around porch. Inside, exposed wood beams and wooden barn doors bring warmth and architectural character to the open-concept main level. At the heart of the home is a custom kitchen featuring extensive cabinetry and an impressive oversized granite island—perfect for entertaining friends and family The kitchen, dining area and inviting TV room flow effortlessly together, while the gas fireplace creates a warm and comfortable atmosphere. Direct access to the backyard extends the living space outdoors for seamless indoor-outdoor entertaining.The private backyard feels like a retreat of its own with an outdoor kitchen, fire table and hot tub. From peaceful mornings to lively summer nights, this is a space designed to be enjoyed.The spacious primary bedroom offers a private escape complete with ensuite, walk-in closet and access to a large balcony overlooking the backyard—the perfect place to enjoy a morning coffee or unwind at the end of the day. Four additional bedrooms provide plenty of space for a large family, overnight guests, home offices or creative pursuits. The finished basement brings another dimension to the property. With two separate entrances, a bathroom and multiple finished areas. It offers exceptional potential for a professional office, home gym, recreation area or creative workspace. Tucked away is a hidden room currently used as a guitar and music studio, with exciting potential for recording, podcasting, content creation or a teen retreat. Beyond the home itself, the property may offer potential for an ADU or future residential development. Close to parks, schools, Go station, HWY, shops and restaurants This is more than a character home-it's a place to work, gather, create and invest in the future! (id:63285)

Property Details
DDF® Number 40863066
Property Type Single Family
Amenities Near By Park, Public Transit, Schools, Shopping
Community Features Community Centre
Equipment Type Water Heater
Features Paved Driveway
Parking Space Total 6
Rental Equipment Type Water Heater
Building
Bathroom Total 4
Bedrooms Above Ground 5
Bedrooms Total 5
Appliances Dishwasher, Dryer, Refrigerator, Stove, Washer, Range - Gas, Microwave Built-in, Window Coverings, Hot Tub
Architectural Style Other
Basement Development Finished
Basement Type Full (finished)
Constructed Date 1923
Construction Style Attachment Detached
Cooling Type Central Air Conditioning
Exterior Finish Brick
Fireplace Present Yes
Fireplace Total 1
Foundation Type Poured Concrete
Half Bath Total 1
Heating Fuel Natural Gas
Heating Type Forced Air
Stories Total 3
Size Interior 3426 Sqft
Type House
Utility Water Municipal Water
Land
Access Type Highway Nearby
Acreage No
Land Amenities Park, Public Transit, Schools, Shopping
Sewer Municipal Sewage System
Size Depth 165 Ft
Size Frontage 50 Ft
Zoning Description R2.1-214

Rooms

Level Type Dimensions
Second Level 3pc Ensuite Bath 7.3 x 12.0
Second Level 5pc Bathroom 6.9 x 10.11
Second Level Bedroom 18.0 x 11.6
Second Level Bedroom 9.10 x 9.11
Second Level Primary Bedroom 18.9 x 12.7
Third Level Recreation Room 11.6 x 9.6
Third Level Bedroom 9.0 x 15.0
Third Level Bedroom 10.4 x 15.6
Basement Storage 12.3 x 8.2
Basement 3pc Bathroom 9.6 x 6.4
Main Level 2pc Bathroom 5.3 x 4.8
Main Level Foyer 9.0 x 8.2
Main Level Office 8.0 x 14.8
Main Level Dining Room 14.0 x 14.3
Main Level Kitchen 15.1 x 21.11
Main Level Living Room 10.3 x 13.10
Main Level Family Room 20.0 x 14.3

Loading maps...

Loading street view...

This site is registered on wpml.org as a development site. Switch to a production site key to remove this banner.