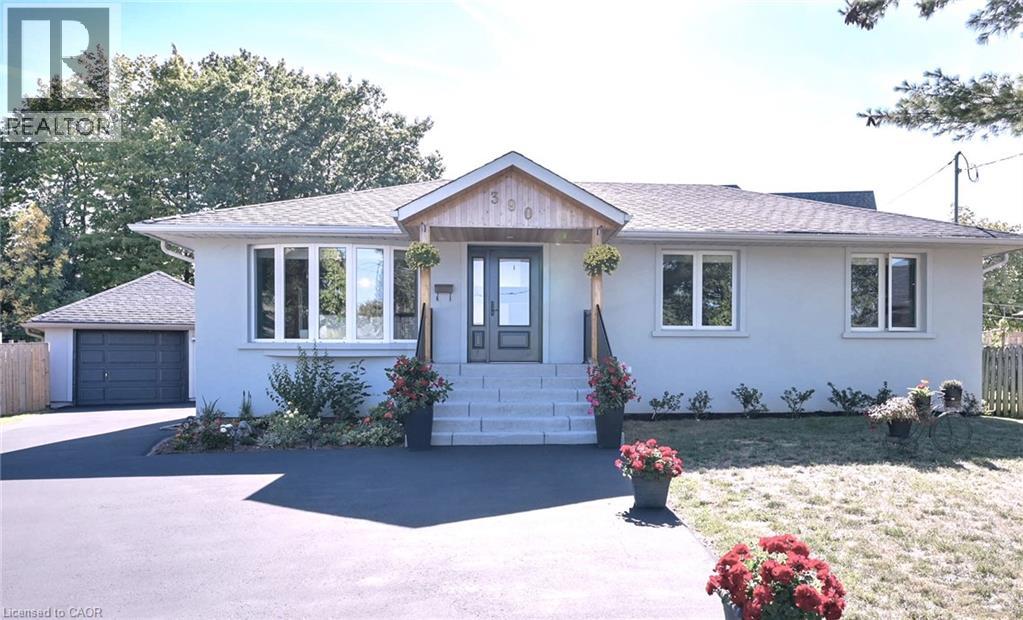
Single-story residence featuring a covered entry porch, bay window, paved driveway, and detached garage
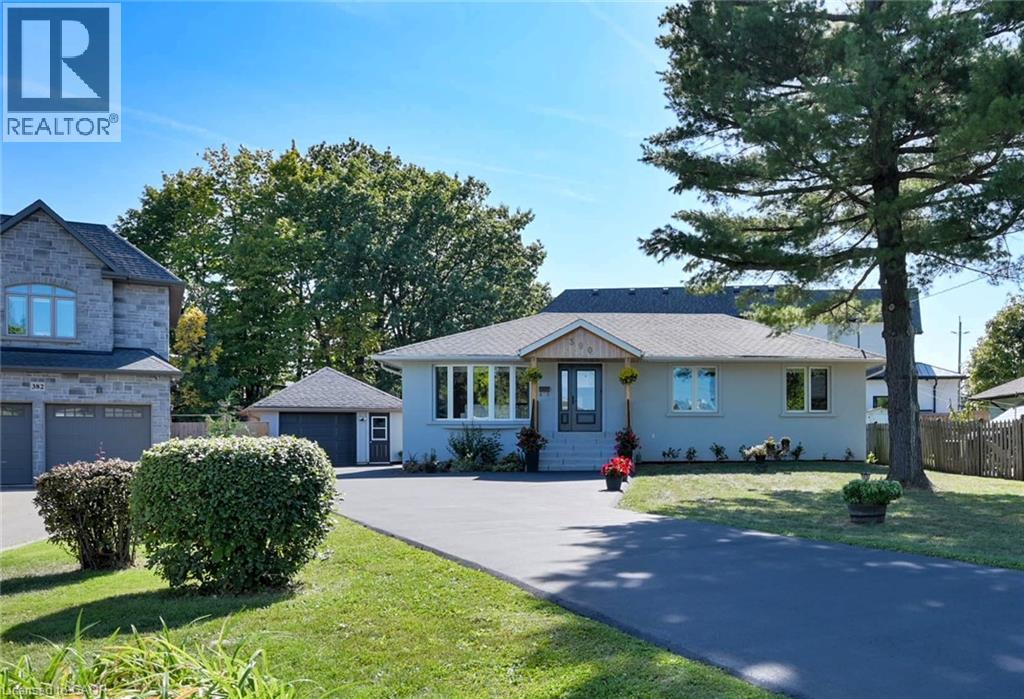
Single-story residence featuring a paved driveway, attached garage, detached garage, and a bay window
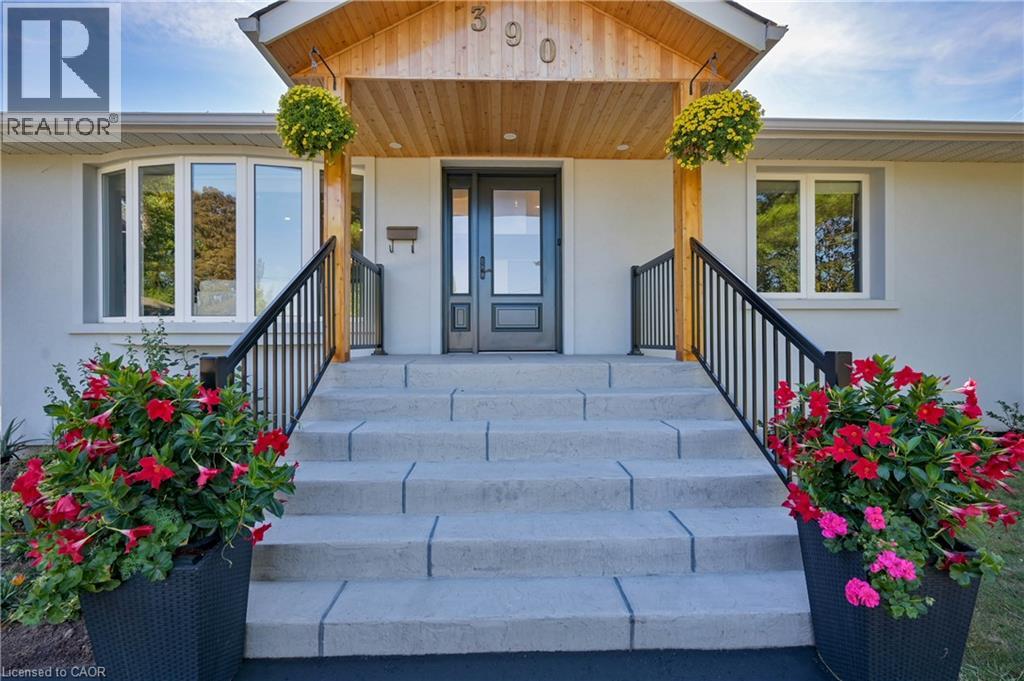
Wood-paneled entryway with an exposed beam, concrete steps, a dark-toned front door, and black metal railings
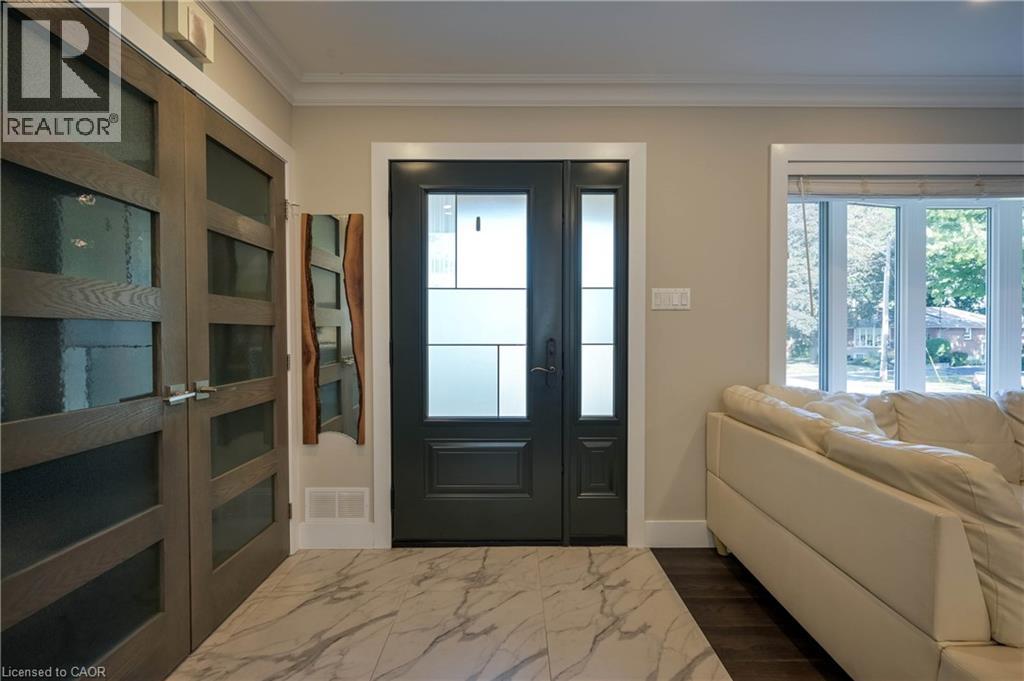
Entryway featuring a dark paneled door with frosted glass, sidelights, and a transom
Kitchen featuring white cabinetry, stainless steel appliances, a center island with seating, and dark wood-finish flooring
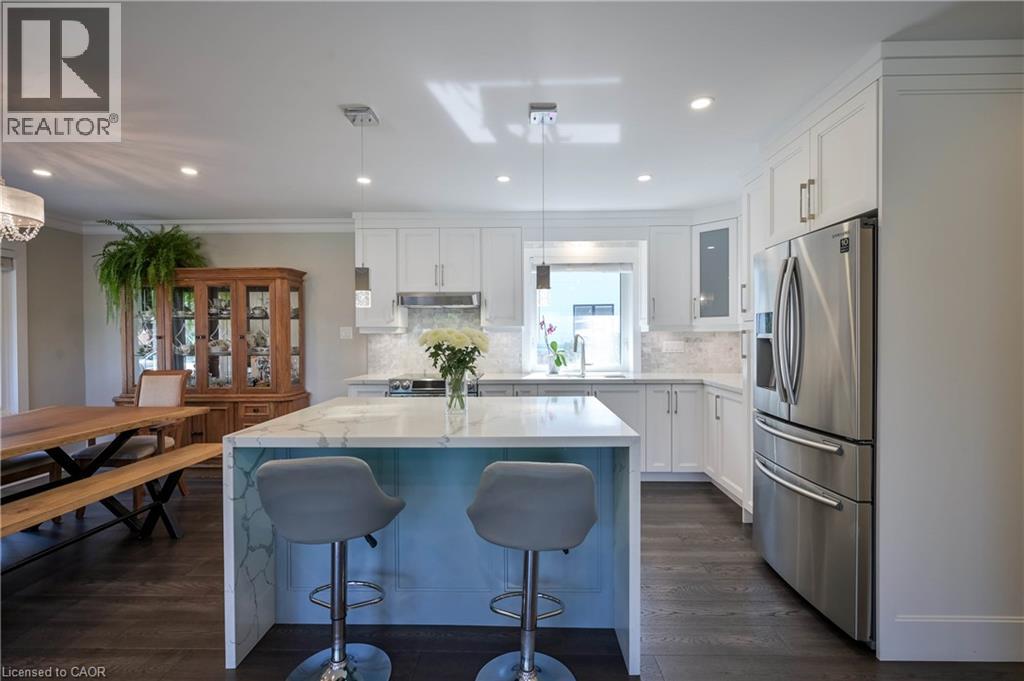
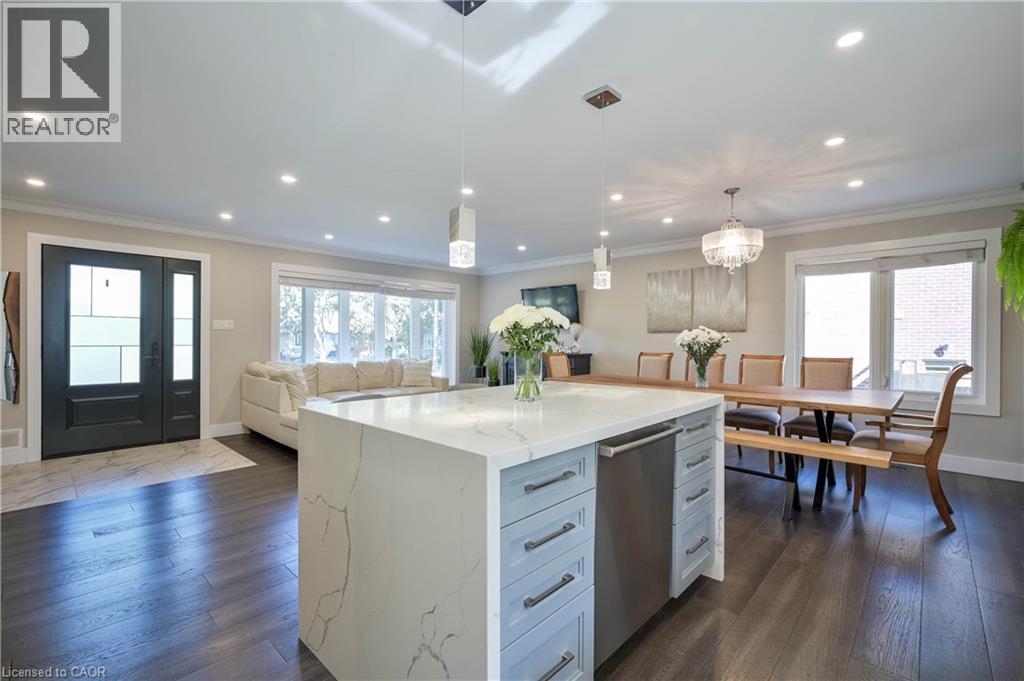
Kitchen featuring a center island with waterfall countertop, stainless steel appliances, white cabinetry, and wood-finish flooring
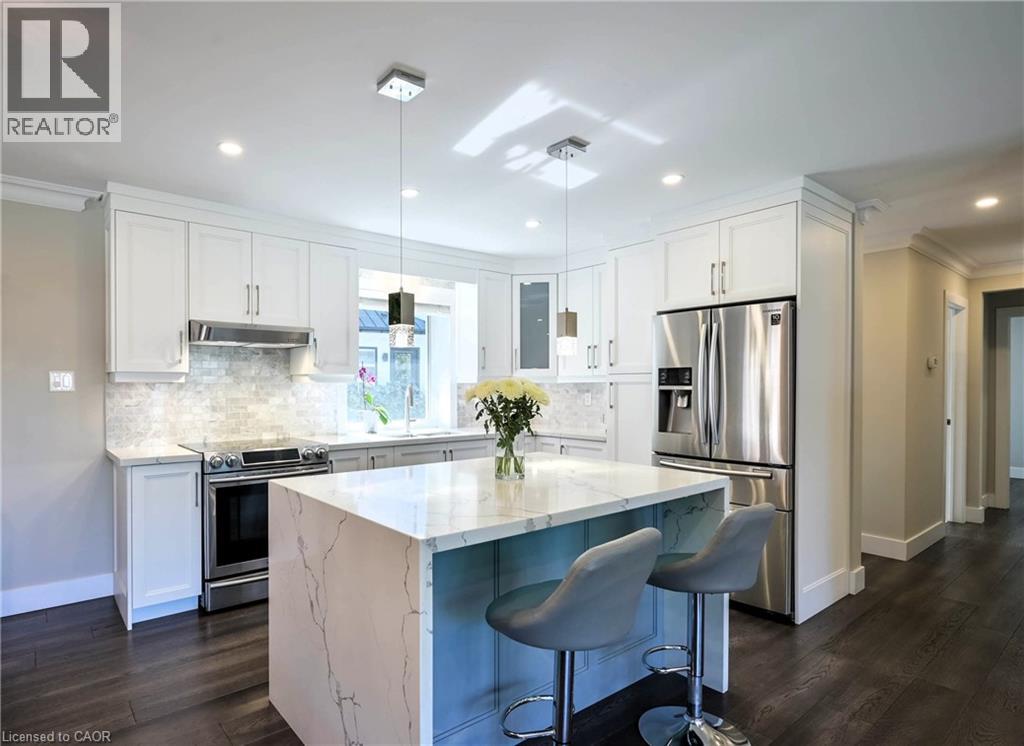
Kitchen featuring a waterfall island with stone countertop, recessed lighting, wood-finish flooring, white cabinetry, and stainless steel appliances
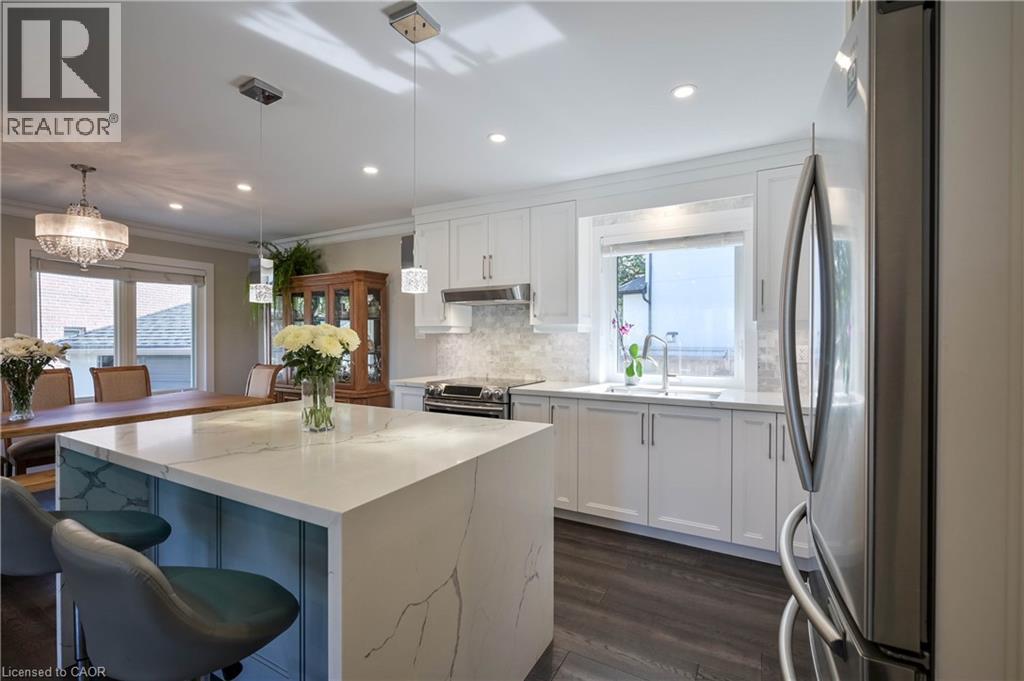
Kitchen featuring white shaker cabinetry, stainless steel appliances, stone slab countertops, wood-finish flooring, and pendant lighting
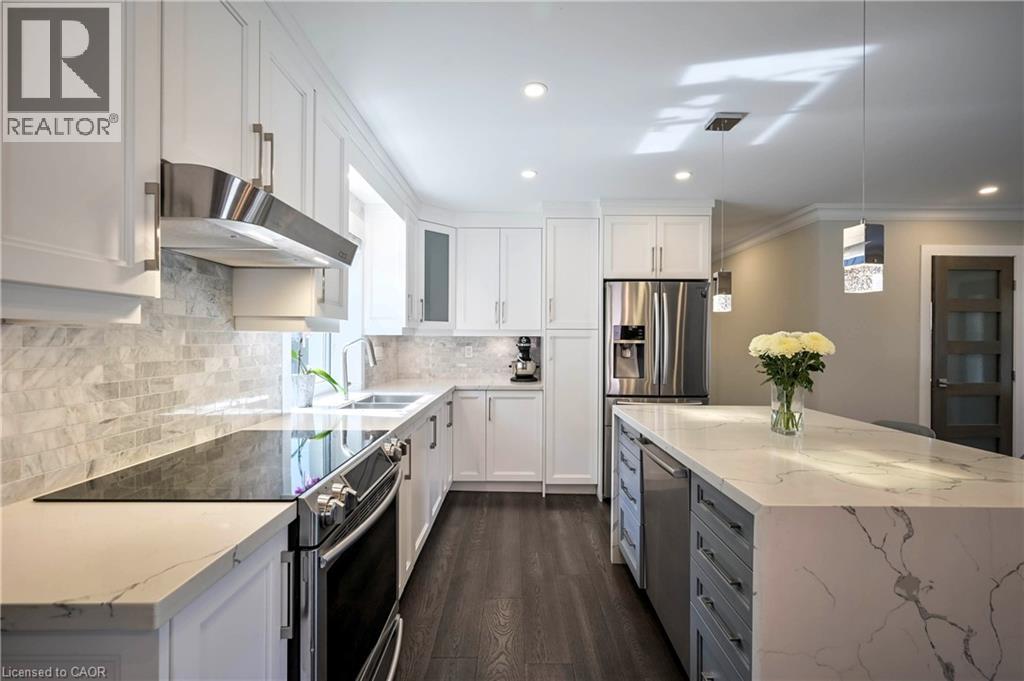
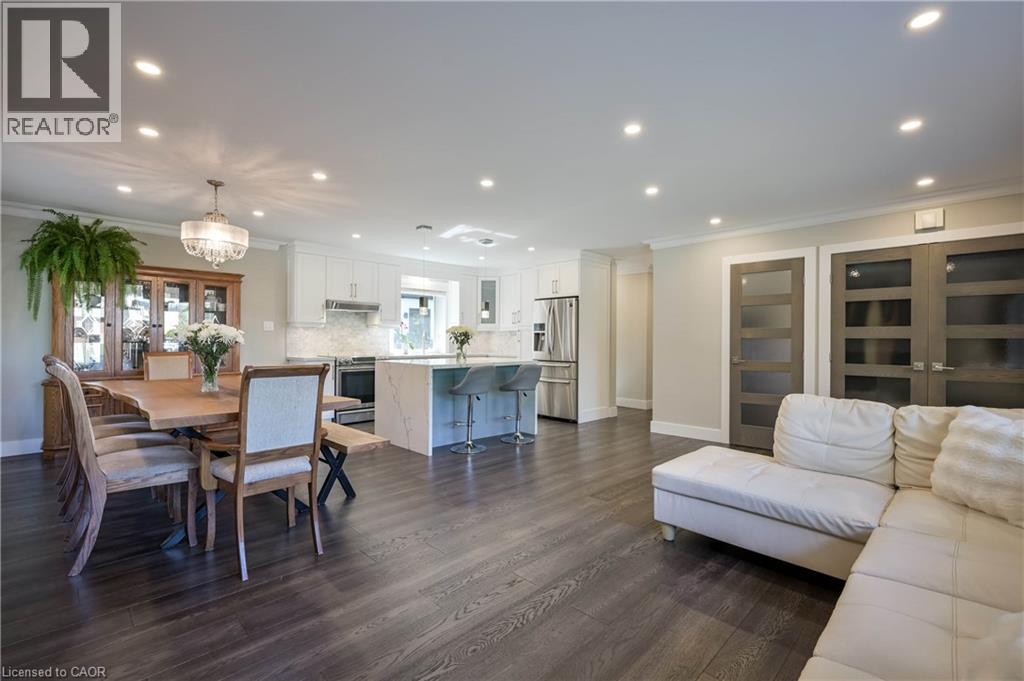
Open-concept living area with dark wood-finish flooring, recessed lighting, a large kitchen island with a waterfall countertop, and a double entry door with frosted glass panels
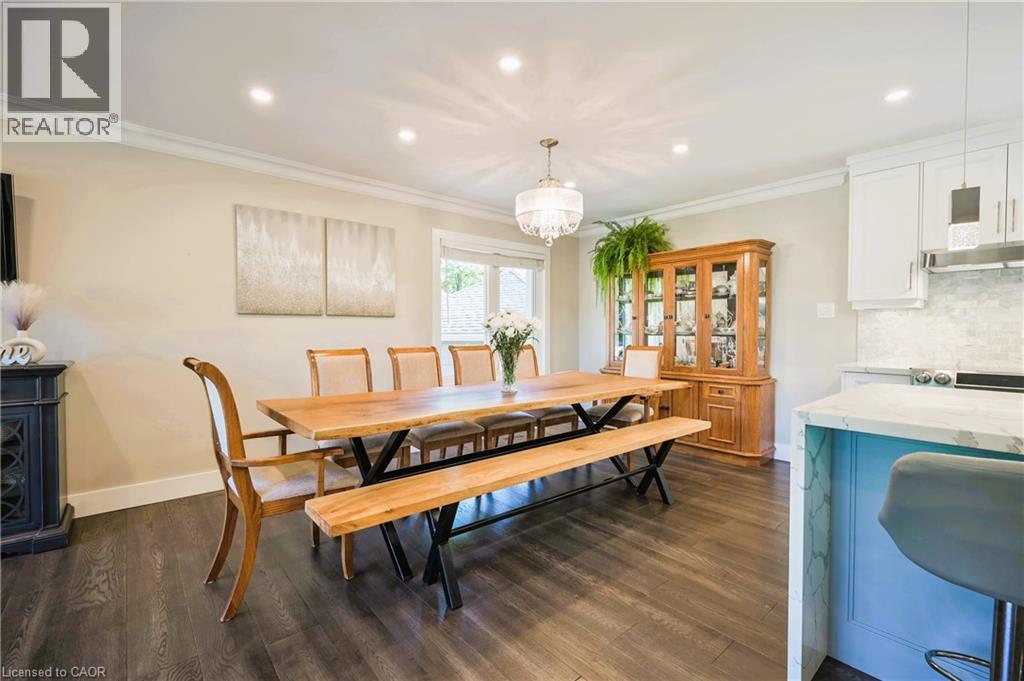
Dark wood-finish flooring, recessed ceiling lighting, crown molding, and a decorative chandelier
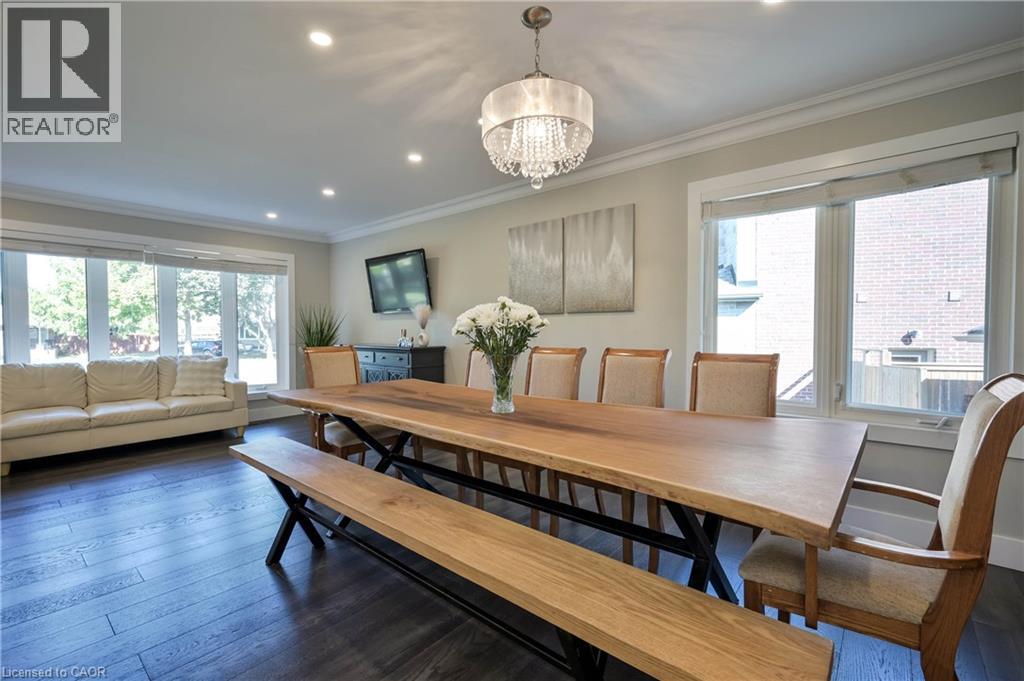
Expansive living area with dark wood-finish flooring, recessed lighting, and crown molding
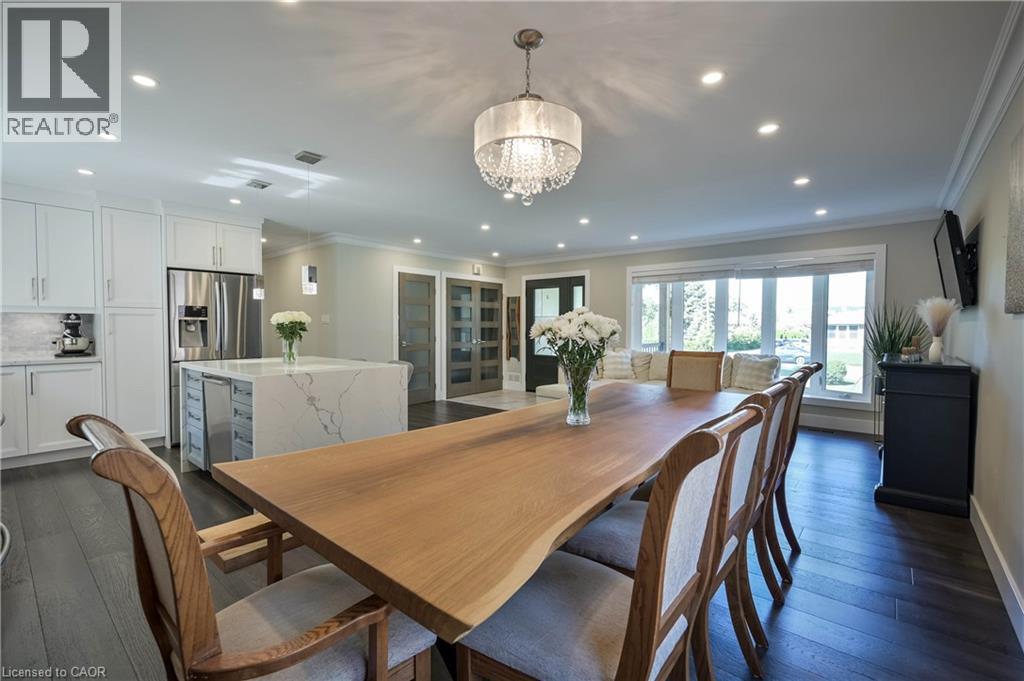
Kitchen featuring white cabinetry, stainless steel refrigerator, and a large central island with a waterfall countertop
Recessed lighting, crown molding, wood-finish flooring, bay window, and a dark wood-finish media console
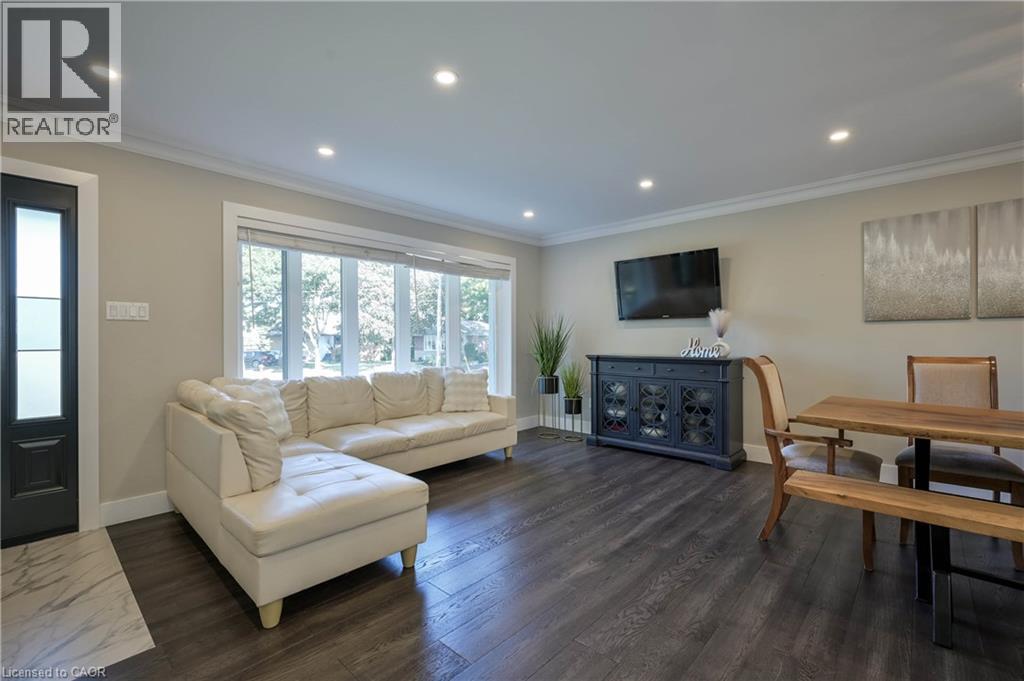
Recessed lighting, crown molding, wood-finish flooring, full-light French doors, and a large picture window
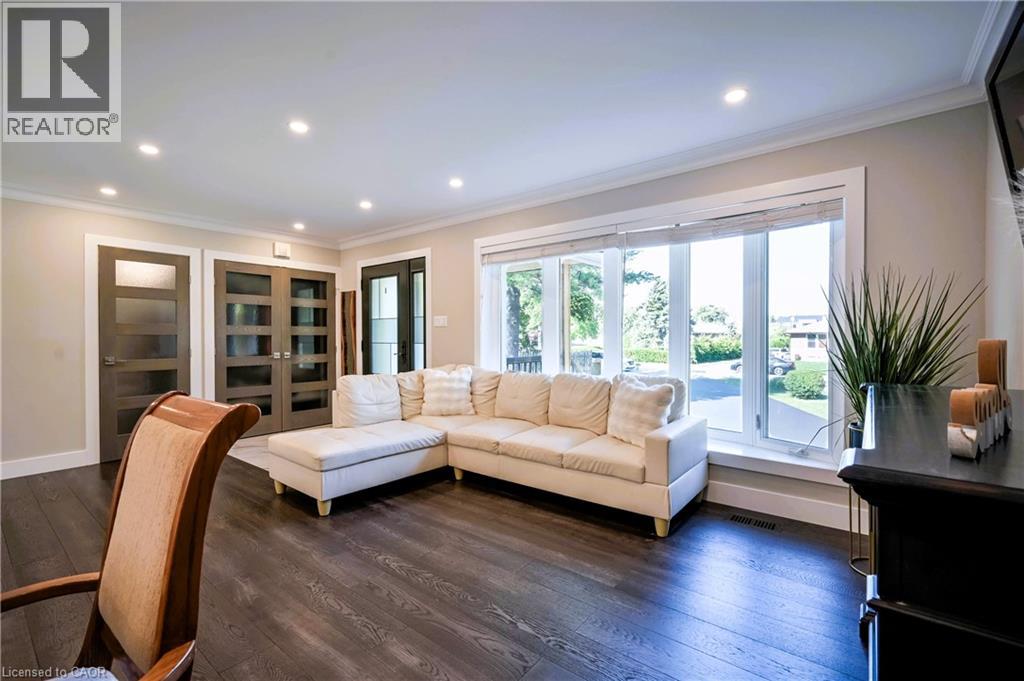
Open-concept living space featuring wood-finish flooring, recessed lighting, a kitchen island with seating, white cabinetry, and a dining area with a chandelier
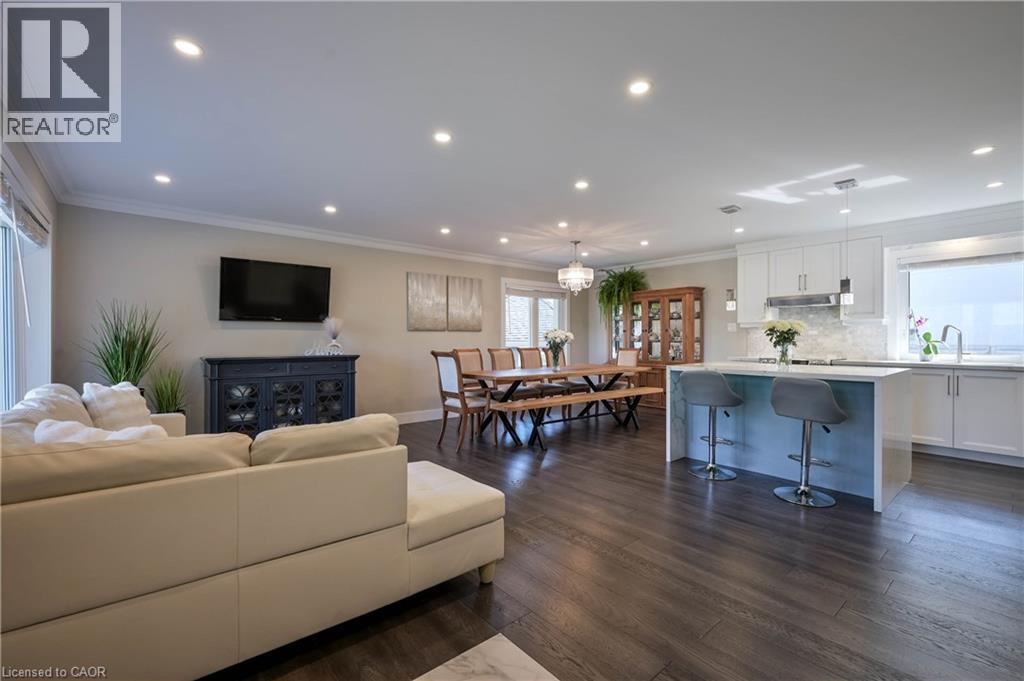
Spacious living area with wood-finish flooring, recessed lighting, and crown molding
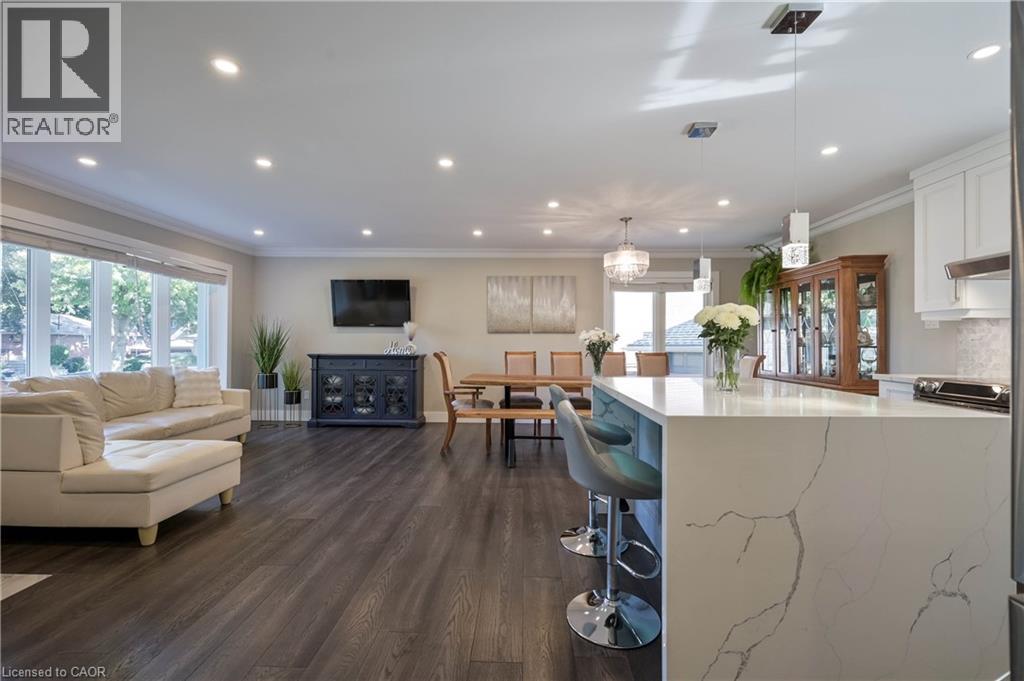
Open-concept living area with dark wood-finish flooring, recessed lighting, and a chandelier
Dark wood-finish flooring with crisp white baseboards
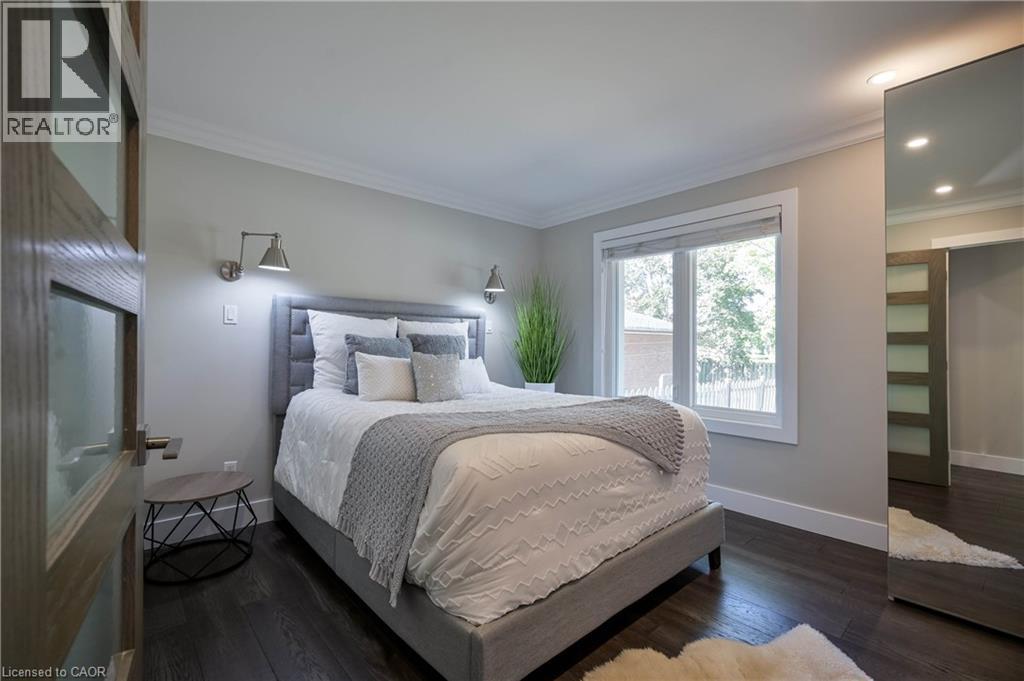
Wood-finish flooring, crown molding, and a paneled door with frosted glass inserts
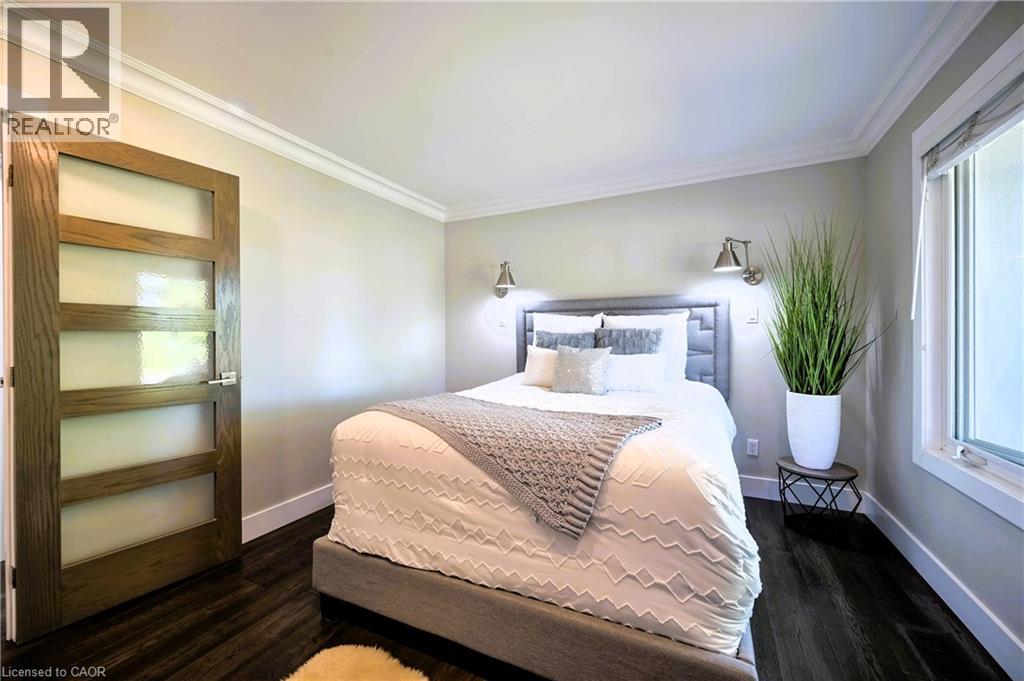
Recessed lighting illuminates wood-finish flooring, complemented by wide baseboards and crown molding
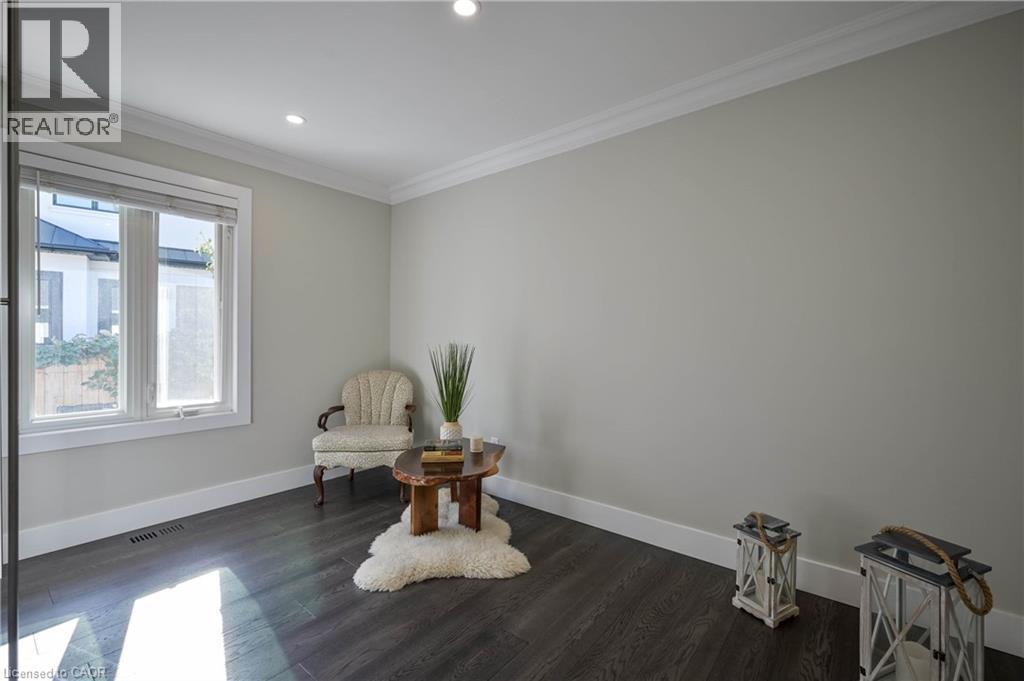
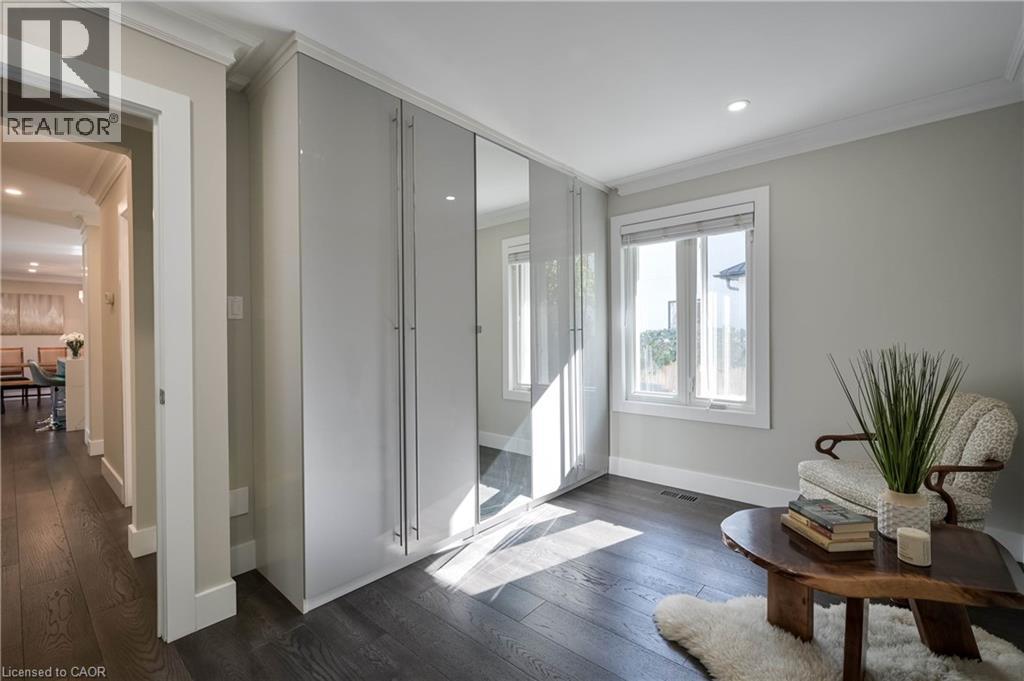
Integrated floor-to-ceiling cabinetry, dark wood-finish flooring, a double-paned window, recessed lighting, and crown molding
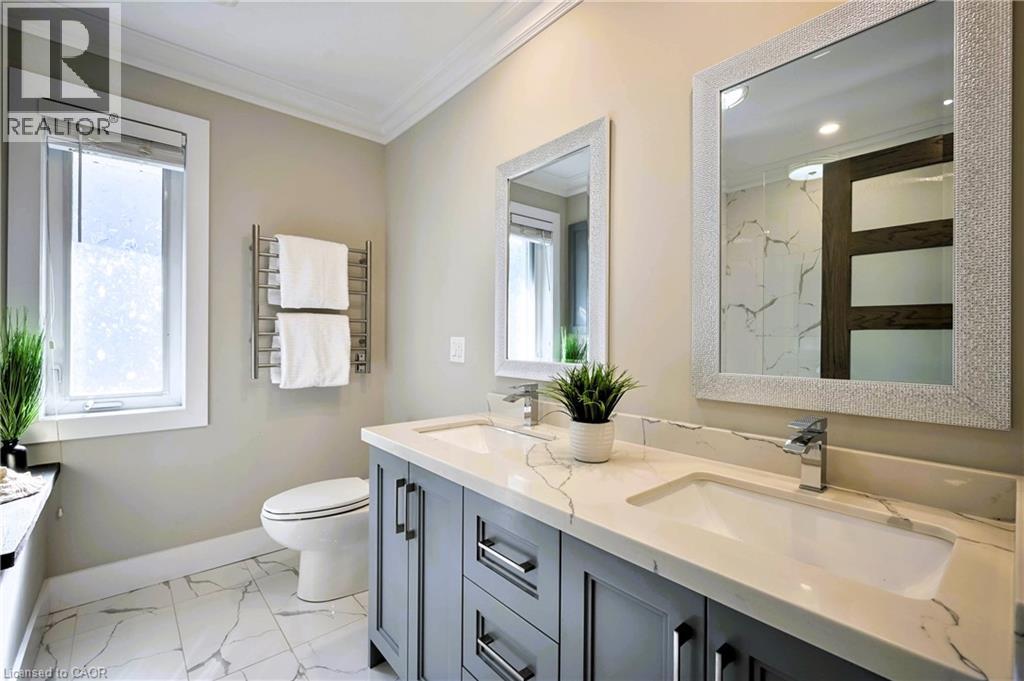
Double vanity with undermount sinks, stone-finish countertop, and gray cabinetry
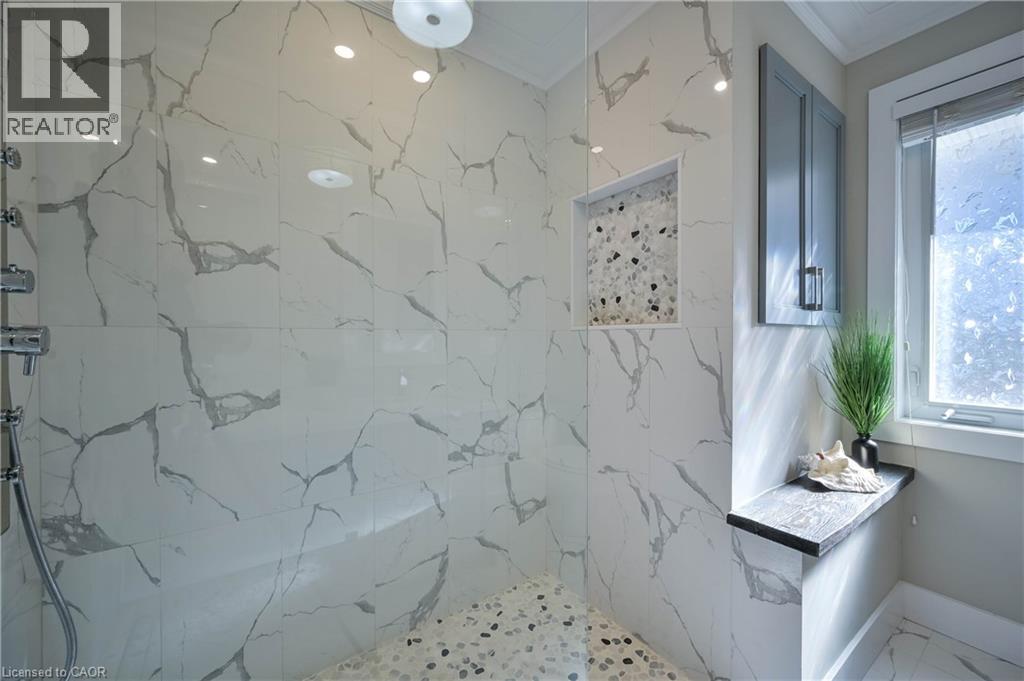
Shower featuring large format tile walls, a built-in shower niche, and a pebble tile shower floor
Wood-finish flooring, crown molding, built-in shelving, and a prominent window
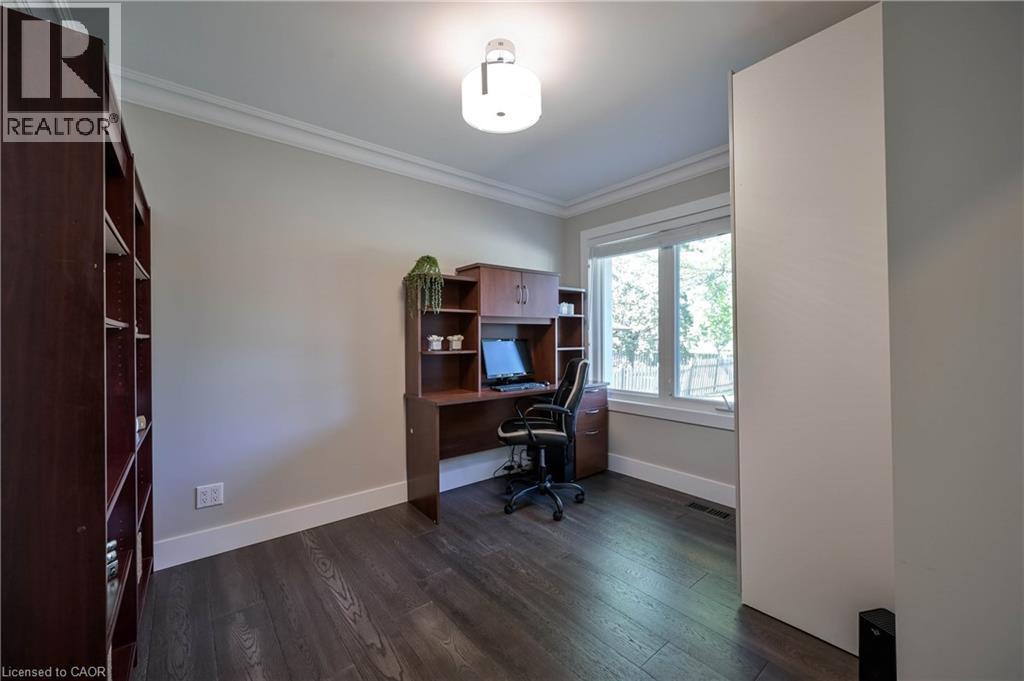
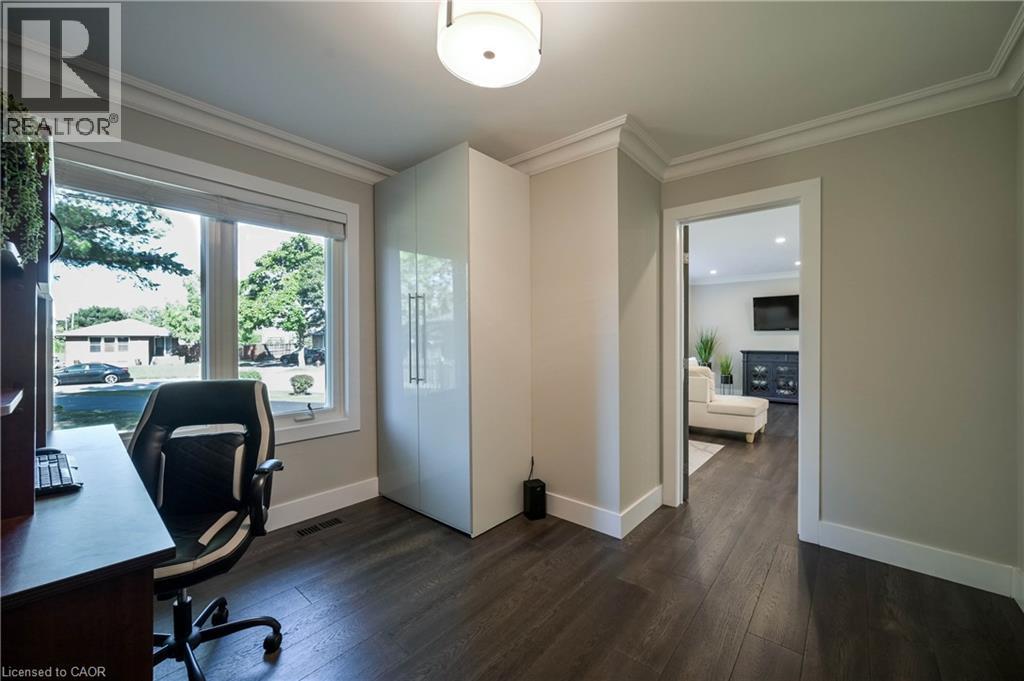
Room featuring dark wood-finish flooring, crown molding, a large window, and a built-in white high-gloss cabinet
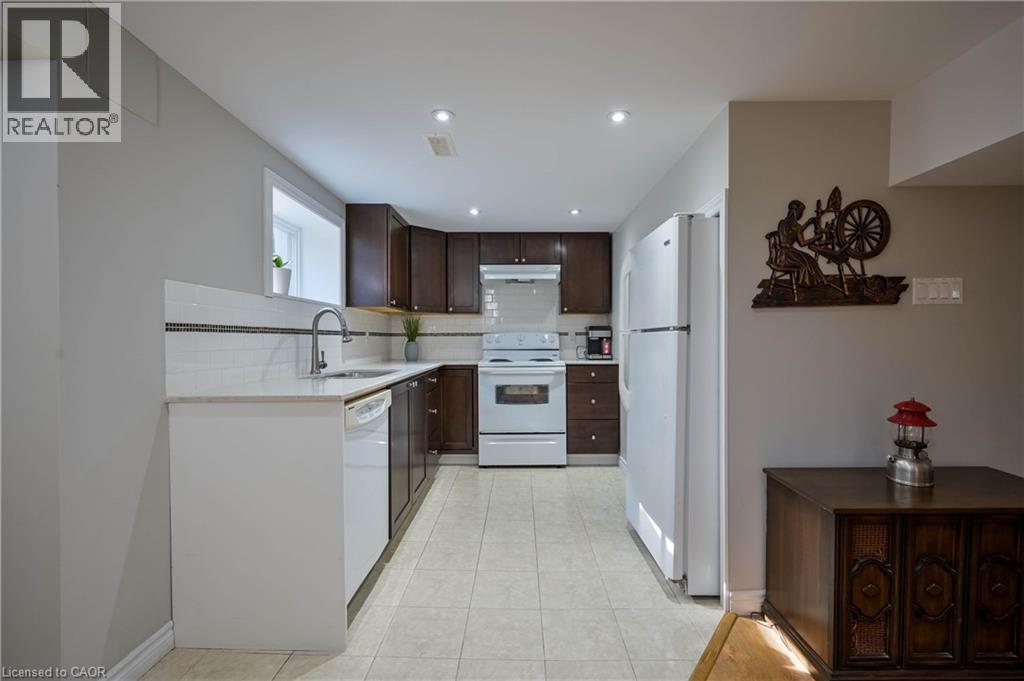
Kitchen featuring dark wood-finish cabinetry, white appliances, light-toned countertop, and recessed lighting
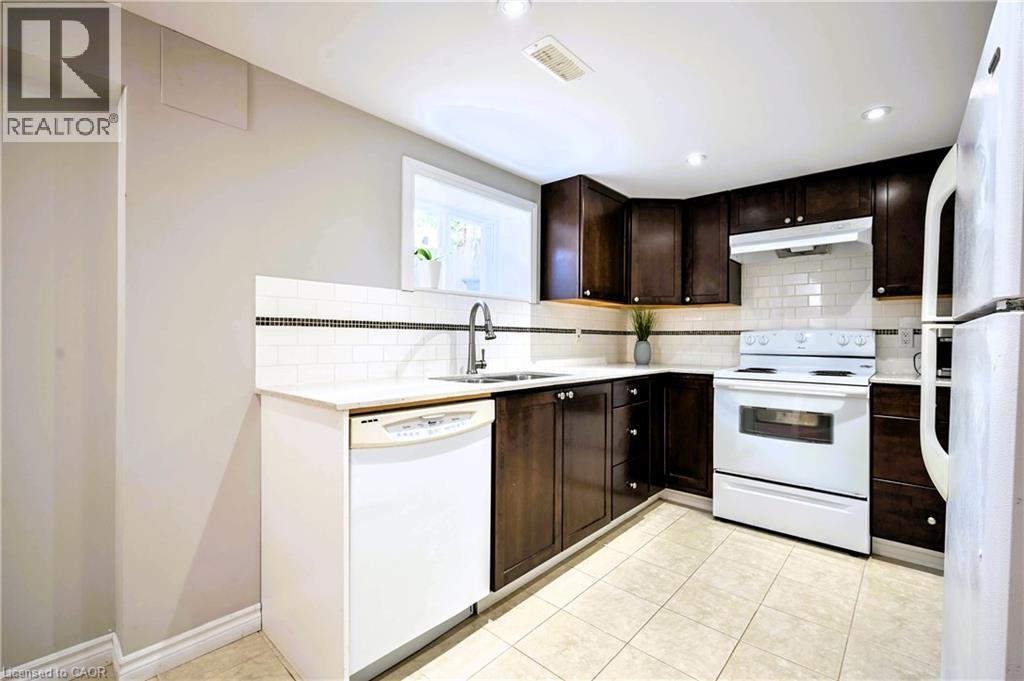
Kitchen featuring dark wood cabinetry, light-toned countertops, white subway tile backsplash with a black accent border, and tile flooring
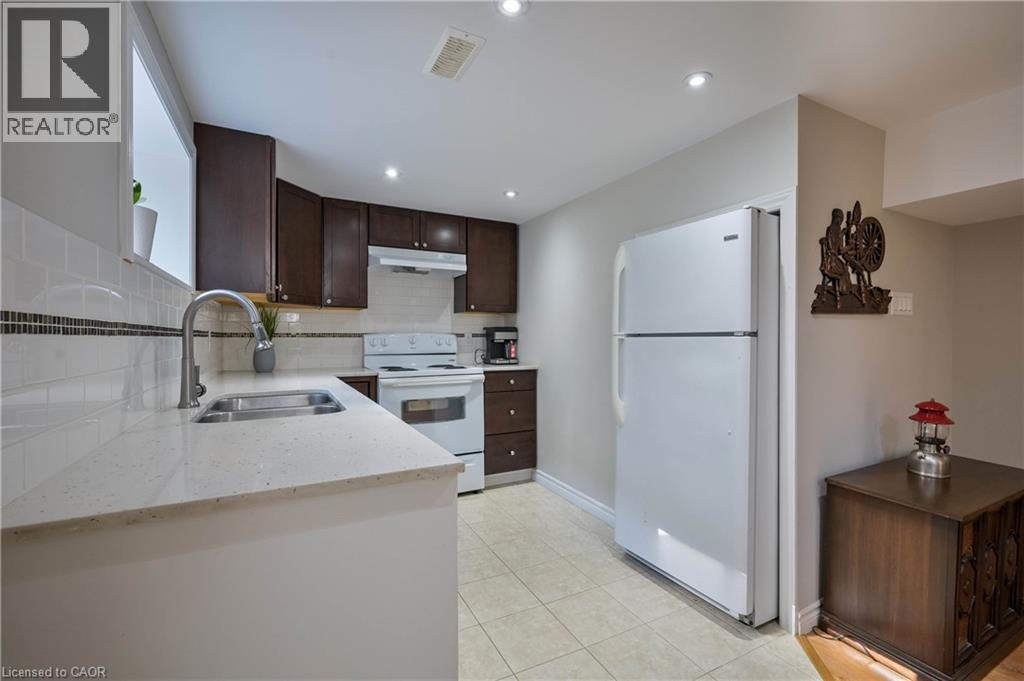
Kitchen featuring dark wood-finish cabinetry, white subway tile backsplash with decorative accent, light-toned countertop, and recessed lighting
Recessed lighting illuminates the open concept area, featuring wood-finish flooring throughout
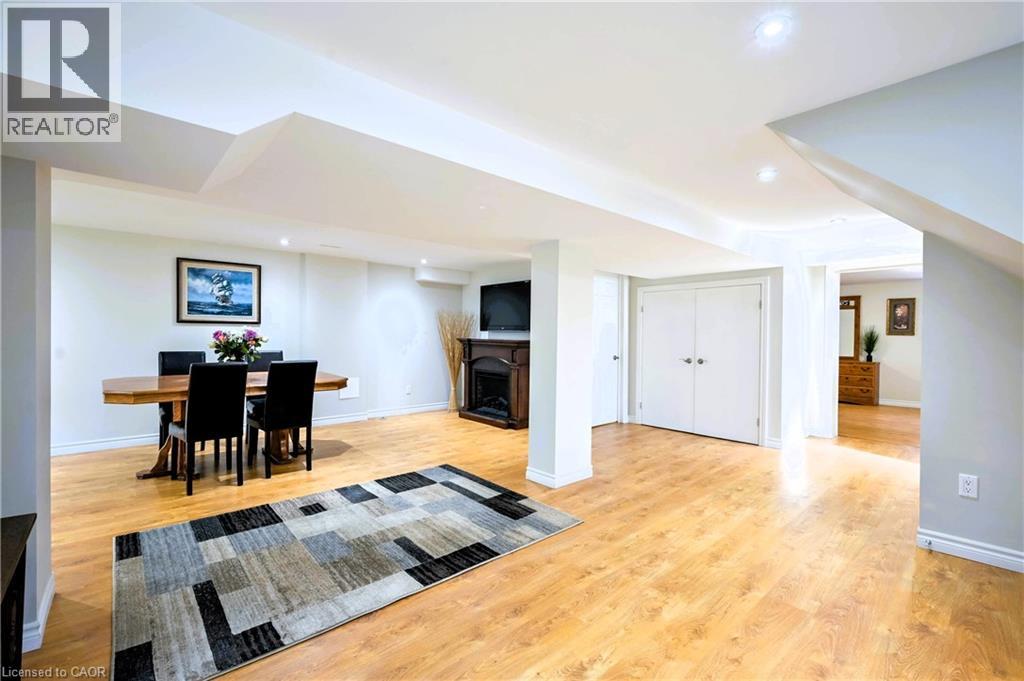
Recessed lighting, wood-finish flooring, white trim, and a built-in kitchen area with white appliances
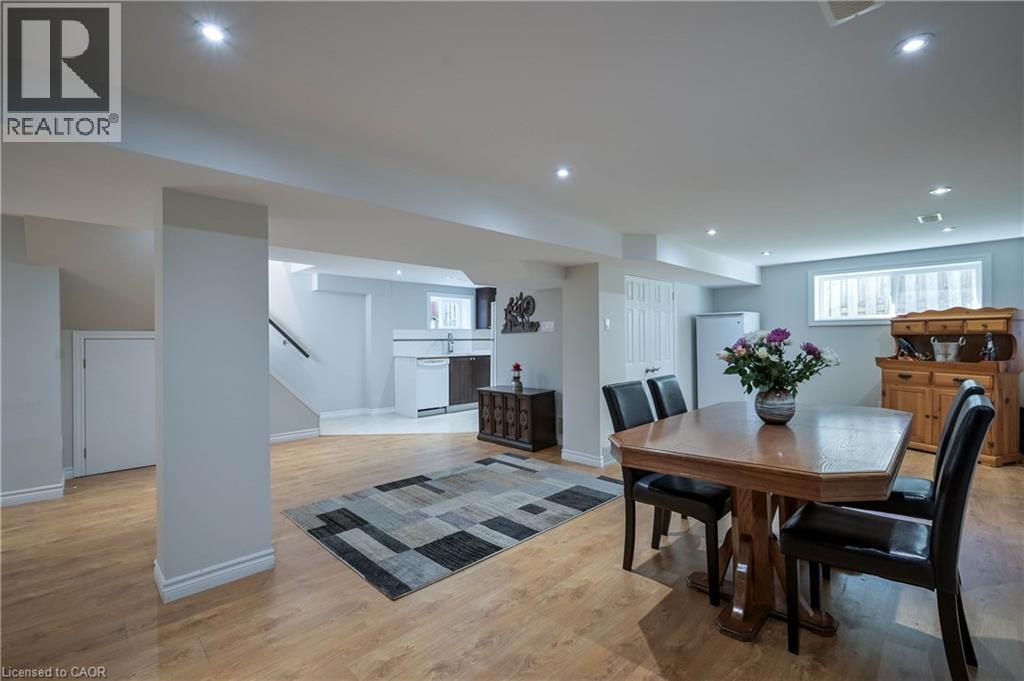
Recessed lighting illuminates wood-finish flooring
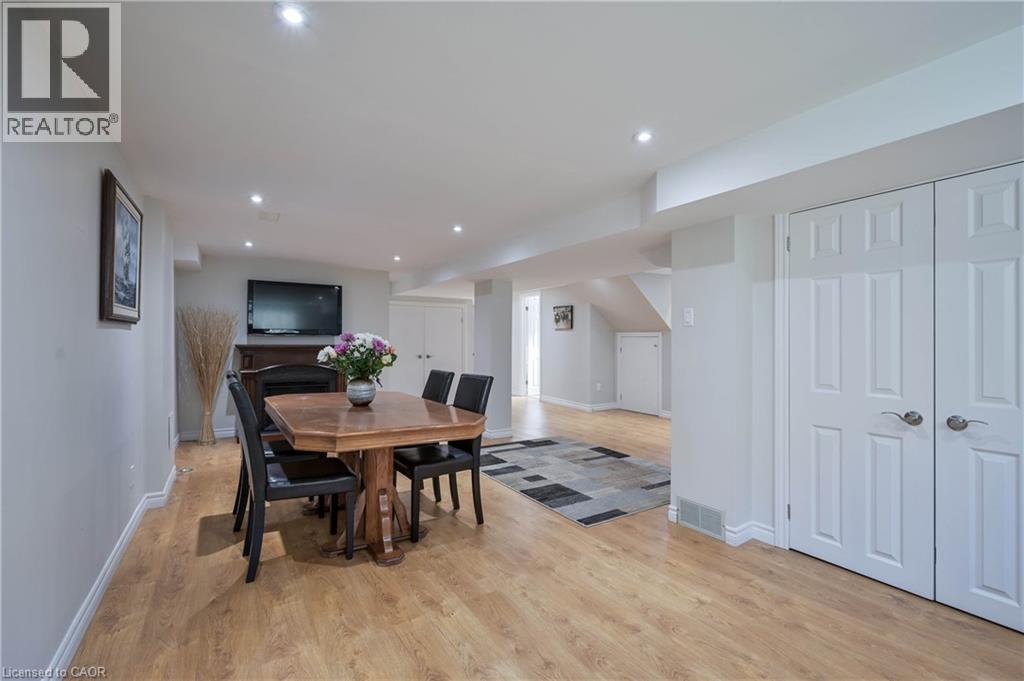
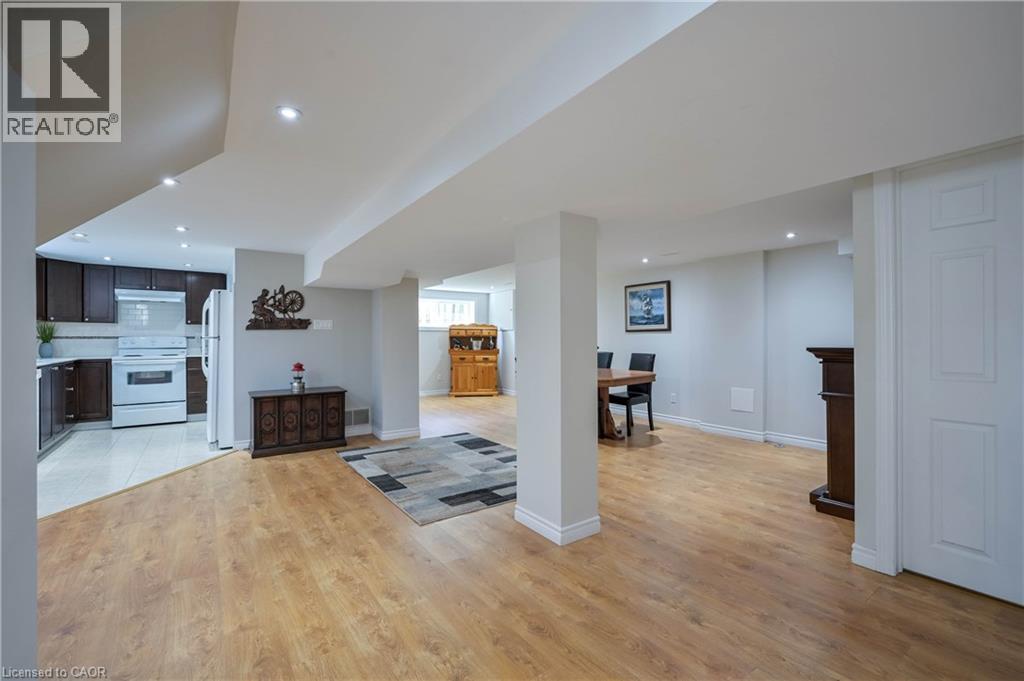
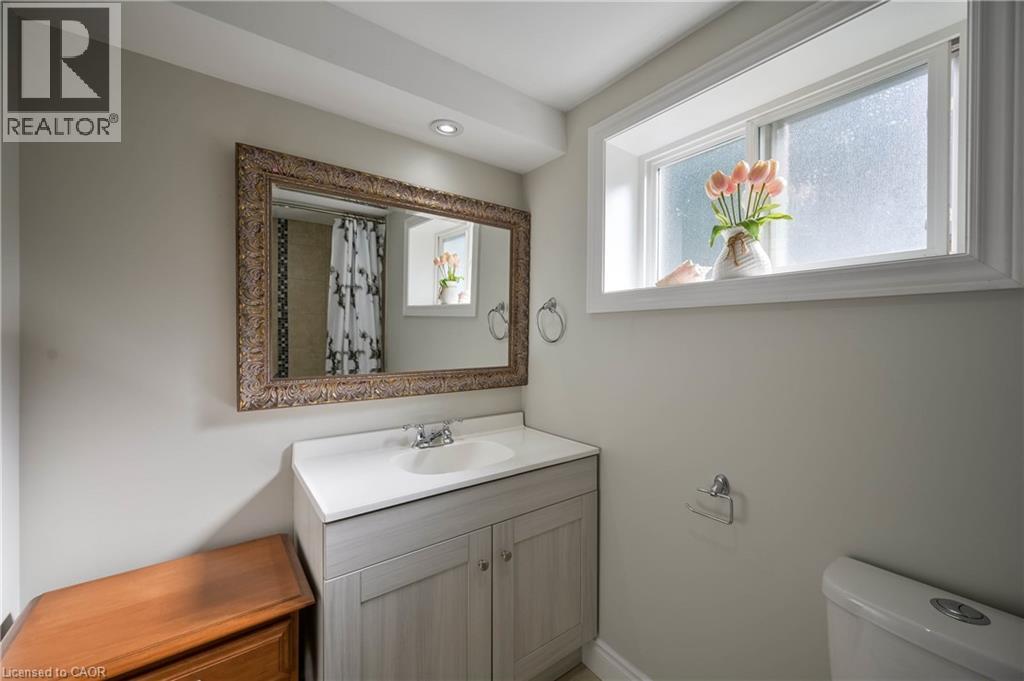
Vanity with a single basin, single-handle faucet, and light-toned cabinetry
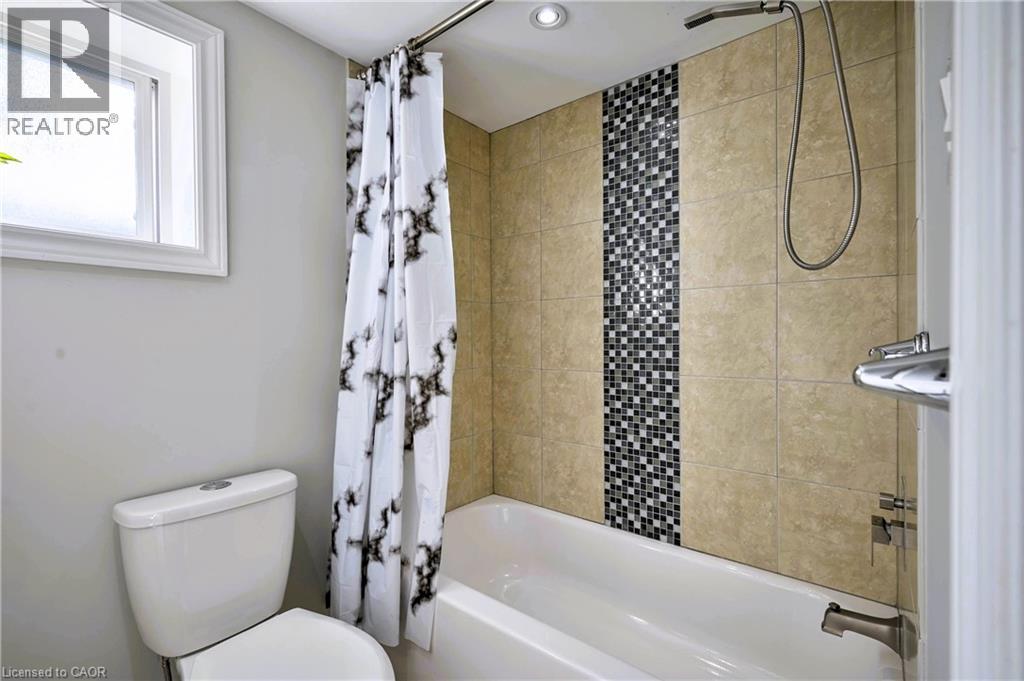
Tub/shower combination with tile surround featuring a mosaic accent, recessed lighting, and a window
Wood-finish flooring
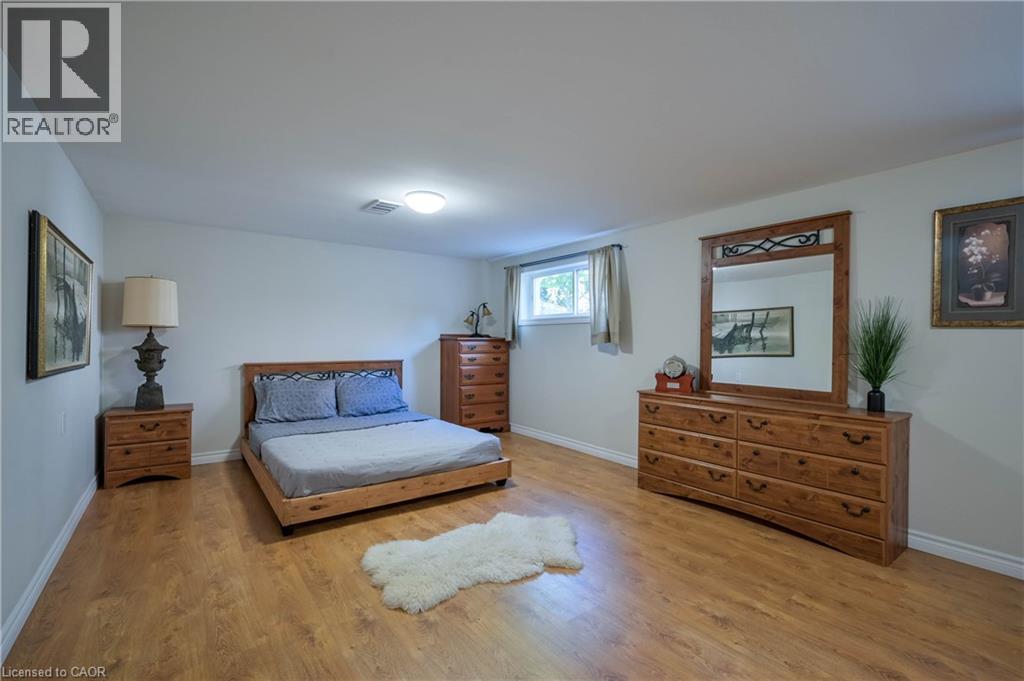
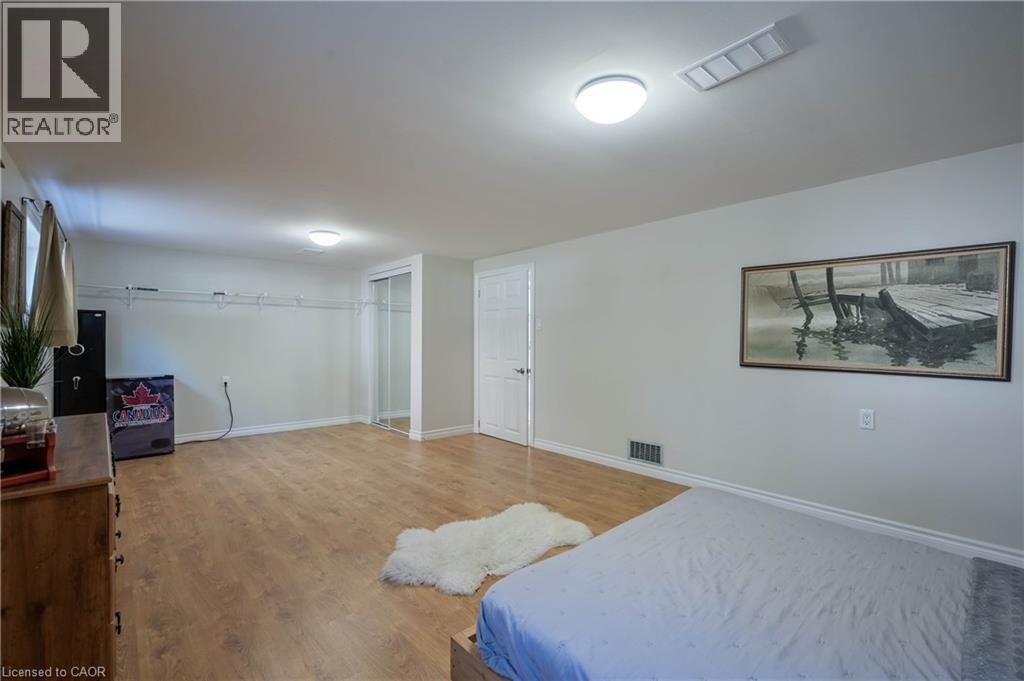
Spacious room featuring wood-finish flooring, white walls, and a window providing natural light
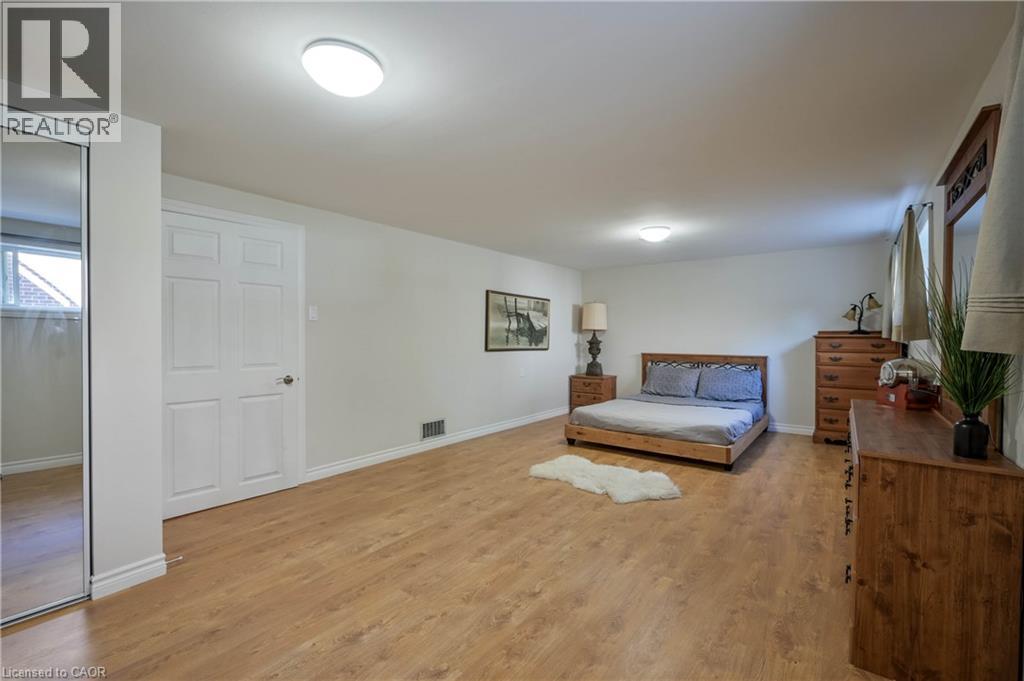
Wood-finish flooring with a mirrored closet and white paneled door
Additional content
Additional content
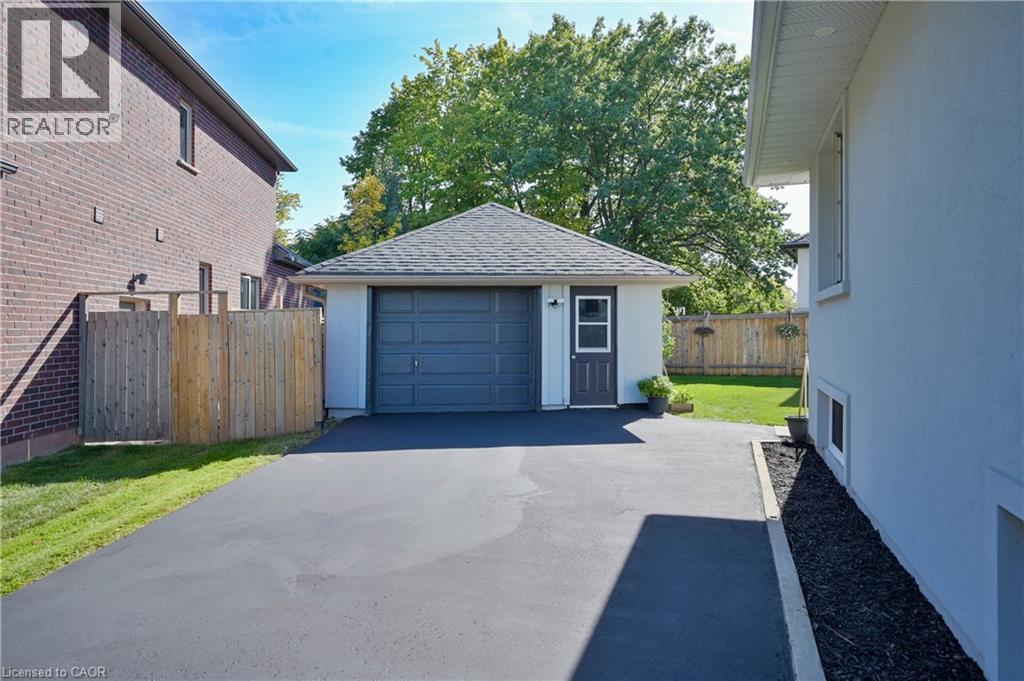
Detached garage with a shingled roof and a paved driveway
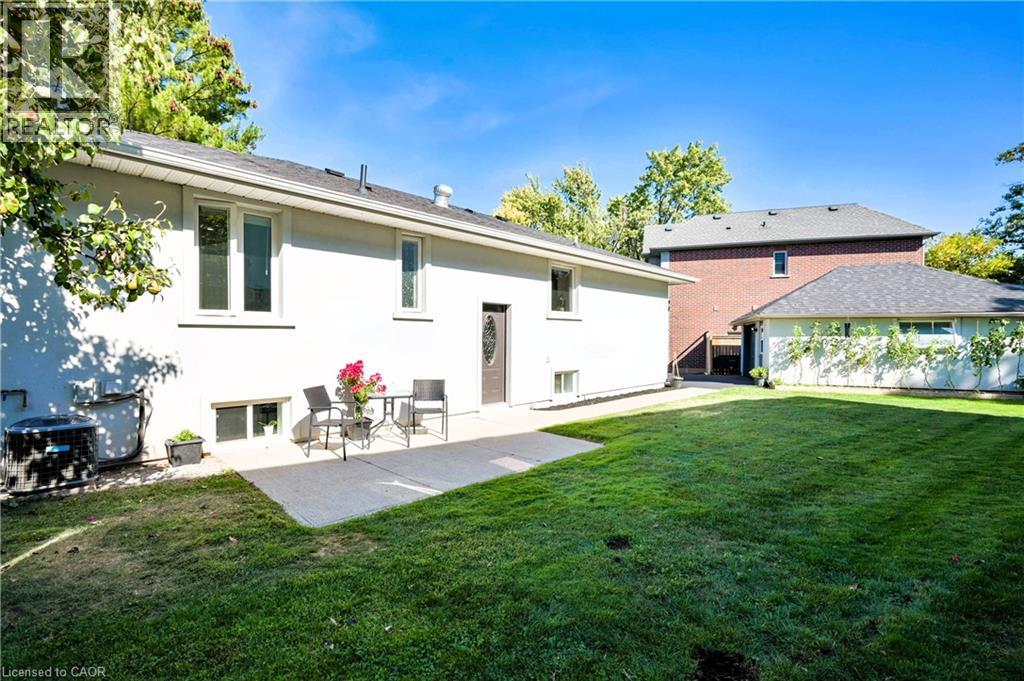
Expansive lawn area with a concrete patio, white exterior siding, and a dark shingle roof
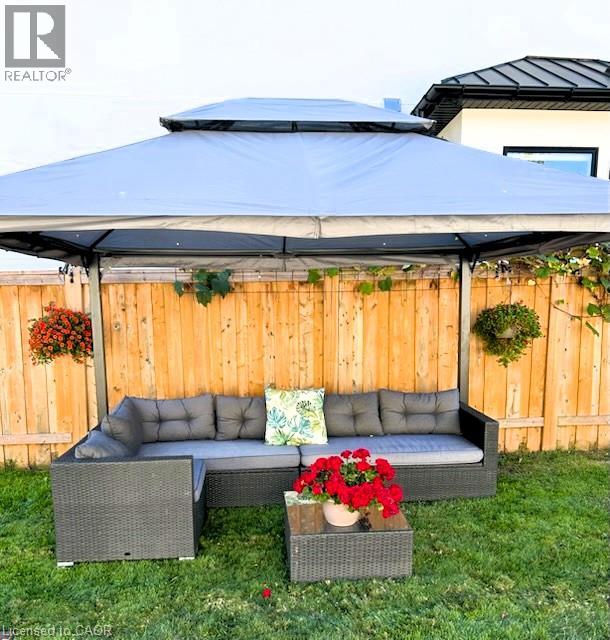
Backyard featuring a wooden privacy fence, manicured lawn, and a light-colored gazebo
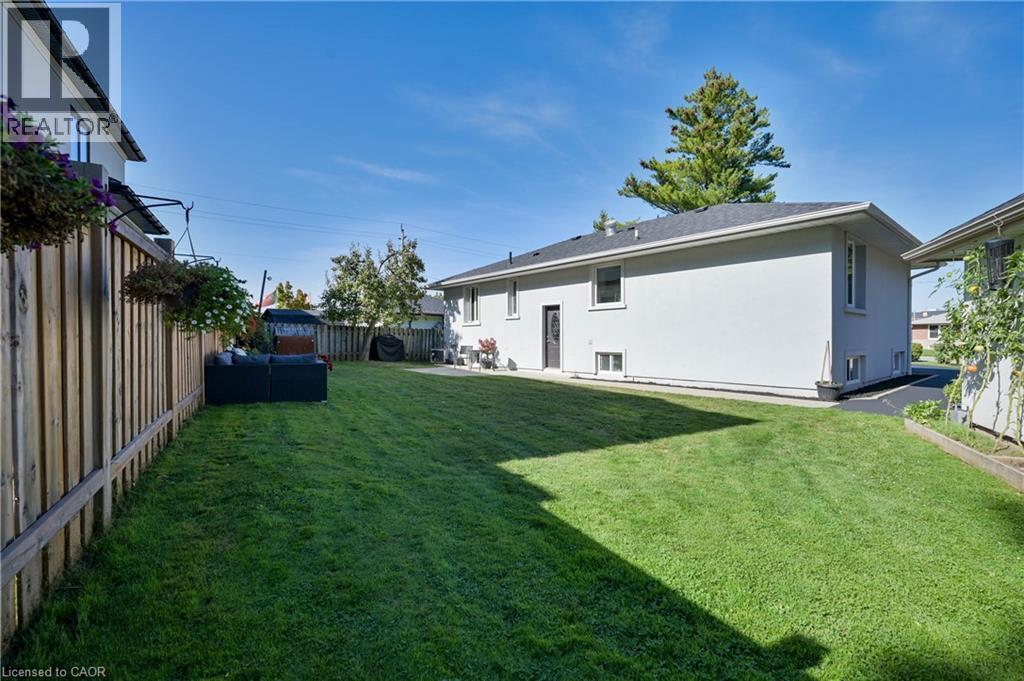
Expansive backyard featuring a manicured lawn, wood fencing, and a paved walkway
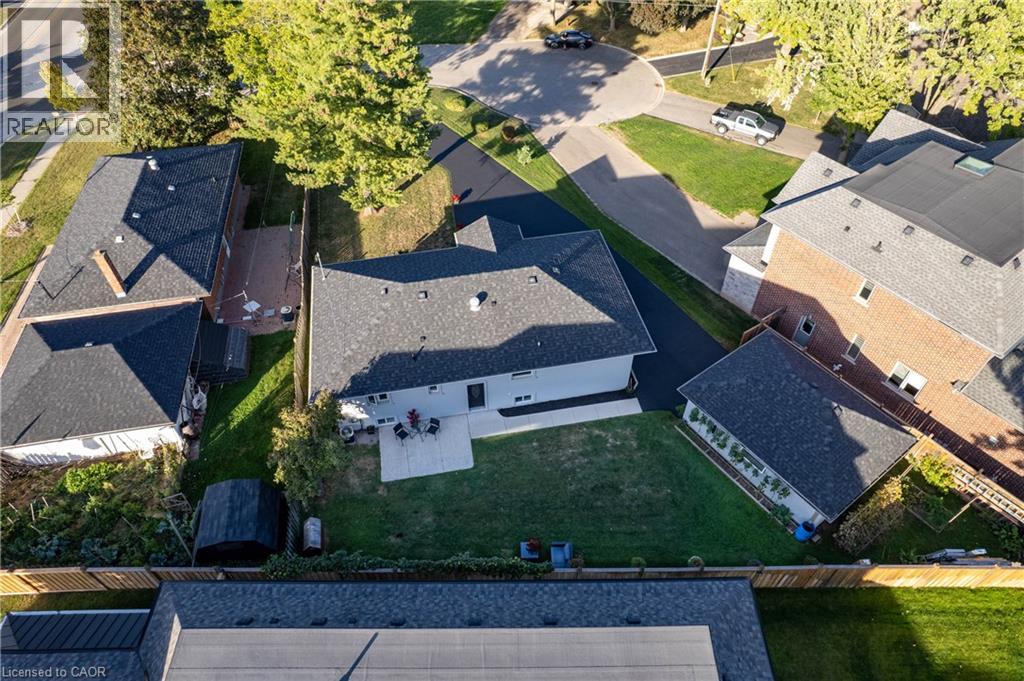
Expansive backyard featuring a manicured lawn, concrete patio, and a detached shed
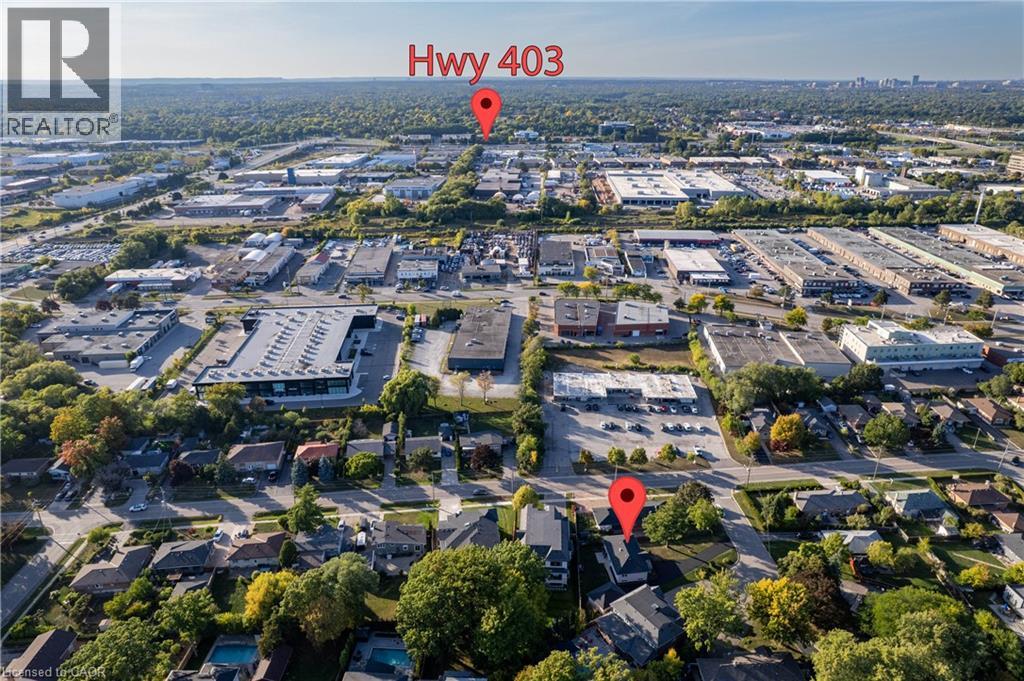
Aerial perspective showcasing the residential area with established trees and surrounding commercial properties
Floor plan
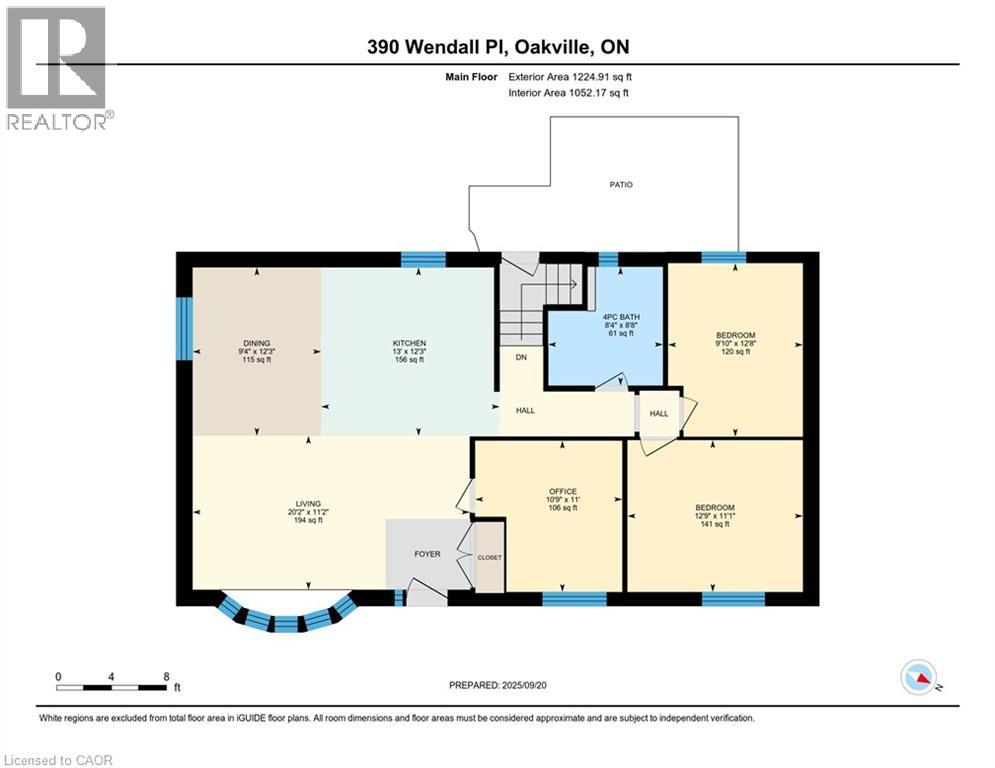
Floor plan
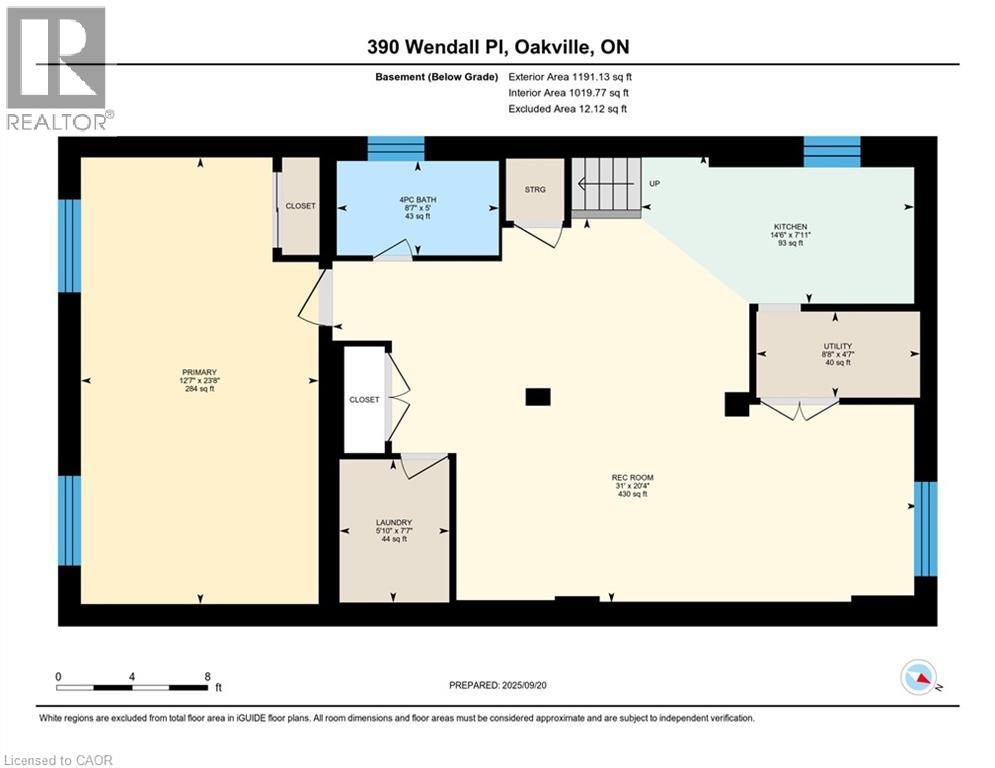
Floor plan
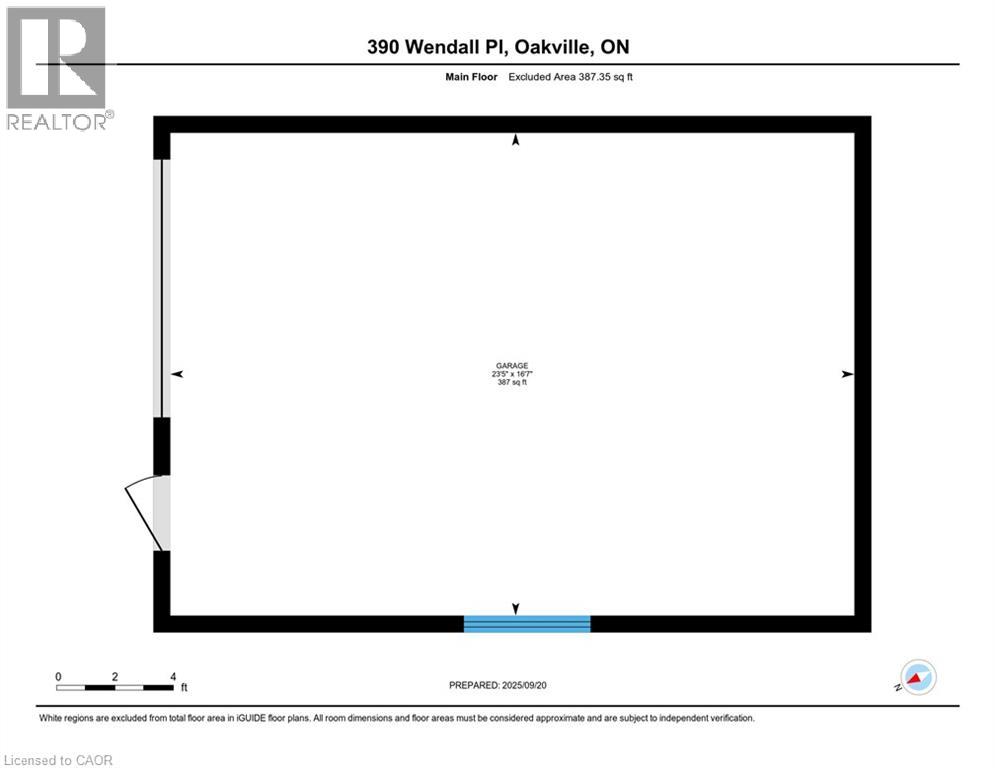
Floor plan
Floor plan
Floor plan

390 Wendall Place, Oakville, QC L6K

$1,389,888

  • 4 Bedrooms
  • 2 Bathrooms
  • 1956
  • MLS: 30329119
2,415.00 ft2 Raised bungalow Central air conditioning Forced air

Description

: *** G O R G E O U S *** Immaculate, Don't Miss Out! Great Family Home Situated On On A Private Cul-De-Sac In A Highly Demandable & Quiet Family Neighborhood. Incredible, S P O T L E S S & Beautiful 3 Bedrooms Home In High Demand Area. Boasts Open Concept Kitchen, Hardwood Floors, Pot Lights, Steel Appliances. Completely Renovated, Heated Bathroom Floor, Extra Insulation Walls and Attic, Fantastic Professionally Finished Basement Features kitchen, Living Area, 3Pc Bath, Bedroom And Separate Entrance. HWT and Roof approx. 4 y. old. This Home Is A Must See! Rare Opportunity To Live On A Gorgeous Court Lined With Mature Trees in top Ranked School District. 7 PARKING SPACES ! Just Steps To Amenities, Schools, Highways & Transit. Ideal Family Home Situated on Quiet Street Attention Builders Or Investors: Situated On A Premium Pie Huge (id:63285)

Property Details
DDF® Number 40866679
Property Type Single Family
Community Features Quiet Area
Features Cul-de-sac, Paved Driveway, Automatic Garage Door Opener, In-law Suite
Parking Space Total 7
Building
Bathroom Total 2
Bedrooms Above Ground 3
Bedrooms Below Ground 1
Bedrooms Total 4
Appliances Central Vacuum, Dishwasher, Dryer, Refrigerator, Stove, Washer, Garage Door Opener
Architectural Style Raised Bungalow
Basement Development Finished
Basement Type Full (finished)
Constructed Date 1956
Construction Style Attachment Detached
Cooling Type Central Air Conditioning
Exterior Finish Brick, Concrete, Stucco
Fireplace Present No
Heating Fuel Natural Gas
Heating Type Forced Air
Stories Total 1
Size Interior 2415 Sqft
Type House
Utility Water Municipal Water
Parking
Detached Garage
Land
Access Type Highway Nearby
Acreage No
Sewer Municipal Sewage System
Size Depth 112 Ft
Size Frontage 50 Ft
Zoning Description Rl3-0

Rooms

Level Type Dimensions
Basement 4pc Bathroom 8.7 x 5.0
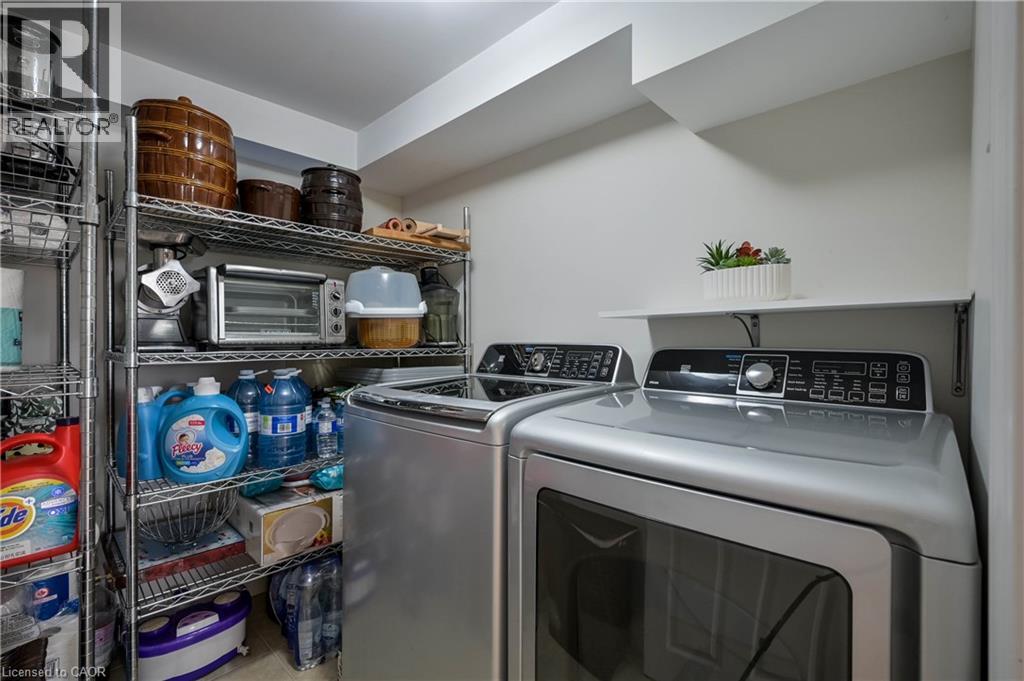
Basement Laundry Room 7.7 x 5.10
Basement Utility Room 8.8 x 4.7
Basement Kitchen 14.6 x 7.11
Basement Primary Bedroom 23.8 x 12.7
Basement Great Room 31.0 x 20.4
Main Level 4pc Bathroom 8.8 x 8.4
Main Level Bedroom 11.0 x 10.9
Main Level Bedroom 12.8 x 9.10
Main Level Primary Bedroom 12.9 x 11.1
Main Level Dining Room 12.3 x 9.4
Main Level Kitchen 12.3 x 13.0
Main Level Living Room 20.2 x 11.2

Loading maps...

Loading street view...

This site is registered on wpml.org as a development site. Switch to a production site key to remove this banner.