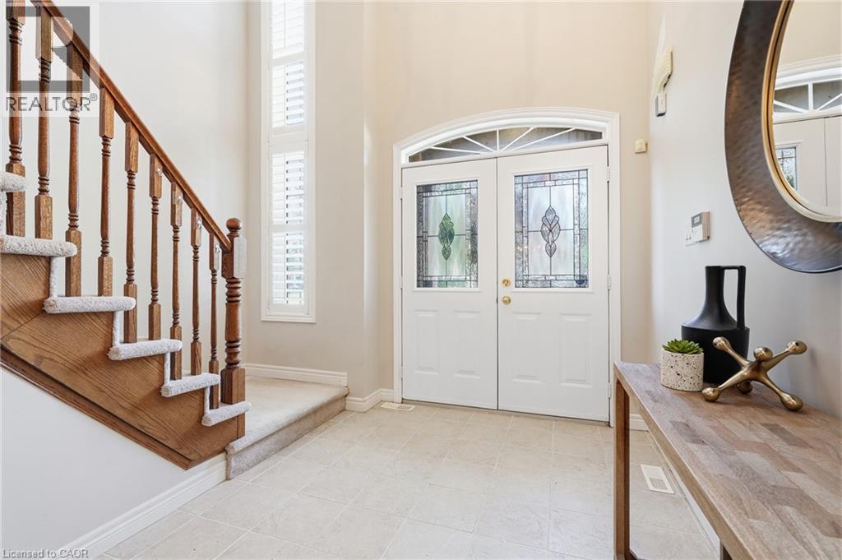
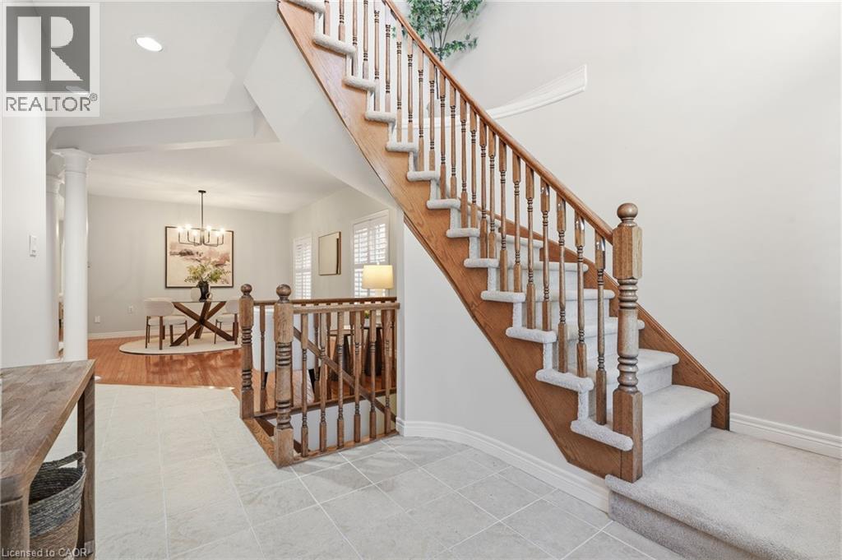
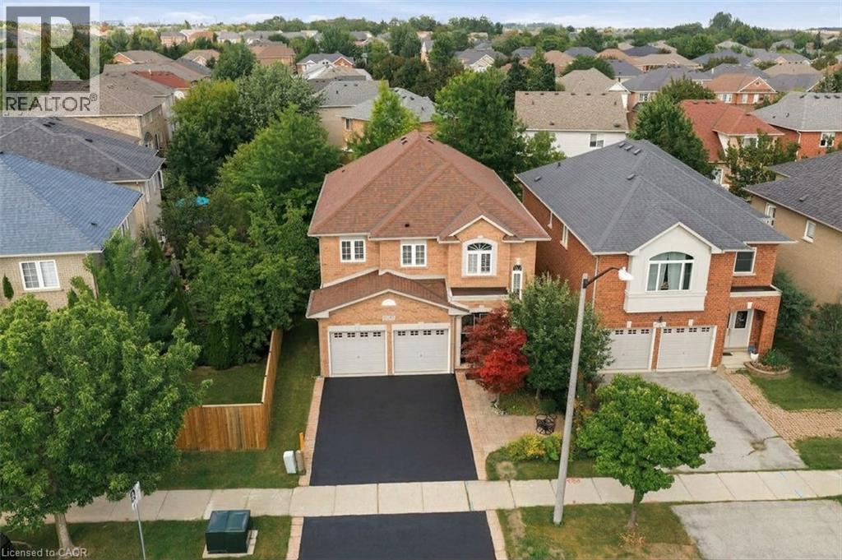
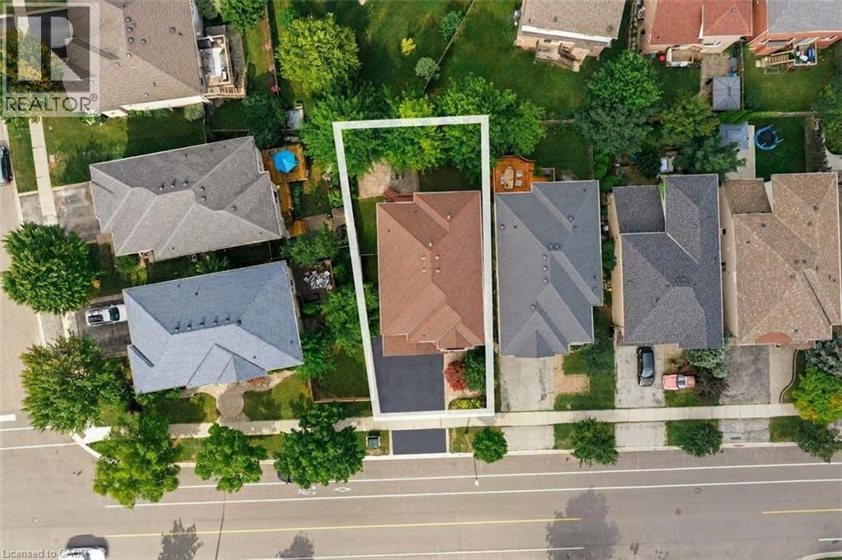
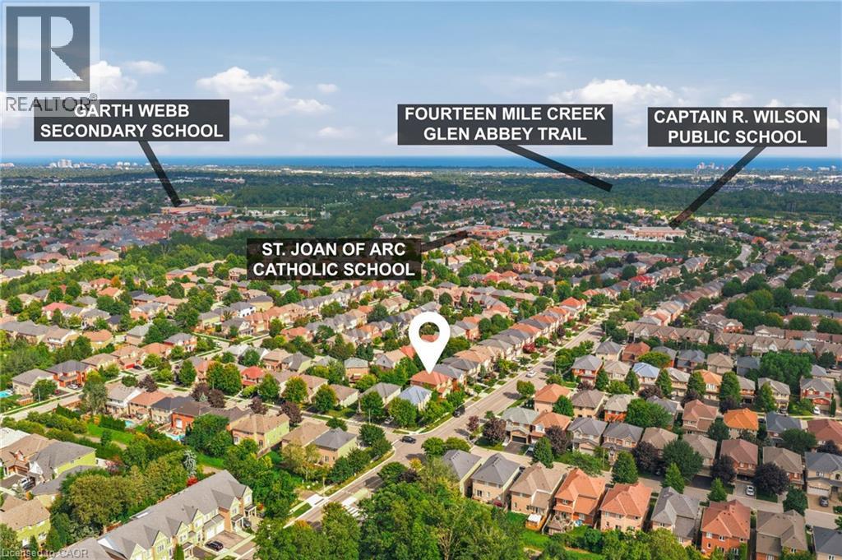
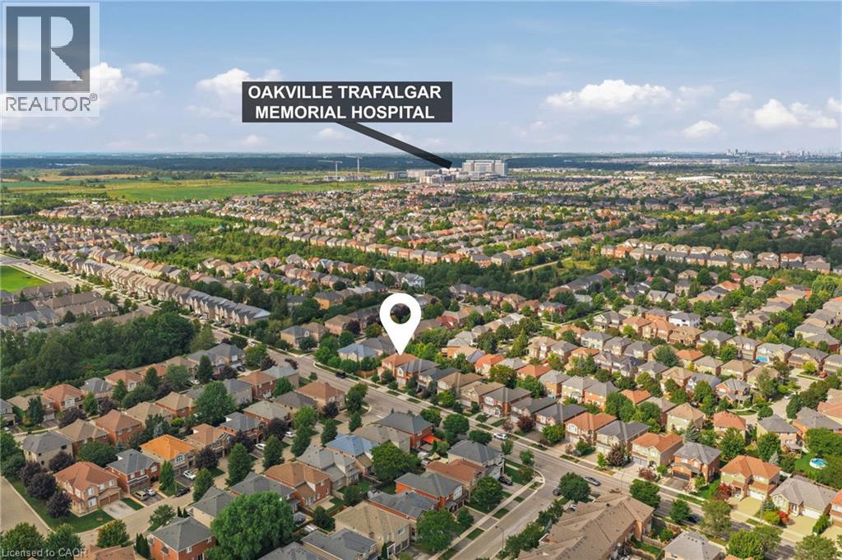
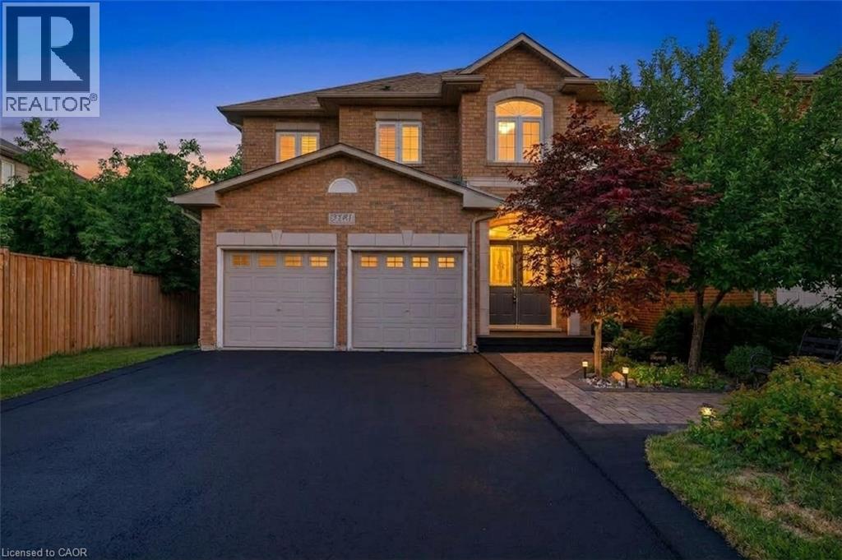
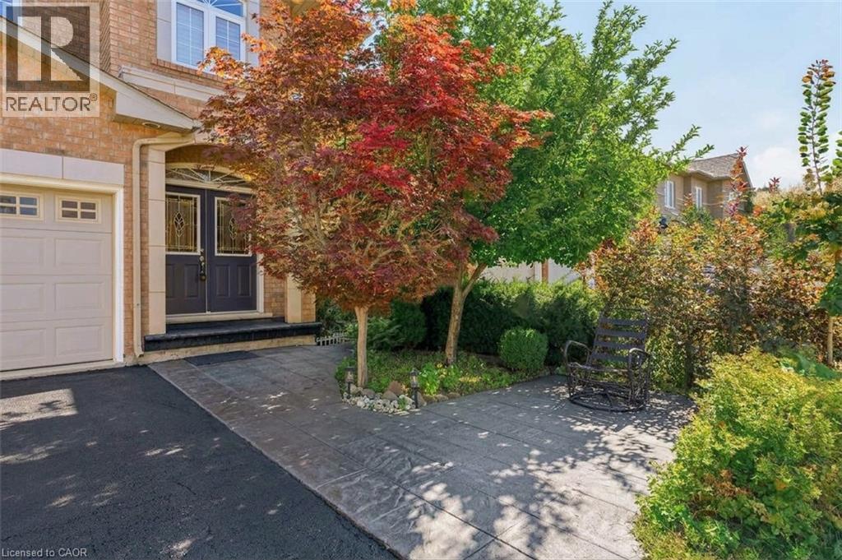
Welcome to 2381 Grand Oak Trail, Oakville.
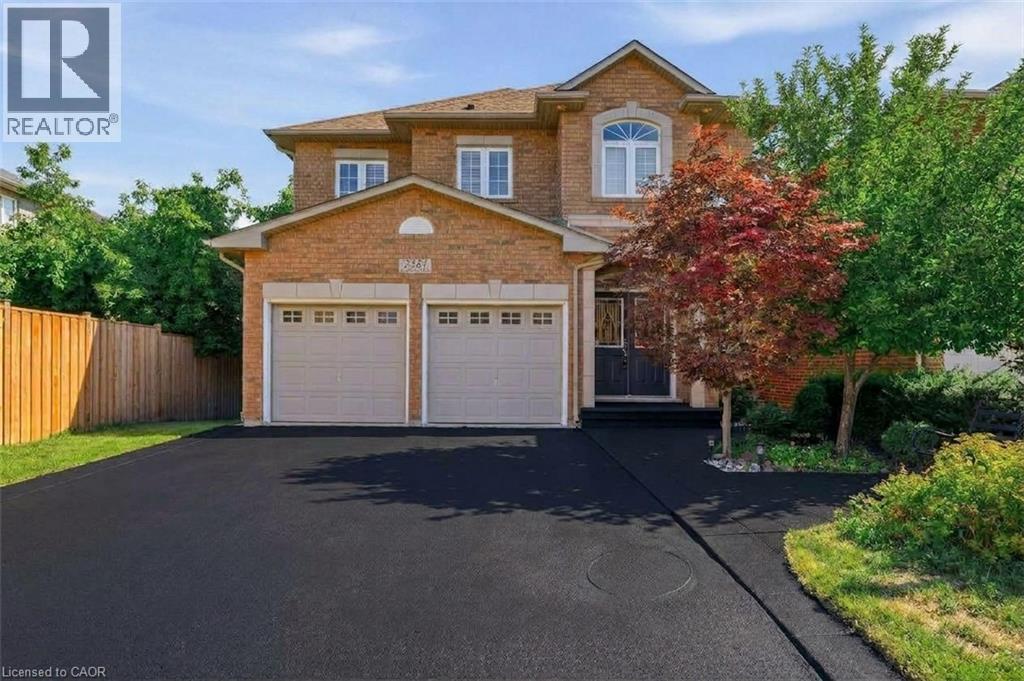
In sought-after Westmount neighbourhood with highly ranked school catchments.
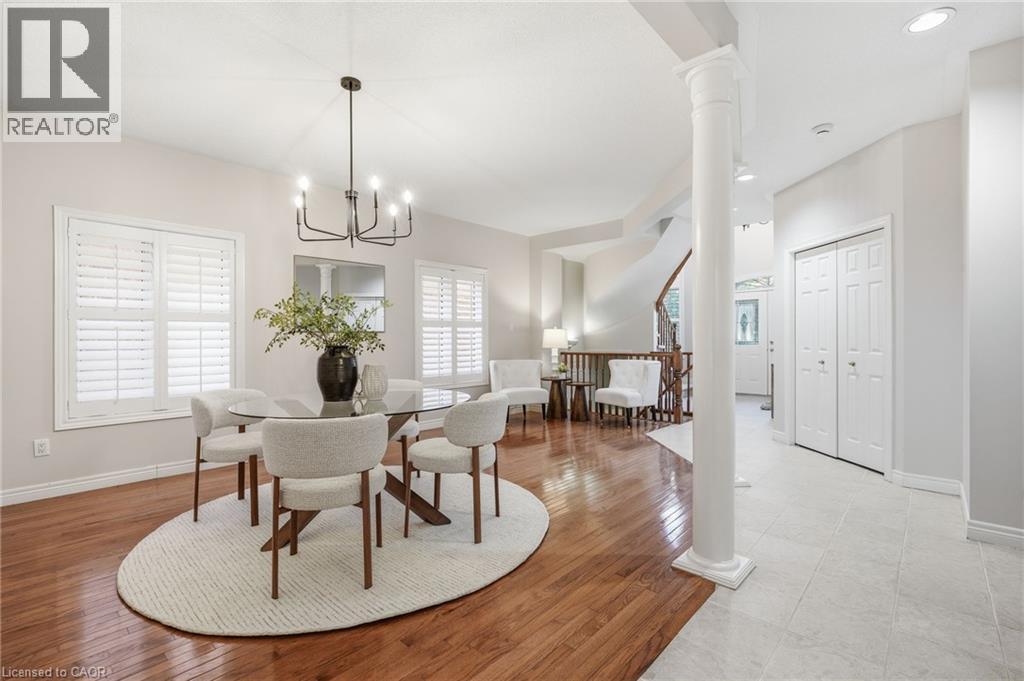
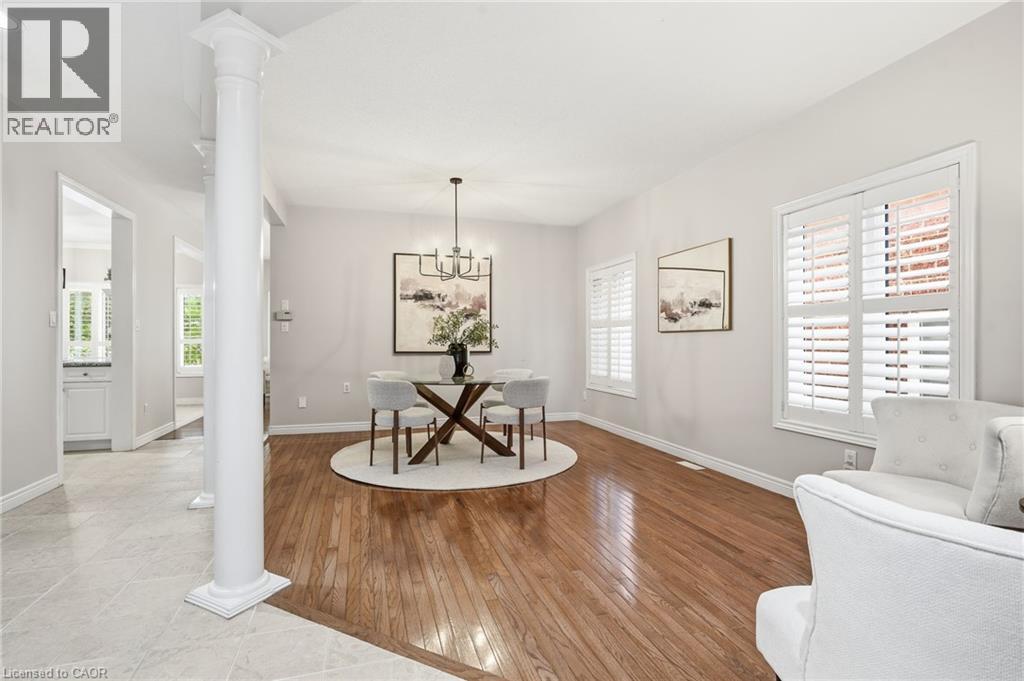
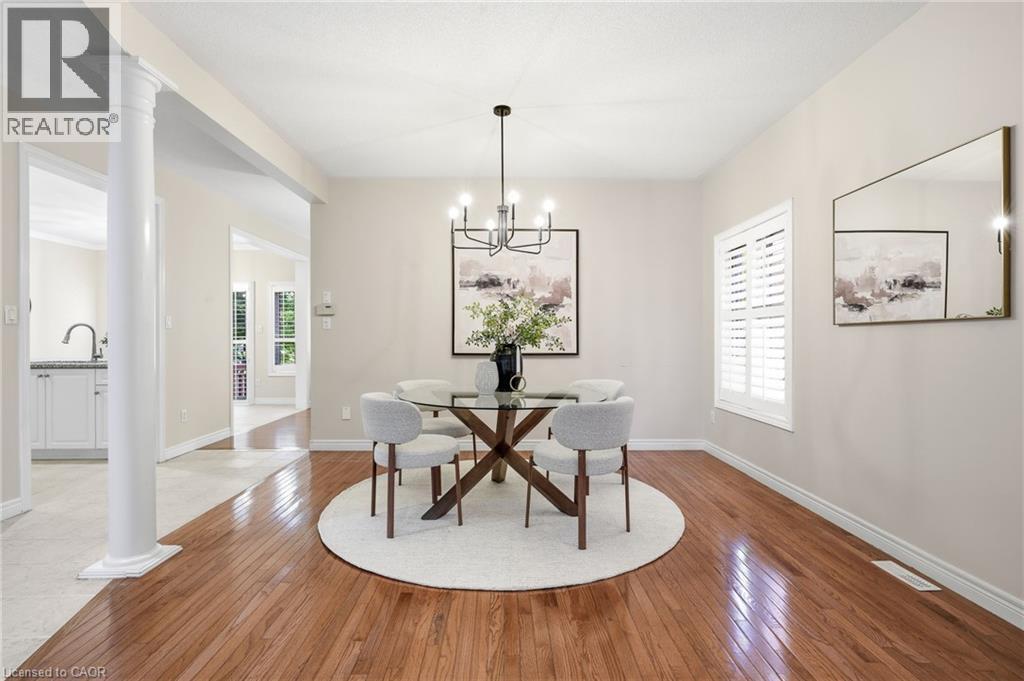
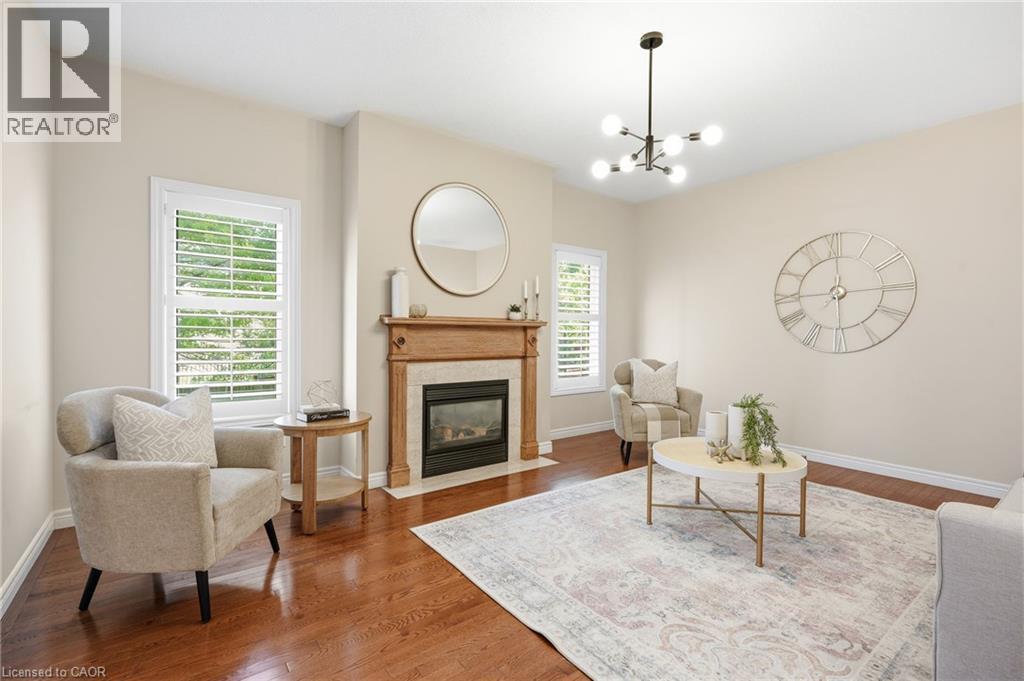
Hardwood flooring and neutral wall tones
Hardwood flooring and a natural gas fireplace.
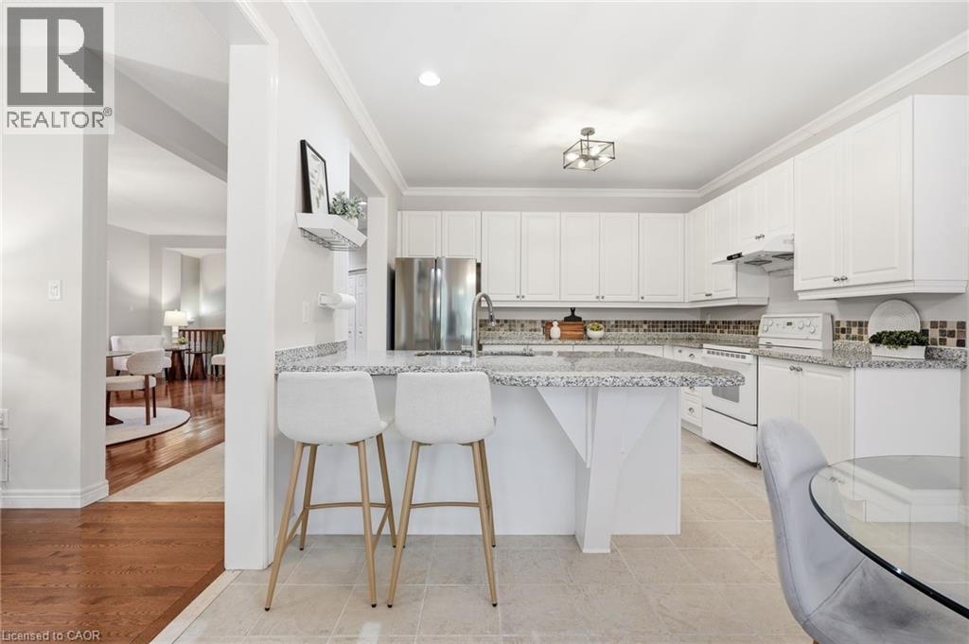
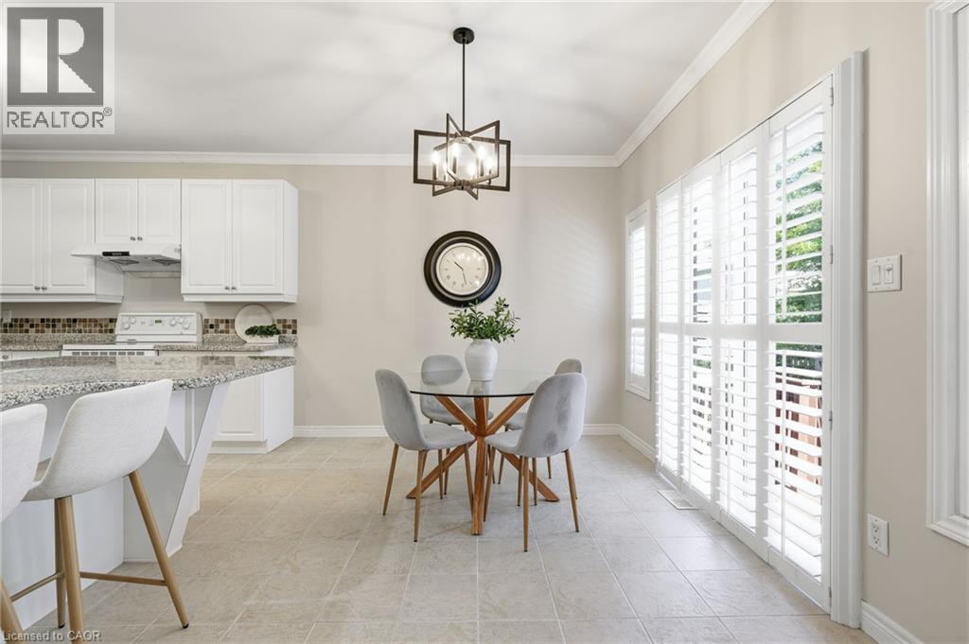
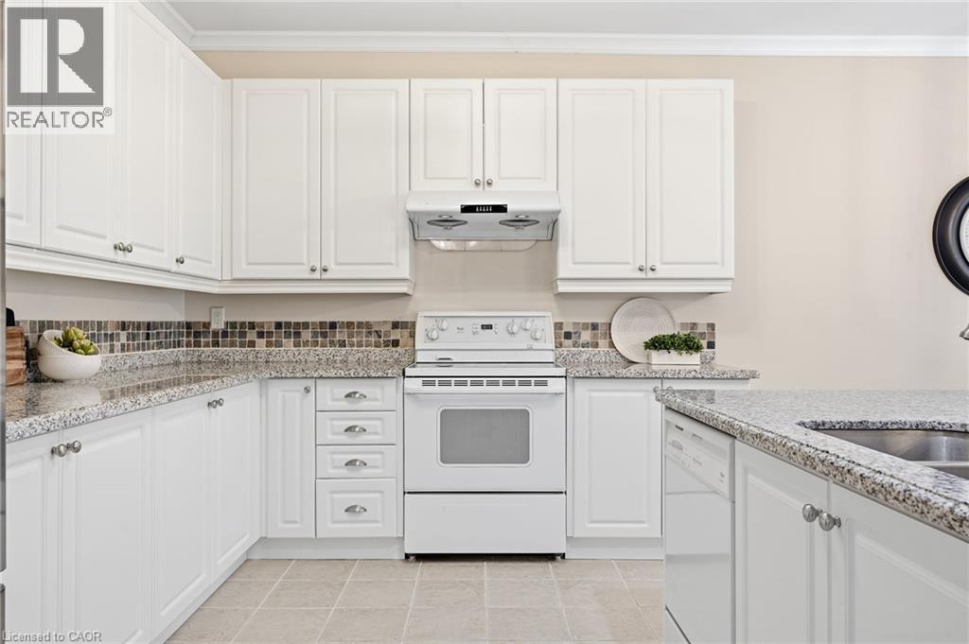
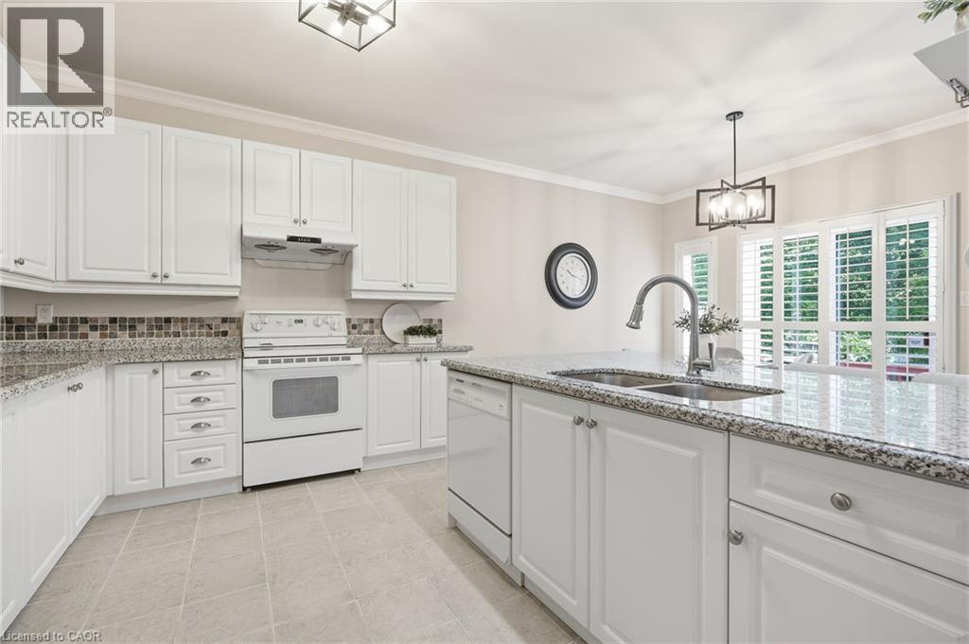
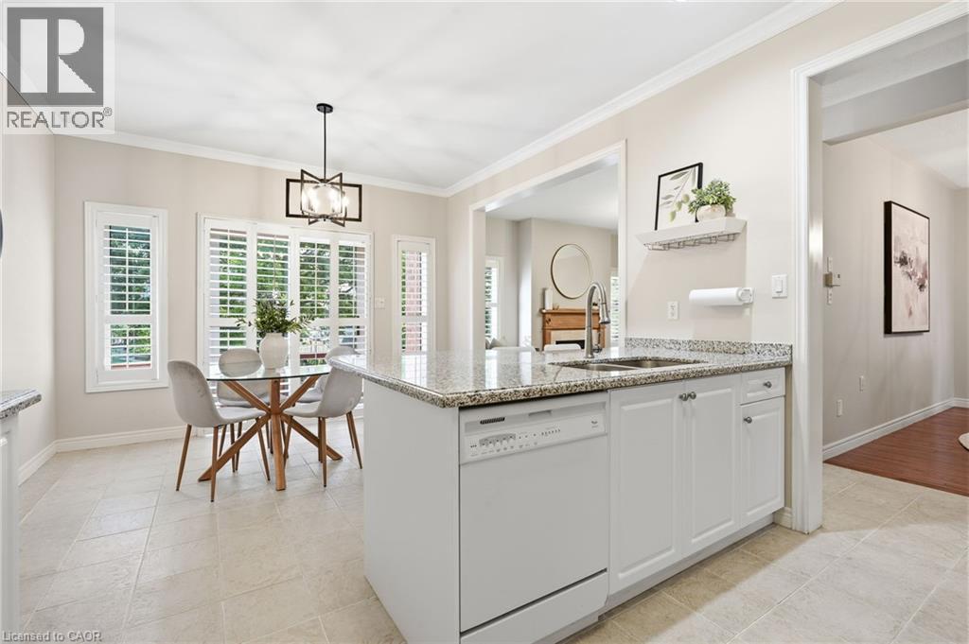
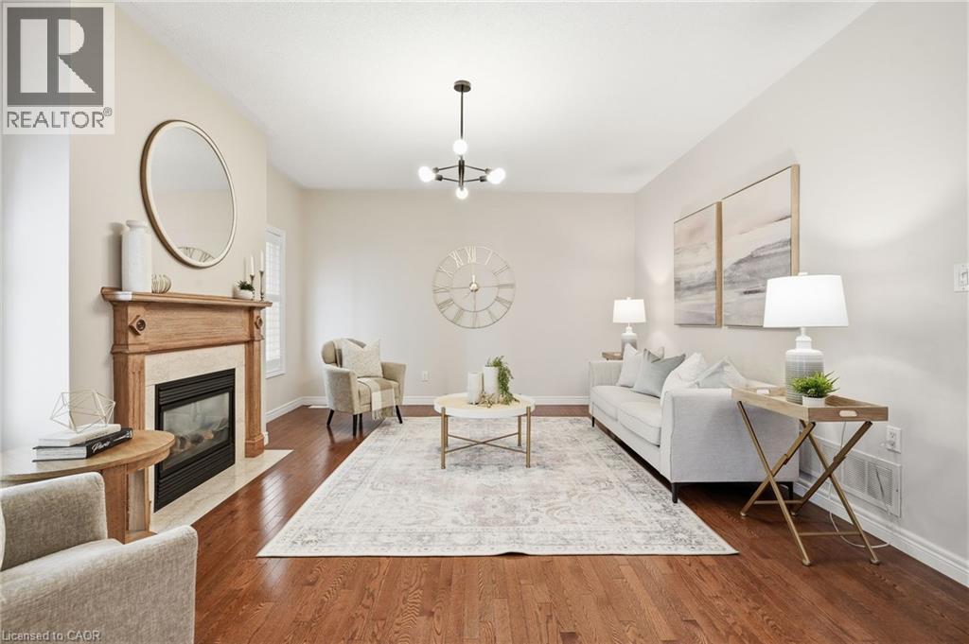
Kitchen with white cabinetry & granite countertops.
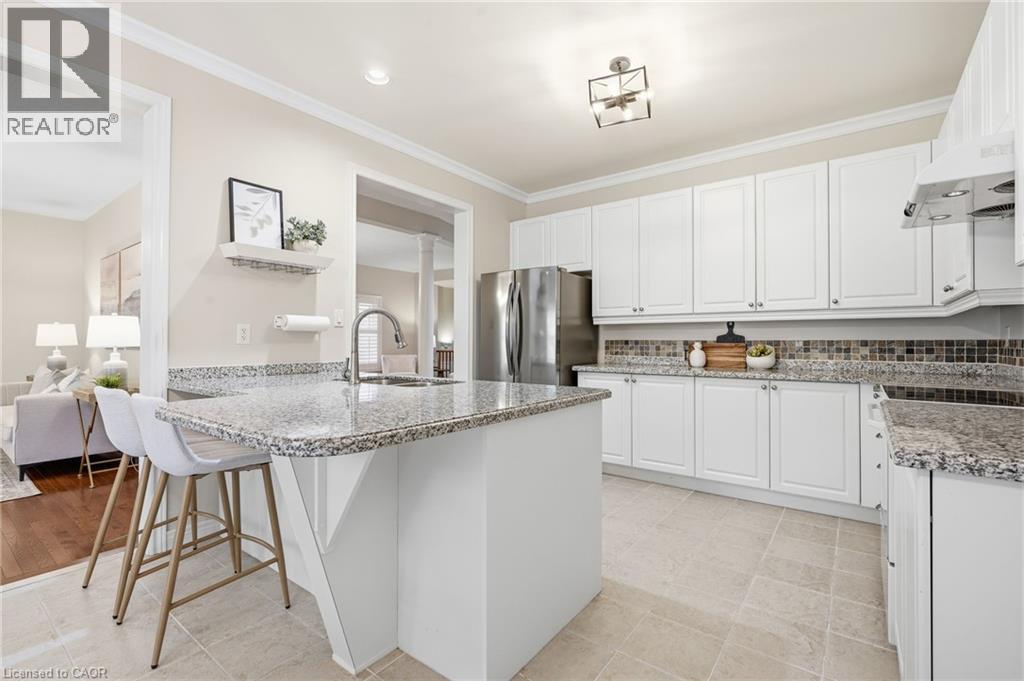
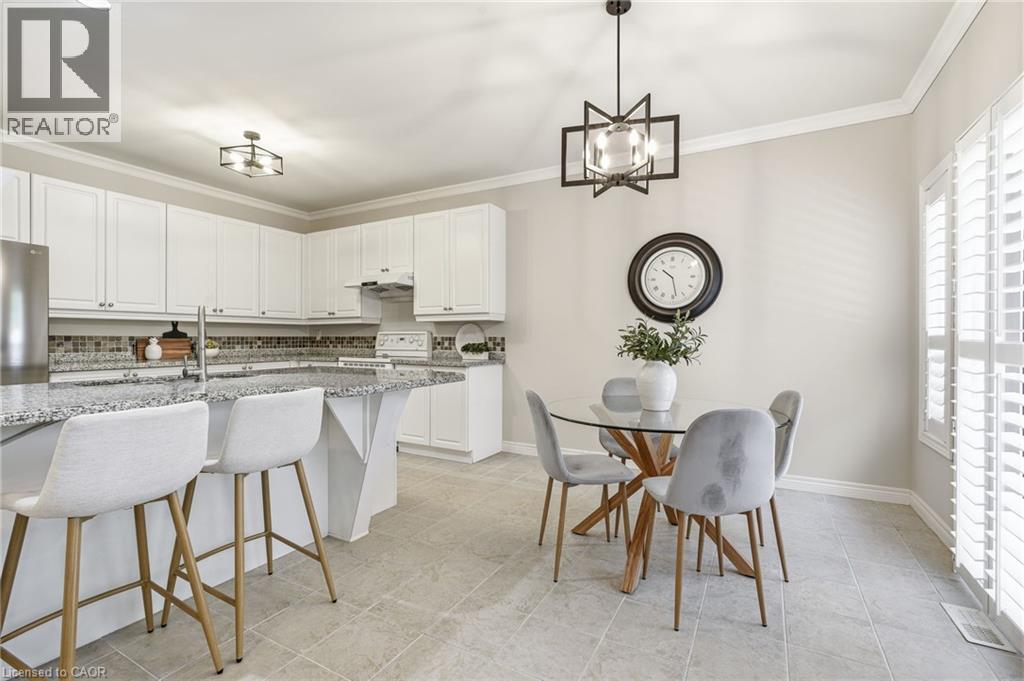
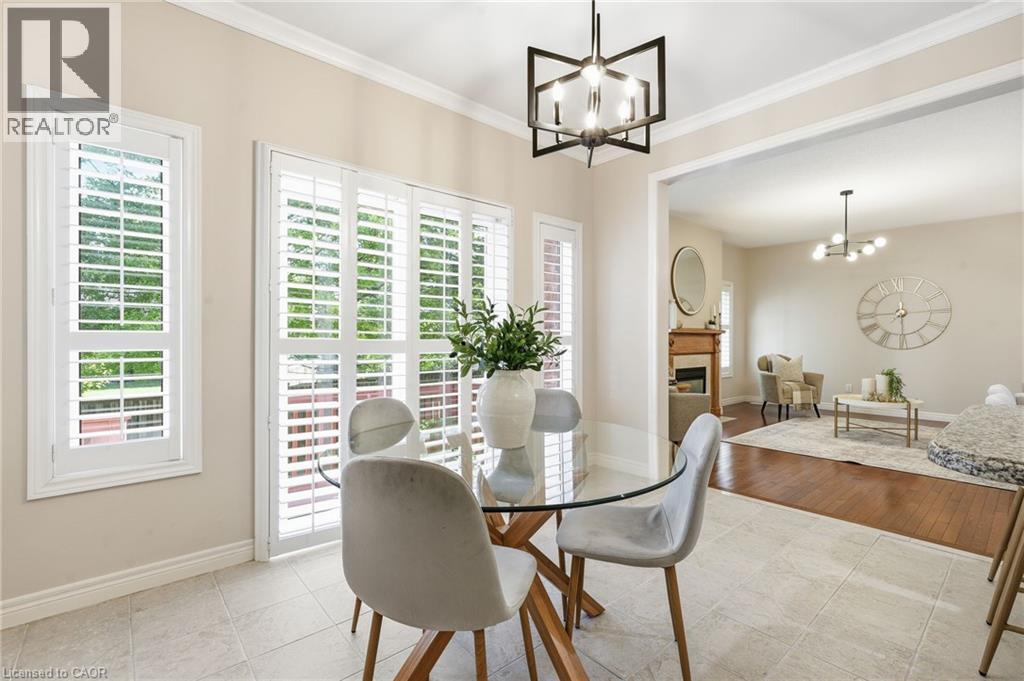
Breakfast Area with walkout to backyard
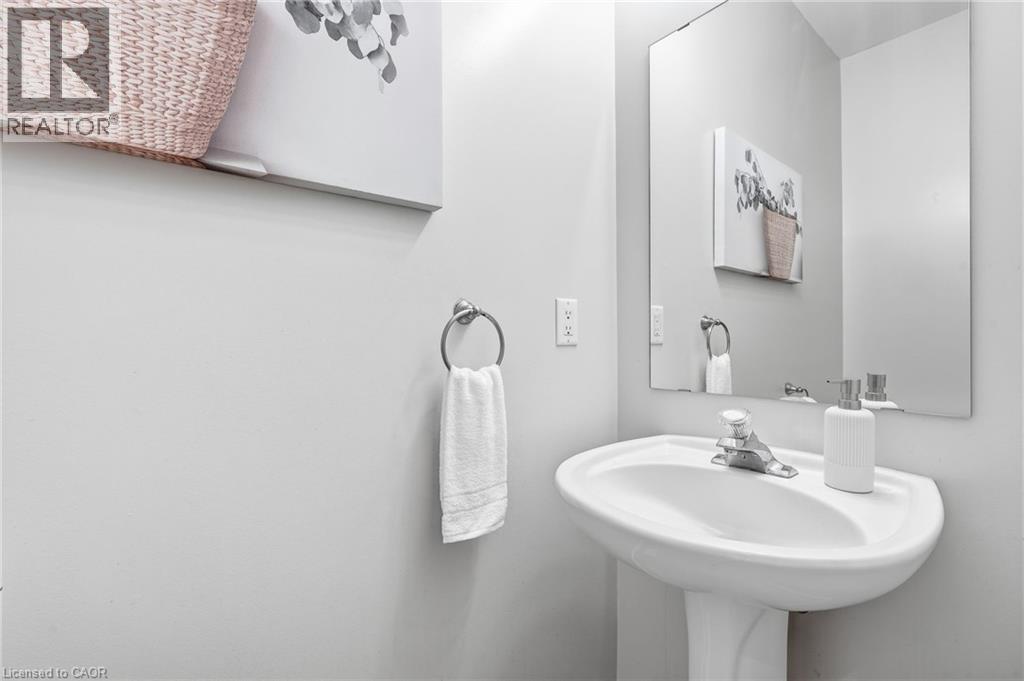
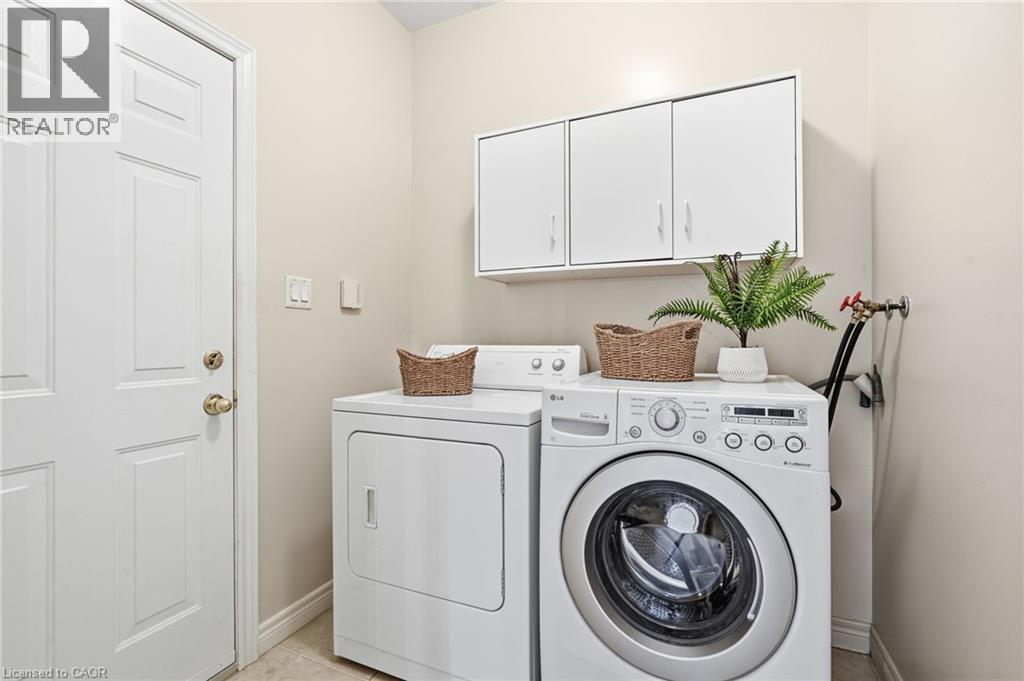
Laundry Room / Mud Room with entrance to Garage
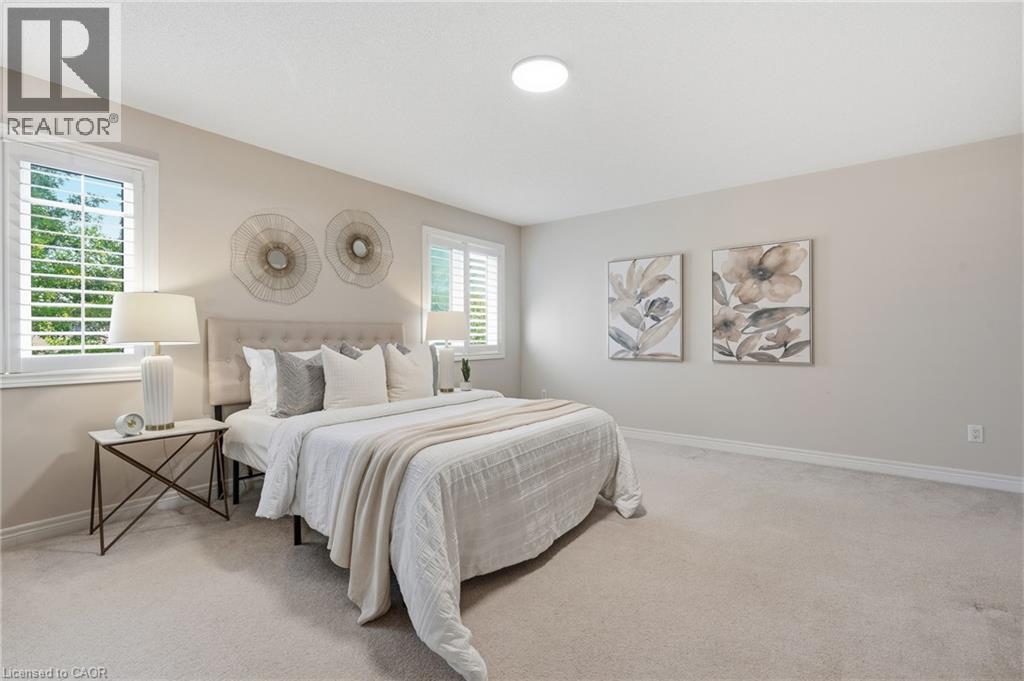
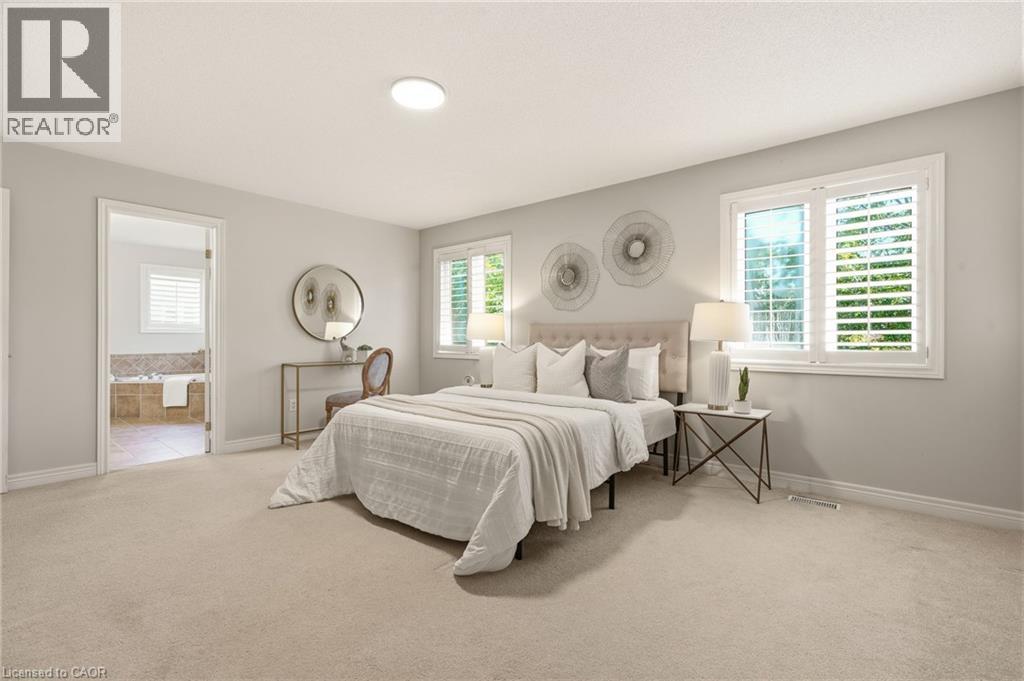
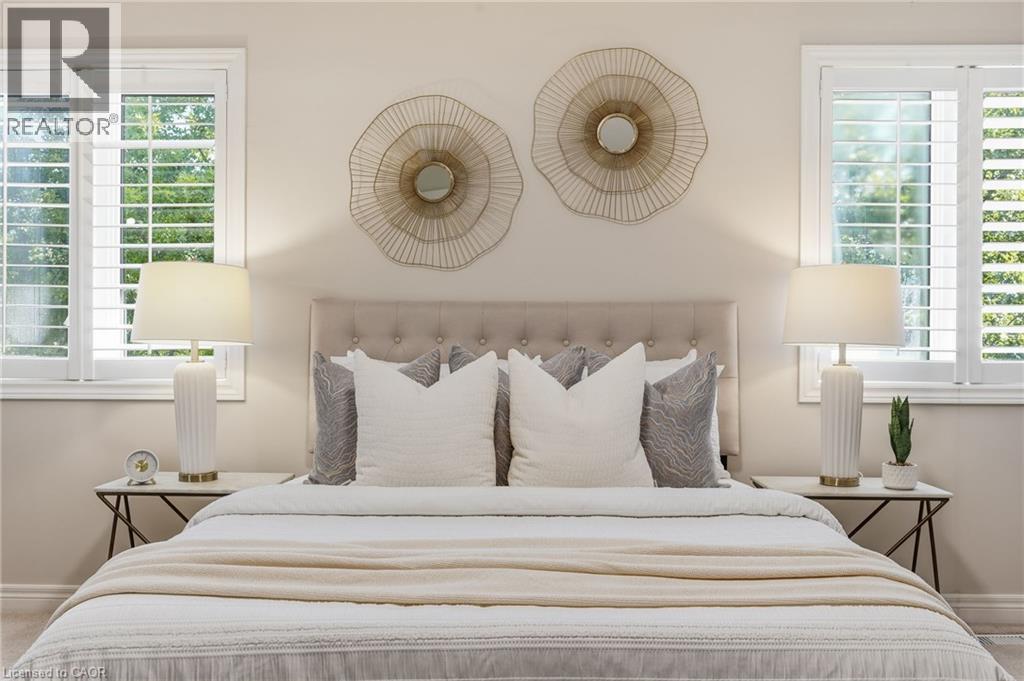
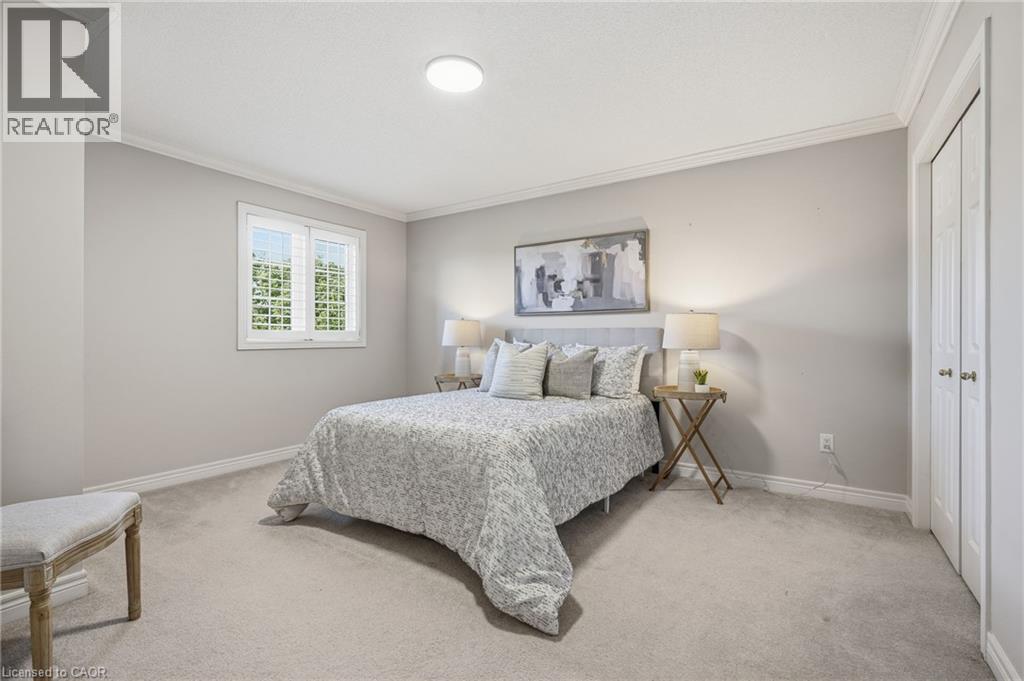
Bedroom 2
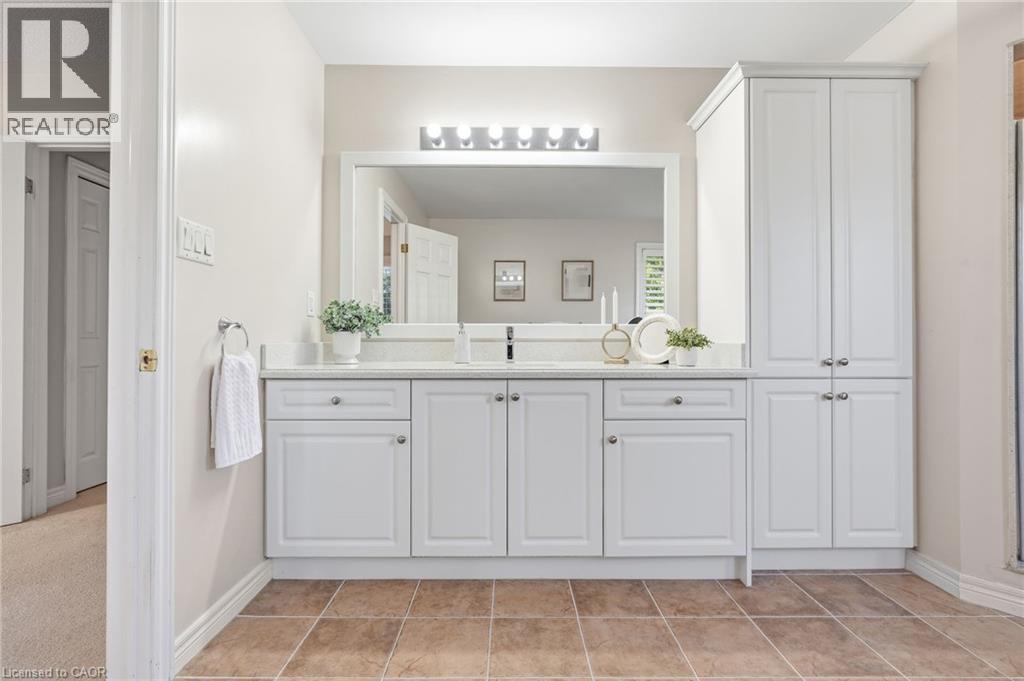
Bedroom 2
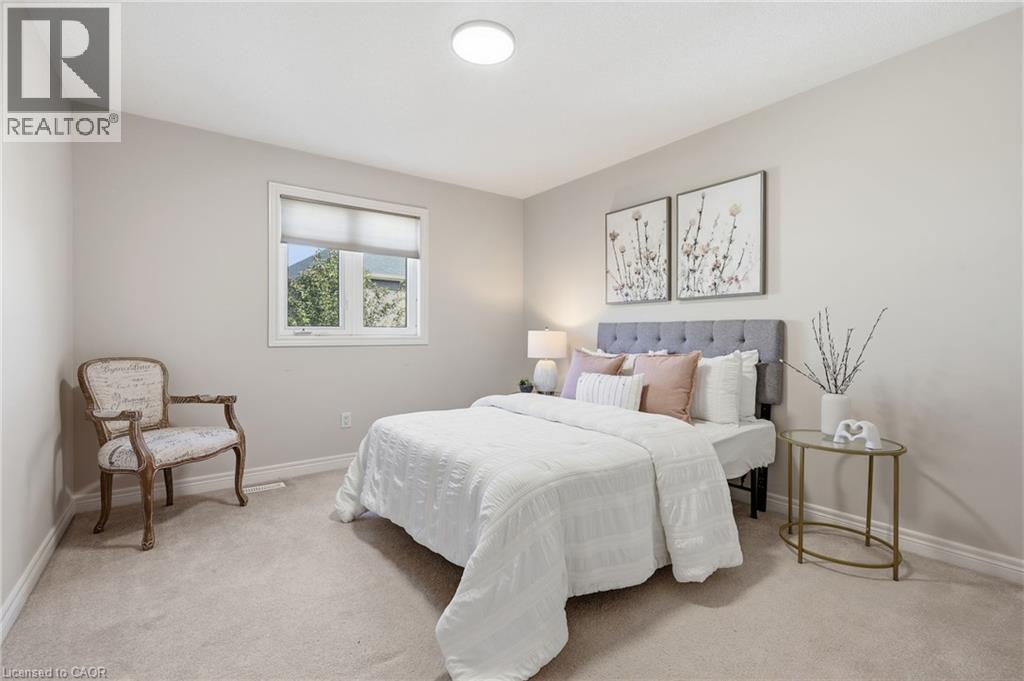
Bedroom 3
Bedroom 3
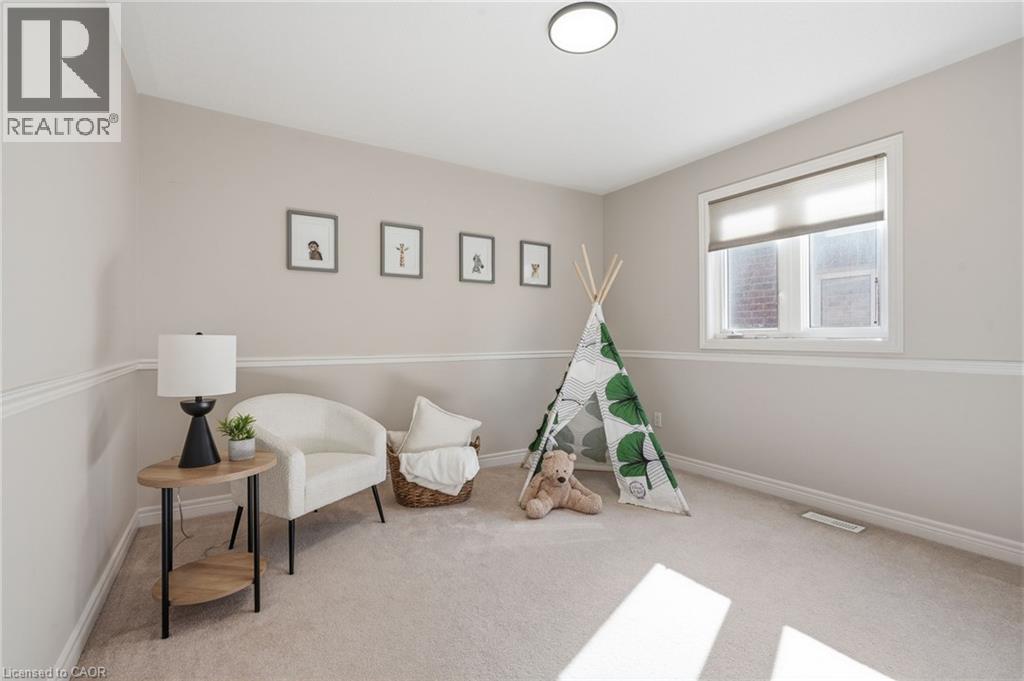
Bedroom 4
Bedroom 4
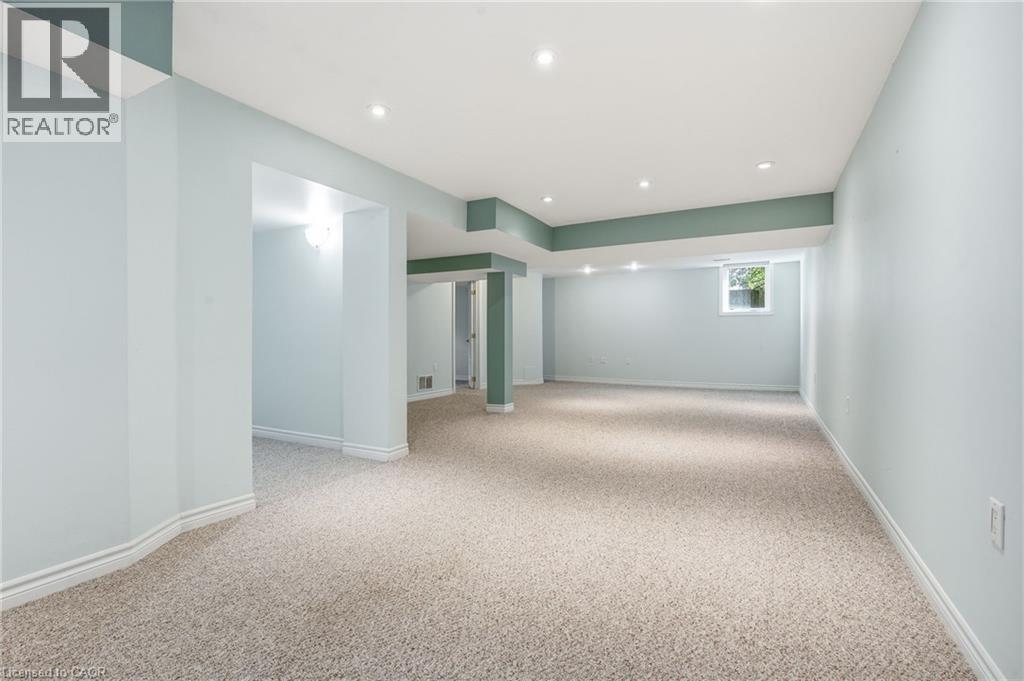
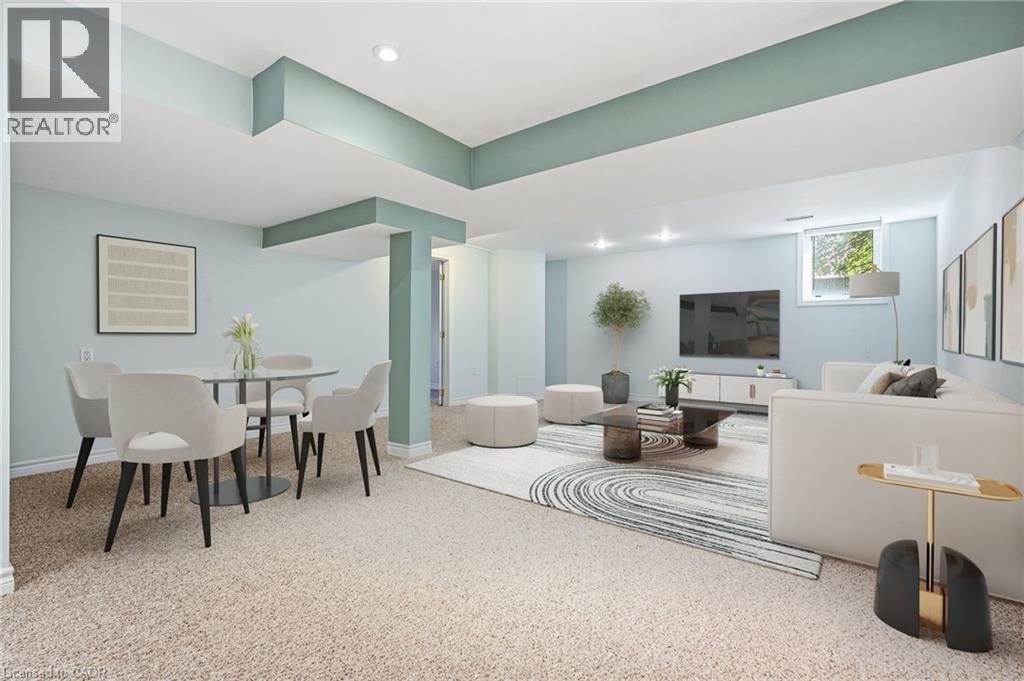
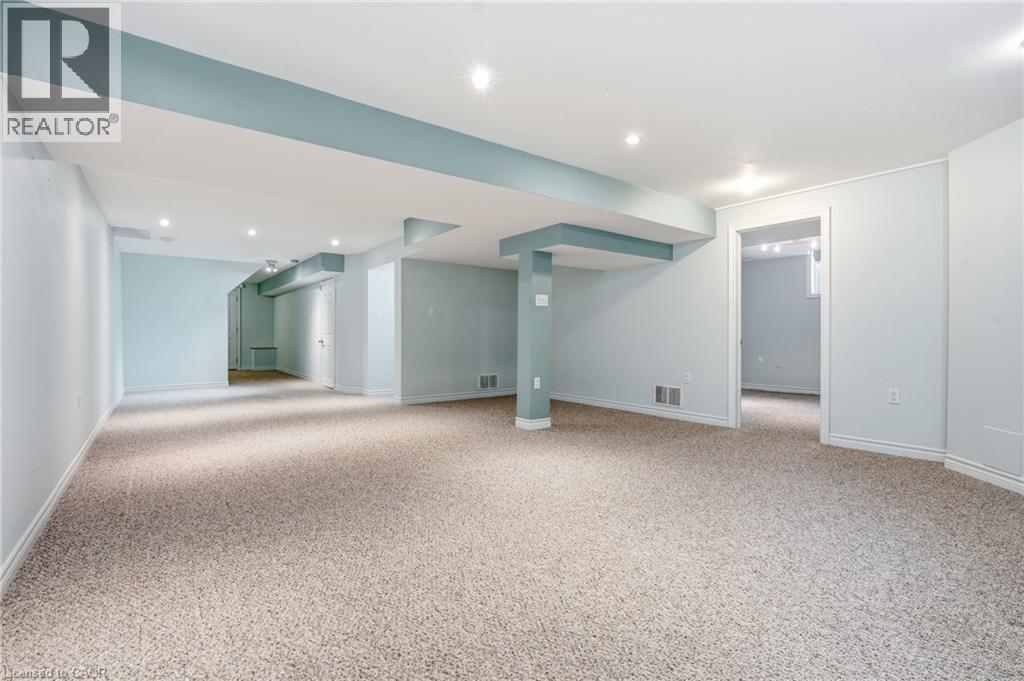
Basement Rec Area - virtually enhanced.
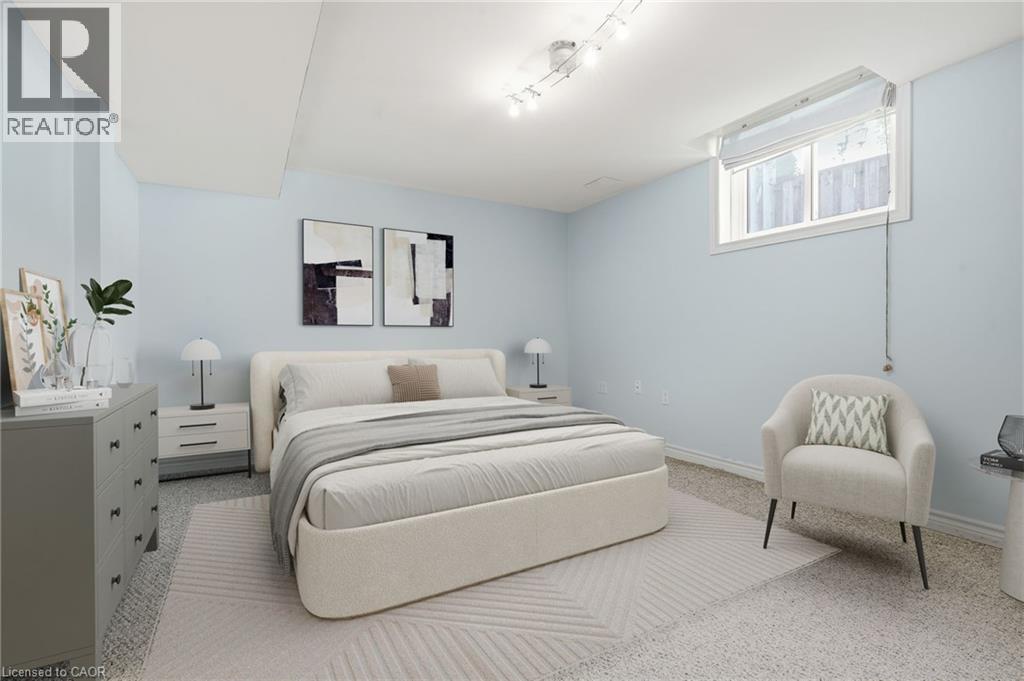
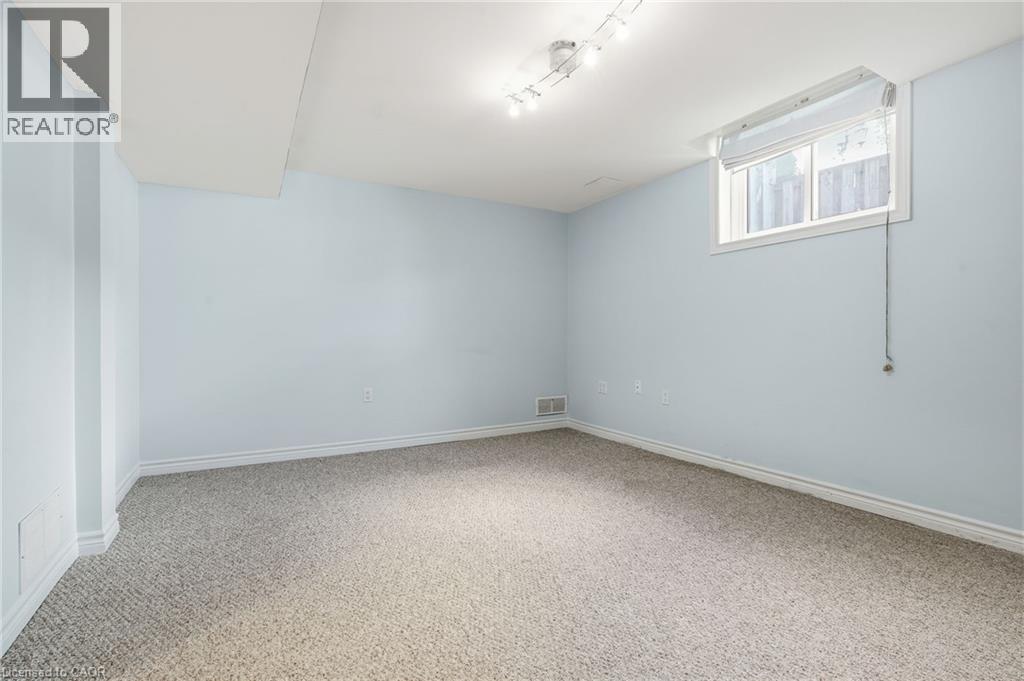
Bedroom 5 in Basement - Virtually enhanced.
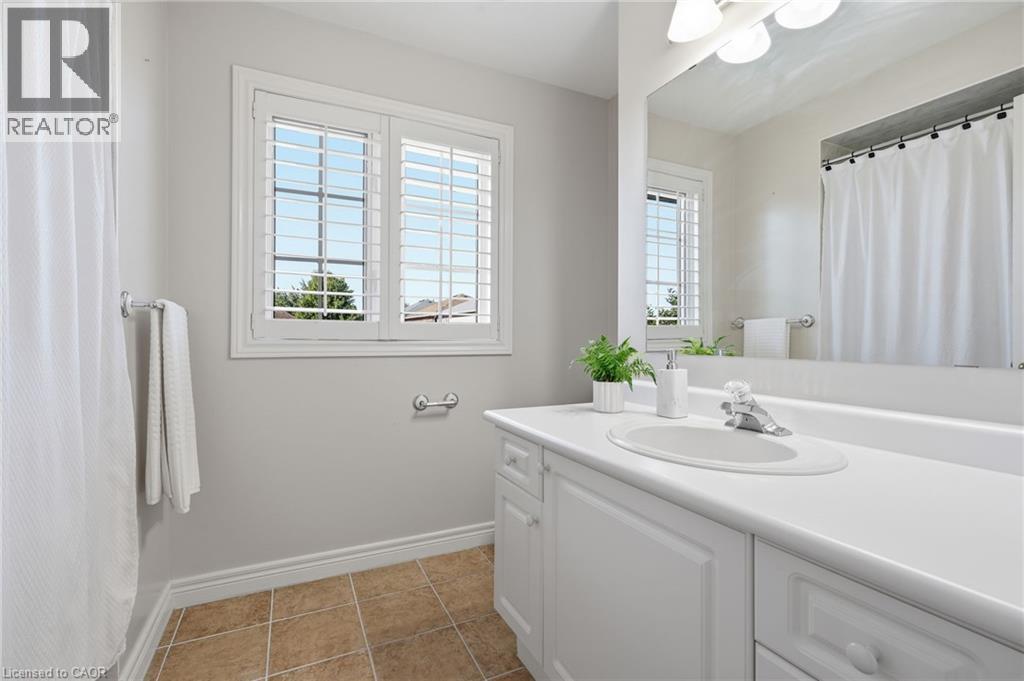
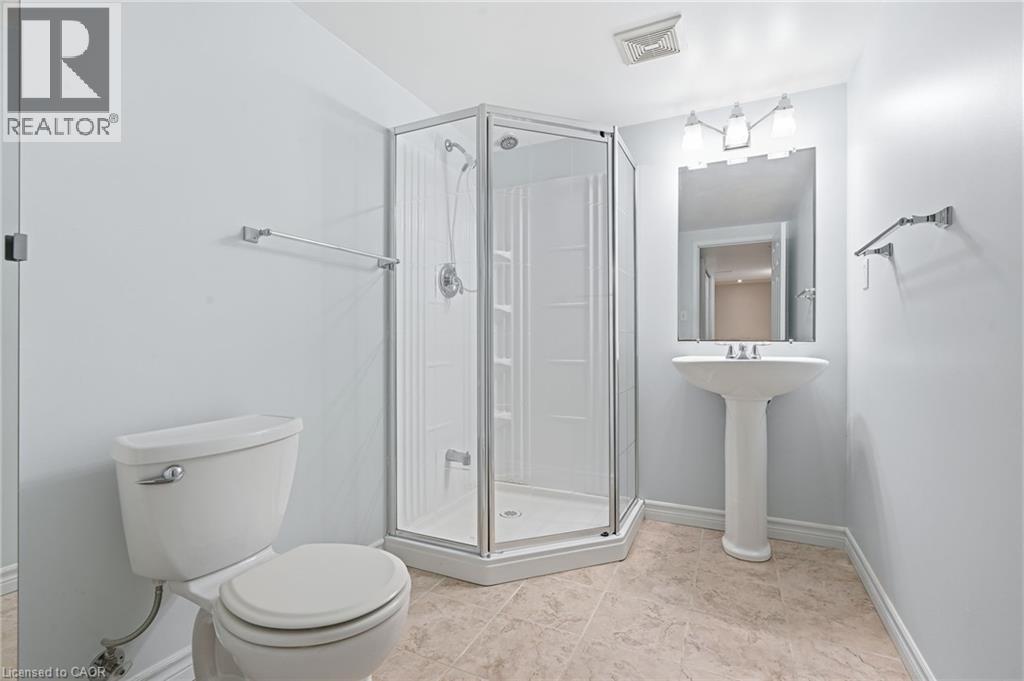
3-pc Bathroom in Basement for added convenience
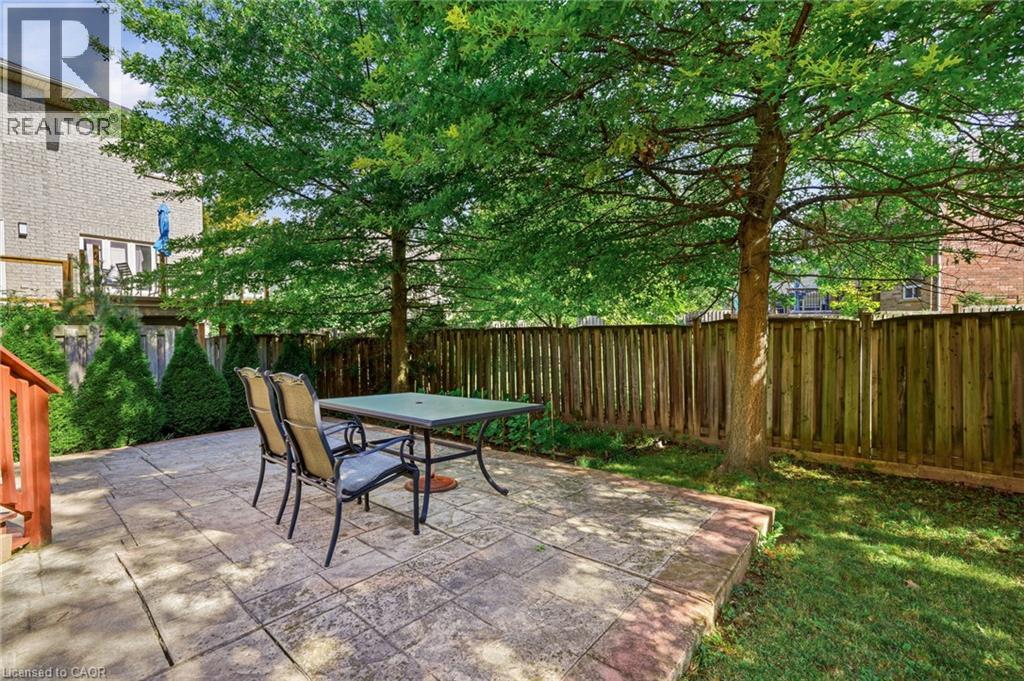
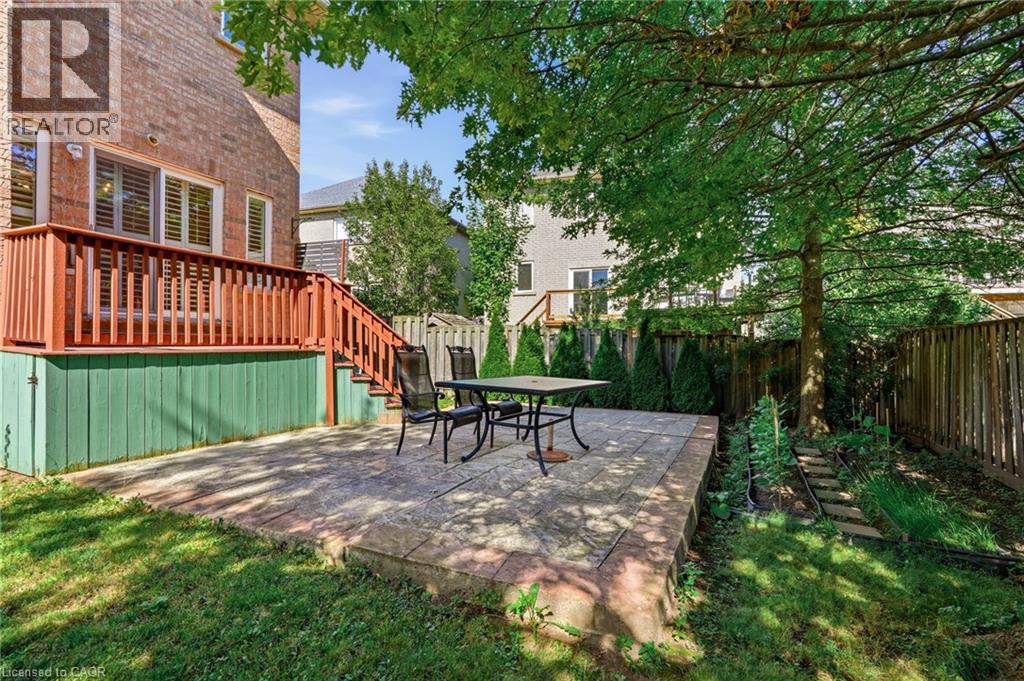
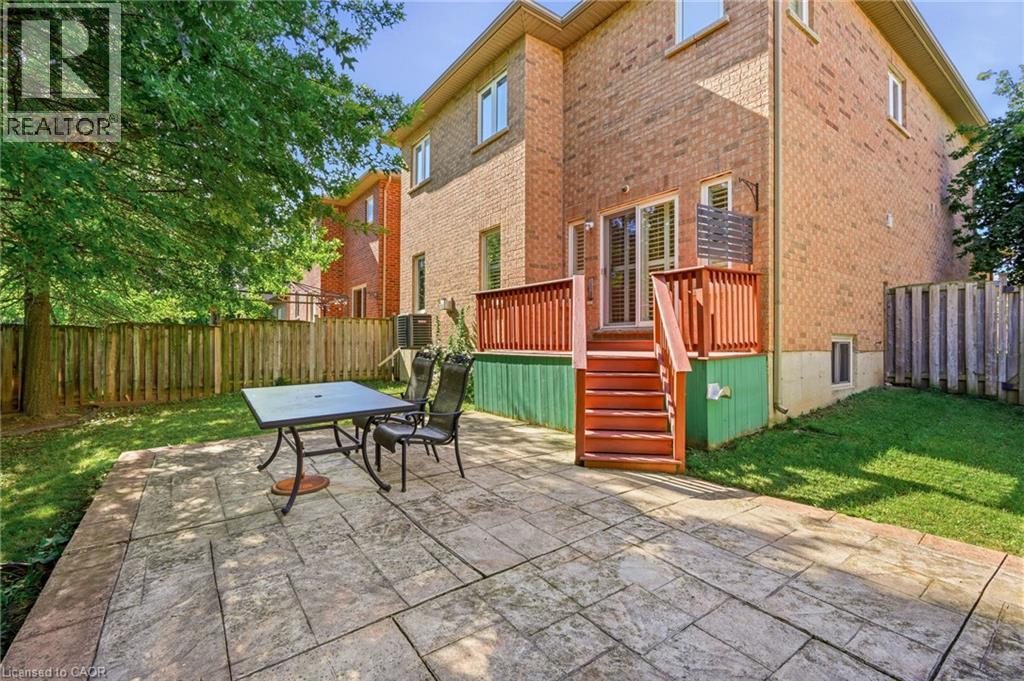
Low maintenance backyard

2381 Grand Oak Trail, Oakville, QC L6M

$1,595,000

  • 5 Bedrooms
  • 4 Bathrooms
  • 2003
  • MLS: 30330099
3,547.00 ft2 Other Fireplace Central air conditioning Forced air

Description

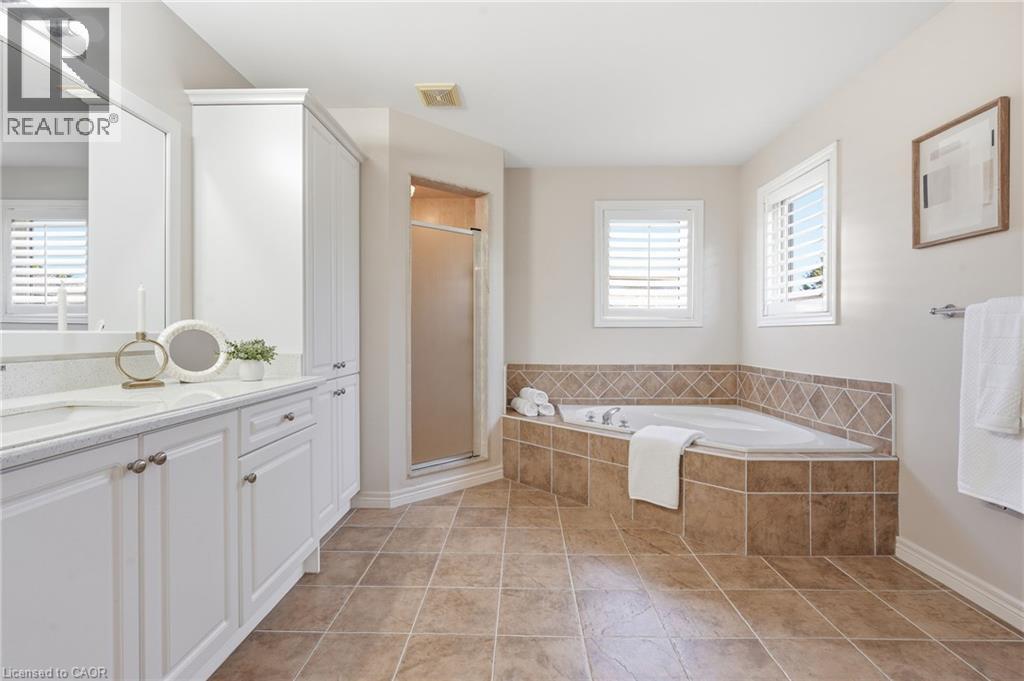
Welcome to 2381 Grand Oak Trail - a beautifully maintained 4 bedroom, 3.5-bathroom detached home in Oakville's highly sought after Westmount neighbourhood. Meticulously kept and offering over 3,500 sq. ft. of comfortable living space, this inviting home features a bright and spacious layout with hardwood flooring on the main level. The well-appointed kitchen showcases granite countertops and flows effortlessly into the adjoining living and dining areas, making it perfect for everyday family living and entertaining. Upstairs, the spacious primary bedroom offers a wonderful private retreat, complete with a large 4-piece ensuite and generous walk-in closet. Three additional well-sized bedrooms and a full bathroom provide plenty of space for the whole family. The finished basement adds valuable living space, featuring a bedroom and 3-piecebathroom-ideal for guests, a teenager, home office or private retreat. Situated on a 36 x 100 ft. lot, this home offers a wonderful balance of indoor and outdoor living. Enjoy the convenience of being within walking distance to Captain R. Wilson Elementary School and Garth Webb Secondary School, with easy access to Oakville Hospital, GO Transit, major highways, shopping, parks and everyday amenities. A lovingly cared for family home in a wonderful Westmount location-ready for you to move in and make it your own. (id:63285)

Property Details
DDF® Number 40866715
Property Type Single Family
Features Automatic Garage Door Opener
Parking Space Total 4
Building
Bathroom Total 4
Bedrooms Above Ground 4
Bedrooms Below Ground 1
Bedrooms Total 5
Appliances Dishwasher, Dryer, Refrigerator, Stove, Washer, Window Coverings
Architectural Style Other
Basement Development Finished
Basement Type Full (finished)
Constructed Date 2003
Construction Style Attachment Detached
Cooling Type Central Air Conditioning
Exterior Finish Brick
Fireplace Present Yes
Fireplace Total 1
Half Bath Total 1
Heating Fuel Natural Gas
Heating Type Forced Air
Stories Total 2
Size Interior 3547 Sqft
Type House
Utility Water Municipal Water
Parking
Attached Garage
Land
Acreage No
Sewer Municipal Sewage System
Size Depth 100 Ft
Size Frontage 37 Ft
Zoning Description Rl8

Loading maps...

Loading street view...

This site is registered on wpml.org as a development site. Switch to a production site key to remove this banner.