Neutral-toned stucco exterior with dark trim accents
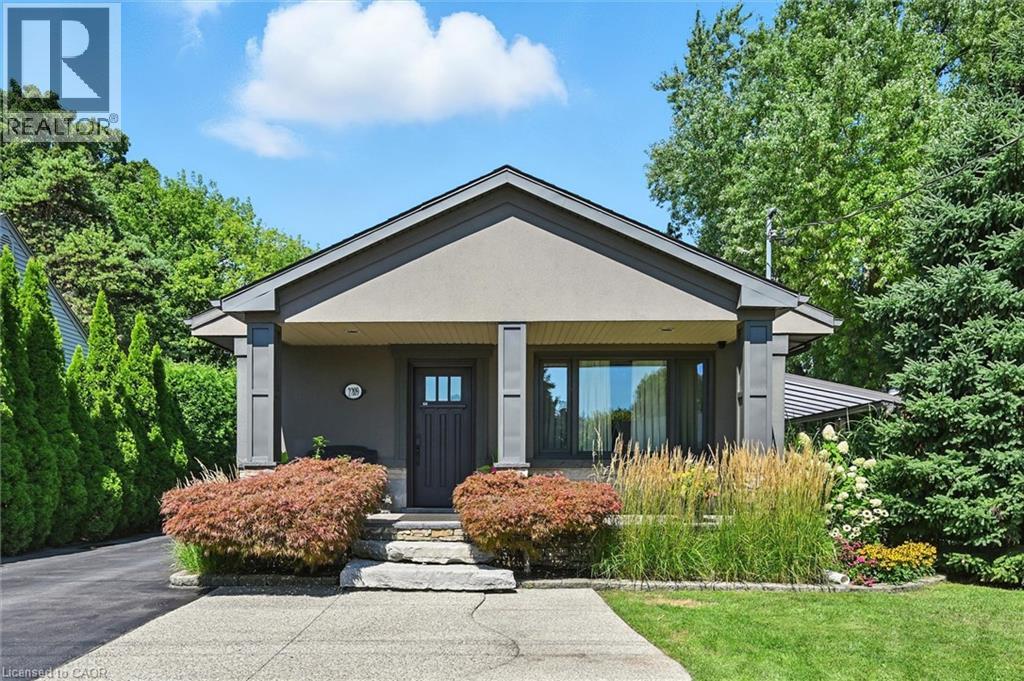
Paved driveway leading to a stucco exterior with stone accents, a covered front porch, and mature landscaping
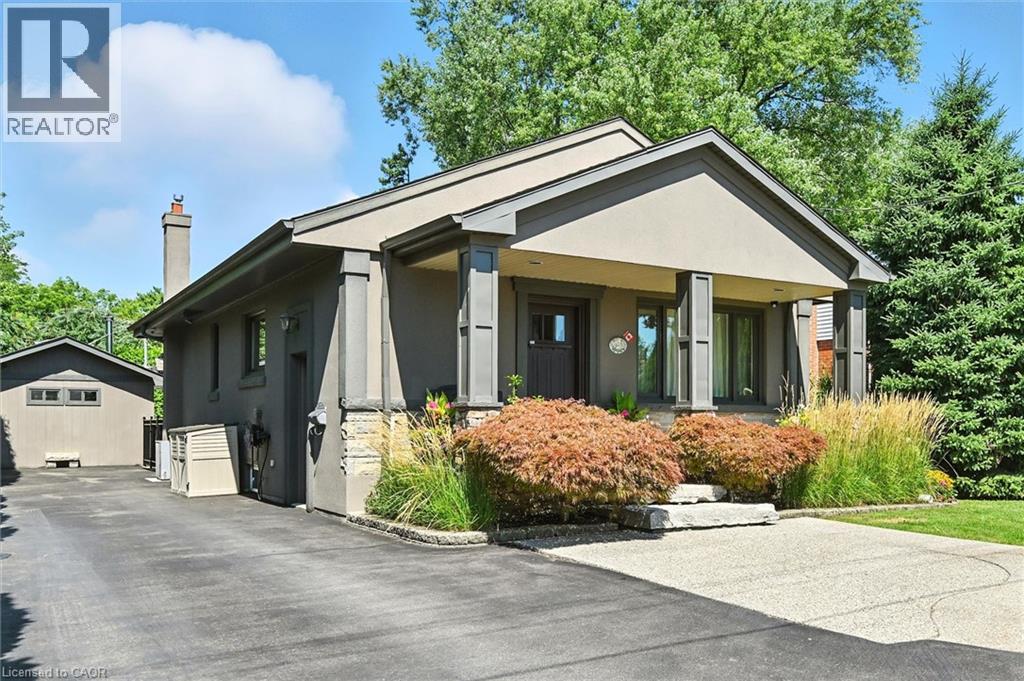
Stone steps leading to a dark wood entry door with glass panels, flanked by substantial landscaping
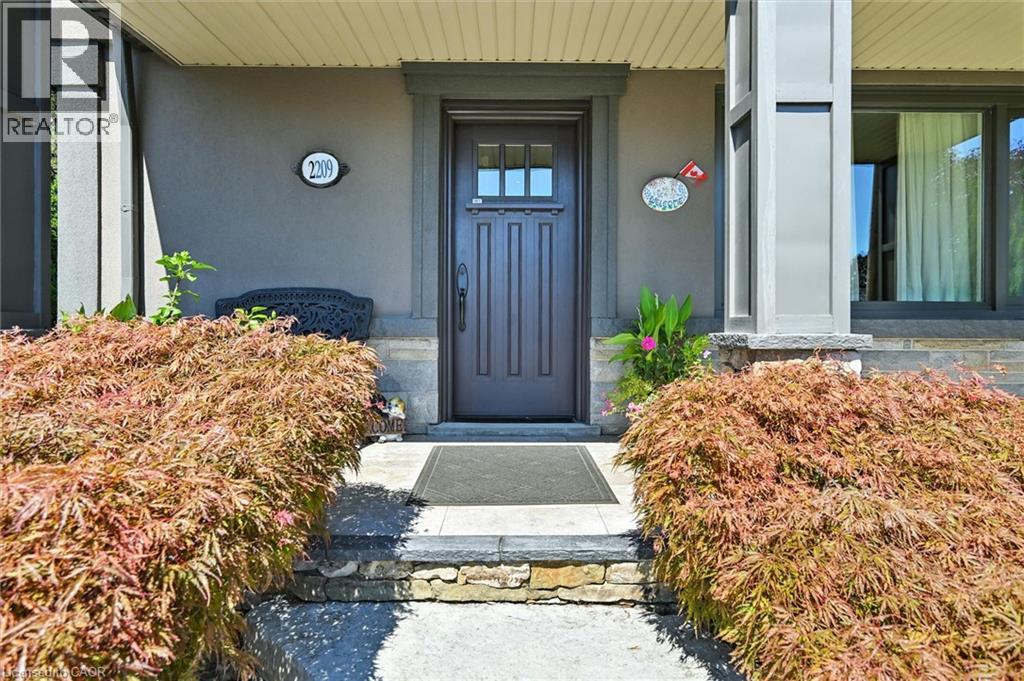
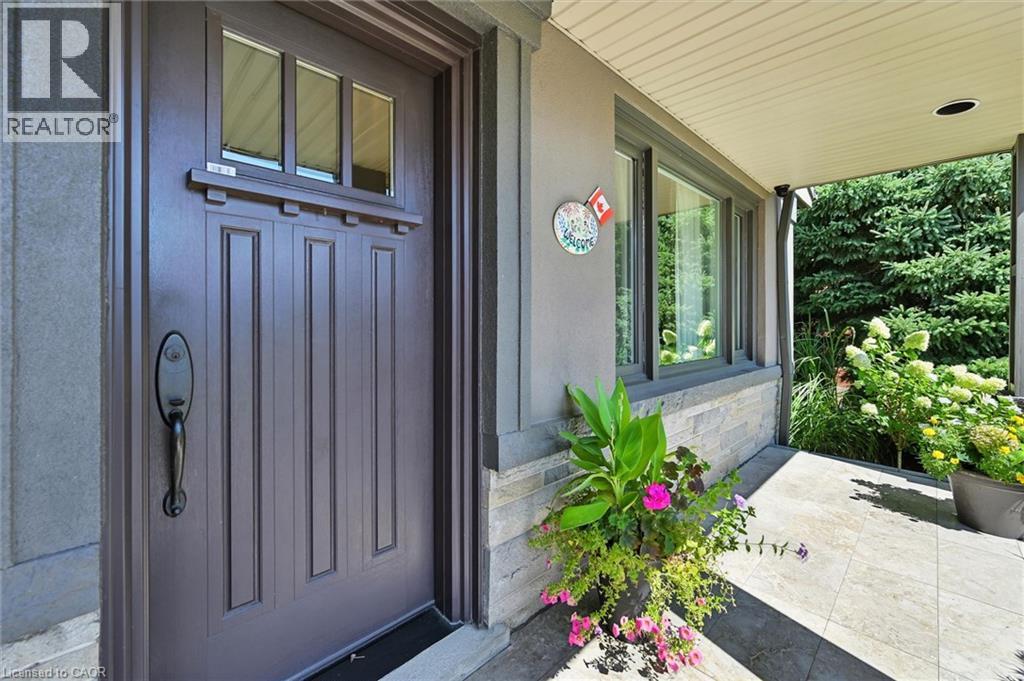
Recessed entryway featuring a paneled door with transom windows, a stone accent wall, and a covered porch with recessed lighting
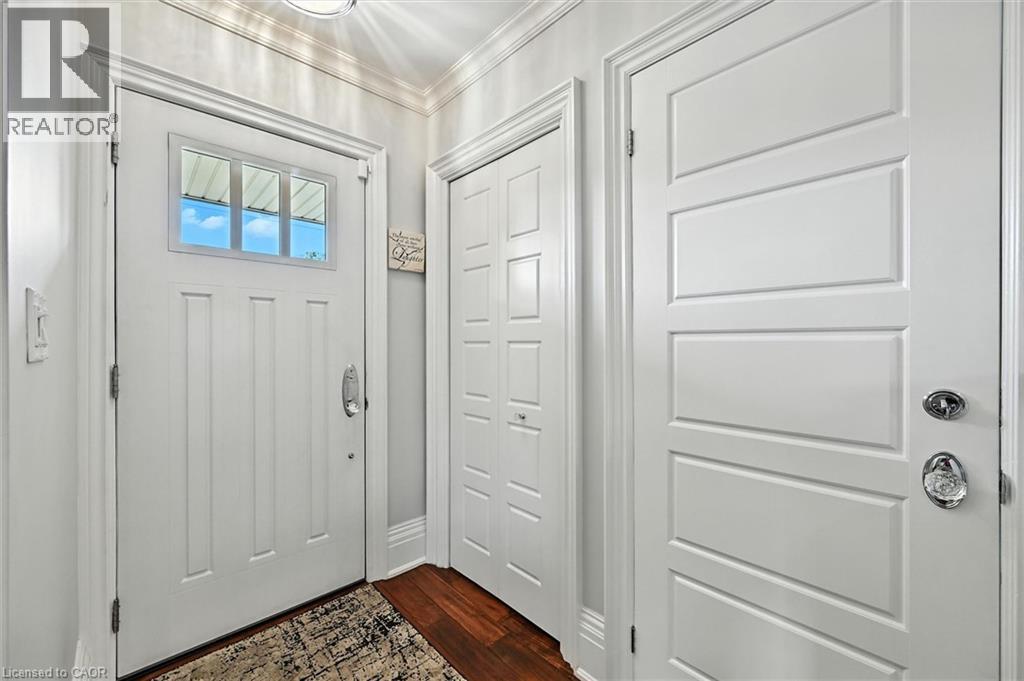
Entryway featuring a white paneled door with transom windows, polished chrome hardware, and wood-finish flooring
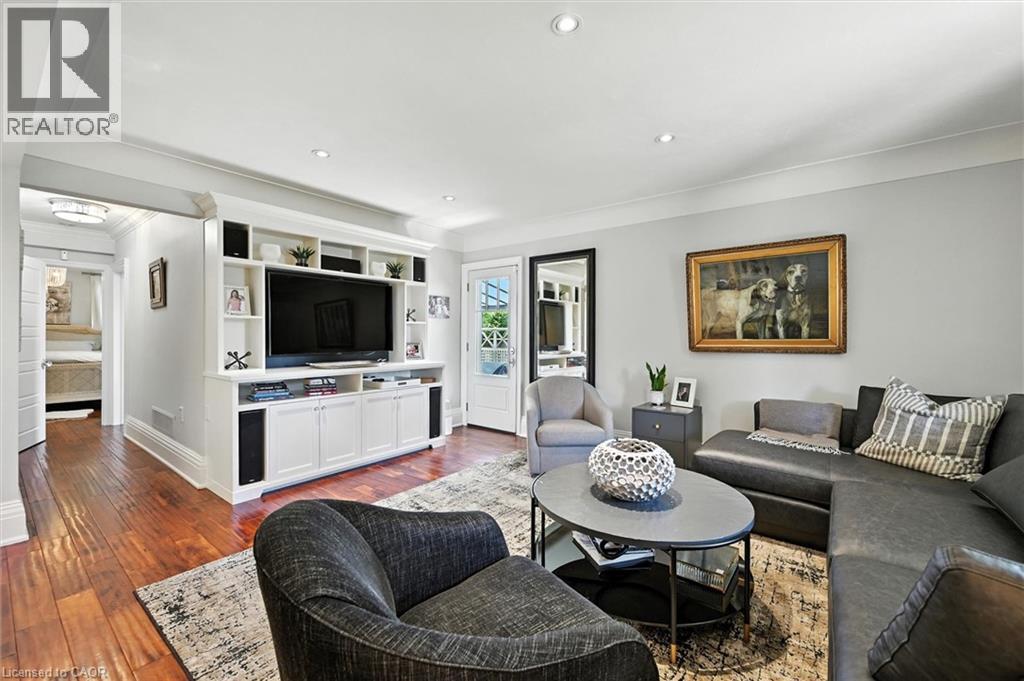
Hardwood-finish flooring, built-in entertainment center with shelving and cabinetry, recessed ceiling lighting, crown molding, and a paneled door with glass inserts
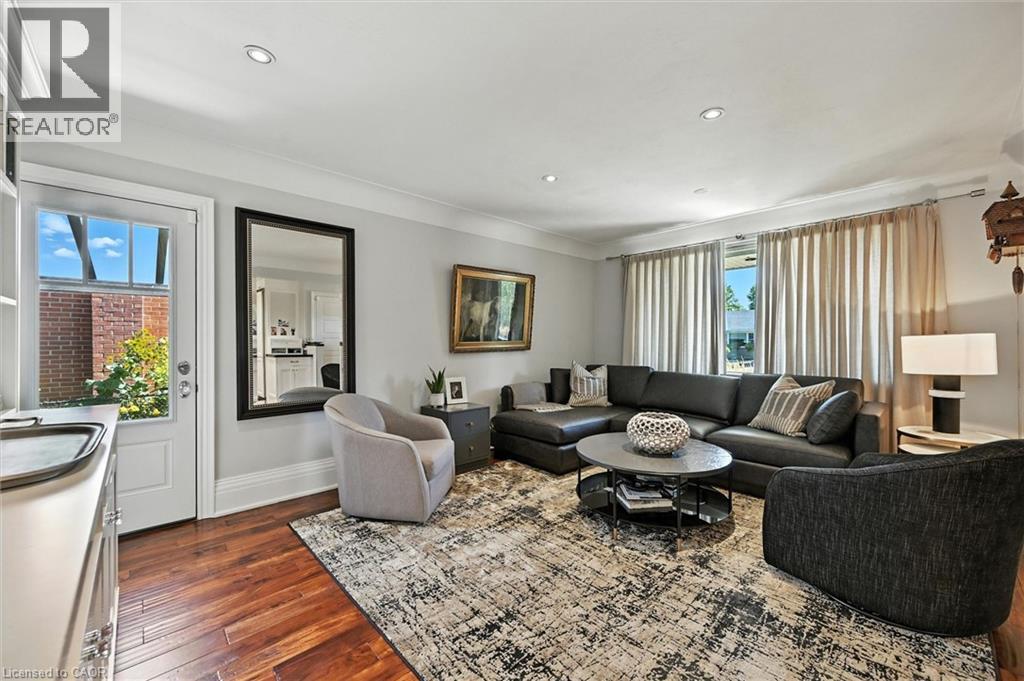
Hardwood-finish flooring, recessed lighting, and a window with extensive drapery
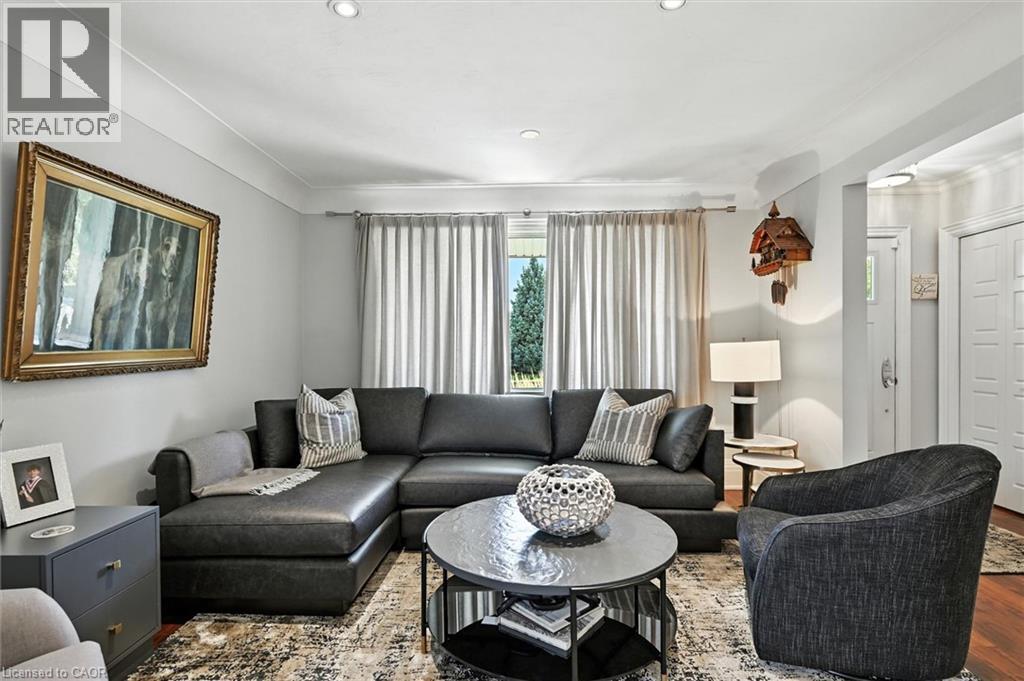
Recessed ceiling lighting, crown molding, and wood-finish flooring
Warm wood-finish flooring, recessed ceiling lighting, and a white kitchen with dark countertops
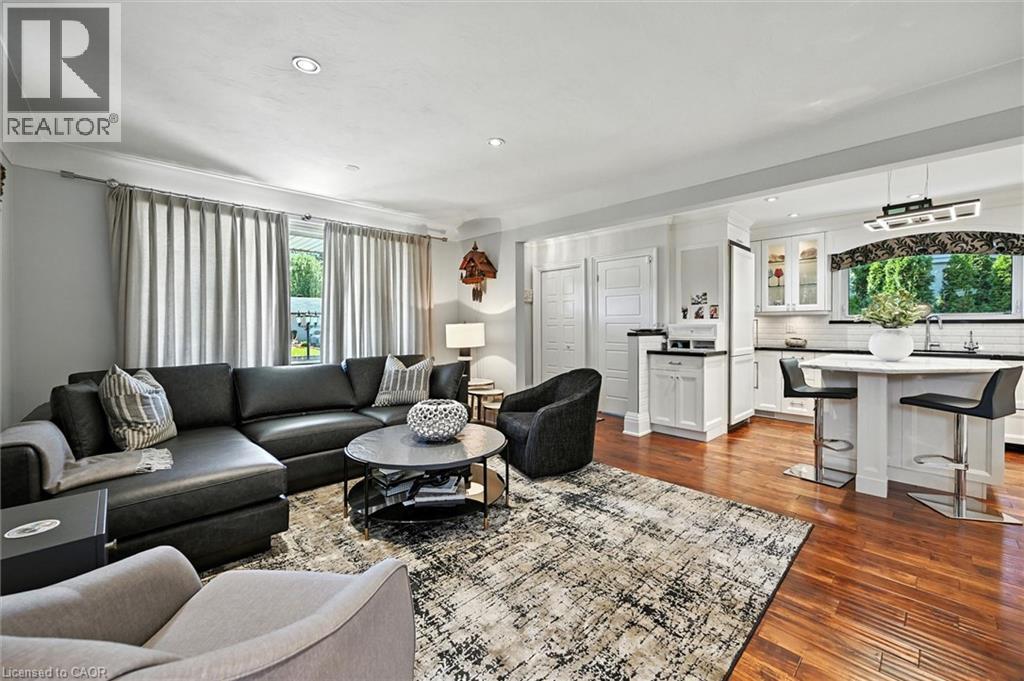
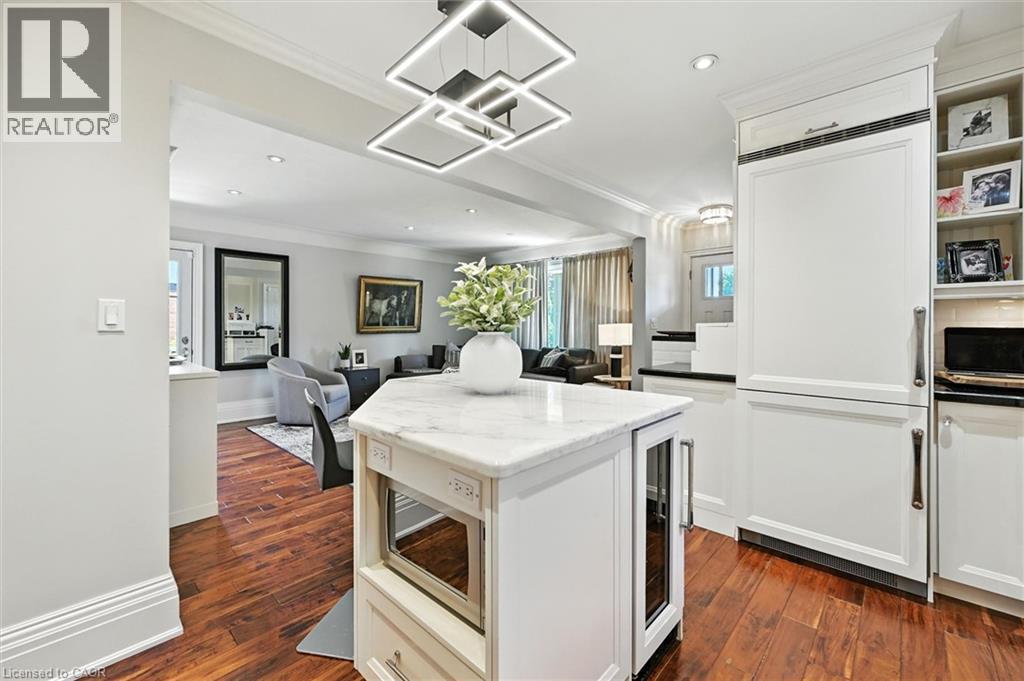
Hardwood-finish flooring, built-in entertainment center with integrated shelving, white cabinetry, recessed lighting, and a kitchen island with seating
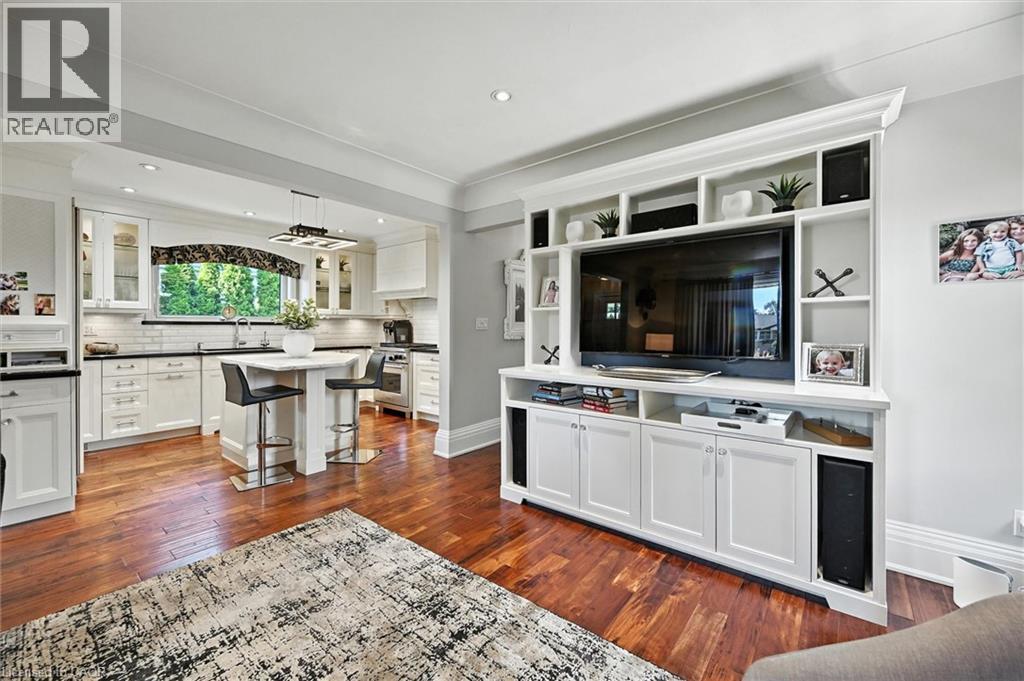
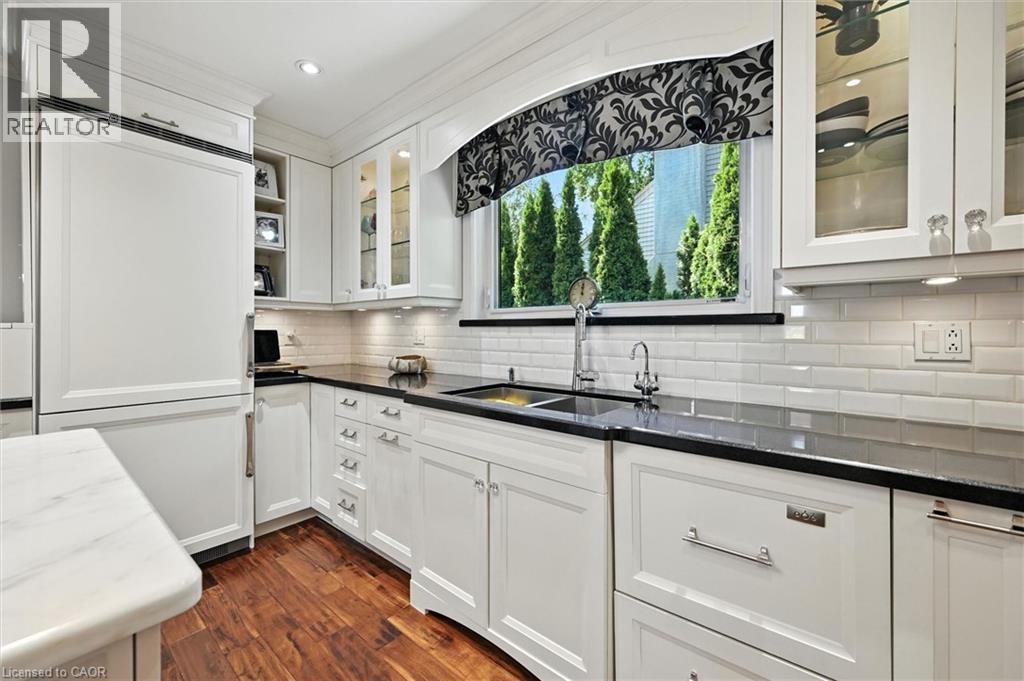
White cabinetry with glass-front accents, dark countertops, a subway tile backsplash, and wood-finish flooring
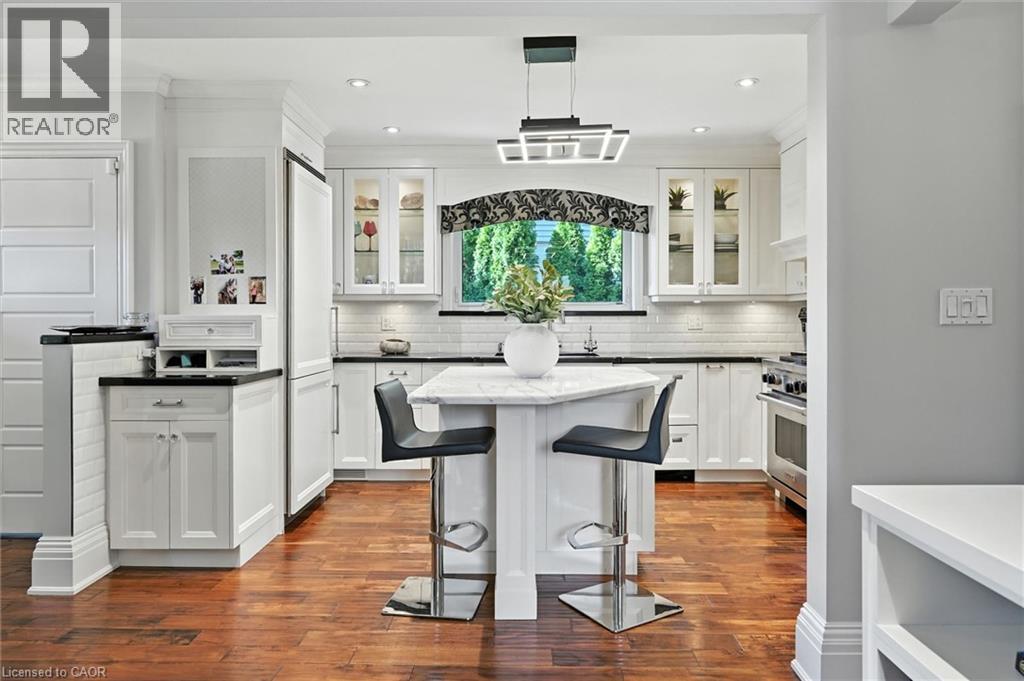
Kitchen featuring white shaker-style cabinetry, a stainless steel range with a tile backsplash, wood-finish flooring, a kitchen island with a beverage cooler, and a contemporary ceiling light fixture
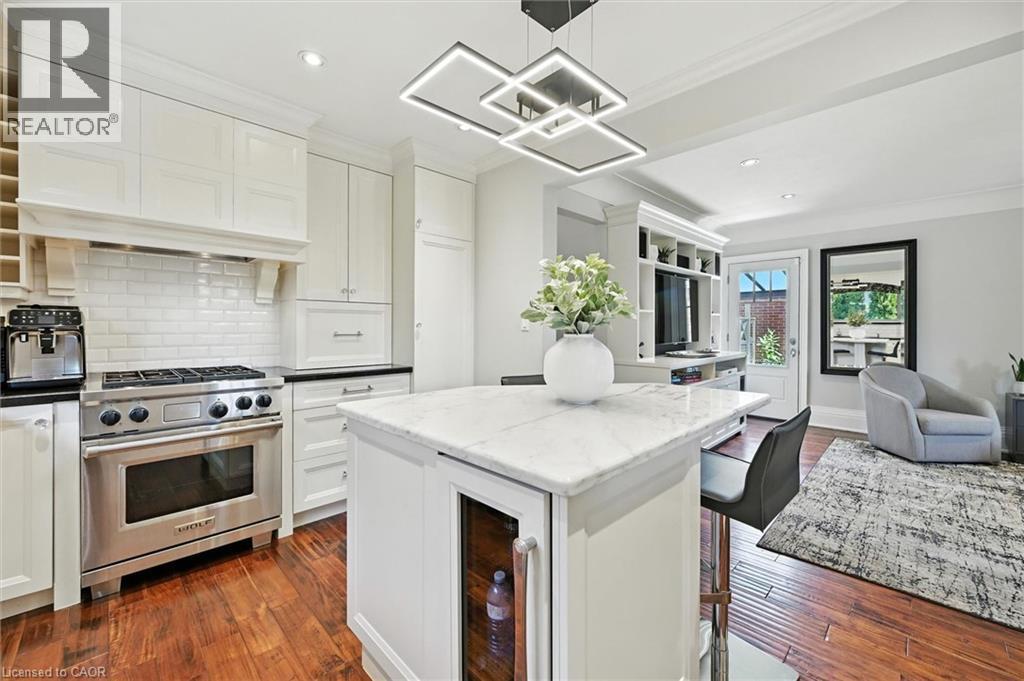
Hardwood flooring, kitchen island with a light-toned countertop, built-in panel-front refrigerator, built-in microwave, and recessed lighting
White cabinetry with glass-front uppers, dark solid surface countertops, a subway tile backsplash, panel-front refrigerator, and wood-finish flooring
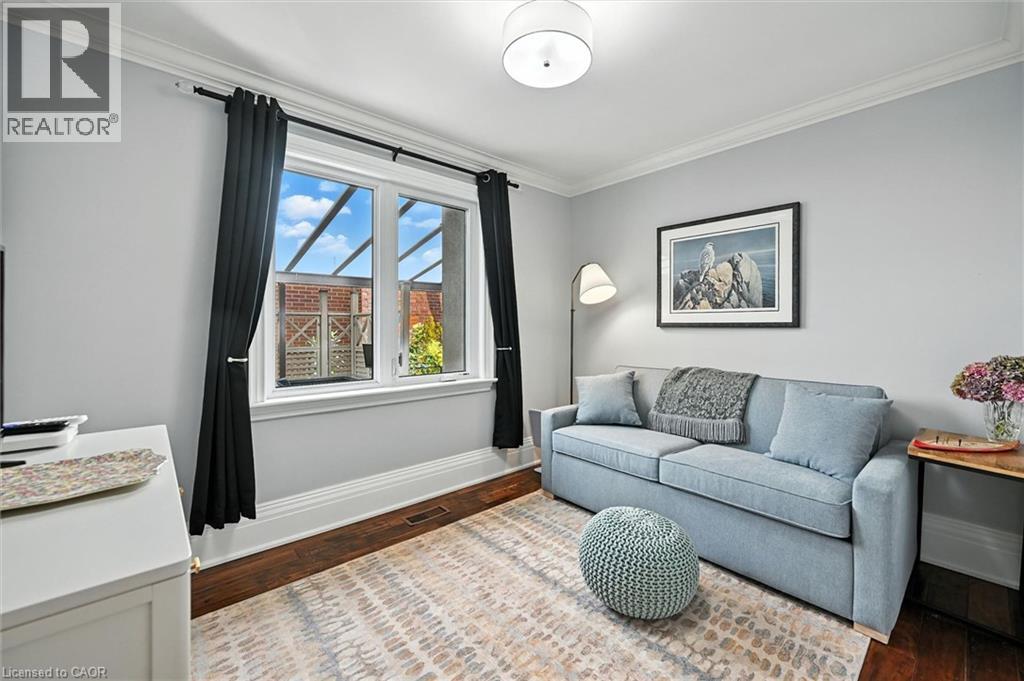
Hardwood flooring, crown molding, white trim, recessed lighting, and a double window
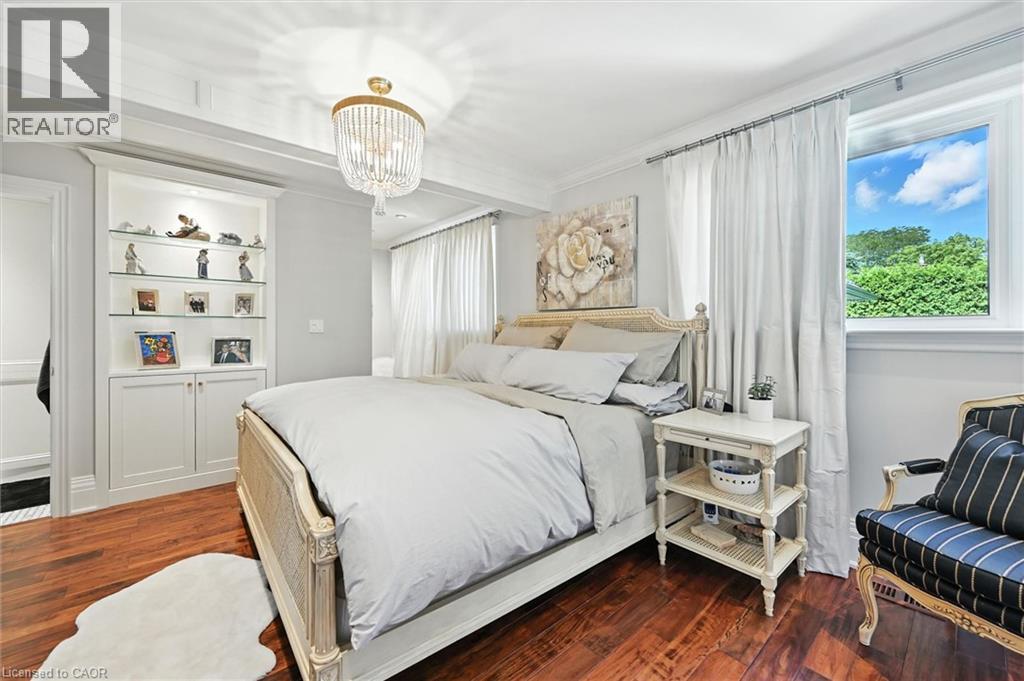
Built-in cabinetry with glass shelving, wood-finish flooring, and a decorative overhead light fixture
Rich wood-finish flooring, recessed lighting, crown molding, and a built-in display cabinet with glass shelving
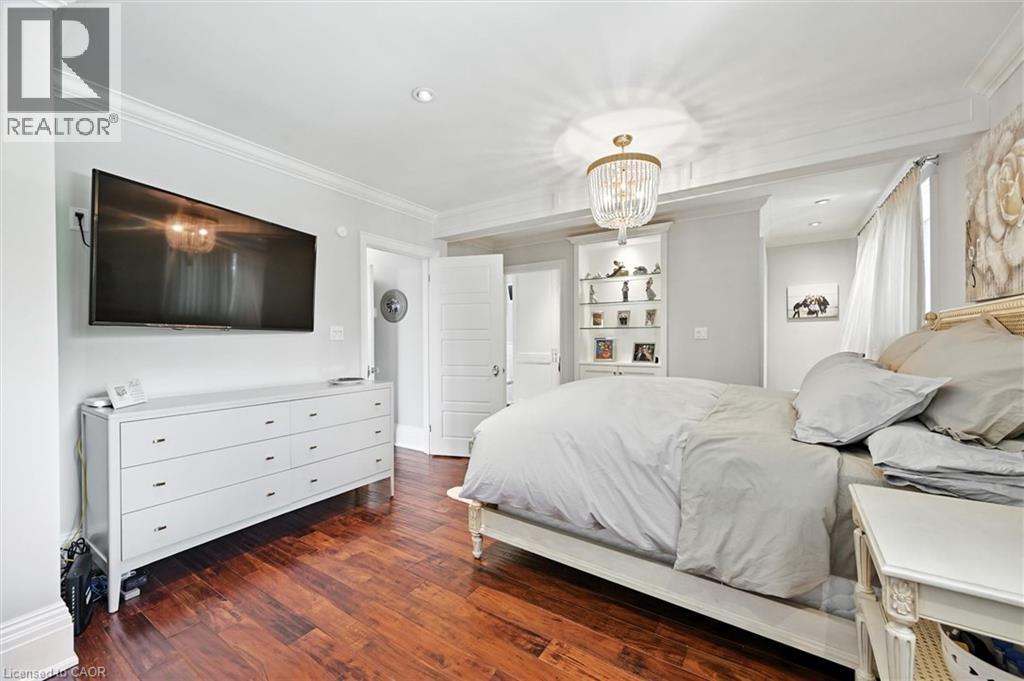
Hardwood flooring, crown molding, built-in cabinetry with drawers, recessed lighting, and a decorative chandelier
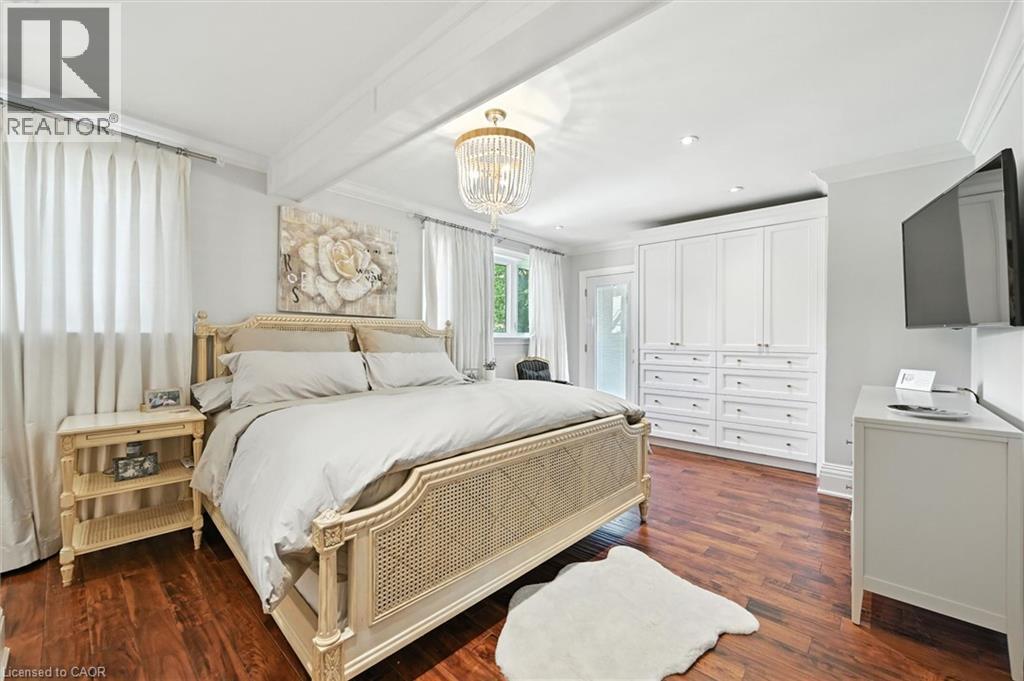
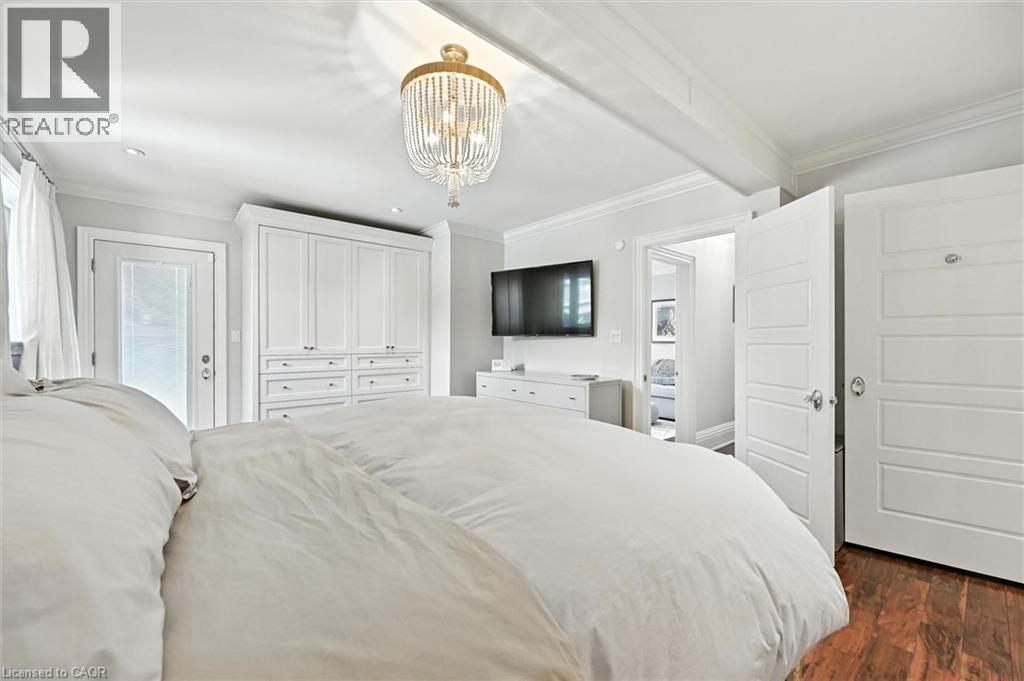
Decorative chandelier, white built-in cabinetry, wood-finish flooring, white paneled doors, and ceiling beam
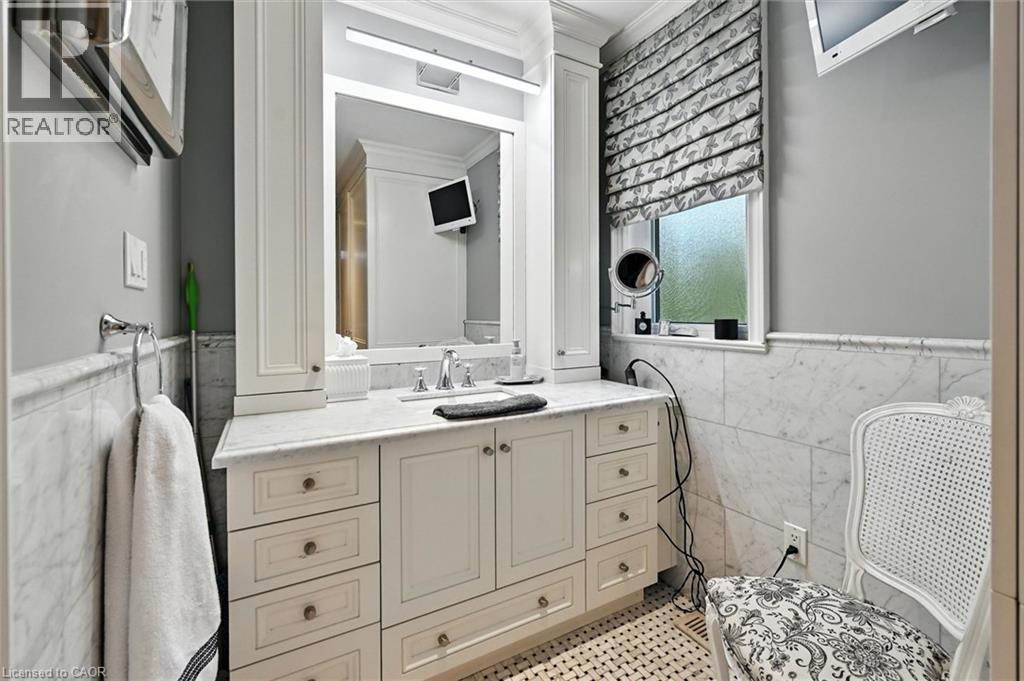
Built-in vanity with extensive storage and a single basin sink
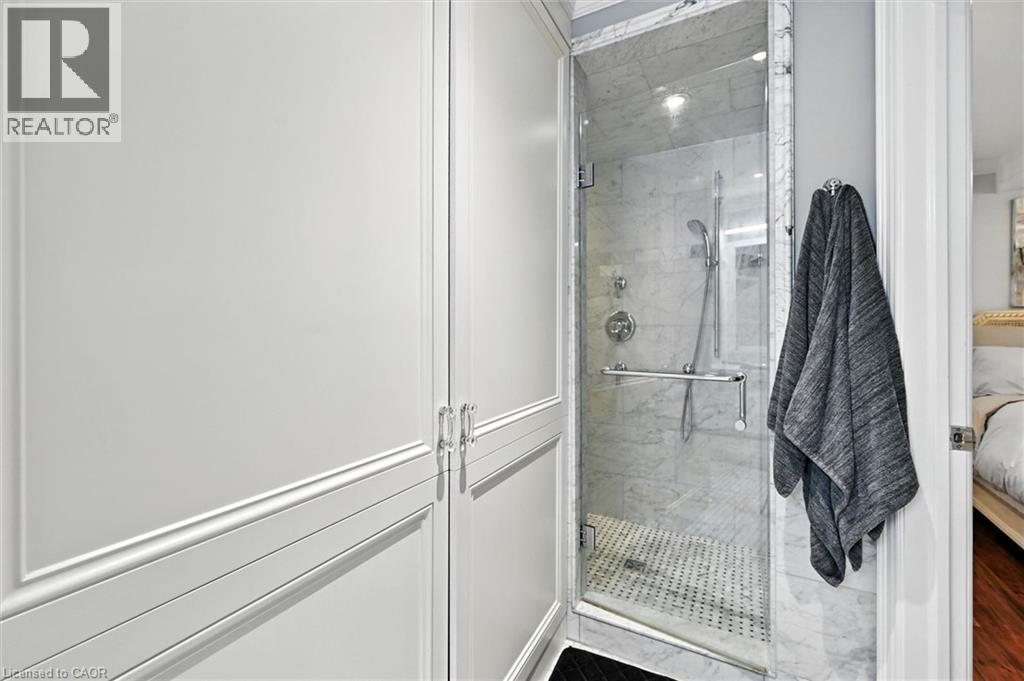
Glass-enclosed shower with marble-finish tile surround, fixed and handheld showerheads, and a tiled shower pan
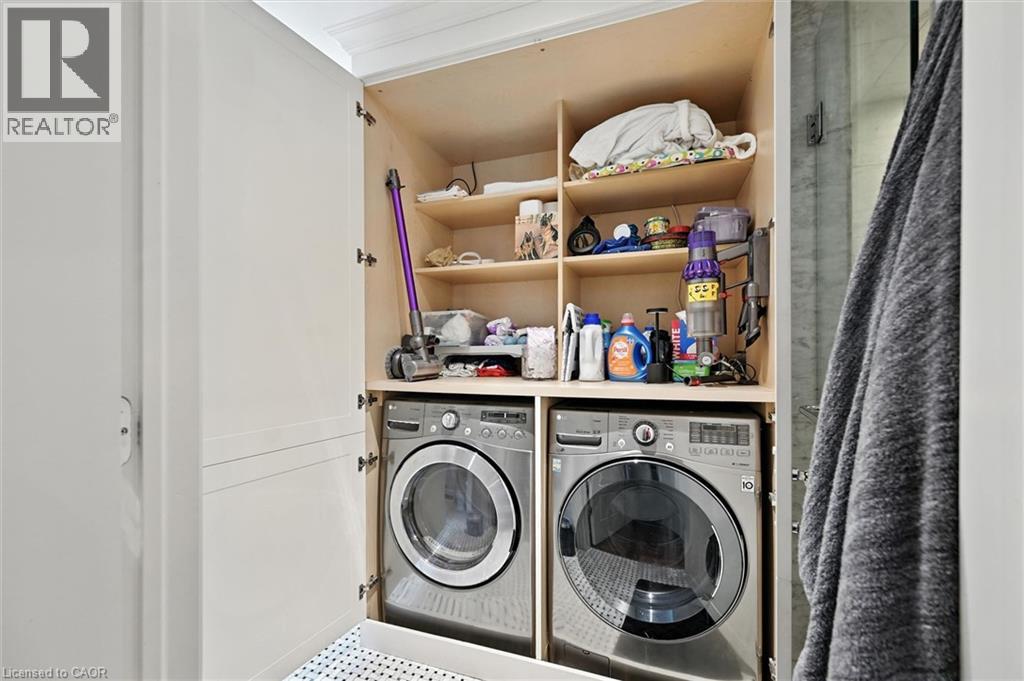
Built-in laundry closet featuring stacked appliances, integrated shelving, and white paneled doors
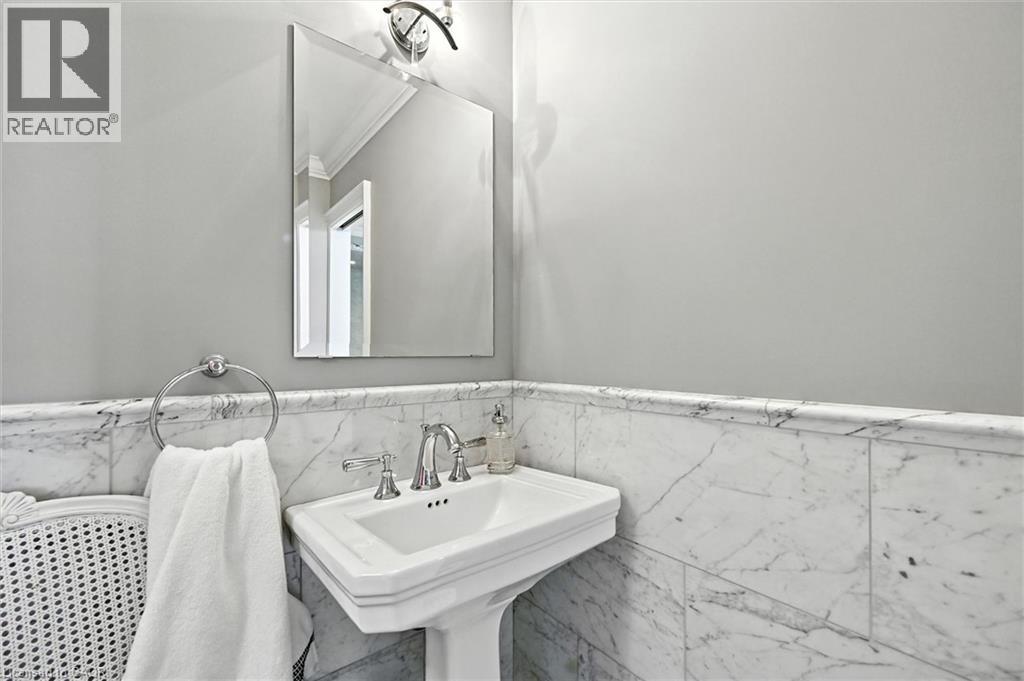
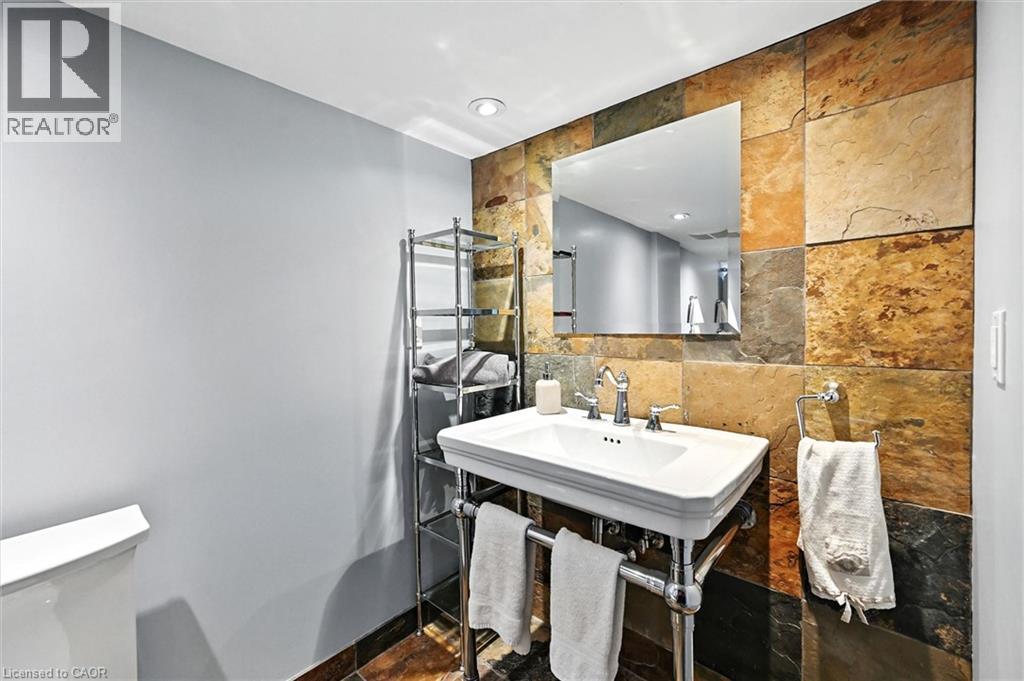
Pedestal sink with polished chrome fixtures, framed mirror, and marble wainscoting
U-shaped kitchen with light wood-finish flooring, white cabinetry, a stone-tile backsplash, stainless steel appliances, and wood-finish countertops
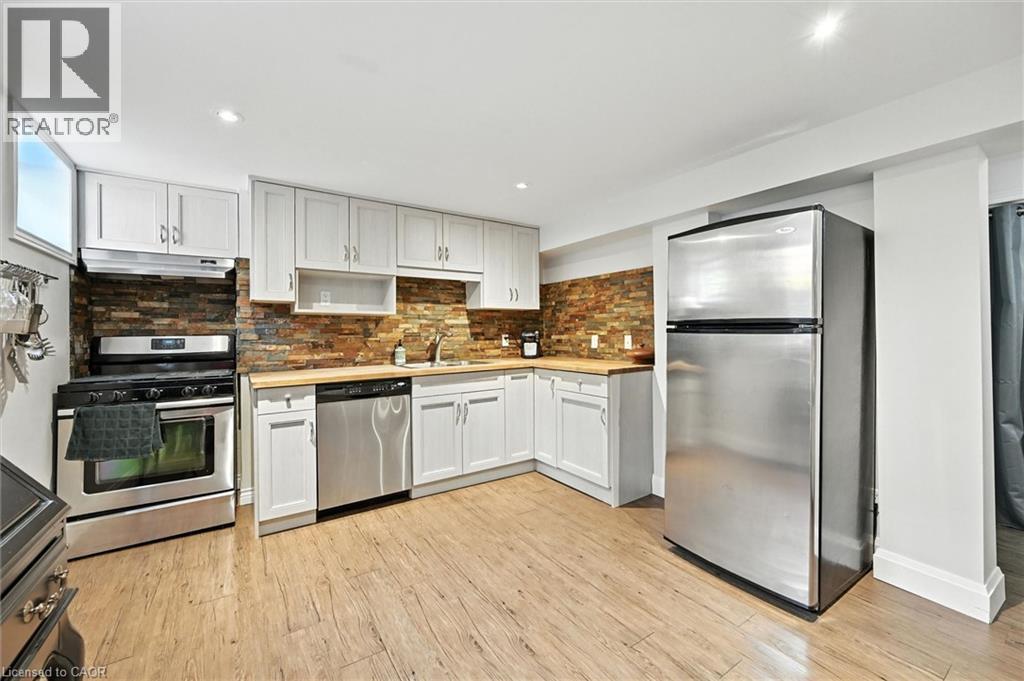
Recessed lighting, wood-finish flooring, white cabinetry, dark stone backsplash, and stainless steel dishwasher
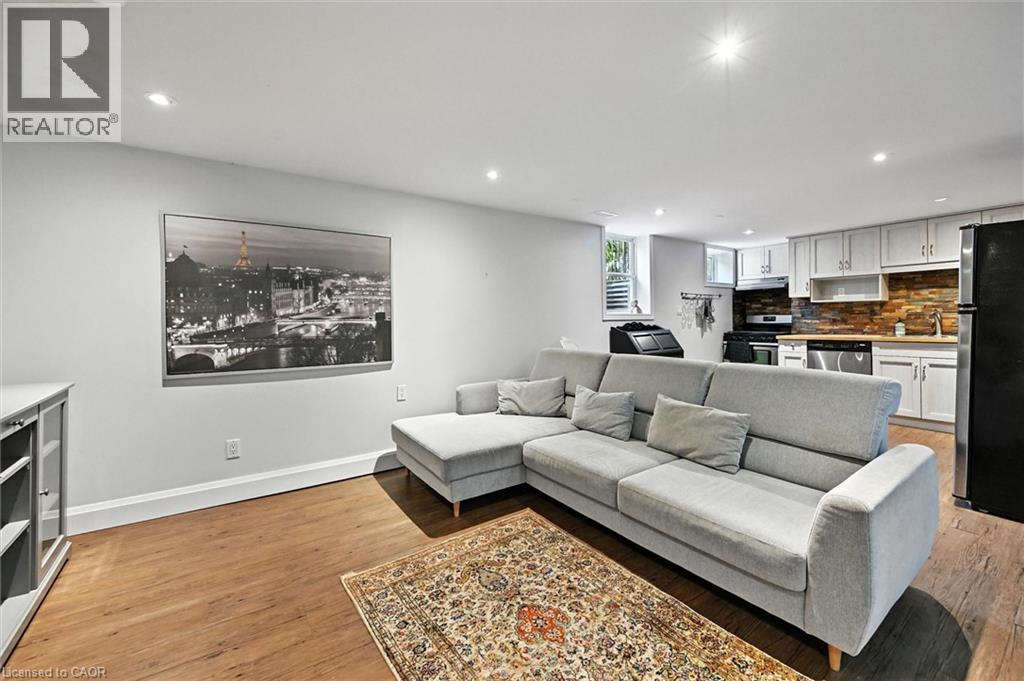
Wood-finish flooring with white baseboards, recessed ceiling lighting, and a neutral wall color
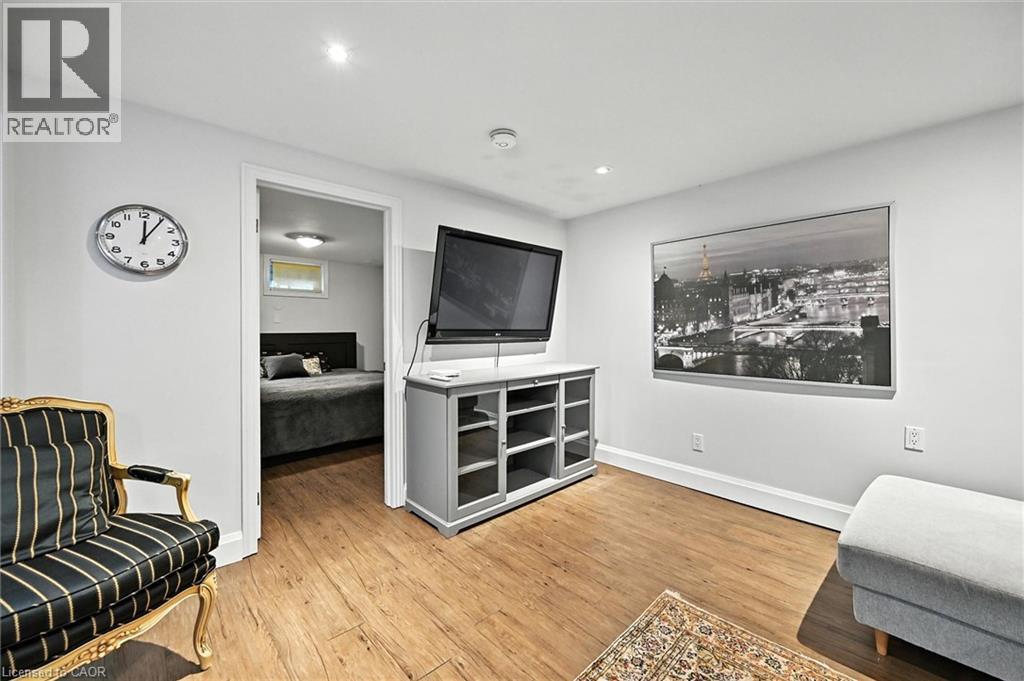
Open-concept living area with wood-finish flooring, recessed lighting, and a full kitchen featuring light cabinetry, stainless steel appliances, and a tiled backsplash
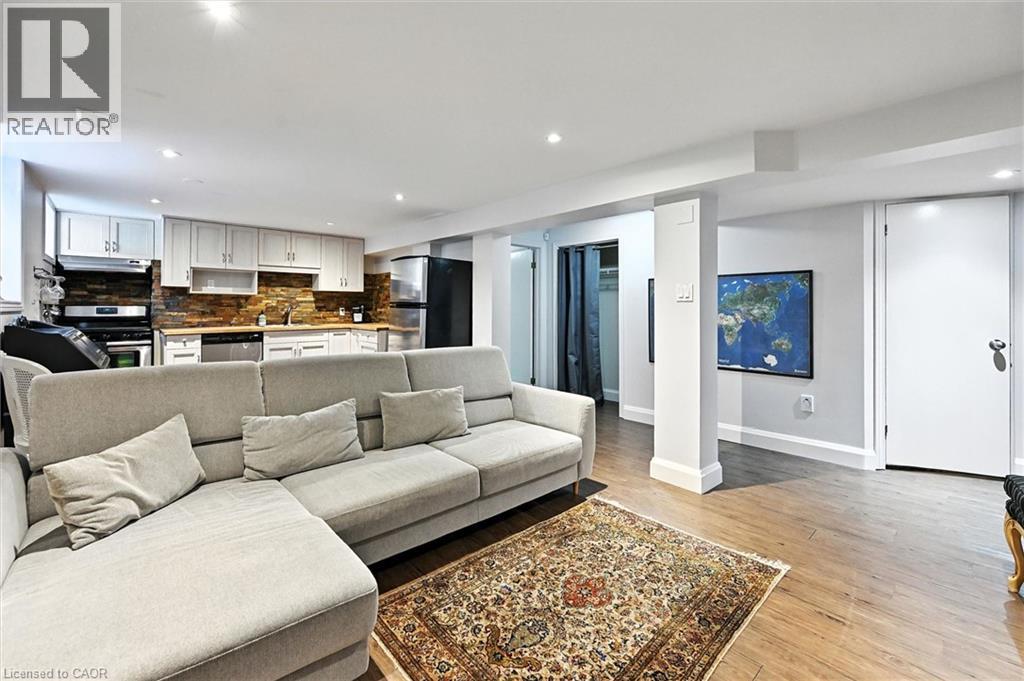
White walls, recessed lighting, and wood-finish flooring
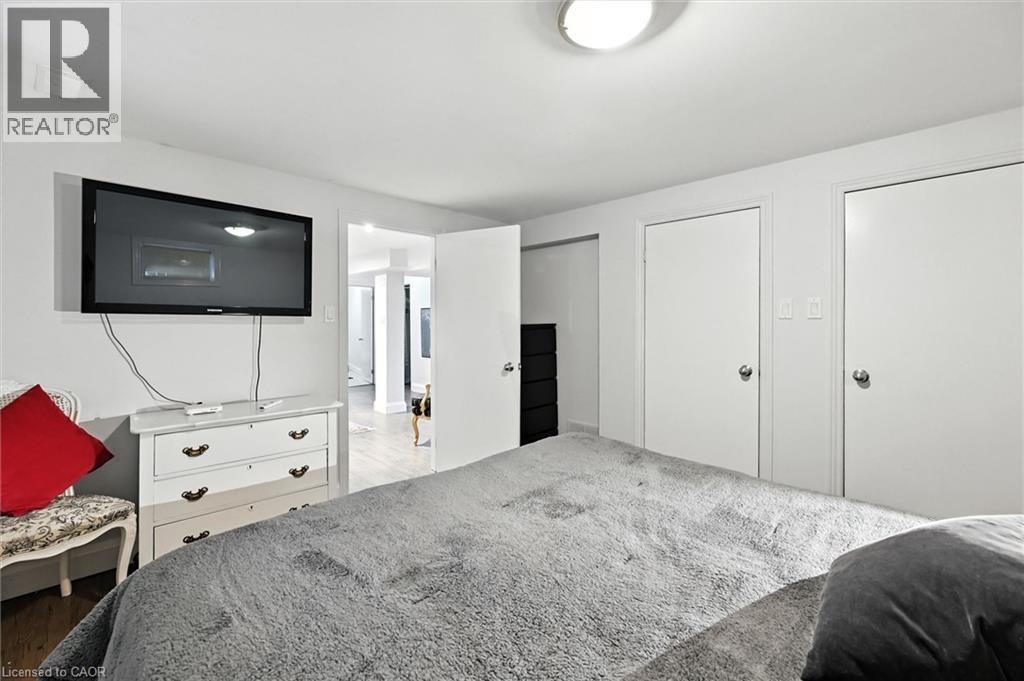
Wall-mounted rectangular mirror above a pedestal sink with a chrome faucet
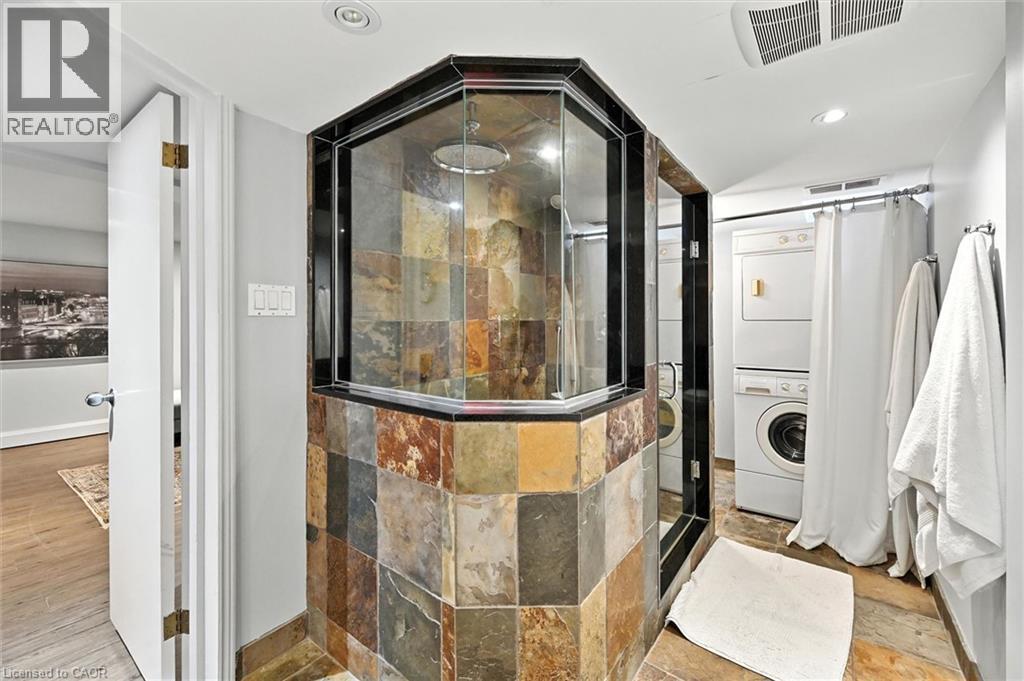
Glass-enclosed shower with stone tile surround, recessed lighting, and a stacked washer/dryer unit
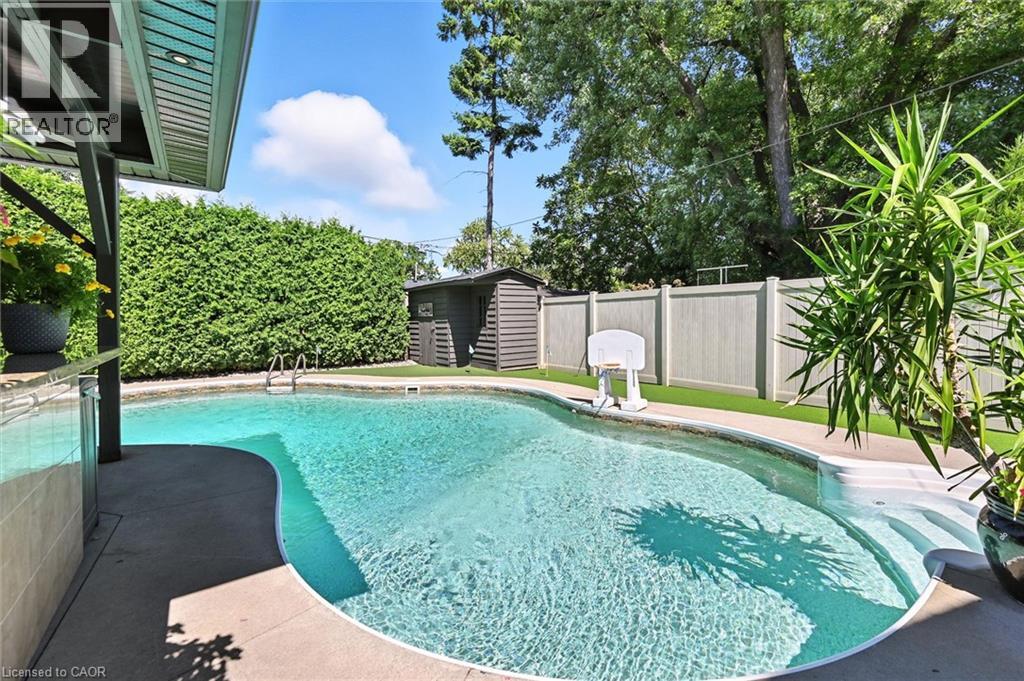
Swimming pool with integrated steps, concrete surround, privacy hedging, and an artificial turf area
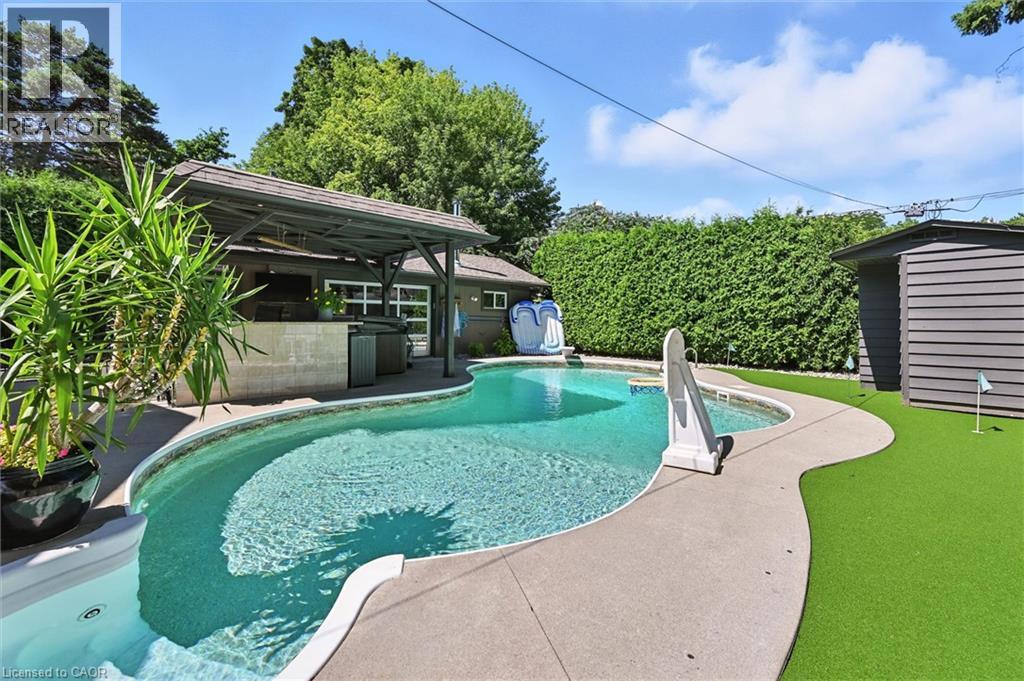
Curved swimming pool with concrete decking, covered outdoor bar area, and artificial turf putting green
Curved swimming pool with integrated spa and surrounding concrete decking
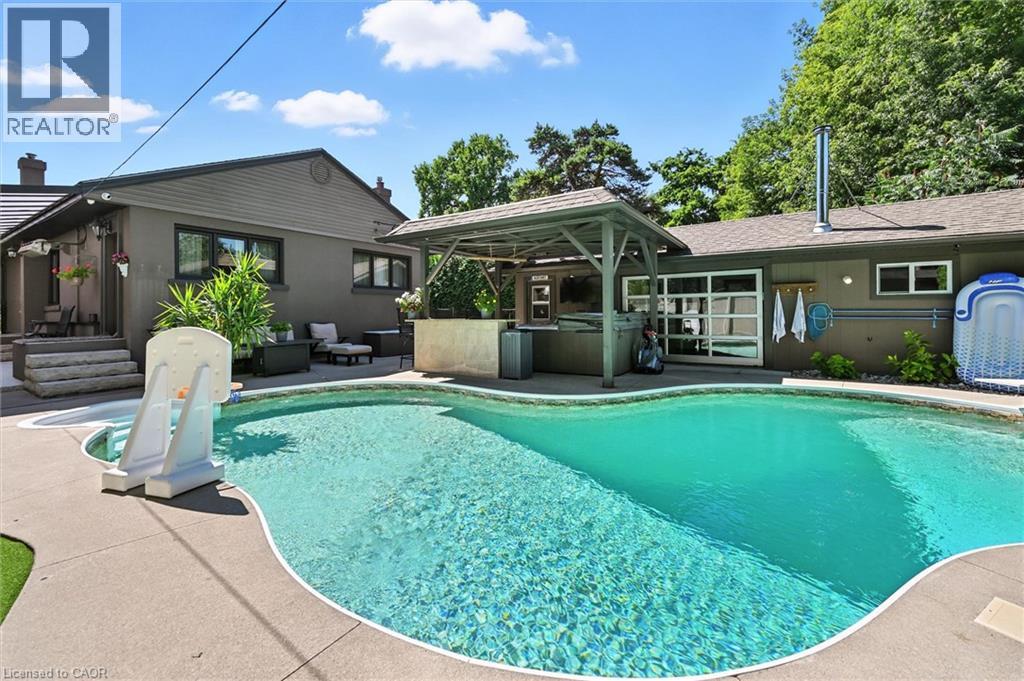
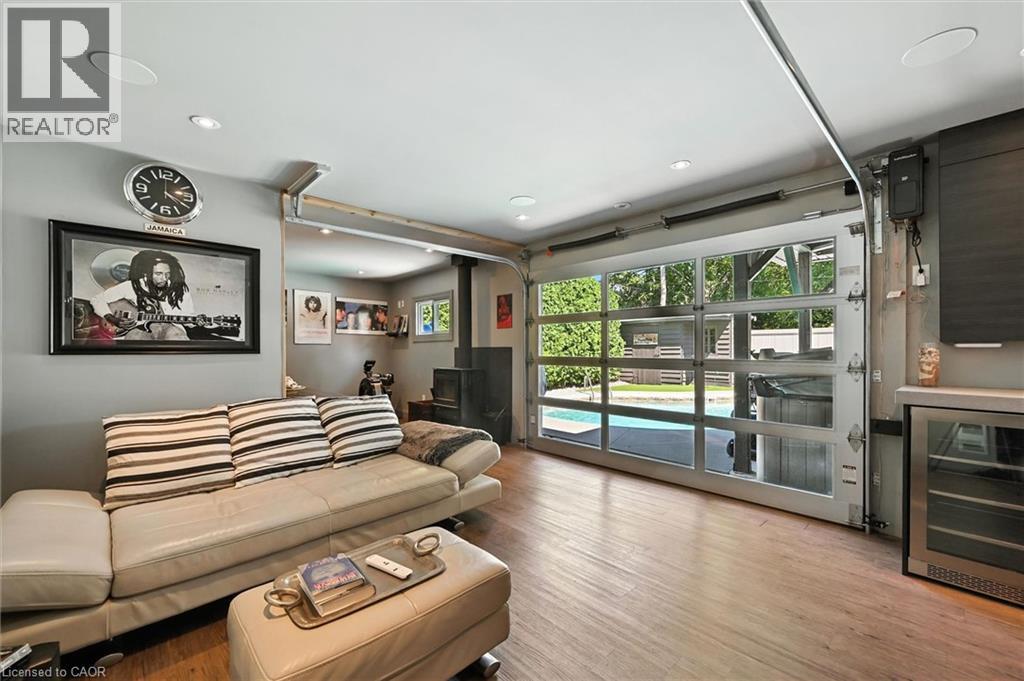
Curved swimming pool, paved pool surround, enclosed spa, wood pergola, and a glass-paneled garage door
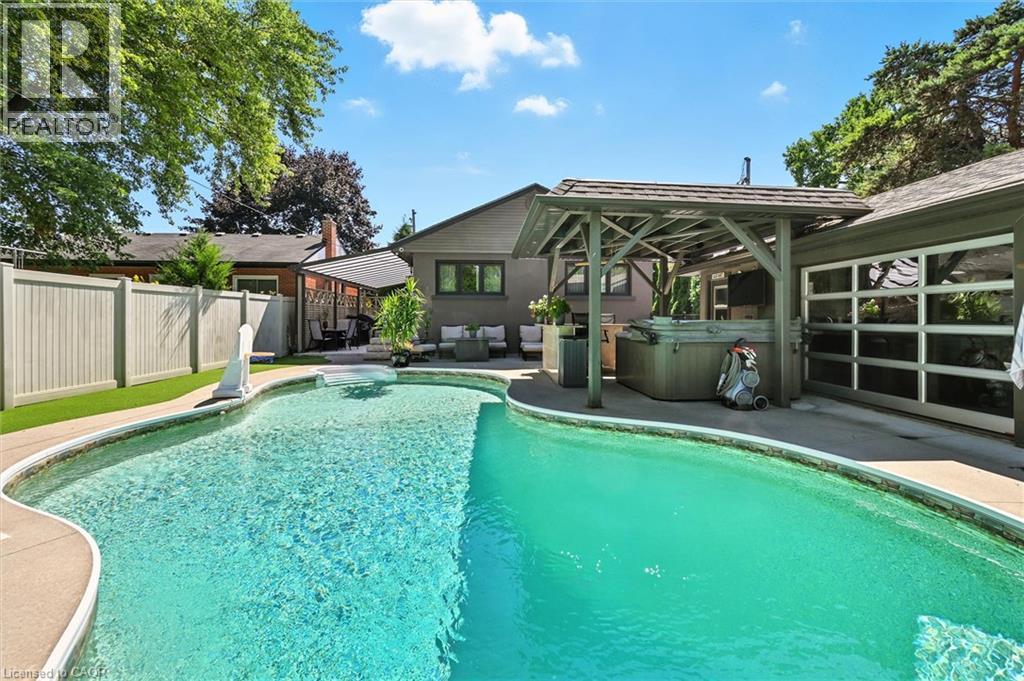
Freeform swimming pool with concrete surround, adjacent covered patio, and a separate storage shed
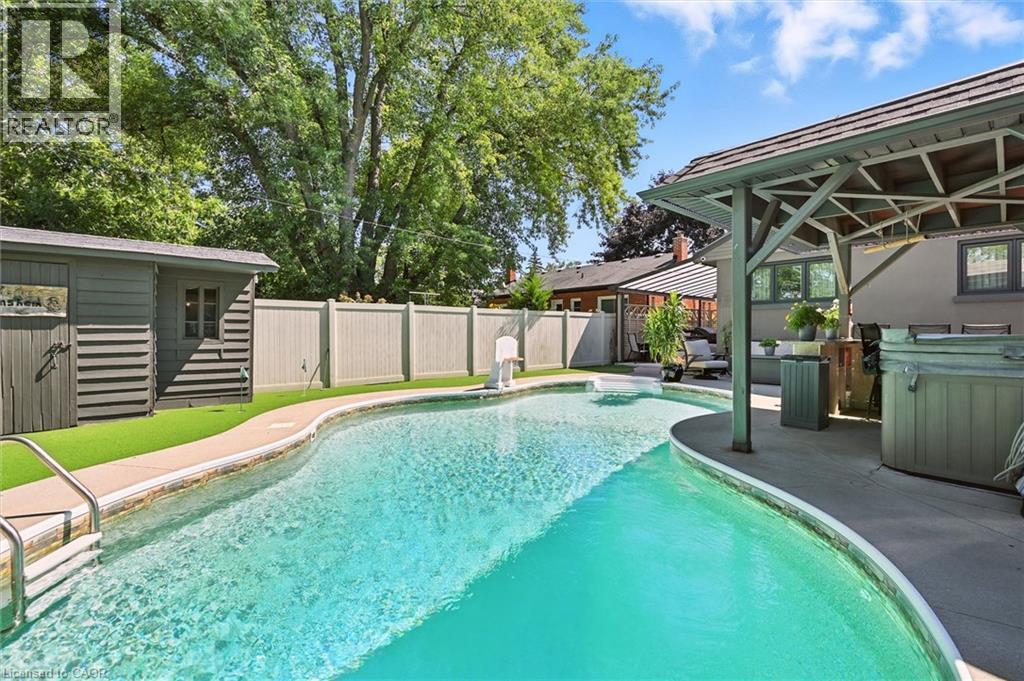
Expansive concrete patio featuring a hot tub, covered pergola, and in-ground swimming pool
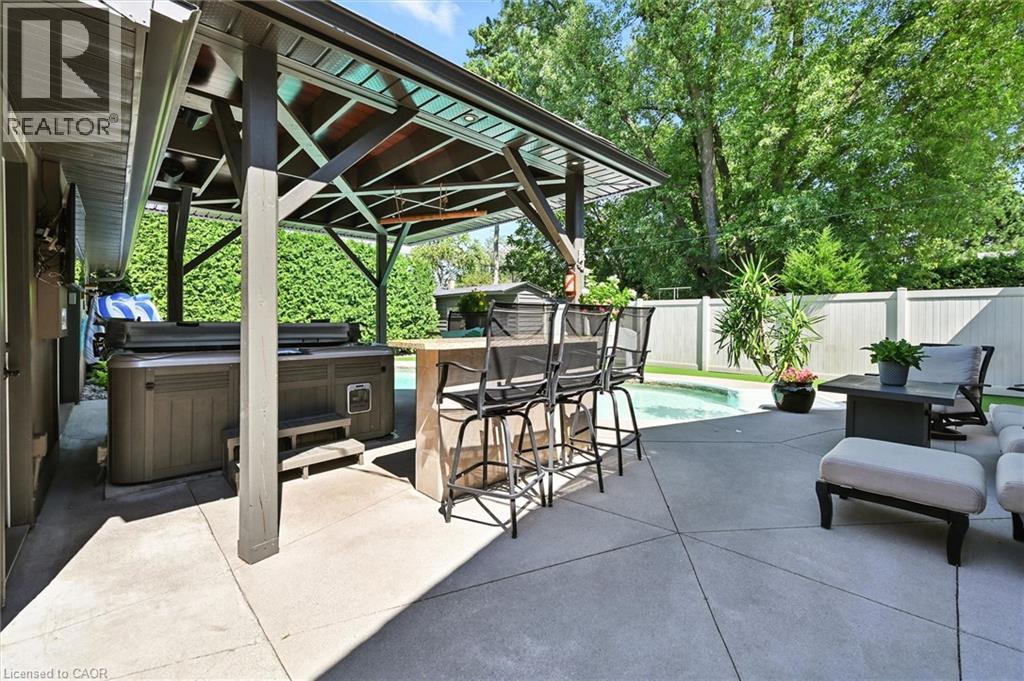
Outdoor spa with built-in steps, covered patio structure, concrete hardscaping, and a privacy fence
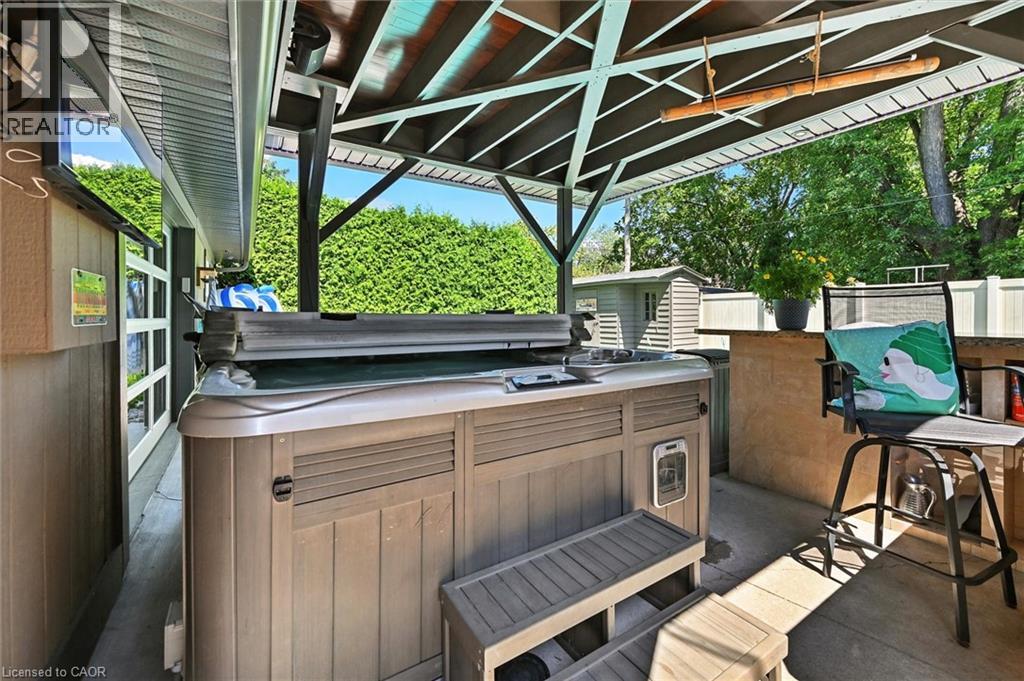
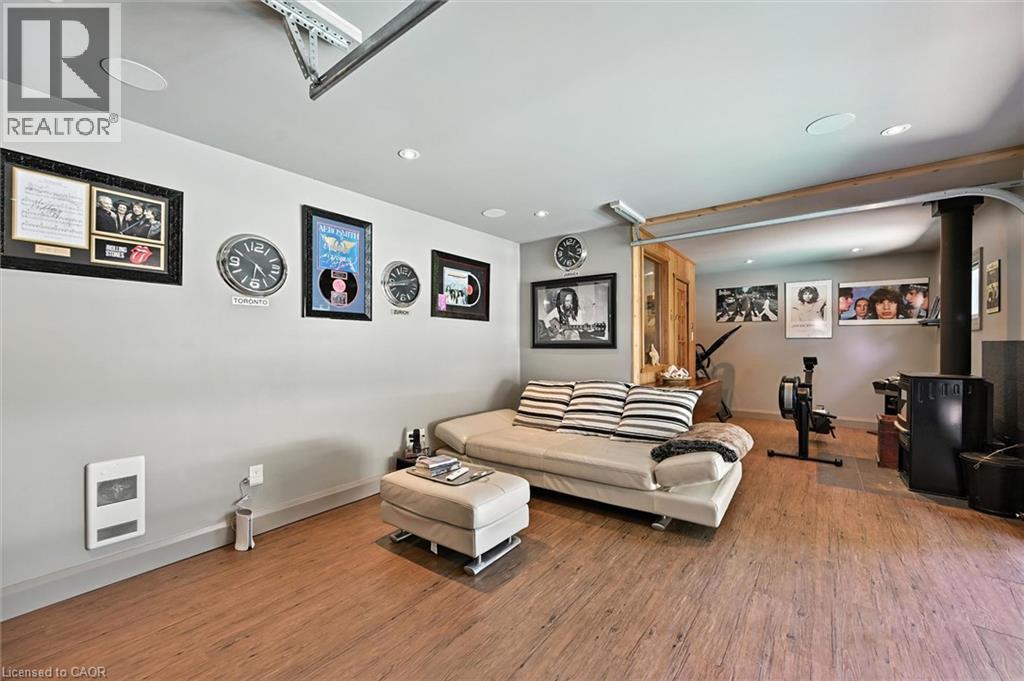
Full-light glass garage door, wood-finish flooring, recessed lighting, built-in cabinetry, and integrated beverage cooler
Wood-finish flooring with a built-in media console, recessed lighting, and integrated ceiling speakers
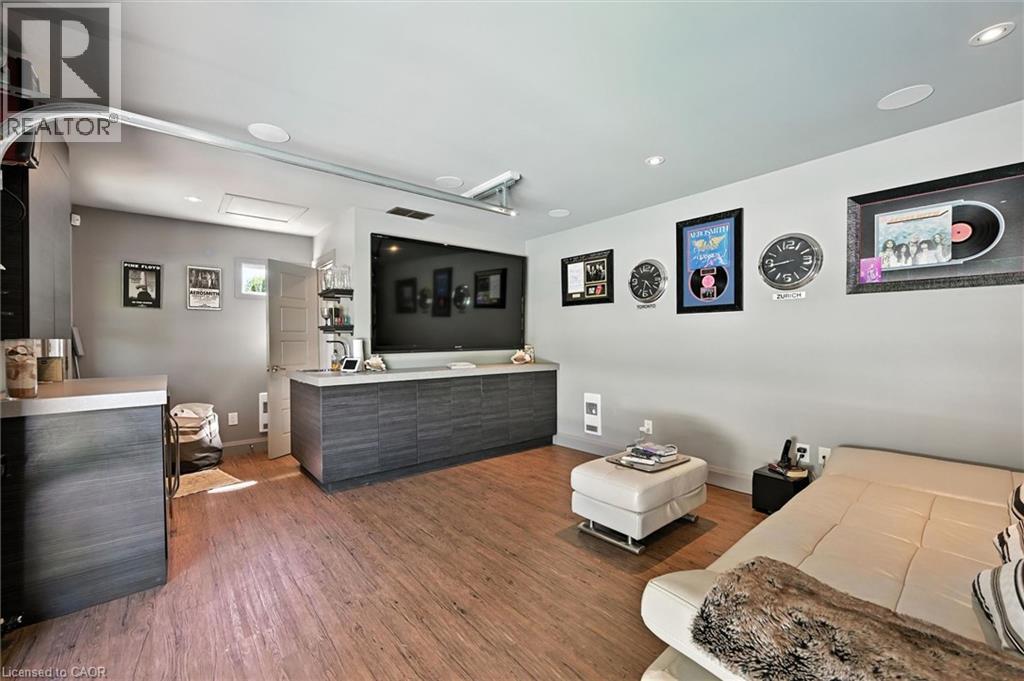
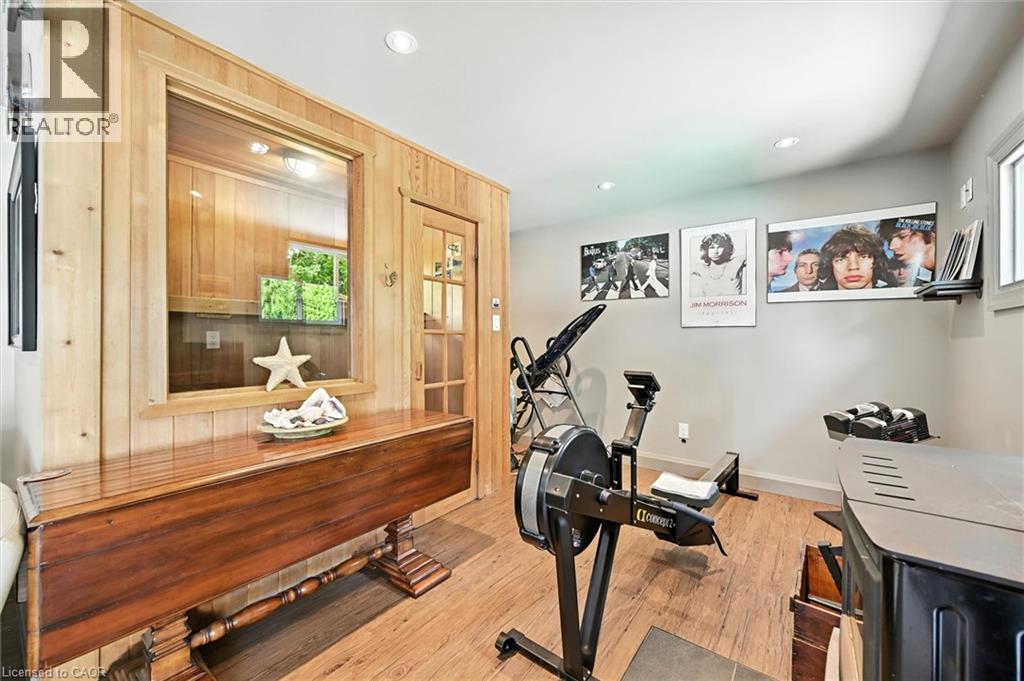
Wood-finish flooring, recessed lighting, and a wood-paneled wall with an interior window
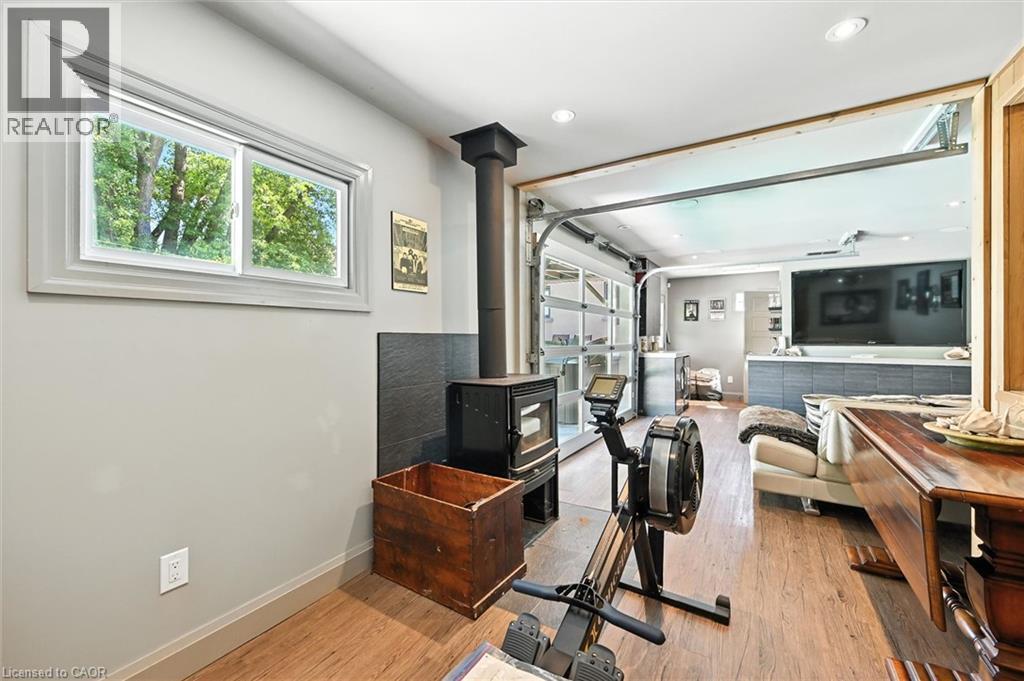
Wood-finish flooring, recessed lighting, and a window with exterior tree coverage
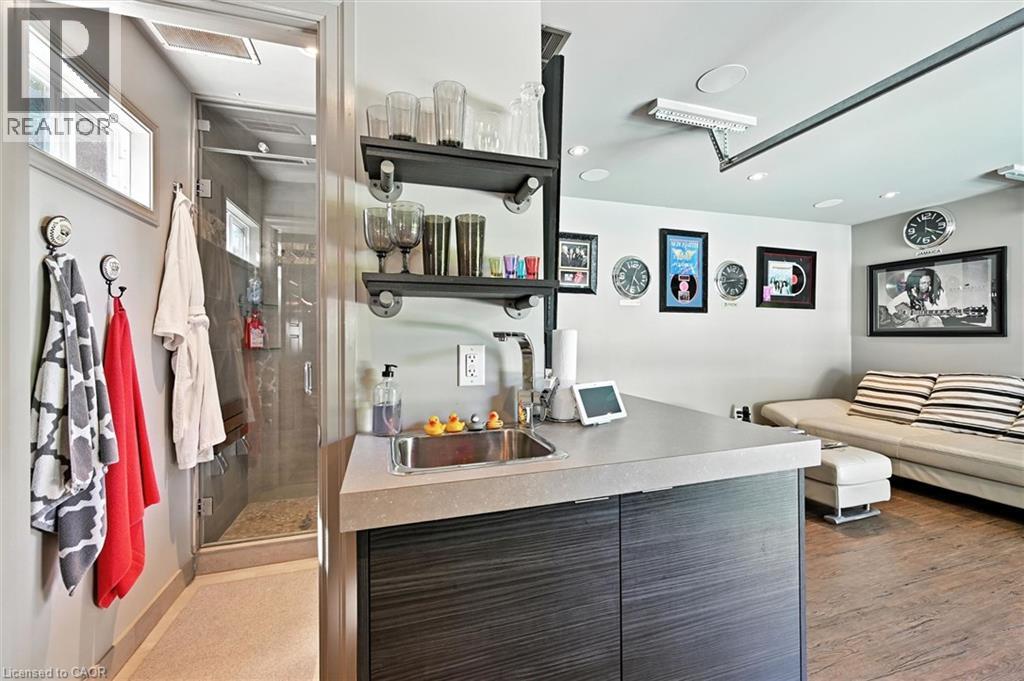
Wet bar with a single basin sink, floating shelving, and dark wood-finish cabinetry
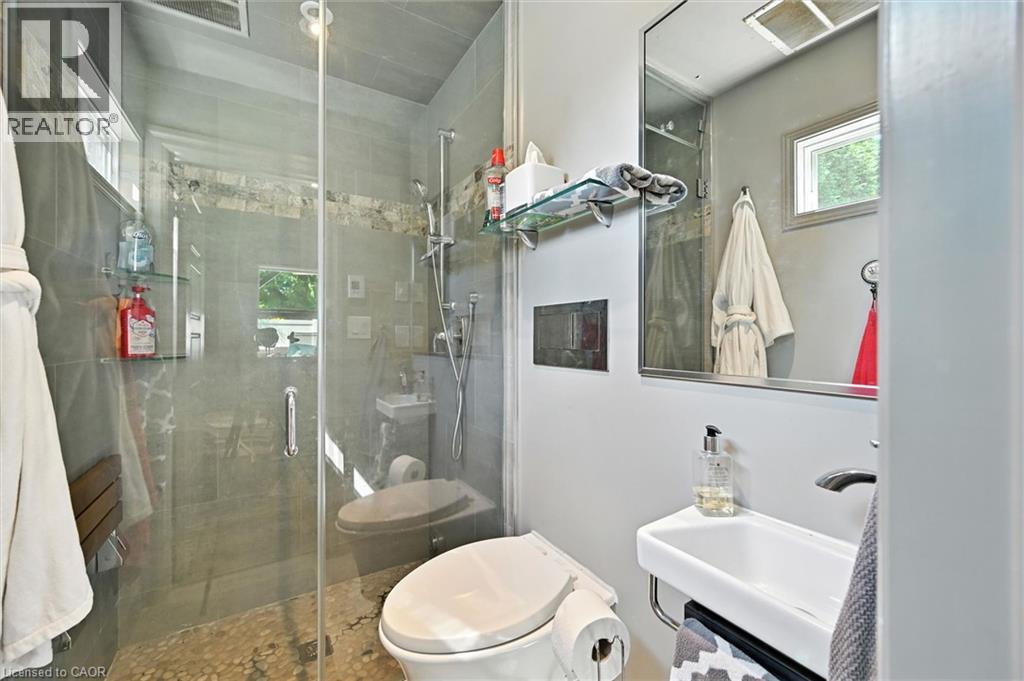
Tiled shower enclosure with glass surround, pebble flooring, and a built-in shower bench
Covered patio featuring a translucent roof, full outdoor kitchen, and stone steps
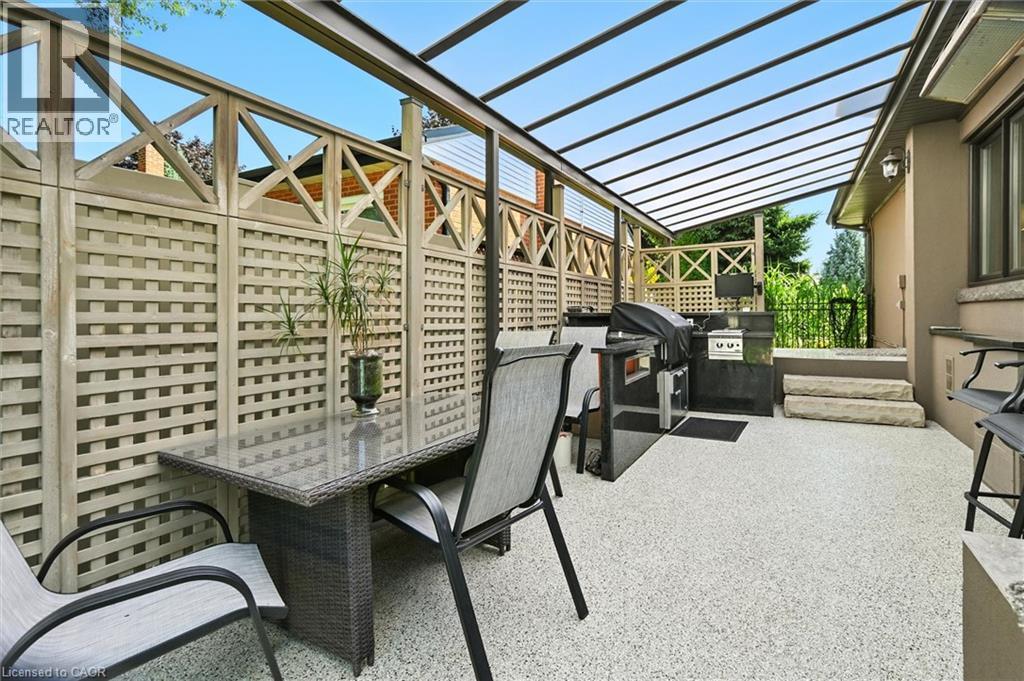
Covered patio with a clear panel roof, textured privacy screening, and a built-in outdoor kitchen island with a stone finish
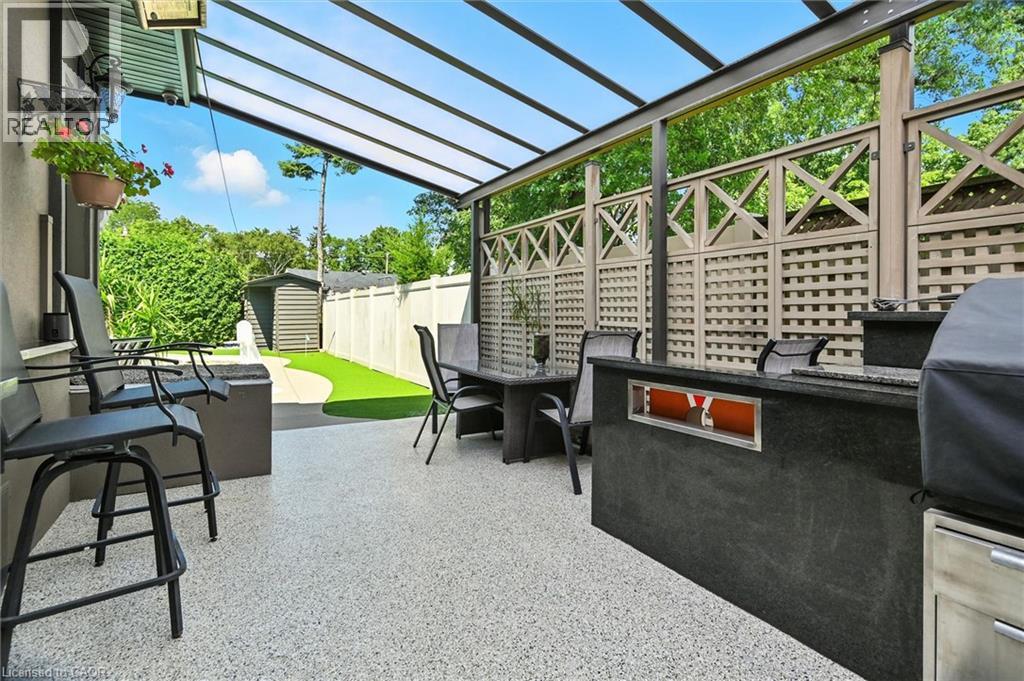
Backyard featuring a free-form swimming pool, extensive patio space, and mature trees
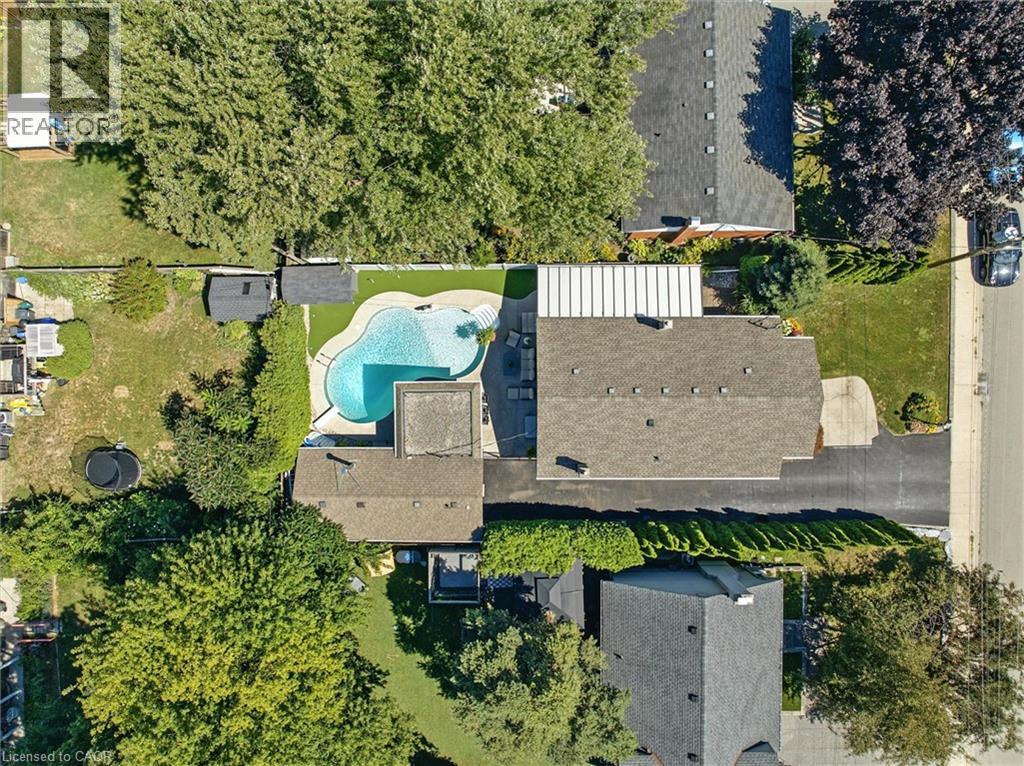
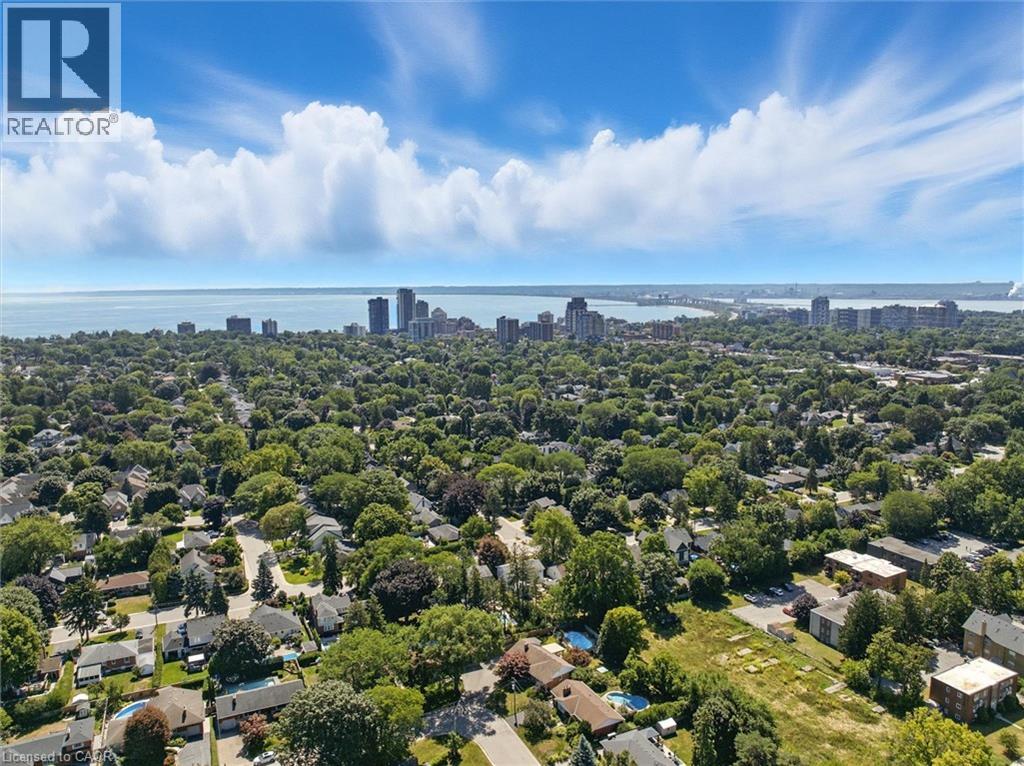
Expansive neighborhood with abundant mature trees and residential properties
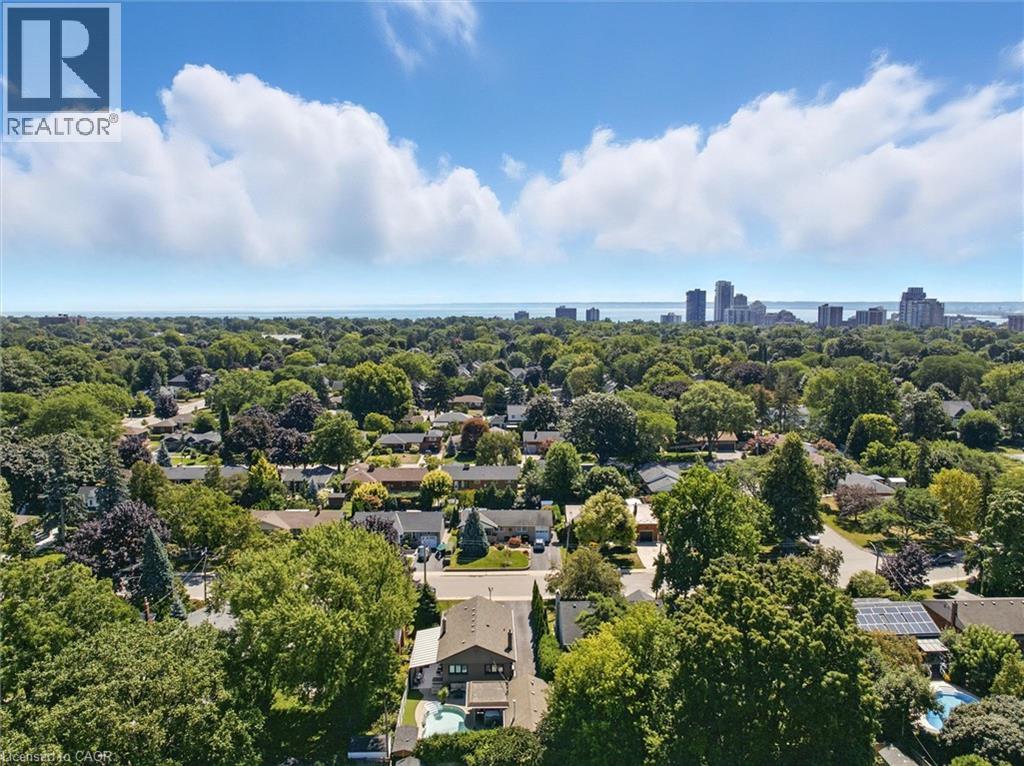
Aerial perspective showcasing residential properties within a tree-lined neighborhood
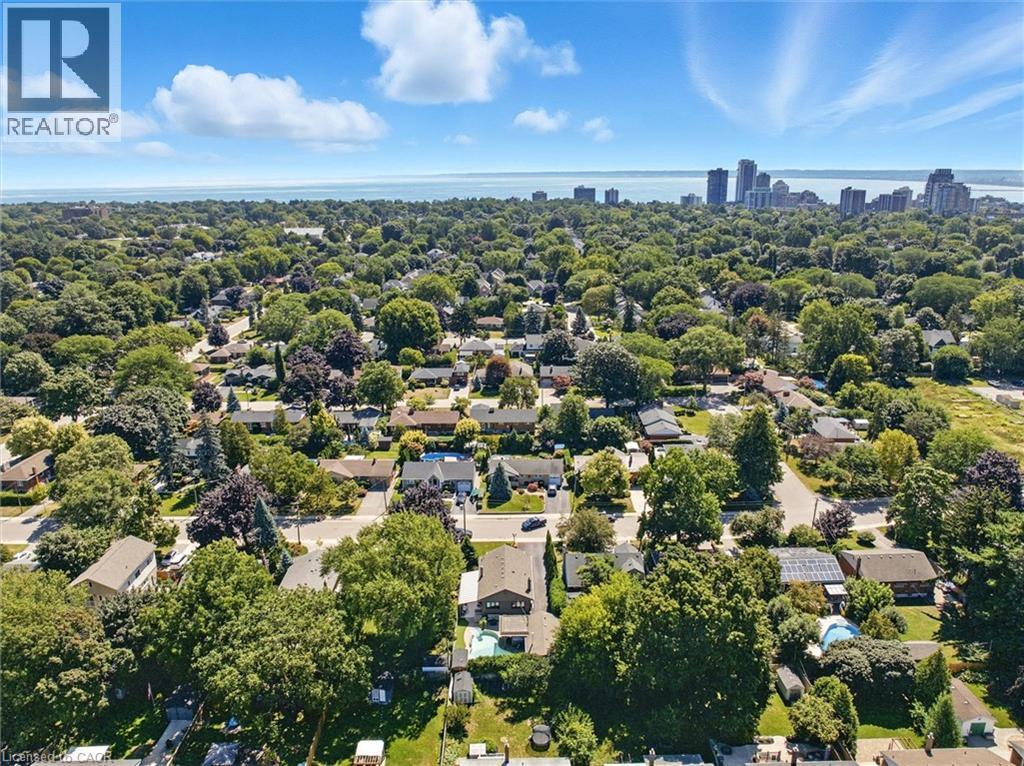
Expansive area featuring mature tree canopies, residential structures, and a distant cityscape along the water

2209 Ghent Avenue, Burlington, QC L7R

$1,499,900

  • 3 Bedrooms
  • 3 Bathrooms
  • MLS: 30330250
2,032.00 ft2 Bungalow Inground pool Central air conditioning Forced air Lawn sprinkler

Description

This highly customized bungalow in Central Burlington offers the perfect blend of modern luxury, convenience, and lifestyle—ideal for downsizers or young professionals seeking turnkey living with exceptional amenities. Step inside to find a thoughtfully designed main floor featuring a custom chef’s kitchen with premium appliances, including a Wolf range, and elegant finishes throughout. The spacious primary retreat offers ensuite privileges to a Carrara marble bathroom with Grohe fixtures, heated floors, and spa-like design. The lower level includes a self-contained one-bedroom in-law suite with a full kitchen, in-suite laundry, and a beautifully finished bathroom in natural slate—perfect for extended family, guests, or rental potential. Outdoors, this property truly shines. A stunning pool house offers additional living space with a full bath featuring a steam shower, a relaxing sauna, built-in speakers and sound system, and a glass garage door that seamlessly opens to the backyard. The saltwater inground pool, hot tub, outdoor bar, and multiple seating areas create an entertainer’s paradise. All of this is set on a beautifully landscaped lot just minutes to downtown Burlington, the lakefront, shops, restaurants, and easy highway access. (id:63285)

Property Details
DDF® Number 40866698
Property Type Single Family
Amenities Near By Schools, Shopping
Features Automatic Garage Door Opener
Parking Space Total 5
Pool Type Inground Pool
Building
Bathroom Total 3
Bedrooms Above Ground 2
Bedrooms Below Ground 1
Bedrooms Total 3
Appliances Central Vacuum, Dishwasher, Dryer, Garburator, Refrigerator, Washer, Range - Gas, Microwave Built-in, Hood Fan, Window Coverings, Wine Fridge, Garage Door Opener, Hot Tub
Architectural Style Bungalow
Basement Development Finished
Basement Type Full (finished)
Construction Style Attachment Detached
Cooling Type Central Air Conditioning
Exterior Finish Stone, Stucco, Vinyl Siding
Fire Protection Alarm System
Fireplace Present No
Heating Type Forced Air
Stories Total 1
Size Interior 2032 Sqft
Type House
Utility Water Municipal Water
Parking
Detached Garage
Land
Access Type Road Access, Highway Nearby
Acreage No
Land Amenities Schools, Shopping
Landscape Features Lawn Sprinkler
Sewer Municipal Sewage System
Size Depth 120 Ft
Size Frontage 54 Ft
Zoning Description R2.3

Rooms

Level Type Dimensions
Basement 3pc Bathroom x
Basement Family Room 15.0 x 10.11
Basement Eat In Kitchen 11.0 x 11.6
Basement Bedroom 12.3 x 17.7
Main Level 3pc Bathroom x
Main Level Recreation Room 13.5 x 23.3
Main Level 4pc Ensuite Bath x
Main Level Bedroom 11.3 x 9.6
Main Level Primary Bedroom 13.8 x 23.4
Main Level Living Room 17.7 x 12.6
Main Level Eat In Kitchen 17.11 x 10.3

Loading maps...

Loading street view...

This site is registered on wpml.org as a development site. Switch to a production site key to remove this banner.