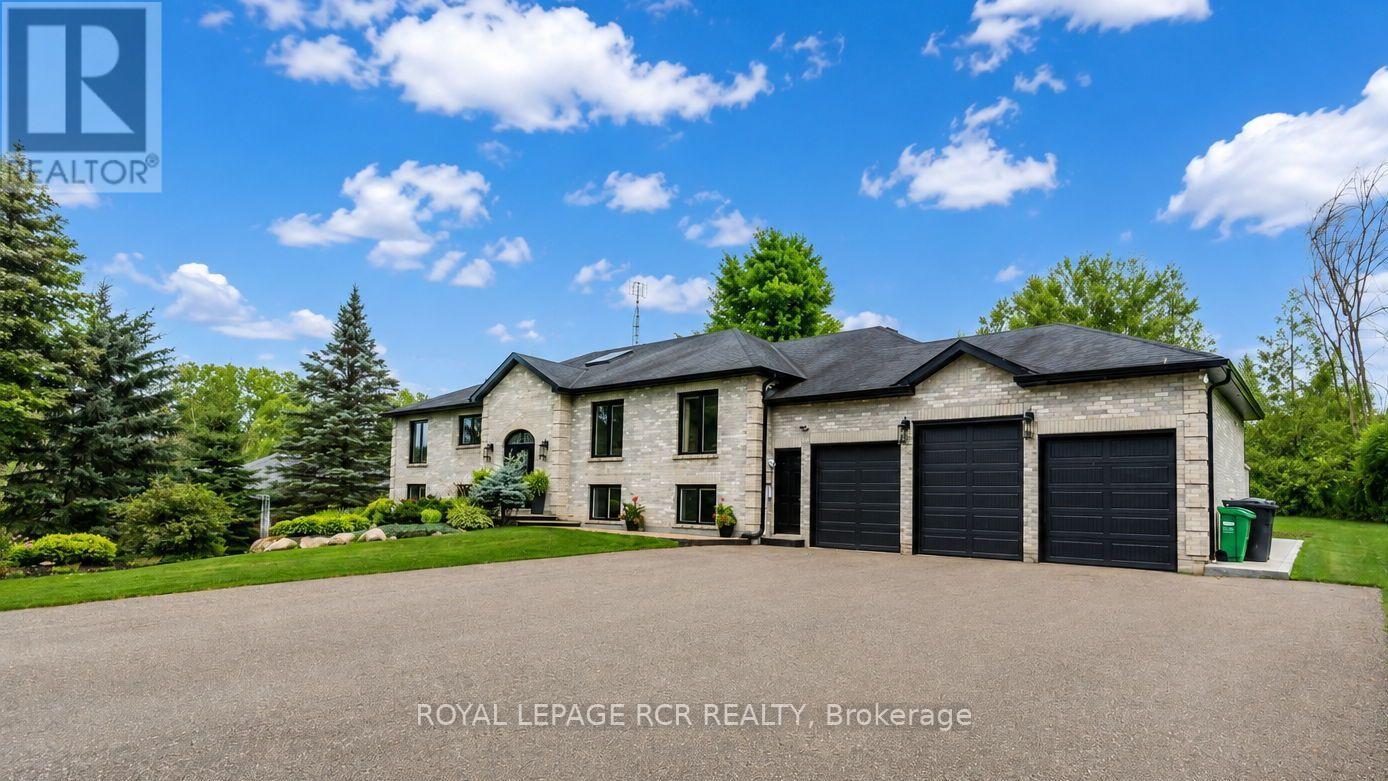
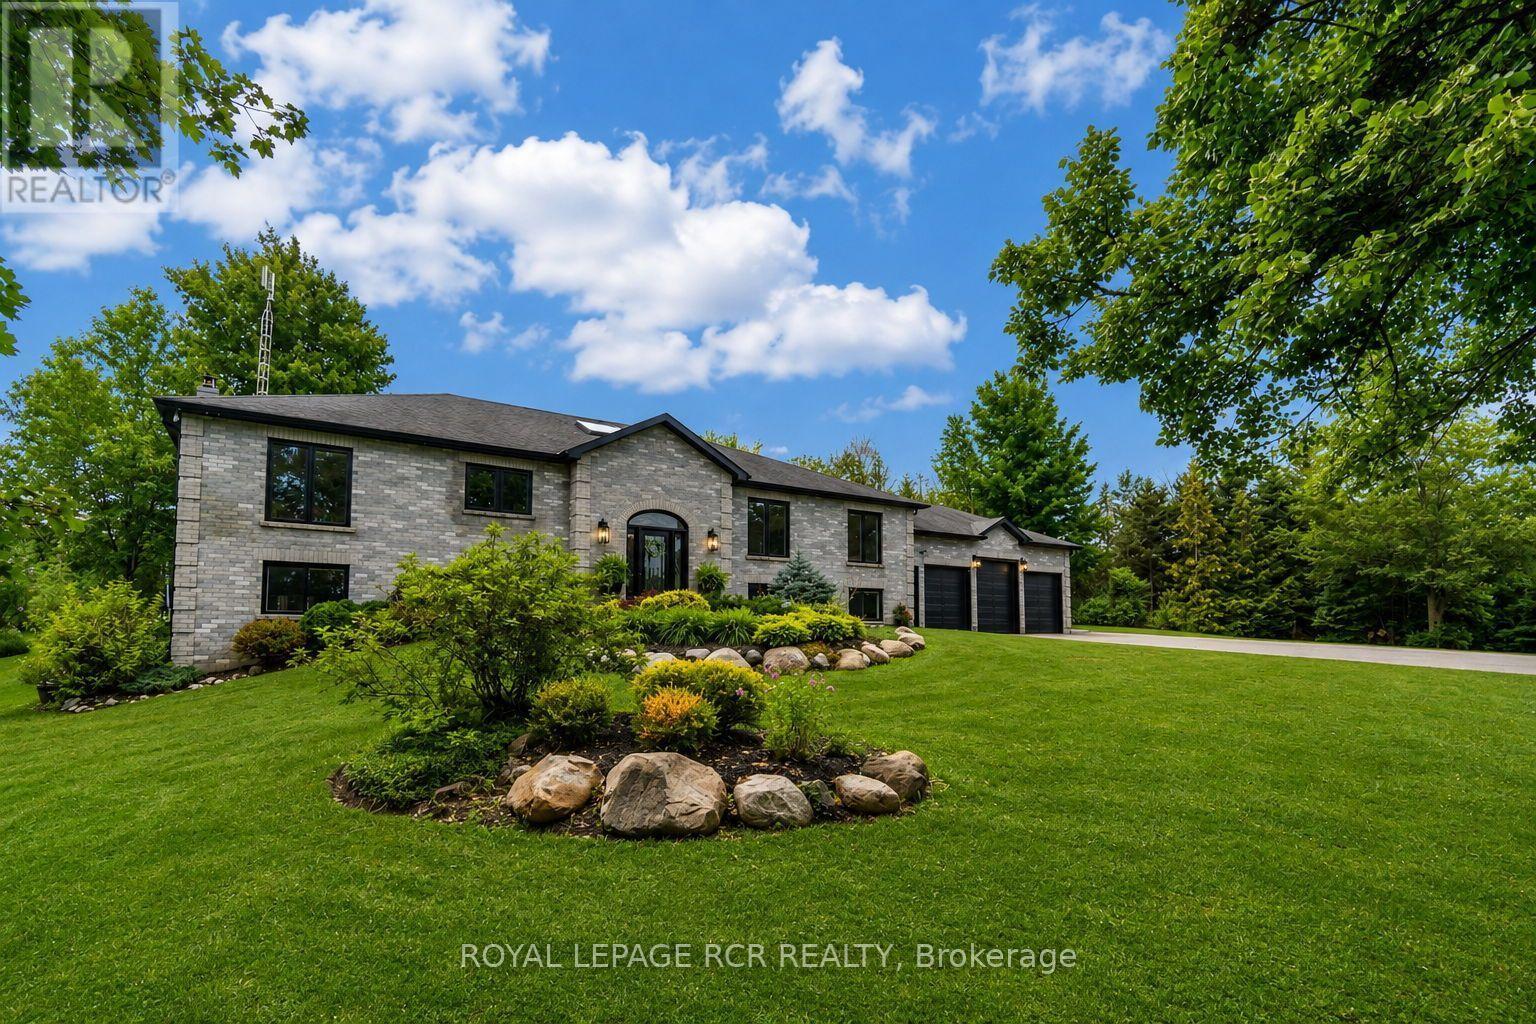
16112 The Gore Rd
16112 The Gore Rd
16112 The Gore Rd with 3 Car Garage
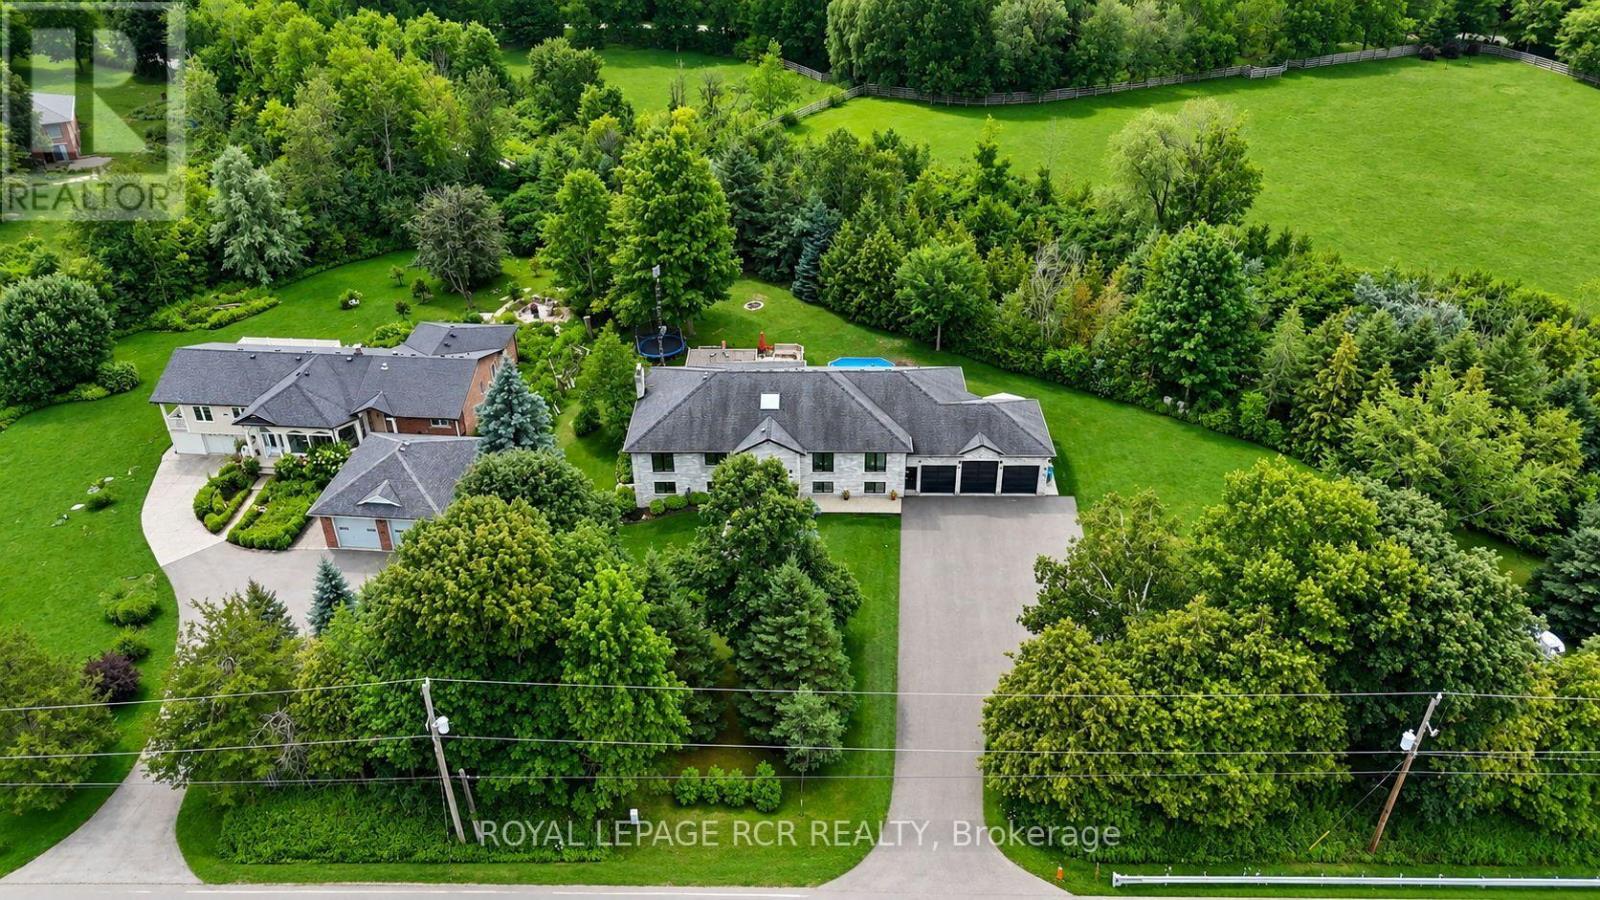
16112 The Gore Rd Aerial View
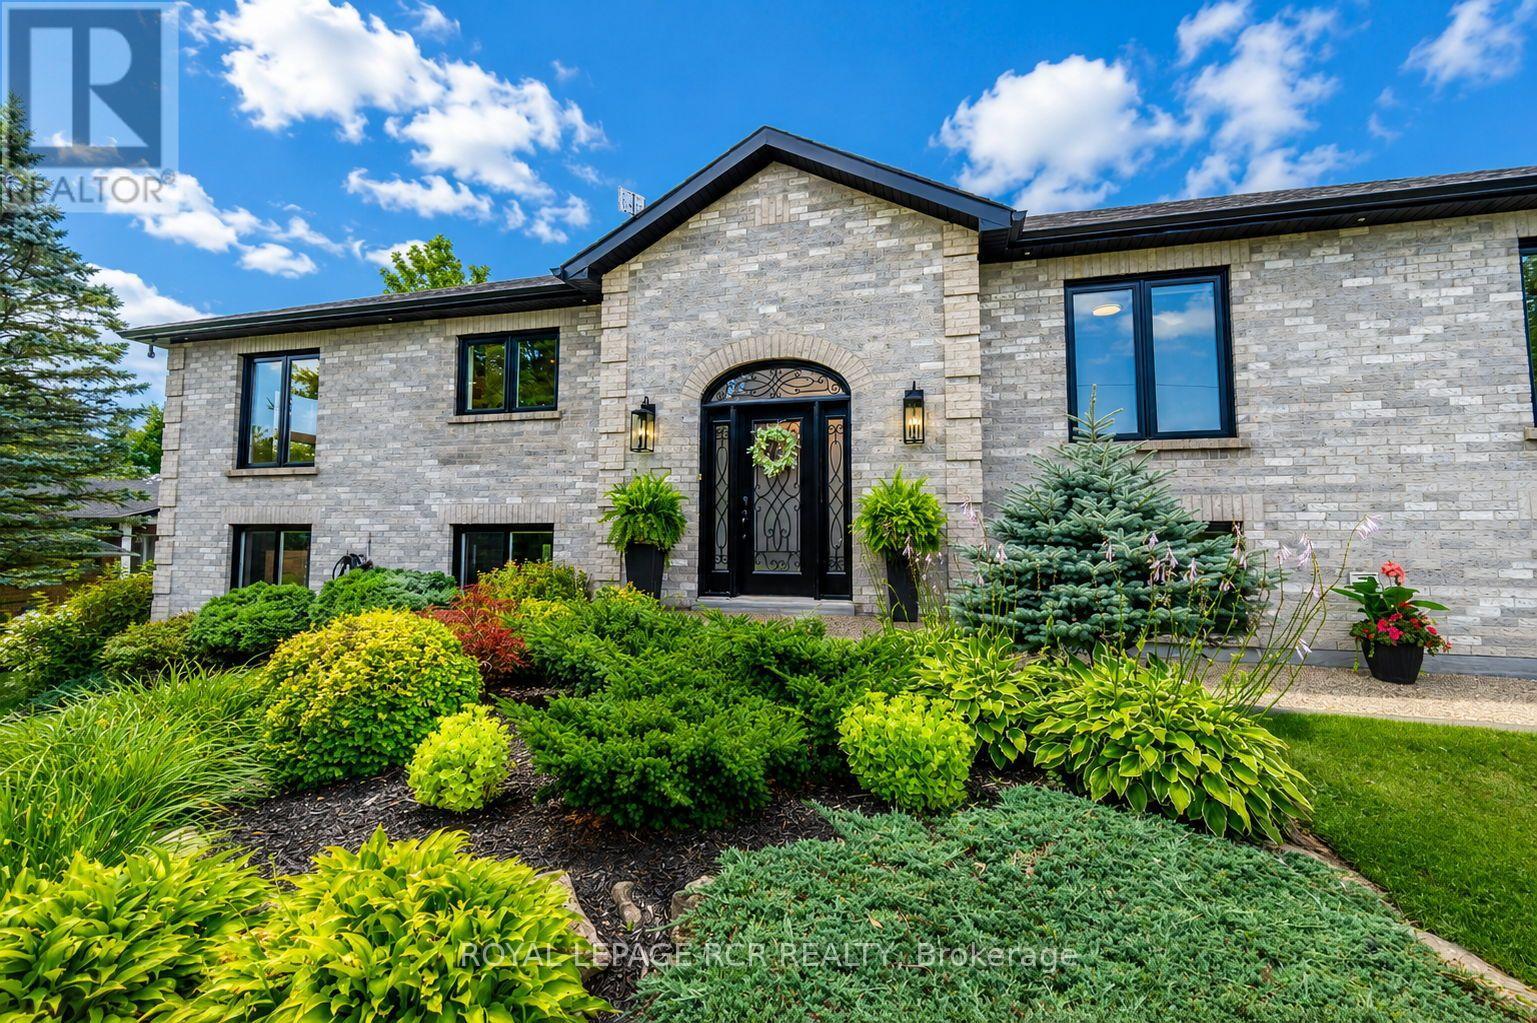
Aggregate Concrete Walkway Leads to Front Entrance
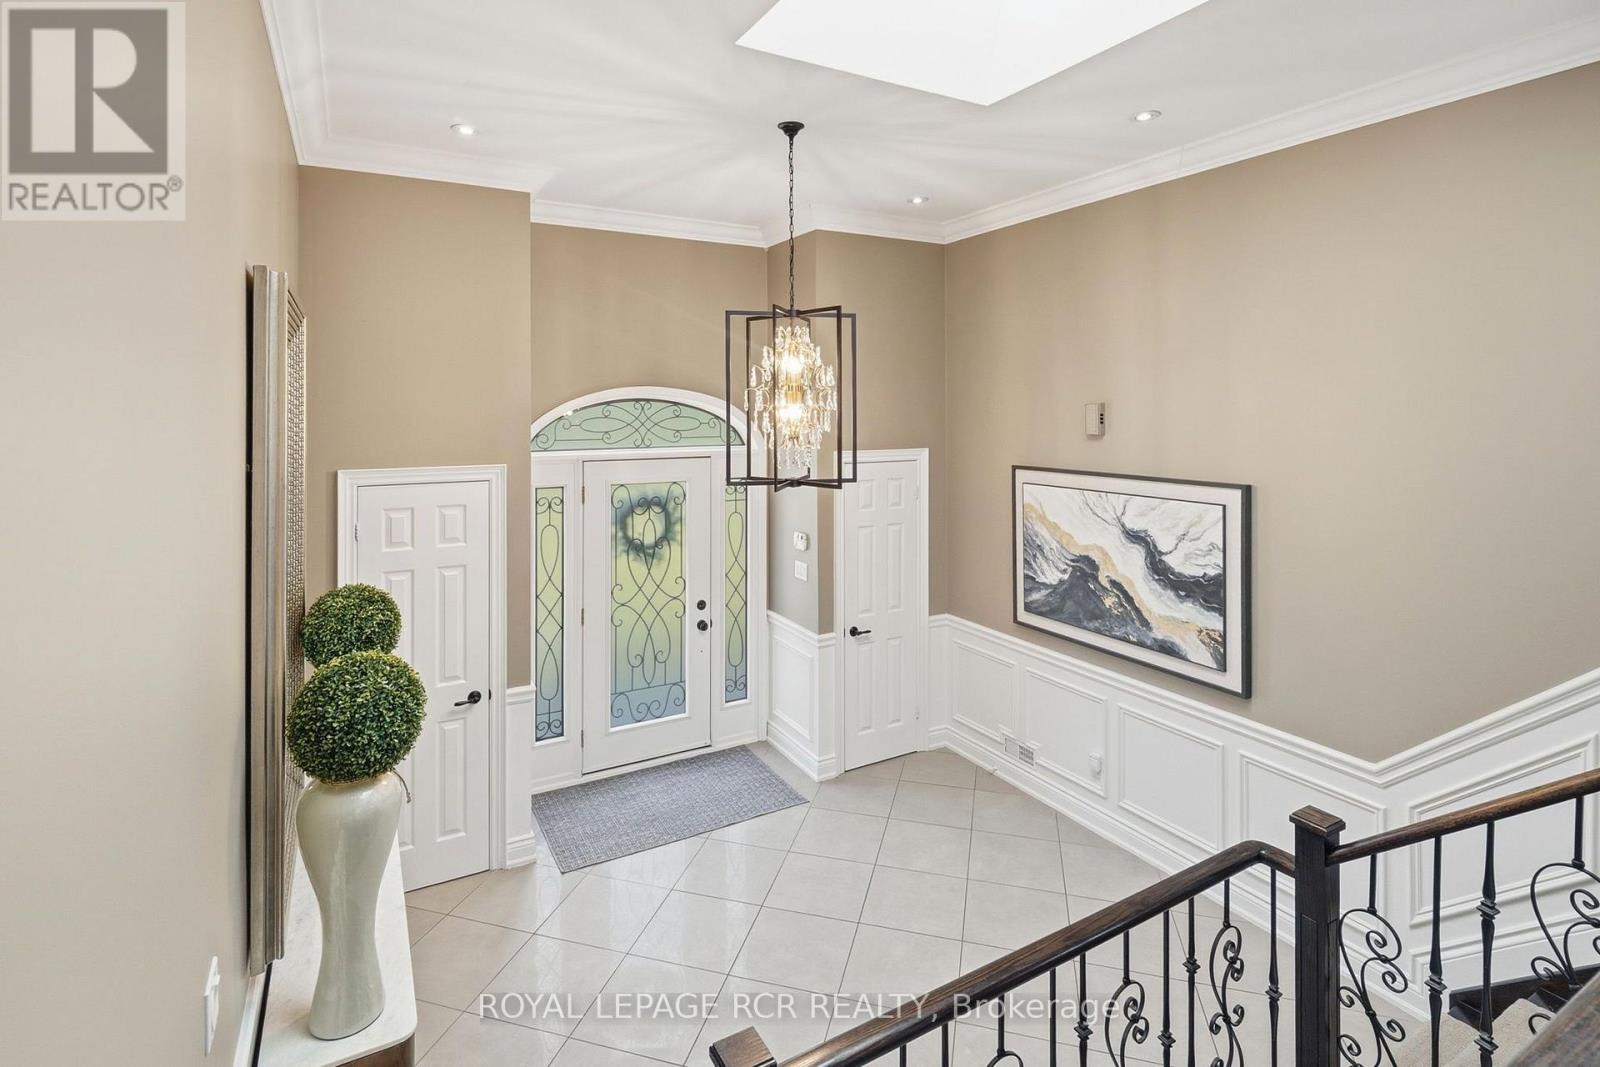
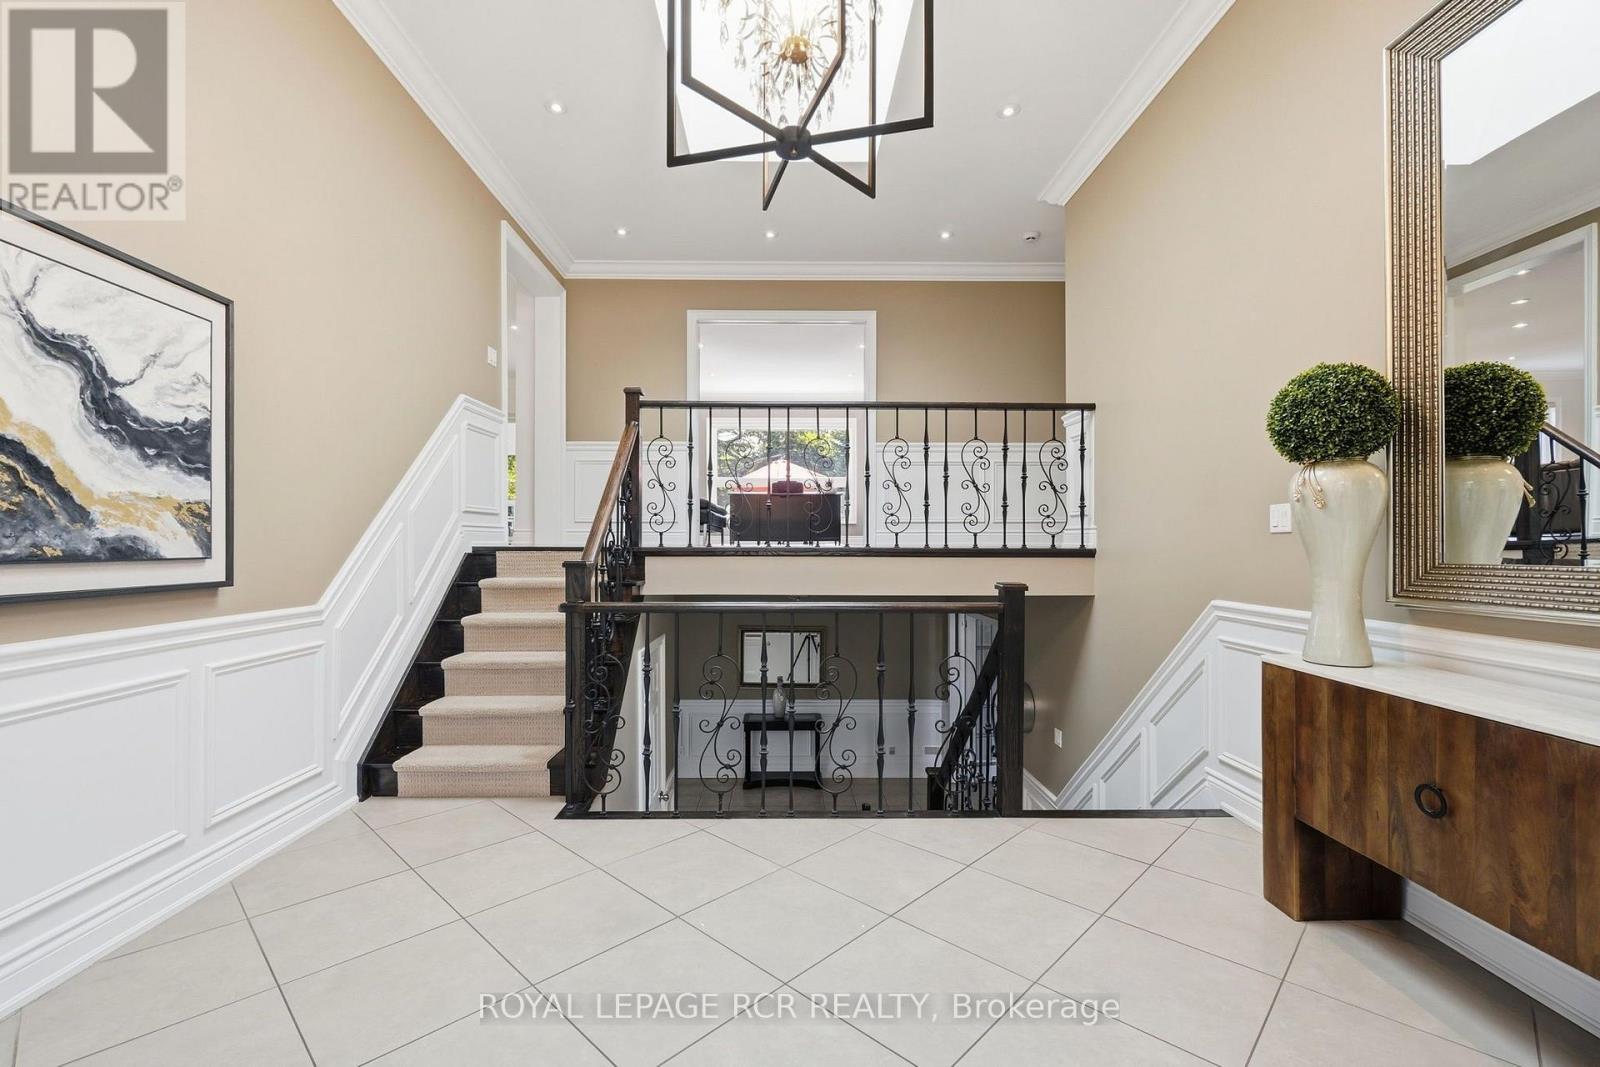
Grand Foyer with Skylight
Living Room with Fireplace
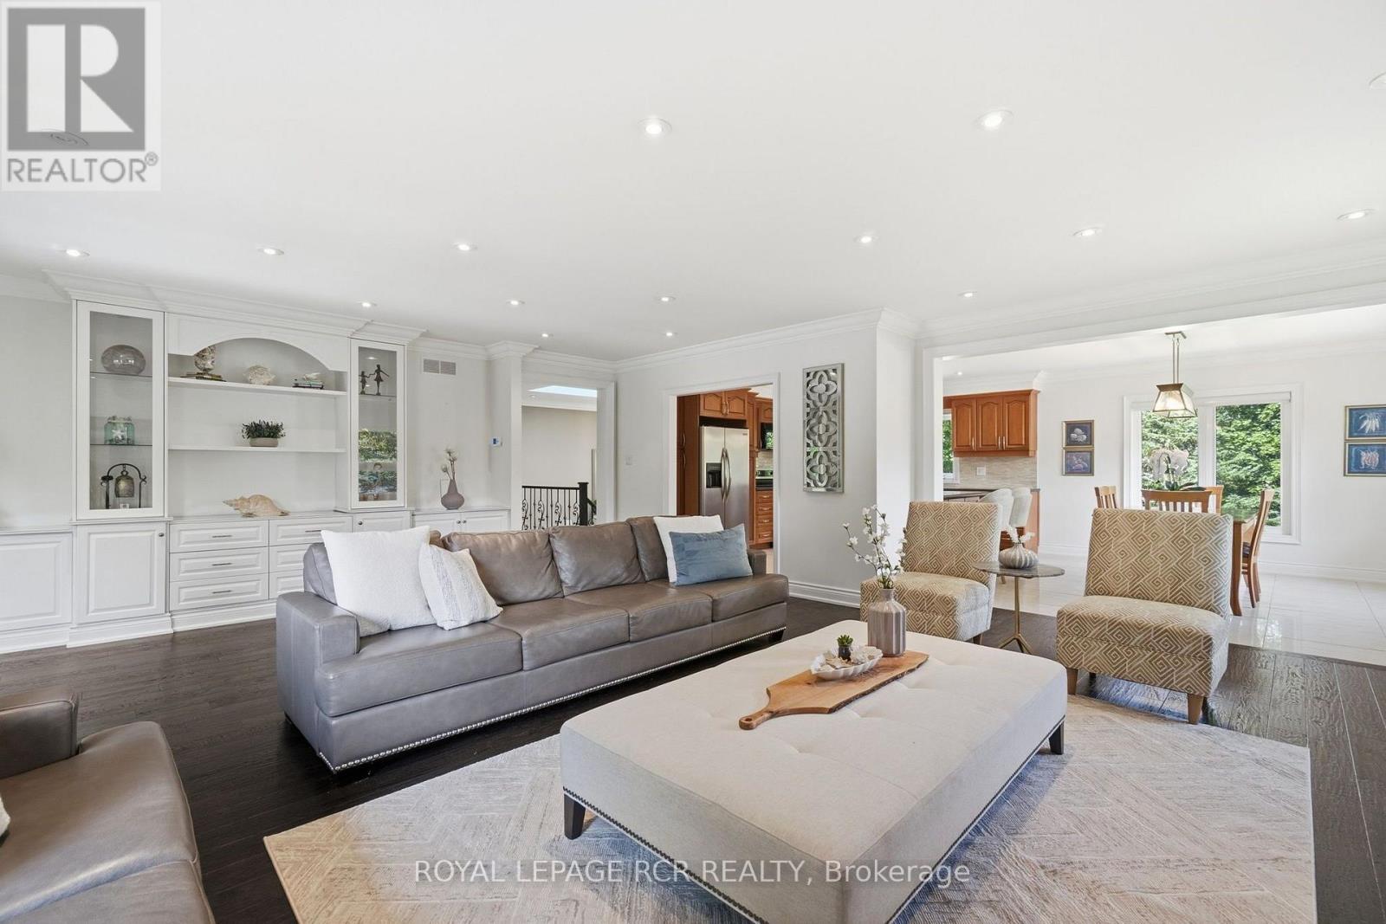
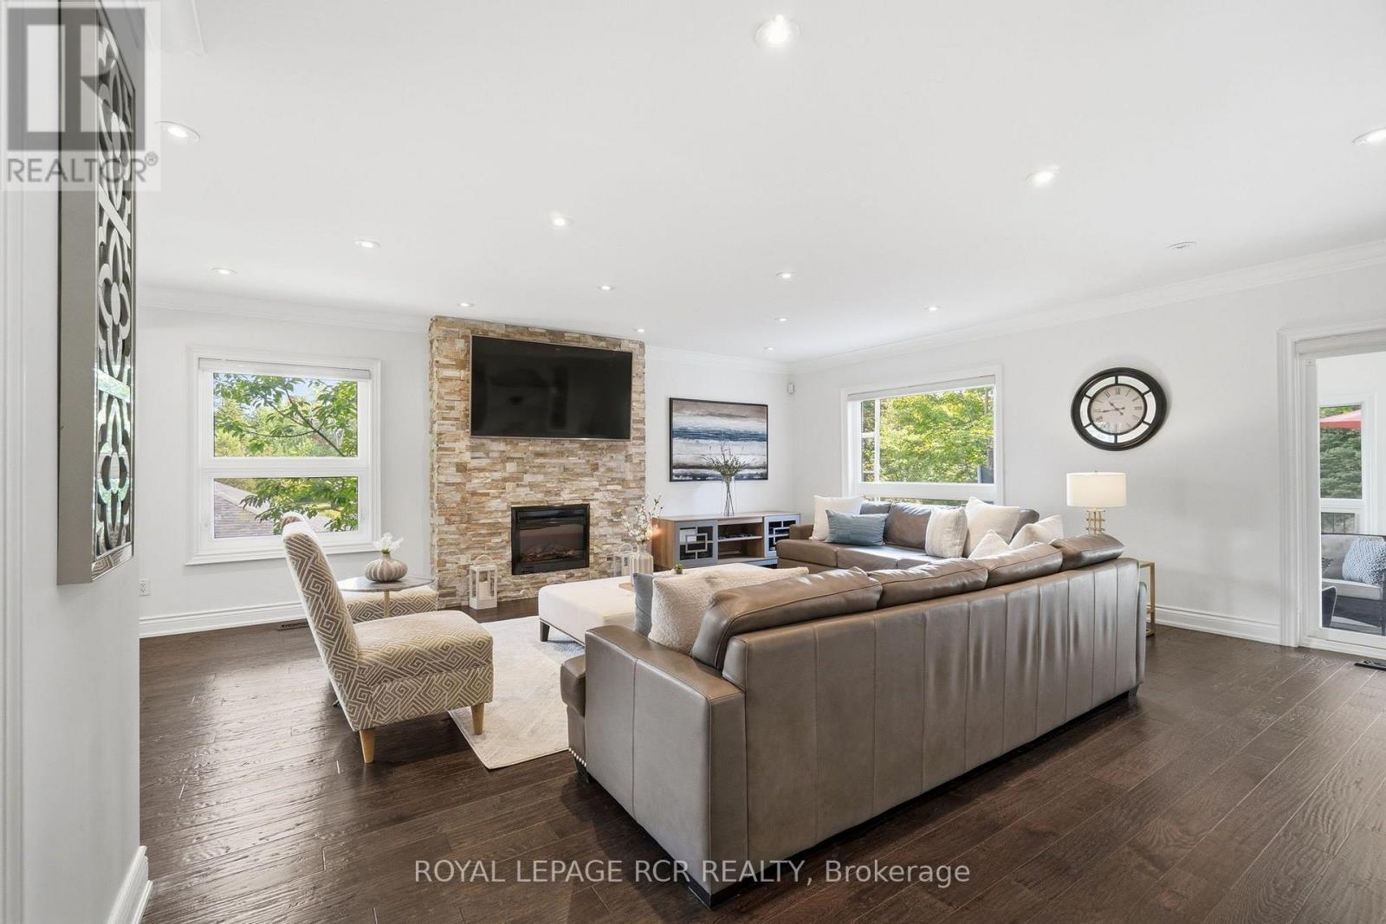
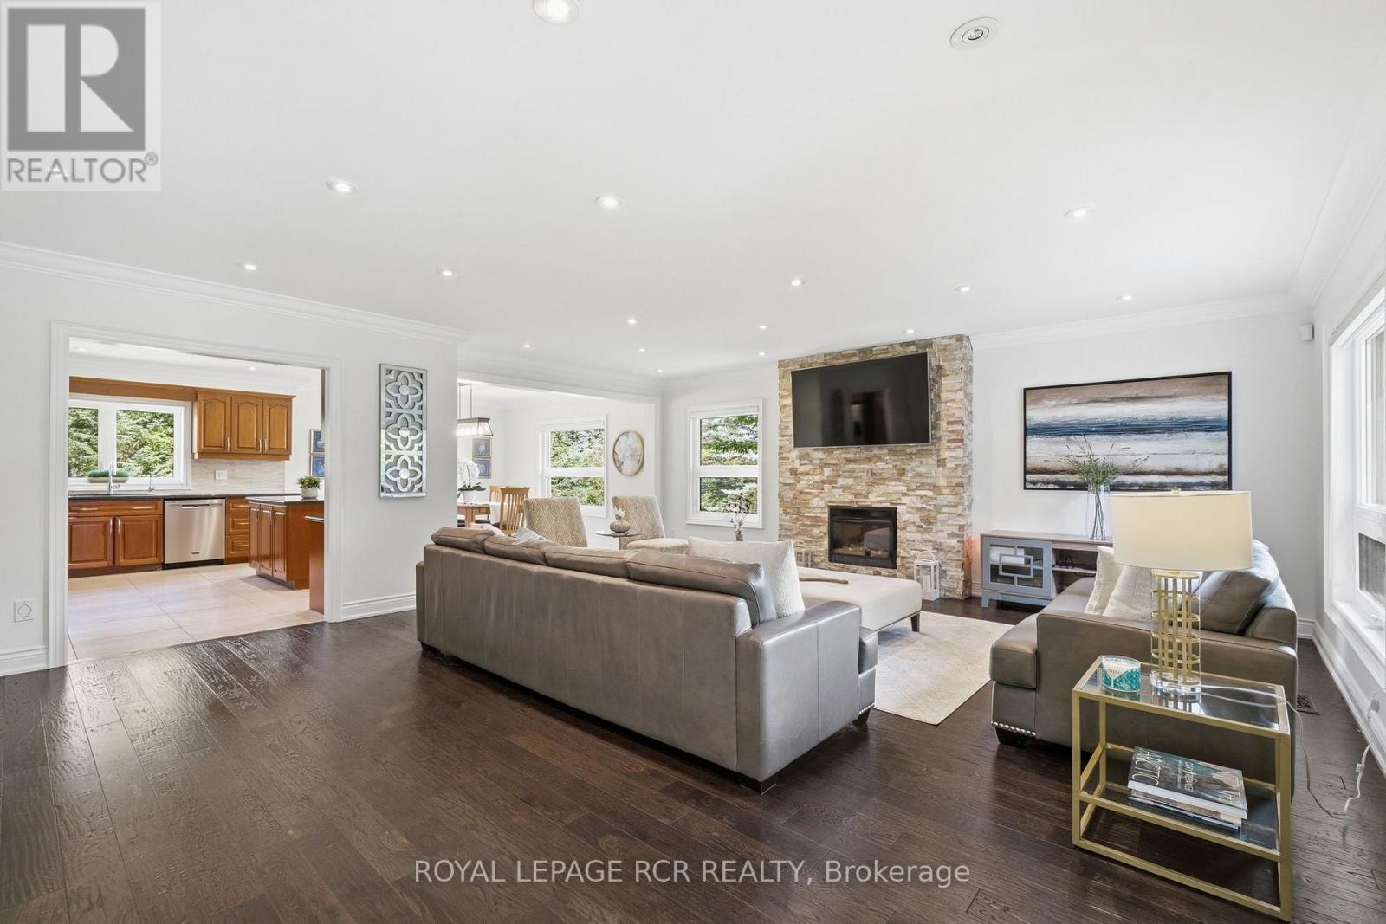
Living Room with Fireplace & Access to Sunroom
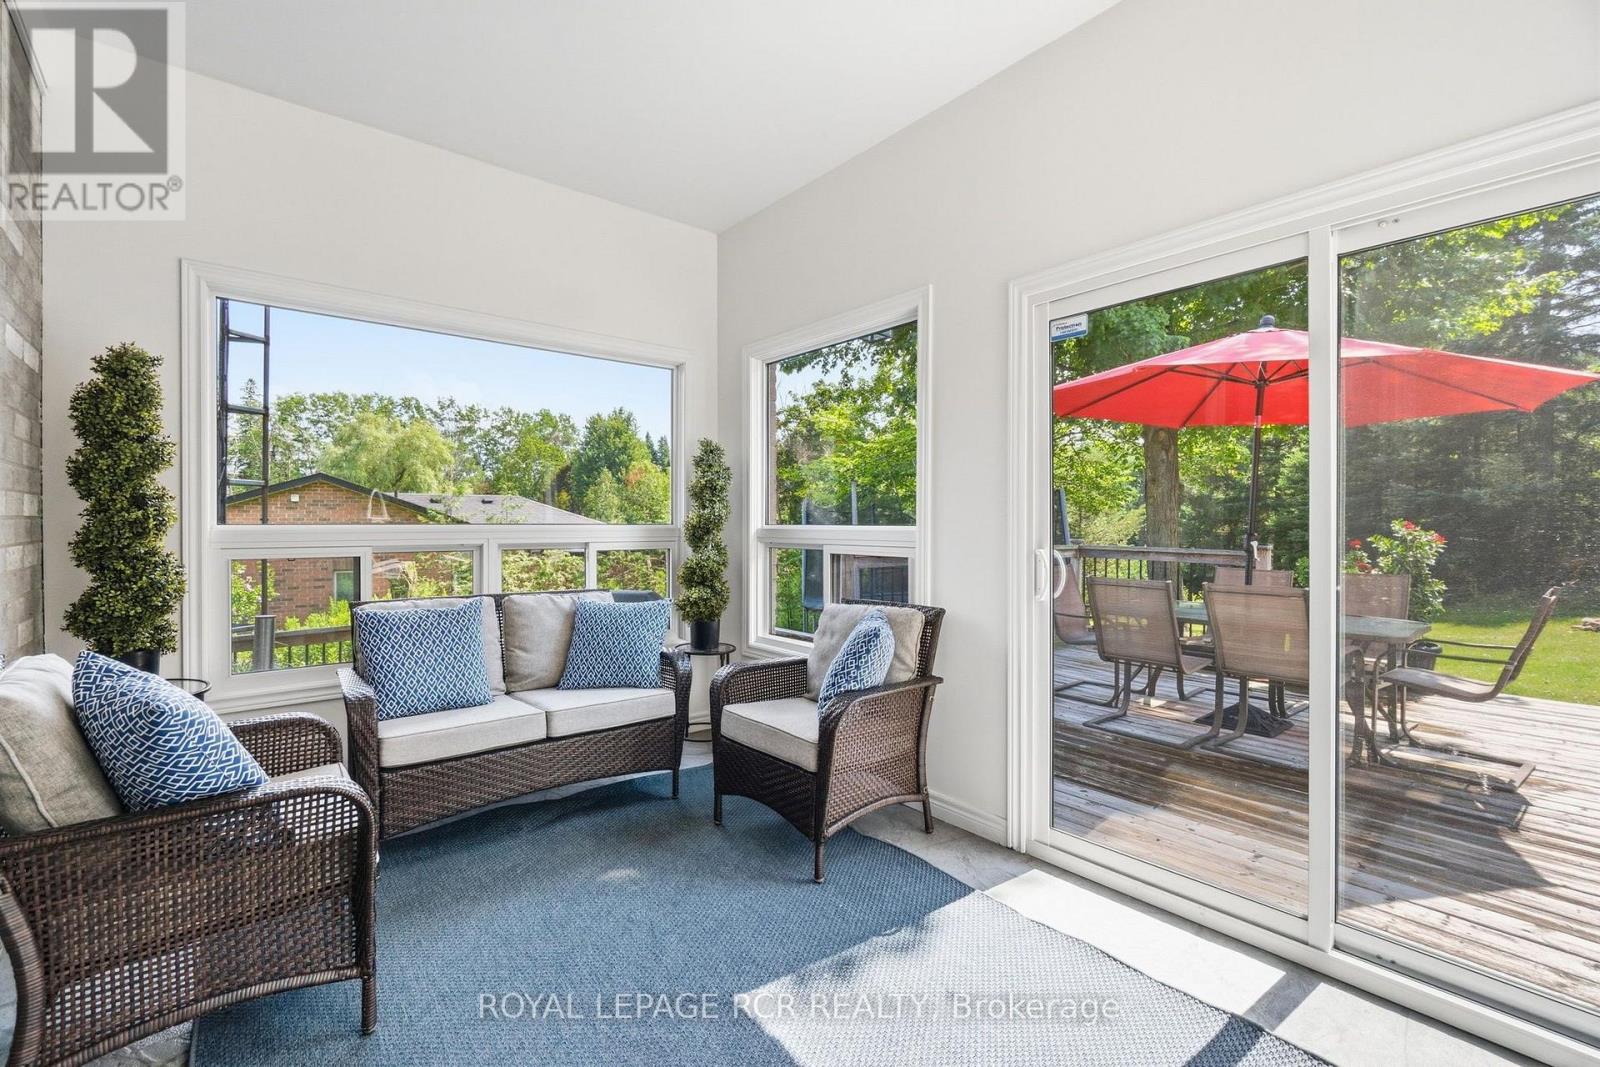
Sunroom with Walk-Out to Backyard Deck
Kitchen with Breakfast Bar
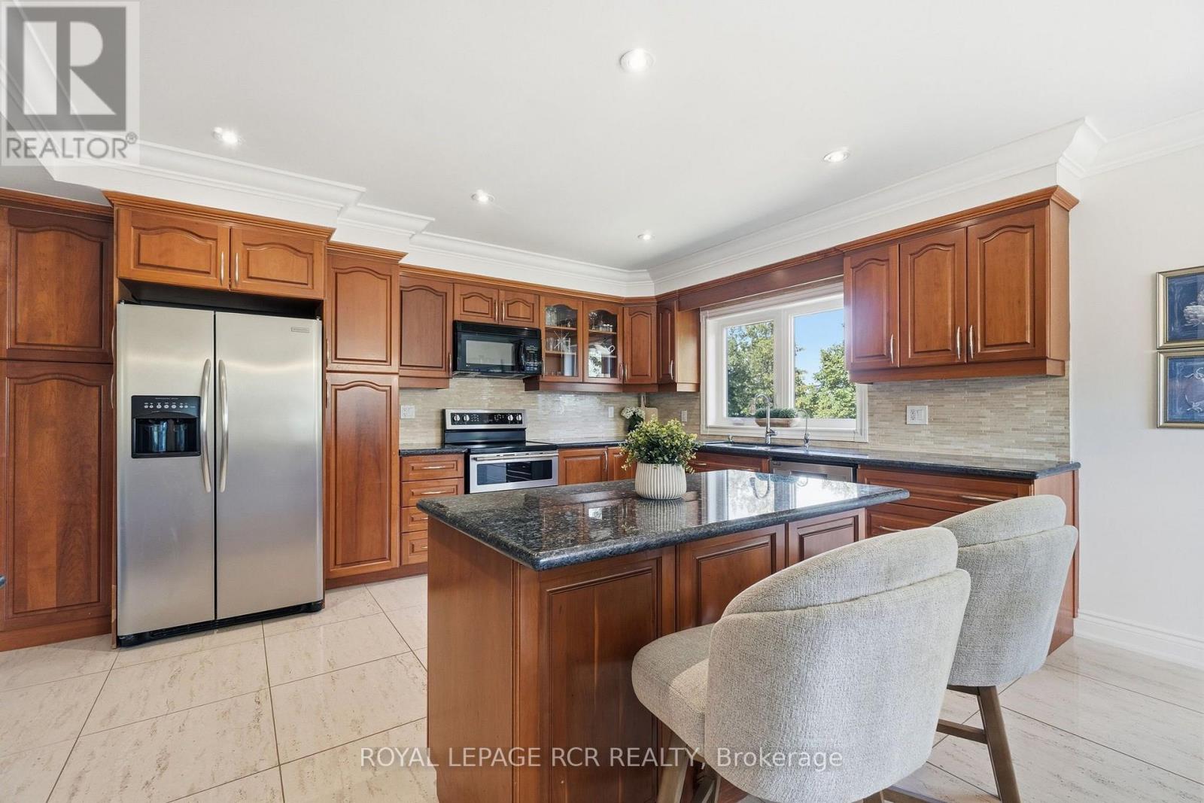
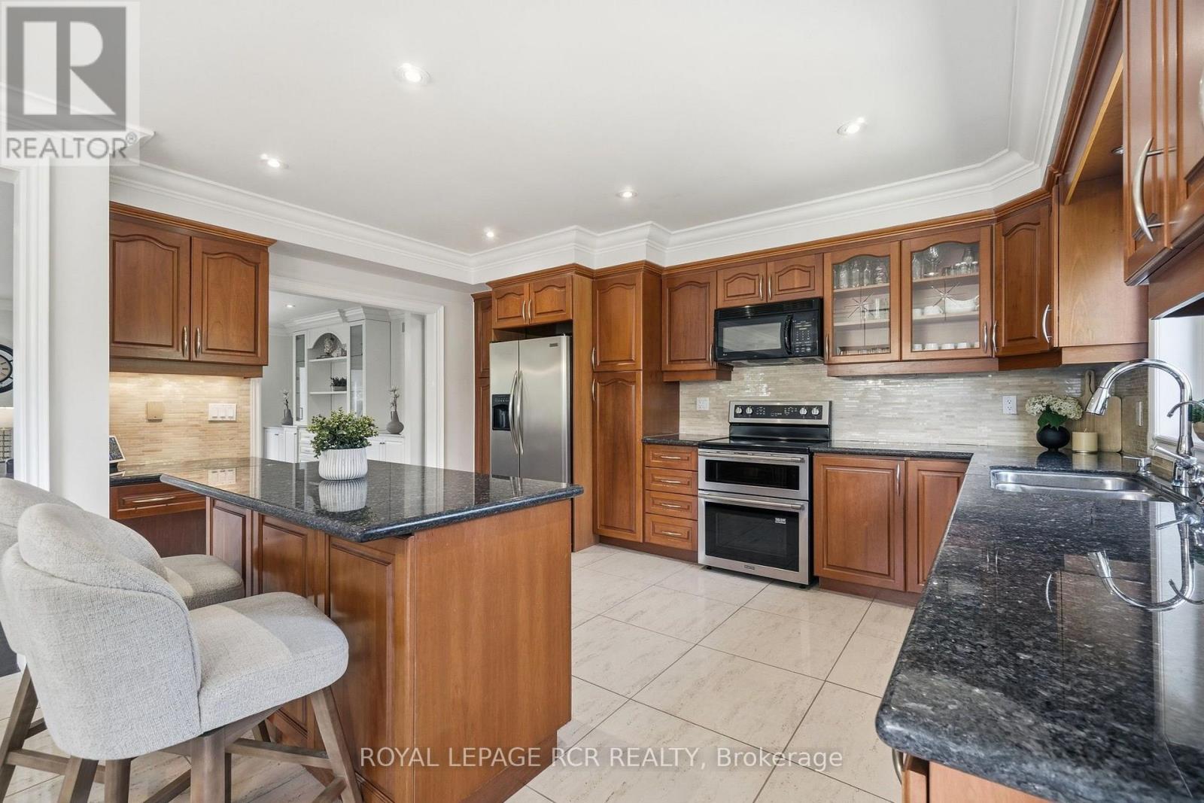
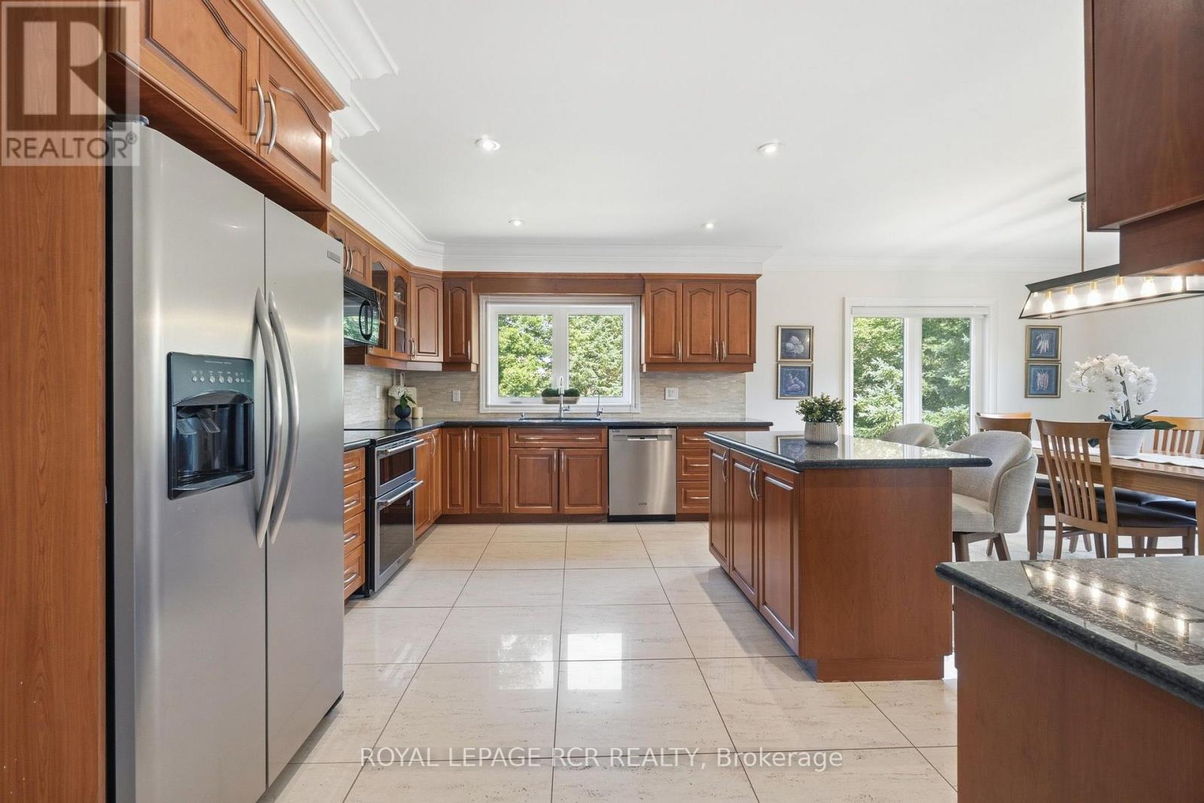
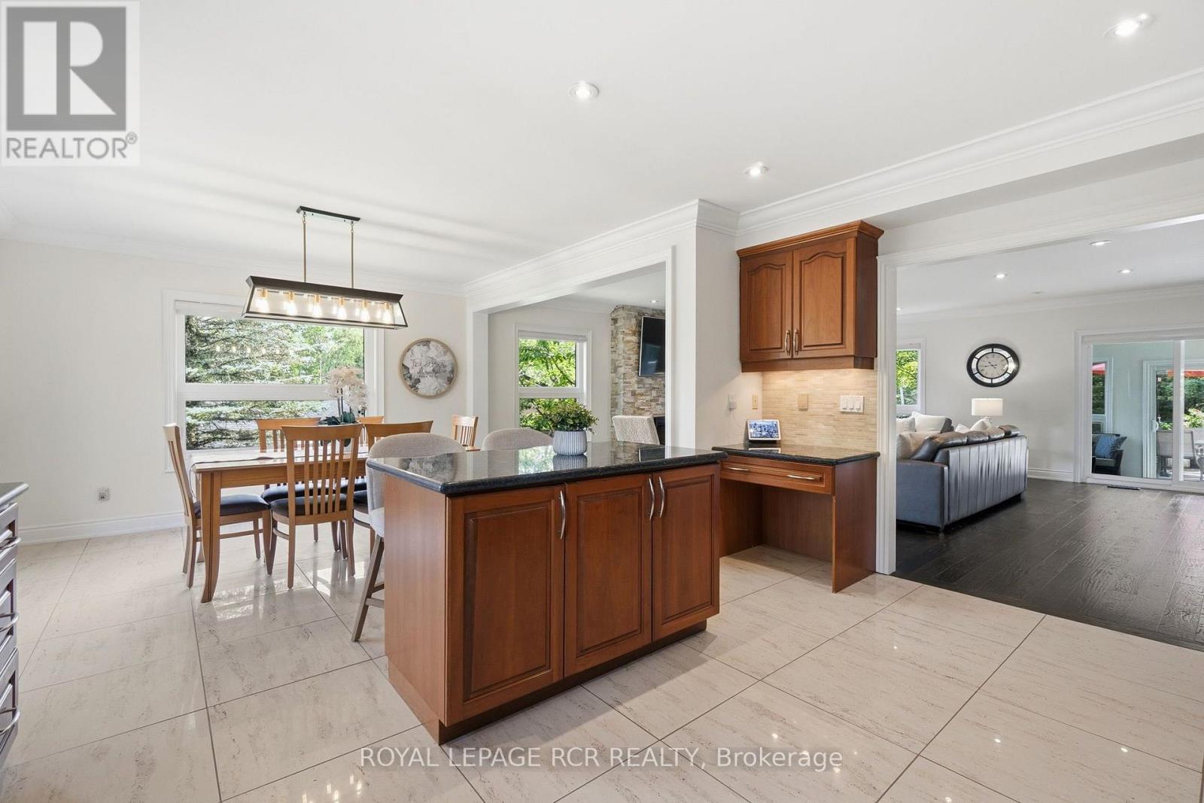
Breakfast/Dining Area
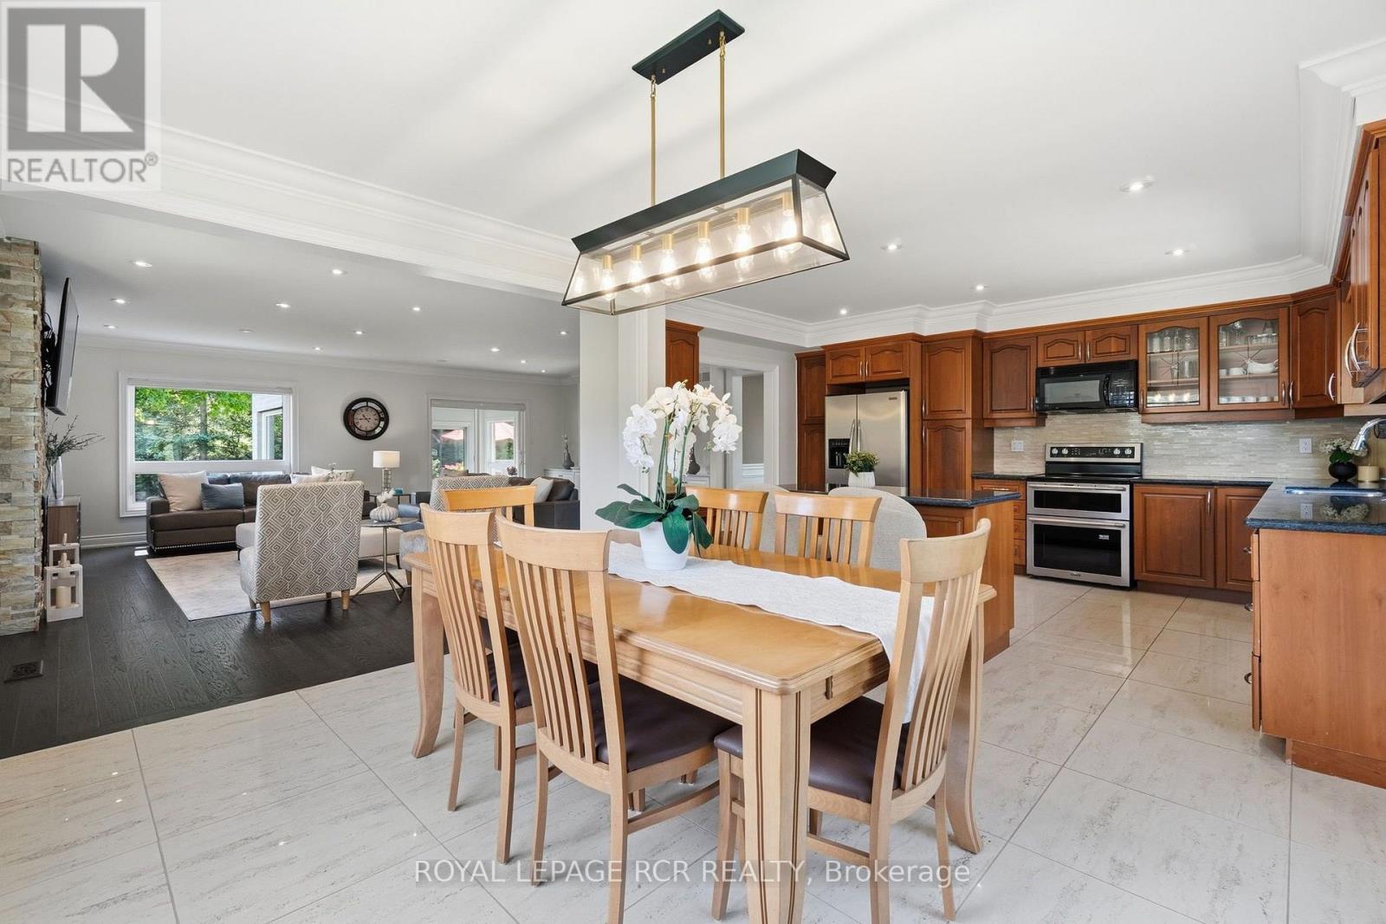
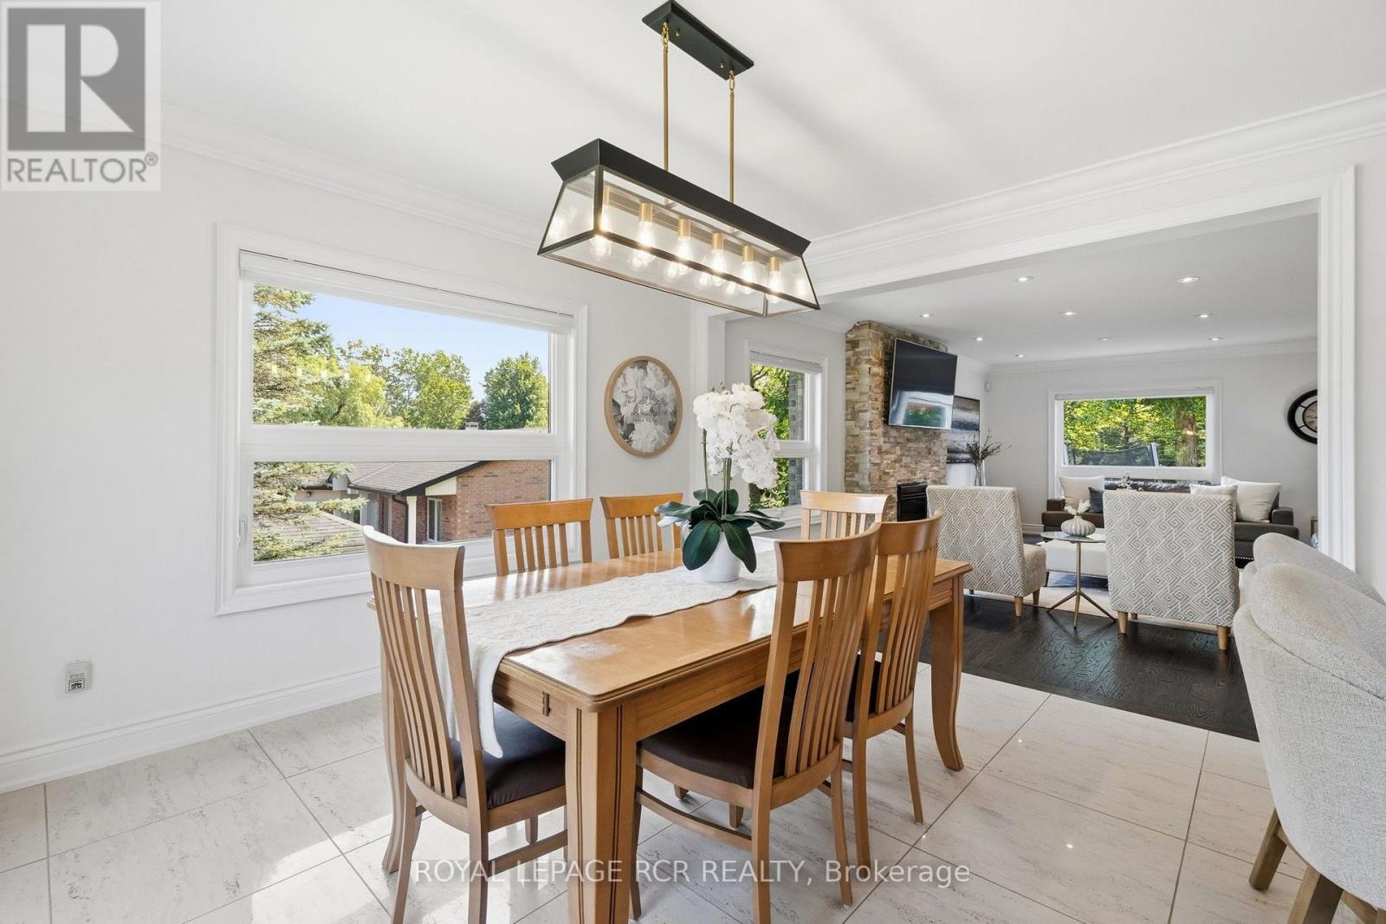
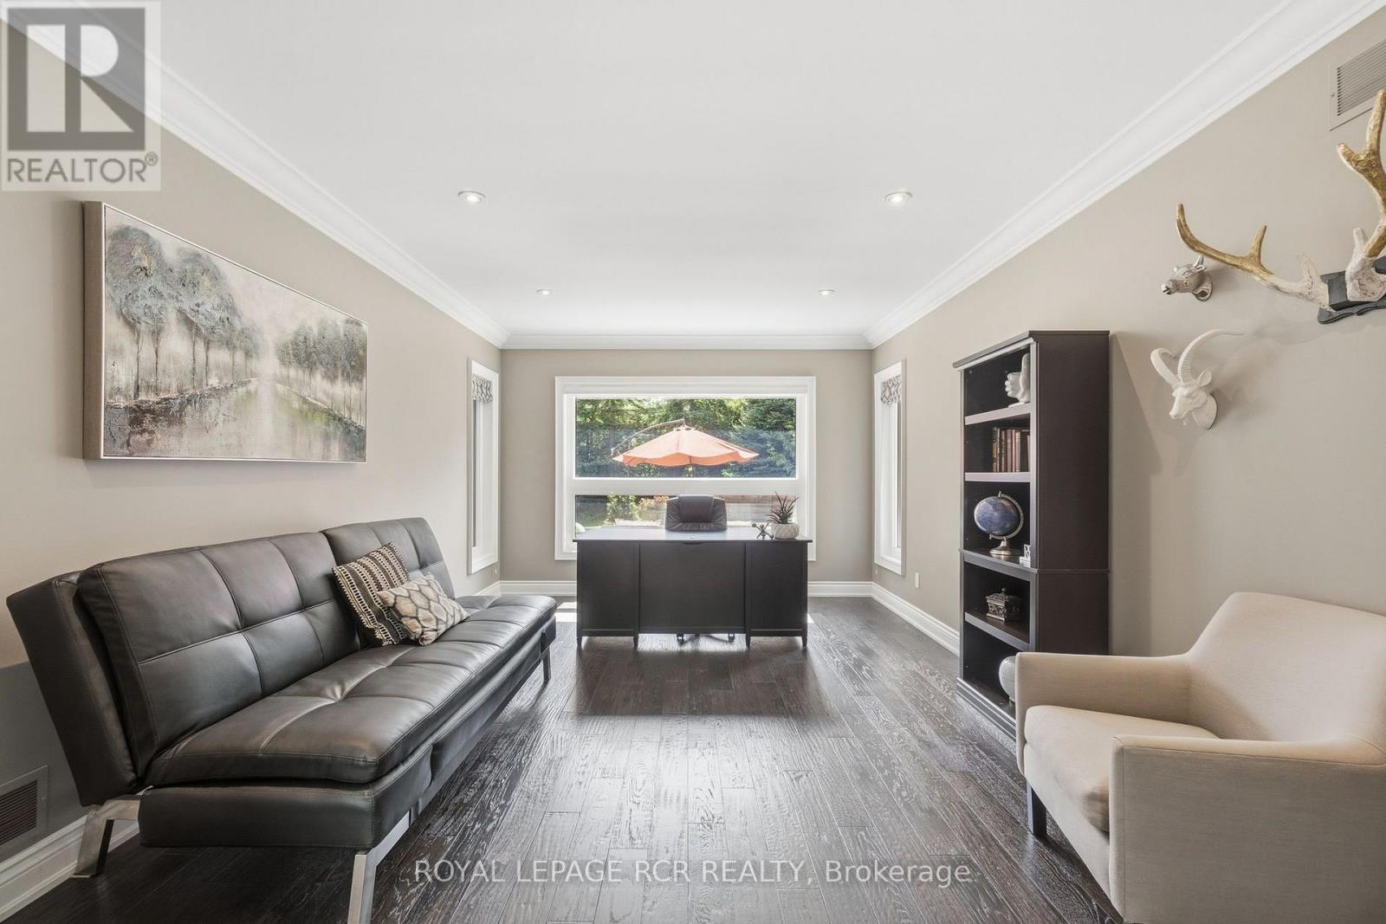
Dining Room with French Doors/Home Office
Primary Suite
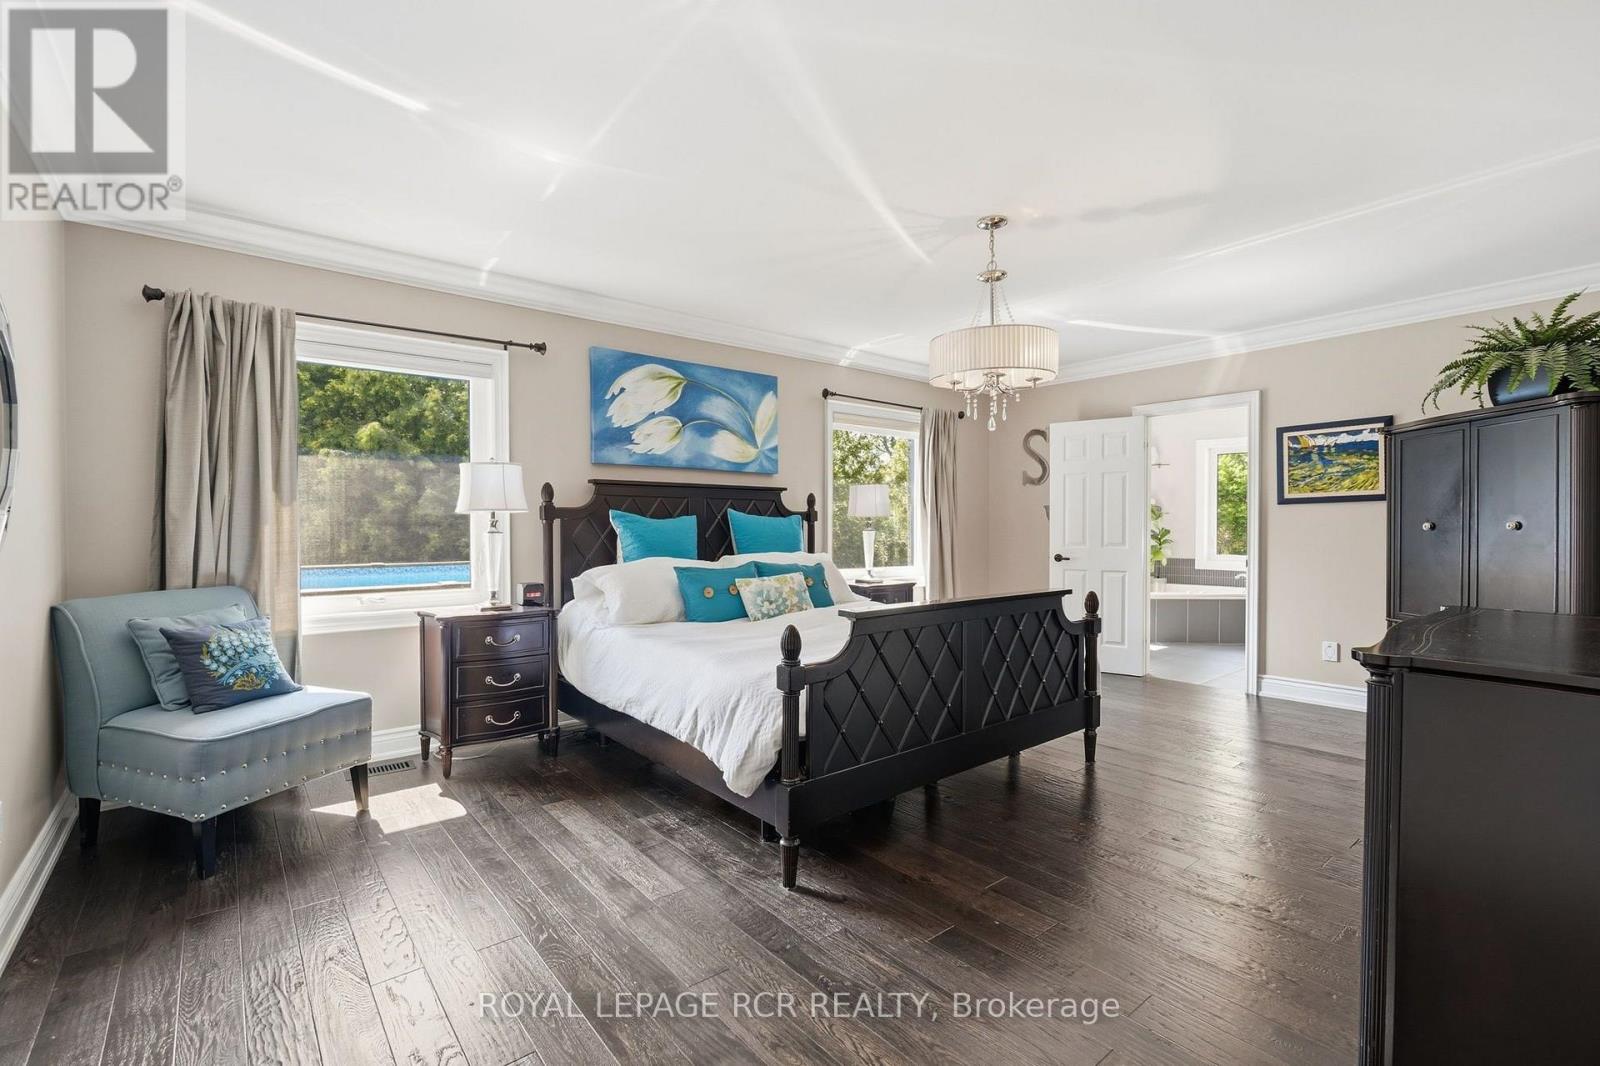
Primary Suite
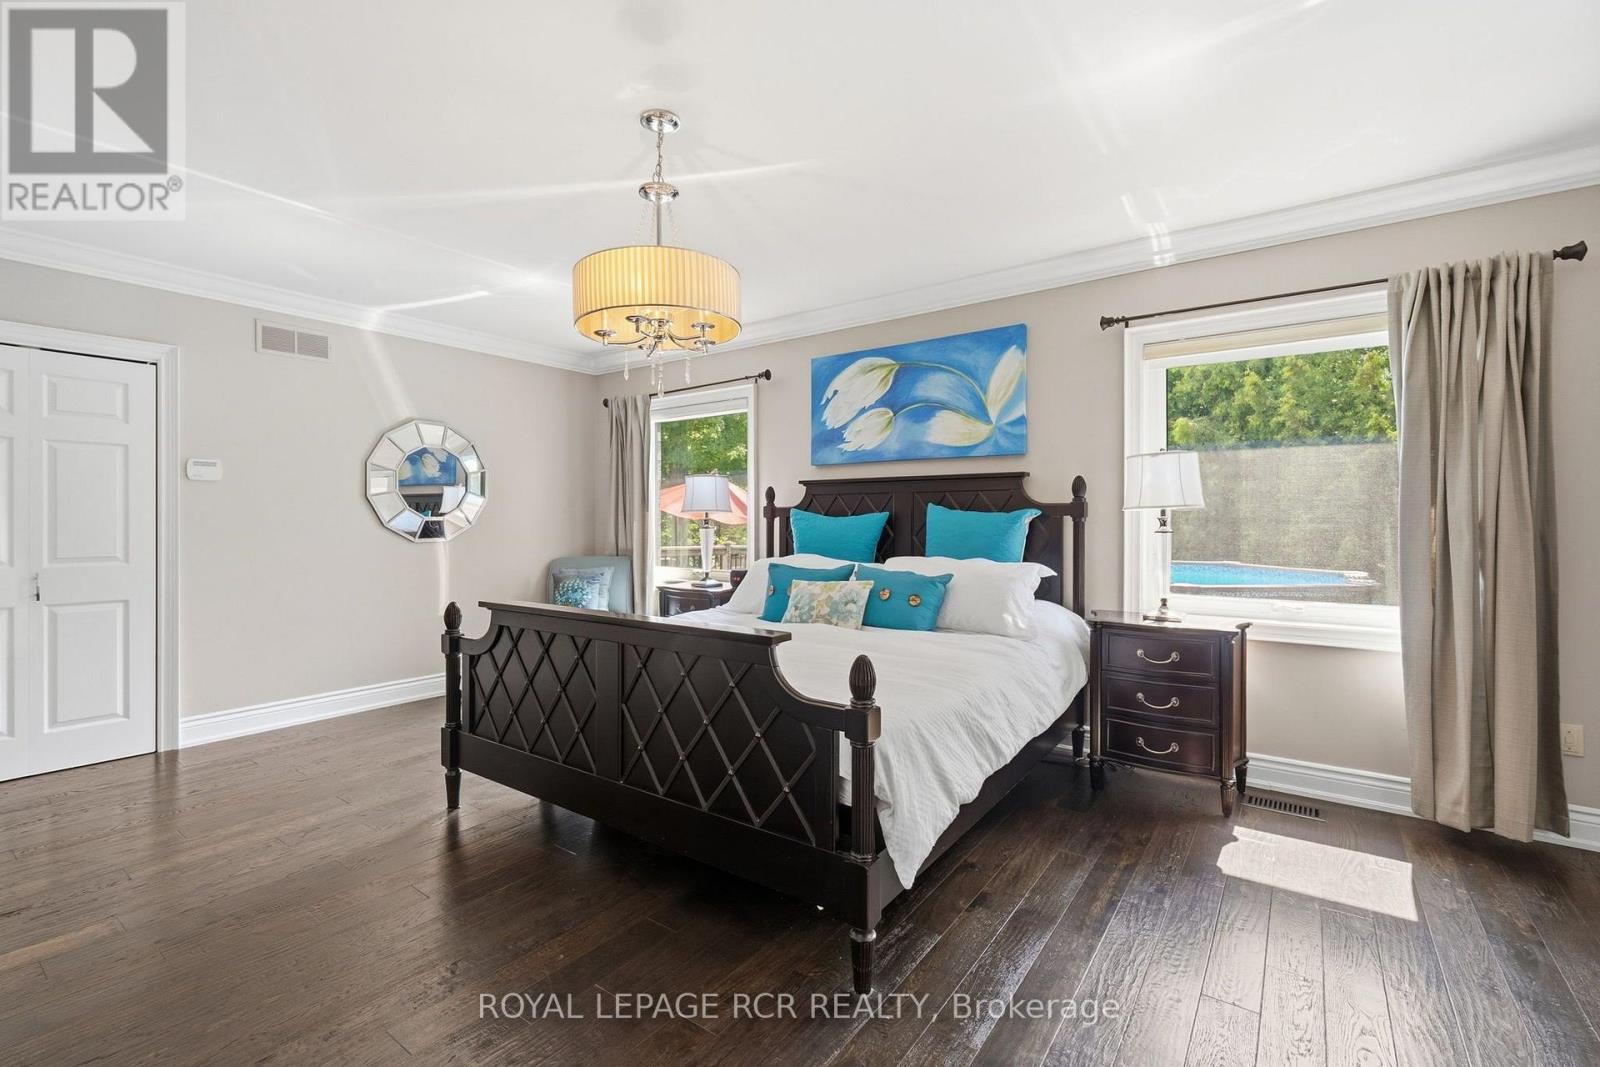
Primary Suite
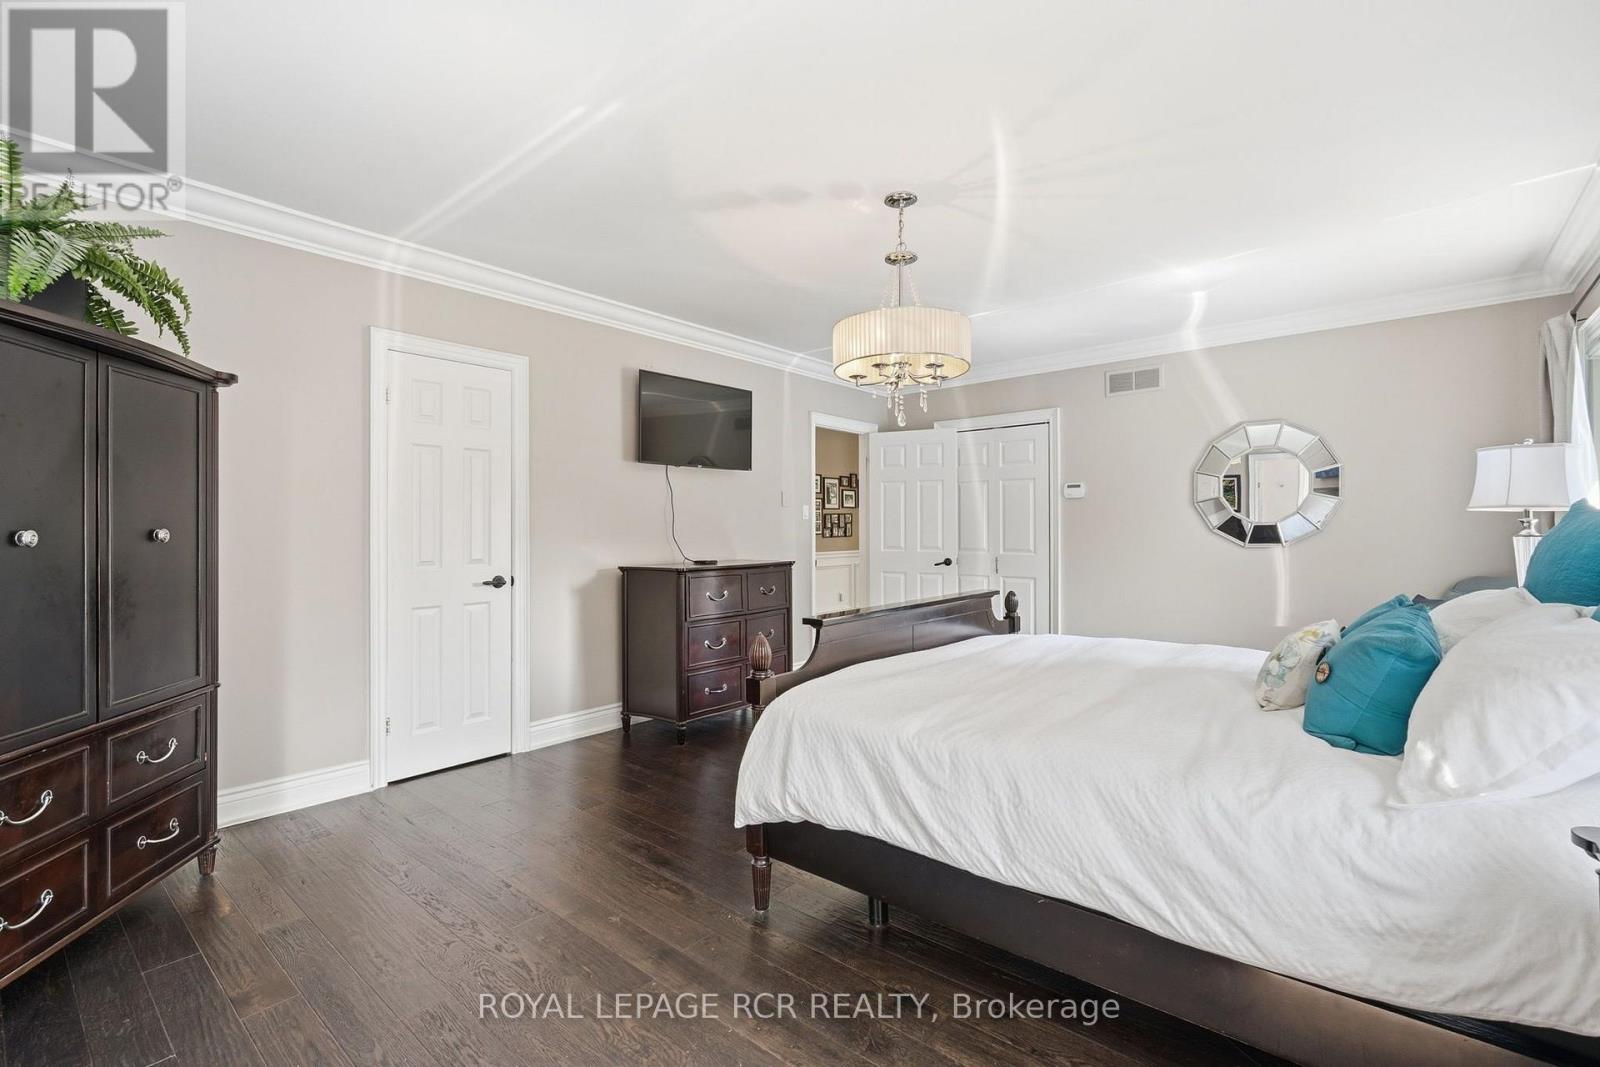
Primary Suite
Primary Suite
Primary Suite
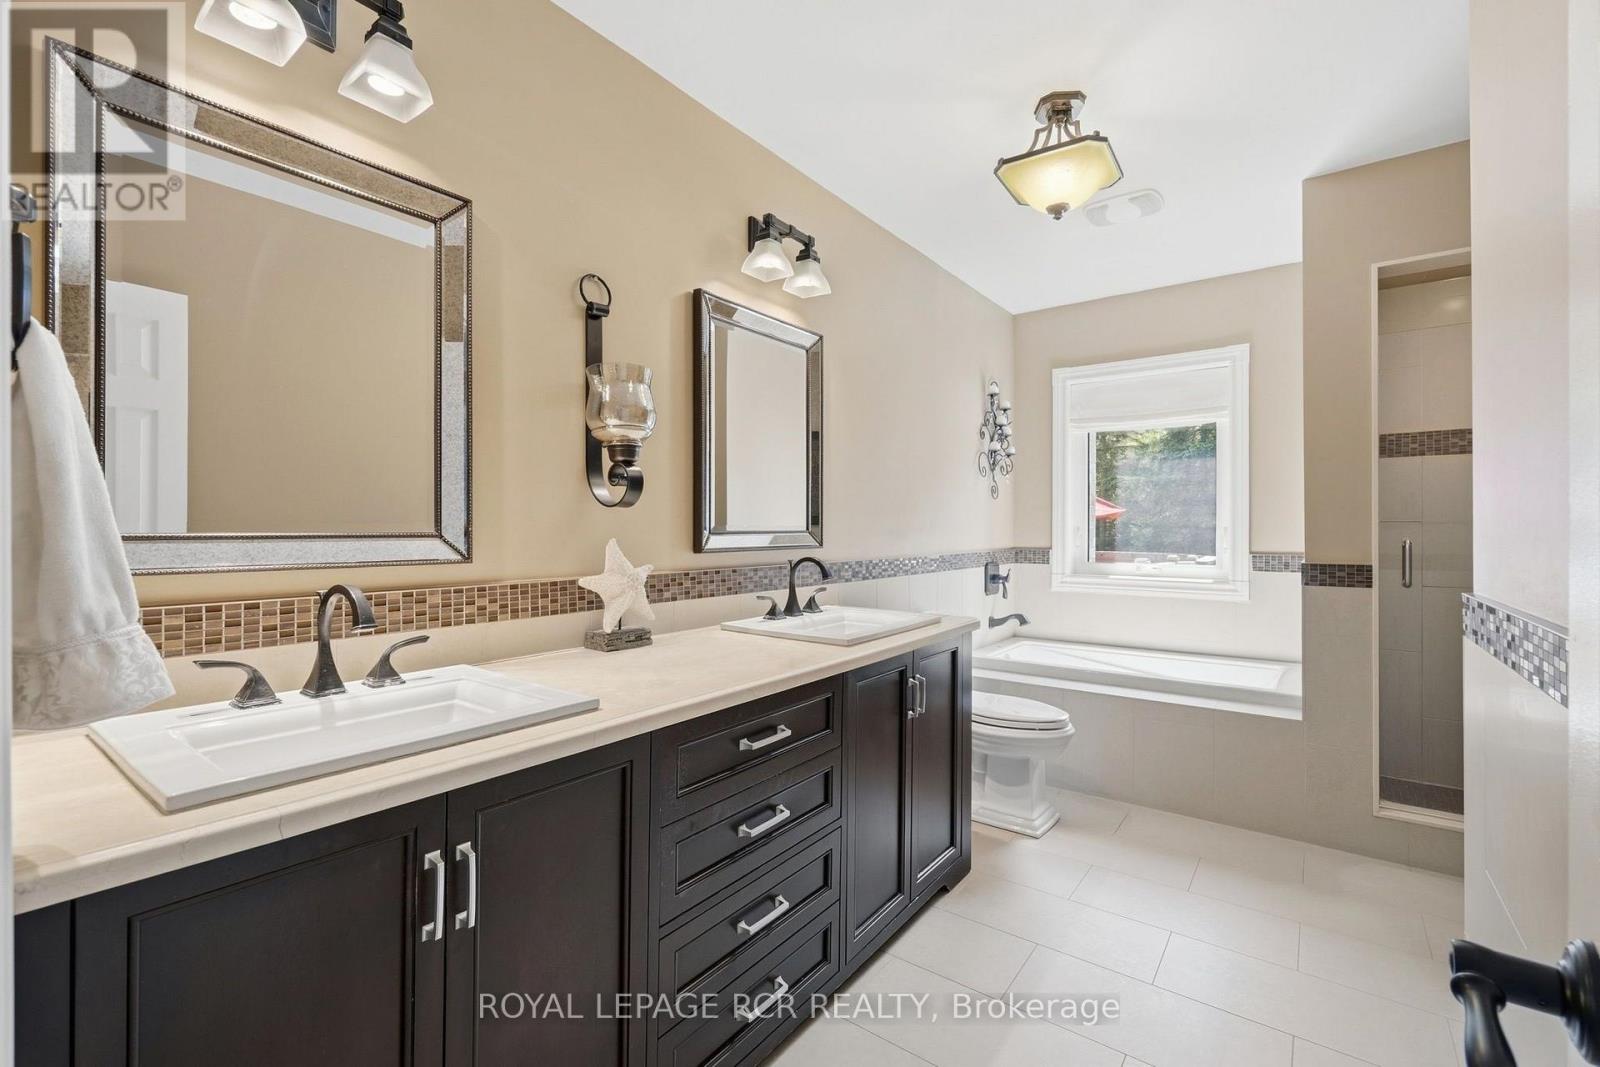
6-pc Ensuite
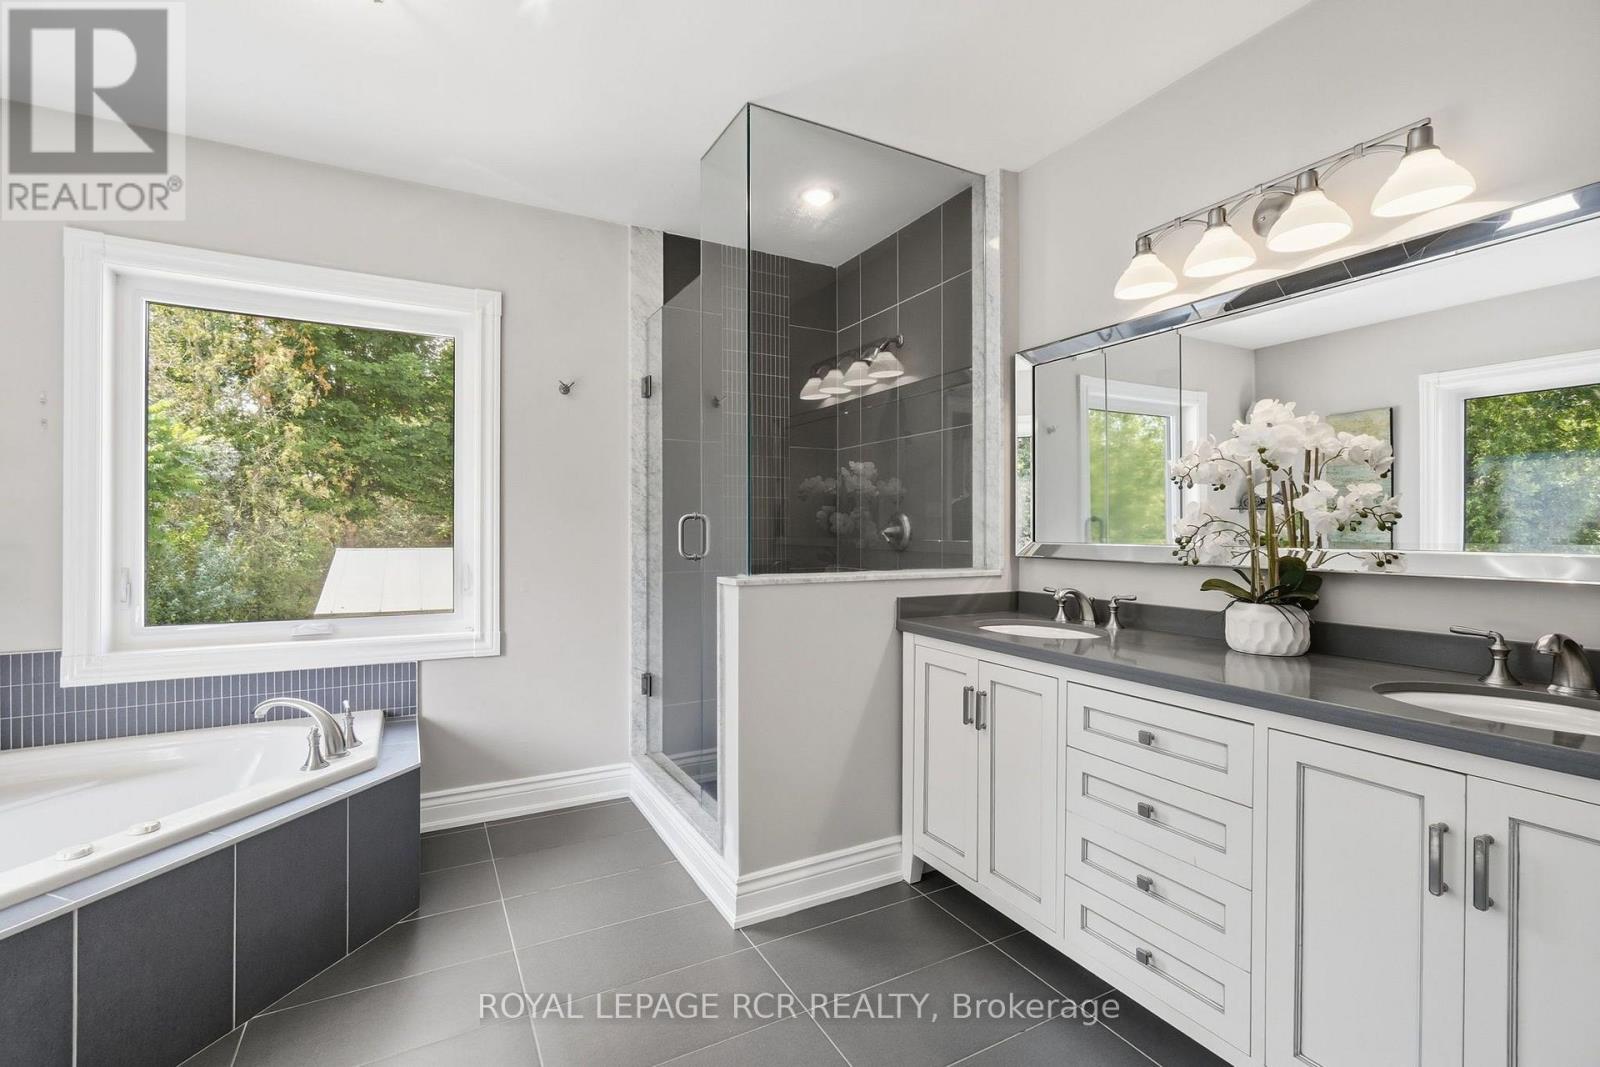
6-pc Ensuite
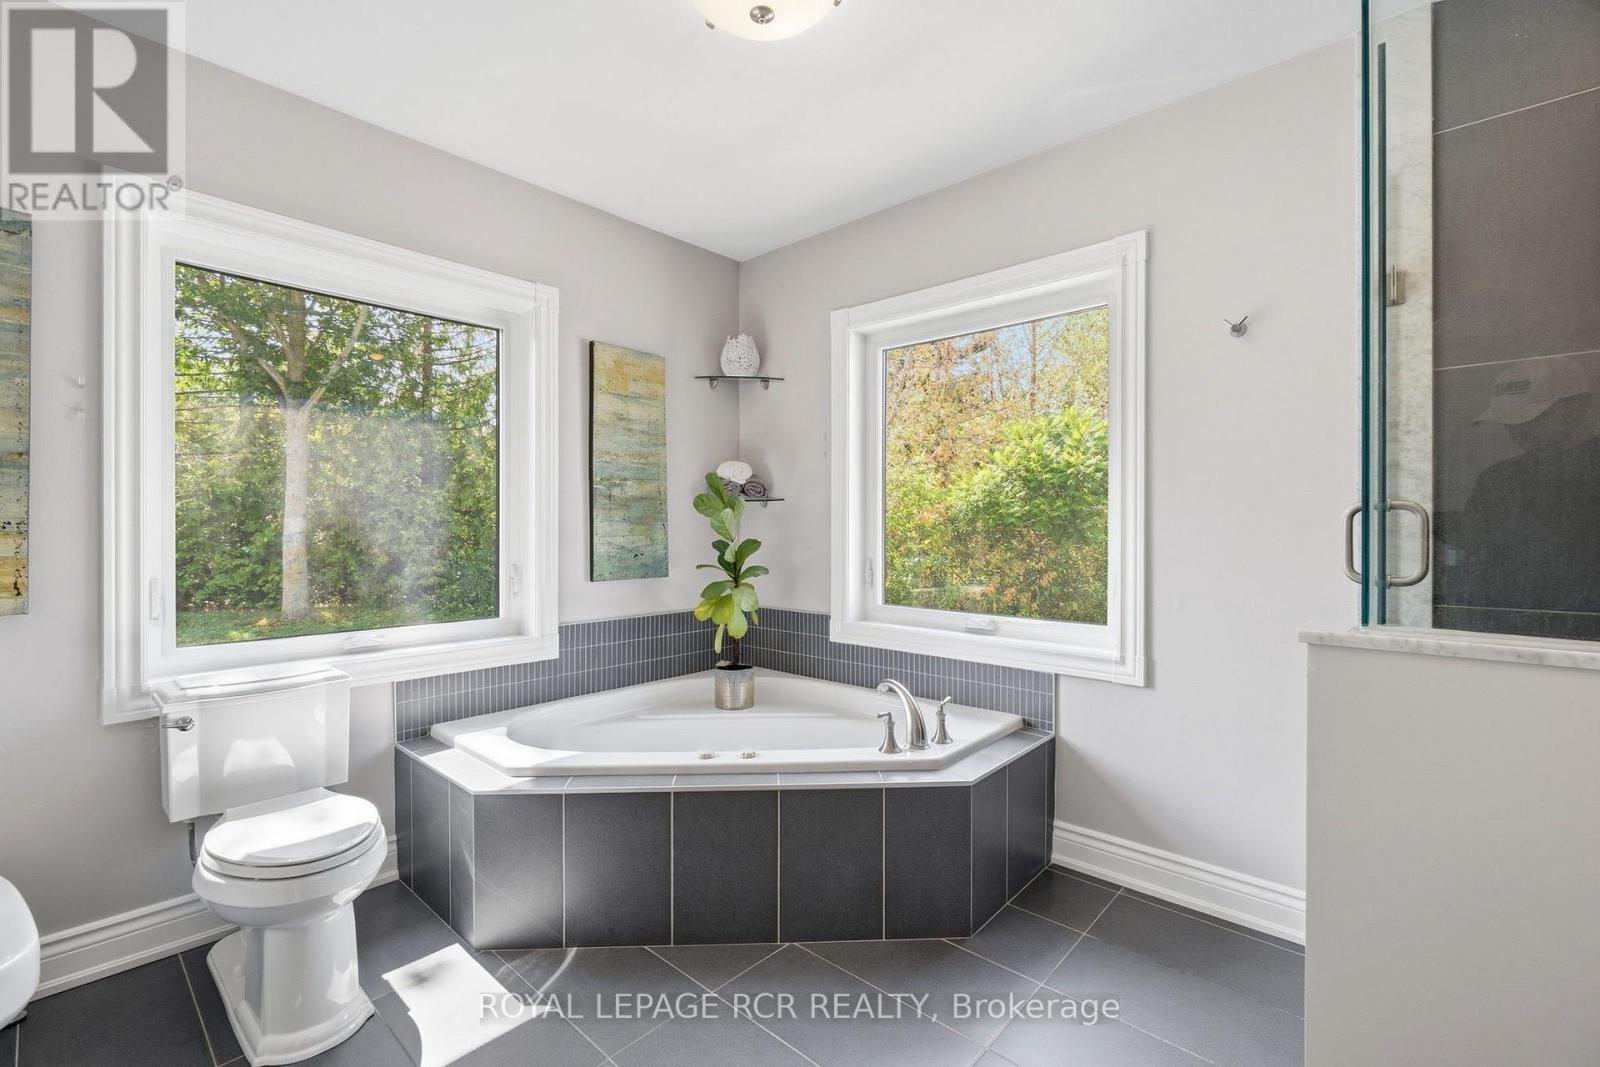
6-pc Ensuite
6-pc Ensuite
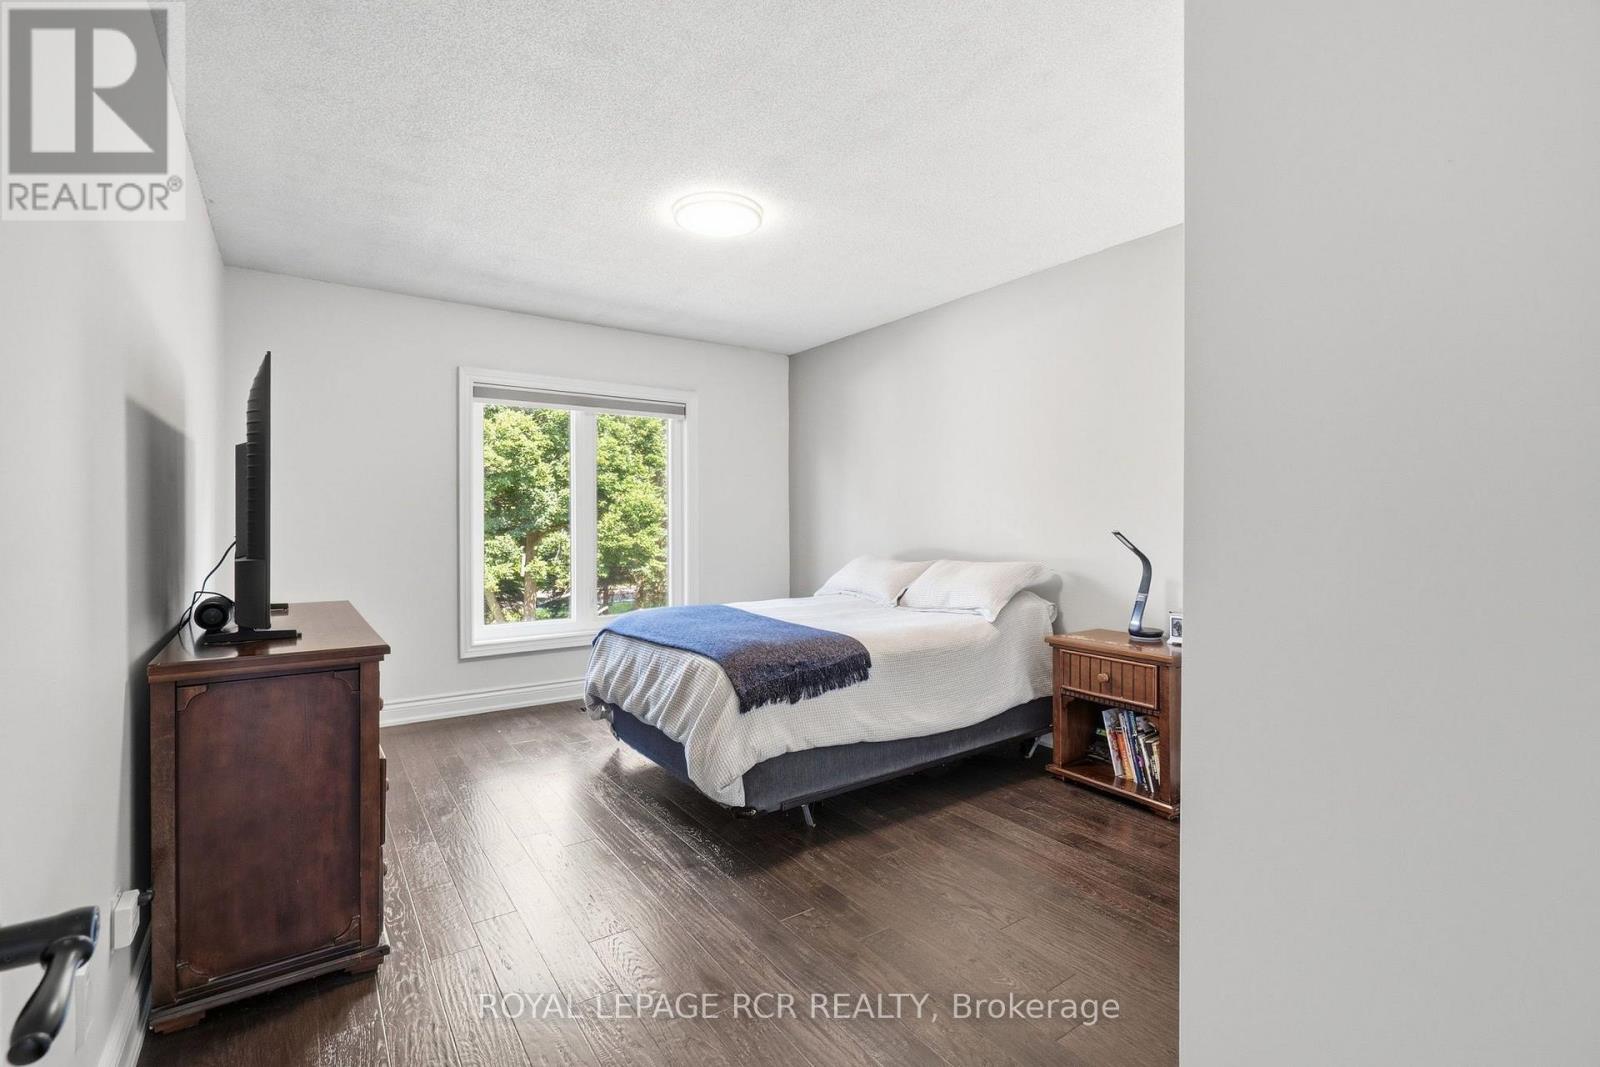
2nd Bedroom
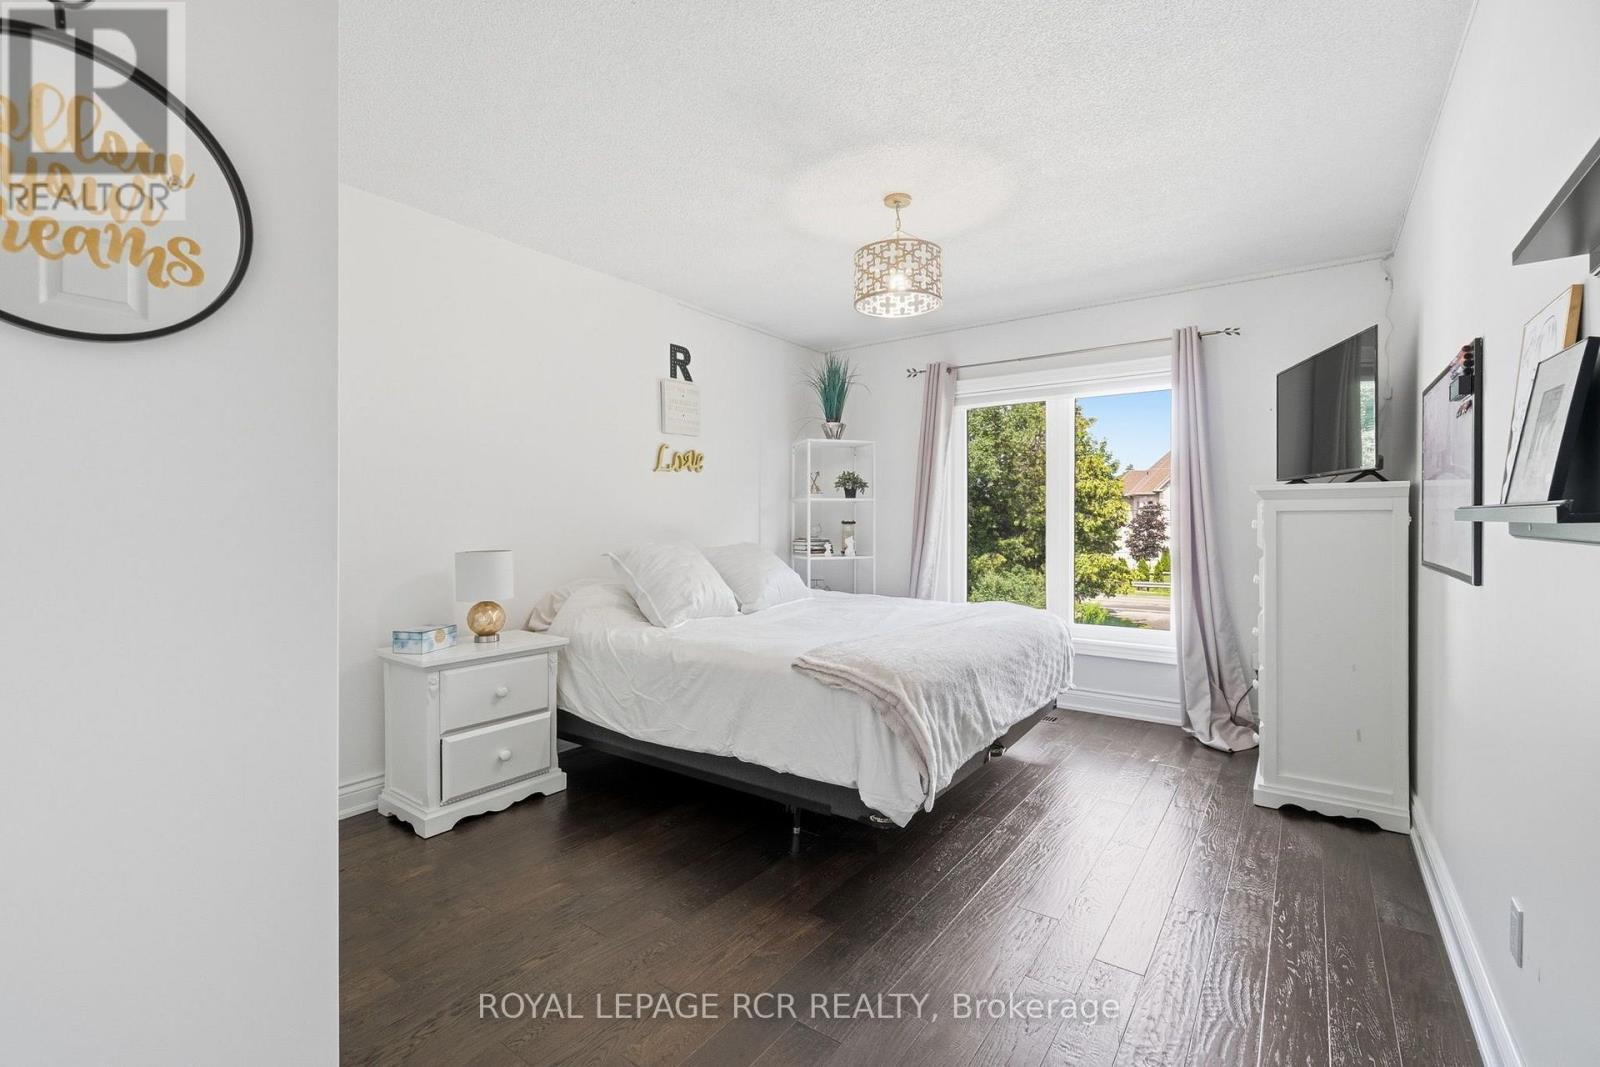
2nd Bedroom
3rd Bedroom
3rd Bedroom
Lower Level Hallway
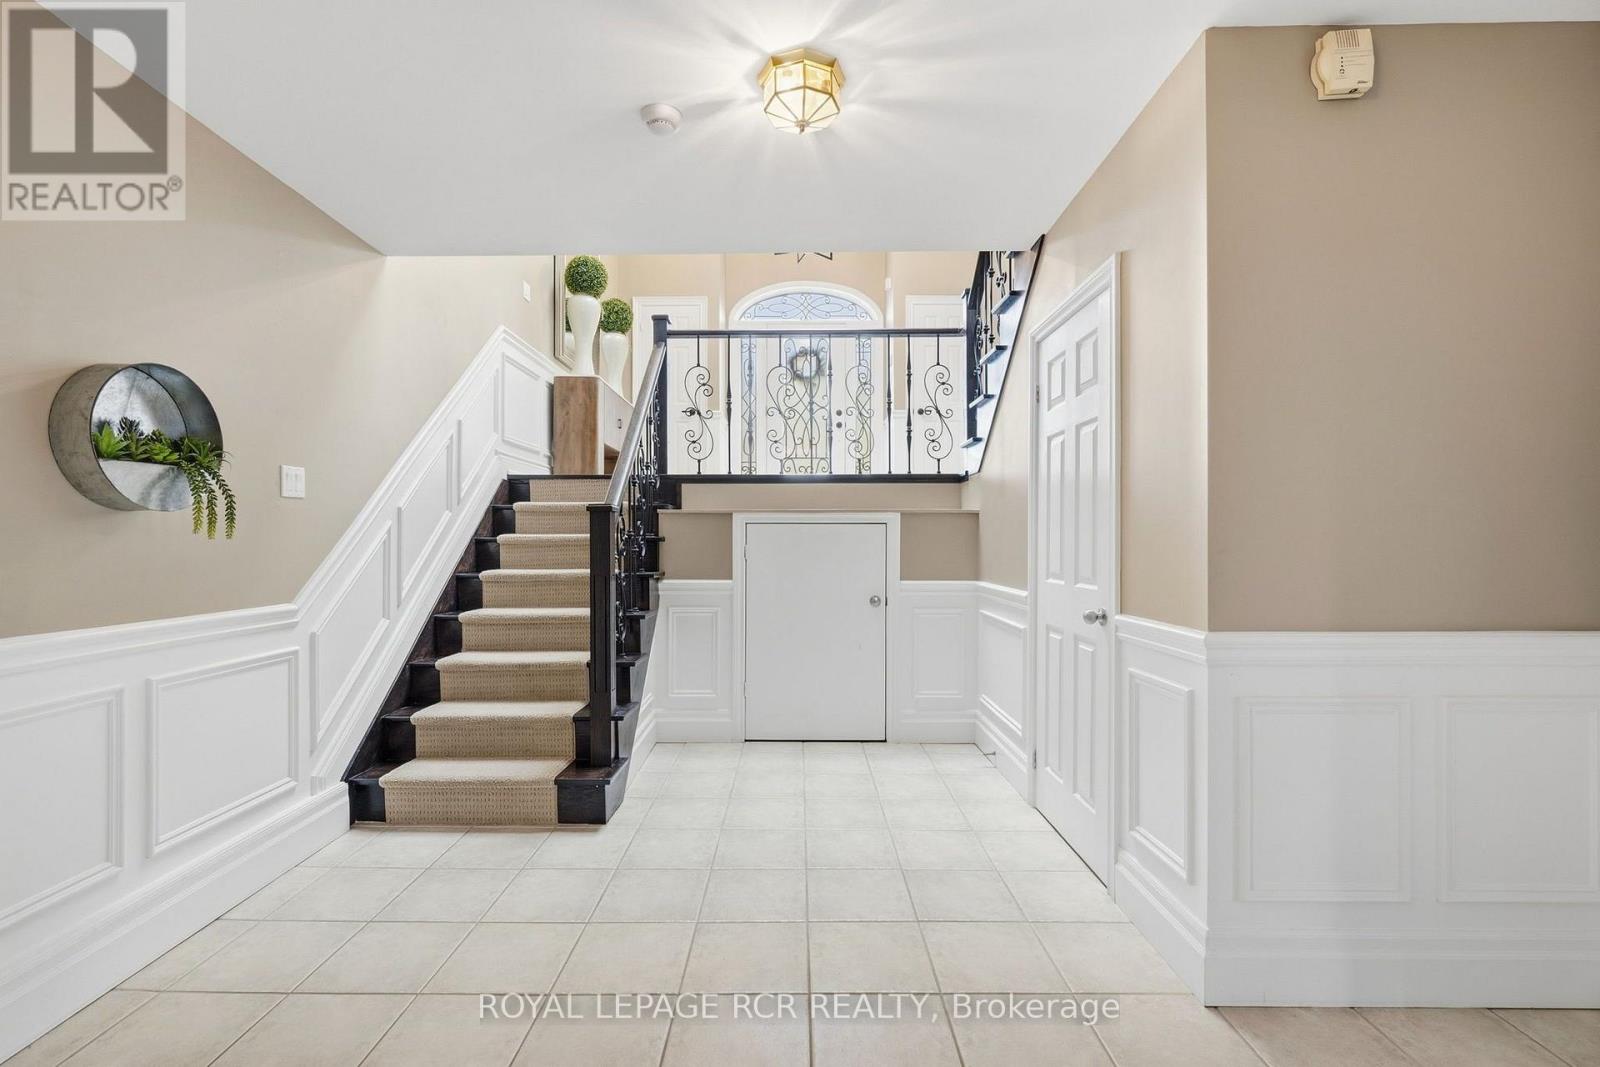
Lower Level Hallway
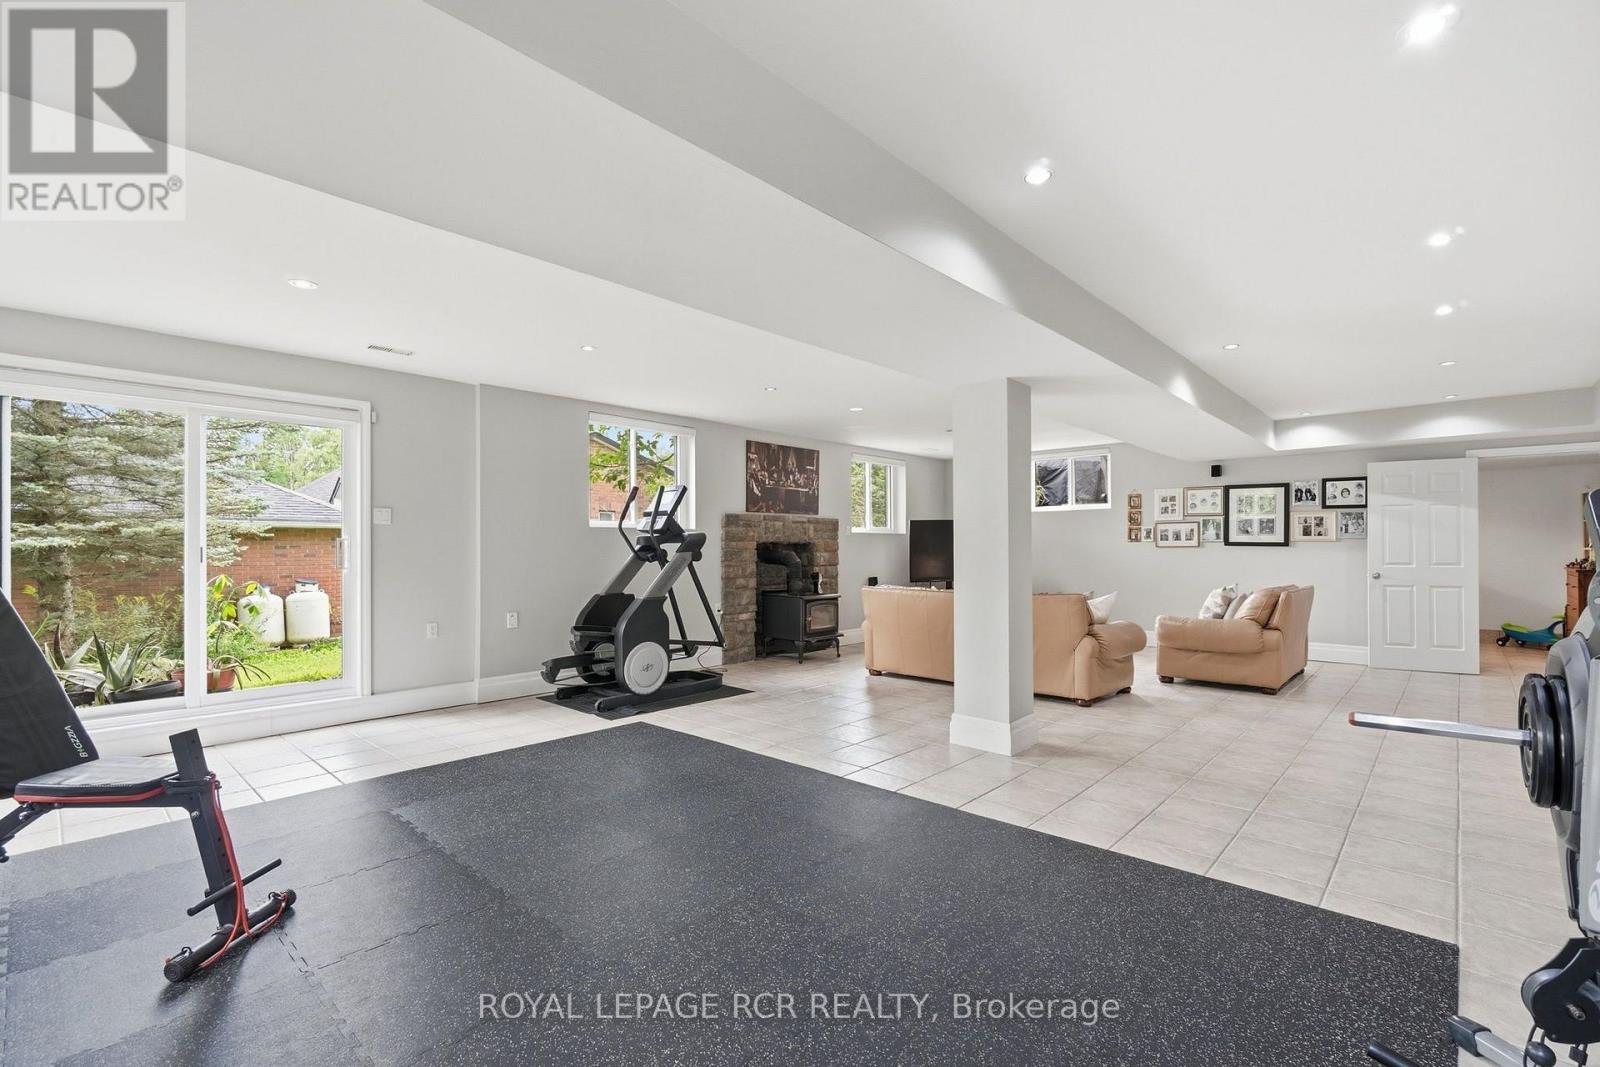
Lower Level open concept Recreation Room with F/P
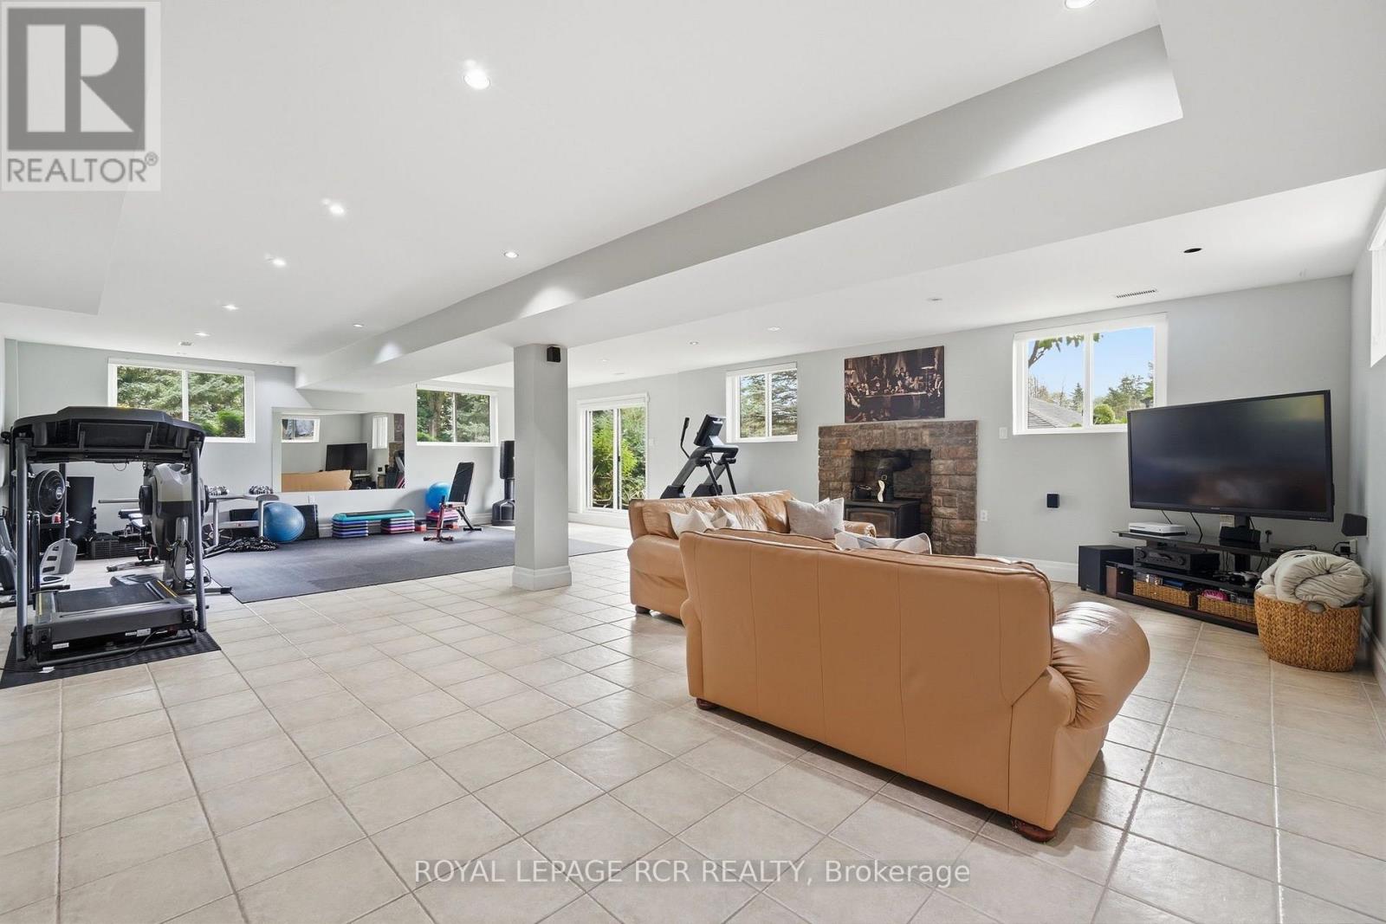
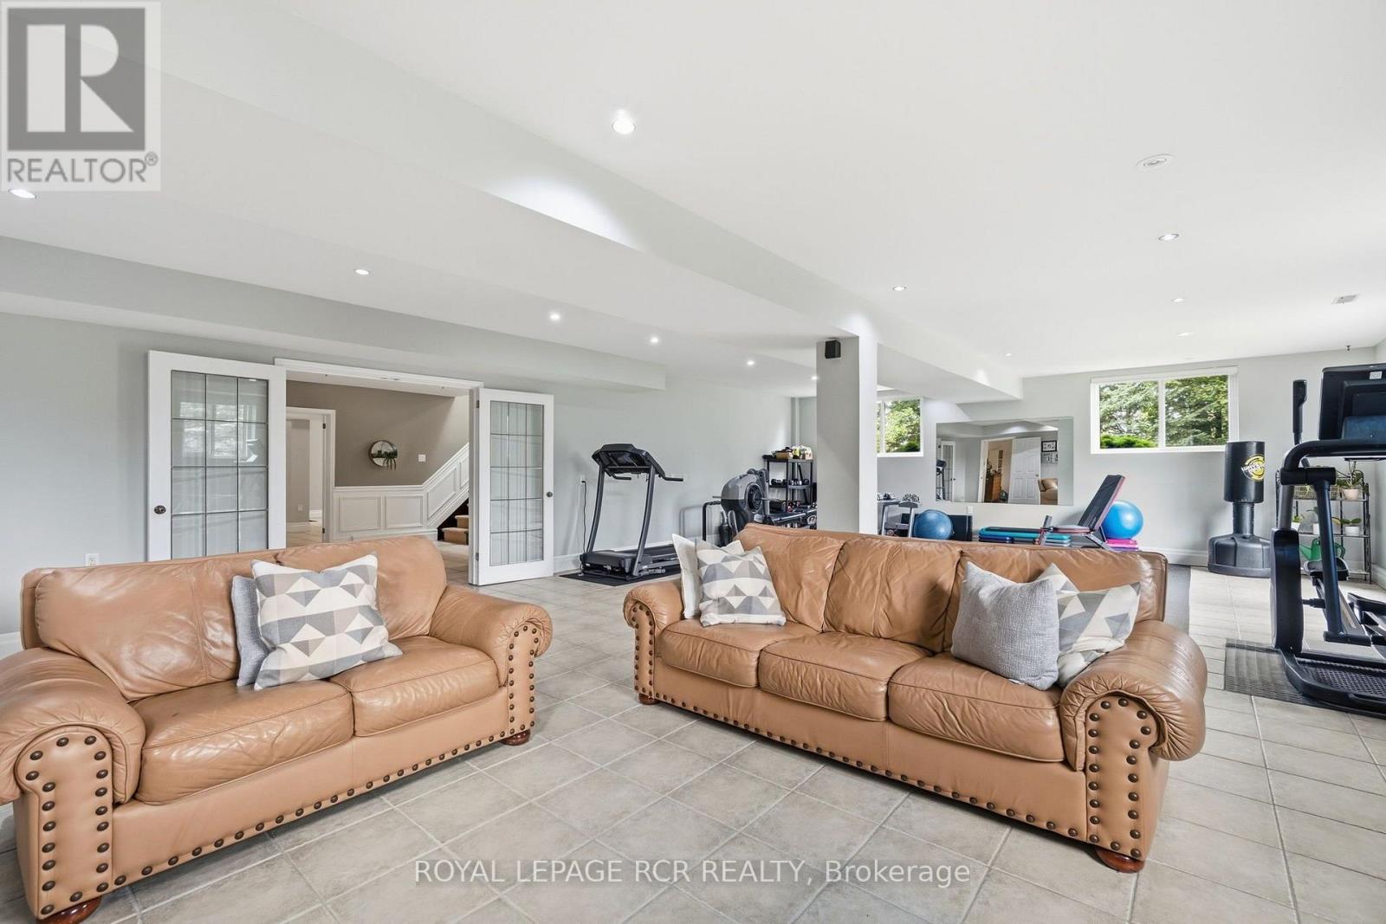
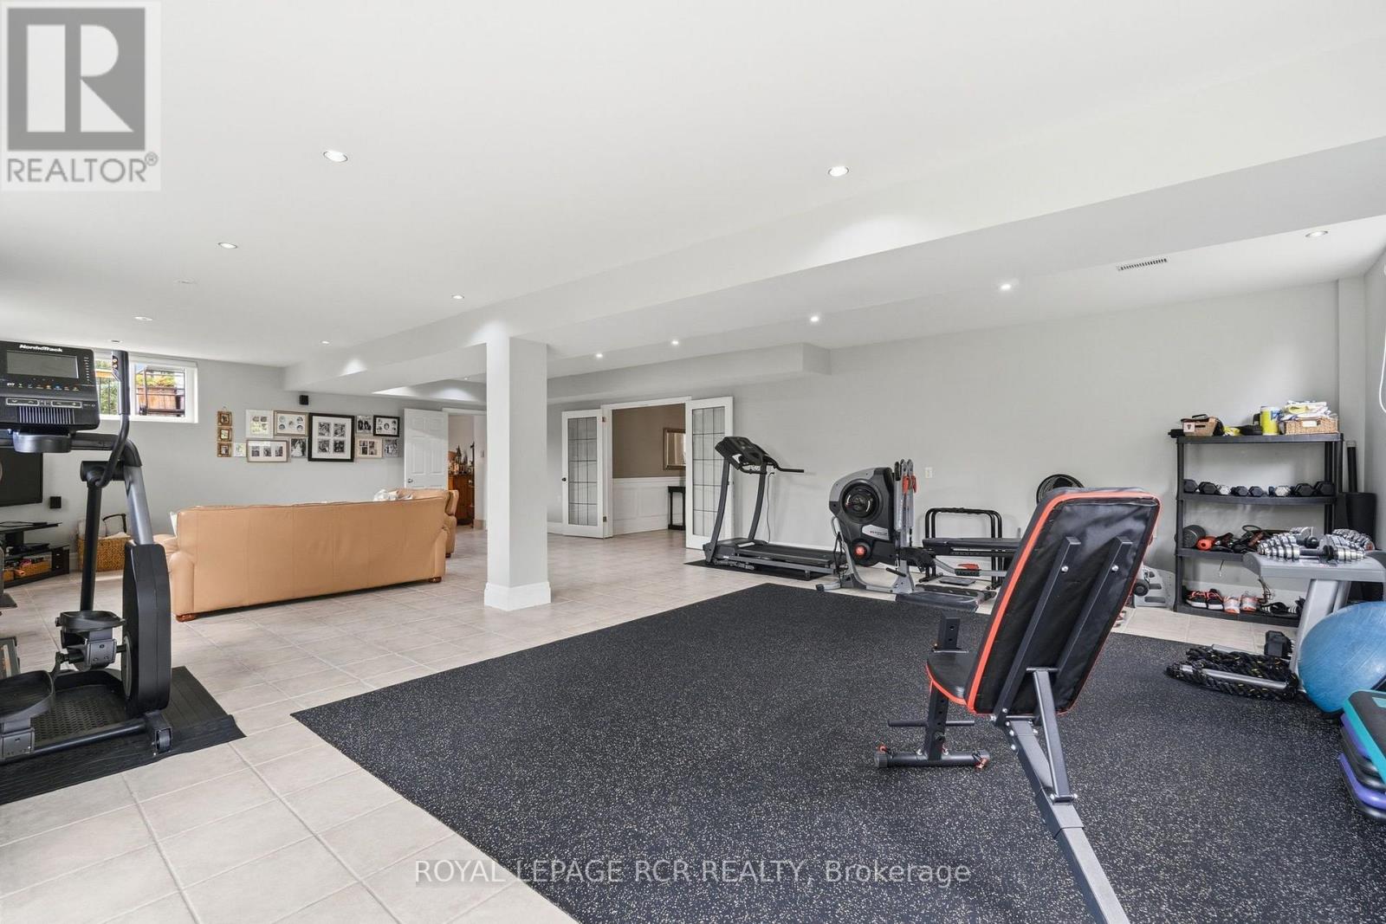
Lower Level Recreation Room with Walk-Out to Yard
Lower Level Kitchen with Dining Area
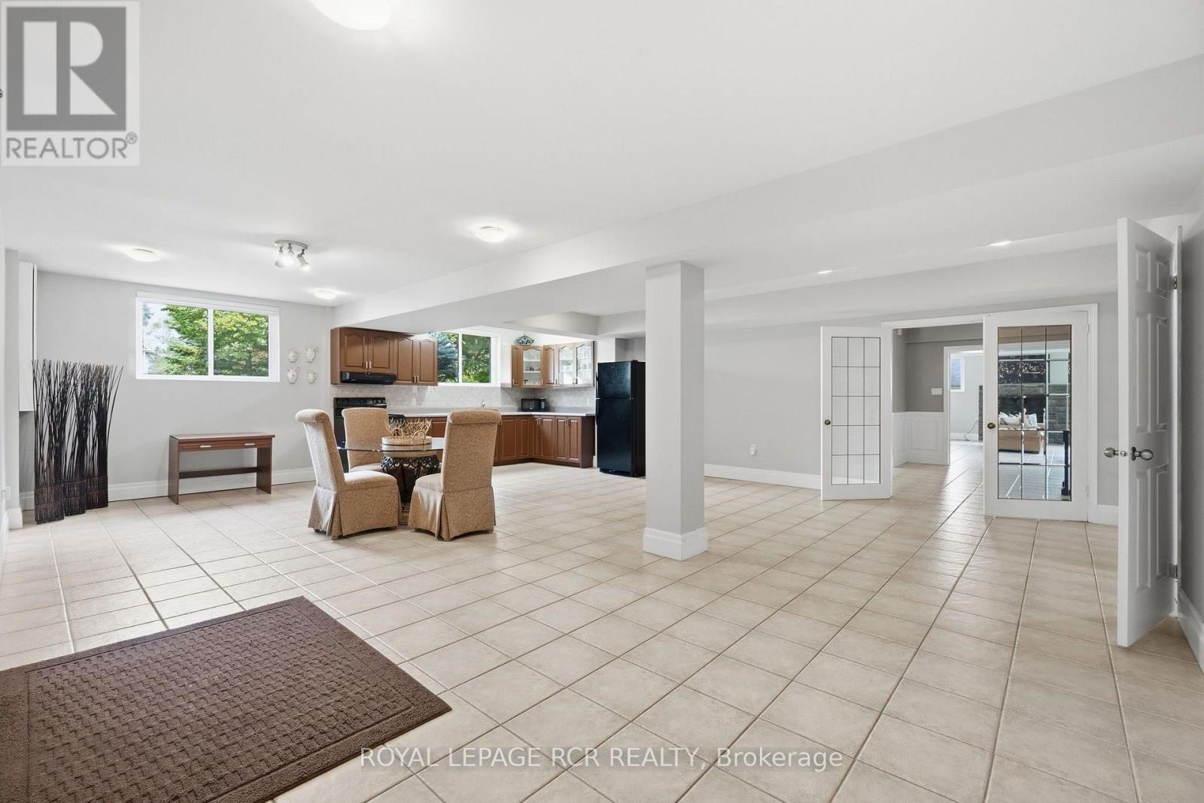
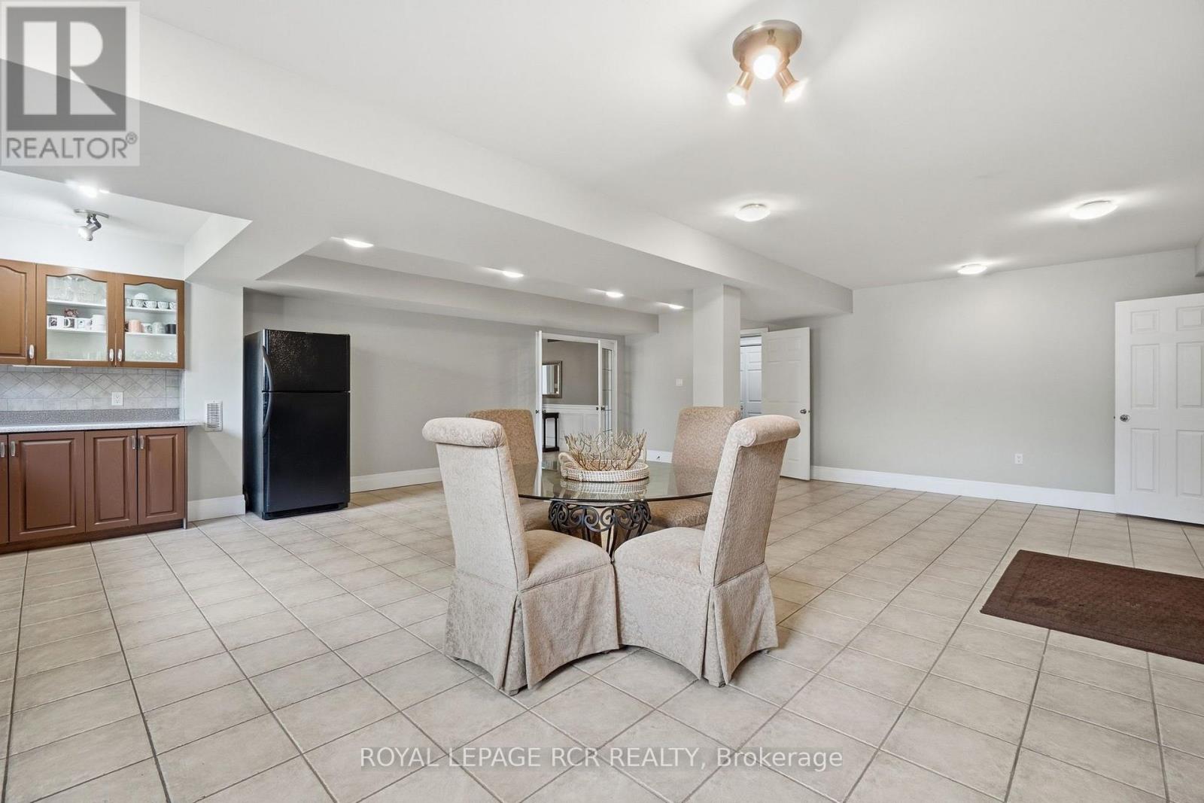
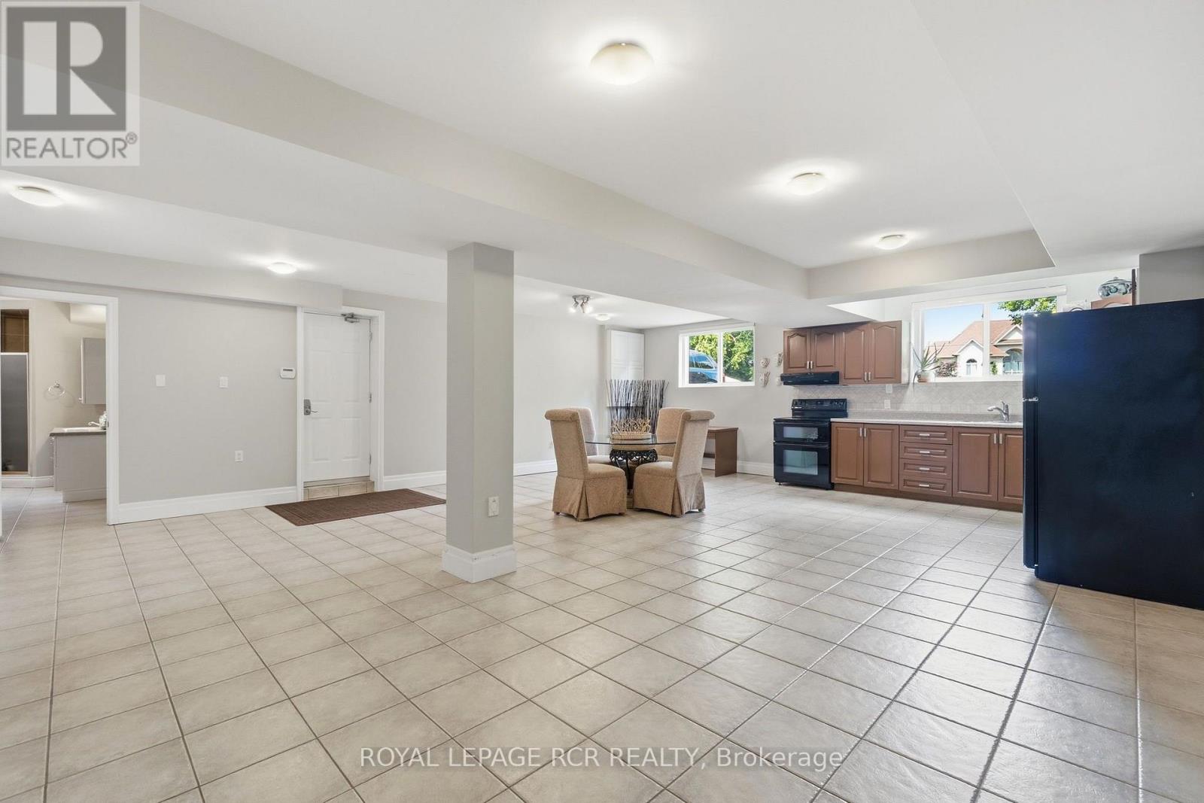
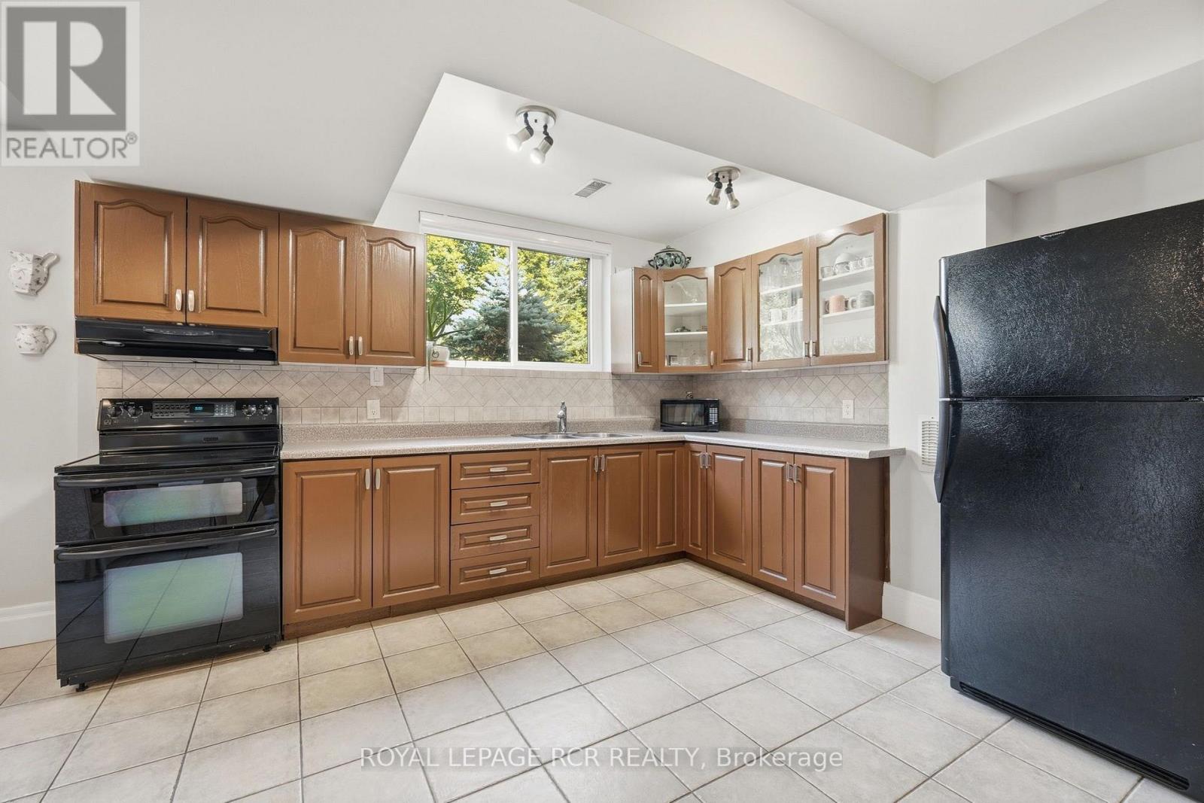
Lower Level Kitchen
Lower Level Kitchen
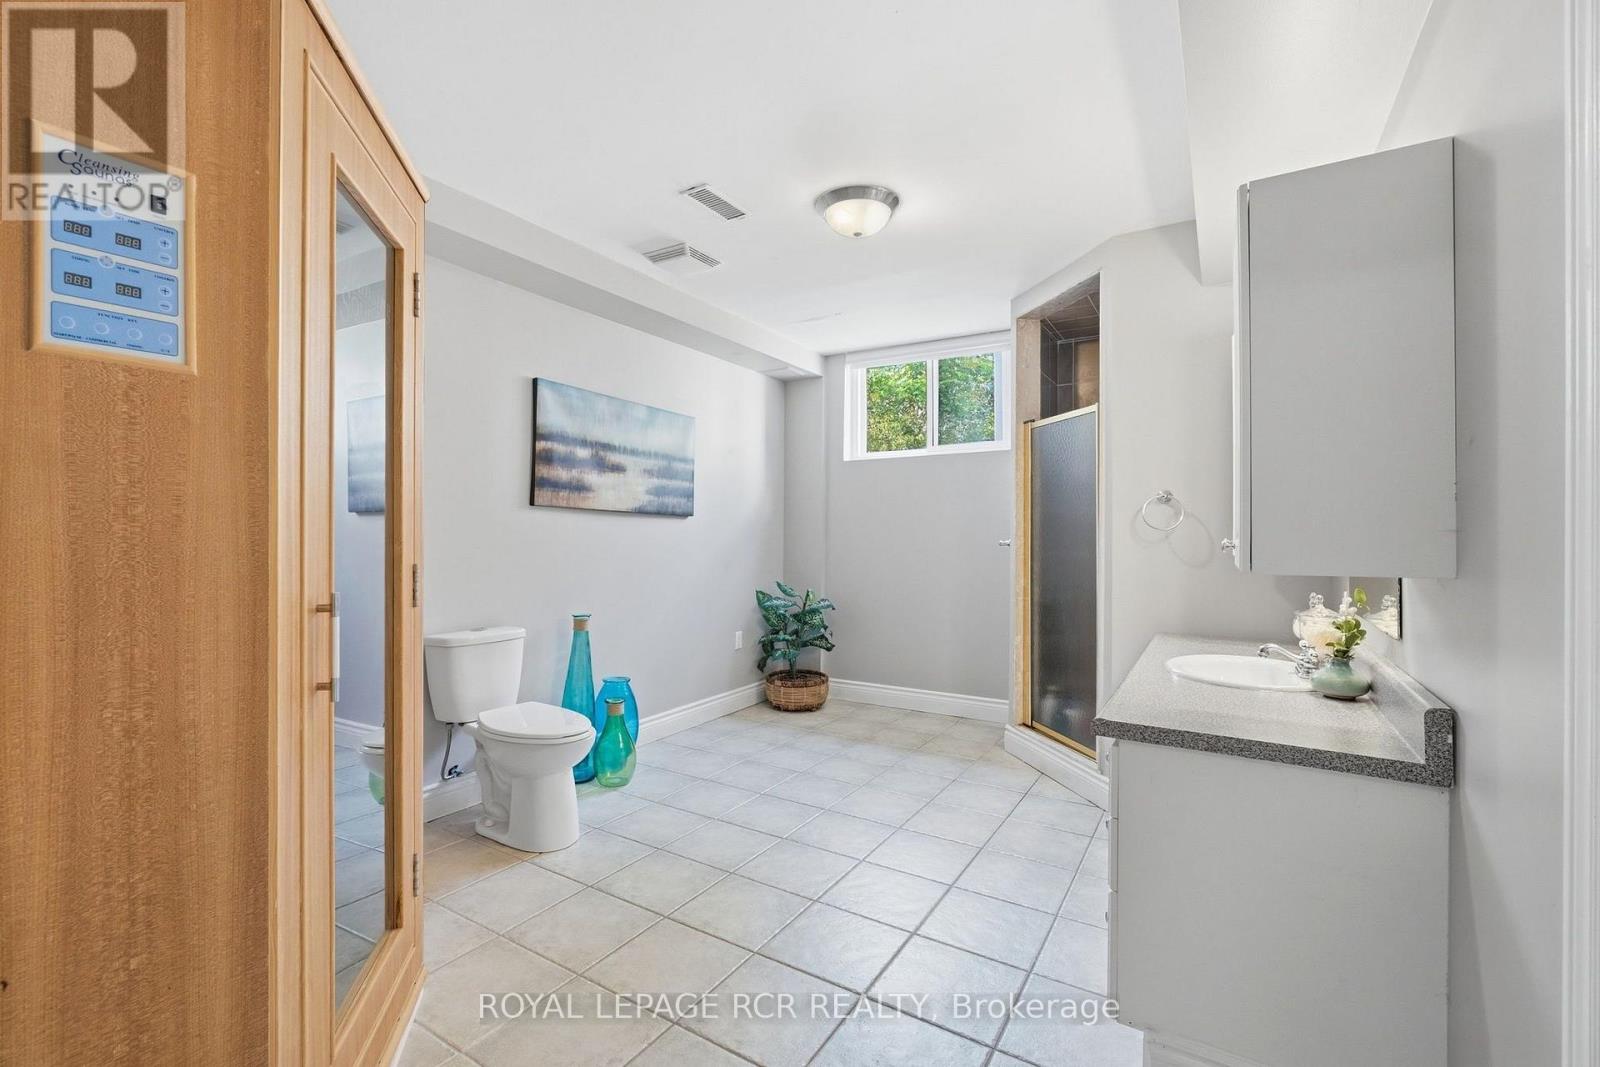
4-pc Washroom With Sauna
Laundry Room
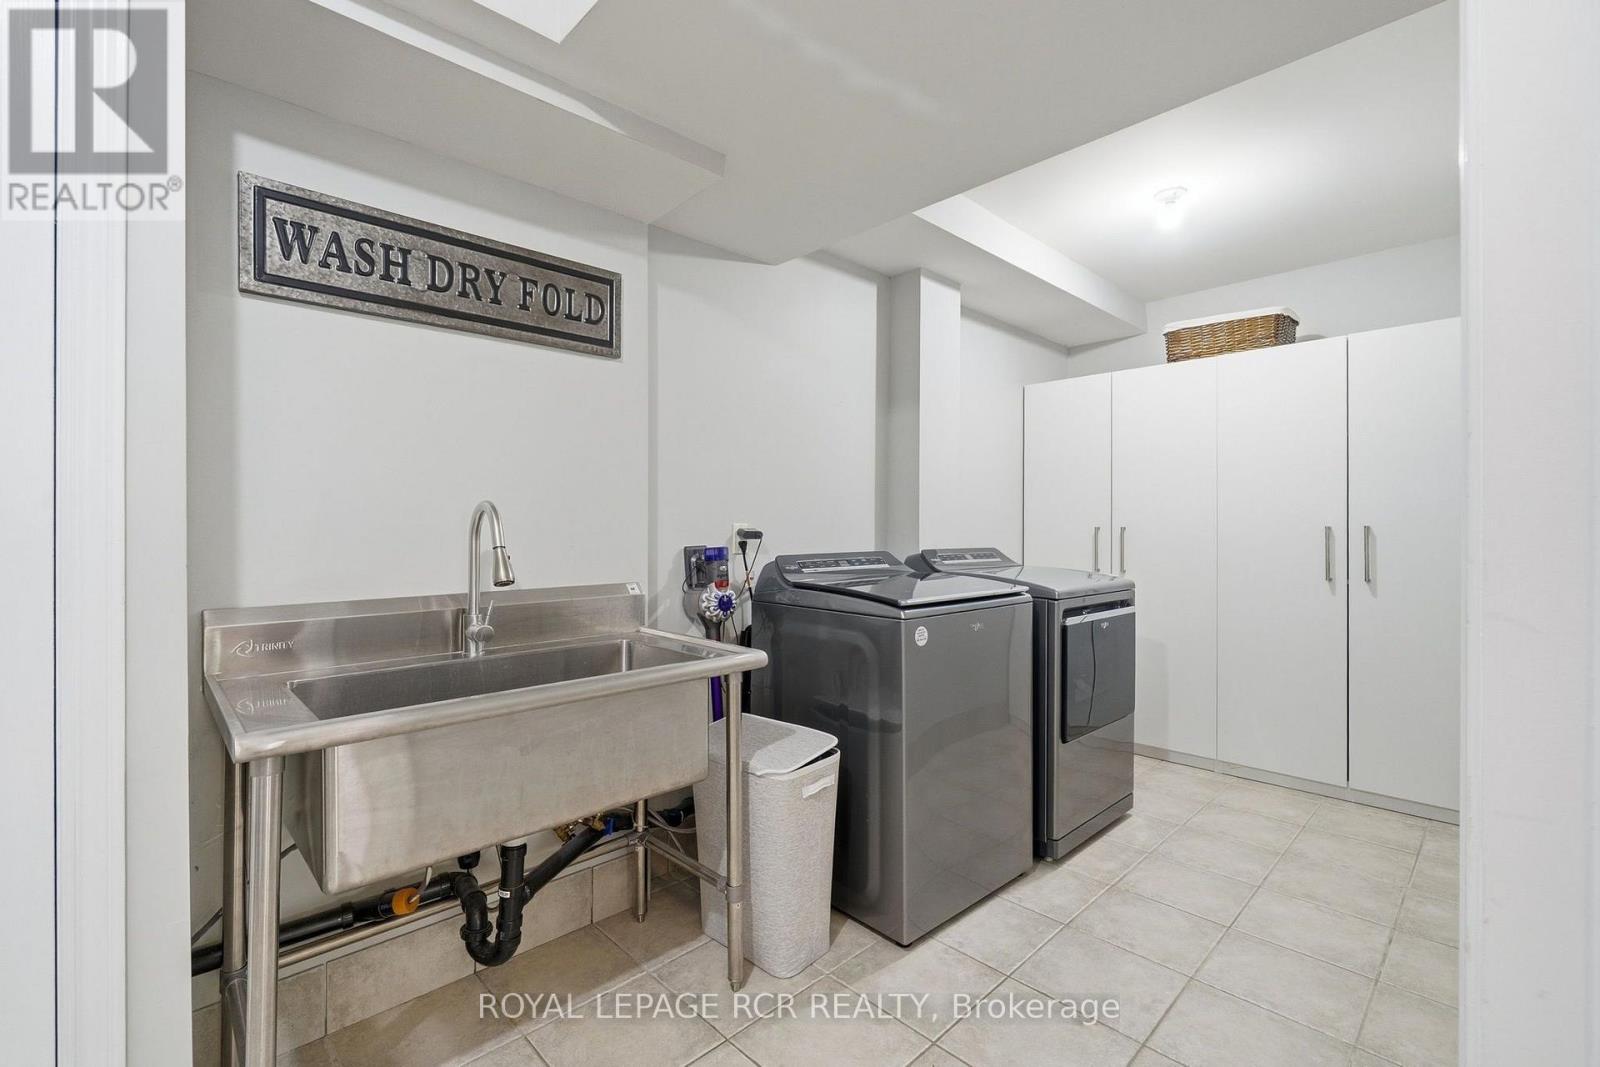
Laundry Room
Virtual Cleared Room - Cold/Storage Room
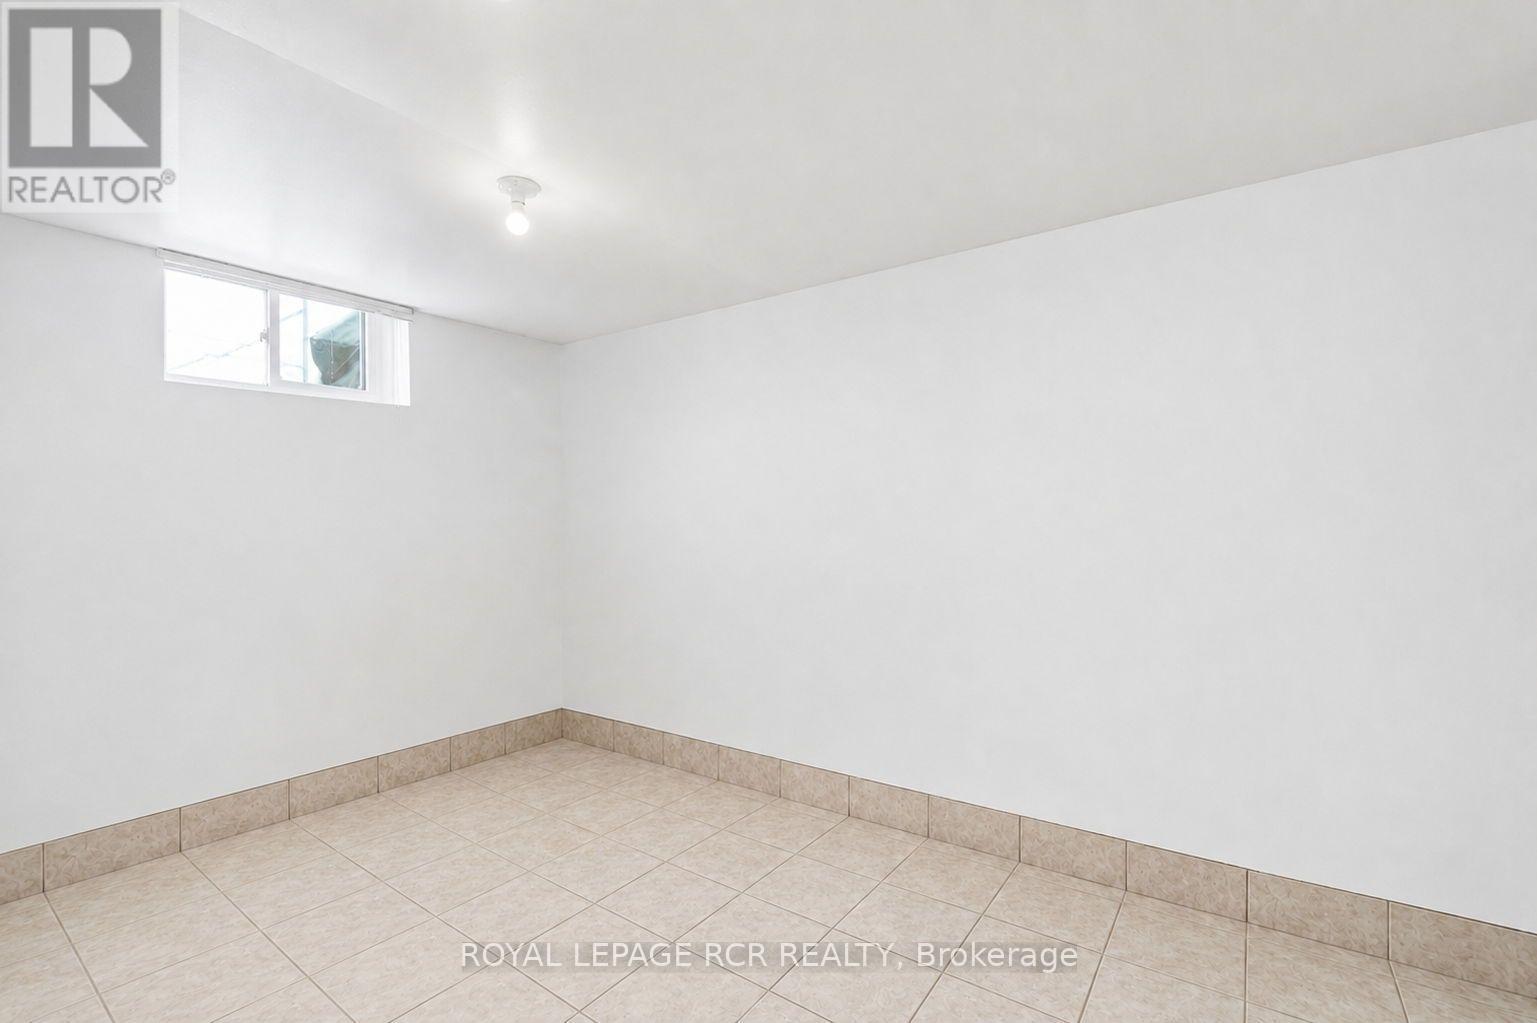
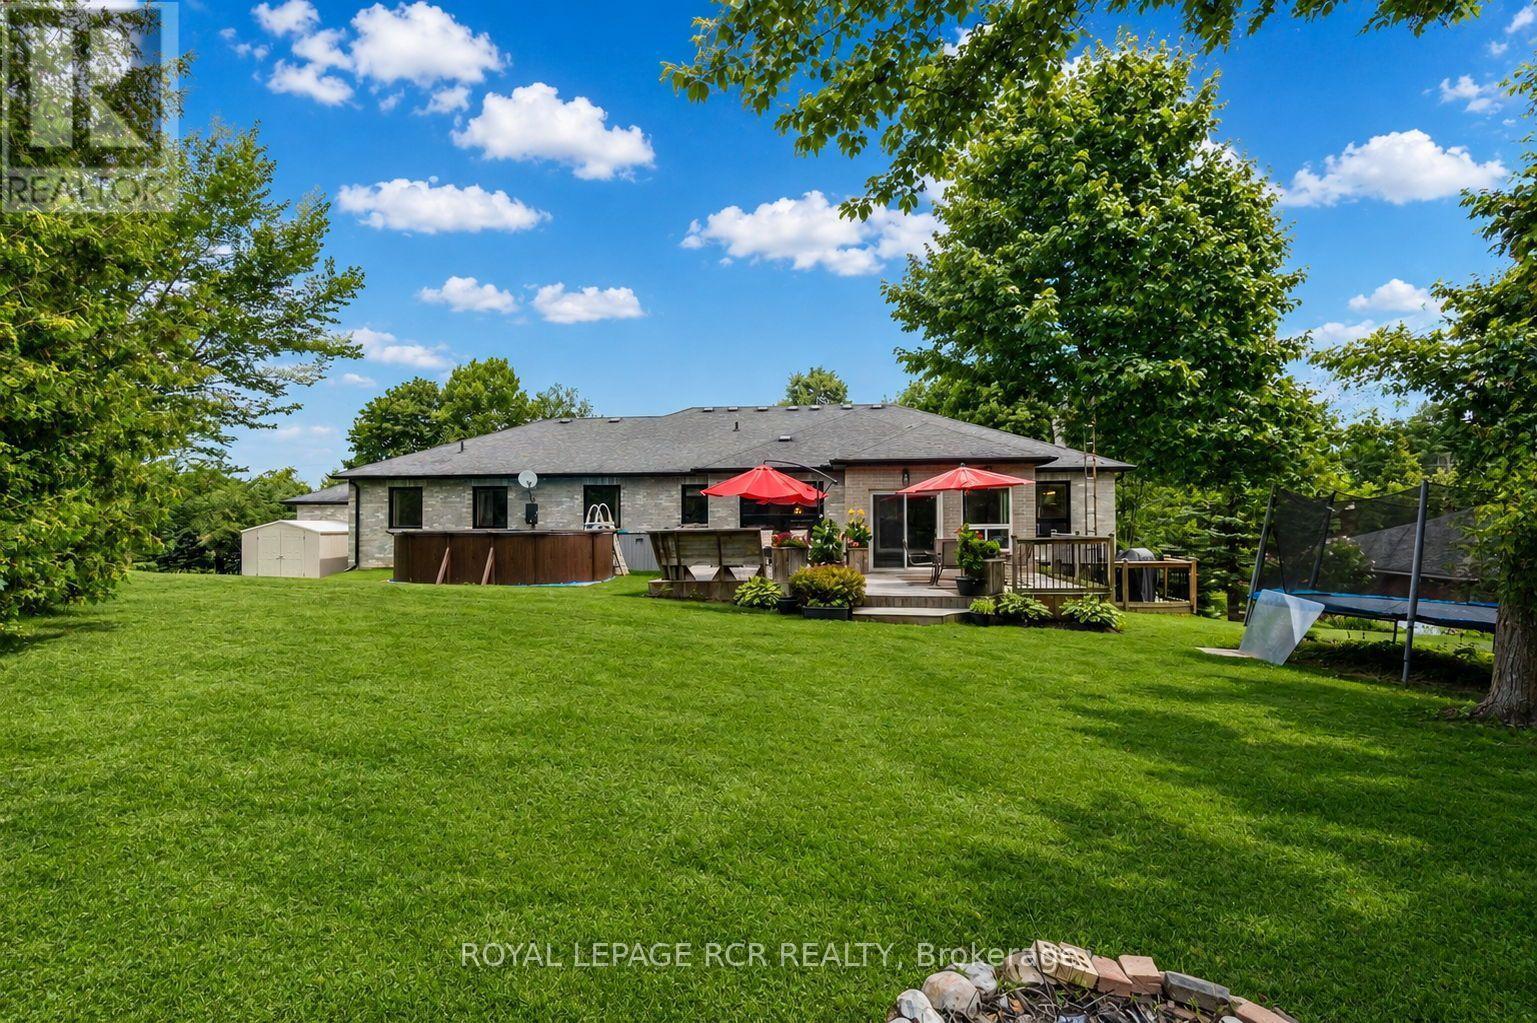
Expansive Back Deck
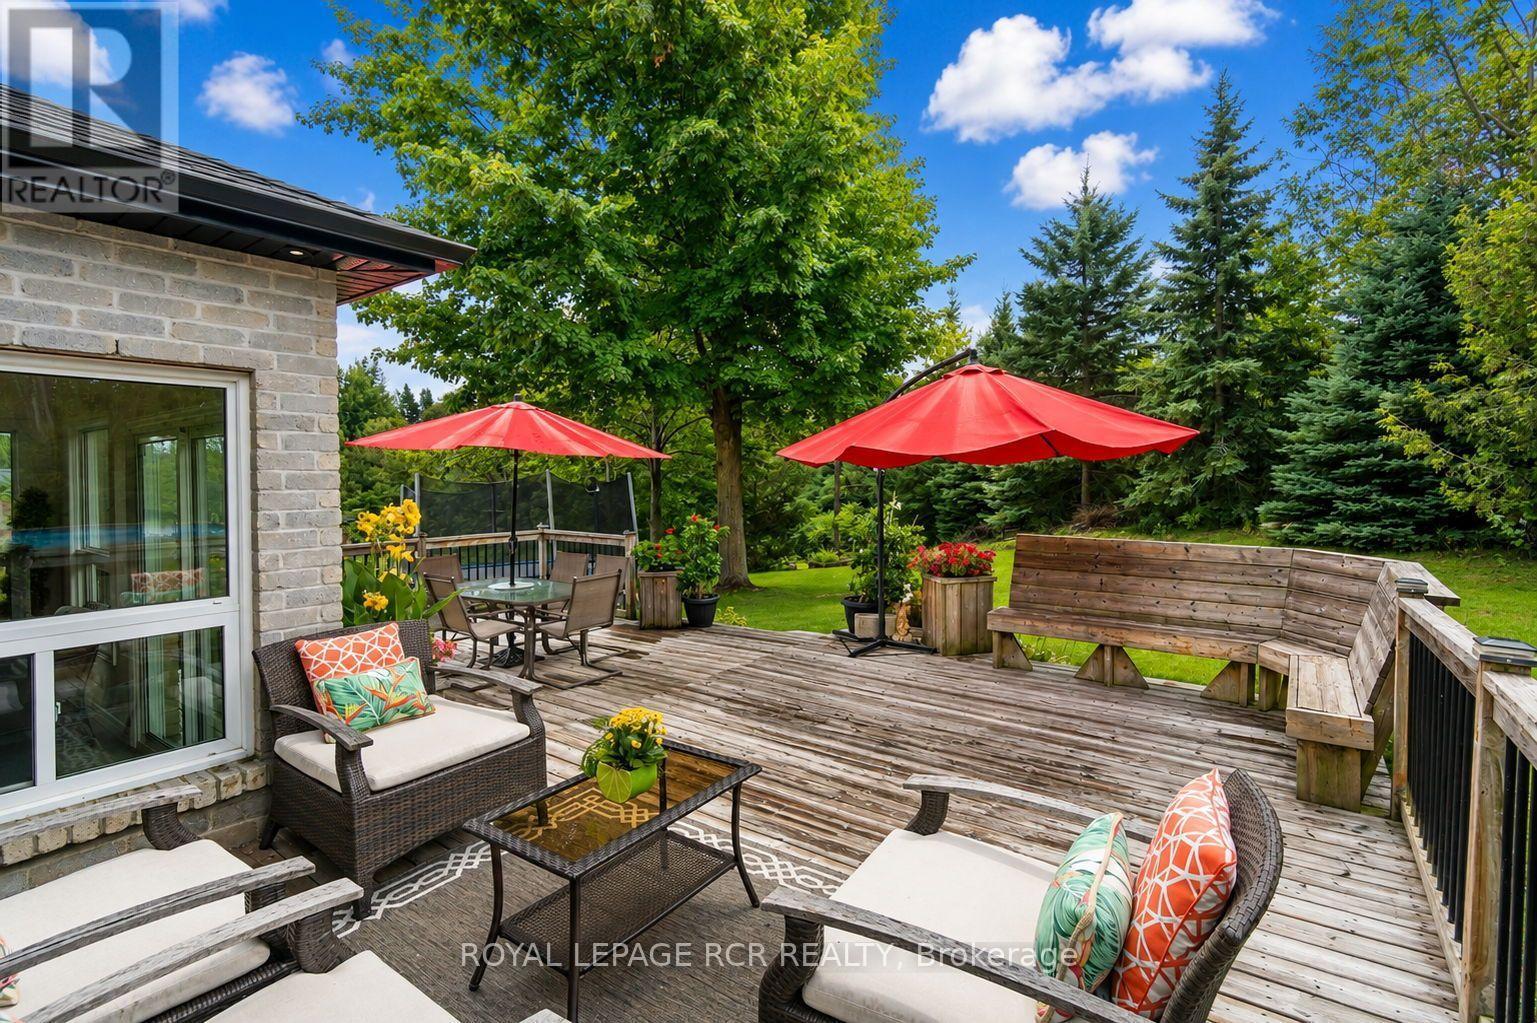
Expansive Back Deck
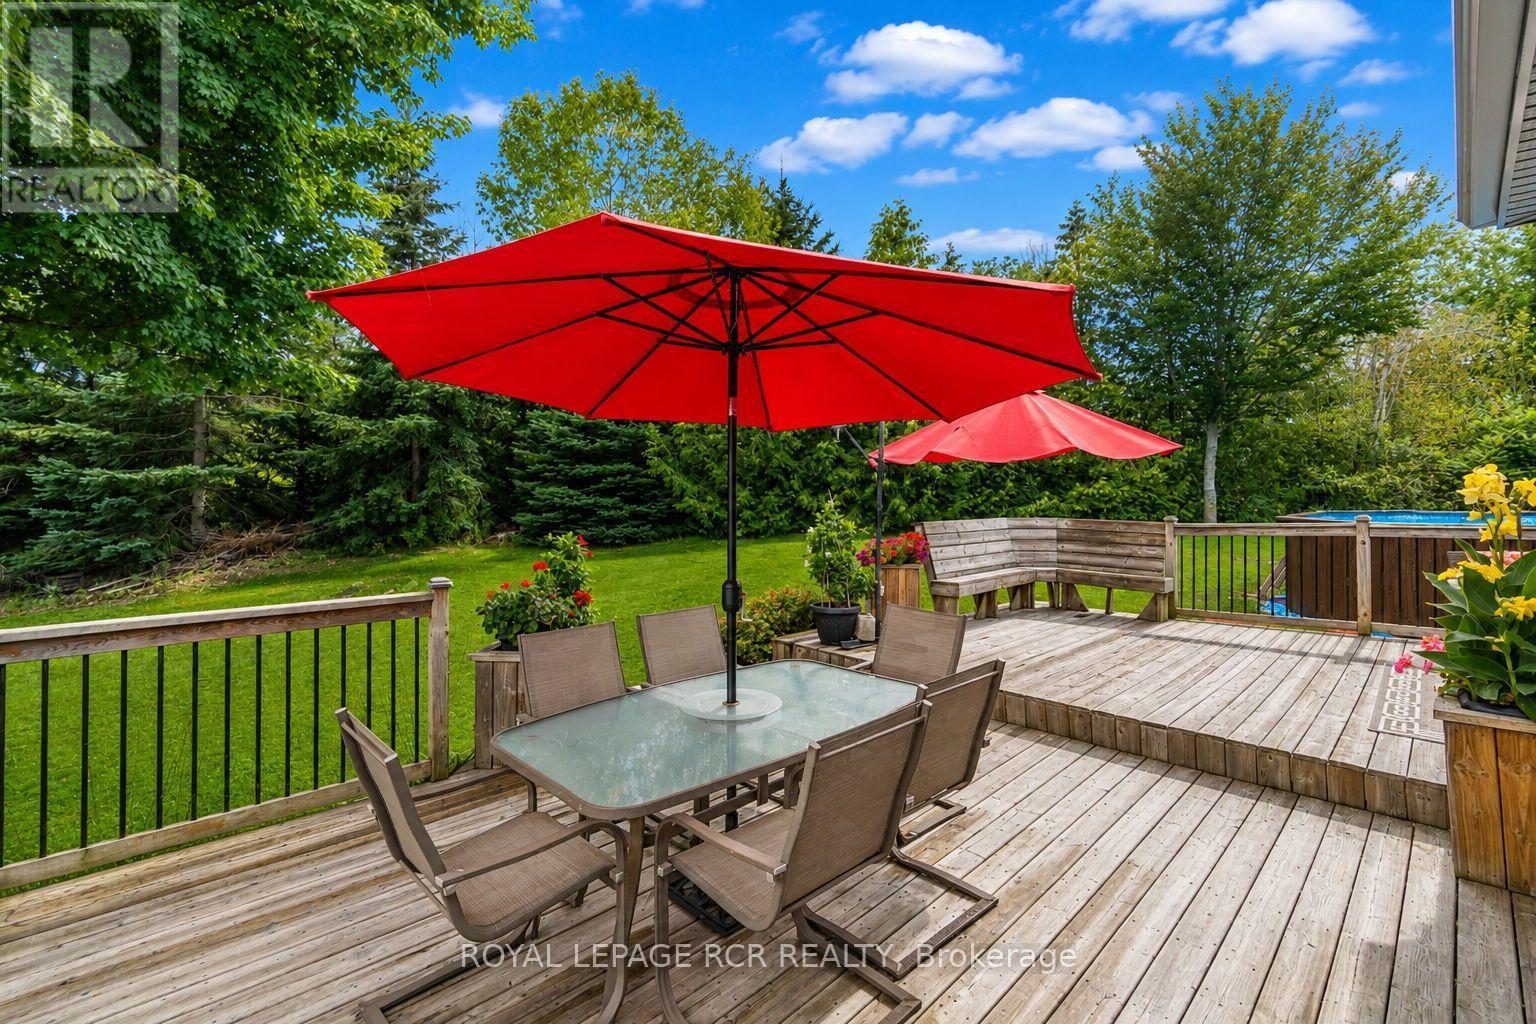
Expansive Back Deck
Expansive Back Deck
Yard with Above Ground Pool
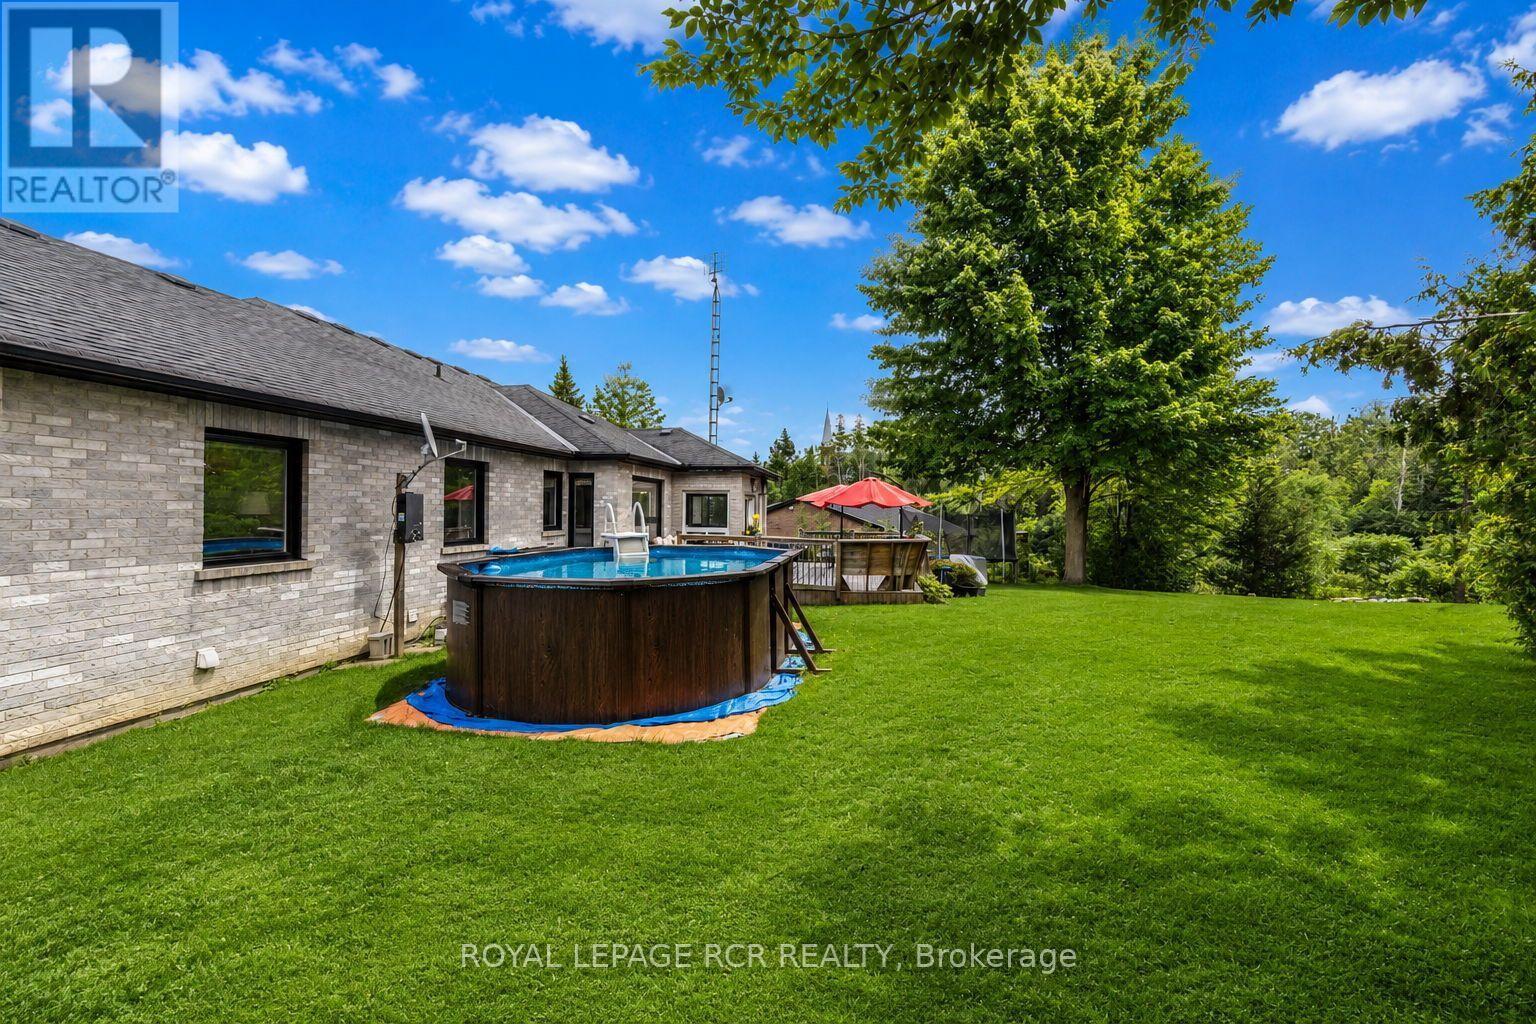
Yard with Above Ground Poo
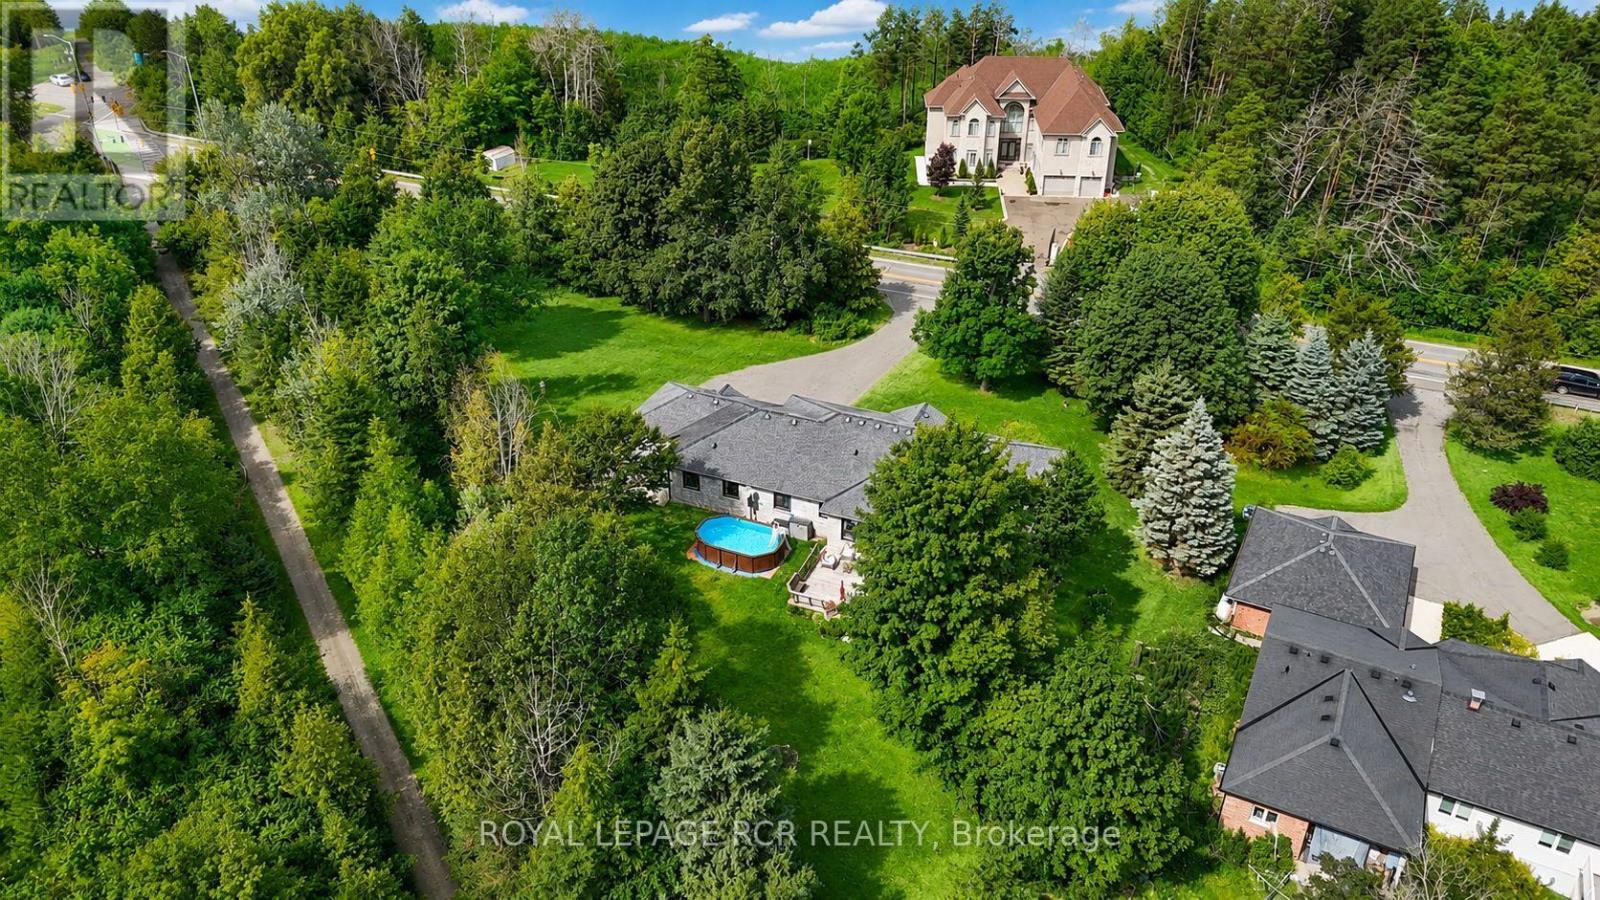
Aerial View
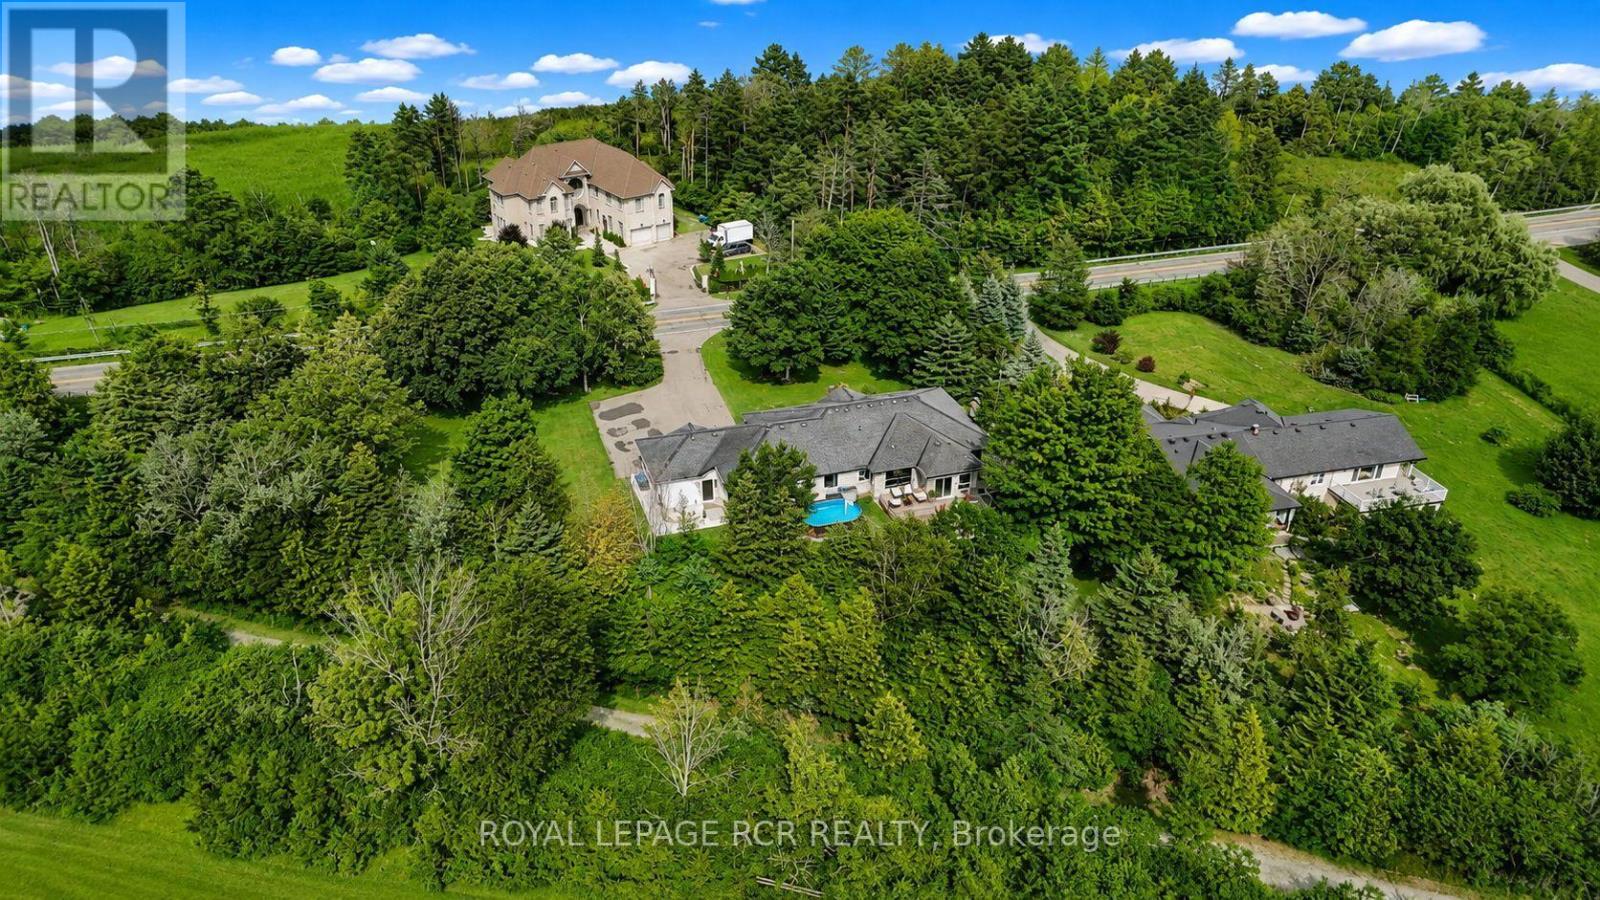
Aerial View
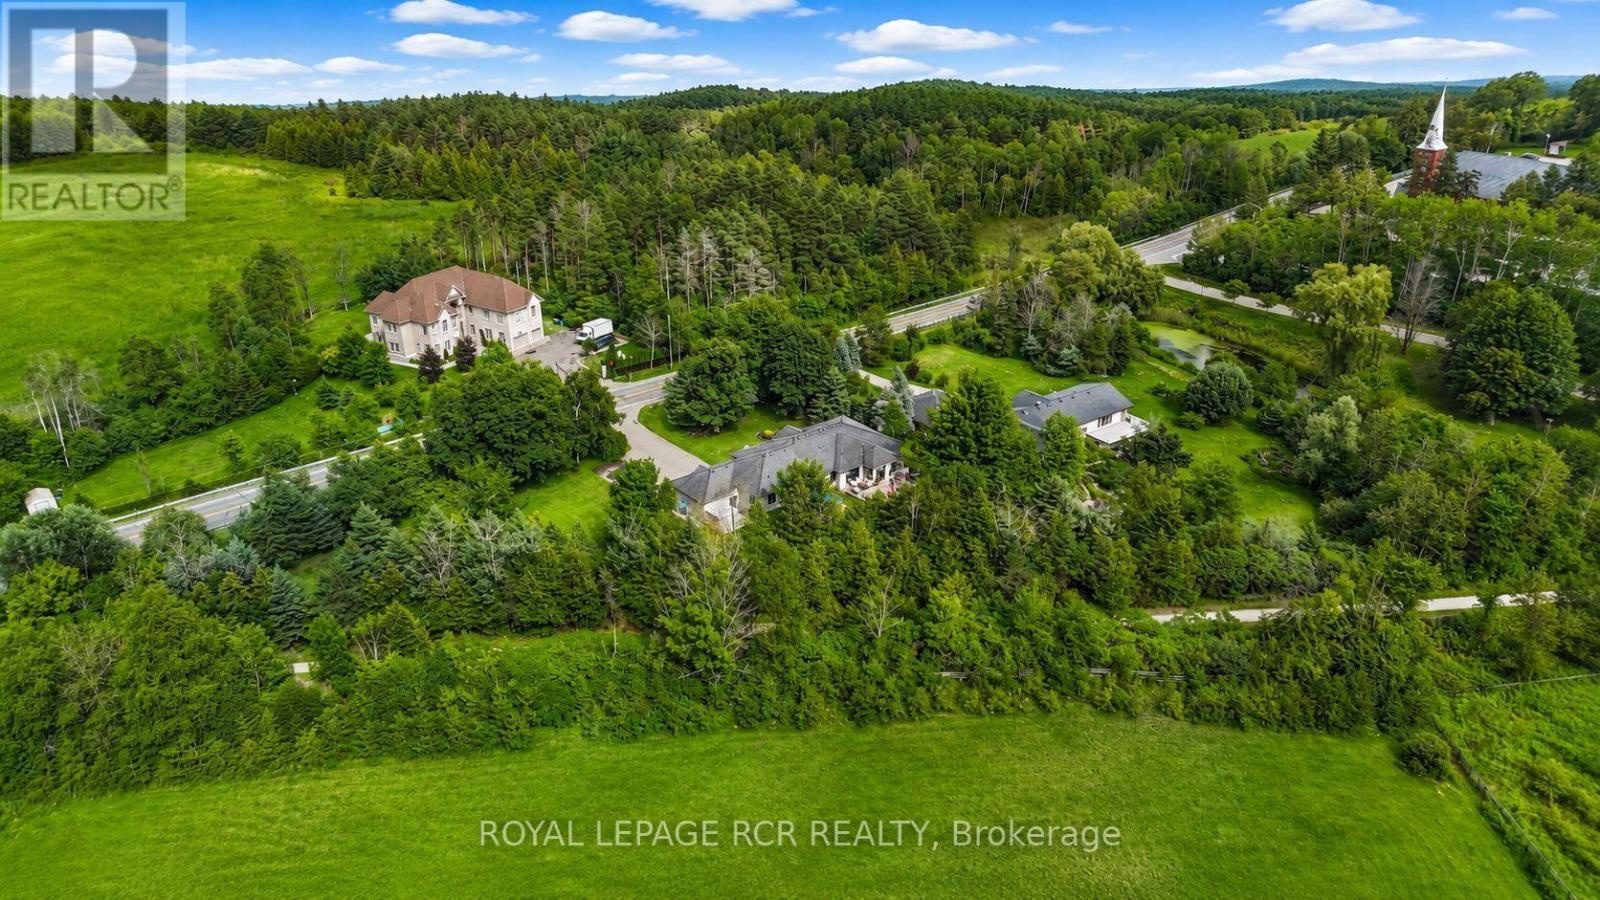
Aerial View
Aerial View
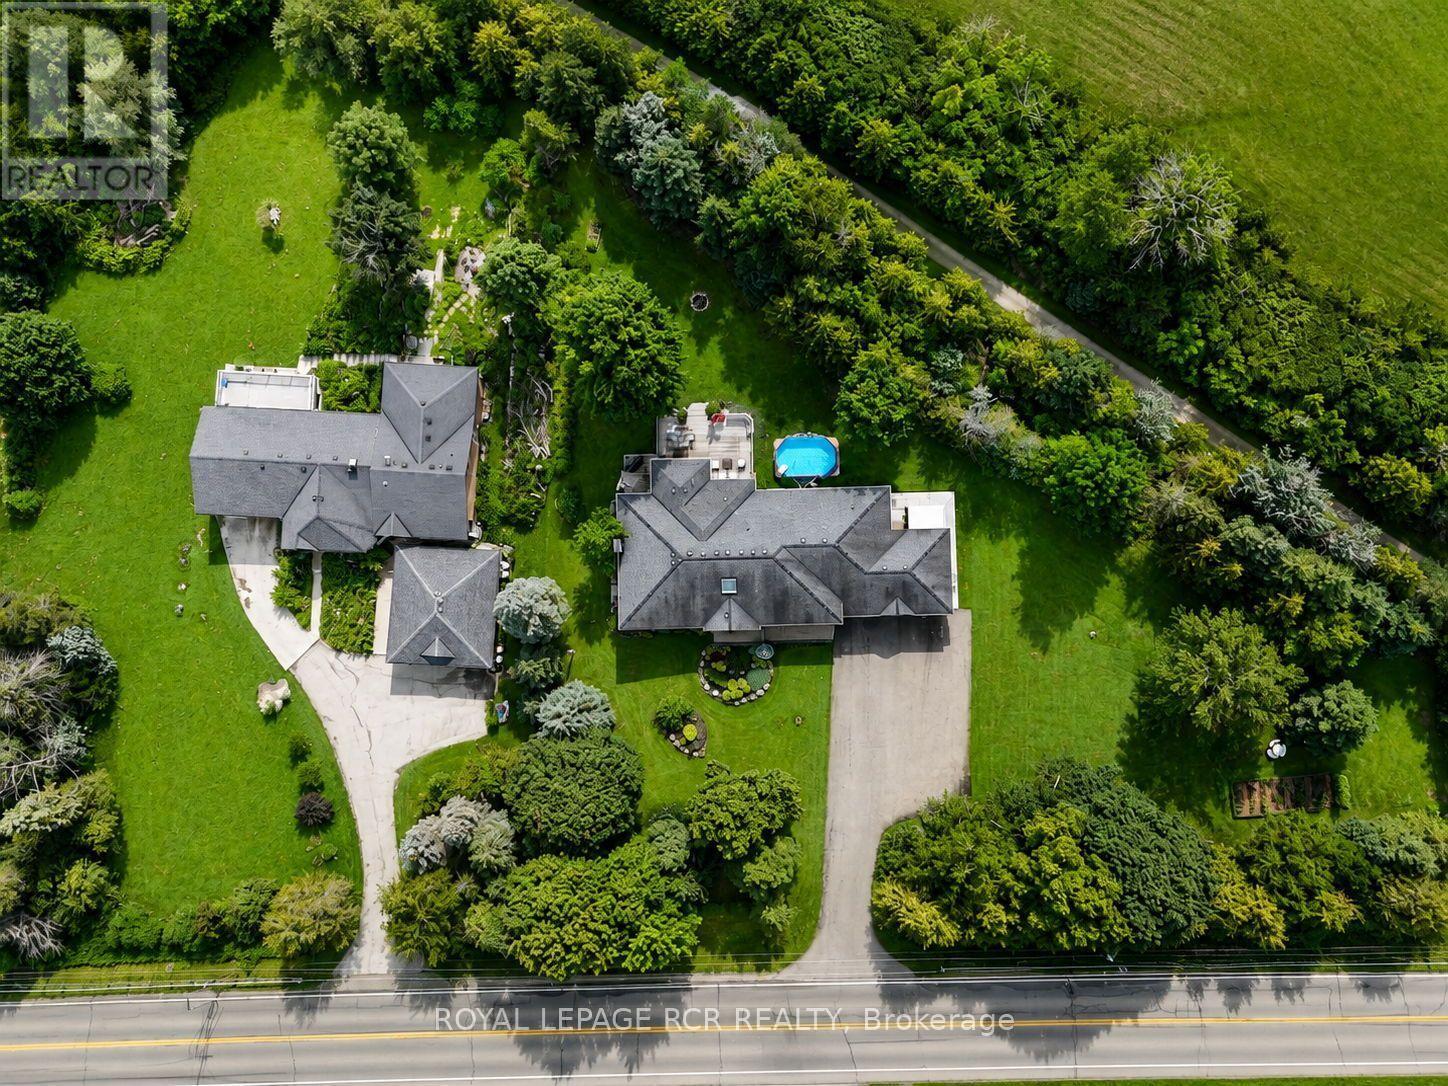
Aerial View
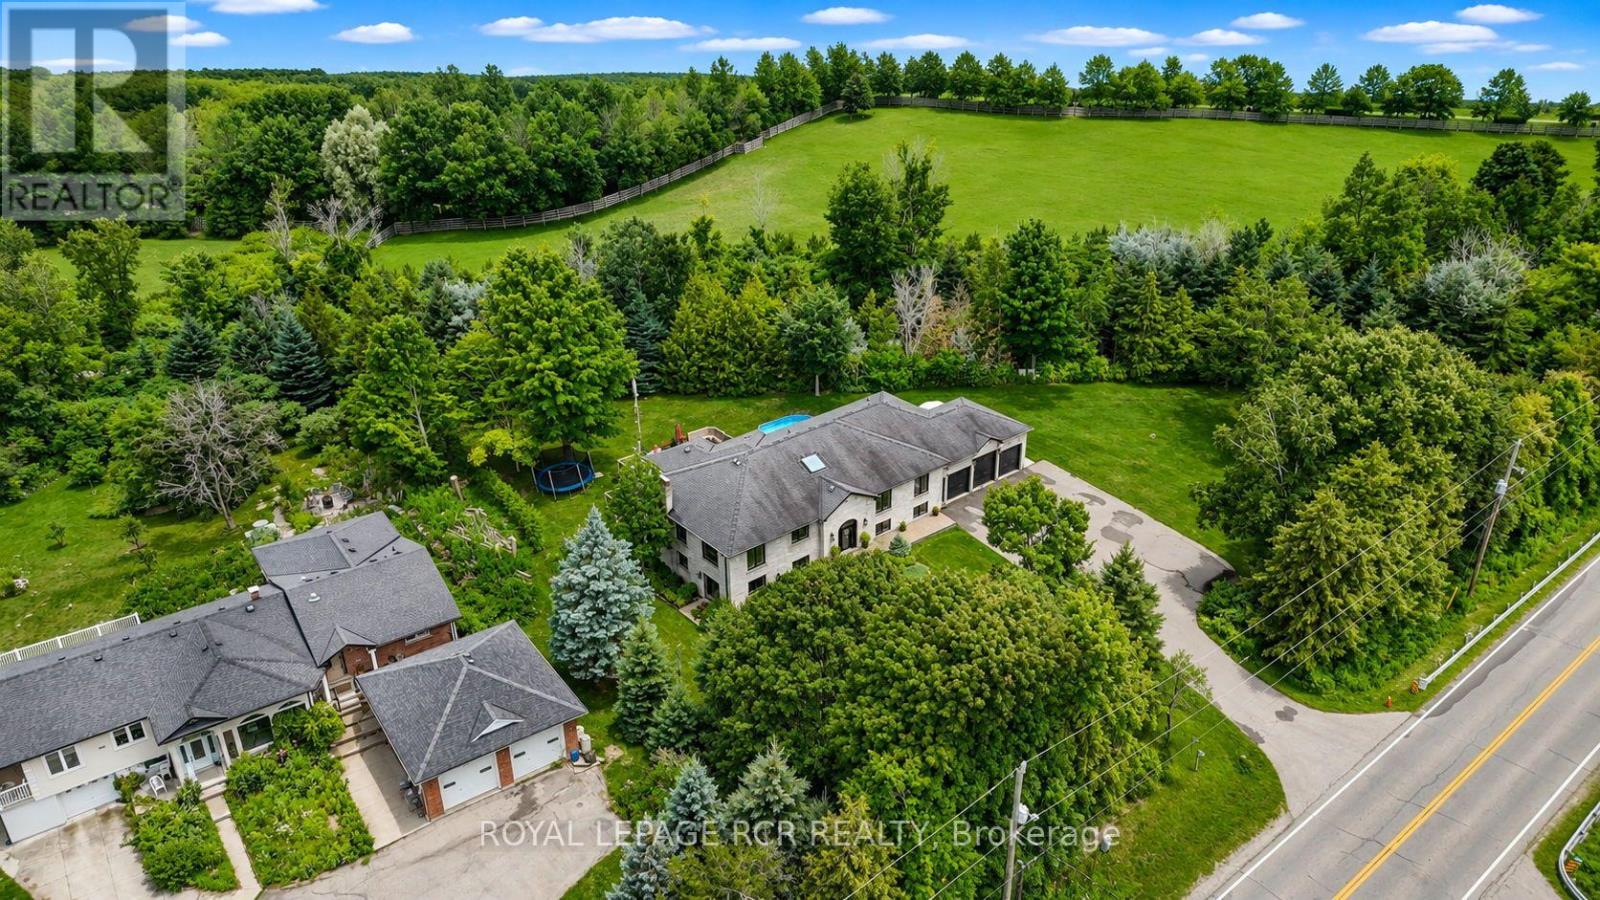
Aerial View
Aerial View
Aerial View
Aerial View
Aerial View
Aerial View of Property & Caledon Trailway Path
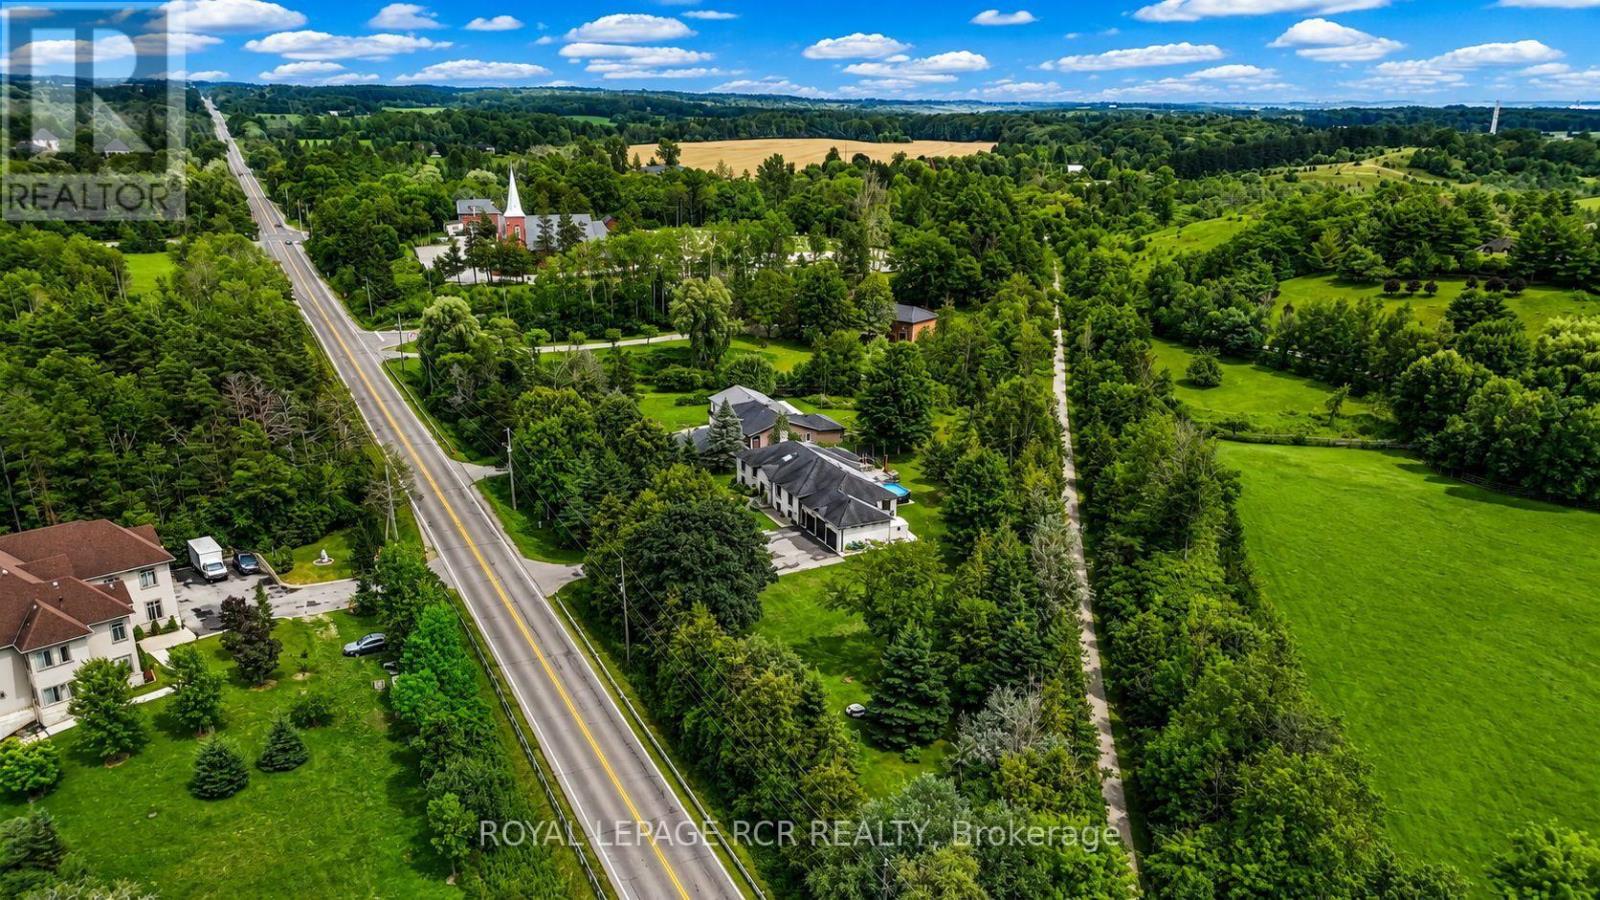
Aerial View of Neighbourhood Caledon Trailway Path
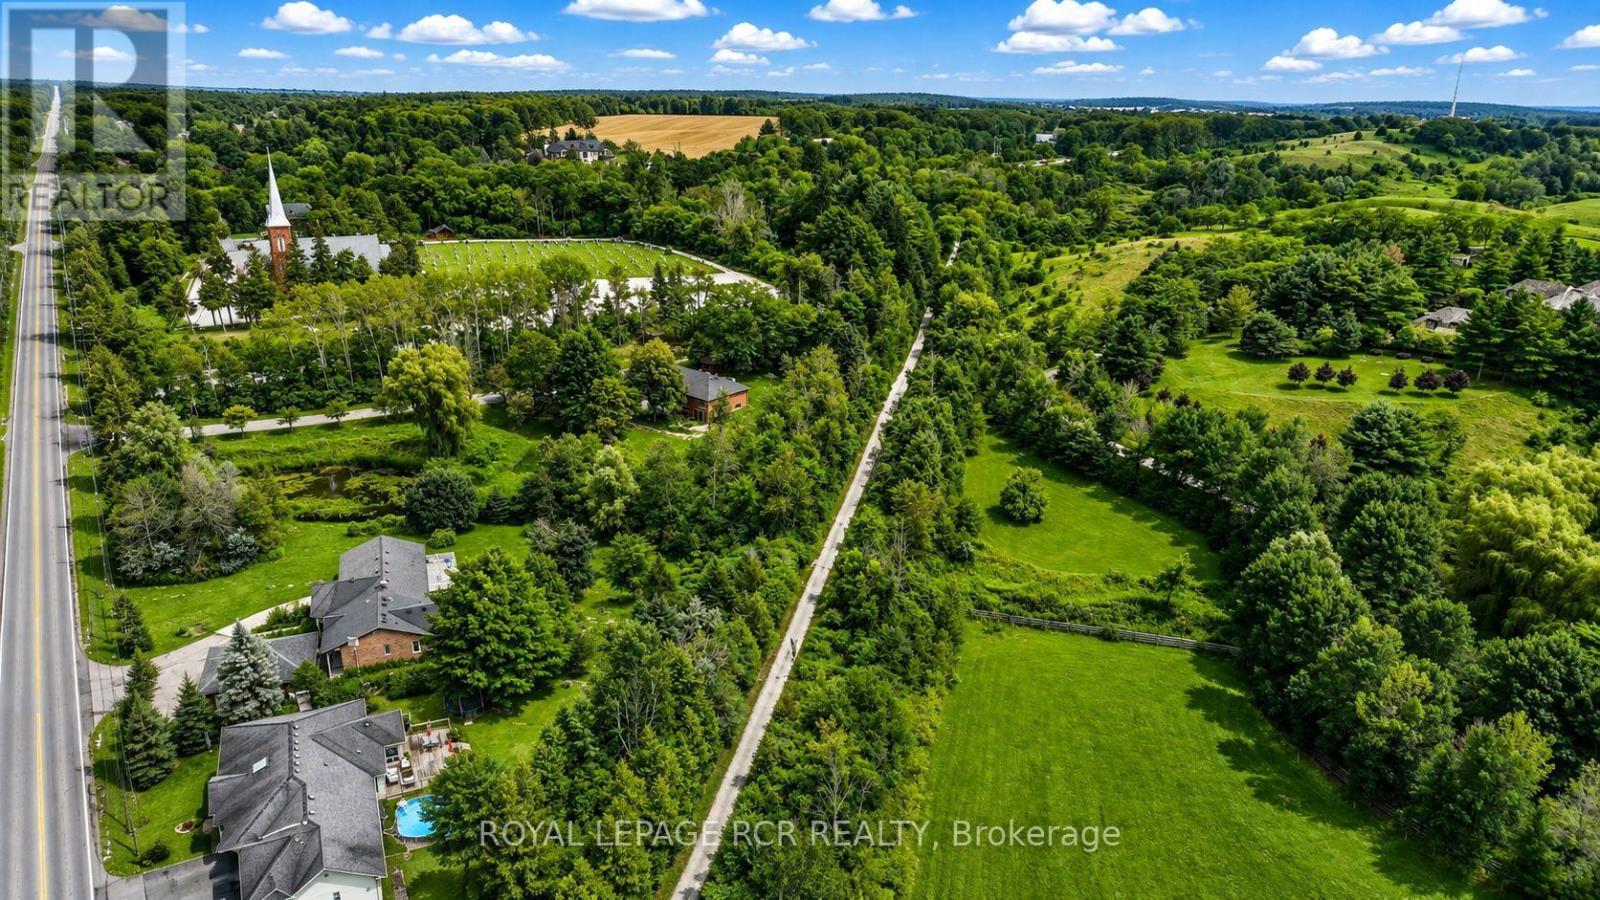

16112 The Gore Road, Caledon, QC L7C

$1,788,000

  • 3 Bedrooms
  • 3 Bathrooms
  • MLS: 30336113
25,003,000.00 ft2 Raised bungalow Fireplace Above ground pool Forced air

Description

Welcome to this exquisite custom-built Raised Bungalow offering approximately 2,545 sq. ft. on the main level, plus an additional 2,465 sq. ft. of finished walkout lower level living space in the heart of rural Caledon. Surrounded by mature trees, backing the Caledon Trailway Path, scenic landscapes, this exceptional home offers the perfect blend of peaceful country living & modern family functionality. Mature gardens & an exposed concrete walkway create a warm welcome to the impressive front entrance. Step into the grand foyer featuring a soaring ceiling, skylight & double closets. The bright, open-concept main level showcases high-end finishes throughout, including elegant baseboards & trim. Designed for everyday living & effortless entertaining, the beautiful chef's kitchen features granite countertops, breakfast bar, coffee bar, abundant cabinetry & a spacious breakfast area, all open to the grand living room with fireplace & walkout to the inviting 4-season sunroom. The formal dining room with French doors, currently used as a home office, is a versatile space ideal for entertaining, working from home or adapting to your family's needs. The spacious primary suite features a walk-in closet & spa-inspired 6-pc ensuite with separate shower, while 2 additional generously sized bedrooms are complemented by a 5-pc main bath. Finished walkout lower level offers exceptional flexibility for extended or multi-generational living, featuring a massive recreation room with backyard walkout, a second family-sized kitchen with dining area, 4-pc bath with sauna, direct garage access, spacious laundry room, storage & utility room & abundant storage. Additional highlights include pot lights throughout, an expansive deck, above-ground pool, beautifully landscaped backyard & picturesque green space beyond. This one-of-a-kind property showcases exceptional craftsmanship, timeless design & the natural beauty that makes Caledon one of the GTA's most sought-after communities. (id:63285)

Property Details
DDF® Number W13835832
Property Type Single Family
Community Name Rural Caledon
Features Carpet Free, Sauna
Parking Space Total 10
Pool Type Above Ground Pool
Building
Bathroom Total 3
Bedrooms Above Ground 3
Bedrooms Total 3
Appliances Central Vacuum, Water Softener, Water Purifier, Garage Door Opener Remote(s), Alarm System, Dishwasher, Water Heater, Microwave, Range, Sauna, Two Stoves, Two Refrigerators
Architectural Style Raised Bungalow
Basement Development Finished
Basement Features Walk Out
Basement Type N/a (finished)
Construction Style Attachment Detached
Exterior Finish Brick, Stone
Fireplace Present Yes
Flooring Type Hardwood, Tile, Concrete
Foundation Type Unknown
Heating Fuel Geo Thermal
Heating Type Forced Air
Stories Total 1
Size Interior 2500 - 3000 Sqft
Type House
Parking
Garage
Land
Acreage No
Sewer Septic System
Size Depth 200 Ft ,7 In
Size Frontage 277 Ft ,7 In
Size Irregular 277.6 X 200.6 Ft ; Pie Shaped Lot

Rooms

Level Type Dimensions
Lower Level Dining Room 8.4 m x 7.04 m
Lower Level Cold Room 3.71 m x 2.38 m
Lower Level Laundry Room 6.43 m x 2.01 m
Lower Level Utility Room 3.98 m x 3.18 m
Lower Level Bedroom 3 4.74 m x 3.56 m
Lower Level Recreational, Games Room 10.55 m x 7.04 m
Main Level Living Room 7.31 m x 6.6 m
Main Level Dining Room 5.38 m x 3.63 m
Main Level Kitchen 4.75 m x 3.7 m
Main Level Eating Area 3.93 m x 3.46 m
Main Level Sunroom 4.2 m x 2.75 m
Main Level Primary Bedroom 6.15 m x 4.27 m
Main Level Bedroom 2 4.77 m x 3.44 m
Main Level Kitchen 8.4 m x 7.04 m

Loading maps...

Loading street view...

This site is registered on wpml.org as a development site. Switch to a production site key to remove this banner.