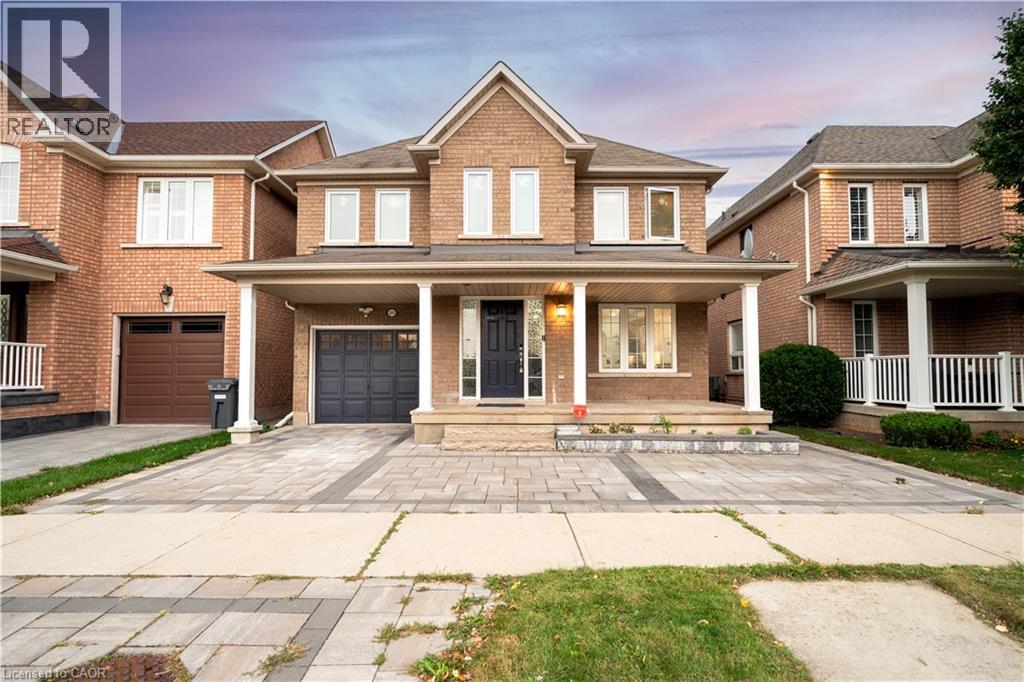
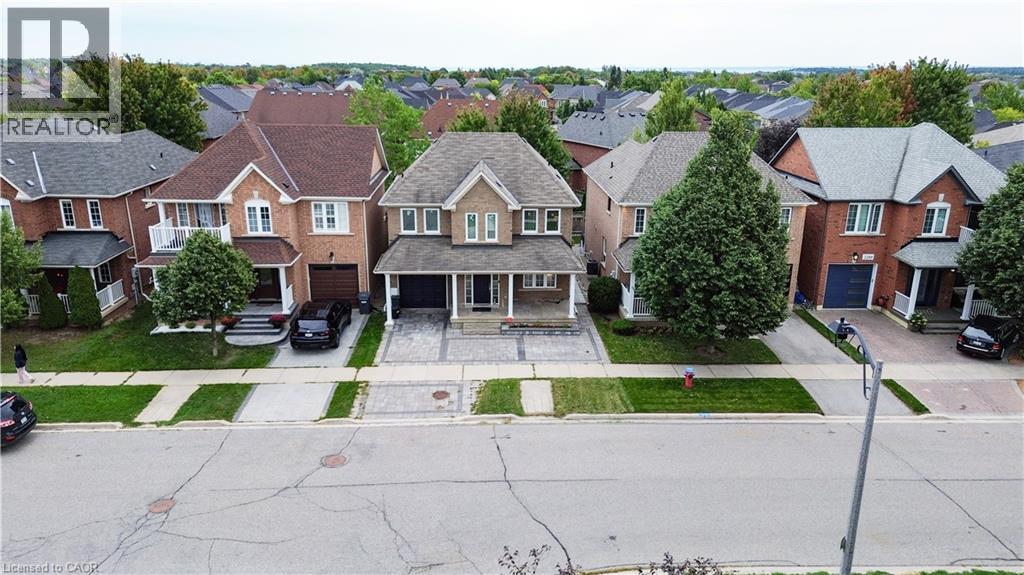
Brick exterior with a covered porch, an attached garage, and a paver driveway
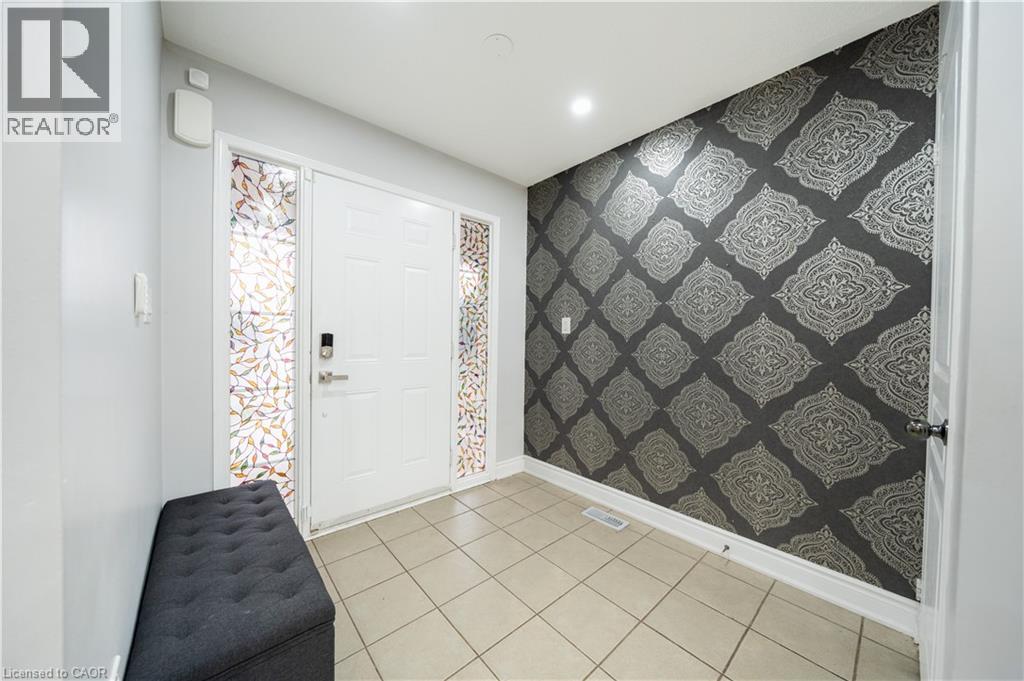
Entryway featuring ceramic tile flooring, a white paneled front door with decorative side lites, and an accent wall with patterned wallpaper
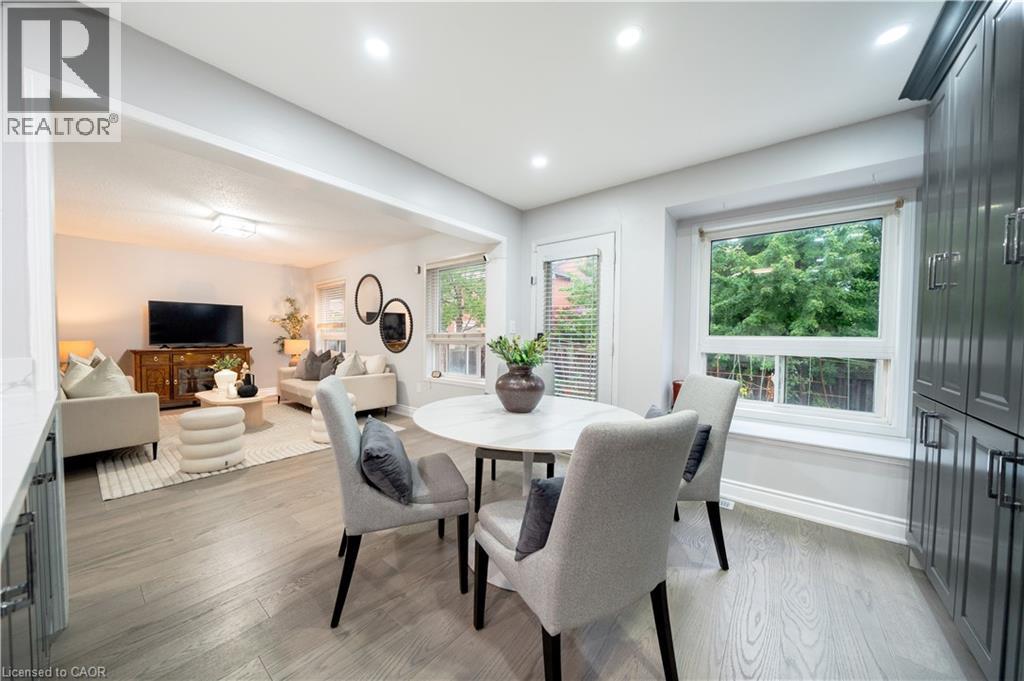
Recessed lighting, wood-finish flooring, architectural columns, and a dining area
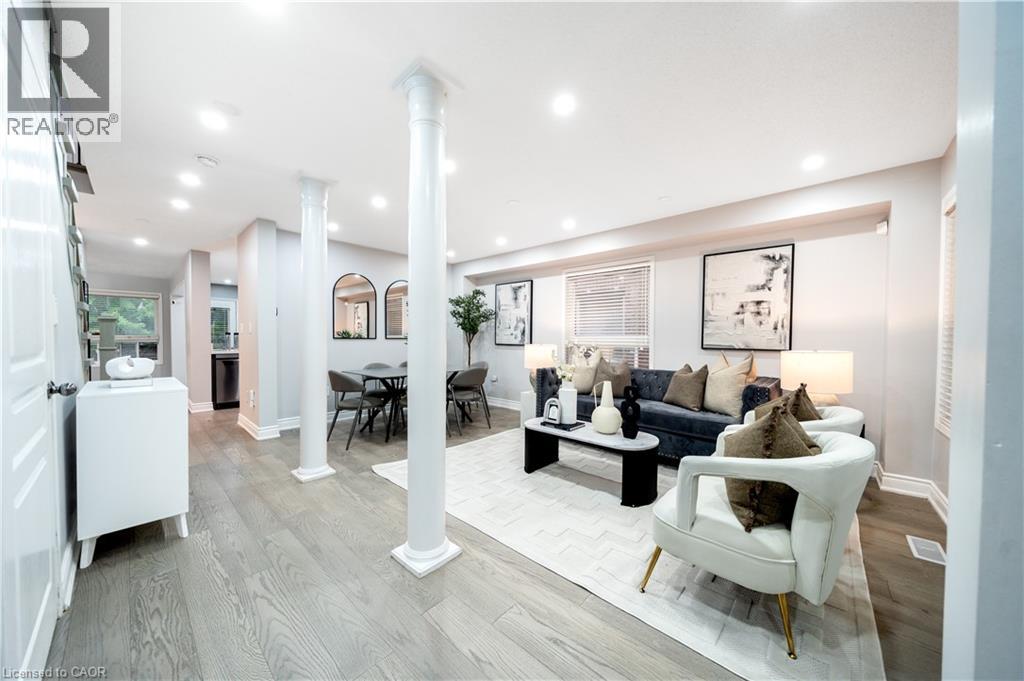
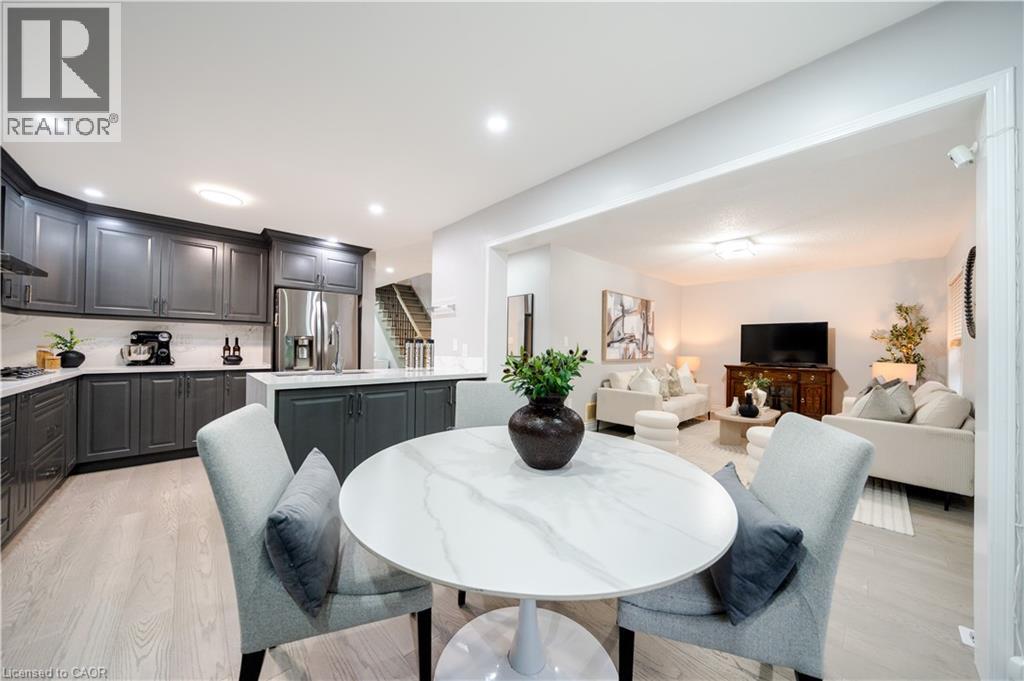
Recessed lighting illuminates the open-concept space featuring light-toned flooring
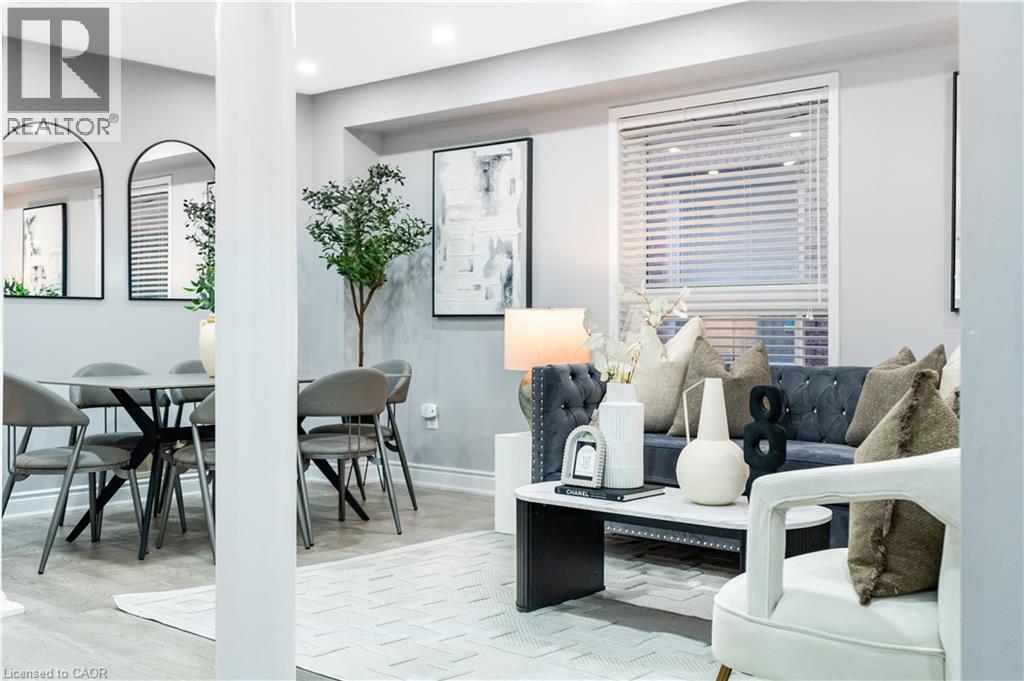
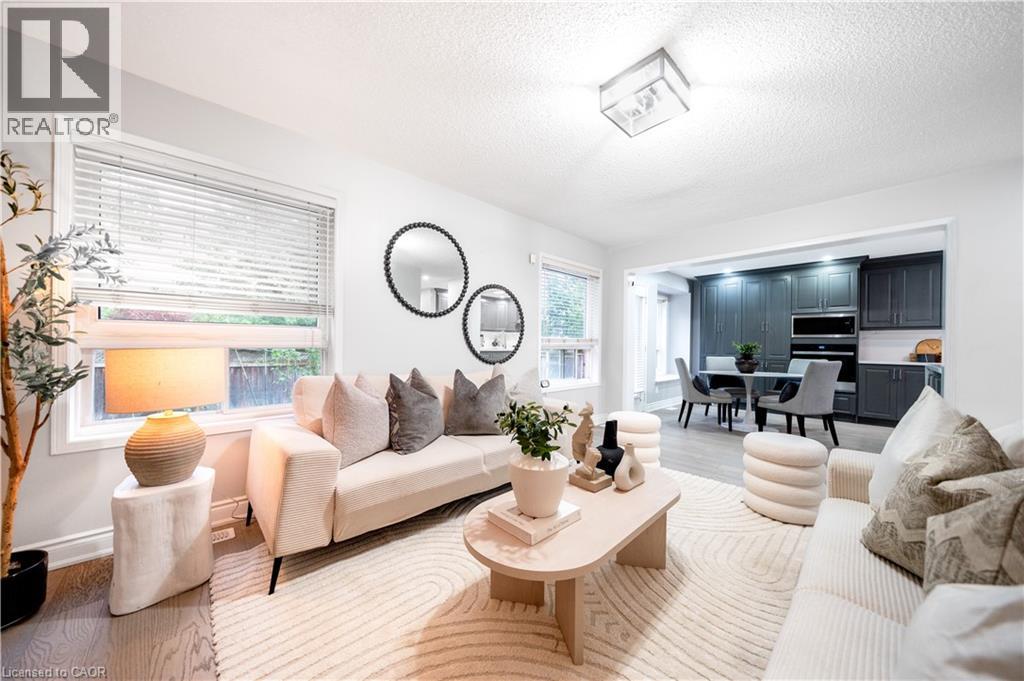
Recessed ceiling lighting, wood-finish flooring, multiple windows with horizontal blinds, and a built-in wall niche
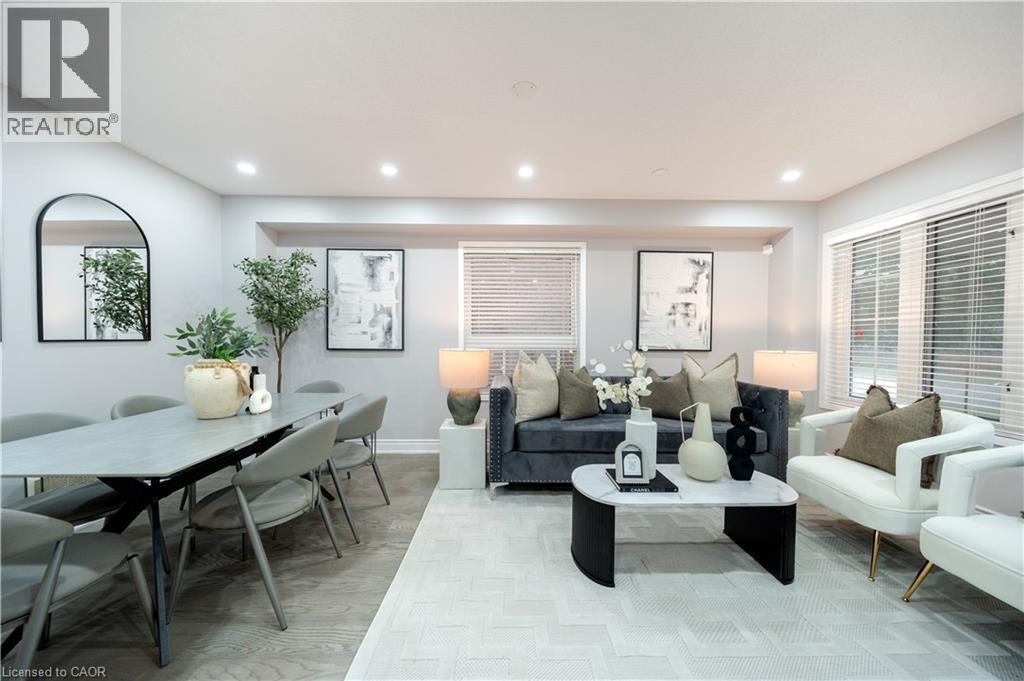
Recessed lighting, large windows, light wall tones, and wood-finish flooring
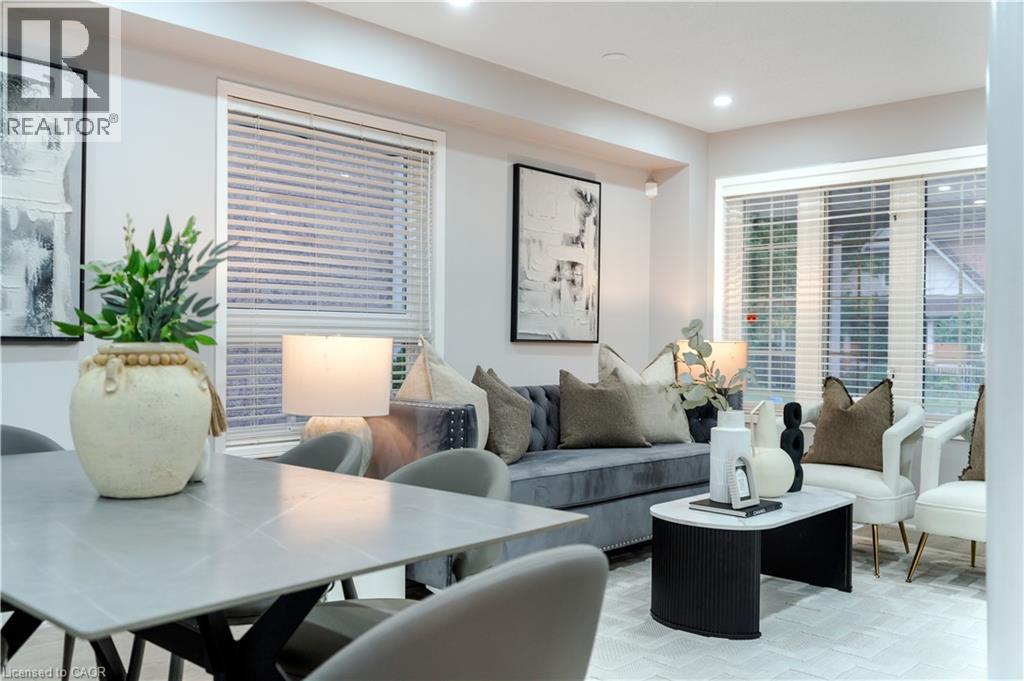
Recessed lighting illuminates the open-concept living space with light gray walls and wood-finish flooring
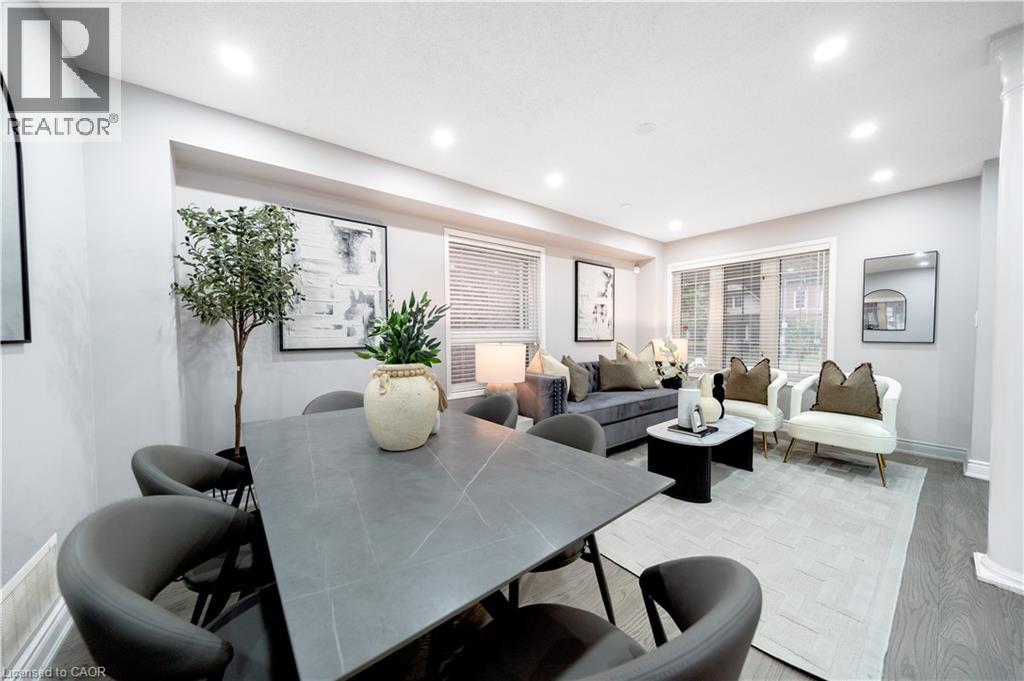
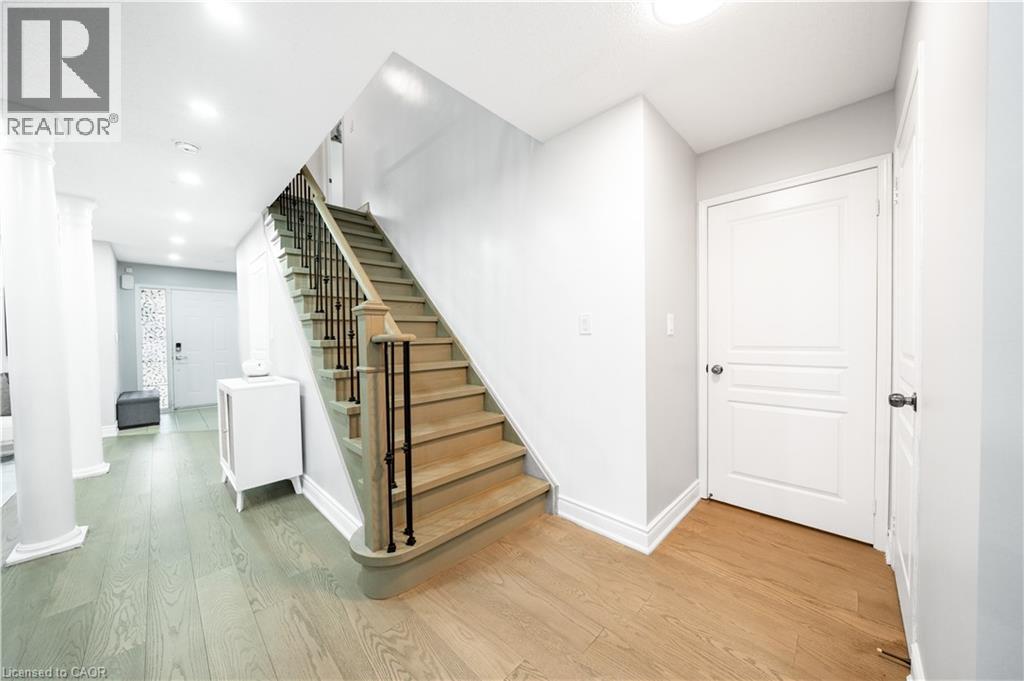
Recessed lighting, wood-finish flooring, staircase with dark metal balusters, light gray wall paint
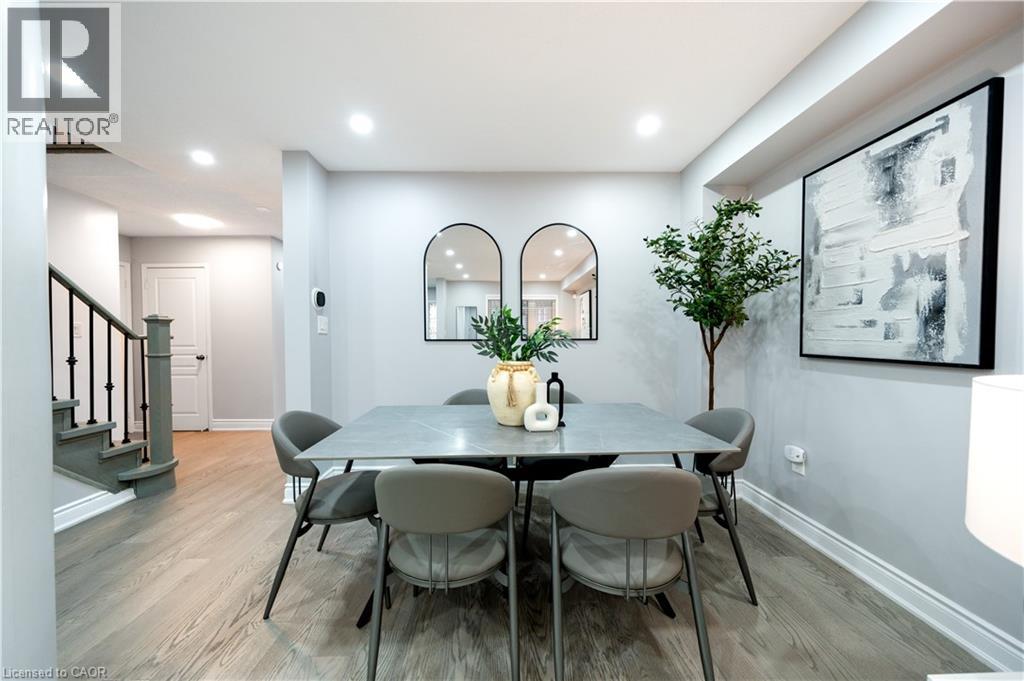
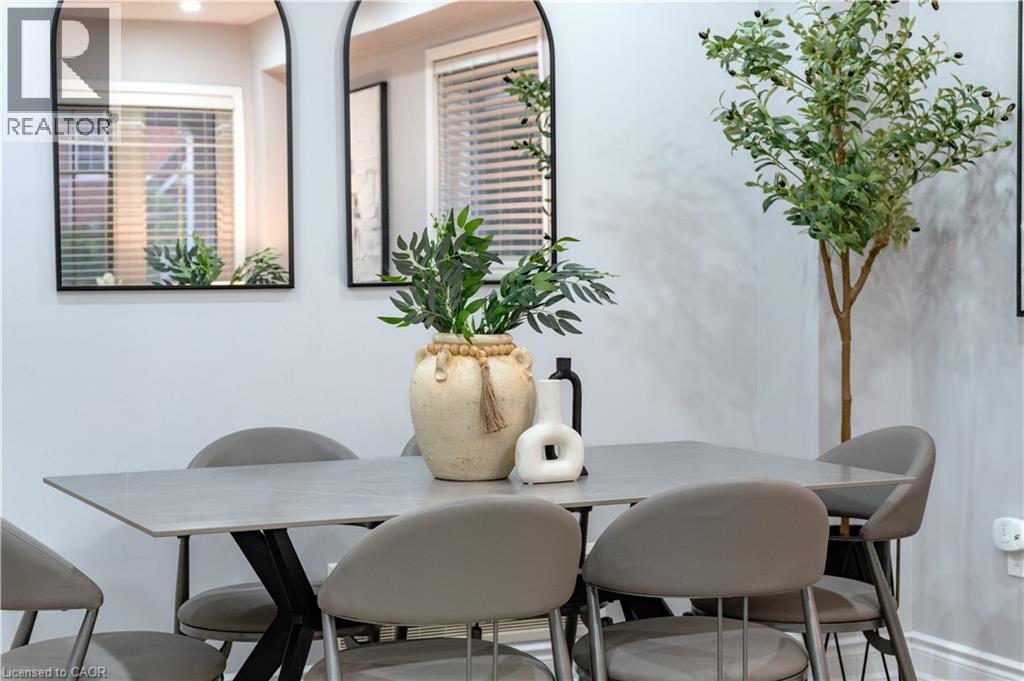
Two arched wall mirrors with black frames, a rectangular table with a gray surface and black metal base
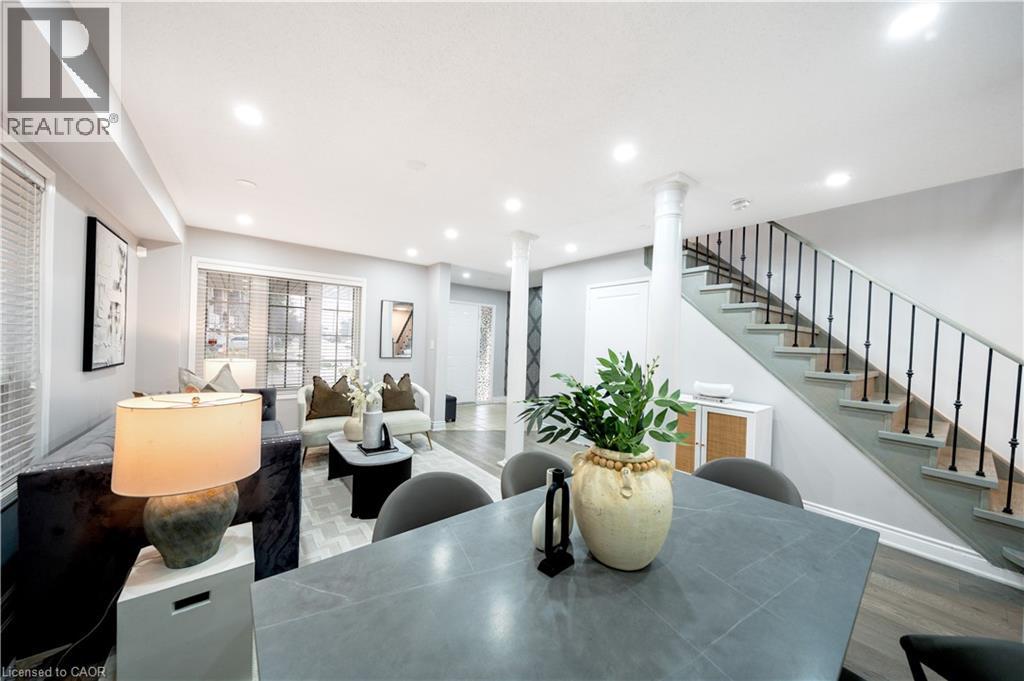
Recessed lighting throughout, wood-finish flooring, staircase with dark metal balusters, architectural column, and large windows
Open-concept living space featuring wood-finish flooring, recessed lighting, white trim, and a staircase with dark banister
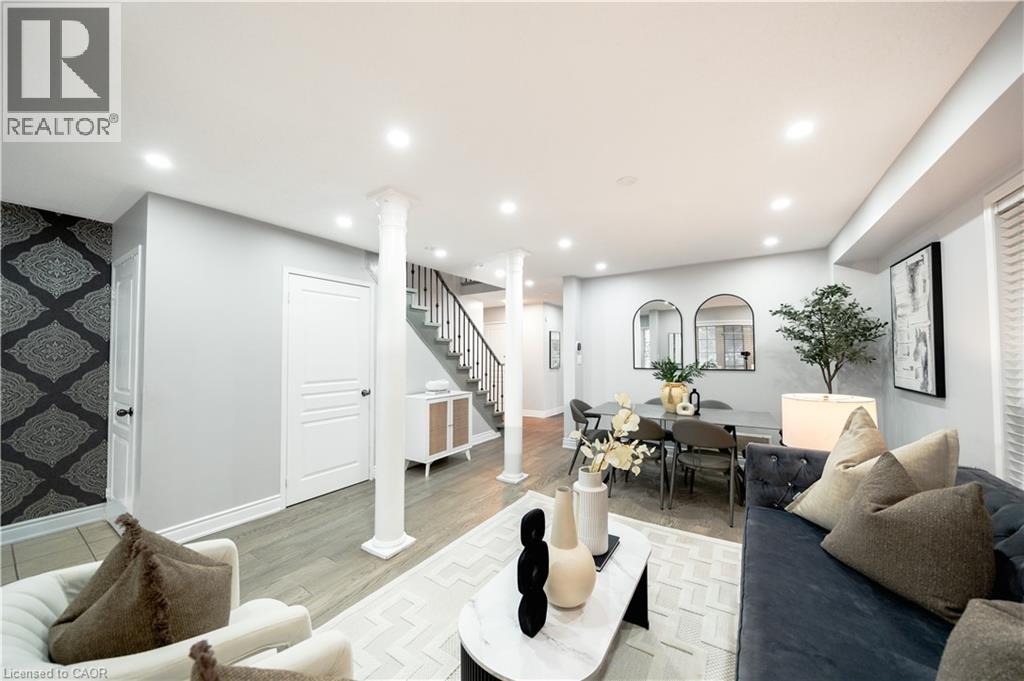
Open-concept living space with wood-finish flooring
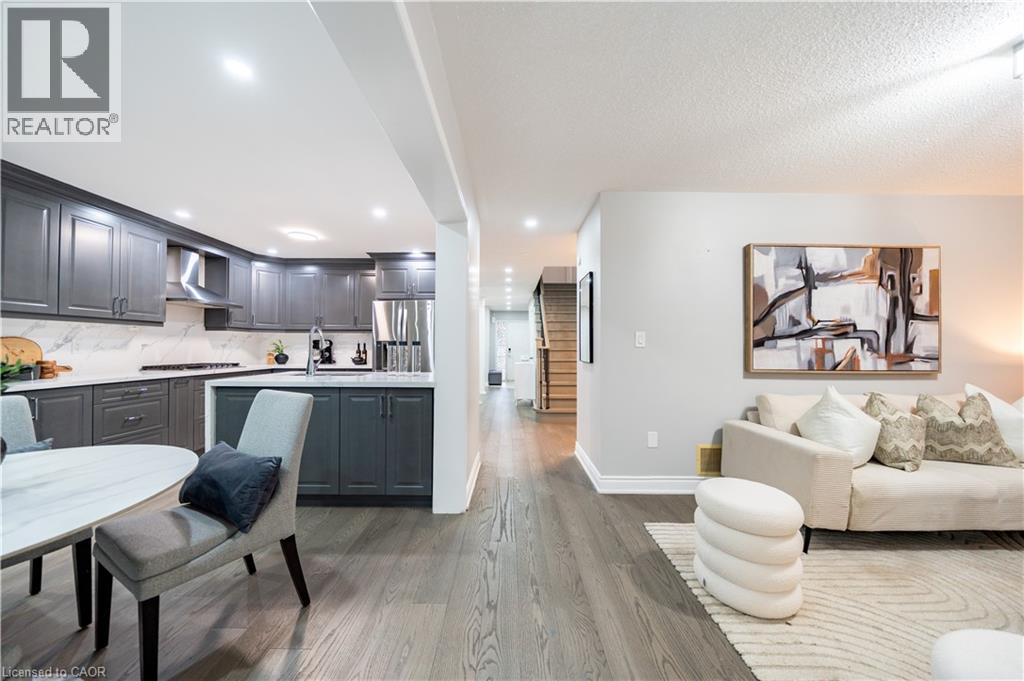
Kitchen featuring gray cabinetry, stainless steel appliances, white countertops, and wood-finish flooring
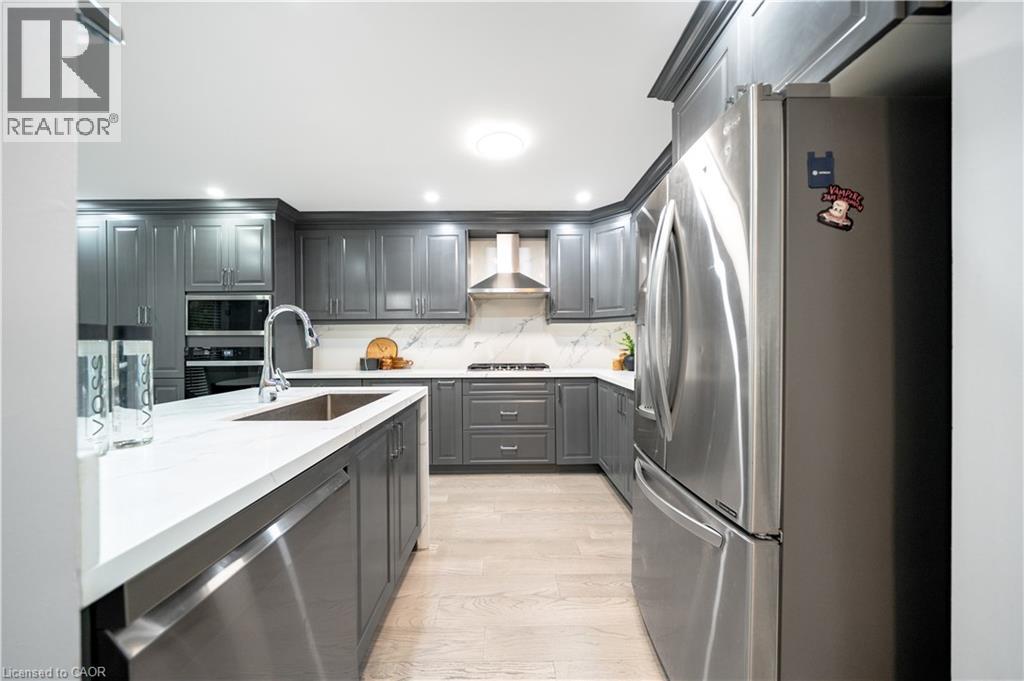
Kitchen featuring gray cabinetry, white countertops, stainless steel appliances, a built-in cooktop, and a stainless steel sink with a gooseneck faucet
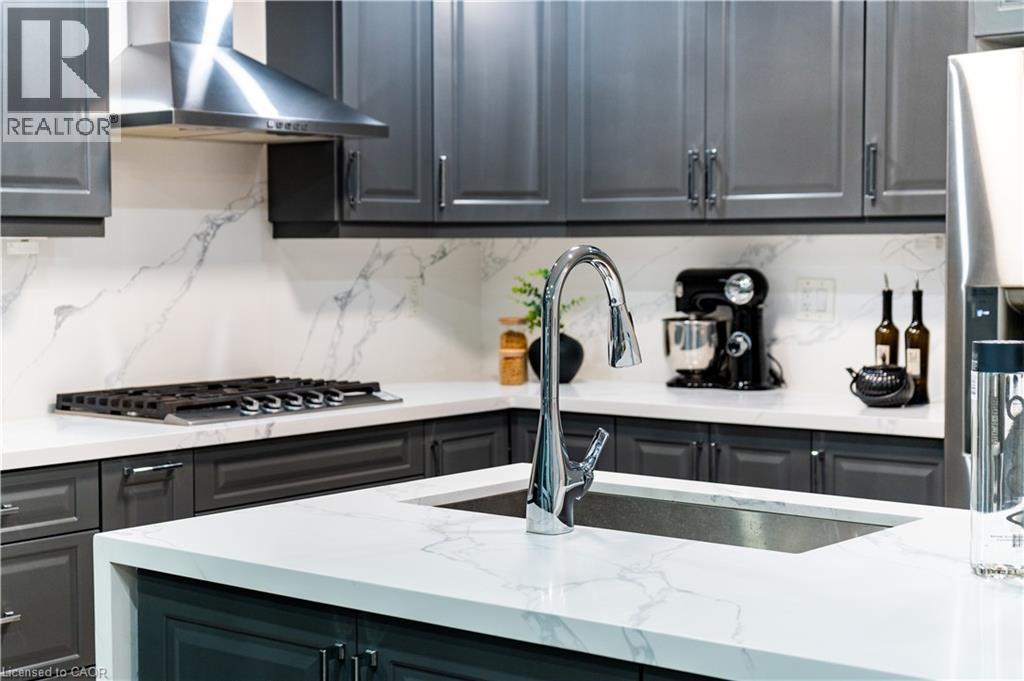
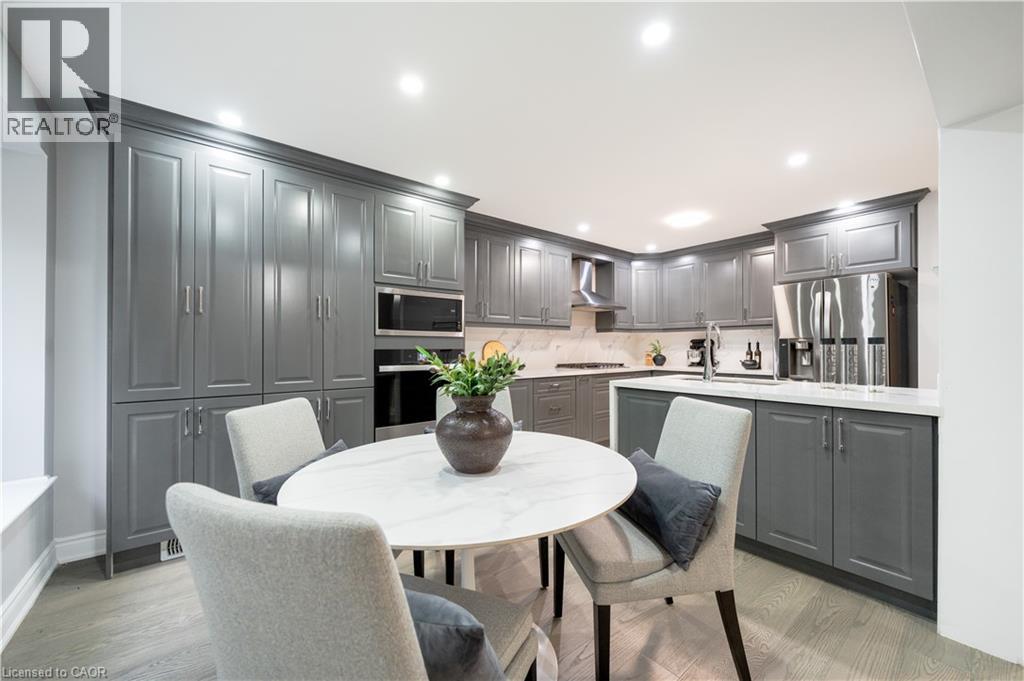
Kitchen featuring gray shaker-style cabinetry, stainless steel appliances, a gas cooktop, and light-toned wood-finish flooring
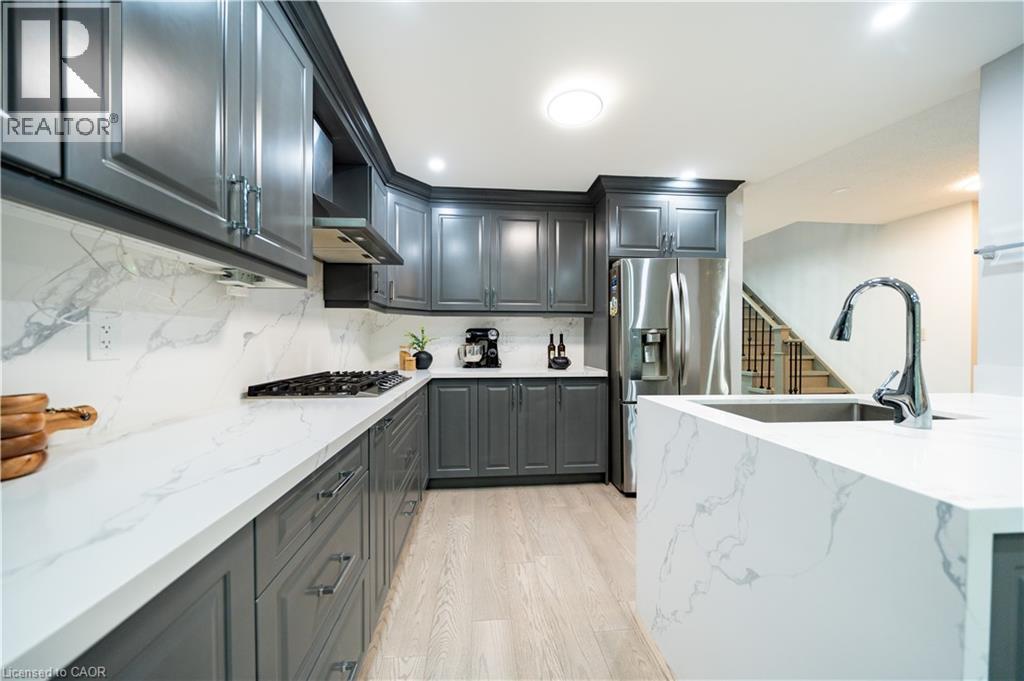
Kitchen featuring gray shaker-style cabinetry, white countertops, built-in stainless steel appliances, a center island with an undermount sink, and wood-finish flooring
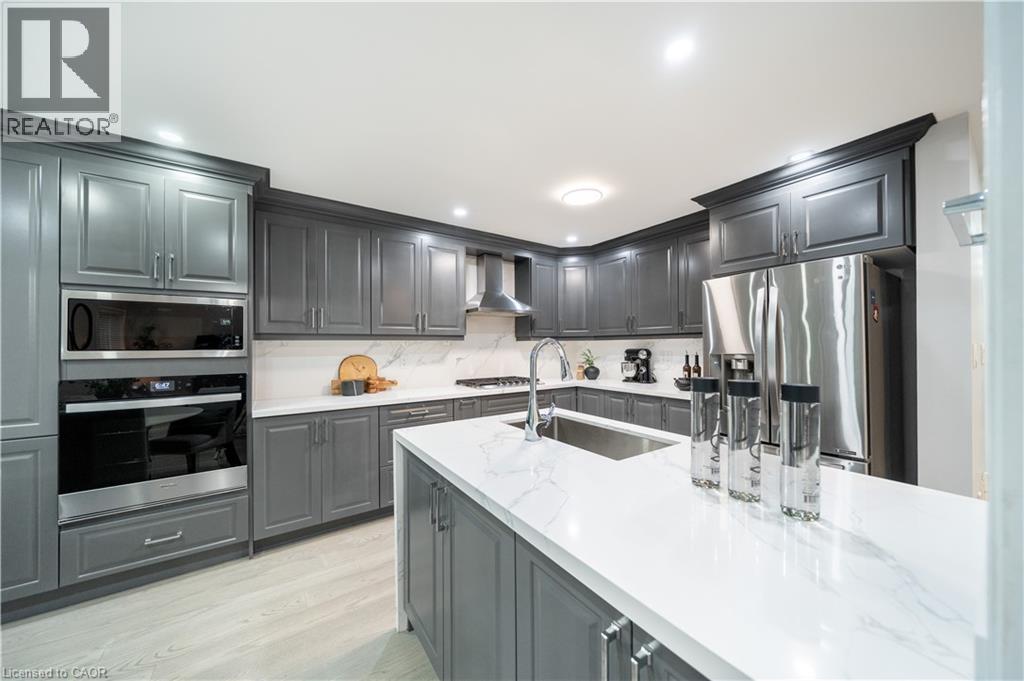
Recessed lighting illuminates the dining area with wood-finish flooring
Sleek kitchen with dark cabinetry, stainless steel appliances, and light countertops
Modern kitchen featuring gray cabinetry, integrated stainless steel appliances, a white stone countertop, and wood-finish flooring
Wood-finish flooring throughout, neutral wall tones, window with horizontal blinds, and a ceiling-mounted light fixture
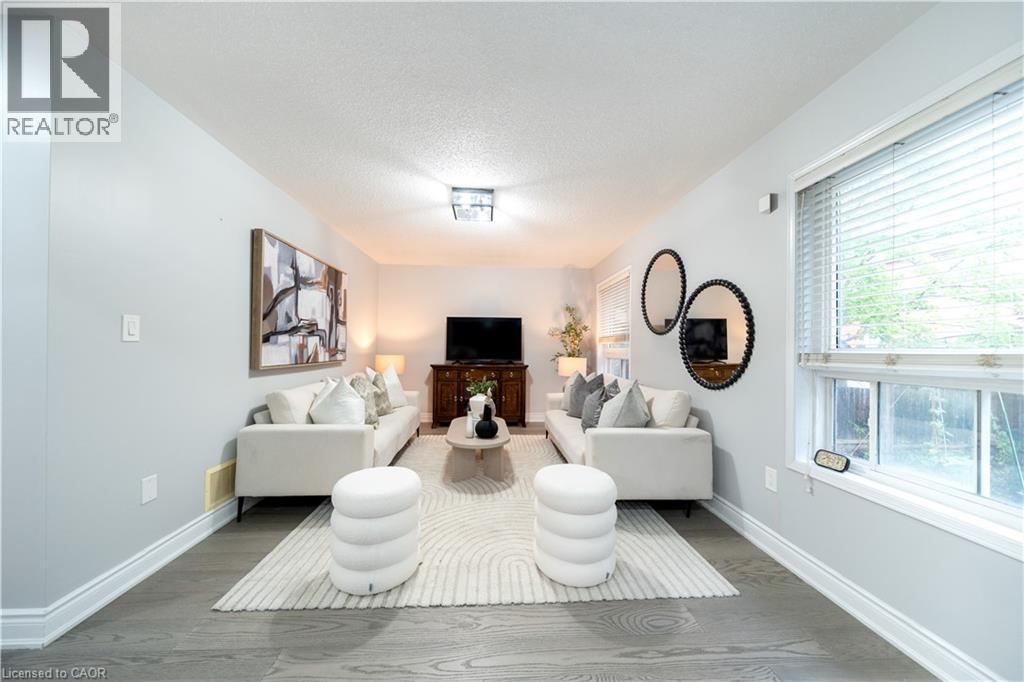
Recessed ceiling lighting, wood-finish flooring, and light-toned wall paint
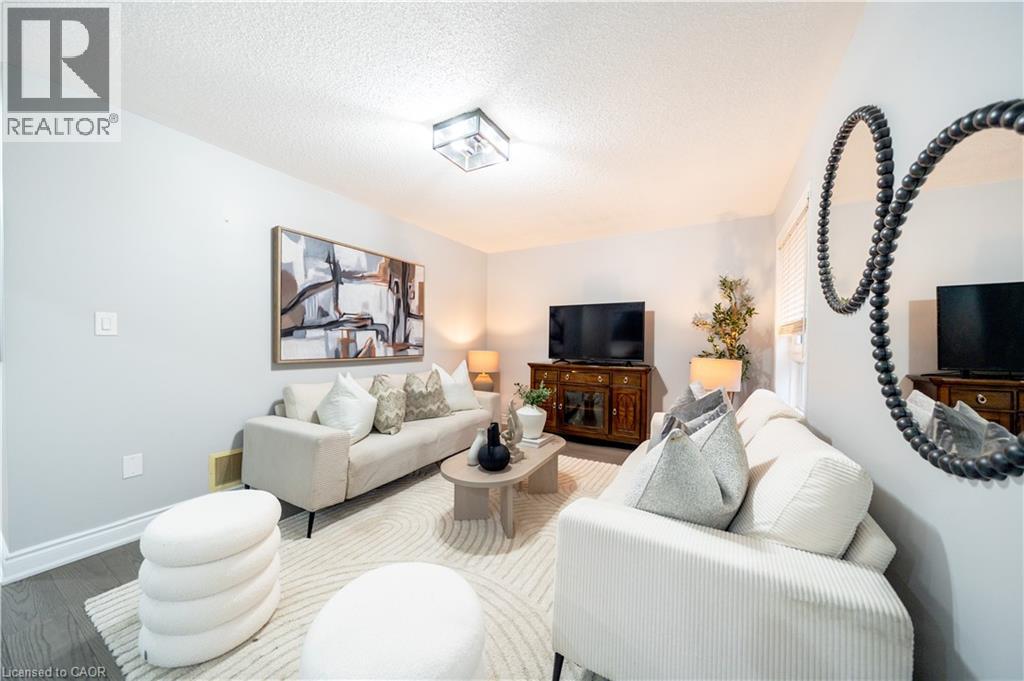
Neutral wall color, wood-finish console table, and window with blinds
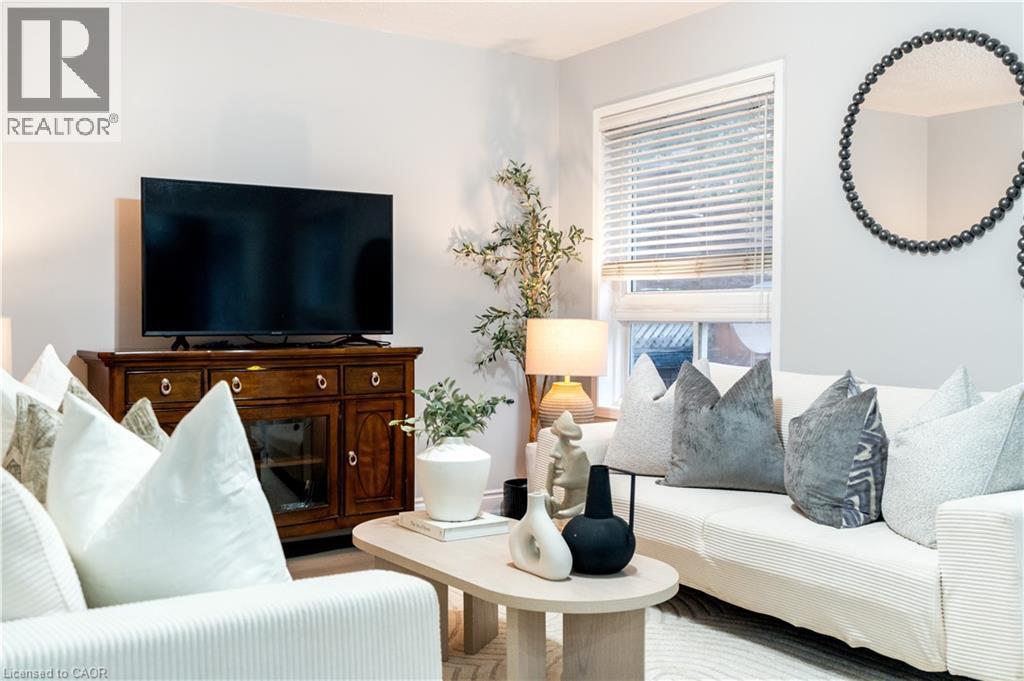
Additional content
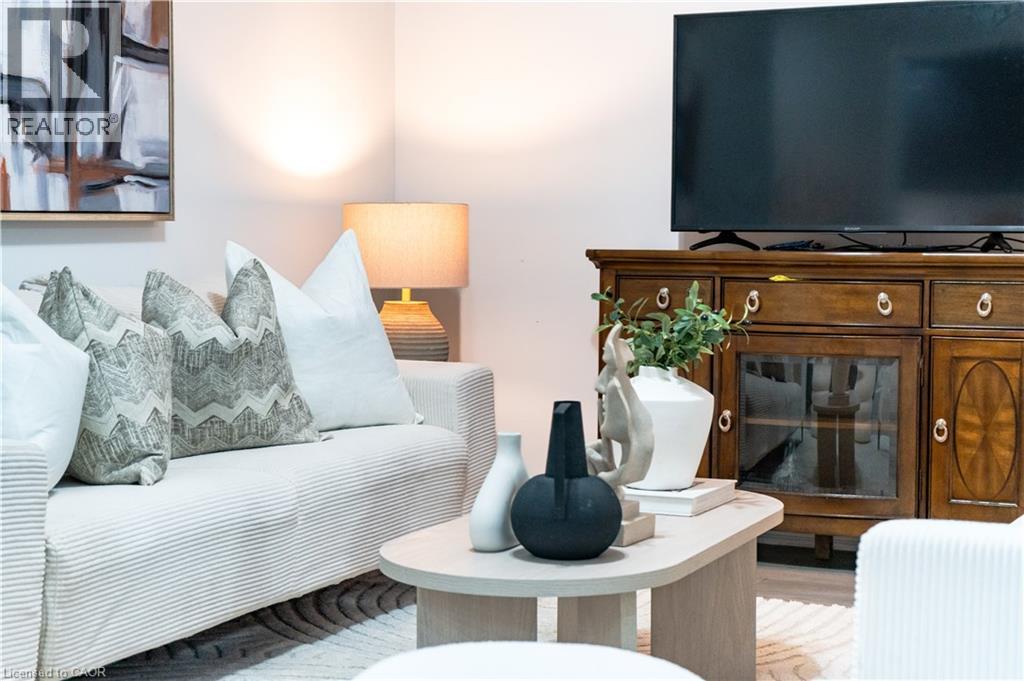
Additional content
Recessed ceiling light fixture and wood-finish flooring
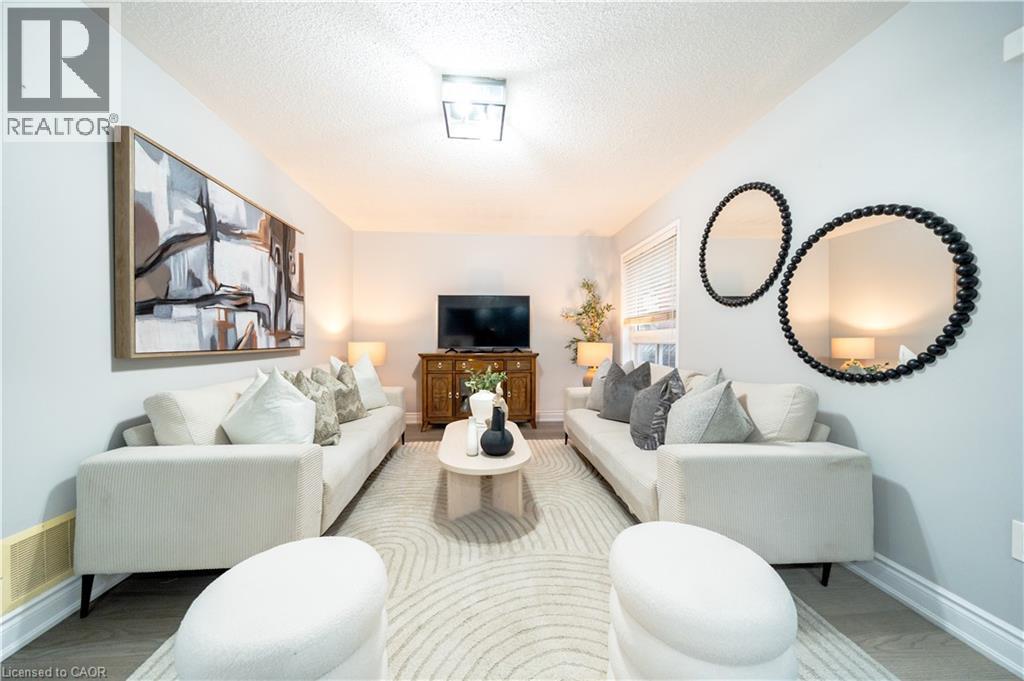
Recessed kitchen lighting, built-in kitchen appliances, wood-finish flooring, white walls, and a flush mount light fixture
Hardwood flooring throughout, recessed lighting, wood staircase with iron balusters, and paneled interior doors
Hallway with light wood-finish flooring
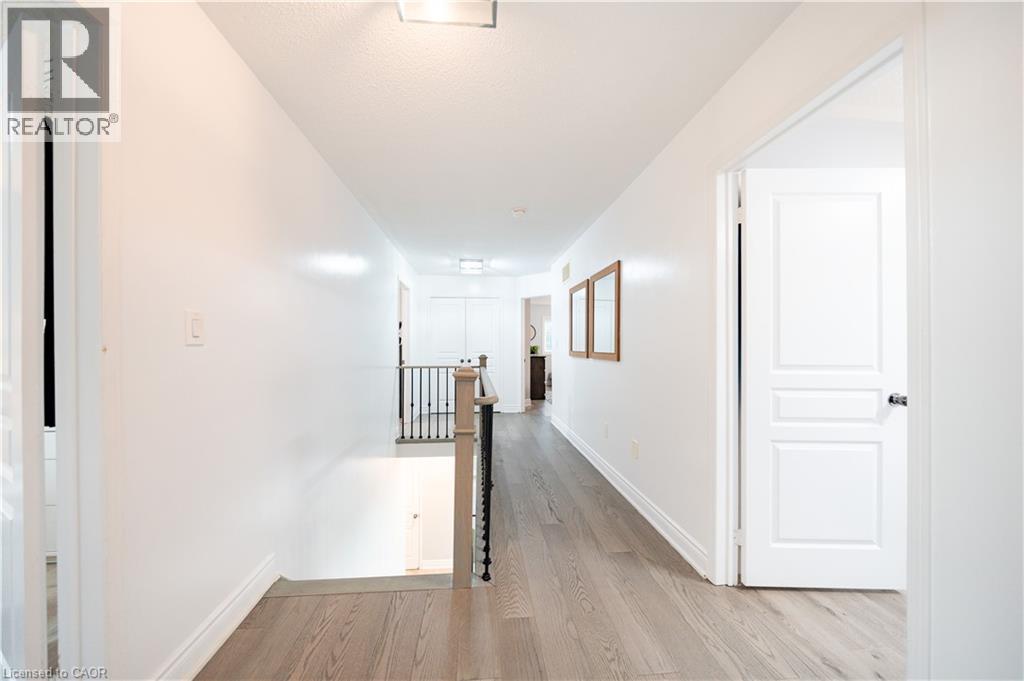
Wood-finish flooring throughout the hallway
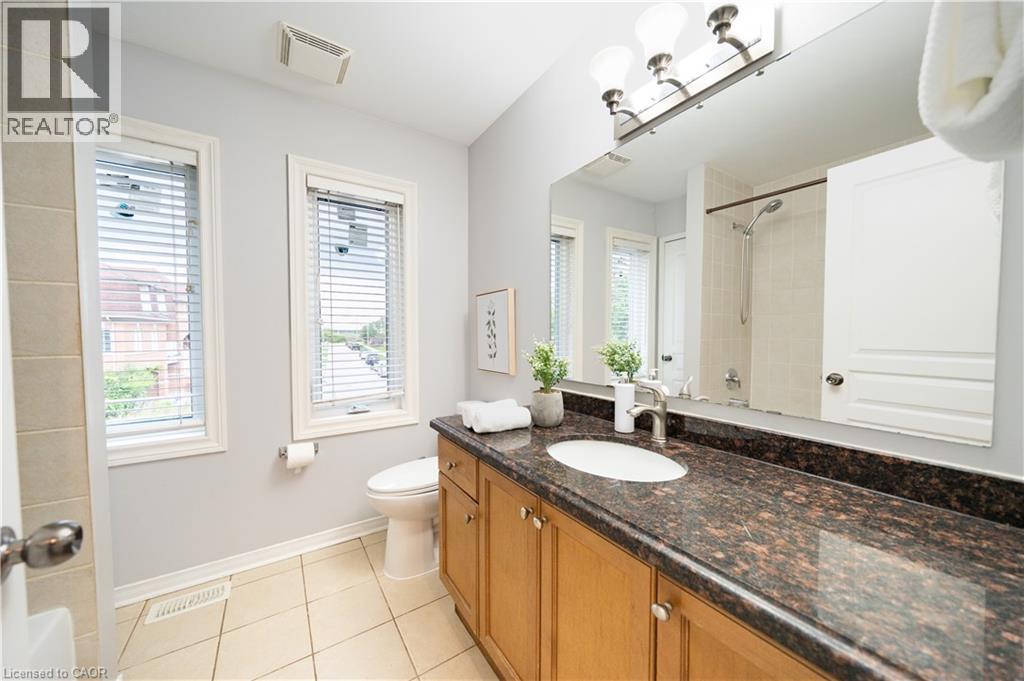
Vanity with a brown-flecked countertop, undermount sink, and brushed nickel faucet
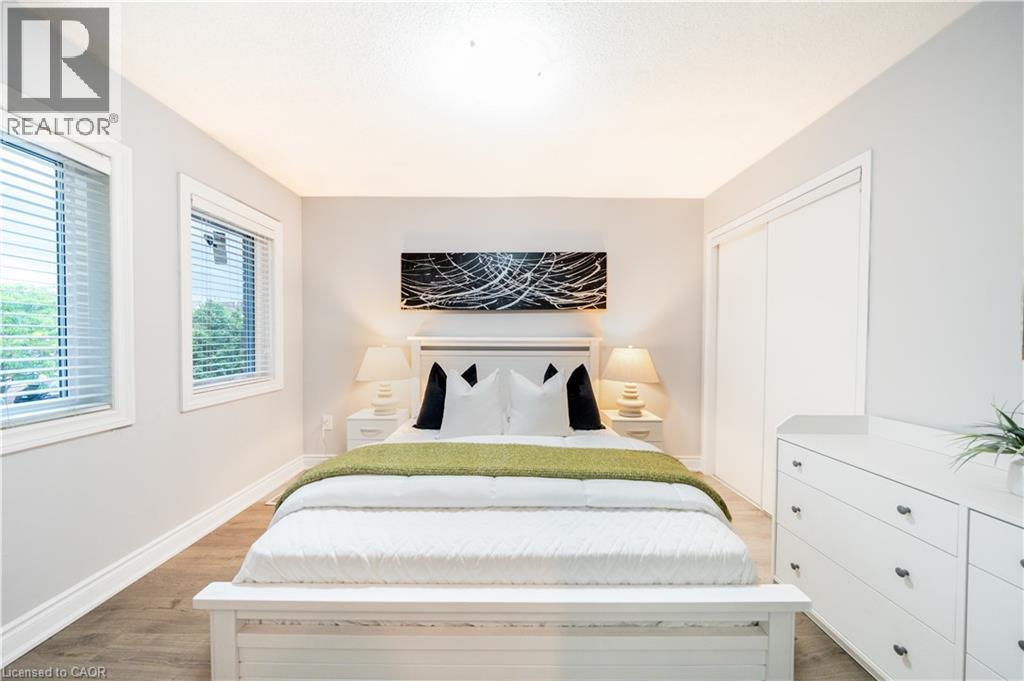
Neutral tone wall paint, wood-finish flooring, two windows with blinds, and white sliding closet doors
Light-toned walls with wood-finish flooring
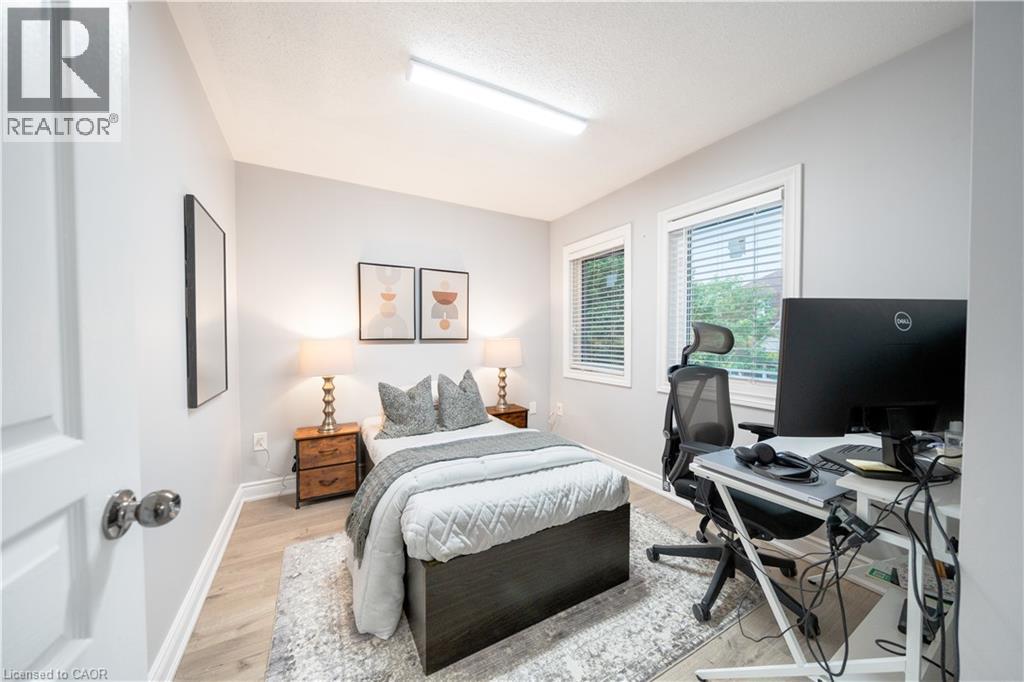
Light gray wall finish, white trim, and wood-finish flooring
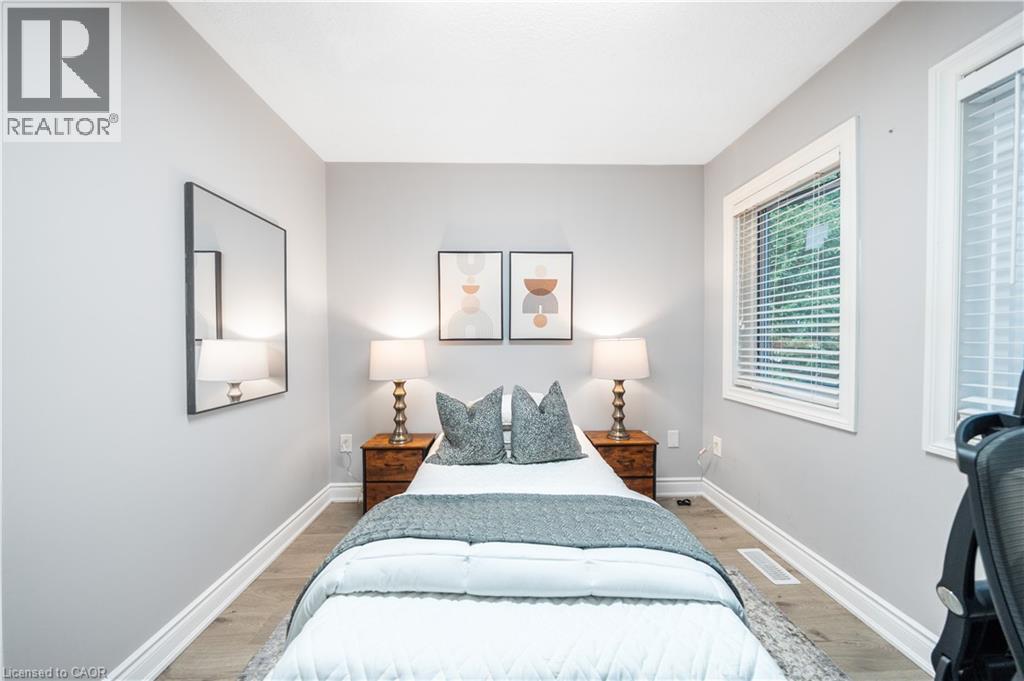
Wood-finish flooring, light gray walls, white trim, and a window with blinds
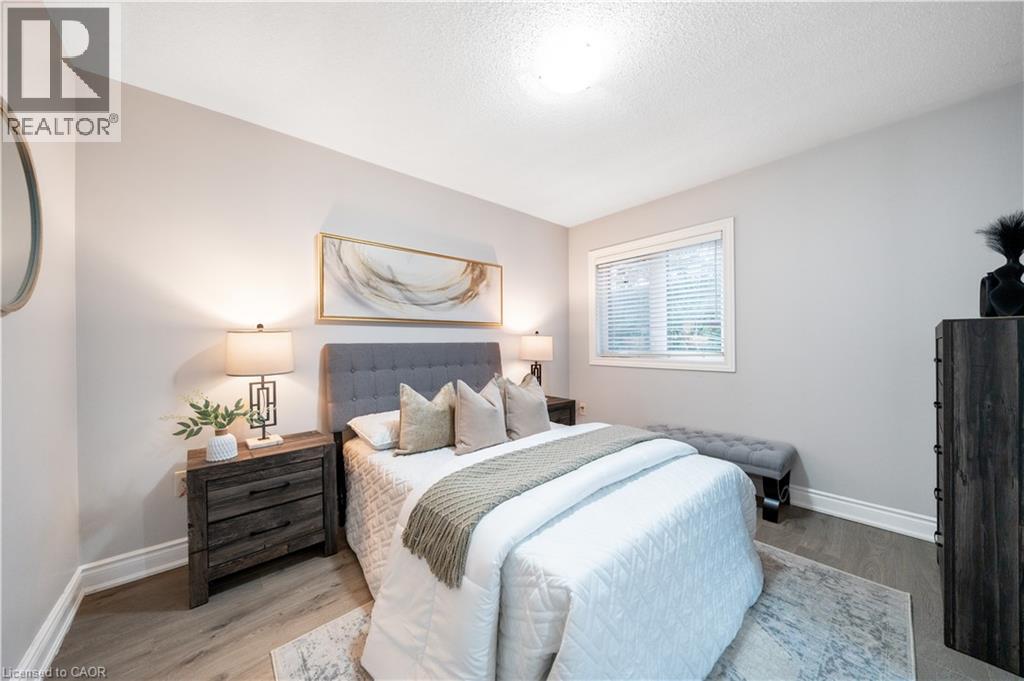
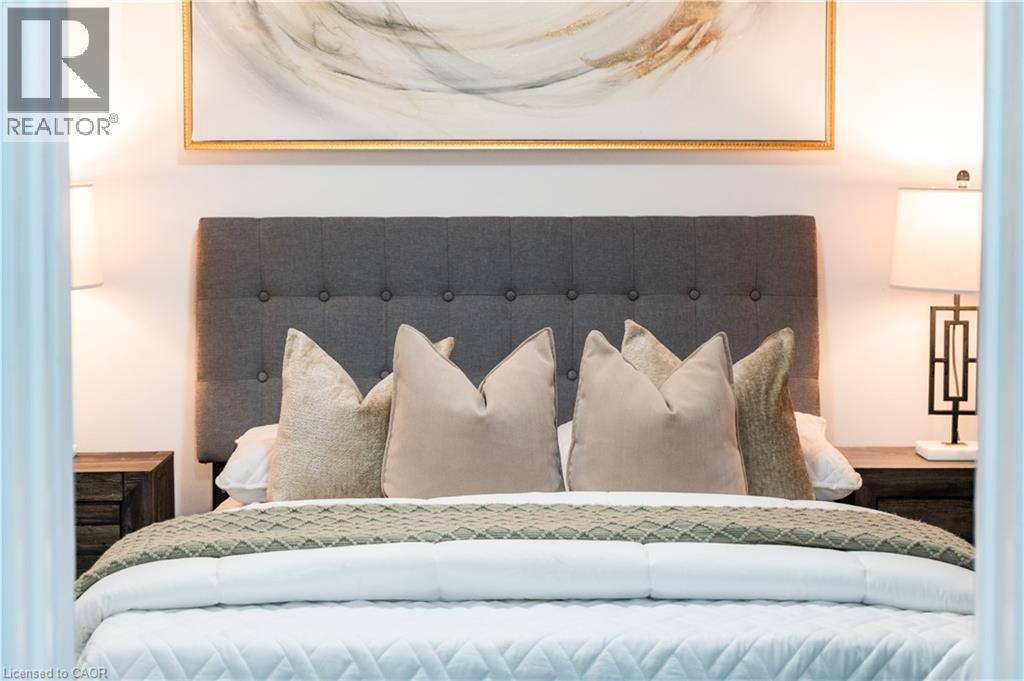
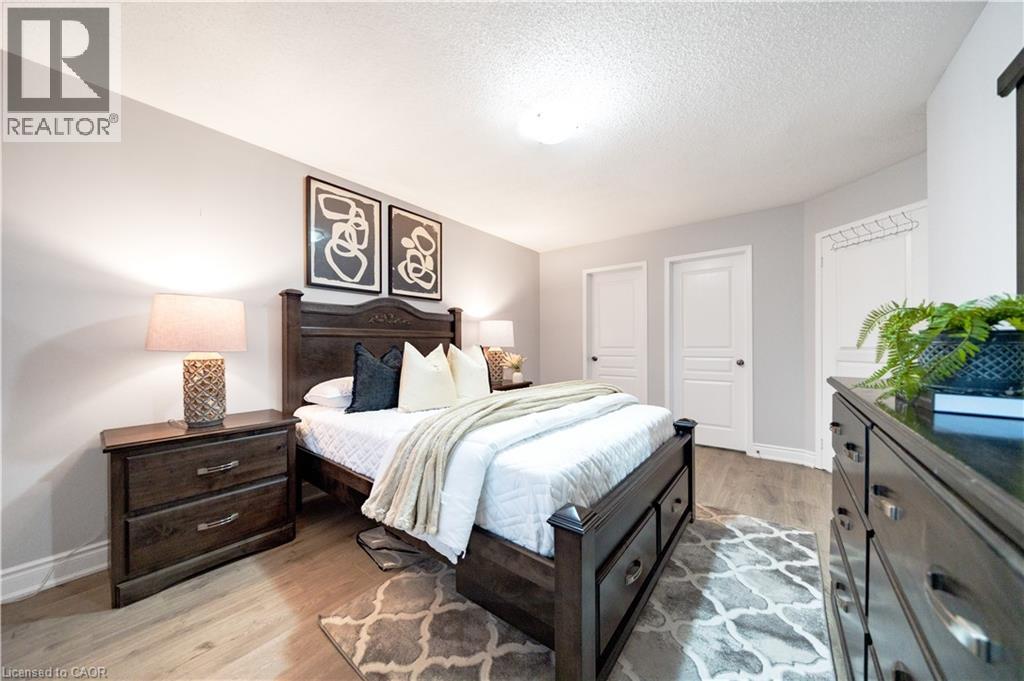
Tufted fabric headboard, wall-mounted artwork with gold-tone frame, and wood-finish nightstands
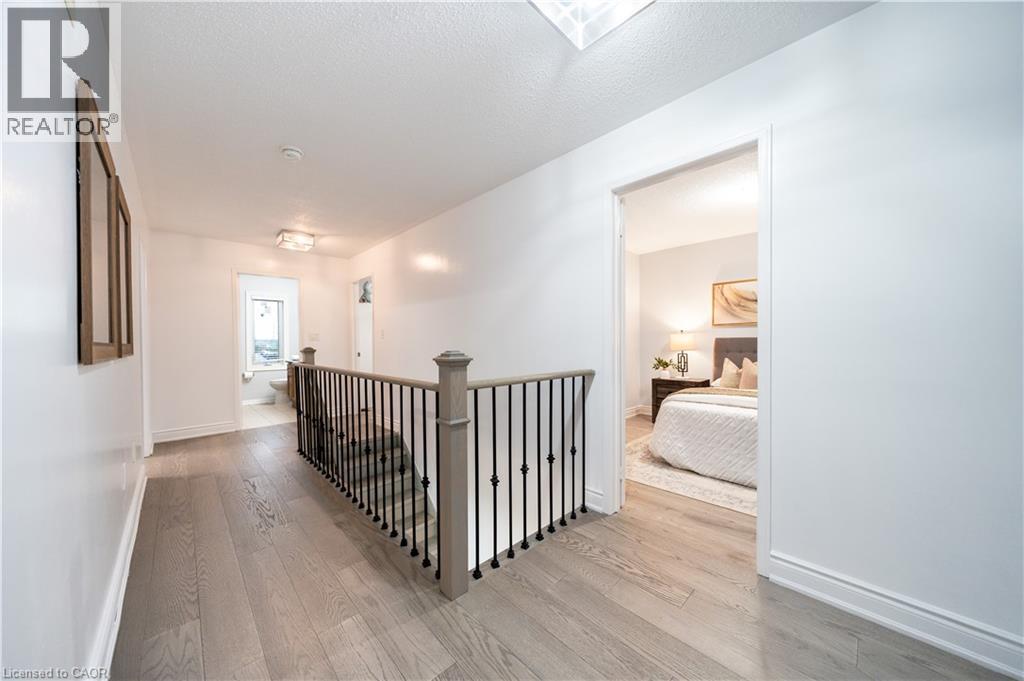
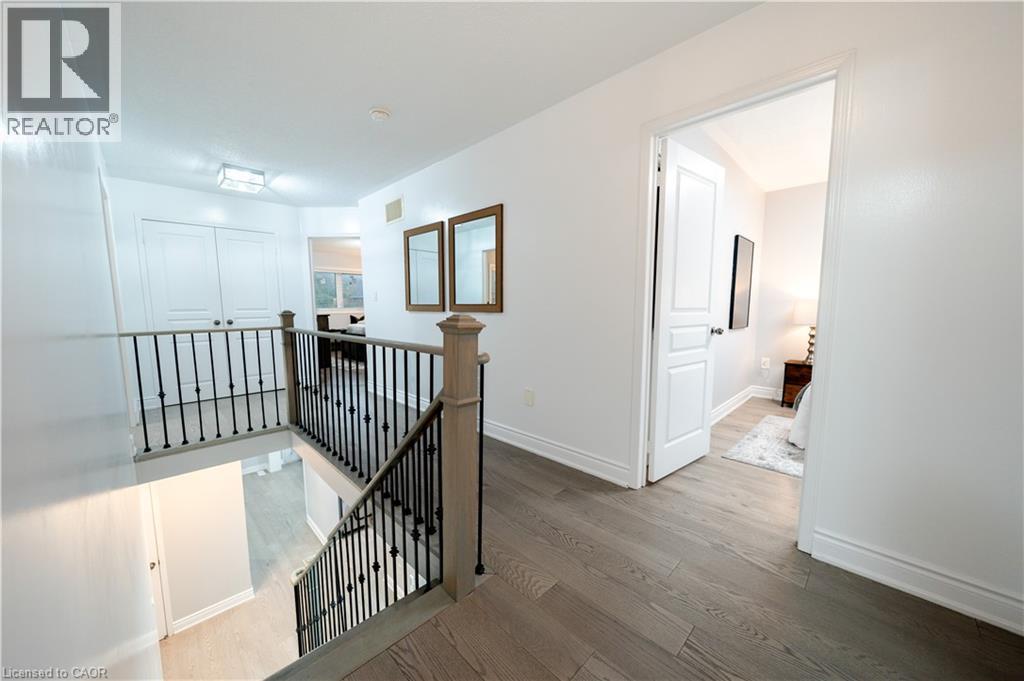
Wood-finish flooring, white walls, and a staircase with wrought iron spindles and a wood handrail
Wood-finish flooring, white walls, white trim, and a window with blinds
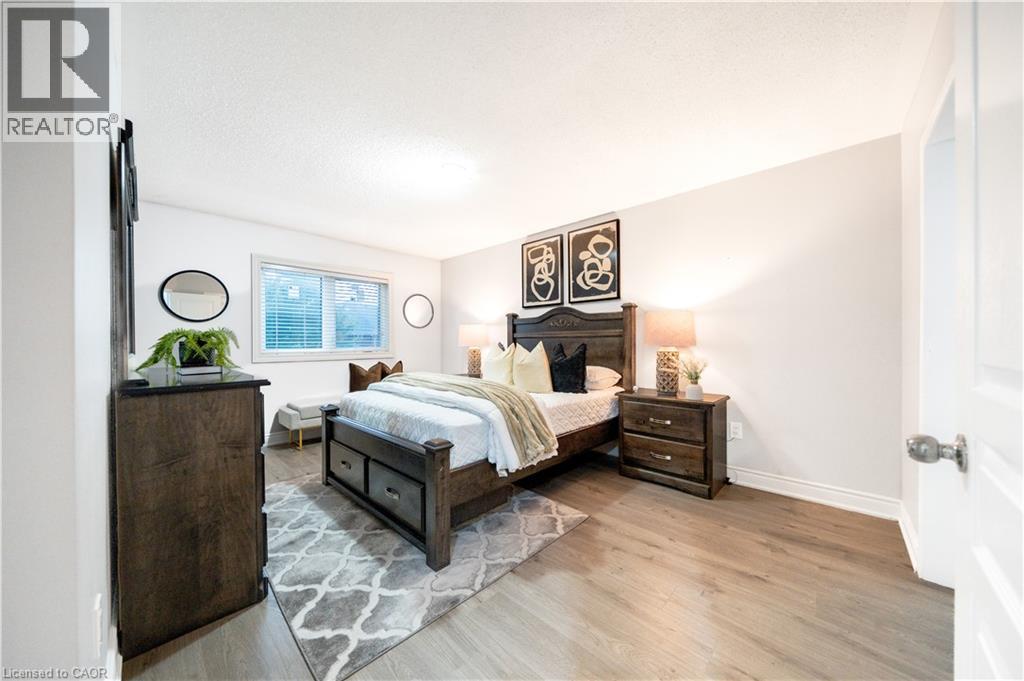
Light gray wall paint, wood-finish flooring, white paneled doors, and a ceiling-mounted light fixture
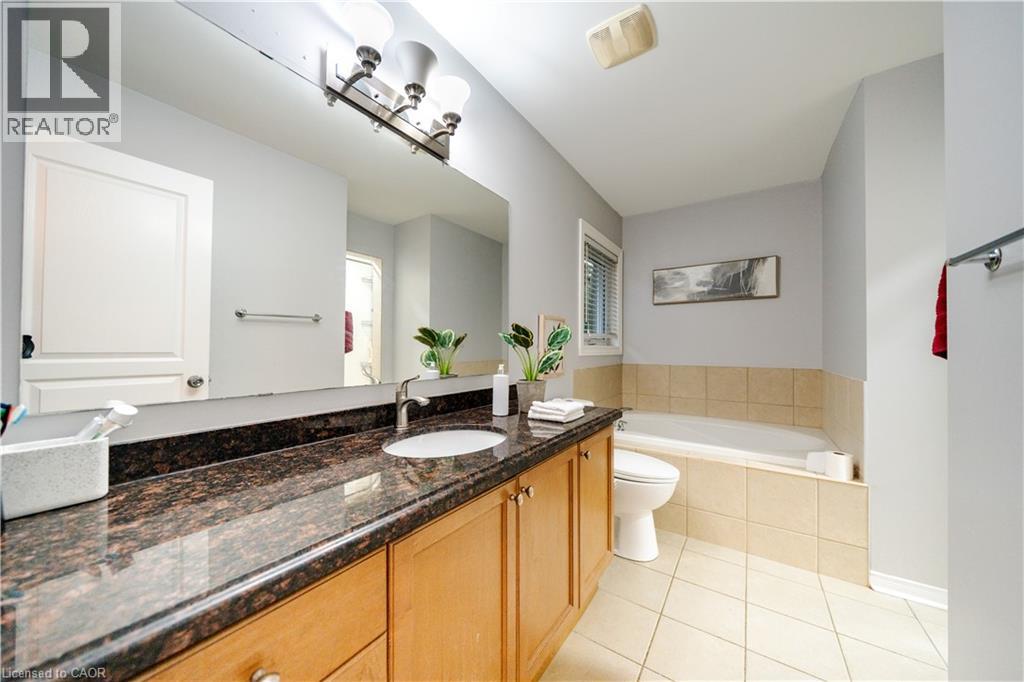
Vanity with a brown stone countertop, wood-finish cabinetry, and an undermount sink
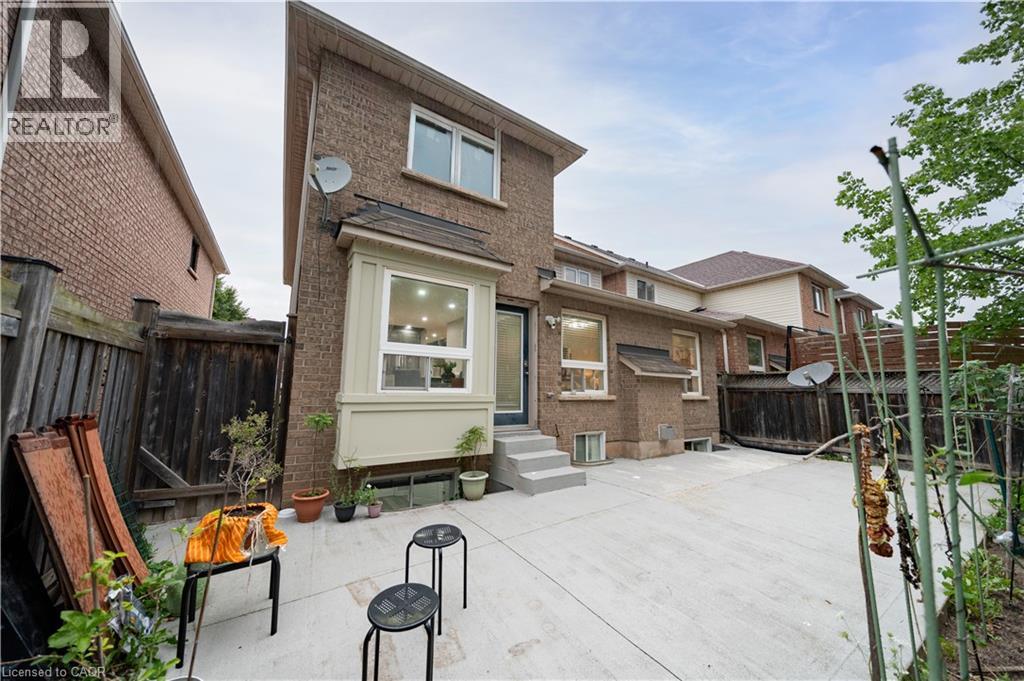
Brick exterior with a bay window, concrete patio, and fenced perimeter
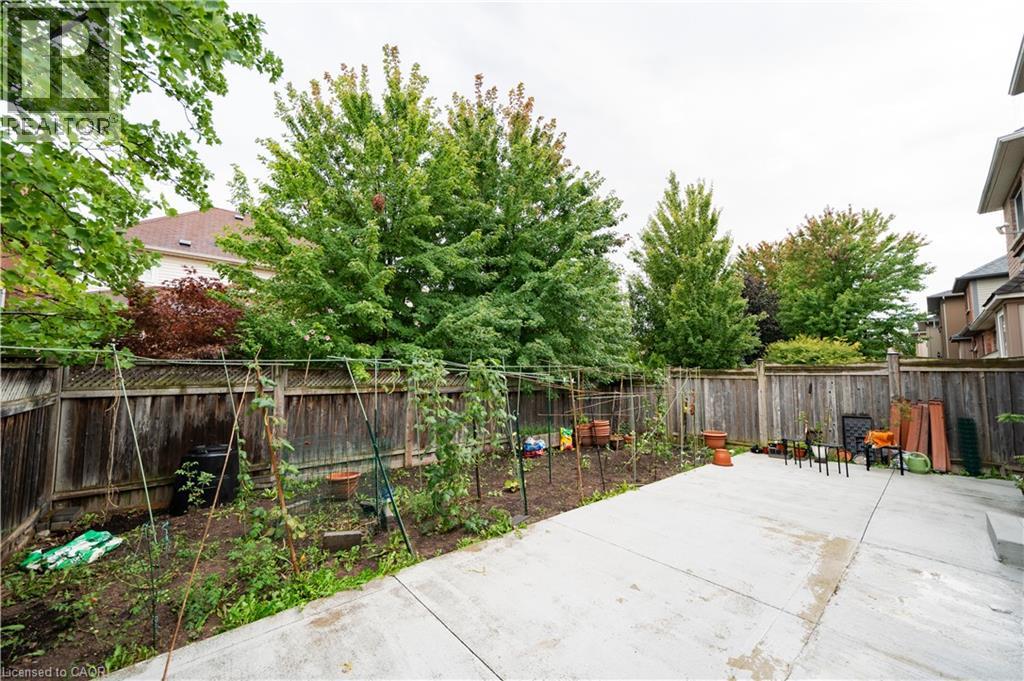
Hardscaped patio area with surrounding wooden fencing
Hardwood flooring, painted interior walls, recessed lighting, and a staircase with a black metal railing
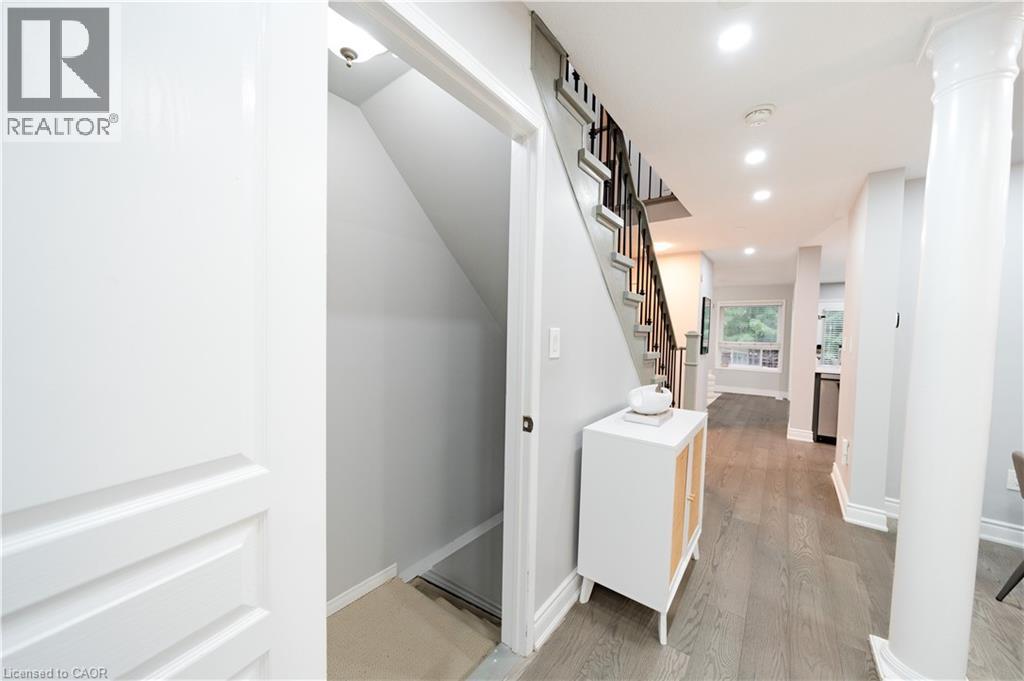
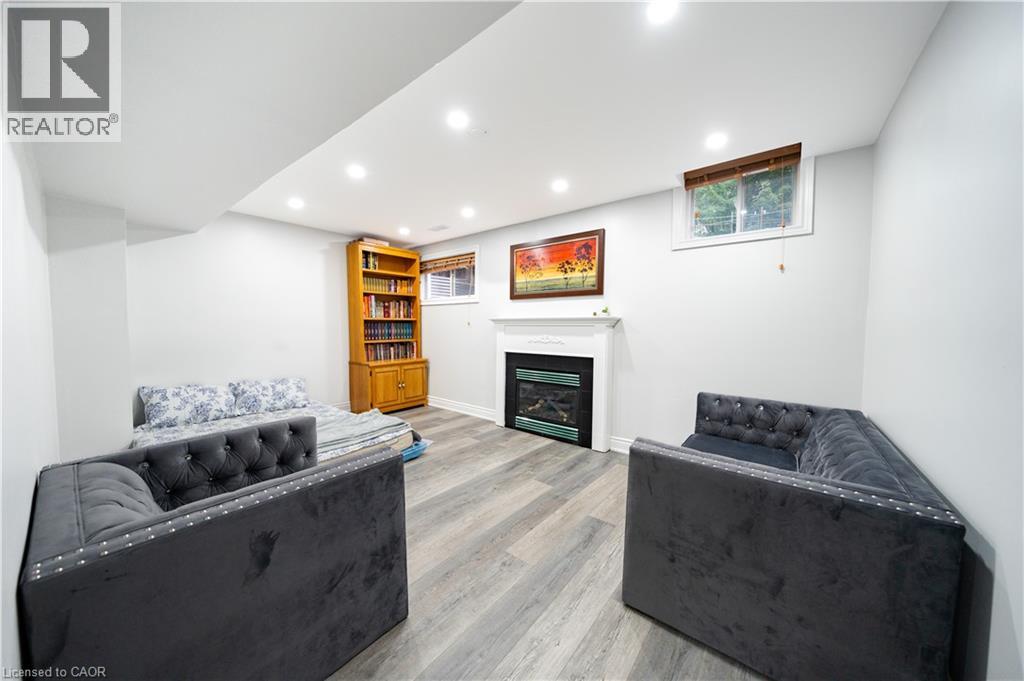
Recessed lighting, light wood-finish flooring, white trim, built-in fireplace, and a built-in bookcase
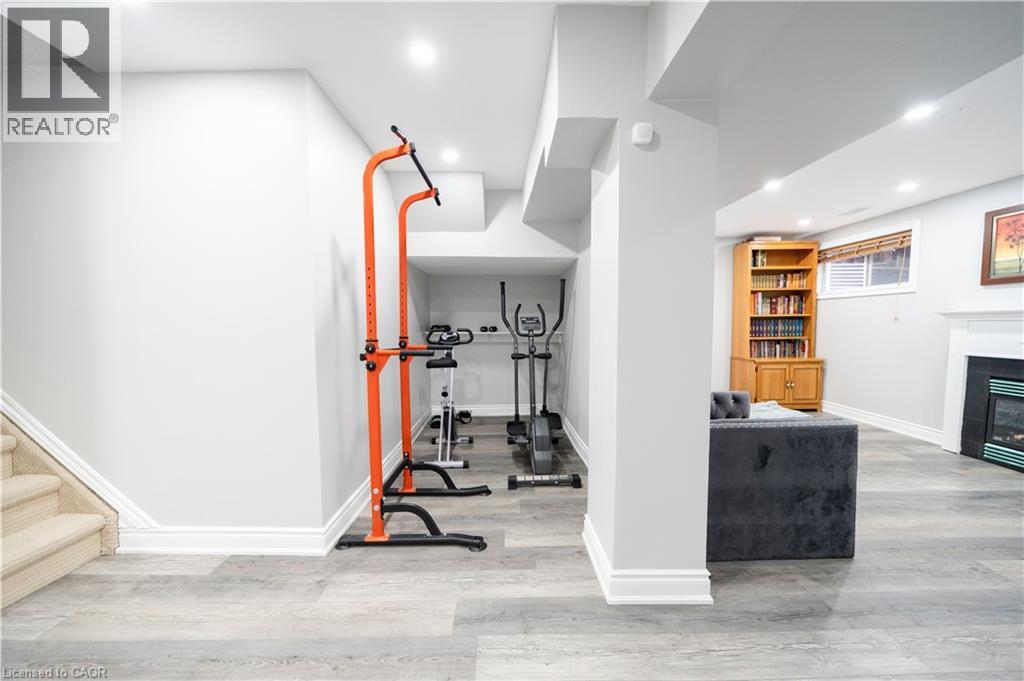
Wood-finish flooring, recessed lighting, carpeted staircase, and a recessed area
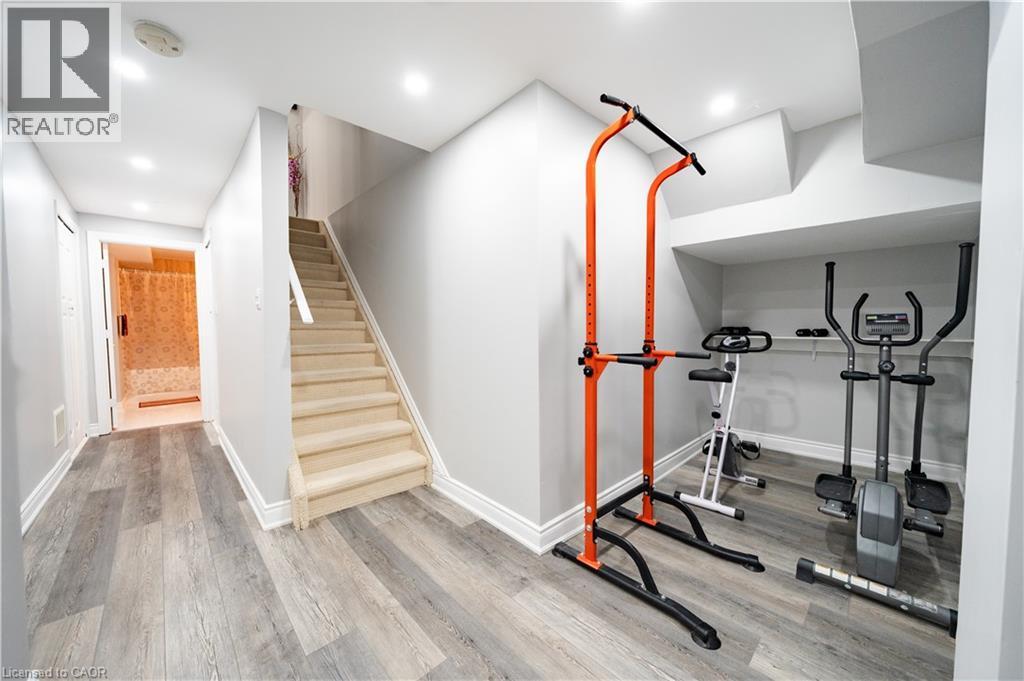
Vanity with an integrated sink, built-in cabinetry, and a full-width mirror
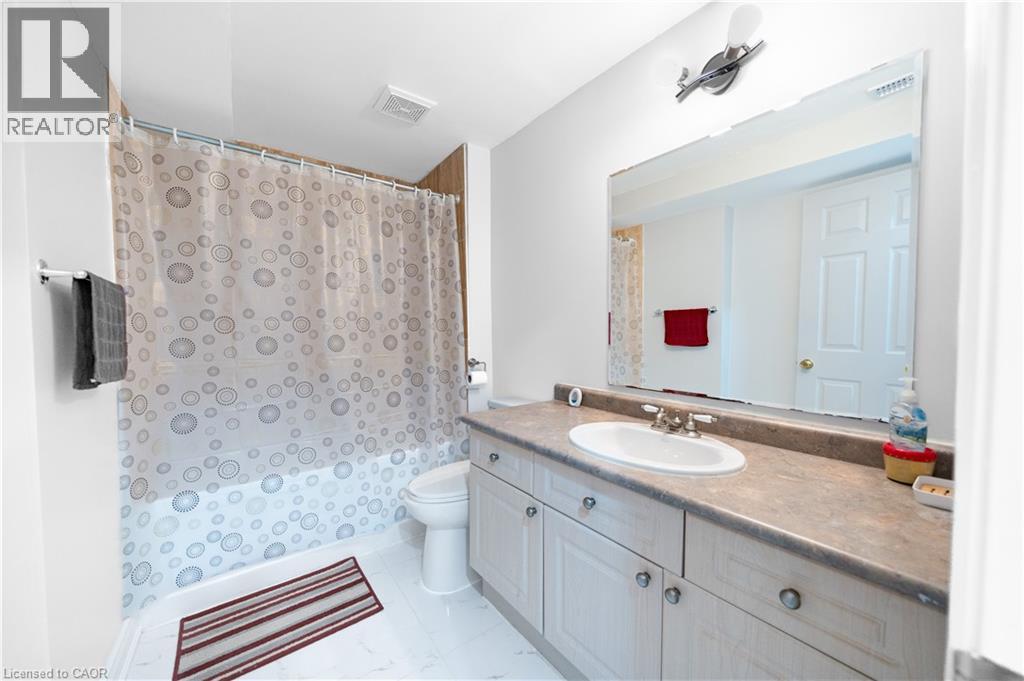
Recessed lighting illuminates wood-finish flooring and a central fireplace with a white mantel
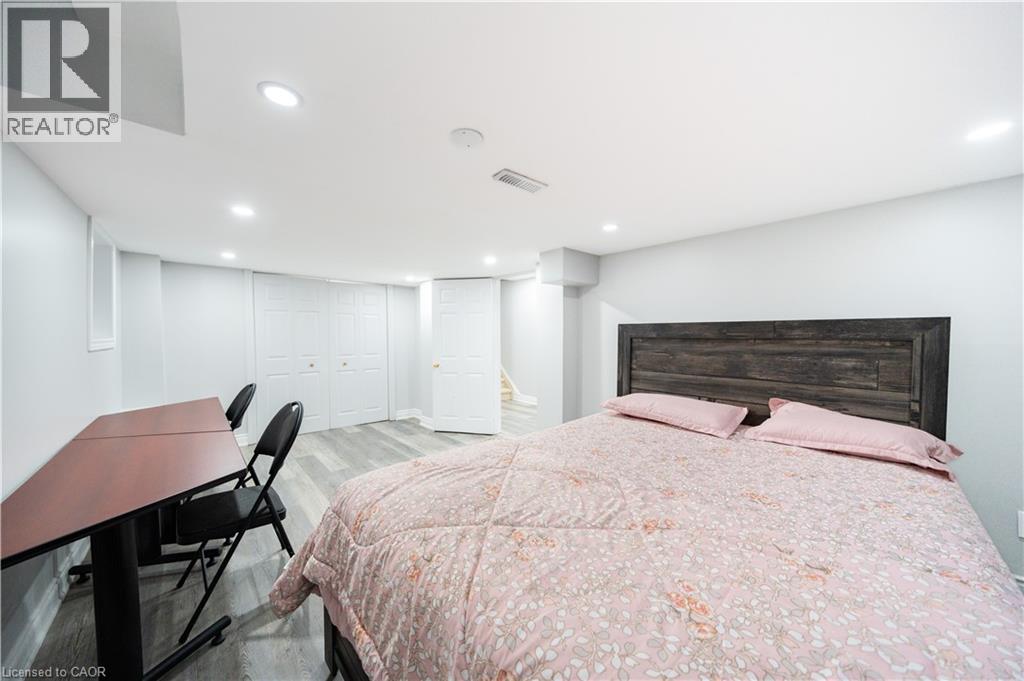
Recessed ceiling lighting, light gray wall paint, wood-finish flooring, white bi-fold closet doors, and a wood-paneled headboard
Brick and stone exterior with a covered front porch, dual garages, and mature trees
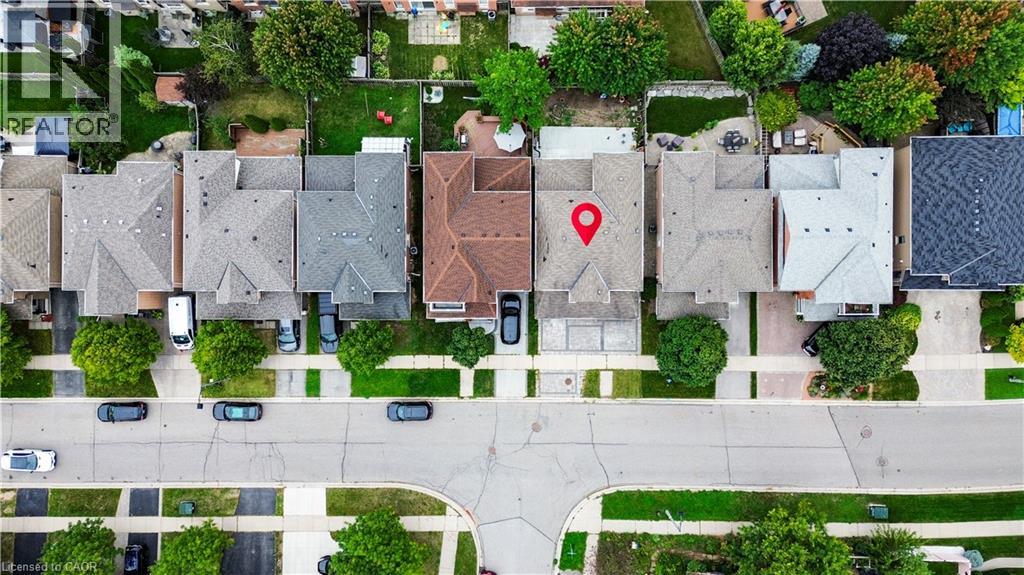
Additional content
Additional content
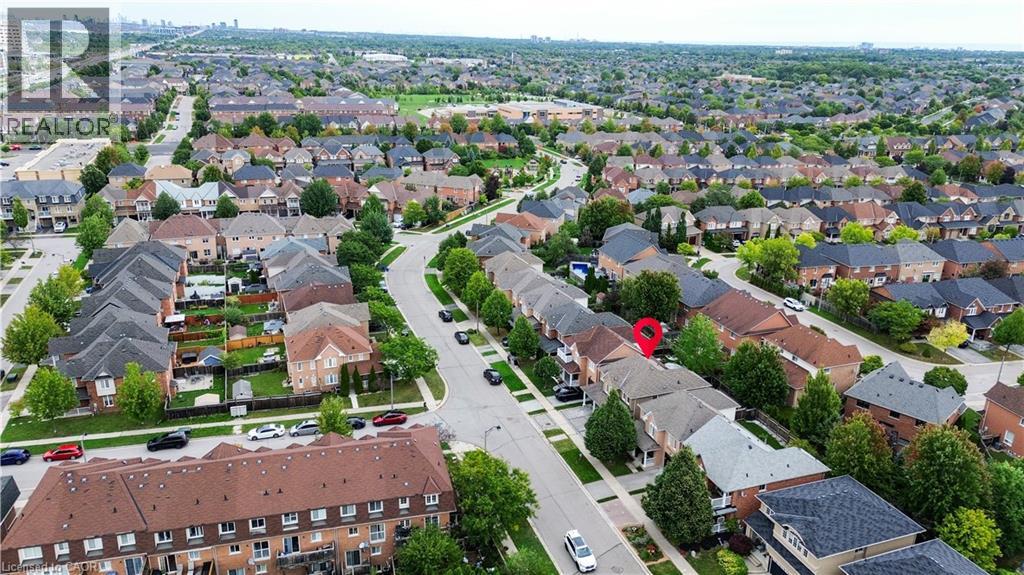
Additional content
Additional content
Seller Upgrade Summary. Itemized list of property enhancements with associated costs and completion years
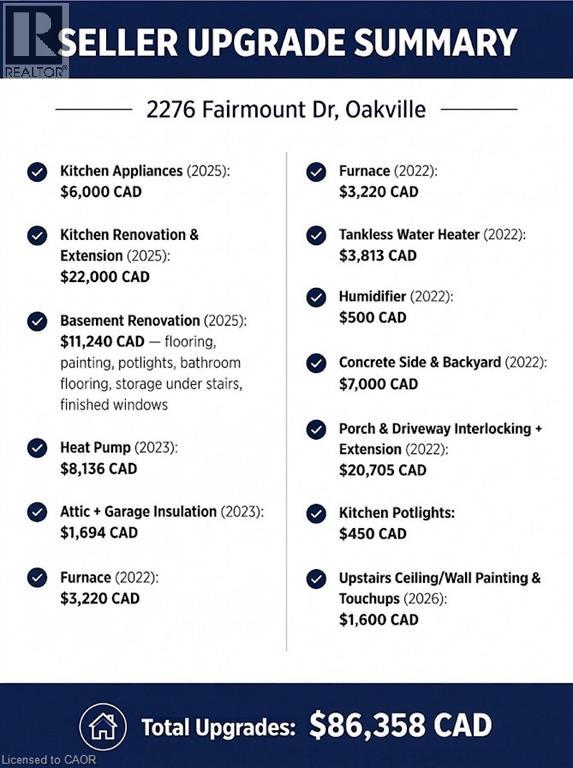

2276 Fairmount Drive, Oakville, QC L6M

$1,369,900

  • 5 Bedrooms
  • 4 Bathrooms
  • 2006
  • MLS: 30339771
2,001.00 ft2 Contemporary Central air conditioning Forced air

Description

Live surrounded by some of Oakville's most reputed public schools, so you don't have to spend a fortune on private schools! Totally renovated 4+1 bed, 4 bath detached home with a single-car garage, sitting on a premium 36' wide lot. Boasting an all-brick exterior, 2,600 sq ft of living space and amazing curb appeal with eye-catching landscaping, a large driveway and a large front porch. The fully upgraded and extended kitchen features new cabinets, new countertops and new stainless steel appliances. The finished, renovated basement with its own gas fireplace is ready to be used as an in-law suite. No rental items in the house: the owned heat pump saves thousands in heating costs, and the owned hot water heater and humidifier save you monthly rental fees. Over $135K invested in renovations by the previous and current owners combined. Walking distance to Oakville Trafalgar Memorial Hospital, FreshCo & Shoppers Drug Mart. Family-oriented neighborhood on a quiet street with excellent schools & parks. Top-rated schools include Garth Webb SS, with one of Oakville's top robotics programs and AP preparation, and Forest Trail PS, known for its excellent French Immersion program. Close to Bronte Creek Provincial Park, the Sixteen Mile Creek trail system, Coronation Park and West Oak Trails Community Park. Quick access to Hwys 403, 407 & QEW. (id:63285)

Property Details
DDF® Number 40867235
Property Type Single Family
Amenities Near By Hospital, Park, Schools
Parking Space Total 3
Building
Bathroom Total 4
Bedrooms Above Ground 4
Bedrooms Below Ground 1
Bedrooms Total 5
Appliances Dishwasher, Dryer, Refrigerator, Stove, Washer, Window Coverings
Architectural Style Contemporary
Basement Development Finished
Basement Type Full (finished)
Constructed Date 2006
Construction Style Attachment Detached
Cooling Type Central Air Conditioning
Exterior Finish Brick
Fireplace Present No
Foundation Type Poured Concrete
Half Bath Total 1
Heating Type Forced Air
Stories Total 2
Size Interior 2001 Sqft
Type House
Utility Water Municipal Water
Parking
Attached Garage
Land
Acreage No
Land Amenities Hospital, Park, Schools
Sewer Municipal Sewage System, Storm Sewer
Size Depth 84 Ft
Size Frontage 36 Ft
Zoning Description Rl6

Rooms

Level Type Dimensions
Second Level 3pc Bathroom x
Second Level 4pc Bathroom x
Second Level Bedroom 11.10 x 10.1
Second Level Bedroom 10.3 x 9.1
Second Level Bedroom 11.8 x 10.0
Second Level Primary Bedroom 16.0 x 10.11
Basement 3pc Bathroom x
Lower Level Recreation Room x
Lower Level Bedroom 11.2 x 19.10
Main Level 2pc Bathroom x
Main Level Breakfast x
Main Level Kitchen 19.3 x 10.11
Main Level Family Room 16.8 x 10.11
Main Level Dining Room 18.3 x 10.11
Main Level Living Room 18.3 x 10.0

Loading maps...

Loading street view...

This site is registered on wpml.org as a development site. Switch to a production site key to remove this banner.