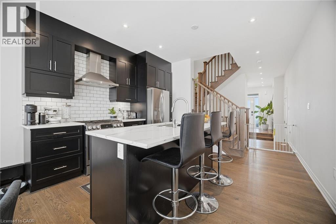
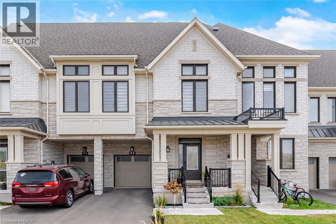
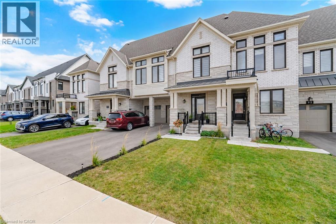
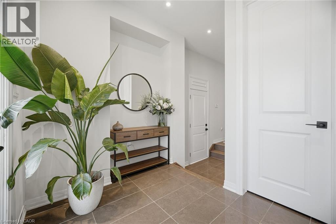
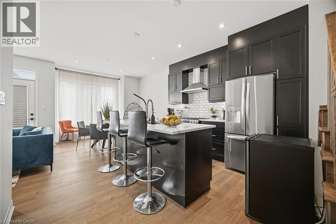
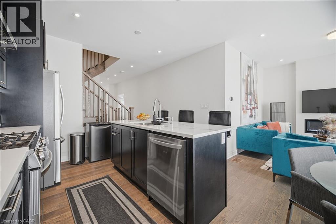
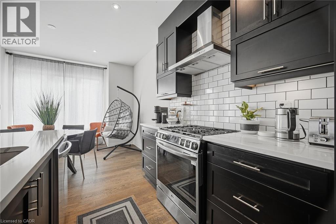
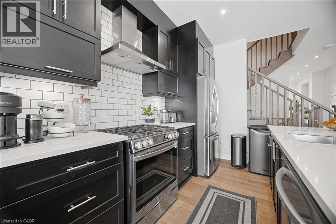
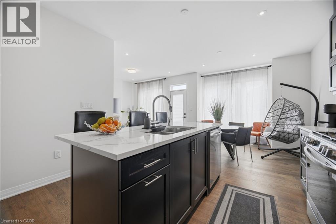
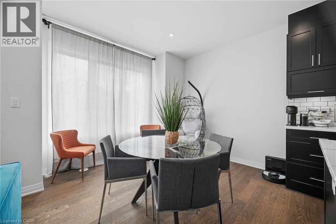
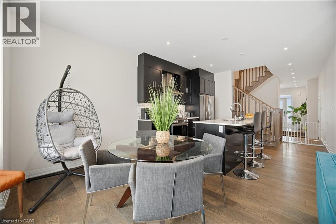
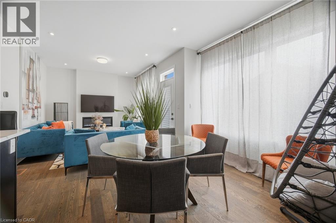
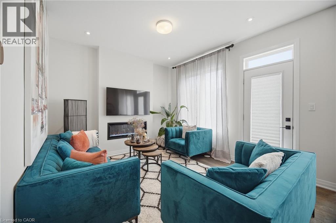
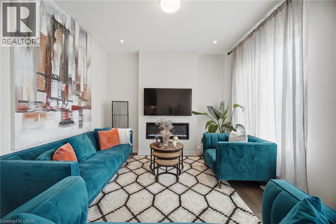
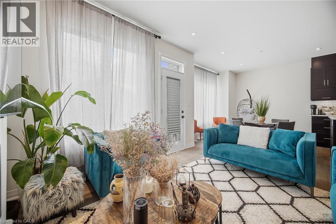
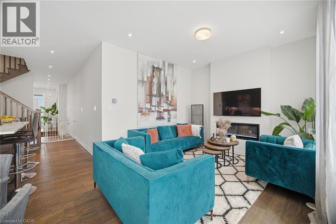
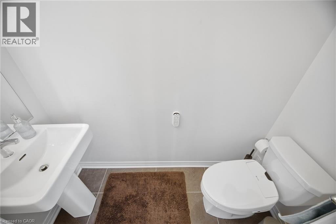
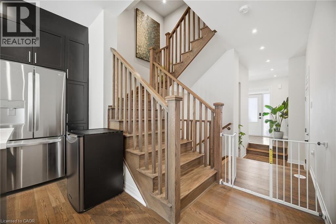
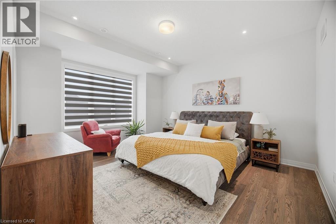
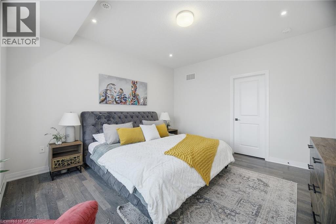
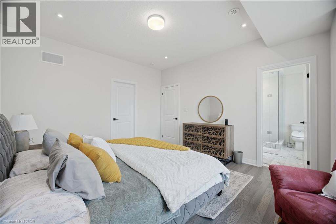
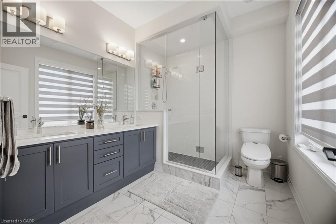
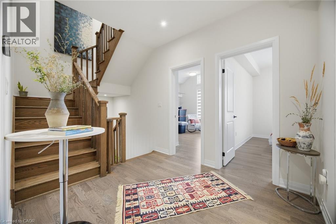
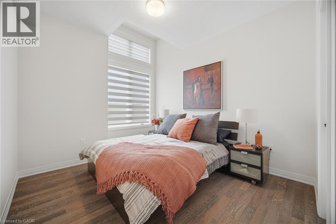
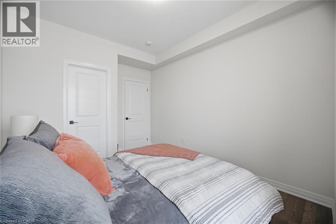
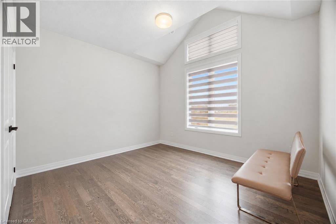
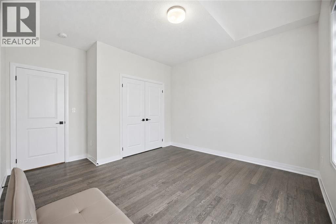
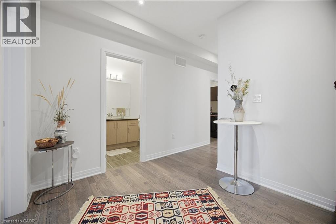
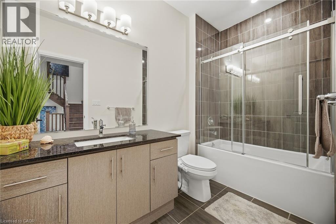
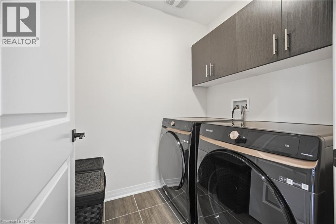
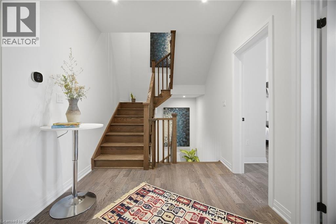
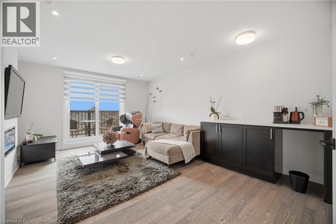
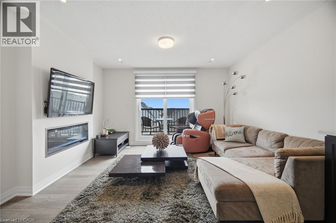
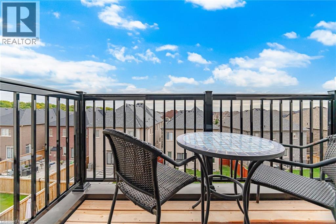
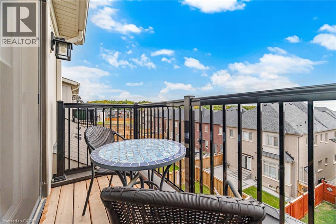
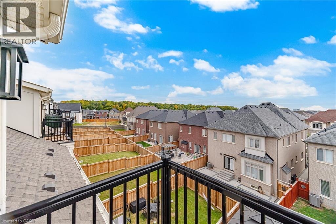
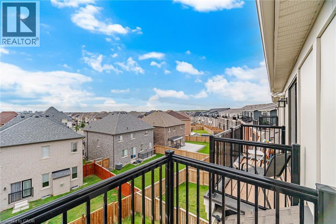
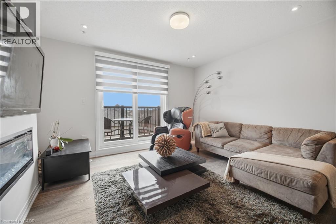
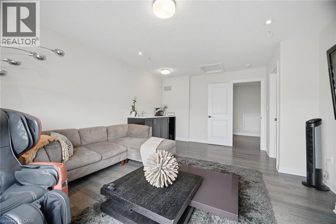
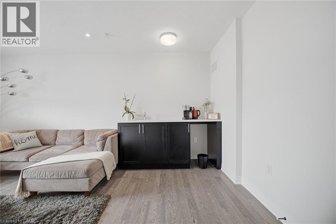
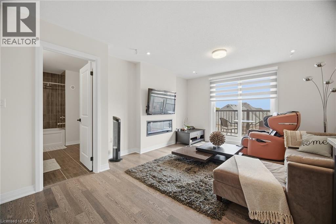
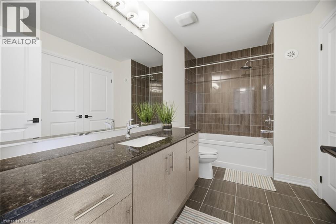
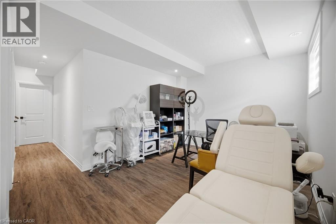
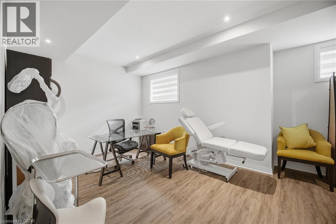
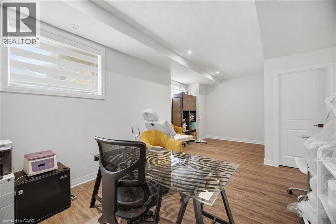
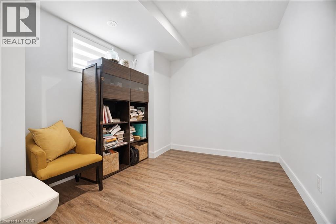
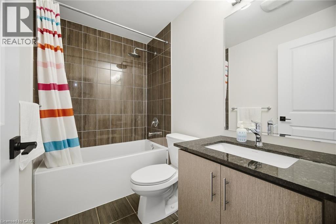
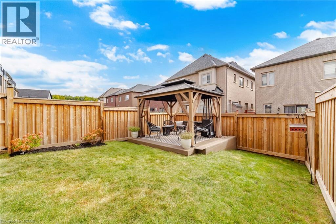
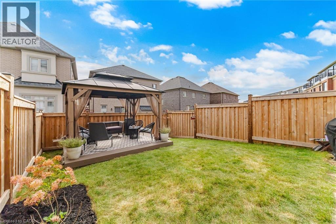
Welcome To This Beautifully Renovated 4-Bedroom, 5-Bathroom Townhome In Oakville, Offering Stylish Finishes And A Functional Multi-Level Layout. Built In 2023 And Thoughtfully Upgraded Throughout, This Home Is Modern And Move-In Ready.The Main Level Features A Bright, Open-Concept Living And Dining Area With A Contemporary Eat-In Kitchen, Large Centre Island, Stainless Steel Appliances And Modern Cabinetry. Walk Out To A Spacious, Fully Fenced Backyard With Beautiful Landscaping And Gazebo-Perfect For Entertaining.Upstairs Features Three Generously Sized Bedrooms, Plus A Versatile 4th Bedroom/Media Room With Electric Fireplace, Wet Bar, Rough-In Speaker Wiring And Private Walkout To The Balcony.The Finished Basement Offers High Ceilings, A Spacious Recreation Room And Additional Bathroom + Spacious Cold Room. With Multiple Living And Entertaining Spaces, Extensive Upgrades And Beautiful Outdoor Space, This Exceptional Oakville Townhome Offers Style, Space And Convenience. A MUST SEE !!! (id:63285)
| Property Details | |
|---|---|
| DDF® Number | 40867395 |
| Property Type | Single Family |
| Parking Space Total | 3 |
| Building | |
|---|---|
| Bathroom Total | 5 |
| Bedrooms Above Ground | 4 |
| Bedrooms Total | 4 |
| Basement Development | Finished |
| Basement Type | Full (finished) |
| Constructed Date | 2023 |
| Construction Style Attachment | Attached |
| Cooling Type | Central Air Conditioning |
| Exterior Finish | Brick Veneer |
| Fireplace Present | No |
| Half Bath Total | 1 |
| Heating Fuel | Natural Gas |
| Heating Type | Forced Air |
| Stories Total | 3 |
| Size Interior | 2307 Sqft |
| Type | Row / Townhouse |
| Utility Water | Municipal Water |
| Parking | |
|---|---|
| Attached Garage | |
| Land | |
|---|---|
| Acreage | No |
| Sewer | Municipal Sewage System |
| Size Depth | 114 Ft |
| Size Frontage | 24 Ft |
| Zoning Description | Nc Sp-102 |
| Level | Type | Length | Width | Dimensions |
|---|---|---|---|---|
| Second Level | 4pc Bathroom | x | ||
| Second Level | 4pc Bathroom | x | ||
| Second Level | Bedroom | 12.6 | 10.1 | 12.6 x 10.1 |
| Second Level | Bedroom | 10.3 | 10.2 | 10.3 x 10.2 |
| Second Level | Primary Bedroom | 13.8 | 13.2 | 13.8 x 13.2 |
| Third Level | Bedroom | 17.0 | 13.0 | 17.0 x 13.0 |
| Third Level | 4pc Bathroom | x | ||
| Basement | 4pc Bathroom | x | ||
| Basement | Recreation Room | 22.5 | 8.0 | 22.5 x 8.0 |
| Main Level | 2pc Bathroom | x | ||
| Main Level | Kitchen | 8.6 | 10.1 | 8.6 x 10.1 |
| Main Level | Dining Room | 8.6 | 10.1 | 8.6 x 10.1 |
| Main Level | Living Room | 12.5 | 11.3 | 12.5 x 11.3 |
Loading maps...
Loading street view...