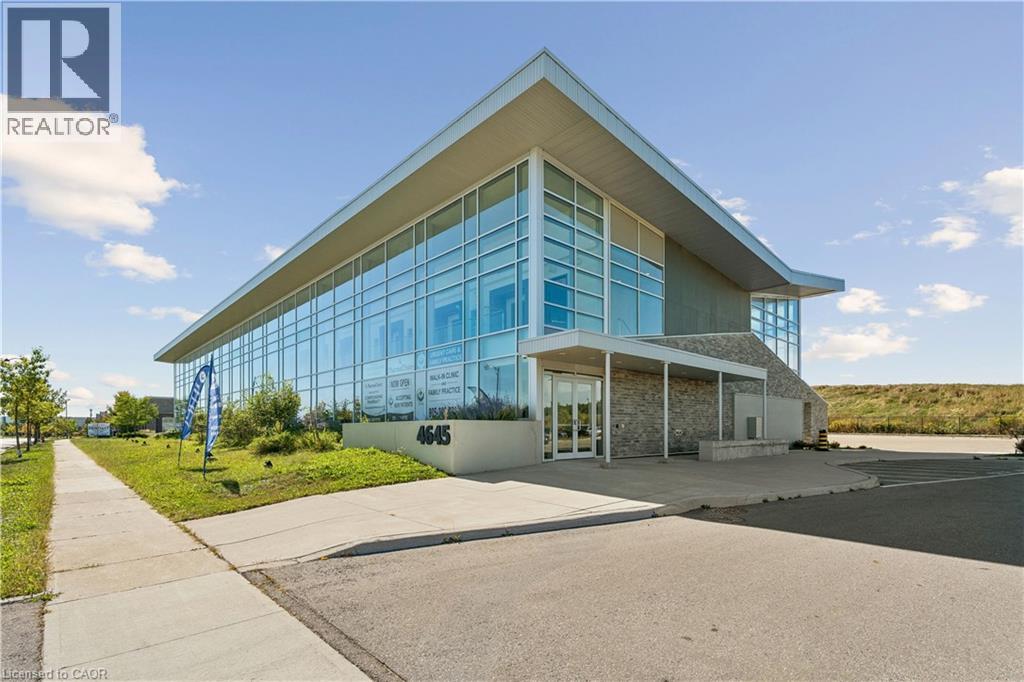
Modern building exterior with extensive glazing, stone facade accents, and a distinctive sloped roofline
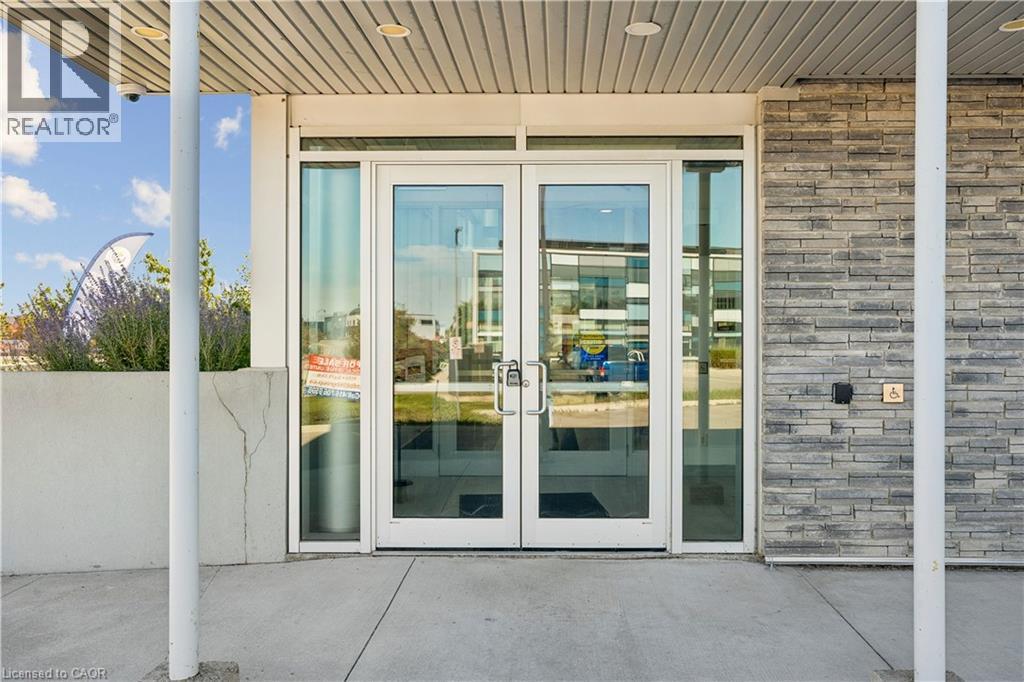
Glass paneled double doors with a sidelight, set within a stucco and stacked stone exterior, featuring a covered entry and concrete walkway
Additional content
Additional content
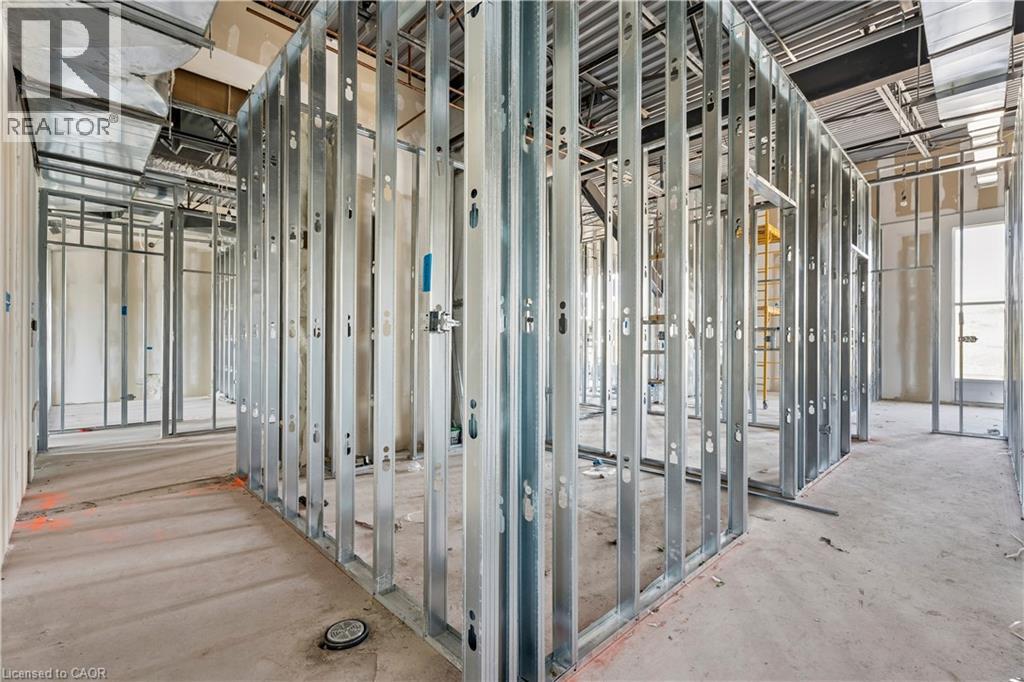
Exposed metal stud framing, unfinished concrete flooring, and visible overhead ductwork
Additional content
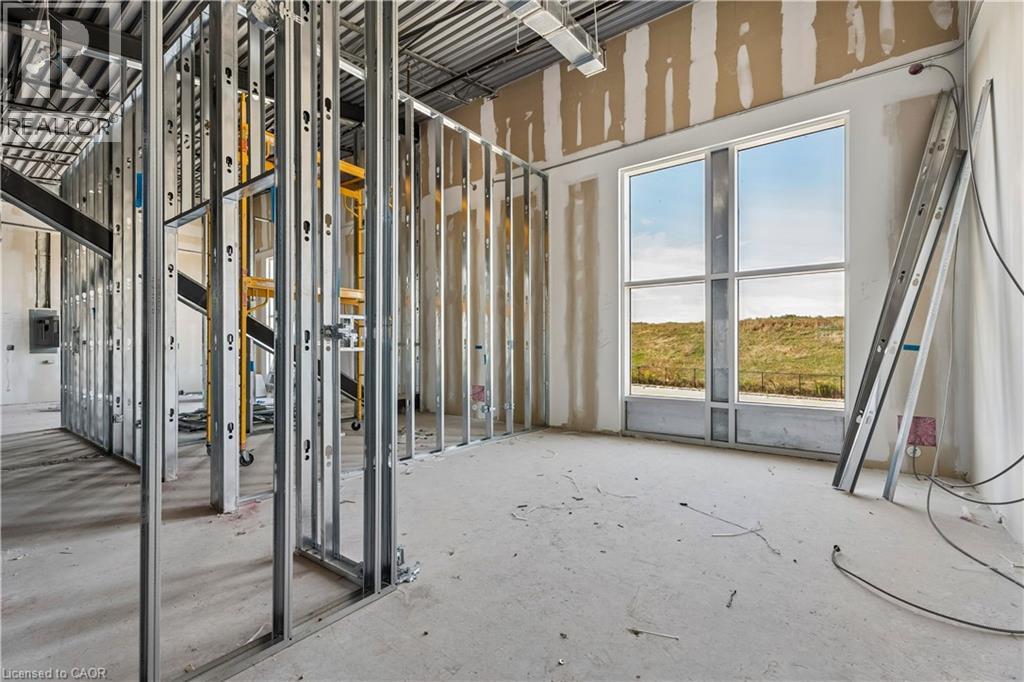
Additional content
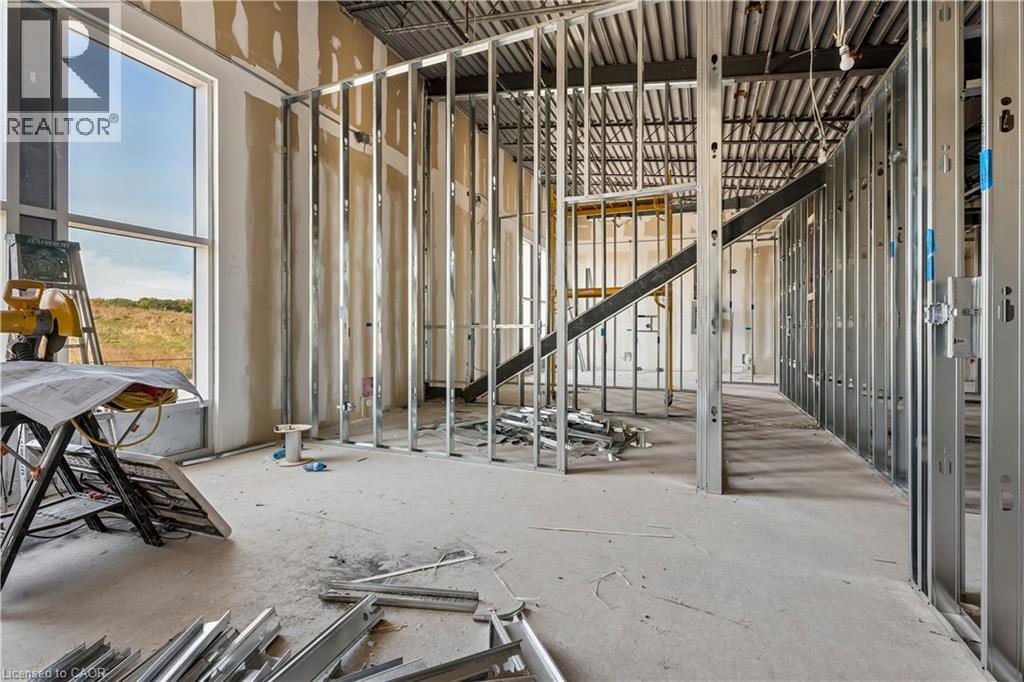
Additional content
Additional content
Modern building exterior featuring a stone and siding facade, large windows, and a sloped roofline
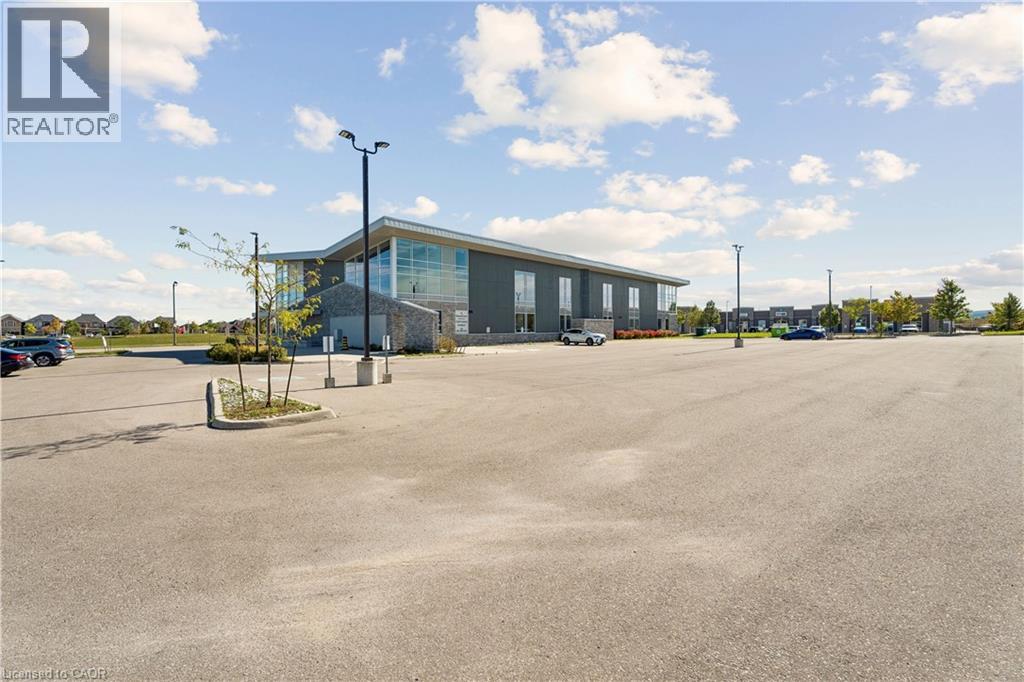

4645 Palladium Way, Burlington, QC L7M

$1,899,000

  • 0 Bedrooms
  • 0 Bathrooms
  • 2025
  • MLS: 30341157
2,705.00 ft2

Description

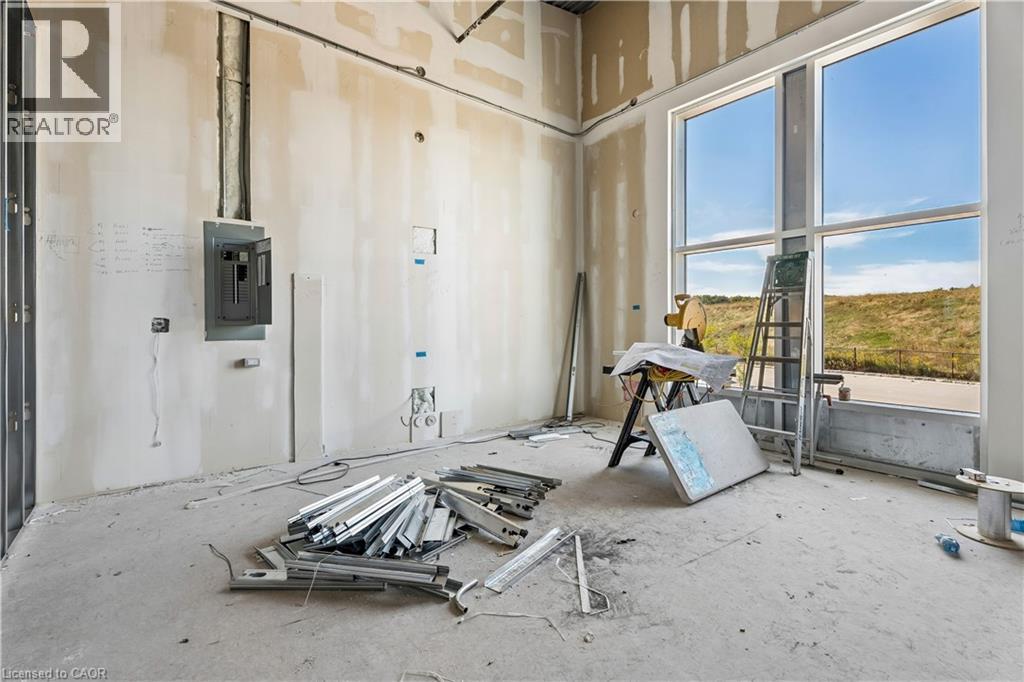
Royal LePage Commercial - The Investments Group is offering approximately 2,400 SF of recently constructed medical/commercial condominium space in Burlington's Alton Village employment node.Zoned BC1-492 and suitable for medical, dental and professional office uses, the partially built-out space can be demised into two approximately 1,200 SF units, providing flexibility for owner-users or multiple practitioners. Features include 100-amp, 120/208V, 3-phase electrical service, elevator access, sprinklers, floor-to-ceiling windows and approximately 120 surface parking spaces with dedicated drop-off and accessible parking. Located within a modern Class A medical-commercial complex with convenient access to Appleby Line, Dundas Street and Highway 407, and surrounded by established residential, commercial and employment uses in north Burlington. (id:63285)

Property Details
DDF® Number 40867221
Property Type Office
Amenities Near By Public Transit
Features Visual Exposure, Elevator
Building
Basement Type None
Constructed Date 2025
Fireplace Present No
Stories Total 2
Size Exterior 2705.0000
Size Interior 2705 Sqft
Type Offices
Utility Water Municipal Water
Land
Access Type Highway Access
Acreage No
Land Amenities Public Transit
Sewer Municipal Sewage System
Size Depth 316 Ft
Size Frontage 214 Ft
Zoning Description Bc1-319

Loading maps...

Loading street view...

This site is registered on wpml.org as a development site. Switch to a production site key to remove this banner.