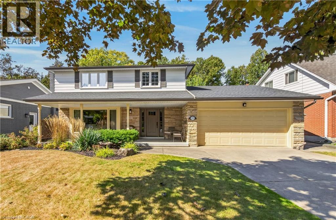
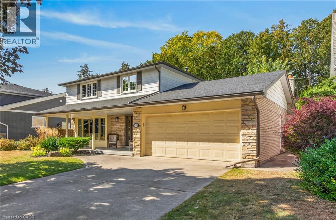
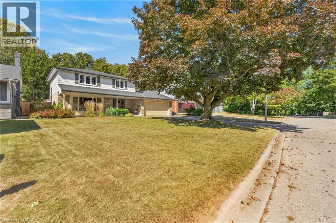
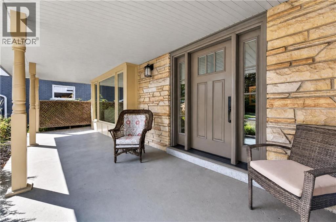
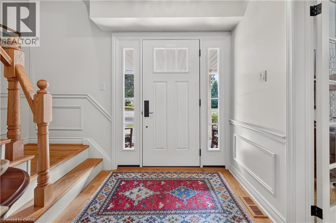
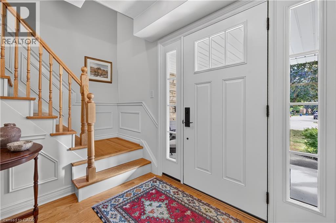
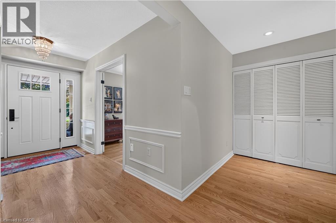
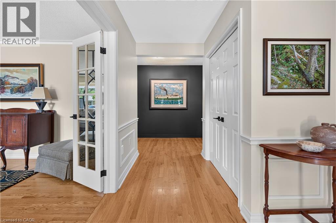
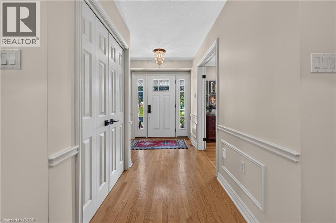
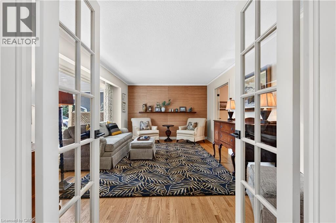
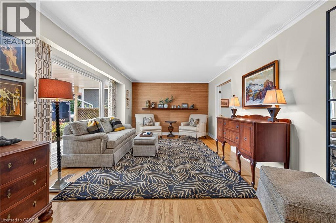
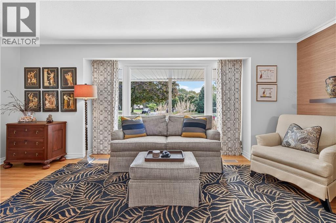
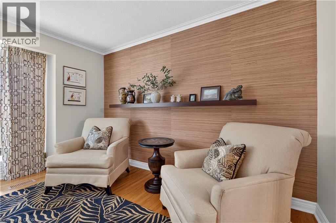
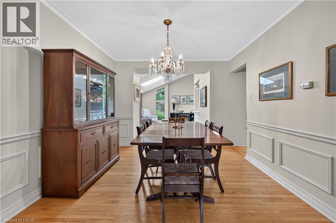
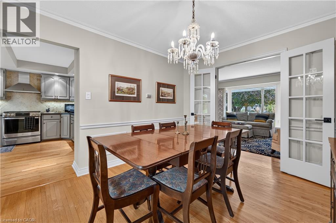
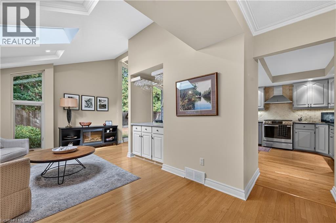
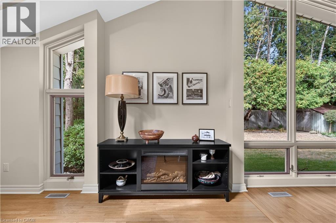
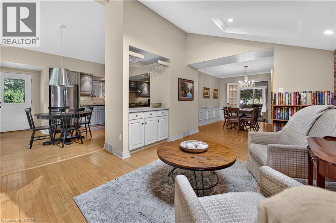
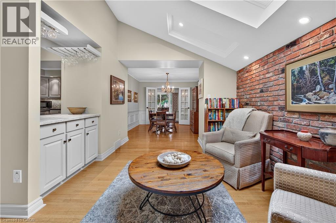
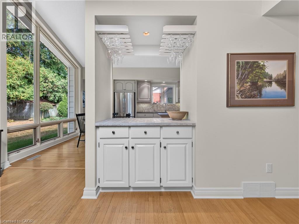
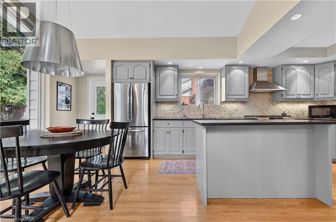
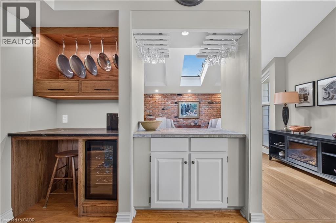
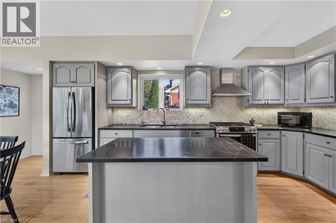
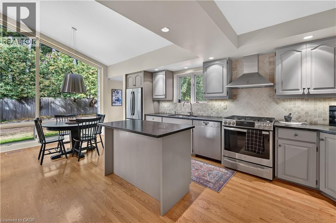
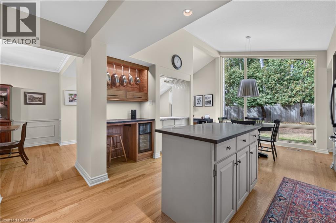
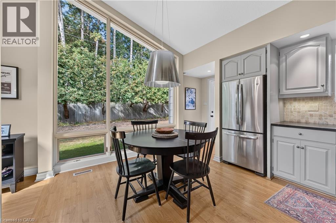
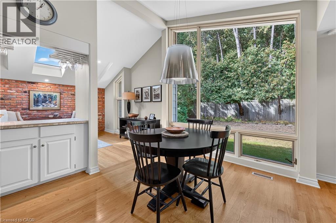
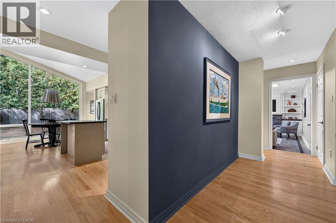
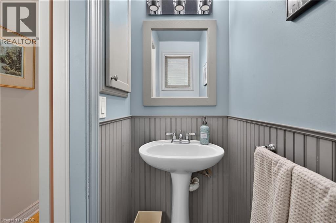
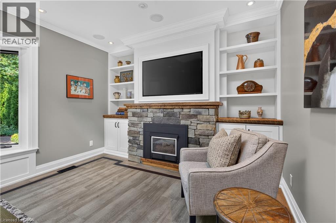
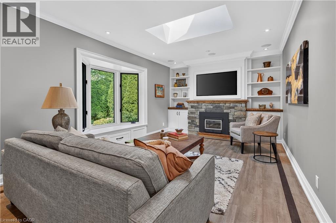
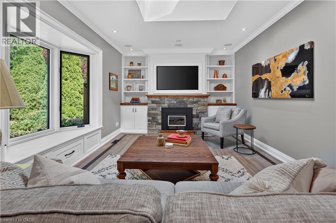
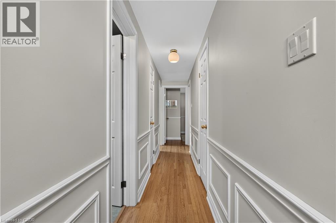
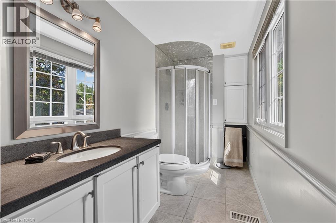
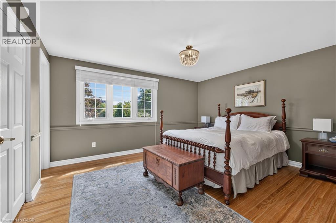
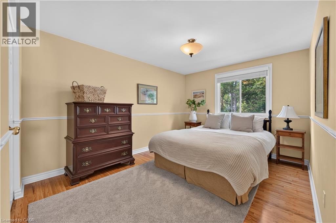
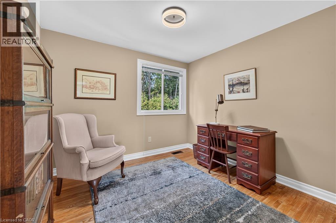
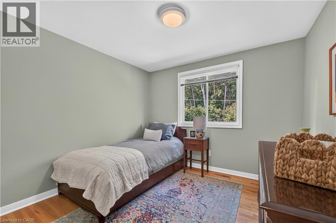
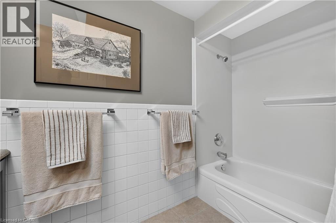
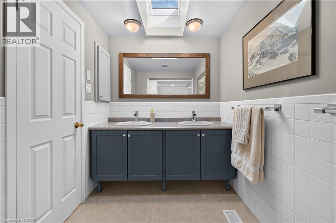
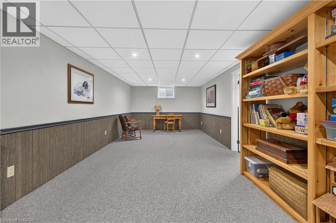
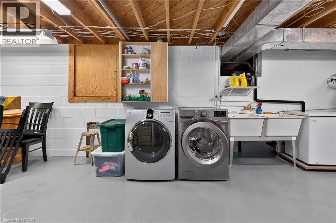
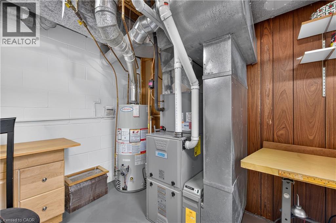
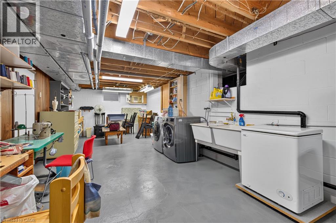
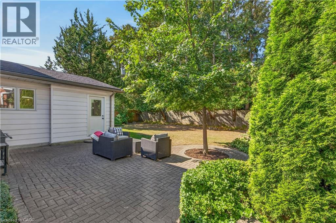
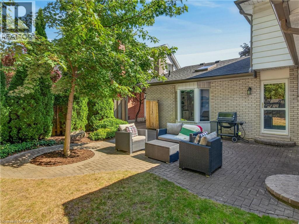
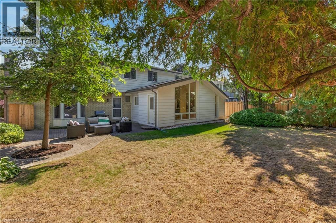
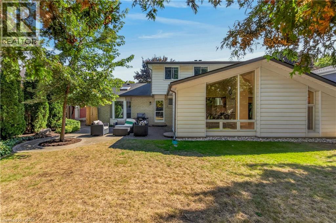
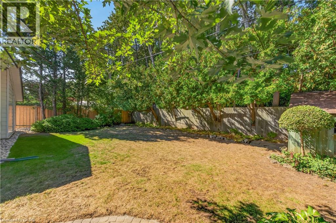
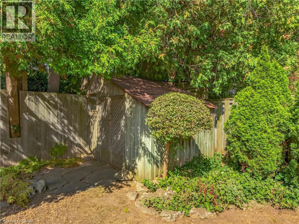
Meticulous home on a family friendly street in one of Burlington's most desirable neighbourhoods. Unique main floor design. Updated and well maintained through-out. Great sized rooms and a kitchen renovation featuring soap stone countertops. Renovated family room includes built-in shelving and tv. The kitchen and den addition is versatile. Ideally located within walking distance to John T. Tuck school. Roof 2017, Furnace and A/C 2019. (id:63285)
| Property Details | |
|---|---|
| DDF® Number | 40866865 |
| Property Type | Single Family |
| Amenities Near By | Park, Place Of Worship, Playground, Public Transit, Schools, Shopping |
| Community Features | Quiet Area |
| Equipment Type | Water Heater |
| Features | Skylight, Automatic Garage Door Opener |
| Parking Space Total | 6 |
| Rental Equipment Type | Water Heater |
| Structure | Shed |
| Building | |
|---|---|
| Bathroom Total | 3 |
| Bedrooms Above Ground | 4 |
| Bedrooms Total | 4 |
| Appliances | Central Vacuum, Dishwasher, Dryer, Refrigerator, Water Meter, Washer, Range - Gas, Window Coverings, Garage Door Opener |
| Architectural Style | Other |
| Basement Development | Partially Finished |
| Basement Type | Full (partially Finished) |
| Constructed Date | 1968 |
| Construction Style Attachment | Detached |
| Cooling Type | Central Air Conditioning |
| Exterior Finish | Aluminum Siding, Brick, Stone |
| Fireplace Present | Yes |
| Fireplace Total | 1 |
| Half Bath Total | 1 |
| Heating Type | Forced Air |
| Stories Total | 2 |
| Size Interior | 2384 Sqft |
| Type | House |
| Utility Water | Municipal Water |
| Parking | |
|---|---|
| Attached Garage | |
| Land | |
|---|---|
| Acreage | No |
| Land Amenities | Park, Place Of Worship, Playground, Public Transit, Schools, Shopping |
| Sewer | Municipal Sewage System |
| Size Depth | 119 Ft |
| Size Frontage | 61 Ft |
| Zoning Description | R2.4 |
| Level | Type | Length | Width | Dimensions |
|---|---|---|---|---|
| Second Level | 5pc Bathroom | x | ||
| Second Level | 3pc Ensuite Bath | x | ||
| Second Level | Primary Bedroom | 14.0 | 11.9 | 14.0 x 11.9 |
| Second Level | Bedroom | 9.9 | 12.4 | 9.9 x 12.4 |
| Second Level | Bedroom | 9.0 | 9.6 | 9.0 x 9.6 |
| Second Level | Bedroom | 9.0 | 9.8 | 9.0 x 9.8 |
| Basement | Storage | x | ||
| Basement | Laundry Room | x | ||
| Basement | Recreation Room | 26.0 | 11.2 | 26.0 x 11.2 |
| Main Level | 2pc Bathroom | x | ||
| Main Level | Family Room | 18.2 | 11.4 | 18.2 x 11.4 |
| Main Level | Den | 16.0 | 11.10 | 16.0 x 11.10 |
| Main Level | Eat In Kitchen | 22.0 | 14.3 | 22.0 x 14.3 |
| Main Level | Dining Room | 11.5 | 10.4 | 11.5 x 10.4 |
| Main Level | Living Room | 18.9 | 12.9 | 18.9 x 12.9 |
| Main Level | Foyer | 12.0 | 7.4 | 12.0 x 7.4 |
Loading maps...
Loading street view...