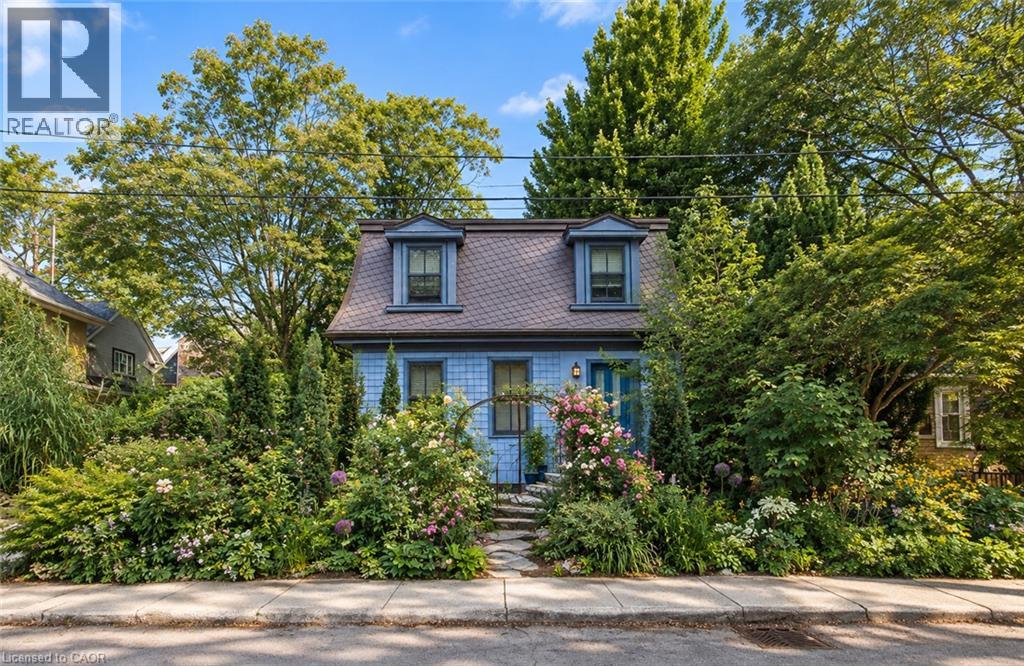
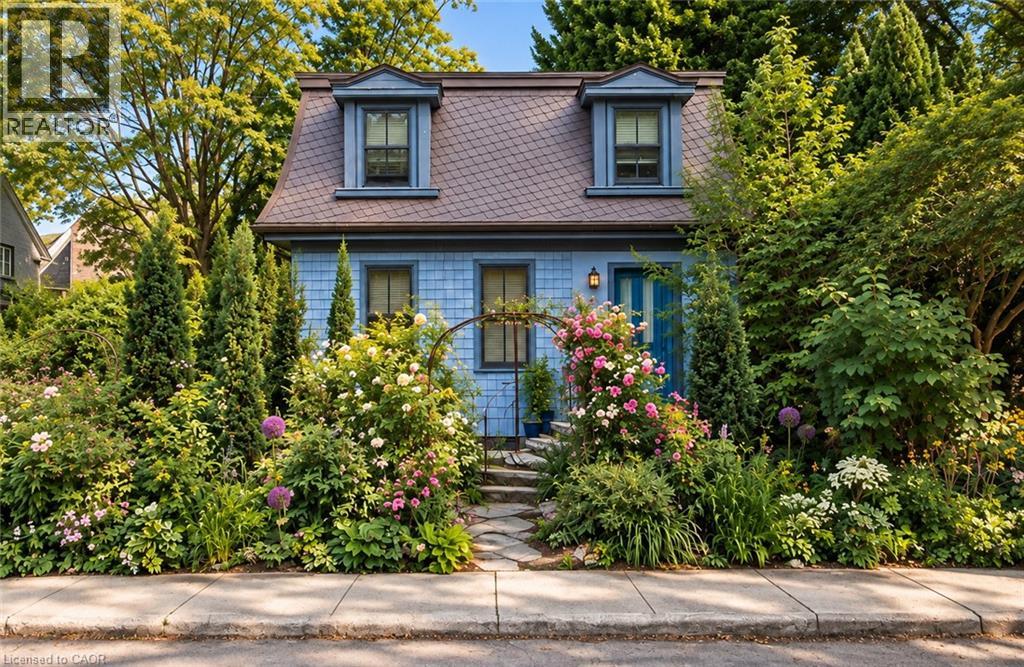
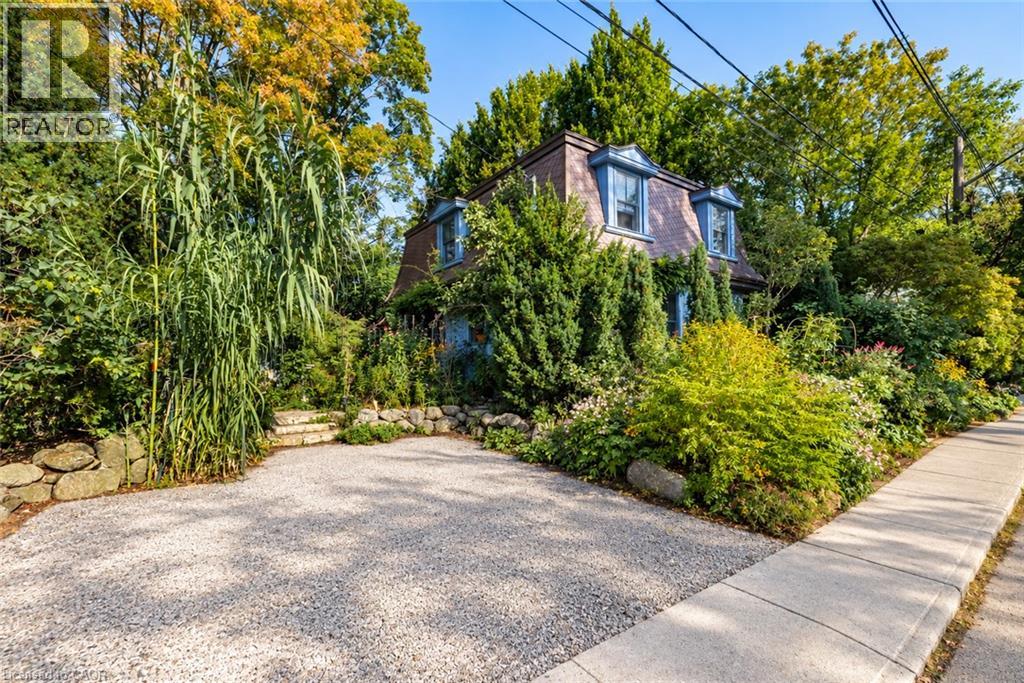
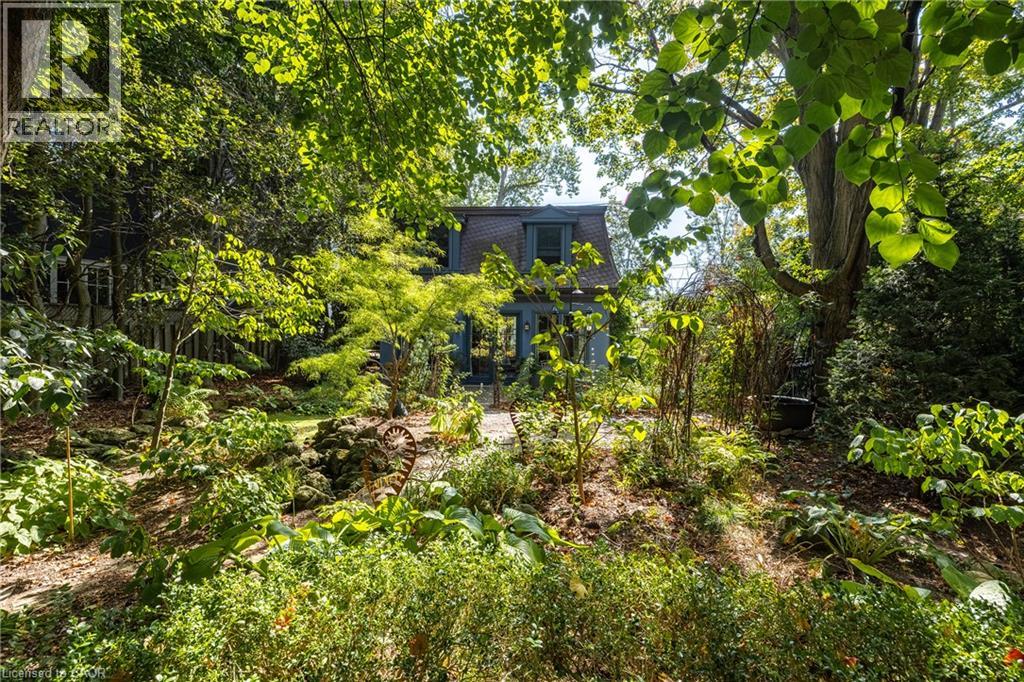
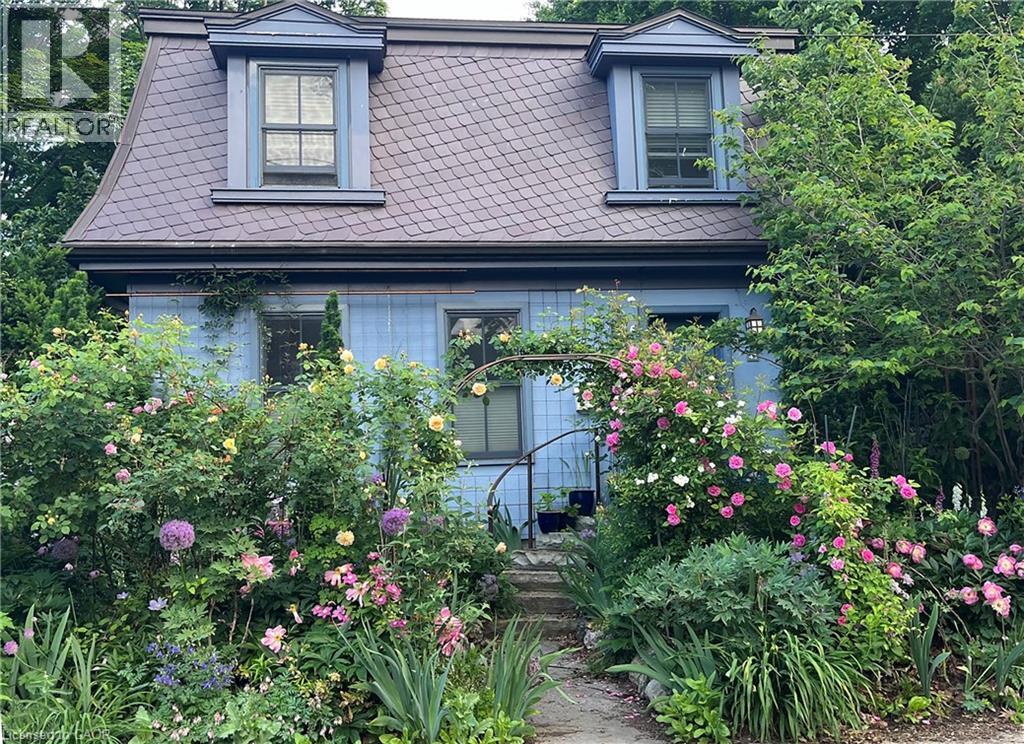
Shingle-style roofline with dormer windows, blue siding, and a lush front garden featuring mature plantings and an arched entryway
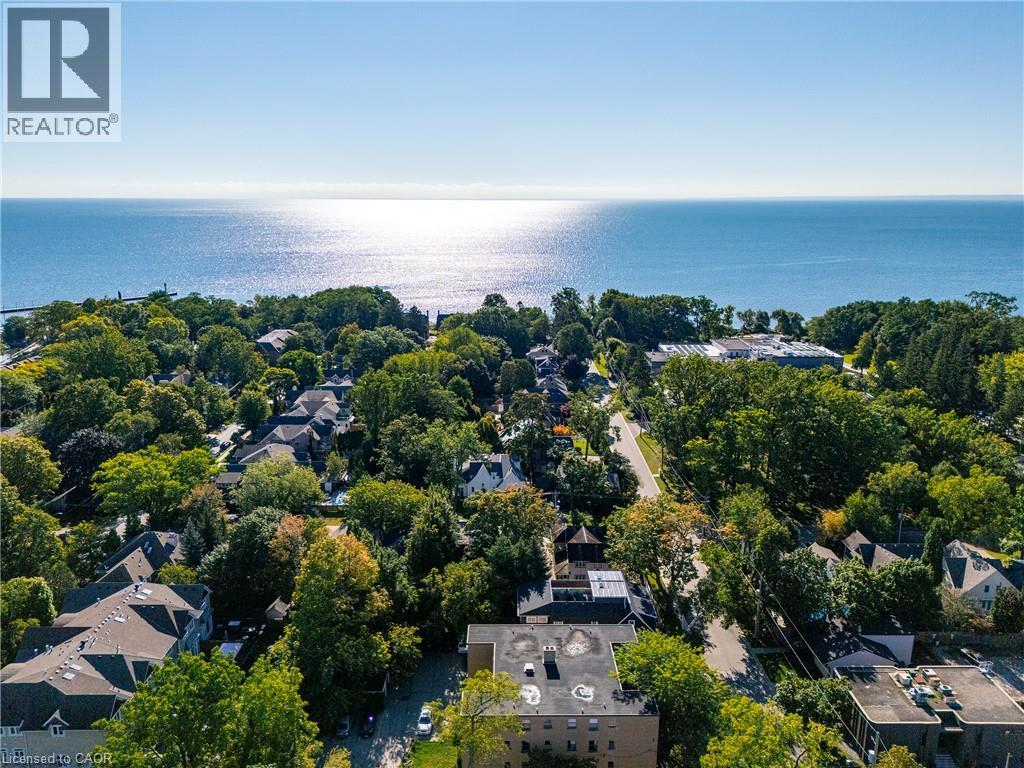
Expansive water body, lush green trees, residential architecture, and a clear sky
Additional content
Additional content
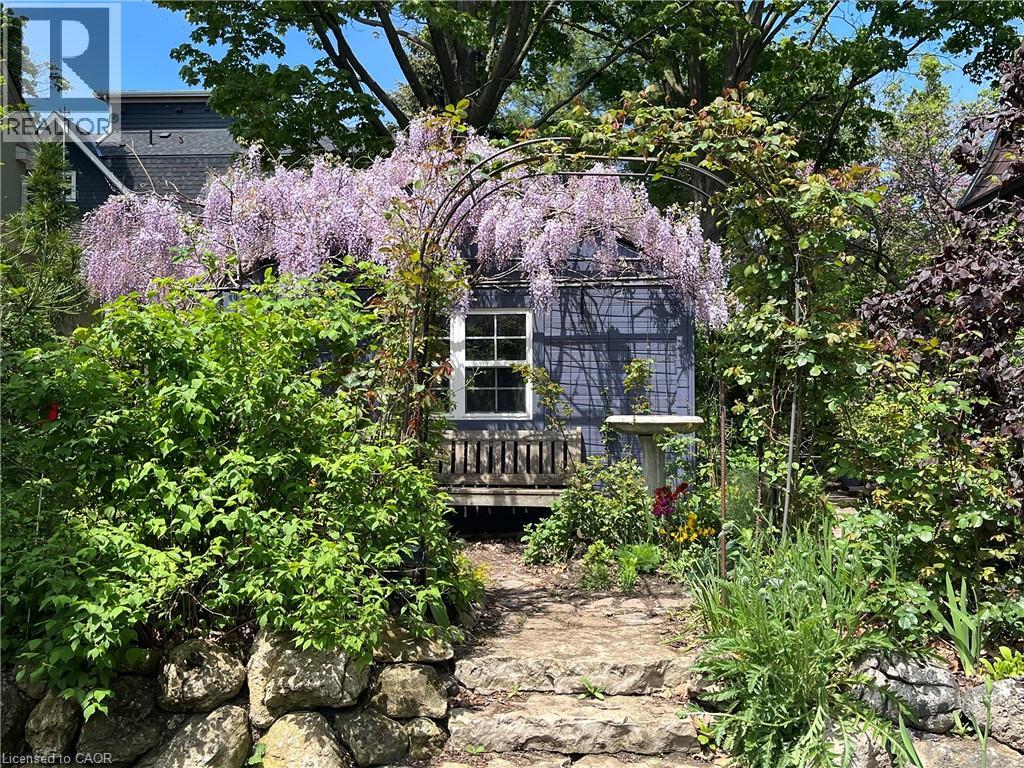
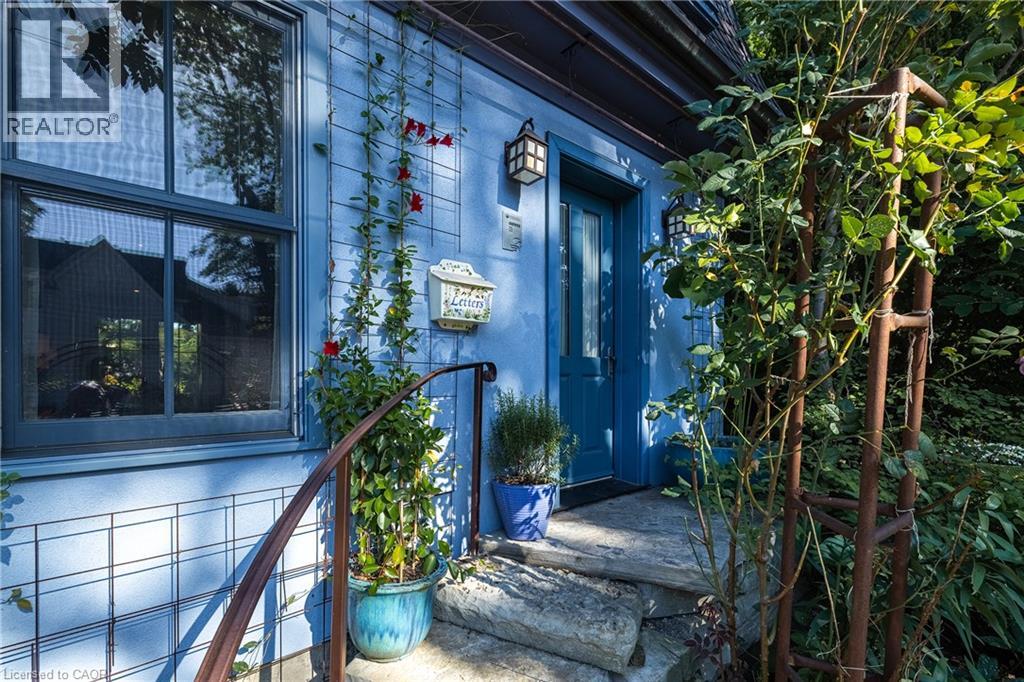
Charming exterior with a blue entry door, stone steps, and a decorative trellis
Entryway featuring a white paneled door with sheer curtain, light green wall finishes, and dark flooring
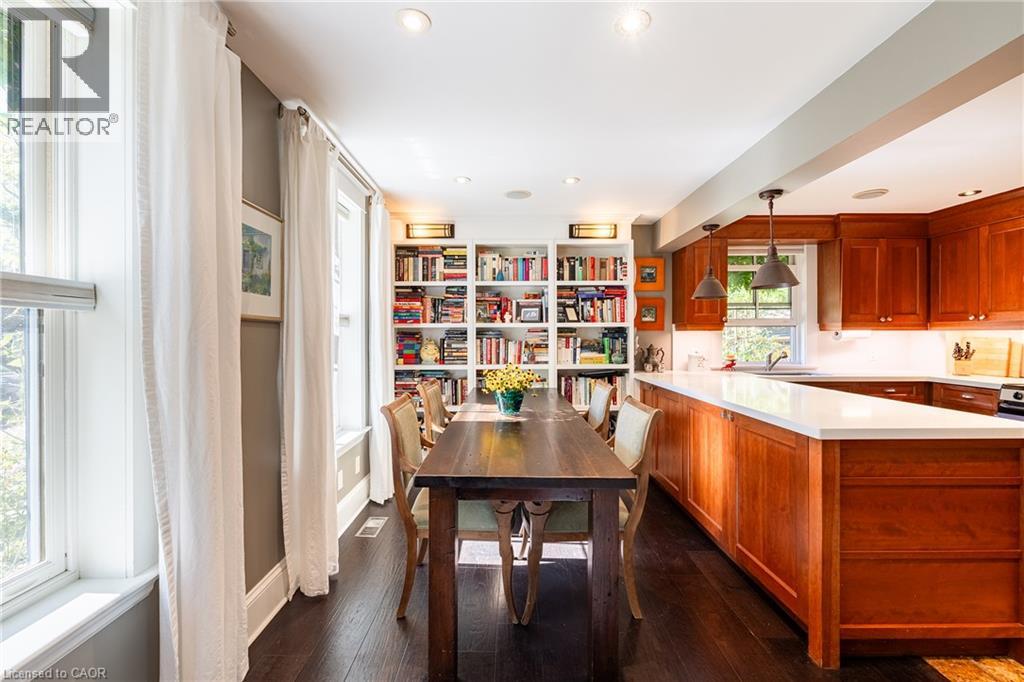
Gourmet kitchen featuring rich wood cabinetry, white quartz countertops, a substantial center island with seating, stainless steel appliances, and abundant natural light from multiple windows
Gourmet kitchen with wood cabinetry, stainless steel appliances, and white countertops
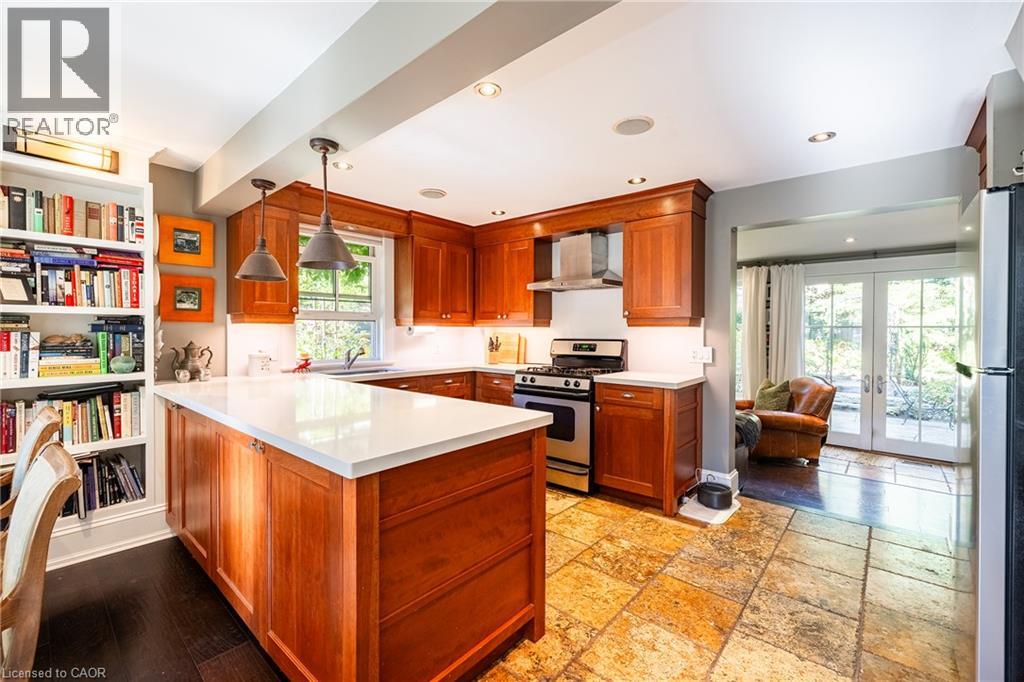
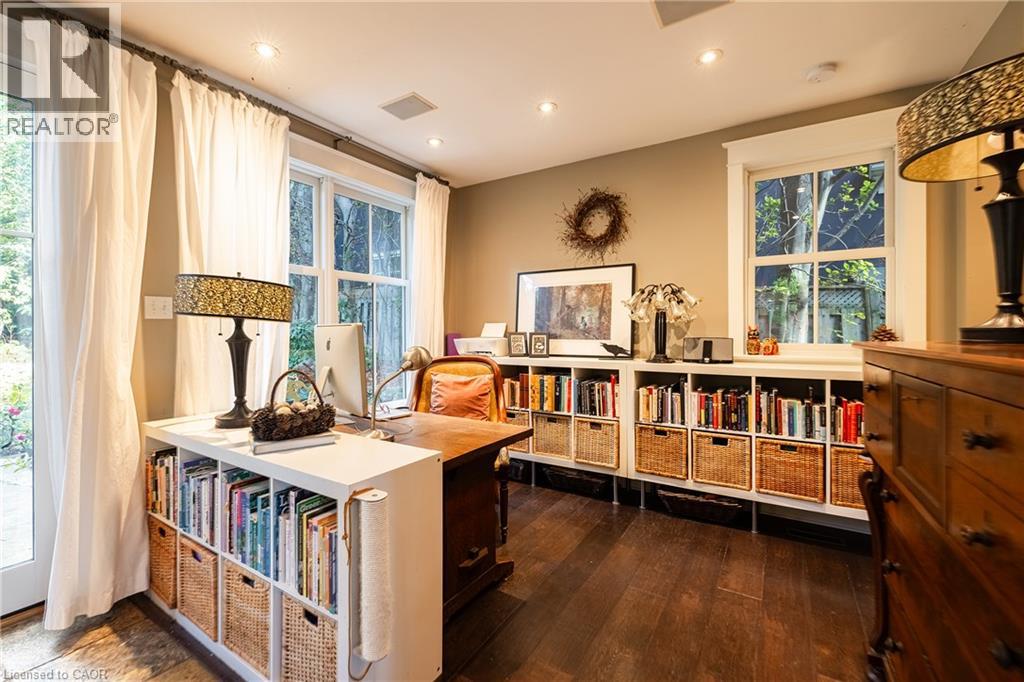
Wood-finish flooring, recessed lighting, and built-in shelving
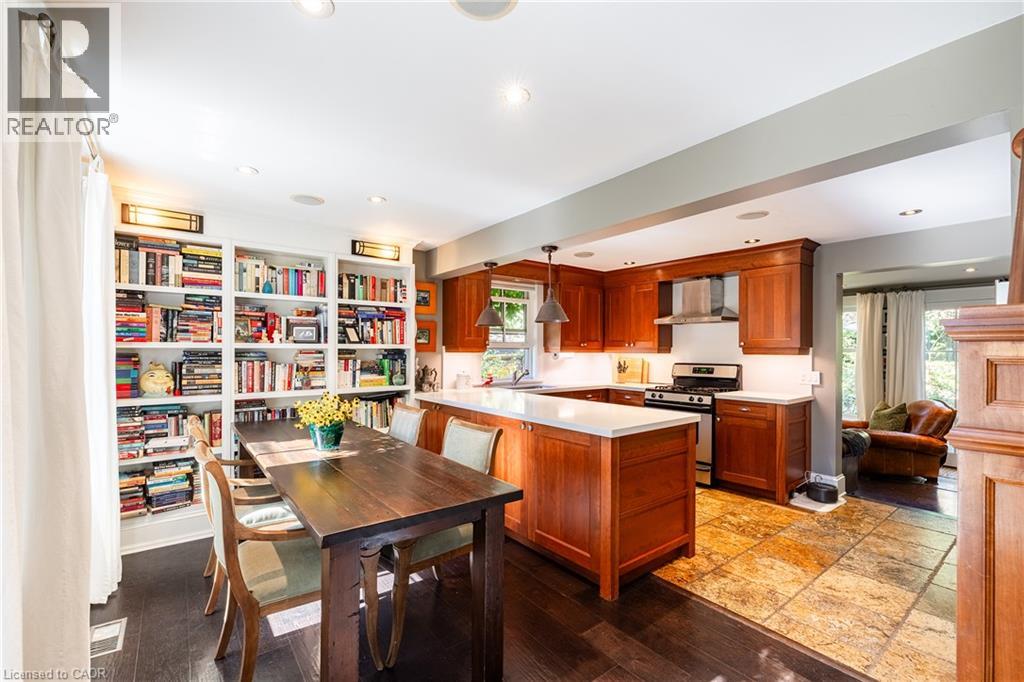
Kitchen featuring wood cabinetry, stainless steel appliances, and a light-toned countertop
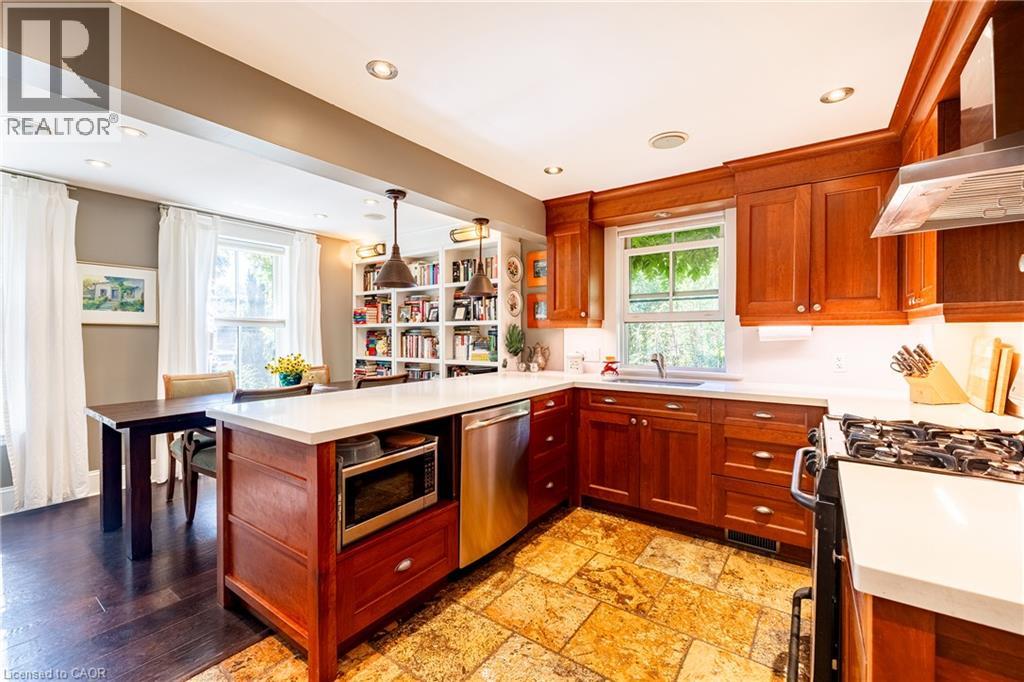
Kitchen featuring wood cabinetry, light-toned countertops, a built-in microwave, and tile flooring
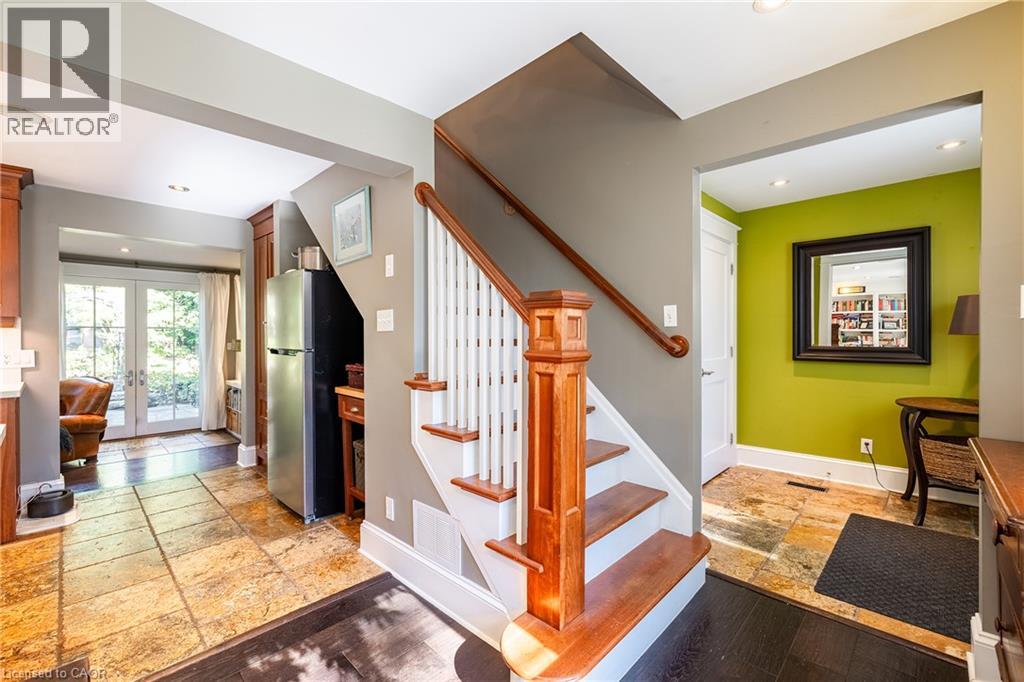
Kitchen featuring wood cabinetry, white countertops, stainless steel appliances, and tile flooring
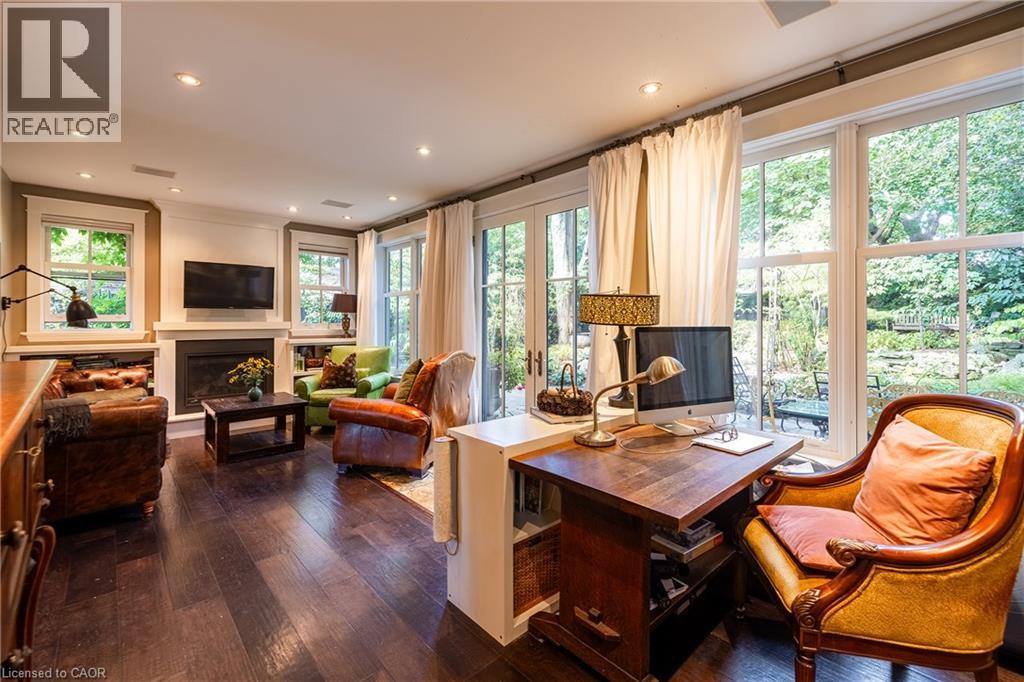
Living area featuring dark wood-finish flooring, a built-in fireplace with a white mantel, and recessed lighting
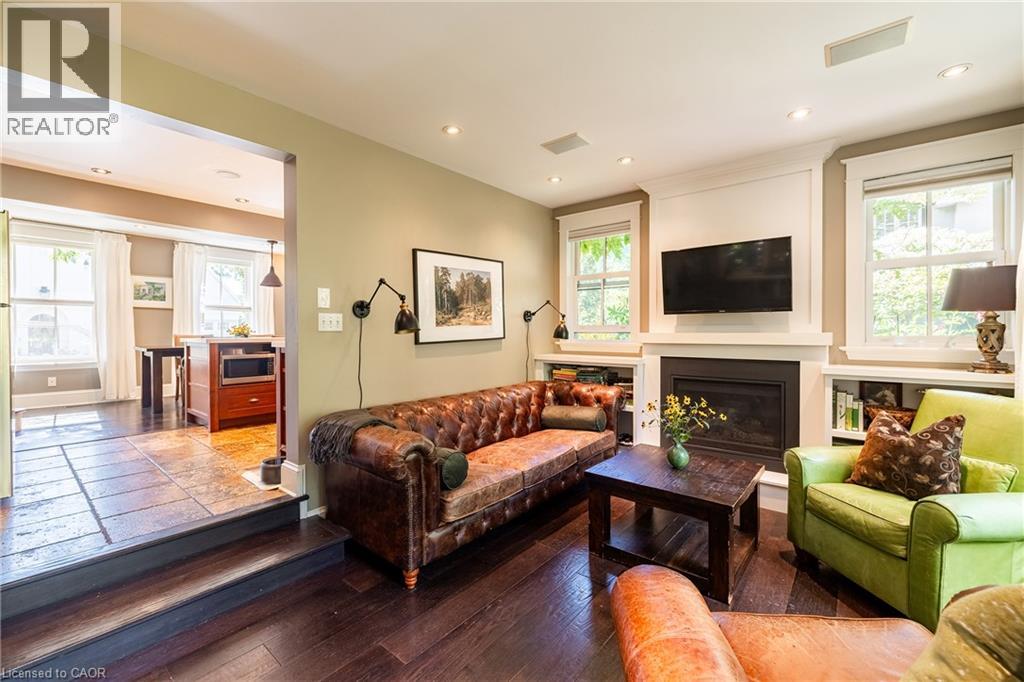
Wood cabinetry, stainless steel appliances, stone tile flooring, under-cabinet lighting, and recessed ceiling lights
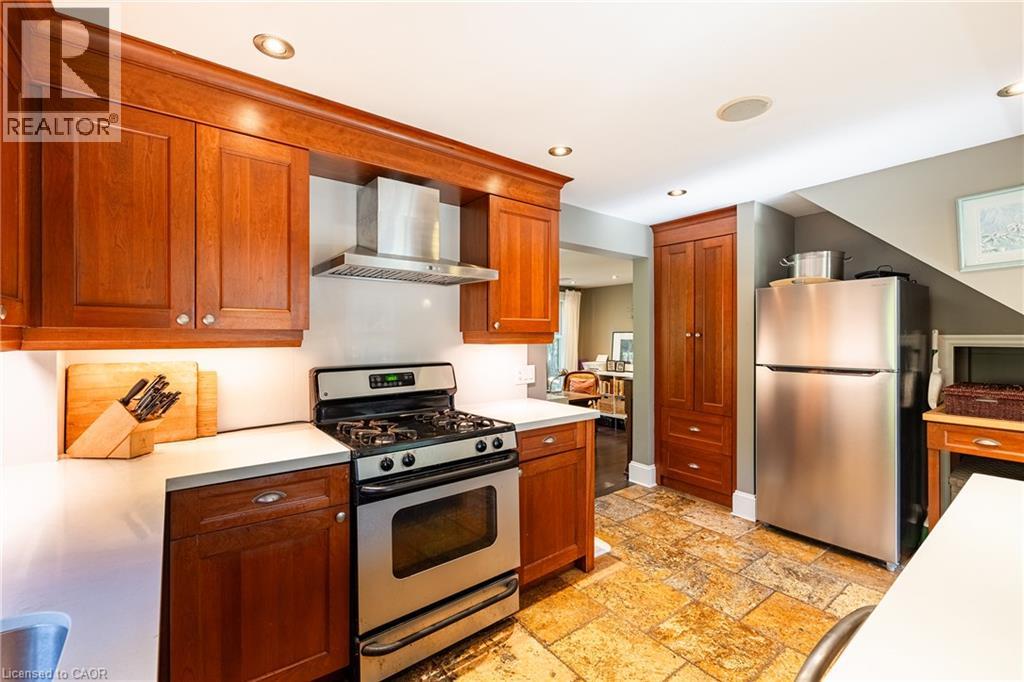
Wood-finish flooring, recessed lighting, and a fireplace with a built-in media cabinet
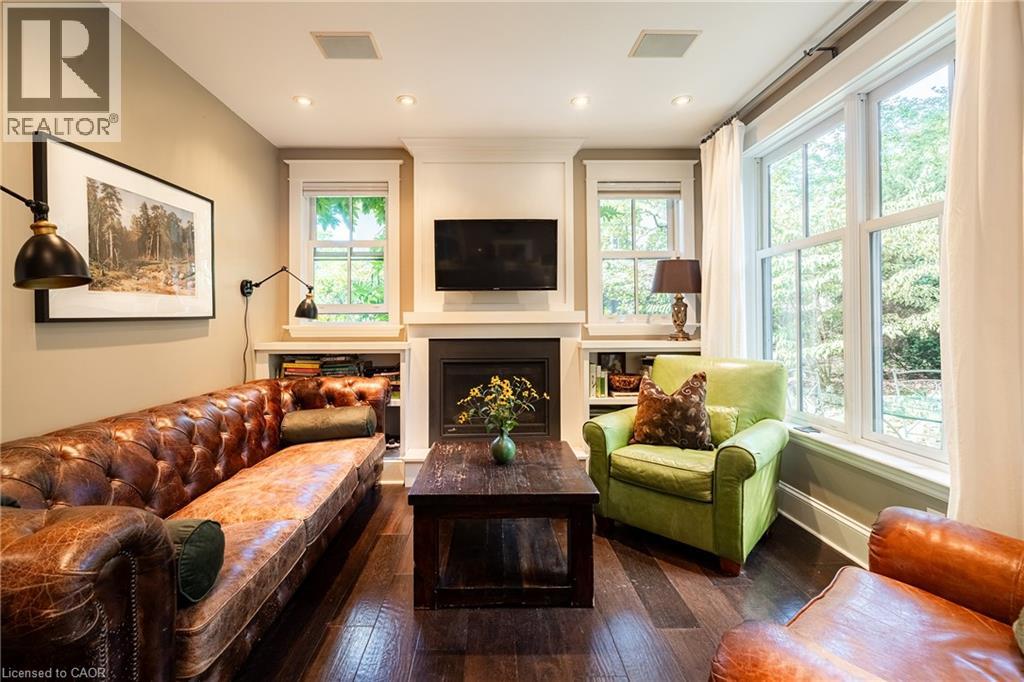
Hardwood-finish flooring throughout, recessed ceiling lighting, and a built-in fireplace with a stone hearth
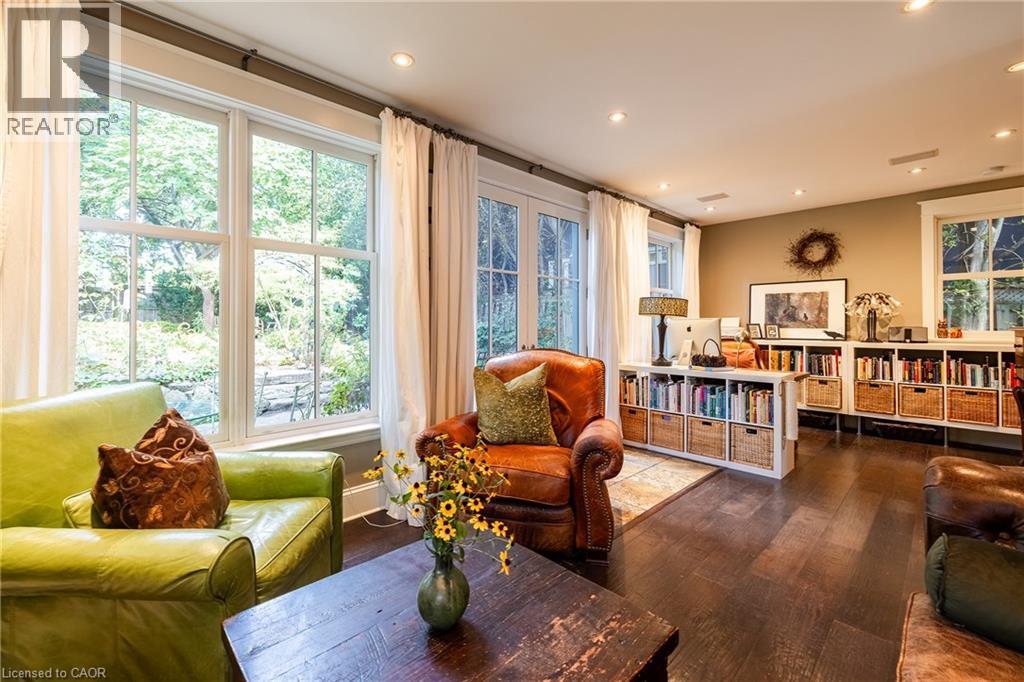
Recessed lighting, wood-finish flooring, multiple windows, and built-in shelving units
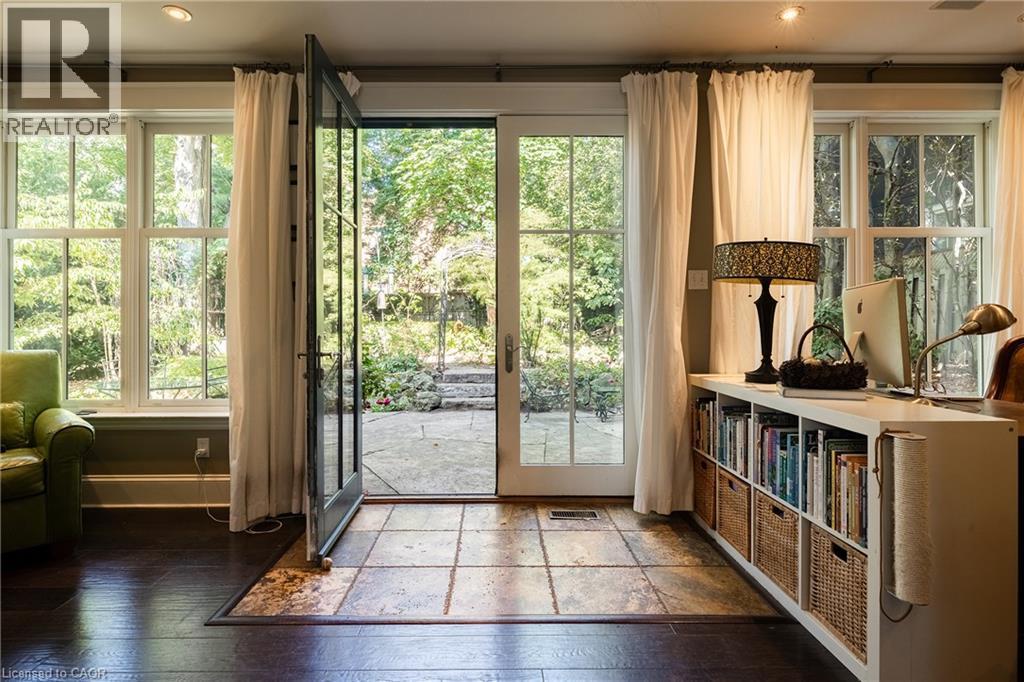
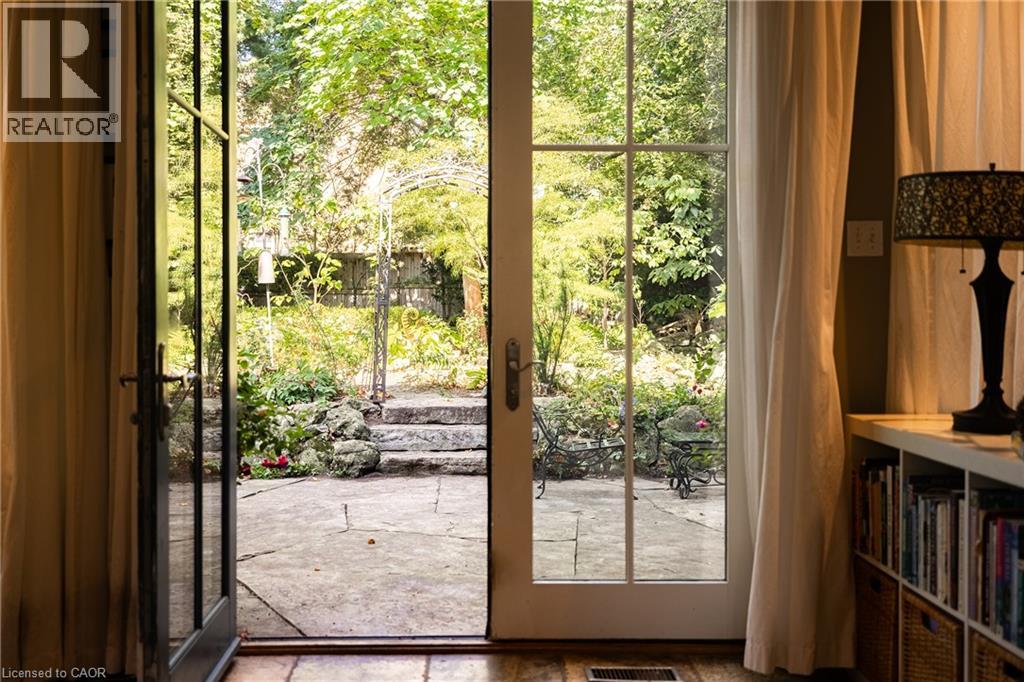
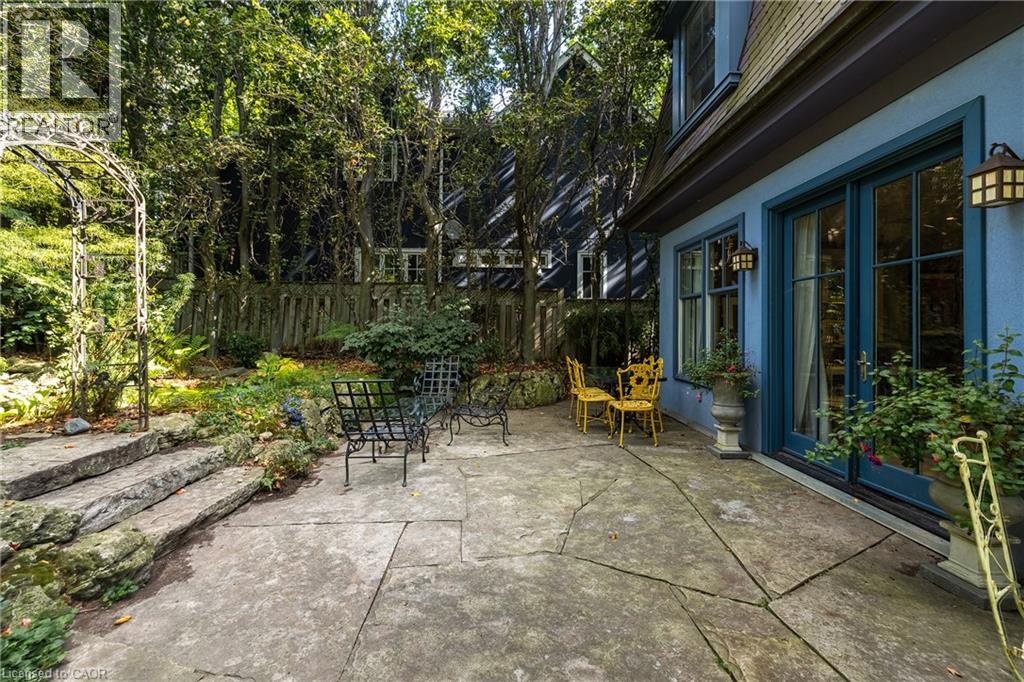
French doors opening to a stone patio with tiered landscaping and mature foliage
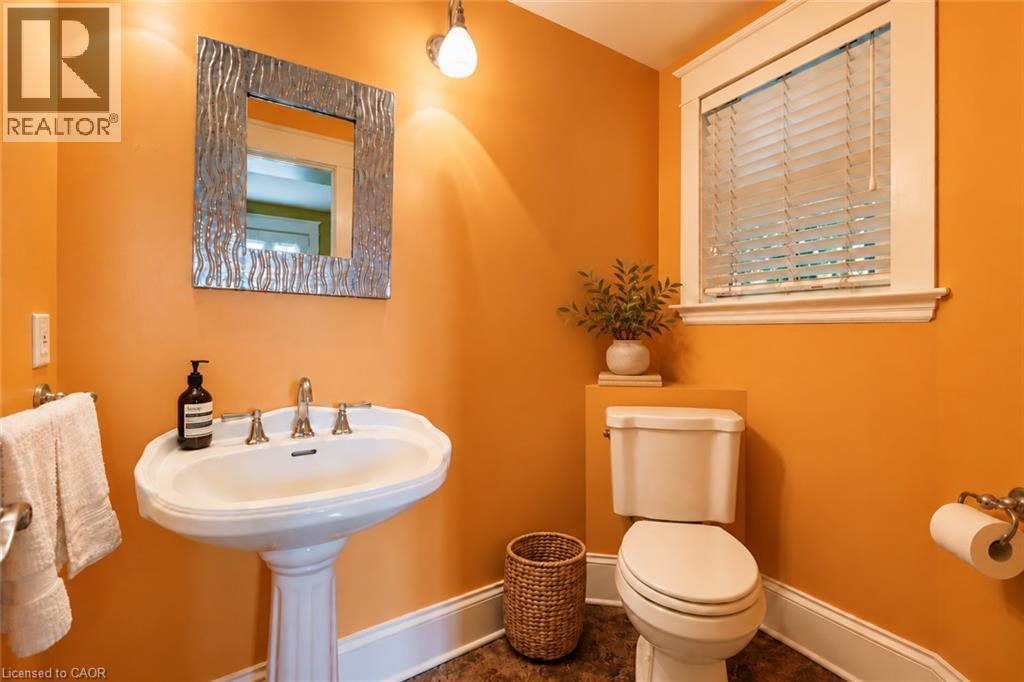
Pedestal sink with brass-finish faucet, framed mirror, and a window with blinds
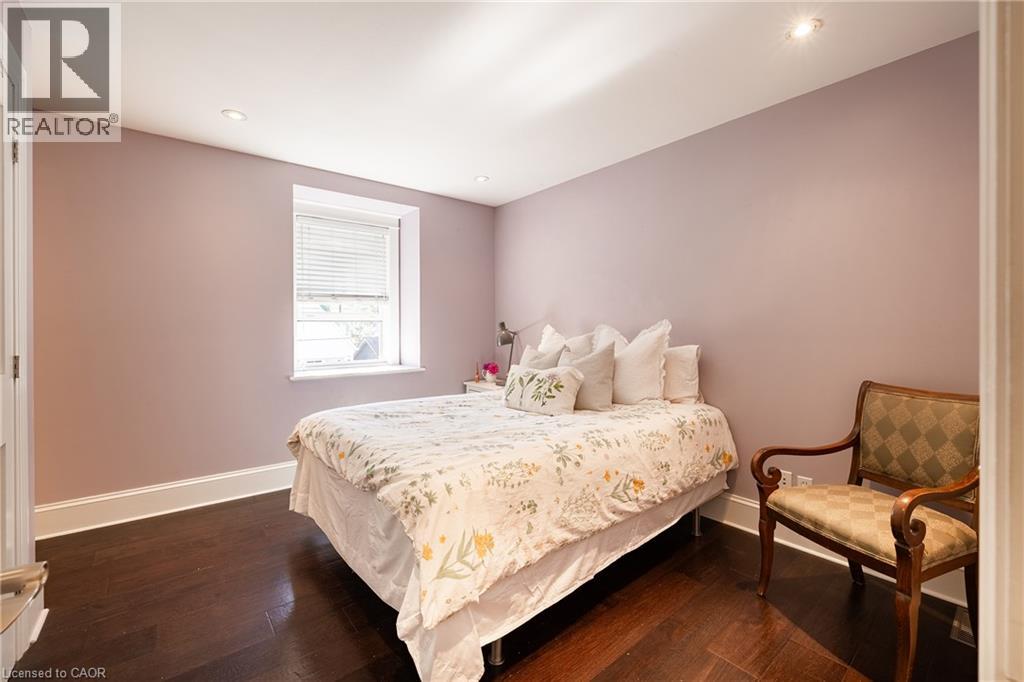
Dark wood-finish flooring, recessed lighting, window with blinds, and white trim
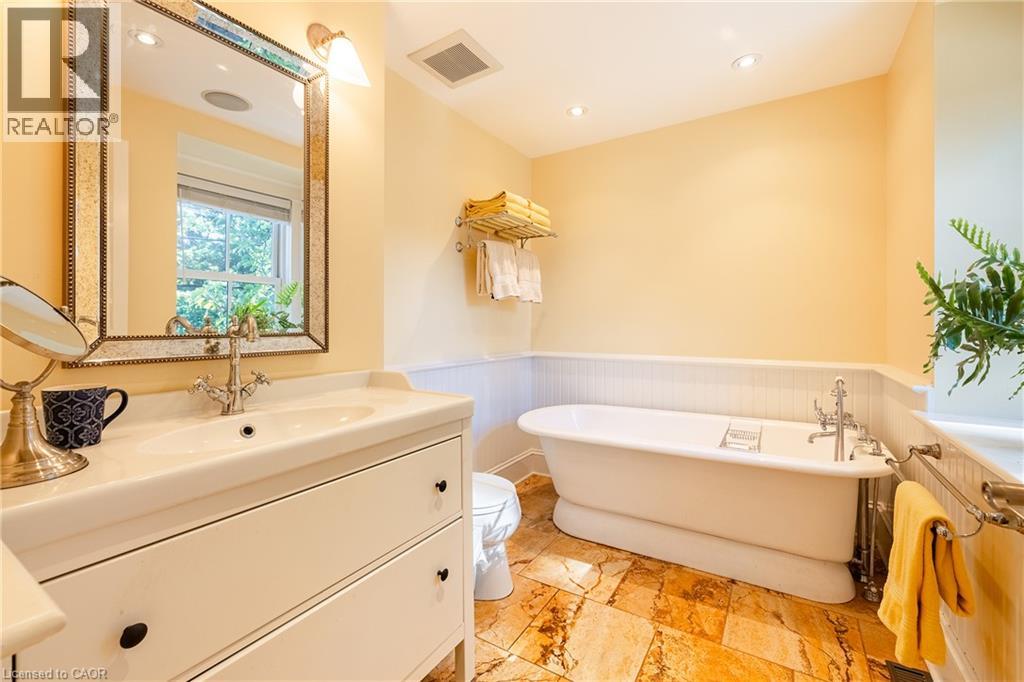
Freestanding pedestal bathtub, wainscoting, recessed lighting, vanity with integrated sink, and large wall mirror
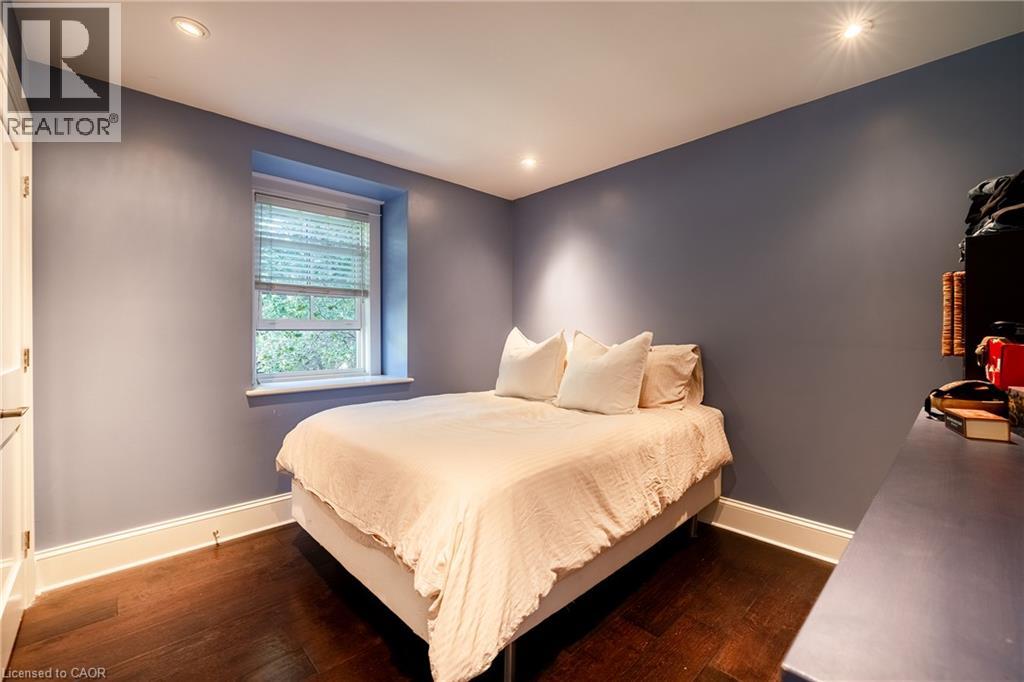
Recessed lighting, wood-finish flooring, white trim, window with horizontal blinds, and a built-in shelving unit
Recessed lighting, wood-finish flooring, and a built-in shelving unit
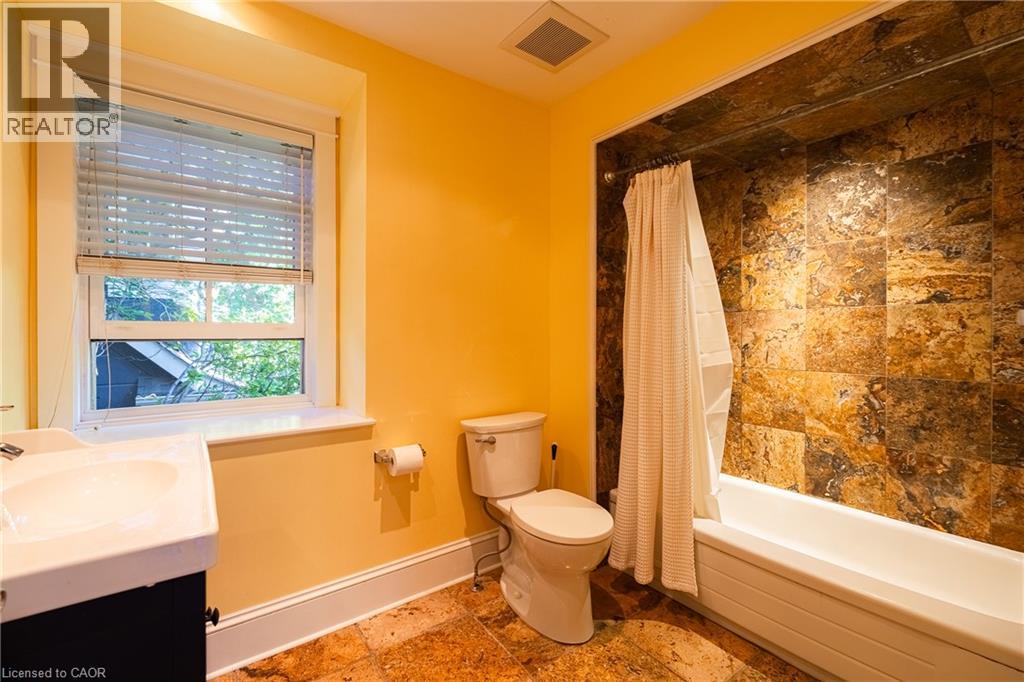
Built-in bathtub with a tile surround, window with blinds, and tile flooring
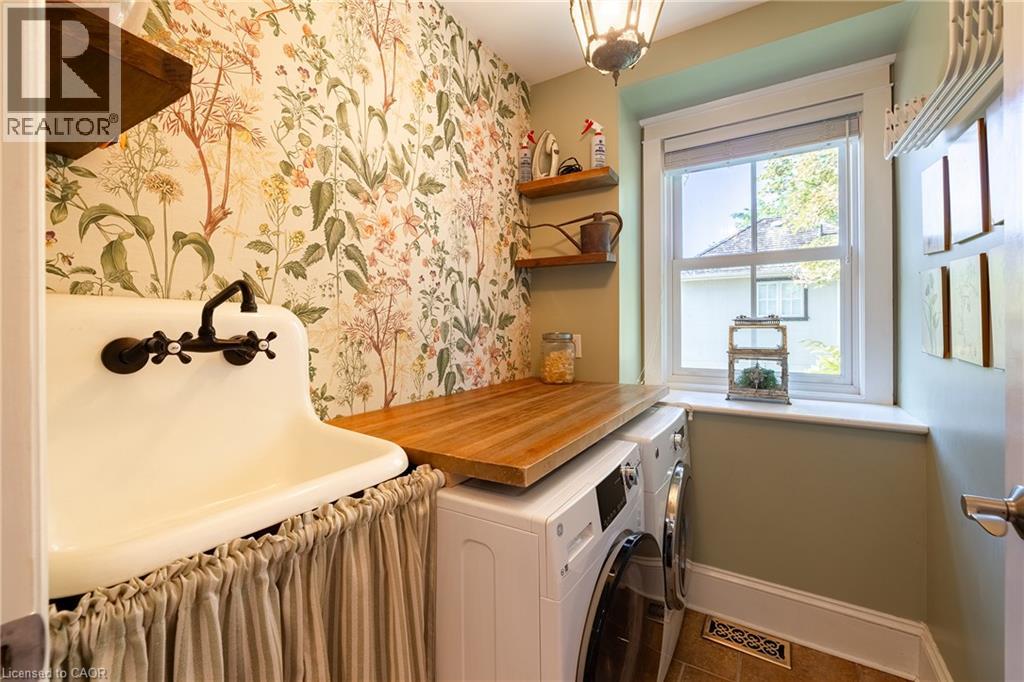
Built-in utility sink with wall-mounted faucet, wood-finish countertop, and window with trim
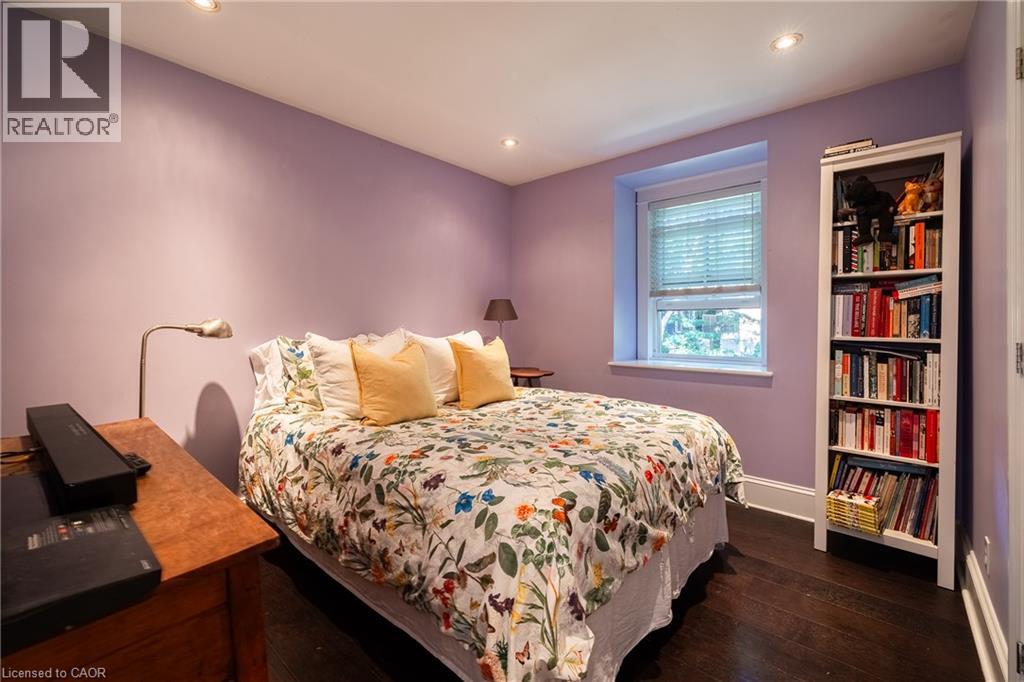
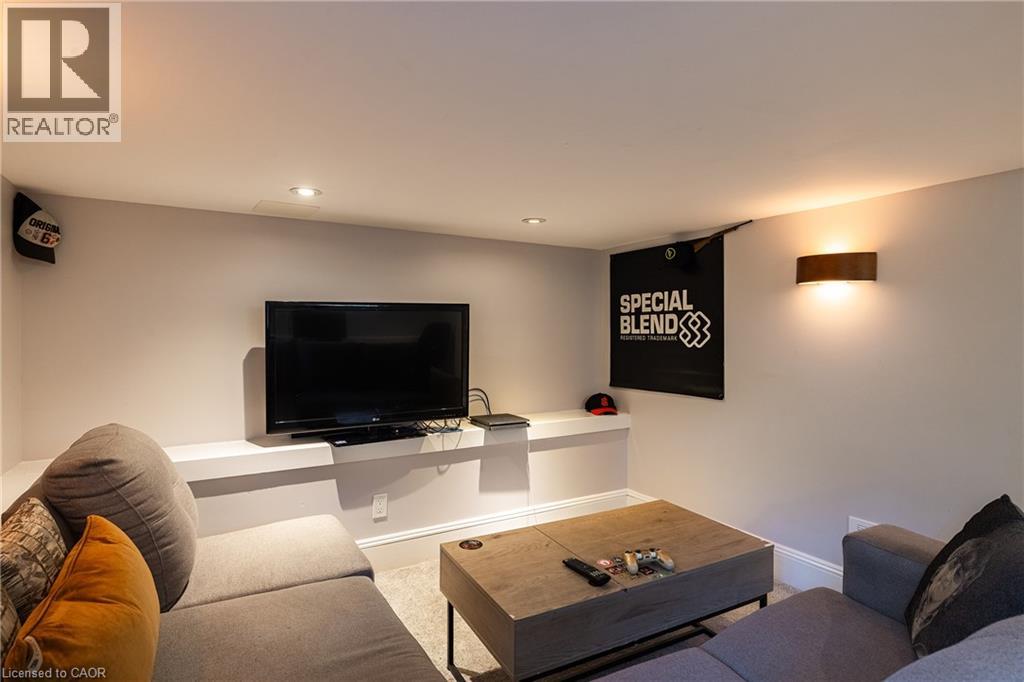
Recessed ceiling lighting, wall-mounted television, integrated shelving, and a wall-mounted sconce
Stone patio with integrated large format pavers, adjacent to a blue exterior wall with French doors and exterior wall sconces
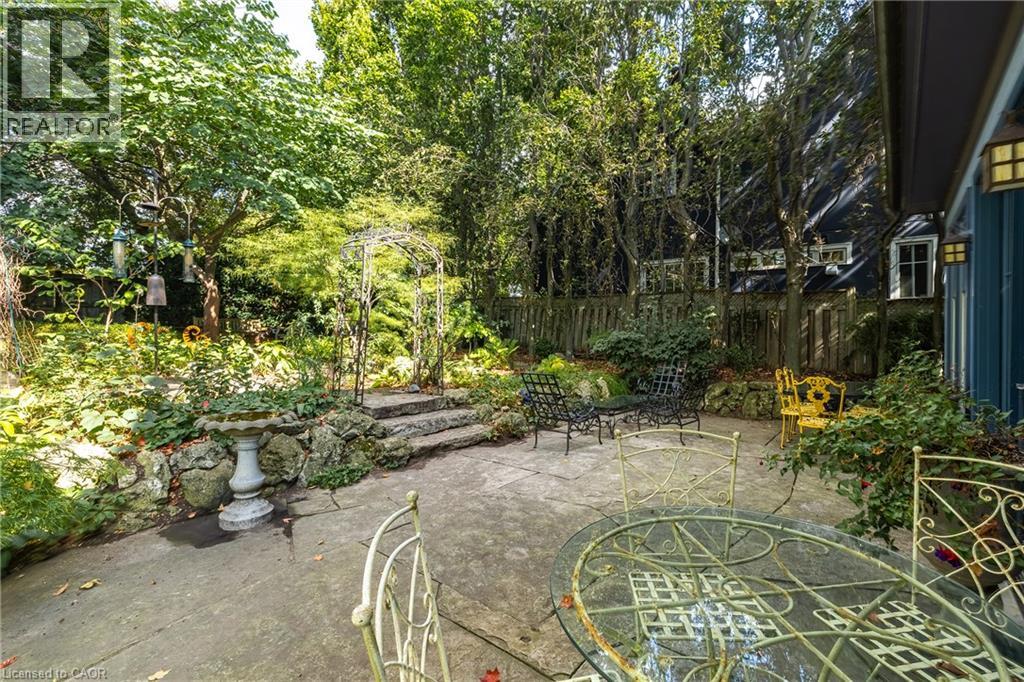
Expansive patio with mature trees and lush landscaping
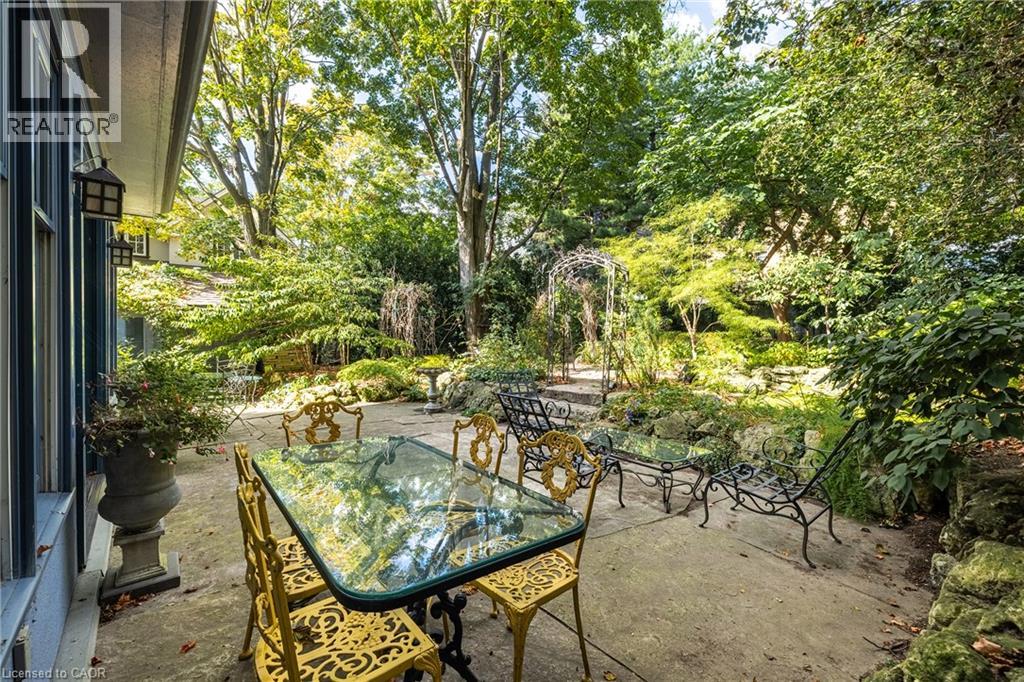
Expansive outdoor patio with concrete paving, stone retaining walls, and a decorative garden archway
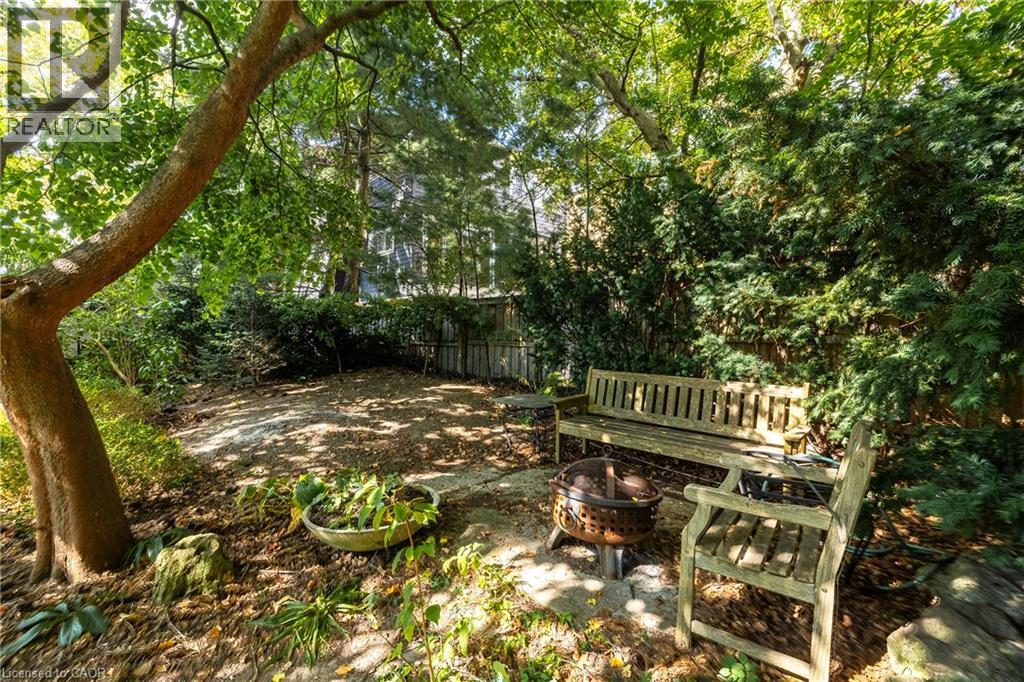
Wood fencing bordering a secluded outdoor area with mature trees and established plantings
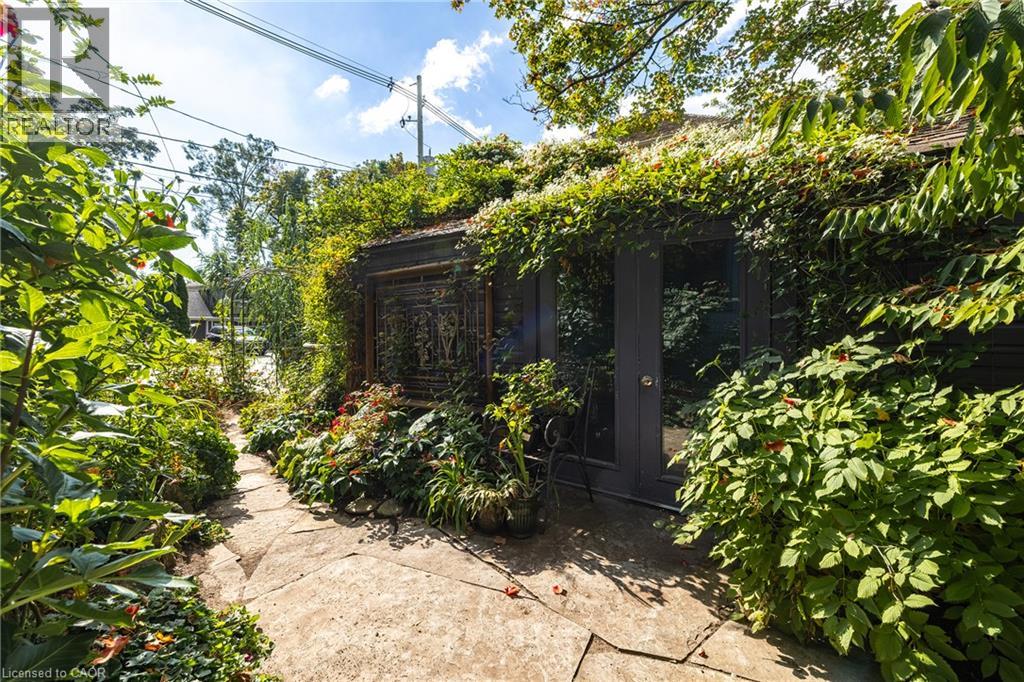
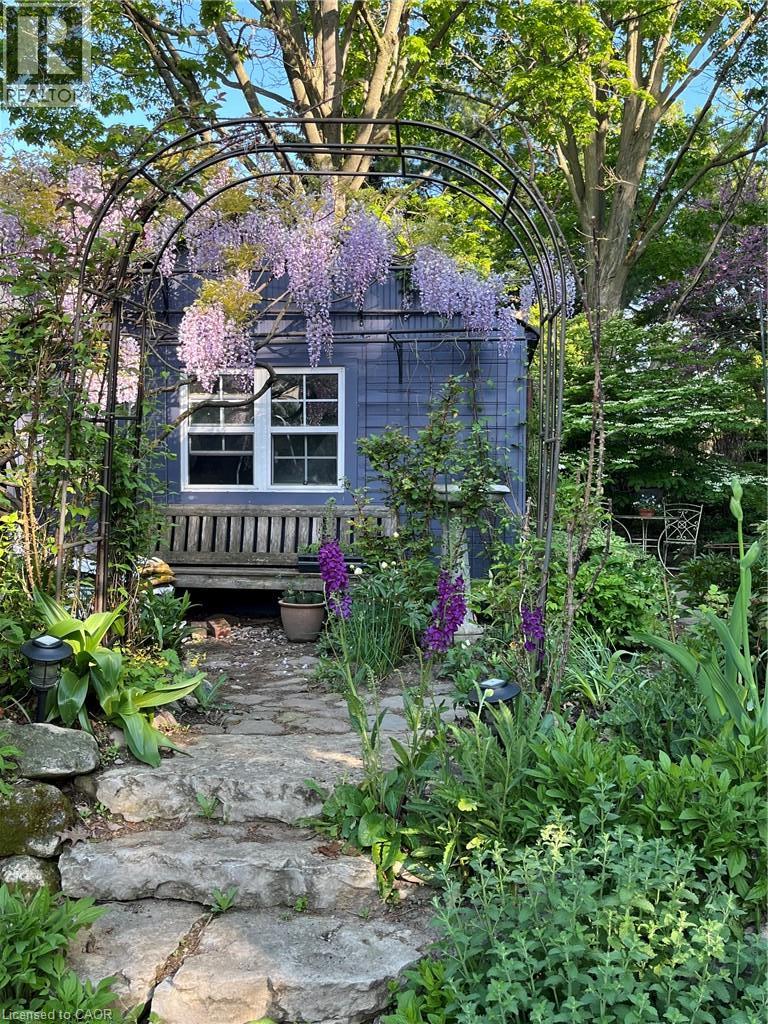
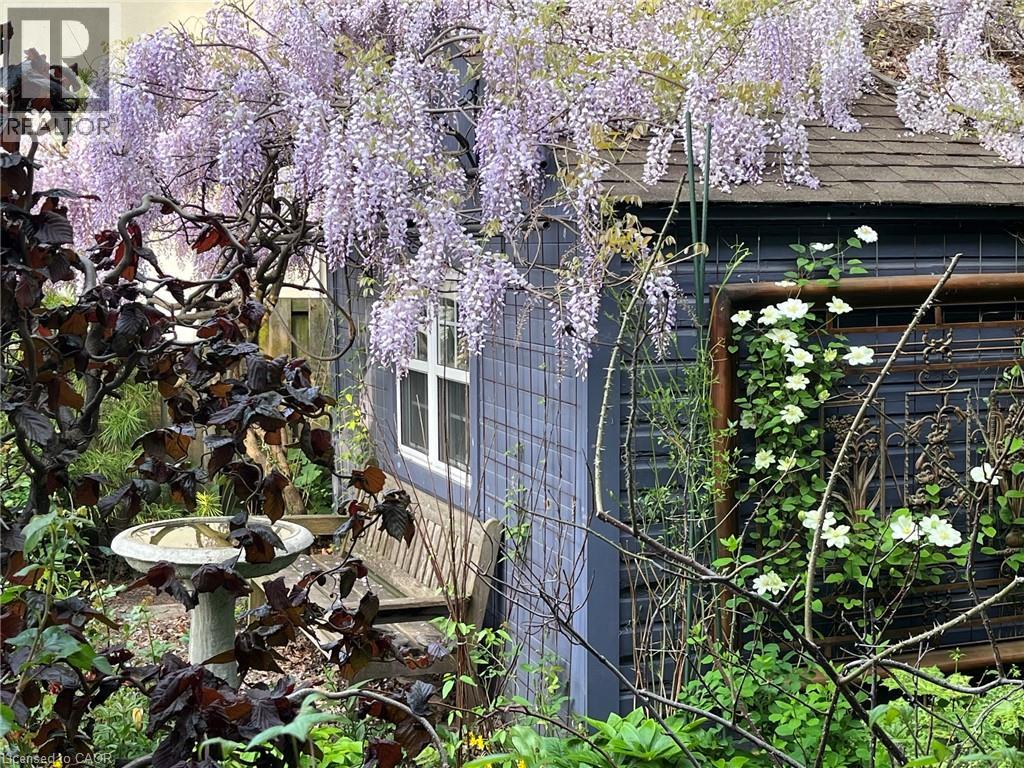
Exterior structure with shingle roofing and horizontal siding
Additional content
Additional content
Floor plan
Floor plan
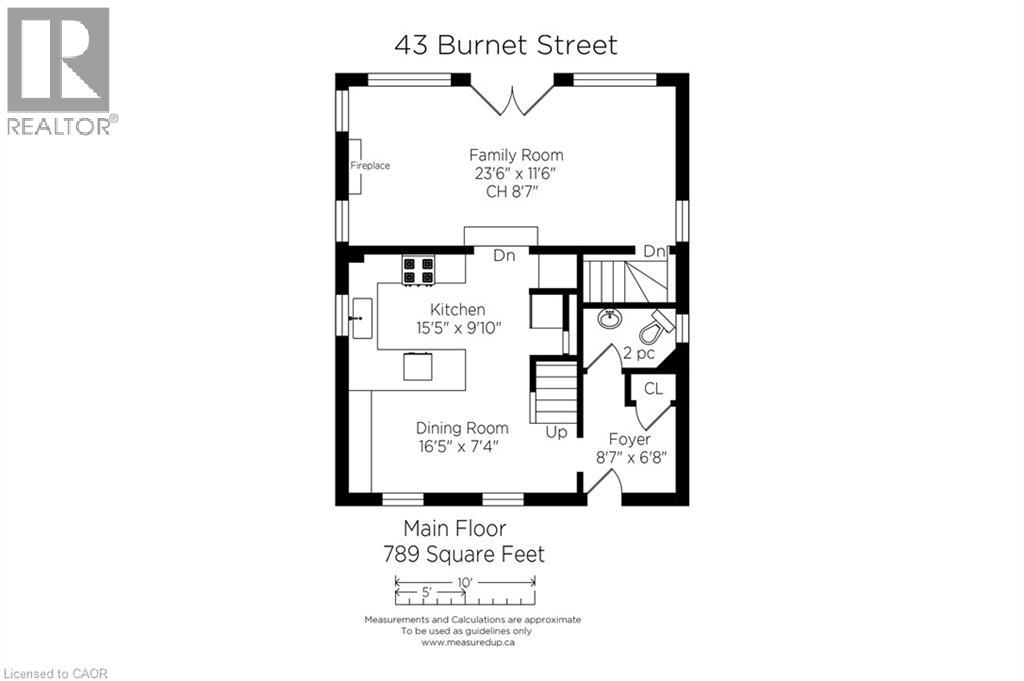
Floor plan
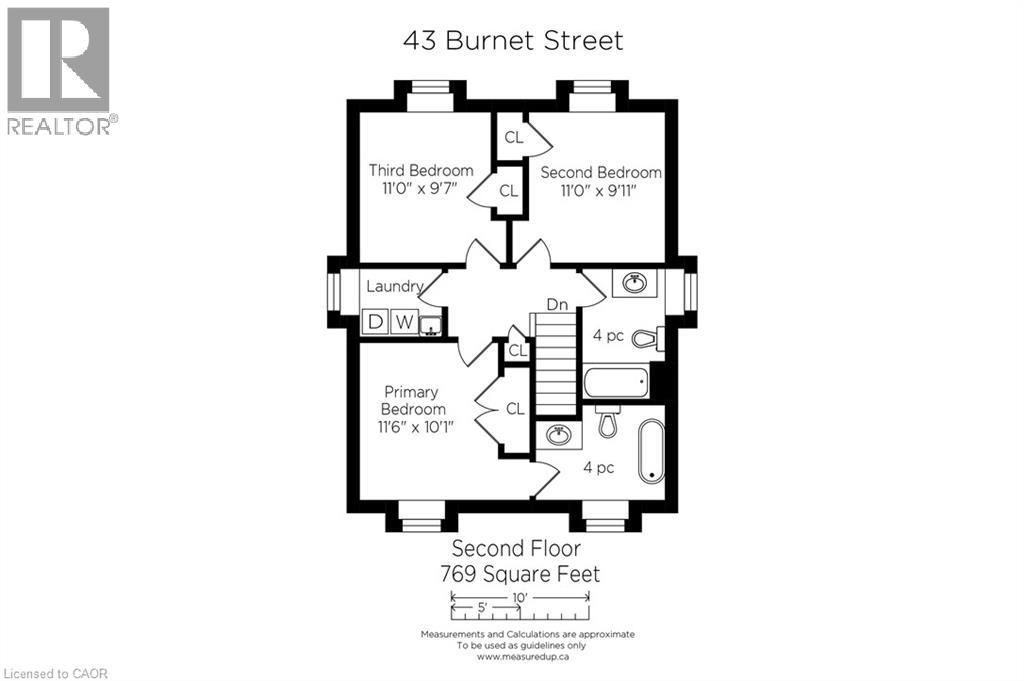
Floor plan
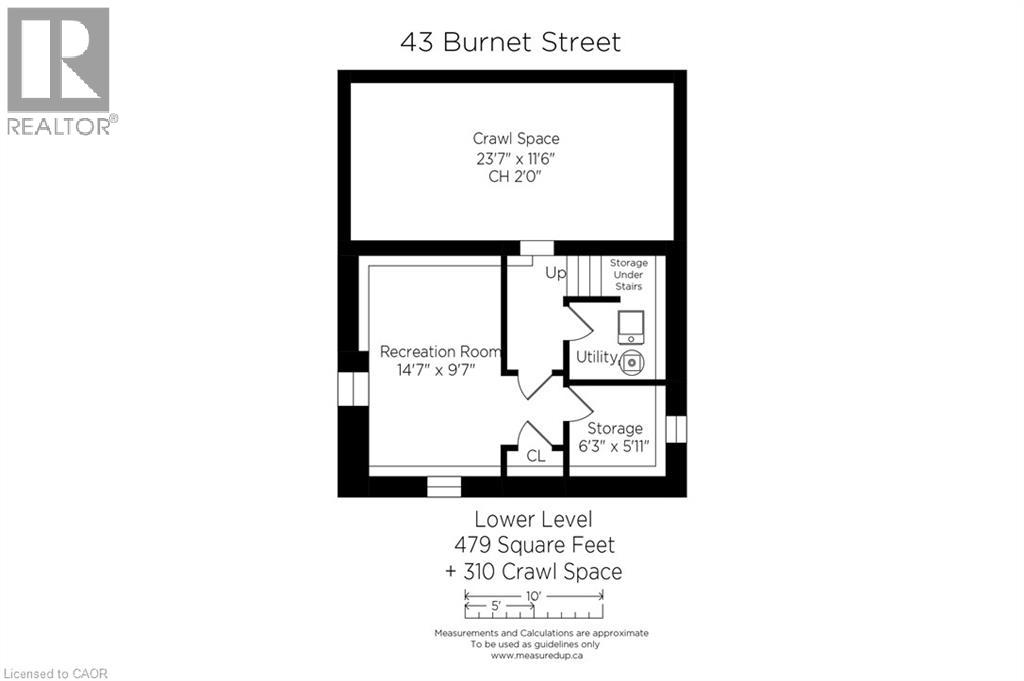
Floor plan
Floor plan
Floor plan
Floor plan

43 Burnet Street, Oakville, QC L6K

$1,998,000

  • 3 Bedrooms
  • 3 Bathrooms
  • 1920
  • MLS: 30345490
2,037.00 ft2 Other Fireplace Central air conditioning Forced air

Description

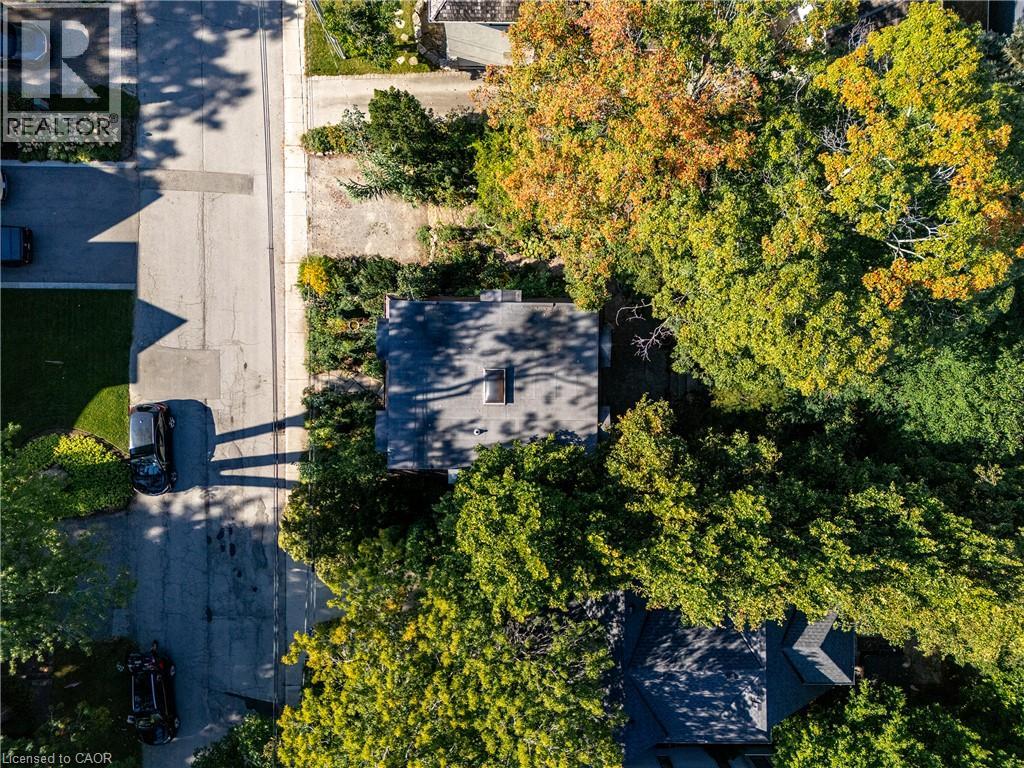
You may already know this home. Perhaps you’ve admired it from afar or simply given it a nod or smile when passing by. It’s hard not to notice charm, and with its timeless slate roof and recently refreshed periwinkle exterior, 43 Burnet has plenty of it. Brimming with character from the outside in, this fully renovated 3-bedroom, 2.5-bath home offers the perfect retreat in the equally charming lakeside community of West Harbour. The contemporary floor plan is anchored by a large addition spanning the width of the home, with wall-to-wall windows overlooking and opening onto your own secret garden. Bursting with greenery and abundance, it feels wonderfully removed from the everyday, with a natural stone patio overlooking the flowing pond and numerous bird species providing the soundtrack. The converted garage, now a garden shed, makes an excellent potting space or work studio. And with 64' of frontage, there is also the opportunity to create your own double garage when the time is right. Inside, travertine floors, cherry cabinetry, wide-plank hardwood and updated millwork meet three generously sized bedrooms, including a spacious primary with a large ensuite. Upper-level laundry adds everyday convenience, while the abundance of windows fills the home with natural light. And not to be missed is the lower level, with a wonderfully usable tv room and a full bathroom that is unfinished but fully plumbed and ready for completion. A home with genuine character, an exceptional garden and a sense of escape - right in the heart of West Harbour. (id:63285)

Property Details
DDF® Number 40867821
Property Type Single Family
Amenities Near By Marina, Park, Playground, Schools
Community Features Quiet Area
Equipment Type Water Heater
Features Southern Exposure
Parking Space Total 2
Rental Equipment Type Water Heater
Building
Bathroom Total 3
Bedrooms Above Ground 3
Bedrooms Total 3
Architectural Style Other
Basement Development Finished
Basement Type Partial (finished)
Constructed Date 1920
Construction Style Attachment Detached
Cooling Type Central Air Conditioning
Exterior Finish Stucco
Fireplace Present Yes
Fireplace Total 1
Half Bath Total 1
Heating Type Forced Air
Stories Total 2
Size Interior 2037 Sqft
Type House
Utility Water Municipal Water
Land
Acreage No
Land Amenities Marina, Park, Playground, Schools
Sewer Municipal Sewage System
Size Depth 97 Ft
Size Frontage 64 Ft
Zoning Description Rl5-0

Loading maps...

Loading street view...

This site is registered on wpml.org as a development site. Switch to a production site key to remove this banner.