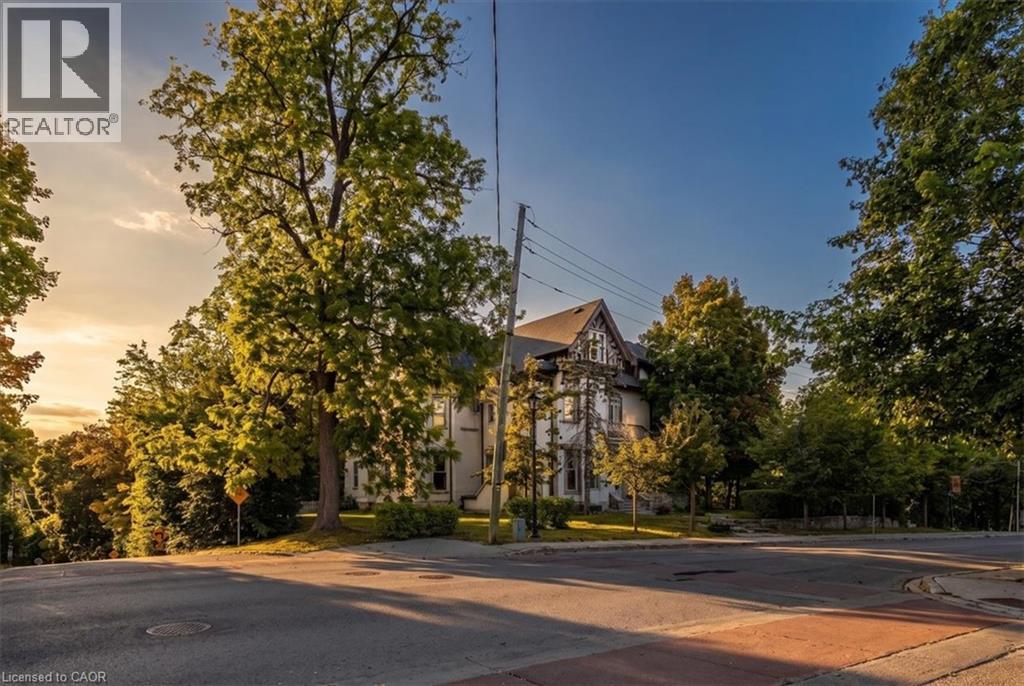
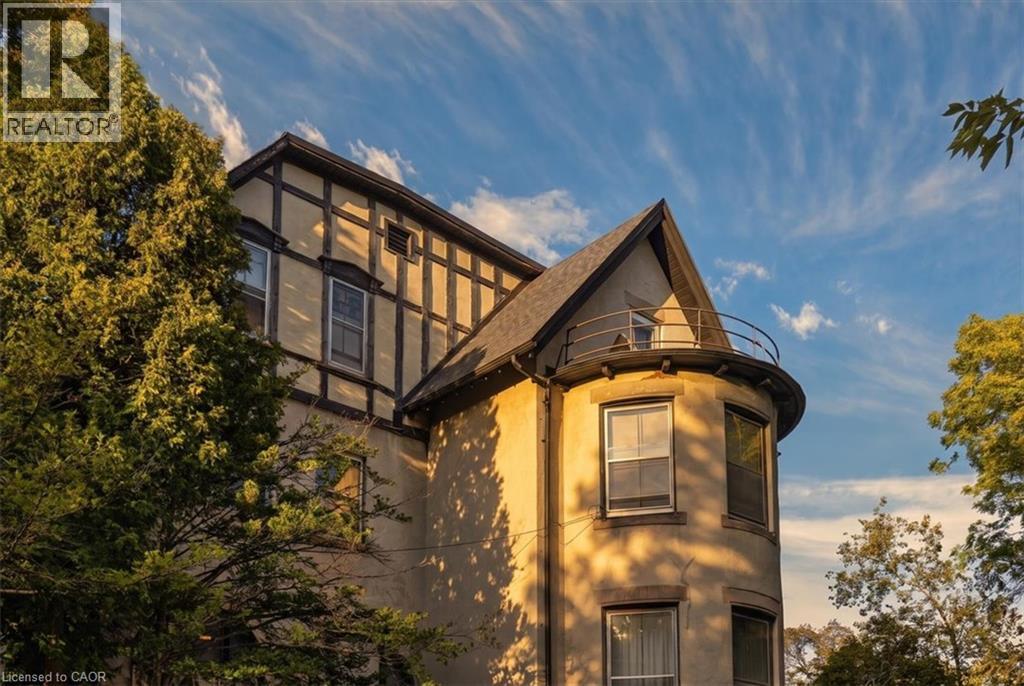
Stately residence with a prominent turret, multi-gabled roofline, and dormer windows
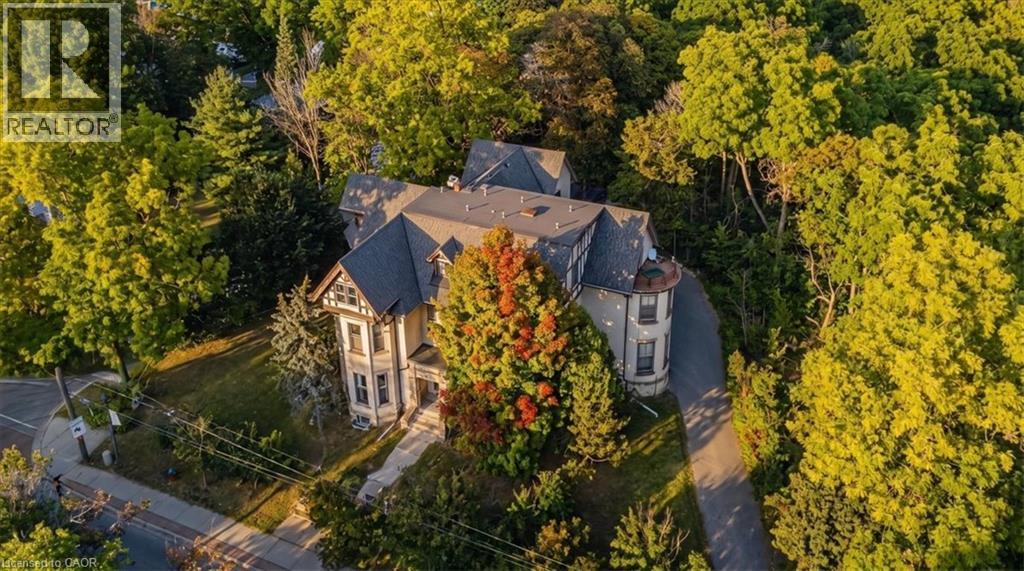
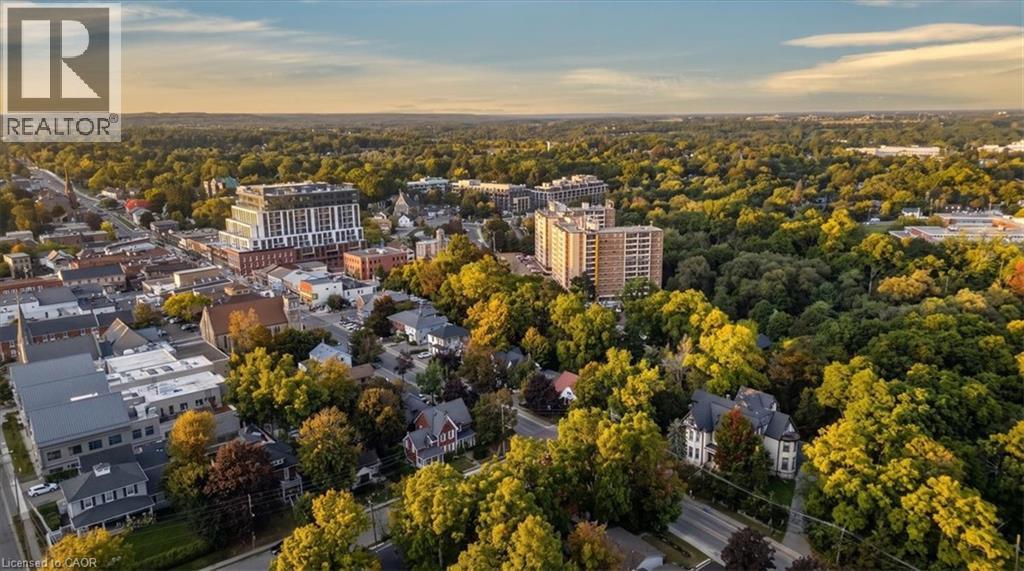
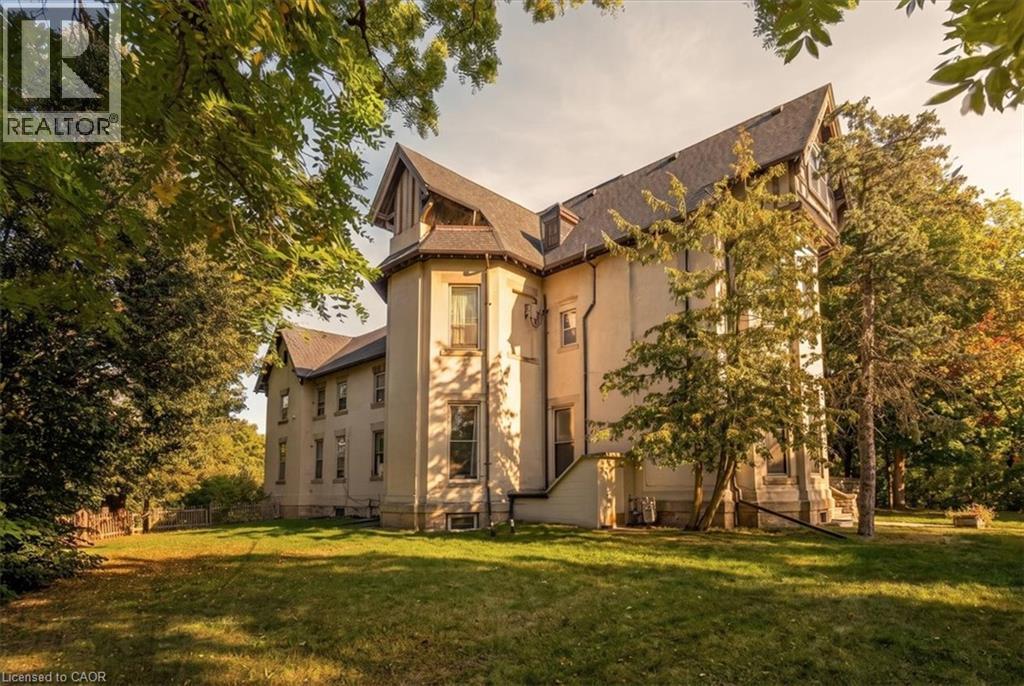
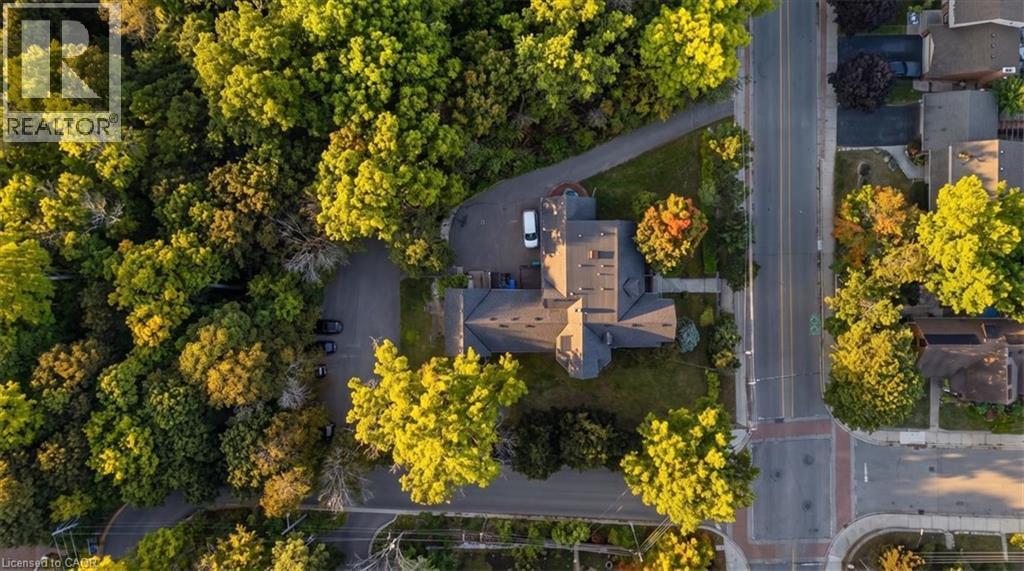
Multi-level roofline with multiple dormers, stone and stucco exterior, timber-framed gables, mature landscaping, and an asphalt driveway
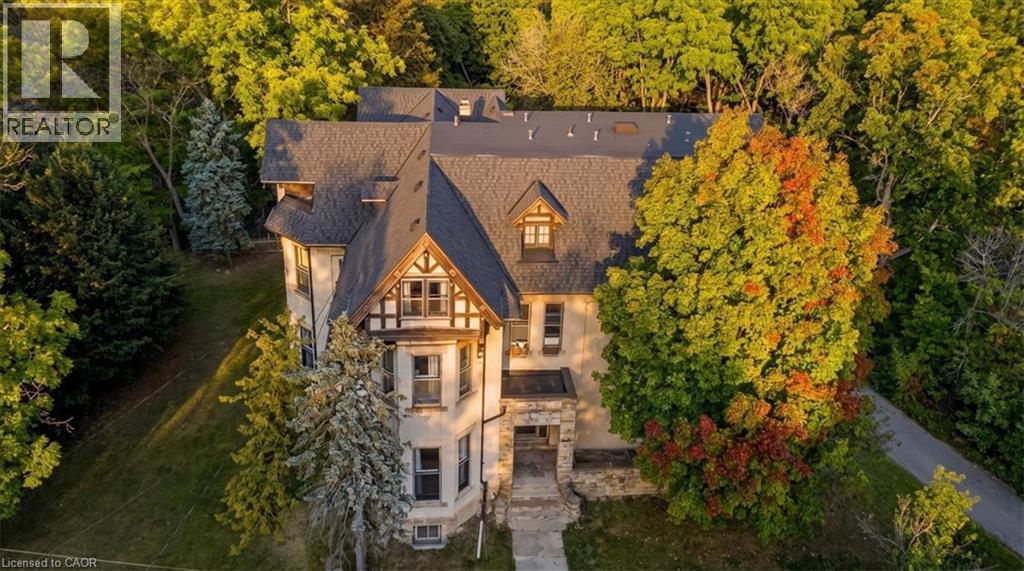
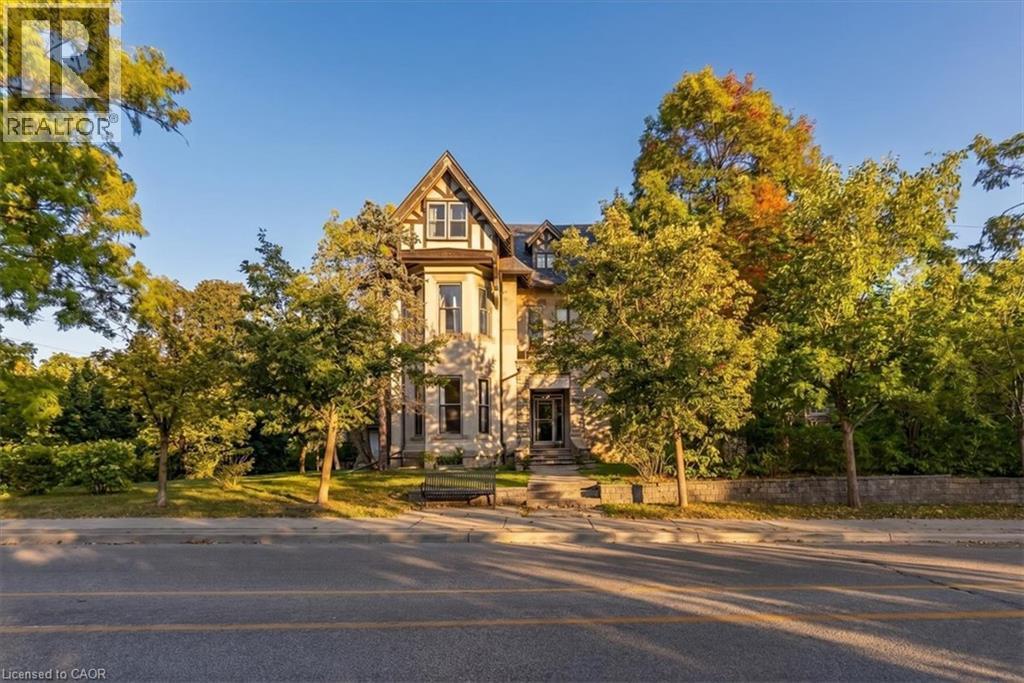
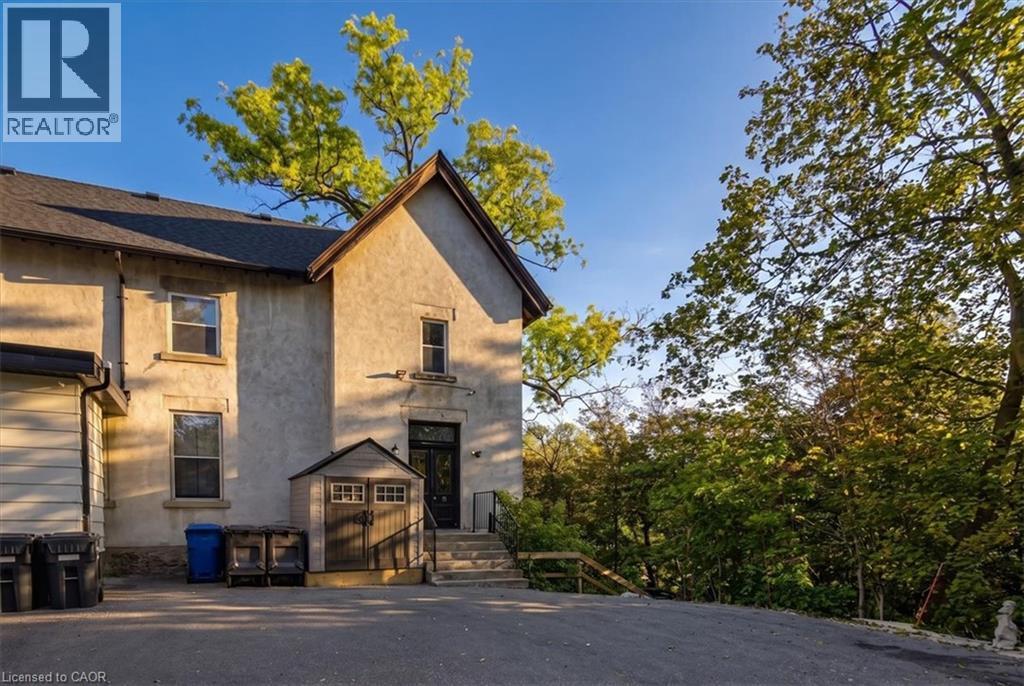
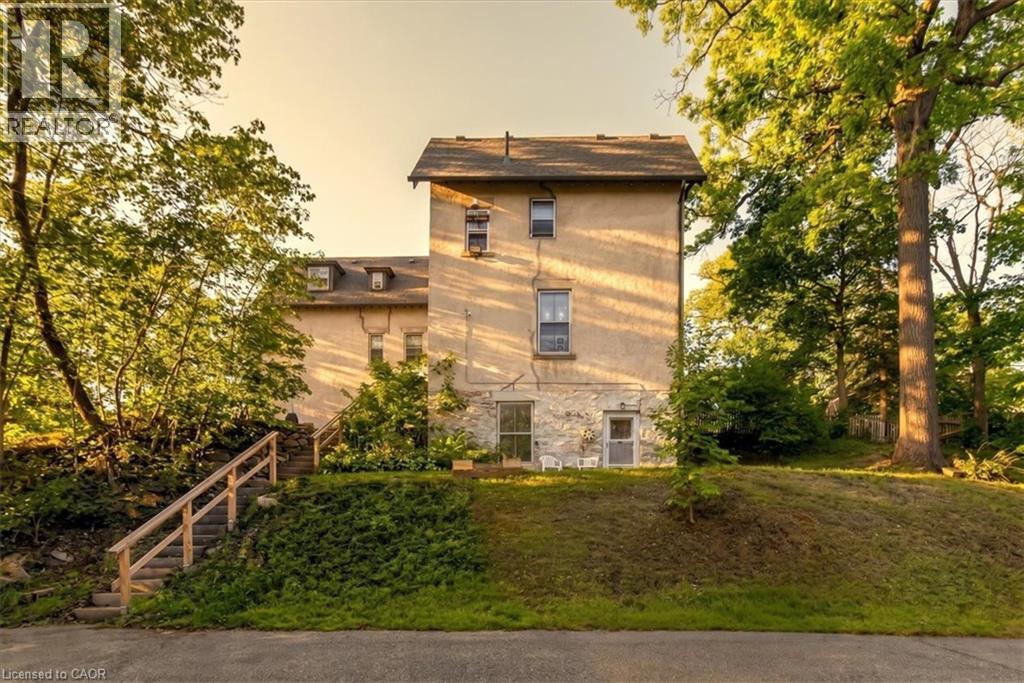
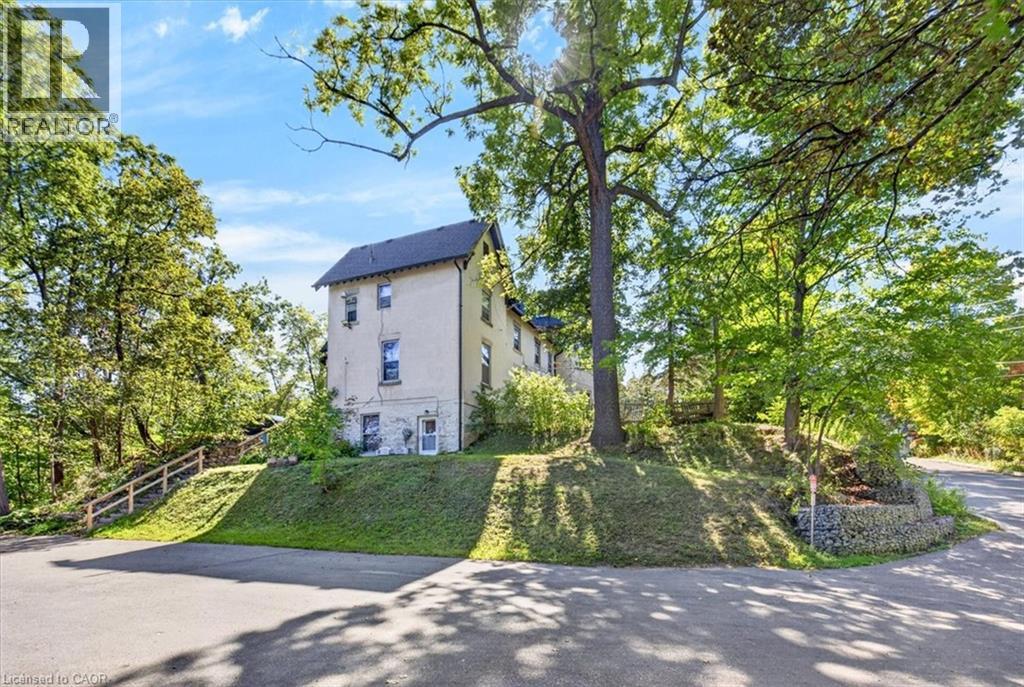
Stone and stucco exterior with a prominent gabled roofline
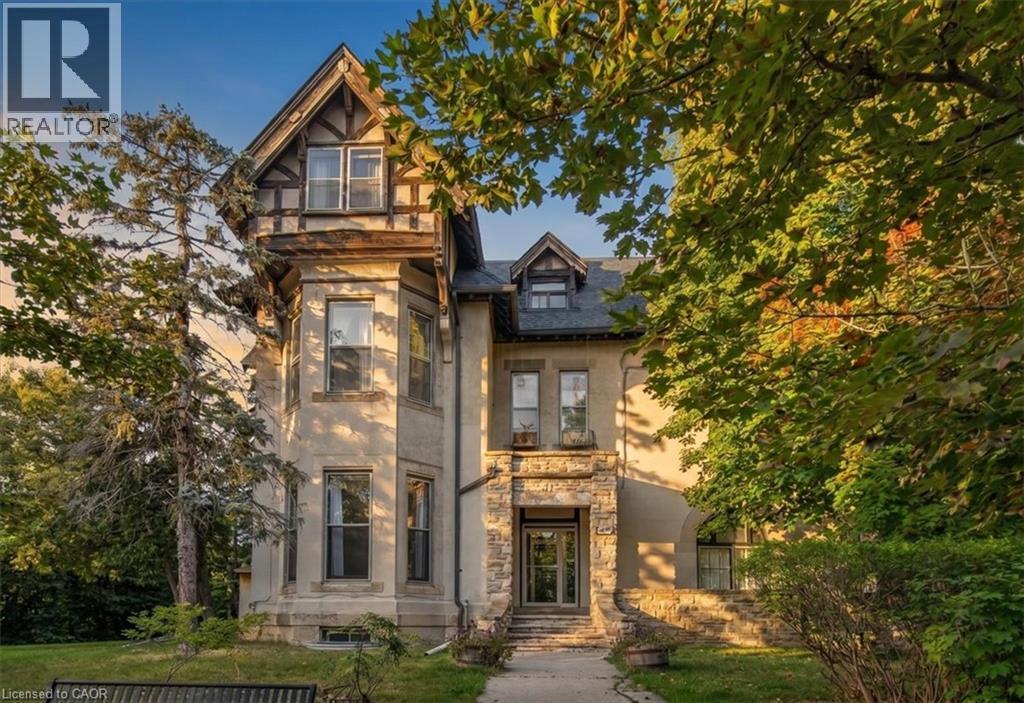
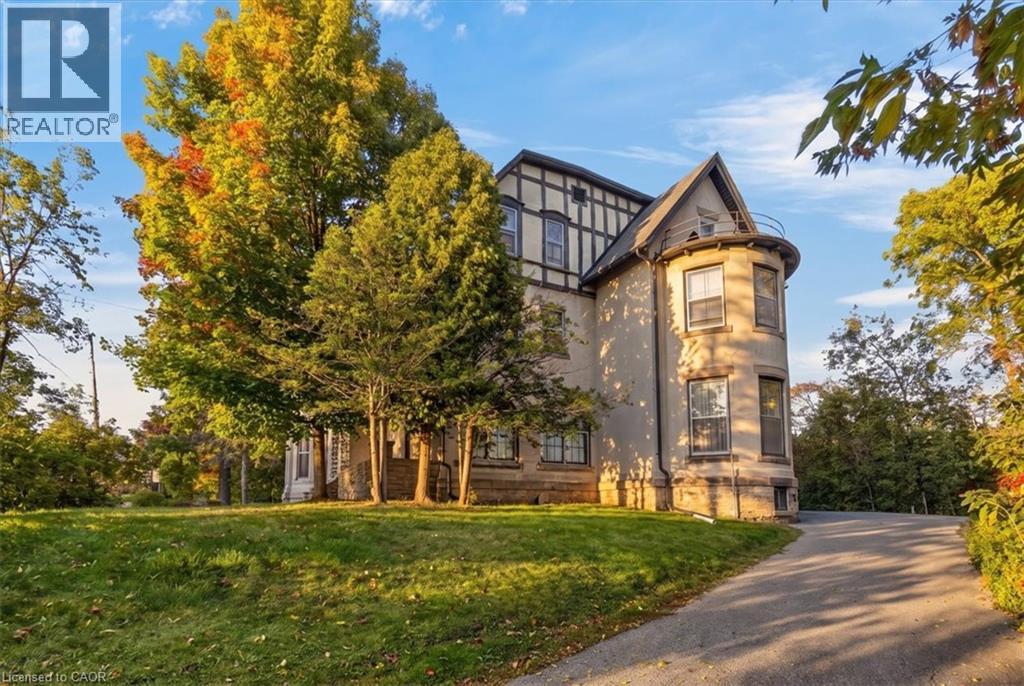
Traditional architectural style with multiple gables, dormer windows, and a turret
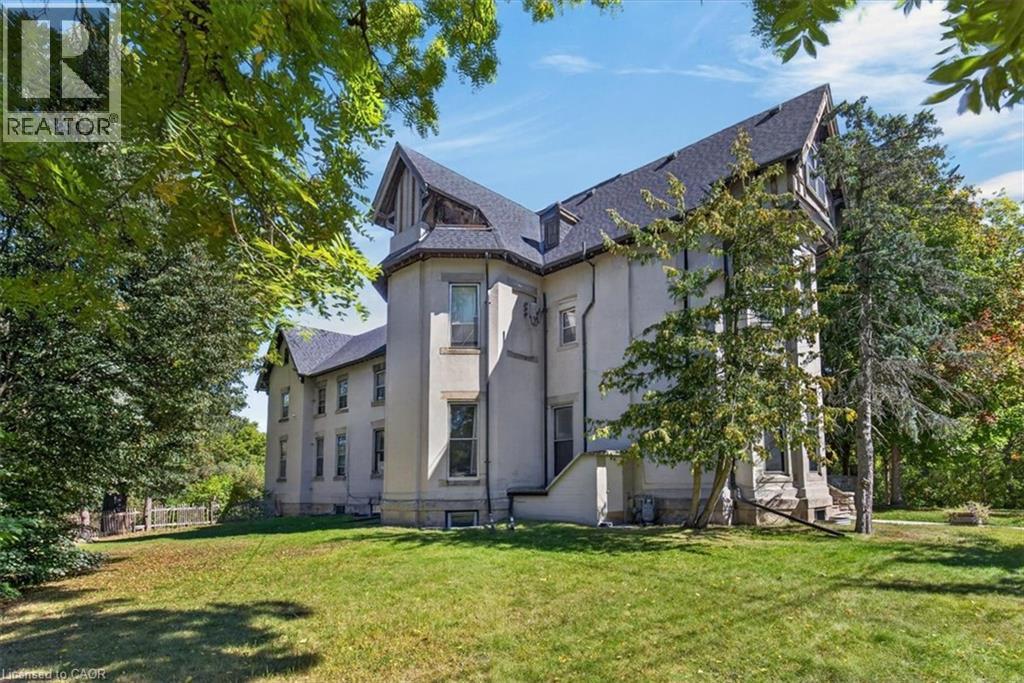
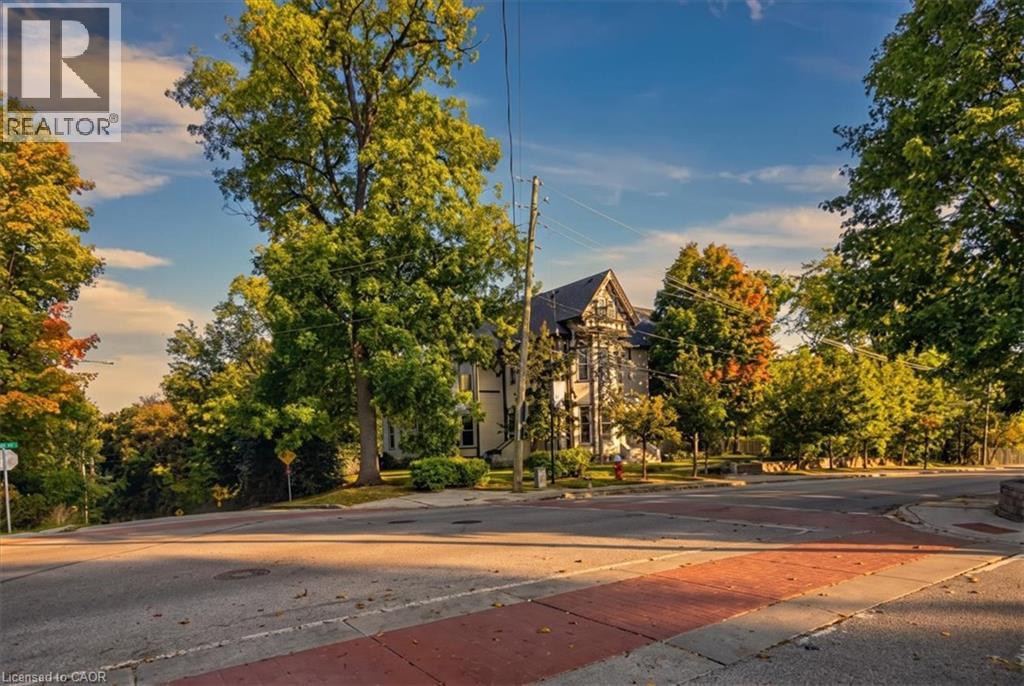
Stucco exterior featuring a rounded architectural element, stone window surrounds, and a stone foundation
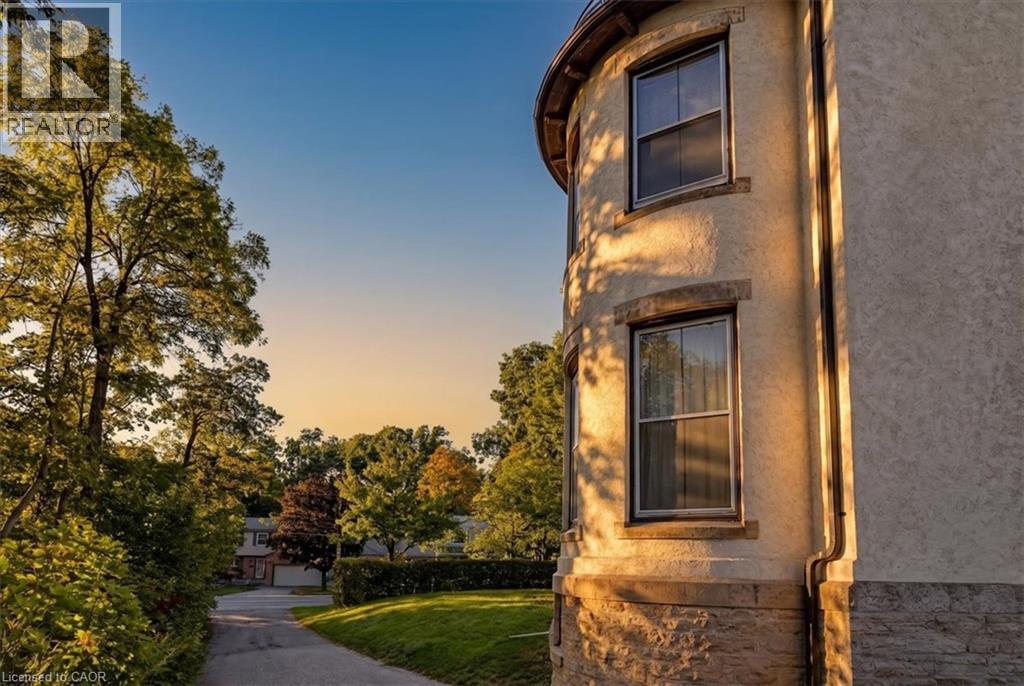
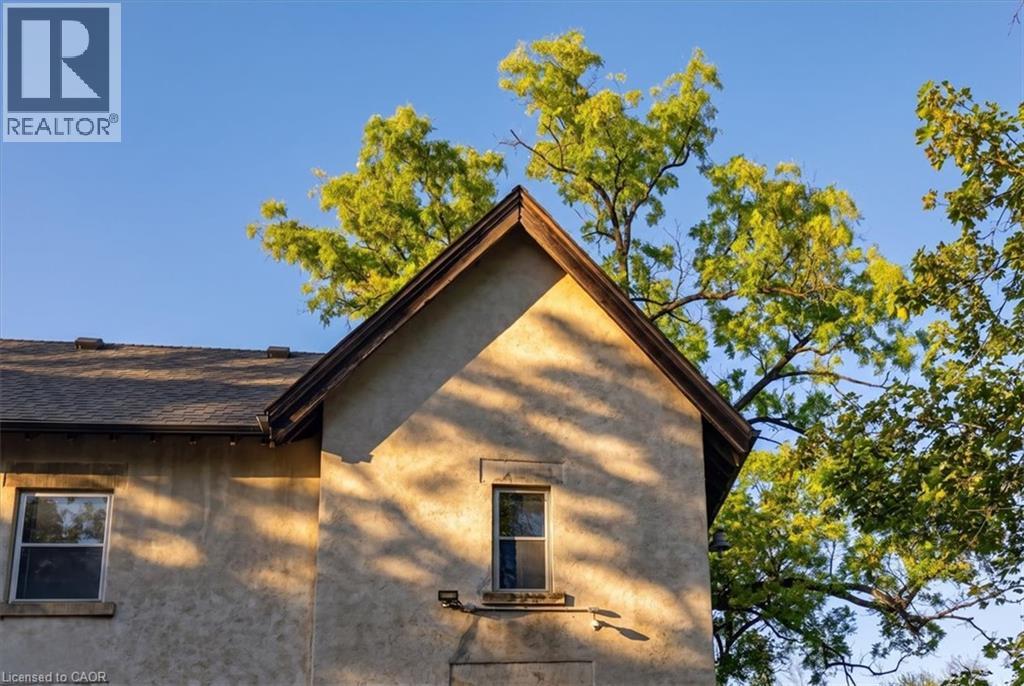
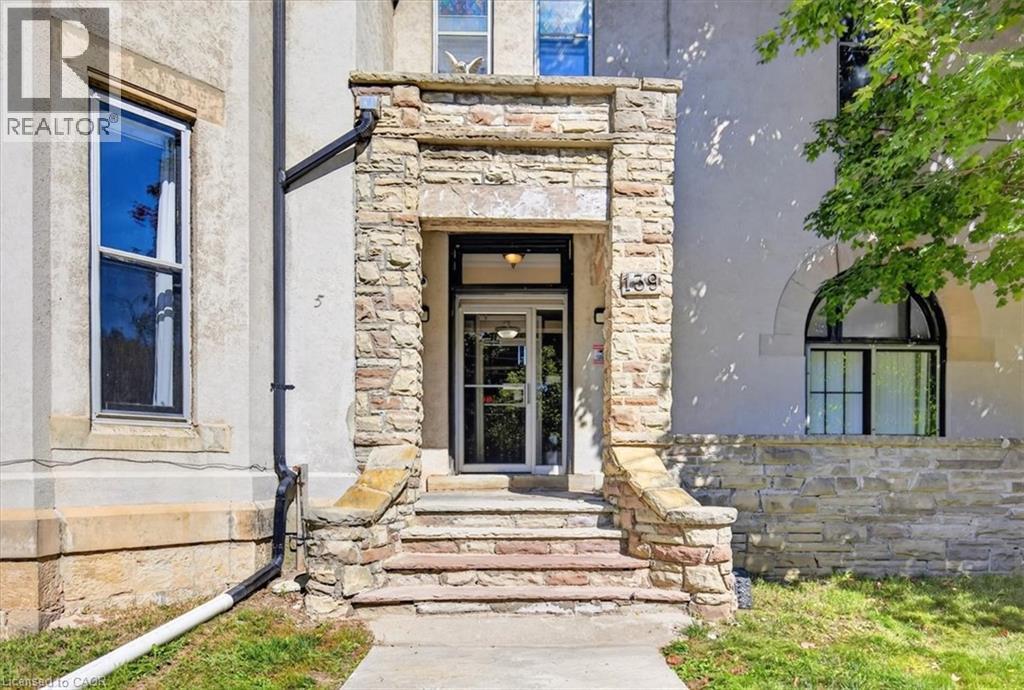
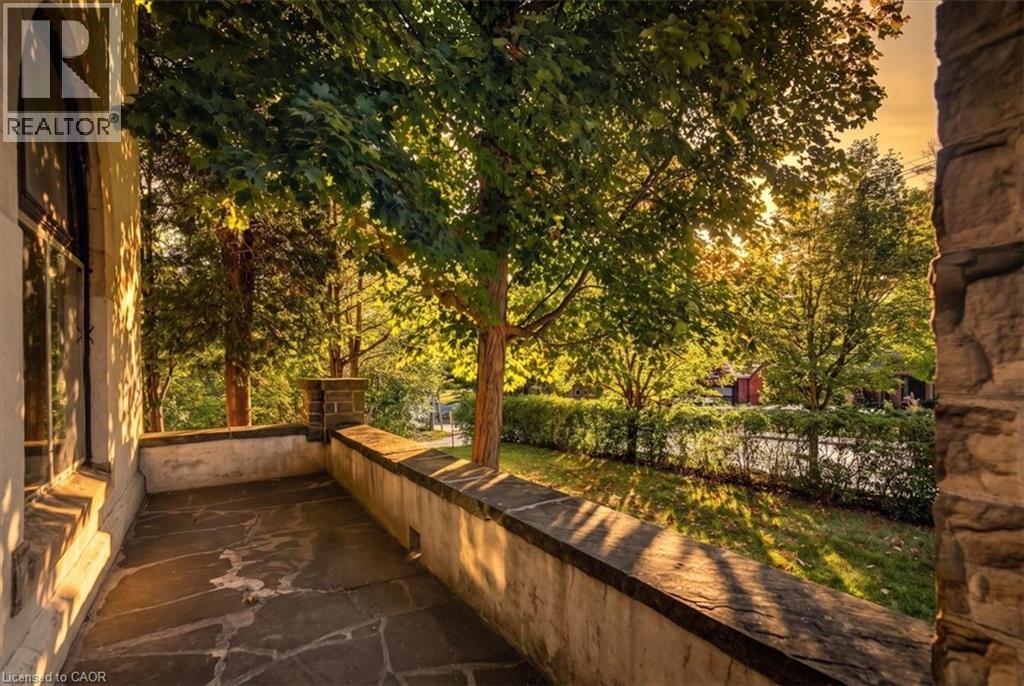
Stone facade entryway with stone stairs
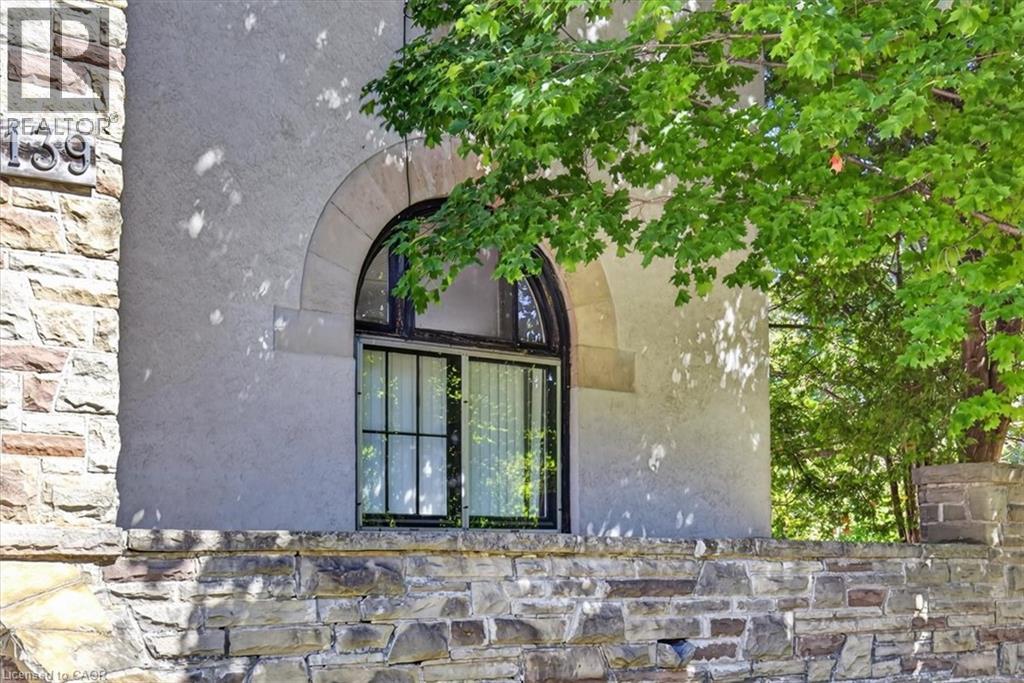
Stucco exterior featuring an arched window with stone trim, a stone wall, and a stone-clad building corner with a visible address number
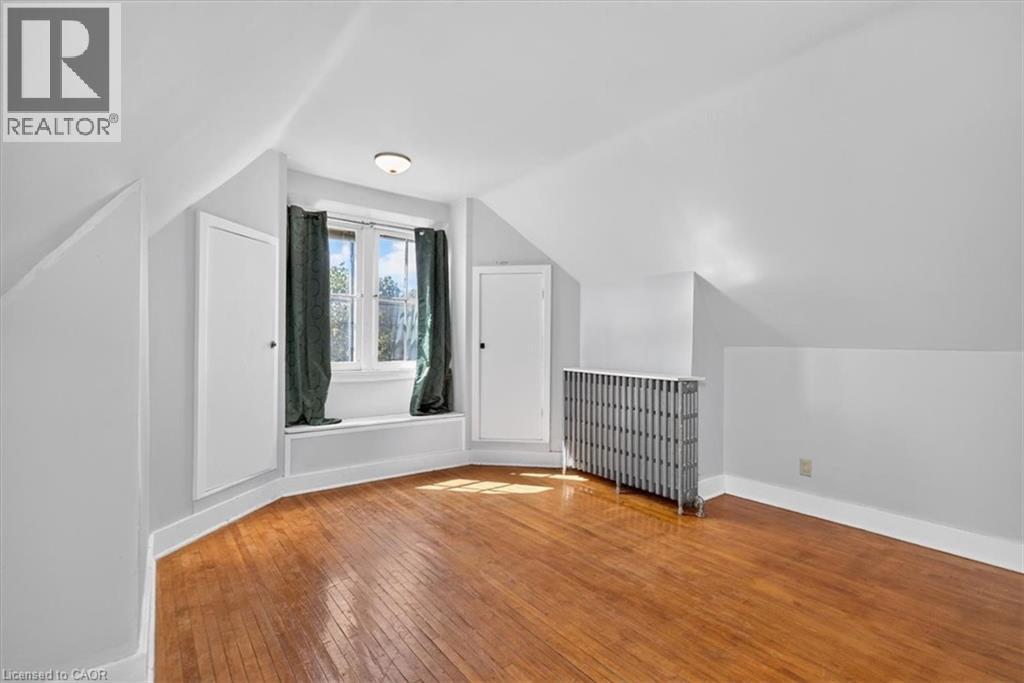
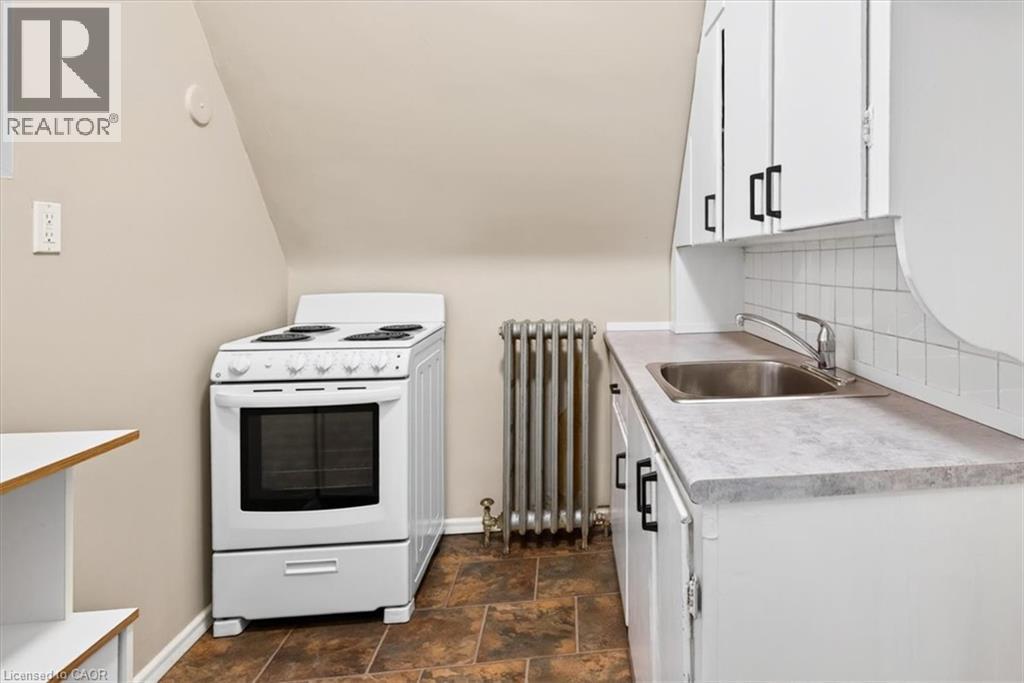
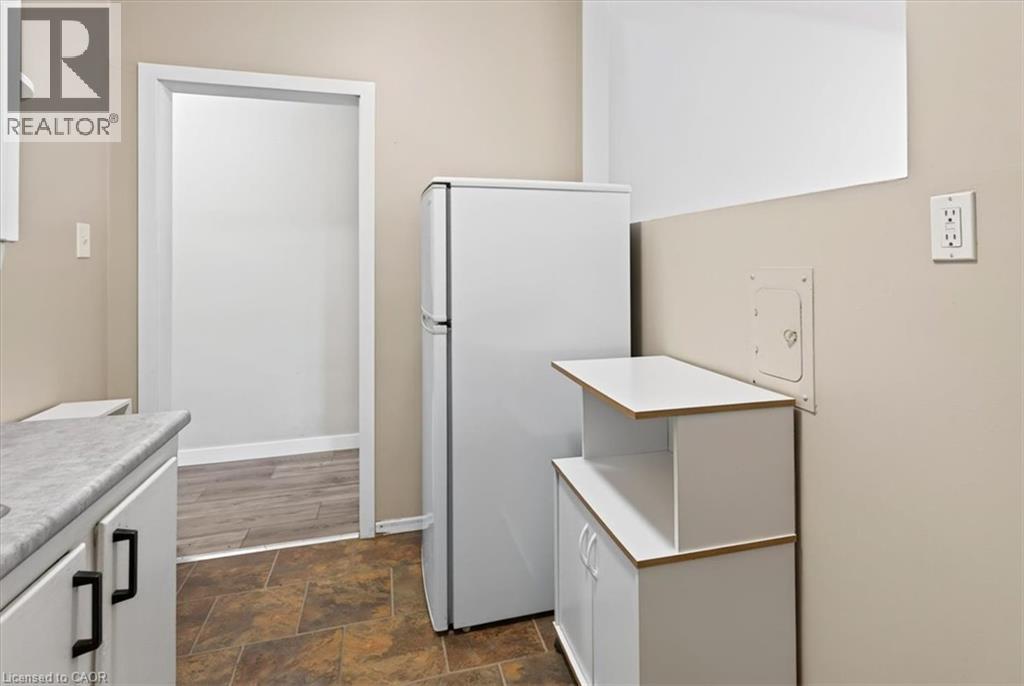
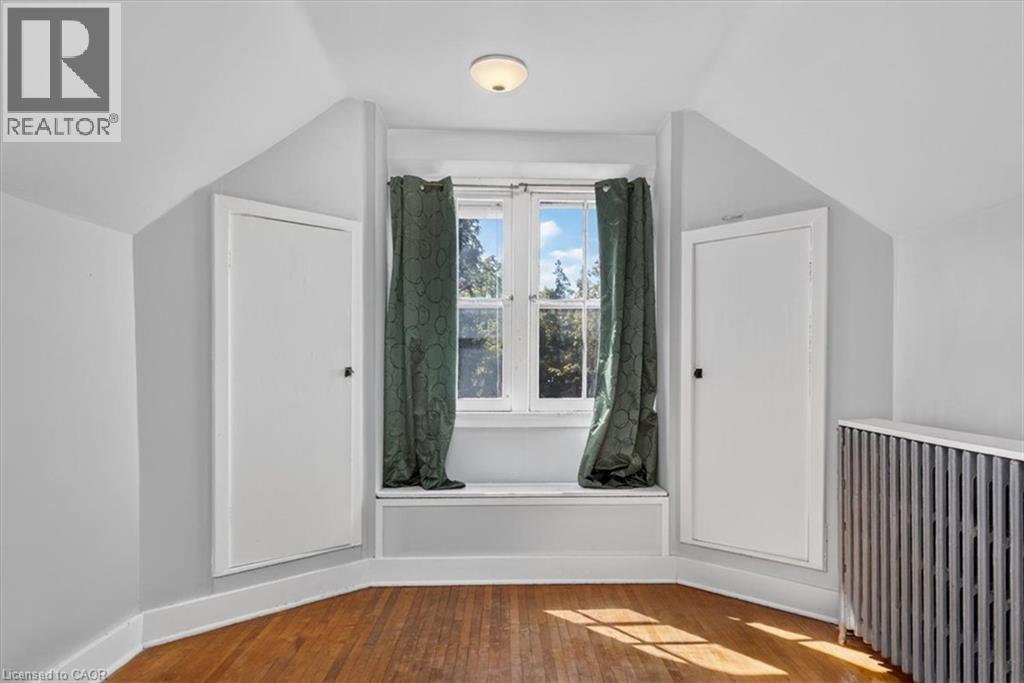
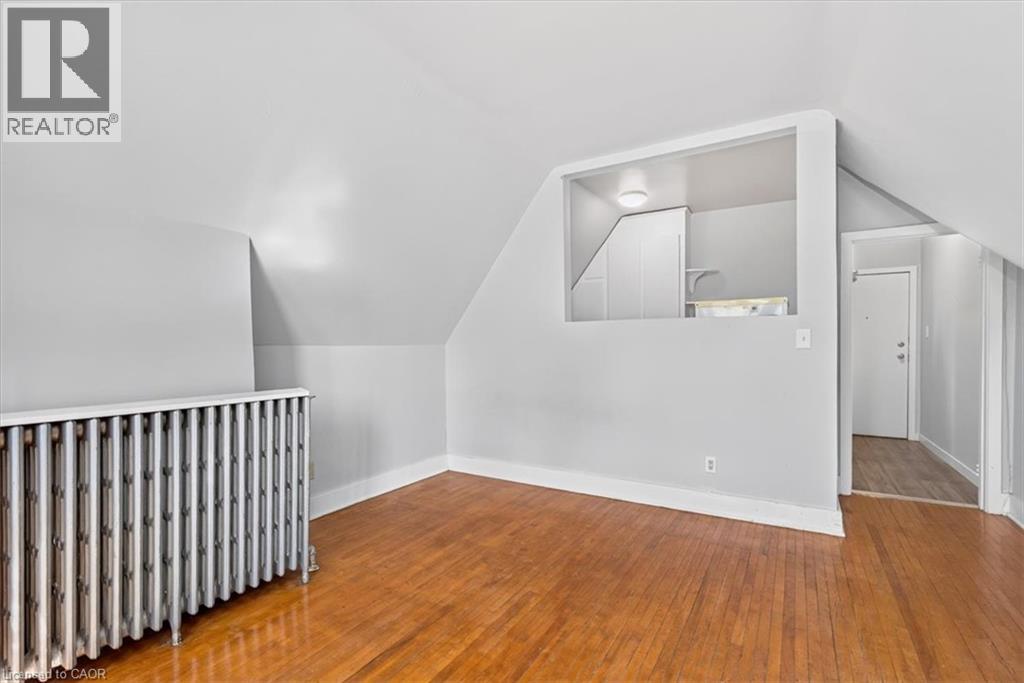
Hardwood flooring, window seat, recessed storage, ceiling-mounted light fixture, sloped ceilings
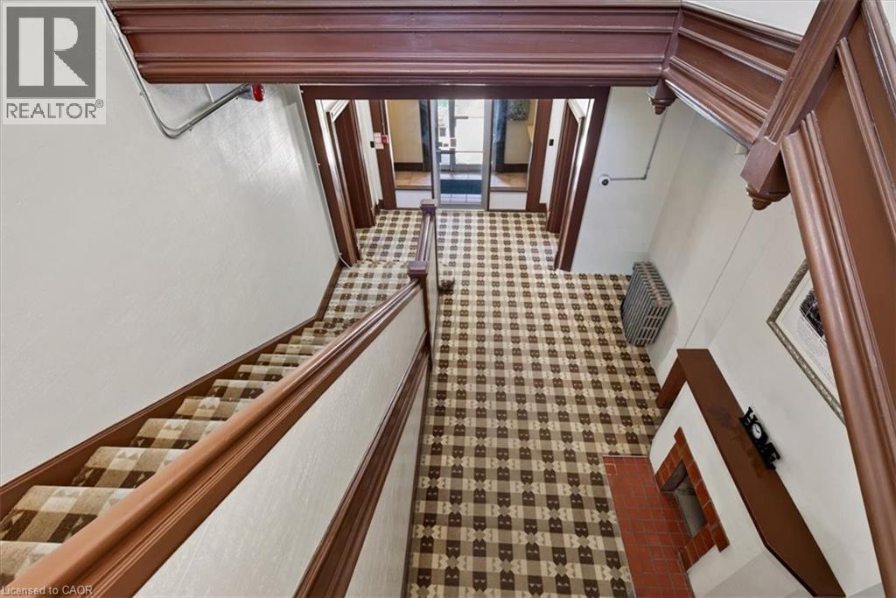
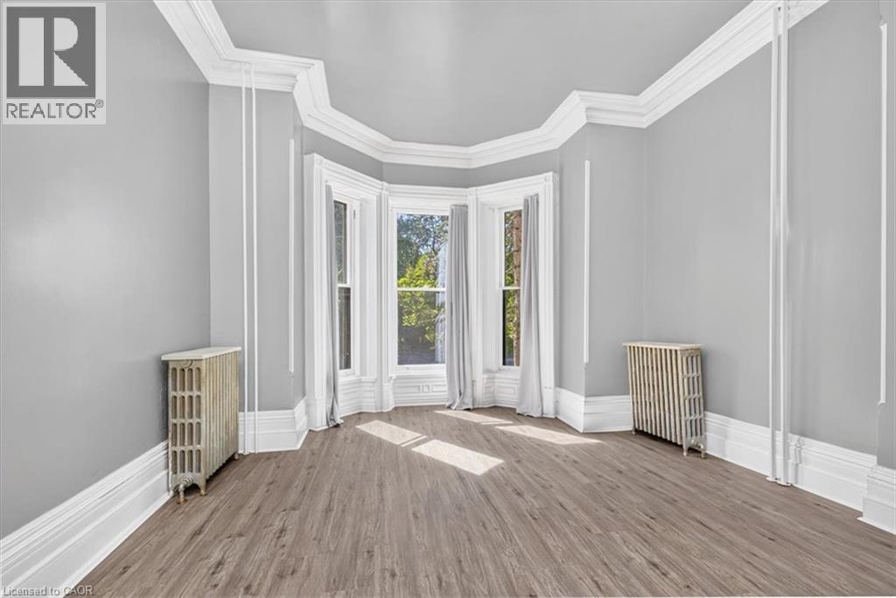
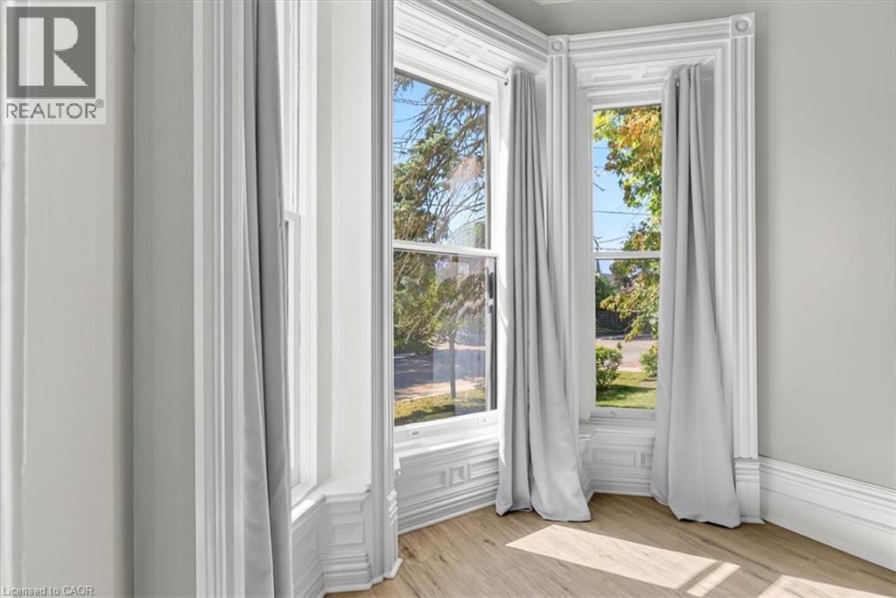
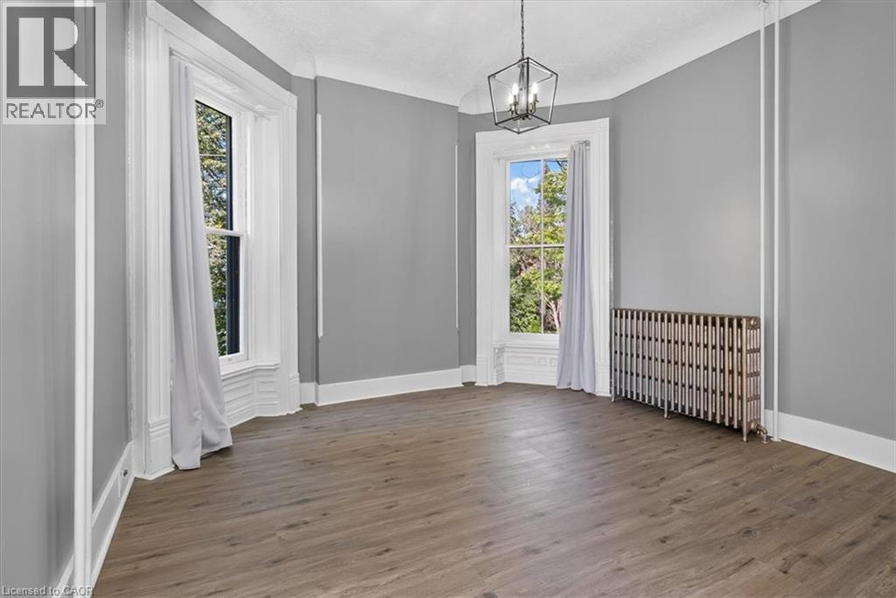
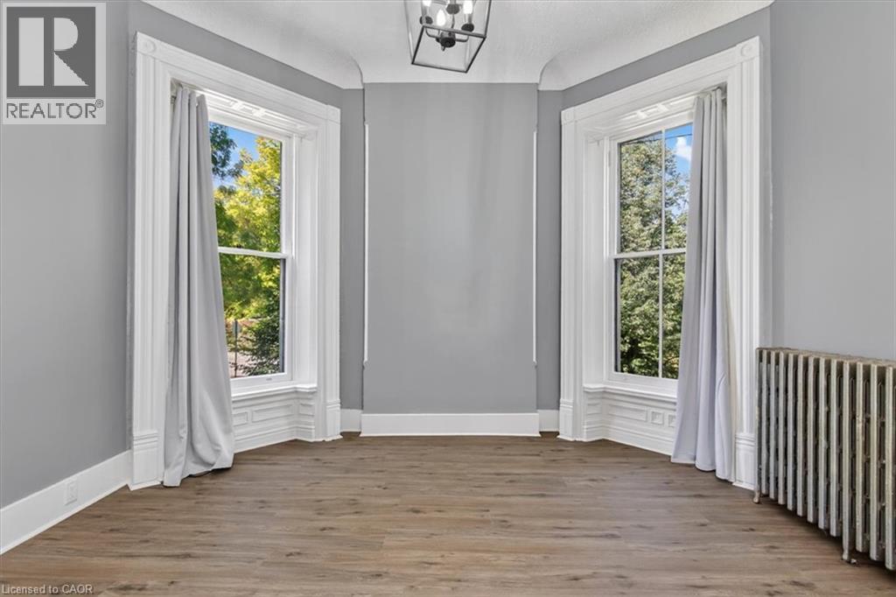
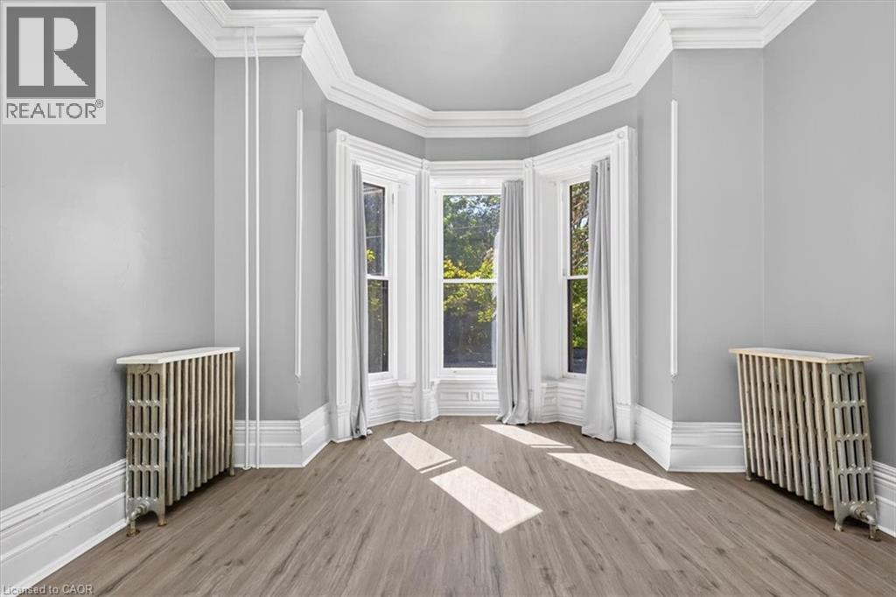
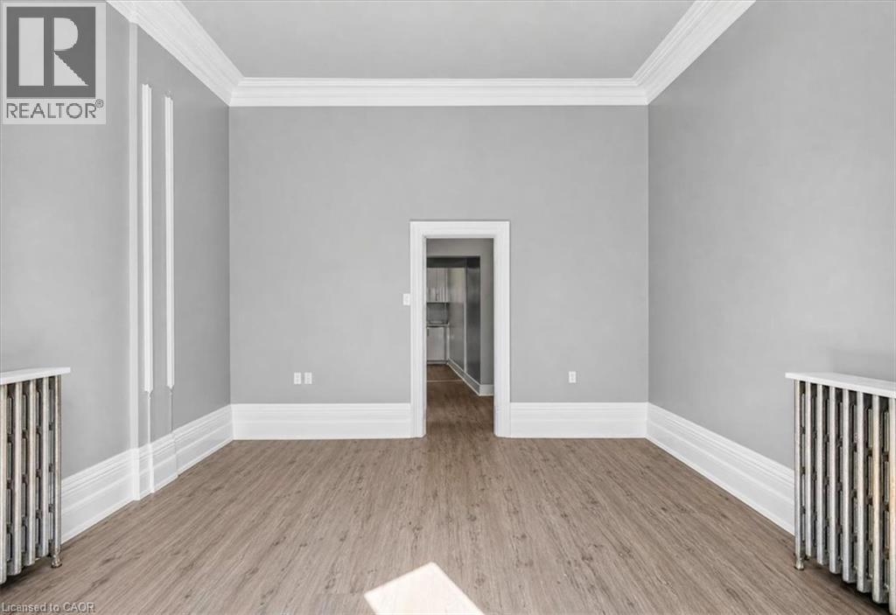
Bay window with multiple panes, wood-finish flooring, detailed crown molding, decorative wall trim, and cast-iron radiators
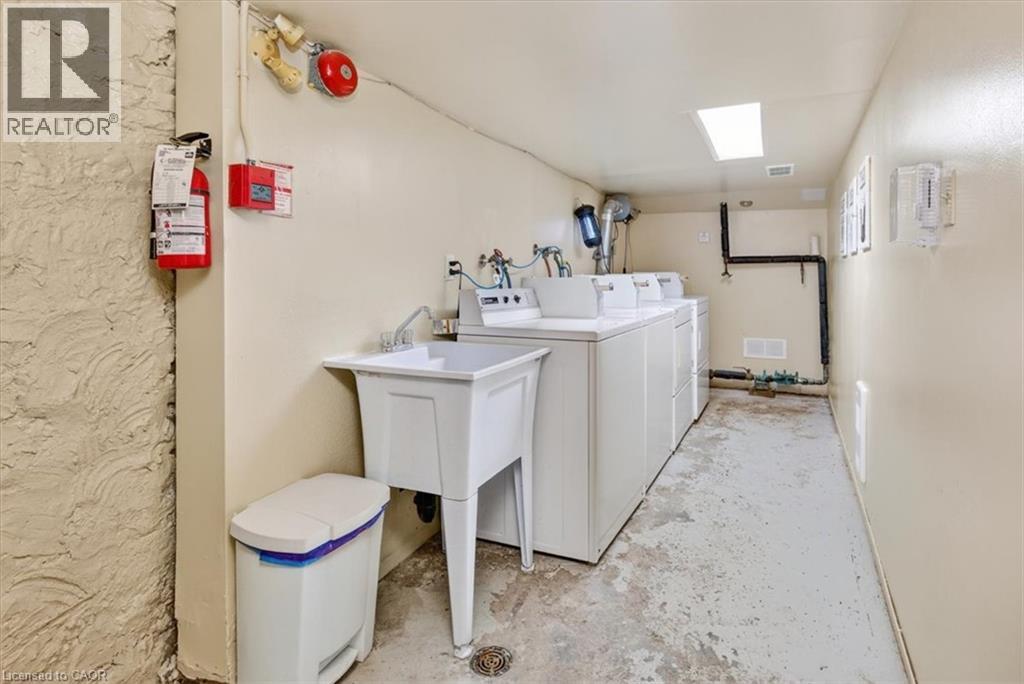
Laundry area with utility sink, multiple washing machines, and overhead lighting
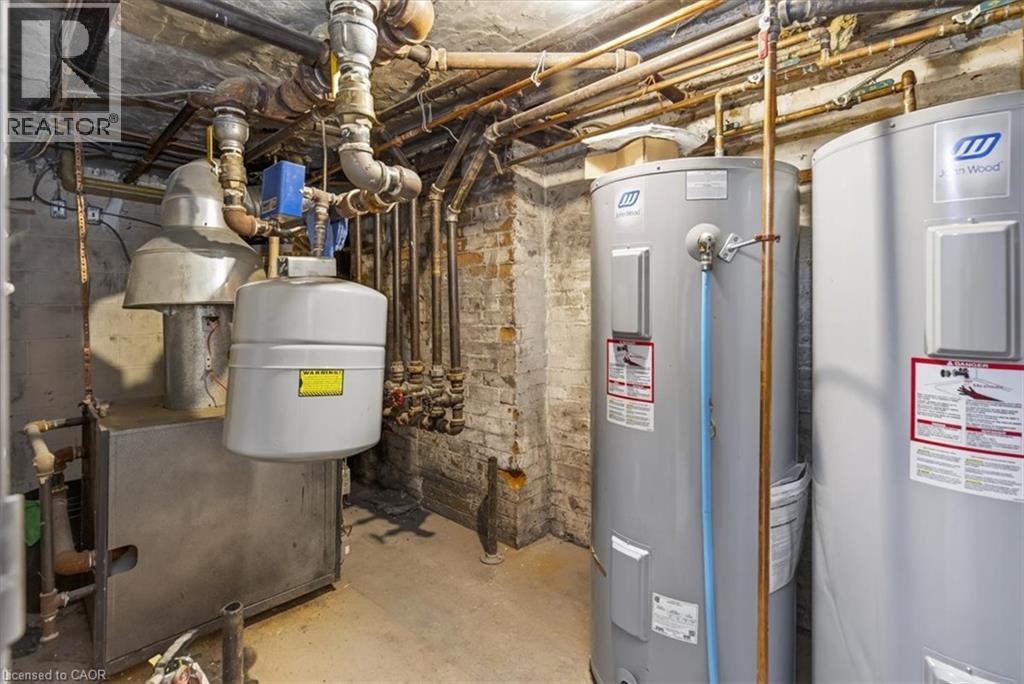
Mechanical room with multiple water heaters and an interconnected piping system
139 Main Street South, Halton Hills, QC L7J

$3,200,000

  • 8 Bedrooms
  • 15 Bathrooms
  • 1882
  • MLS: 30346963
11,950.00 ft2 None Other

Description

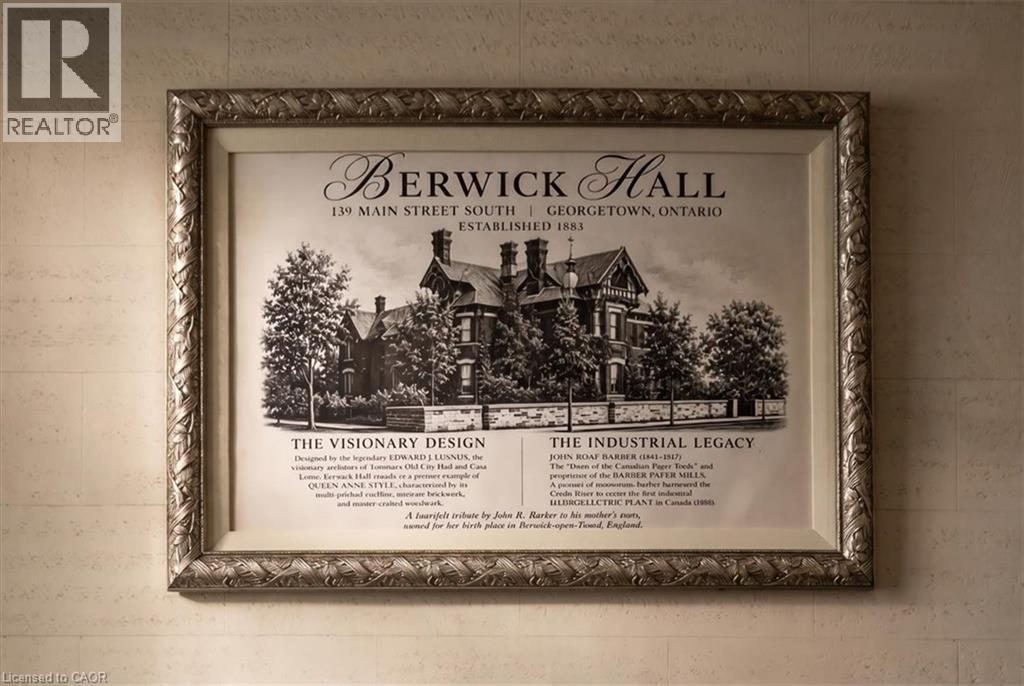
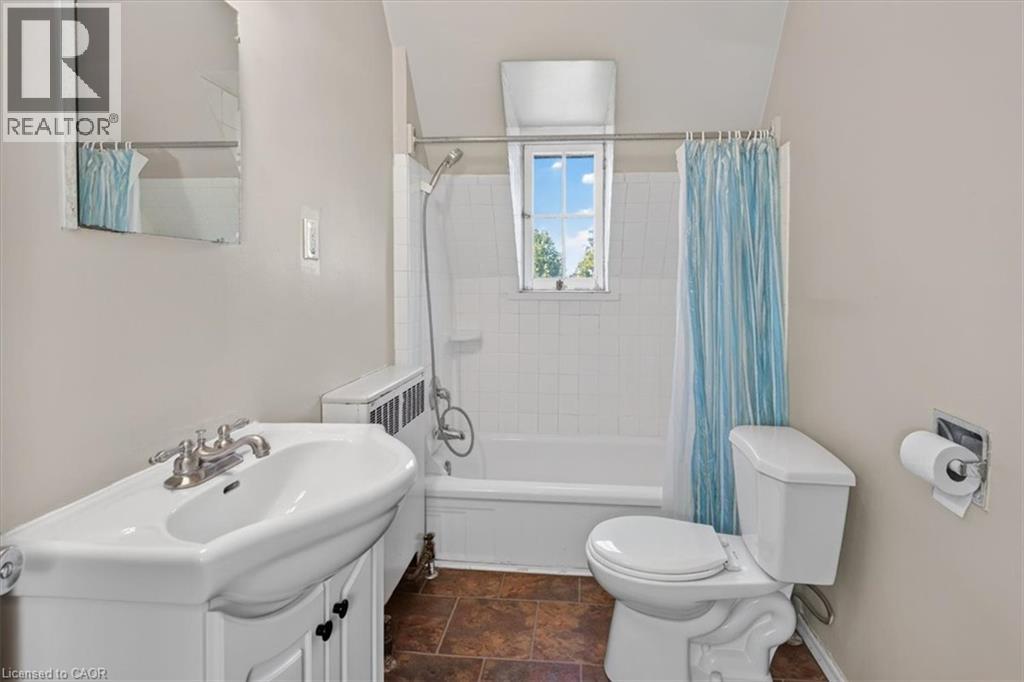
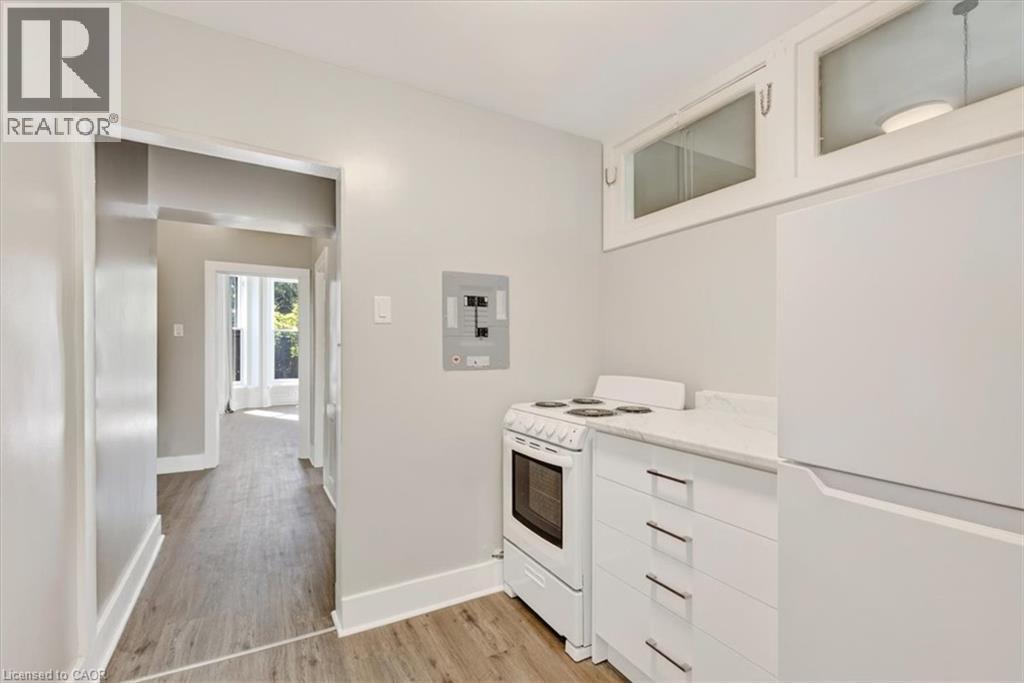
A Rare Piece of Georgetown History. A Remarkable Investment Opportunity. Welcome to Berwick Hall a distinctive 16 unit multi residential property in the heart of historic Downtown Georgetown. Originally built in 1882 the property is associated with renowned architect E. J. Lennox the architect behind Casa Loma and Toronto’s Old City Hall. Today Berwick Hall offers a mix of bachelor one bedroom and two bedroom suites plus coin operated laundry for additional income. Set on an impressive large corner lot backing onto a ravine the property offers approximately 16 parking spaces strong street presence and immediate access to downtown shops restaurants cafés and amenities. For investors the property offers an attractive cap rate with strong current income and additional upside through rent optimization suite improvements operational efficiencies and future repositioning. The scale of the lot and downtown location may also offer longer term redevelopment or alternative use potential subject to required approvals. For the first time in more than 30 years Berwick Hall is ready for a new owner. History income land and long term opportunity in one remarkable property. (id:63285)

Property Details
DDF® Number 40867590
Property Type Multi-family
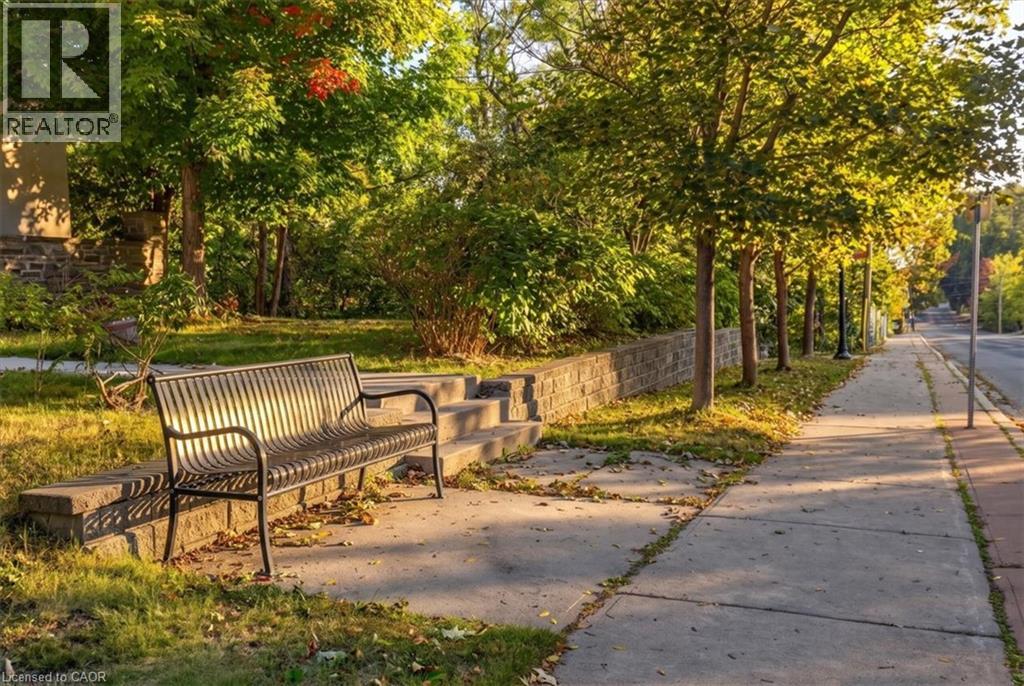
Amenities Near By Golf Nearby, Park, Place Of Worship, Playground, Public Transit, Schools
Community Features High Traffic Area, School Bus
Equipment Type Water Heater
Features Laundry- Coin Operated
Parking Space Total 16
Rental Equipment Type Water Heater
Building
Bathroom Total 15
Bedrooms Total 8
Basement Development Finished
Basement Type Full (finished)
Constructed Date 1882
Cooling Type None
Exterior Finish Stone, Stucco
Fireplace Present No
Heating Type Other
Stories Total 3
Size Interior 11950 Sqft
Utility Water Municipal Water
Parking
Open
Land
Access Type Road Access
Acreage No
Land Amenities Golf Nearby, Park, Place Of Worship, Playground, Public Transit, Schools
Sewer Municipal Sewage System
Size Depth 175 Ft
Size Frontage 144 Ft
Zoning Description Dc2, Ep2

Loading maps...

Loading street view...

This site is registered on wpml.org as a development site. Switch to a production site key to remove this banner.