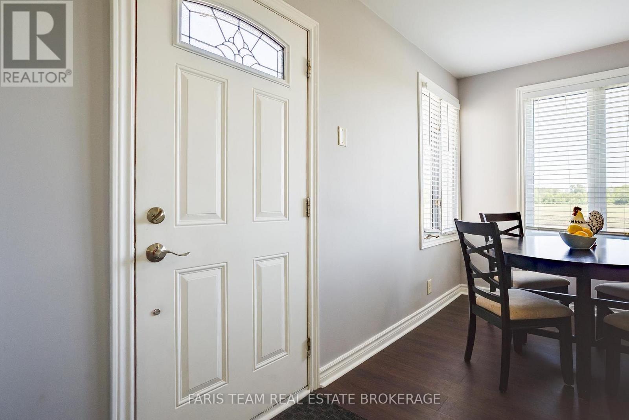
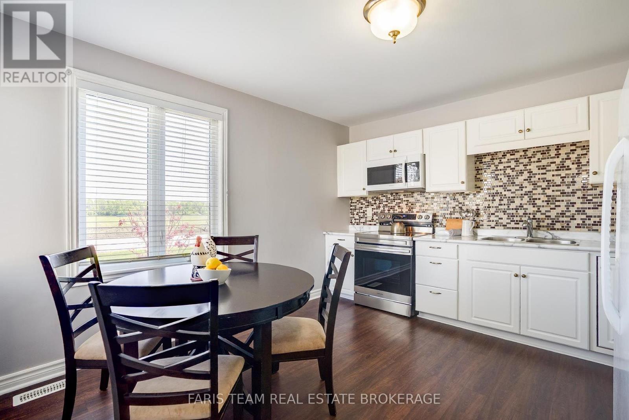
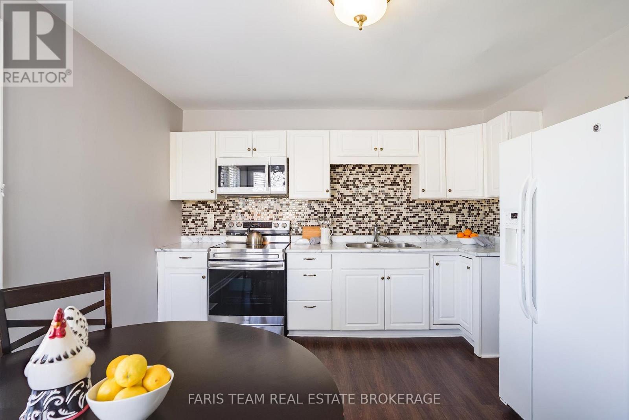
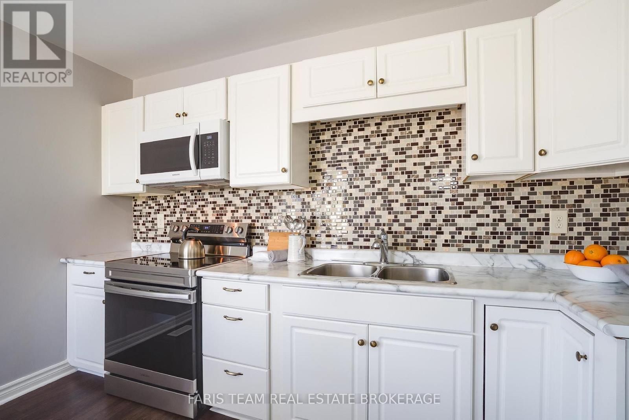
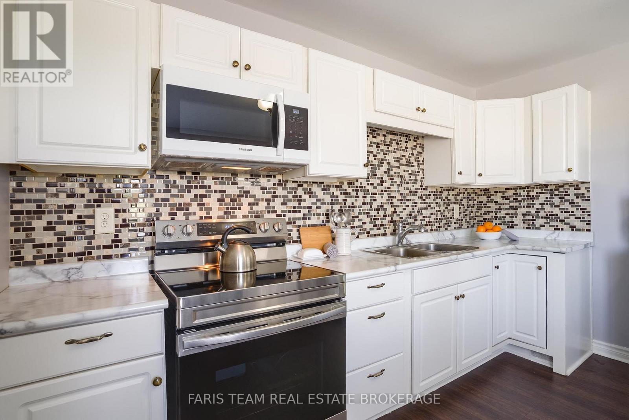
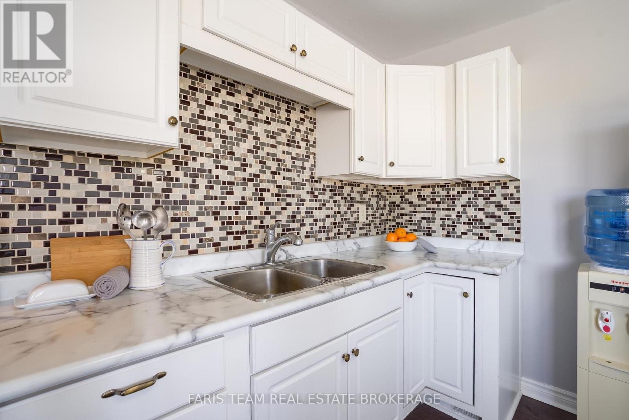
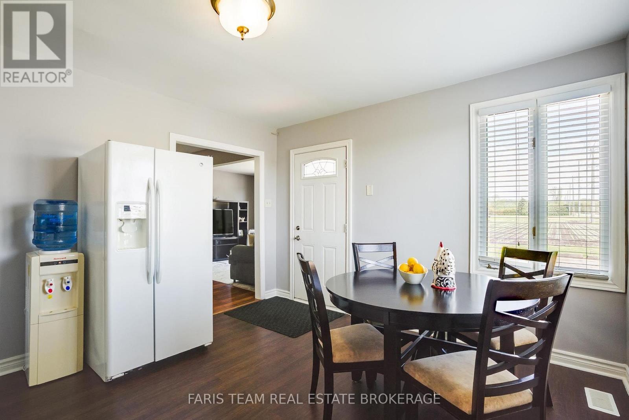
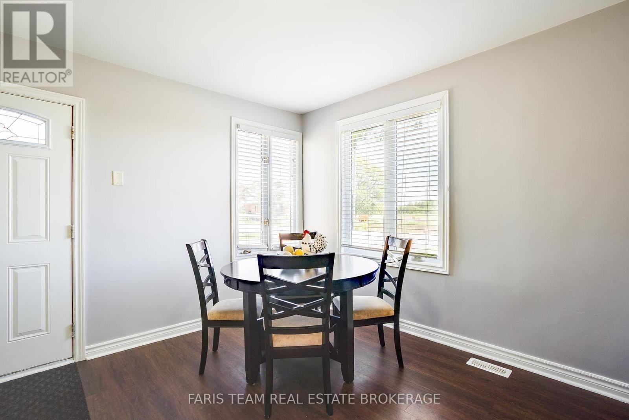
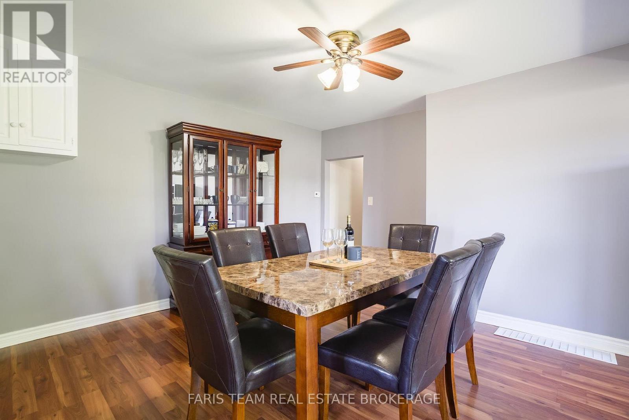
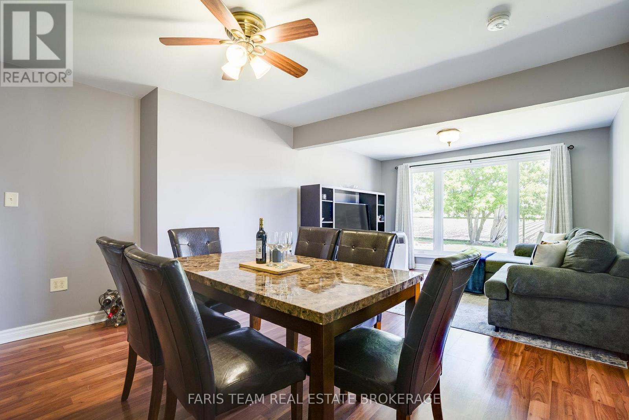
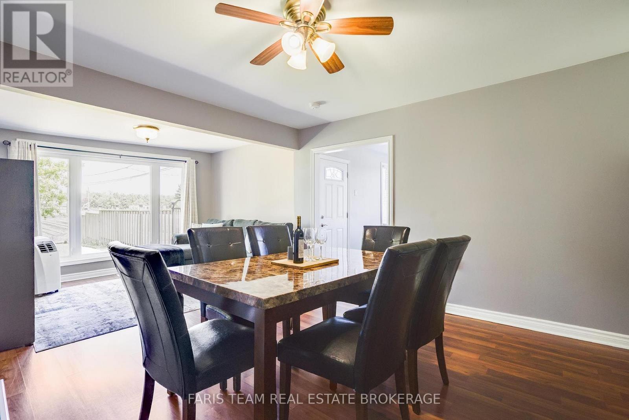
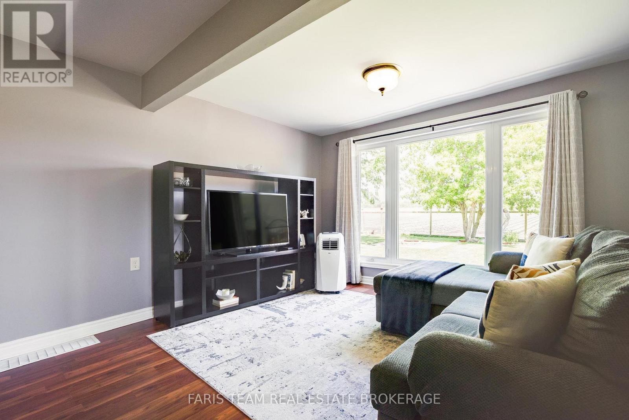
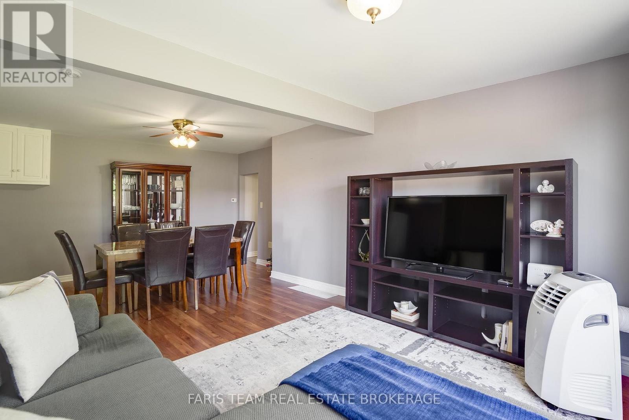
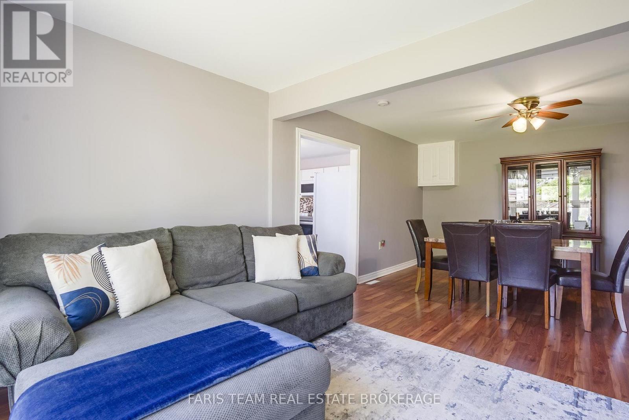
Virtually Staged
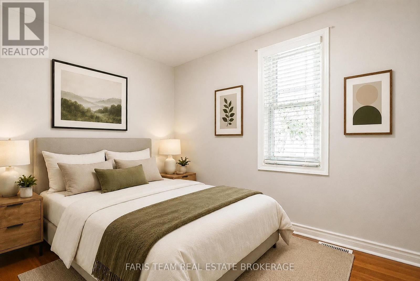
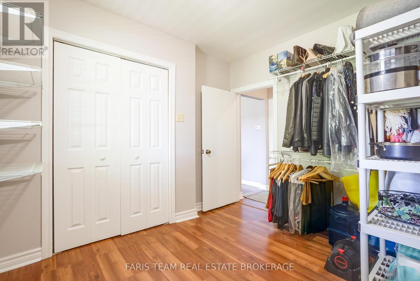
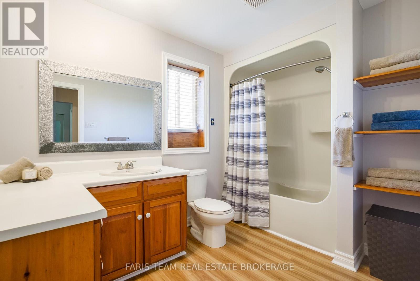
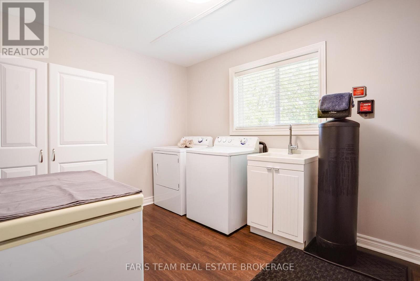
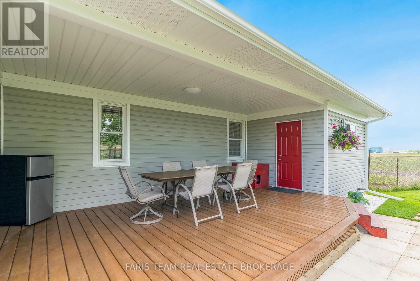
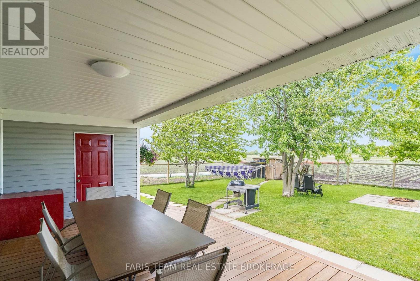
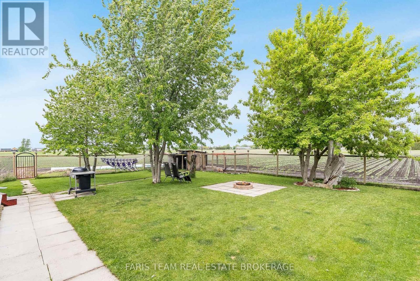
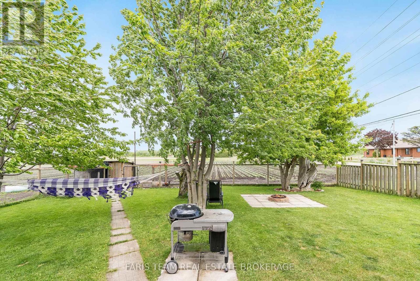
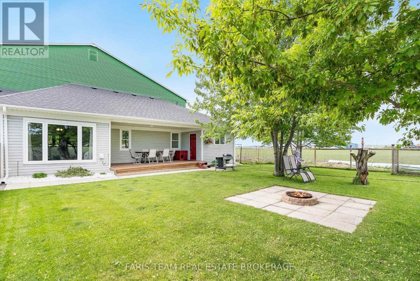
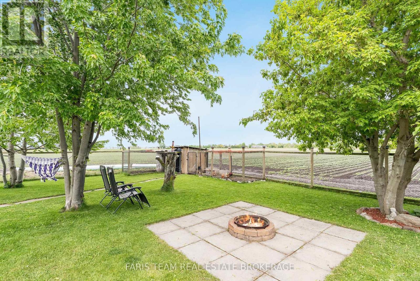
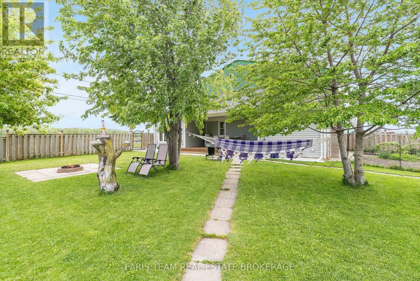
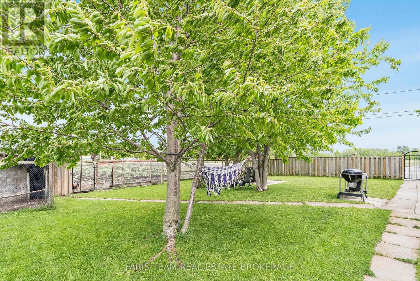
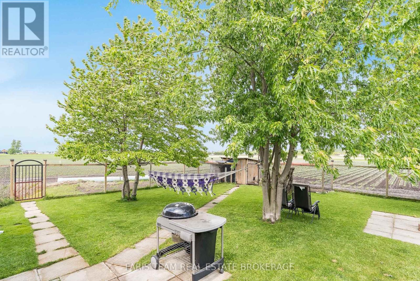
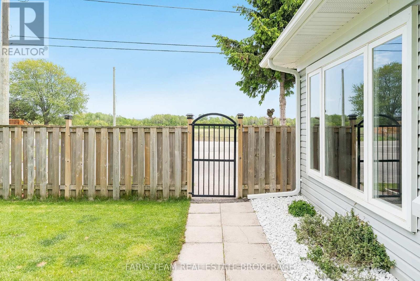
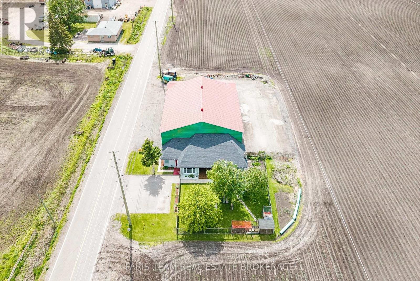
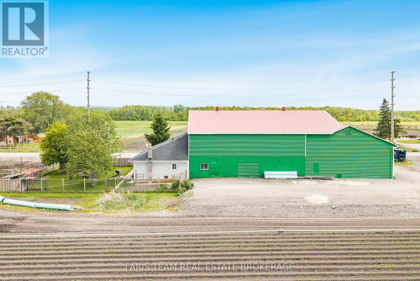
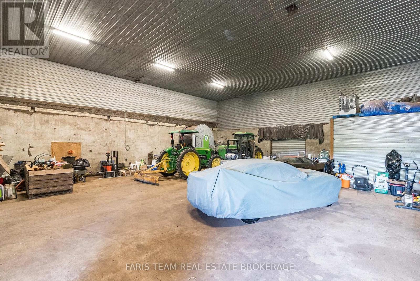
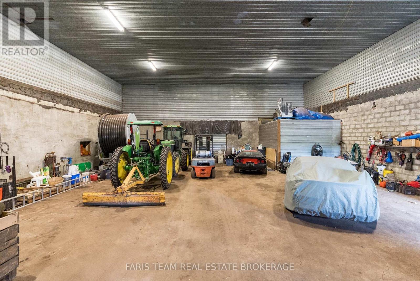
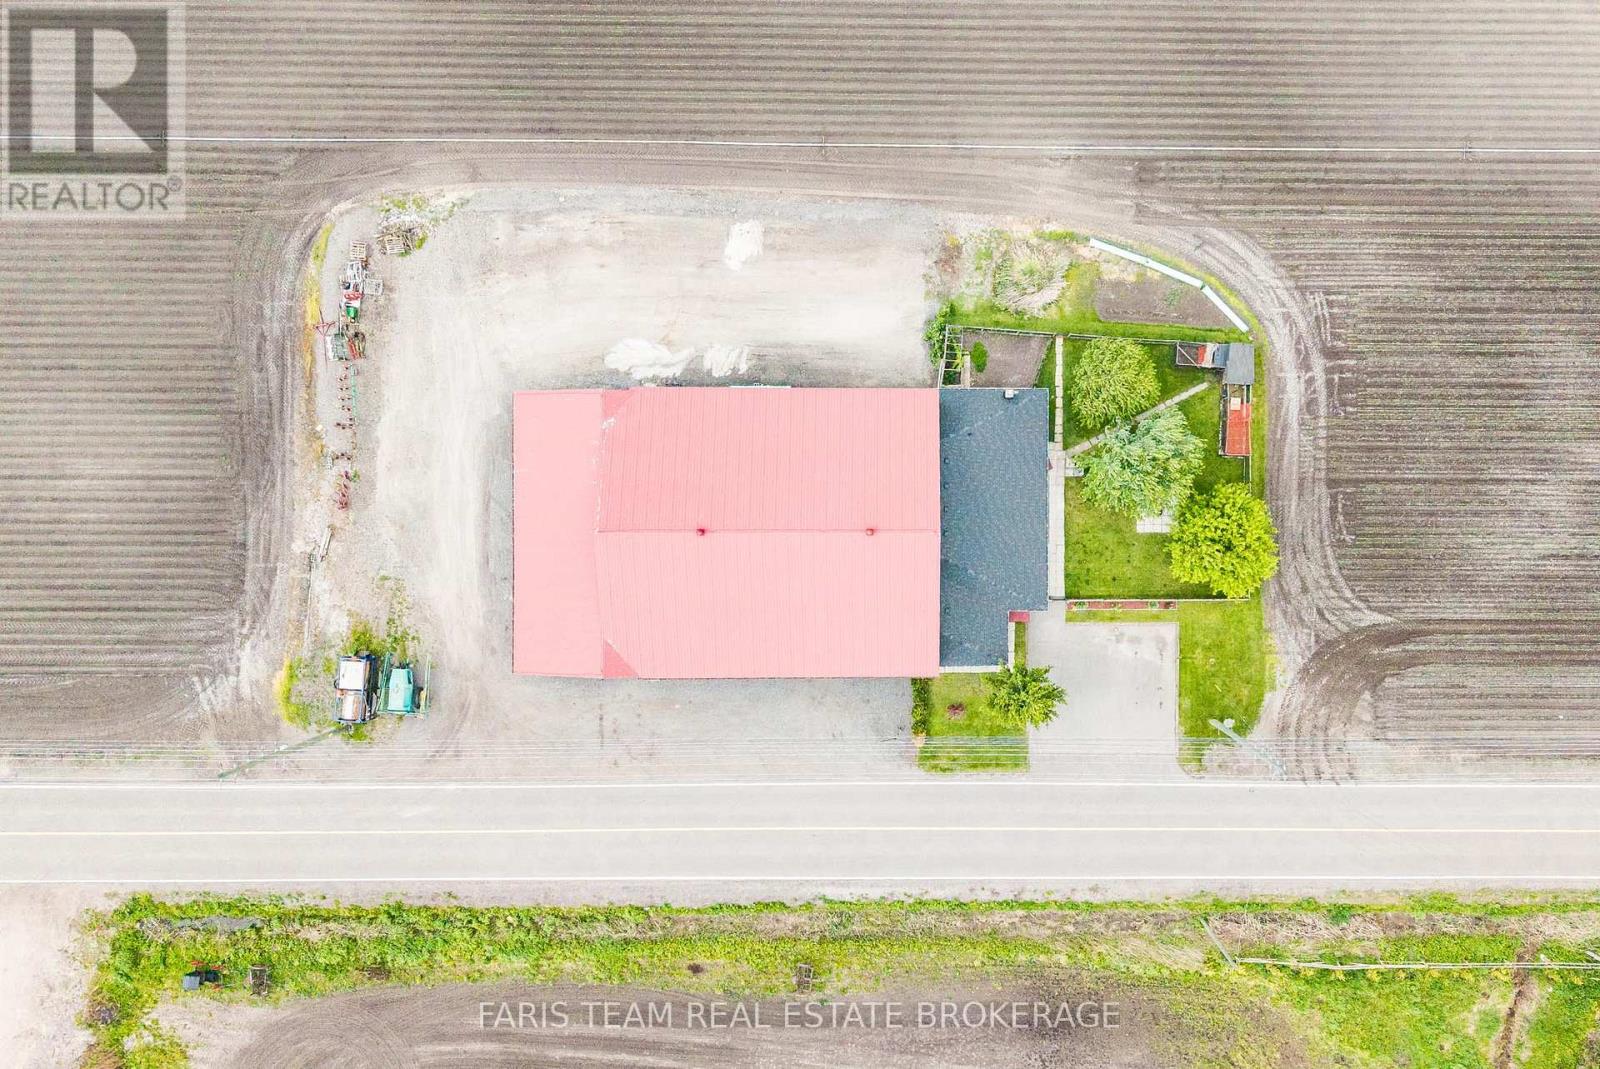
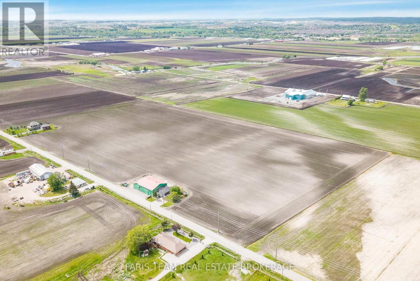
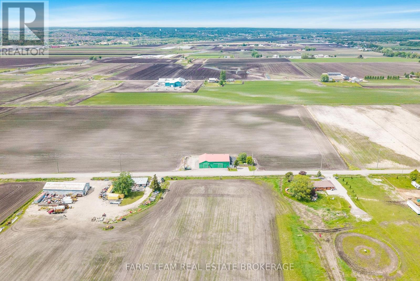
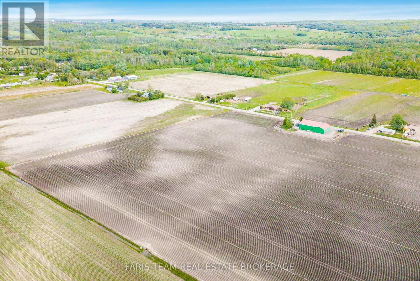
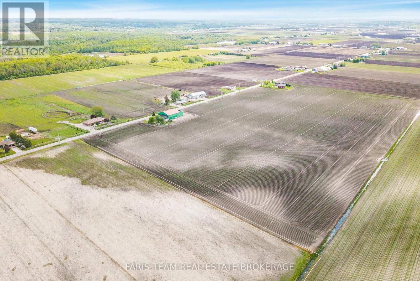
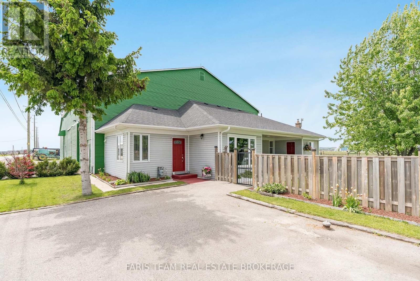
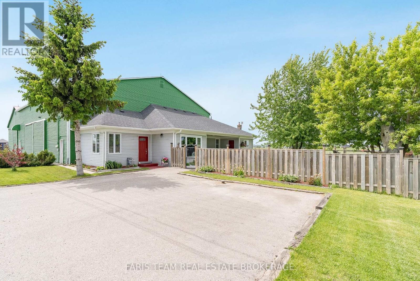
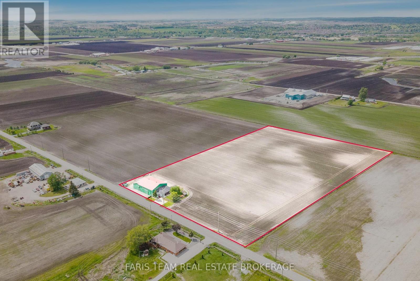
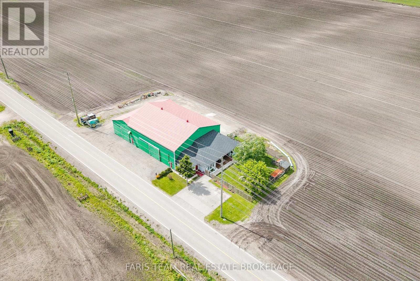
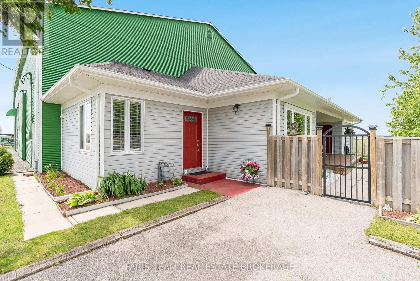
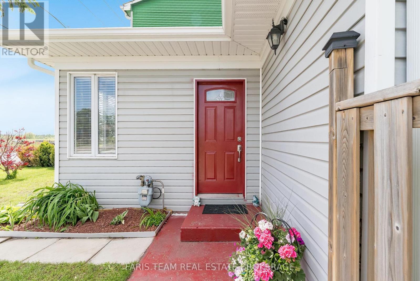
Top 5 Reasons You Will Love This Property: 1) 10-acre property featuring rich, fertile Holland Marsh muck soil, tile drainage, irrigation, and water servicing, with 500' of frontage offering exceptional agricultural potential 2) With a striking red metal roof, decorative red doors, and an attractive green exterior finish, the 5,614 square foot barn features two separate storage areas along with an extensive driveway and parking space, ideal for equipment, vehicles, trailers, or visitors 3) Attached to the barn is a well-maintained three bedroom bungalow featuring a newer roof, a charming red door, a fully fenced yard, a covered porch, gardens, chicken coops, a firepit area, and three parking spaces, creating a warm and inviting rural lifestyle setting 4) This property is tidy, clean, and exceptionally well-kept both inside and out, offering a move-in-ready opportunity with evident care and maintenance throughout, plus the property is also serviced by a drilled well, adding to its practical rural appeal 5) Enjoy the tranquility of country living while remaining conveniently connected to Highway 400 and Highway 9, with easy access to the amenities, shopping, dining, and services of Bradford and Newmarket, making daily errands and commuting effortless. 1,276 fin.sq.ft. *Please note some images have been virtually staged to show the potential of the property. (id:63285)
| Property Details | |
|---|---|
| DDF® Number | N13847302 |
| Property Type | Agriculture |
| Community Name | Rural King |
| Equipment Type | Water Heater |
| Farm Type | Farm |
| Features | Tiled |
| Parking Space Total | 3 |
| Rental Equipment Type | Water Heater |
| Structure | Barn |
| Building | |
|---|---|
| Bathroom Total | 1 |
| Bedrooms Above Ground | 3 |
| Bedrooms Total | 3 |
| Age | 51 To 99 Years |
| Appliances | Dryer, Freezer, Furniture, Microwave, Stove, Washer, Window Coverings, Refrigerator |
| Architectural Style | Bungalow |
| Basement Development | Unfinished |
| Basement Type | Partial (unfinished) |
| Cooling Type | None |
| Exterior Finish | Vinyl Siding |
| Fireplace Present | No |
| Flooring Type | Laminate, Vinyl |
| Heating Fuel | Natural Gas |
| Heating Type | Forced Air |
| Stories Total | 1 |
| Size Interior | 1100 - 1500 Sqft |
| Utility Water | Drilled Well |
| Parking | |
|---|---|
| No Garage | |
| Land | |
|---|---|
| Acreage | Yes |
| Fence Type | Partially Fenced |
| Sewer | Septic System |
| Size Depth | 877 Ft ,3 In |
| Size Frontage | 500 Ft ,3 In |
| Size Irregular | 500.3 X 877.3 Ft |
| Zoning Description | As |
| Level | Type | Length | Width | Dimensions |
|---|---|---|---|---|
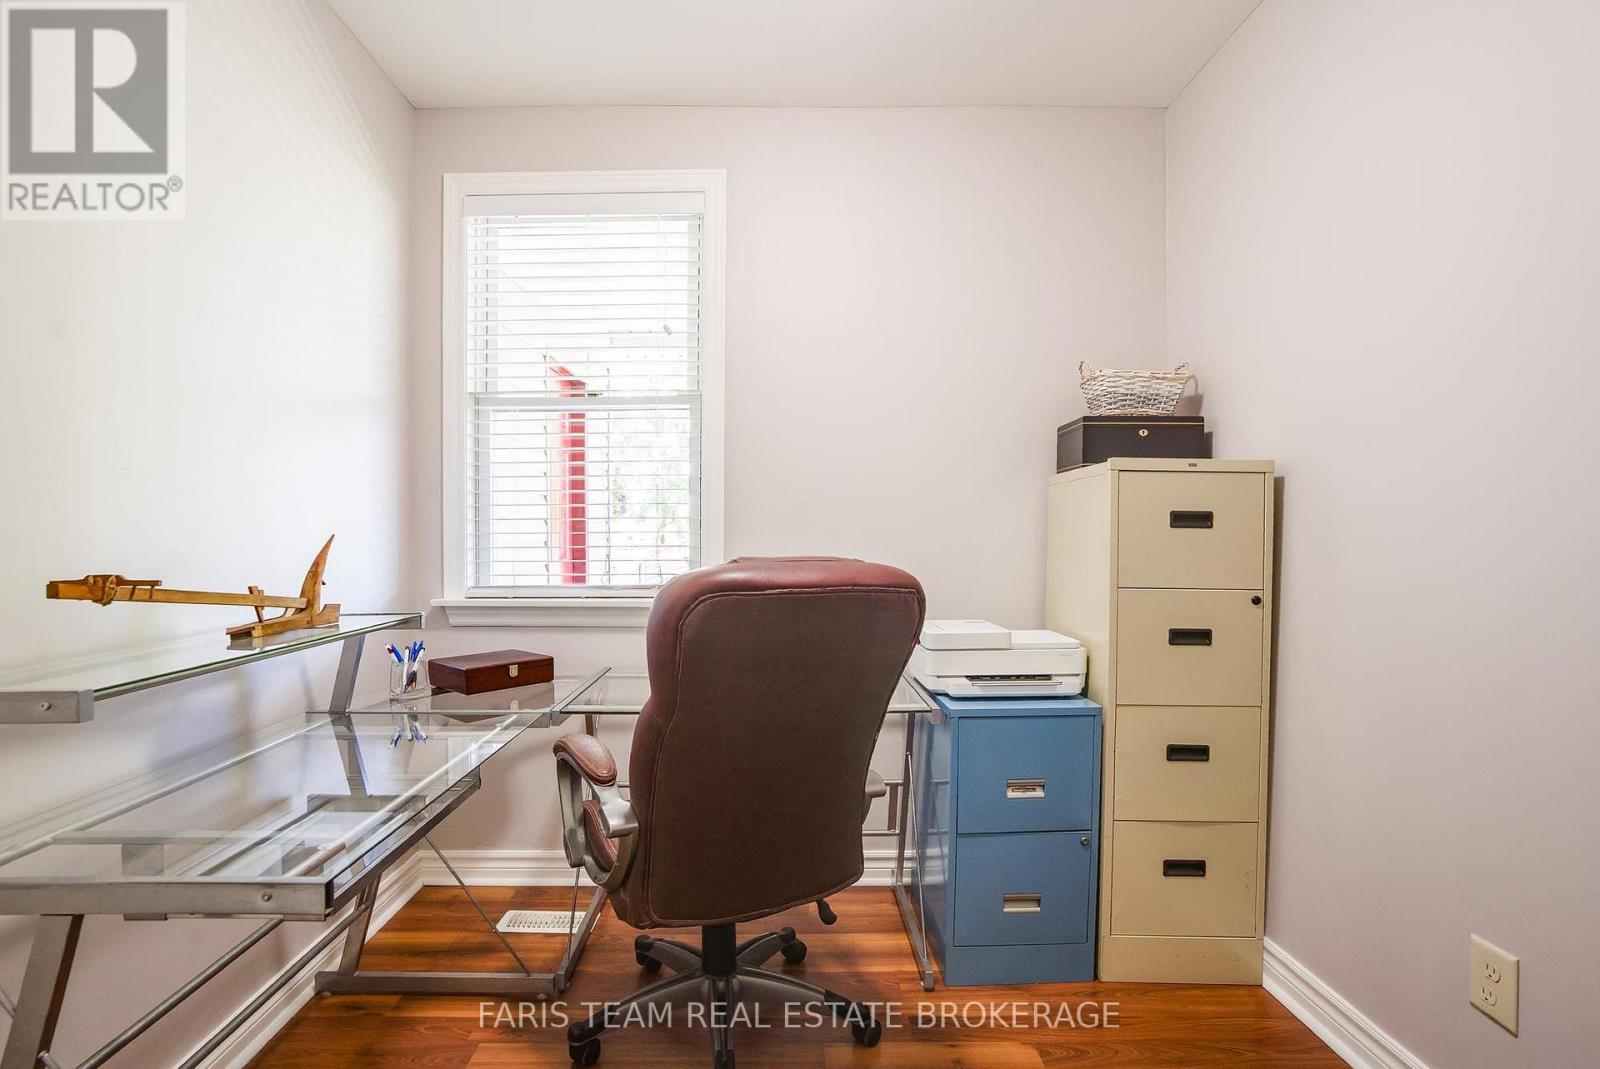
| Main Level | Bedroom | 2.97 m | 2.43 m | 2.97 m x 2.43 m |
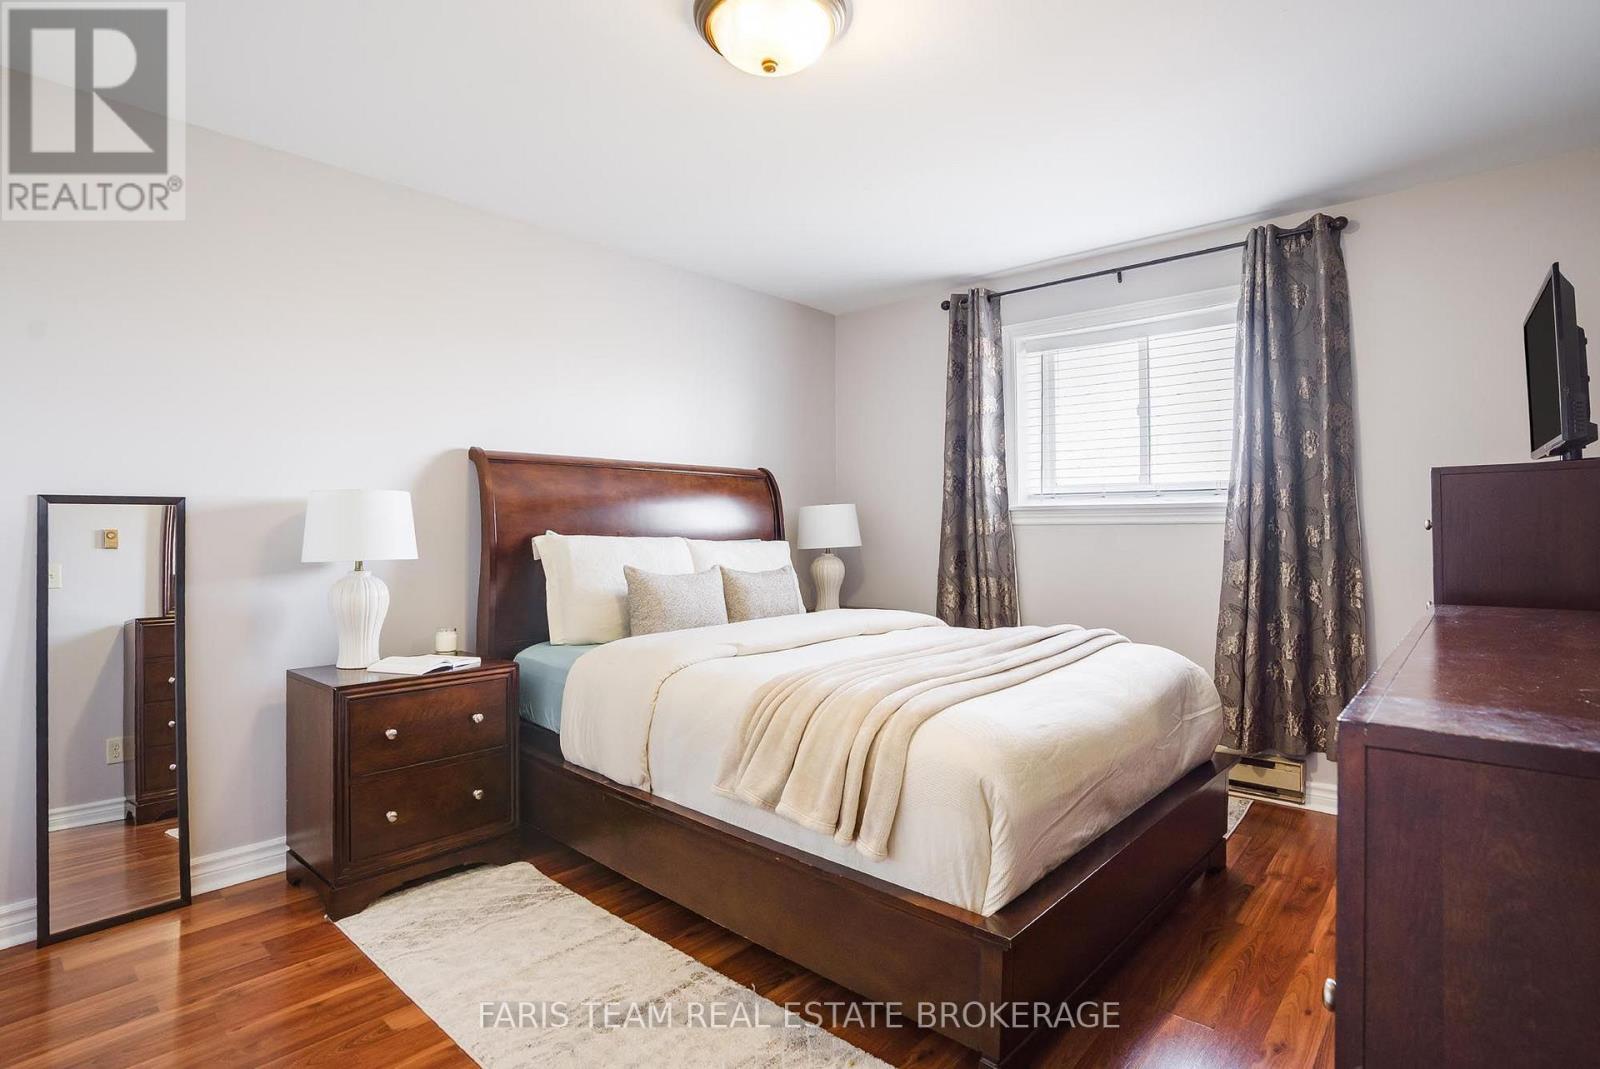
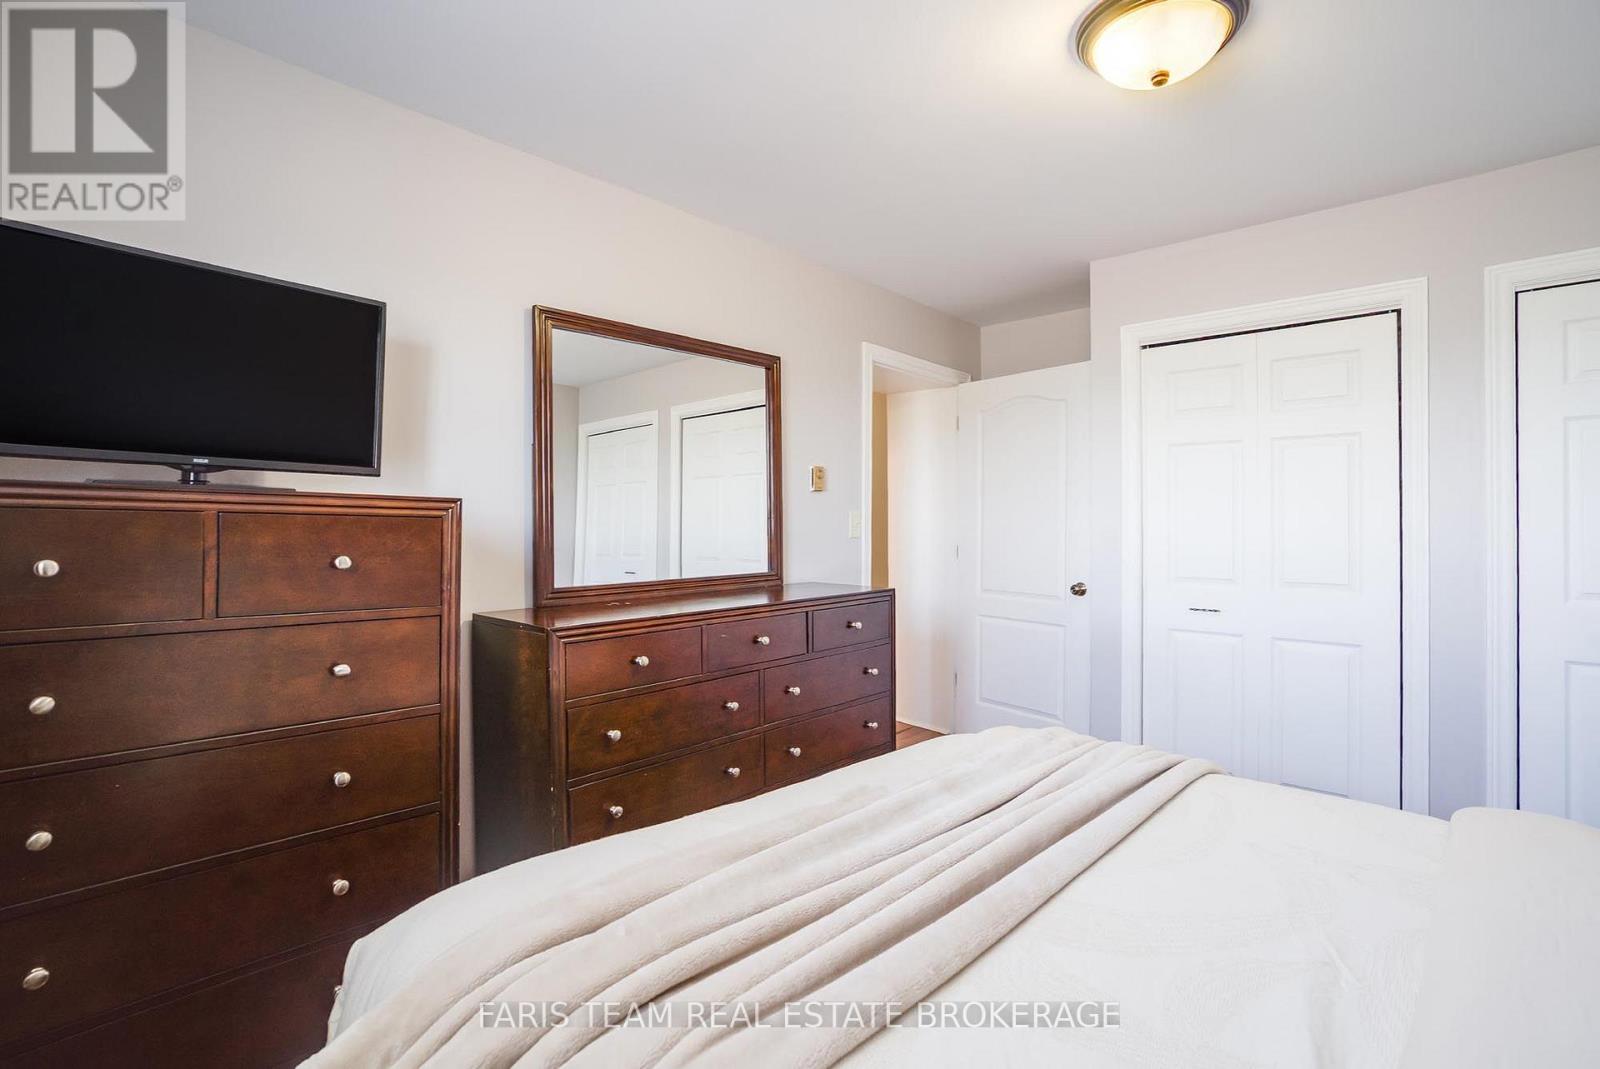
| Main Level | Primary Bedroom | 4.57 m | 3.4 m | 4.57 m x 3.4 m |
| Main Level | Laundry Room | 3.35 m | 2.55 m | 3.35 m x 2.55 m |
| Main Level | Dining Room | 4.21 m | 4.15 m | 4.21 m x 4.15 m |
| Main Level | Living Room | 3.73 m | 2.65 m | 3.73 m x 2.65 m |
| Main Level | Kitchen | 4.08 m | 3.7 m | 4.08 m x 3.7 m |
| Main Level | Bedroom | 3.22 m | 2.95 m | 3.22 m x 2.95 m |
| Utilities | |
|---|---|
| Cable | Installed |
| Electricity | Installed |
Loading maps...
Loading street view...