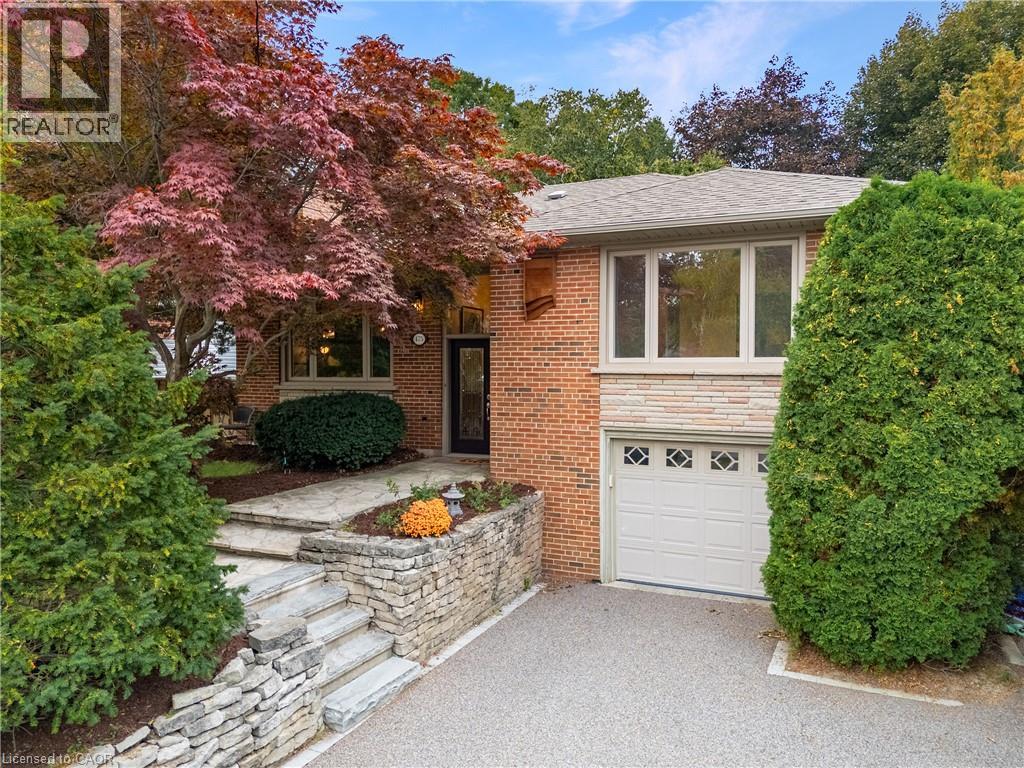
Brick and stone facade with a single-car garage
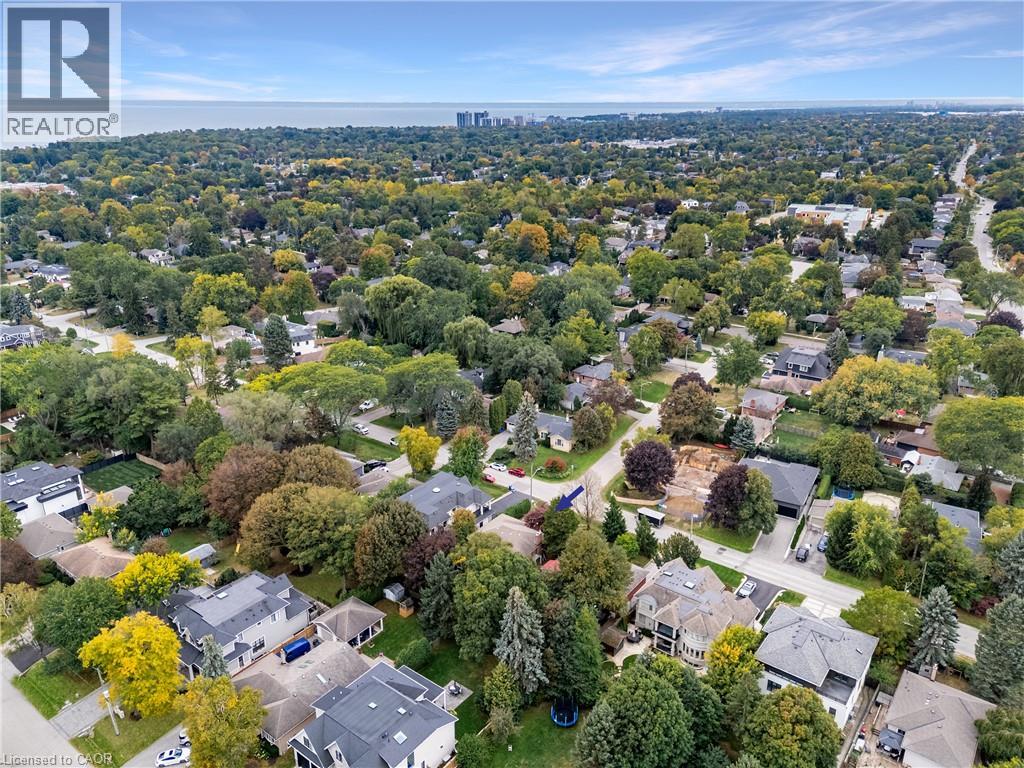
Aerial perspective of a tree-lined neighborhood with residential properties and distant water
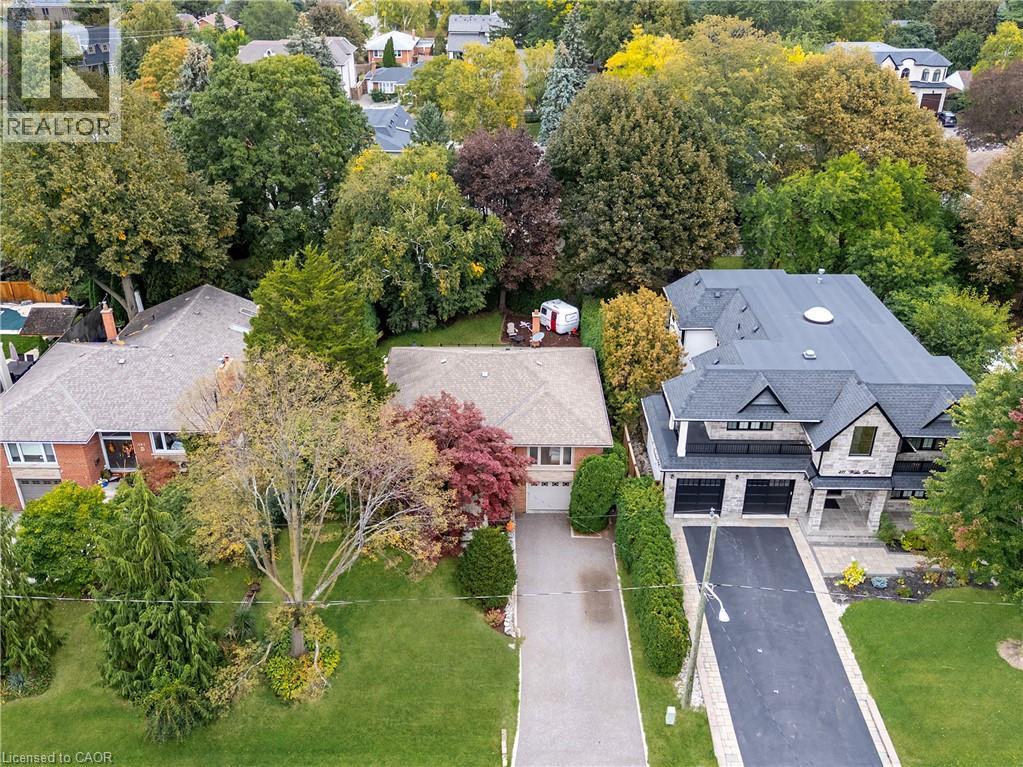
Additional content
Additional content
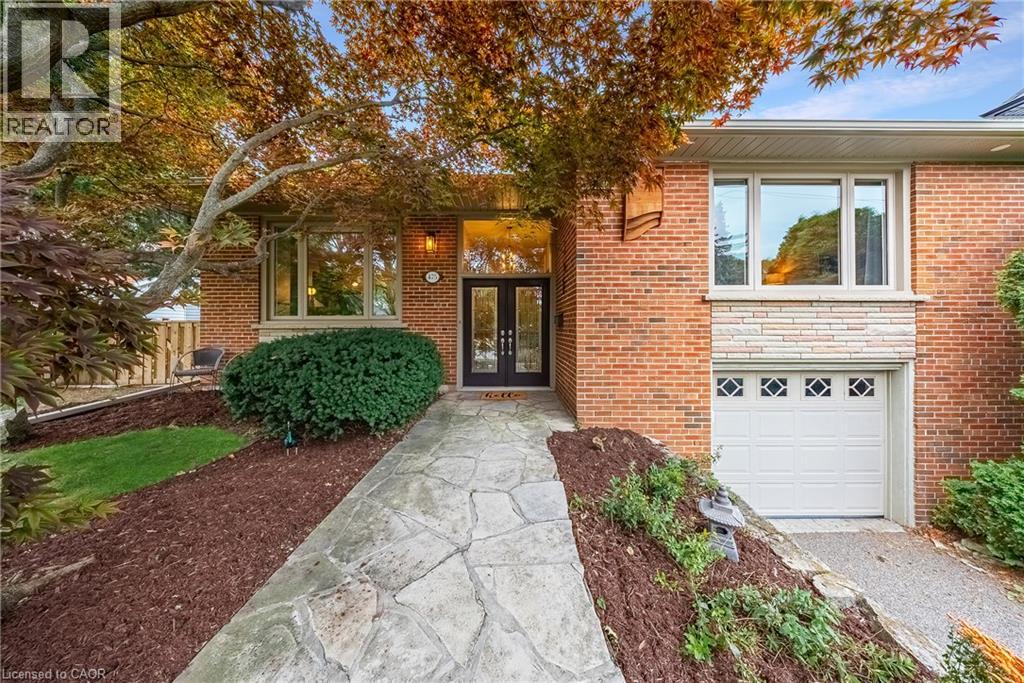
Brick exterior with stone accents, dual glass-paneled entry doors, and an attached garage with decorative windows
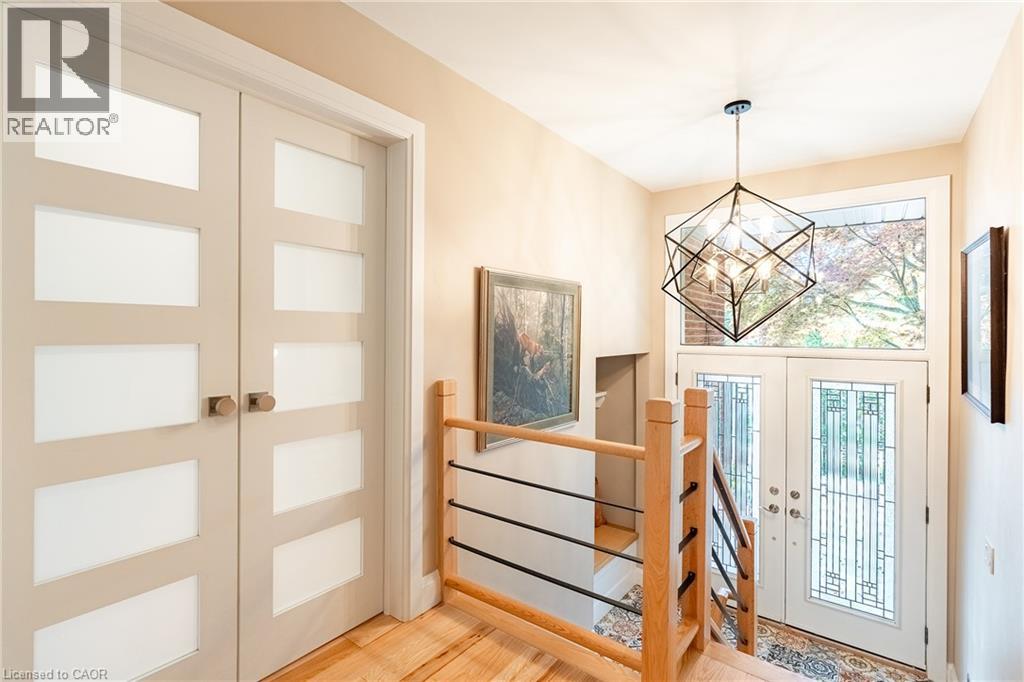
Wood-finish flooring, staircase with natural wood railing and metal balusters, geometric chandelier, double entry doors with decorative glass, and a transom window
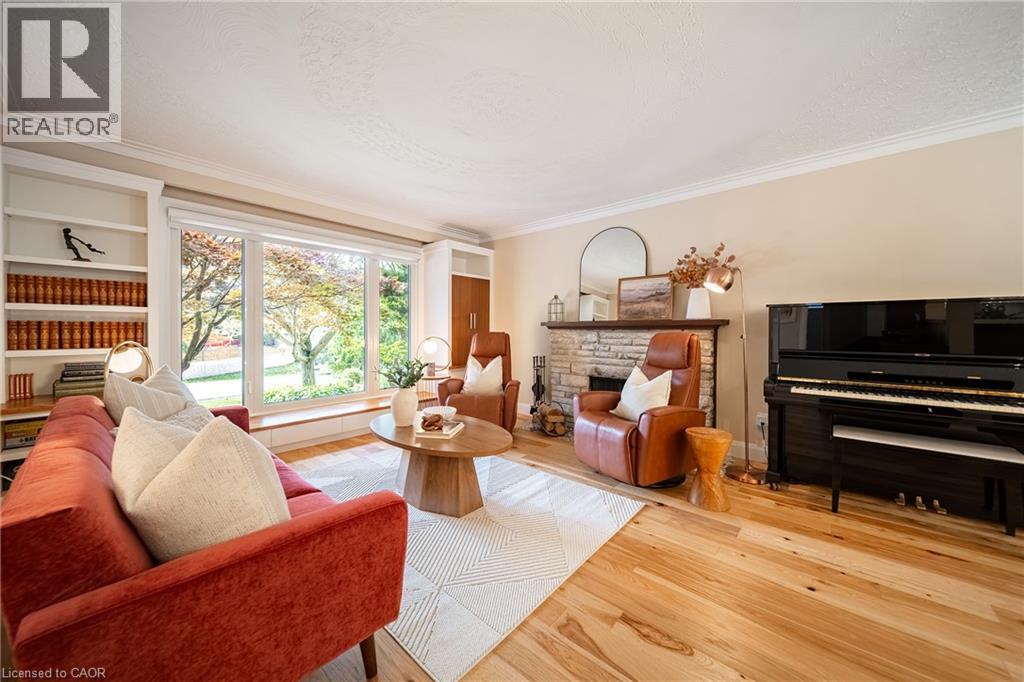
Hardwood flooring, expansive window with built-in bench seating, custom built-in shelving, stone-clad fireplace
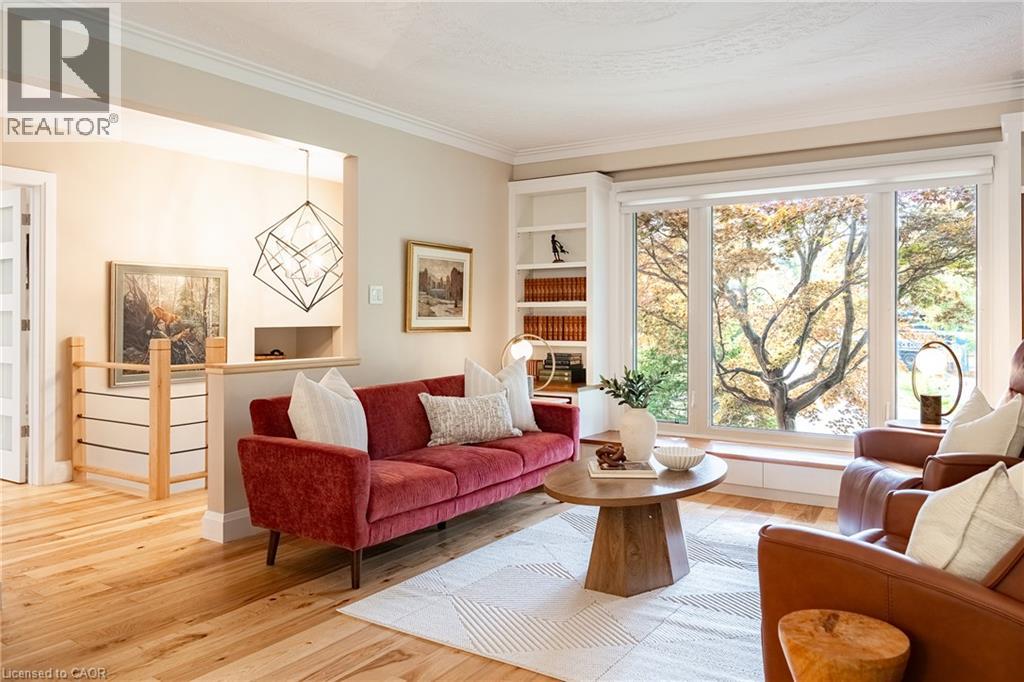
Hardwood flooring, expansive window with integrated window seat, built-in shelving, crown molding, and a contemporary suspended light fixture
Stone-clad fireplace with wood mantel, crown molding, and wood-finish flooring
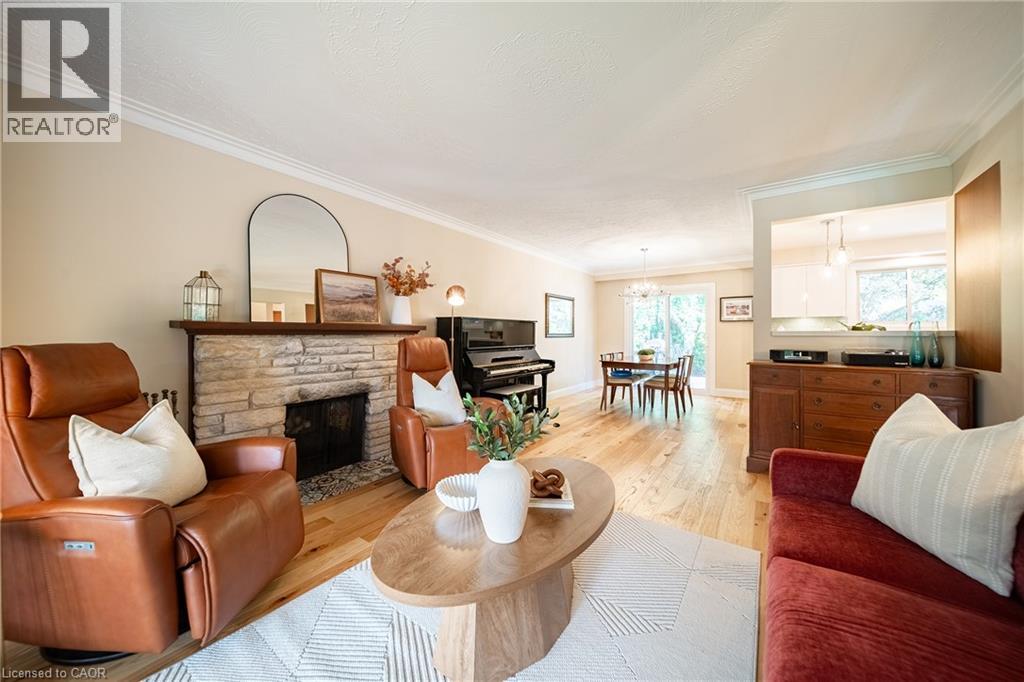
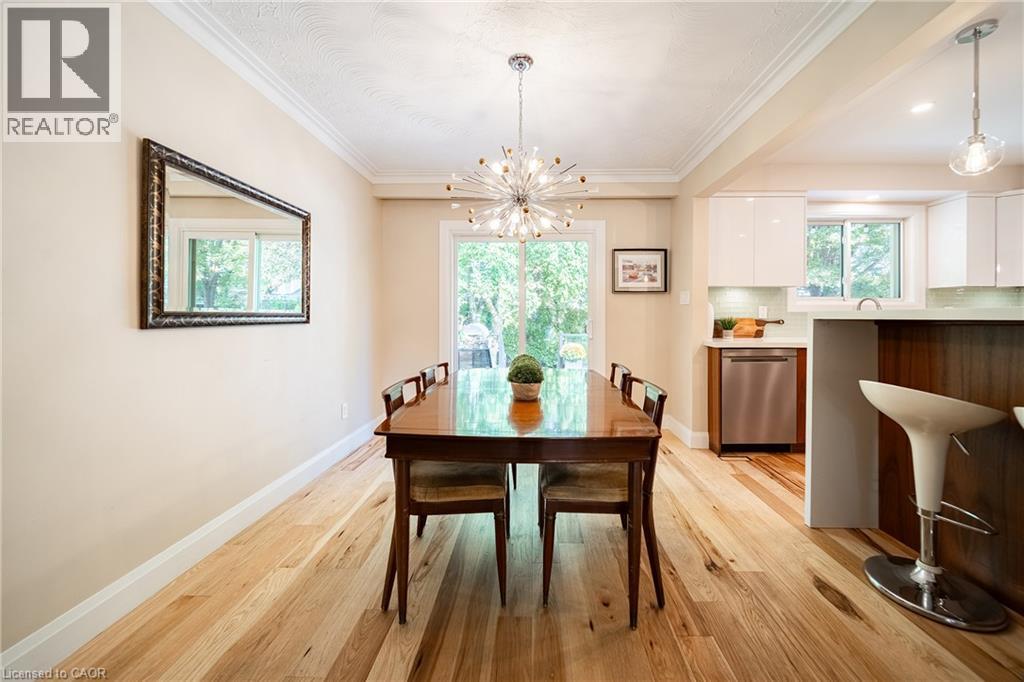
Hardwood flooring throughout, crown molding, modern chandelier, sliding glass door, and partial kitchen with stainless steel appliances
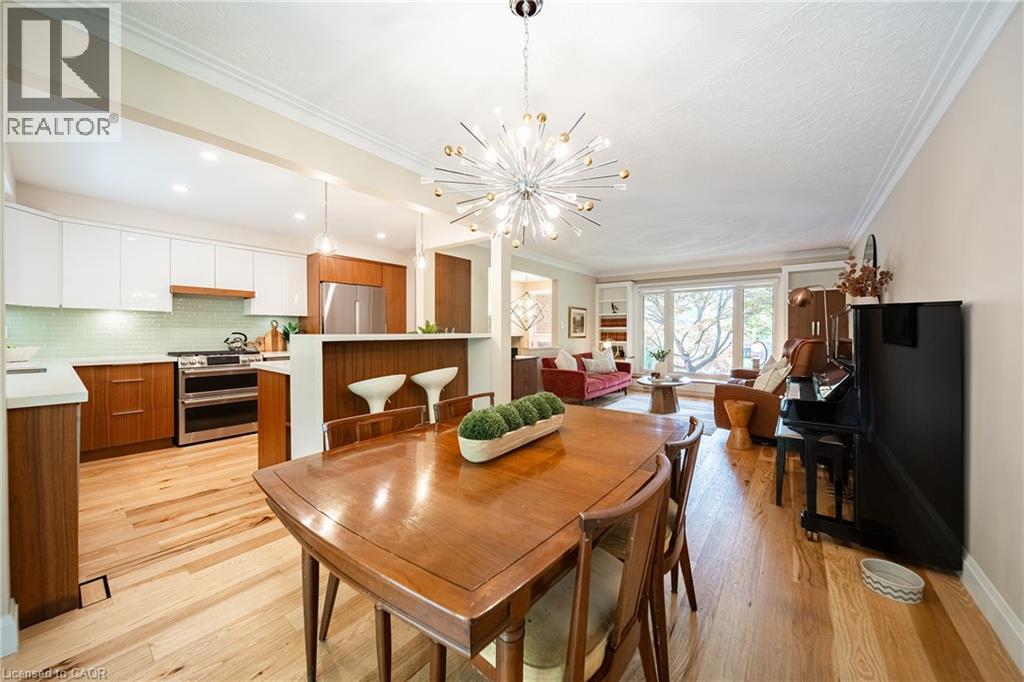
Open-concept living space with hardwood flooring, a modern kitchen featuring stainless steel appliances, and a dining area illuminated by a distinctive chandelier
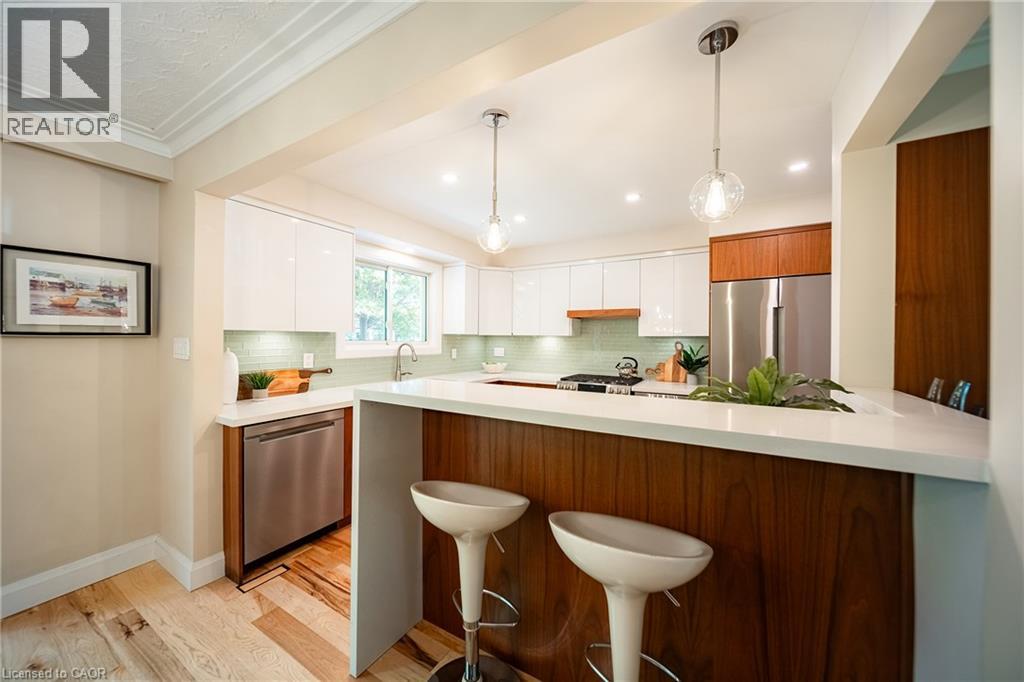
Kitchen featuring white upper cabinetry, wood-finish lower cabinetry, a white countertop, and stainless steel appliances
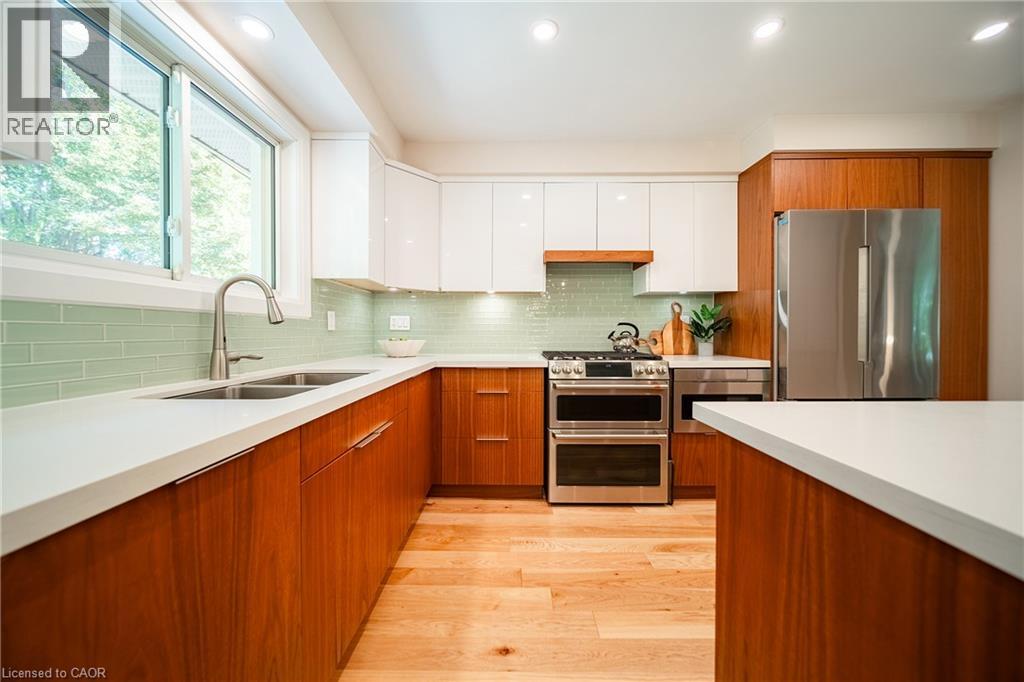
Kitchen featuring white upper cabinetry, wood-finish lower cabinetry, light-toned wood flooring, stainless steel appliances, and a tiled backsplash
Modern kitchen featuring light wood-finish flooring, white countertops, two-tone cabinetry, and a subway tile backsplash
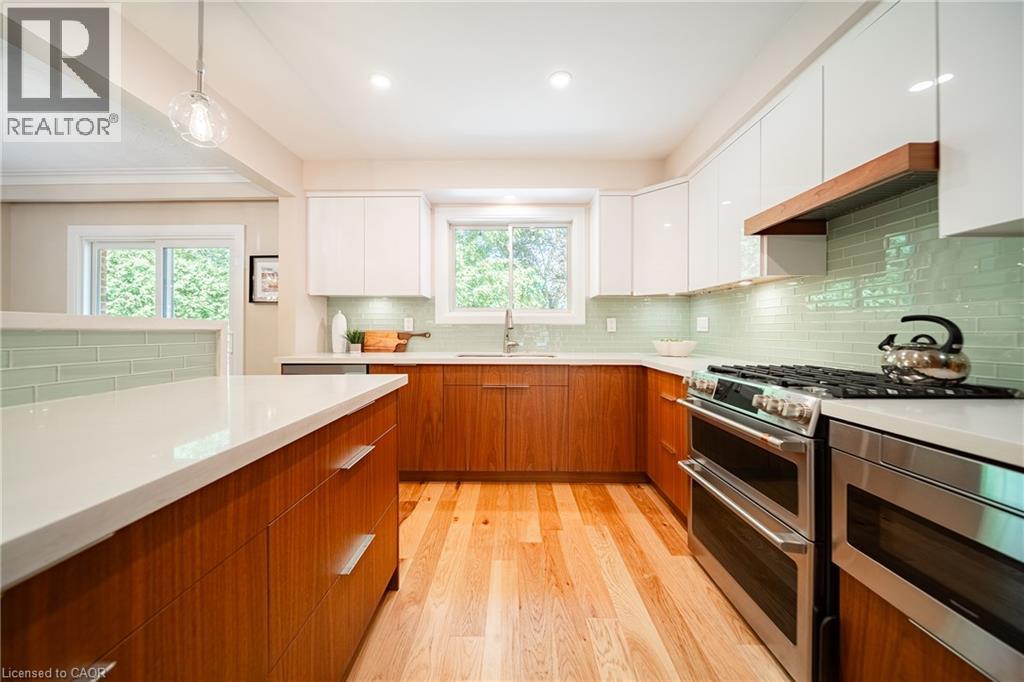
Wood-finish flooring, built-in cabinetry with white countertops, light green subway tile backsplash, and recessed lighting
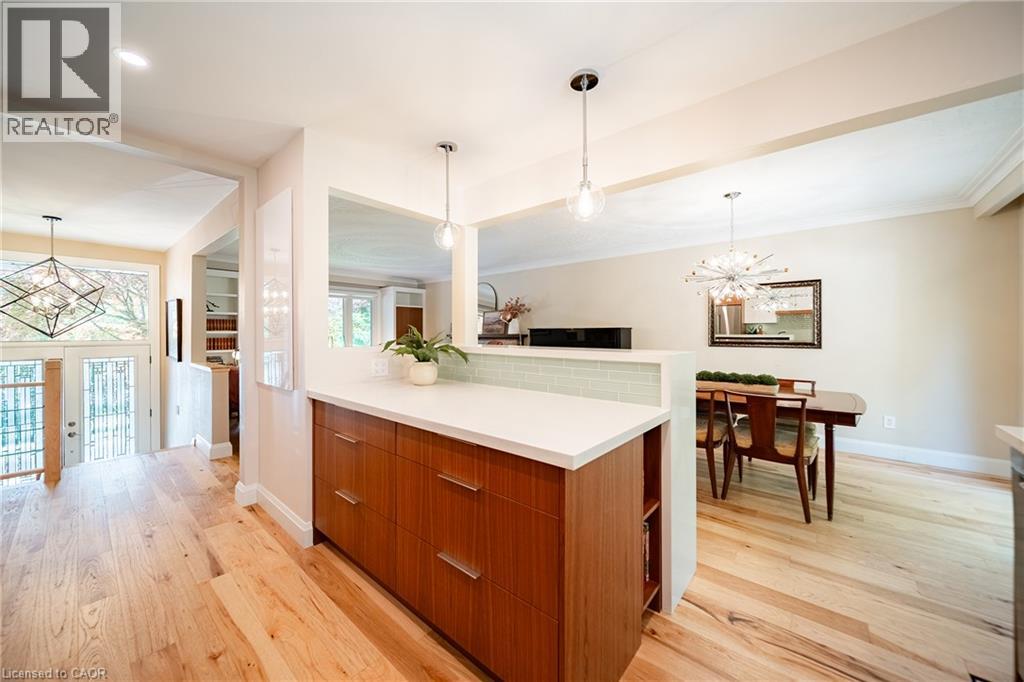
Hardwood flooring, expansive windows, ceiling fan, and recessed lighting
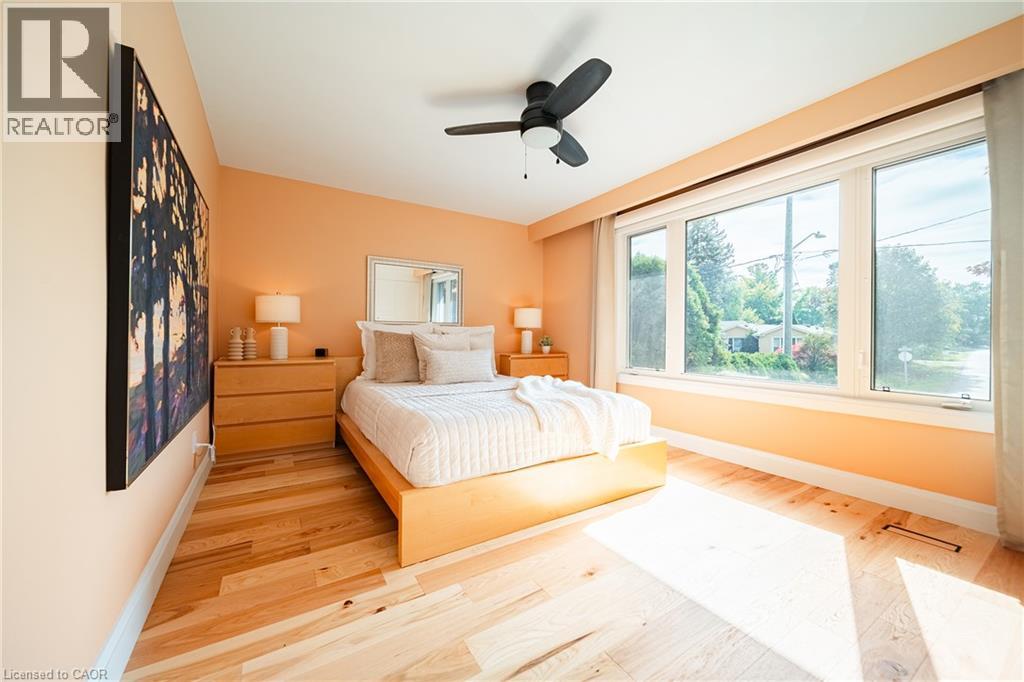
Hardwood flooring with a natural finish
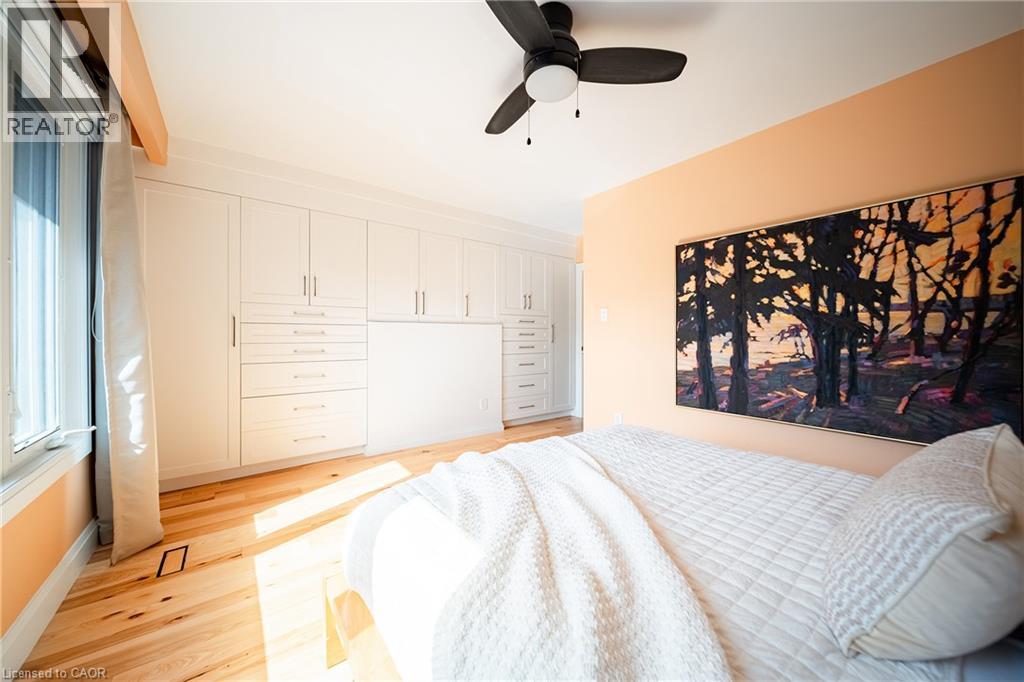
Wood-finish flooring, ceiling fan, and built-in storage
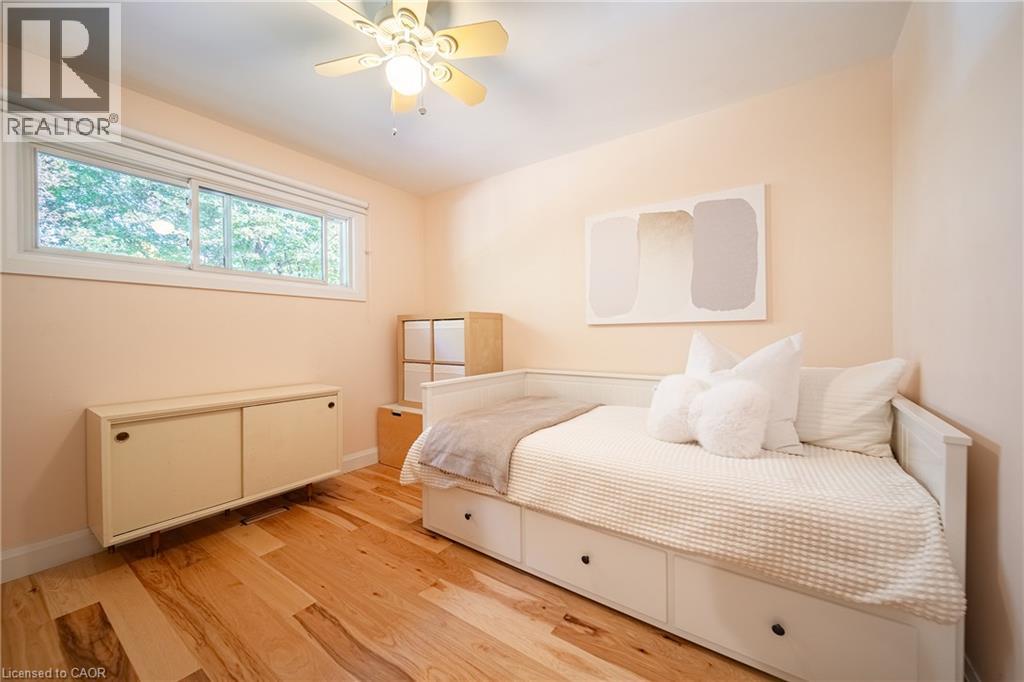
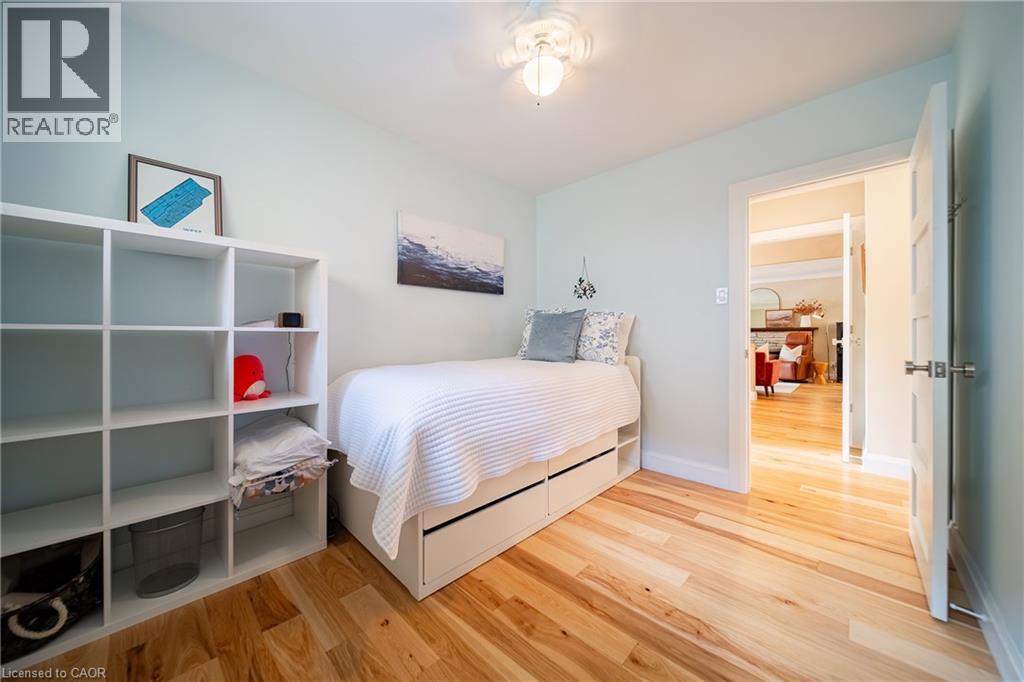
Hardwood flooring, ceiling-mounted light fixture, built-in shelving, paneled interior door, and light-colored walls
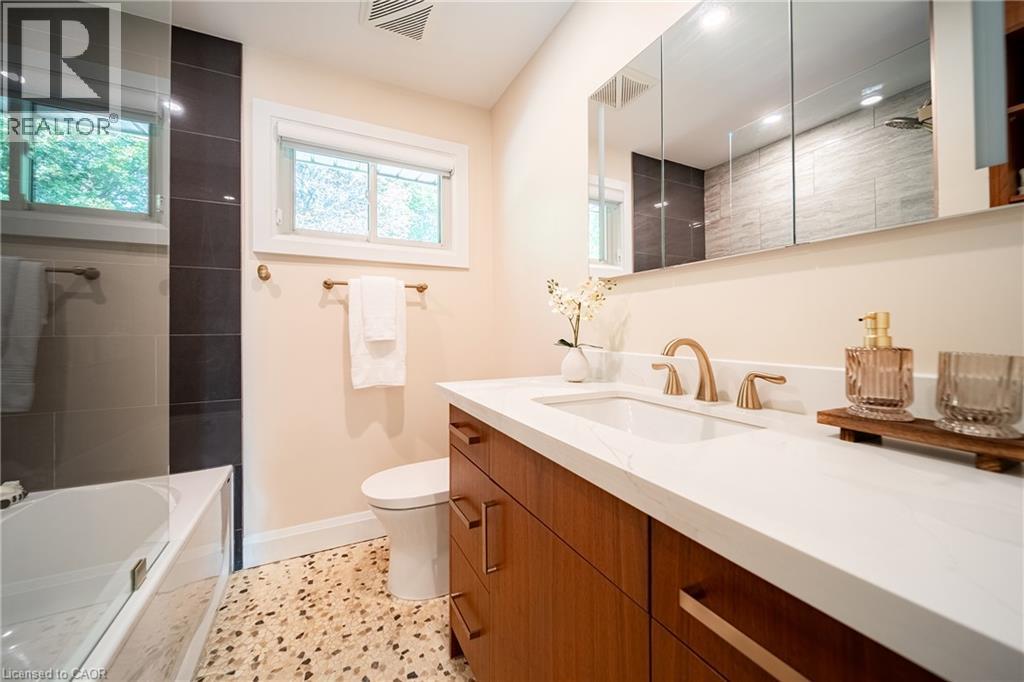
Wood-finish vanity with white countertop, gold-finish fixtures, dual-pane window, and pebble-finish floor tiling
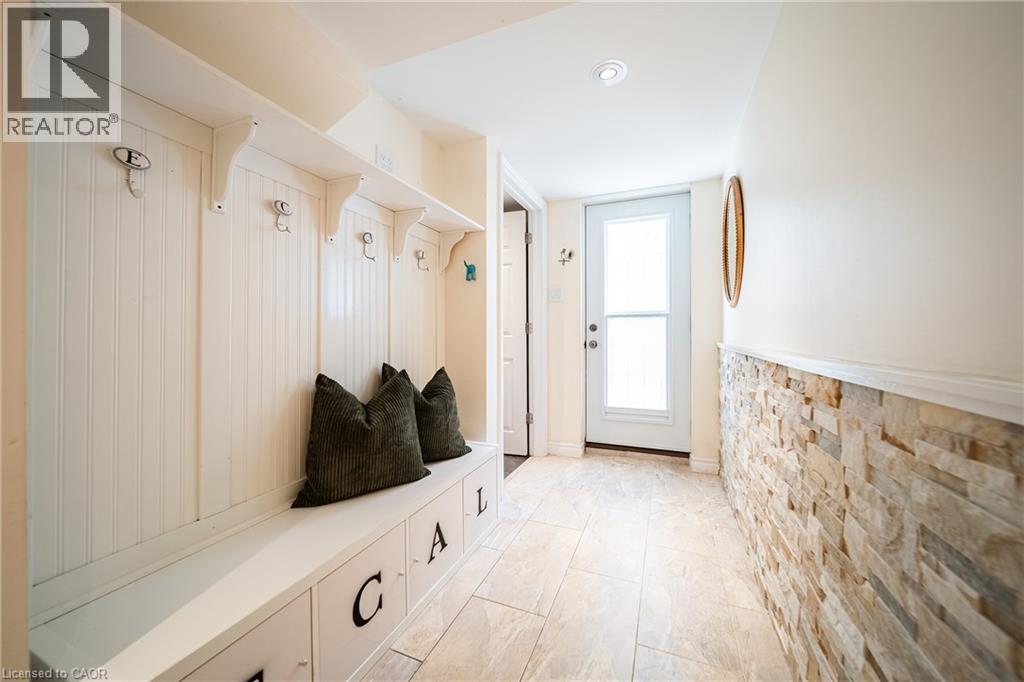
Built-in storage bench with hooks, tile flooring, stone accent wall, and recessed lighting
Recessed lighting illuminates the space, featuring a stone-clad fireplace and wood-finish flooring
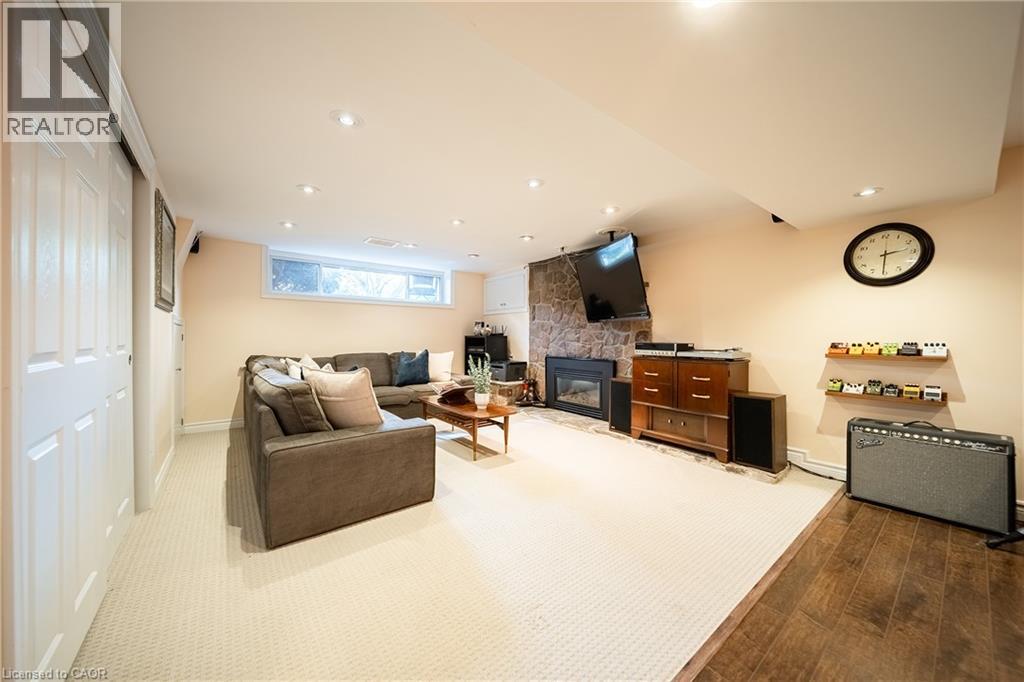
Stone accent wall with a built-in fireplace, recessed lighting, and a built-in wine rack
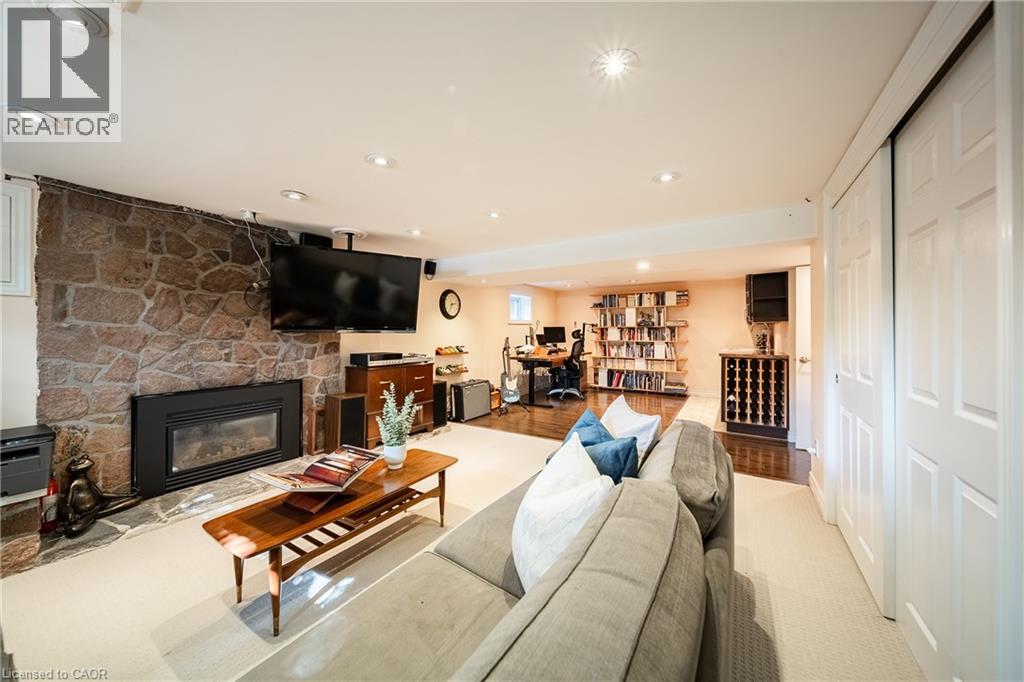
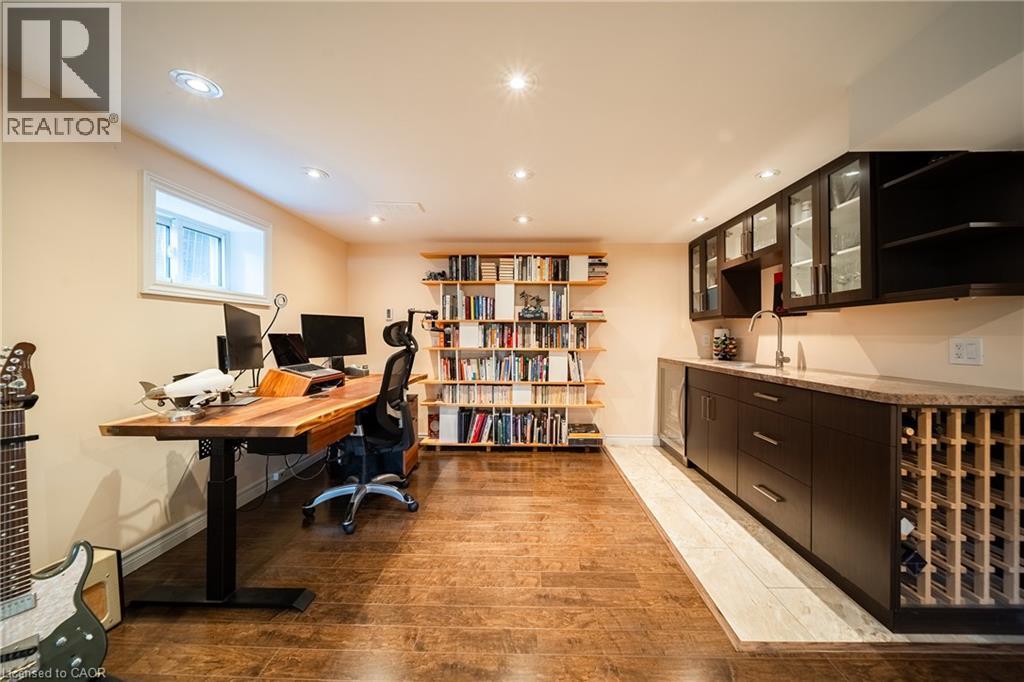
Wood-finish flooring, recessed lighting, built-in shelving, wet bar with dark cabinetry, and integrated wine storage
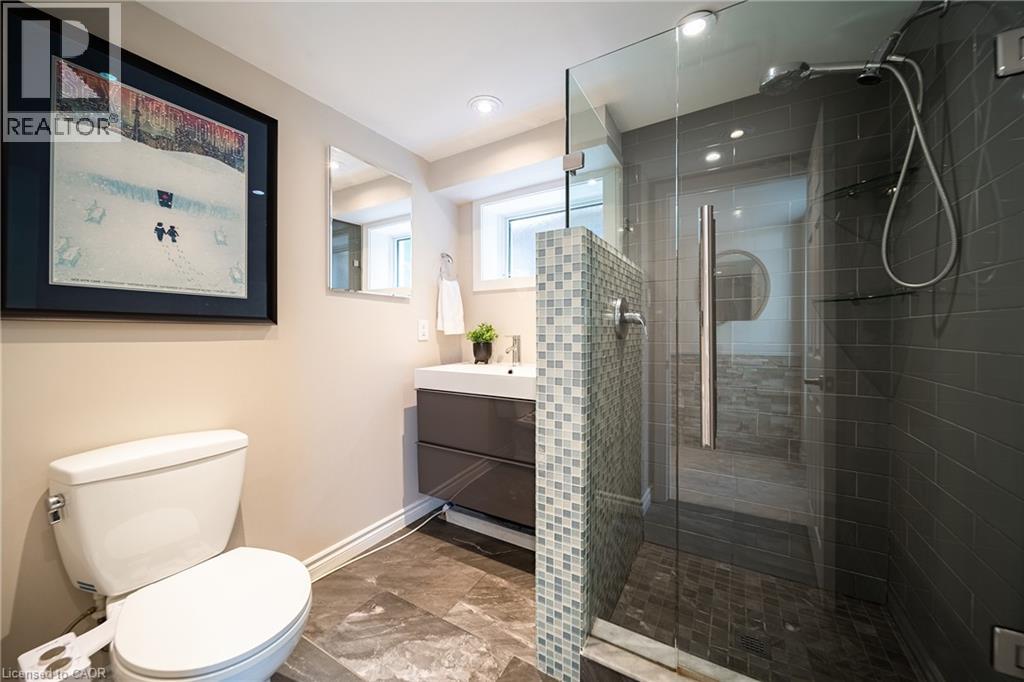
Contemporary bathroom featuring a floating vanity with integrated sink, a glass-enclosed shower, mosaic tile accents, and large format floor tiles
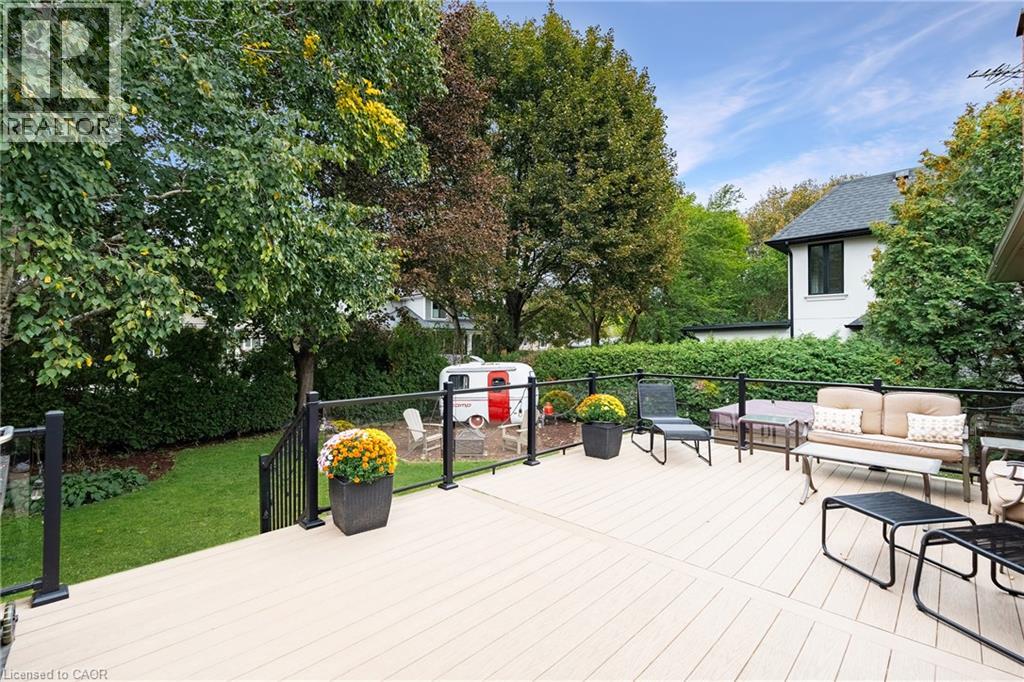
Expansive backyard oasis featuring a composite deck with black metal railings and integrated steps, manicured lawn, mature shade trees, and brick chimney detail from the home's exterior
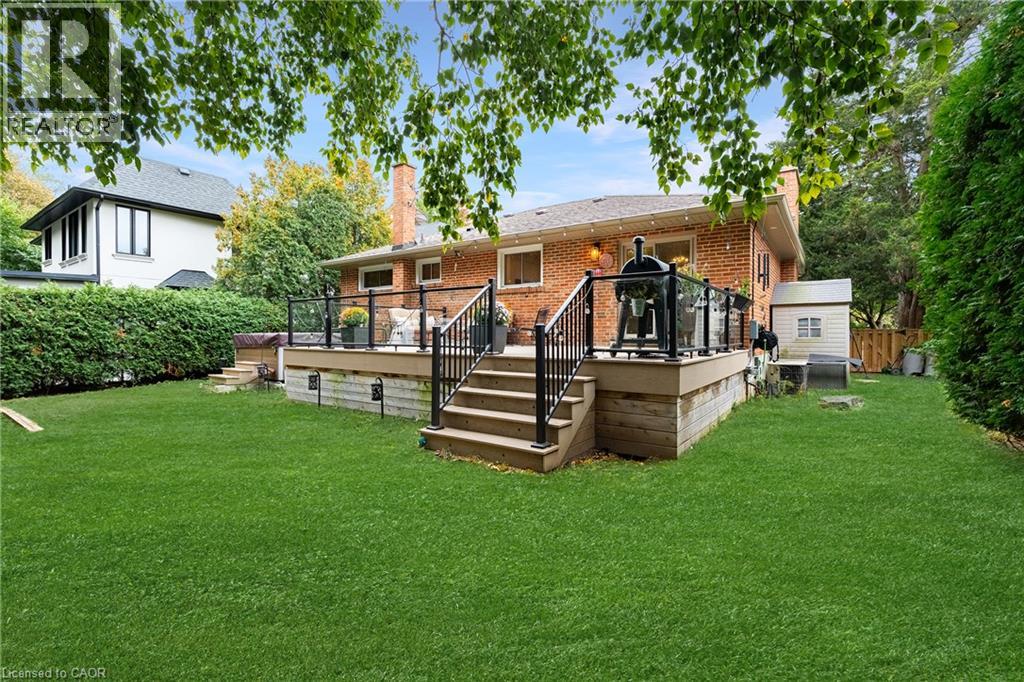
Expansive lawn with mature trees and established perimeter hedging
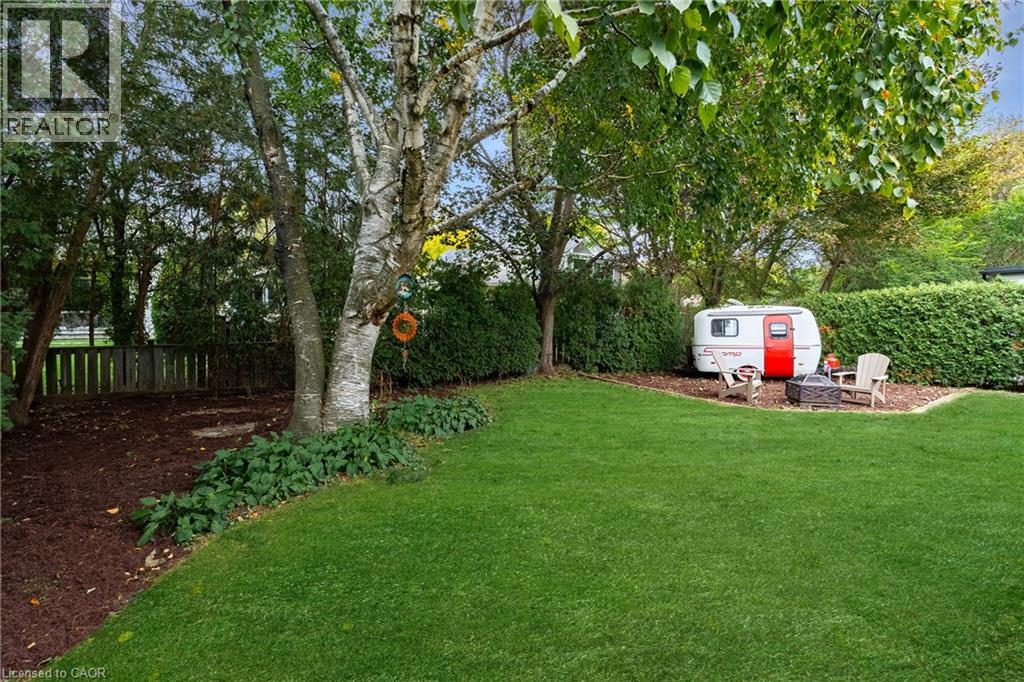
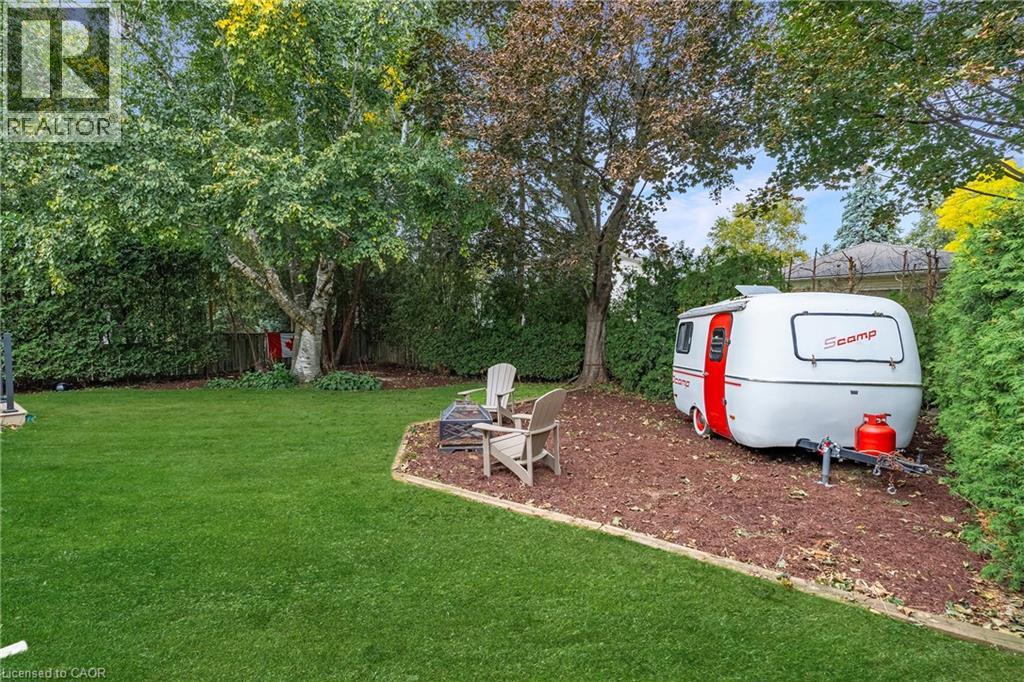
Expansive green lawn with mature trees and perimeter hedging
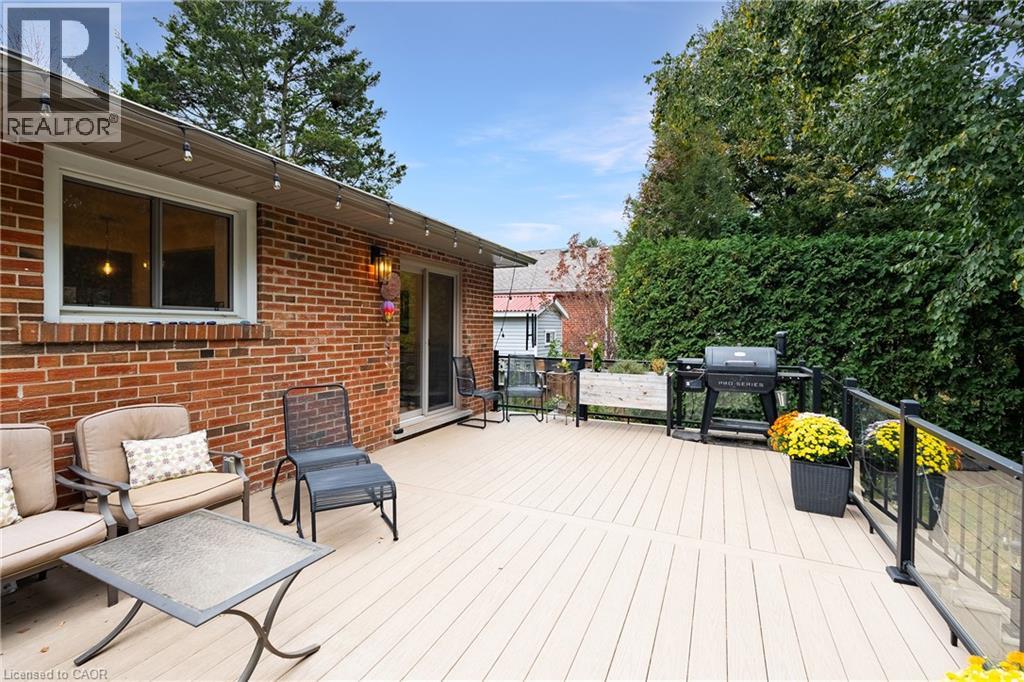
Expansive outdoor deck featuring composite decking, black metal railings with glass panels, and an adjacent brick exterior
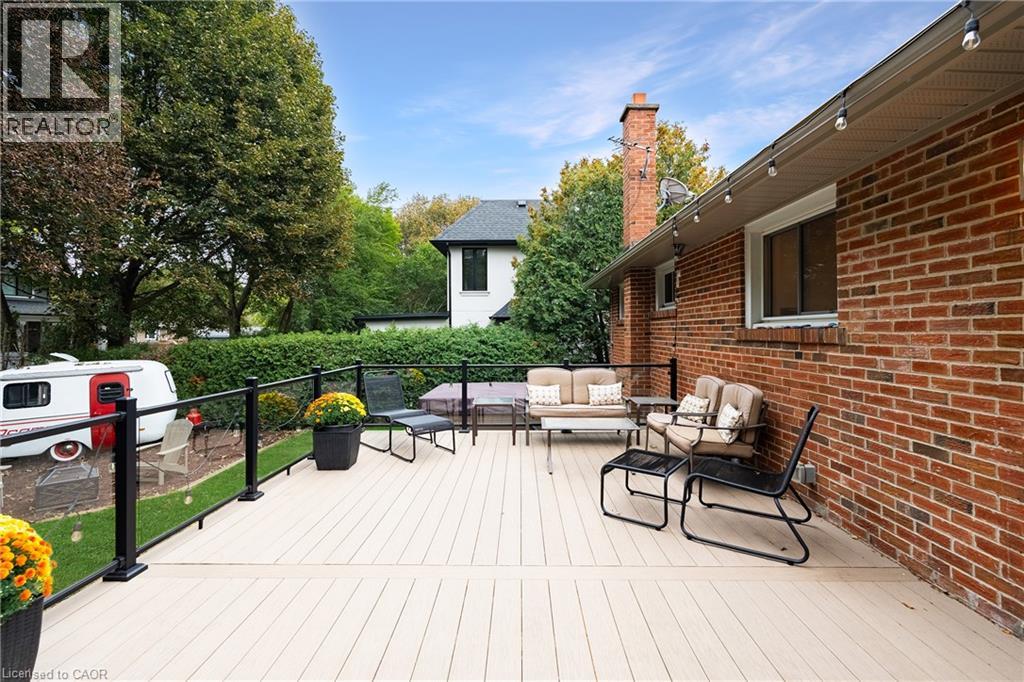
Expansive outdoor deck with composite decking, glass panel railing, red brick exterior, and a sliding glass door
Expansive composite deck featuring a glass railing system and steps to a manicured lawn

475 Willis Drive, Oakville, QC L6L

$1,449,900

  • 3 Bedrooms
  • 2 Bathrooms
  • 1958
  • MLS: 30349244
2,211.00 ft2 Raised bungalow Fireplace Central air conditioning Forced air

Description

Thoughtfully renovated with a distinct mid-century modern feel, this inviting raised bungalow pairs clean lines, warm natural finishes and open-concept living with a flexible layout designed for today. Set on a 60 x 123 ft. lot on a welcoming residential street in West Oakville, the home was extensively renovated on the main level in 2022 by Cedar Row. Canadian wire-brushed hickory hardwood brings warmth throughout, complemented by upgraded doors and trim, custom built-ins and beautifully updated kitchen and baths. The open-concept living, dining and kitchen areas create an easy sense of connection. A wood-burning fireplace and custom built-ins anchor the living room, while the dining area opens to the rear deck. The kitchen features custom cabinetry by Trends Kitchens, Caesarstone counters, a breakfast bar and a well-appointed appliance package including a Cafe six-burner gas range with dual ovens.Three bedrooms and a renovated four-piece bathroom complete the main level. Downstairs, the finished lower level extends the living space with a recreation room featuring a natural gas fireplace, games or office area with heated floors and built-in wet bar, three-piece bathroom with heated flooring and a separate side entrance.Outside, a generous 23' x 14' PVC deck with glass railing overlooks the property featuring large mature trees and offers wonderful privacy, while the permeable driveway accommodates four vehicles in addition to the single-car garage. A polished, comfortable home with thoughtful updates throughout. (id:63285)

Property Details
DDF® Number 40868051
Property Type Single Family
Amenities Near By Park, Schools
Features Automatic Garage Door Opener
Parking Space Total 5
Structure Shed
Building
Bathroom Total 2
Bedrooms Above Ground 3
Bedrooms Total 3
Appliances Dishwasher, Dryer, Microwave, Refrigerator, Stove, Washer, Window Coverings, Garage Door Opener
Architectural Style Raised Bungalow
Basement Development Finished
Basement Type Full (finished)
Constructed Date 1958
Construction Style Attachment Detached
Cooling Type Central Air Conditioning
Exterior Finish Brick
Fire Protection Smoke Detectors
Fireplace Fuel Wood
Fireplace Present Yes
Fireplace Total 2
Fireplace Type Other - See Remarks
Fixture Ceiling Fans
Foundation Type Block
Heating Fuel Natural Gas
Heating Type Forced Air
Stories Total 1
Size Interior 2211 Sqft
Type House
Utility Water Municipal Water
Parking
Attached Garage
Land
Acreage No
Land Amenities Park, Schools
Sewer Municipal Sewage System
Size Depth 123 Ft
Size Frontage 61 Ft
Size Irregular 0.17
Size Total 7405.2 Sqft
Zoning Description Rl3-0

Rooms

Level Type Dimensions
Basement Mud Room 8.11 x 5.3
Basement Laundry Room 13.8 x 7.5
Basement 3pc Bathroom x
Basement Games Room 12.9 x 12.1
Basement Recreation Room 14.11 x 12.9
Main Level 4pc Bathroom x
Main Level Bedroom 11.0 x 8.8
Main Level Bedroom 10.5 x 10.0
Main Level Primary Bedroom 16.11 x 11.0
Main Level Living Room 16.3 x 13.8
Main Level Dining Room 11.9 x 9.5
Main Level Kitchen 14.1 x 10.9
Main Level Foyer 13.6 x 6.7

Loading maps...

Loading street view...

This site is registered on wpml.org as a development site. Switch to a production site key to remove this banner.