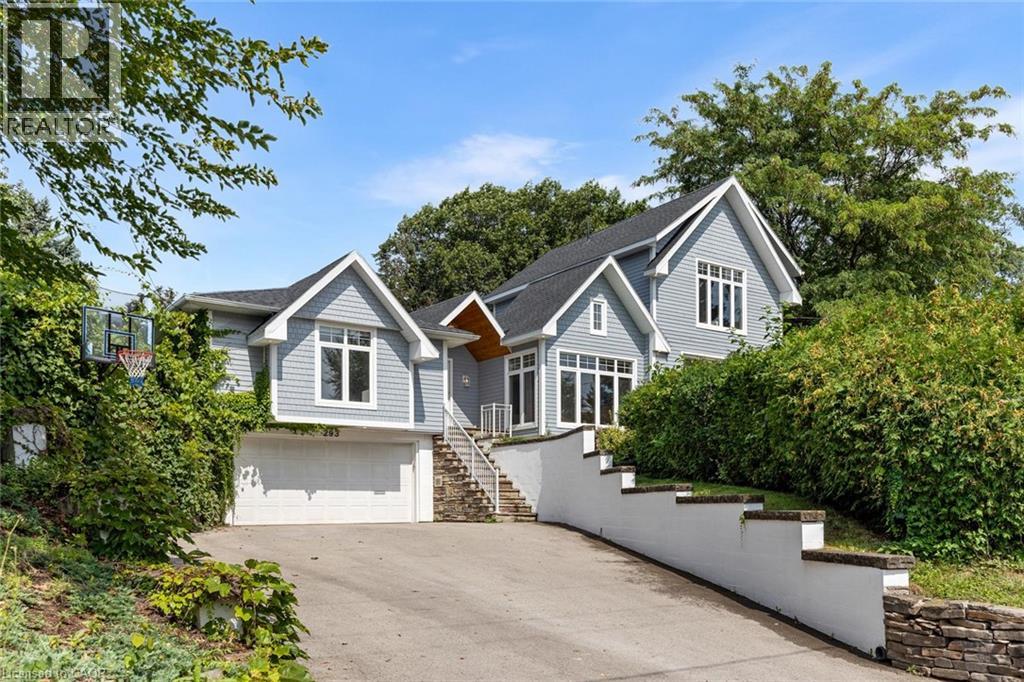
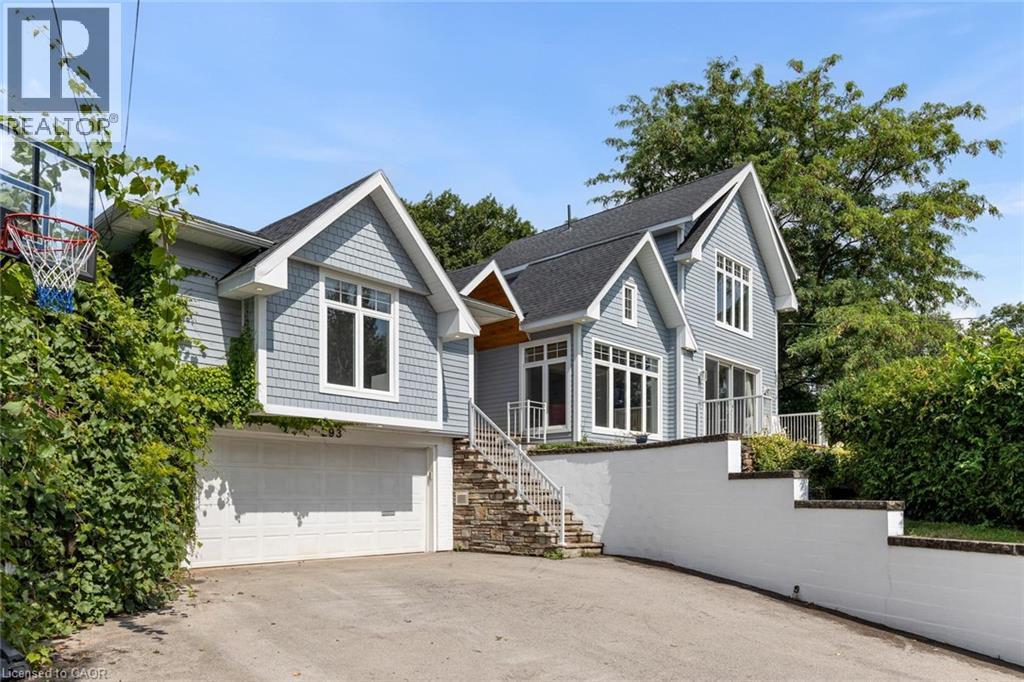
Gable rooflines and light blue siding with white trim
Additional content
Additional content
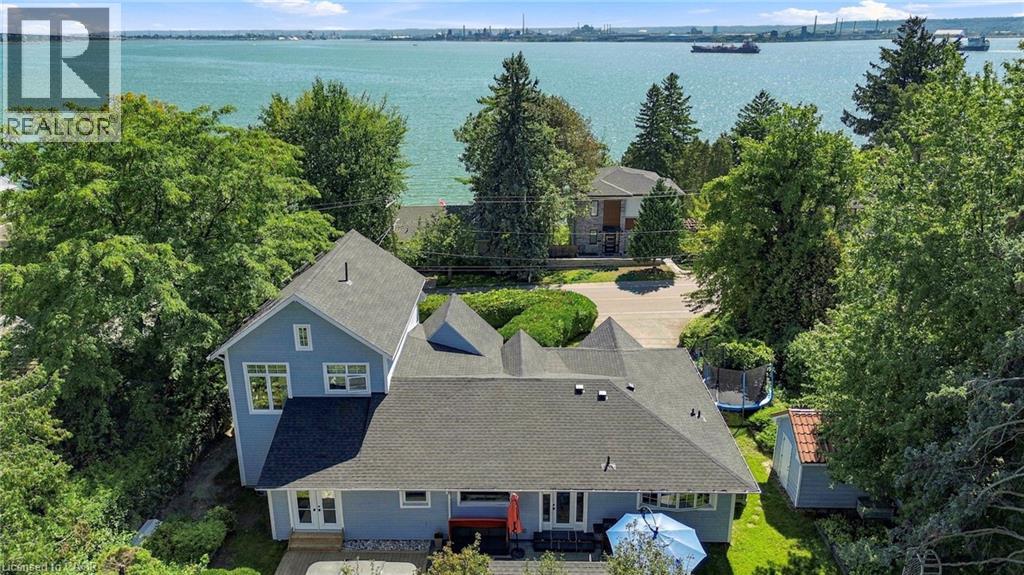
Light-toned siding exterior with multiple gabled rooflines
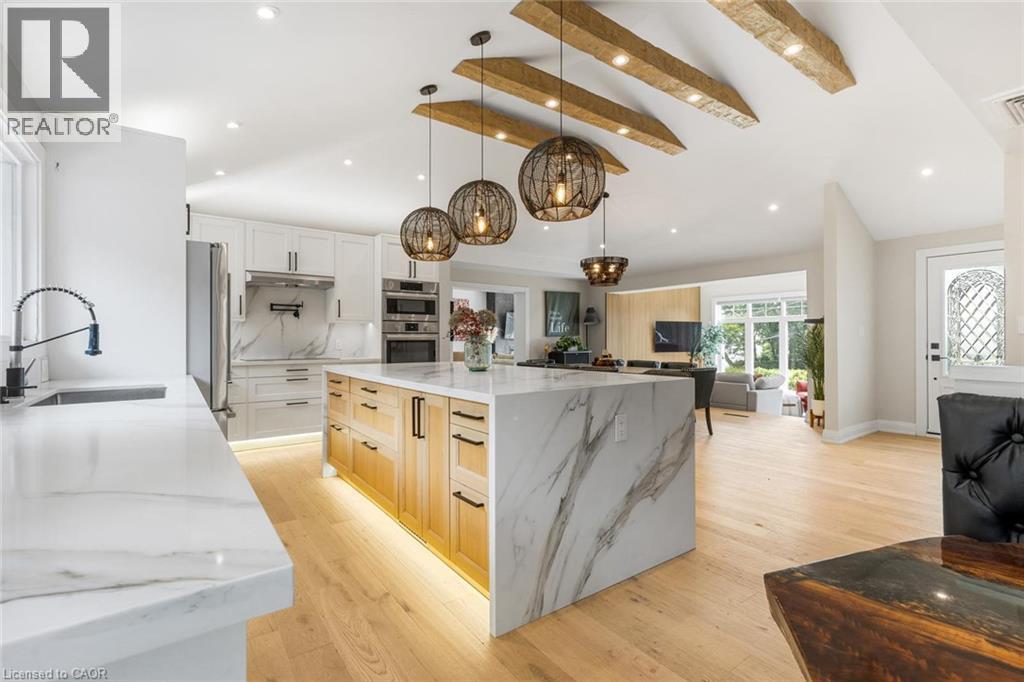
Modern kitchen featuring wood-finish flooring, white cabinetry, a center island with seating, integrated appliances, and exposed ceiling beams
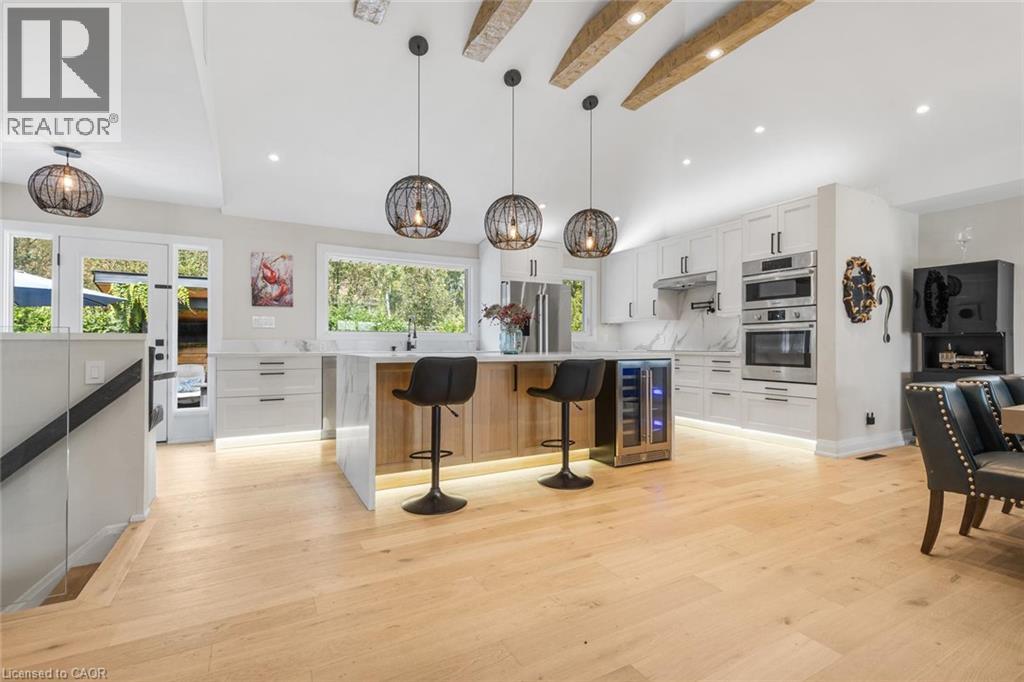
Kitchen featuring a large island with waterfall countertop, pendant lighting, built-in appliances, and wood-finish flooring
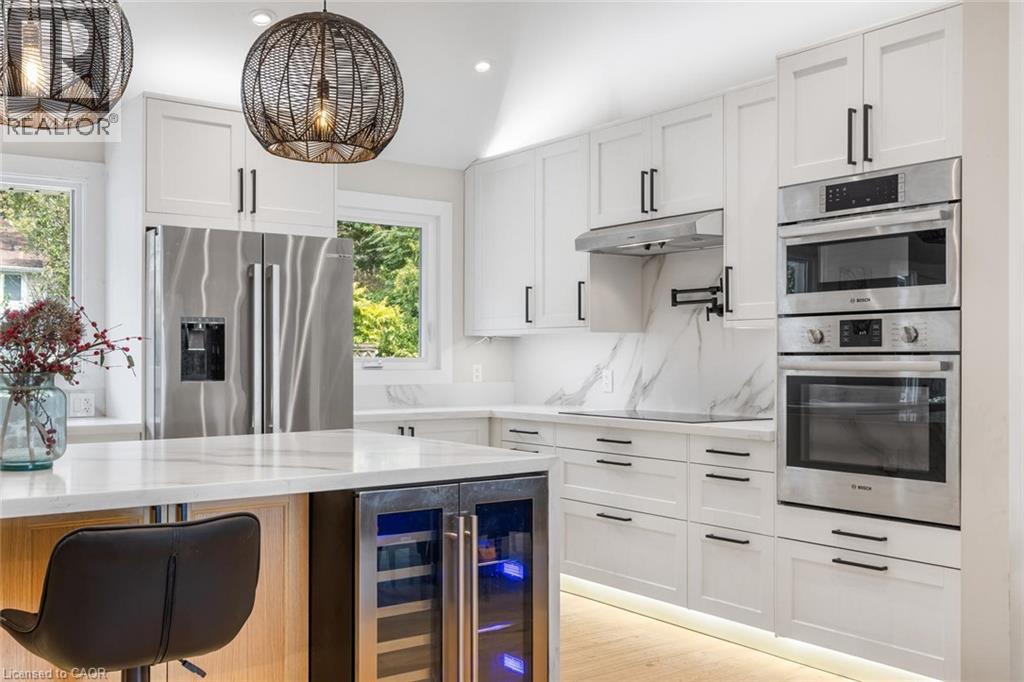
White shaker cabinetry with black hardware, stainless steel appliances, marble-patterned backsplash, light wood-finish flooring, and under-cabinet lighting
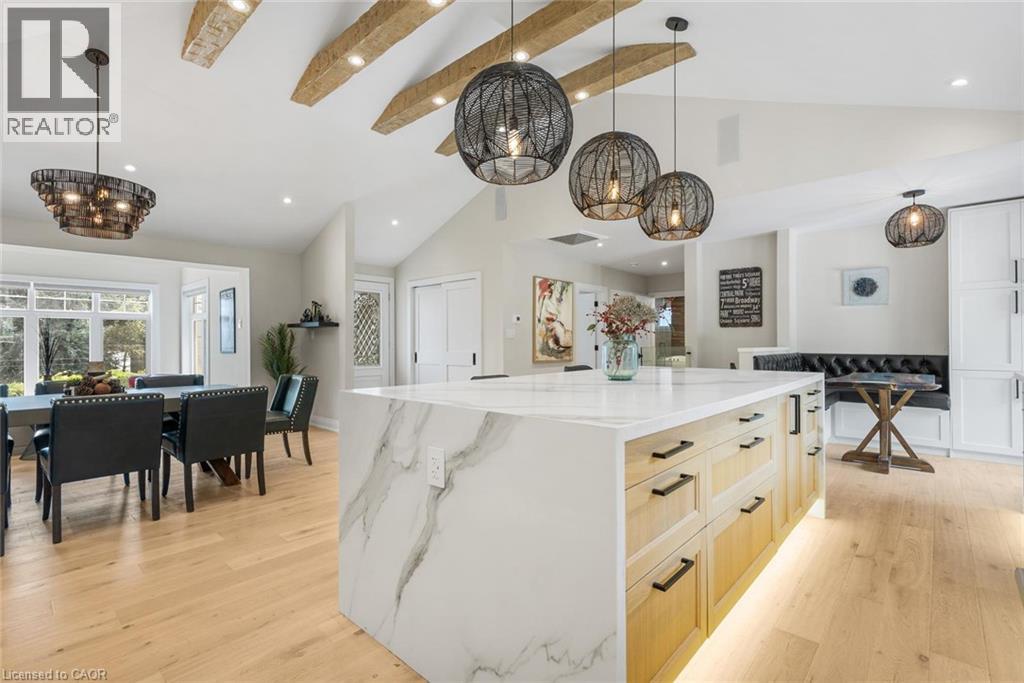
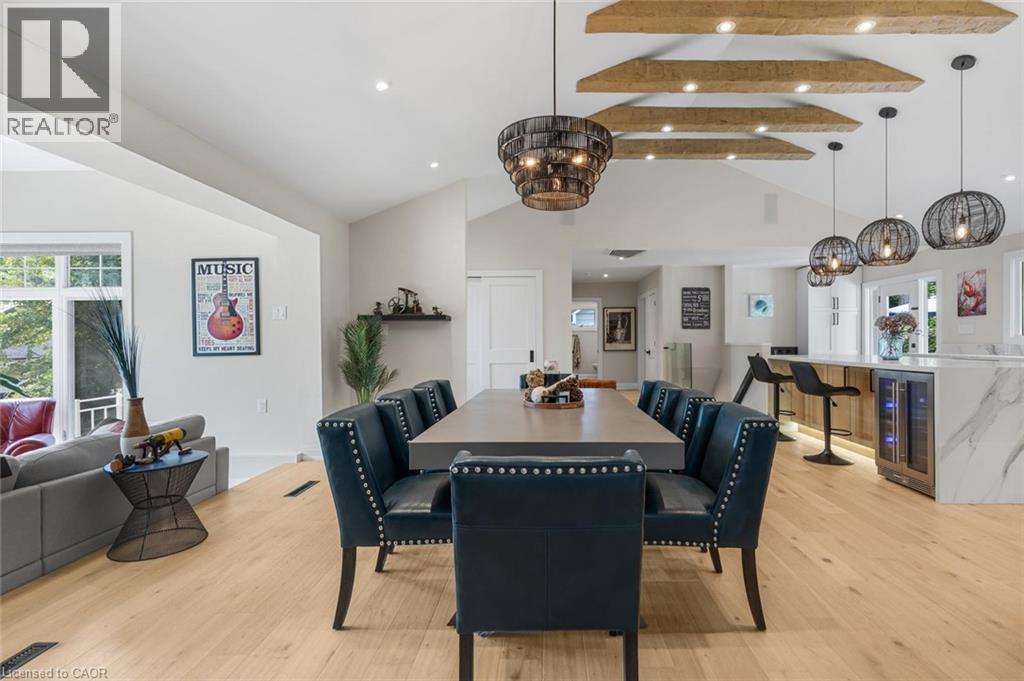
Vaulted ceilings with exposed beams, wood-finish flooring, waterfall island with a light-toned countertop, custom built-in seating, and modern pendant lighting
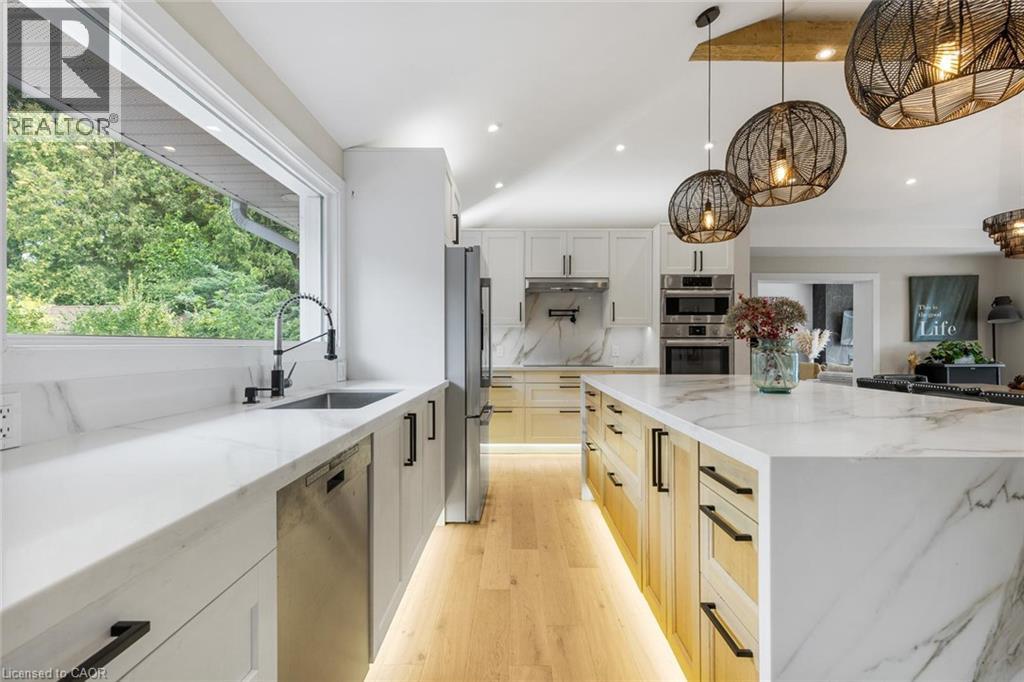
Spacious kitchen featuring white cabinetry, integrated stainless steel appliances, a large center island with a stone countertop, and wood-finish flooring
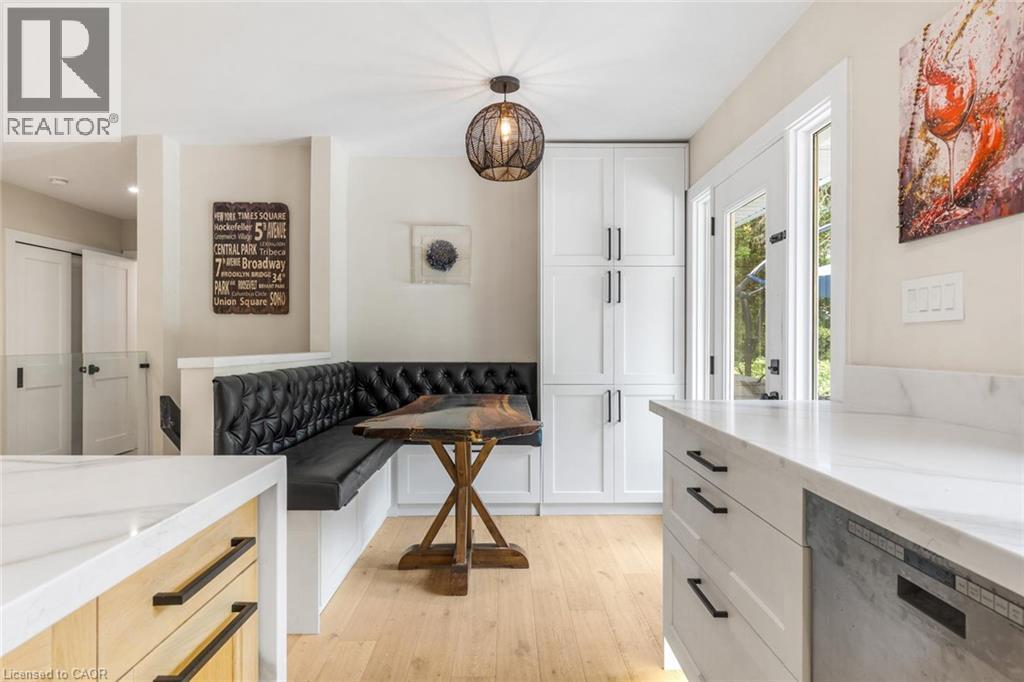
Hardwood flooring, recessed lighting, built-in stainless steel appliances, large windows, and a decorative chandelier
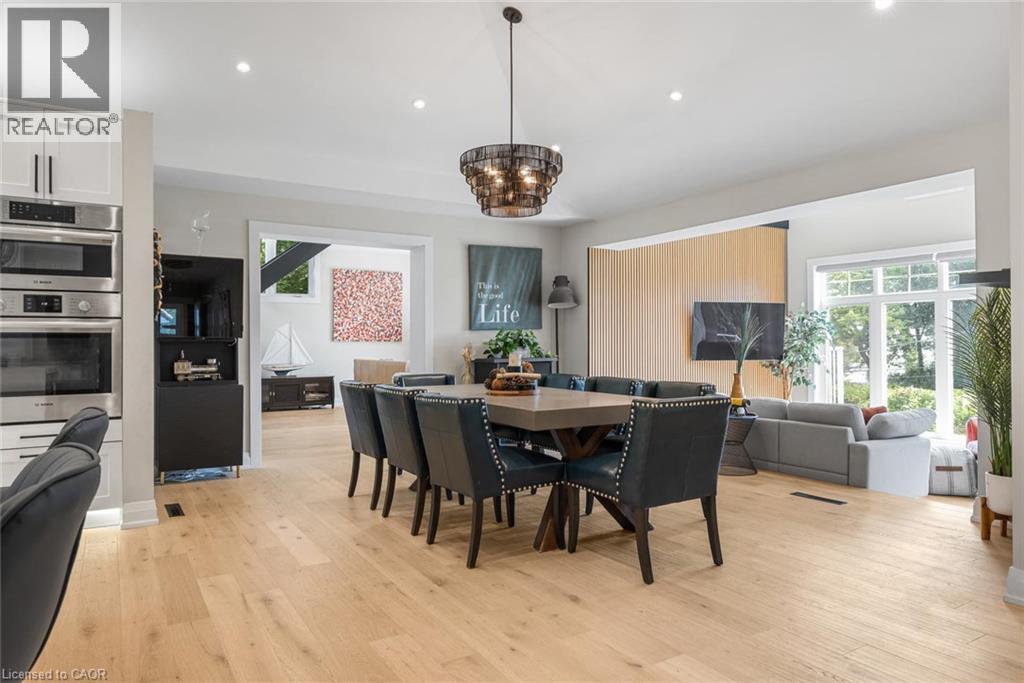
Vaulted ceiling with exposed wood beams, wood-finish flooring, recessed lighting, and a kitchen with white cabinetry and stainless steel appliances
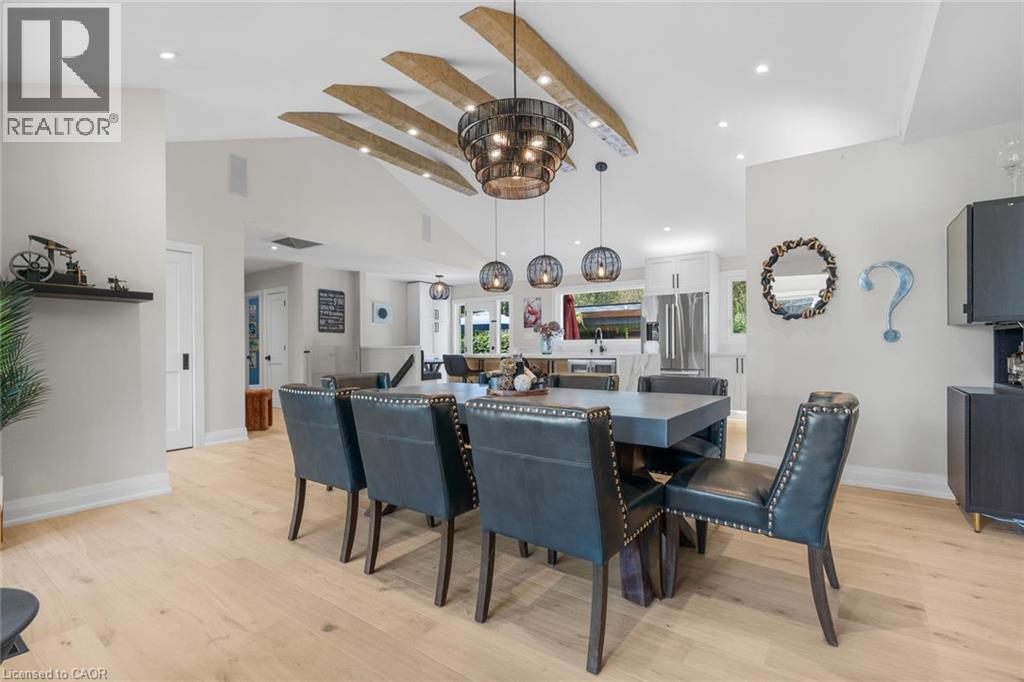
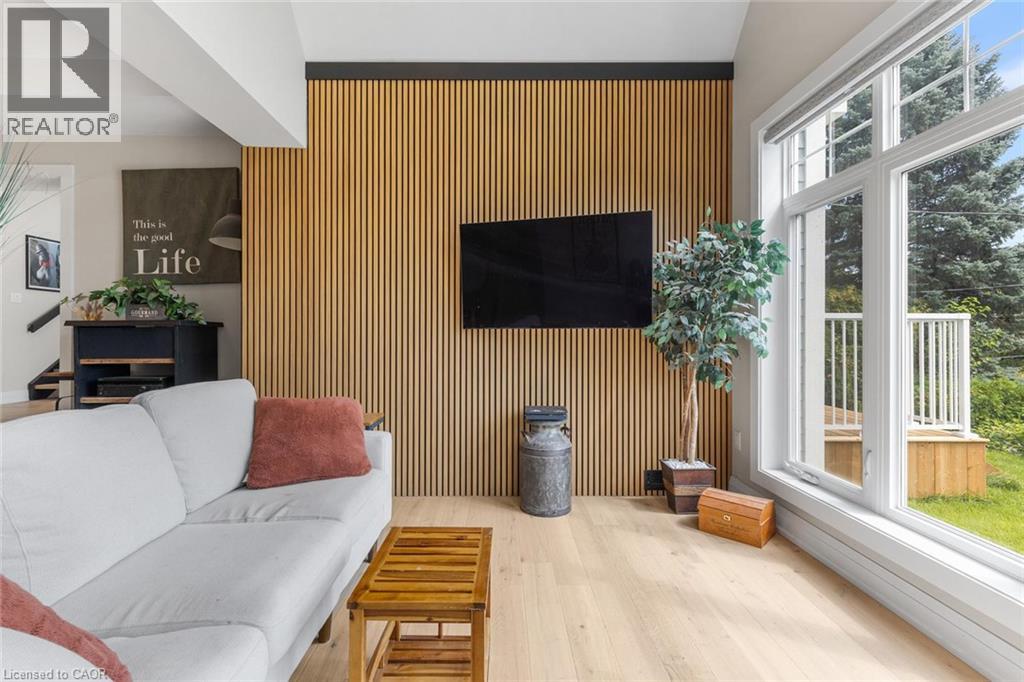
Vaulted ceiling with recessed lighting, full-height slatted wood-finish accent wall, large picture windows, and light wood-finish flooring
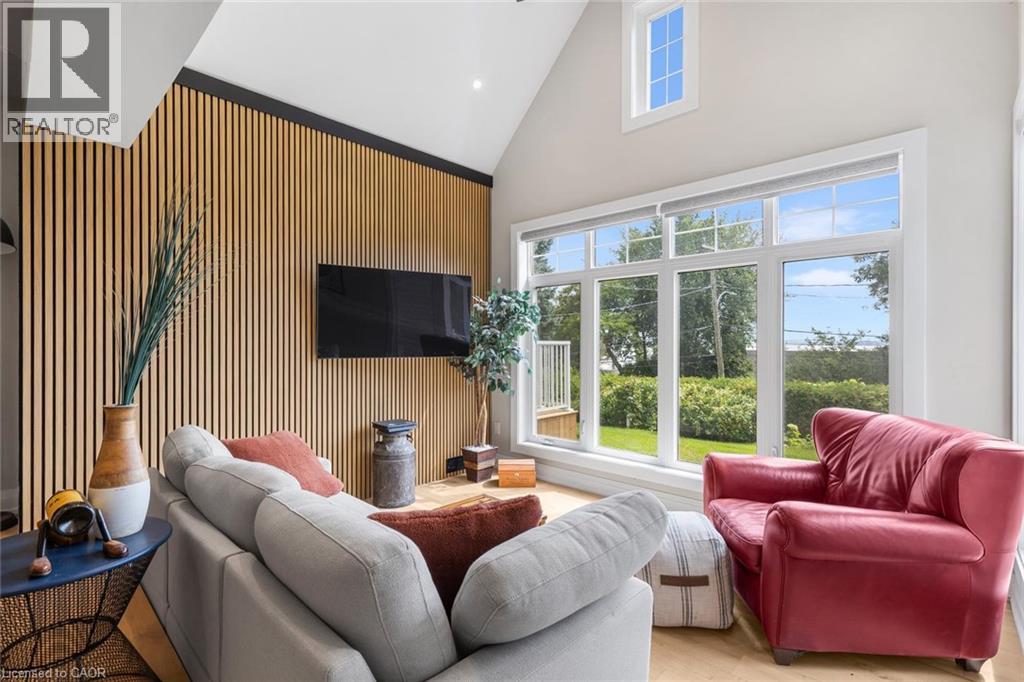
Wood-finish flooring, accent wall with vertical wood paneling, large windows, and a built-in media cabinet
Vaulted ceiling with exposed wood beams, wood-finish flooring, built-in wine refrigerators, pendant lighting, and recessed lighting
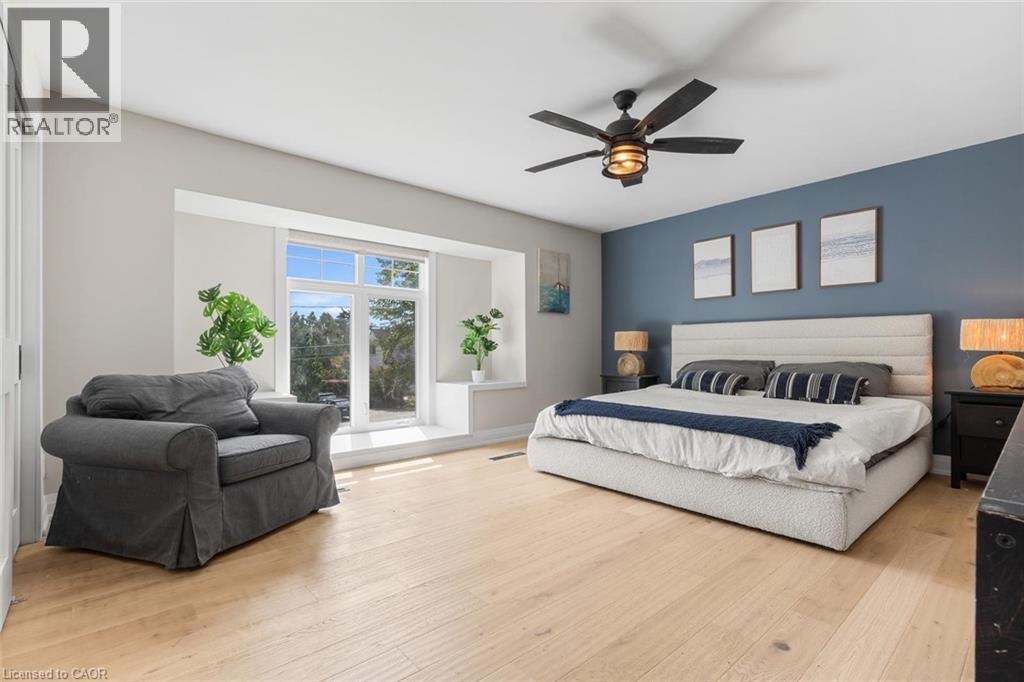
Wood-finish flooring, accent wall, window seat, ceiling fan, and large windows
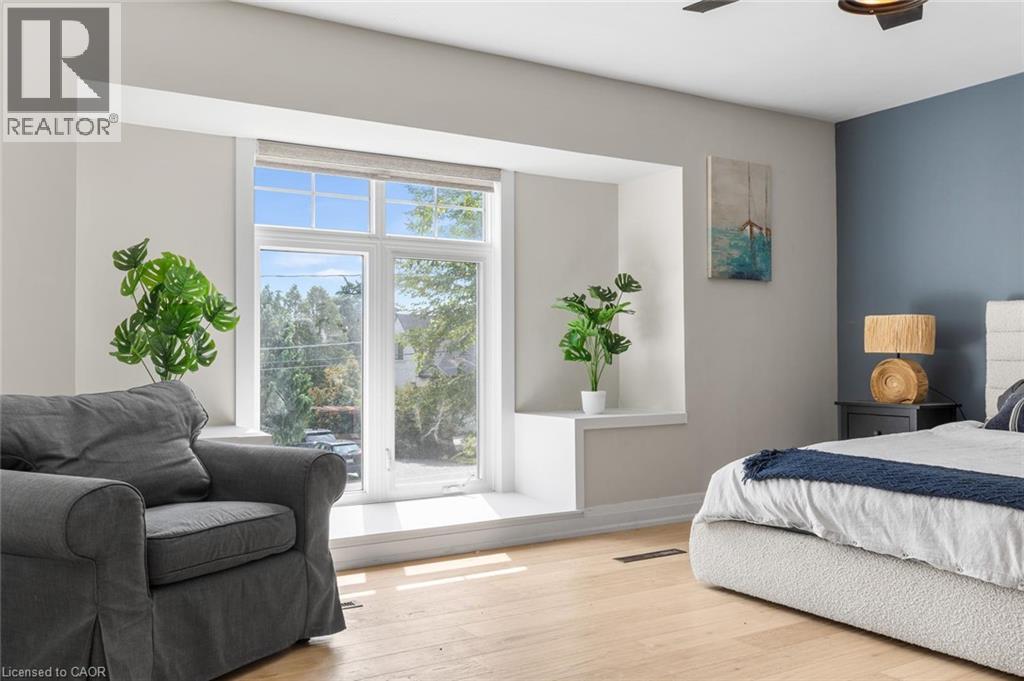
Light wood-finish flooring with a multi-pane window featuring a window seat and built-in storage
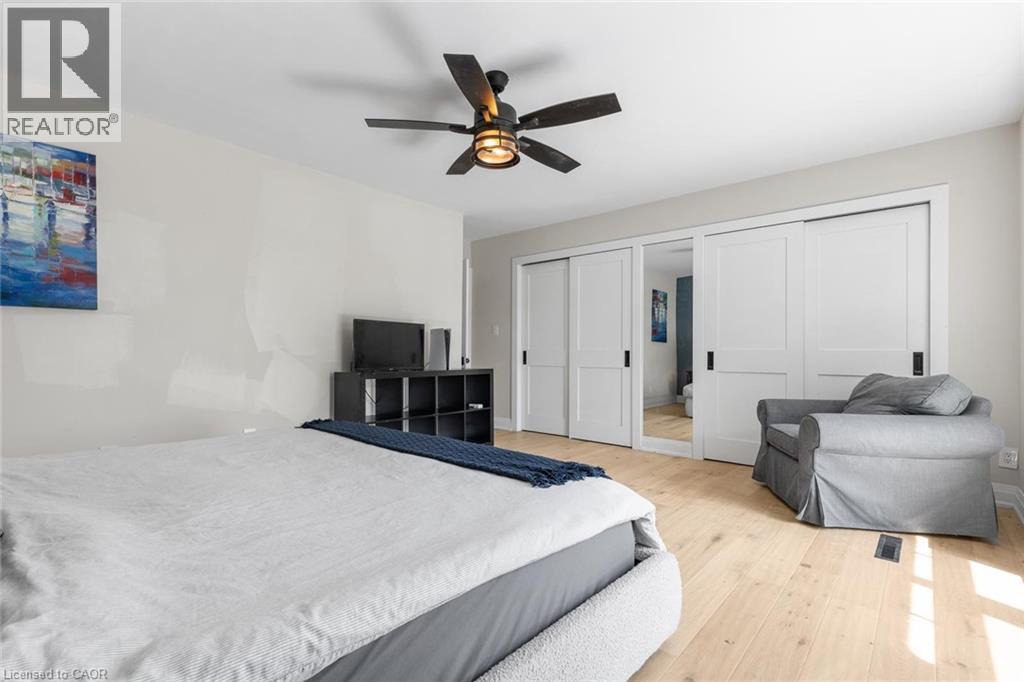
Light wood-finish flooring, ceiling fan with integrated lighting, and multiple sliding closet doors with black hardware
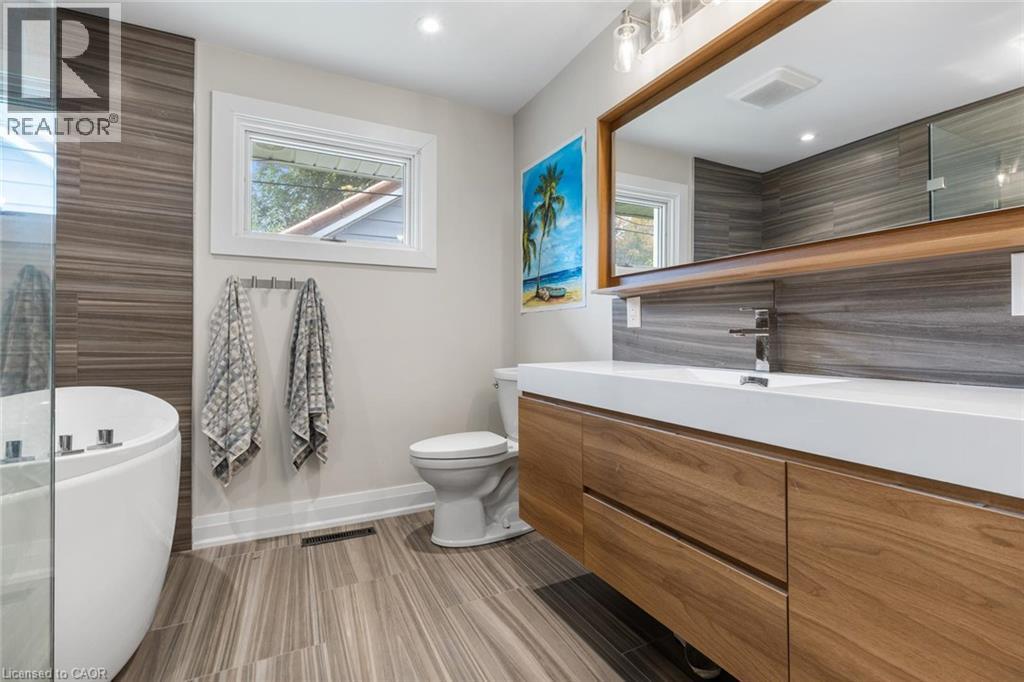
Contemporary bathroom featuring a floating wood-finish vanity with an integrated white sink, a freestanding soaking tub, wood-finish wall paneling, and wood-finish flooring
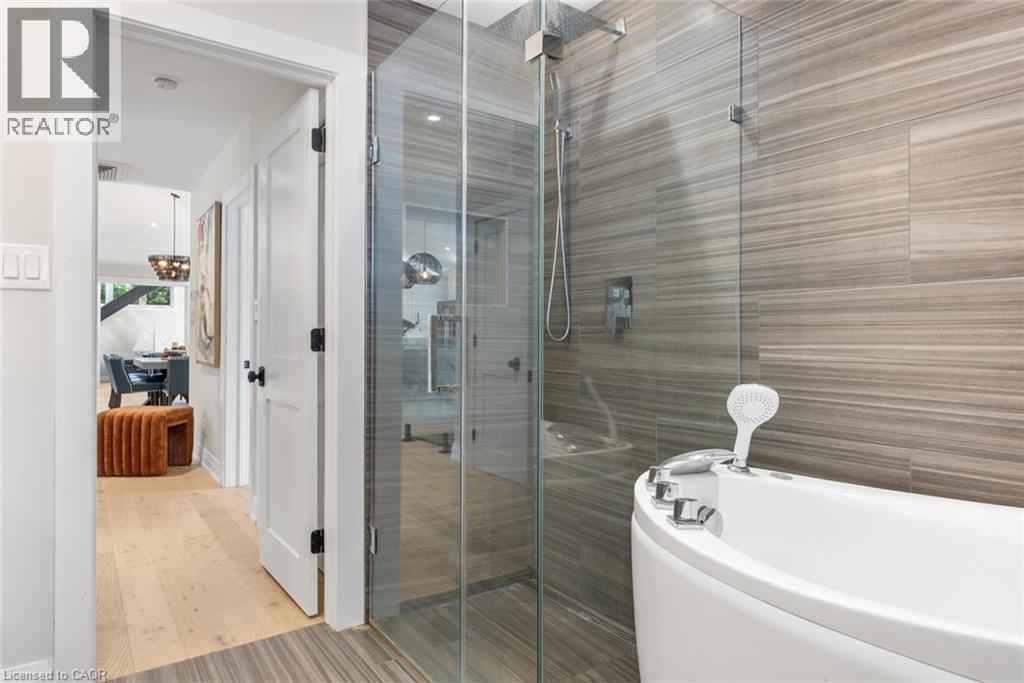
Glass-enclosed shower with a rainfall showerhead, alongside a freestanding soaking tub
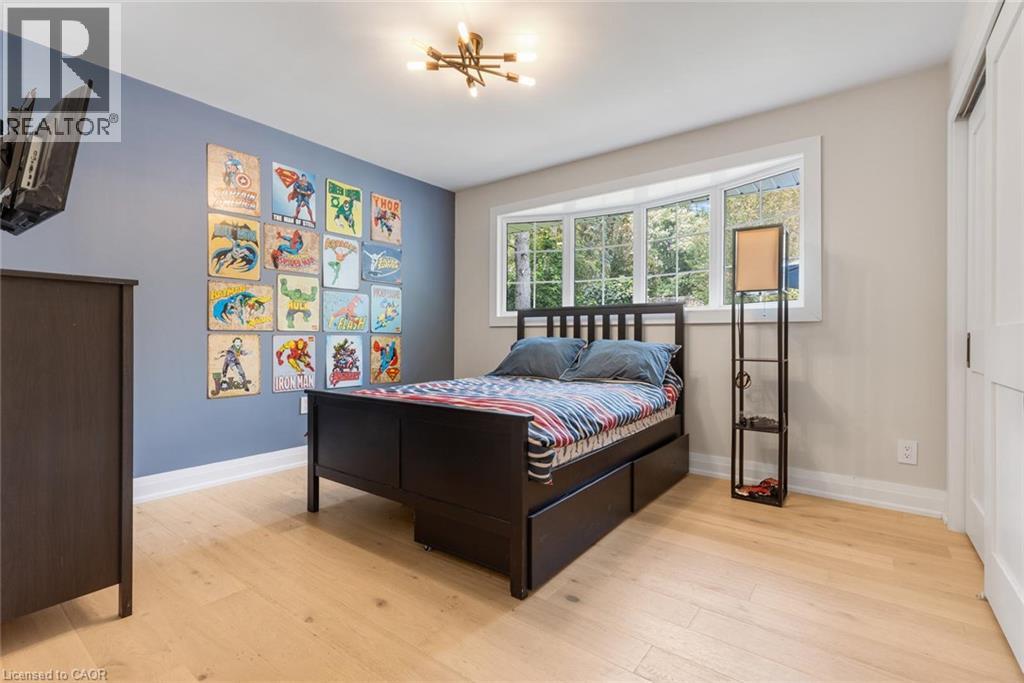
Light wood-finish flooring, a contemporary ceiling light fixture, a bay window with white trim, and a white sliding closet door
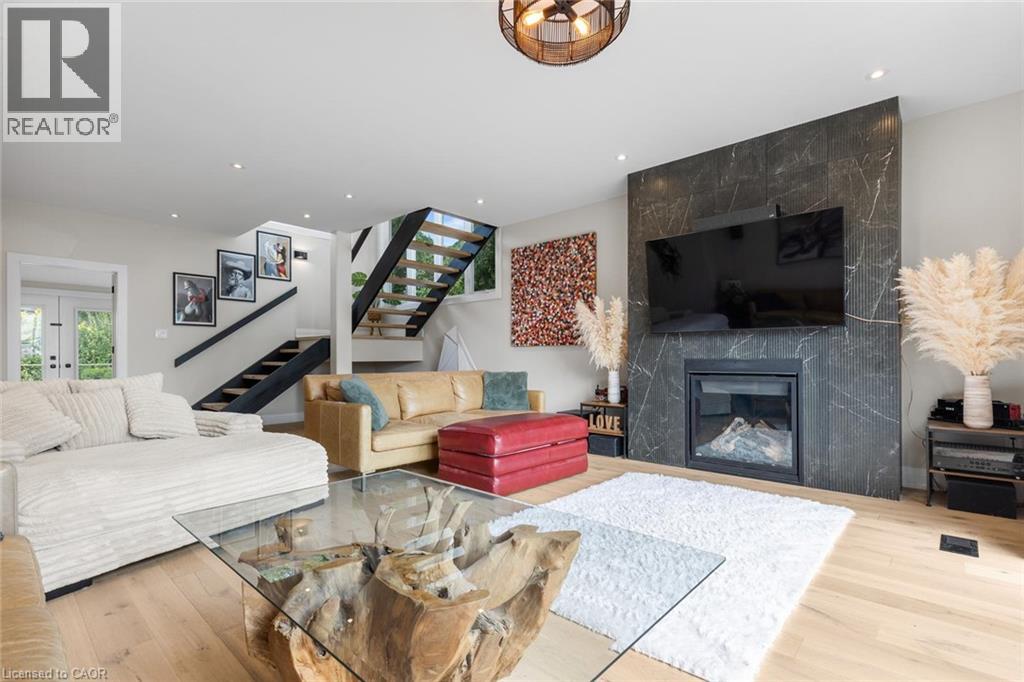
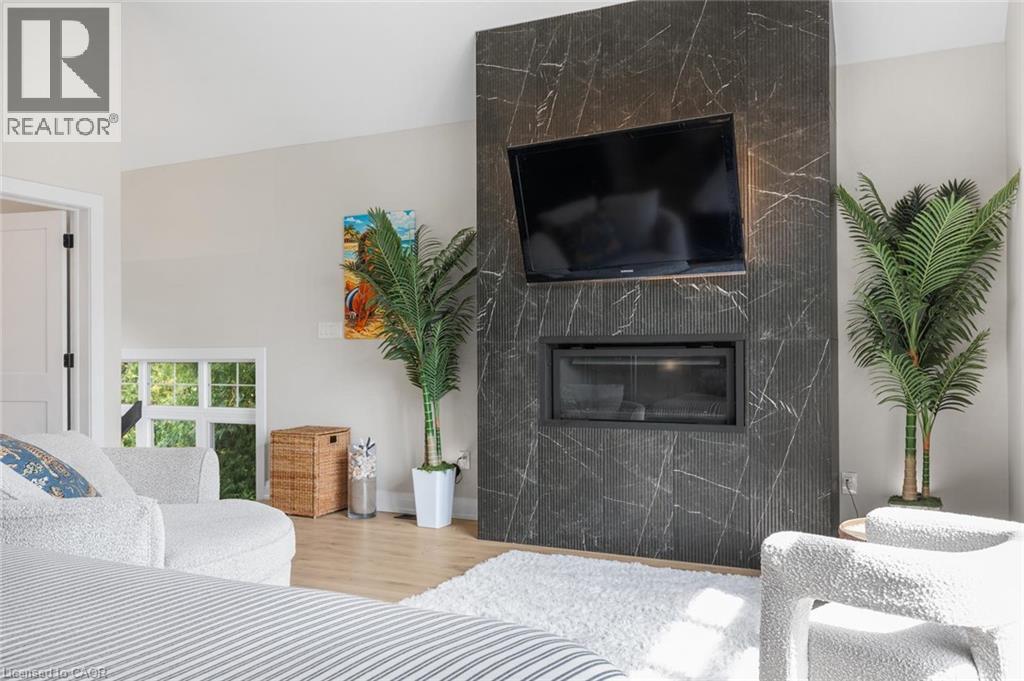
Hardwood-style flooring, recessed lighting, and a modern fireplace with a dark stone surround
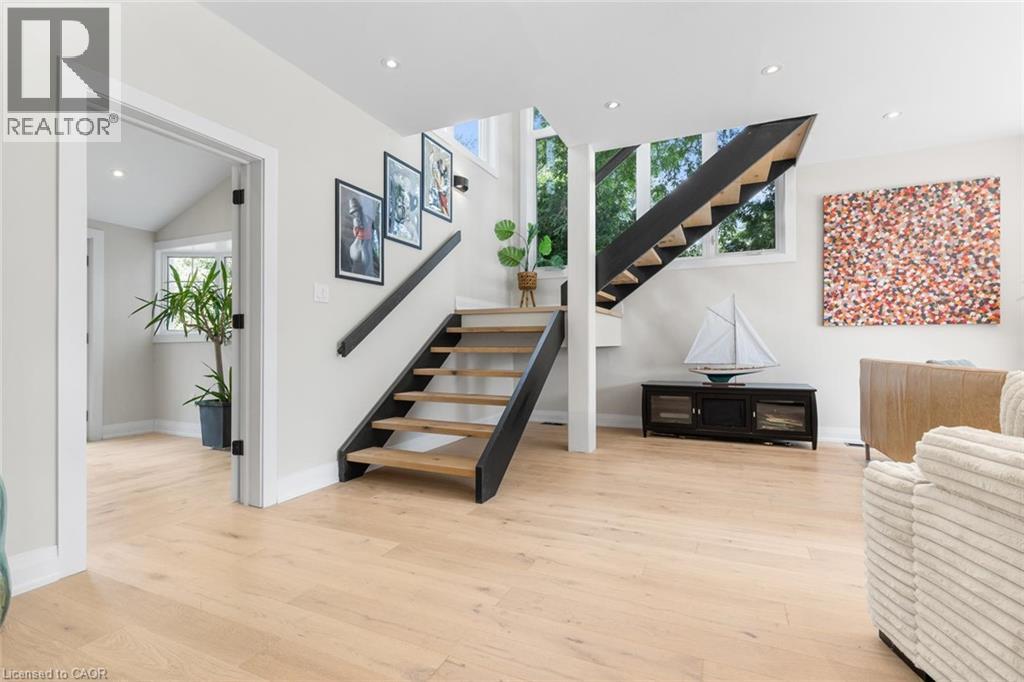
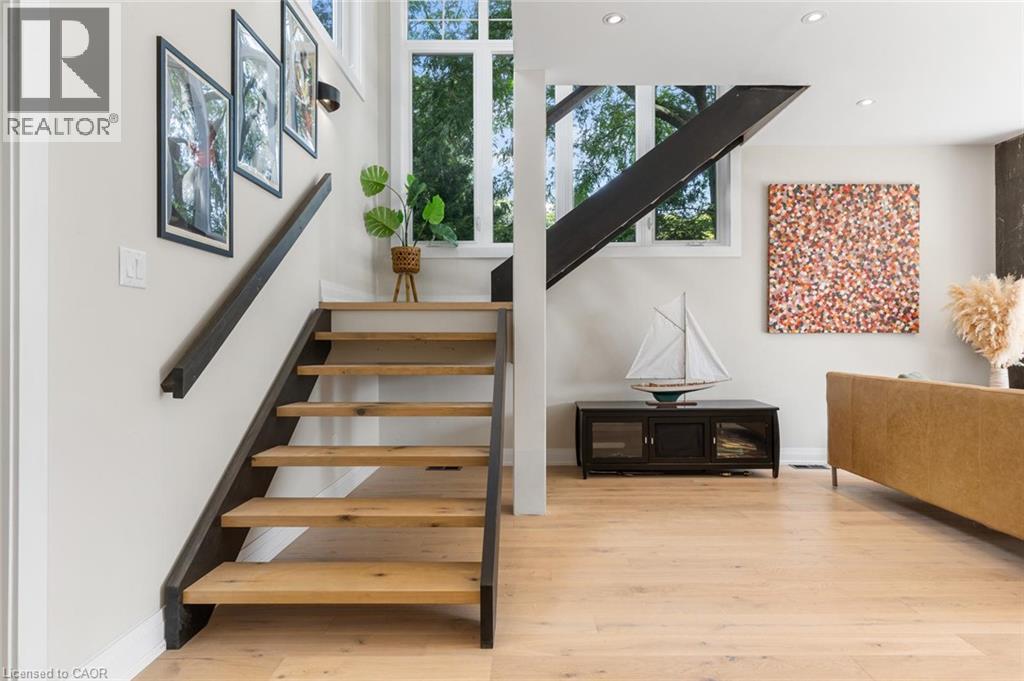
Light wood-finish flooring, recessed lighting, modern open-riser staircase, and a contemporary ceiling fixture
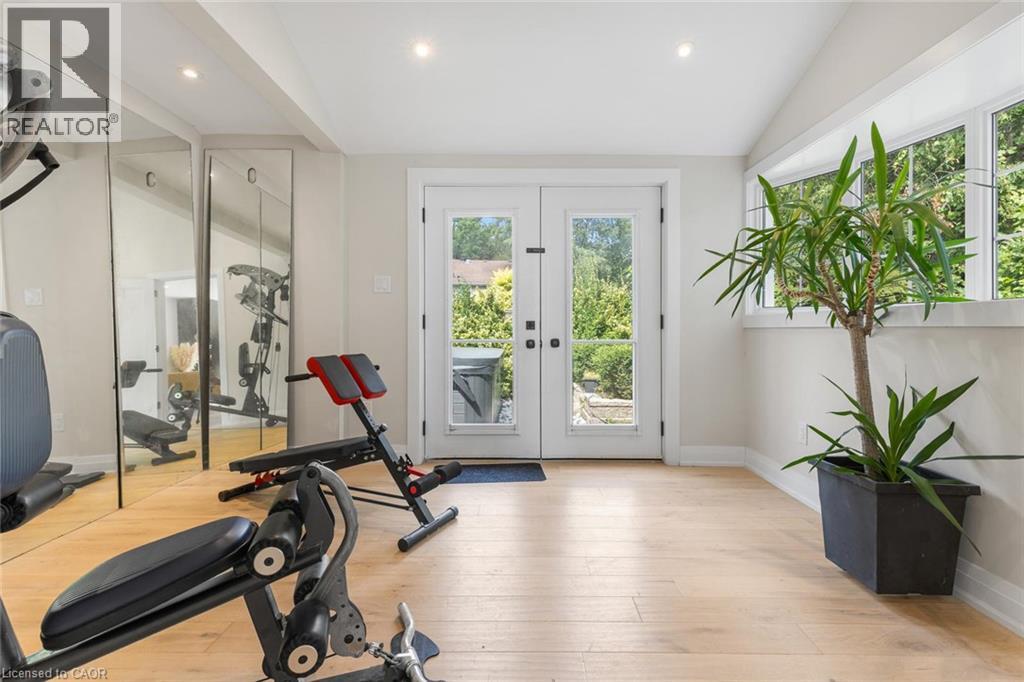
Hardwood-style flooring, mirrored wall, recessed lighting, white French doors, and transom windows
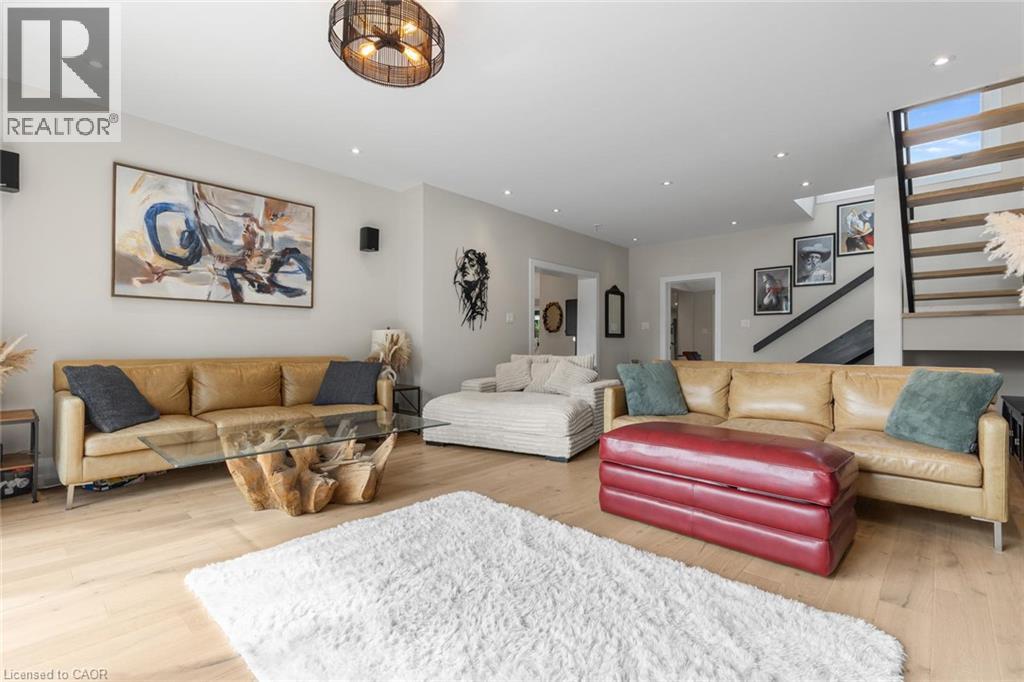
Modern open-concept living space featuring a striking floating staircase with dark metal railings and wood-finish treads, light wood flooring throughout, and abundant natural light from large multi-pa
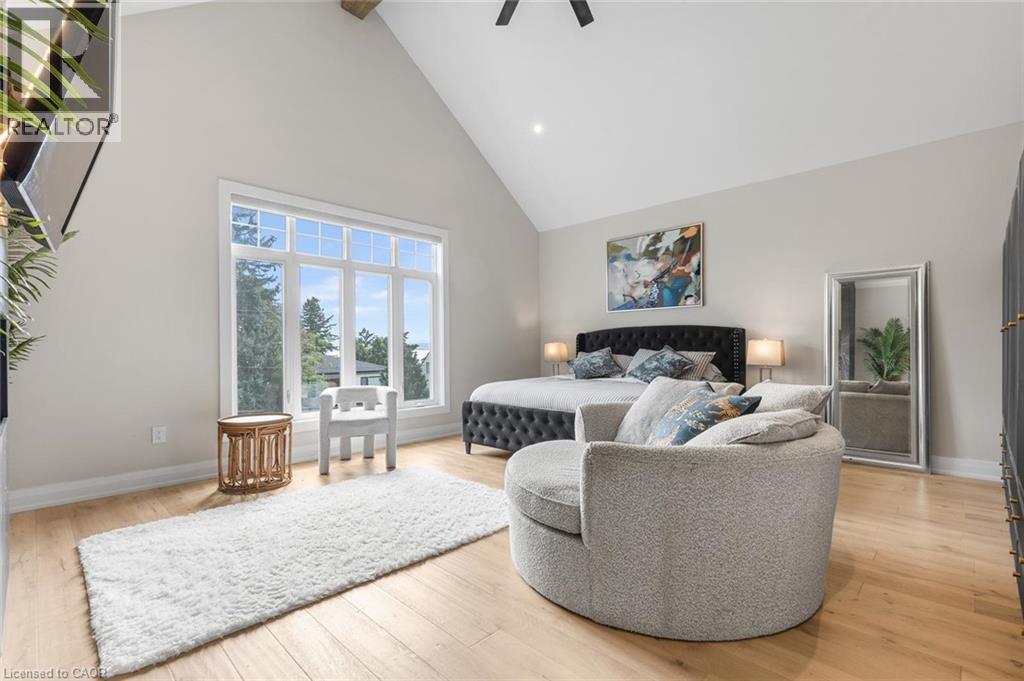
Vaulted ceiling with exposed wood beam, large multi-pane window, light wood-finish flooring, and light-toned wall paint
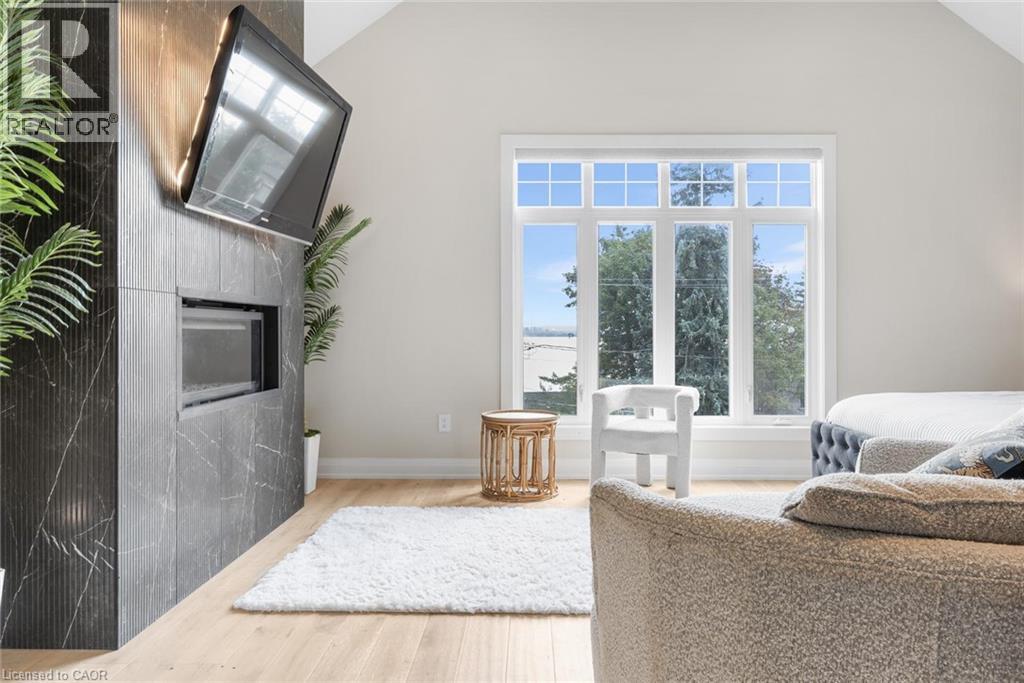
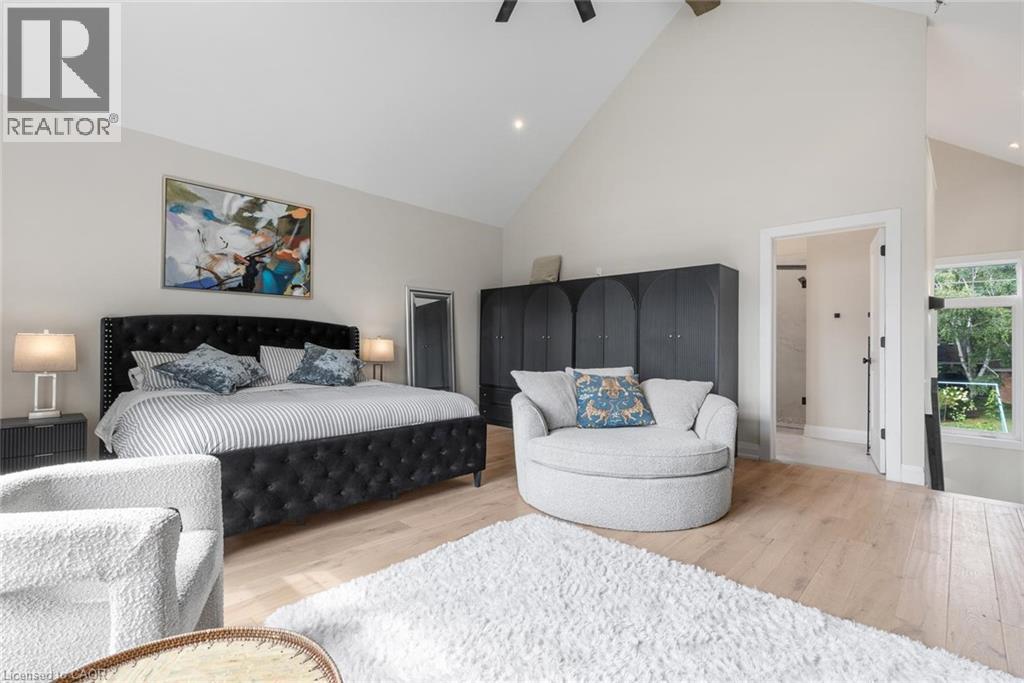
Vaulted ceiling, light wood-finish flooring, built-in storage cabinetry, recessed lighting, and a window with exterior views
Integrated fireplace within a dark stone-finish accent wall, light wood-finish flooring, and a white interior door with dark hardware
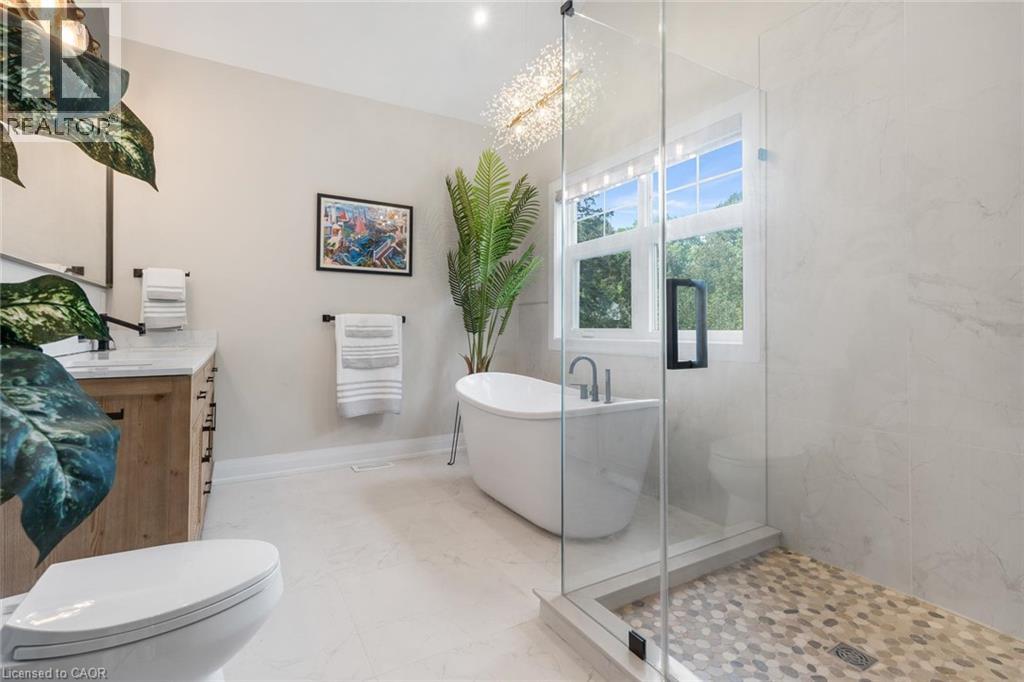
Freestanding soaking tub, glass-enclosed shower with pebble-tile floor, wood-finish vanity with stone countertop, and contemporary chandelier
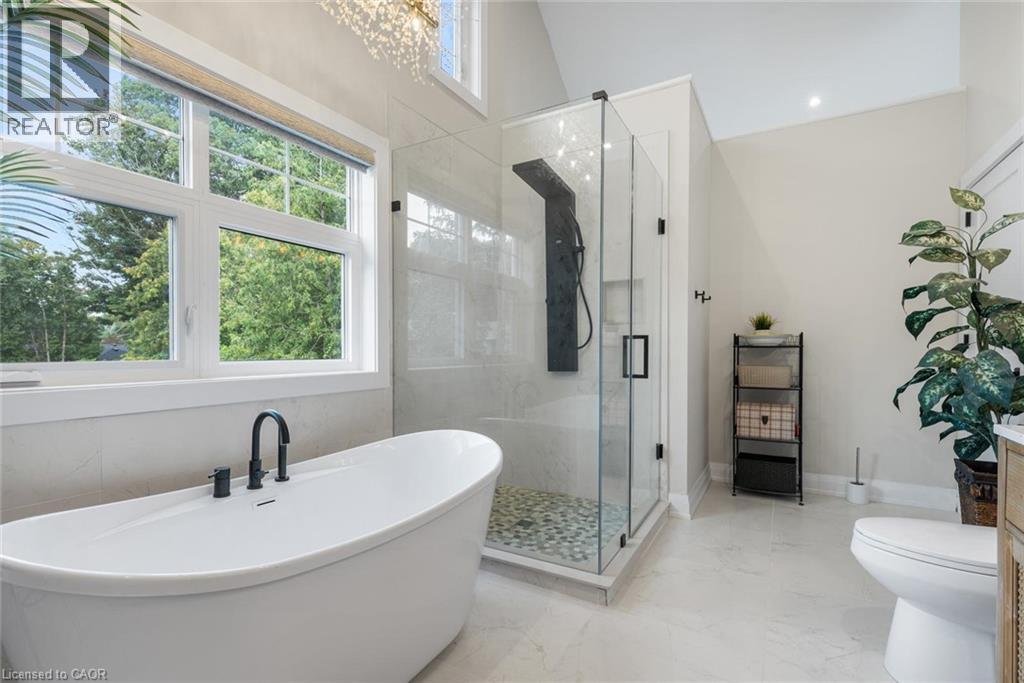
Freestanding soaking tub with matte black fixtures, glass-enclosed shower with a black panel shower system, vaulted ceiling, and white tile flooring
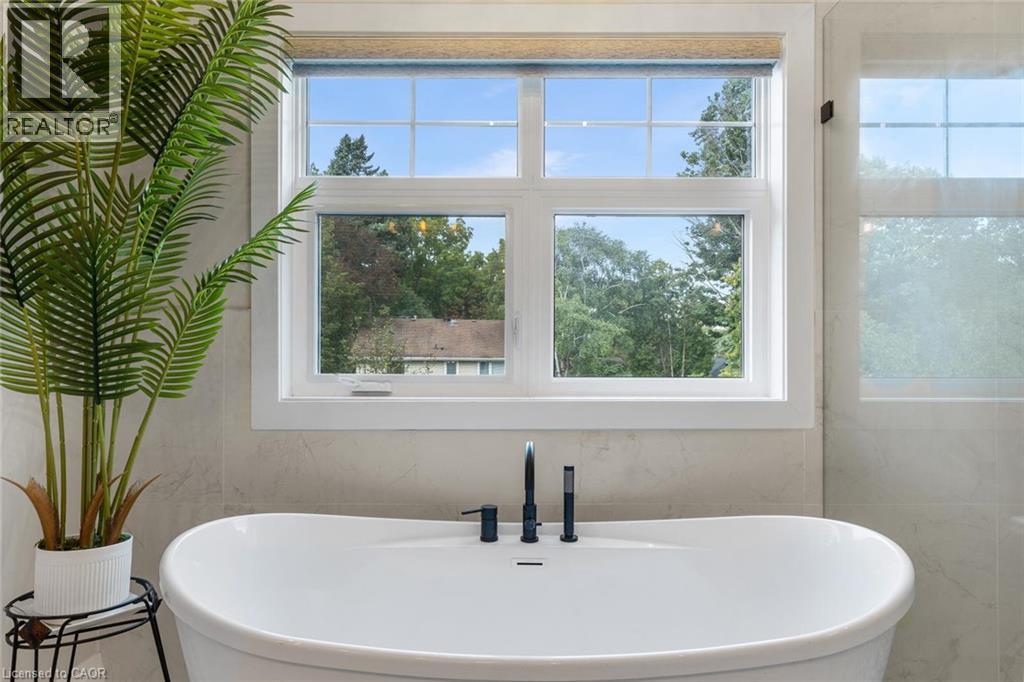
Freestanding soaking tub with matte black fixtures, set against a window with white trim, and light-toned tile wall covering
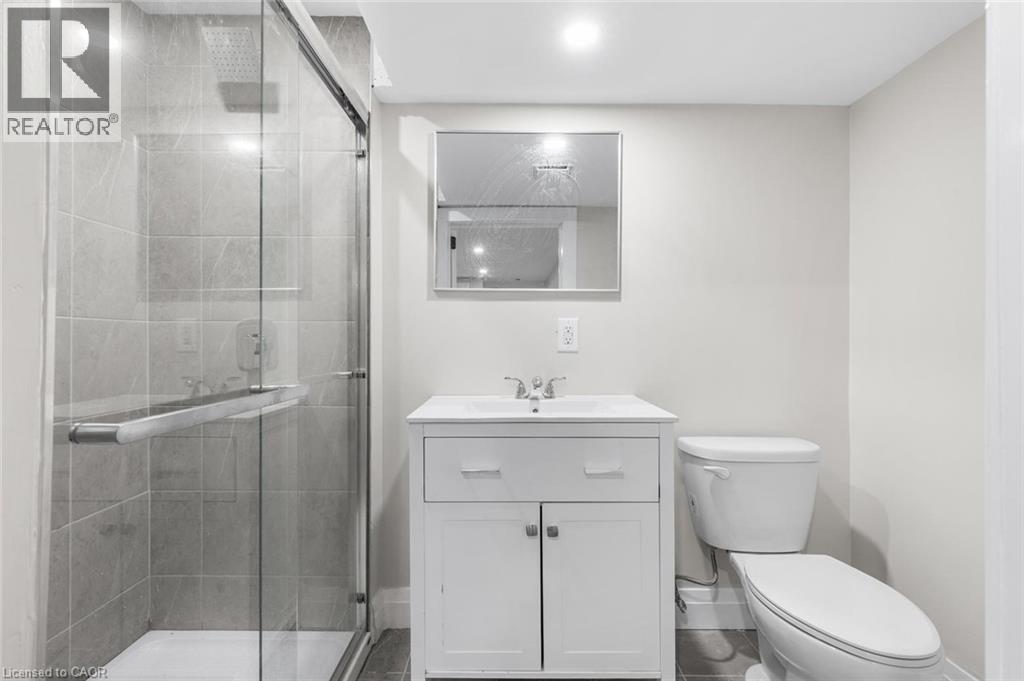
Glass-enclosed shower with gray tiled walls, white vanity with integrated sink, chrome faucet, and recessed lighting
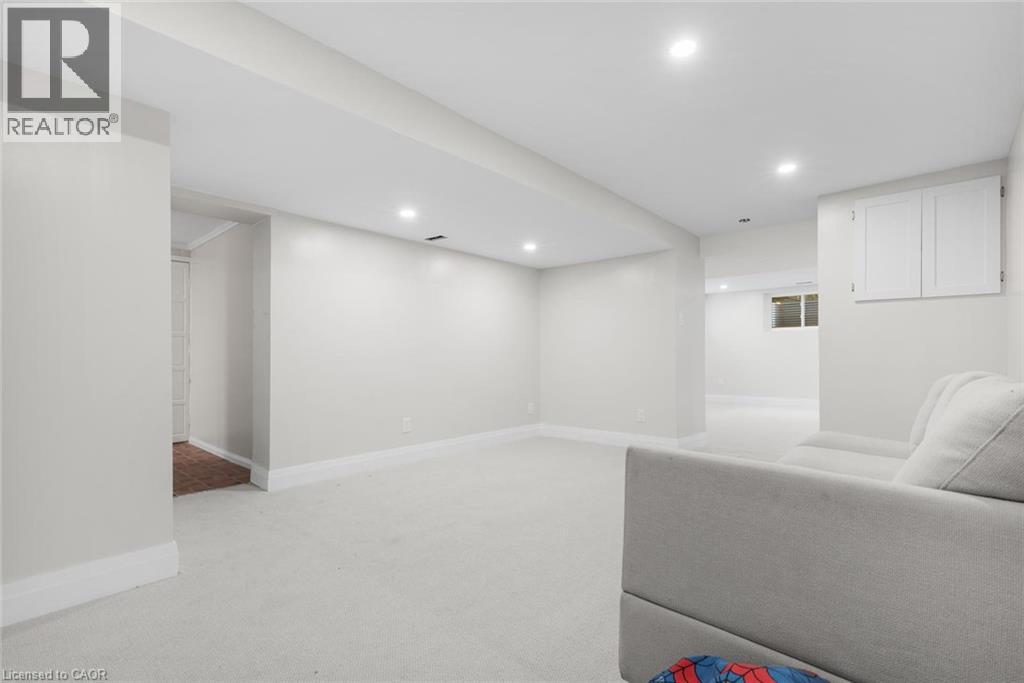
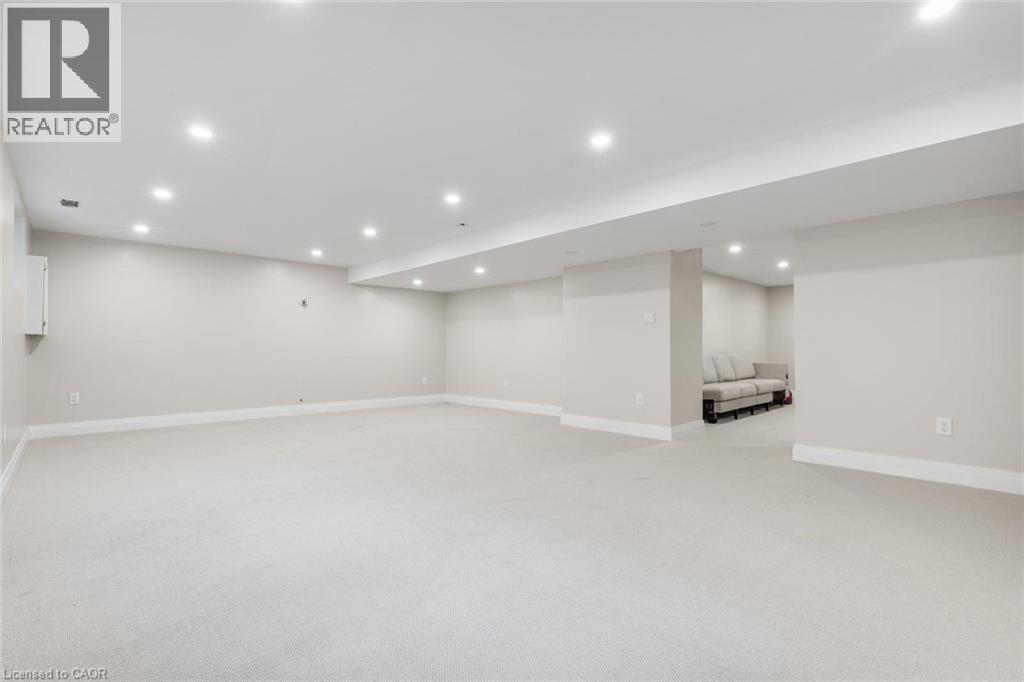
Expansive room with neutral carpeting, recessed lighting, and light-toned wall finishes
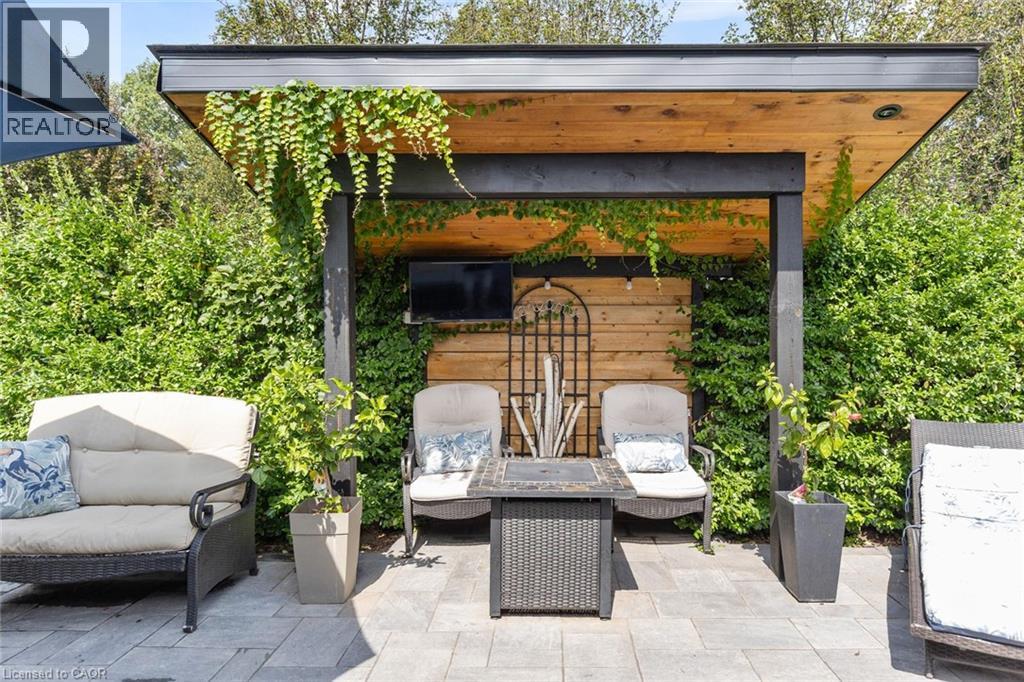
Expansive paver patio with a modern pergola, built-in wooden wall, and mature perimeter landscaping
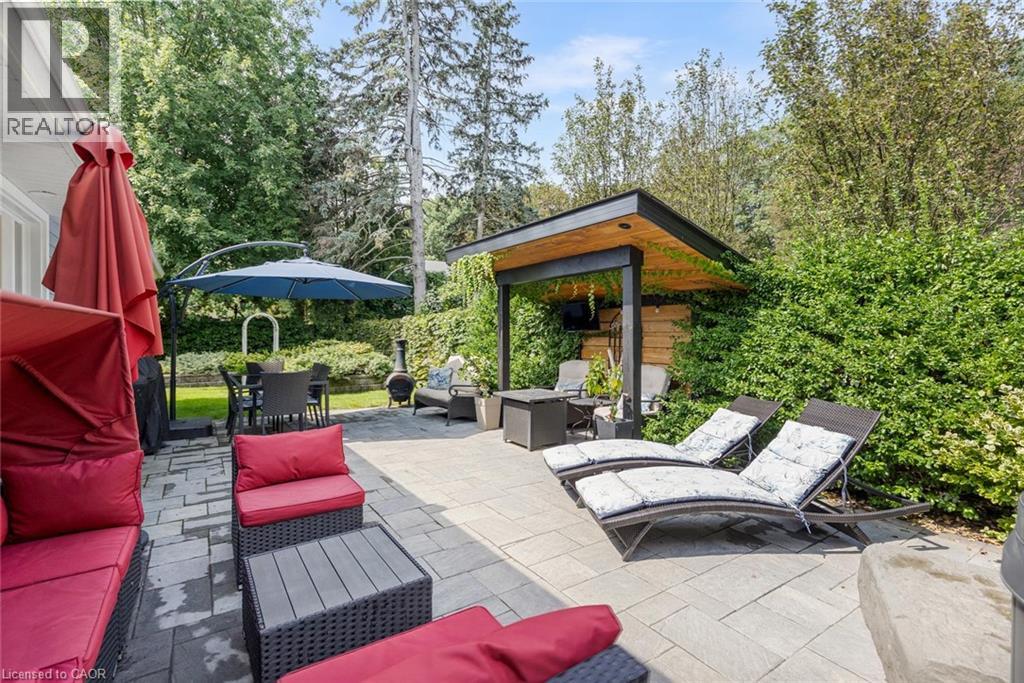
Paved patio area featuring a wooden pergola with integrated lighting, a slatted wood accent wall, and established perimeter hedges
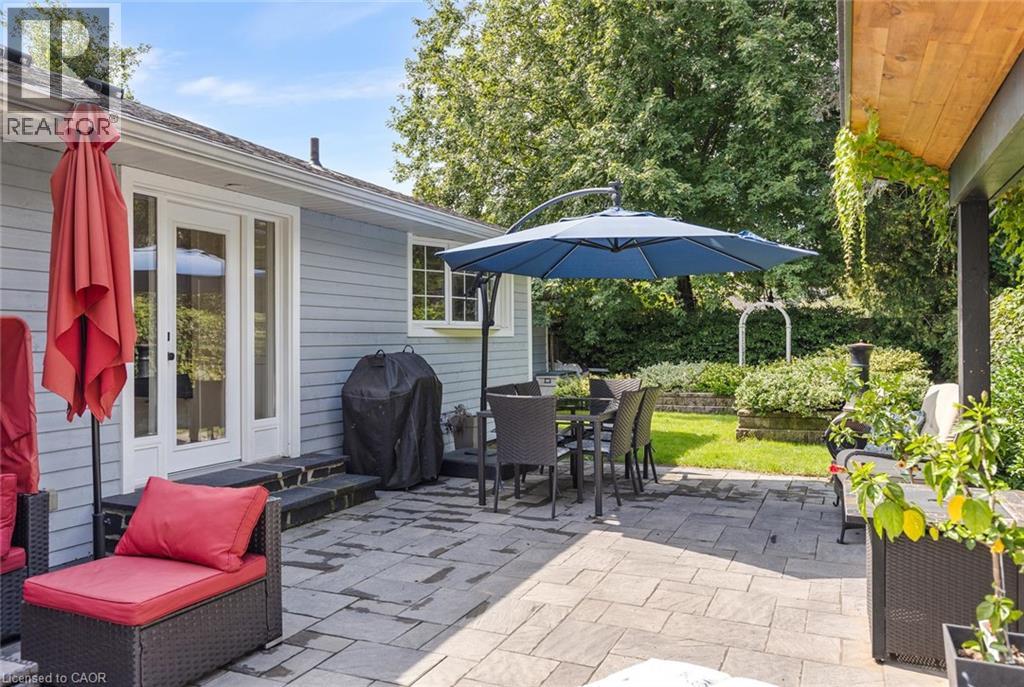
Expansive paver patio with a covered outdoor living area, direct access to the interior via glass panel doors, and a landscaped garden with mature greenery
Hardscaping featuring a wood deck, a stone patio, and a hot tub
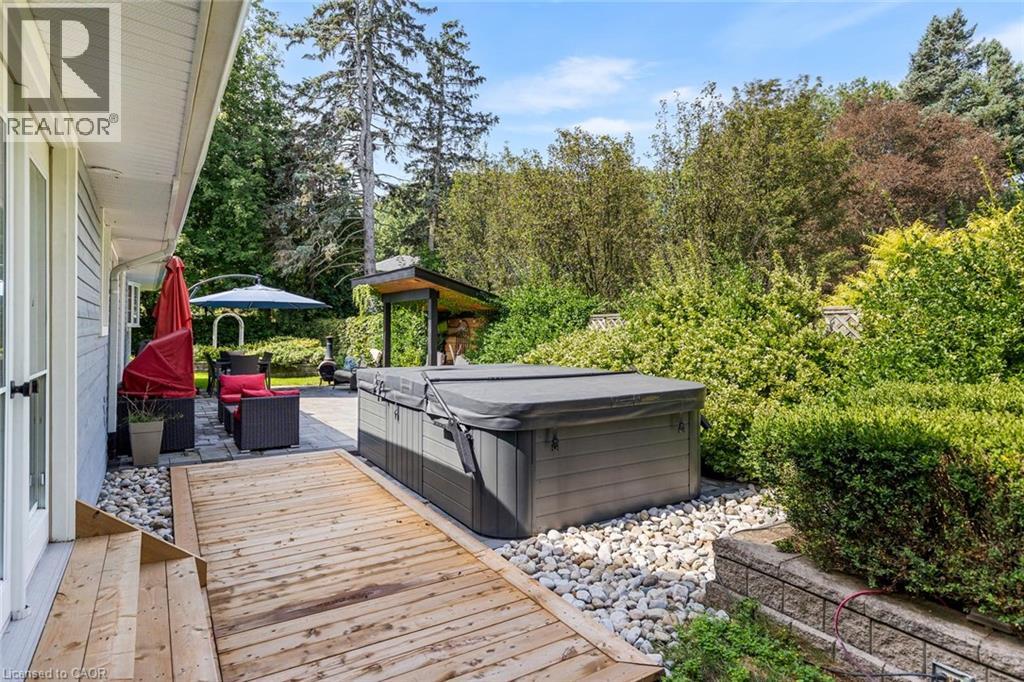
Expansive backyard featuring a paver patio, a shaded pergola, a spa, and a bay window
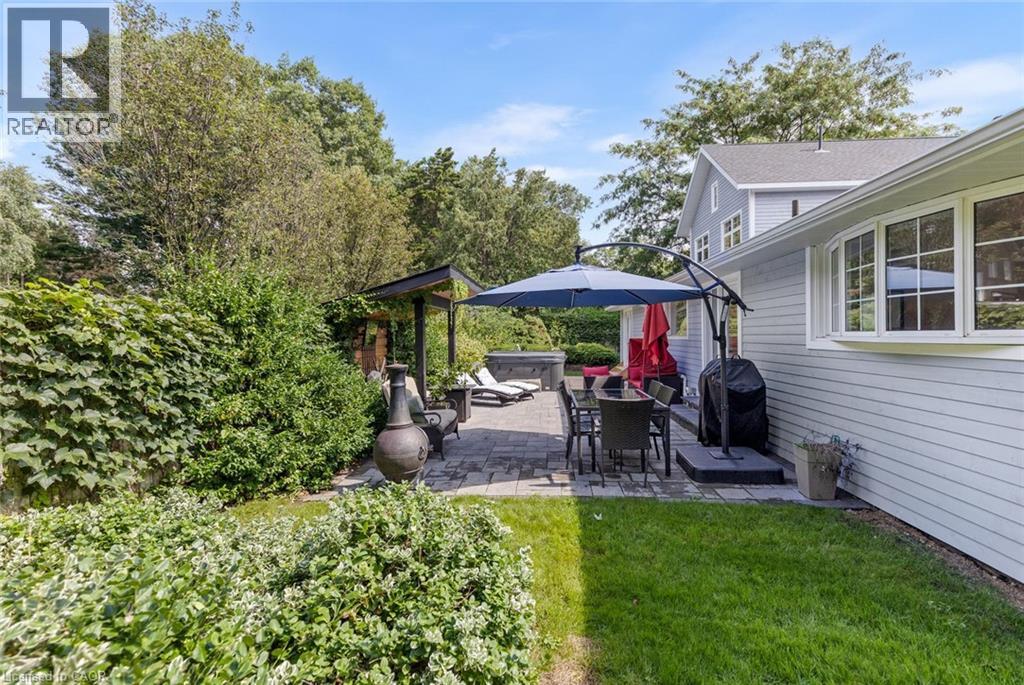
Expansive paver patio with a pergola, built-in hot tub, and lush surrounding landscaping
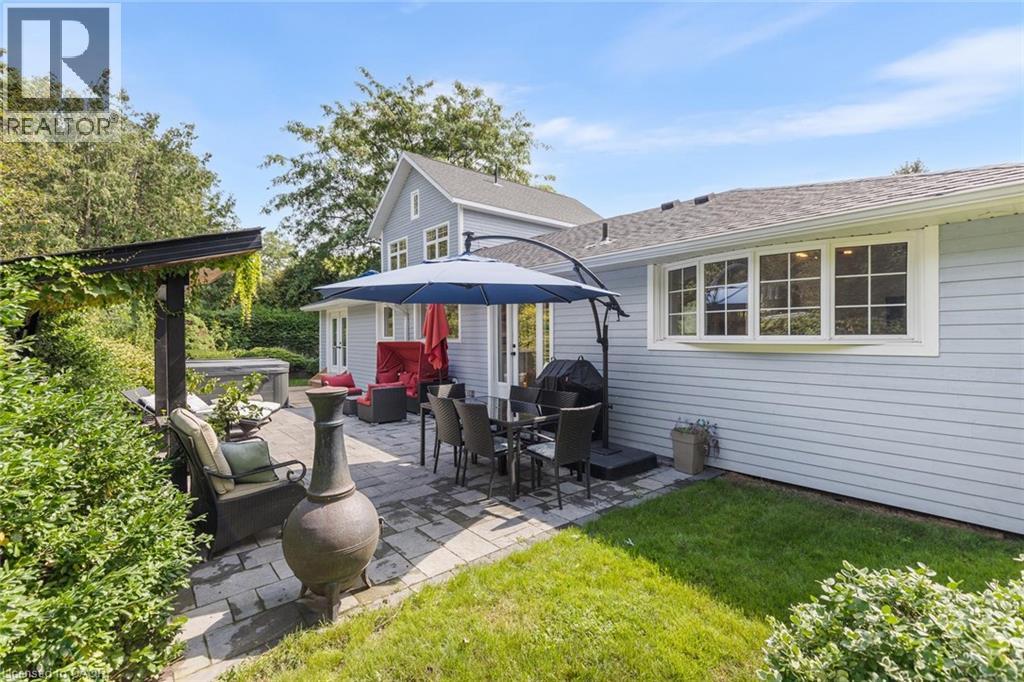
Expansive backyard featuring a manicured lawn, hot tub, and a paved patio area
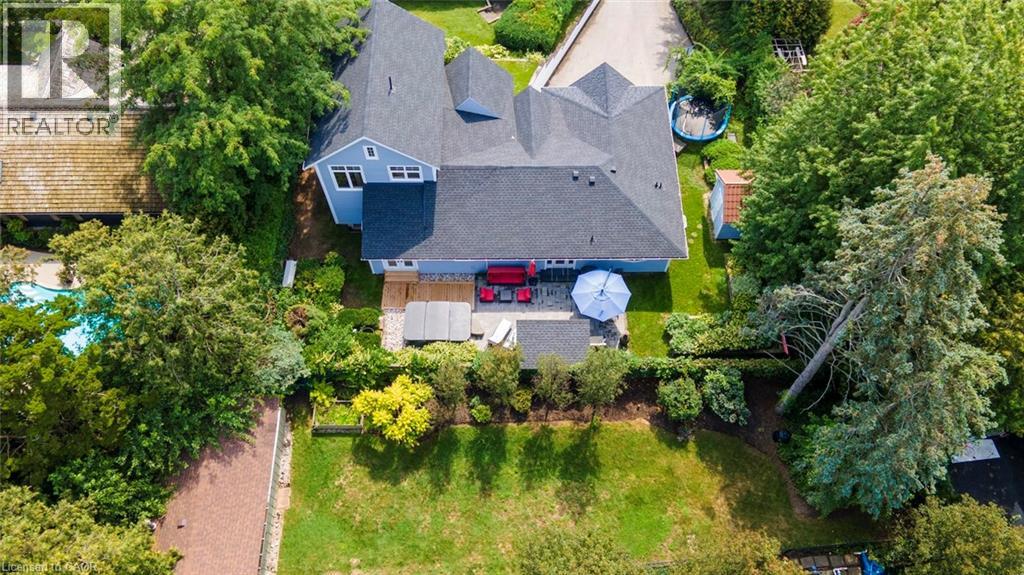
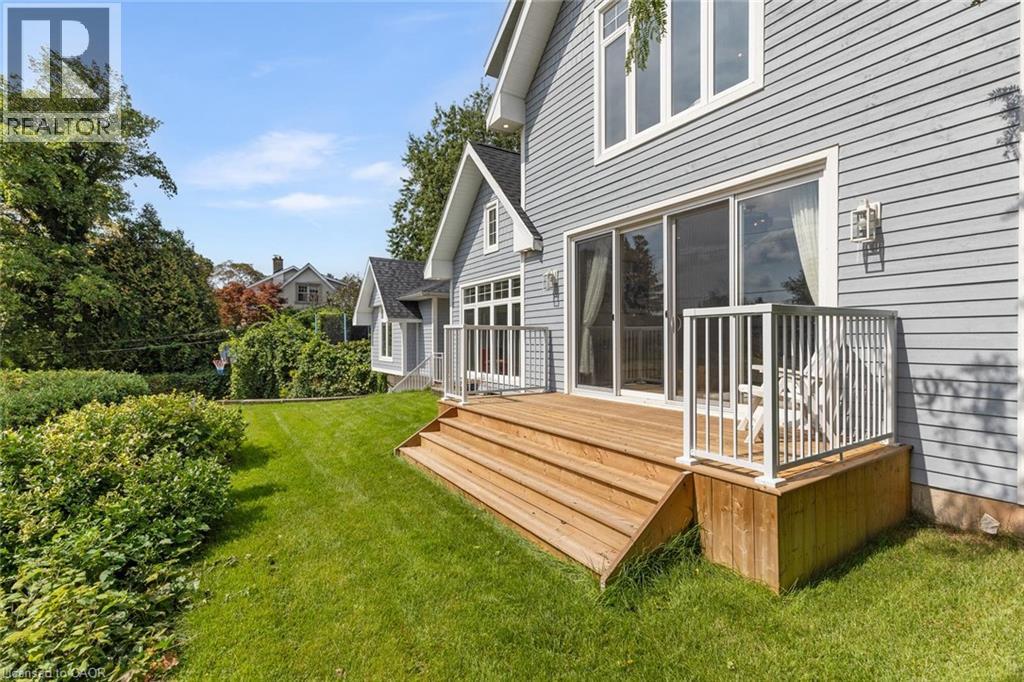
Light blue siding with dormer windows, dark shingle roof, wood deck, and garage
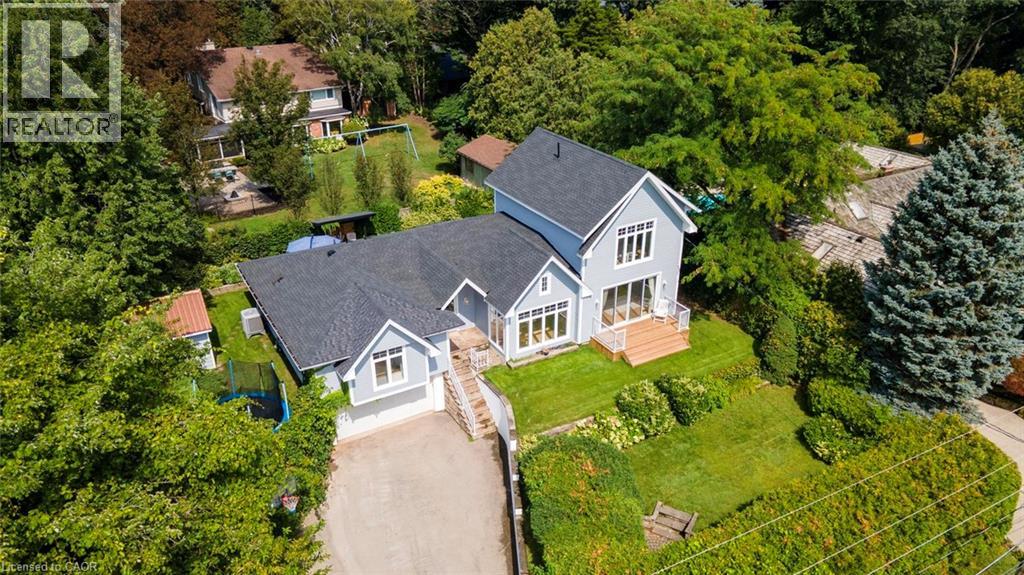
Wooded neighborhood setting with extensive tree canopy
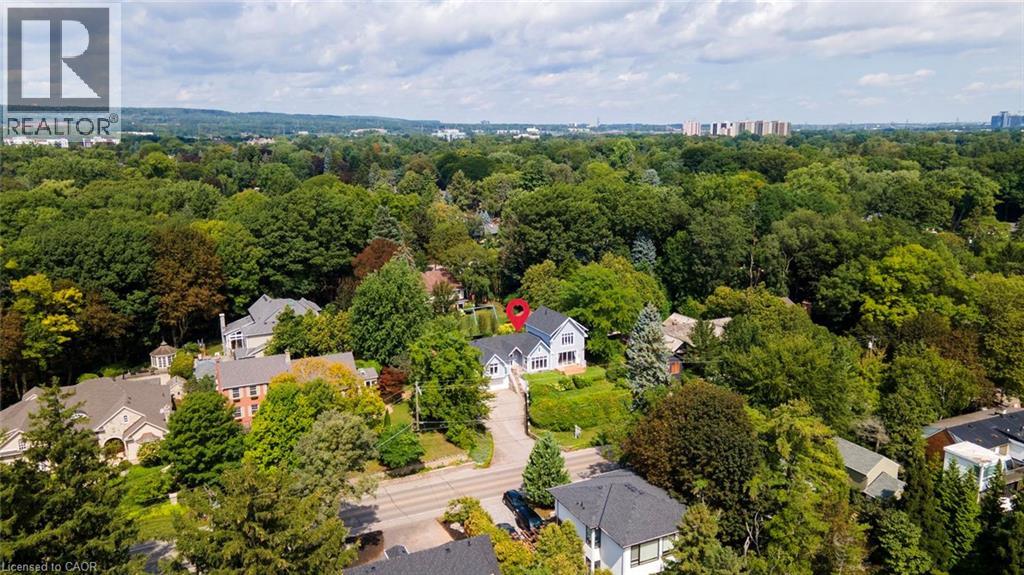
Additional content
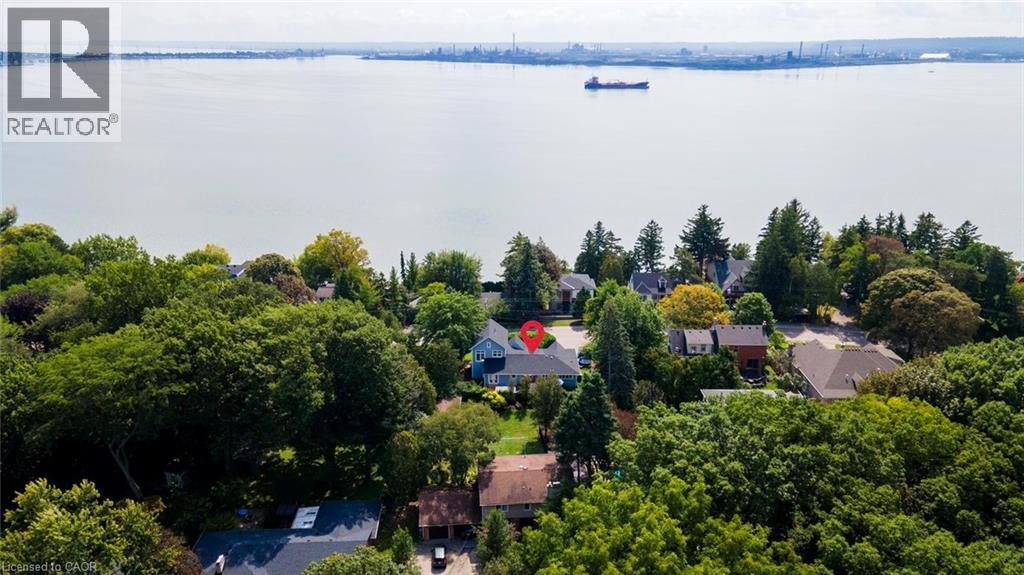
Additional content
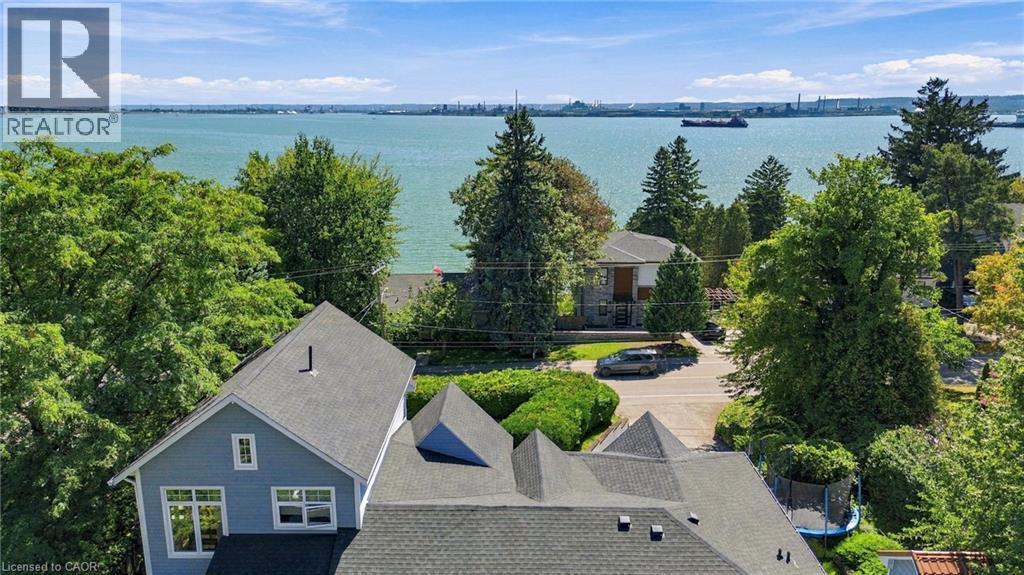
Expansive waterfront property featuring a golf course, mature trees, and a residential area with varied architectural styles
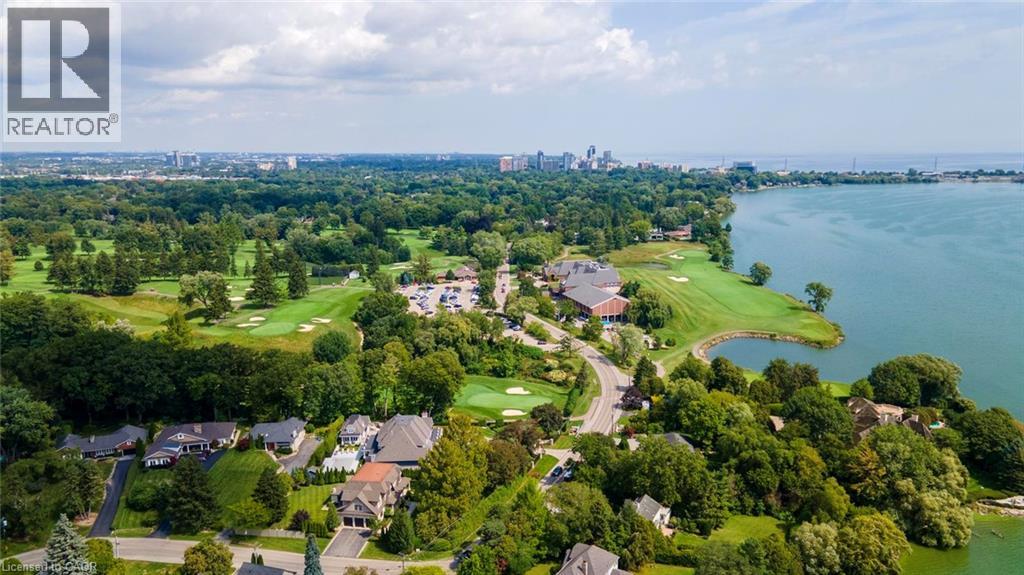
Waterfront property with extensive tree cover
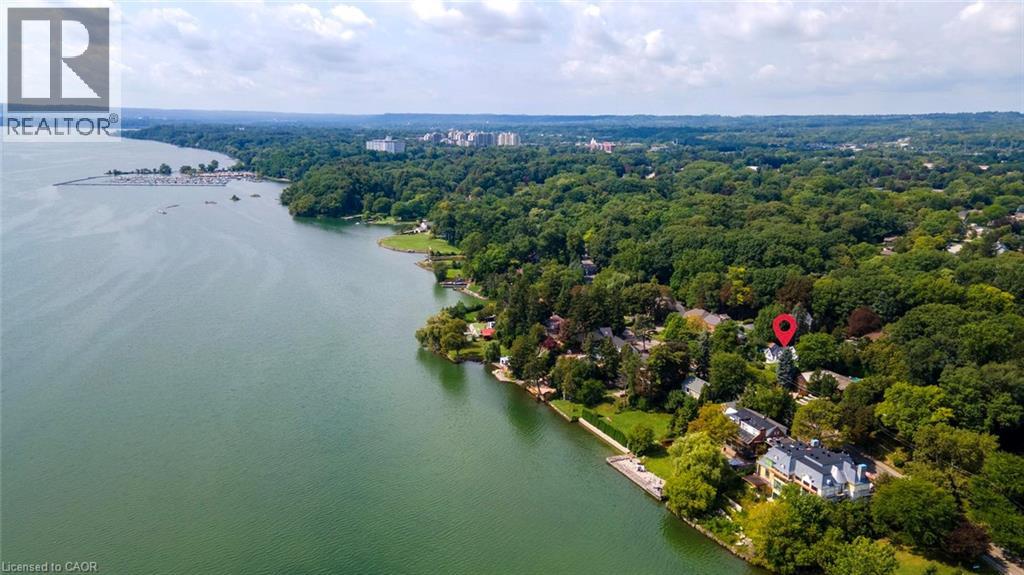
Waterfront property with extensive water frontage, mature trees, and a landscaped front lawn
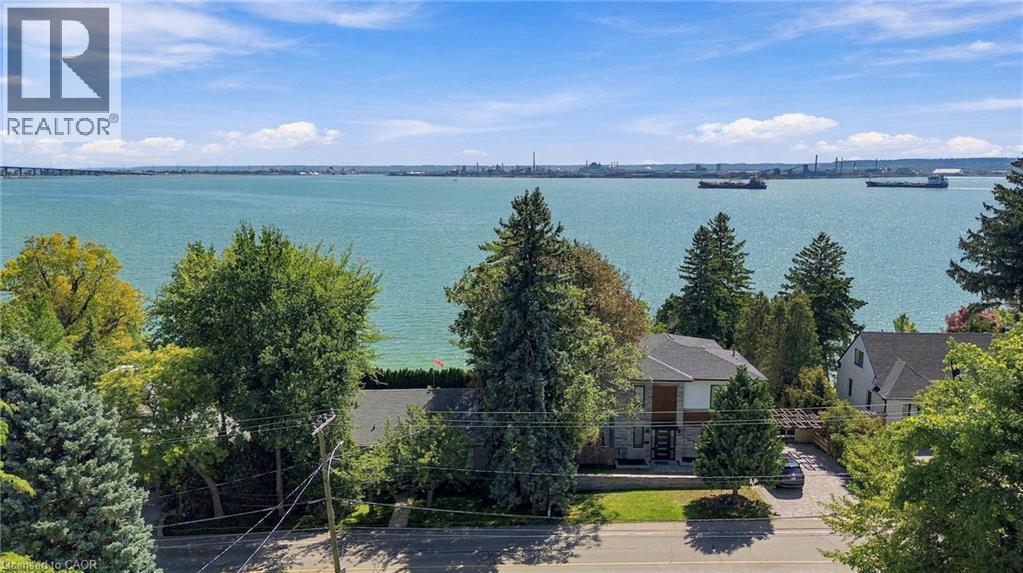
Expansive property with a water backdrop, featuring a multi-level home with a dark shingle roof, established landscaping, and a patio area

293 North Shore Boulevard East, Burlington, QC L7T

$2,950,000

  • 3 Bedrooms
  • 4 Bathrooms
  • 1958
  • MLS: 30351083
1,955.00 ft2 Contemporary Central air conditioning, Ductless Heat Pump

Description

Welcome to 293 North Shore Blvd East, a stunning raised bungalow ideally situated in one of Burlington's most prestigious and sought-after neighbourhoods, offering 3 spacious bedrooms and 3.5 beautifully appointed bathrooms. Designed with style, comfort and entertaining in mind, this impressive home features a bright open-concept layout with soaring vaulted ceilings, exposed wood beams, wide-plank hardwood flooring and expansive windows capturing an abundance of natural light and beautiful lake views. The show-stopping kitchen boasts extensive custom cabinetry, quartz countertops and backsplash, built-in stainless steel appliances, elegant pendant lighting and an impressive waterfall centre island with seating and beverage fridge. A charming built-in breakfast banquette provides the perfect spot for casual dining, while the spacious dining area flows seamlessly into the surrounding living spaces. The inviting family room features a dramatic floor-to-ceiling tiled feature wall with gas fireplace, complemented by a contemporary open-riser staircase. Generously sized bedrooms offer large windows, hardwood flooring and ample storage, while the spa-inspired bathrooms feature freestanding soaker tubs, glass-enclosed showers and stylish modern finishes. Step outside to your own private backyard oasis, surrounded by mature trees and lush landscaping, featuring an expansive interlock patio, multiple seating and dining areas, a covered pavilion with outdoor TV and a relaxing hot tub. An exceptional location steps to Bayshore Park and minutes to LaSalle Park, Burlington Golf & Country Club, marina, hospital, shopping, restaurants and everyday amenities. A truly special home combining contemporary design, privacy and an outstanding Burlington location. (id:63285)

Property Details
DDF® Number 40868114
Property Type Single Family
Amenities Near By Golf Nearby, Hospital, Marina, Park
Equipment Type None
Features Paved Driveway
Parking Space Total 6
Rental Equipment Type None
Structure Shed
Building
Bathroom Total 4
Bedrooms Above Ground 3
Bedrooms Total 3
Appliances Central Vacuum - Roughed In, Dishwasher, Dryer, Microwave, Refrigerator, Stove, Washer
Architectural Style Contemporary
Basement Development Finished
Basement Type Full (finished)
Constructed Date 1958
Construction Material Wood Frame
Construction Style Attachment Detached
Cooling Type Central Air Conditioning, Ductless
Exterior Finish Wood
Fire Protection Smoke Detectors
Fireplace Present No
Foundation Type Block
Half Bath Total 1
Heating Fuel Electric
Heating Type Heat Pump
Stories Total 1
Size Interior 1955 Sqft
Type House
Utility Water Municipal Water
Parking
Attached Garage
Land
Acreage No
Land Amenities Golf Nearby, Hospital, Marina, Park
Sewer Municipal Sewage System
Size Depth 86 Ft
Size Frontage 100 Ft
Zoning Description R2.1

Rooms

Level Type Dimensions
Second Level 5pc Bathroom x
Second Level Primary Bedroom 16.6 x 17.6
Basement 3pc Bathroom x
Basement 2pc Bathroom x
Basement Recreation Room 16.10 x 26.1
Basement Sitting Room 17.5 x 13.6
Main Level 4pc Bathroom x
Main Level Bedroom 16.11 x 16.6
Main Level Bedroom 12.4 x 10.8
Main Level Office 13.1 x 10.2
Main Level Kitchen 7.9 x 10.8
Main Level Family Room 18.1 x 26.5
Main Level Living Room 12.3 x 12.2
Main Level Dining Room 16.4 x 14.3

Loading maps...

Loading street view...

This site is registered on wpml.org as a development site. Switch to a production site key to remove this banner.