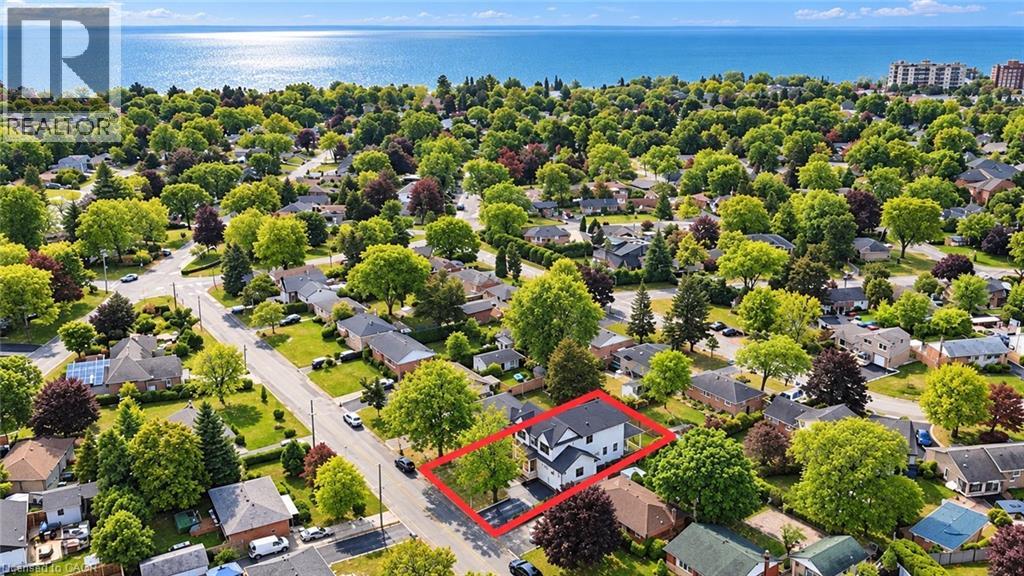
White siding exterior with black trim accents and a dark roof
Contemporary exterior with white siding and black trim accents
Residential property with a black roof, white exterior, and surrounding green landscaping
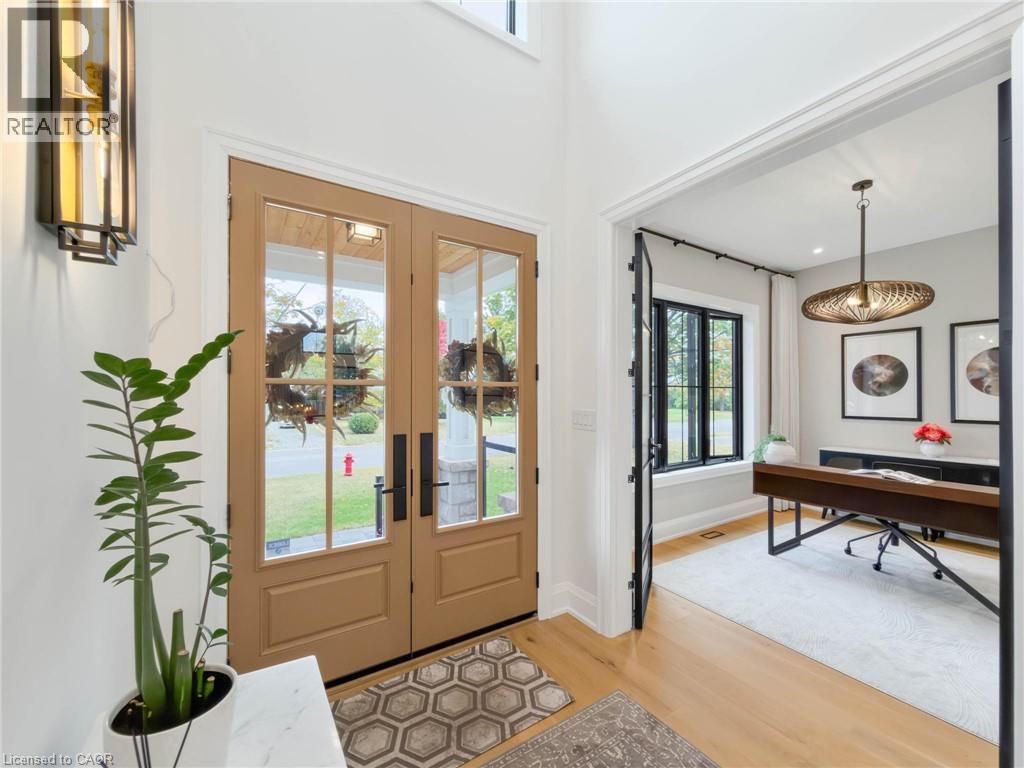
Double-door entry with transom window and sidelights, wood-finish flooring, and recessed lighting
Hardwood flooring, recessed lighting, and a modern chandelier
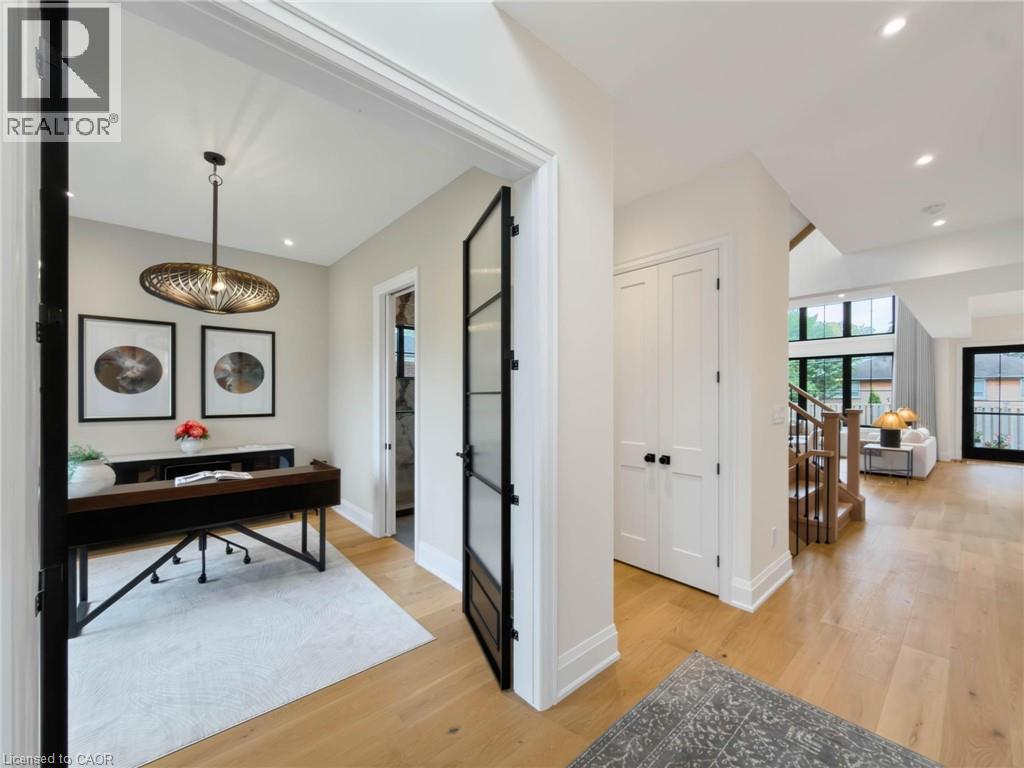
Hardwood-style flooring, black-framed windows, contemporary pendant lighting, and double French doors with frosted glass panels
Glass-enclosed shower with marble-finish tile, recessed shower niche, and gold-finish fixtures
White cabinetry, built-in sink, stone countertop, patterned wallpaper, and light-toned flooring
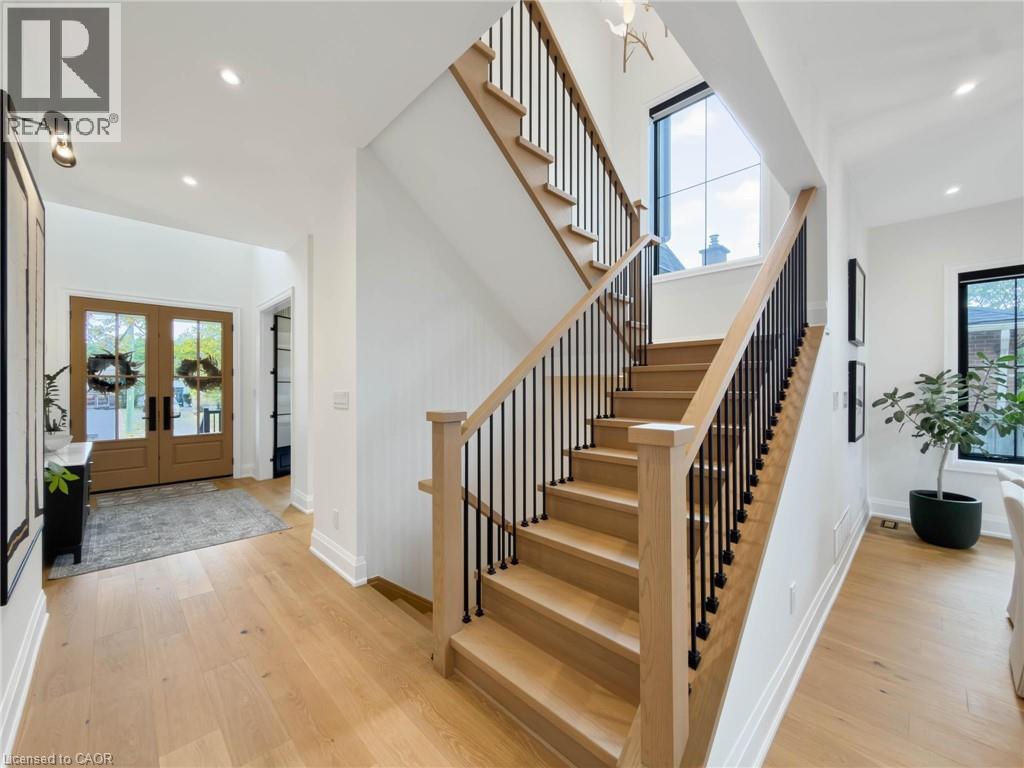
Hardwood flooring, open-tread staircase with metal balusters, high ceilings, large windows, and recessed lighting
Vaulted ceiling, recessed lighting, and expansive windows
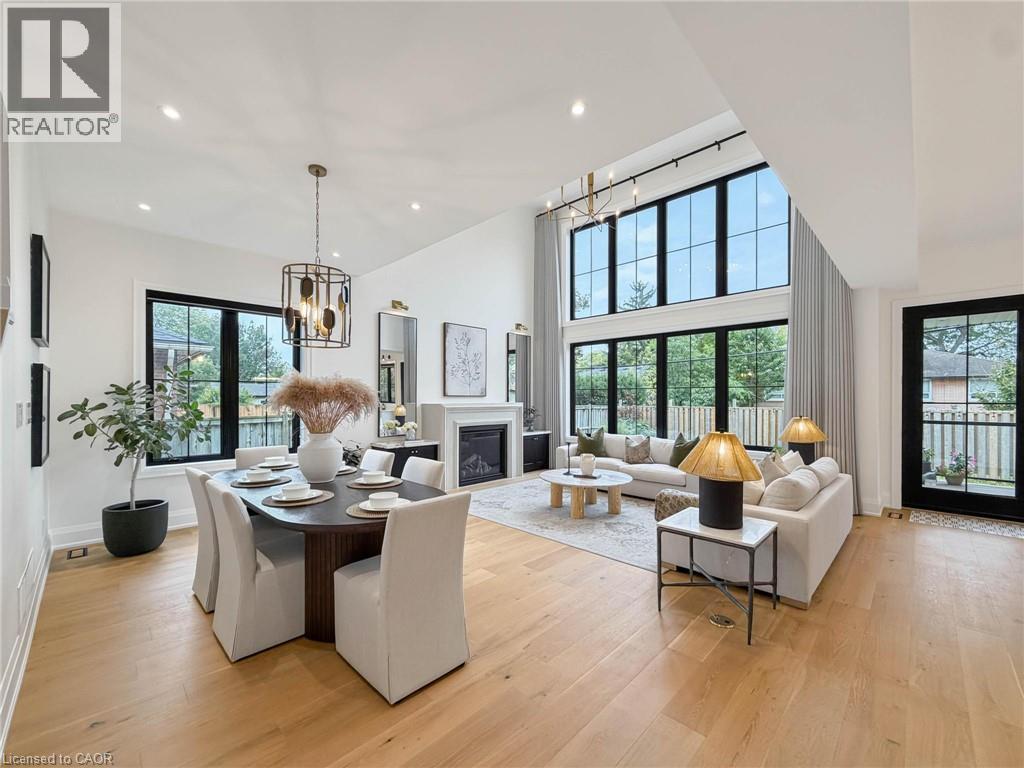
Double-height living space featuring expansive windows, wood-finish flooring, a contemporary fireplace, and a striking chandelier
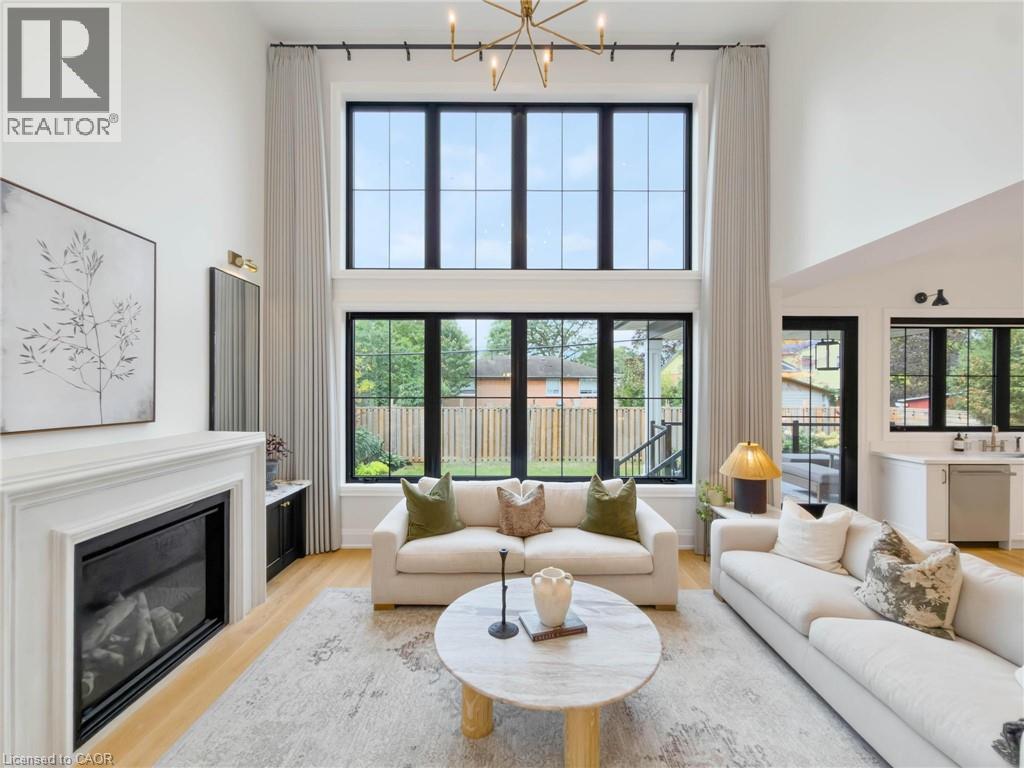
Double-height living area featuring an open concept design, a floor-to-ceiling window wall, an ornate chandelier, a white mantel, and wood-finish flooring
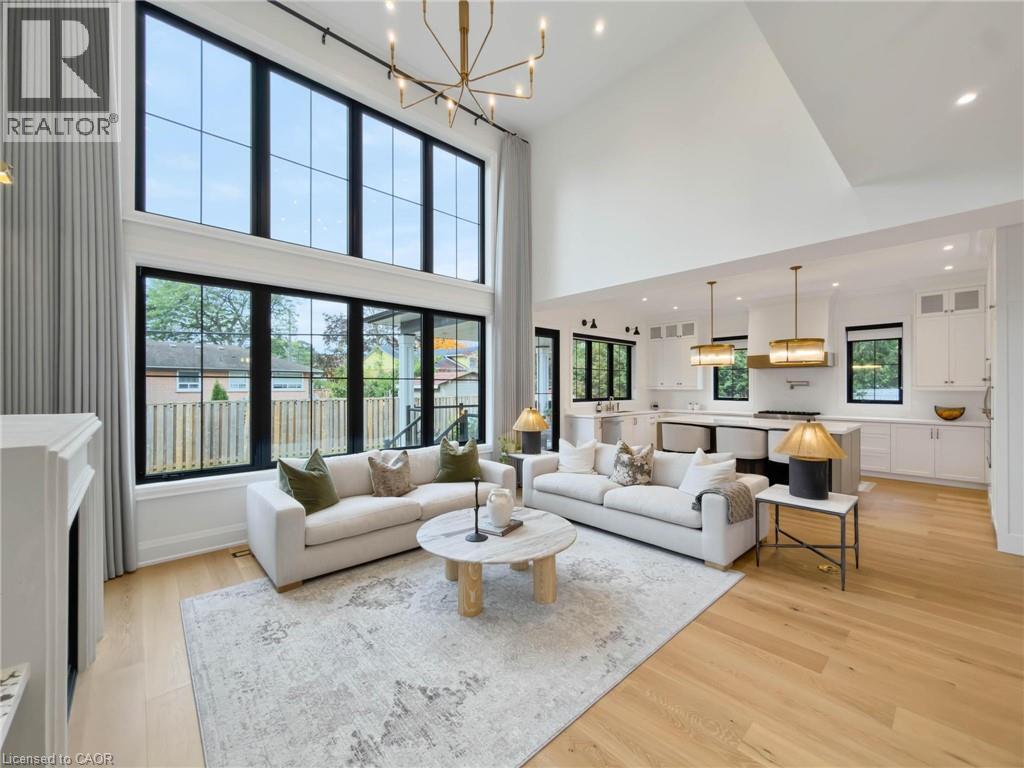
Vaulted ceilings, hardwood flooring, built-in cabinetry, fireplace, and staircase with metal balusters
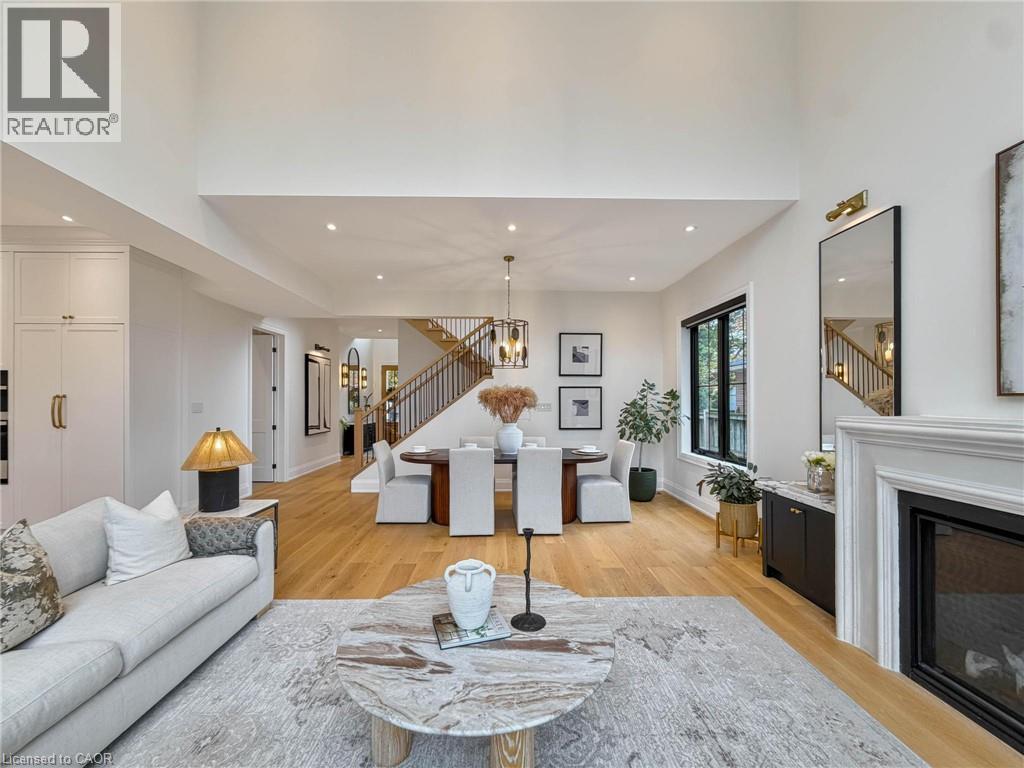
Soaring ceilings, hardwood flooring, recessed lighting, and a modern kitchen with a central island and built-in appliances
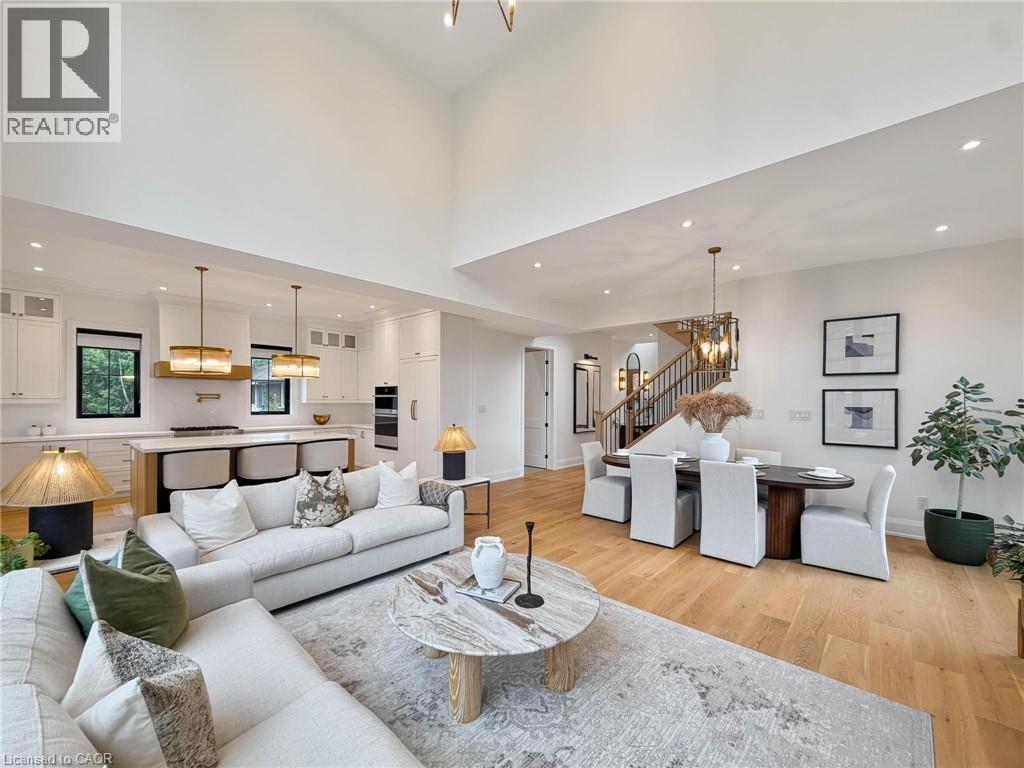
Soaring vaulted ceilings with recessed lighting, large black-framed windows, wood-finish flooring, and open-concept living space
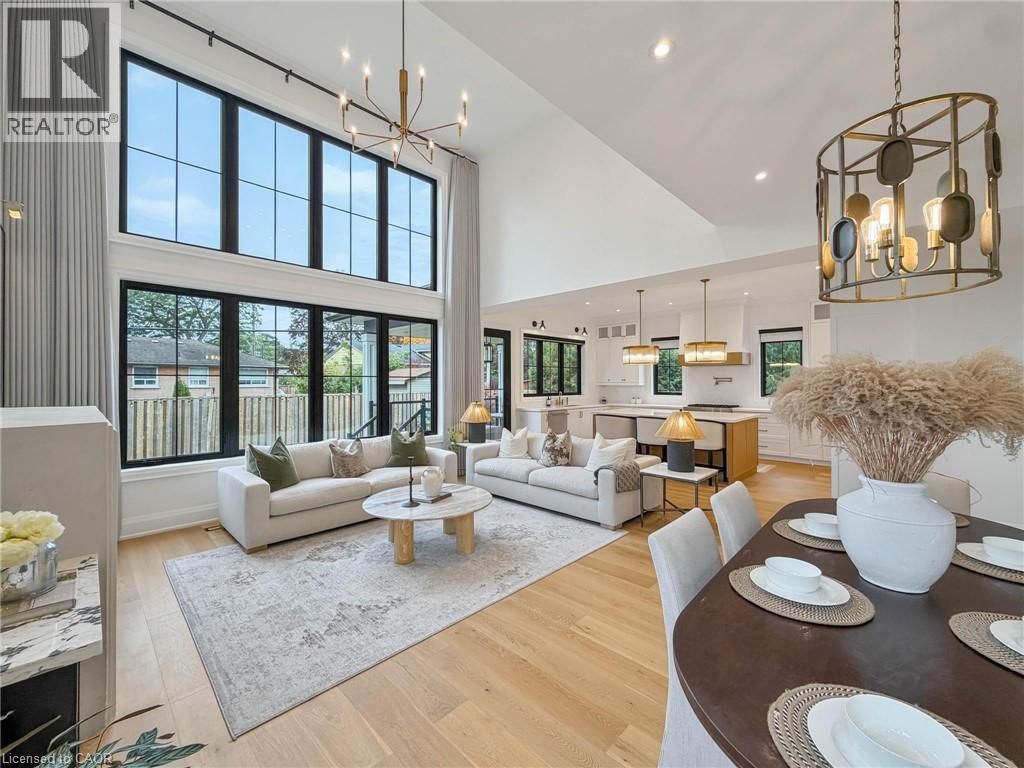
Gourmet kitchen featuring white cabinetry, light wood-finish flooring, a kitchen island with seating, a built-in oven, and recessed lighting
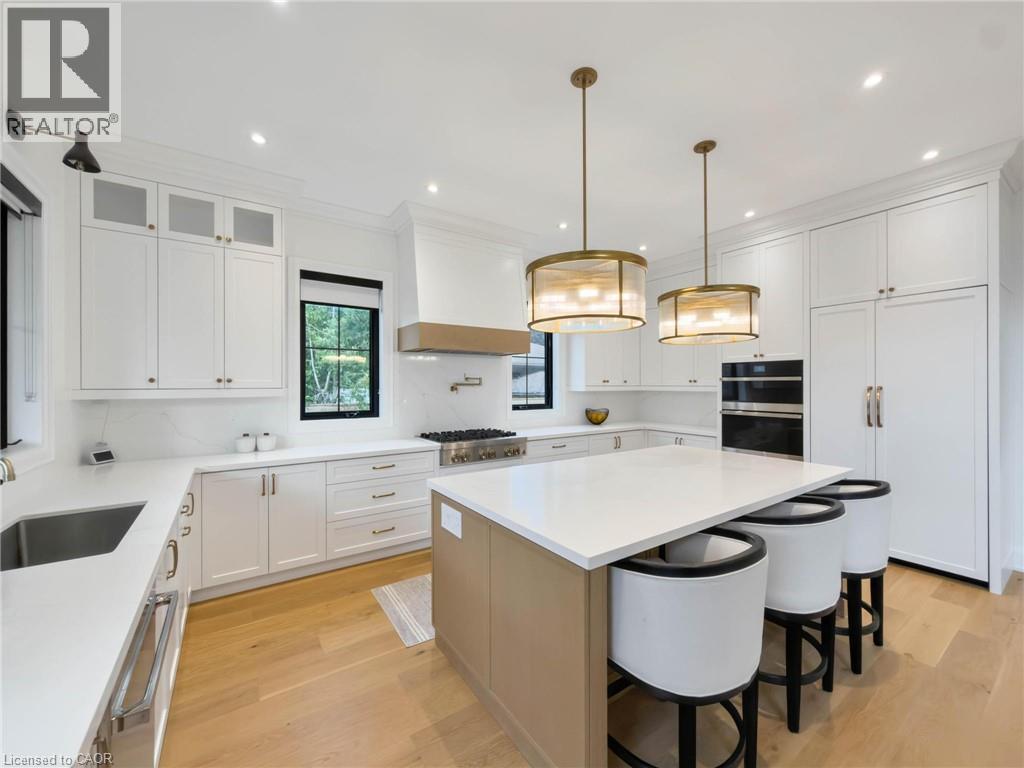
Spacious kitchen featuring an expansive island with seating, white shaker cabinetry, light wood-finish flooring, and two contemporary pendant lights
Gourmet kitchen with white cabinetry, integrated stainless steel appliances, and a large central island
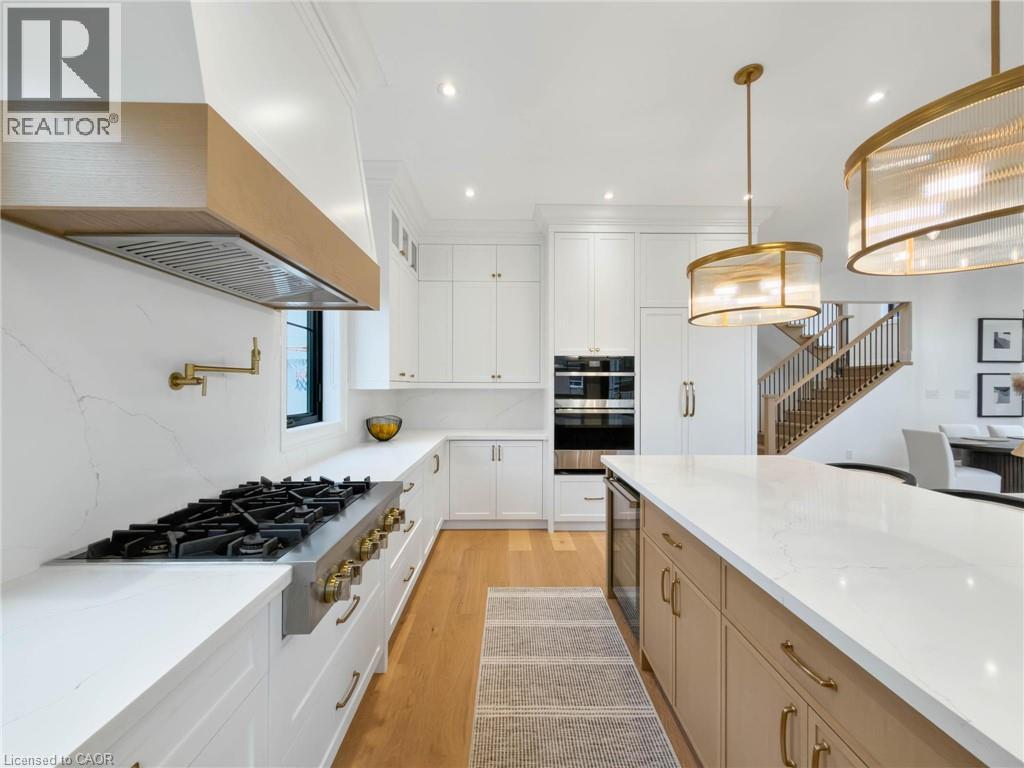
White cabinetry with brass hardware, wood-finish flooring, white countertops, built-in range, and a brass pot filler
Modern kitchen island with integrated beverage refrigerator and light-colored countertop
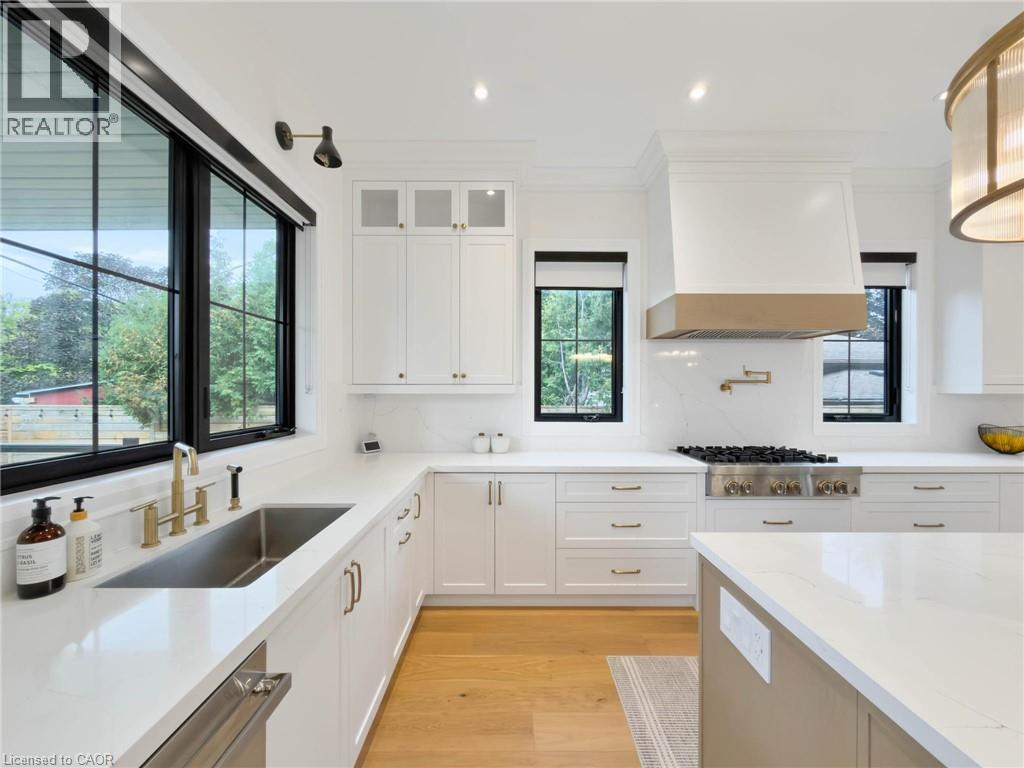
White cabinetry with gold-tone hardware, stainless steel sink with gold-tone faucet, wood-finish flooring, white countertops, and a white range hood with a gold-tone accent
Wide plank wood-finish flooring, natural wood staircase with black iron spindles, double entry doors with transom window, recessed ceiling lighting, and a prominent second-story window
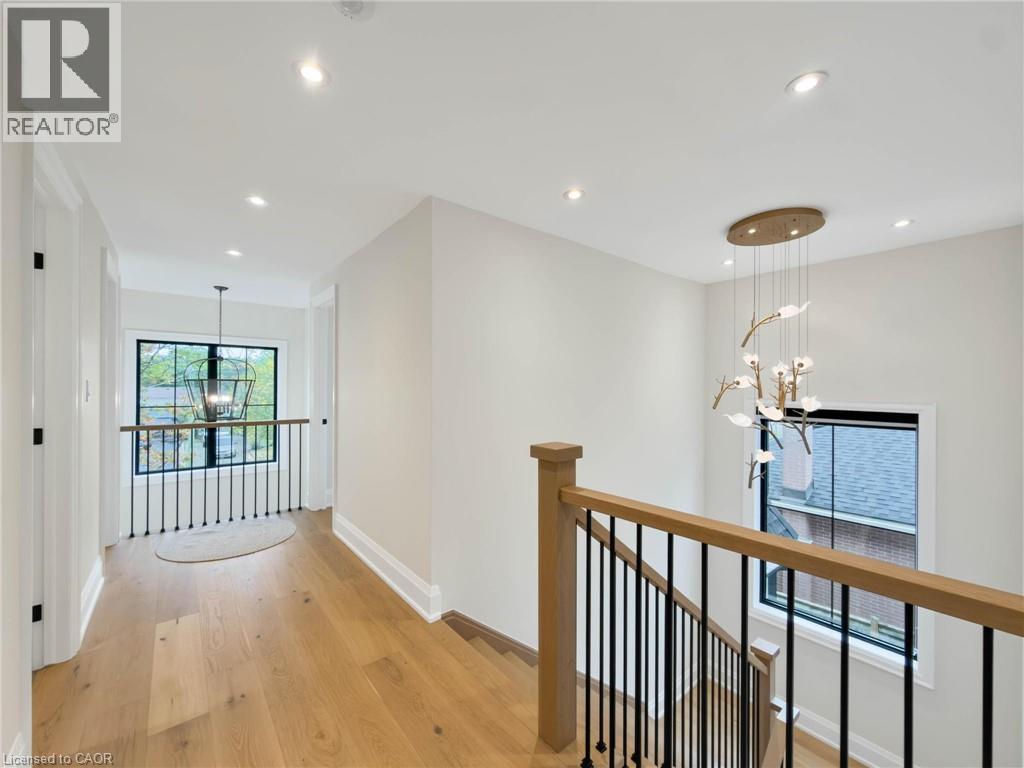
Hardwood flooring, contemporary chandelier, recessed lighting, wood railing, and black metal balusters
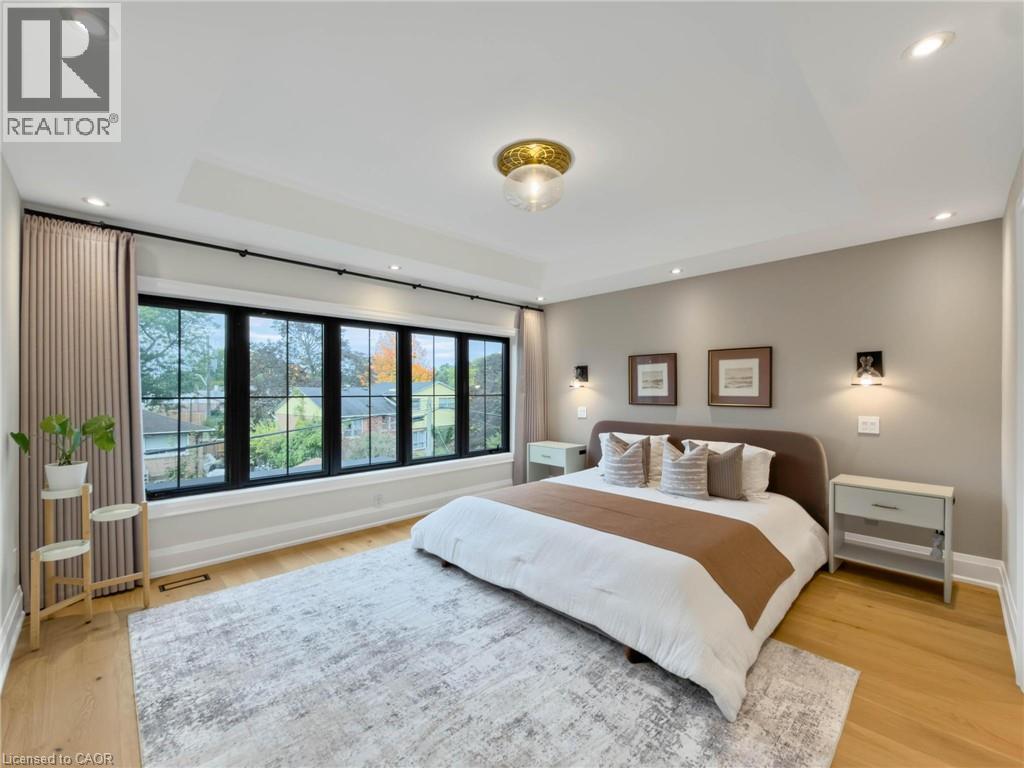
Recessed lighting, tray ceiling, hardwood flooring, large black-framed windows, and wall-mounted sconces
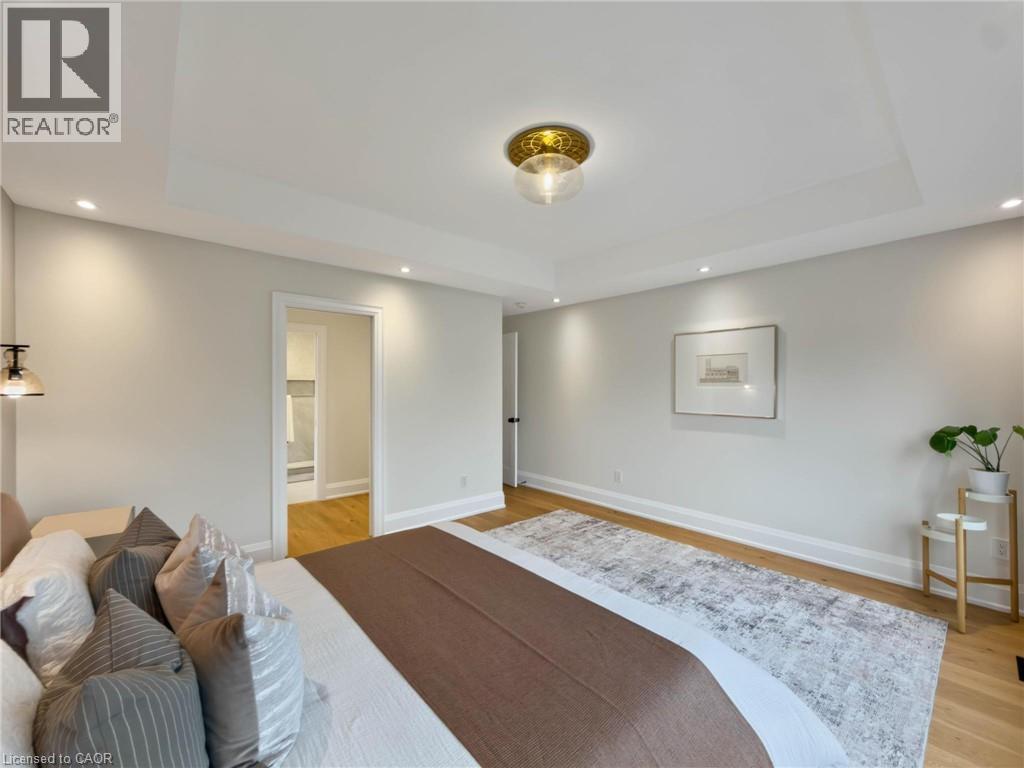
Spacious primary bedroom with hardwood flooring, recessed ceiling lighting, and brass fixture accent
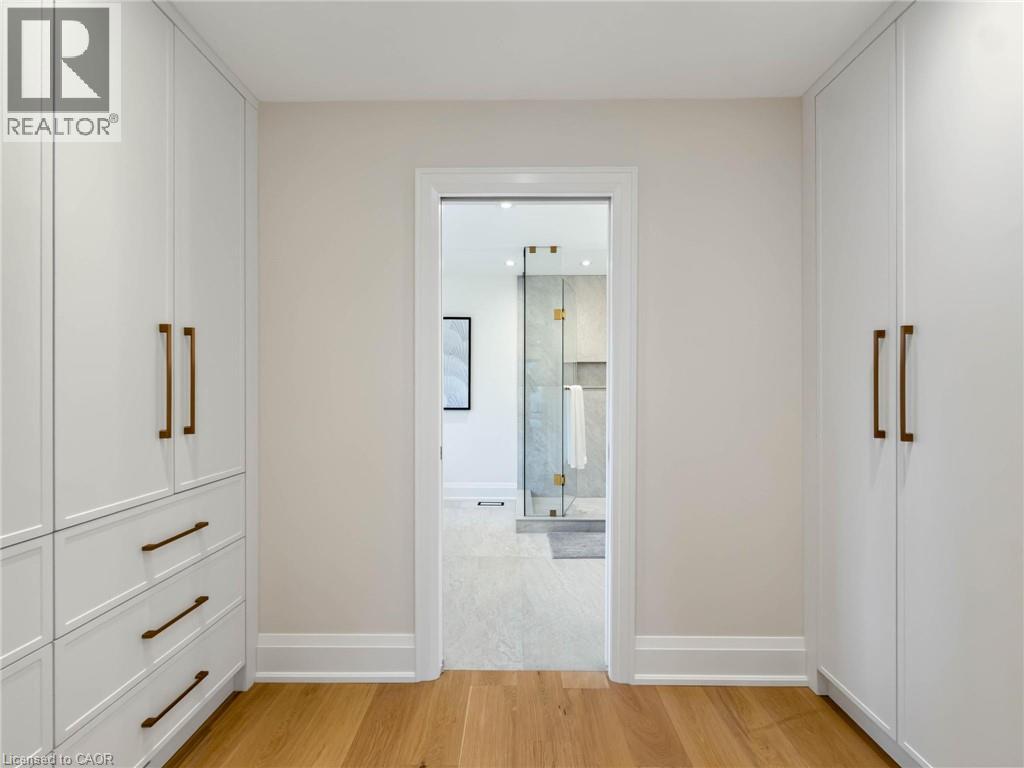
Wood-finish flooring, built-in white cabinetry with drawers, and bronze-finish hardware
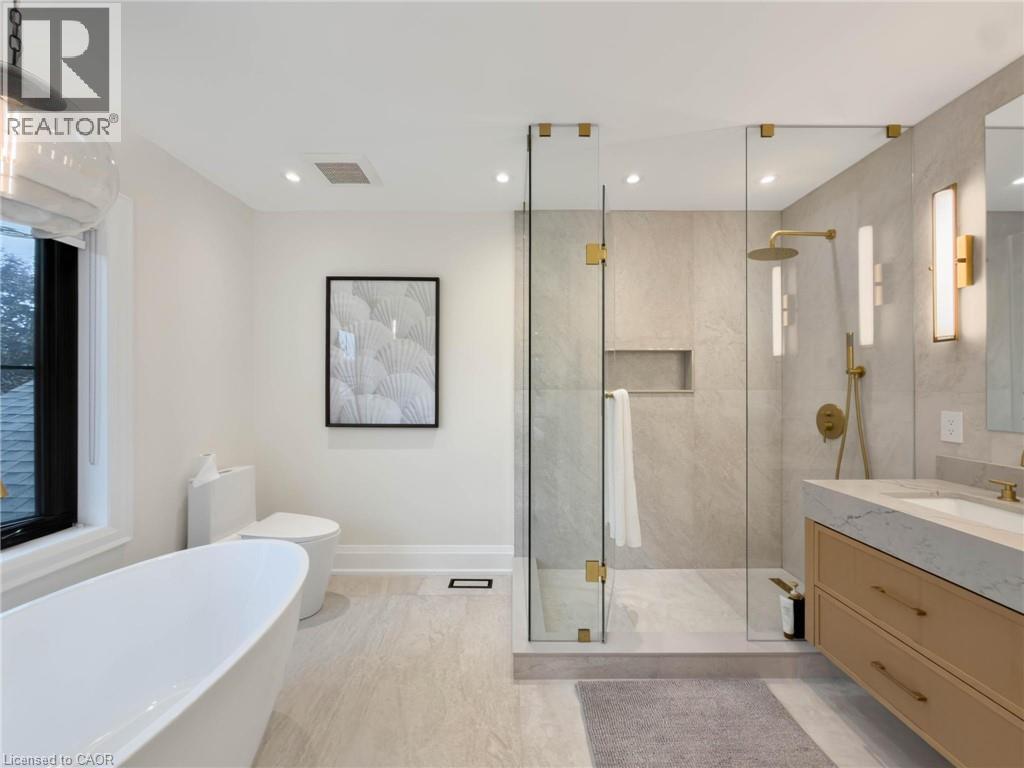
Freestanding soaking tub, frameless glass shower enclosure with gold-tone fixtures, wall-mounted vanity with integrated sink, and recessed lighting
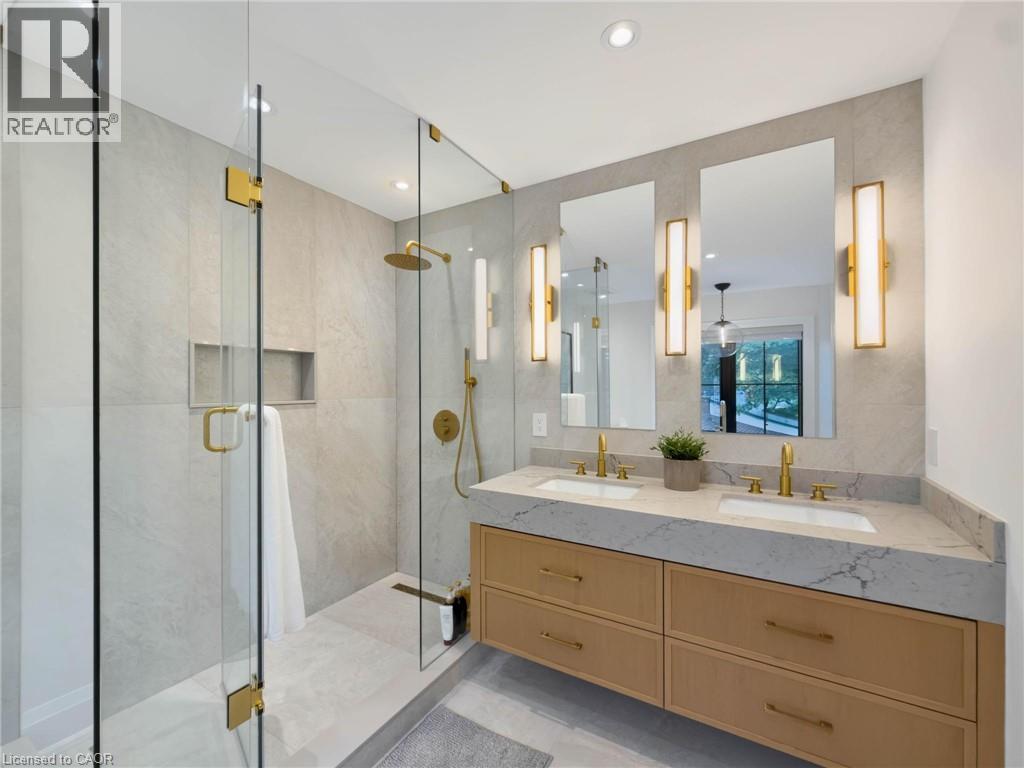
Dual vanity with stone countertop, wood-finish cabinetry, and gold-tone hardware
Freestanding soaking tub with a gold-finish tub filler, black-framed window, and a contemporary spherical pendant light
Vaulted ceiling, geometric chandelier, large windows with black frames, wood-finish flooring, and a built-in desk
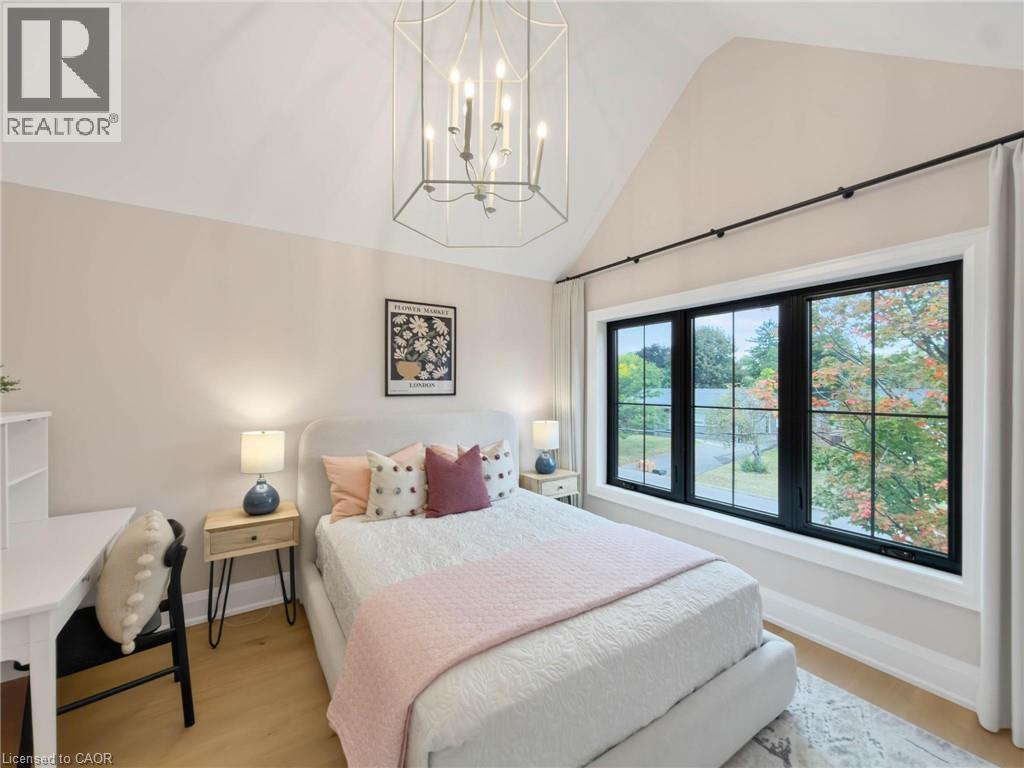
Vaulted ceiling with an angular chandelier, wood-finish flooring, and white trim
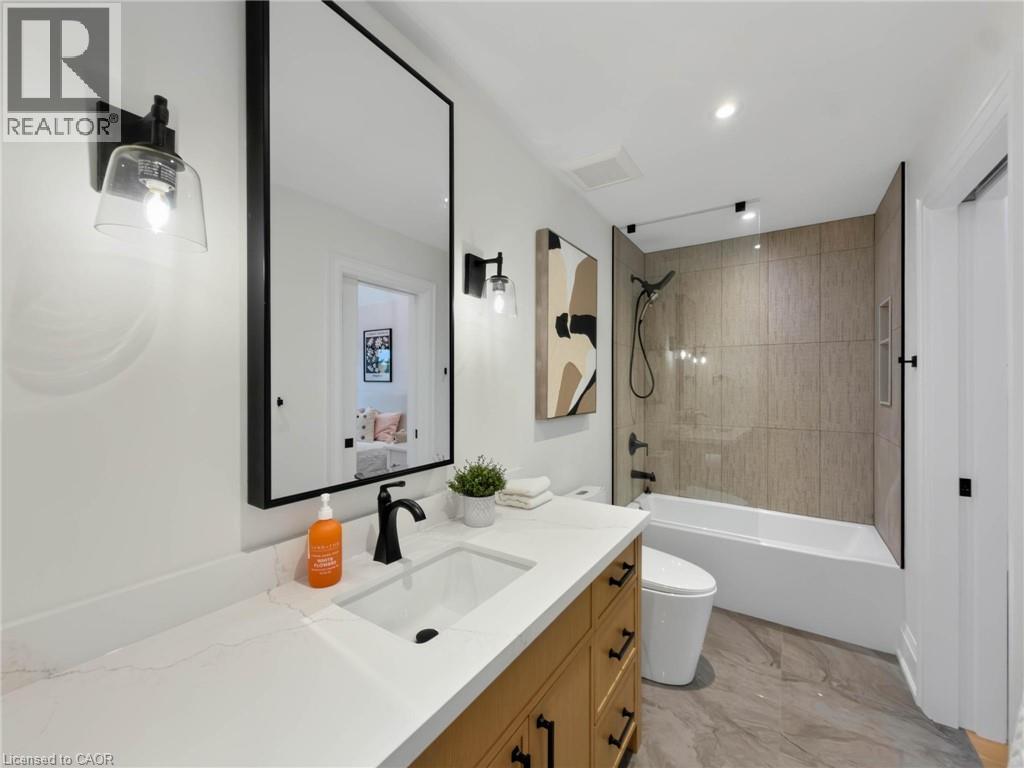
Bathroom vanity with a white countertop and rectangular undermount sink
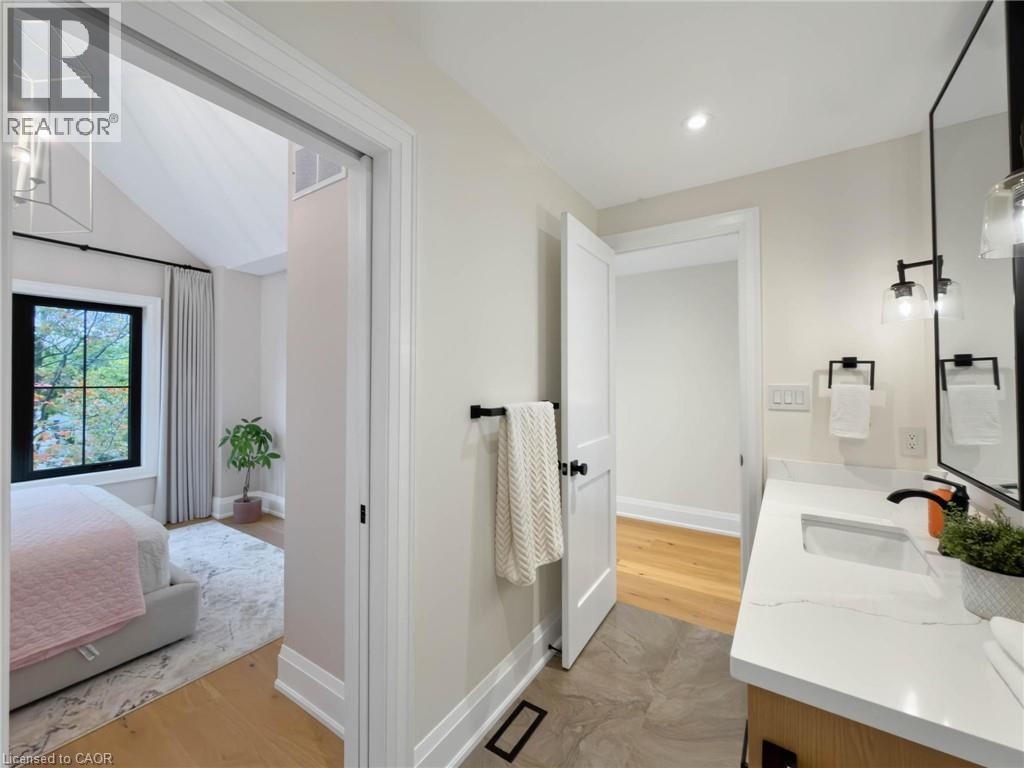
White vanity with a quartz countertop, matte black faucet, and rectangular undermount sink
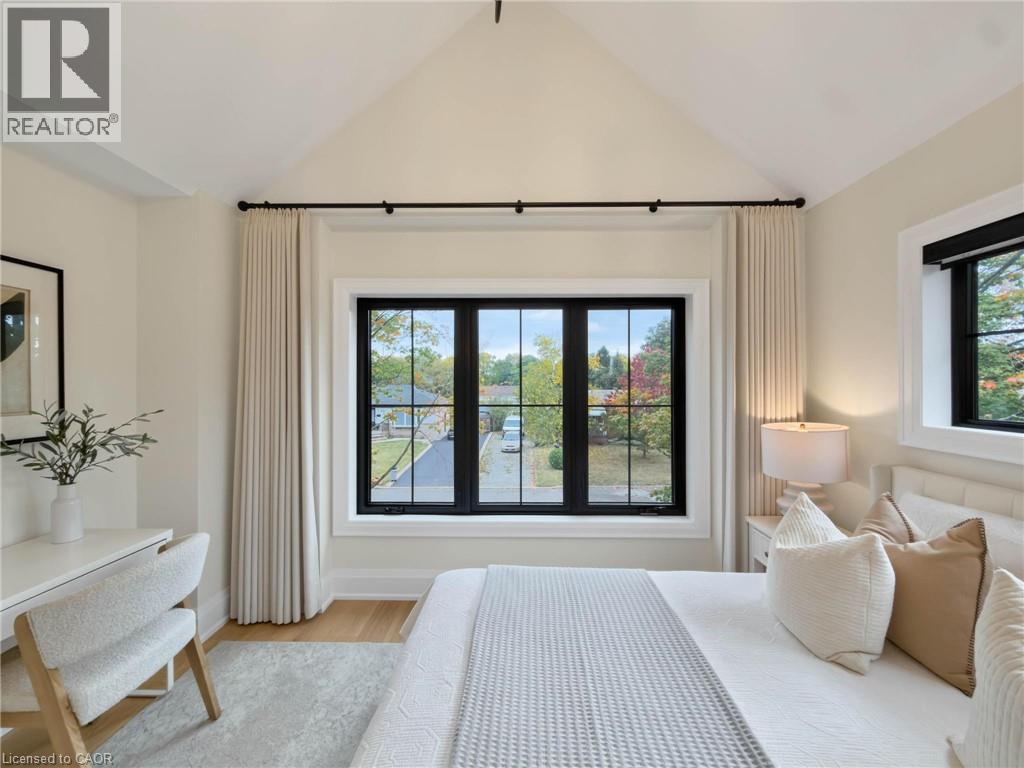
Vaulted ceiling with a black metal chandelier, oversized black-framed windows, wood-finish flooring, and light-toned walls
Vaulted ceiling, black-framed windows, light wood-finish flooring, white walls, and built-in window treatments
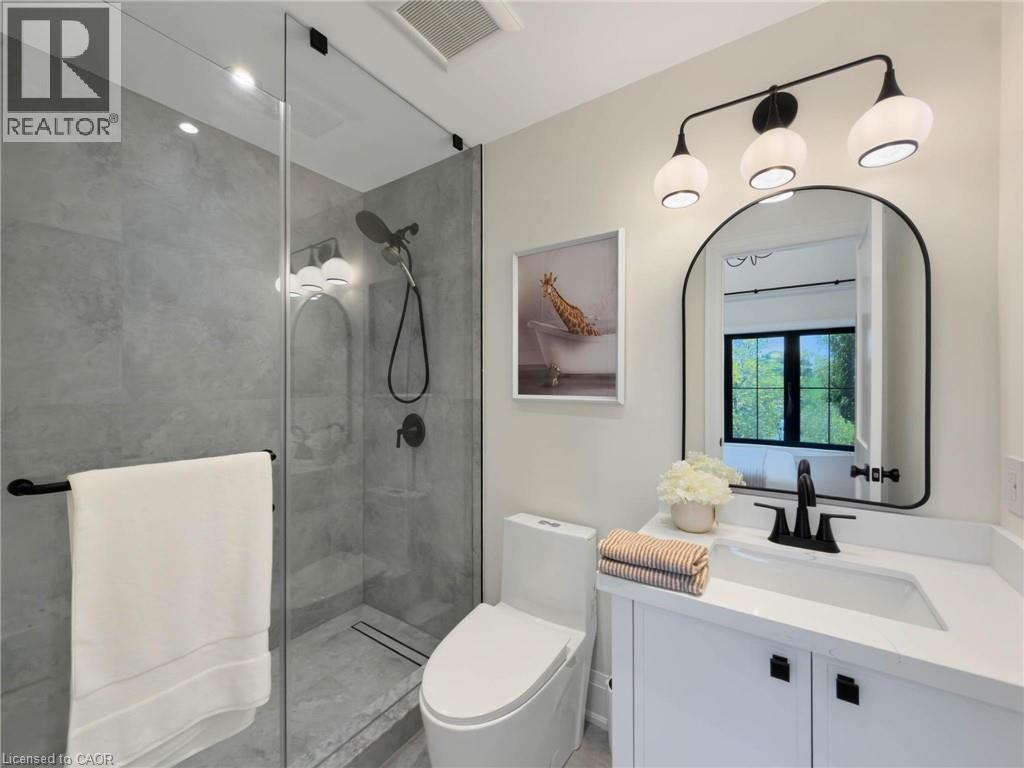
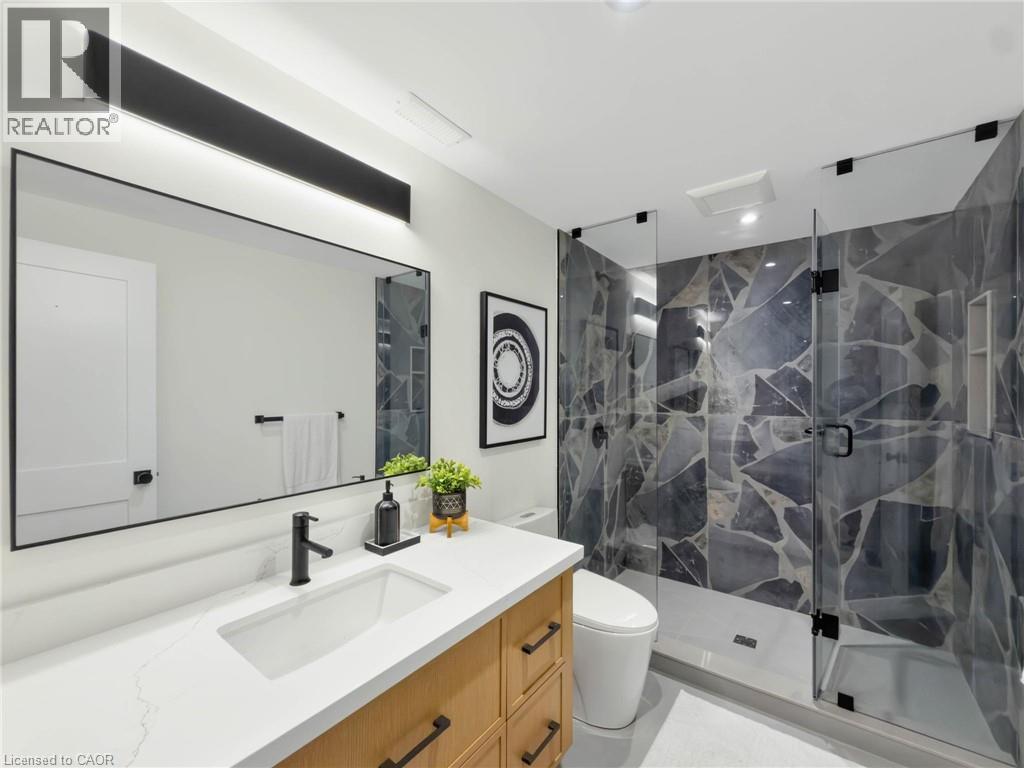
Glass-enclosed shower with gray tile surround and dark fixtures, white vanity with integrated sink and quartz-finish countertop, arched mirror, and contemporary three-light fixture
Light wood-finish flooring with white trim, a single window with dark framing, and a ceiling-mounted light fixture
Recessed lighting, wood-finish flooring, built-in wet bar with open shelving, and a contemporary chandelier
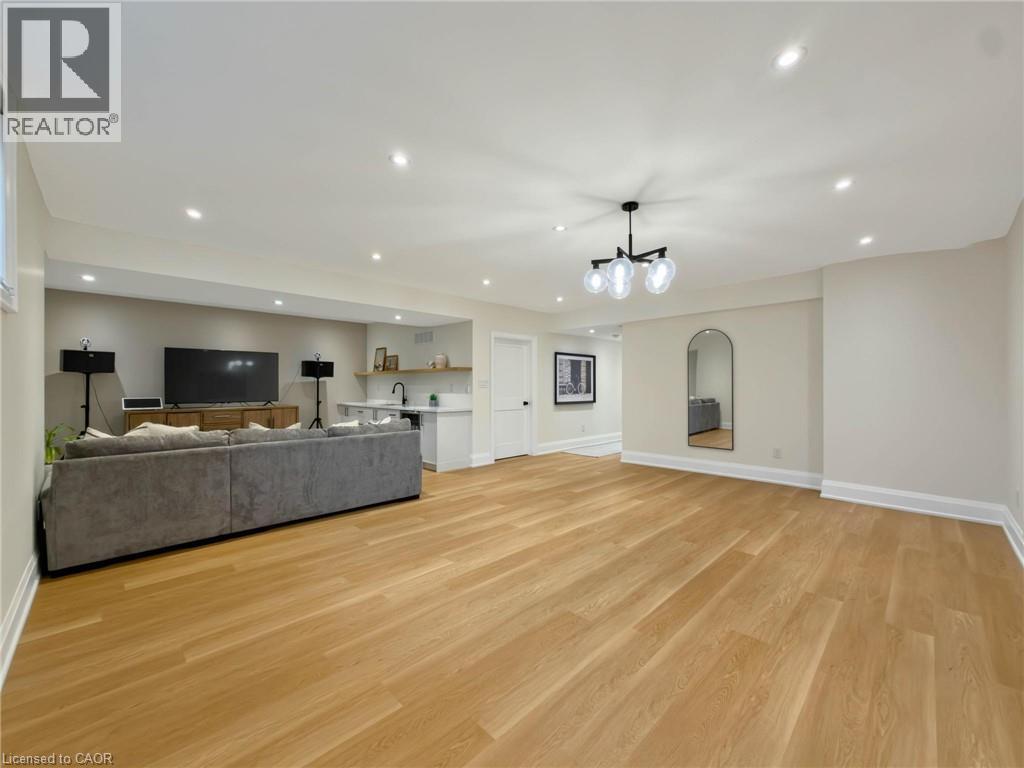
Recessed lighting, wood-finish flooring, built-in cabinetry, stone-finish countertops, and a built-in sink
Built-in wet bar with integrated beverage refrigerator, light wood-finish flooring, recessed lighting, and a contemporary chandelier
Hardwood-finish flooring, recessed lighting, window with dark trim, and a white door with dark hardware
Walk-in shower with frameless glass enclosure and mosaic-patterned tile
Covered outdoor patio with wood-finish decking, black-framed windows, and recessed lighting
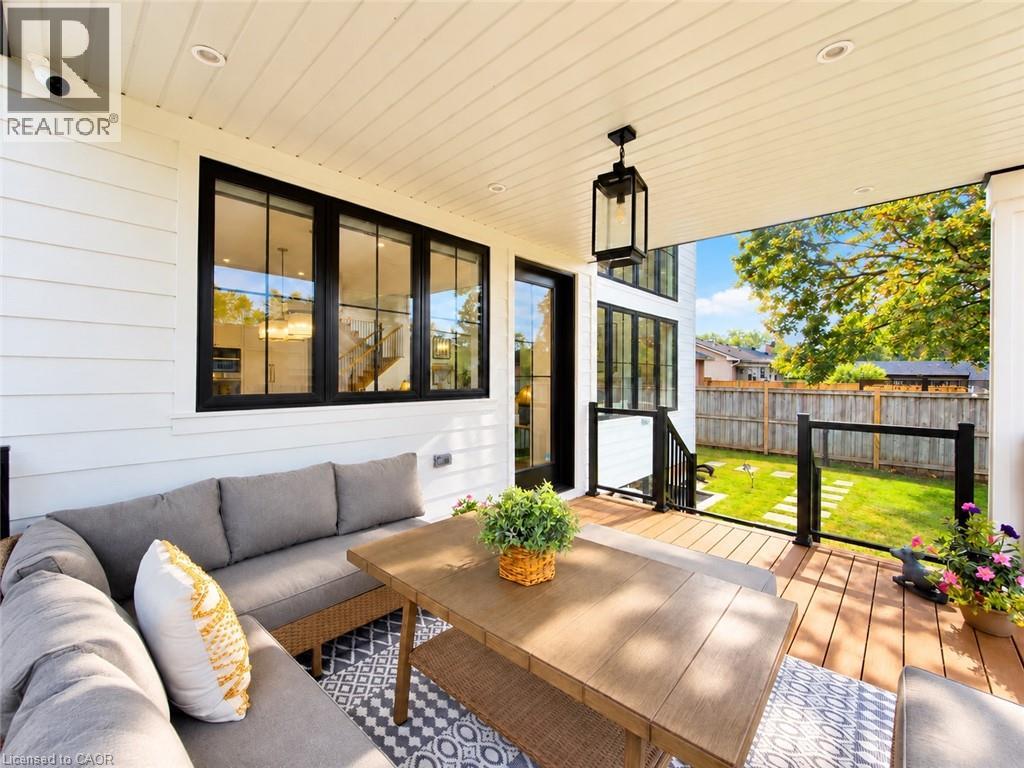
Expansive covered deck featuring wood-finish decking, a black framed glass railing, and a white paneled ceiling with recessed lighting
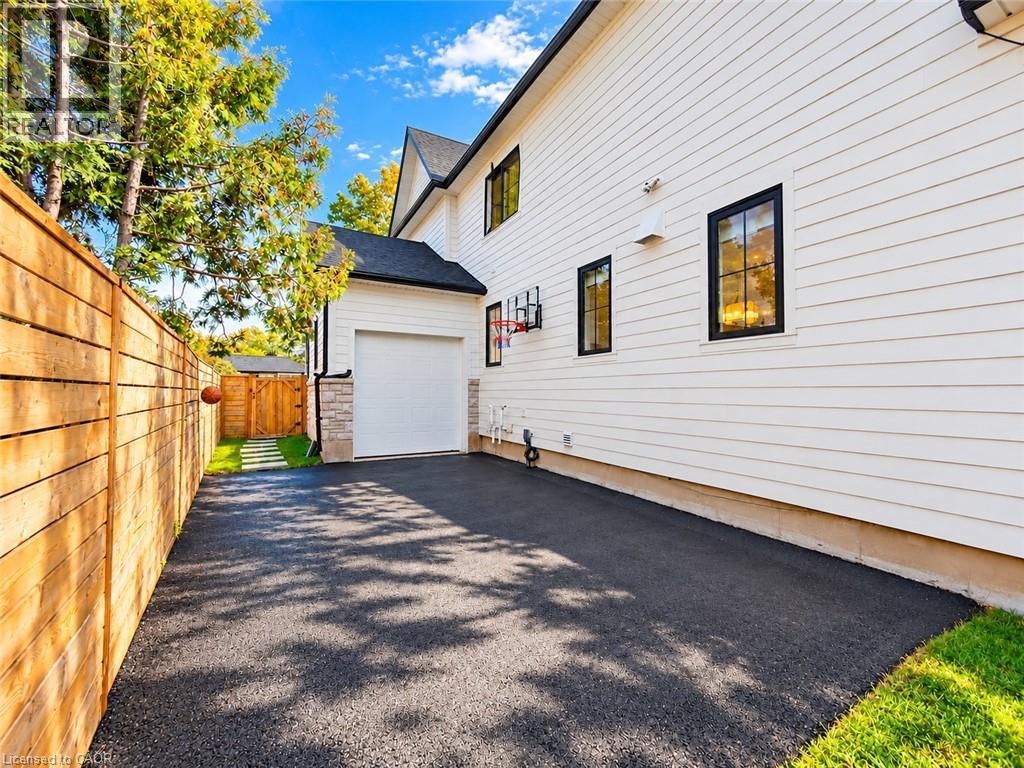
White horizontal siding with black-framed windows, a single garage door, and stone facade accents
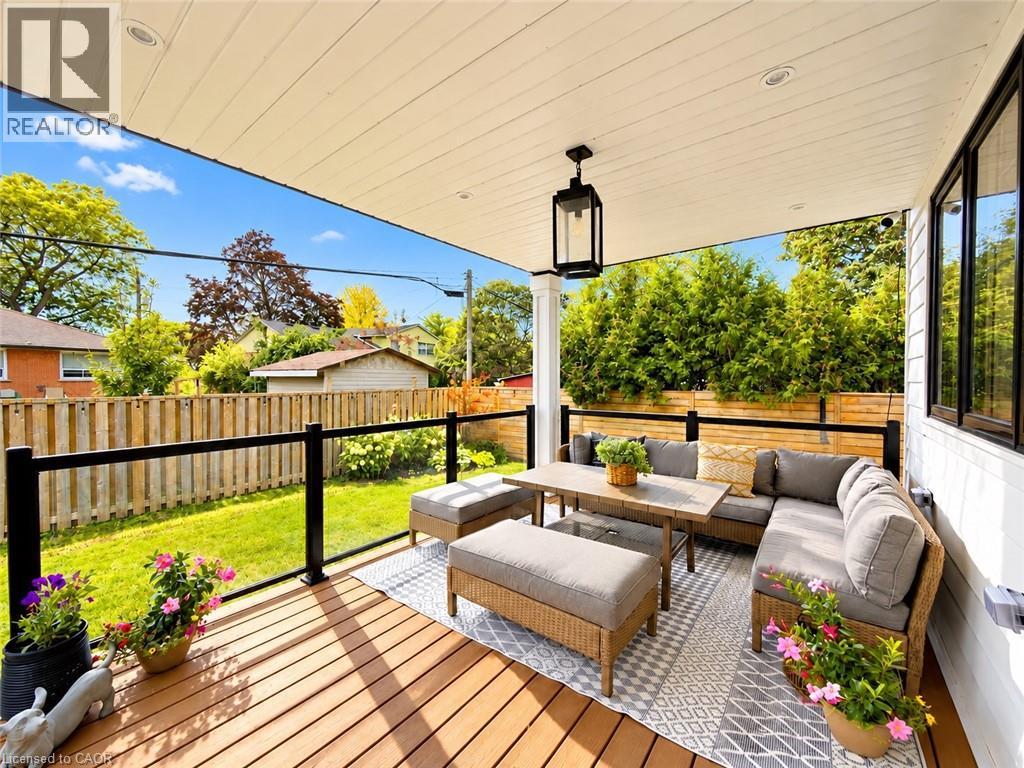
White siding exterior with black trim accents and a covered rear porch
White siding exterior with black trim, covered porch with white columns, composite decking, black railing with glass panels, and large black-framed windows

260 Kent Crescent, Burlington, QC L7L

$2,680,000

  • 5 Bedrooms
  • 5 Bathrooms
  • 2024
  • MLS: 30357327
4,000.00 ft2 Other Fireplace Central air conditioning Forced air

Description

New custom-built home on a 60-ft-wide, pool-sized lot with southwest exposure. Premium James Hardie composite siding, natural stone, custom trim-work, oversized black architectural windows, & a fibreglass oak-colour double front door with multipoint lock. Inside are 10-ft main-floor ceilings, Canadian-made wide-plank engineered hardwood, 8-ft solid-core main-floor doors, extra-tall doors on the upper & lower levels, plus premium blinds with colour-matched cassettes and Imported Designer Drapery. The great room features a 17-ft ceiling, full-height windows with full-height motorized curtains & 42 fireplace with cast-stone mantel. The kitchen offers custom traditional & slim-Shaker cabinetry in Benjamin Moore colour-matched & natural oak finishes, large island & luxury built-i JennAir appliance suite. Walk out to an oversized covered patio with composite decking & glass/aluminum railings. Main floor also includes an oversized office/bedroom, full bath & laundry/mudroom with custom cabinetry. The Solid Oak hand stained staircase leads upstairs to 4 spacious bedrooms, including a primary suite with coffered 9 foot ceilings, spa-like 5-pc ensuite & floor-to-ceiling walk-through custom closet, two more bedrooms feature full ensuite baths. Custom built-in closets throughout. All 5 baths feature imported porcelain tile, floating vanities, quartz countertops, undermount sinks & premium fixtures. Professionally finished basement with 9-ft ceilings, oversized windows, 5th bedroom, full bath, open-concept family/rec room, built-in wet bar & beverage station. Double-height garage features 9-ft doors, side-mount openers & potential for car lifts. Rear 3rd garage door provides drive-through access to an oversized backyard asphalt pad. Double-wide/deep driveway. Convenient to Appleby GO, QEW, parks, schools, shopping, Oakville amenities & the new Costco development on Wyecroft Rd. High-end LED potlights and designer light fixtures throughout. This move-in ready home is a must see! (id:63285)

Property Details
DDF® Number 40868089
Property Type Single Family
Amenities Near By Park, Public Transit
Community Features Quiet Area
Features Southern Exposure, Wet Bar, Paved Driveway, Sump Pump, Automatic Garage Door Opener
Parking Space Total 8
Building
Bathroom Total 5
Bedrooms Above Ground 4
Bedrooms Below Ground 1
Bedrooms Total 5
Appliances Dishwasher, Dryer, Refrigerator, Wet Bar, Washer, Range - Gas, Microwave Built-in, Hood Fan, Wine Fridge, Garage Door Opener
Architectural Style Other
Basement Development Finished
Basement Type Full (finished)
Constructed Date 2024
Construction Style Attachment Detached
Cooling Type Central Air Conditioning
Exterior Finish Brick
Fireplace Present Yes
Fireplace Total 1
Foundation Type Poured Concrete
Heating Fuel Natural Gas
Heating Type Forced Air
Stories Total 2
Size Interior 4000 Sqft
Type House
Utility Water Municipal Water
Parking
Attached Garage
Land
Acreage No
Land Amenities Park, Public Transit
Sewer Municipal Sewage System
Size Depth 105 Ft
Size Frontage 60 Ft
Zoning Description R2.3

Rooms

Level Type Dimensions
Second Level 3pc Bathroom x
Second Level 5pc Bathroom x
Second Level Bedroom 10.3 x 9.2
Second Level Bedroom 12.8 x 10.5
Second Level Bedroom 11.8 x 12.3
Second Level Primary Bedroom 15.1 x 13.6
Basement 3pc Bathroom x
Basement Bedroom 13.0 x 15.7
Basement Recreation Room 30.4 x 20.6
Main Level 3pc Bathroom x
Main Level Office 12.7 x 9.3
Main Level Mud Room 11.8 x 7.0
Main Level Kitchen 12.0 x 19.3
Main Level Dining Room 17.4 x 9.8
Main Level Great Room 16.4 x 12.5
Main Level Foyer 7.0 x 8.2

Loading maps...

Loading street view...

This site is registered on wpml.org as a development site. Switch to a production site key to remove this banner.