Gorgeous waterfront property
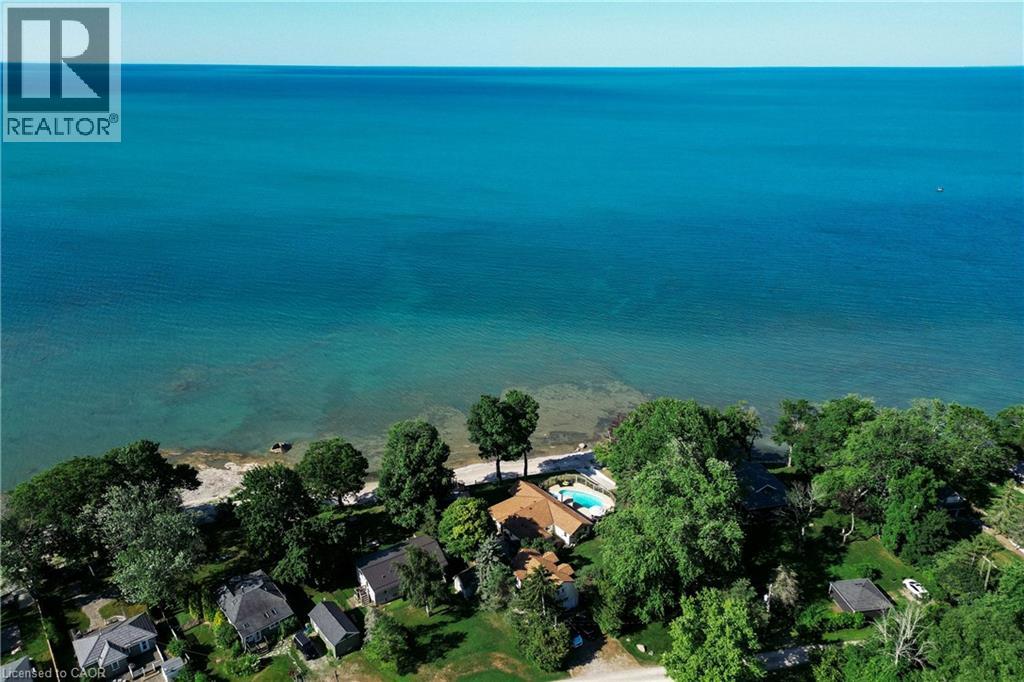
Panoramic view of property from the Lake
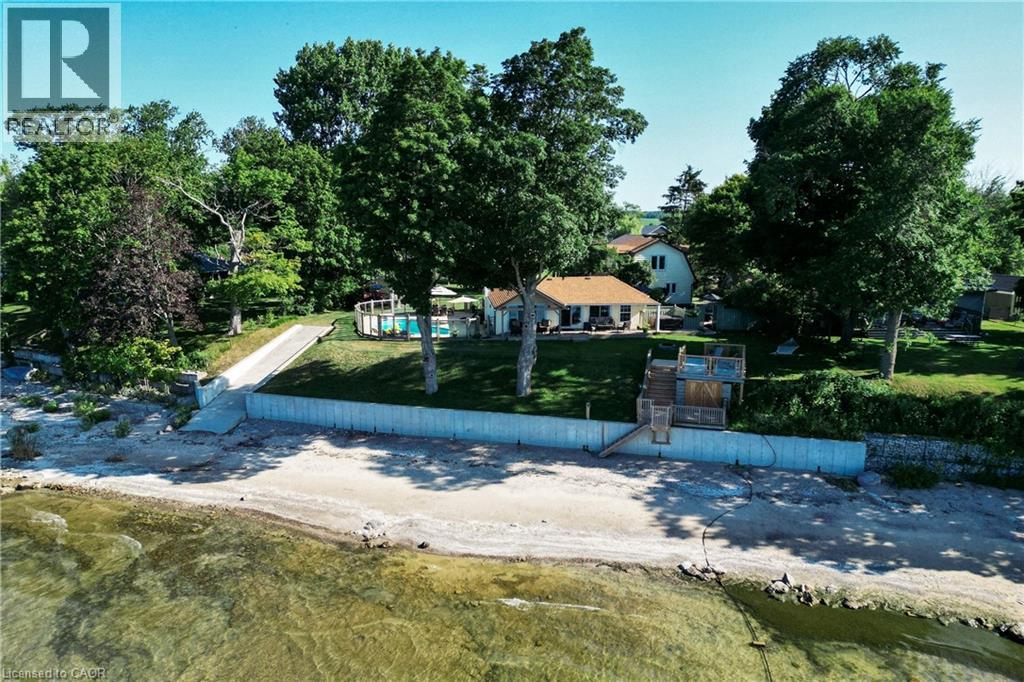
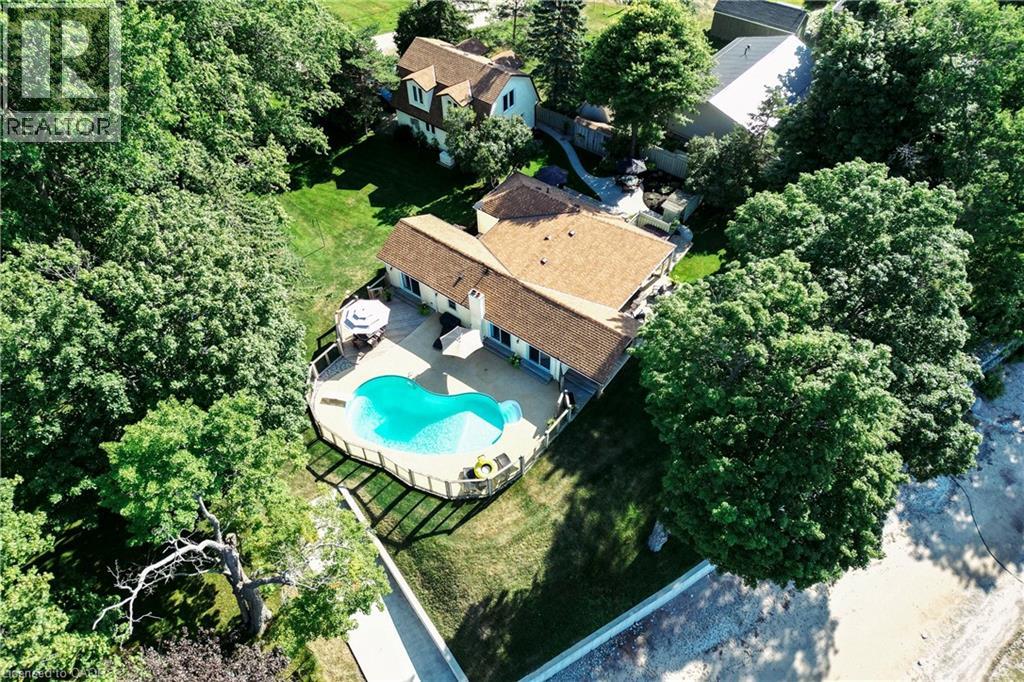
Waterfront property featuring a private beach and inground pool
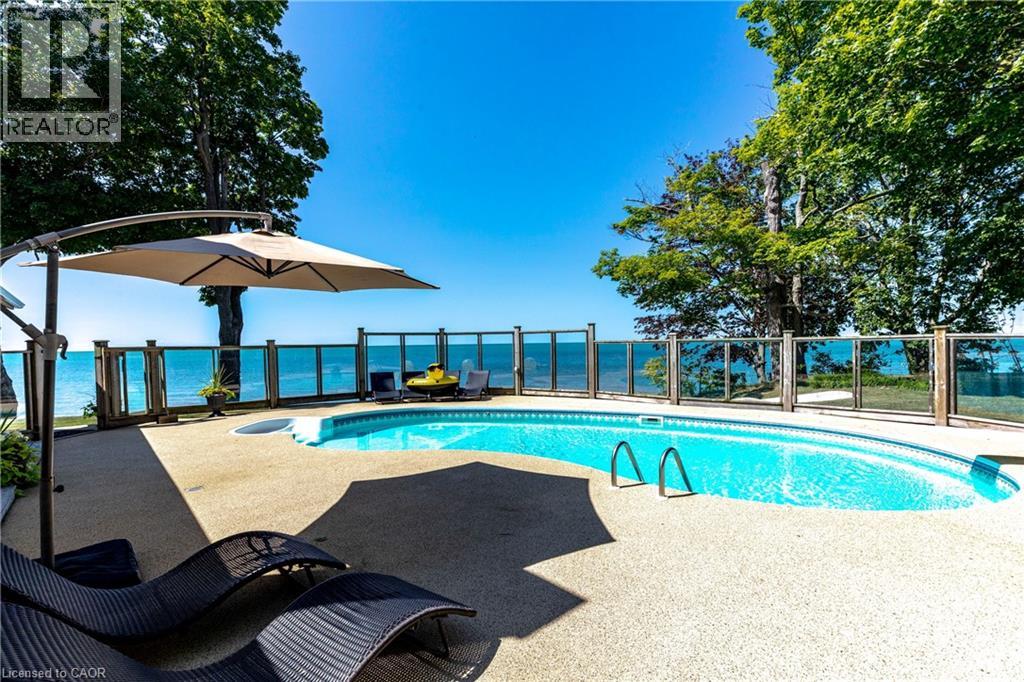
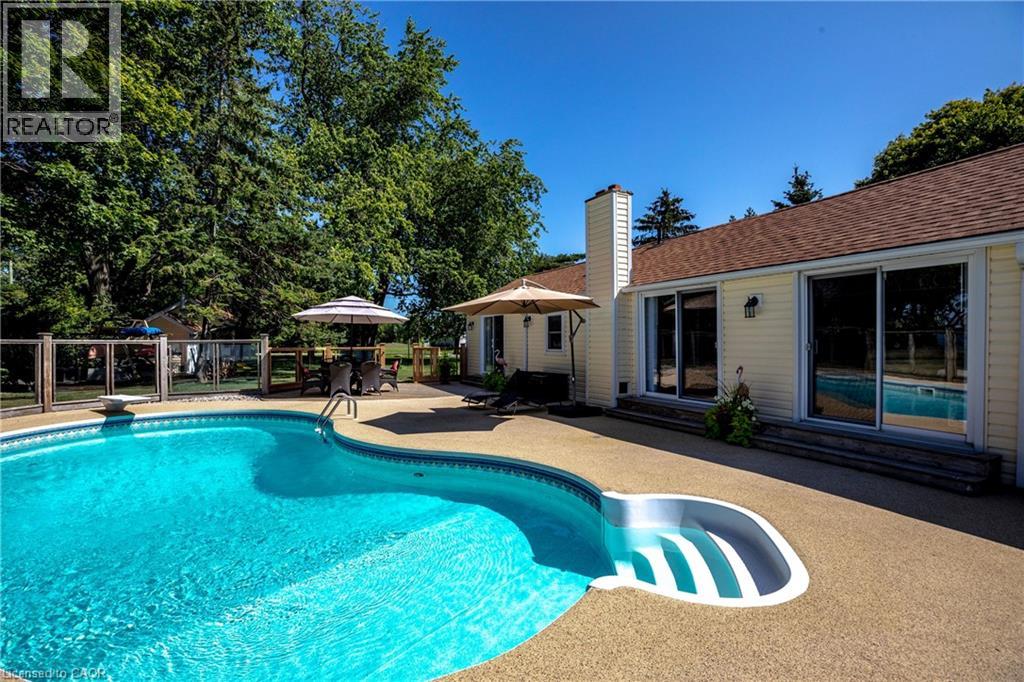
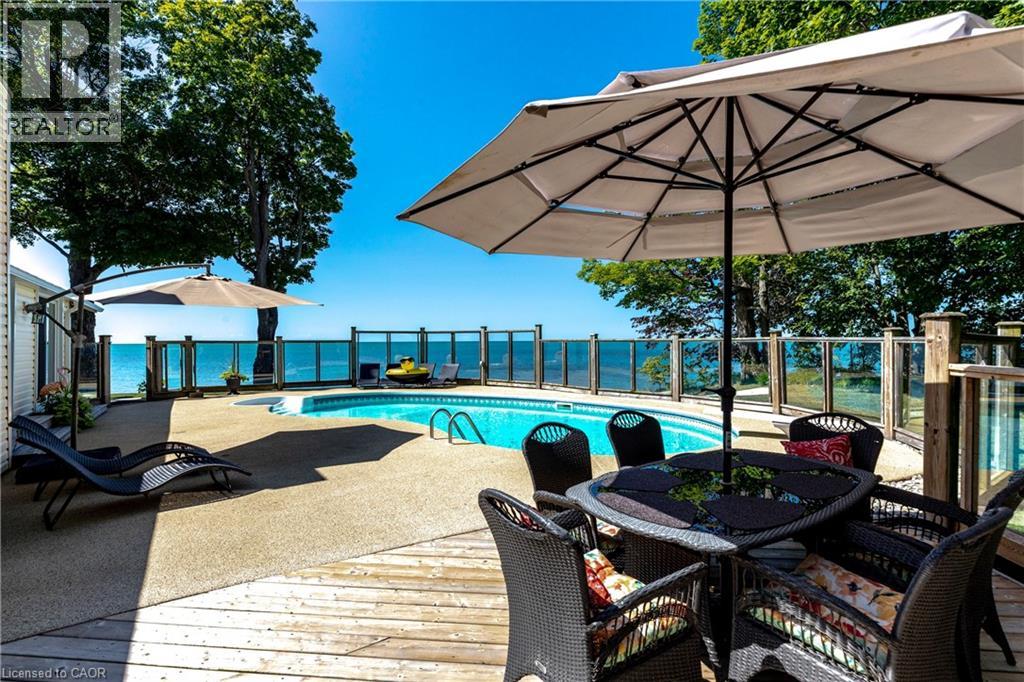
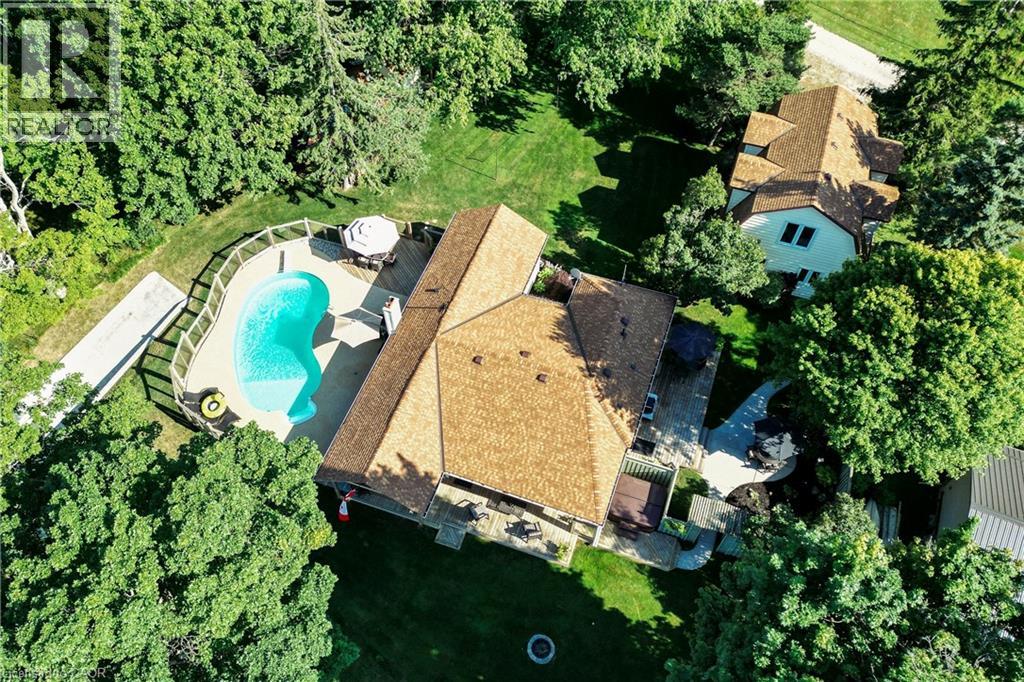
Expansive patio area with inground pool, glassed in fencing and Lake views
Front exterior
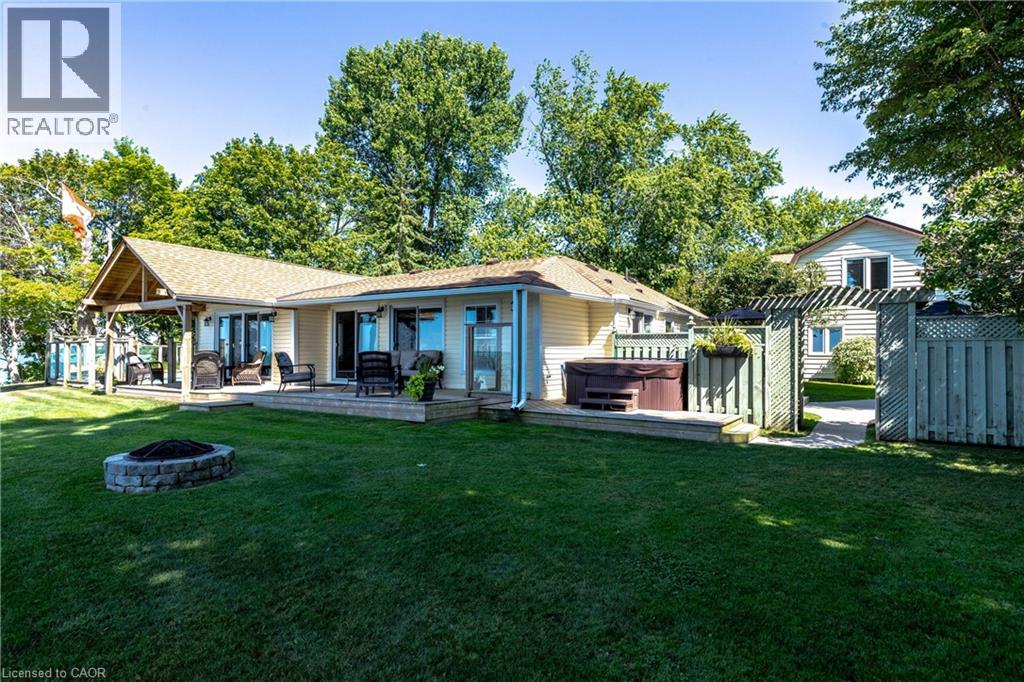
Front exterior
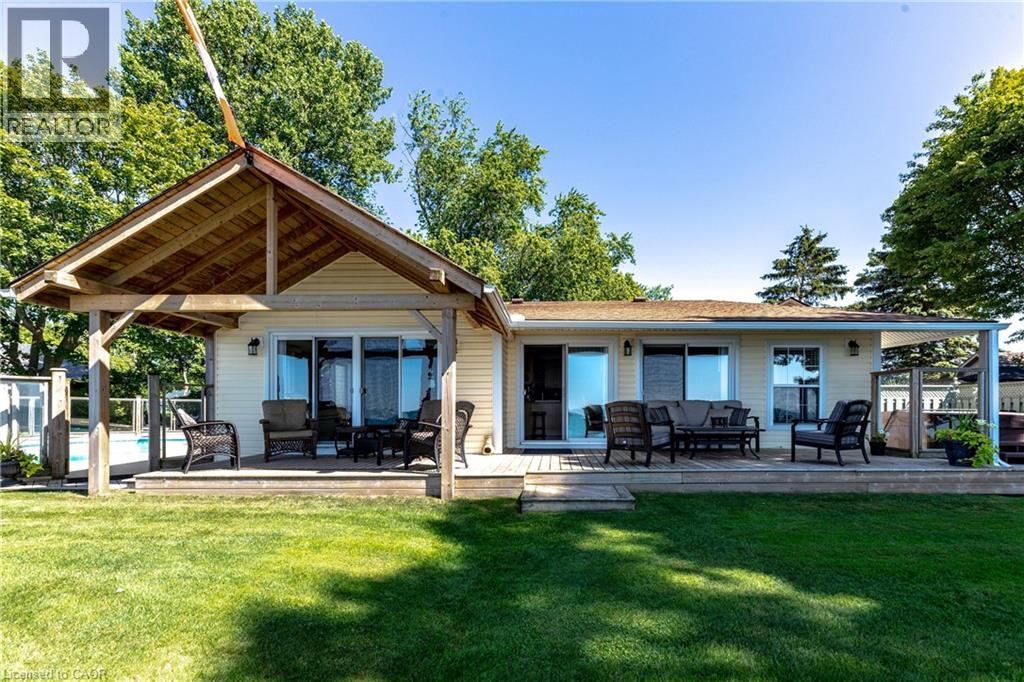
Front exterior
Front exterior
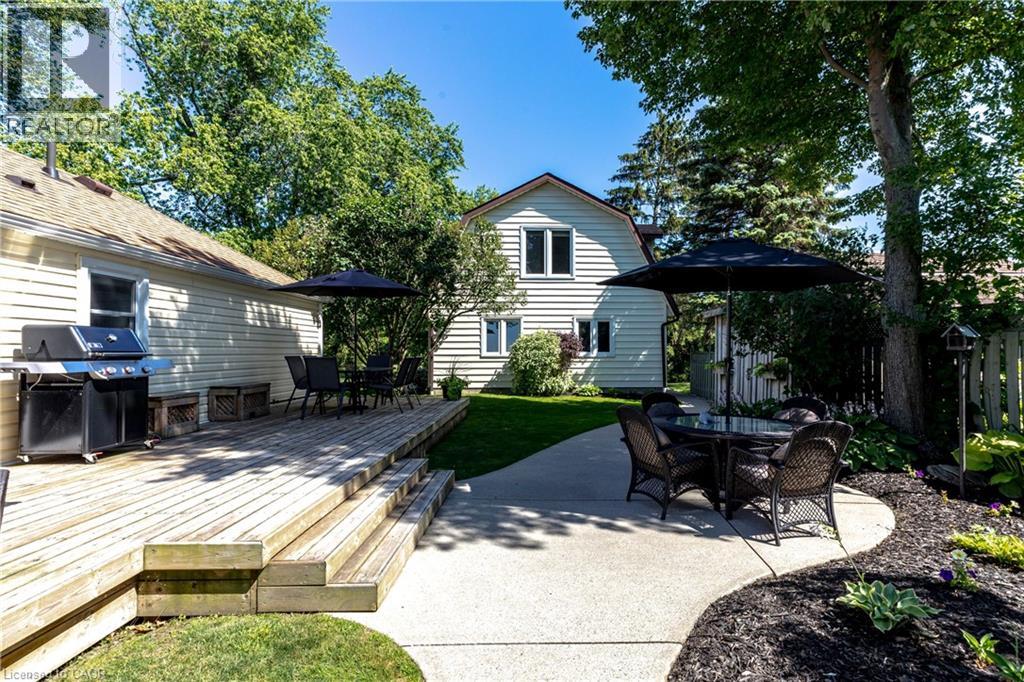
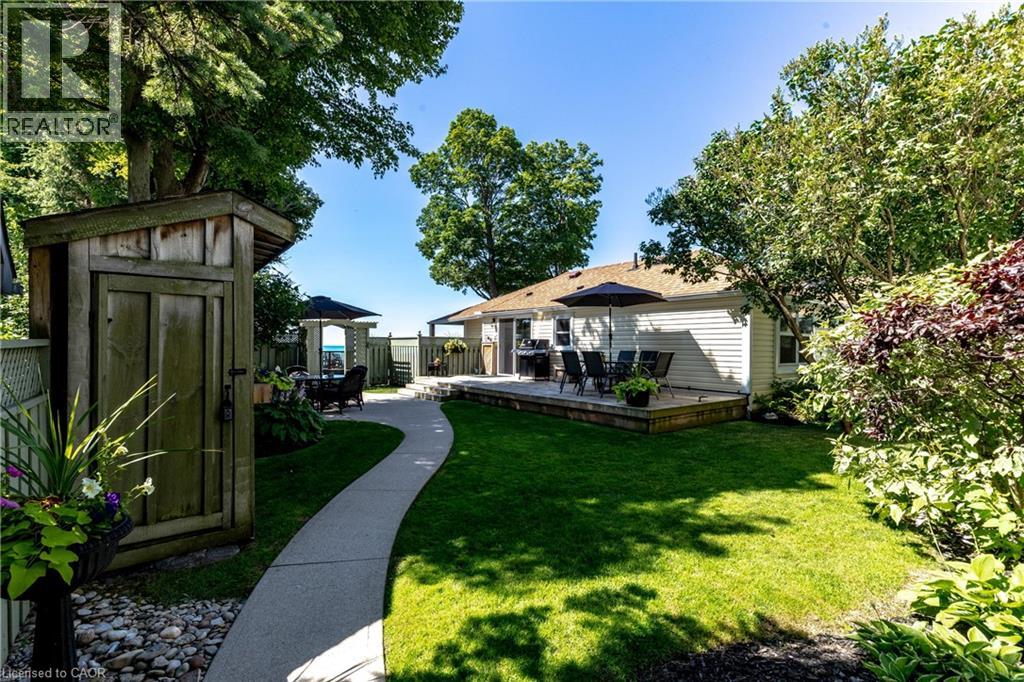
Private court yard patio area
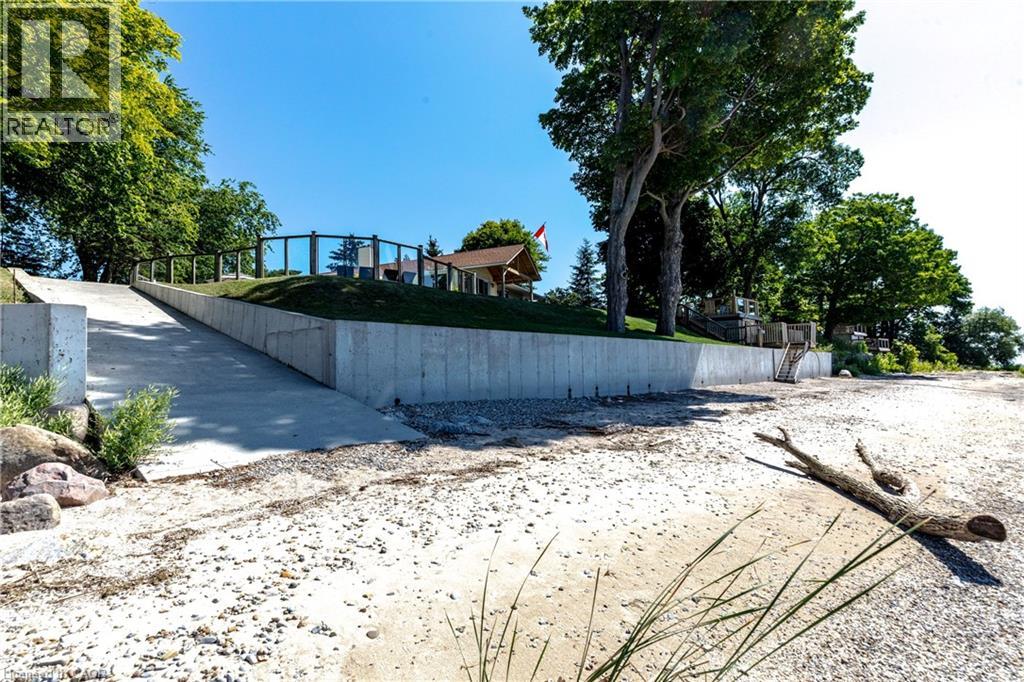
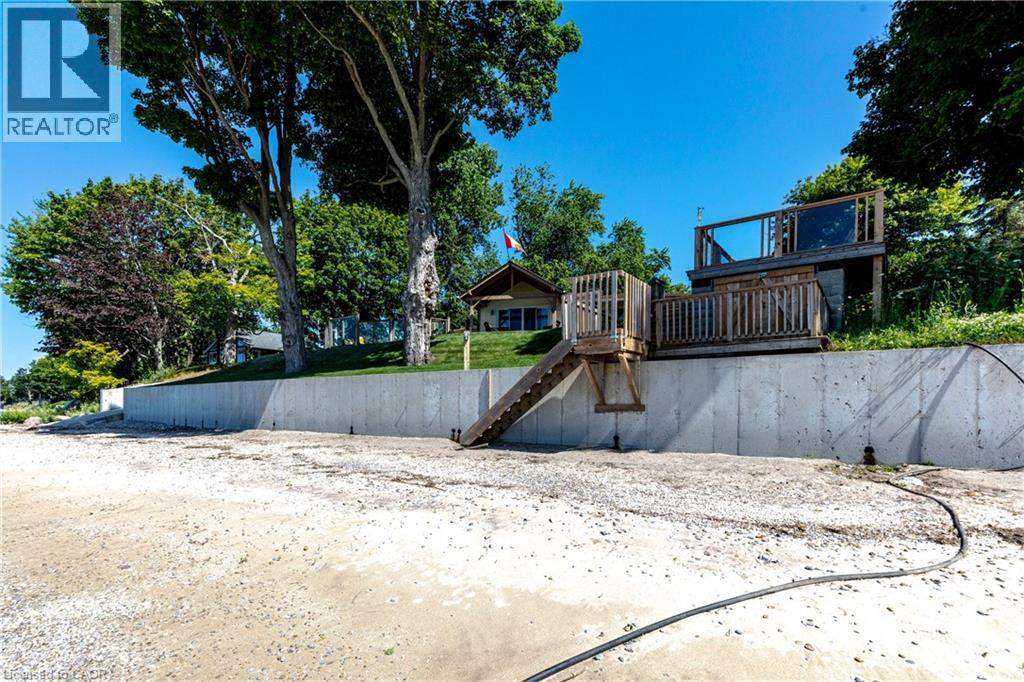
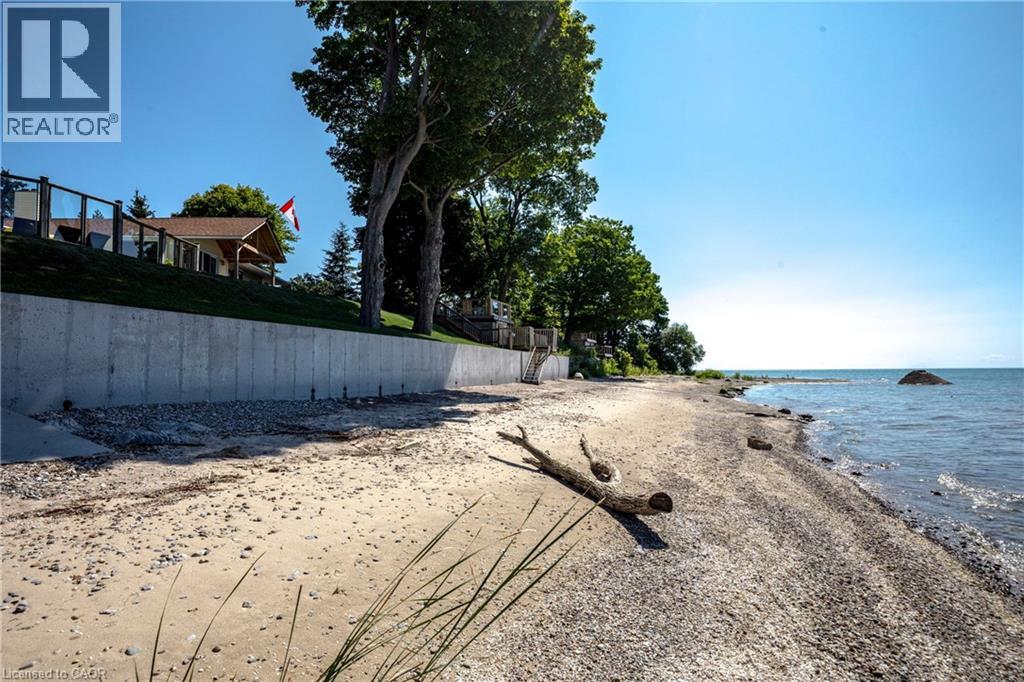
Private sandy beach accessible via concrete ramp. Newer concrete seawall spans the waterfront.
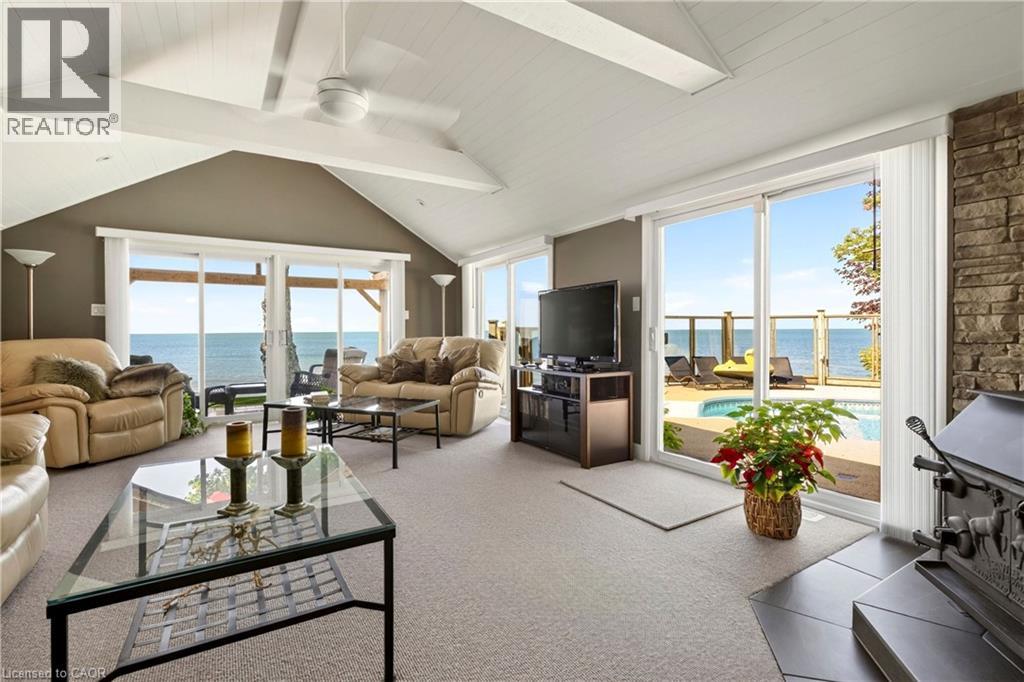
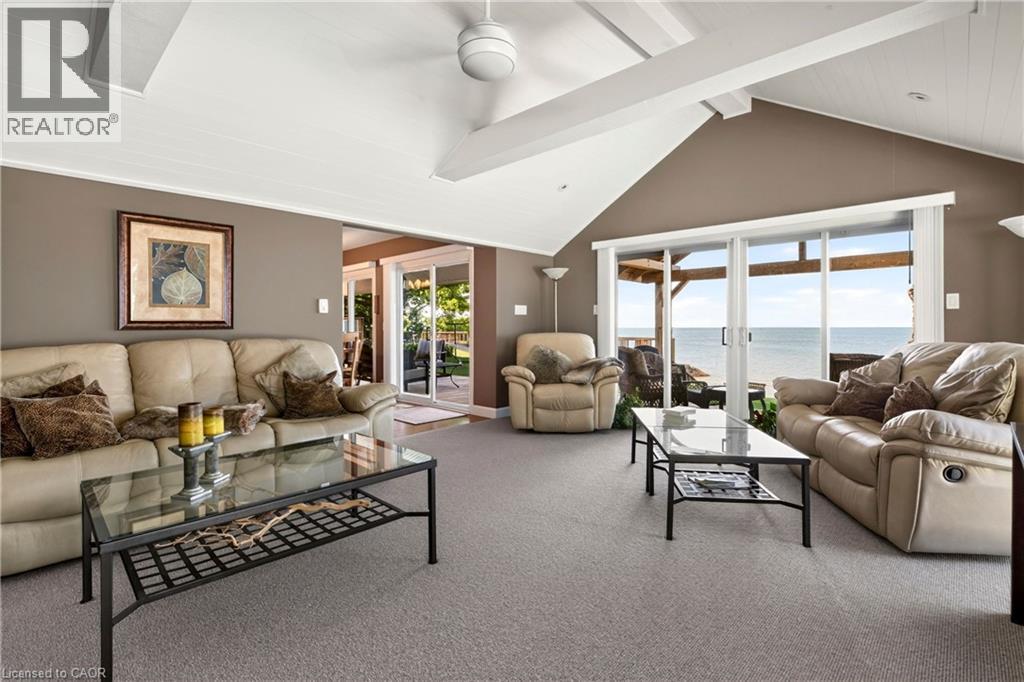
Vaulted ceiling with beams, wood-burning stove with stone surround, wall of glass.
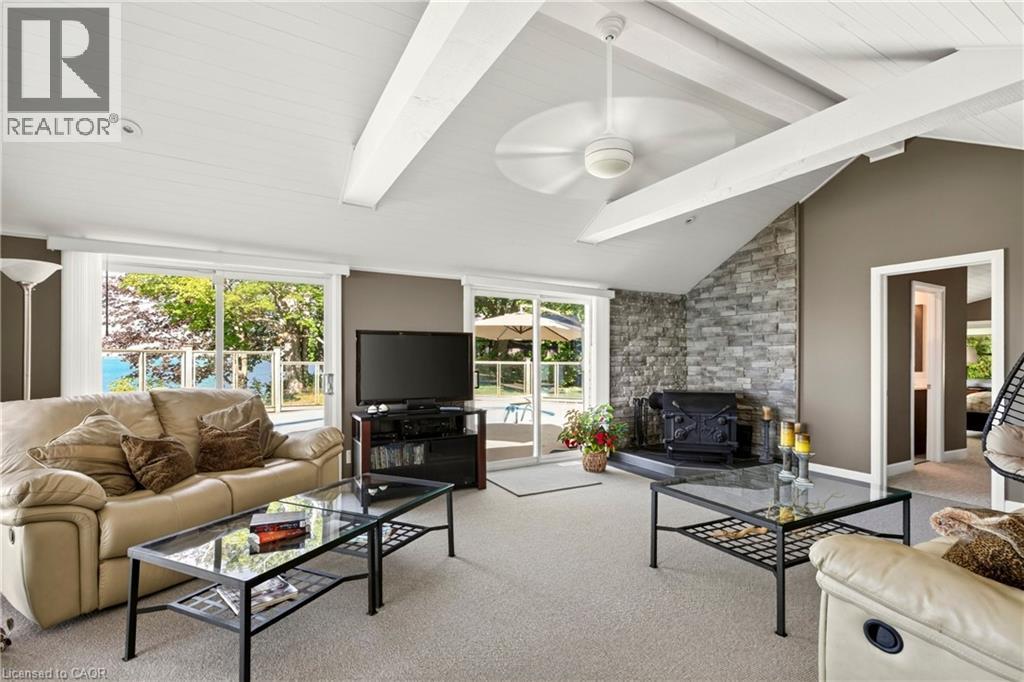
Vaulted ceiling with shiplap finish
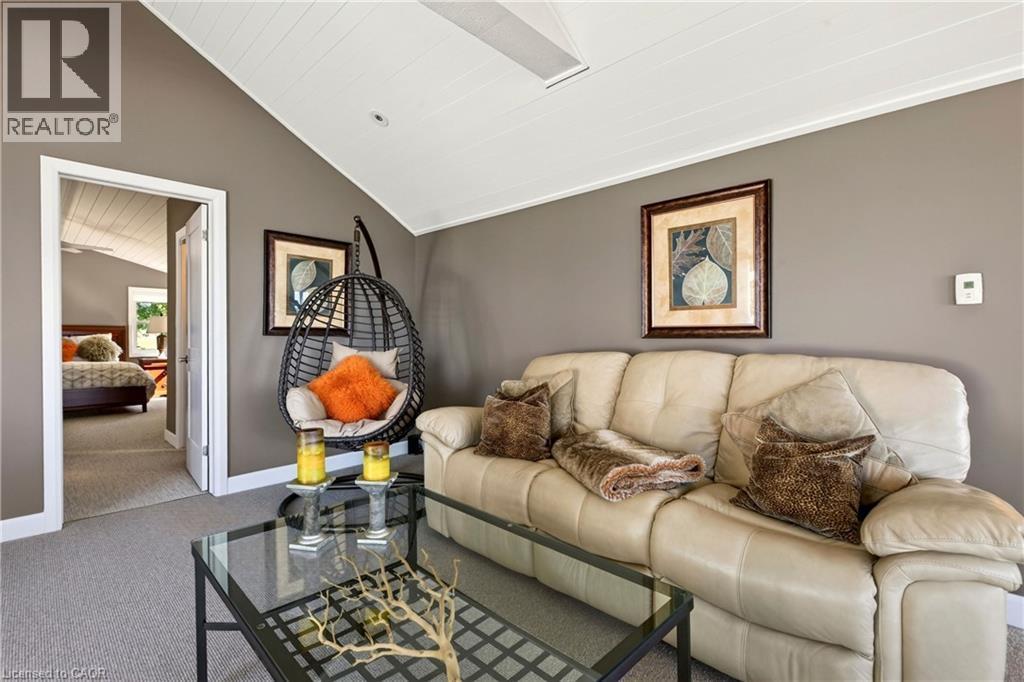
Living room with cathedral ceilings and water views from all windows.
Eat-in kitchen
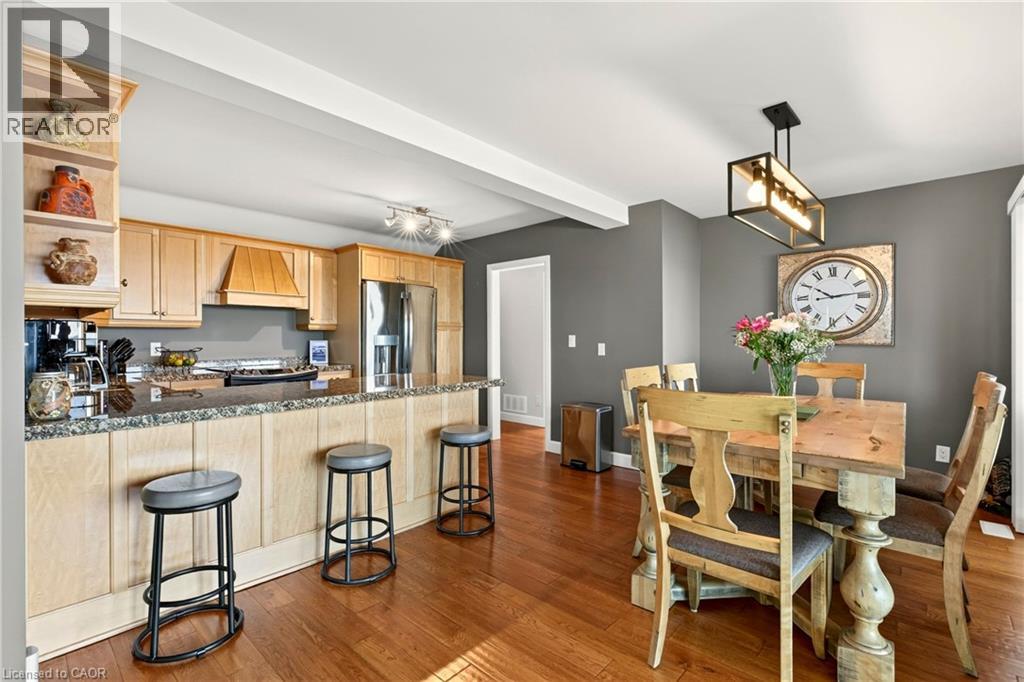
Eat-in kitchen
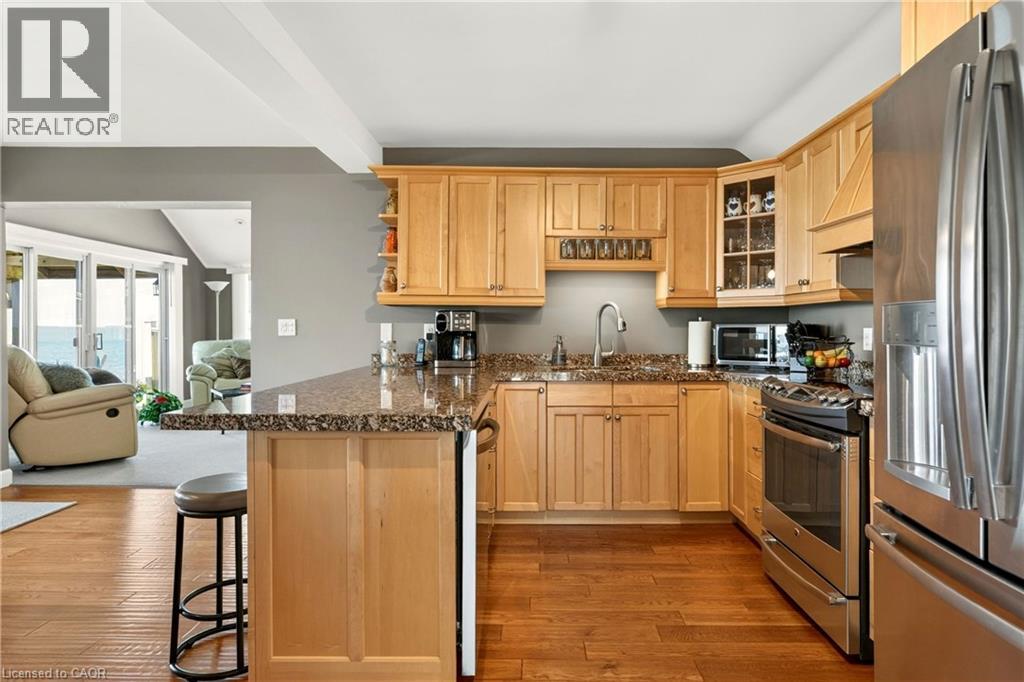
Eat-in kitchen
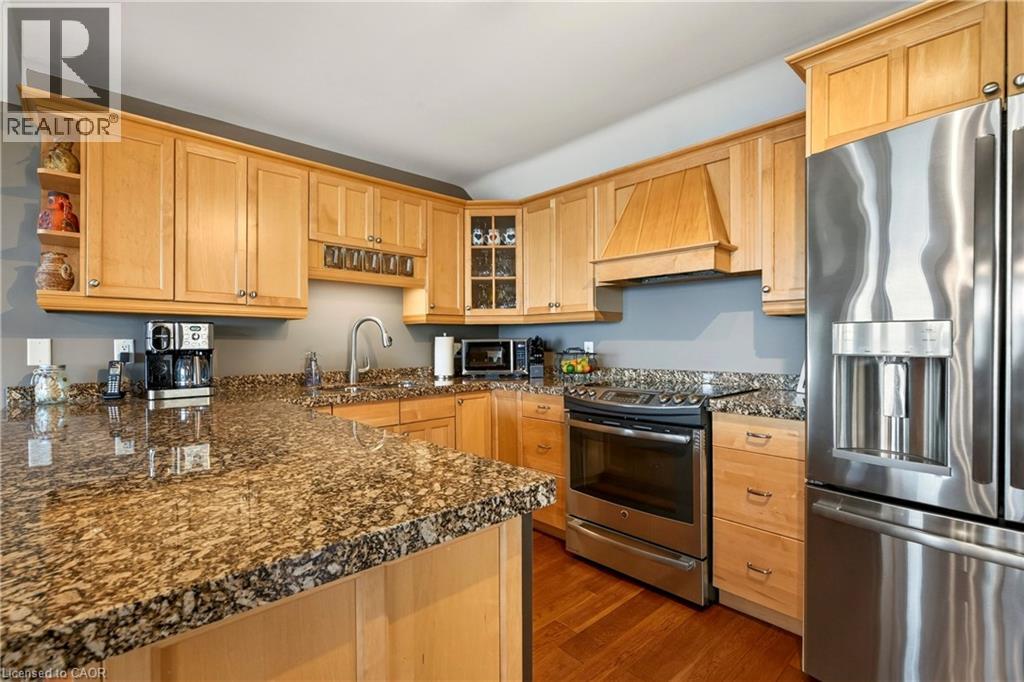
Eat-in kitchen
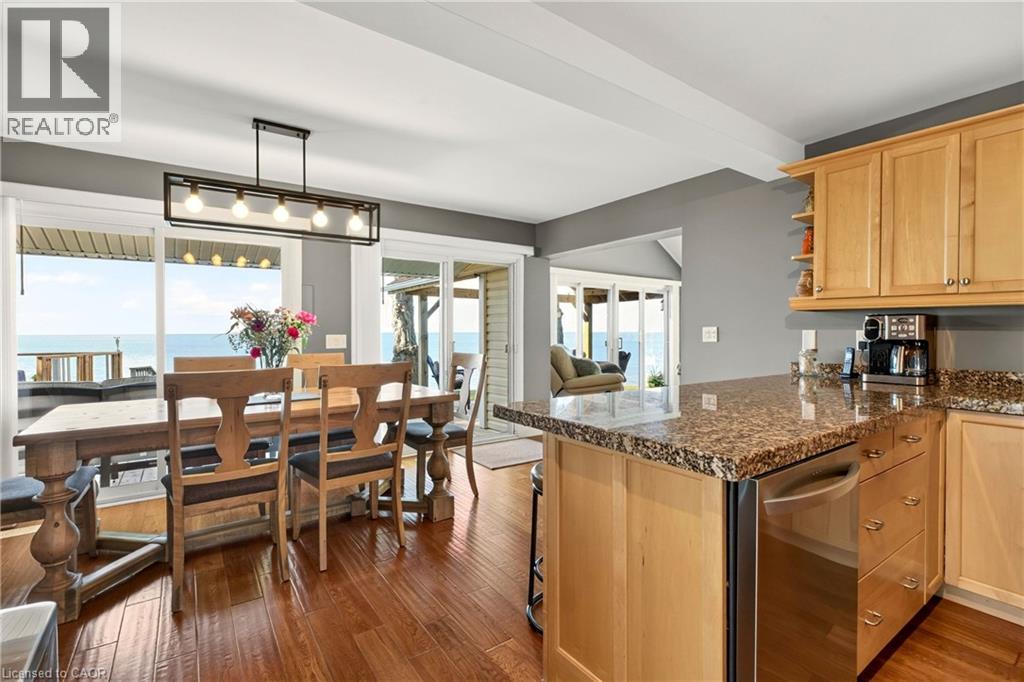
Eat-in kitchen
Eat-in kitchen
Eat-in kitchen
Eat-in kitchen
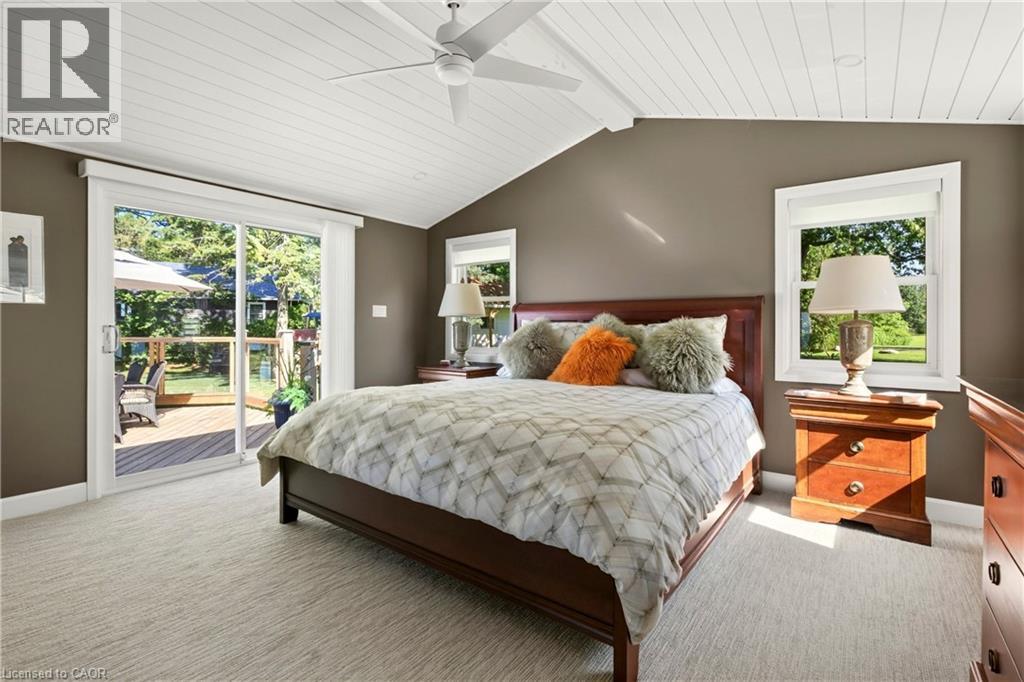
Primary bedroom with cathedral ceilings and walkout to pool area patio.
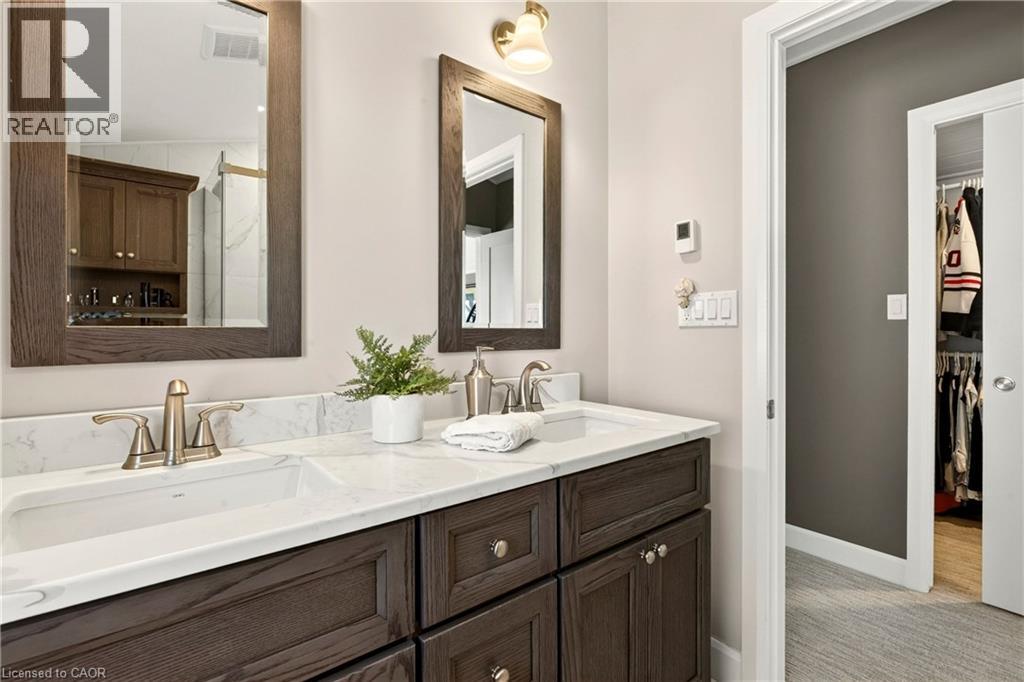
Primary ensuite bathroom.
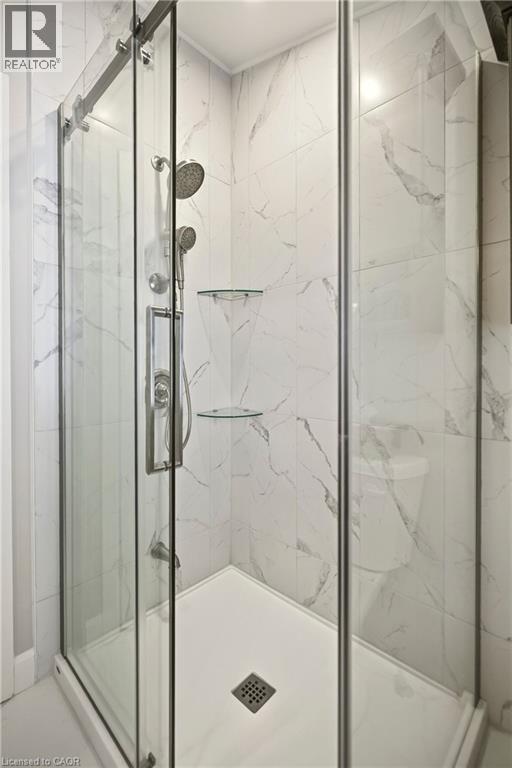
Primary ensuite bathroom shower
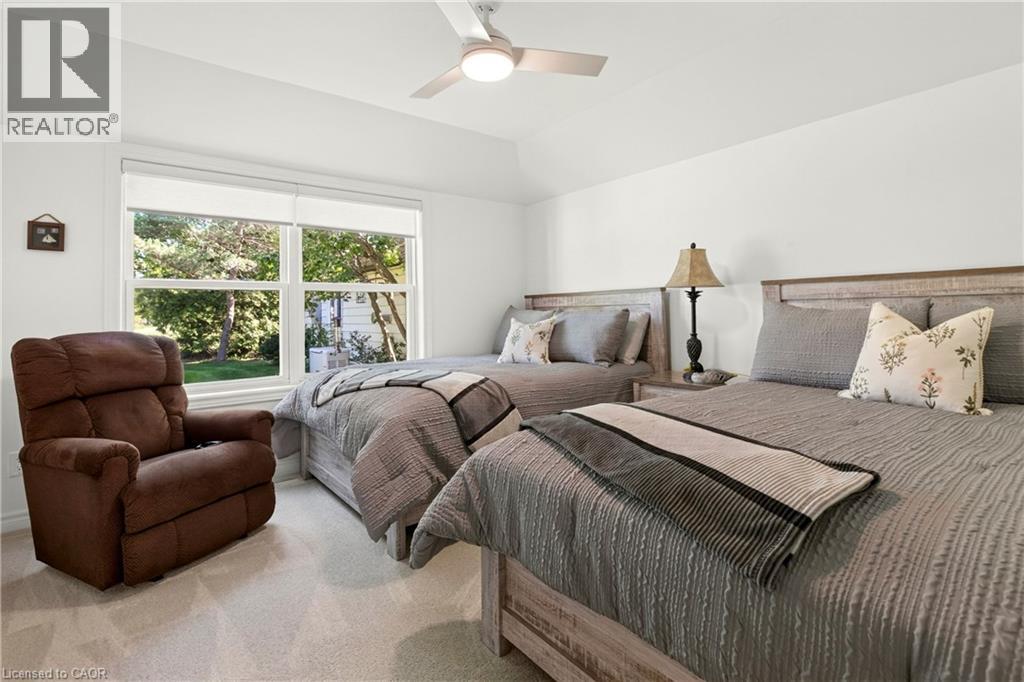
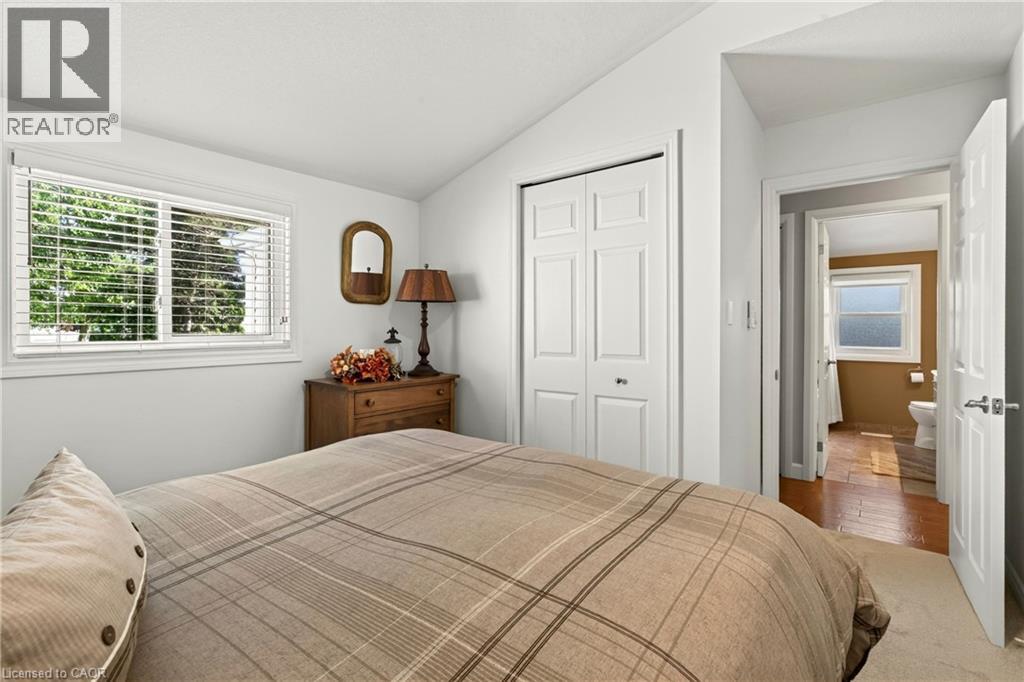
Bedroom in main dwelling.
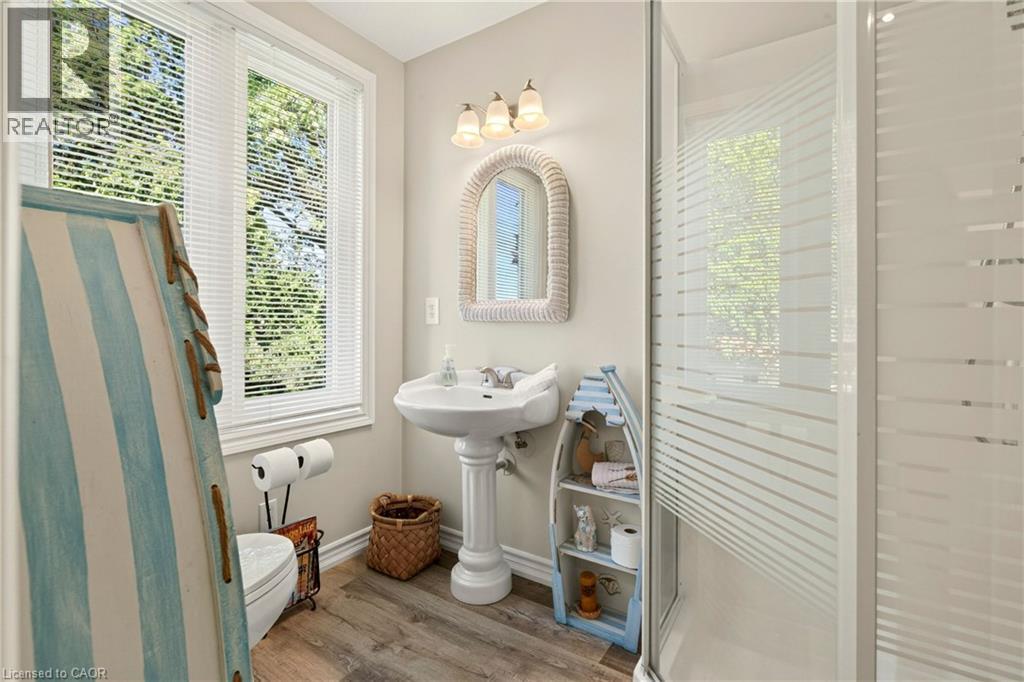
Main 4pce bathroom
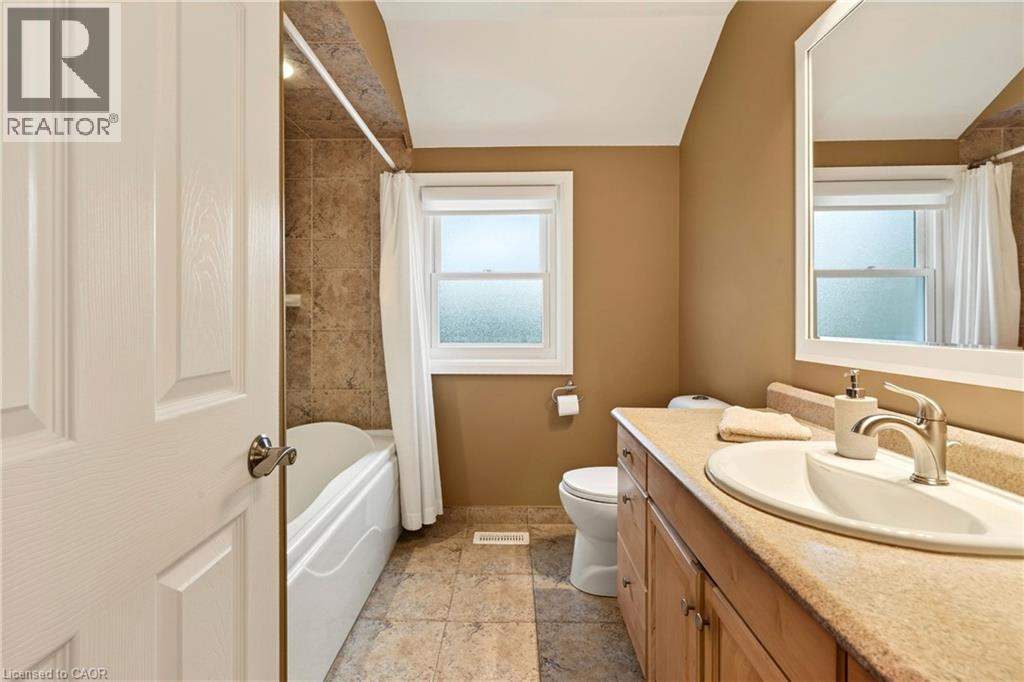
Main 4pce bathroom
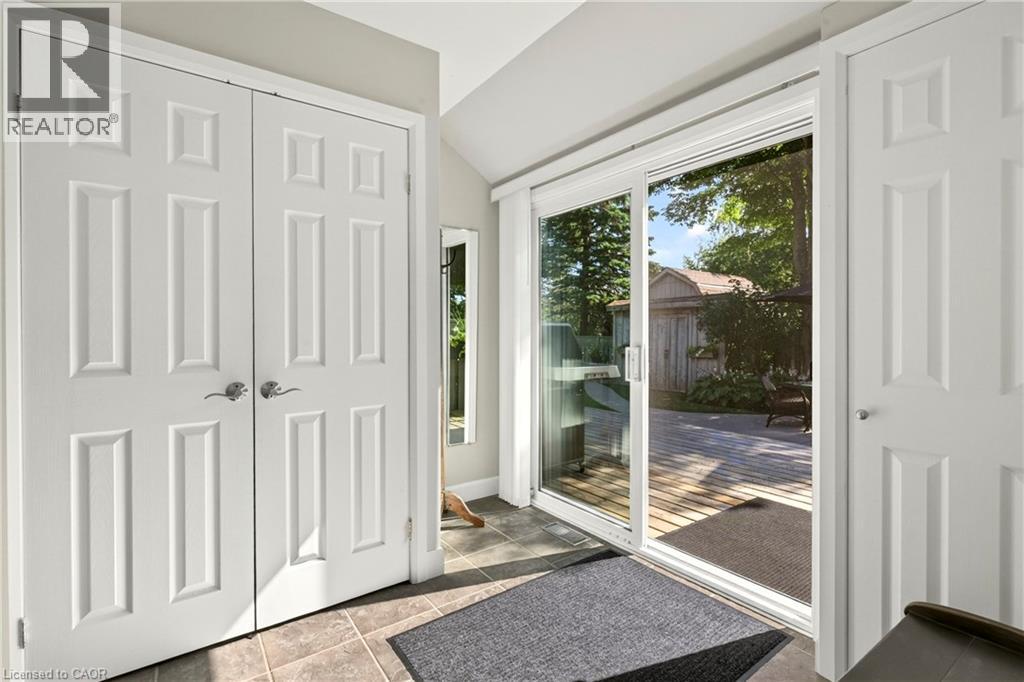
Side foyer entry from courtyard
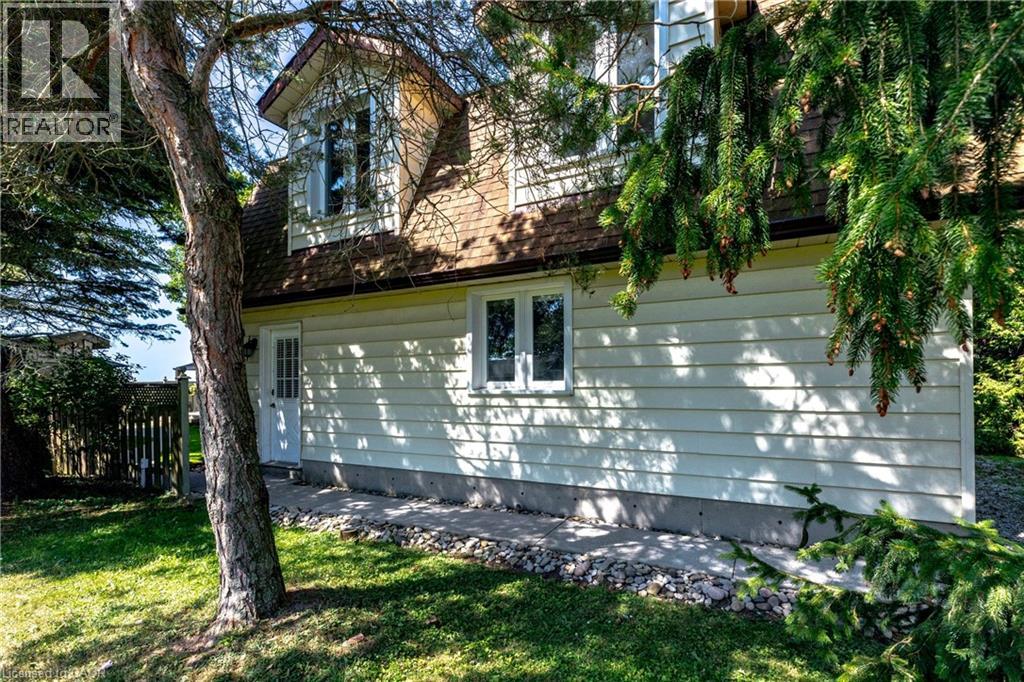
Detached heated garage/workshop with second level finished loft
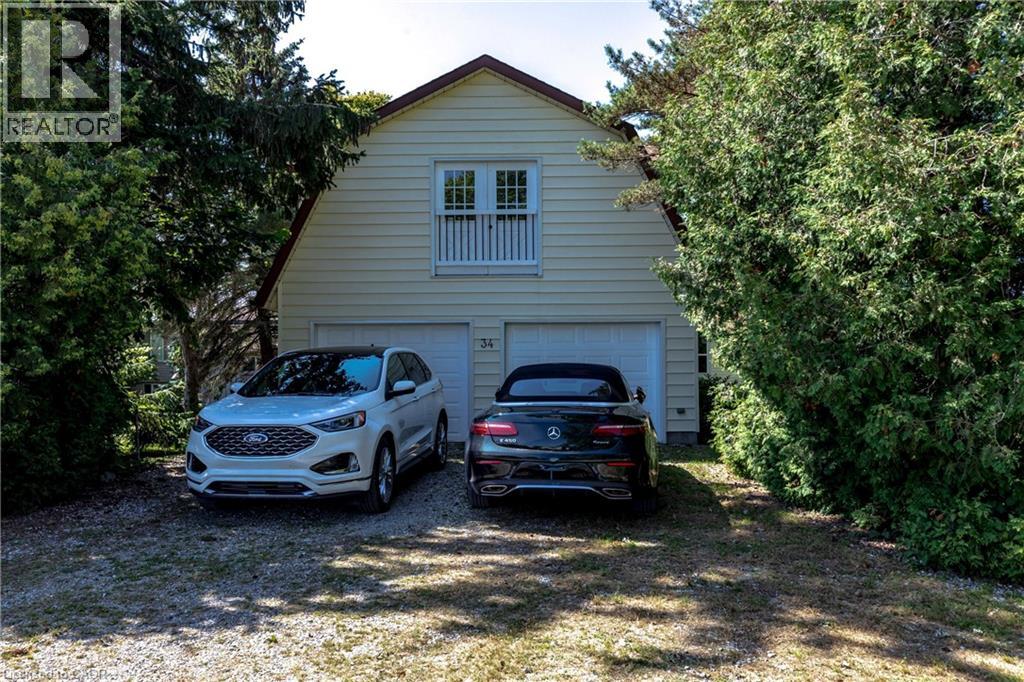
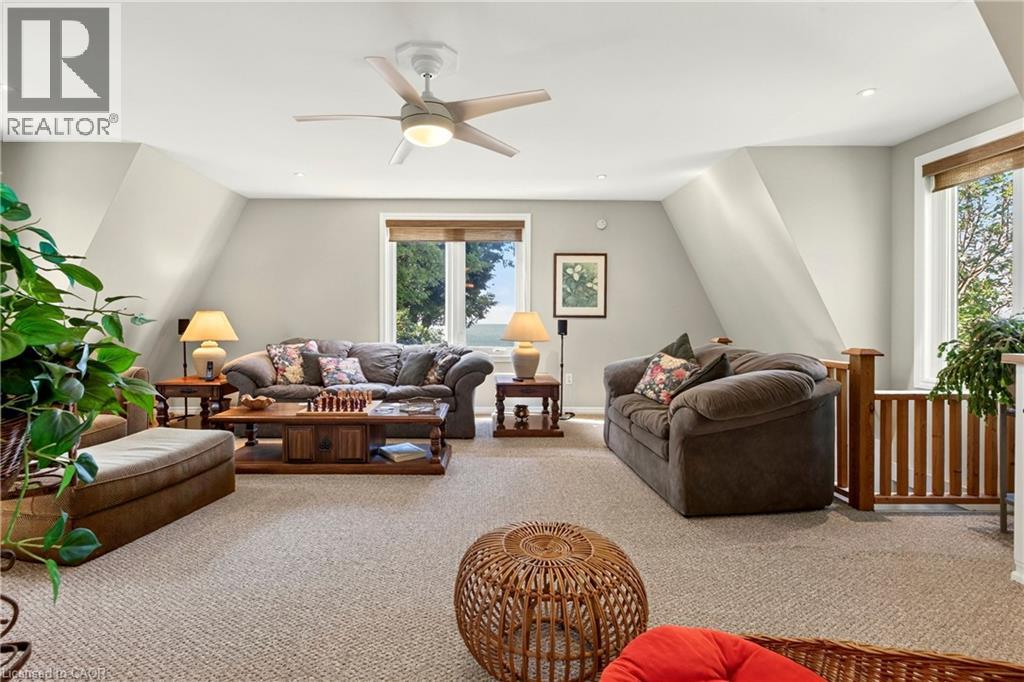
Finished living area above garage.
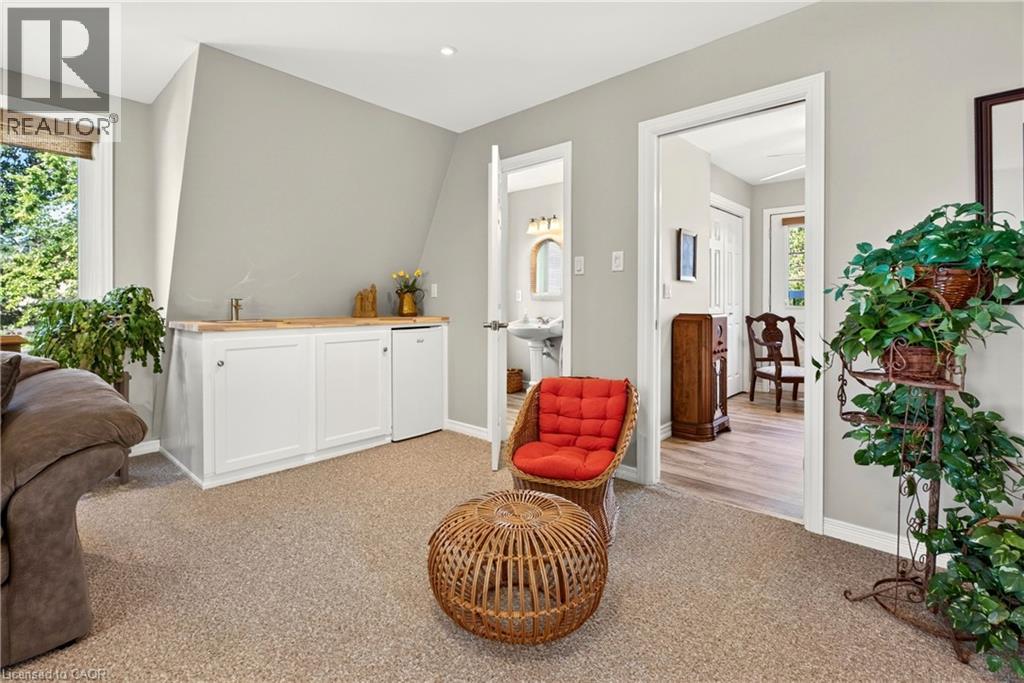
Finished living area above garage. with wet bar
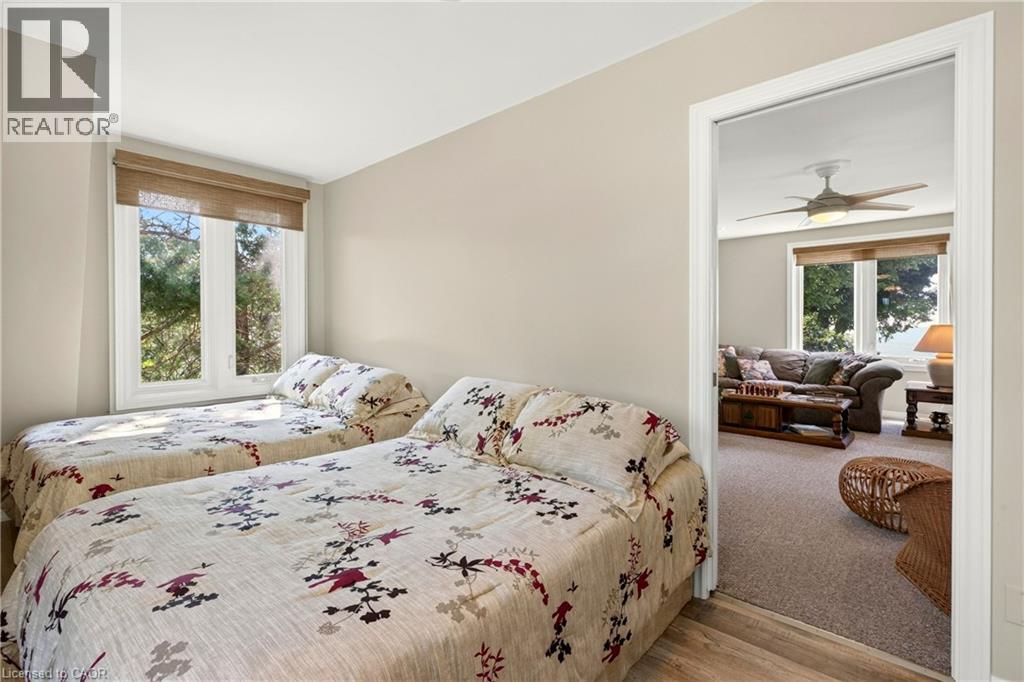
Finished bedroom above garage with ensuite privileges
3pce bathroom in loft area above garage
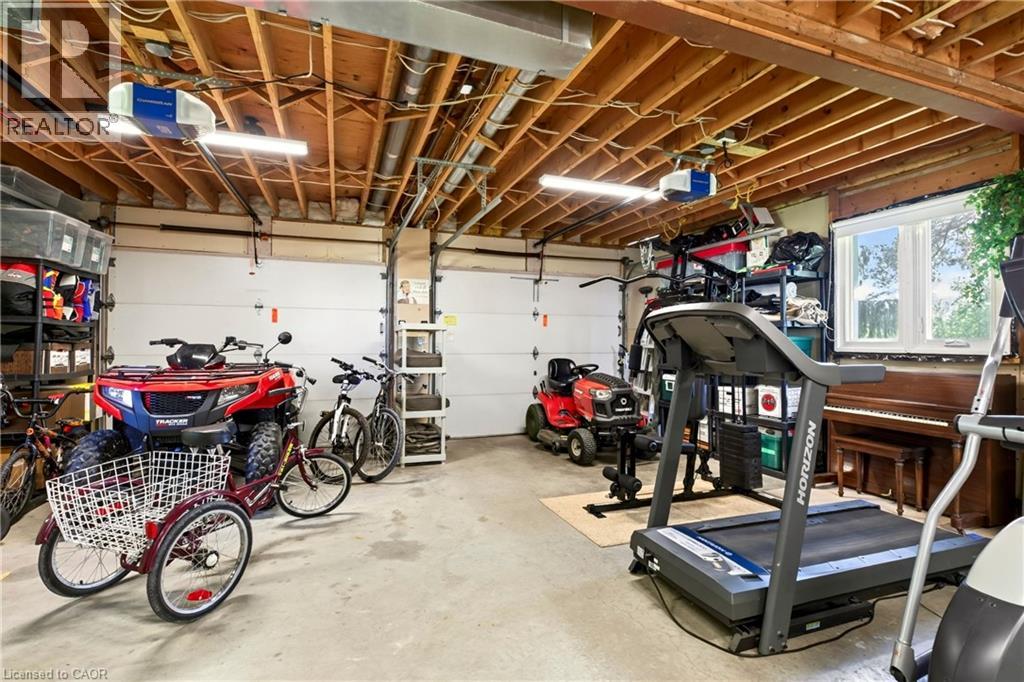
3.5 car garage with forced air furnace
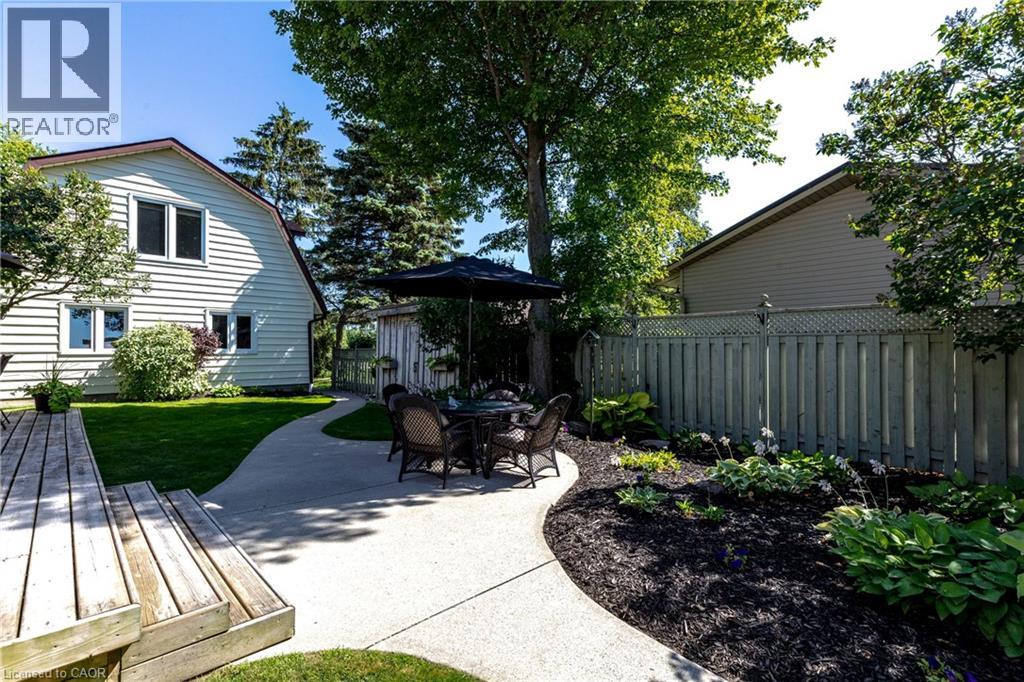
Private side court yard
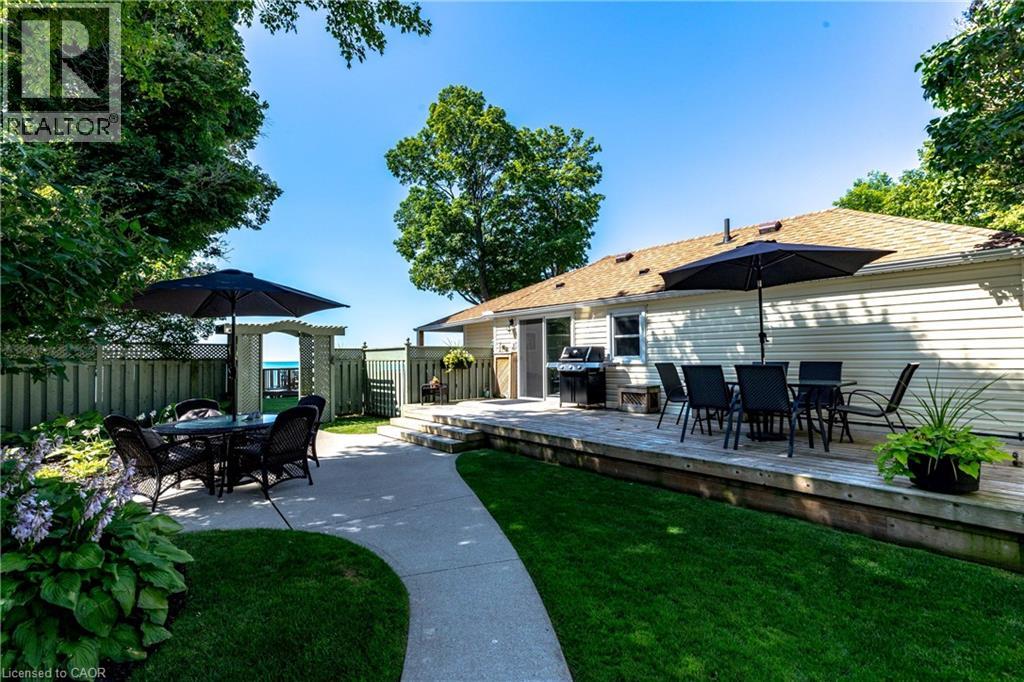
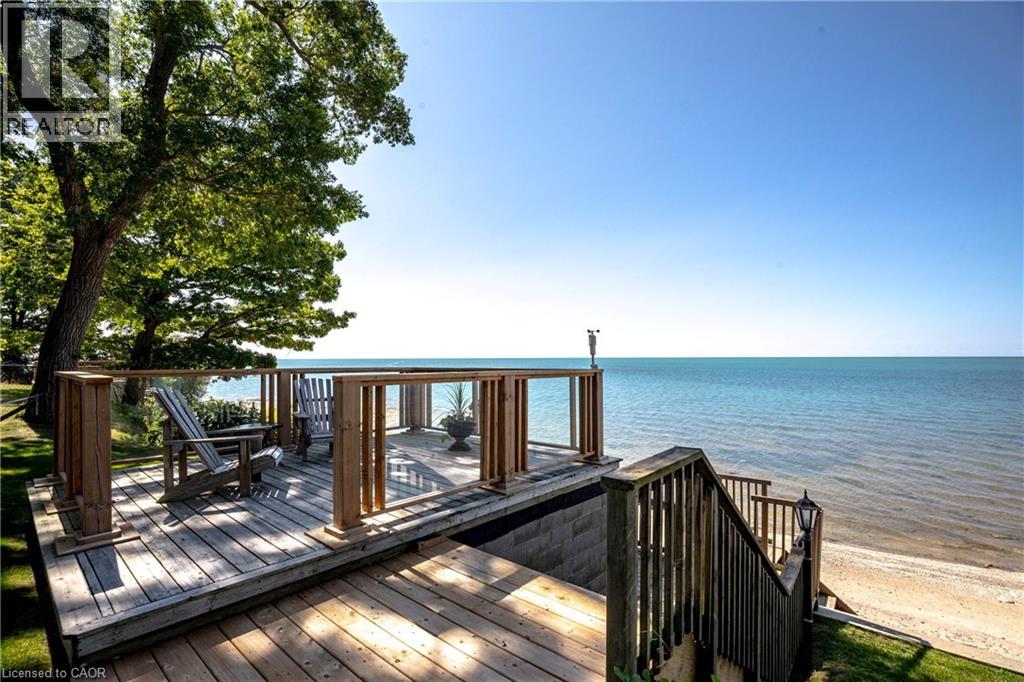
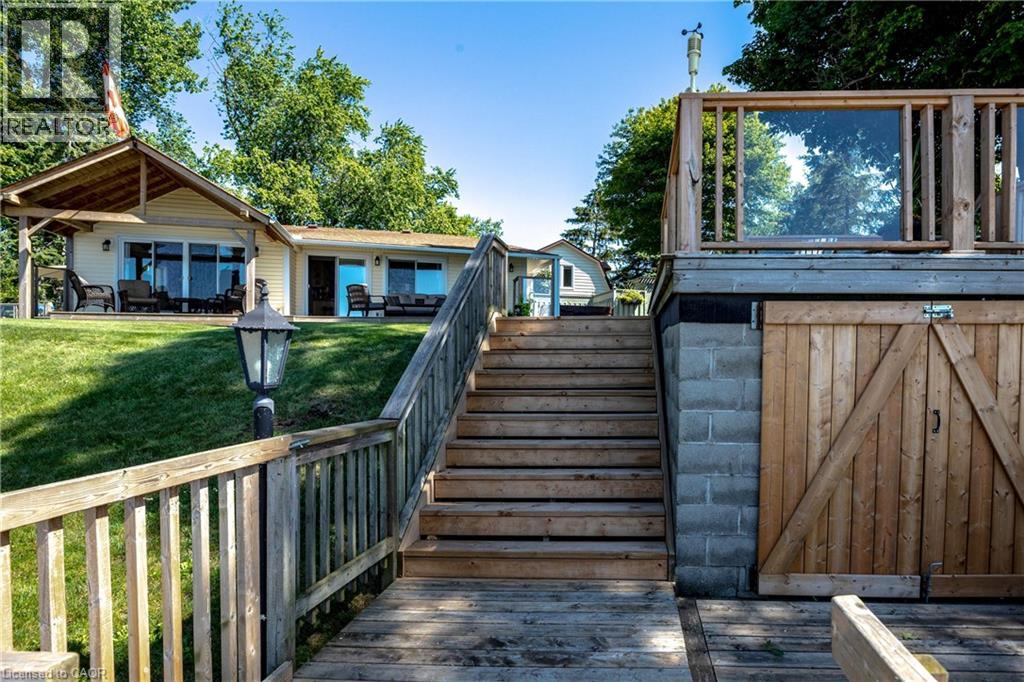
Views over Lake Erie from Lakeside decking + staircase access to private sand beach
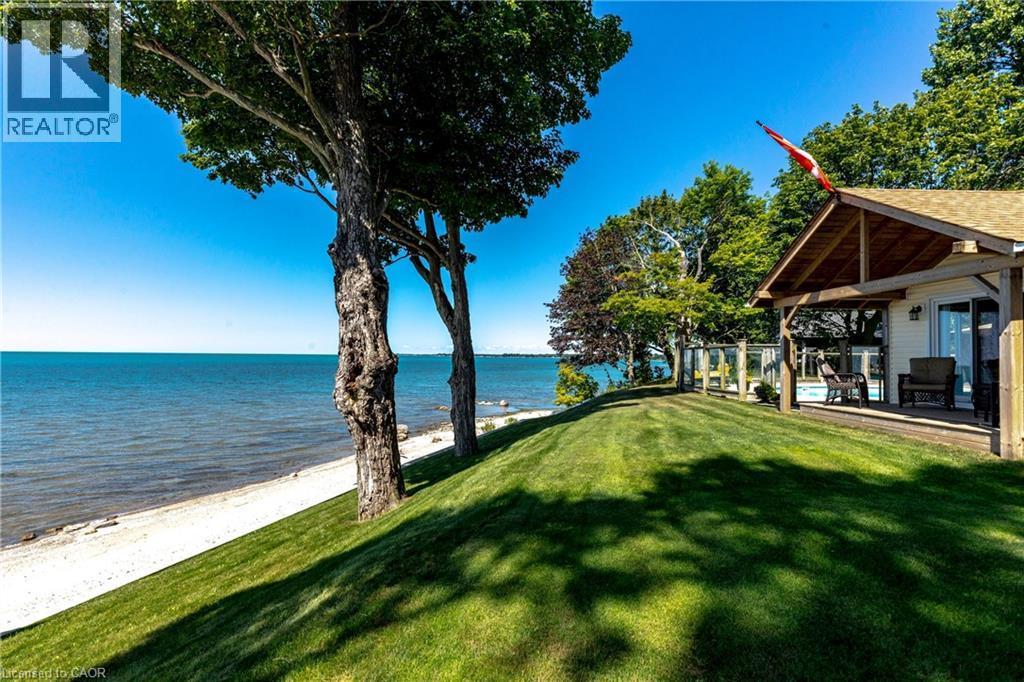
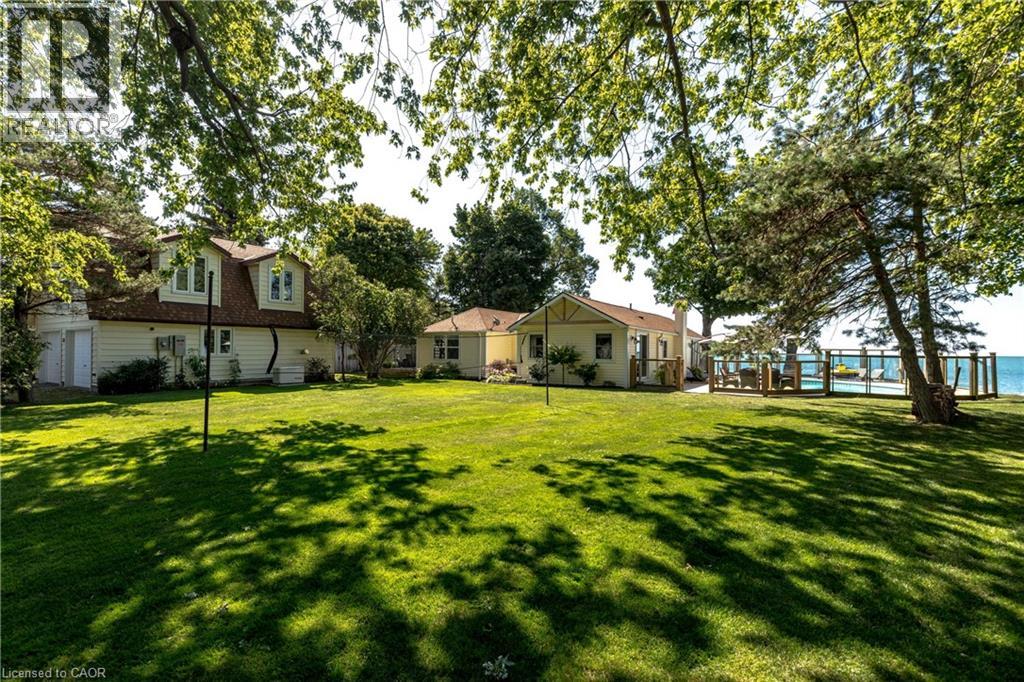
Views over Lake Erie from front lawn
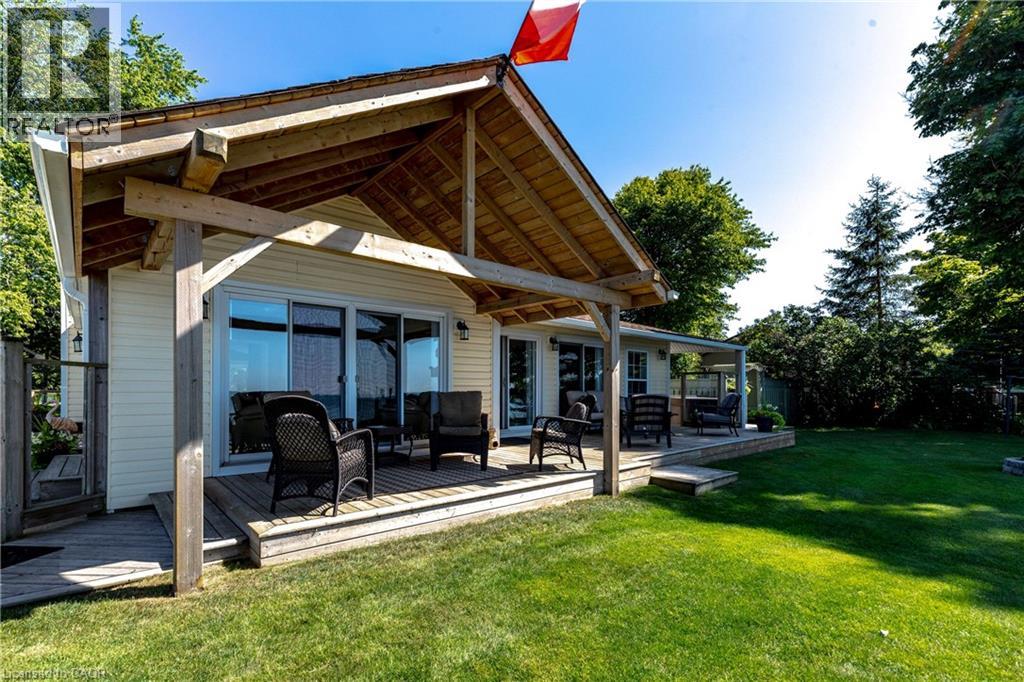
Covered wood deck / front exterior
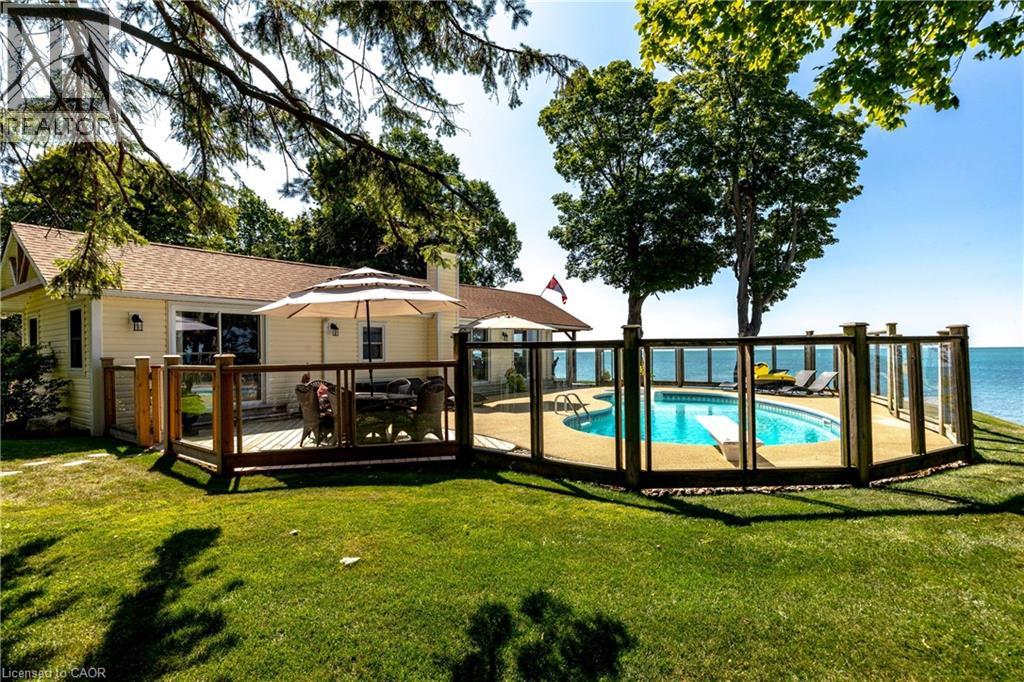
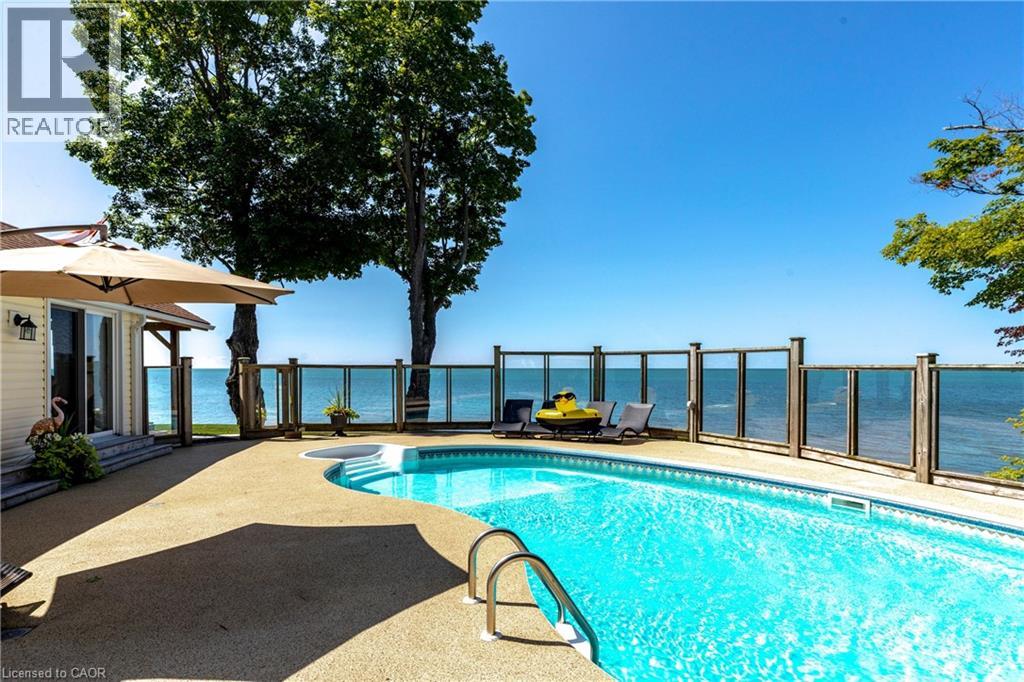
Glass enclosed pool area with panoramic views of Lake Erie
Expansive rear yard with mature trees
Private side courtyard
Lakeside decking, enclosed pump house and staircase access to sand beach
Expansive beach frontage with newer concrete seawall spanning waterfront
Glassed in, in-ground pool area with expansive patio area
Stunning waterfront views from pool area
Glassed in, in-ground pool area with expansive patio area and decking
Direct access to private sand beach via newer concrete ramp
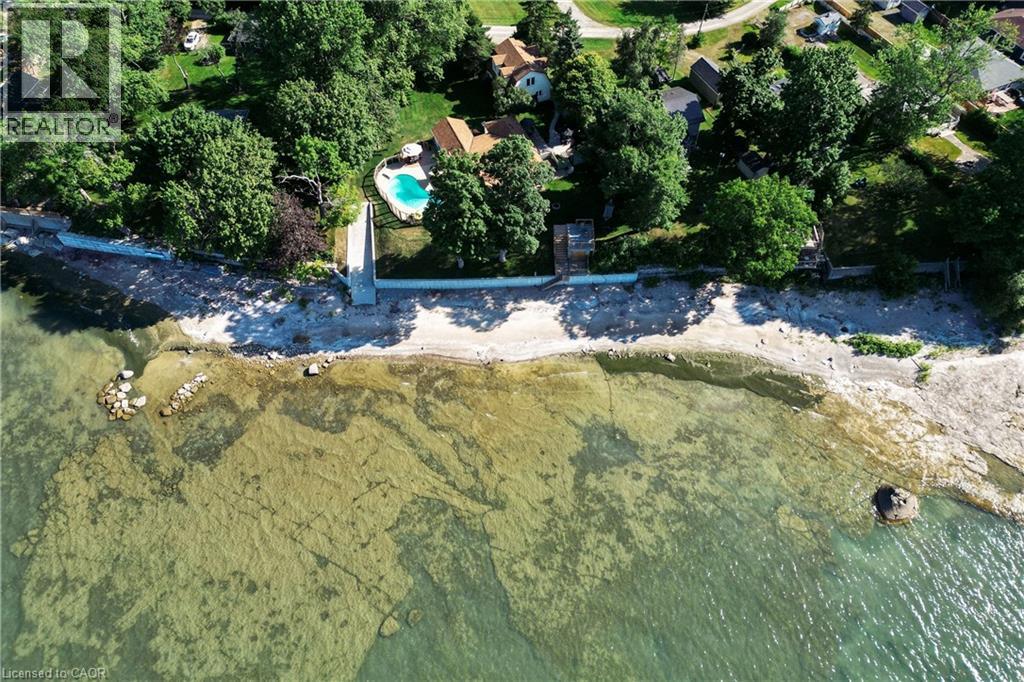
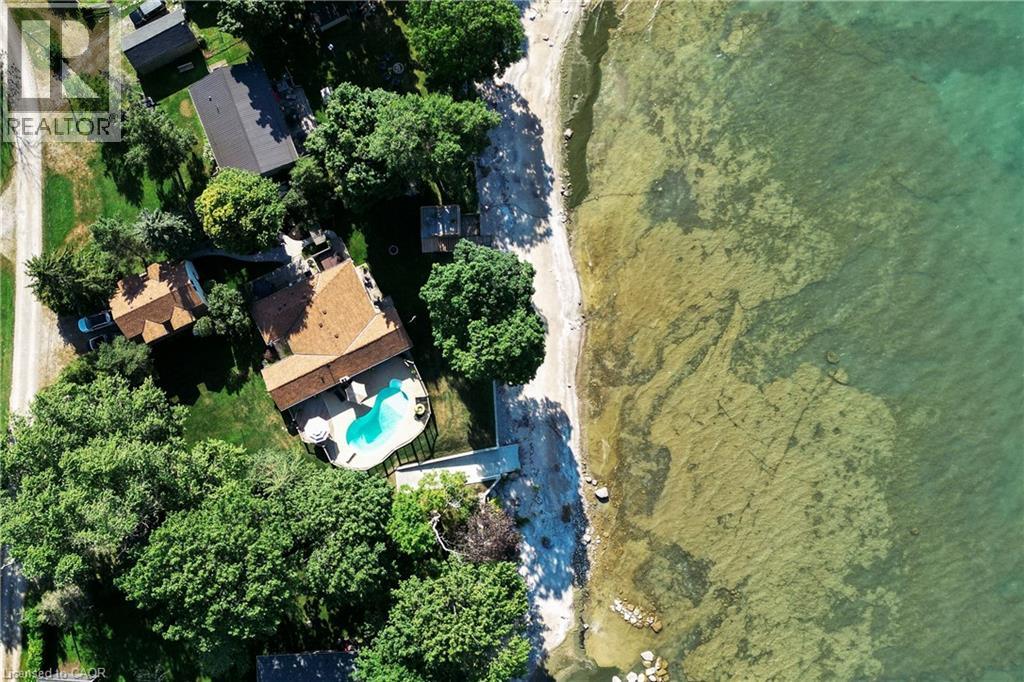
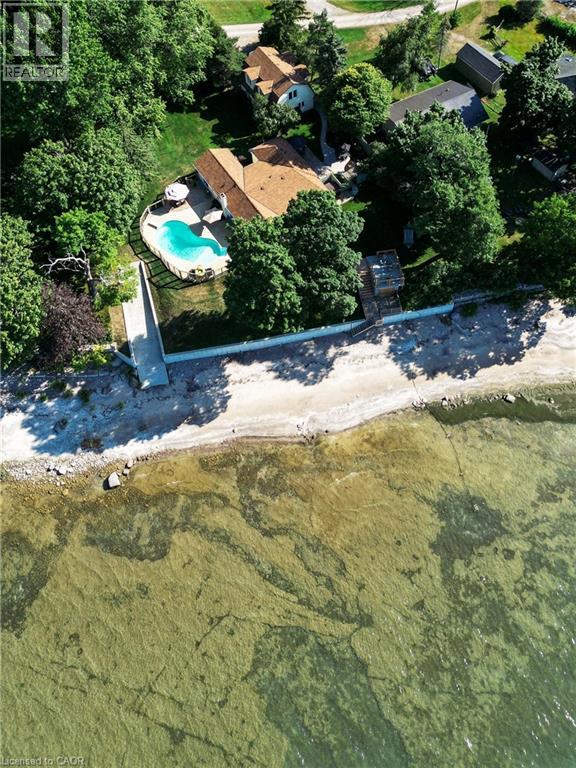
Pool area, concrete boar ramp, main cottage, side courtyard and detached garage/loft visible in this gorgeous drone picture
Unobstructed/Panoramic views of Lake Erie
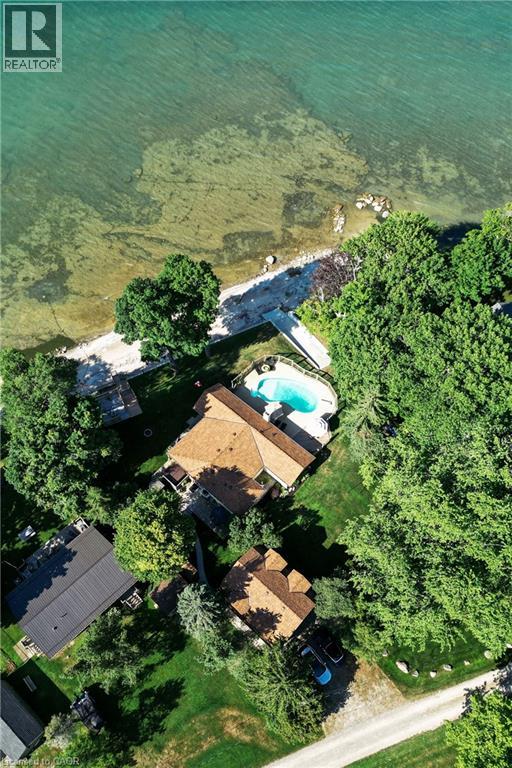
Pool area, concrete boat ramp, main cottage, side courtyard and detached garage/loft, beach and parking areas visible in this gorgeous drone picture
Waterfront property featuring a private beach and direct water access
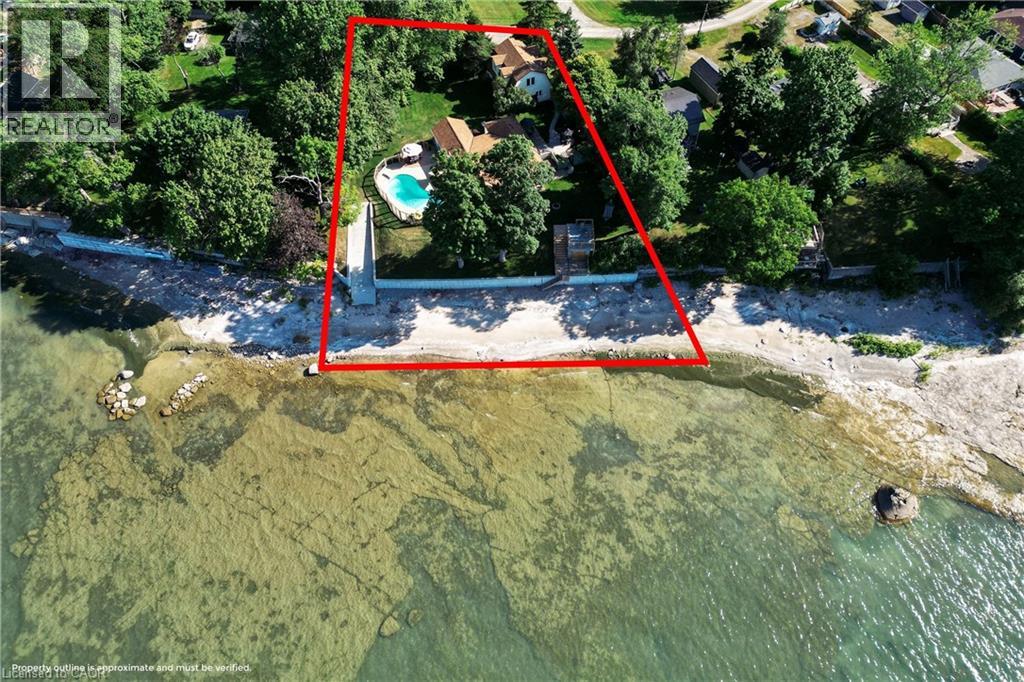
Lot outlines are approximate. Slight pie shape towards water front.

34 Hoover Point Lane, Selkirk, QC N0A

$1,575,000

  • 4 Bedrooms
  • 4 Bathrooms
  • MLS: 30359477
2,465.00 ft2 Bungalow Fireplace Inground pool Central air conditioning In Floor Heating, Forced air Waterfront Landscaped

Description

Rarely does a WATERFRONT property offer this much in one remarkable setting. Situated on approximately .74 of an acre at the tip of Hoover Point, 34 Hoover Point Lane is a private Lake Erie retreat offering riparian rights, your own sandy beach, unobstructed panoramic views and an incredible combination of spaces for living, entertaining and recreation. The extensively renovated 1,714 sq. ft. four-season bungalow features 3 bedrooms, including a private primary suite with walk-in closet and 4-pc ensuite. Cathedral ceilings, a wood-burning fireplace and wall-to-wall glass creates an impressive main living space where the lake is always the backdrop. Outside, the property is designed to be enjoyed from morning to night. Relax beside the glass-enclosed lakeside inground pool, entertain in the private courtyard, choose from multiple patios and decks, head down to the beach or launch your watercraft accessible via the rare concrete ramp. A newer concrete seawall spans the entire waterfront, providing added protection to this exceptional shoreline property. The detached 3.5-car heated garage/workshop adds even more versatility, with an additional 751 sq. ft. of finished loft space complete with bedroom, 3-pc bathroom and wet bar—ideal for extended family and guests. Parking for 10+ vehicles and an 18kW Generac generator provide additional convenience and peace of mind. Whether it’s quiet mornings overlooking the lake, afternoons on the beach or by the pool, evenings on the patio, boating, entertaining or weekends filled with family and friends, this property is equipped for it all. Private beach, pool, boat access, multiple outdoor living areas, substantial garage and workshop space, additional guest accommodations and extensive renovations come together in a Lake Erie property that is exceptionally difficult to replicate. Contact us direct for full features and upgrades list. (id:63285)

Property Details
DDF® Number 40867991
Property Type Single Family
Amenities Near By Beach, Golf Nearby, Hospital, Marina, Place Of Worship, Schools
Communication Type High Speed Internet
Community Features Quiet Area, Community Centre
Features Southern Exposure, Wet Bar, Crushed Stone Driveway, Country Residential, Sump Pump, Automatic Garage Door Opener, Private Yard
Parking Space Total 13
Pool Type Inground Pool
Structure Workshop, Shed
View Type Lake View
Water Front Type Waterfront
Water Front Name Lake Erie
Building
Bathroom Total 4
Bedrooms Above Ground 4
Bedrooms Total 4
Appliances Central Vacuum, Dishwasher, Dryer, Microwave, Refrigerator, Satellite Dish, Stove, Wet Bar, Washer, Hood Fan, Window Coverings, Garage Door Opener, Hot Tub
Architectural Style Bungalow
Basement Development Unfinished
Basement Type Crawl Space (unfinished)
Construction Style Attachment Detached
Cooling Type Central Air Conditioning
Exterior Finish Vinyl Siding
Fire Protection Smoke Detectors
Fireplace Fuel Wood
Fireplace Present Yes
Fireplace Total 1
Fireplace Type Other - See Remarks
Fixture Ceiling Fans
Foundation Type Poured Concrete
Half Bath Total 1
Heating Type In Floor Heating, Forced Air
Stories Total 1
Size Interior 2465 Sqft
Type House
Utility Water Cistern, Lake/river Water Intake
Parking
Detached Garage
Open
Land
Access Type Road Access
Acreage No
Land Amenities Beach, Golf Nearby, Hospital, Marina, Place Of Worship, Schools
Landscape Features Landscaped
Sewer Septic System
Size Depth 227 Ft
Size Frontage 128 Ft
Size Irregular 0.742
Size Total 32321.52 Sqft
Surface Water Lake
Zoning Description A-agriculture

Rooms

Level Type Dimensions
Main Level 3pc Bathroom x
Main Level Loft 23.0 x 17.3
Main Level Bedroom 15.7 x 11.2
Main Level Bedroom 11.10 x 12.6
Main Level Bedroom 12.10 x 9.10
Main Level 4pc Bathroom 6.2 x 8.1
Main Level Primary Bedroom 15.1 x 23.3
Main Level 4pc Bathroom 8.7 x 7.9
Main Level Mud Room 8.6 x 9.3
Main Level 2pc Bathroom 5.9 x 7.5
Main Level Living Room 15.2 x 23.2
Main Level Eat In Kitchen 16.0 x 18.10
Utilities
Electricity Available
Natural Gas Available
Telephone Available

Loading maps...

Loading street view...

This site is registered on wpml.org as a development site. Switch to a production site key to remove this banner.