3,492.00 ft2OtherFireplaceCentral air conditioningForced airLandscaped
Description
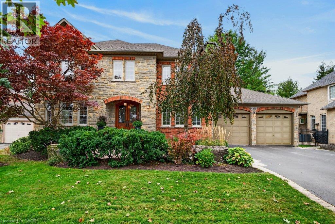
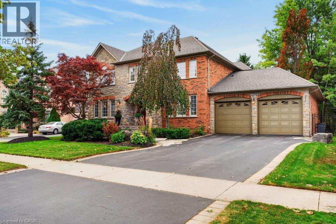
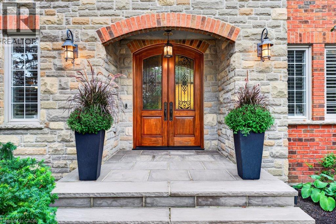
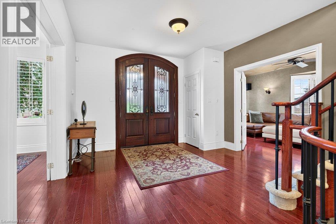
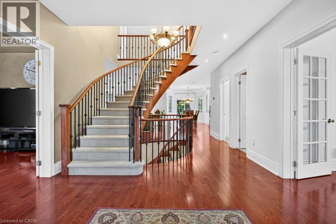
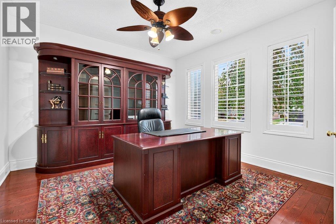
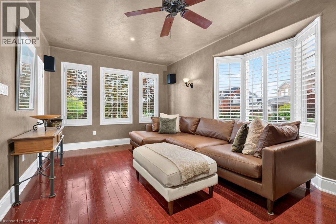
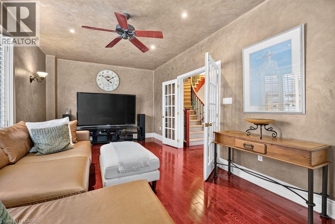
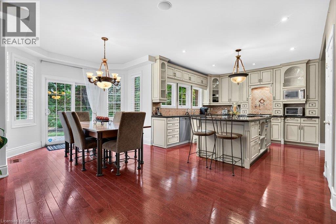
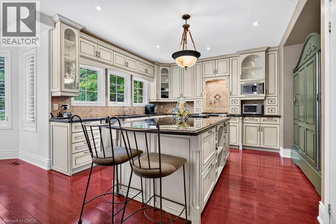
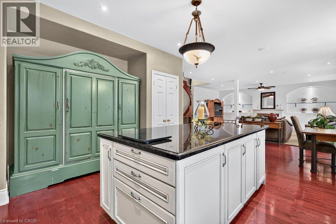
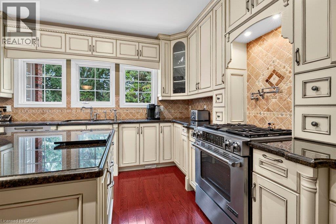
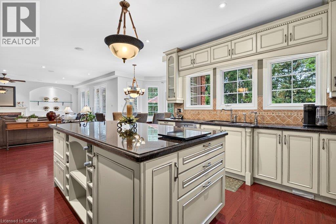
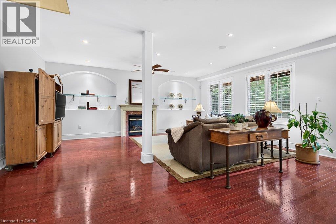
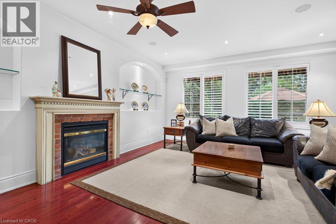
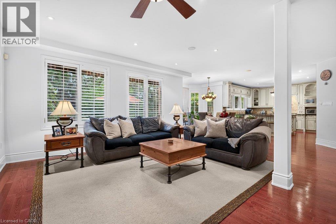
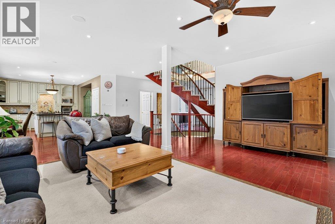
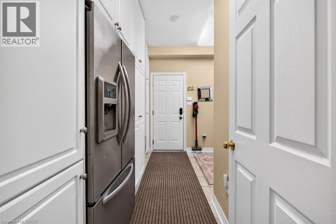
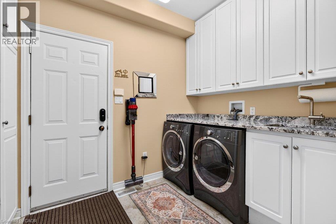
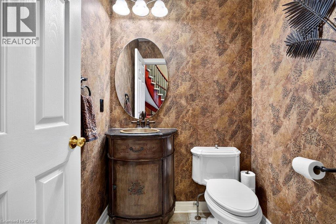
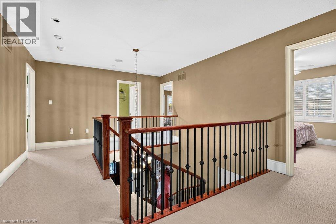
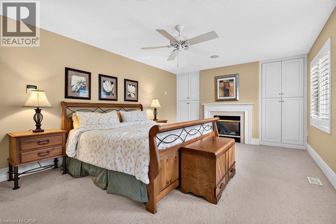
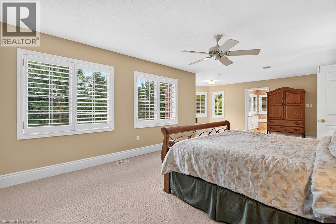
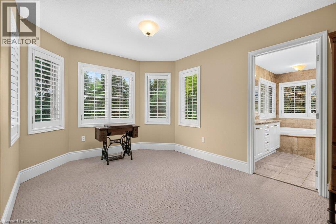
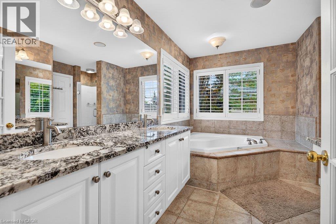
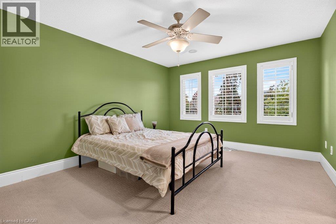
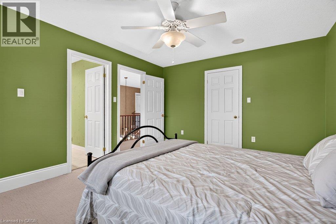
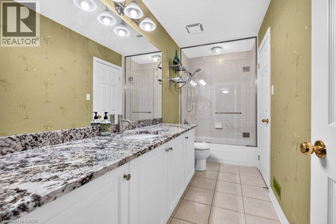
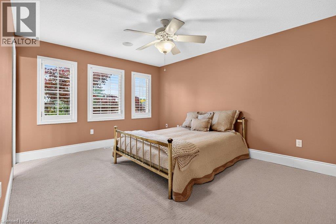
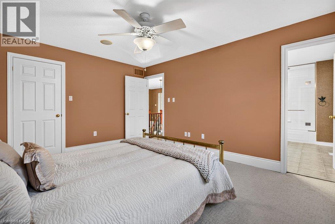
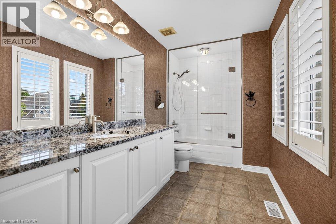
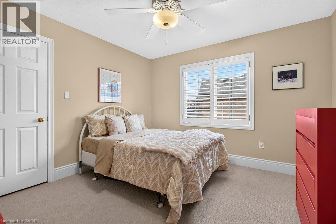
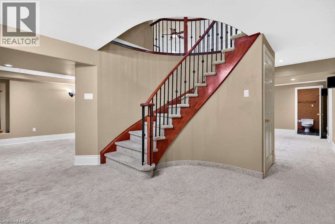
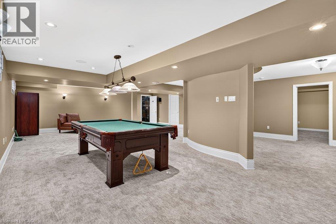
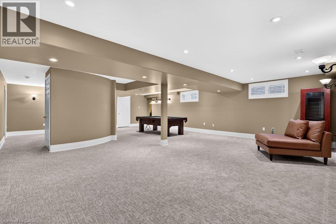
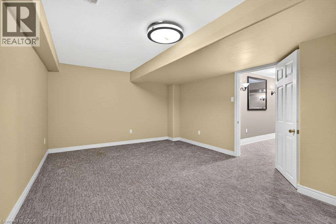
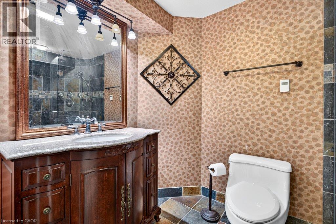
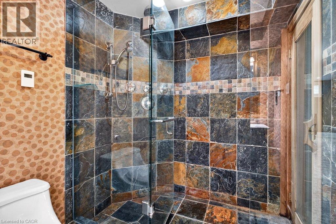
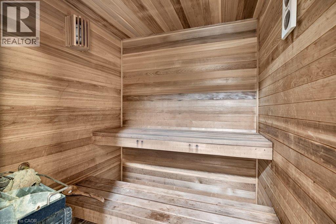
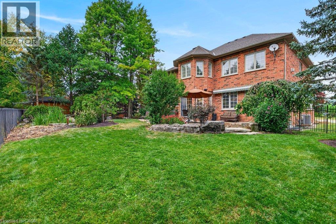
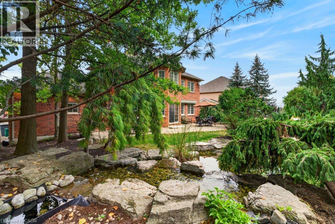
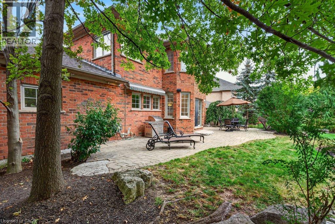
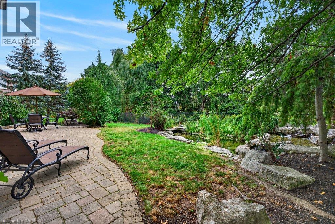
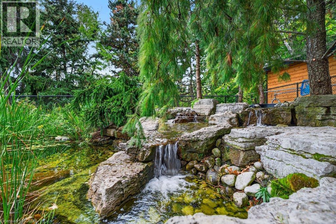
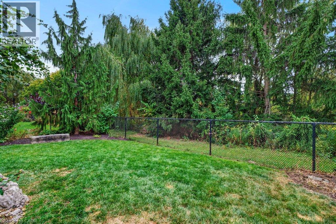
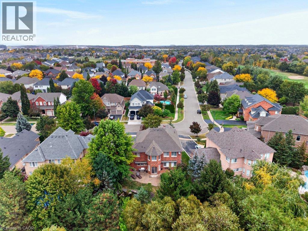
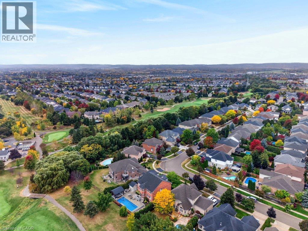
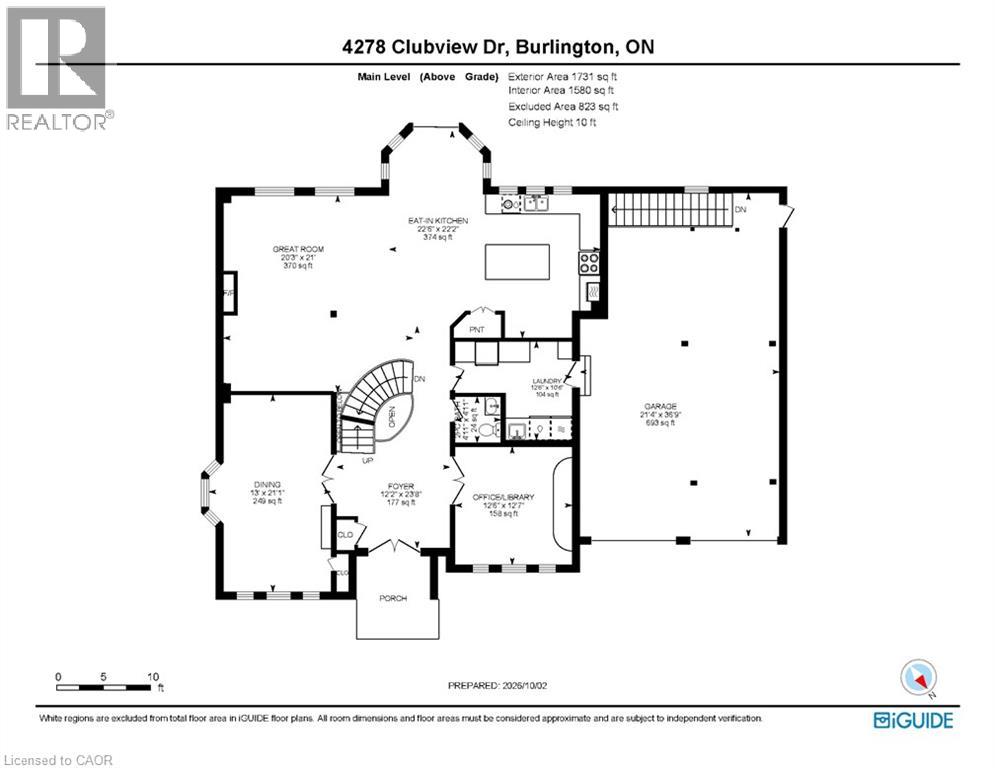
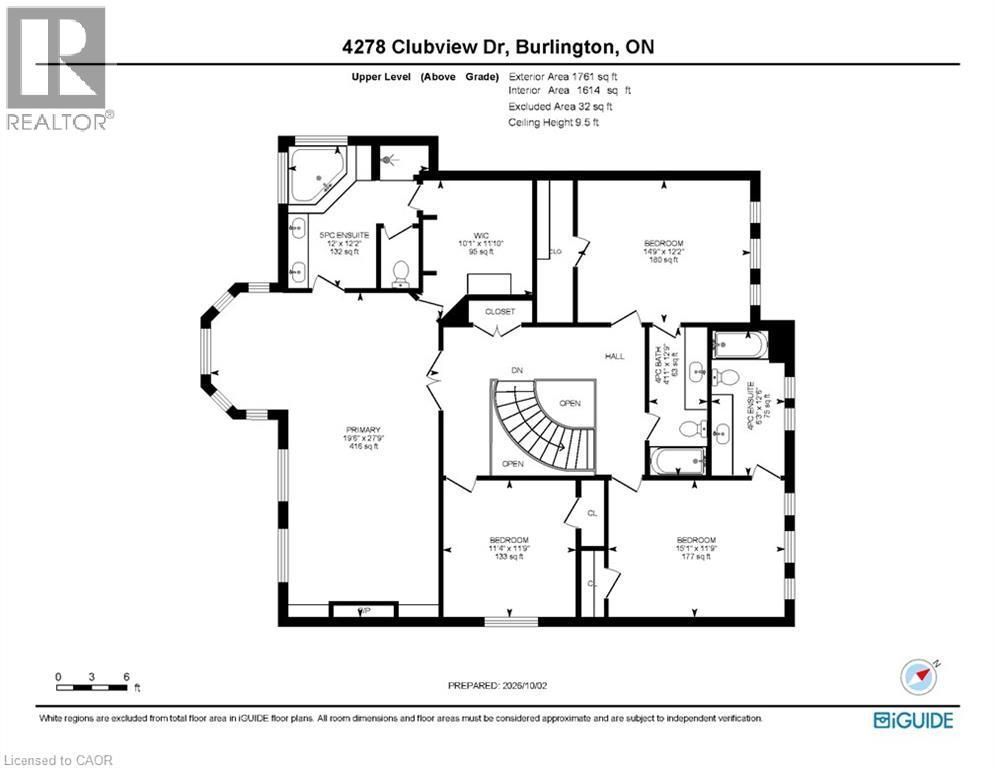
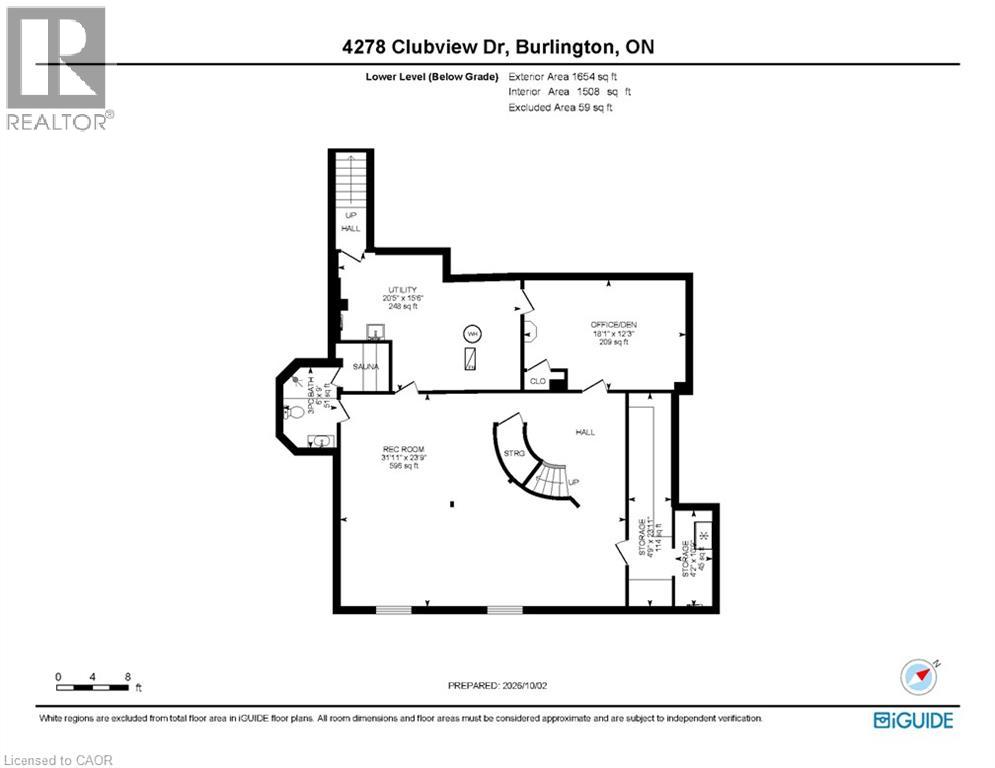
Beautifully planned 3,500 sq.ft. family home on private mature 64.30' x 118.44' lot backing onto Millcroft Golf Club! A short walk to sought-after schools and close to all major amenities. Shop style 4 car double-wide tandem garage. Grand main level living space that features an open concept gourmet style kitchen/great room with island, granite countertops, gas range and fireplace and walk-out to a private terrace and mature landscaped yard with water feature/pond! Separate formal dining room, office/library, 2-piece bathroom and a main level laundry/mudroom with inside entry. Upper level primary suite with 5-piece ensuite, oversized walk-in closet and gas fireplace. 3 additional bedrooms, one with a 4-piece ensuite and one with an ensuite-privilege to the main 4-piece bathroom. Professionally finished lower level with oversized great space, office/den, 3-piece bathroom, sauna, ample storage and a utility/workshop area with walk-up to the garage. 9' and 10' ceilings, hardwood floors, California shutters, pot lighting, built-in audio speakers, central vac and a 200-amp electrical service! Furnace 2026 and roof shingles 2018. 4 bedrooms and 4.5 bathrooms. (id:63285)
Share property
Property Details
DDF® Number
40867220
Property Type
Single Family
Amenities Near By
Golf Nearby, Park, Place Of Worship, Playground, Public Transit, Schools, Shopping
Community Features
Community Centre
Equipment Type
None
Features
Paved Driveway, Automatic Garage Door Opener
Parking Space Total
8
Rental Equipment Type
None
Structure
Porch
Building
Bathroom Total
5
Bedrooms Above Ground
4
Bedrooms Total
4
Appliances
Central Vacuum, Dishwasher, Dryer, Refrigerator, Sauna, Washer, Microwave Built-in, Gas Stove(s), Window Coverings, Garage Door Opener
Architectural Style
Other
Basement Development
Finished
Basement Type
Full (finished)
Constructed Date
2003
Construction Style Attachment
Detached
Cooling Type
Central Air Conditioning
Exterior Finish
Brick Veneer, Stone
Fire Protection
Alarm System
Fireplace Present
Yes
Fireplace Total
2
Foundation Type
Poured Concrete
Half Bath Total
1
Heating Fuel
Natural Gas
Heating Type
Forced Air
Stories Total
2
Size Interior
3492 Sqft
Type
House
Utility Water
Municipal Water
Parking
Attached Garage
Land
Access Type
Highway Access, Highway Nearby
Acreage
No
Fence Type
Fence
Land Amenities
Golf Nearby, Park, Place Of Worship, Playground, Public Transit, Schools, Shopping
Landscape Features
Landscaped
Sewer
Municipal Sewage System
Size Depth
118 Ft
Size Frontage
64 Ft
Zoning Description
R2.3
Rooms
Level
Type
Length
Width
Dimensions
Second Level
Primary Bedroom
19.6
27.9
19.6 x 27.9
Second Level
Bedroom
14.9
12.2
14.9 x 12.2
Second Level
Bedroom
11.4
11.9
11.4 x 11.9
Second Level
Bedroom
15.1
11.9
15.1 x 11.9
Second Level
5pc Ensuite Bath
12.0
12.2
12.0 x 12.2
Second Level
4pc Bathroom
4.11
12.9
4.11 x 12.9
Second Level
4pc Bathroom
6.3
12.6
6.3 x 12.6
Basement
Utility Room
20.5
15.6
20.5 x 15.6
Basement
Storage
4.2
10.9
4.2 x 10.9
Basement
Storage
4.9
23.11
4.9 x 23.11
Basement
Recreation Room
31.11
23.9
31.11 x 23.9
Basement
Office
18.1
12.3
18.1 x 12.3
Basement
3pc Bathroom
6.0
9.0
6.0 x 9.0
Main Level
Office
12.7
12.6
12.7 x 12.6
Main Level
Laundry Room
10.6
12.6
10.6 x 12.6
Main Level
Great Room
21.0
20.3
21.0 x 20.3
Main Level
Foyer
23.8
12.2
23.8 x 12.2
Main Level
Eat In Kitchen
22.2
22.6
22.2 x 22.6
Main Level
Dining Room
21.1
13.0
21.1 x 13.0
Main Level
2pc Bathroom
4.11
4.11
4.11 x 4.11
Loading maps...
Loading street view...
GET IN TOUCH
Schedule A Showing
This site is registered on wpml.org as a development site. Switch to a production site key to remove this banner.