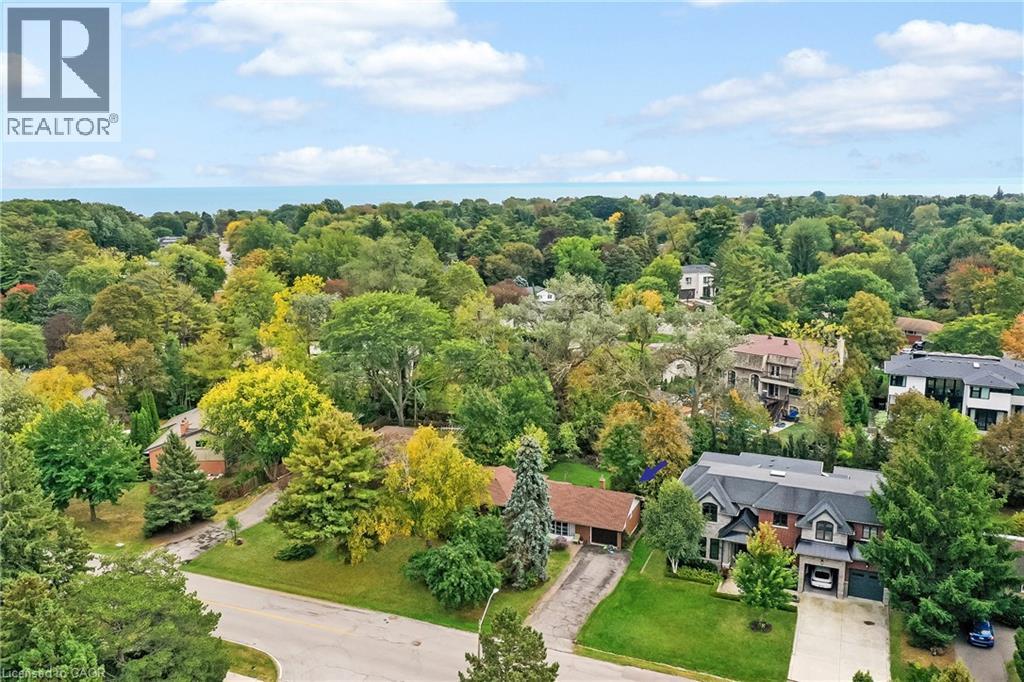
Additional content
Additional content
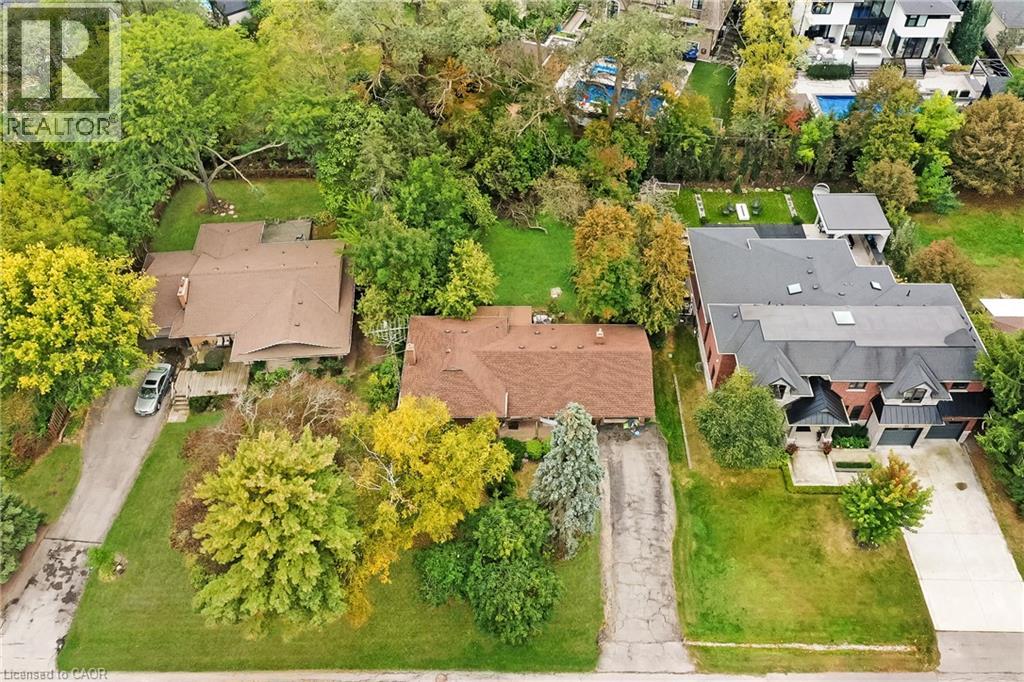
Additional content
Additional content
Brick and stone exterior with a brown shingle roof
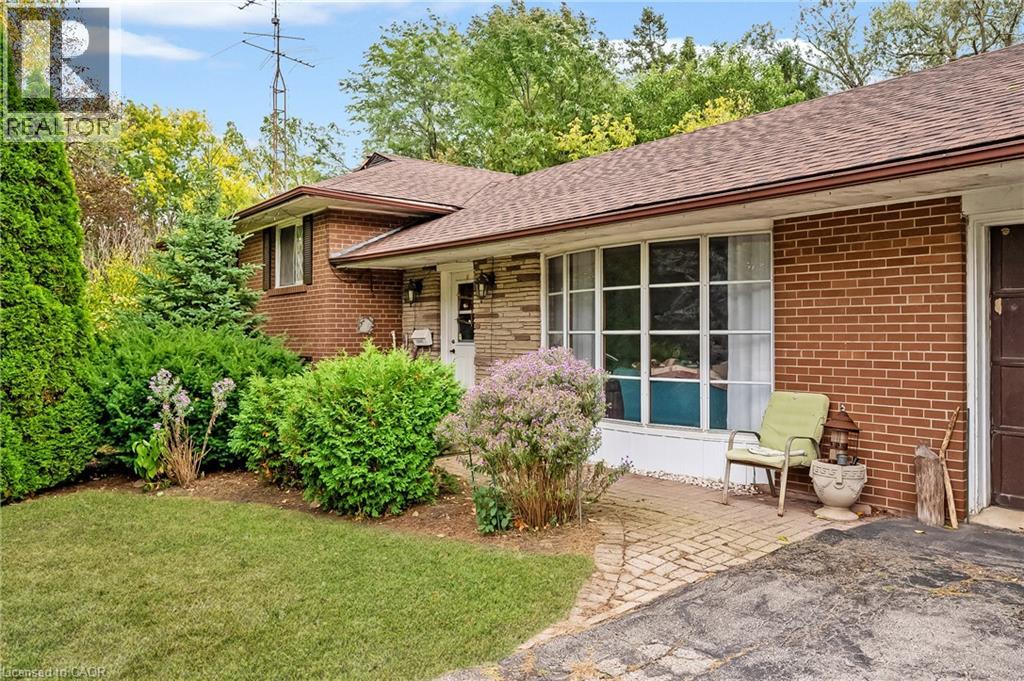
Expansive lawn with mature trees and established landscaping
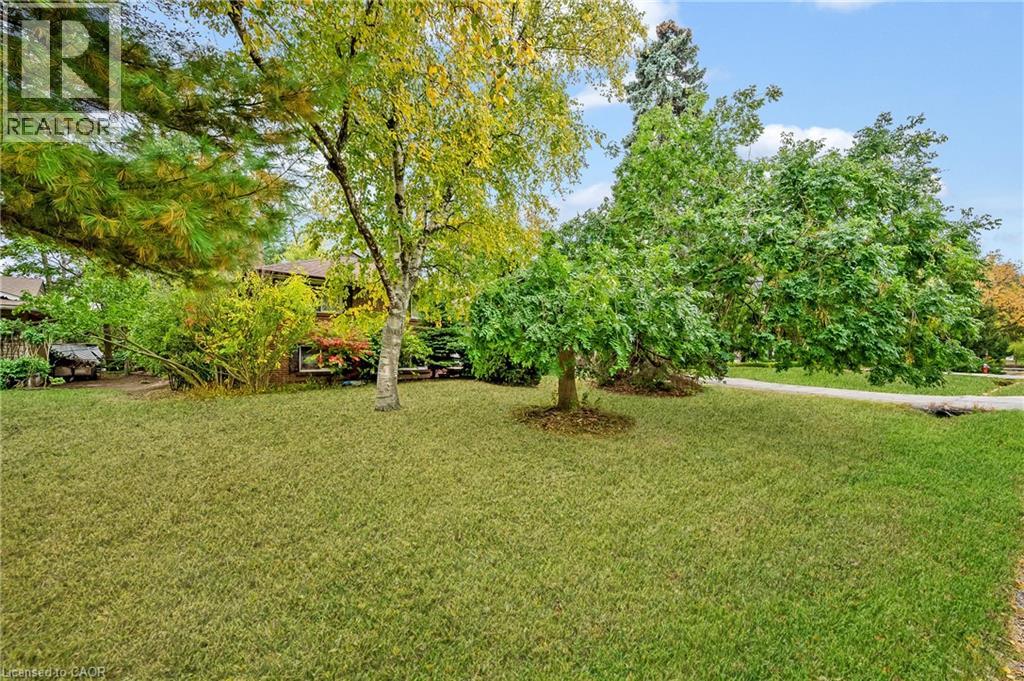
Brick facade, lattice-pane windows, mature landscaping, deciduous trees, and green lawn
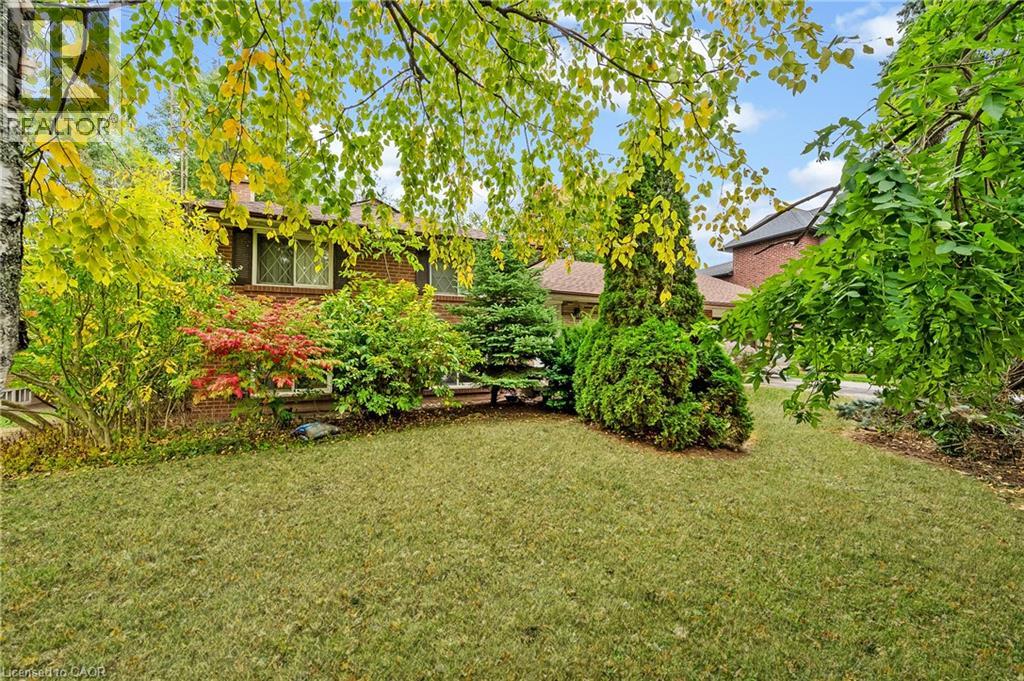
Expansive green lawn surrounded by mature trees, a covered patio, and a shingle roof
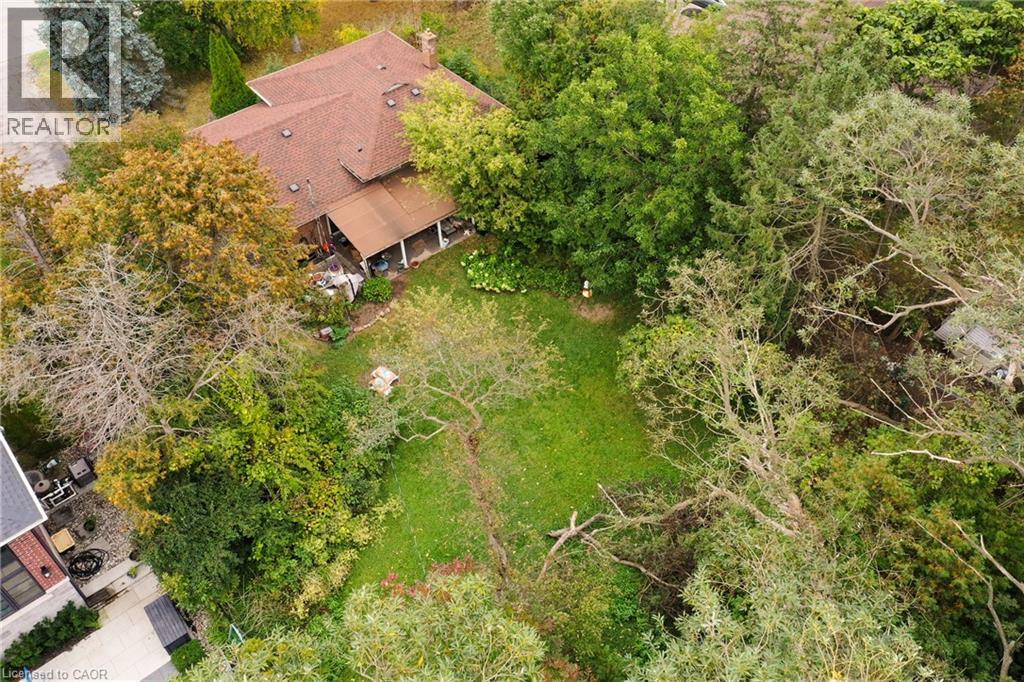
Expansive backyard featuring a manicured lawn, mature trees, and lush landscaping surrounding the property
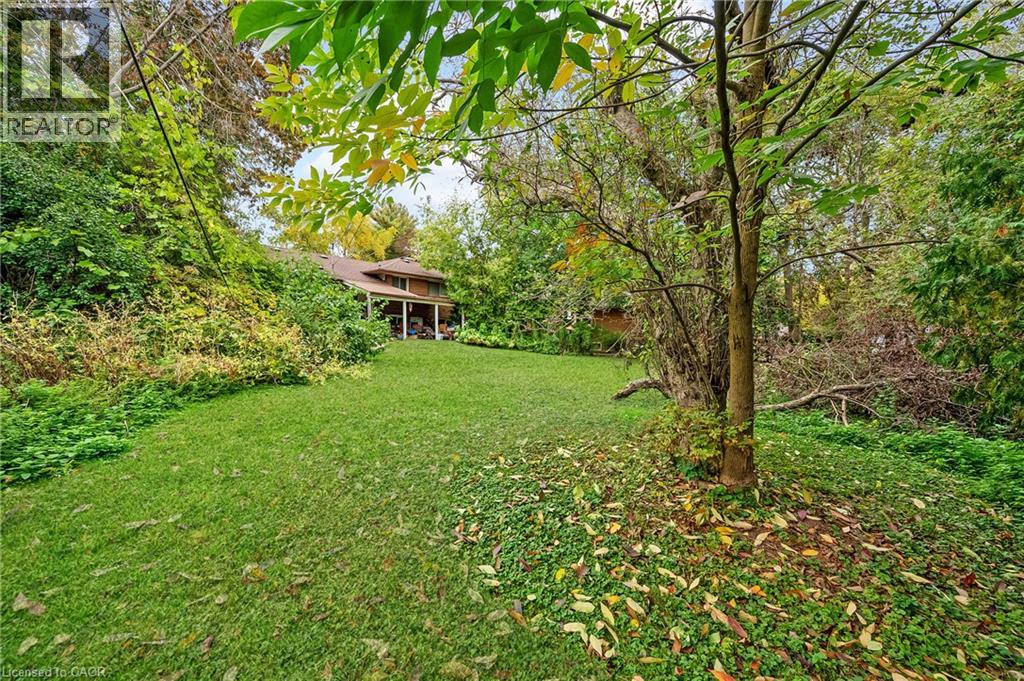
Expansive green lawn with mature perimeter landscaping and a brick exterior with covered patio
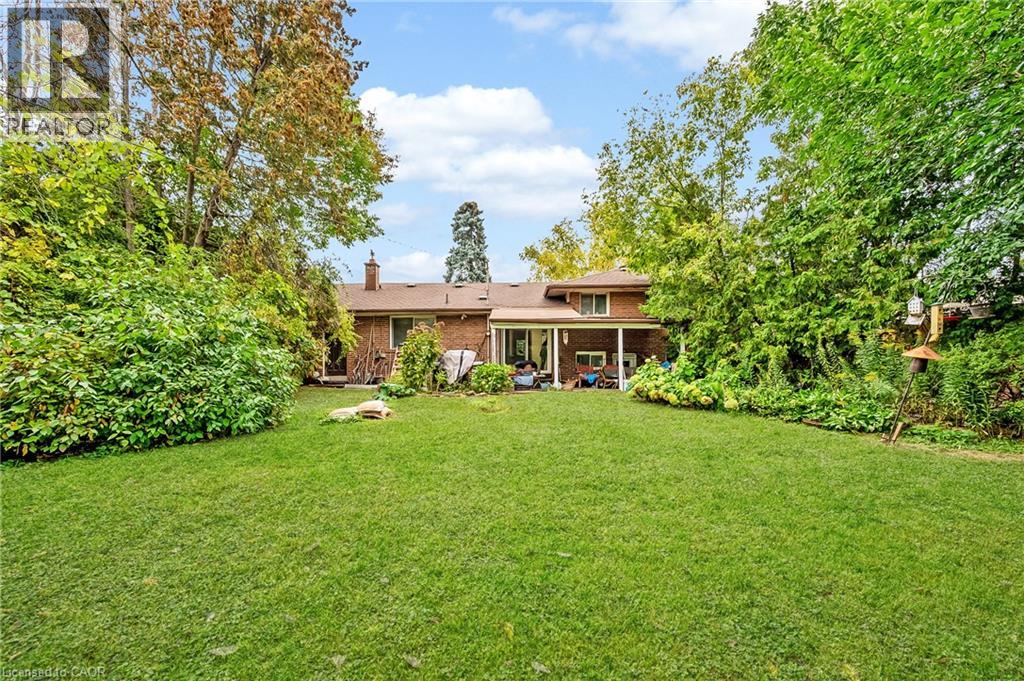
Expansive grassy area surrounded by lush trees and shrubs, featuring a covered patio with columns and a gabled roofline
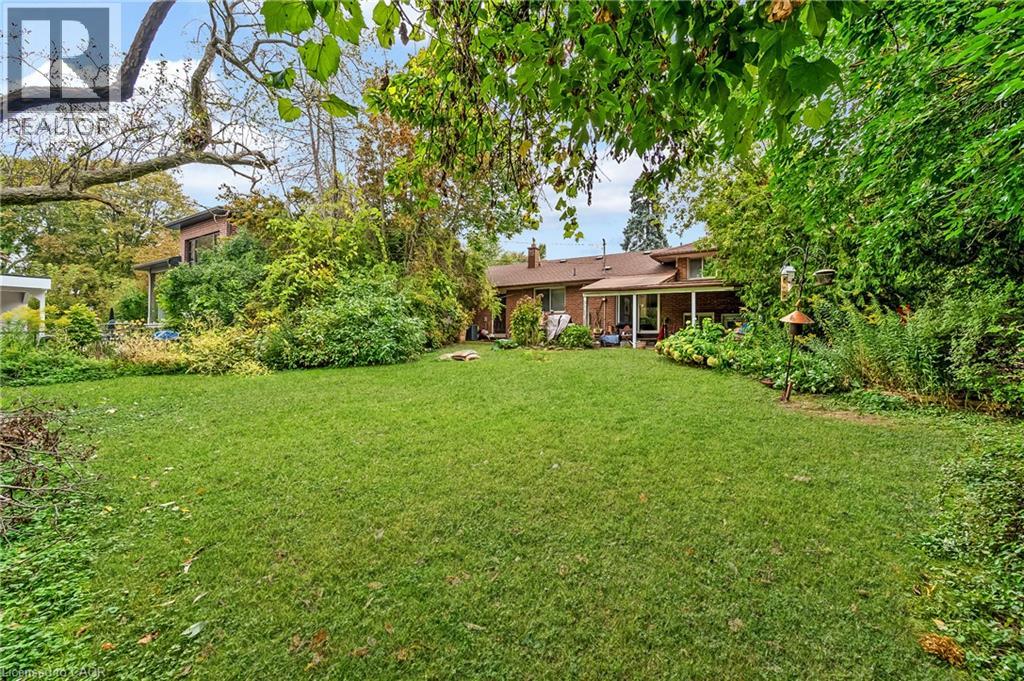
Expansive green lawn with mature trees and established perimeter plantings
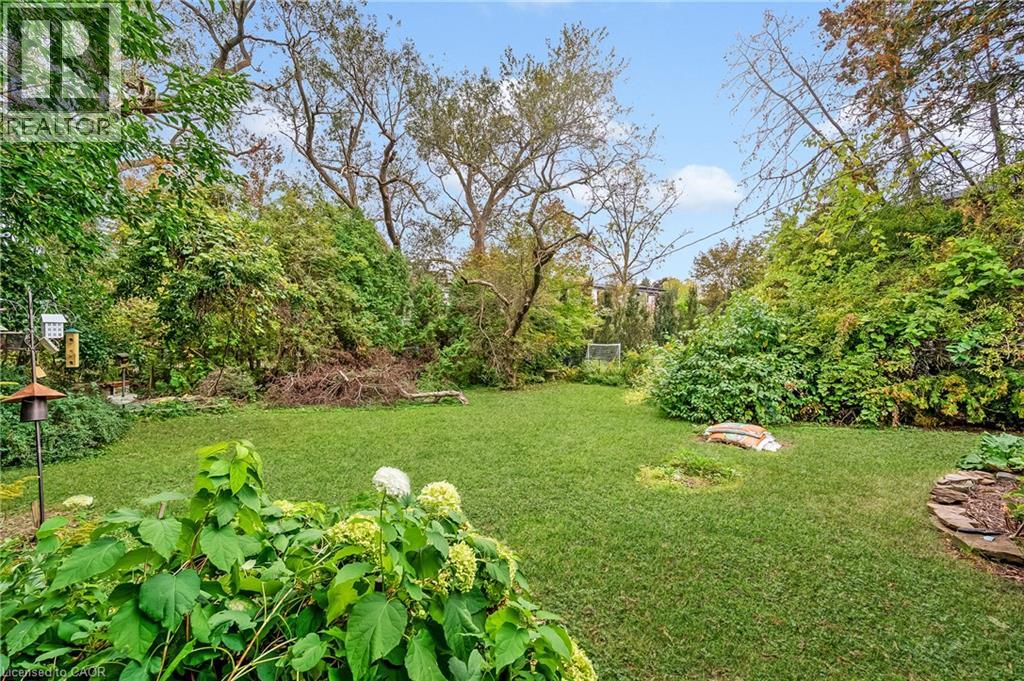
Expansive green lawn surrounded by mature trees and varied foliage
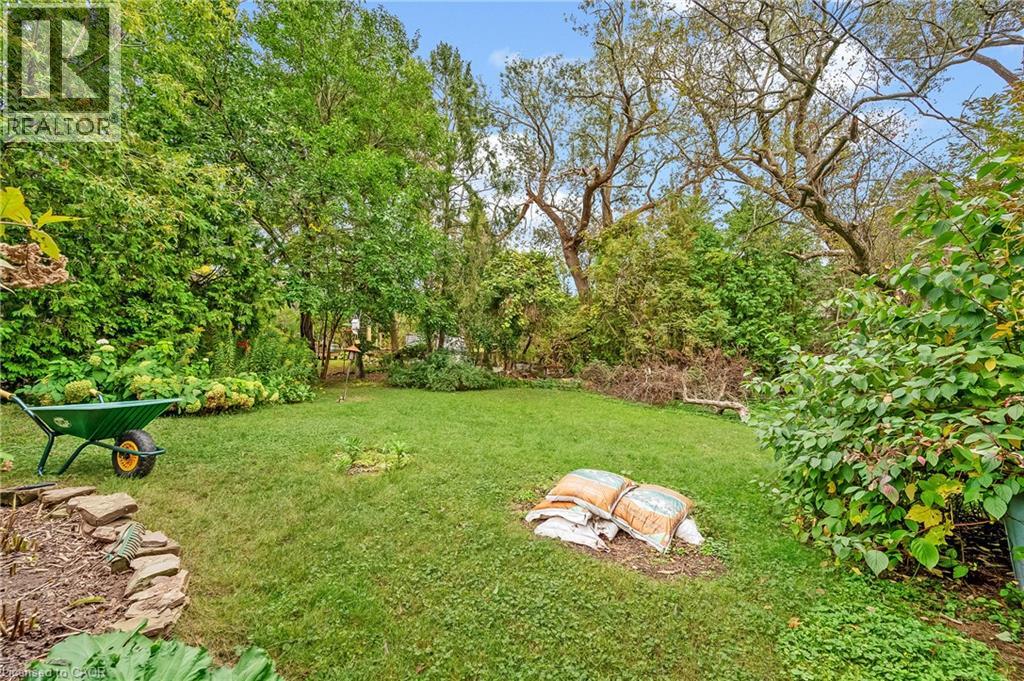

1342 Sedgewick Crescent, Oakville, QC L6L

$1,495,000

  • 3 Bedrooms
  • 2 Bathrooms
  • 1962
  • MLS: 30369584
1,172.00 ft2 Other Fireplace Central air conditioning Forced air Landscaped

Description

Set within a quiet, established pocket of southwest Oakville, this exceptional 75’ x 158’ property presents a compelling opportunity to create a custom residence in one of the area’s most desirable settings. Surrounded by distinguished custom-built homes + a mature tree canopy, the lot offers a rare combination of scale, natural beauty + privacy. With RL2-0 zoning and the potential to build approximately 4793 square feet incl garage, the possibilities are substantial for those looking to bring a distinctive architectural vision to life. The neighbourhood is well-known by its established streetscape, exceptional green space + proximity to Lake Ontario. Local parks, recreational amenities + highly regarded schools contribute to the appeal. Whether envisioning a thoughtfully designed family home or a long-term investment in a coveted residential enclave, this is an opportunity to secure a remarkable piece of land in southwest Oakville. Property is being sold as-is, where-is, in its current state. (id:63285)

Property Details
DDF® Number 40868175
Property Type Single Family
Amenities Near By Marina, Park, Place Of Worship, Playground, Schools, Shopping
Community Features Quiet Area
Features Ravine
Parking Space Total 5
Building
Bathroom Total 2
Bedrooms Above Ground 3
Bedrooms Total 3
Architectural Style Other
Basement Development Unfinished
Basement Type Full (unfinished)
Constructed Date 1962
Construction Style Attachment Detached
Construction Style Split Level Sidesplit
Cooling Type Central Air Conditioning
Exterior Finish Brick
Fireplace Present Yes
Fireplace Total 1
Half Bath Total 1
Heating Type Forced Air
Stories Total 1
Size Interior 1172 Sqft
Type House
Utility Water Municipal Water
Parking
Attached Garage
Land
Access Type Highway Access
Acreage No
Land Amenities Marina, Park, Place Of Worship, Playground, Schools, Shopping
Landscape Features Landscaped
Sewer Municipal Sewage System
Size Depth 154 Ft
Size Frontage 75 Ft
Zoning Description Rl2-0

Rooms

Level Type Dimensions
Second Level 4pc Bathroom x
Second Level Bedroom 10.8 x 10.0
Second Level Bedroom 13.8 x 9.0
Second Level Primary Bedroom 12.4 x 11.0
Lower Level Family Room 21.4 x 11.2
Main Level 2pc Bathroom x
Main Level Kitchen 15.0 x 11.4
Main Level Dining Room 10.0 x 11.4
Main Level Living Room 18.0 x 111.4

Loading maps...

Loading street view...

This site is registered on wpml.org as a development site. Switch to a production site key to remove this banner.