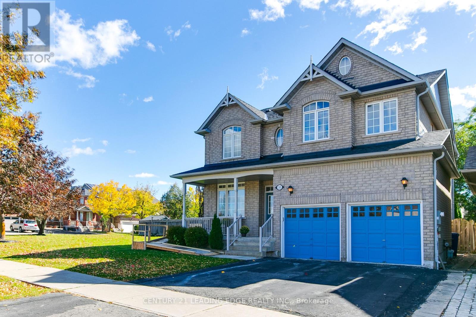

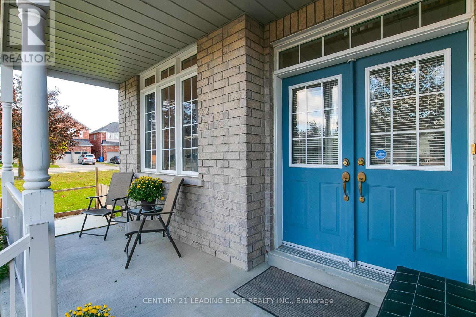
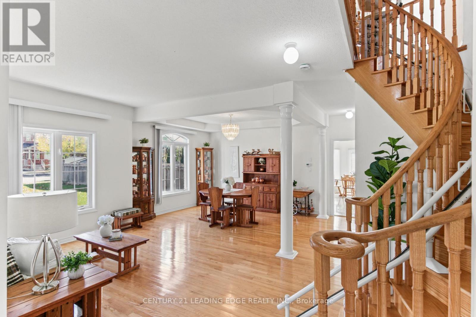

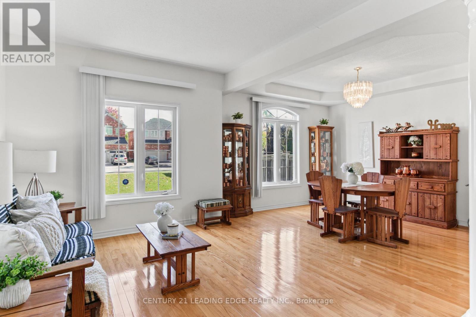


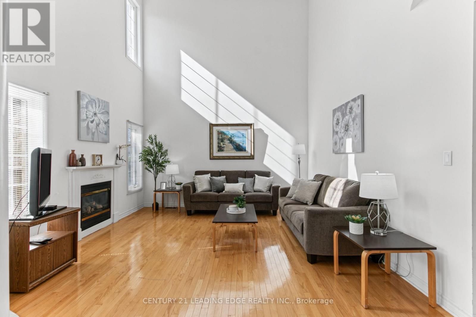

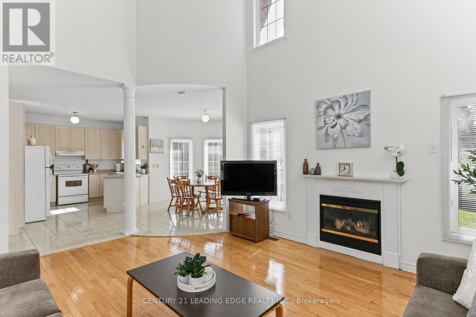

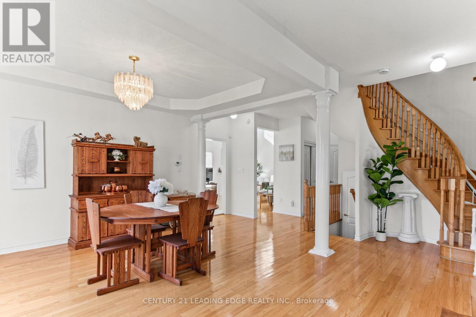


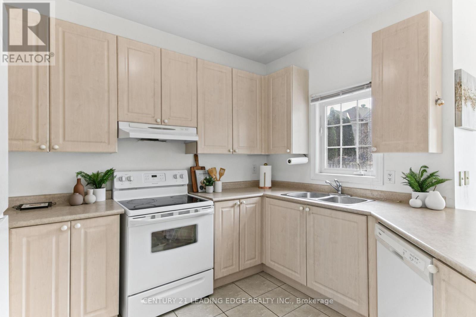
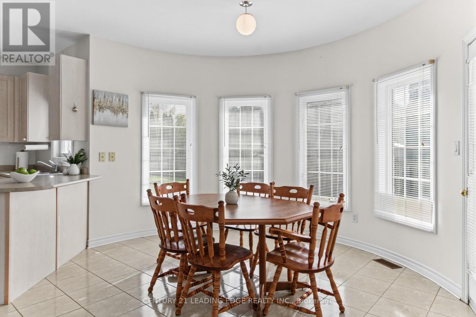
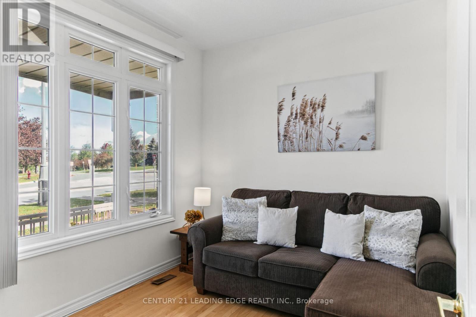

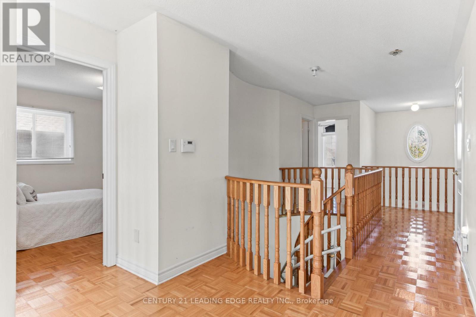


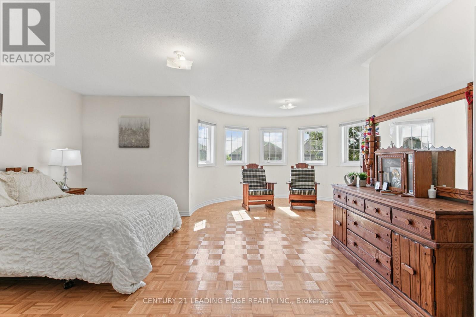


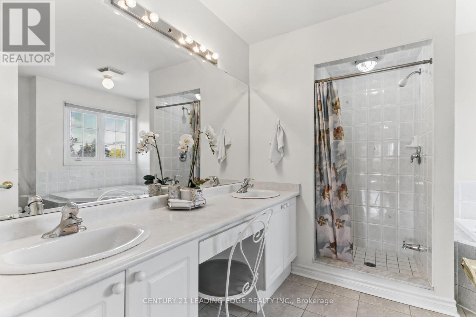

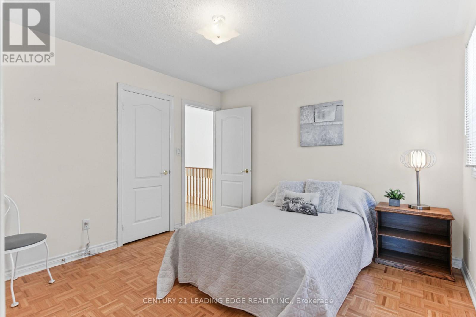


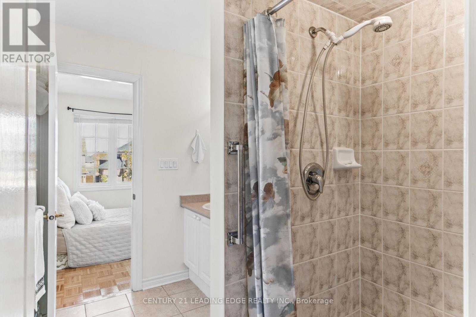

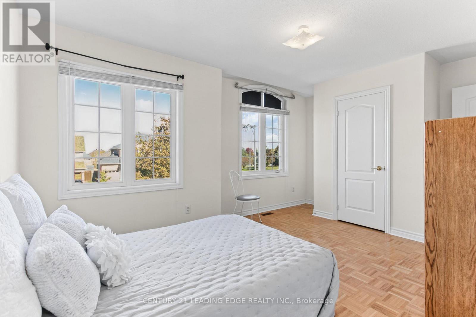
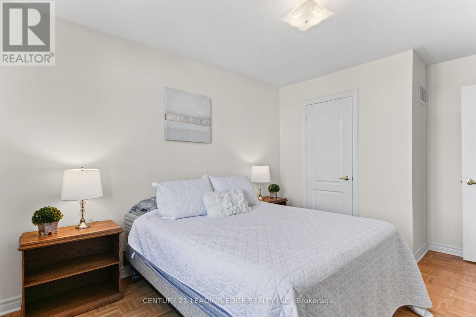


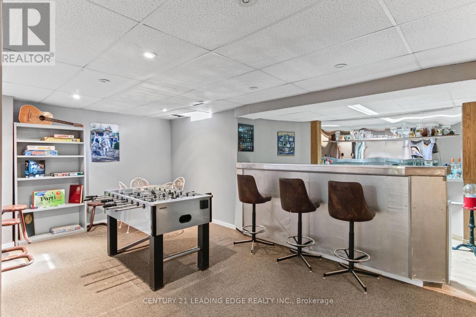


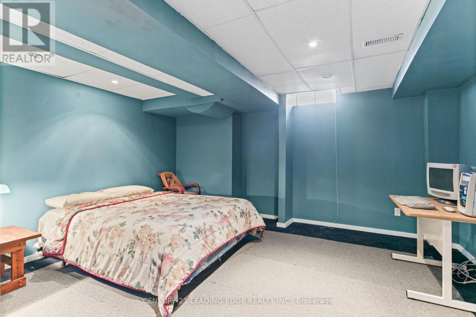
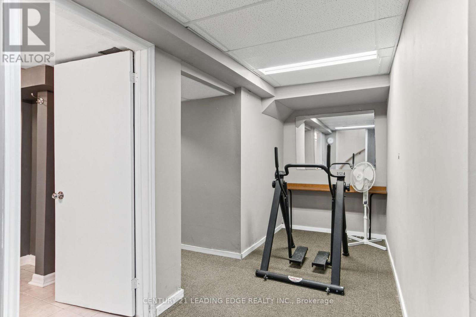


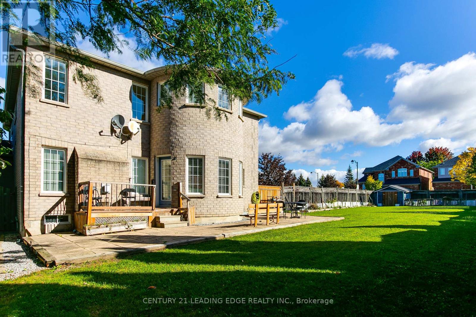

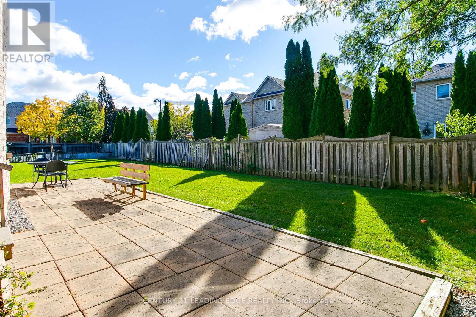
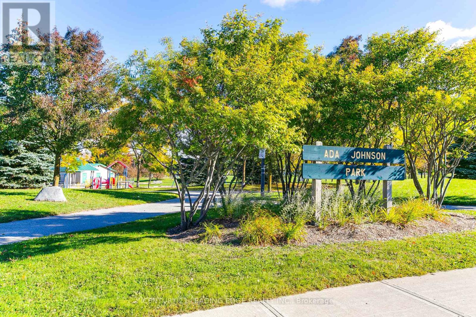
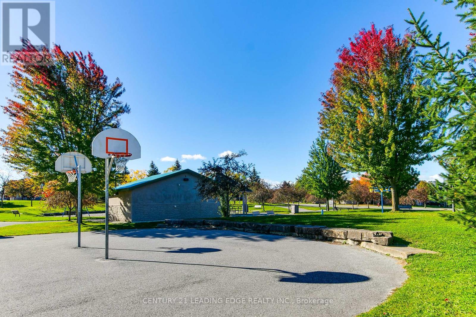
** Rare Large 1/4 Acre Corner Lot Home With Potential For Severance ** Welcome To This Bright And Spacious Open Concept 4 Bedroom, 5 Bathroom Family Home With A South Facing Yard ! A Double Door Entry Brings You Into This Home Which Features Hardwood Flooring And 9 Ceilings On Main Floor.Featuring An Adjoining Living And Dining Room With Coffered Ceiling And Large Windows. The Large And Bright Kitchen Featuring A Walkout To The Deck Offers Plenty Of Storage Space And A Bright Breakfast Area With Breakfast Bar. An 18-Foot Cathedral Ceiling Adorns The Family Room Featuring A Gas Fireplace. Enjoy A Generous Sized And Bright Den, Along With A Finished Basement With Bedroom Complete With A Full Bathroom. The Spacious And Bright Primary Bedroom Features A Large Sitting Area, Full Walk-In Closet, And A 5-Piece Ensuite Complete With A Freestanding Corner Tub And Separate Shower. A Semi-Ensuite Bathroom Serves Two Of The Bedrooms. A Second Set Of Stairs To The Basement Allows For A Future Separate And Private Entrance. Second Floor Accessible Via Existing Chairlift That Can Remain Or Be Removed. Surrounded By Parks, Scenic Trails, And Top Tier Schools Rick Hansen P.S. And Dr. G.W. Williams Along With Several Nearby Amenities And Convenient Transportation Options With Nearby Highway 404 And Aurora GO Transit. (id:63285)
| Property Details | |
|---|---|
| DDF® Number | N13867348 |
| Property Type | Single Family |
| Community Name | Rural Aurora |
| Amenities Near By | Park, Public Transit, Schools |
| Parking Space Total | 4 |
| Building | |
|---|---|
| Bathroom Total | 5 |
| Bedrooms Above Ground | 4 |
| Bedrooms Below Ground | 1 |
| Bedrooms Total | 5 |
| Appliances | Central Vacuum, Dishwasher, Dryer, Garage Door Opener, Stove, Washer, Window Coverings, Refrigerator |
| Basement Development | Finished |
| Basement Type | Full (finished) |
| Construction Style Attachment | Detached |
| Cooling Type | Central Air Conditioning |
| Exterior Finish | Brick |
| Fireplace Present | Yes |
| Flooring Type | Hardwood, Carpeted, Ceramic, Parquet |
| Foundation Type | Concrete |
| Half Bath Total | 1 |
| Heating Fuel | Natural Gas |
| Heating Type | Forced Air |
| Stories Total | 2 |
| Size Interior | 2500 - 3000 Sqft |
| Type | House |
| Utility Water | Municipal Water |
| Parking | |
|---|---|
| Attached Garage | |
| Garage | |
| Land | |
|---|---|
| Acreage | No |
| Land Amenities | Park, Public Transit, Schools |
| Sewer | Sanitary Sewer |
| Size Depth | 106 Ft ,1 In |
| Size Frontage | 65 Ft ,2 In |
| Size Irregular | 65.2 X 106.1 Ft |
| Level | Type | Length | Width | Dimensions |
|---|---|---|---|---|
| Second Level | Primary Bedroom | 7.32 m | 7.29 m | 7.32 m x 7.29 m |
| Second Level | Bedroom 2 | 3.41 m | 3.26 m | 3.41 m x 3.26 m |
| Second Level | Bedroom 3 | 4.72 m | 3.29 m | 4.72 m x 3.29 m |
| Second Level | Bedroom 4 | 4.21 m | 3.05 m | 4.21 m x 3.05 m |
| Basement | Living Room | 9.54 m | 5.64 m | 9.54 m x 5.64 m |
| Basement | Bedroom | 4.54 m | 3.9 m | 4.54 m x 3.9 m |
| Ground Level | Living Room | 3.17 m | 3.02 m | 3.17 m x 3.02 m |
| Ground Level | Dining Room | 4.05 m | 3.32 m | 4.05 m x 3.32 m |
| Ground Level | Family Room | 5.12 m | 4.24 m | 5.12 m x 4.24 m |
| Ground Level | Kitchen | 5.03 m | 3.26 m | 5.03 m x 3.26 m |
| Ground Level | Eating Area | 3.96 m | 3.05 m | 3.96 m x 3.05 m |
| Ground Level | Den | 2.99 m | 2.71 m | 2.99 m x 2.71 m |
Loading maps...
Loading street view...