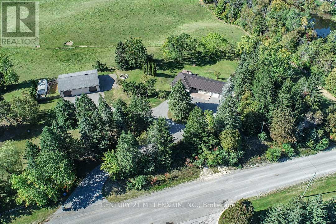
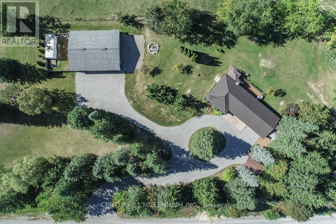
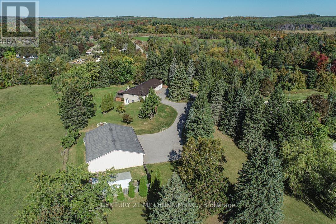
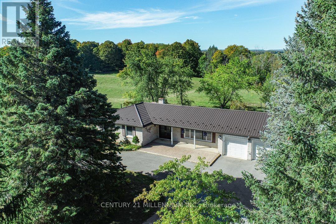
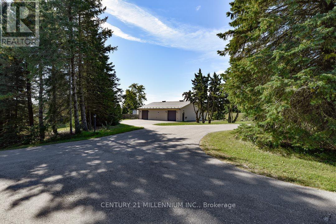
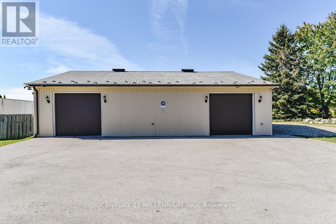
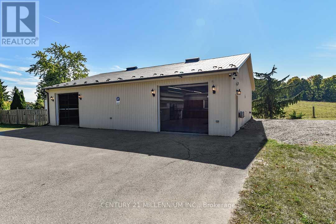
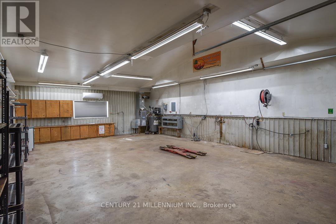
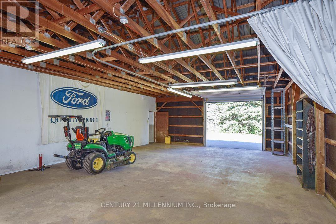
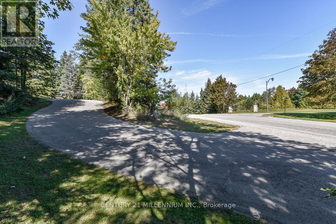
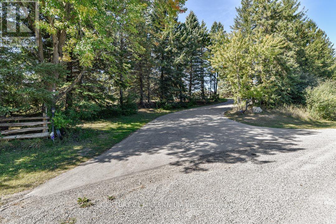
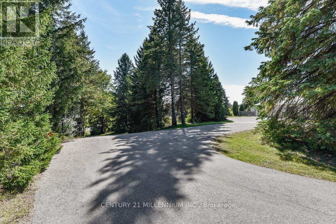
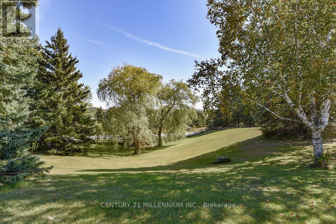
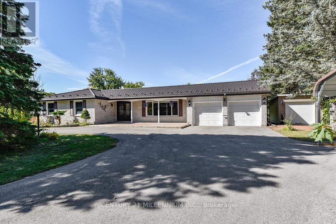
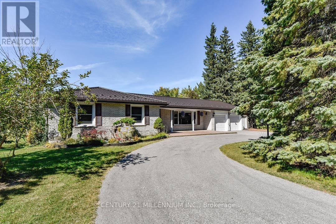
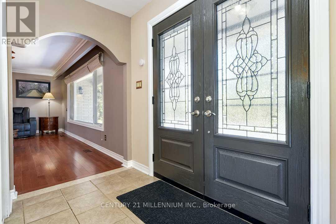
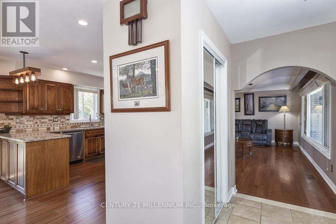
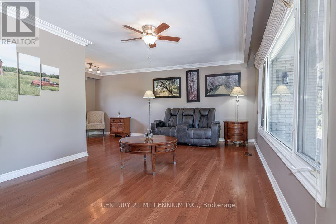
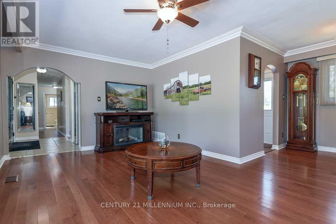
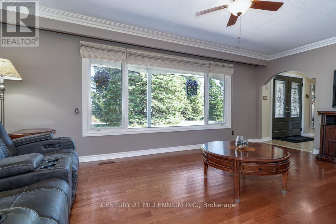
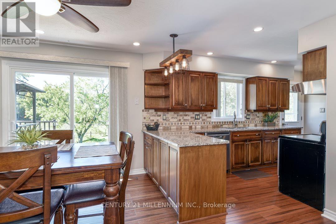
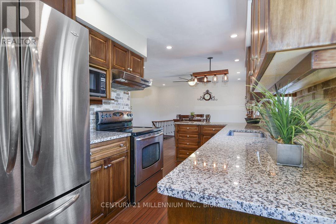
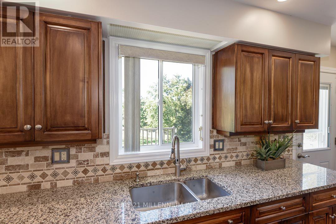
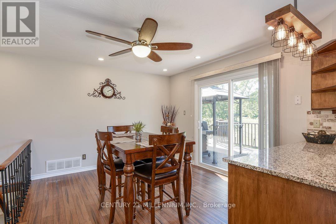
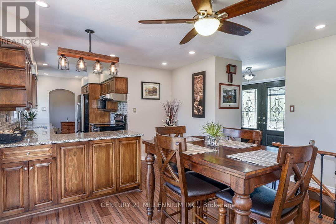
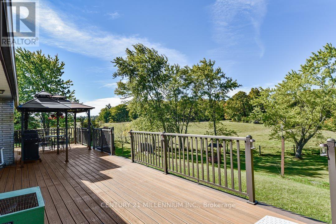
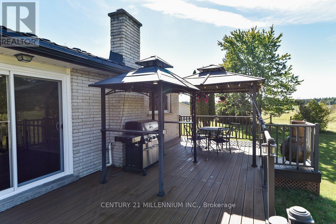
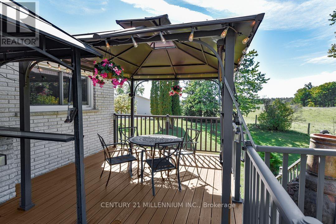
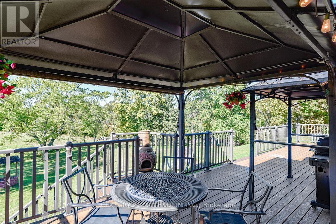
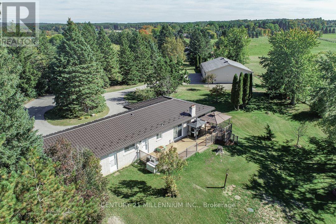
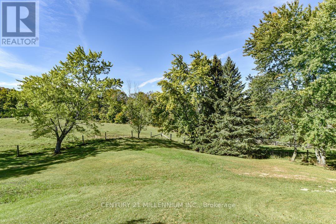
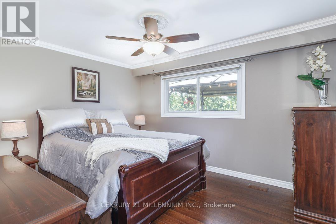
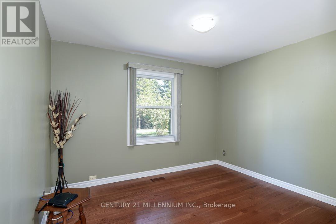
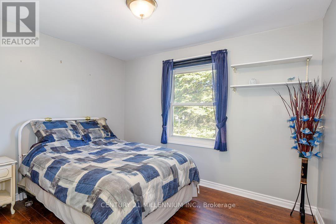
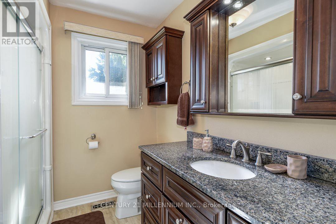
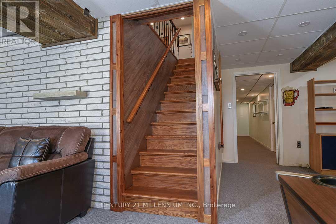
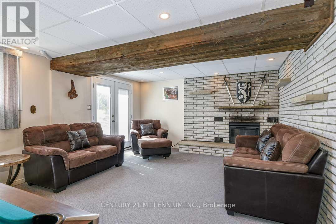
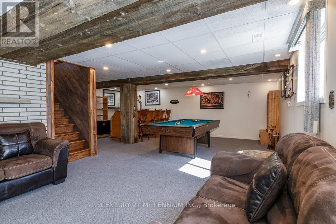
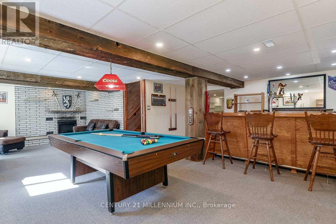
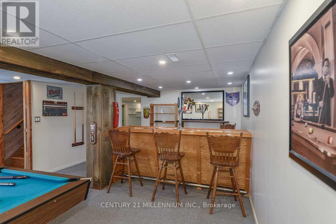
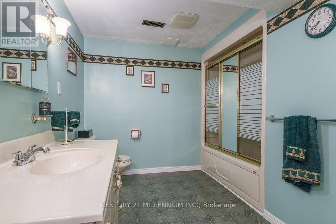
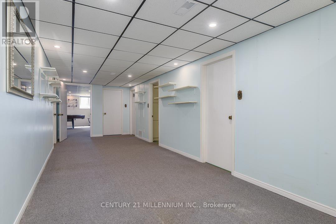
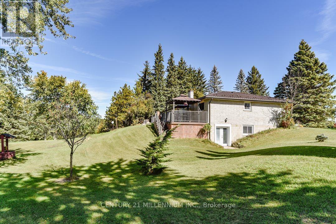
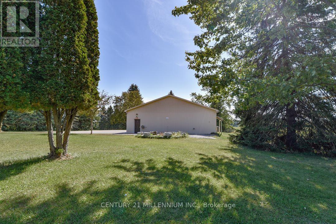
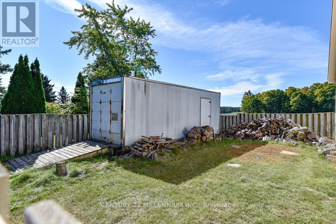
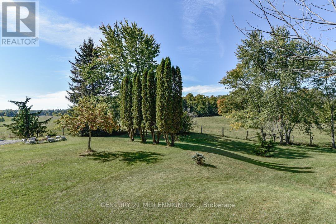
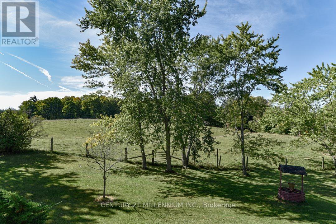
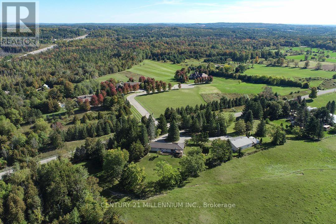
WORKSHOP! Private 2.69 acres near Highway 9 commuting corridor; this 3-bedroom, 2-bathroom brick bungalow has a finished walk-out basement, metal roof, natural gas heating, fully automated, natural gas, Generac generator backup system with wifi, 2-car attached, insulated garage, carport, large approx. 10'x12'storage shed w/ metal roof & hydro. Living & Dining w/ hardwood flrs & crown moulding. Maple wood Kitchen has SS appliances, granite countertops, sliding-door walk-out to a large composite deck w/ natural gas BBQ hook-up and 2 pergolas. Bsmt Rec/Games w/ electric fireplace and walk-out to the yard. DETACHED HEATED WORKSHOP: approx. 50' x 40' with two approx. 10' x 9' overhead doors, hydro, water, hoist, metal roof, compressor, 220V electrical service with 30-amp outlets, ideal for powering equipment, tools, and machinery! One side heated; the other used for storage. Approx. 40'x 29' fenced side area for additional parking or dog run/kennel PLUS a convenient 24' x 8' storage trailer (incl). Private, paved circular drive with ample parking. Beautiful, mature country lot with rolling land. 5 mins to Palgrave. 20 mins to Hwy 400. 1-hour drive to TO. (id:63285)
| Property Details | |
|---|---|
| DDF® Number | W13874826 |
| Property Type | Single Family |
| Community Name | Rural Caledon |
| Amenities Near By | Schools |
| Community Features | School Bus |
| Features | Wooded Area, Irregular Lot Size, Rolling, Conservation/green Belt |
| Parking Space Total | 25 |
| Structure | Workshop, Shed |
| Building | |
|---|---|
| Bathroom Total | 2 |
| Bedrooms Above Ground | 3 |
| Bedrooms Total | 3 |
| Amenities | Fireplace(s) |
| Appliances | Dishwasher, Dryer, Water Heater, Microwave, Alarm System, Stove, Washer, Water Softener, Window Coverings, Refrigerator |
| Architectural Style | Bungalow |
| Basement Development | Finished |
| Basement Features | Walk Out |
| Basement Type | N/a (finished) |
| Construction Style Attachment | Detached |
| Cooling Type | Central Air Conditioning |
| Exterior Finish | Brick |
| Fireplace Present | Yes |
| Fireplace Total | 1 |
| Flooring Type | Ceramic, Hardwood, Laminate |
| Foundation Type | Block |
| Heating Fuel | Natural Gas |
| Heating Type | Forced Air |
| Stories Total | 1 |
| Size Interior | 1100 - 1500 Sqft |
| Type | House |
| Parking | |
|---|---|
| Garage | |
| Land | |
|---|---|
| Acreage | Yes |
| Fence Type | Fenced Yard |
| Land Amenities | Schools |
| Sewer | Septic System |
| Size Depth | 209 Ft |
| Size Frontage | 567 Ft ,9 In |
| Size Irregular | 567.8 X 209 Ft |
| Surface Water | River/stream |
| Level | Type | Length | Width | Dimensions |
|---|---|---|---|---|
| Basement | Den | 8.62 m | 2.74 m | 8.62 m x 2.74 m |
| Basement | Laundry Room | 4.87 m | 3.06 m | 4.87 m x 3.06 m |
| Basement | Family Room | 4.04 m | 4.3 m | 4.04 m x 4.3 m |
| Basement | Games Room | 6.88 m | 4.34 m | 6.88 m x 4.34 m |
| Main Level | Foyer | 2.78 m | 1.54 m | 2.78 m x 1.54 m |
| Main Level | Living Room | 5.84 m | 3.52 m | 5.84 m x 3.52 m |
| Main Level | Dining Room | 2.86 m | 2.39 m | 2.86 m x 2.39 m |
| Main Level | Kitchen | 4.86 m | 2.25 m | 4.86 m x 2.25 m |
| Main Level | Eating Area | 3.47 m | 3.29 m | 3.47 m x 3.29 m |
| Main Level | Primary Bedroom | 3.87 m | 3.37 m | 3.87 m x 3.37 m |
| Main Level | Bedroom 2 | 3.5 m | 3.06 m | 3.5 m x 3.06 m |
| Main Level | Bedroom 3 | 3.47 m | 2.79 m | 3.47 m x 2.79 m |
Loading maps...
Loading street view...