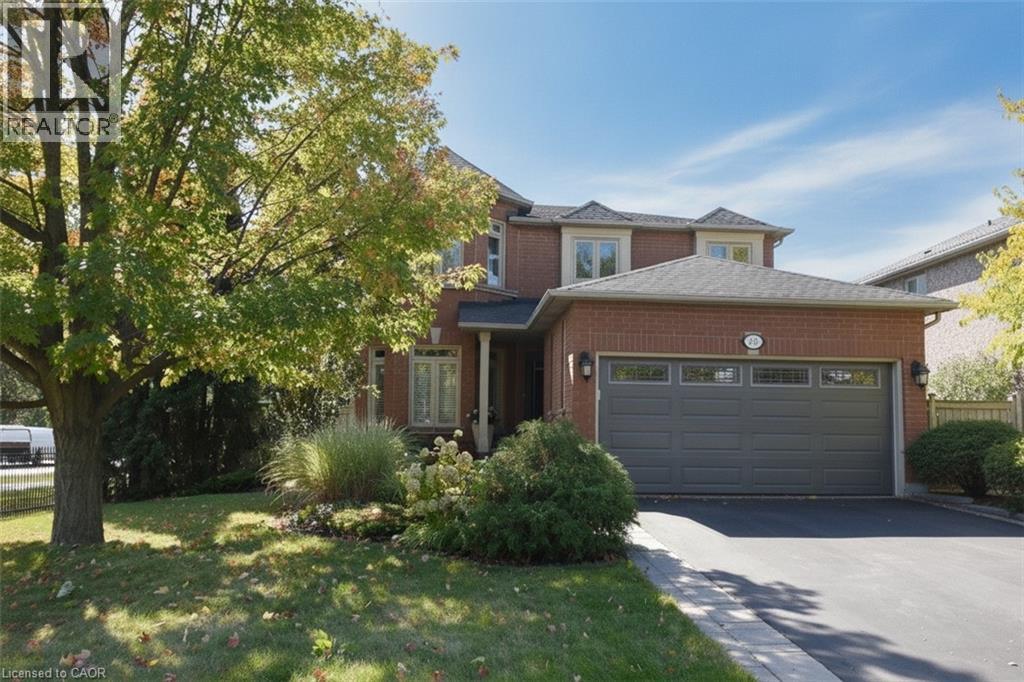
Brick exterior with architectural shingles
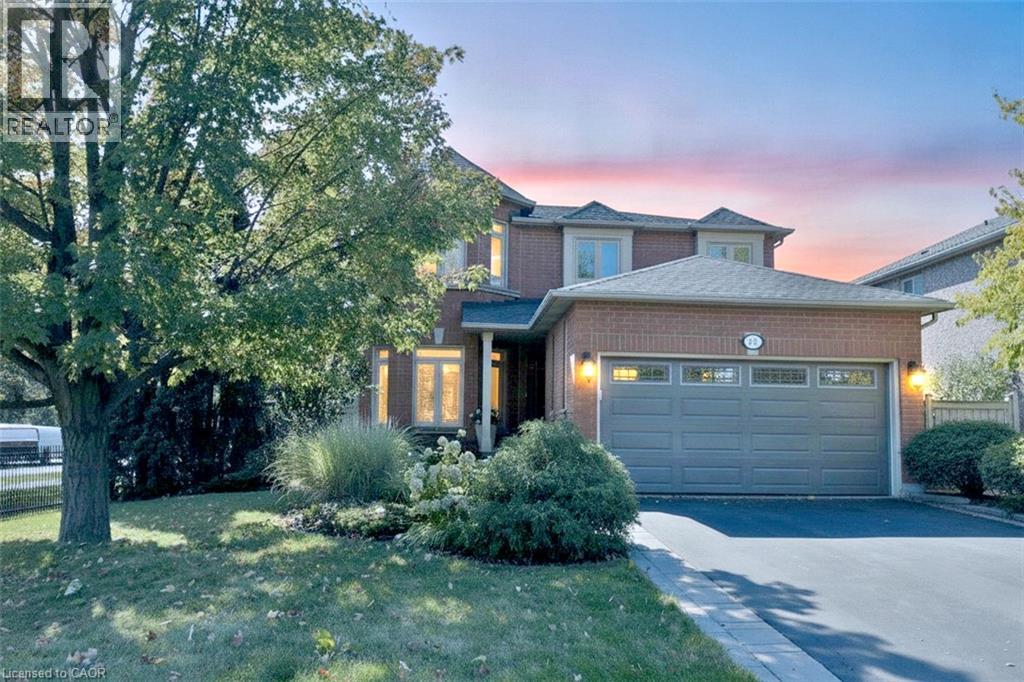
Brick-clad exterior with a prominent two-car garage, multiple dormer windows, and a paved driveway
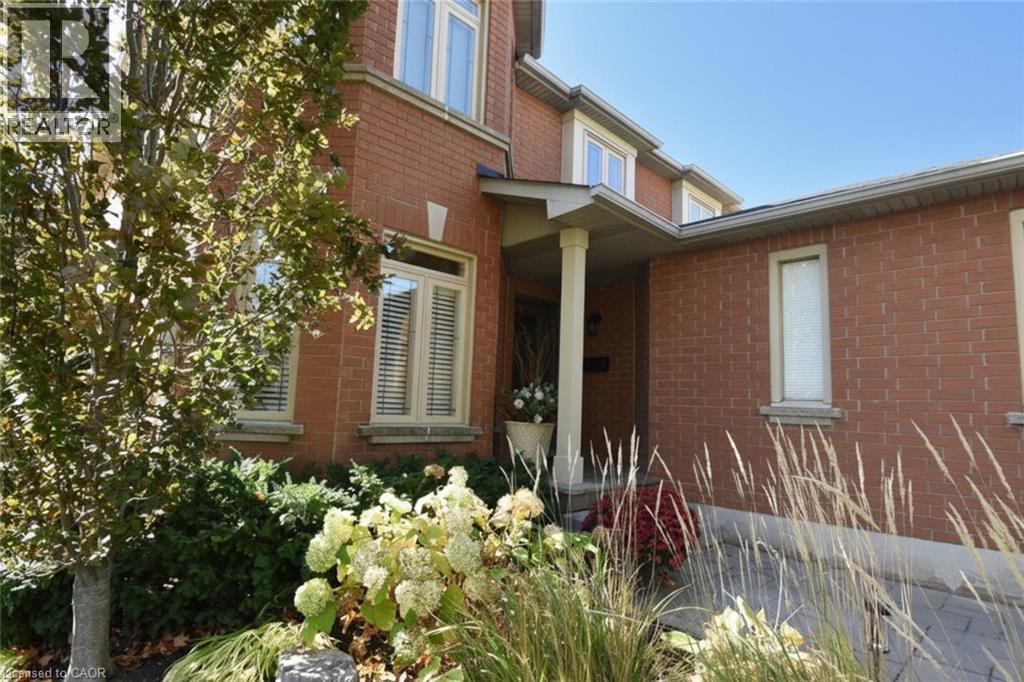
Brick exterior with columned porch entry, dormer windows, and a planted garden
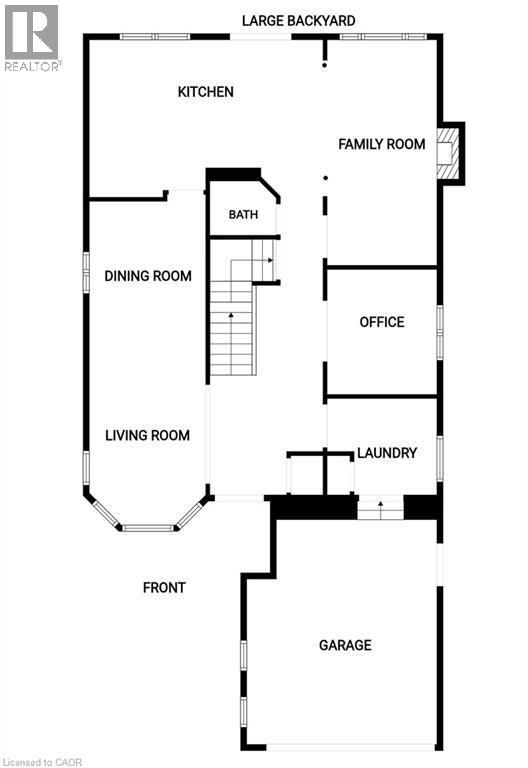
Floor plan main level
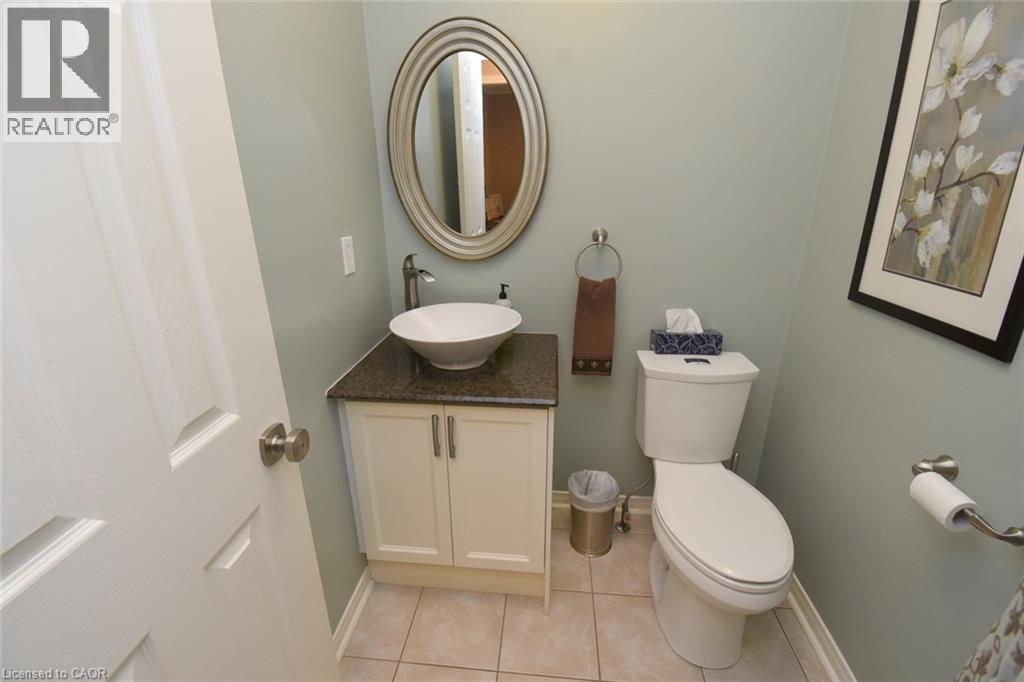
White shaker-style vanity with a vessel sink, dark countertop, and brushed nickel fixtures
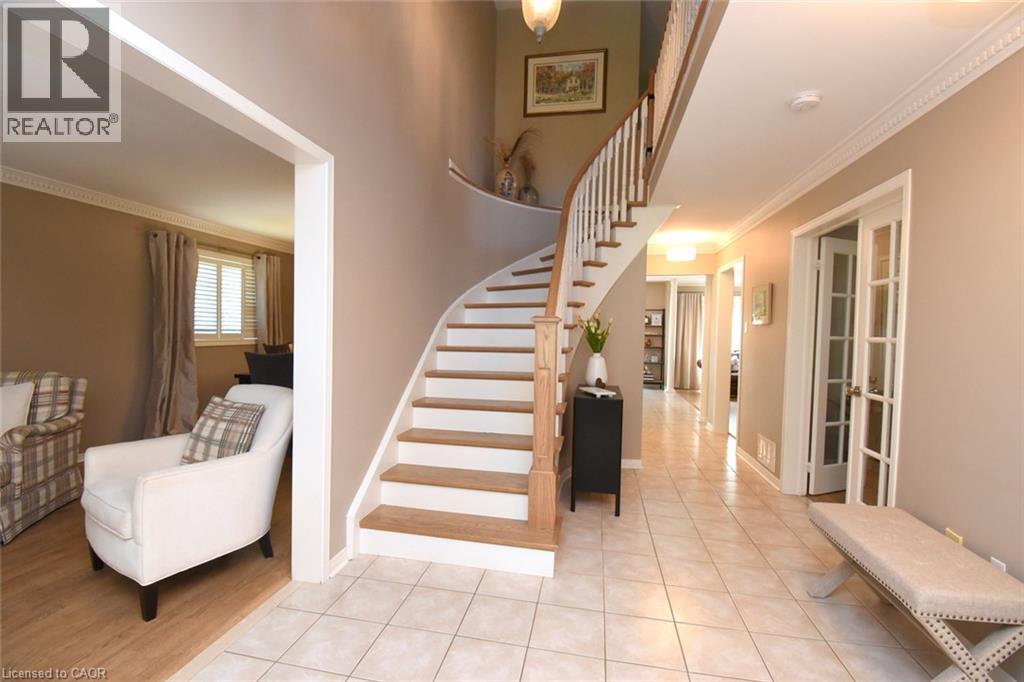
Curved staircase with wood treads and white risers, tile flooring, crown molding, and French doors
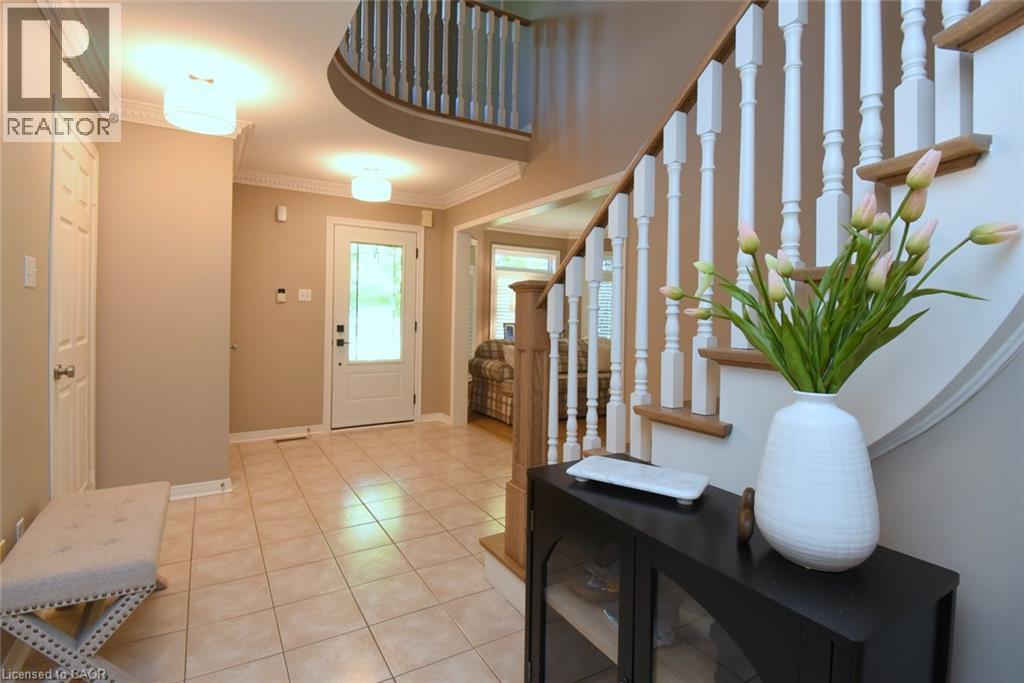
Welcoming foyer featuring a curved staircase with white balusters and wood handrail, ceramic tile flooring, recessed ceiling lighting
Curved staircase with wood-finish treads and white risers
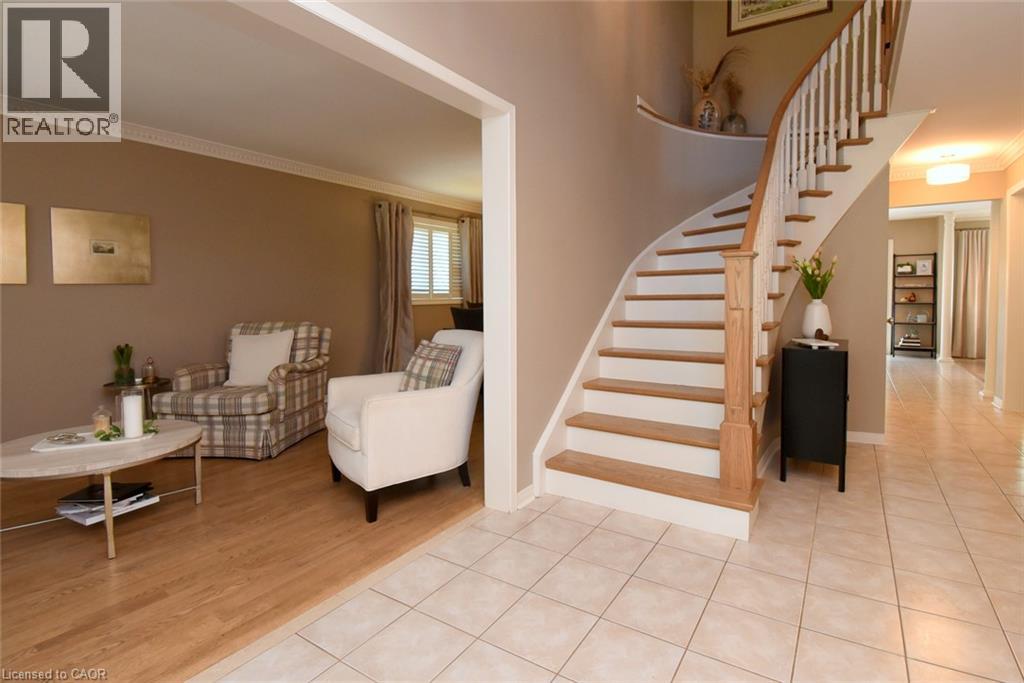
Light wood-finish flooring, crown molding, and window shutters
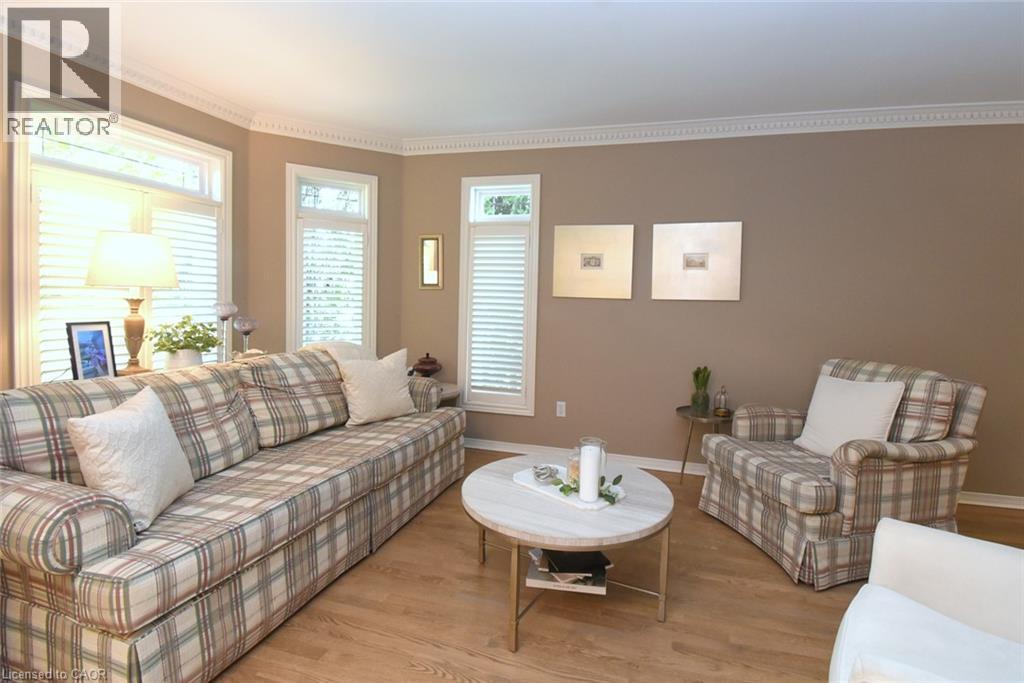
Crown molding accents throughout
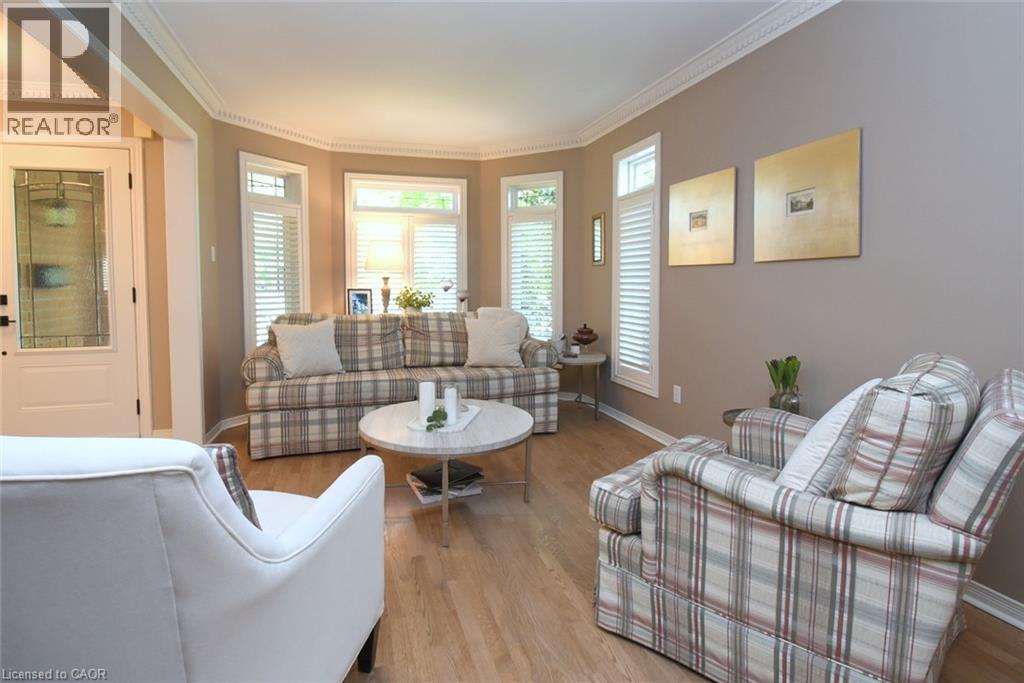
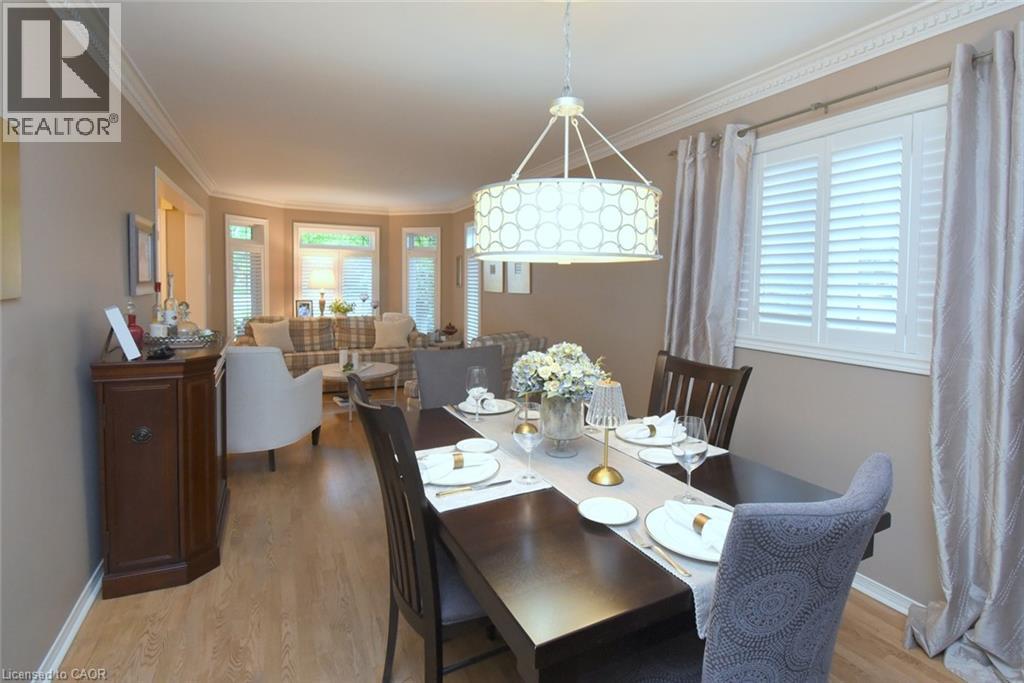
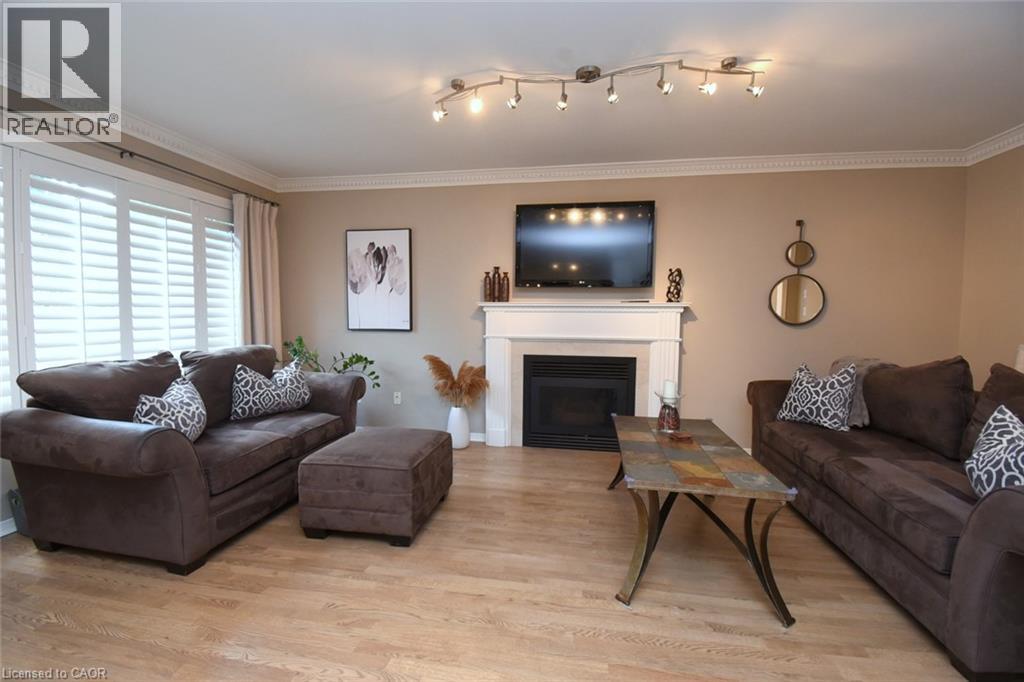
Spacious living room with beautiful flooring.
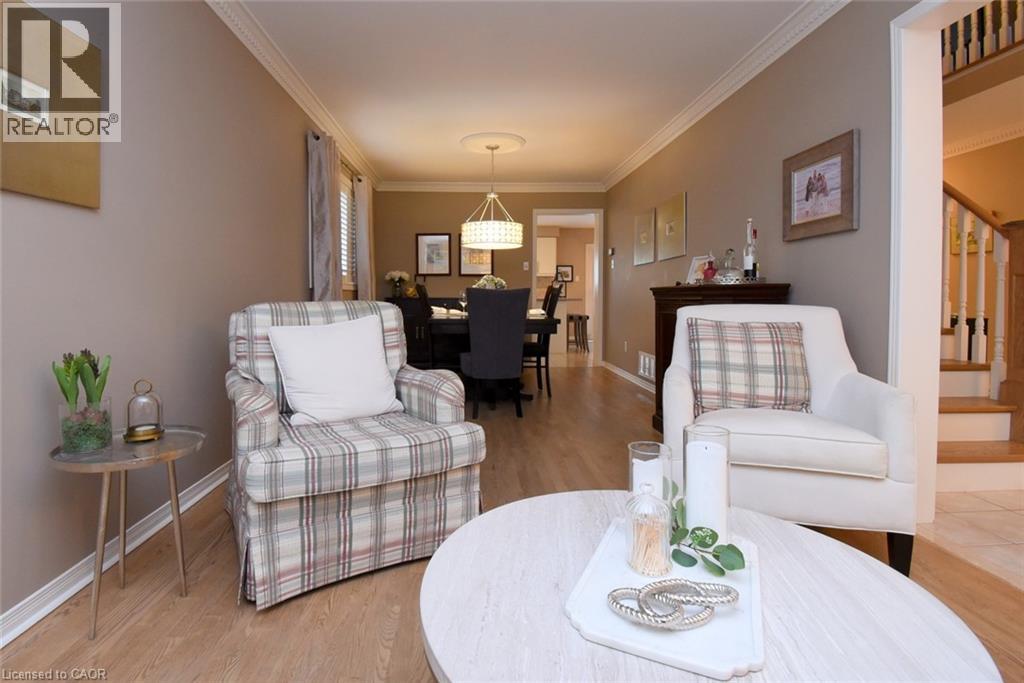
Recessed lighting, wood-finish flooring, bay window, white window shutters, and crown molding
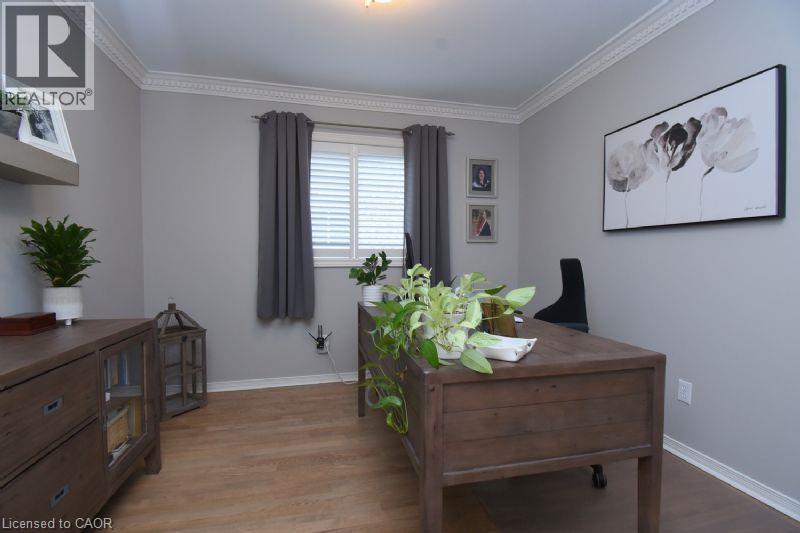
Light gray walls with crown molding, wood-finish flooring, and a window with white shutters
Kitchen featuring light-toned cabinetry, stainless steel appliances, a tiled backsplash, and a central island with a breakfast bar
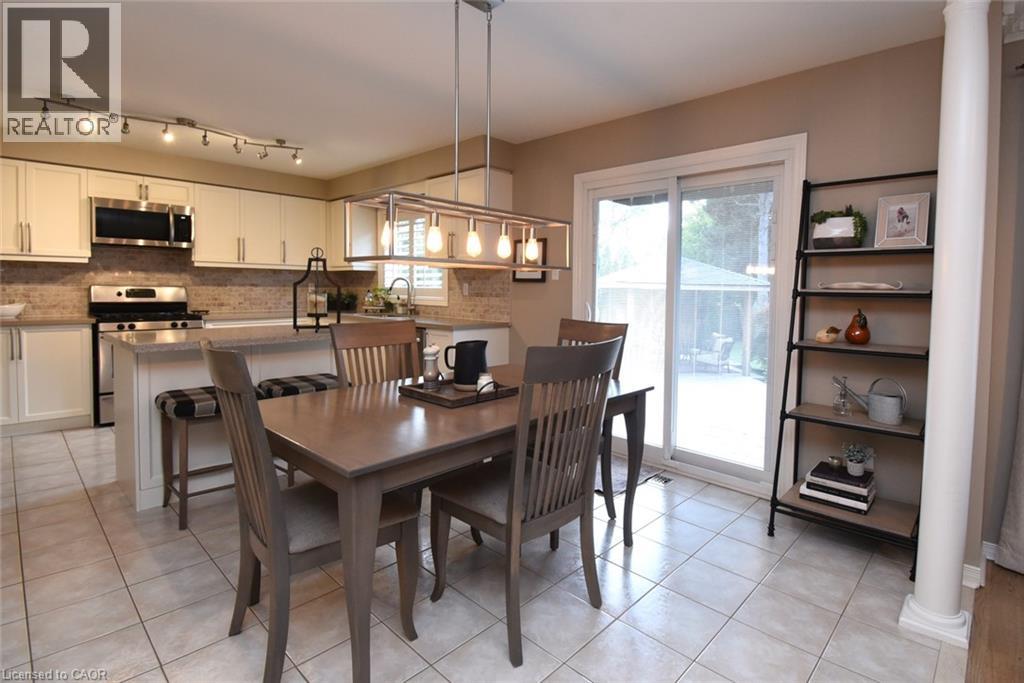
Kitchen with light-toned cabinetry, stainless steel appliances, and a tiled backsplash
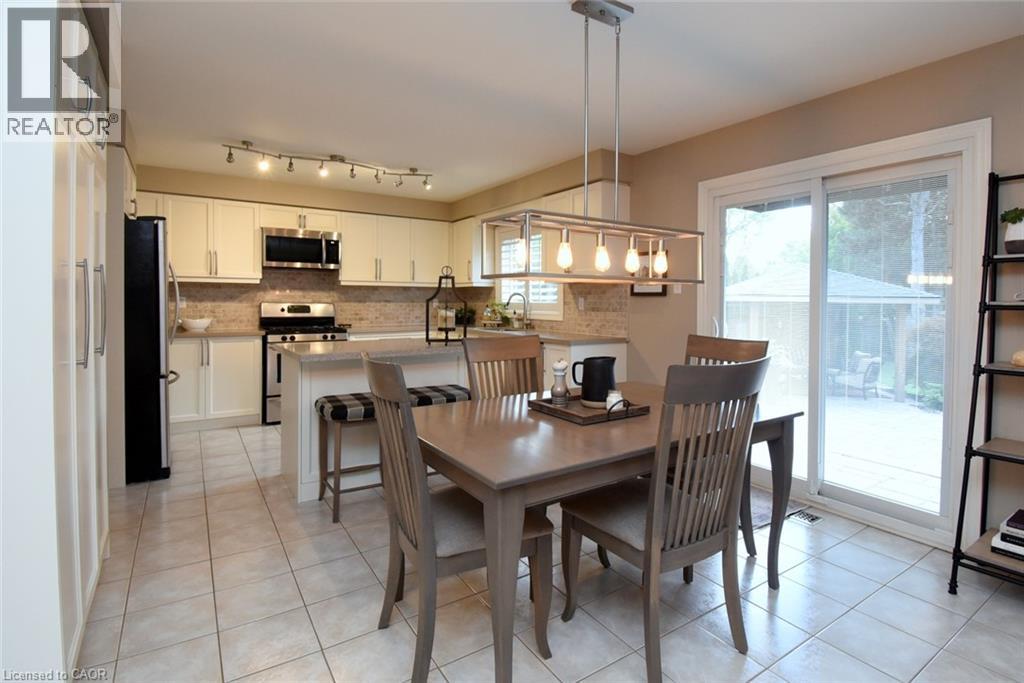
White cabinetry with brushed nickel hardware, stainless steel appliances, tiled backsplash, light-colored countertops, and an eat-at island
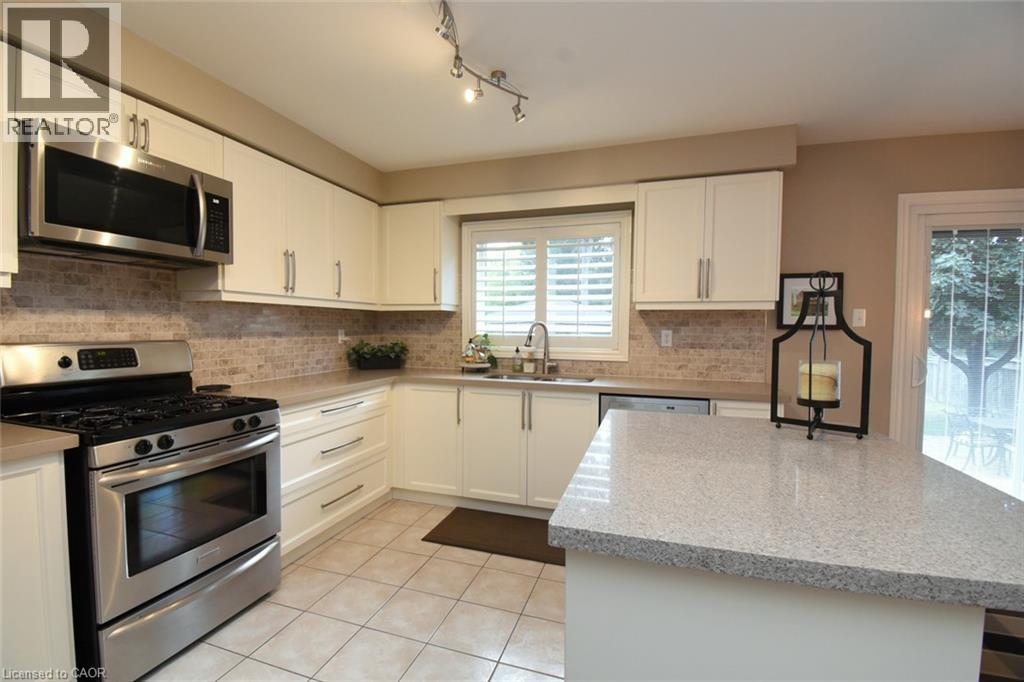
Fireplace with a classic white mantel, wood-finish flooring, white window shutters, and track lighting
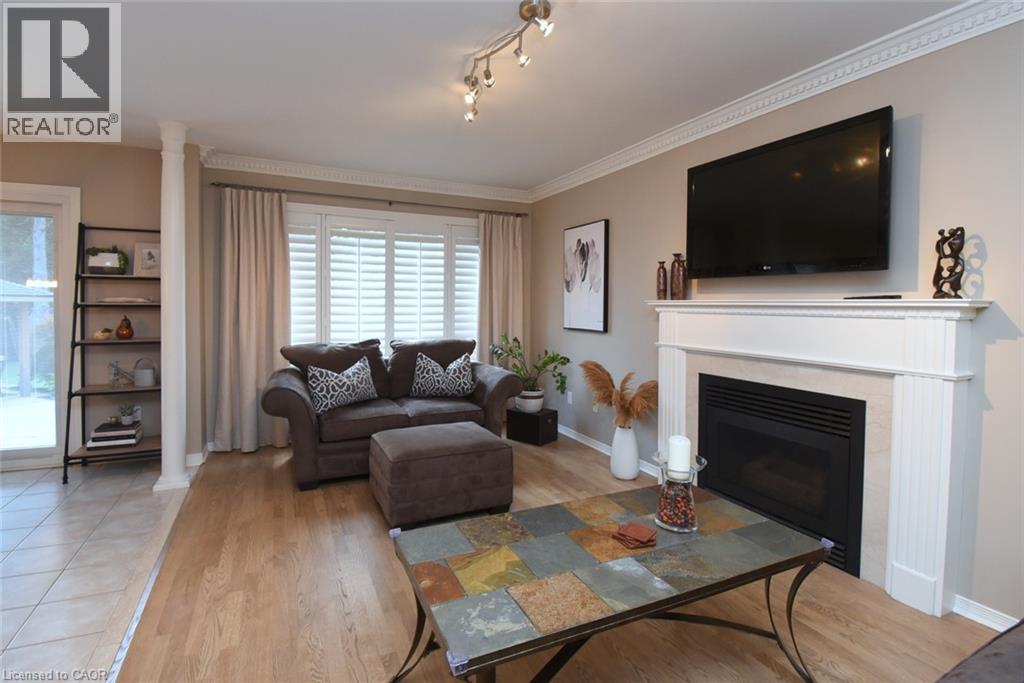
Living area featuring wood-finish flooring, crown molding, a fireplace with a white mantel, and track lighting
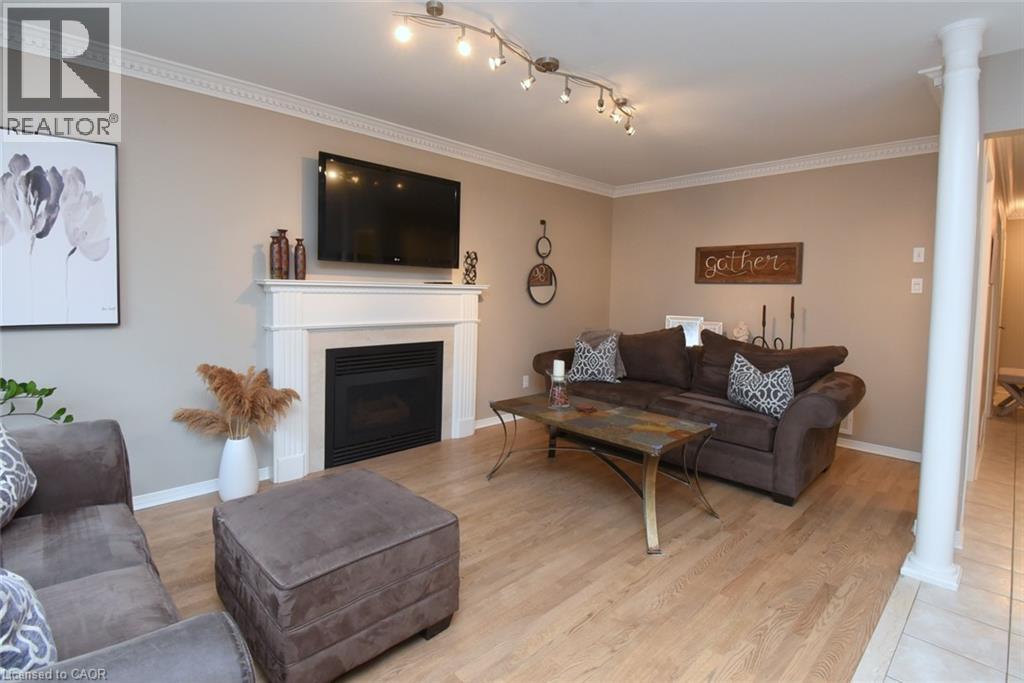
Hardwood-style flooring in the foreground, with tile flooring in the kitchen and dining area
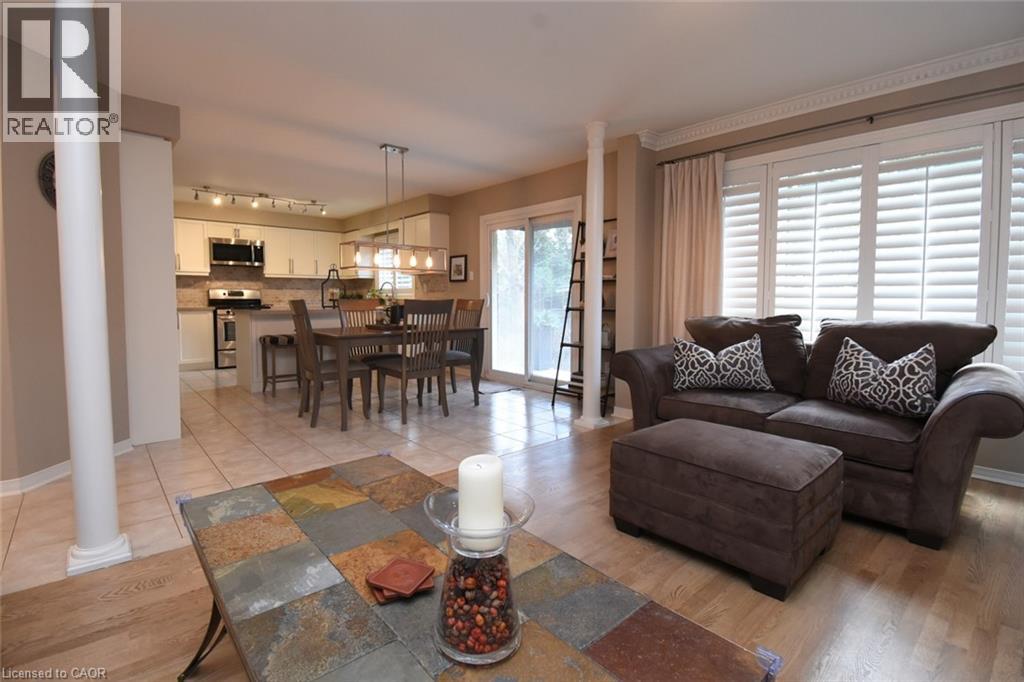
Wood-finish flooring, crown molding, fireplace with white mantel, white window shutters, and track lighting
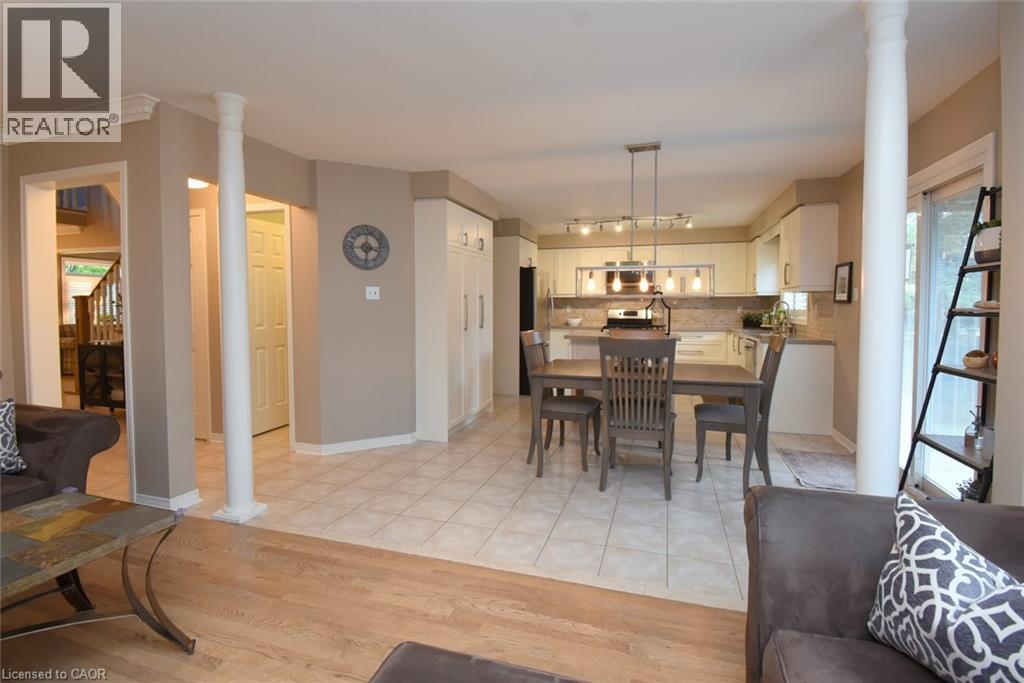
Open-concept living space with light wood-finish flooring, a kitchen featuring white cabinetry and a tile backsplash, and a dining area with tiled flooring
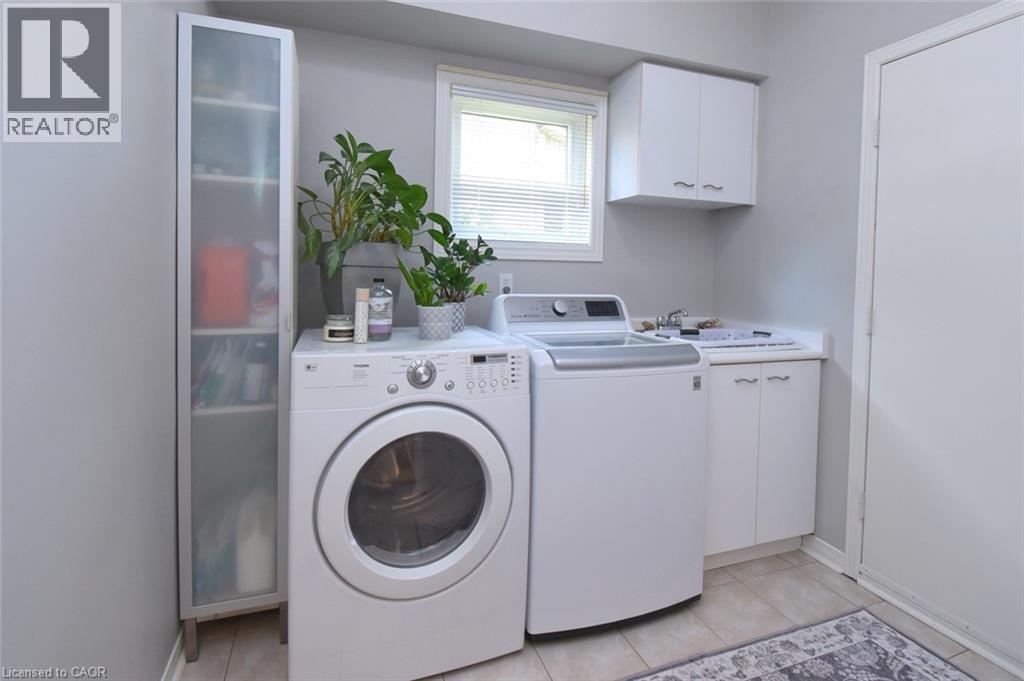
Utility room with a window, built-in cabinetry, and tile flooring
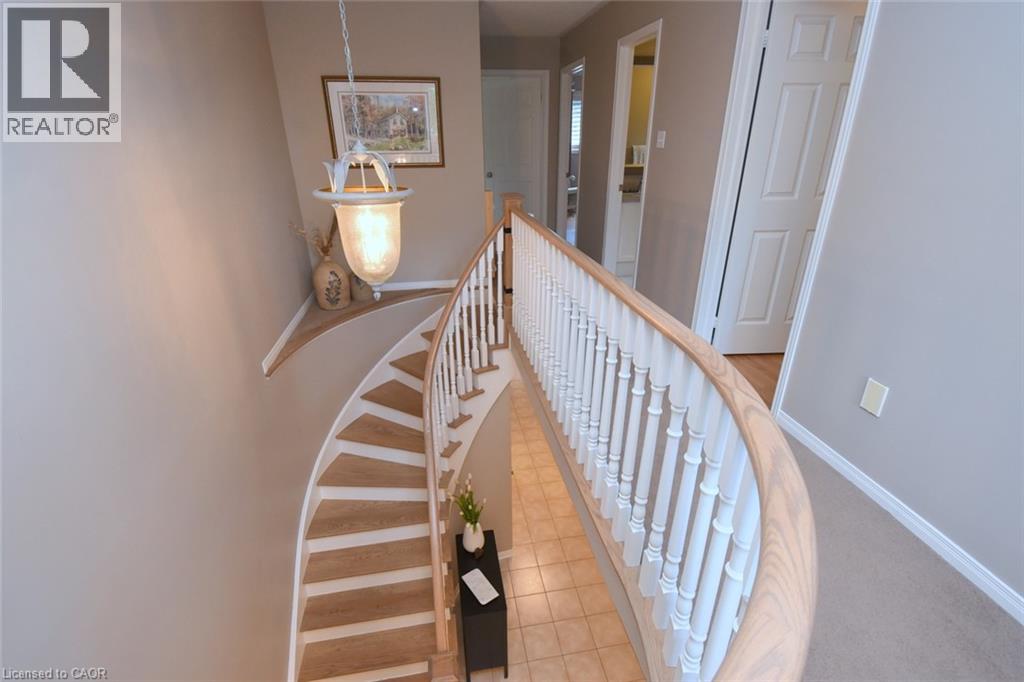
Curved staircase with wood-finish treads and white balusters
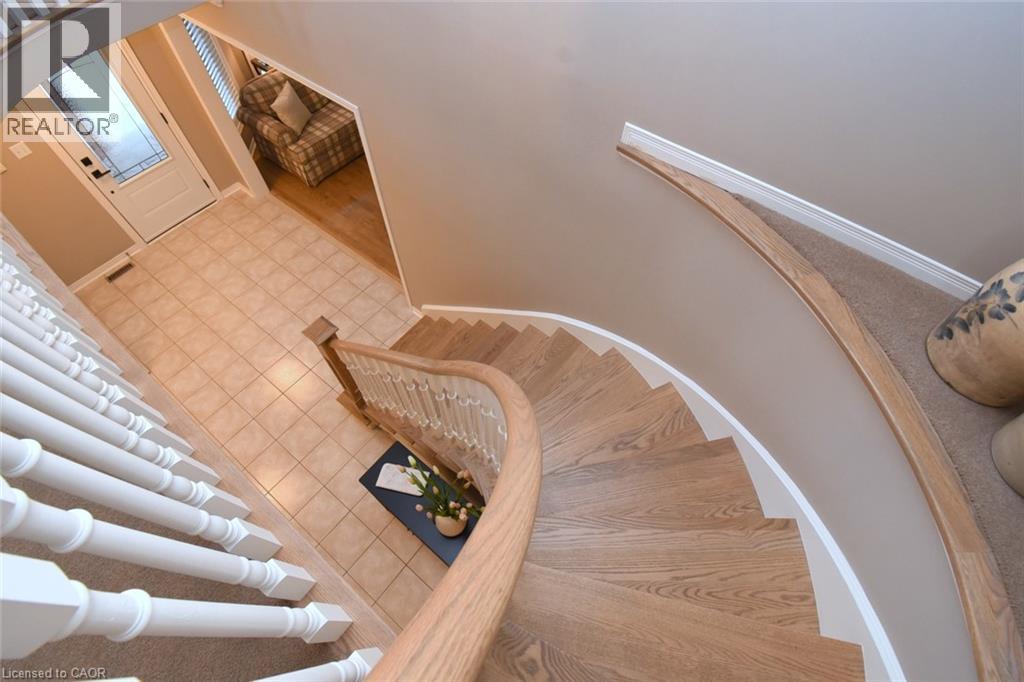
Upper staircase and hallway
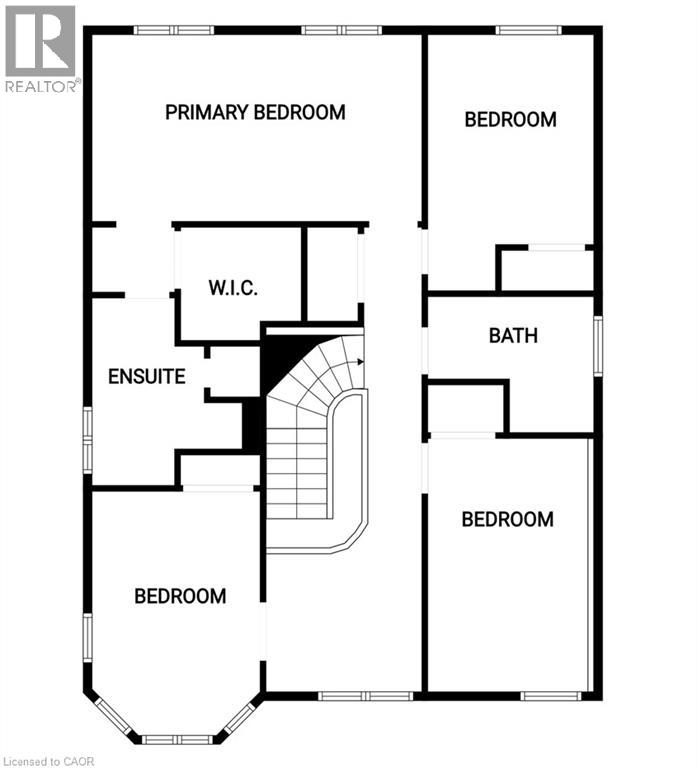
Floor plan upper level
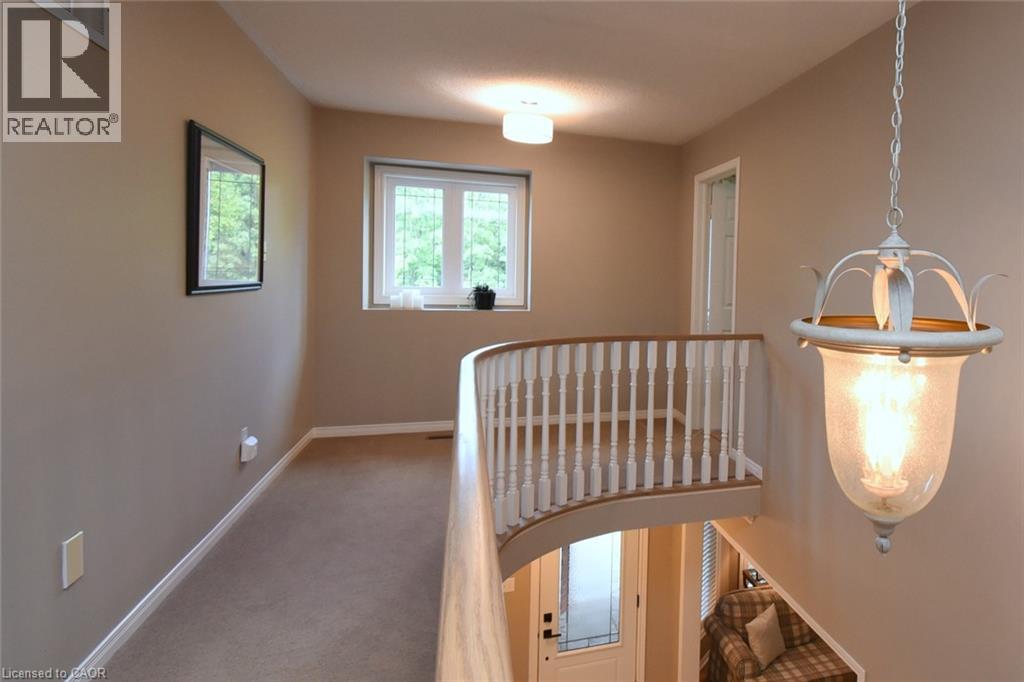
Upper level generous hallway
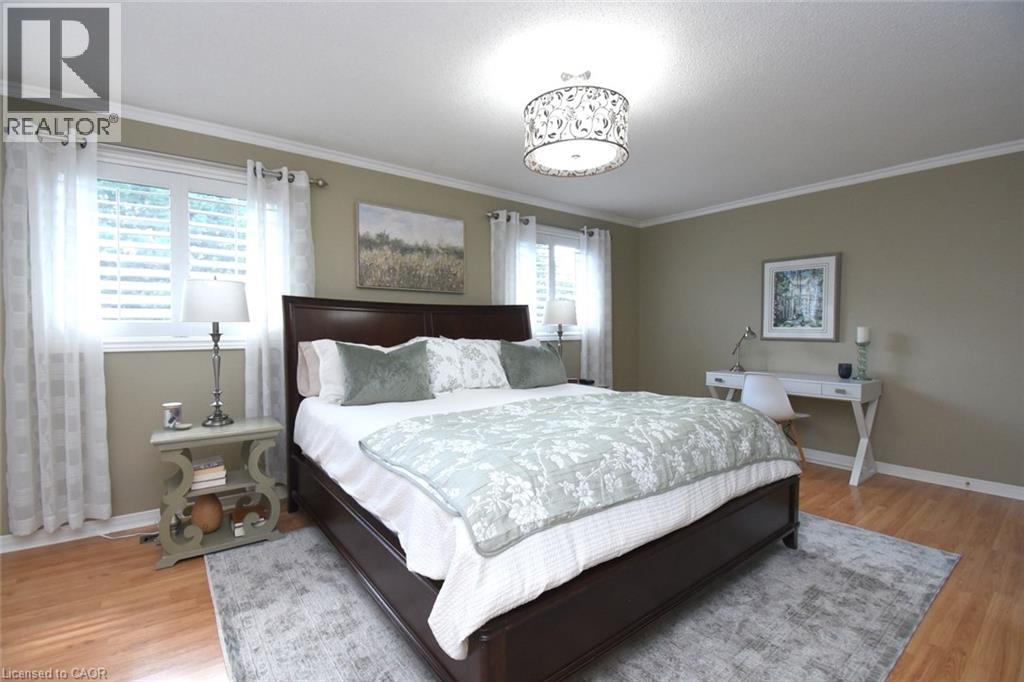
Recessed lighting, crown molding, wood-finish flooring, two windows with blinds, and a decorative ceiling fixture
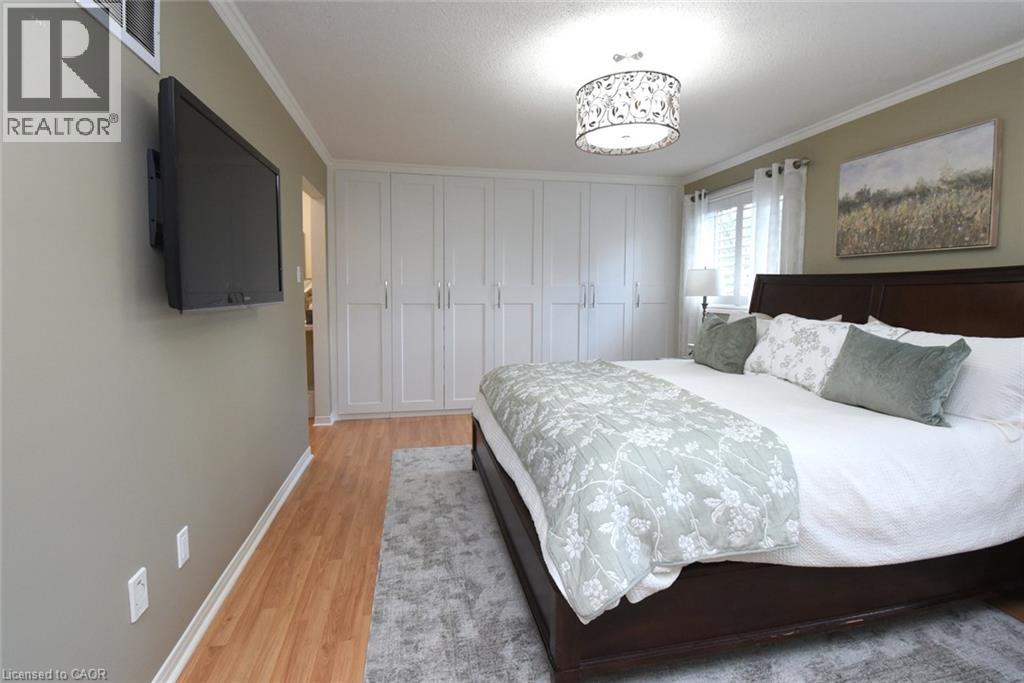
Wood-finish flooring, white built-in cabinetry, crown molding, and a drum-style ceiling light fixture
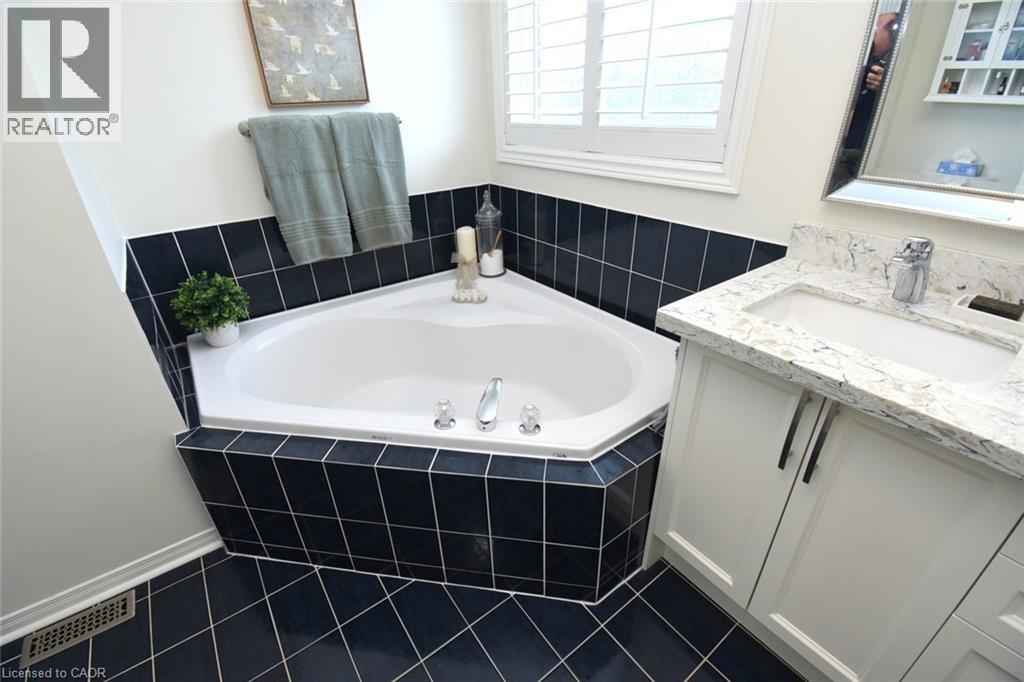
Corner soaking tub with dark tile surround, white shaker-style vanity with stone-finish countertop, under-mount sink, and window with plantation shutters
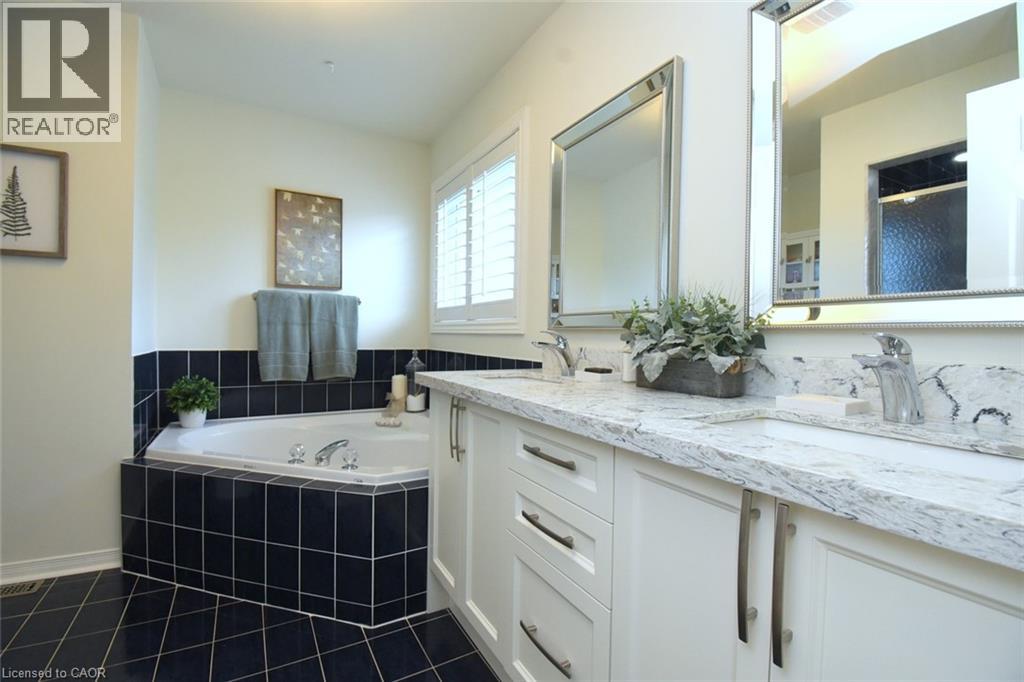
Dual vanity with integrated sinks and a light-toned countertop
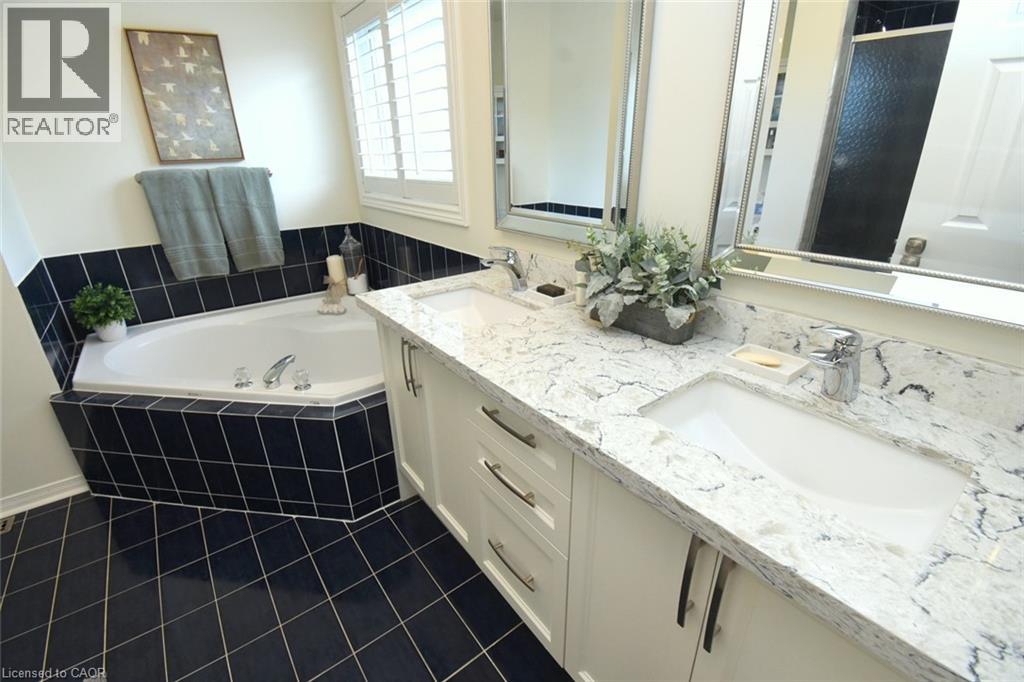
Dual undermount sinks set within a light-toned countertop, complete with chrome fixtures
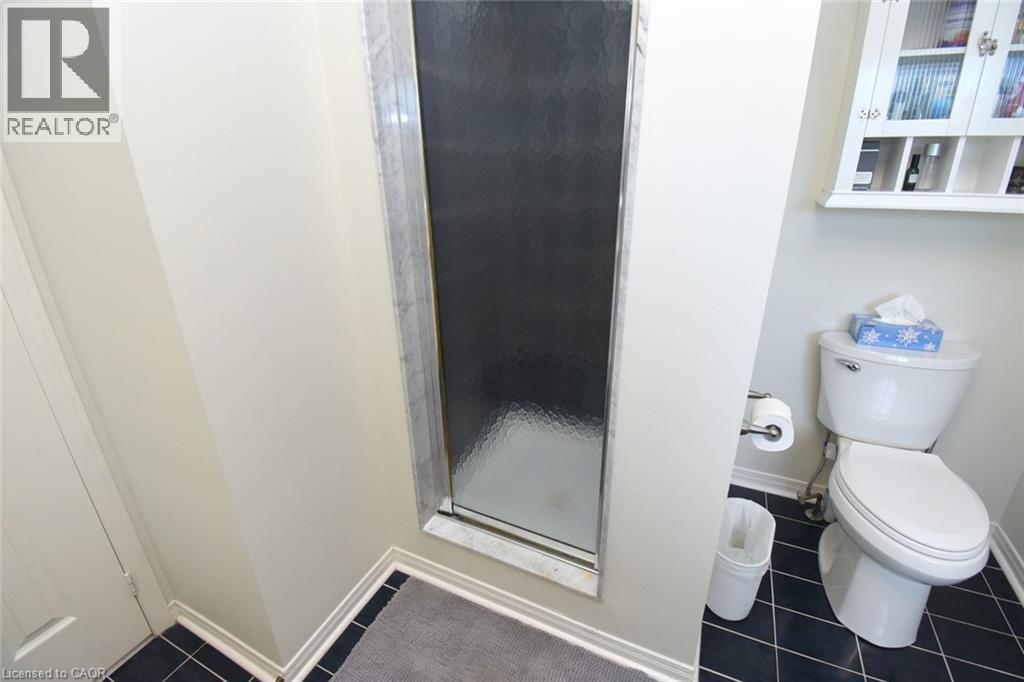
Frosted glass shower enclosure, white wall-mounted storage cabinet, and dark tiled flooring
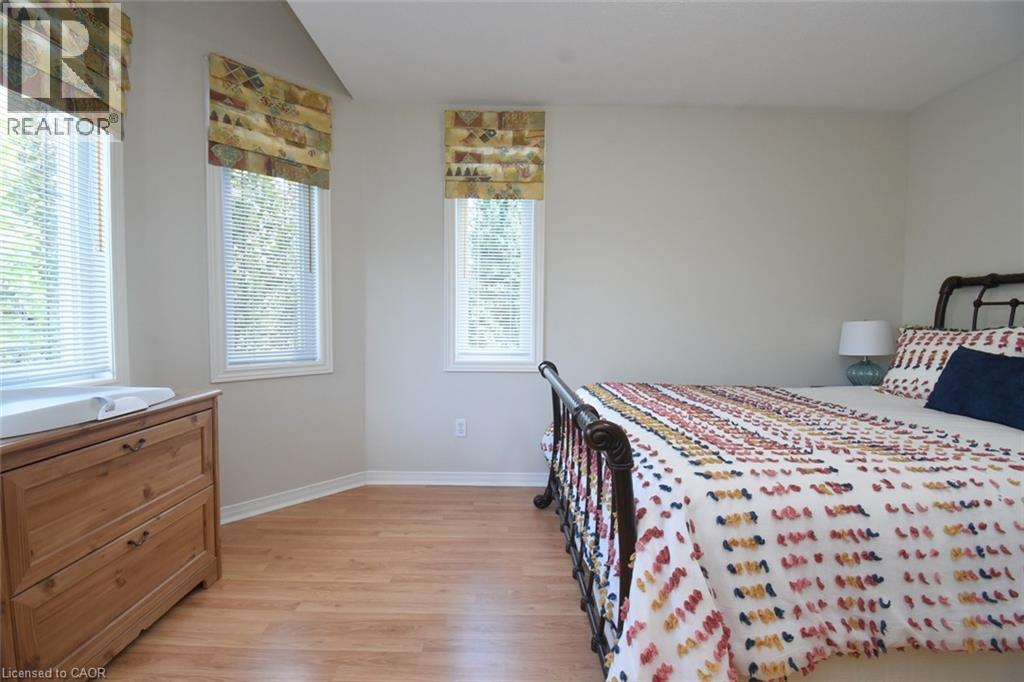
Wood-finish flooring, multiple windows with blinds, and neutral wall paint
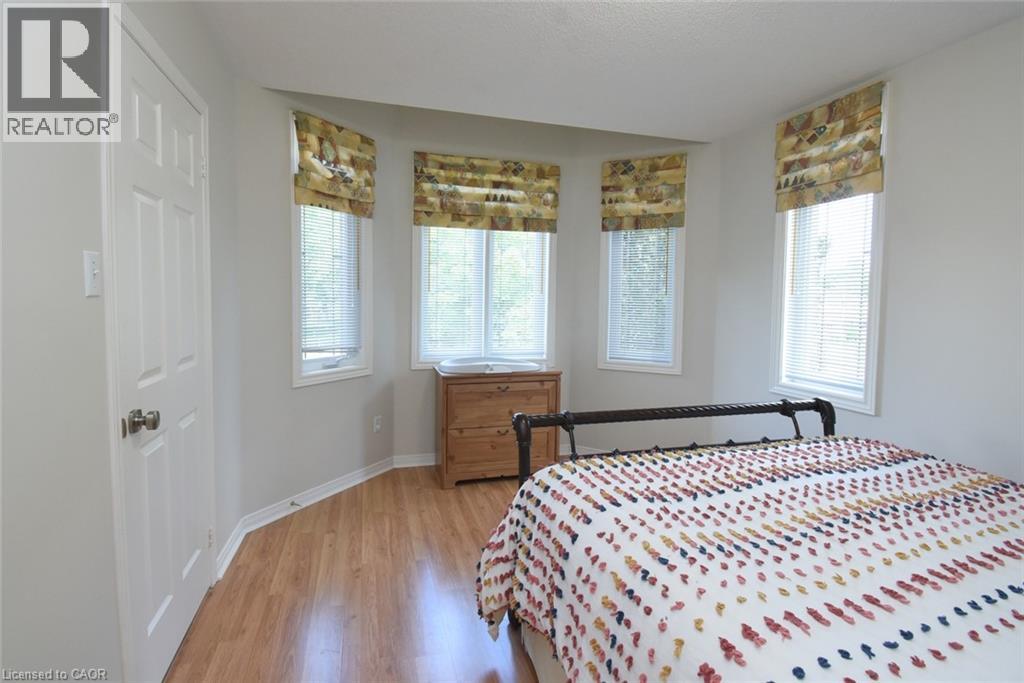
Bay window with three individual windows, wood-finish flooring, white paneled door, and neutral wall tones
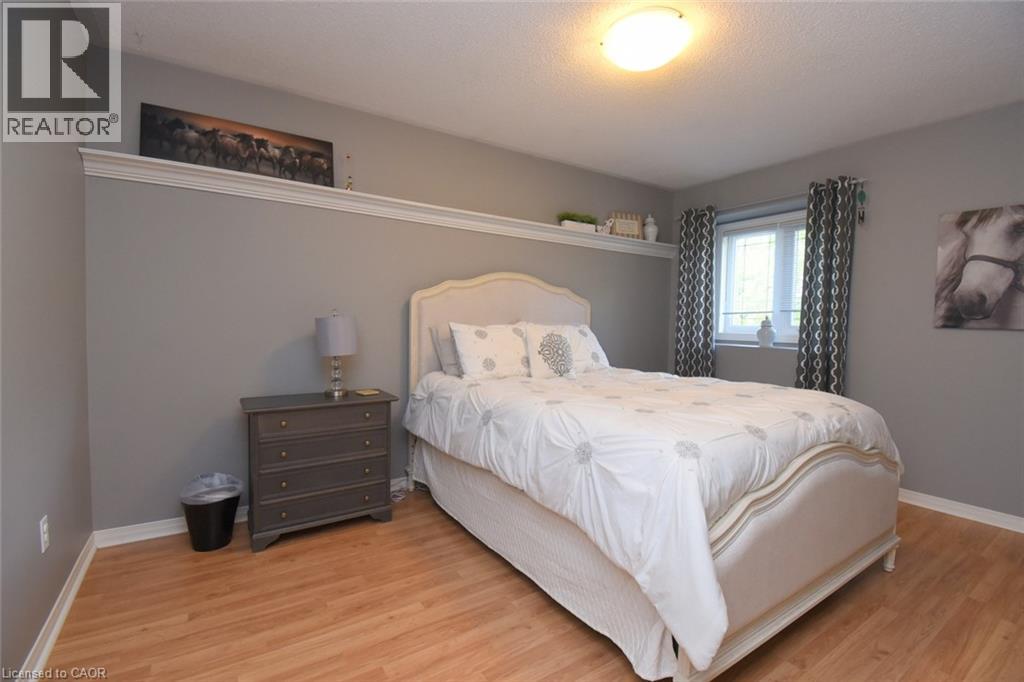
Wood-finish flooring, neutral wall tones, decorative shelving, and a double-pane window
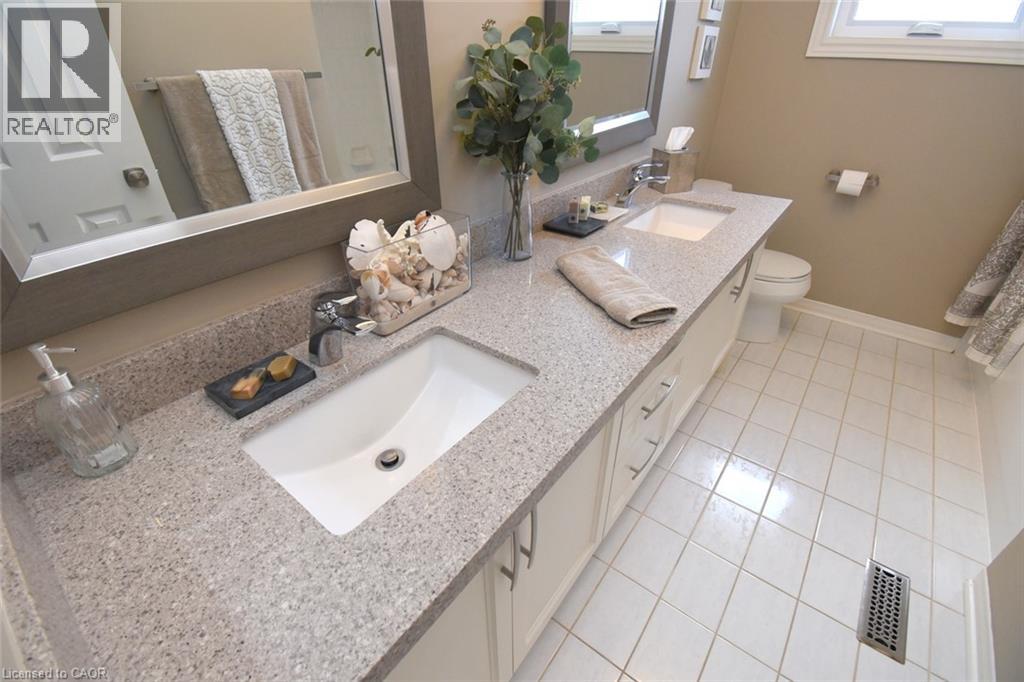
Dual vanity with undermount sinks, light-toned countertop, and white cabinetry
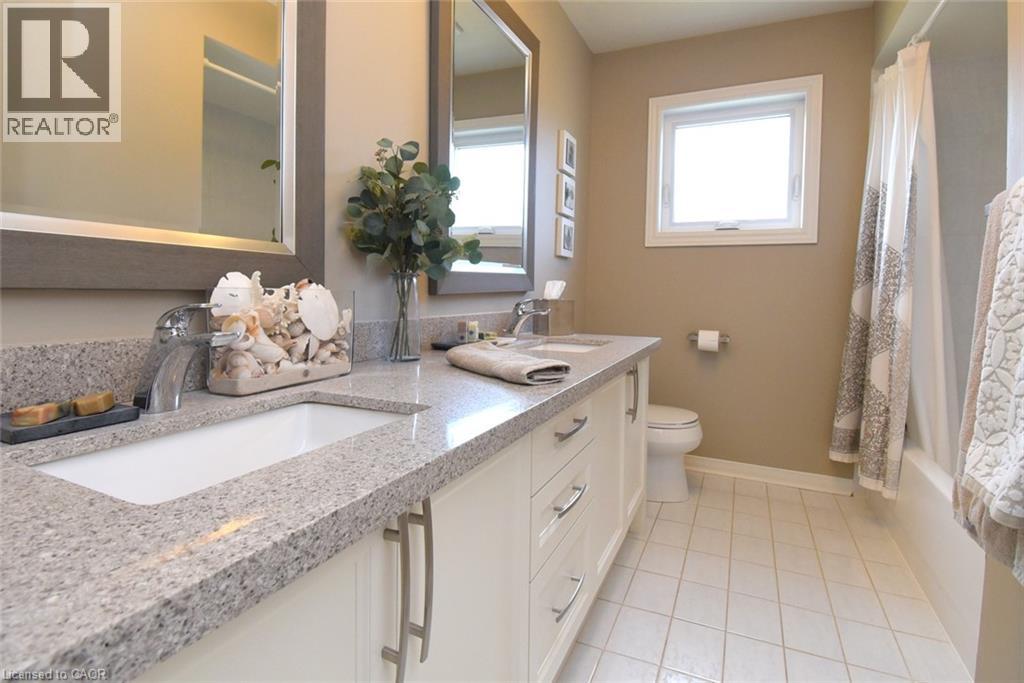
Dual undermount sinks with light-toned countertops
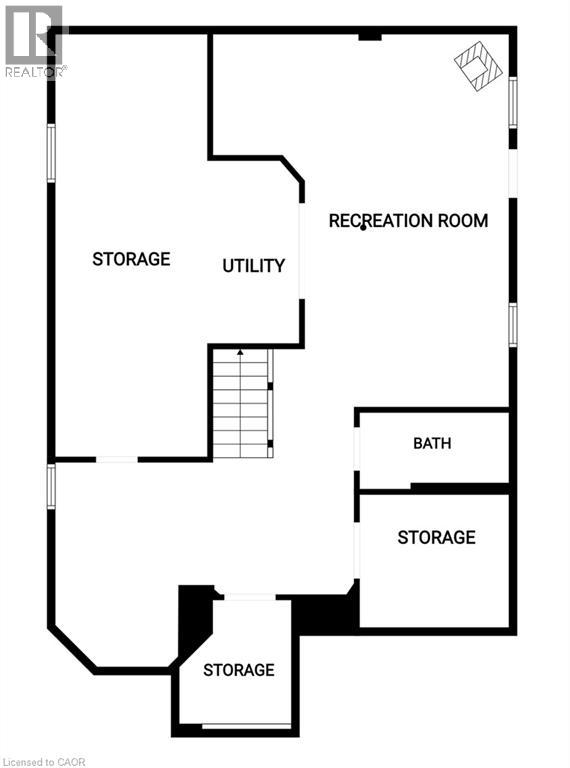
Floor plan lower level
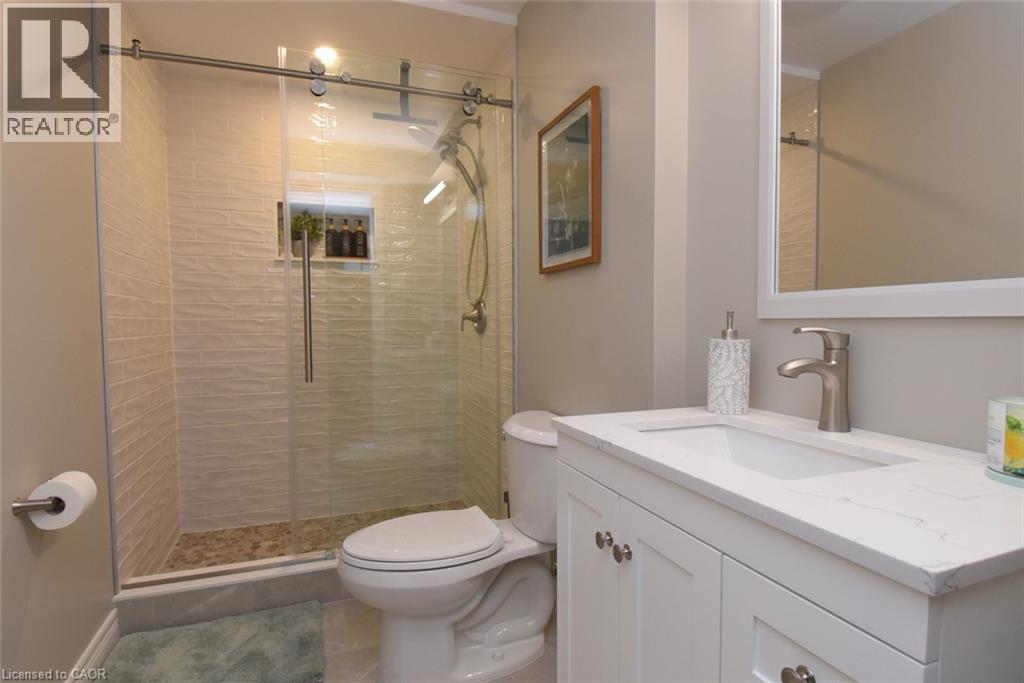
Tiled shower stall with a built-in niche, glass sliding door, and brushed nickel fixtures
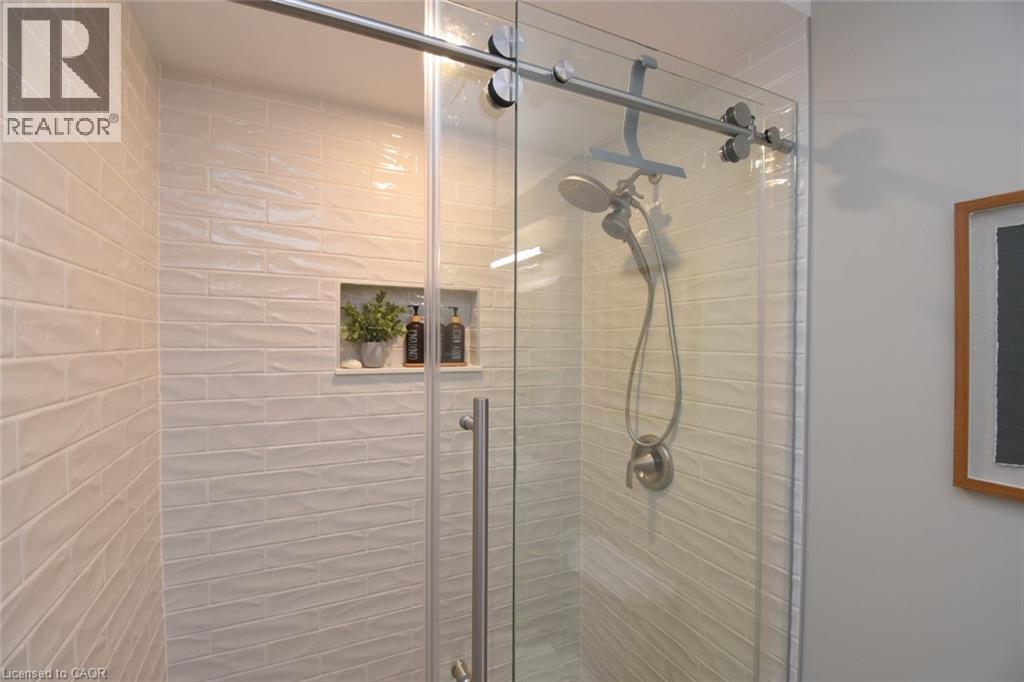
Walk-in shower with a glass enclosure and textured tile surround
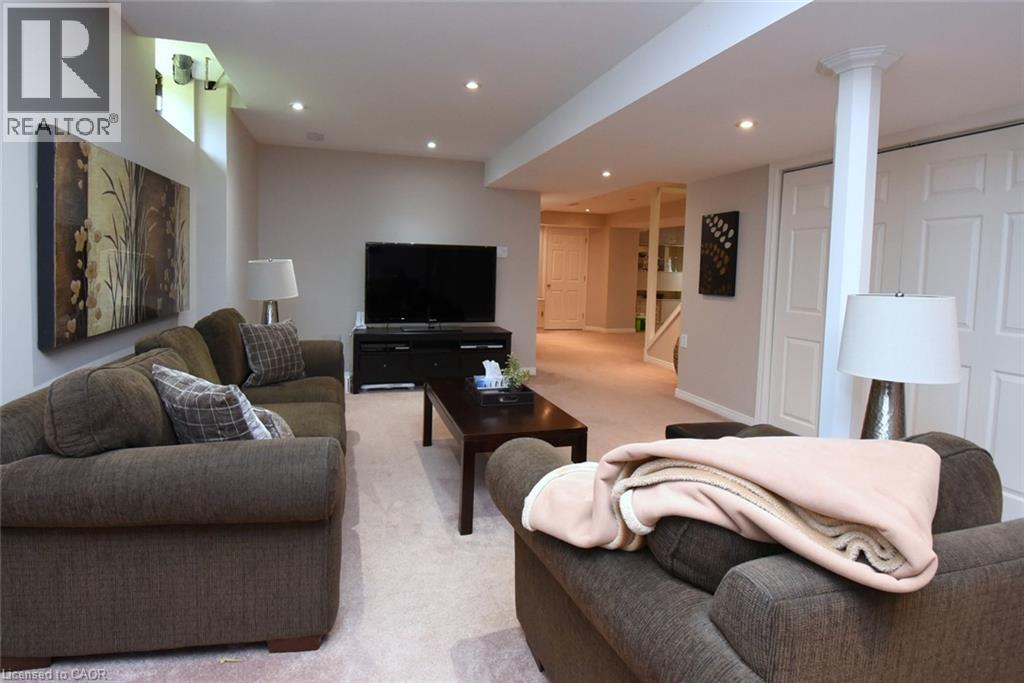
Recessed lighting and light-toned carpeting
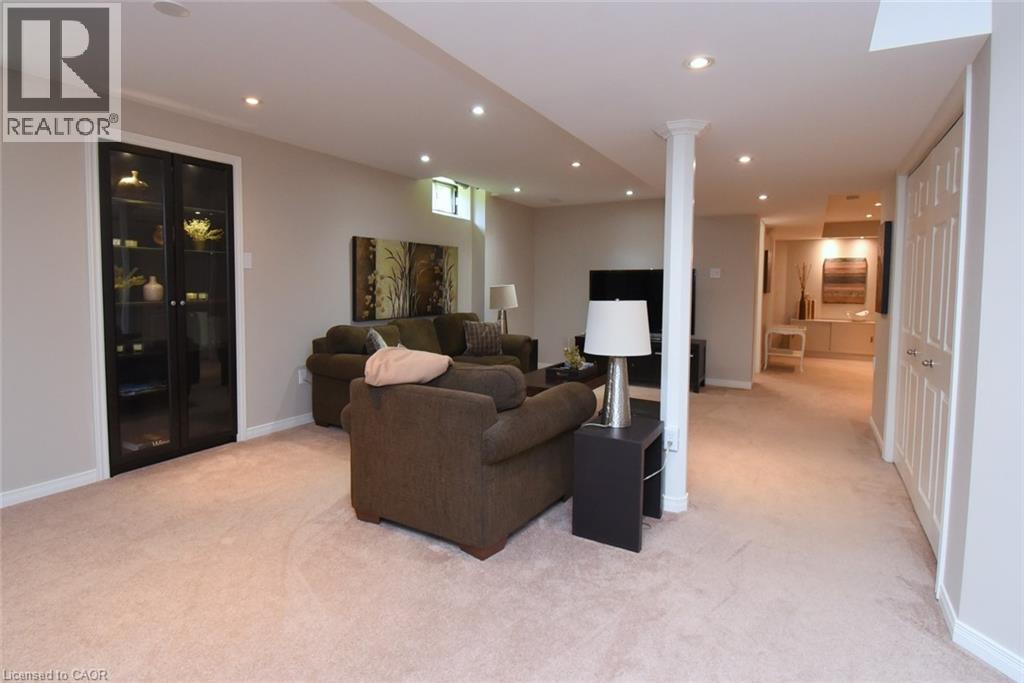
Recessed lighting, light-toned carpeting, built-in display cabinetry with glass doors, and panel-style closet doors
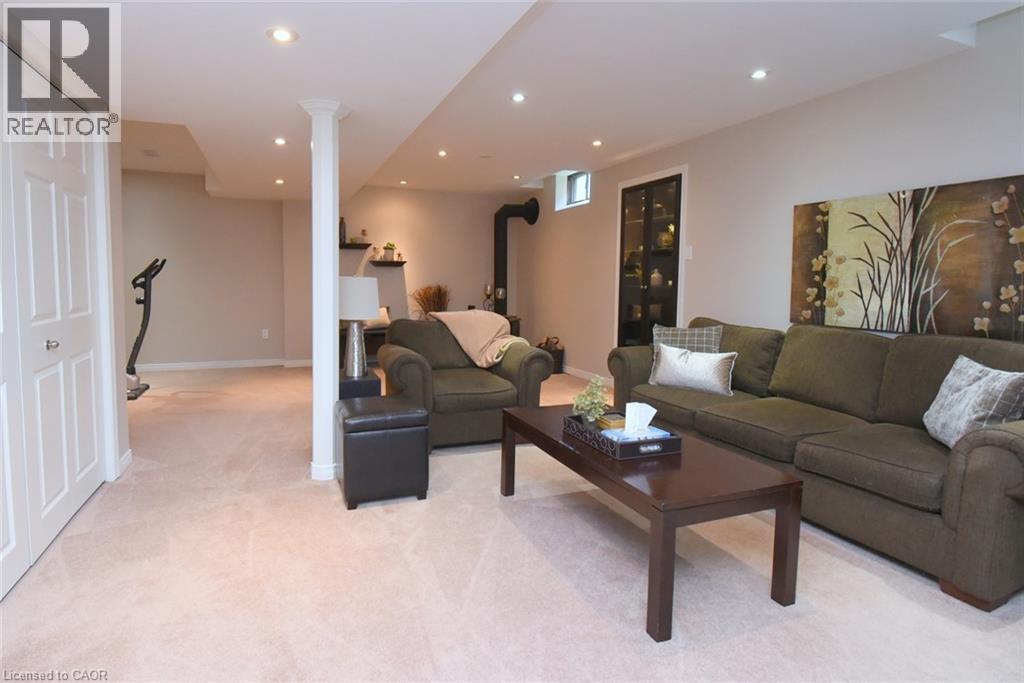
Recessed lighting, plush carpeting, built-in shelving, white paneled doors, and a decorative column
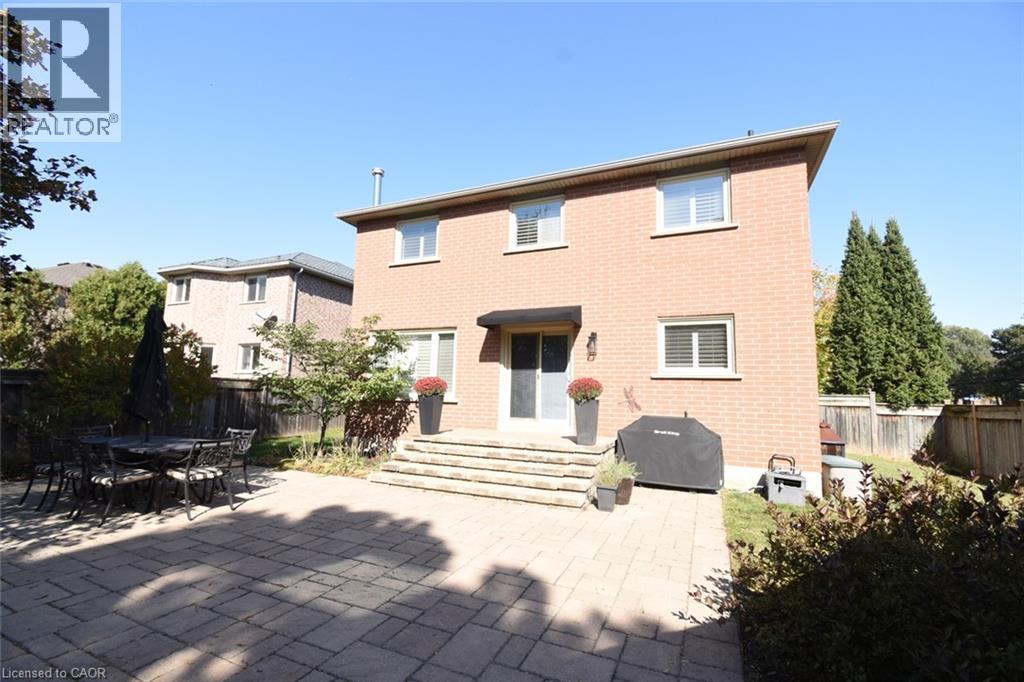
Brick exterior with multiple windows
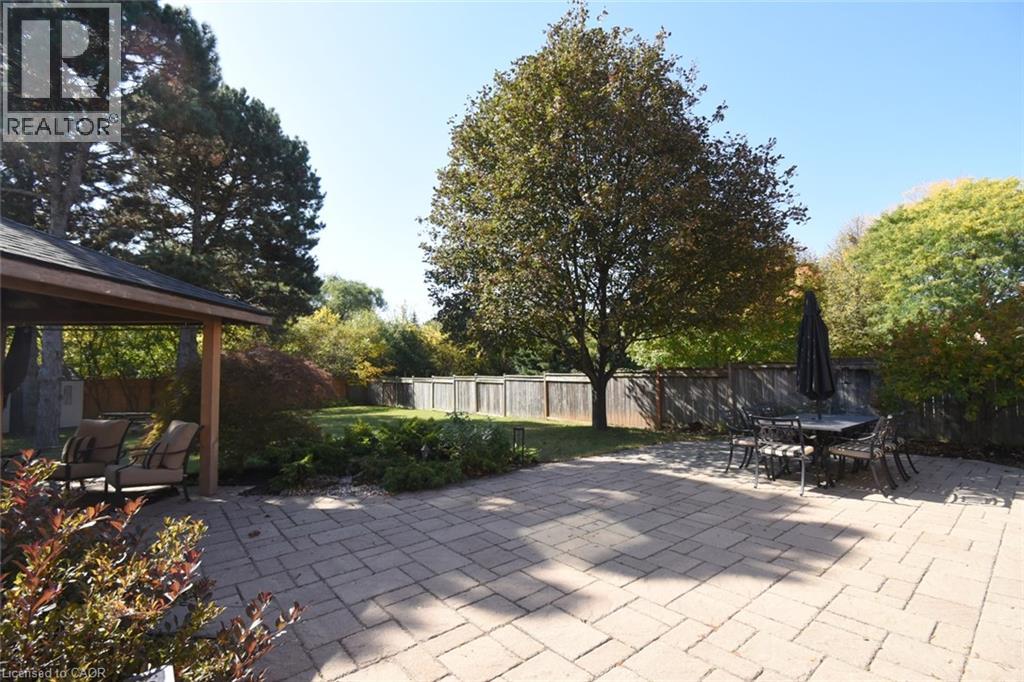
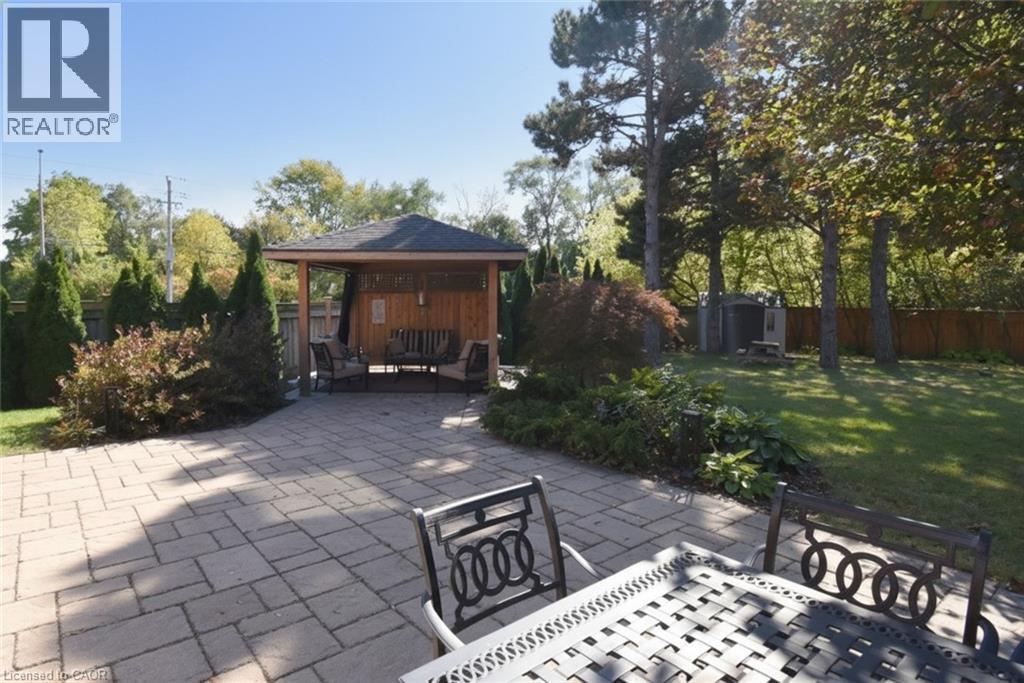
Expansive paver patio with a built-in wooden gazebo, surrounded by mature trees and landscaping
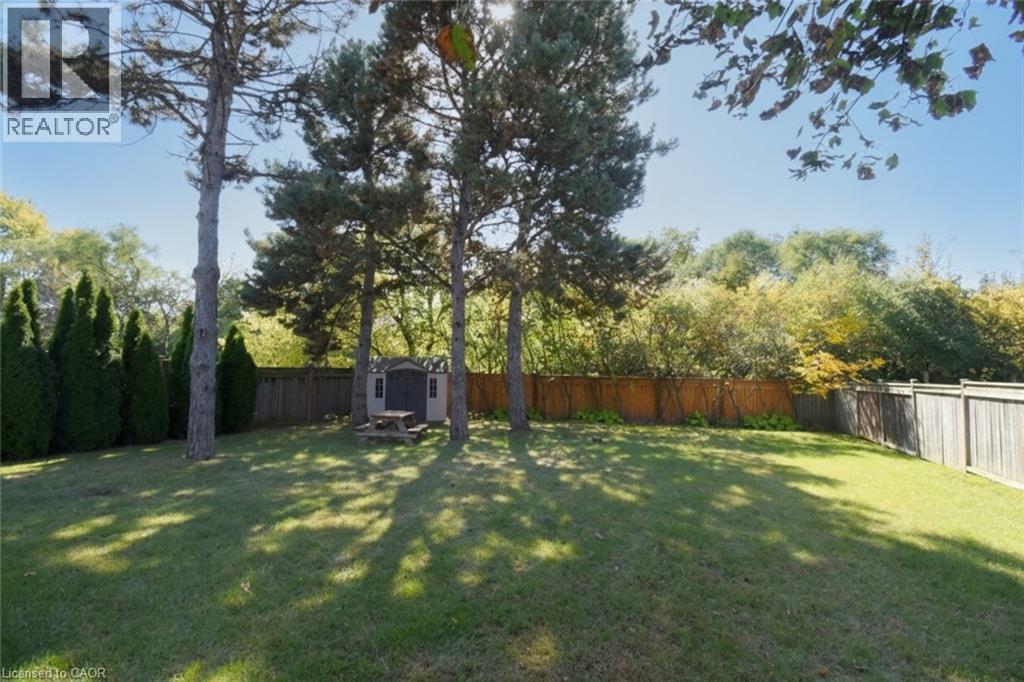
Expansive lawn area bordered by a wood fence, mature evergreen trees, and a utility shed
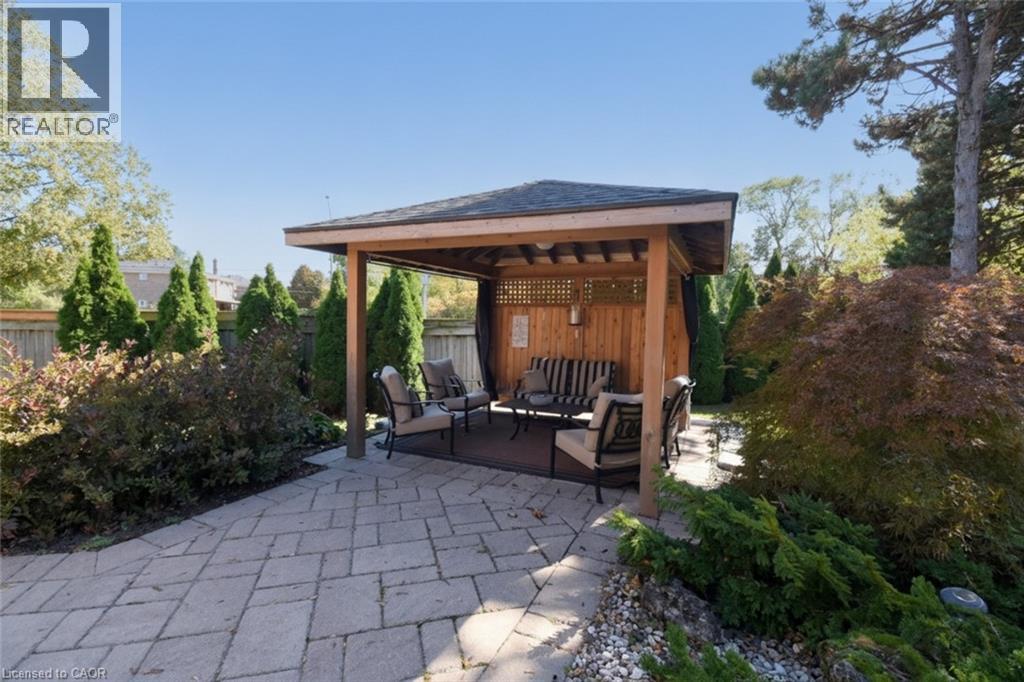
Paver patio with a wood-frame gazebo featuring a shingled roof, latticework, and wood-paneled walls
Expansive backyard featuring a paver patio, covered wooden gazebo, lush lawn, mature trees, and a wooden privacy fence