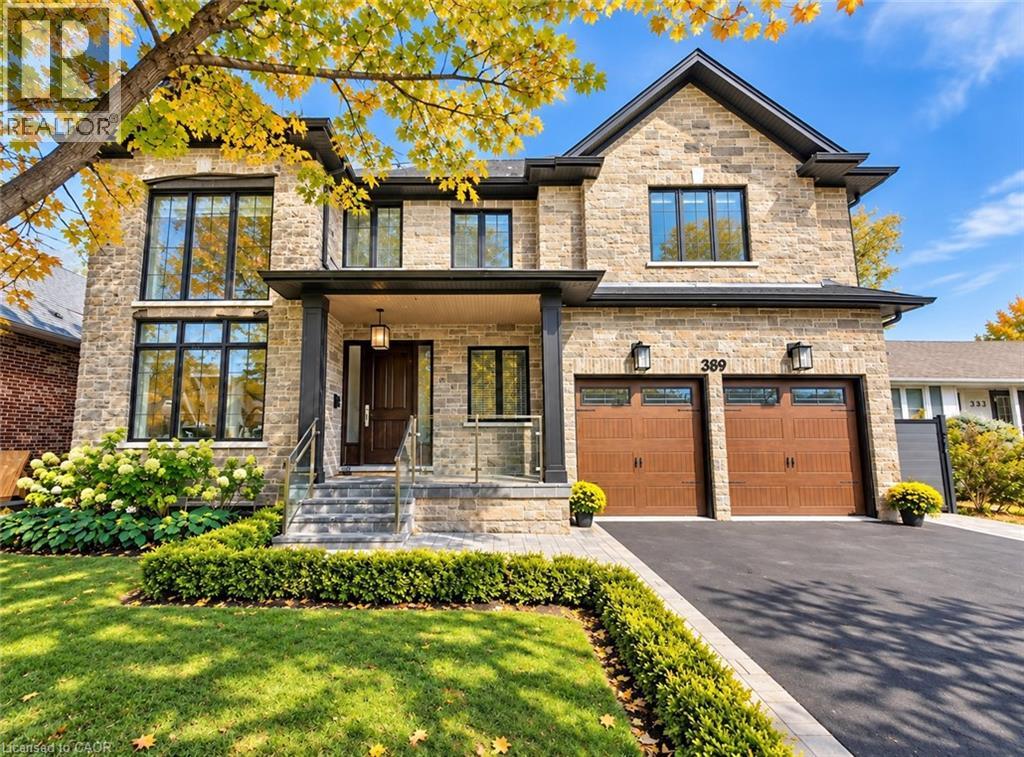
Stone facade, two-car garage with wood-finish doors, glass panel railings, covered entry, and black-framed windows
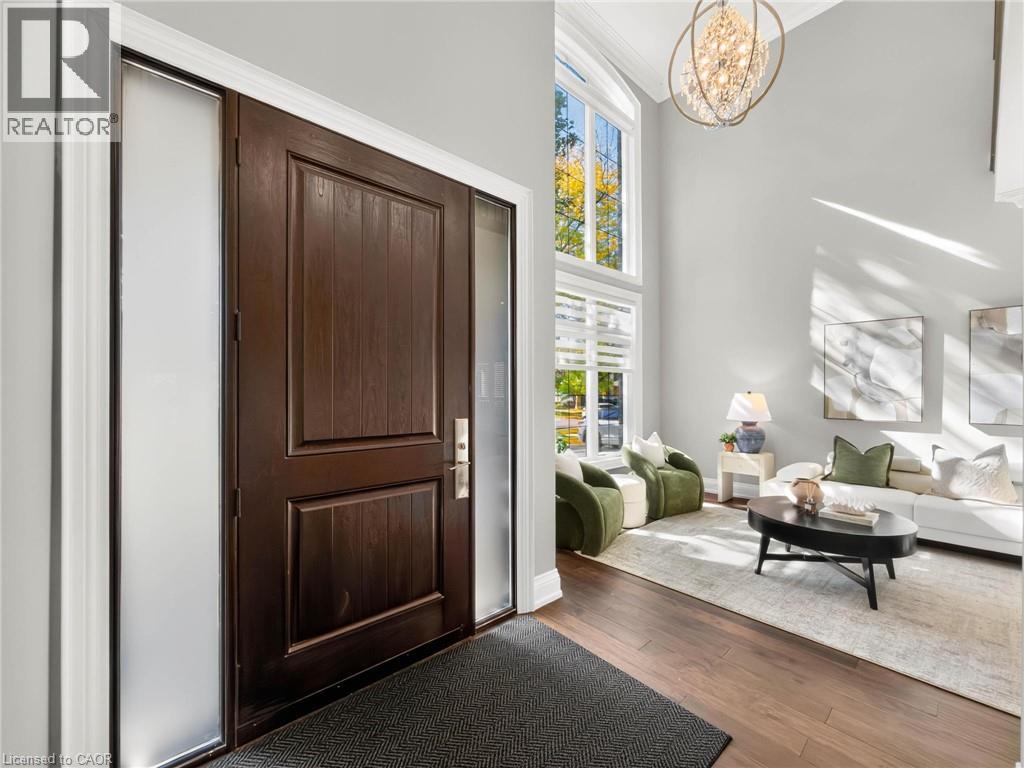
Warm wood-finish flooring, two-story ceiling, tall windows, and a decorative chandelier
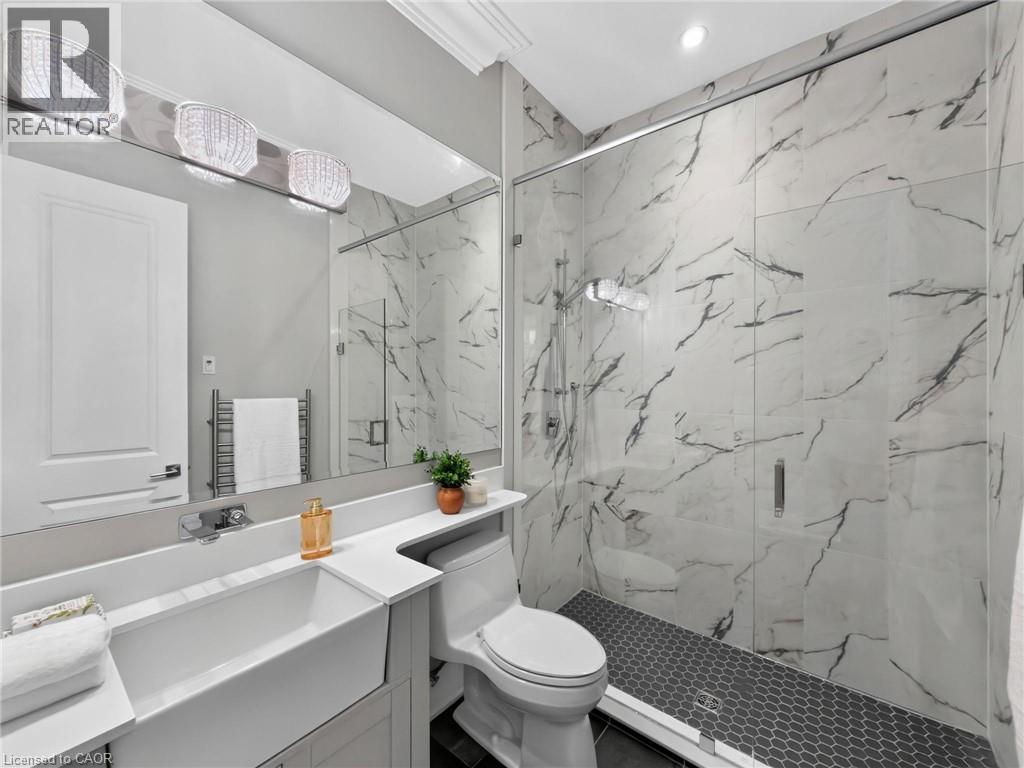
Walk-in shower with clear glass enclosure, marble-style wall tiling, and dark hexagonal floor tiles
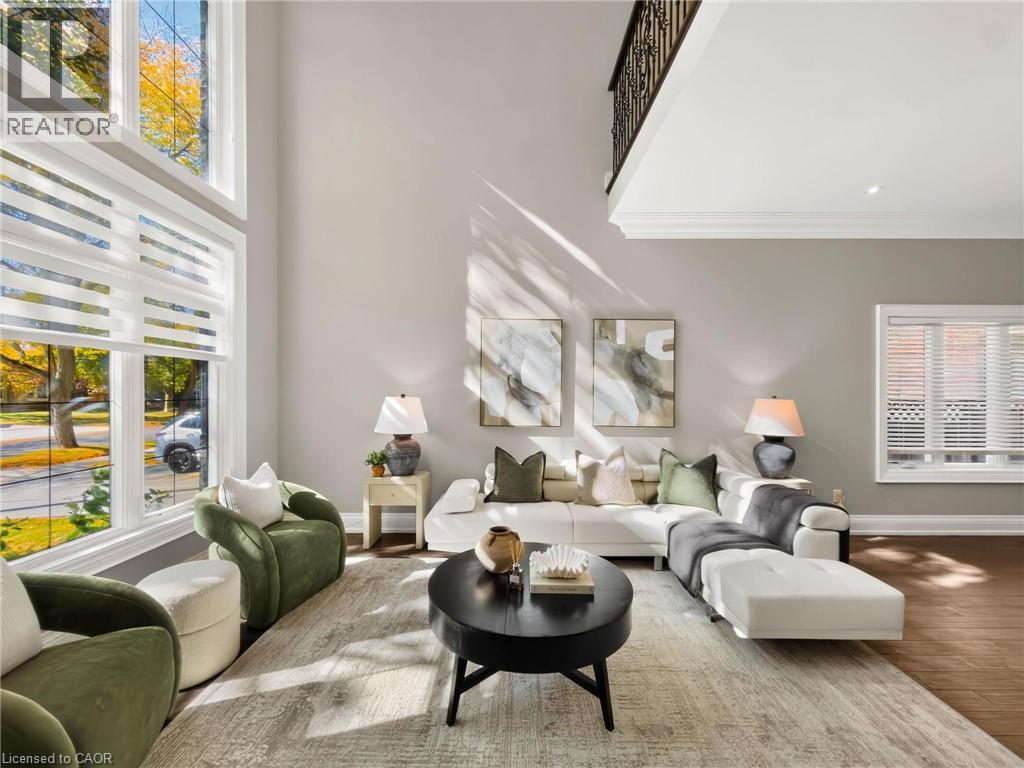
Two-story windows, vaulted ceiling, wood-finish flooring, wrought iron railing, and crown molding
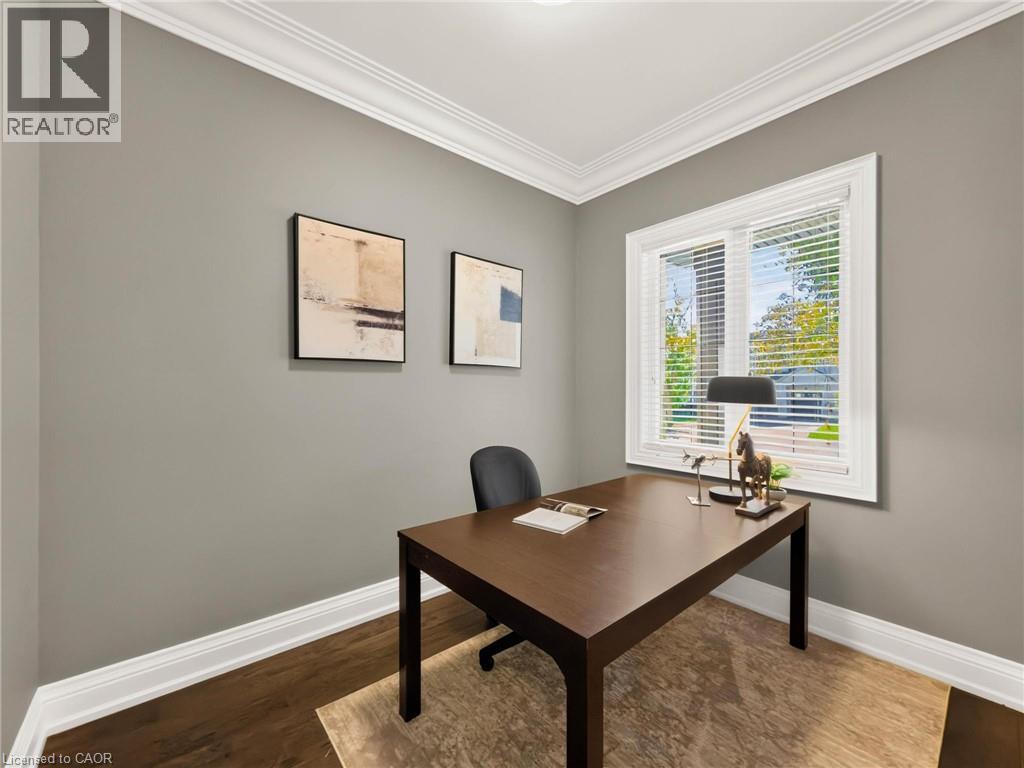
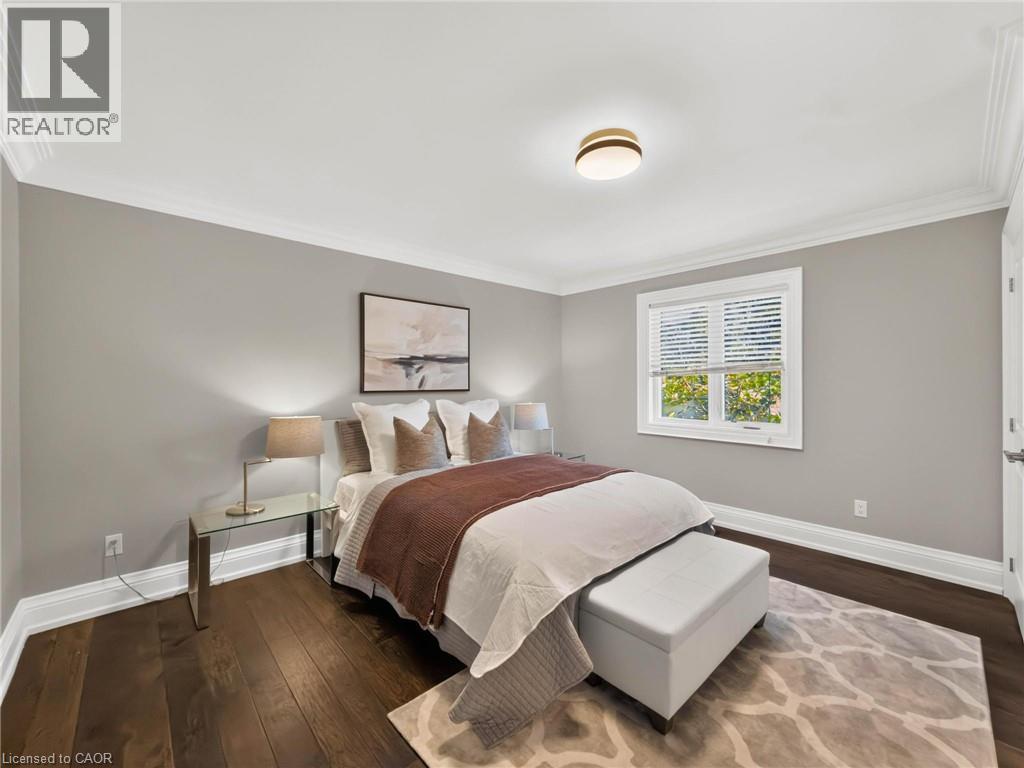
Crown molding, wood-finish flooring, white trim, and a window with blinds
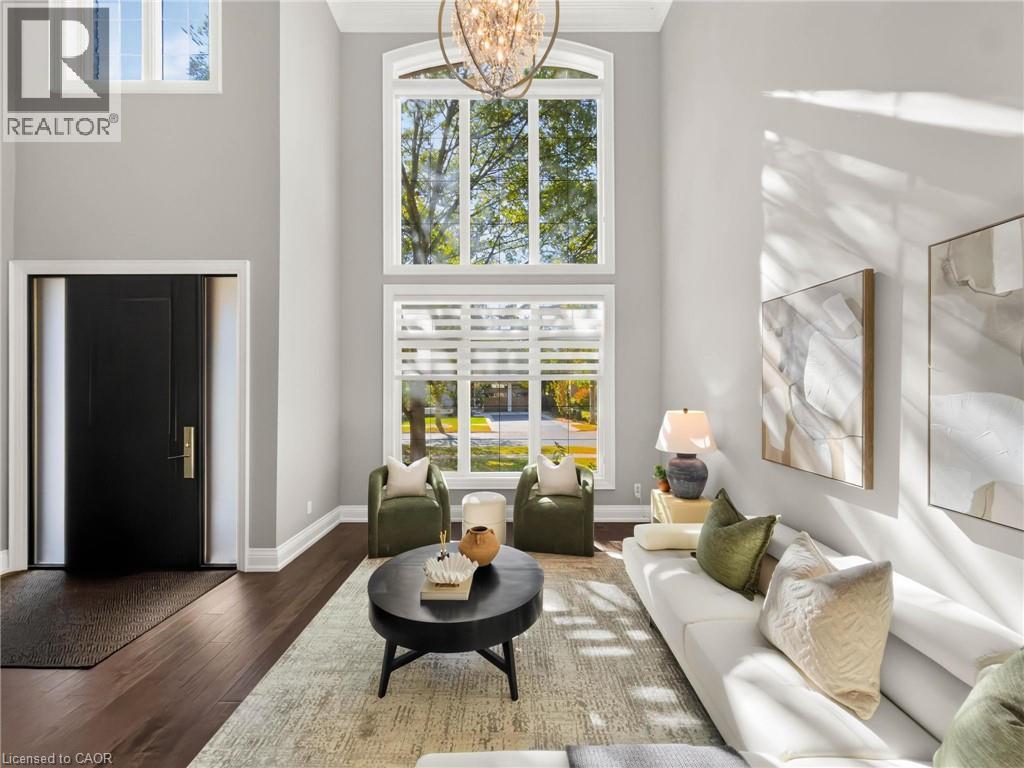
Double-height ceiling, large multi-pane windows, dark wood-finish flooring, recessed lighting, and a prominent chandelier
Hardwood flooring throughout, crown molding, recessed lighting, wrought iron balcony railing, and a window with blinds
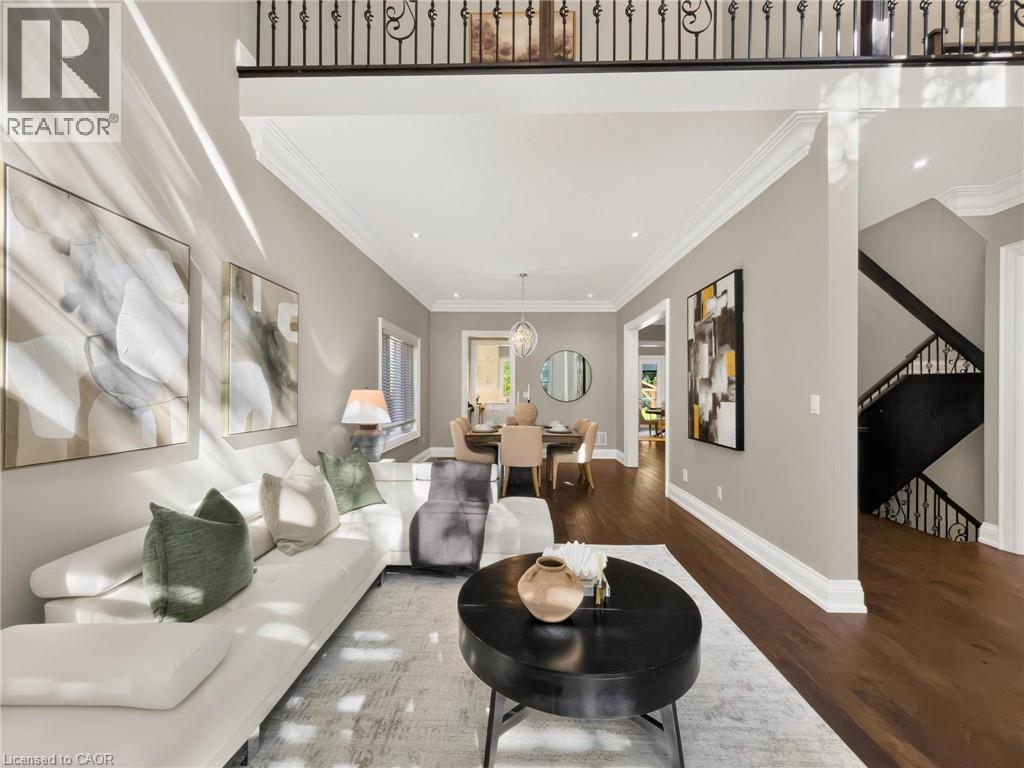
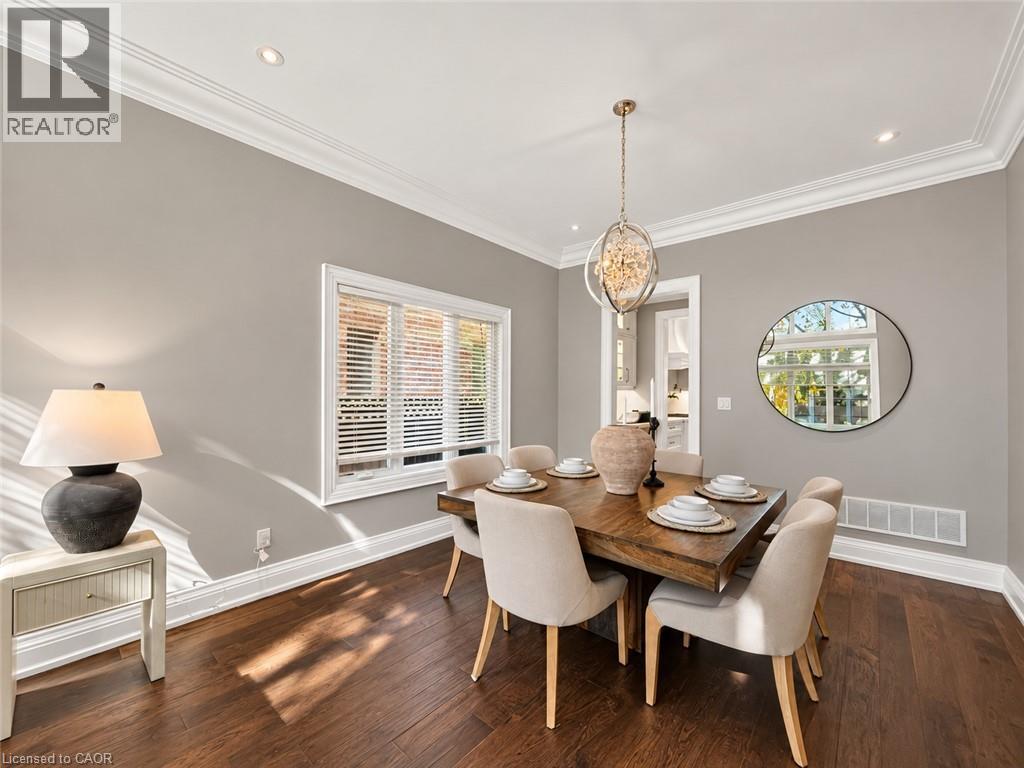
Hardwood flooring, crown molding, double-height ceiling, large windows, and a decorative chandelier
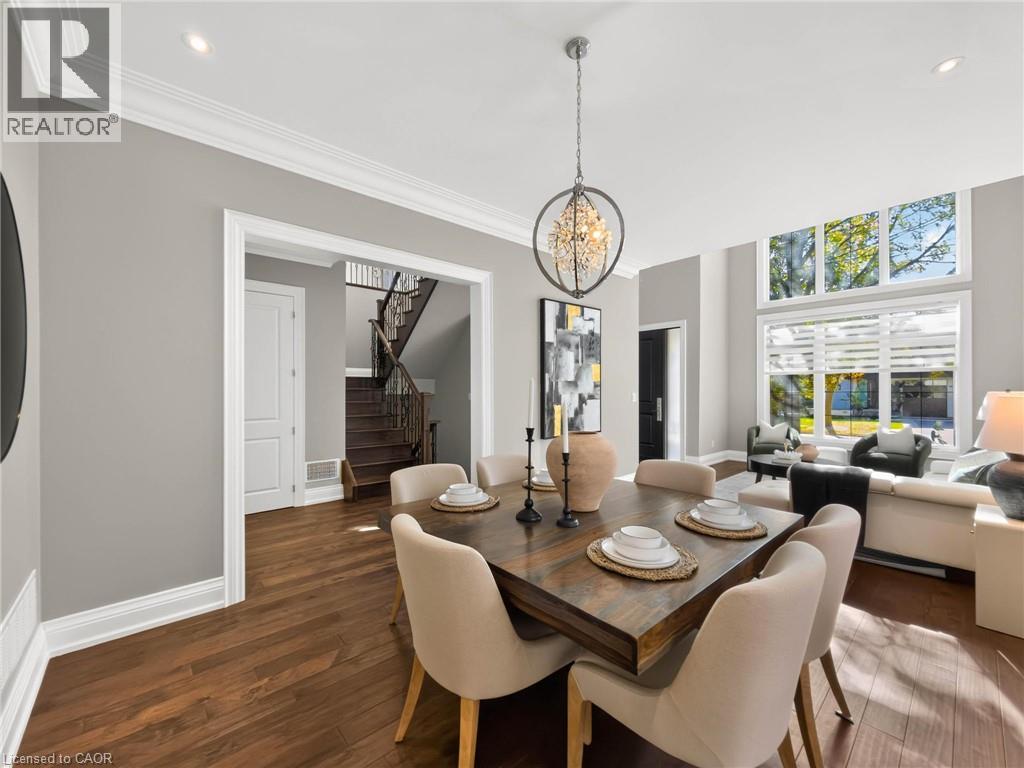
Custom white cabinetry with glass inserts, integrated under-cabinet lighting, and a built-in wine rack
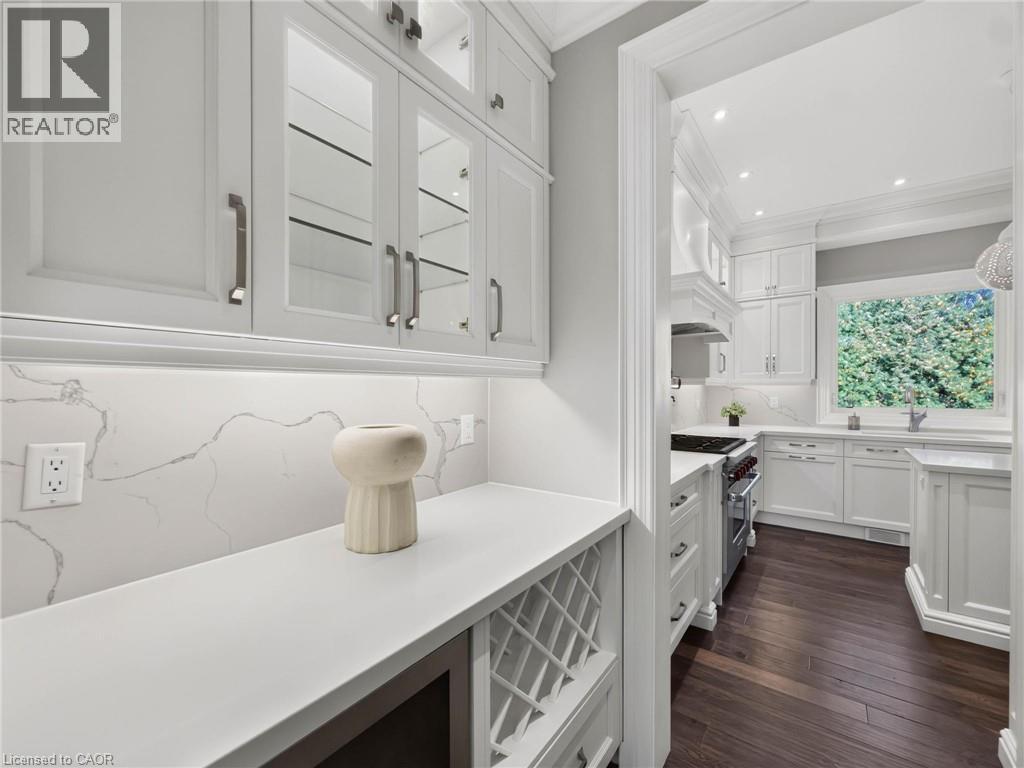
White shaker cabinetry, integrated paneled refrigerator, built-in wall oven and microwave, large kitchen island with stone countertop, and wood-finish flooring
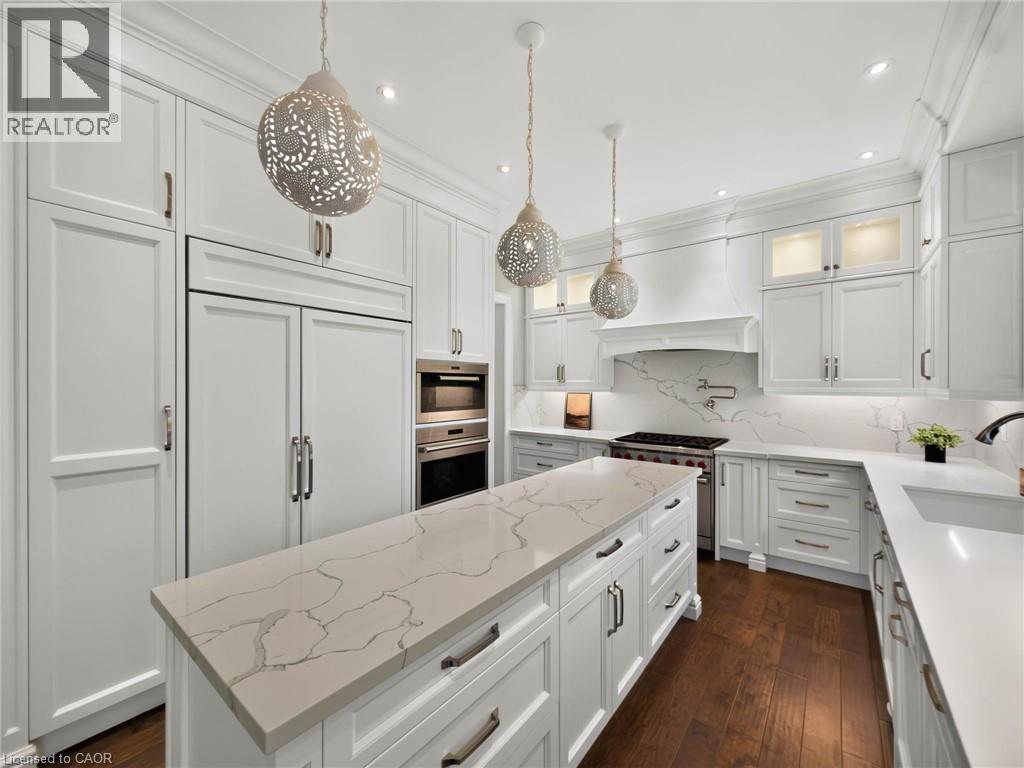
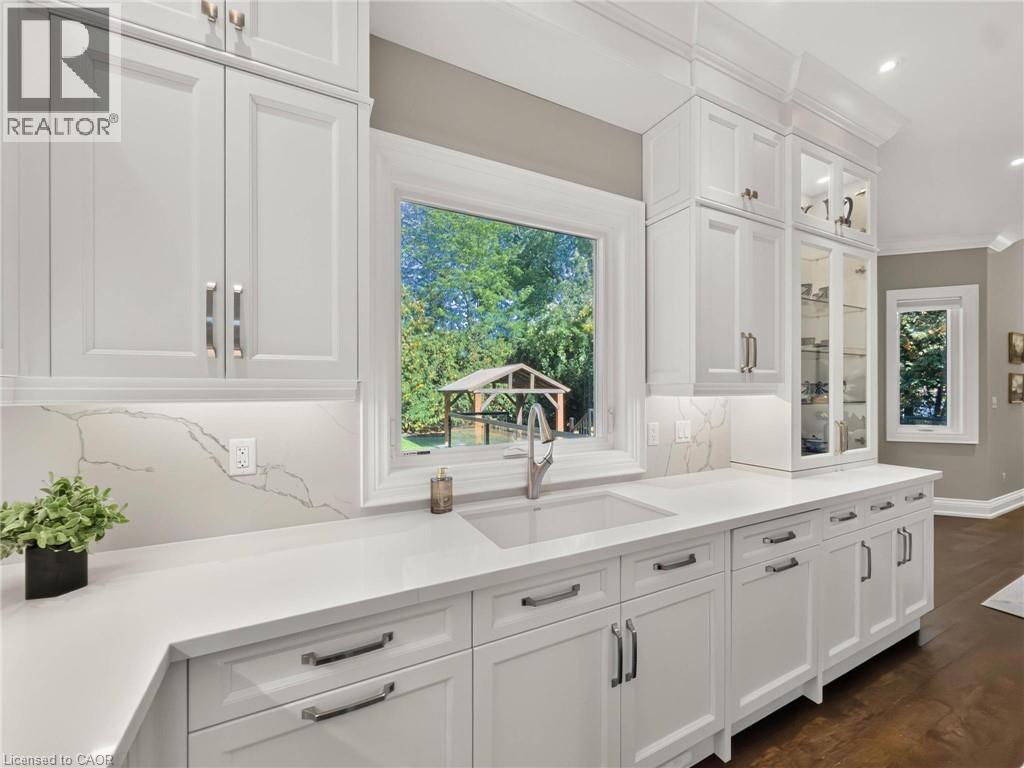
White shaker cabinetry with brushed nickel hardware, expansive countertop space, integrated sink, under-cabinet lighting, and white quartz backsplash
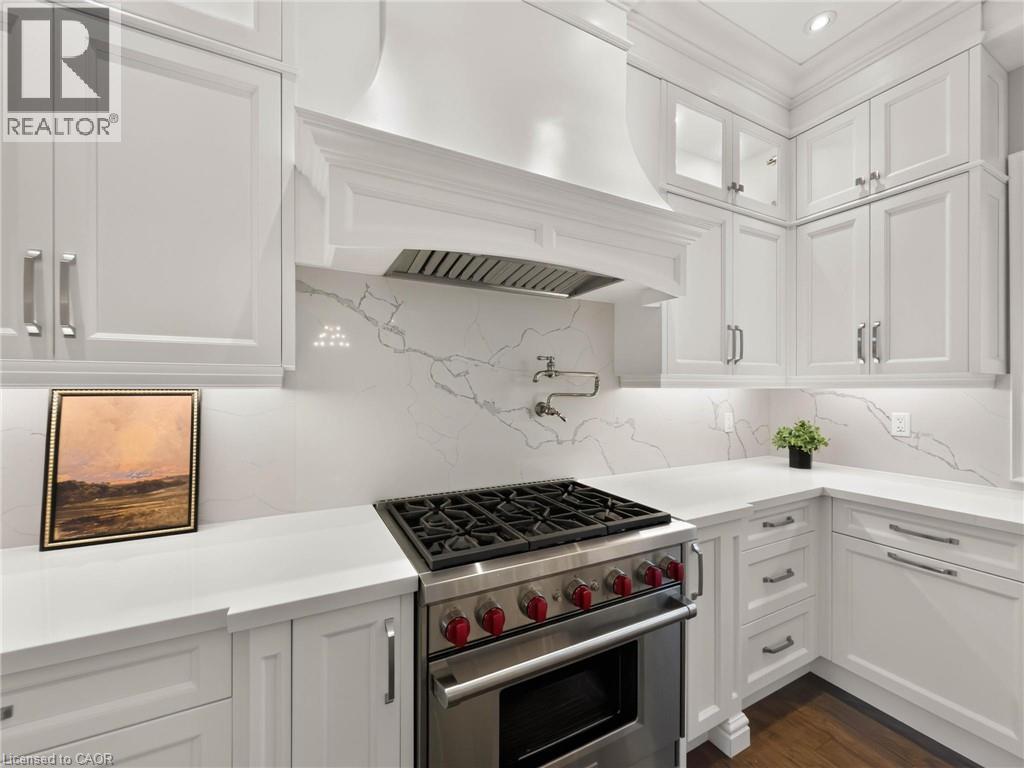
White cabinetry, veined backsplash, stainless steel range, custom range hood, and under-cabinet lighting
Dark wood-finish flooring throughout
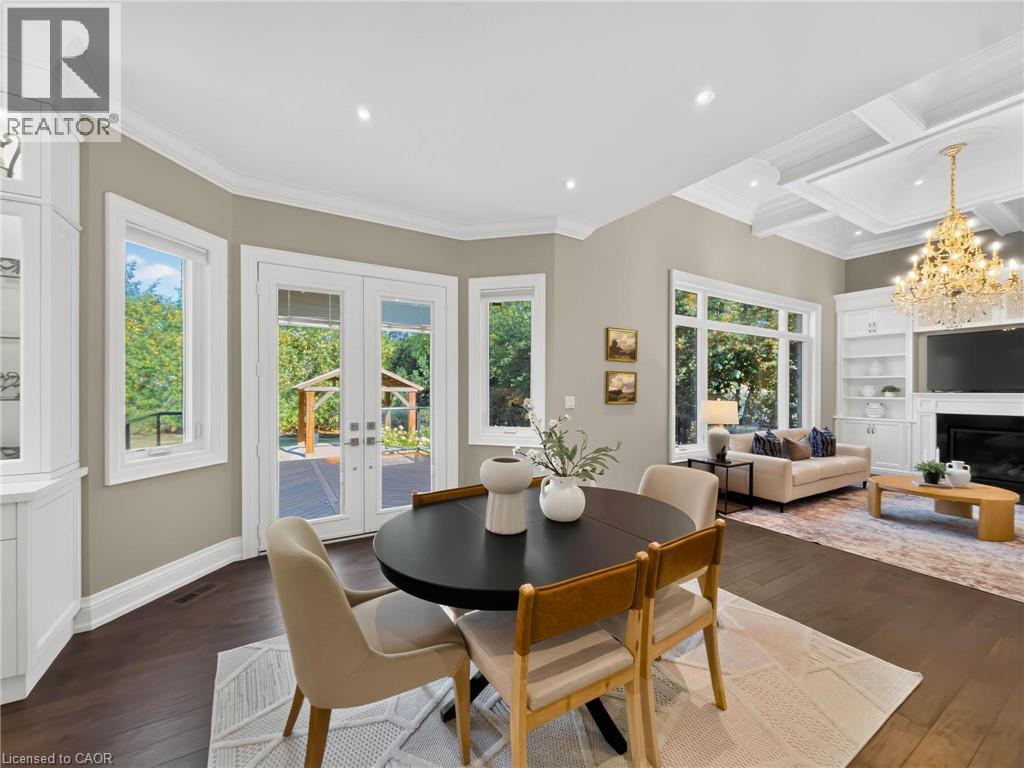
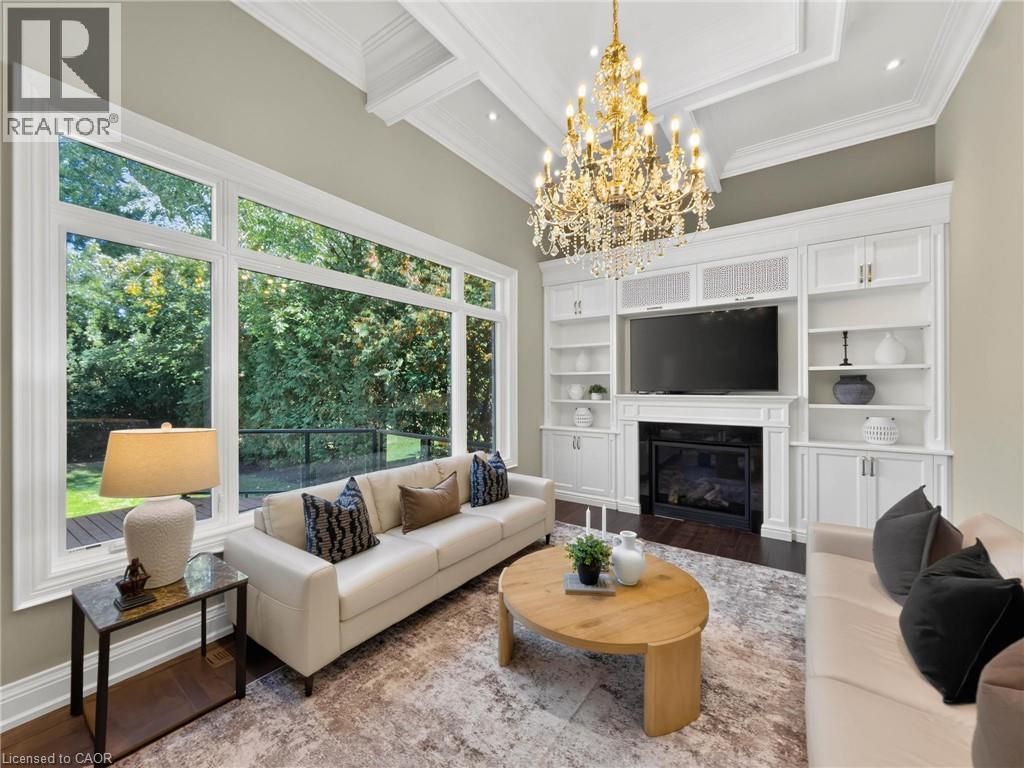
Wood-finish flooring throughout, coffered ceiling with recessed lighting, built-in shelving surrounding a fireplace, and an ornate chandelier
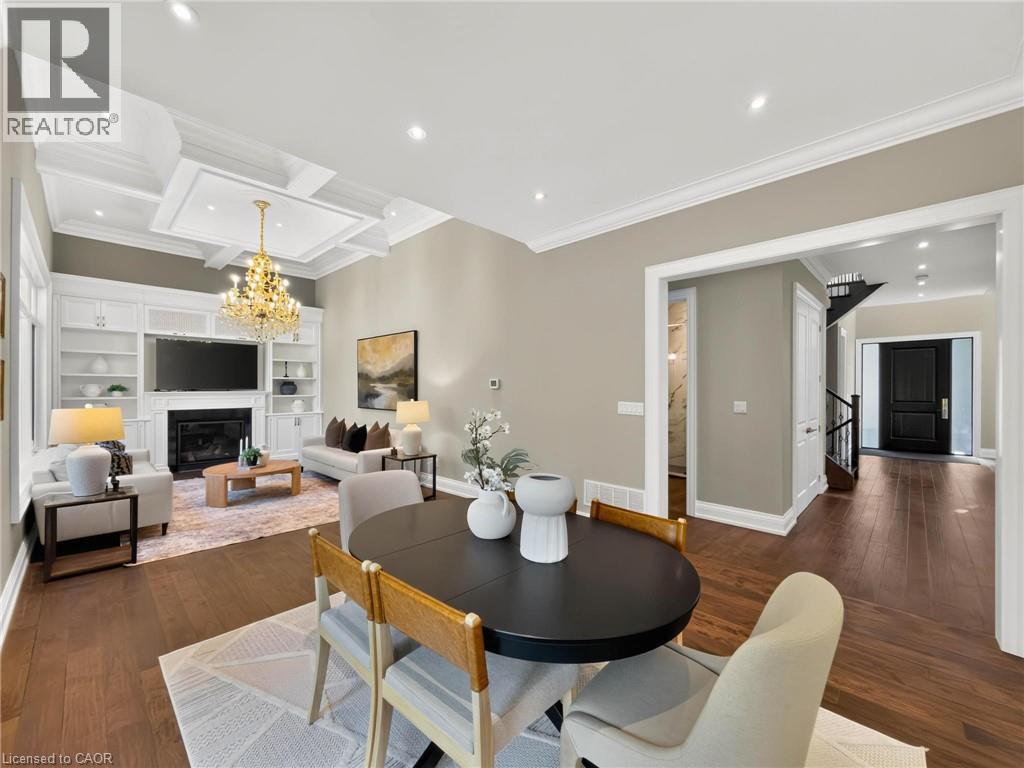
Coffered ceiling with an ornate chandelier, expansive window wall, integrated fireplace, custom built-in cabinetry, and wood-finish flooring
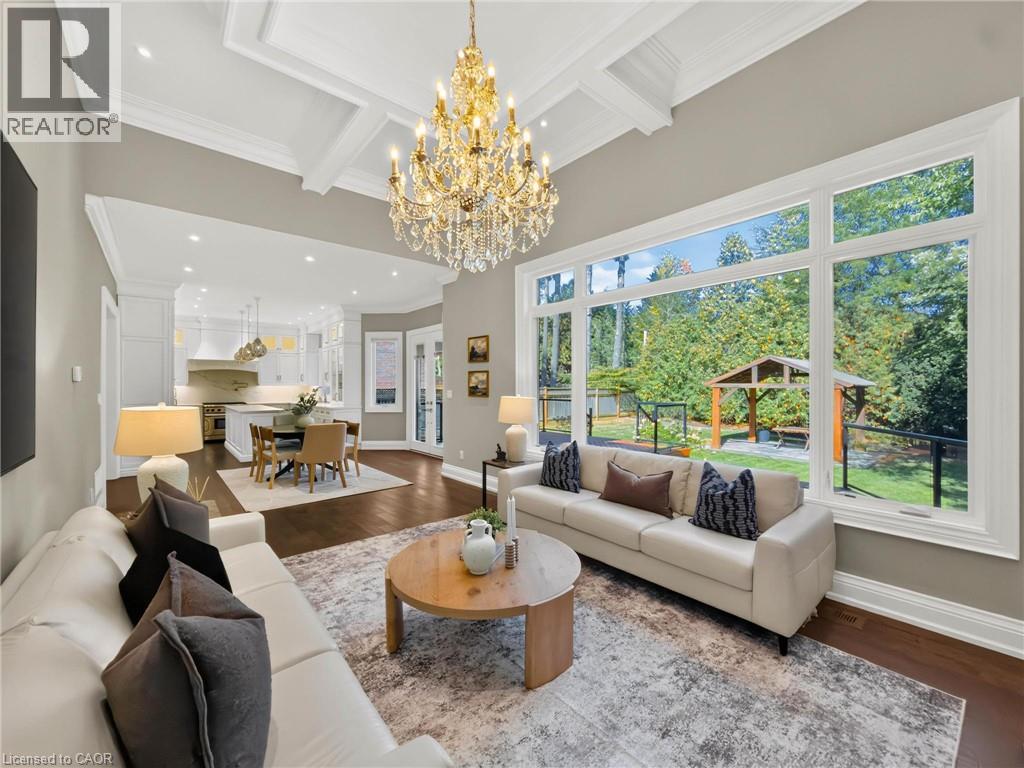
Coffered ceiling with a crystal chandelier, expansive windows, wood-finish flooring, and a backyard gazebo
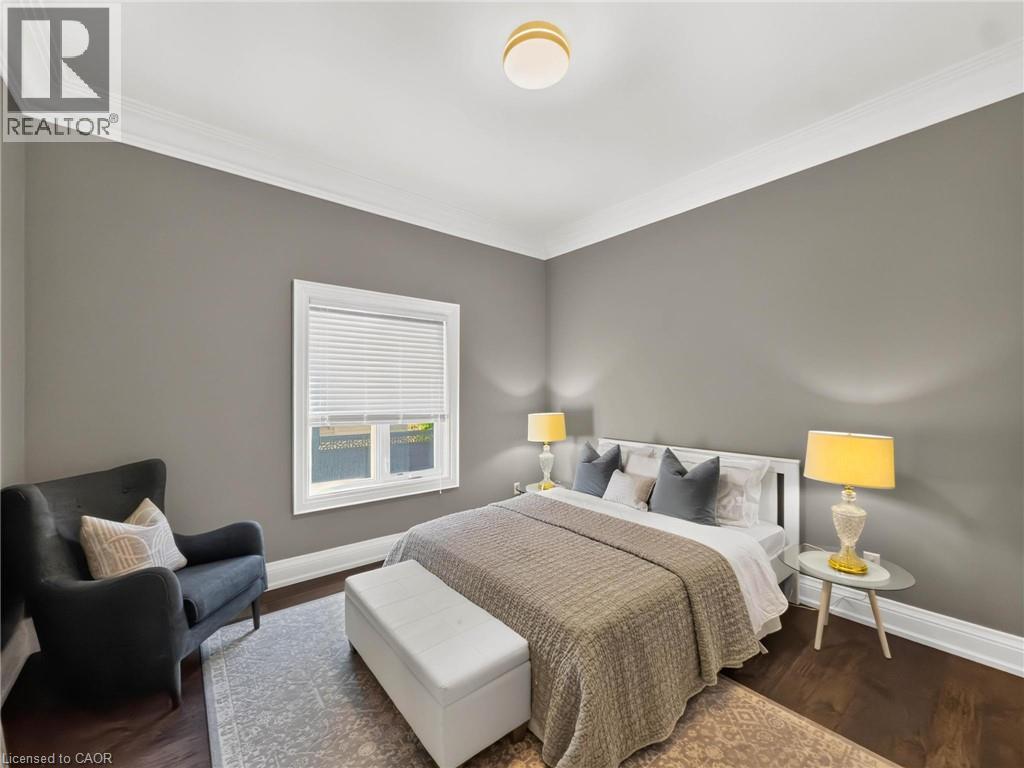
Dark wood-finish flooring, white window casing, crown molding, and a flush mount ceiling light
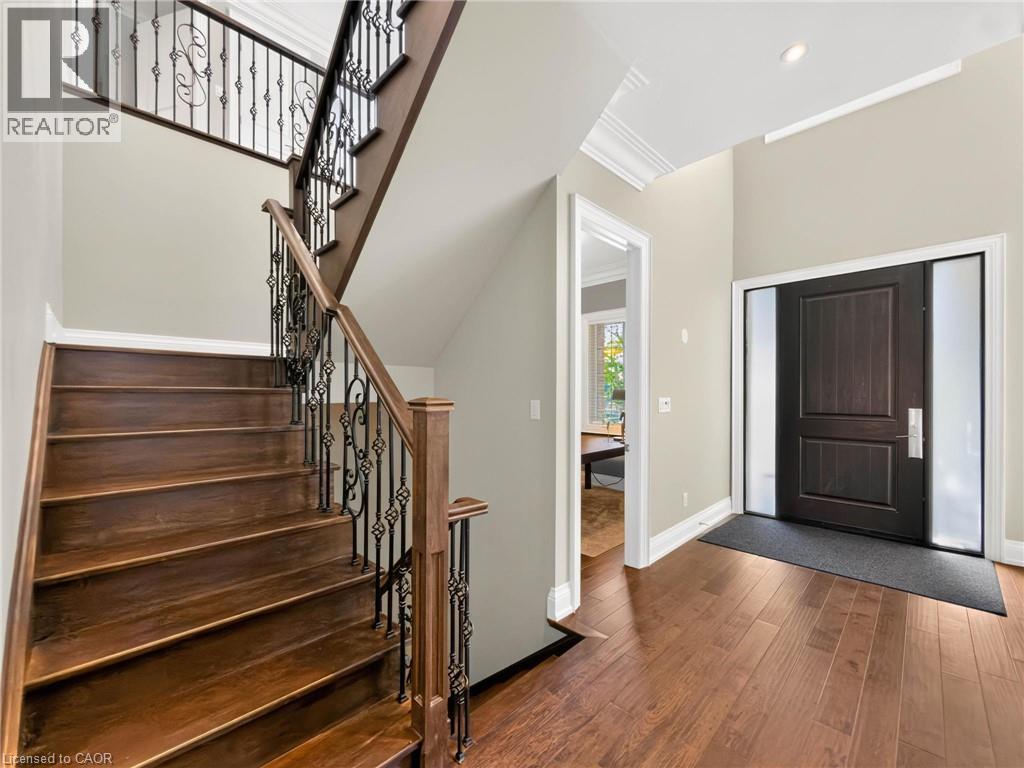
Hardwood flooring, custom iron balusters, wood-finish staircase, solid wood entry door, and recessed lighting
Wood-finish flooring, staircase with ornate wrought iron balusters, crystal chandelier, recessed lighting, and crown molding
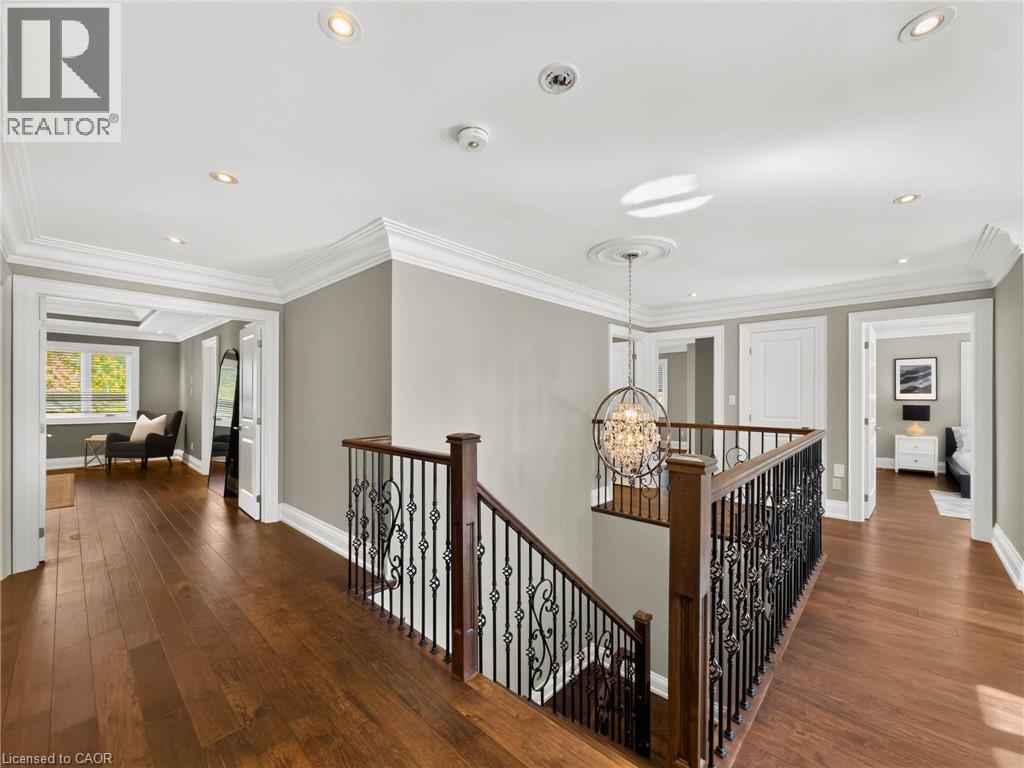
Recessed ceiling with layered crown molding, central chandelier, and wood-finish flooring
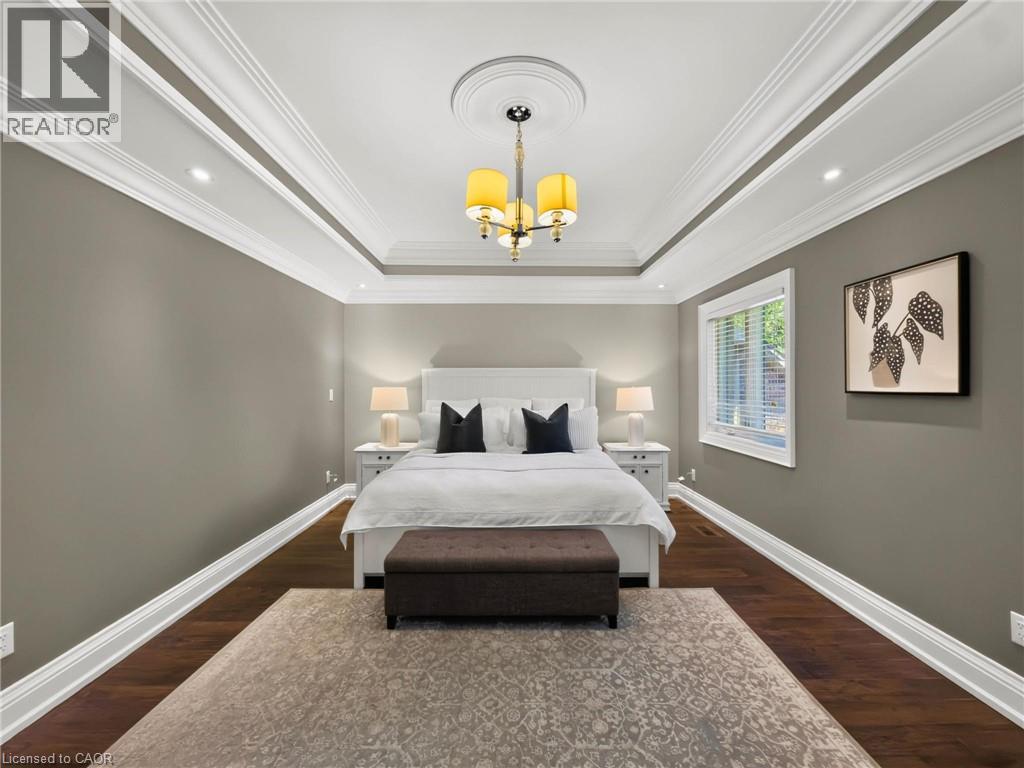
Tray ceiling with a decorative chandelier, wide-plank wood-finish flooring, and extensive crown molding
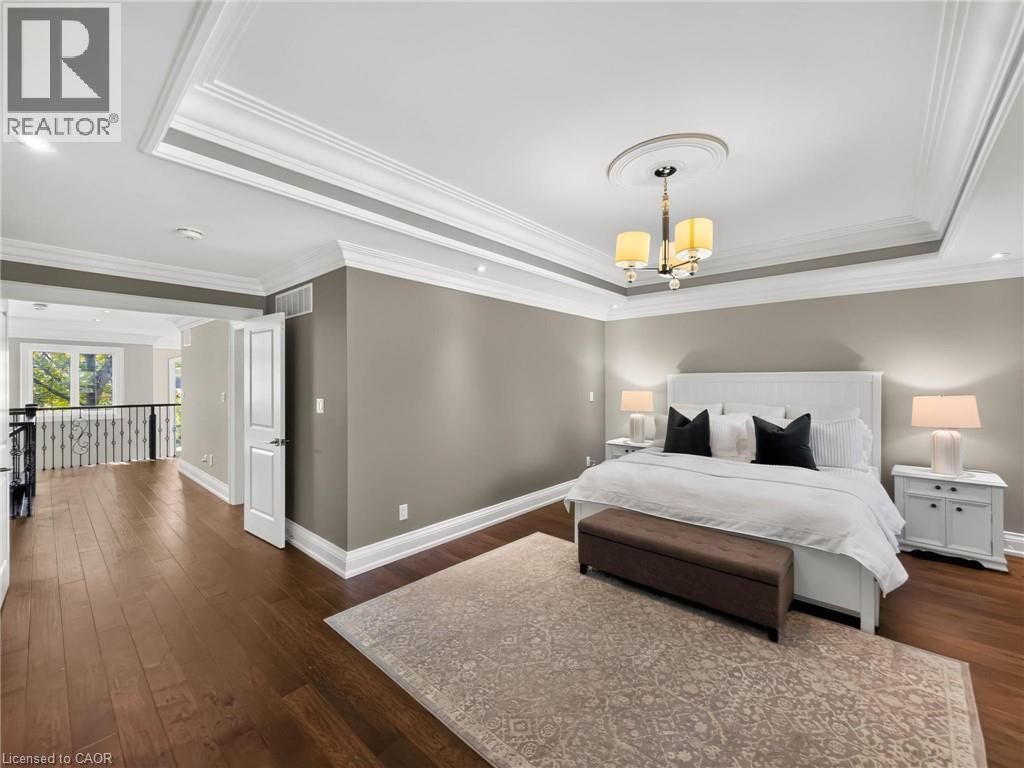
Freestanding soaking tub, double vanity with dual integrated sinks, patterned floor tile, crown molding, and a towel warmer
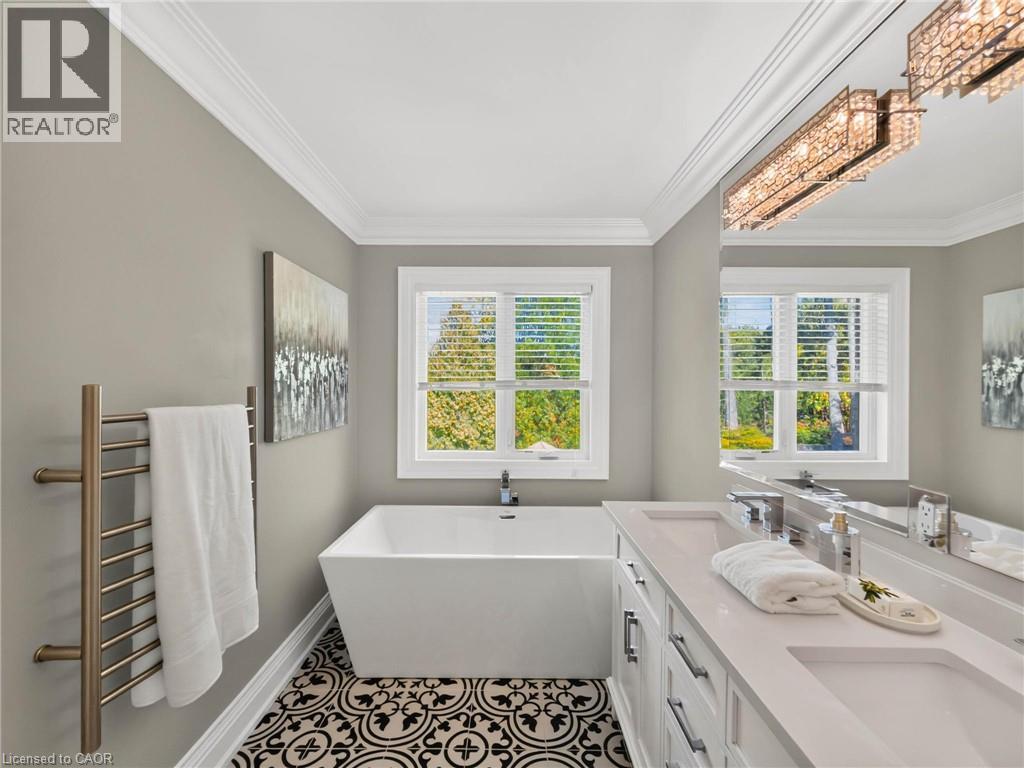
Hardwood flooring, crown molding, white trim, recessed lighting, and a single window with blinds
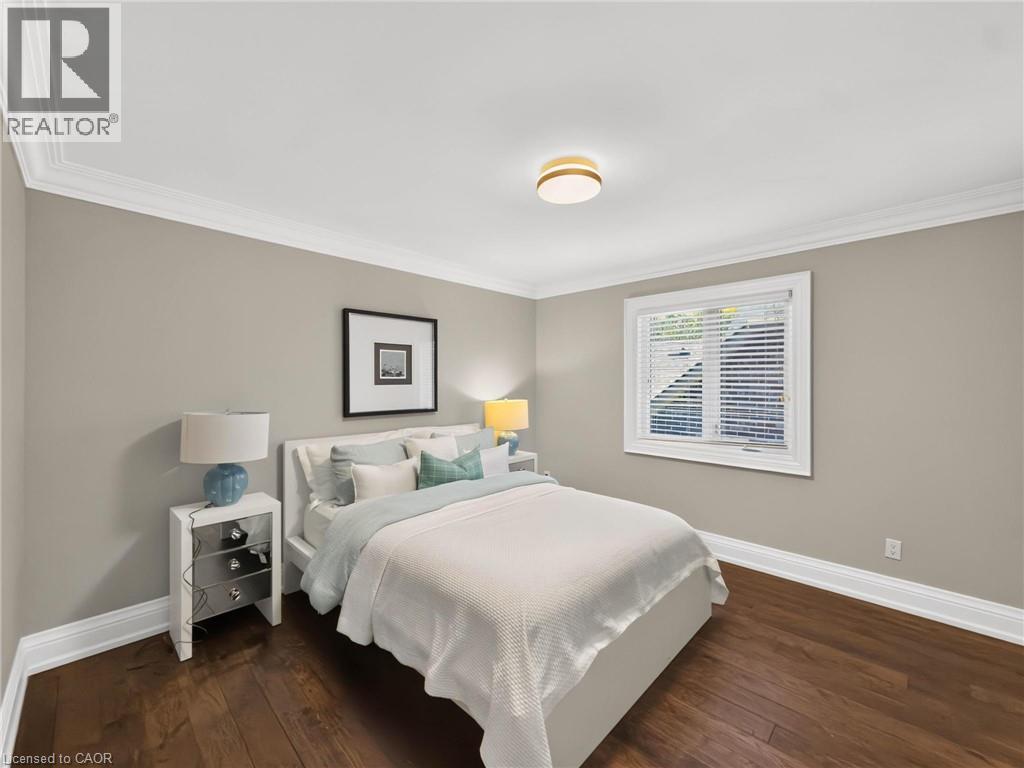
Hardwood-finish flooring, recessed lighting, crown molding, and a decorative ceiling fixture
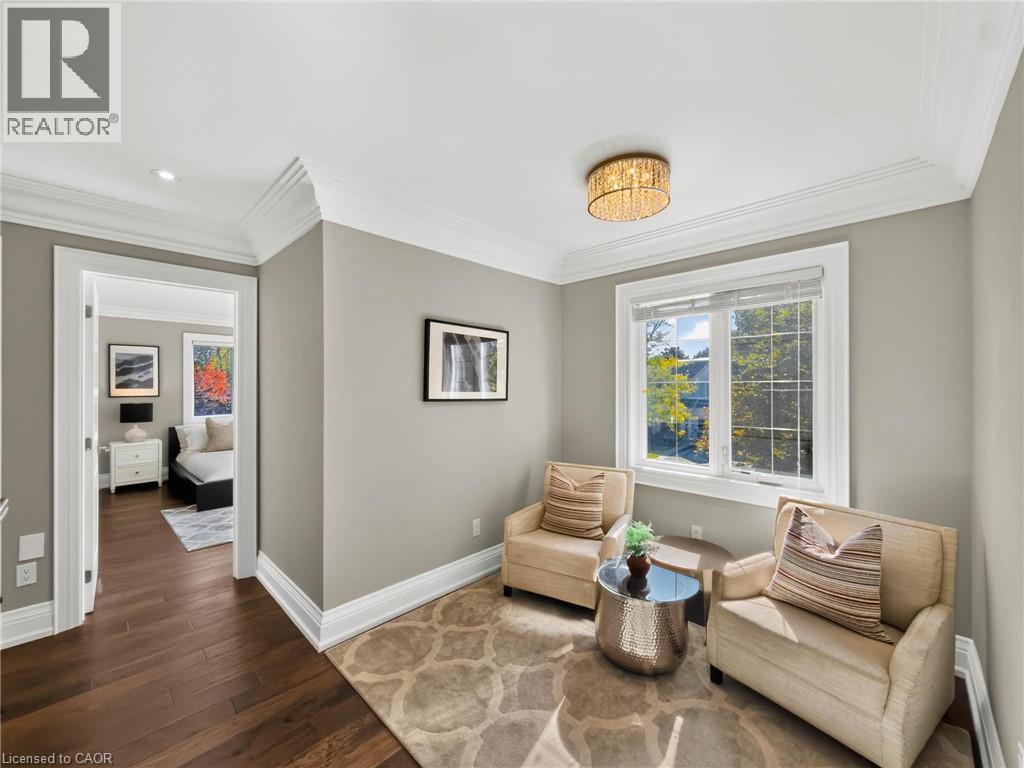
Hardwood-finish flooring with crown molding, a multi-pane window, and a single-pane window
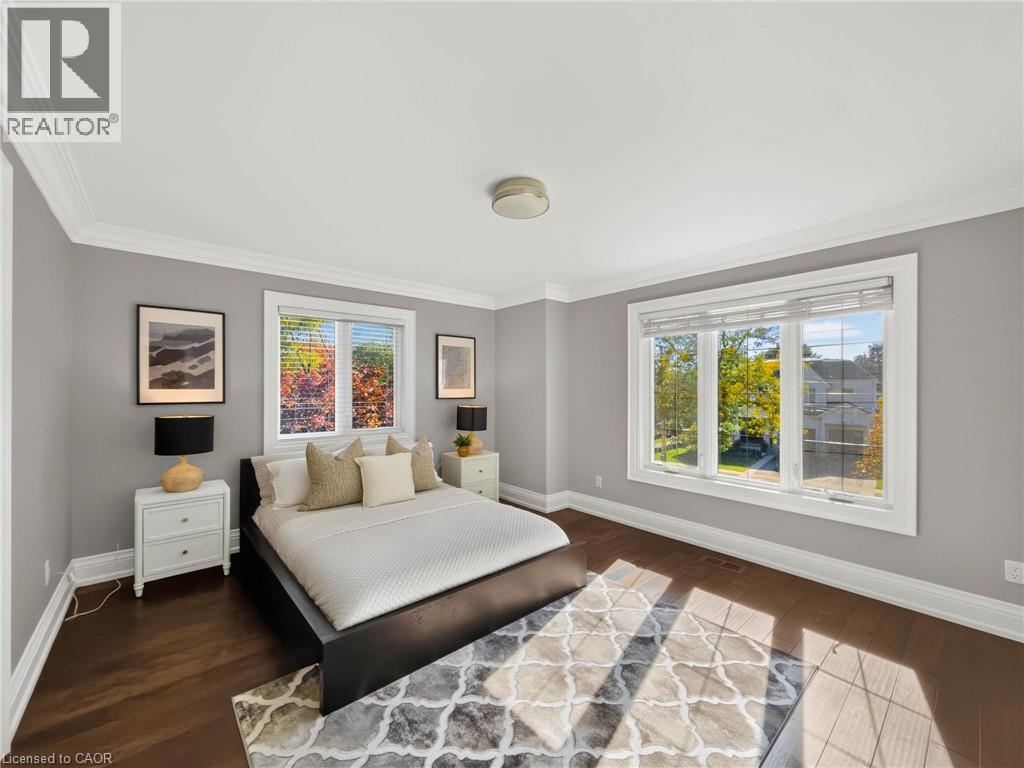
Modern full bath with a walk-in shower, glass panel enclosure, and hexagonal tile flooring
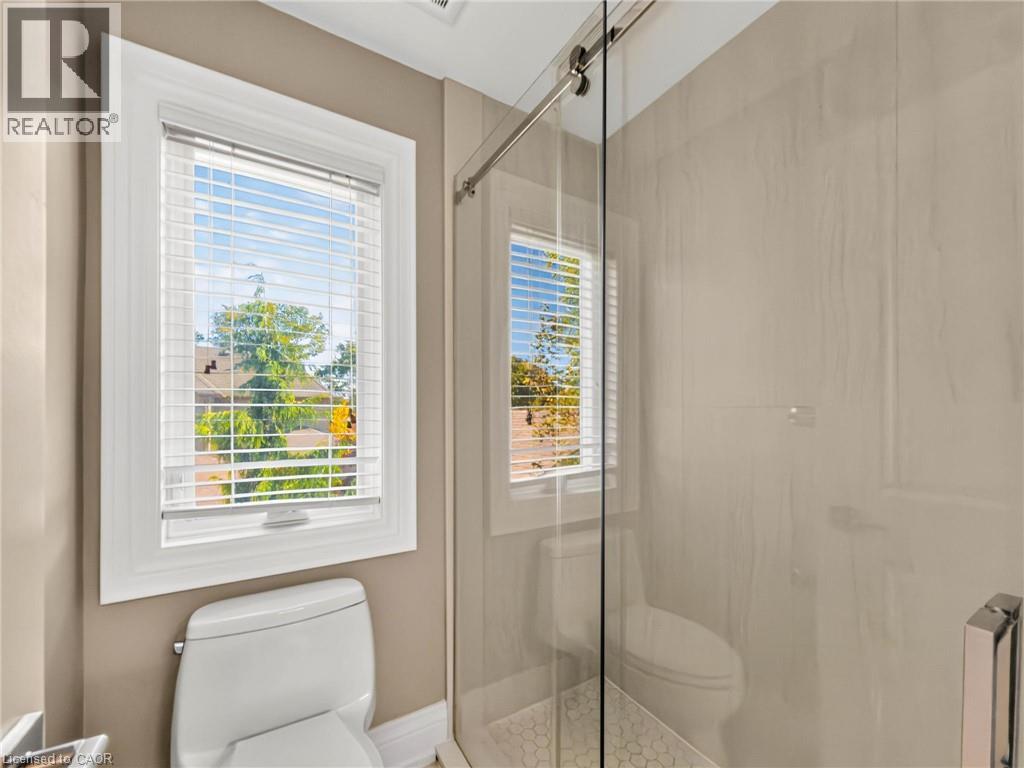
Rich wood-finish flooring, crown molding, modern semi-flush mount ceiling light, and a window with white blinds
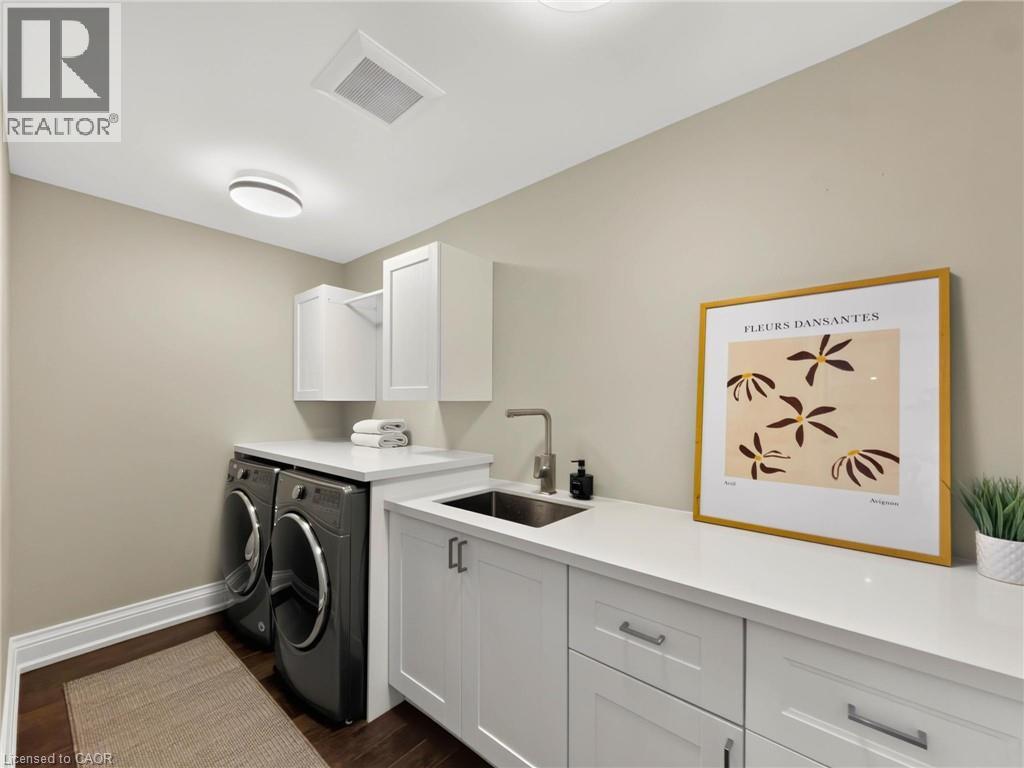
Dedicated laundry area featuring a built-in sink, white cabinetry, and a light-colored countertop
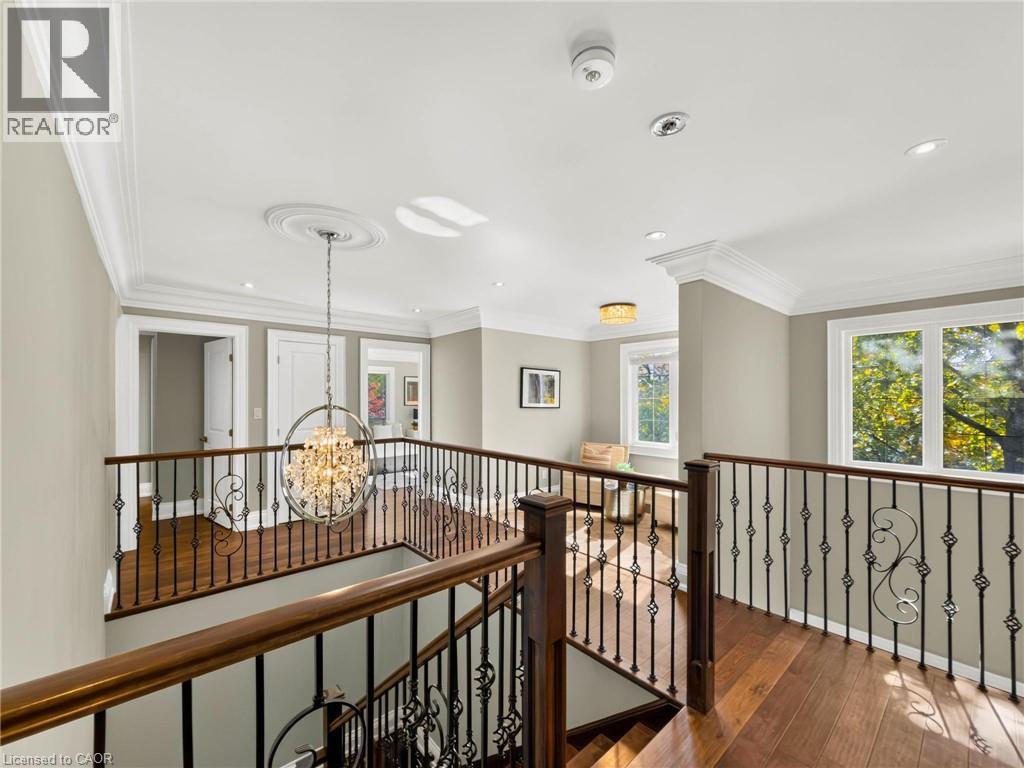
Hardwood flooring, wrought iron railings, crown molding, recessed lighting, and a crystal chandelier
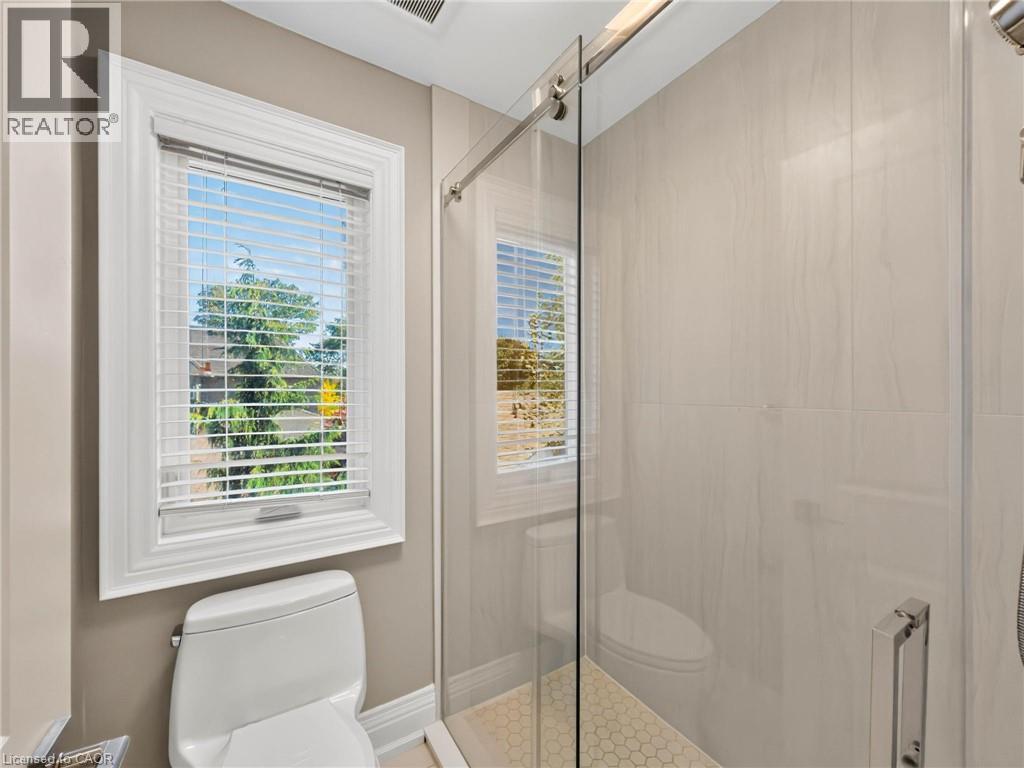
Glass-enclosed shower with a sliding door, light-toned tile walls, and a hexagonal tile floor
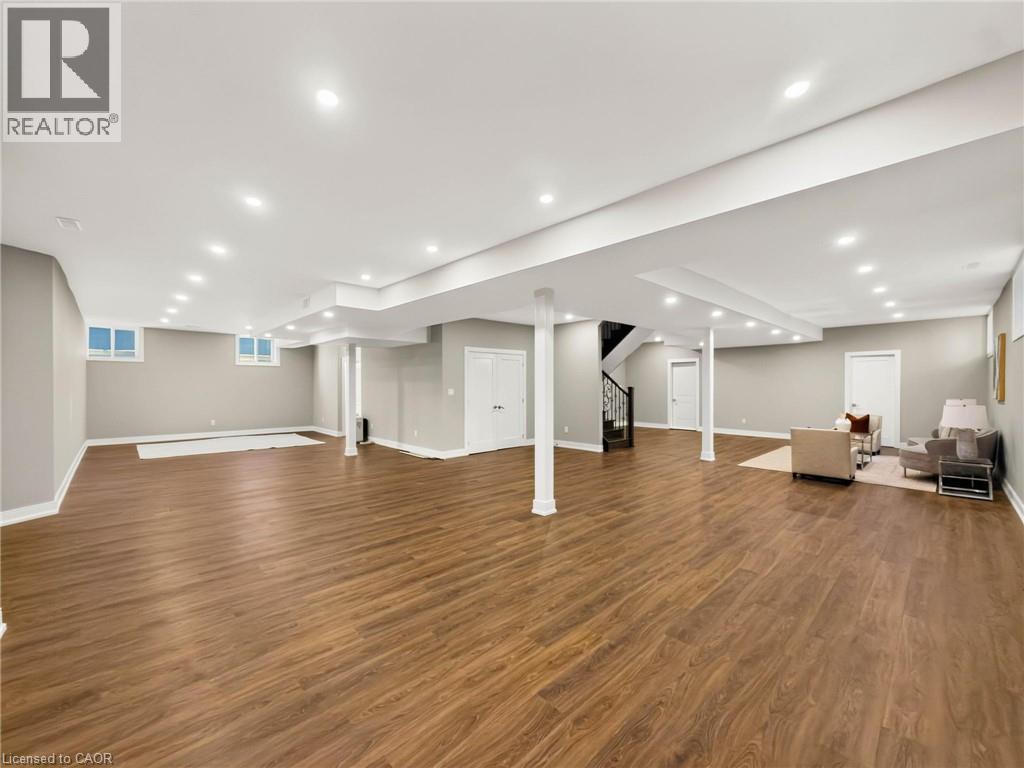
Spacious lower level featuring wood-finish flooring, recessed lighting, and support columns
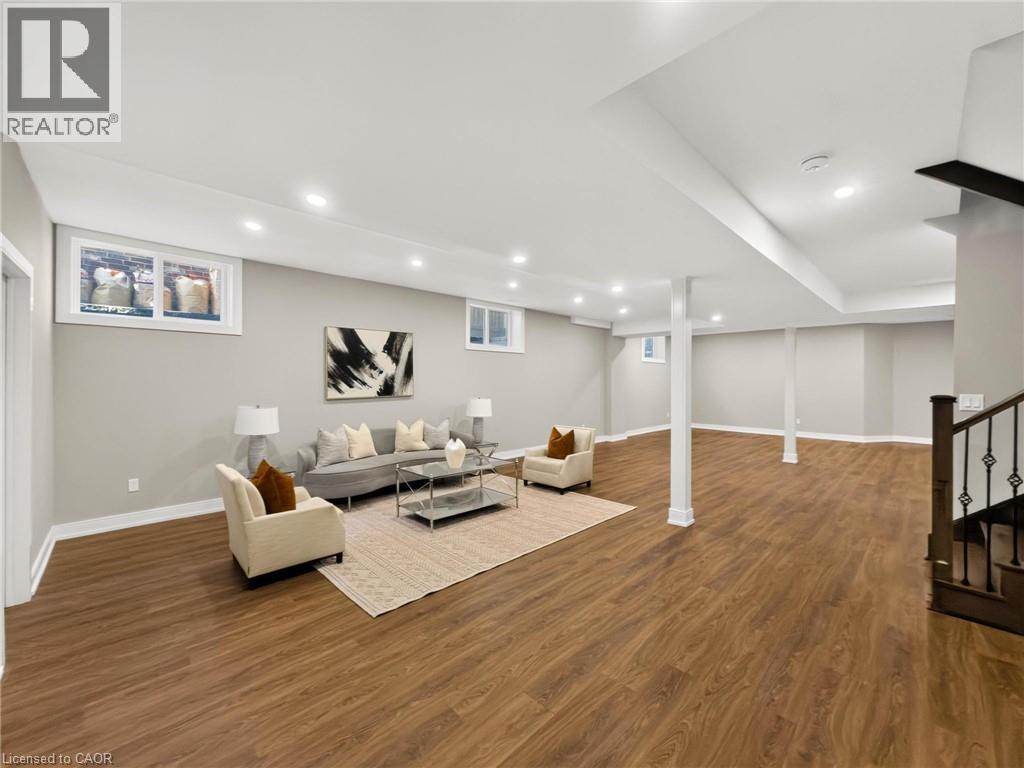
Expansive finished lower level featuring wood-finish flooring, recessed lighting, multiple windows, and a staircase with dark wood and white balusters
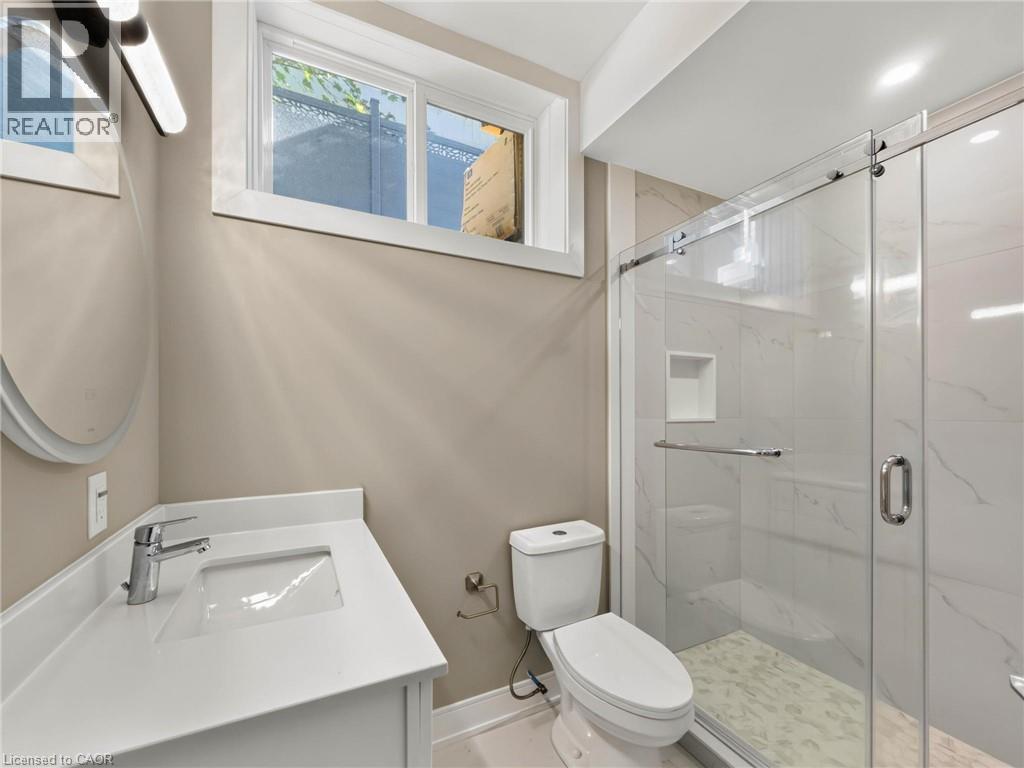
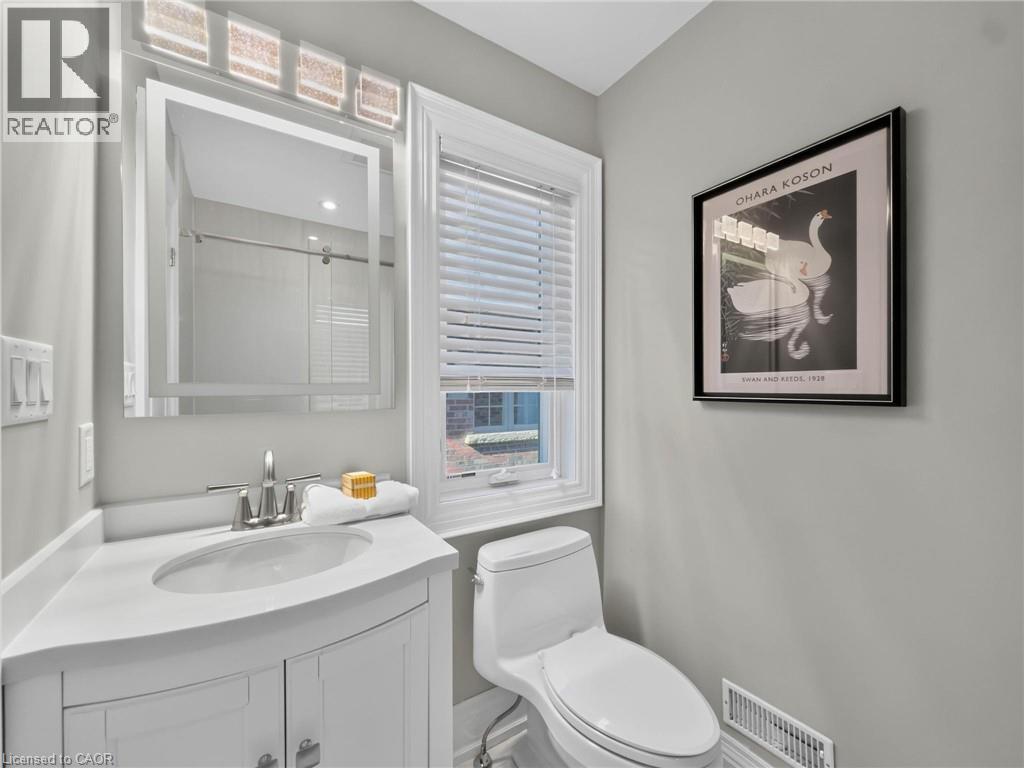
White vanity with an integrated sink, polished chrome faucet, and circular mirror
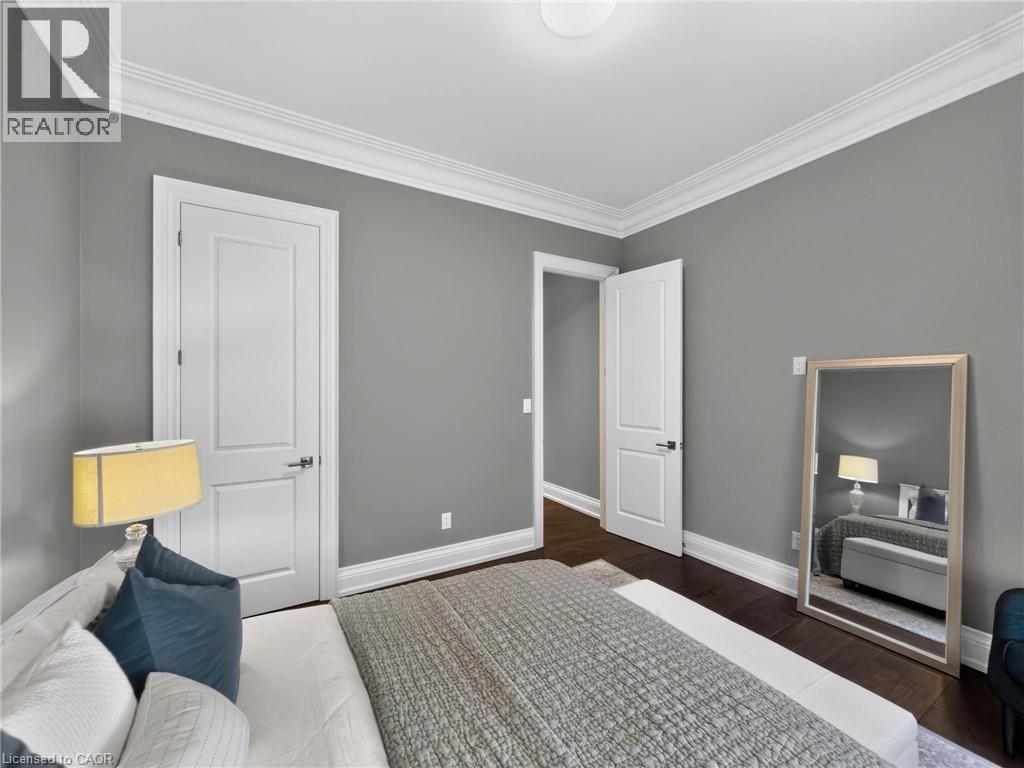
Dark wood-finish flooring with white baseboards, crown molding, and a flush-mount ceiling light fixture
Corner vanity with an integrated sink, polished chrome faucet, and storage cabinetry
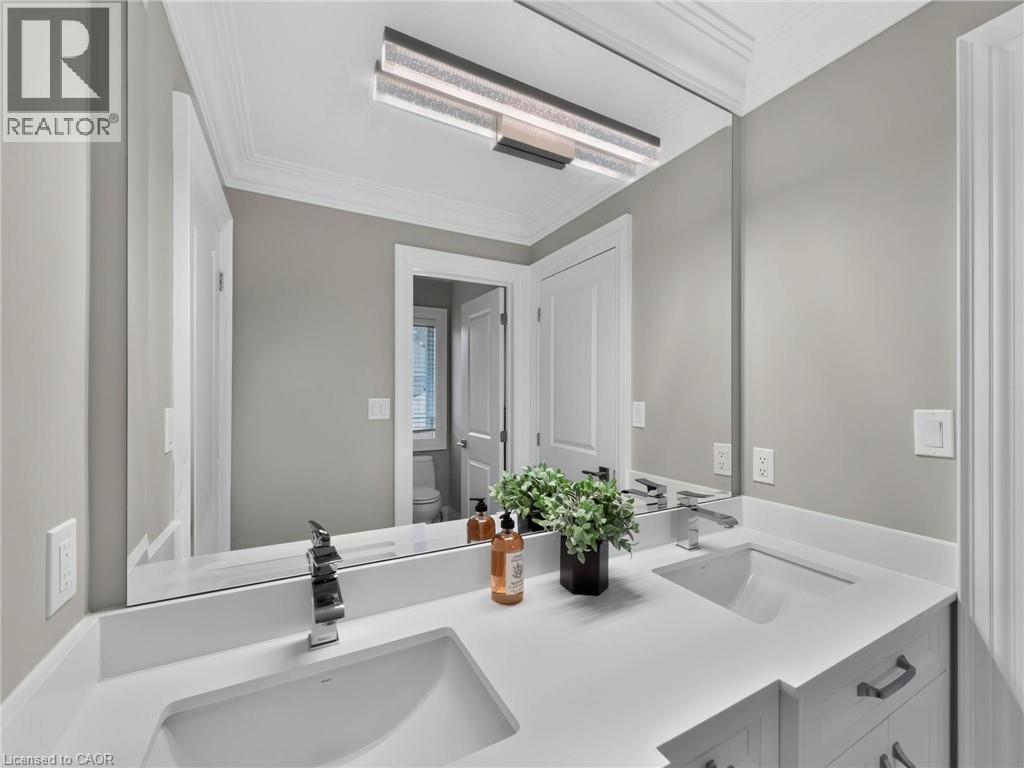
Dual undermount sinks with chrome faucets, integrated vanity countertop, and modern linear light fixture
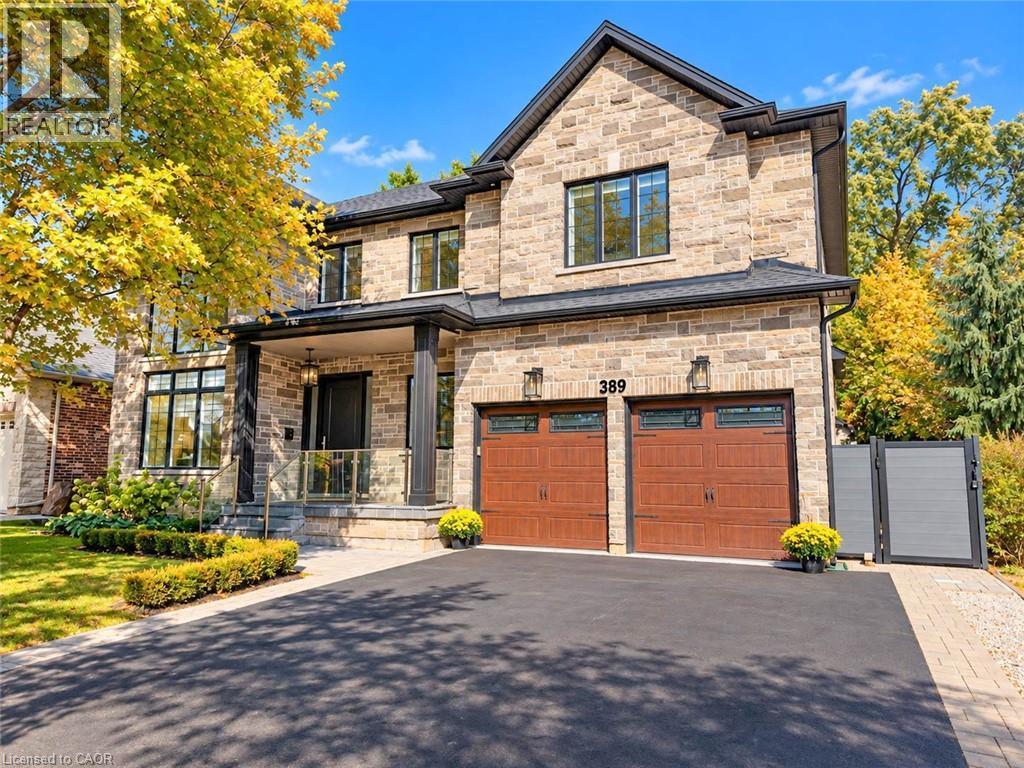
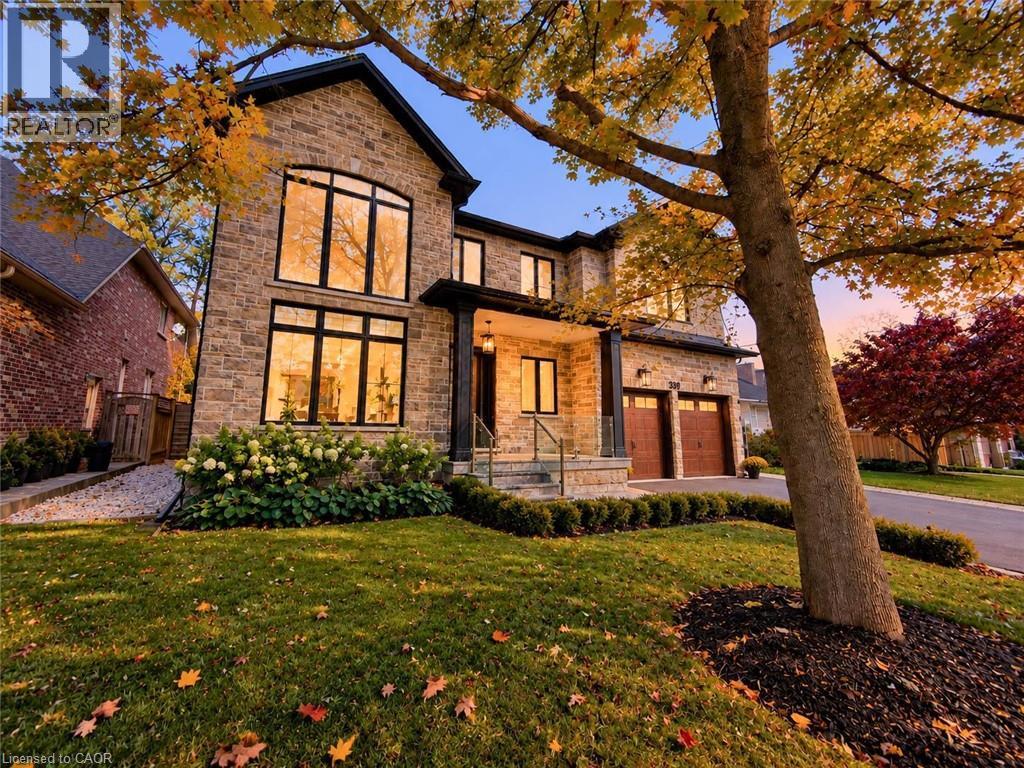
Stone facade residence featuring multiple large windows, a covered entry, and an attached two-car garage with wood-finish doors
Brick exterior with multiple windows and a black roof
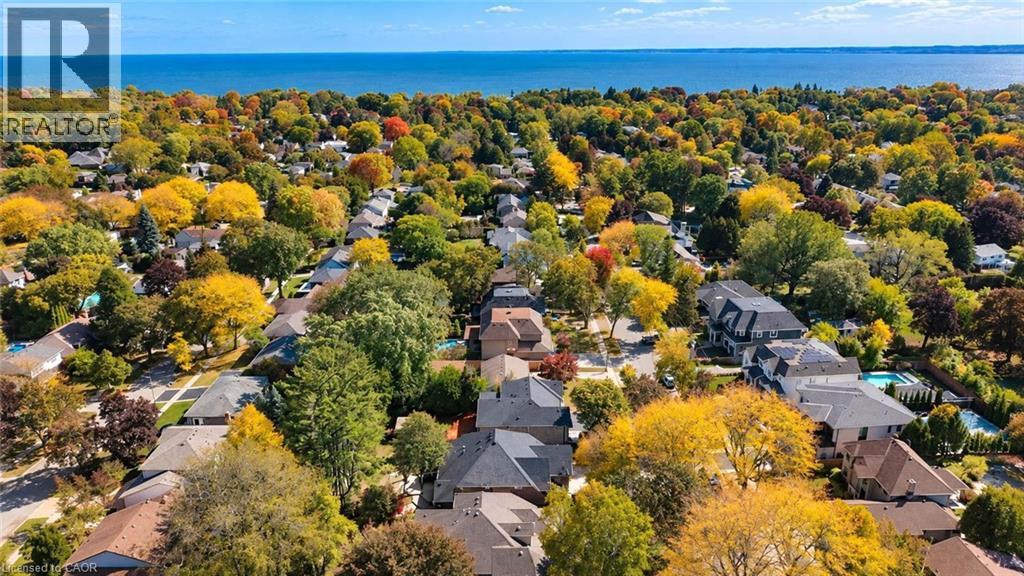
Aerial perspective showcasing a residential neighborhood with mature trees and visible bodies of water
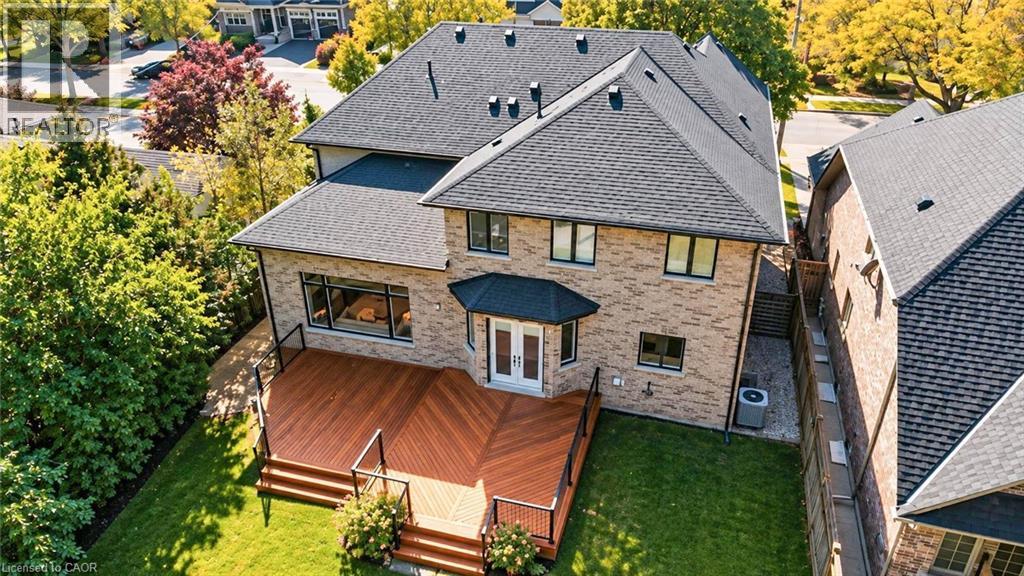
Brick exterior with multiple windows and a black shingled roof
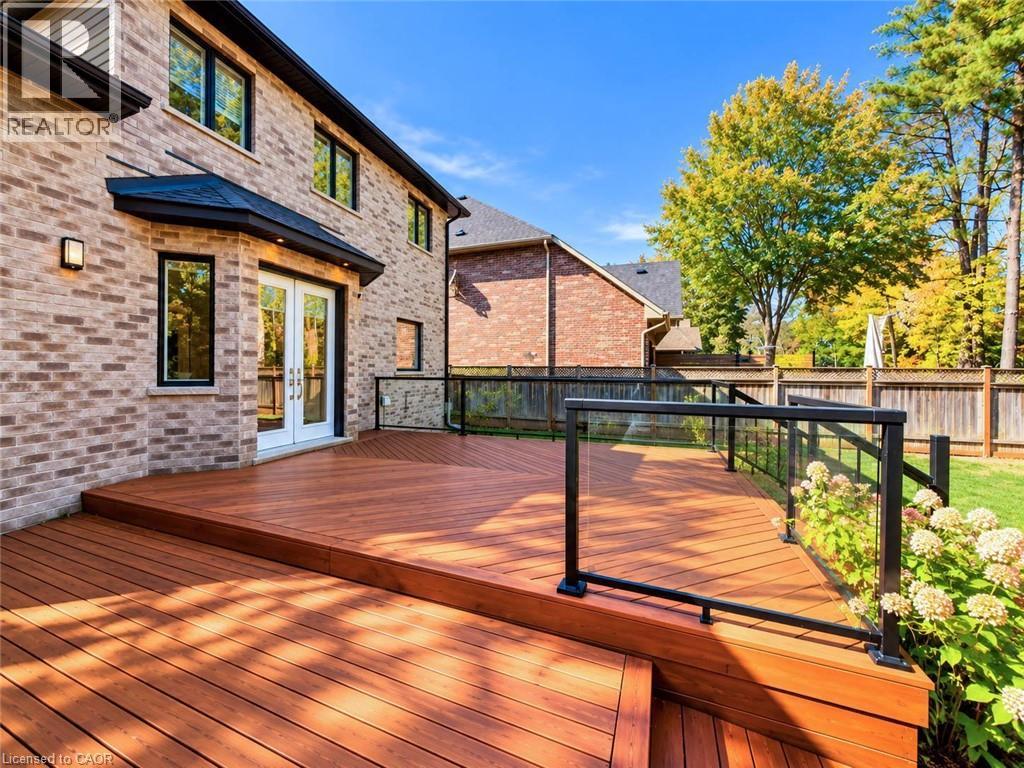
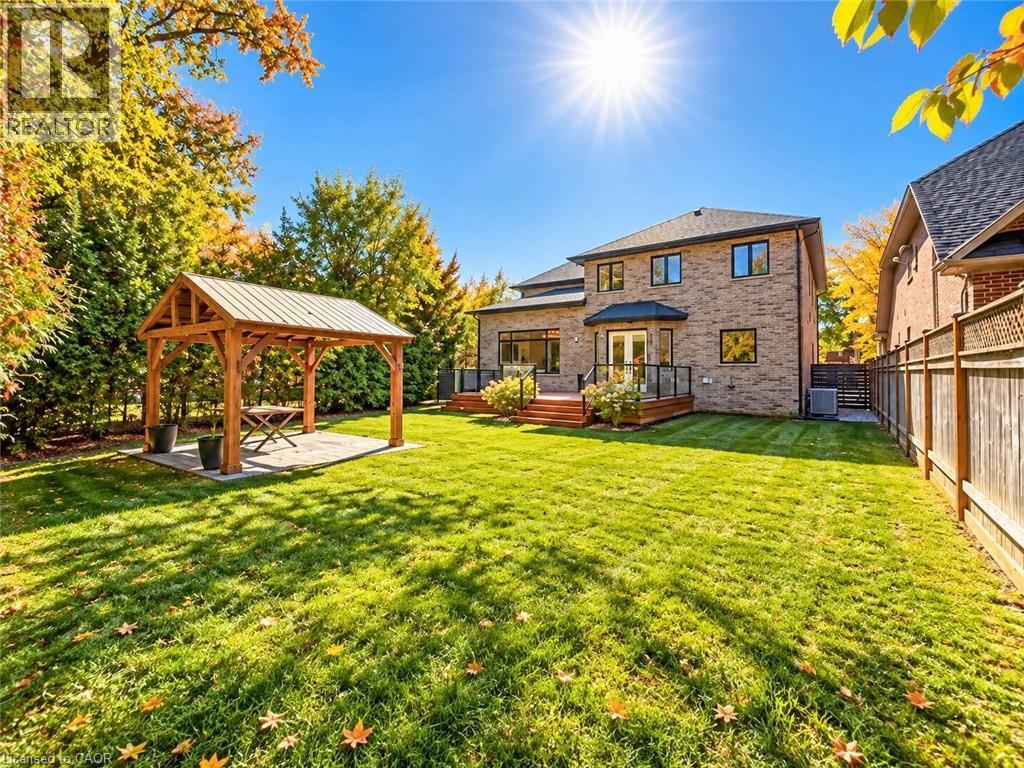
Expansive multi-level wood-finish deck with glass panel railing
Brick exterior with black-framed windows
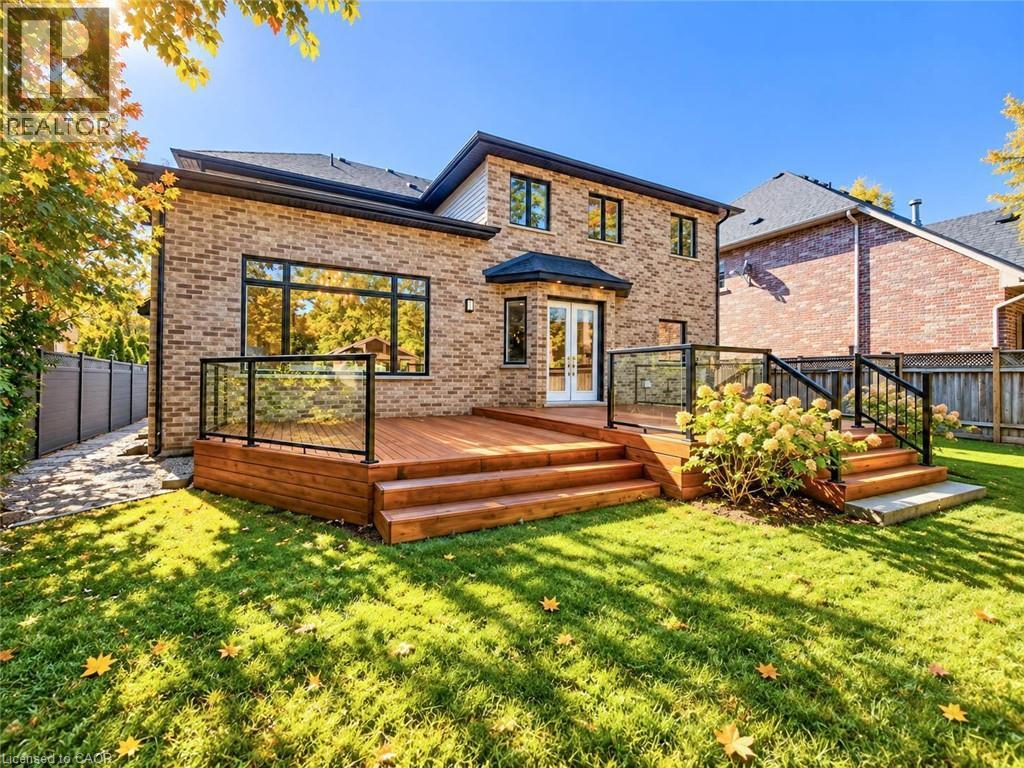
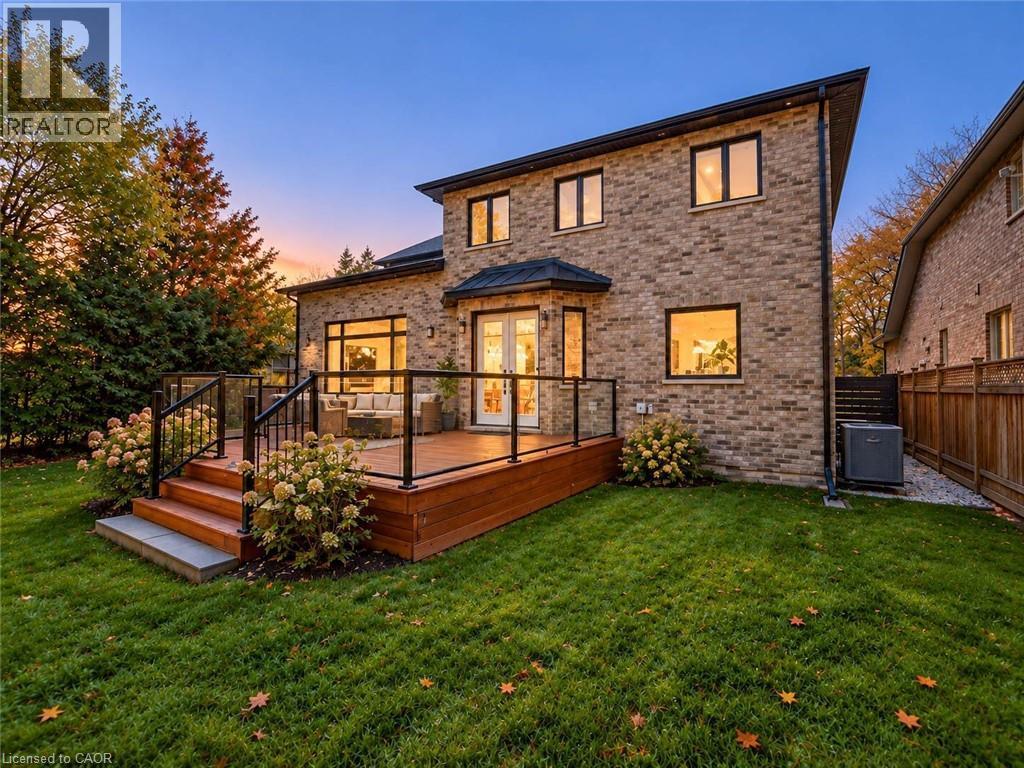
Spacious backyard featuring a brick exterior, elevated wood-finish deck, glass panel railings, a detached wood pergola with a metal roof, and lush green lawn

389 Belvenia Road, Burlington, QC L7L

$3,490,000

  • 5 Bedrooms
  • 5 Bathrooms
  • 2017
  • MLS: 30385225
5,619.00 ft2 Other Central air conditioning Forced air

Description

Welcome to 389 Belvenia Road, a custom-built residence in Burlington's sought-after Shoreacres community. Set on a private, pool-sized 60' x 150' lot, this home offers over 5,500 sq. ft. of finished living space, 5 bedrooms and 5 bathrooms. A covered entrance and grand foyer lead to a striking living room with soaring 18' ceilings. Solid hickory floors, hand-finished plaster ceiling mouldings, coffered details, custom millwork, extra-high solid doors and integrated vents showcase exceptional craftsmanship. The chef's kitchen features solid maple cabinetry in Benjamin Moore Chantilly White, bookmatched quartz backsplash, pot filler, Blanco sink, deep pot drawers, custom hood and under-cabinet lighting. Appliances include a Sub-Zero fridge, 6-burner Wolf stove, Wolf wall oven and microwave, and Asko dishwasher. A separate spice kitchen and servery with bar fridge make entertaining effortless. The family room offers a gas fireplace, custom cabinetry and garden views. Formal dining, a private office, main-floor bedroom and 3-piece bath accommodate guests or multigenerational living. A mudroom provides garage access. Upstairs, the primary retreat features a coffered ceiling, walk-in closet and 5-piece ensuite with heated floors. Three spacious additional bedrooms with bathroom access, 4-piece and 3-piece bathrooms, and upper-level laundry with quartz counters complete this level. Bathrooms feature Kohler fixtures and Riobel showers. The finished basement offers high ceilings, above-grade windows, expansive open-concept recreation space, flexible layout and a 3-piece bath. Enjoy mature landscaping, a 550 sq. ft. tiered cedar deck, electrified gazebo and irrigation installed in 2024. A stone and brick exterior, porcelain tile, custom pine baseboards, spray foam insulation, 200-amp service, double garage, 4-car driveway and parking for 6 add lasting value. Near Tuck and Nelson schools, Centennial Bikeway, Nelson Recreation Centre, waterfront trails and Appleby GO. (id:63285)

Property Details
DDF® Number 40868980
Property Type Single Family
Amenities Near By Hospital, Park, Public Transit, Schools
Community Features Quiet Area, Community Centre
Features Ravine, Paved Driveway
Parking Space Total 6
Building
Bathroom Total 5
Bedrooms Above Ground 5
Bedrooms Total 5
Appliances Central Vacuum - Roughed In, Garage Door Opener
Architectural Style Other
Basement Development Finished
Basement Type Full (finished)
Constructed Date 2017
Construction Style Attachment Detached
Cooling Type Central Air Conditioning
Exterior Finish Brick, Stone
Fireplace Present No
Foundation Type Poured Concrete
Heating Fuel Natural Gas
Heating Type Forced Air
Stories Total 2
Size Interior 5619 Sqft
Type House
Utility Water Municipal Water
Parking
Attached Garage
Land
Acreage No
Land Amenities Hospital, Park, Public Transit, Schools
Sewer Municipal Sewage System
Size Depth 150 Ft
Size Frontage 60 Ft
Zoning Description R2.4

Rooms

Level Type Dimensions
Second Level Laundry Room 5.8 x 12.10
Second Level Bedroom 16.1 x 13.11
Second Level 4pc Bathroom x
Second Level Bedroom 13.0 x 14.11
Second Level 3pc Bathroom x
Second Level Bedroom 11.9 x 12.1
Second Level 5pc Bathroom x
Second Level Primary Bedroom 18.5 x 18.6
Basement 3pc Bathroom x
Basement Utility Room 8.7 x 8.2
Basement Cold Room 14.4 x 8.7
Basement Recreation Room 46.10 x 44.5
Main Level 3pc Bathroom x
Main Level Bedroom 11.9 x 12.8
Main Level Family Room 33.9 x 14.11
Main Level Eat In Kitchen 12.1 x 12.4
Main Level Kitchen 6.8 x 4.8
Main Level Dining Room 12.0 x 16.5
Main Level Living Room 12.0 x 12.1
Main Level Office 7.11 x 9.11

Loading maps...

Loading street view...

This site is registered on wpml.org as a development site. Switch to a production site key to remove this banner.