Brick exterior with white trim
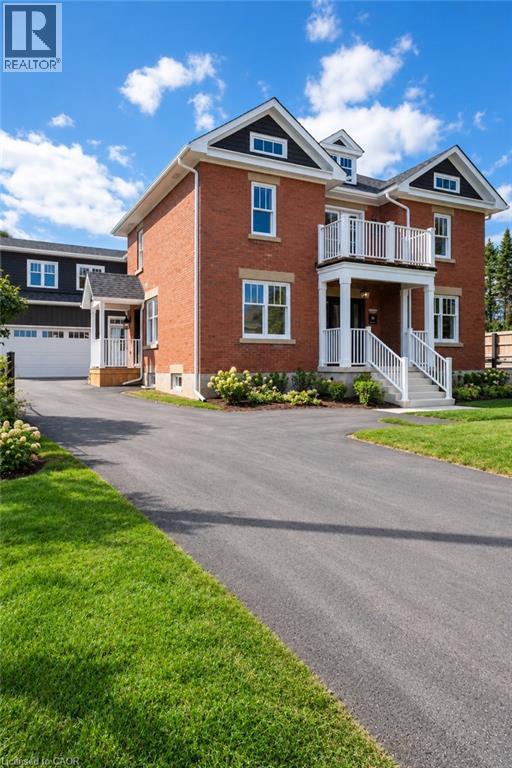
Red brick exterior with white trim, covered porch entry, and upper-level balcony
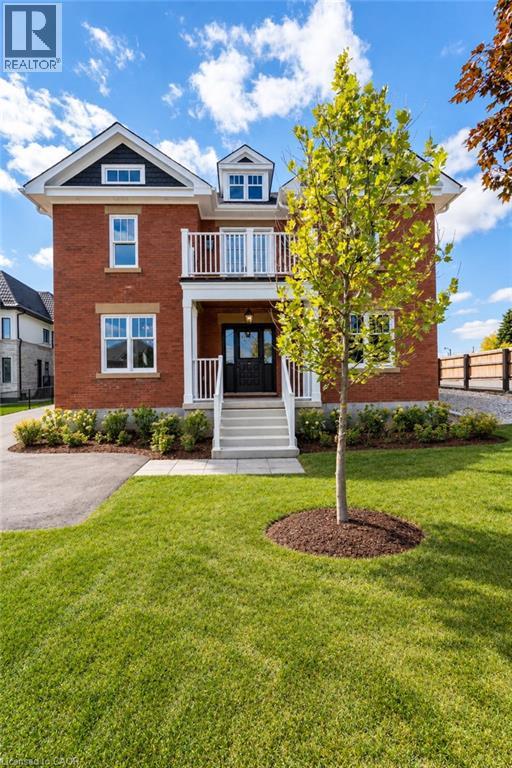
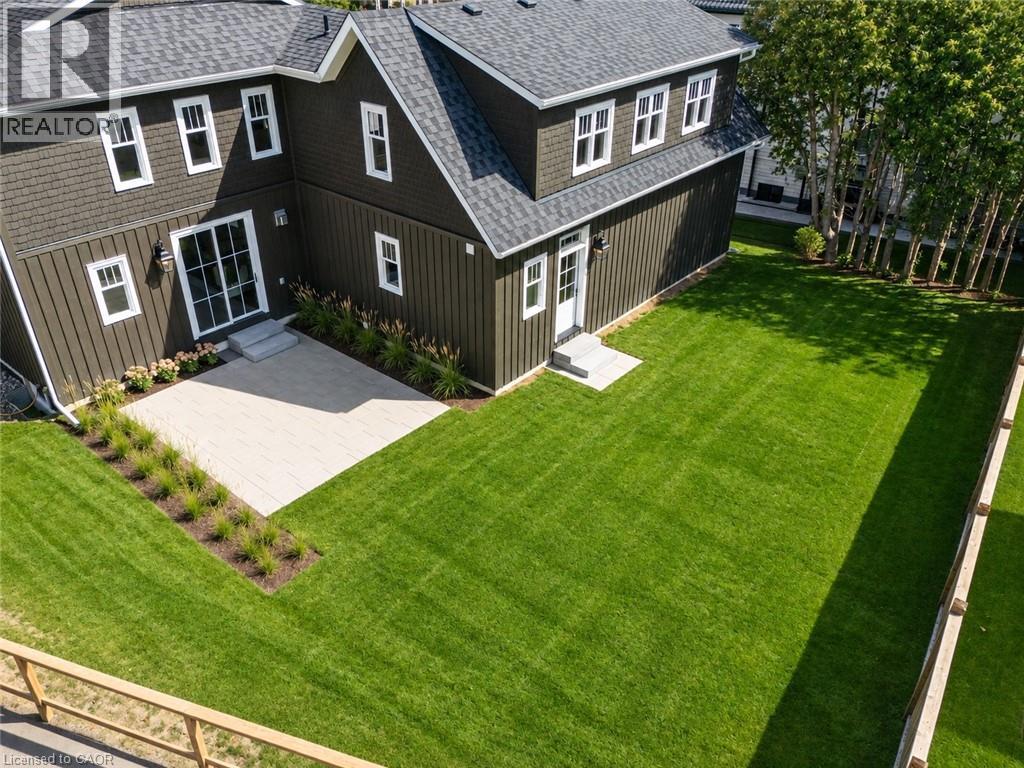
Brick exterior with a dark roof, dormer windows, and a manicured lawn featuring mature trees
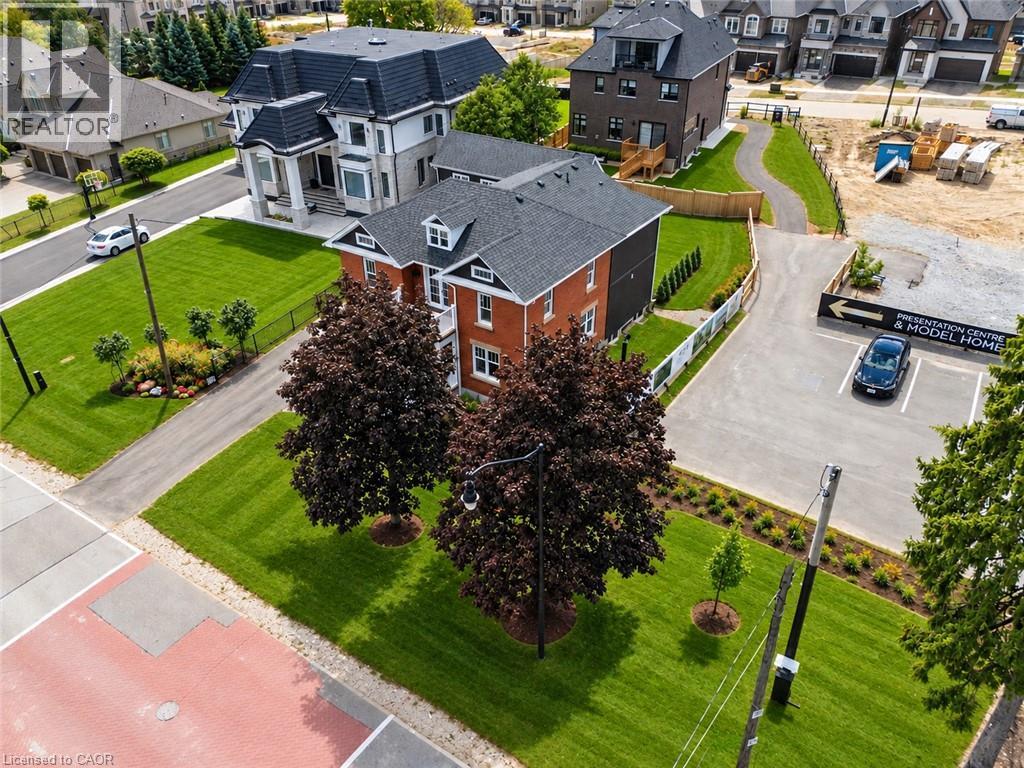
Two-story property with dark-toned siding and brick accents
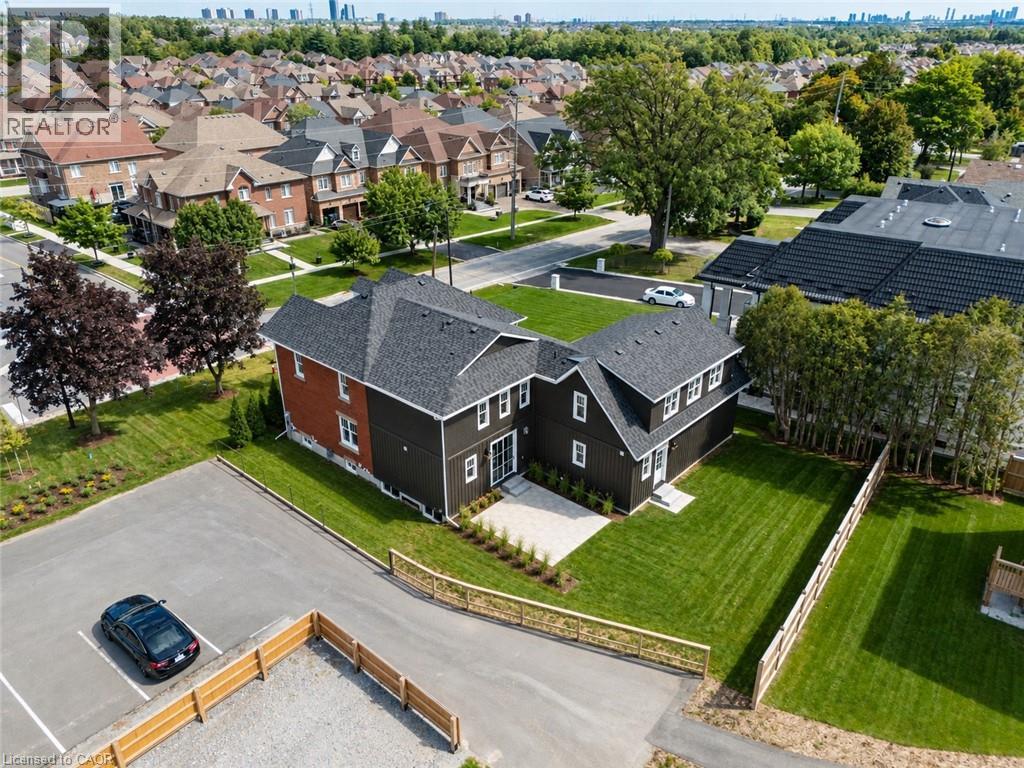
Patio with rectangular pavers, expansive lawn, vertical wood siding, and wood fencing
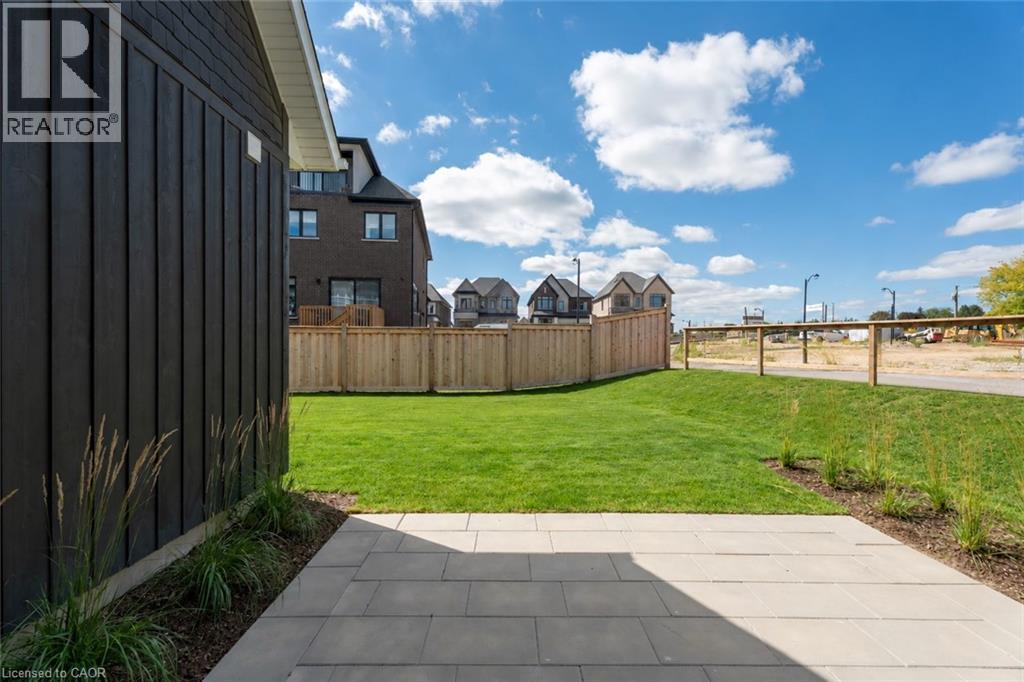
Expansive green lawn, paver patio, dark-toned siding, white trim windows, and a shingled roof
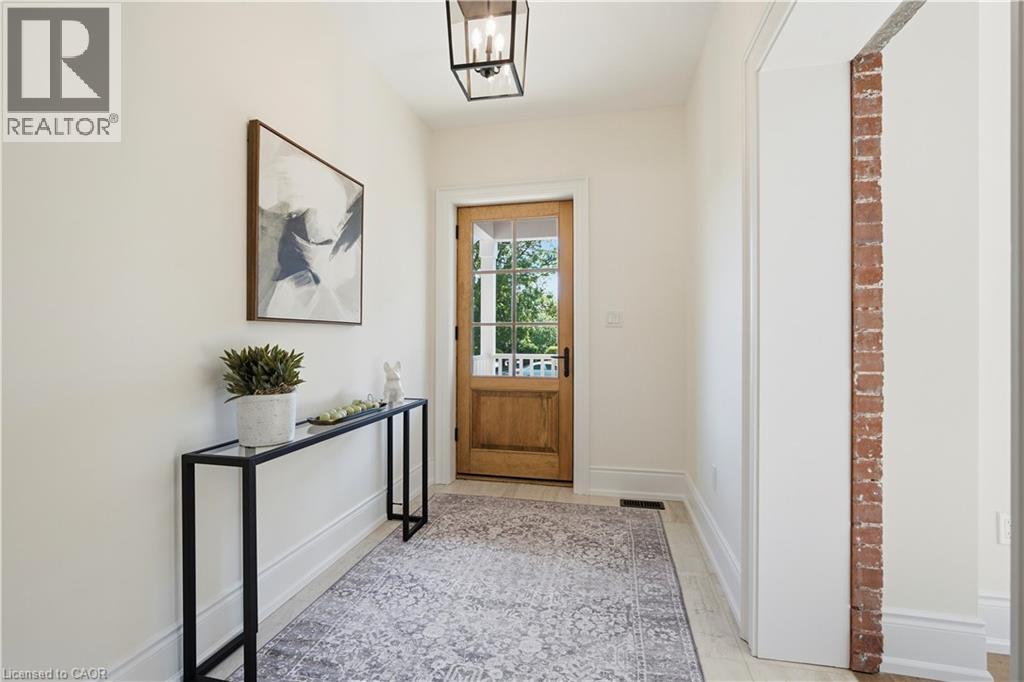
Wood-finish flooring, exposed brick wall detail, and a wood-paneled door with glass inserts
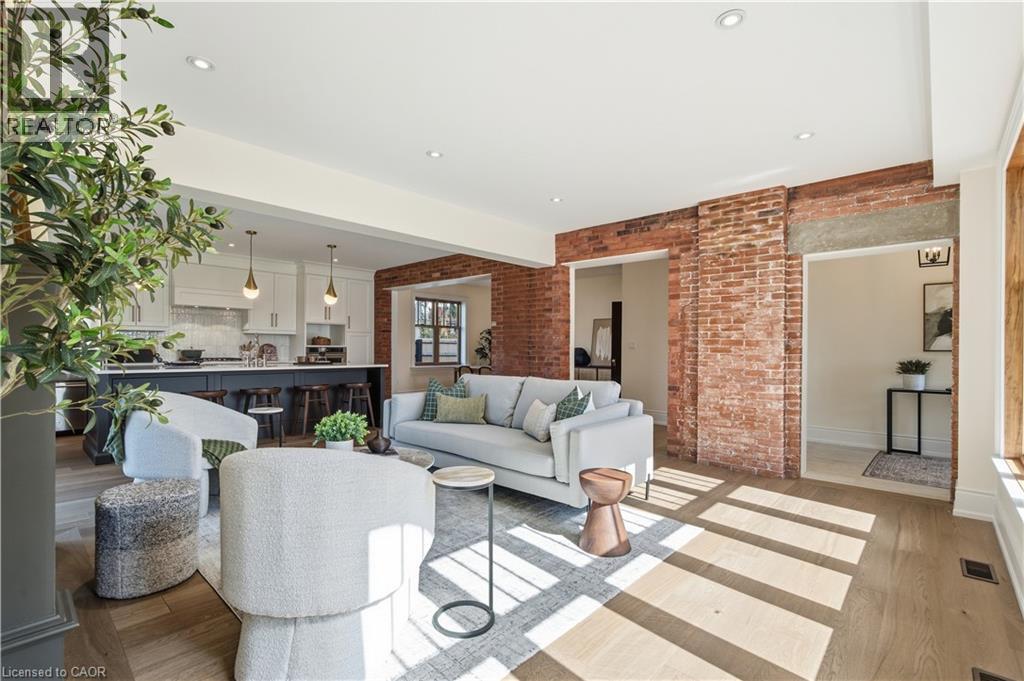
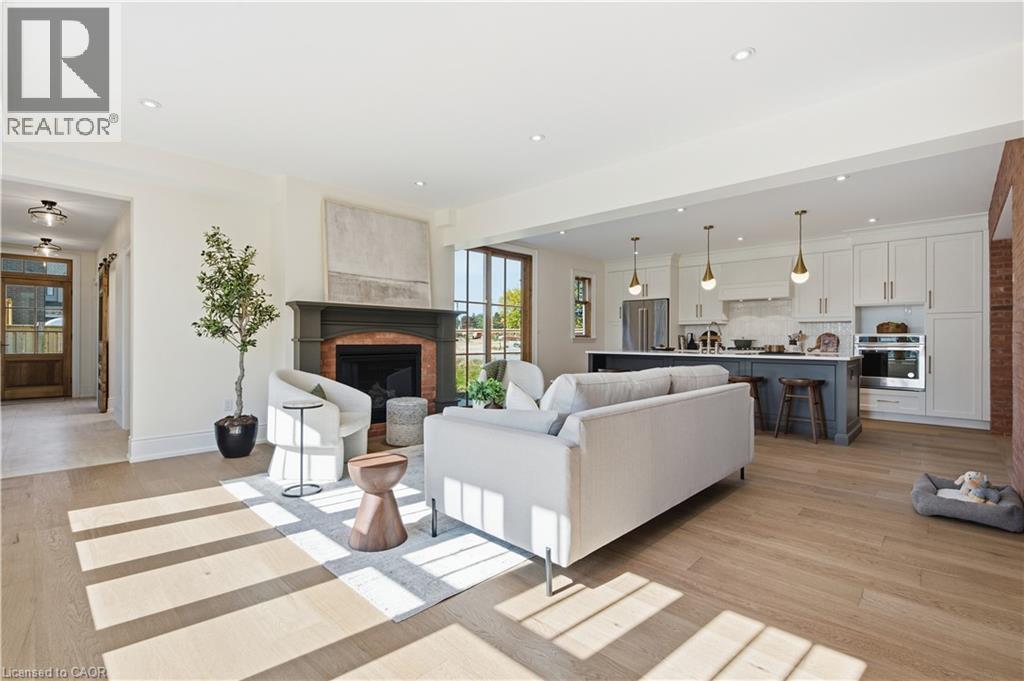
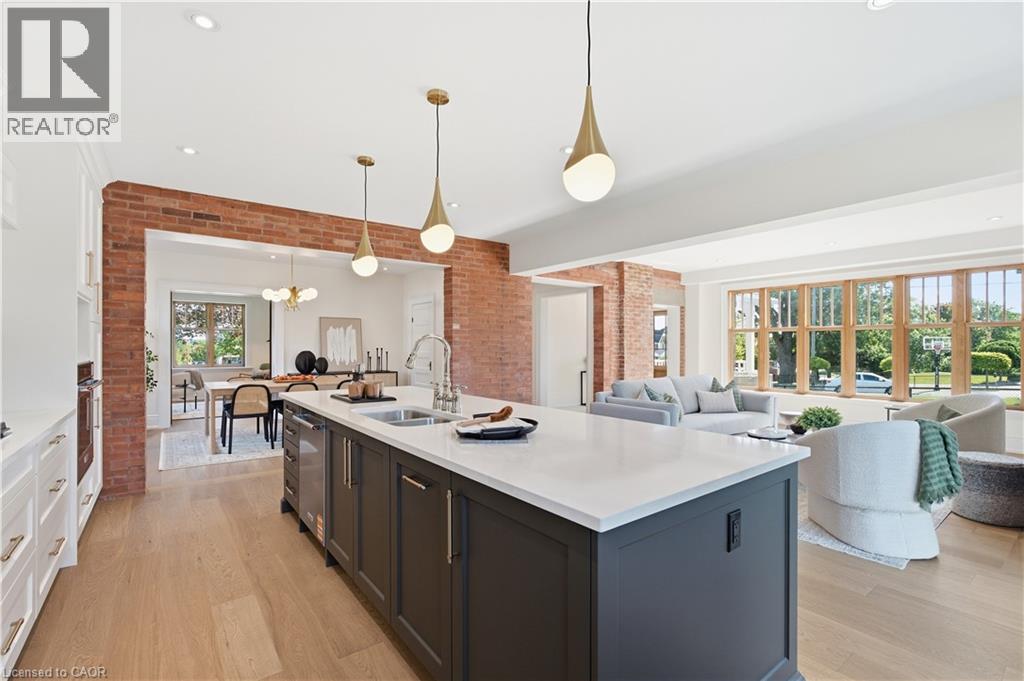
Open-concept living space featuring exposed brick accents, recessed lighting, wood-finish flooring, and a kitchen with pendant lighting
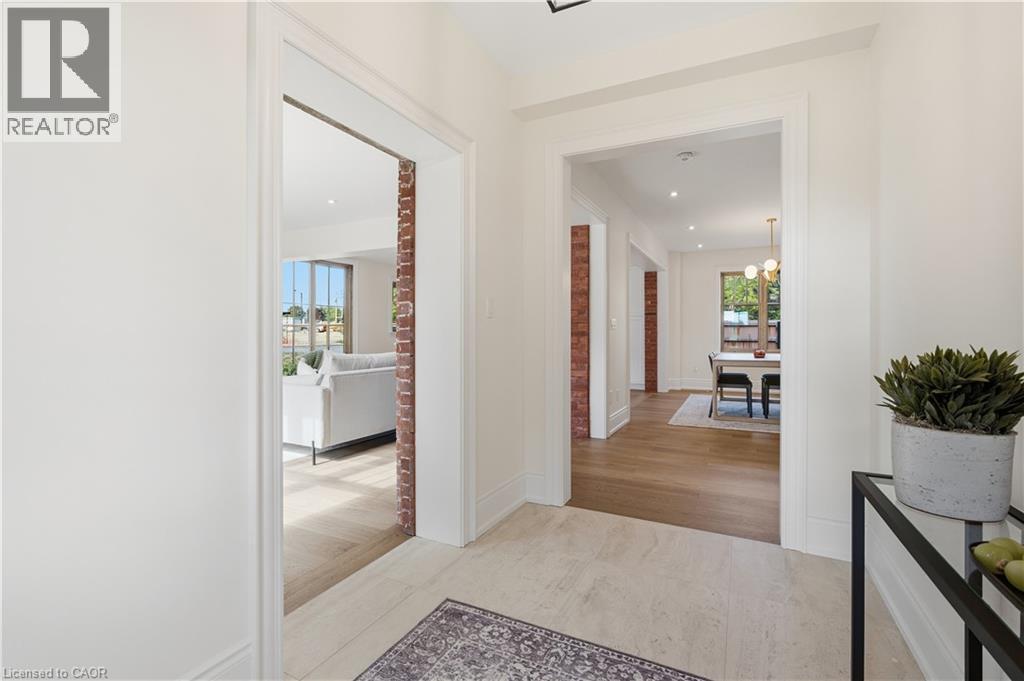
Entryway featuring light-toned flooring, white walls, and exposed brick accents
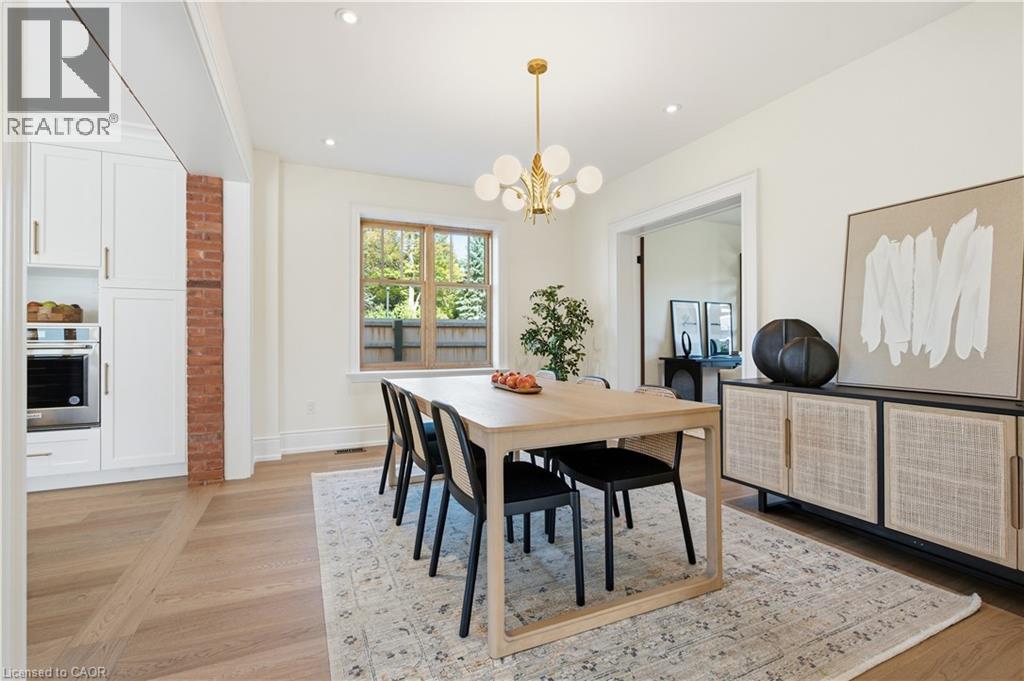
Recessed lighting, wood-finish flooring, white built-in cabinetry, stainless steel built-in oven, and a gold-finish chandelier
Open-concept living area featuring wood-finish flooring, a fireplace with a dark mantel, recessed lighting, and large windows
Open-concept kitchen featuring a dark-toned island with seating, white shaker cabinetry, stainless steel appliances, and a wood-finish flooring
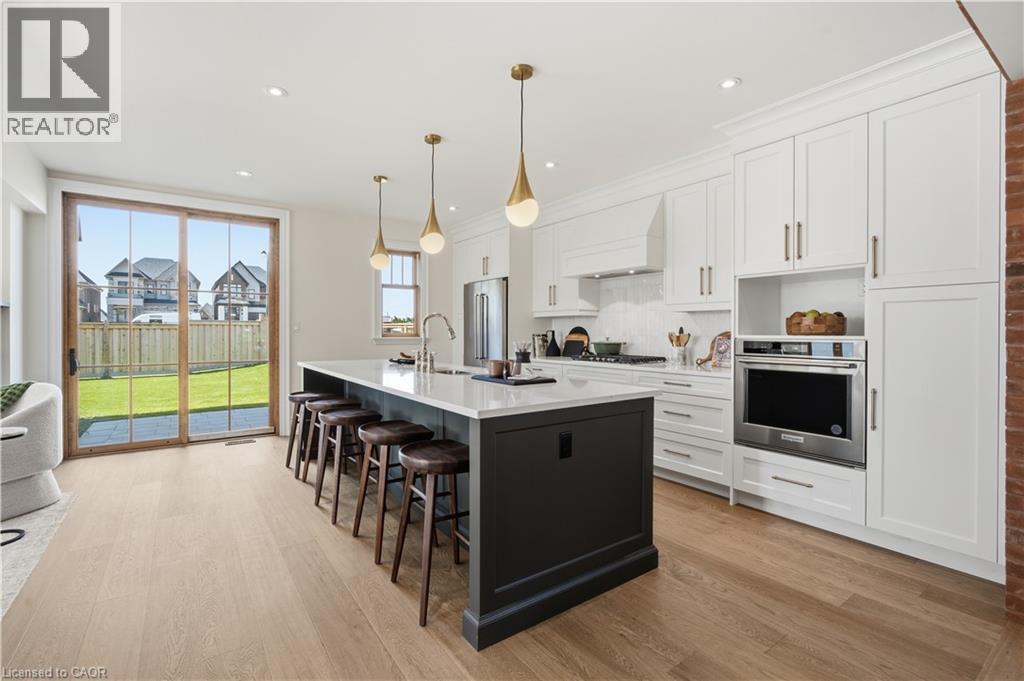
Kitchen island with a white countertop and integrated sink, recessed lighting, wood-finish flooring, exposed brick archways, and large windows with wood frames
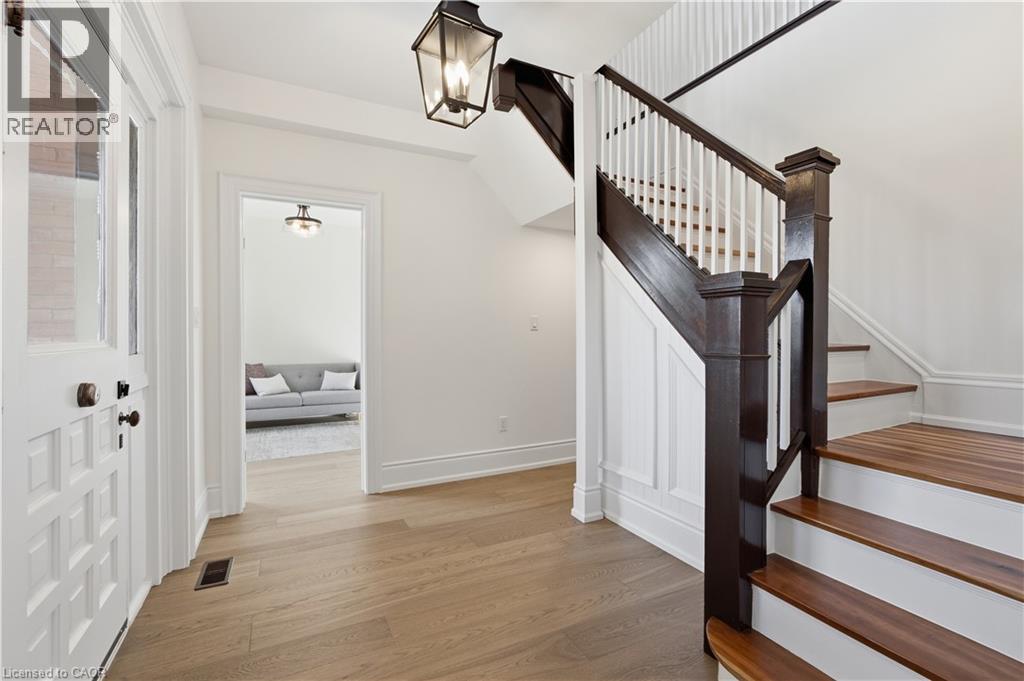
Entry foyer with light wood-finish flooring, white paneled door with glass inserts, and a dark wood staircase with white balusters
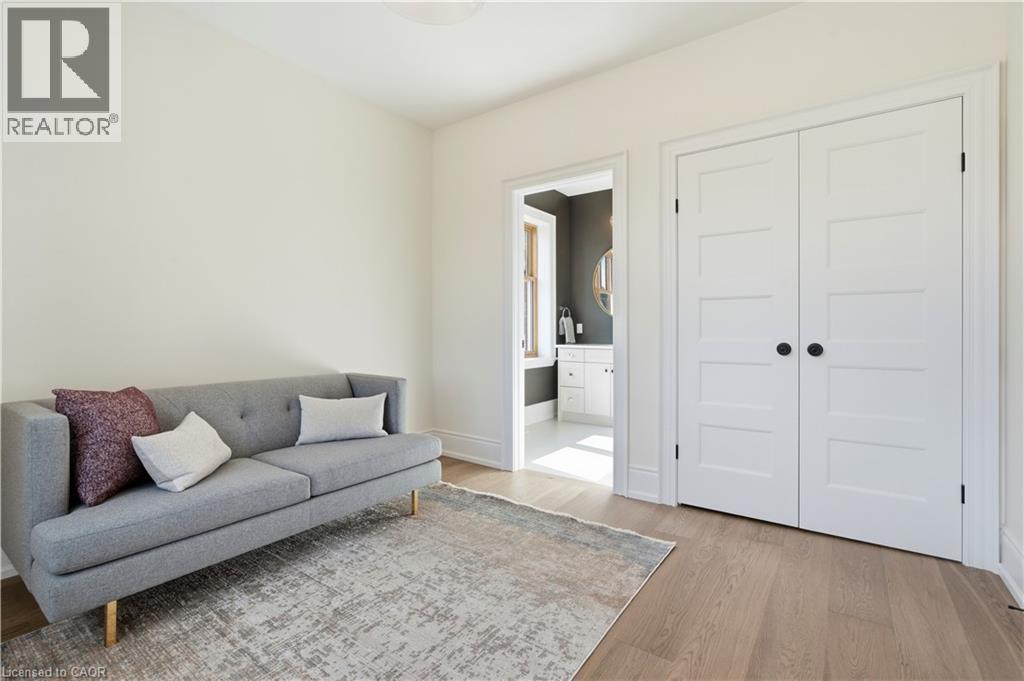
Light wood-finish flooring, white walls, and white four-panel double doors with matte black hardware
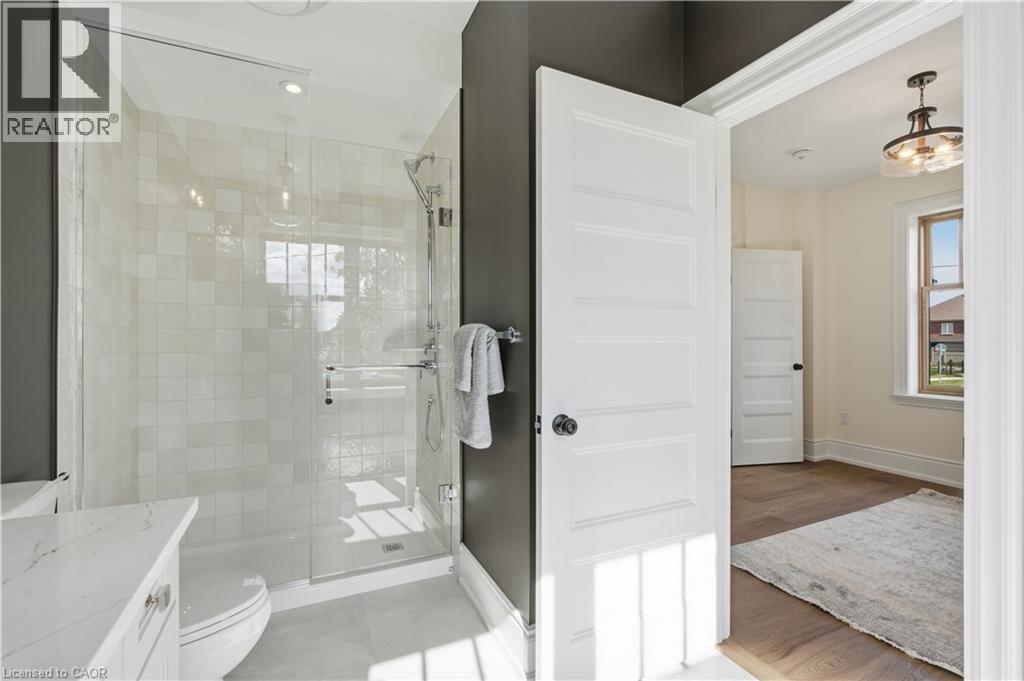
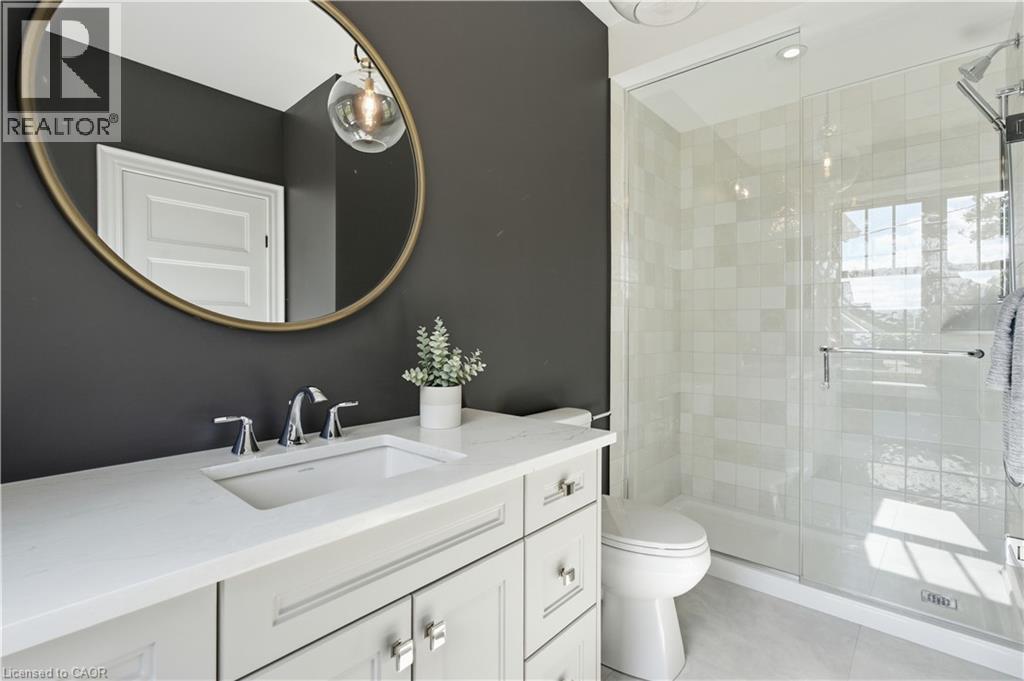
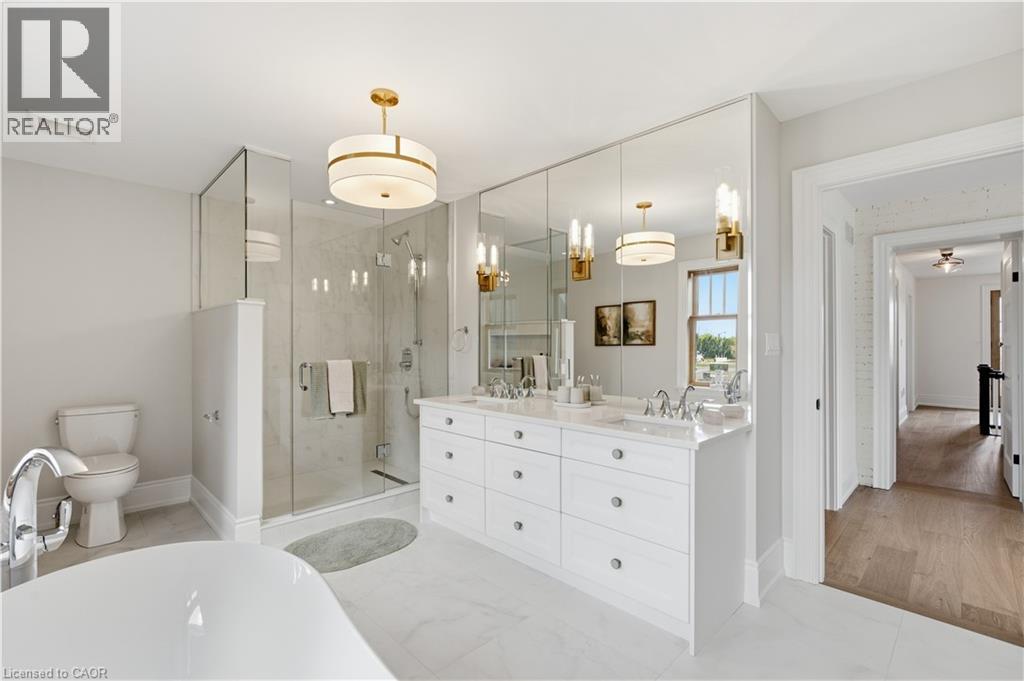
Glass-enclosed shower with square wall tiling, white vanity with stone countertop, and wood-finish flooring in the adjacent room
Vanity with an integrated rectangular sink, chrome-finish faucet, and light-toned countertop
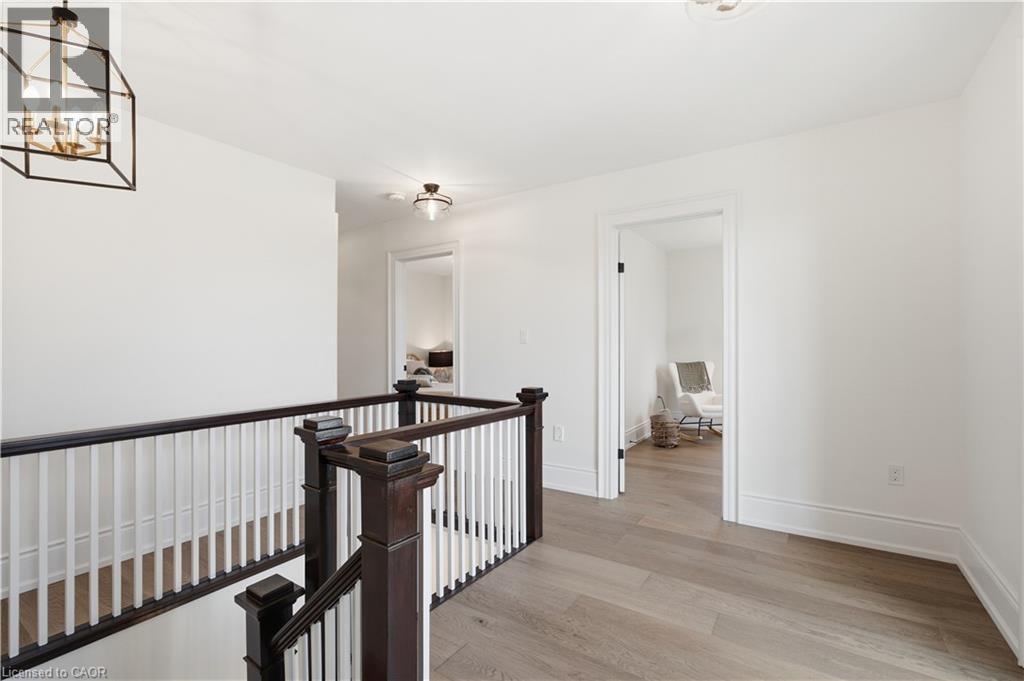
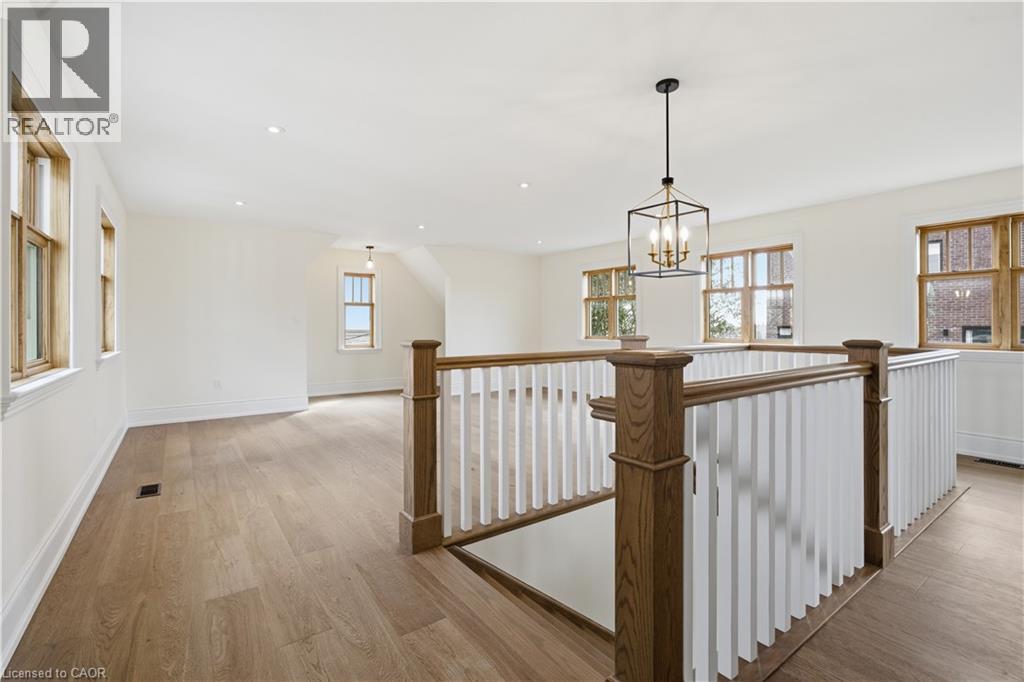
Hardwood-style flooring throughout, dark wood newel posts, white balusters, and a black geometric chandelier
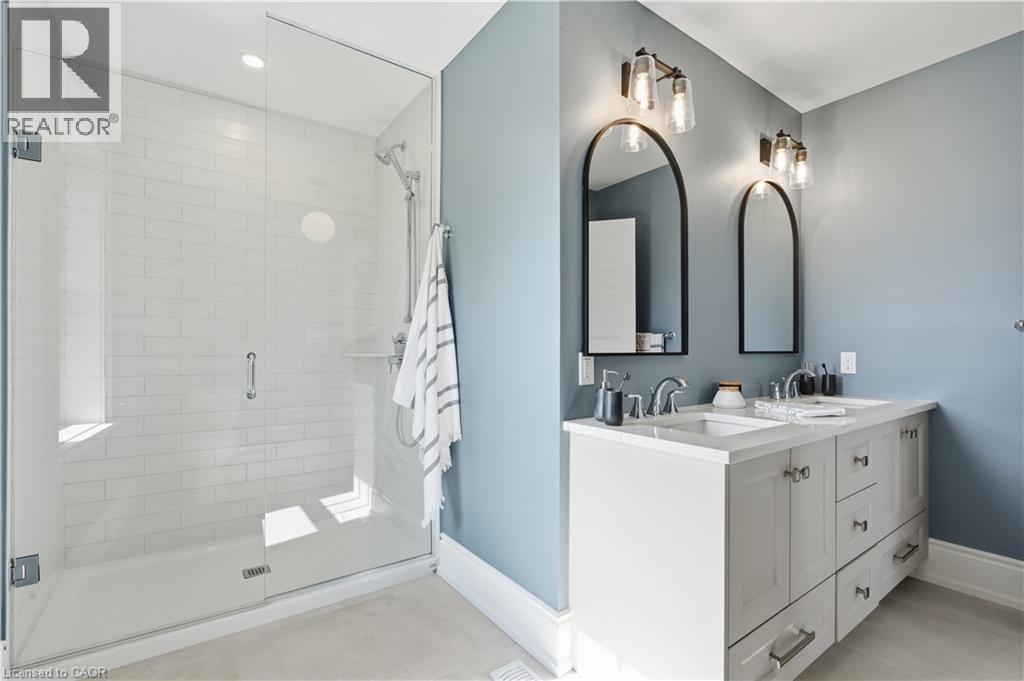
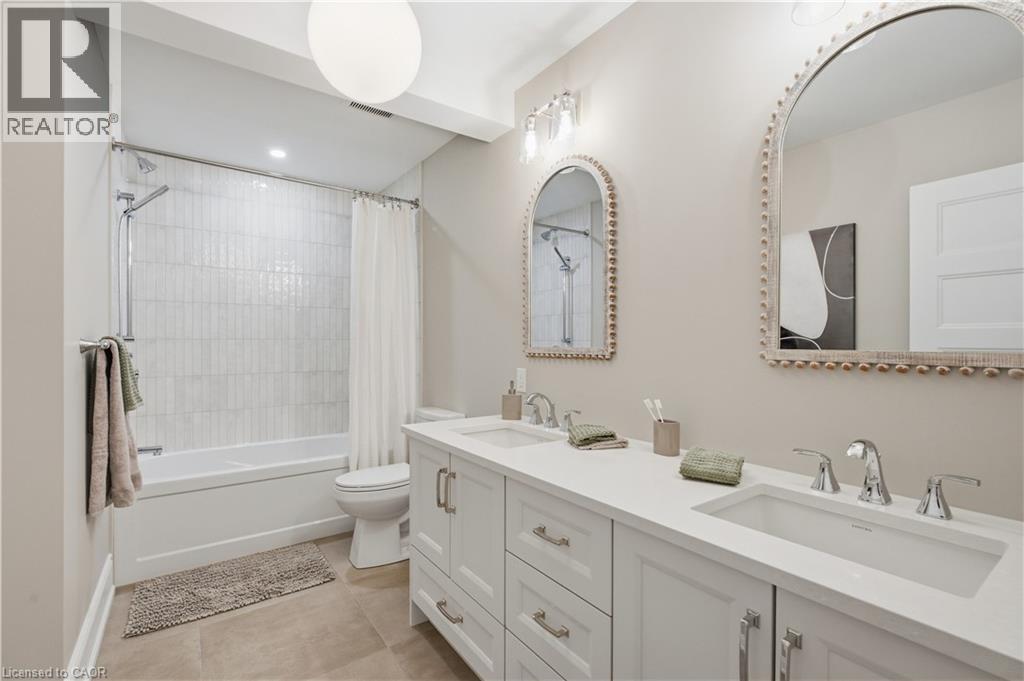
Glass-enclosed shower with subway tile surround, dual vanity with undermount sinks, and two arched mirrors
Hardwood flooring and multiple windows with wood-frame trim
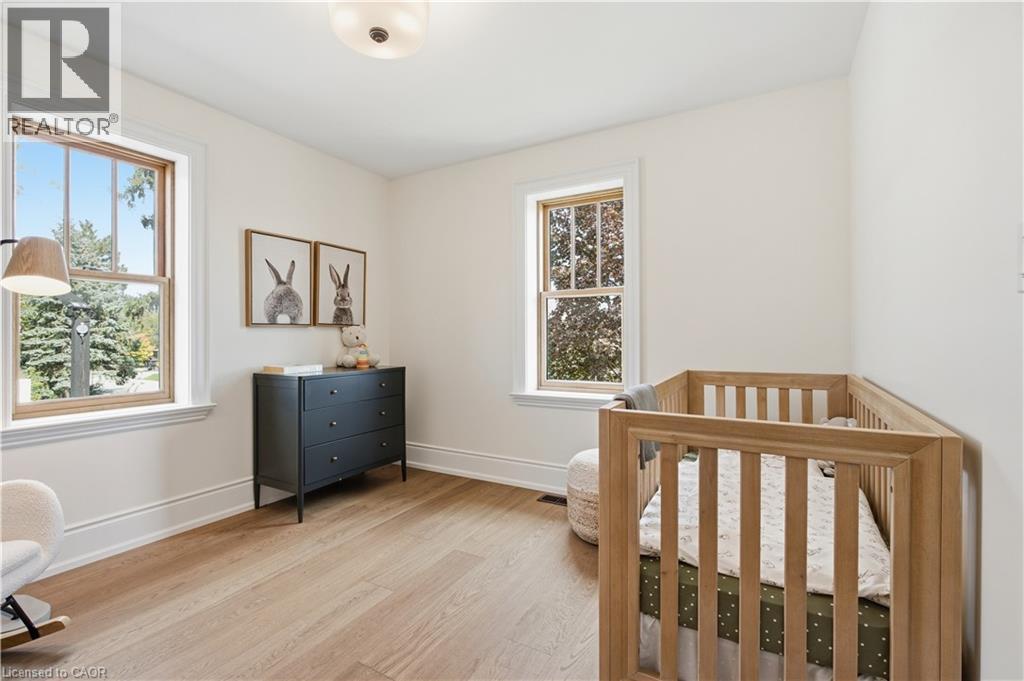
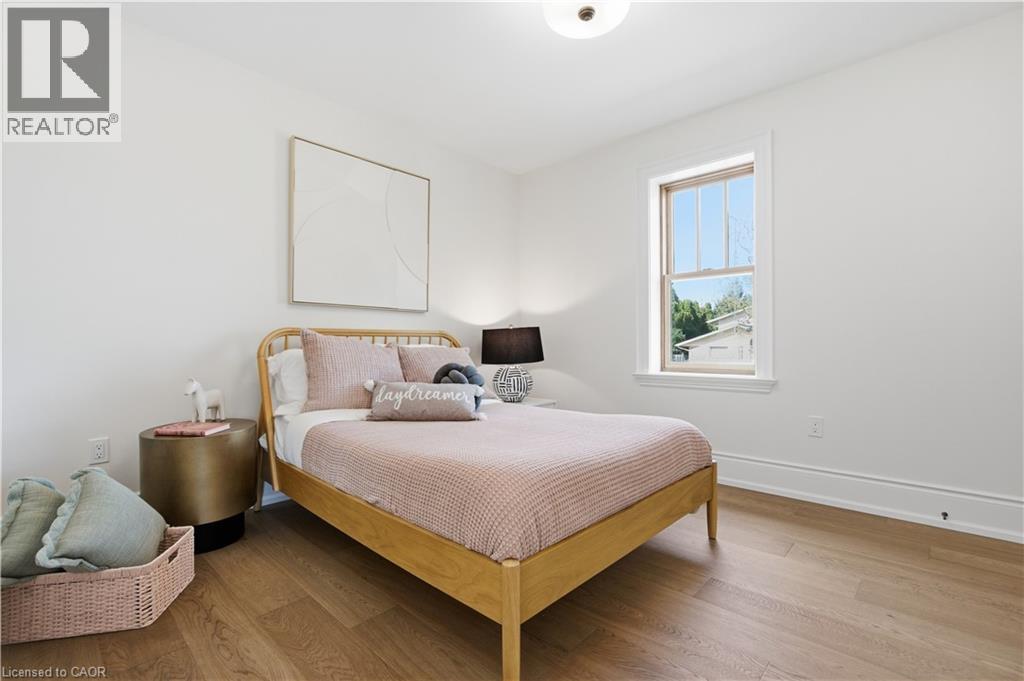
Wood-finish flooring, single window, white walls, flush mount ceiling light, and crisp white trim
Dual vanity with integrated sinks, chrome fixtures, and a white countertop
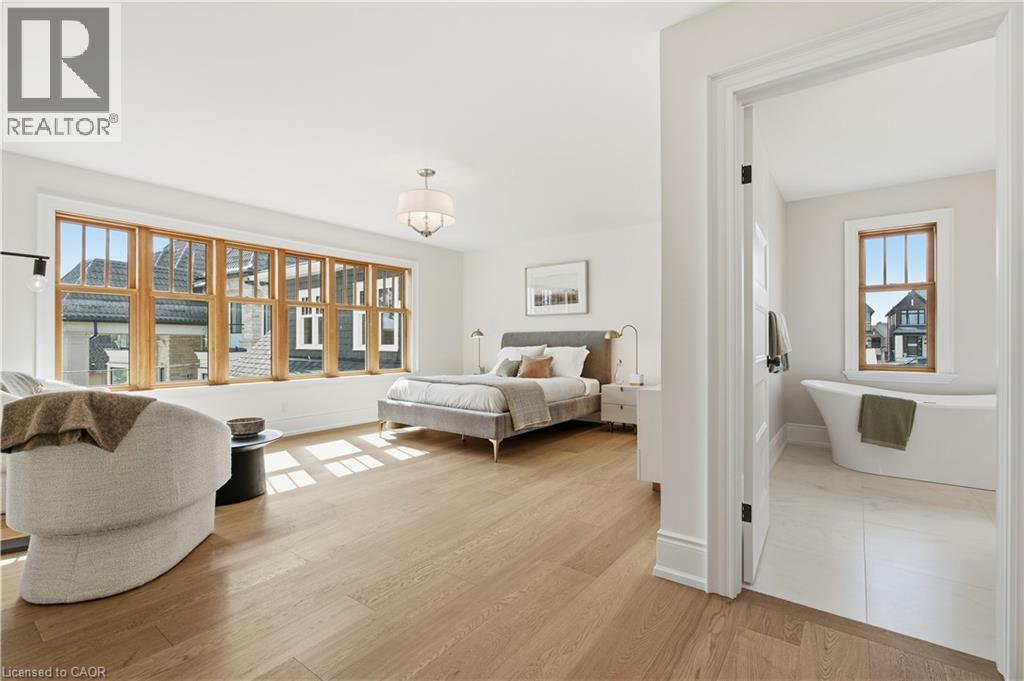
Hardwood flooring, wood-framed windows, ceiling-mounted light fixture, freestanding bathtub, and tiled flooring
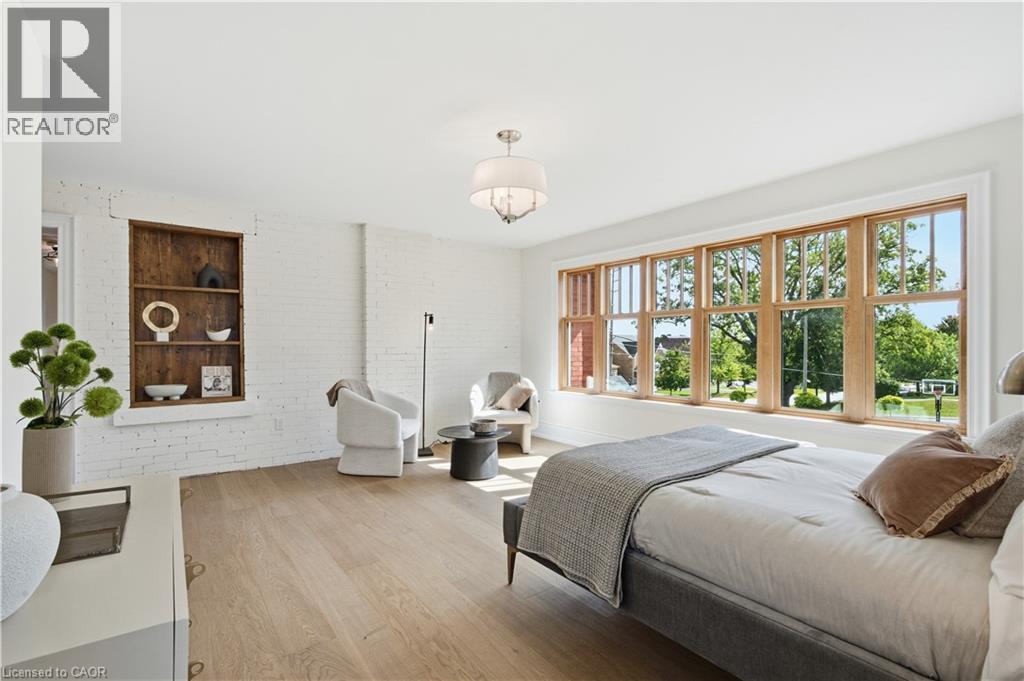
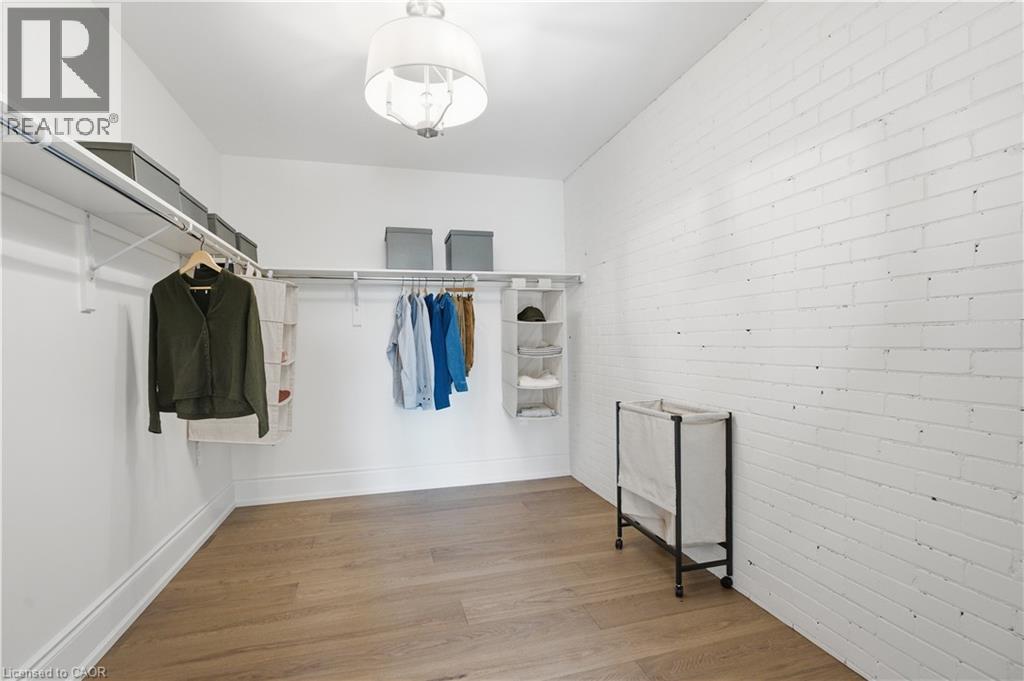
Expansive window with wood framing, light wood-finish flooring, white painted brick wall, built-in wood shelving, and a semi-flush mount ceiling light
Dual vanity with polished chrome fixtures, frameless glass shower enclosure, freestanding soaking tub, and floor-to-ceiling mirrored wall
Wood-finish flooring, white painted brick wall, built-in shelving, built-in clothing rod, and a semi-flush mount ceiling light
Expansive open area with light wood-finish flooring, recessed lighting, multiple windows, and a staircase featuring wood and white baluster railing
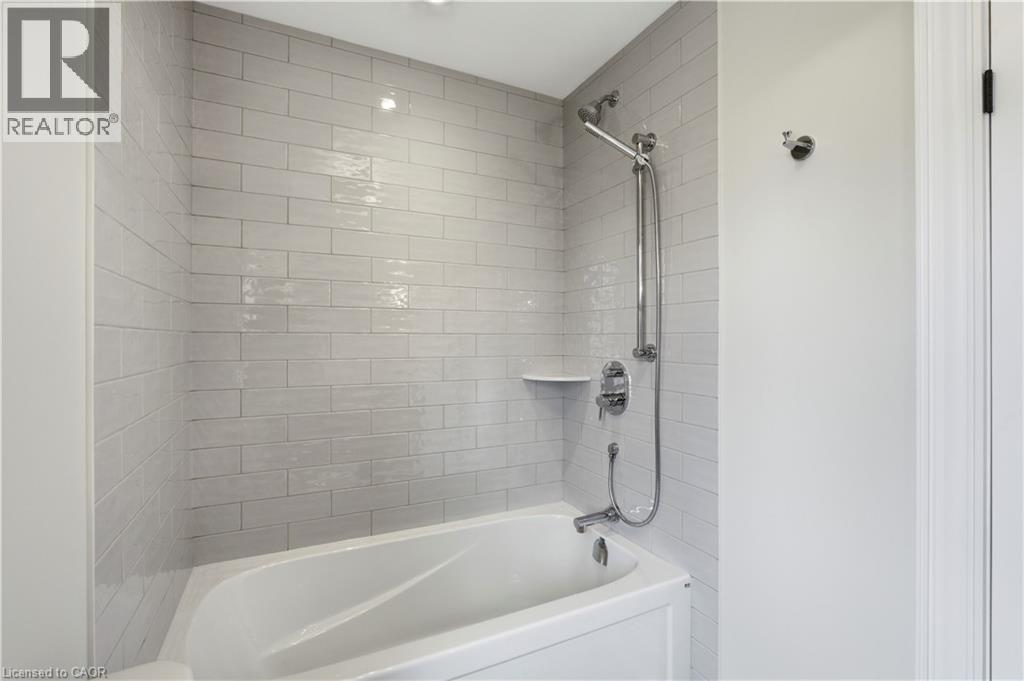
Bathtub with white subway tile surround, integrated shelf, and chrome shower fixtures
Light wood-finish flooring, white walls, and a window with wood trim
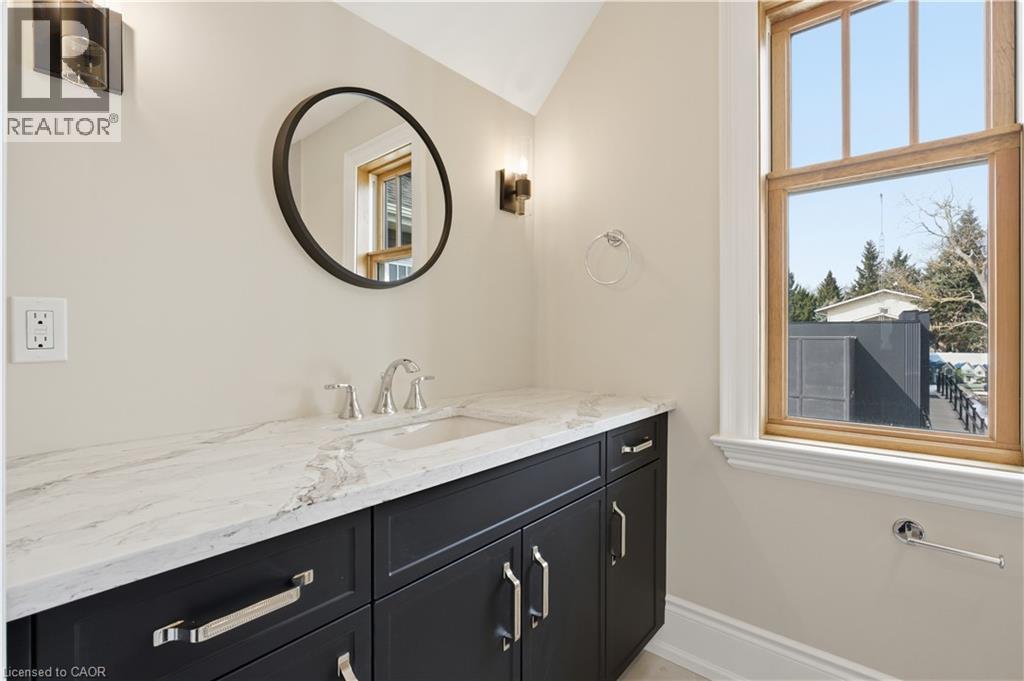
Dark wood vanity with polished chrome hardware, white stone countertop, and an undermount sink
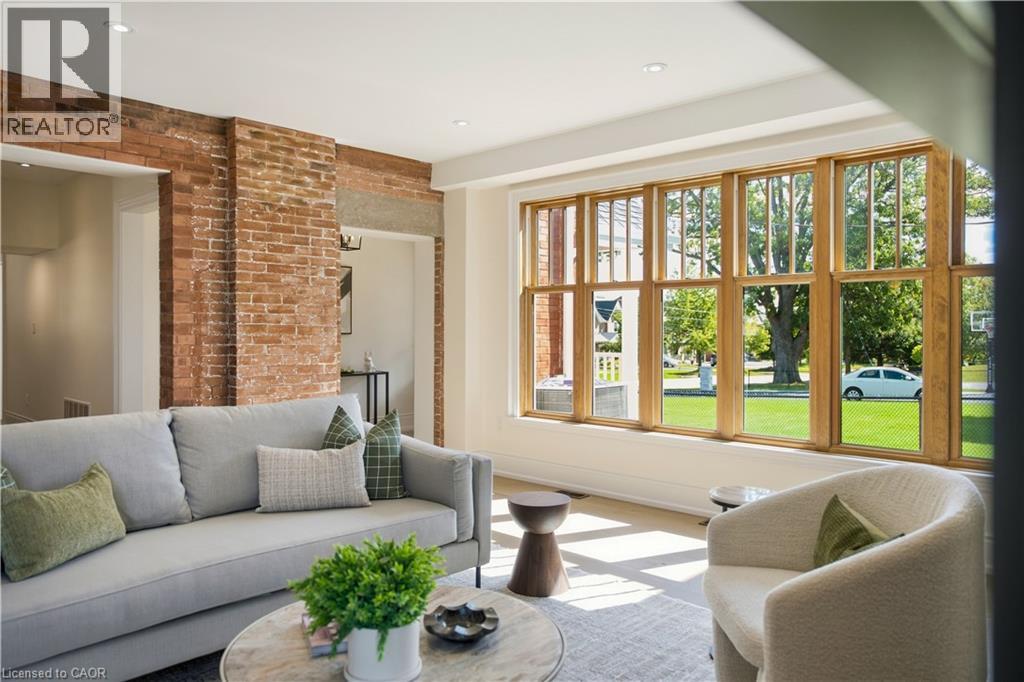
Exposed brick wall accents, recessed lighting, and expansive multi-pane windows with wood framing
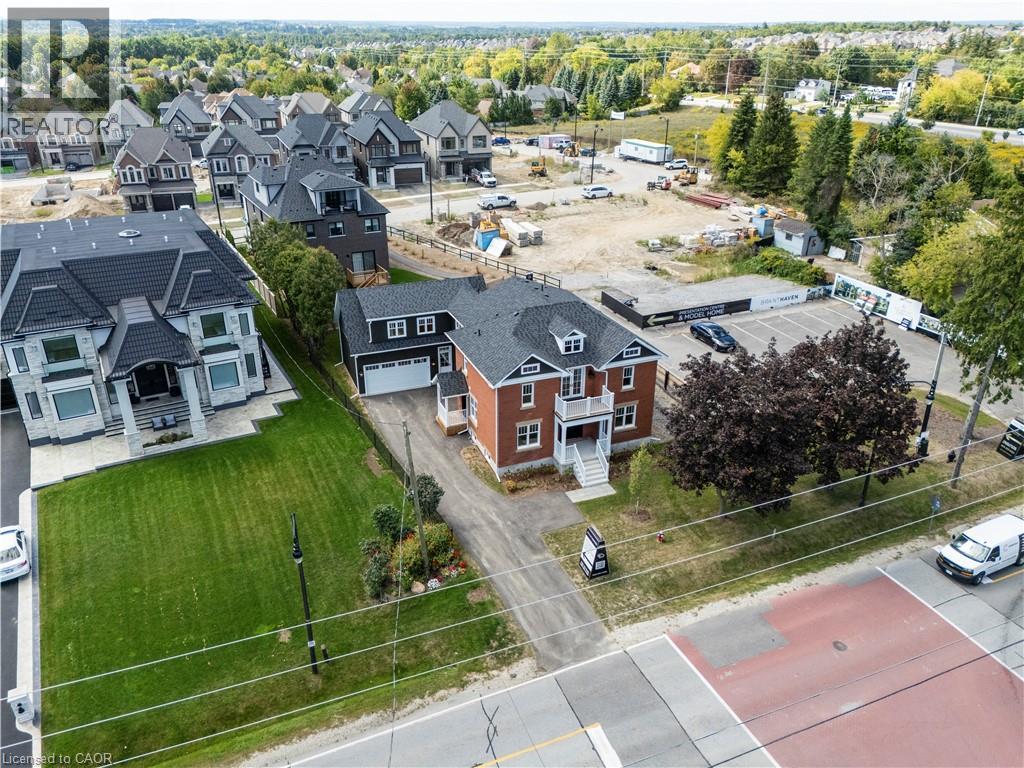
Red brick exterior with white trim, two dormer windows, and a detached single-car garage

8946 Creditview Road, Brampton, QC L6Y

$1,999,999

  • 4 Bedrooms
  • 3 Bathrooms
  • MLS: 30390048
3,553.00 ft2 Other Central air conditioning Forced air

Description

A rare offering, this Heritage home, believed to date between 1895-1900, was originally the farmhouse for the surrounding development and has been masterfully reimagined for modern living. Moved to the front of the property, placed on a new foundation, and expanded with a thoughtfully designed addition, this 5 bedroom, 5 bathroom residence blends timeless character with exceptional comfort. Original details including the front door with sidelites and transom, exposed brick, original staircase, heritage interior doors, and restored wood soffits speak to the home's history, while high-end finishes elevate every space. The designer kitchen features quartz countertops, slow-close cabinetry, tile backsplash, KitchenAid stainless appliances, and large Kolbe wood sliding doors. The luxurious primary suite offers exposed brick, a spa-inspired ensuite with heated floor, freestanding tub, seamless glass shower, and walk-in closet. Bonus room over garage with its own bathroom and closet. Engineered wood flooring, designer lighting, first floor laundry, gas fireplace, all new plumbing, HVAC, A/C, electrical wiring, 200 AMP panel, landscaped grounds, paved driveway, large basement, cold cellar, and attached double garage with inside entry complete this truly special home. (id:63285)

Property Details
DDF® Number 40869994
Property Type Single Family
Equipment Type Water Heater
Parking Space Total 6
Rental Equipment Type Water Heater
Building
Bathroom Total 3
Bedrooms Above Ground 4
Bedrooms Total 4
Appliances Dryer, Refrigerator, Stove, Washer
Architectural Style Other
Basement Development Unfinished
Basement Type Full (unfinished)
Construction Style Attachment Detached
Cooling Type Central Air Conditioning
Exterior Finish Brick
Fireplace Present No
Foundation Type Poured Concrete
Heating Fuel Natural Gas
Heating Type Forced Air
Stories Total 3
Size Interior 3553 Sqft
Type House
Utility Water Municipal Water
Parking
Attached Garage
Land
Access Type Road Access
Acreage No
Sewer Municipal Sewage System
Size Depth 116 Ft
Size Frontage 57 Ft
Zoning Description R

Rooms

Level Type Dimensions
Second Level 4pc Bathroom 12.11 x 6.11
Second Level 5pc Bathroom 11.4 x 11.7
Second Level Bedroom 10.4 x 11.7
Second Level Bedroom 10.4 x 10.11
Second Level Bedroom 11.4 x 13.2
Main Level Kitchen 10.1 x 17.6
Main Level Living Room 19.4 x 17.6
Main Level Dining Room 15.11 x 11.8
Main Level 3pc Bathroom 11.4 x 7.4
Main Level Bedroom 11.4 x 10.1
Main Level Sitting Room 11.1 x 13.1
Main Level Foyer 10.9 x 10.4

Loading maps...

Loading street view...

This site is registered on wpml.org as a development site. Switch to a production site key to remove this banner.