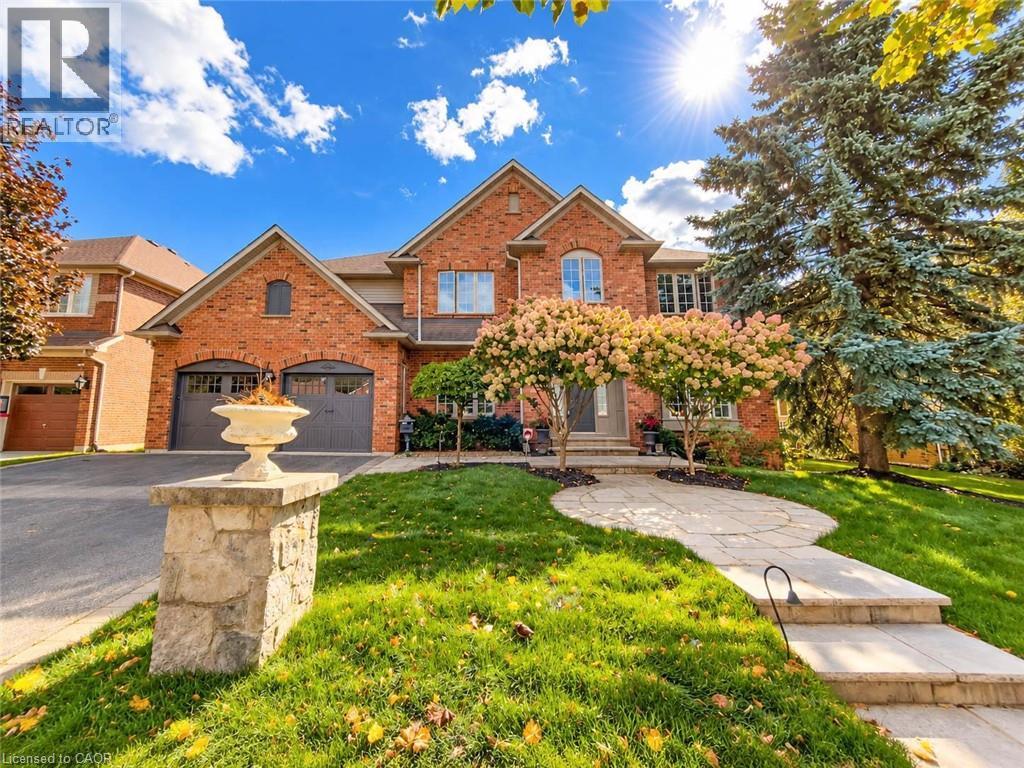
Brick exterior with a stone pathway, mature landscaping, and an attached two-car garage
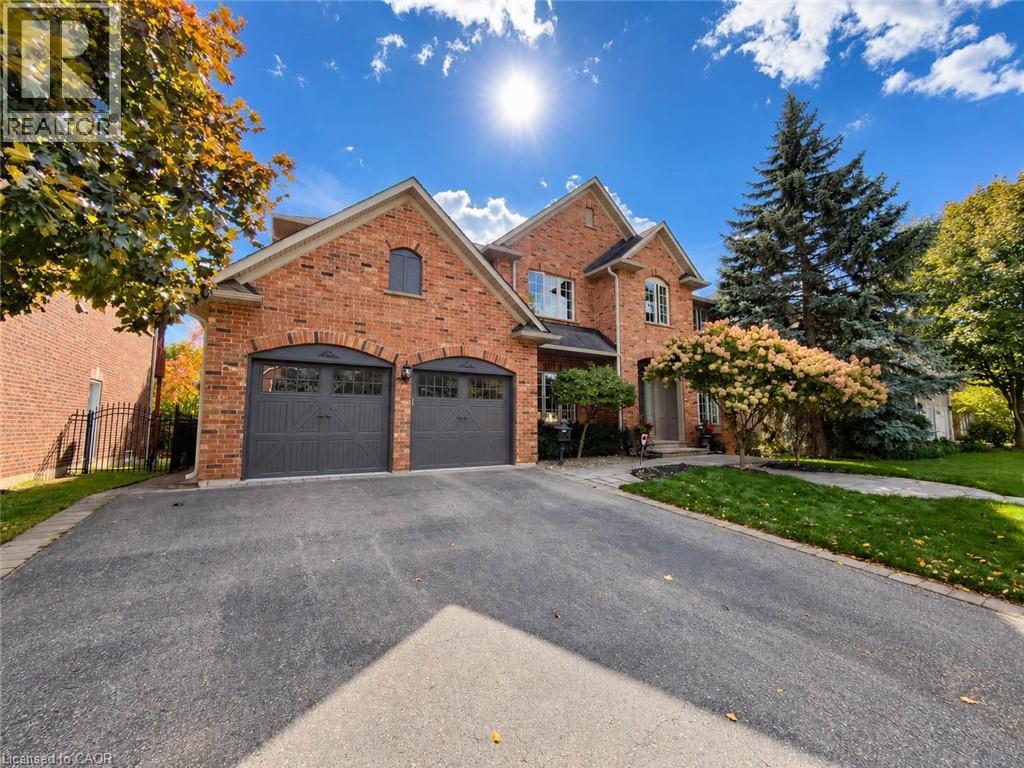
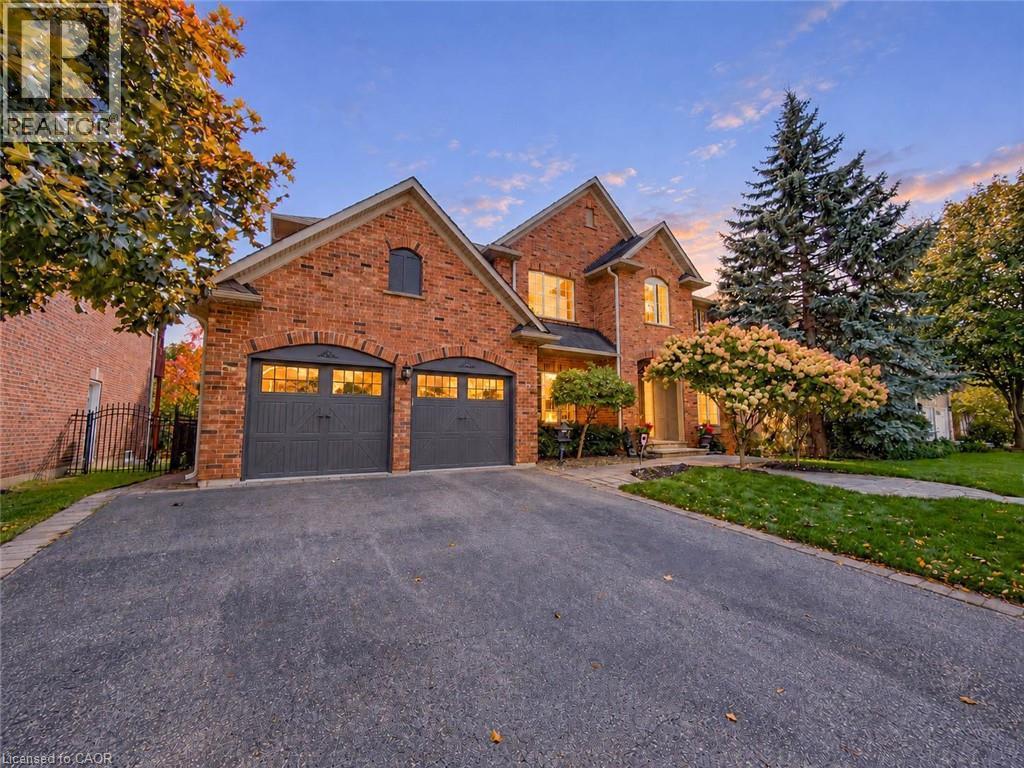
Brick exterior with gabled roof lines, two-car garage, asphalt driveway, and mature landscaping
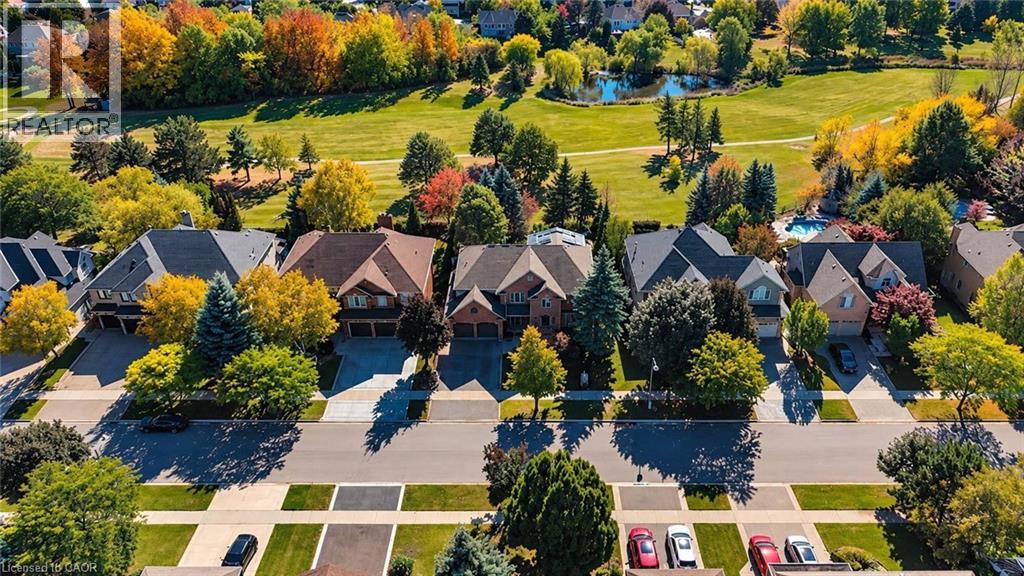
Residences featuring varied architectural styles and mature landscaping, with paved streets and green spaces
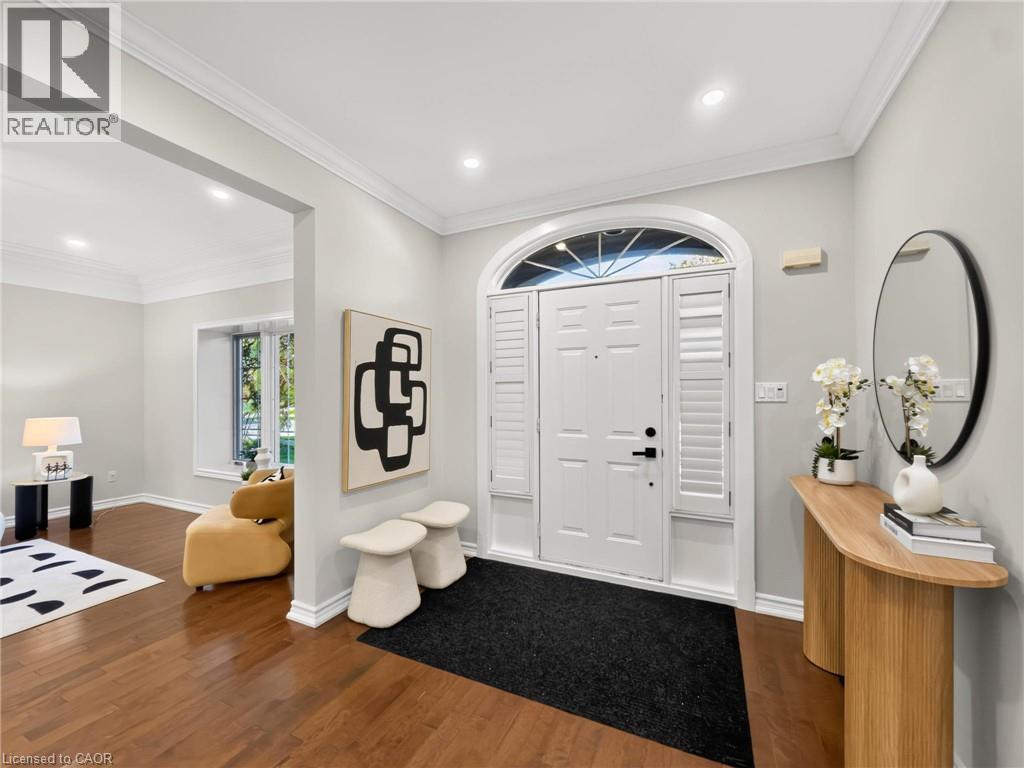
Arched transom window above a panel entry door with side louvered shutters, crown molding, recessed lighting, and wood-finish flooring
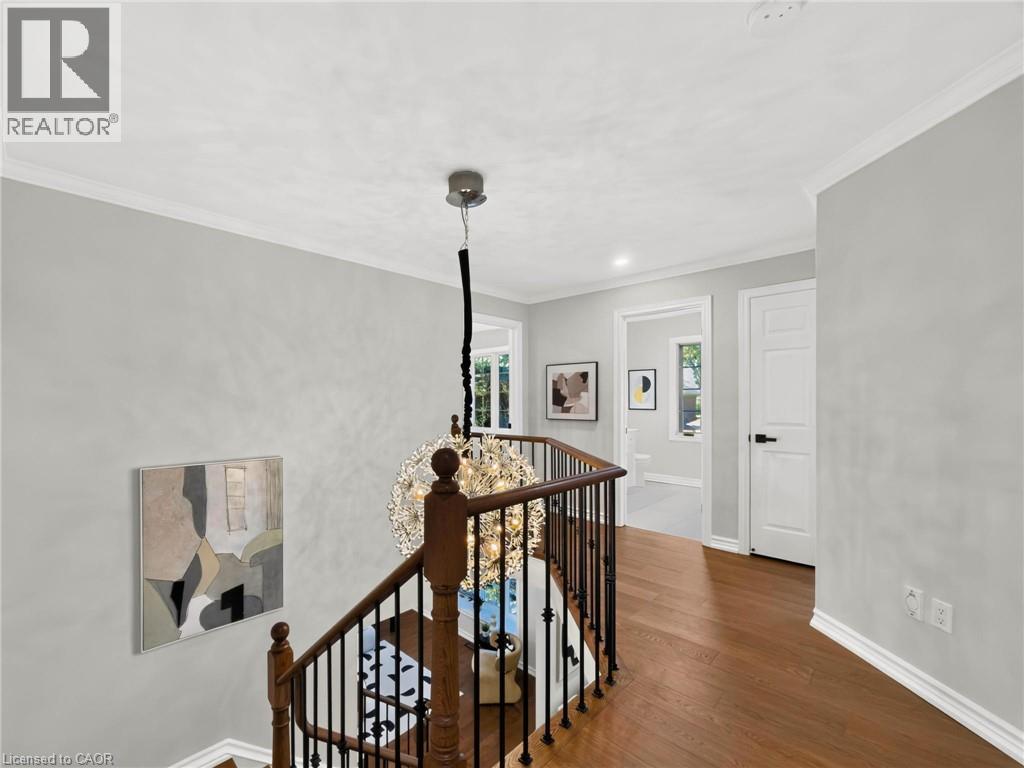
Hardwood flooring, custom staircase with wood railing and metal spindles, recessed lighting, crown molding, and a decorative chandelier
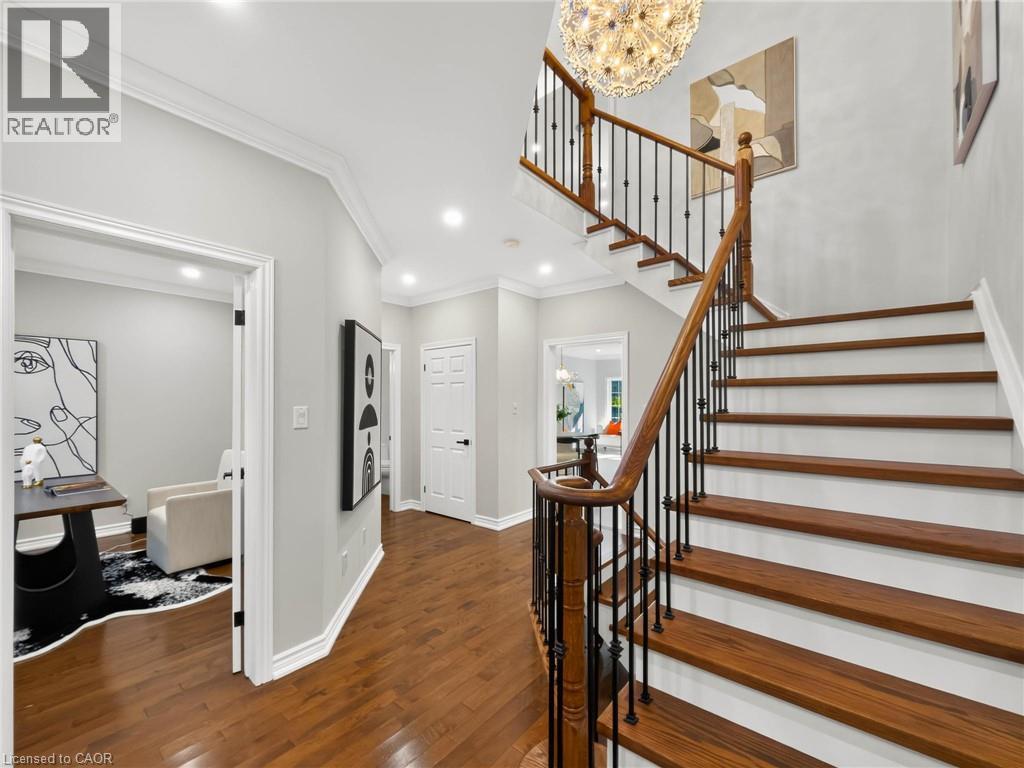
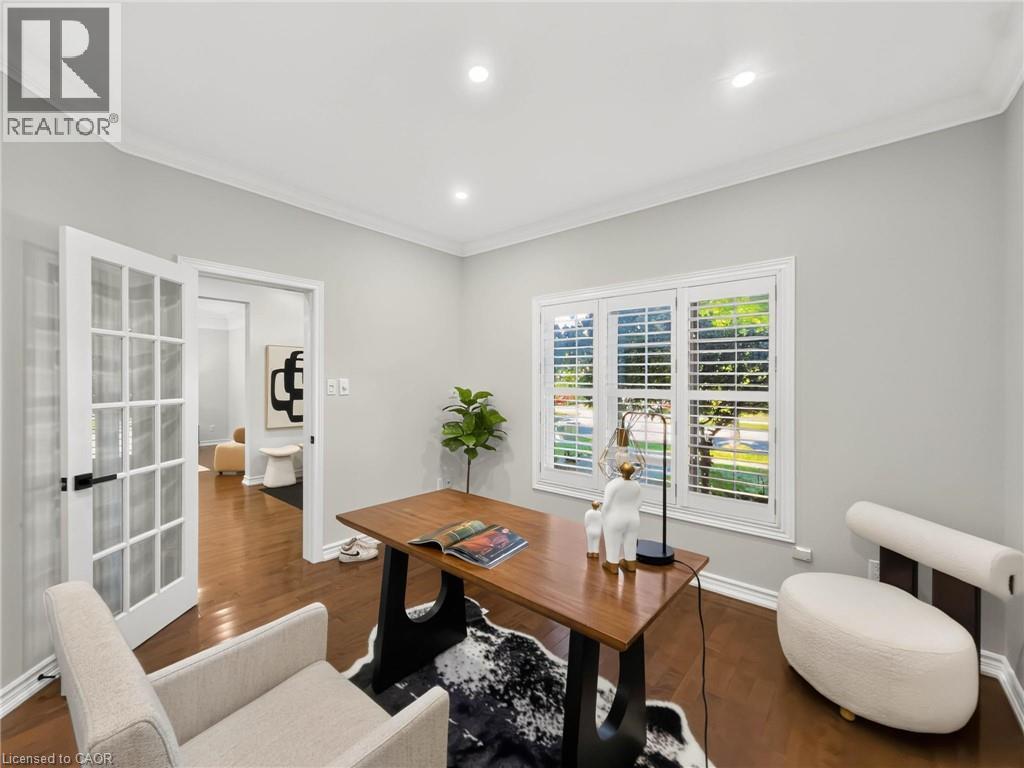
Hardwood flooring throughout, recessed lighting, crown molding, white window shutters, and French doors
Hardwood flooring throughout, a grand staircase with wood banisters and black iron balusters, a decorative chandelier, recessed lighting, and a prominent arched entryway
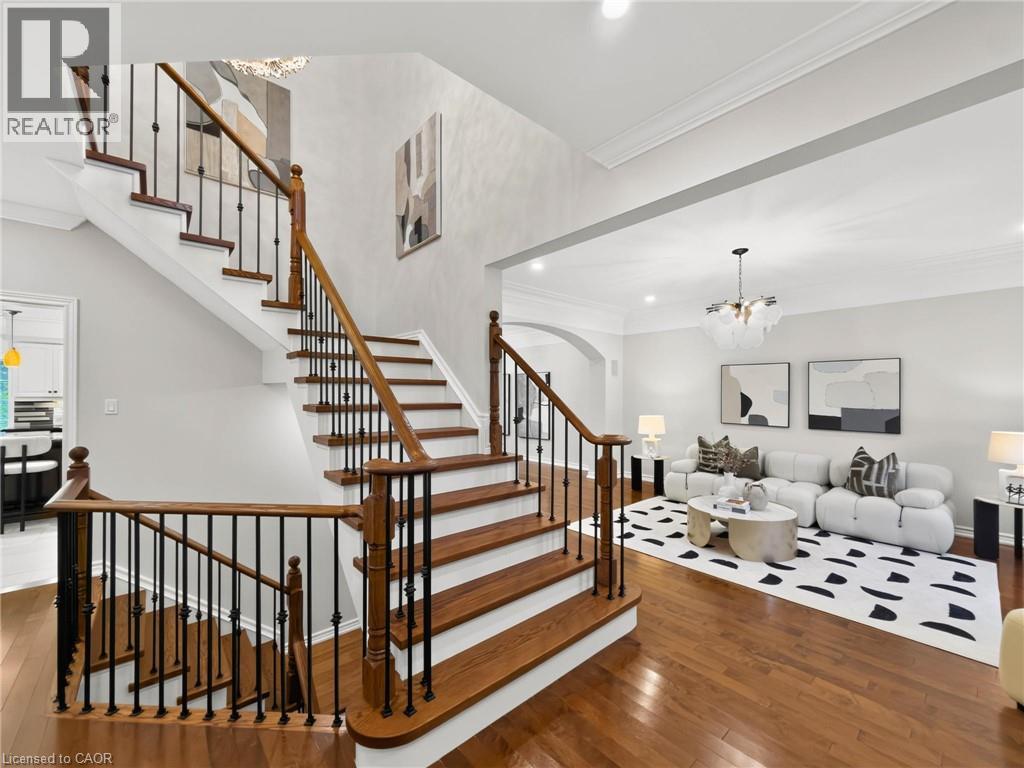
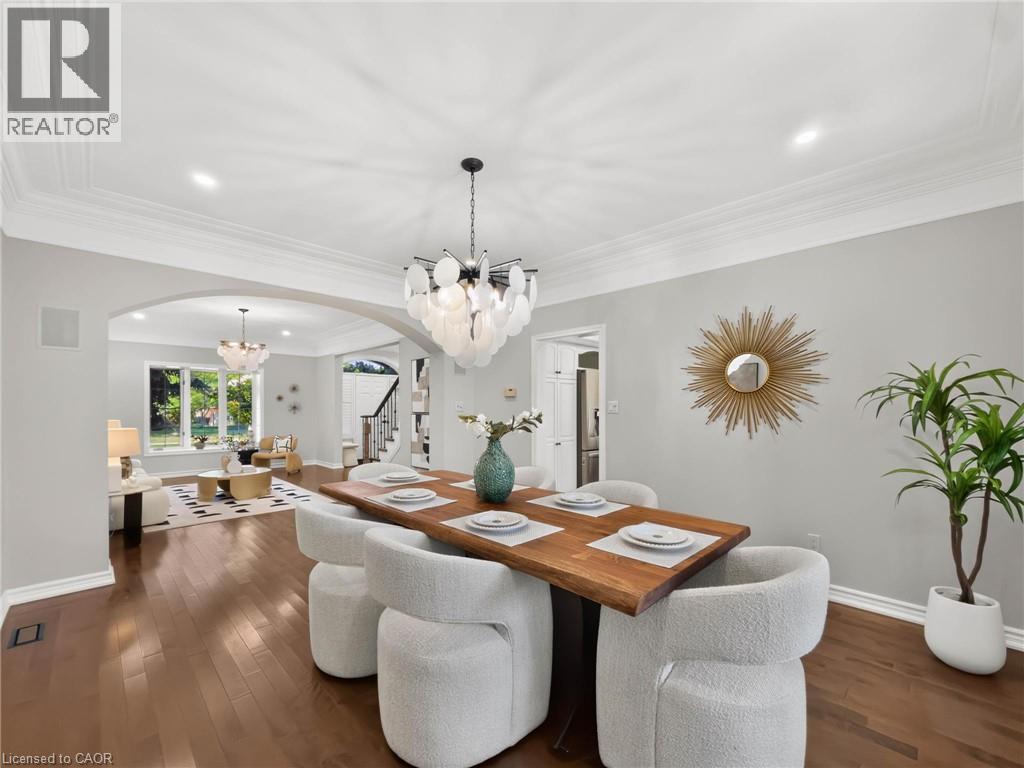
Hardwood flooring, arched doorway, crown molding, modern chandelier, and a wood staircase with black iron spindles
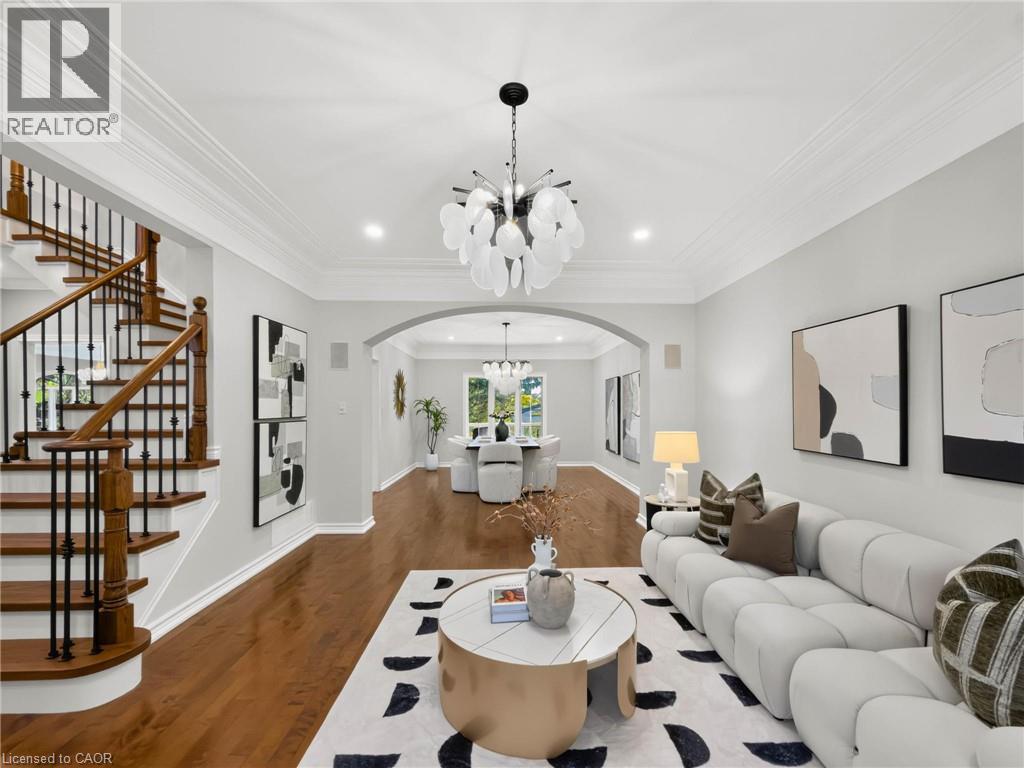
Hardwood flooring, prominent crown molding, large picture window, modern chandelier, and a wood and iron staircase with white risers
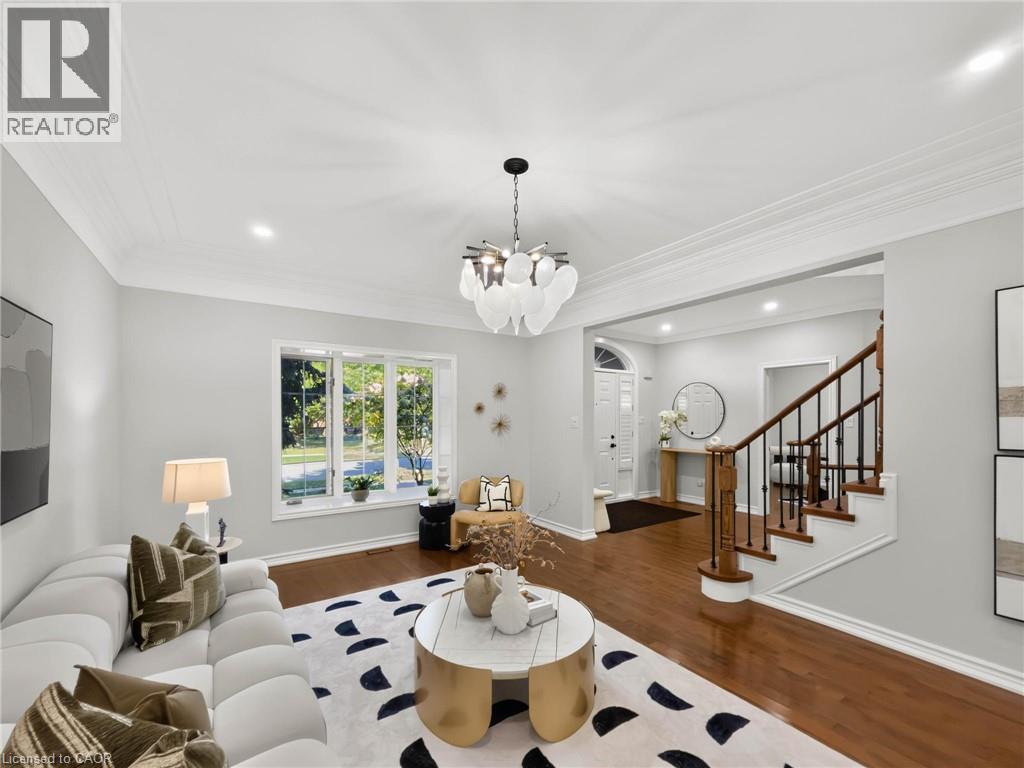
Wood-finish flooring with crown molding and recessed lighting
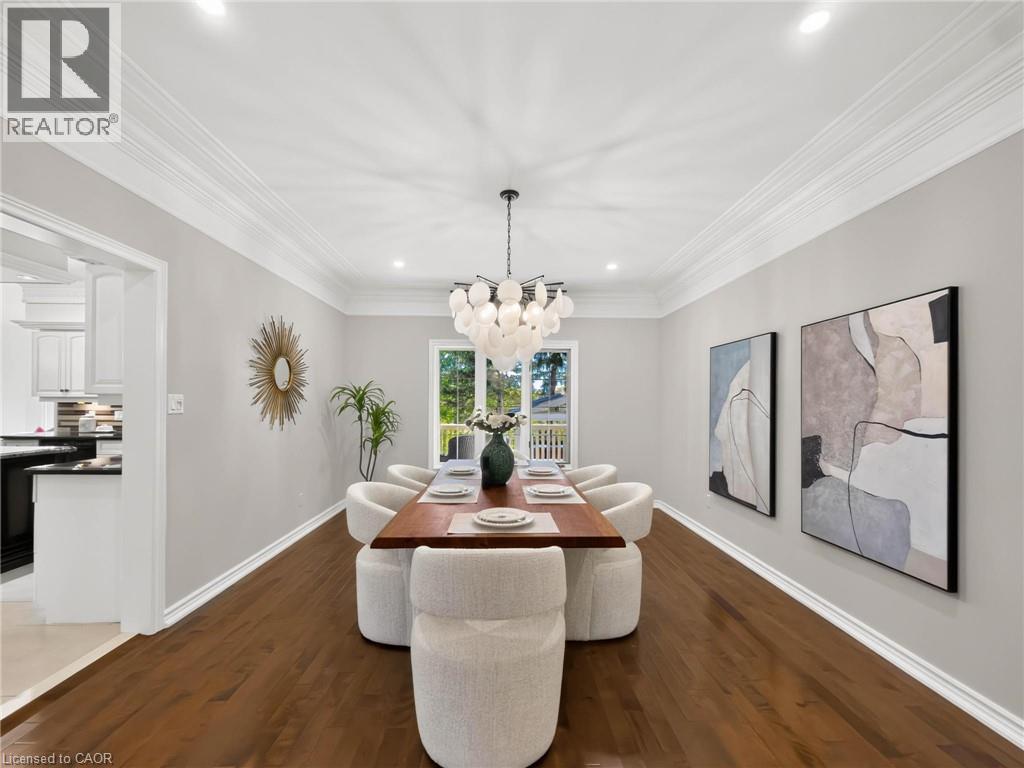
Rich wood-finish flooring, elegant crown molding, recessed lighting, and an arched entryway
Kitchen featuring a granite-topped island, white cabinetry, dark countertops, and a tiled backsplash
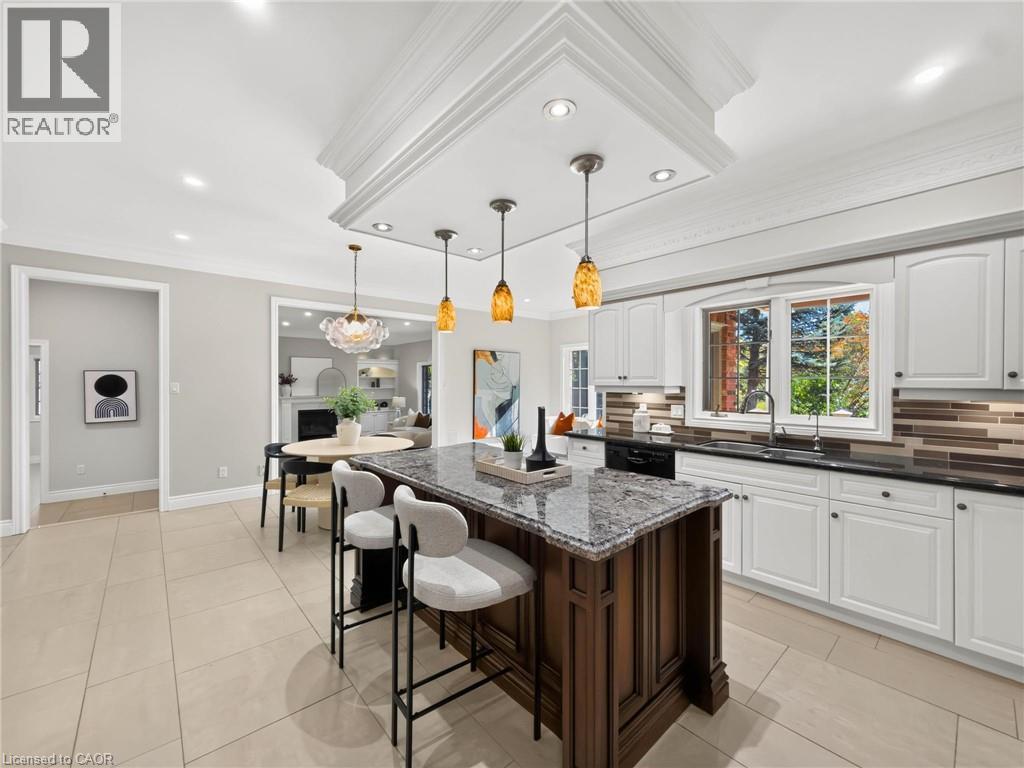
Kitchen featuring a large central island with seating, white upper and lower cabinetry, tile backsplash, and recessed lighting
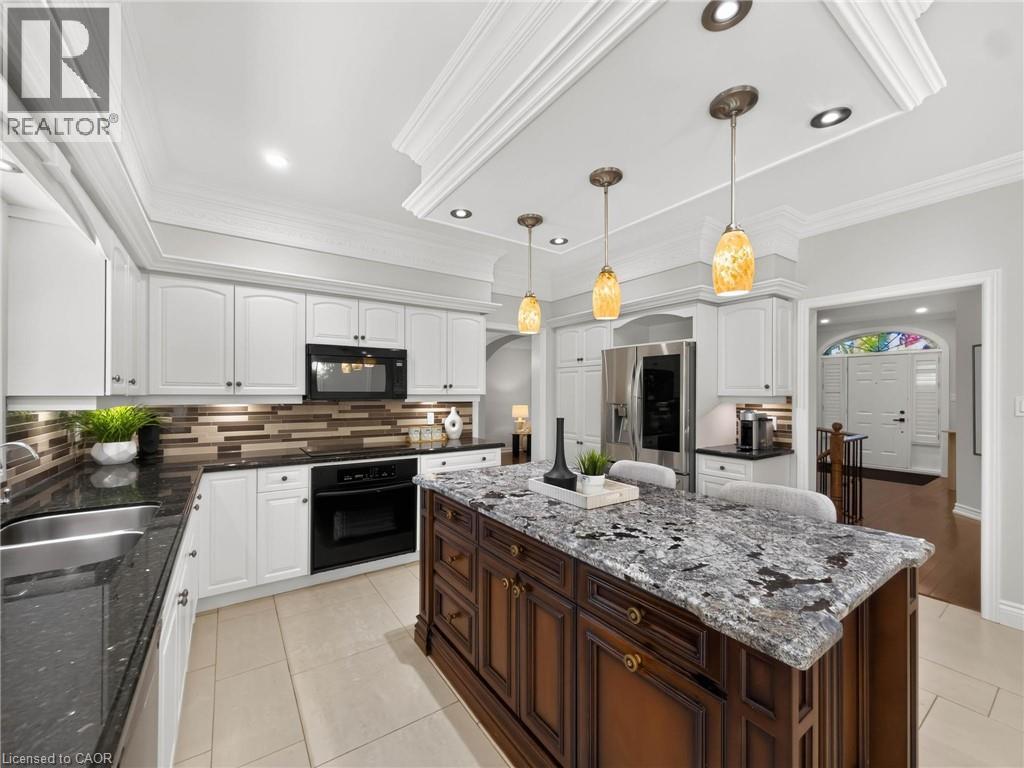
Kitchen featuring recessed lighting, a tray ceiling, white cabinetry with dark hardware, dark countertops, and a central island with a contrasting stone surface
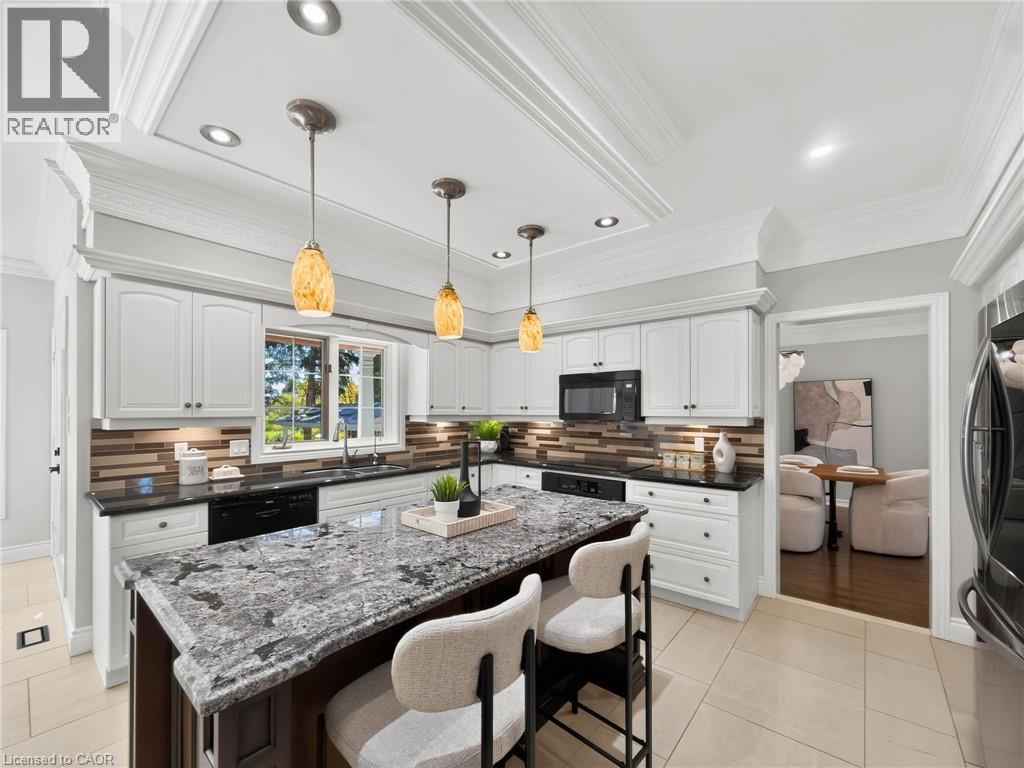
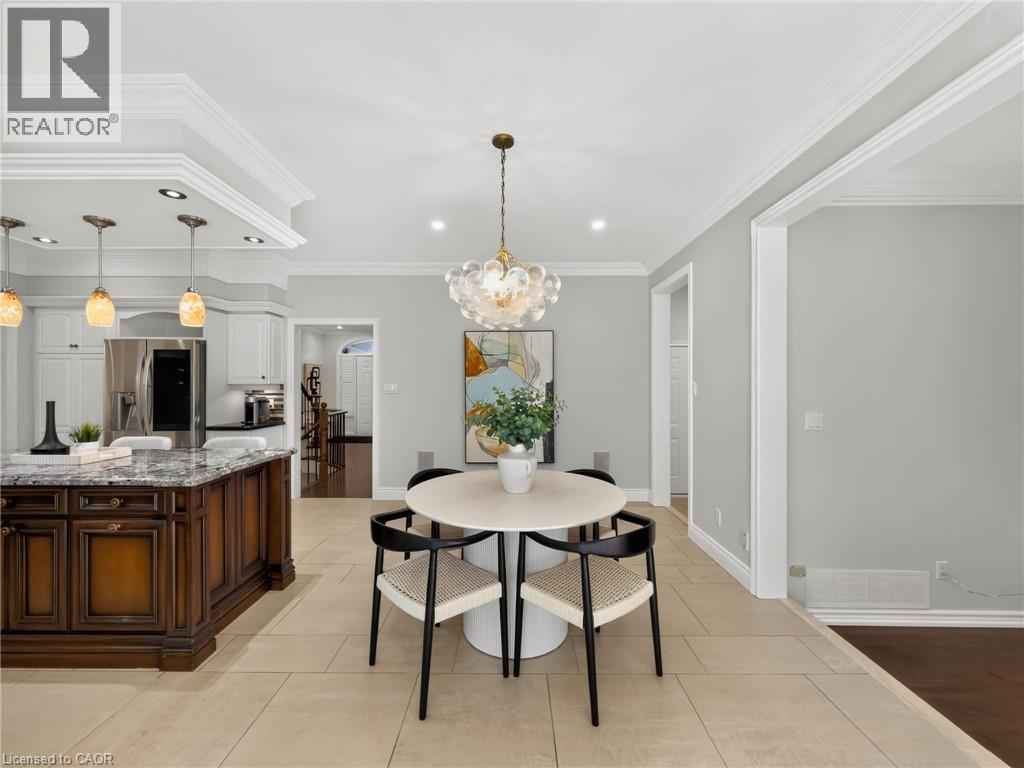
Open concept dining area with a contemporary chandelier, tile flooring, and direct access to a separate living space featuring large windows
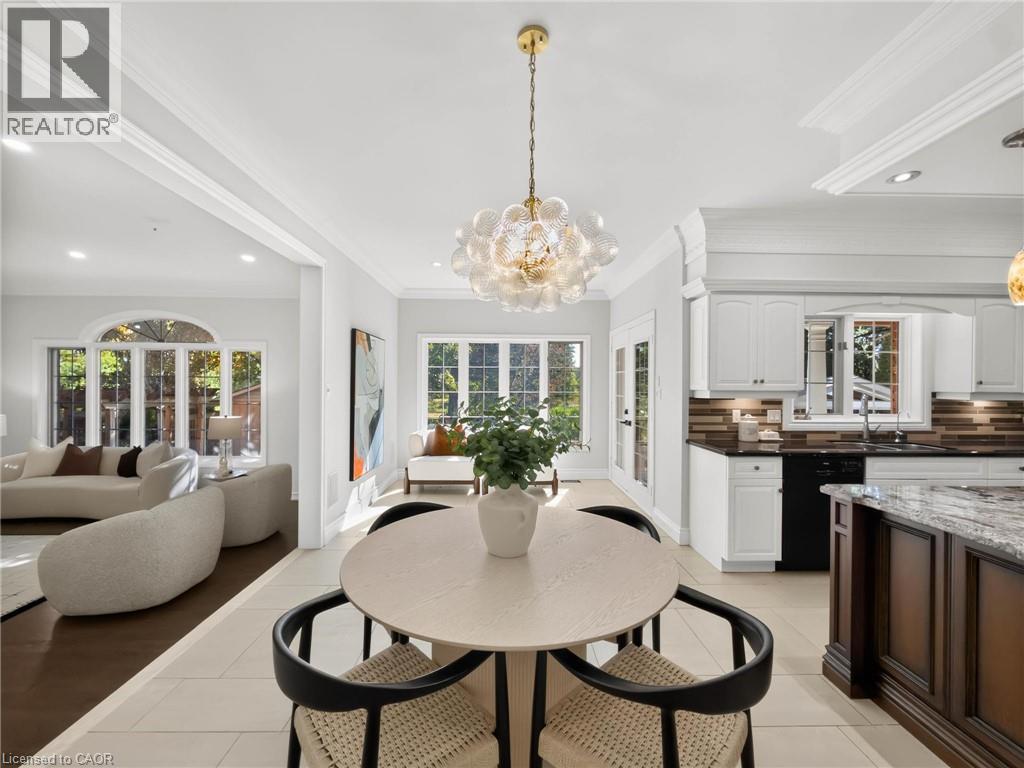
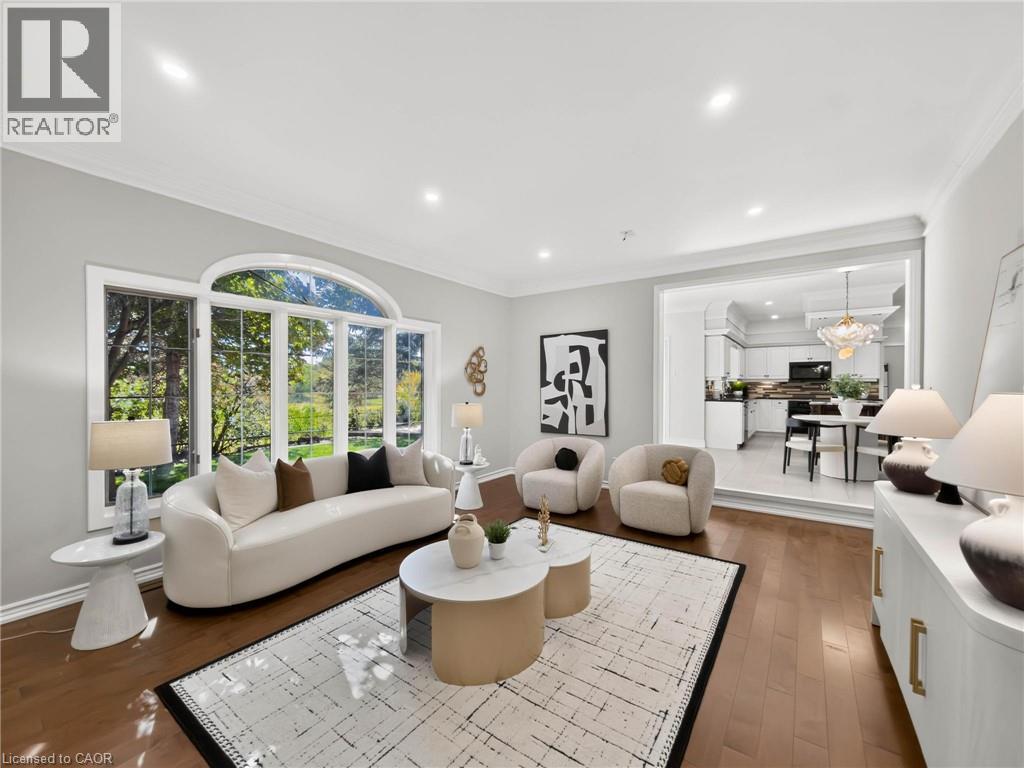
Expansive windows and glass-paneled French doors provide abundant natural light
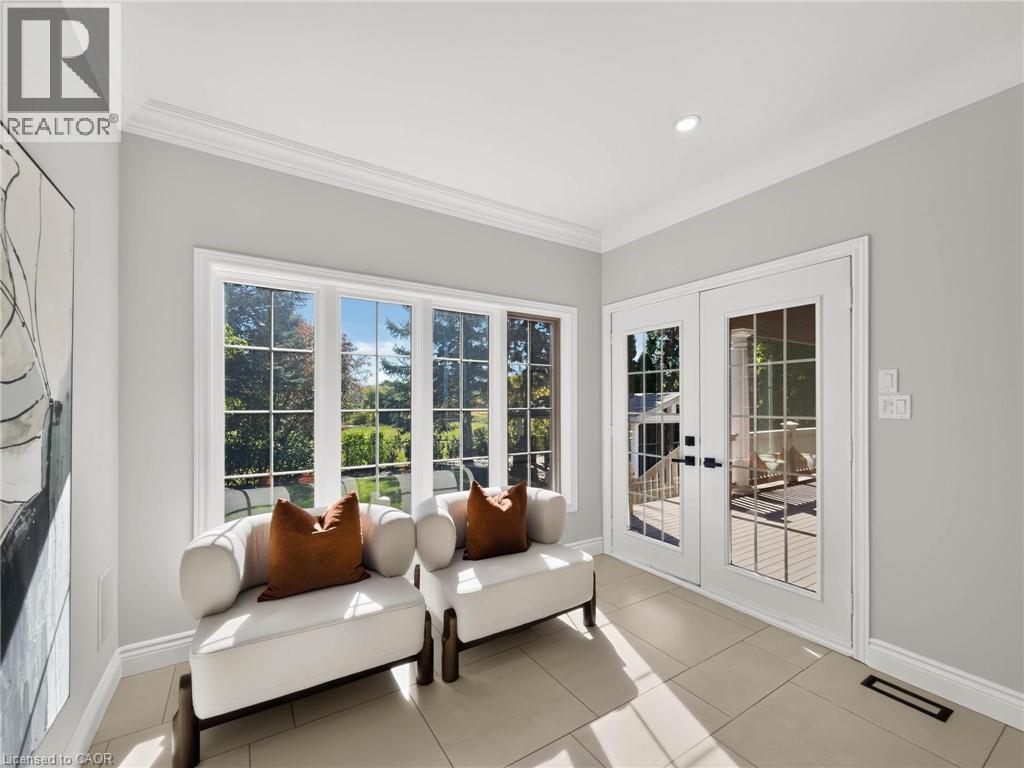
Kitchen with a wood-finish island, granite countertop, and stainless steel appliances
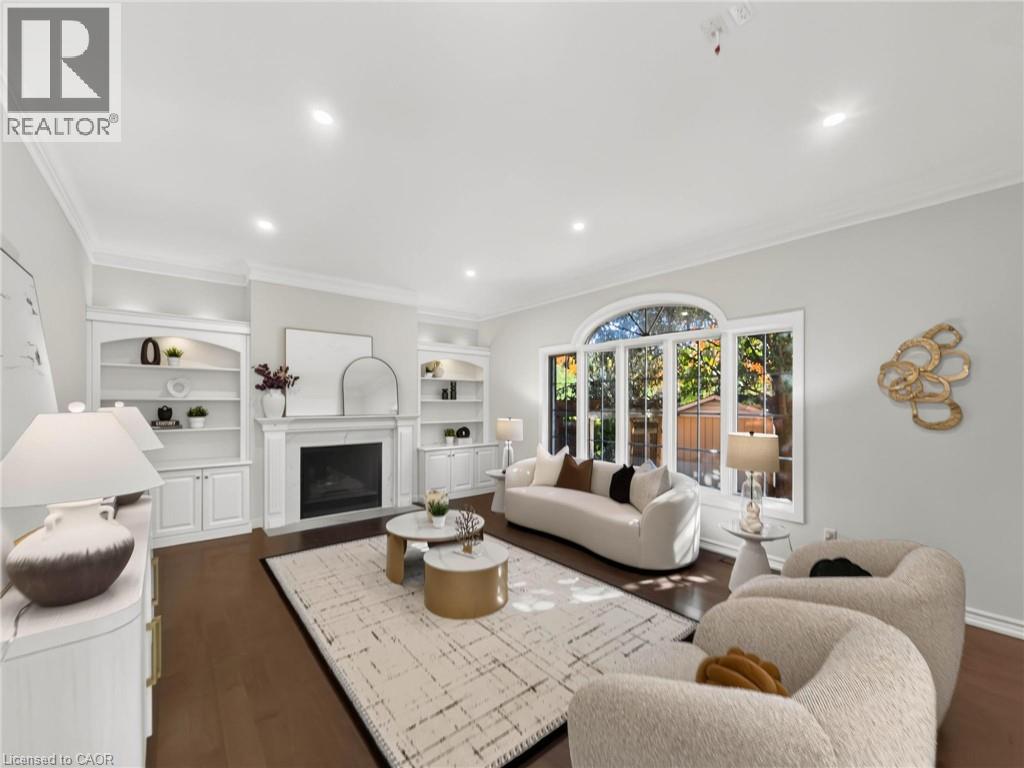
Recessed lighting, crown molding, wood-finish flooring, built-in shelving, and a prominent fireplace with mantel
Hardwood-finish flooring, recessed lighting, crown molding, arched transom window, and a wide cased opening
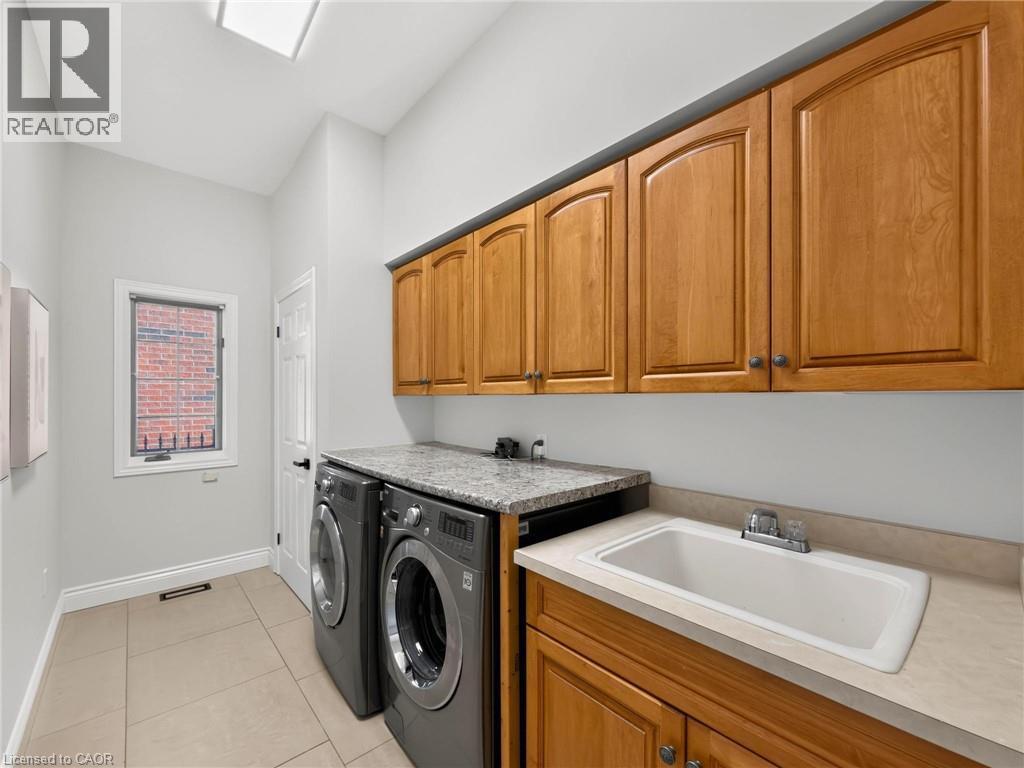
Laundry area featuring upper and lower wood-finish cabinetry, a utility sink, a skylight, and tile flooring
Wood-finish flooring, staircase with dark wood banister and wrought iron spindles, contemporary chandelier, crown molding, and white trim throughout
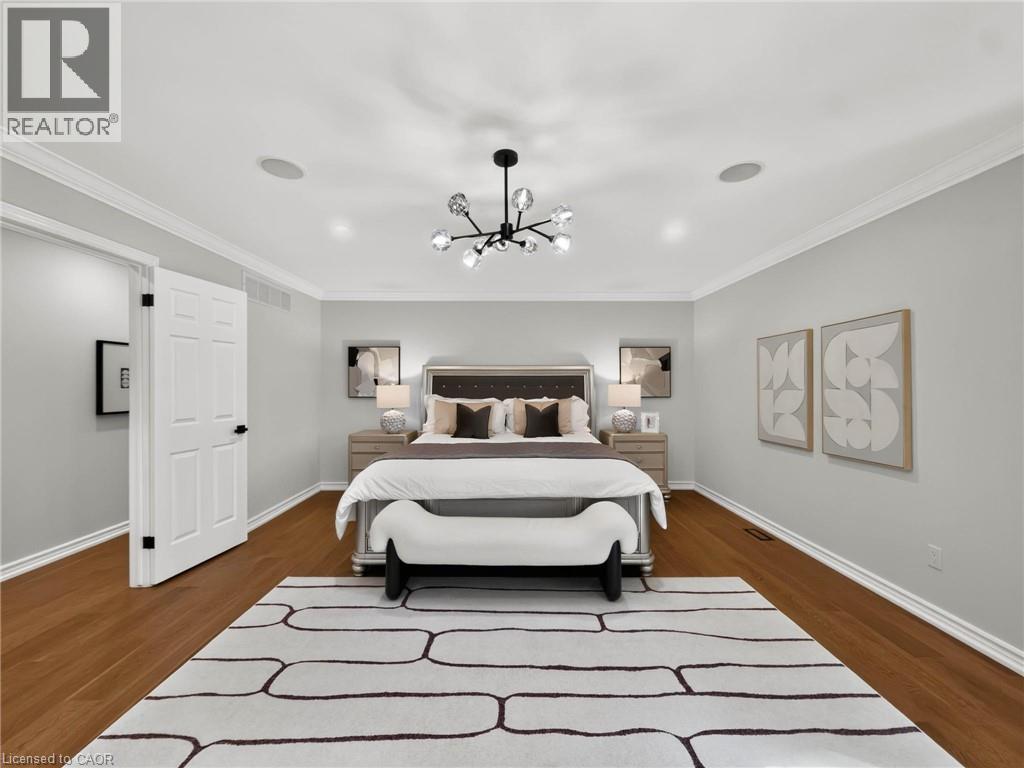
Hardwood-style flooring throughout
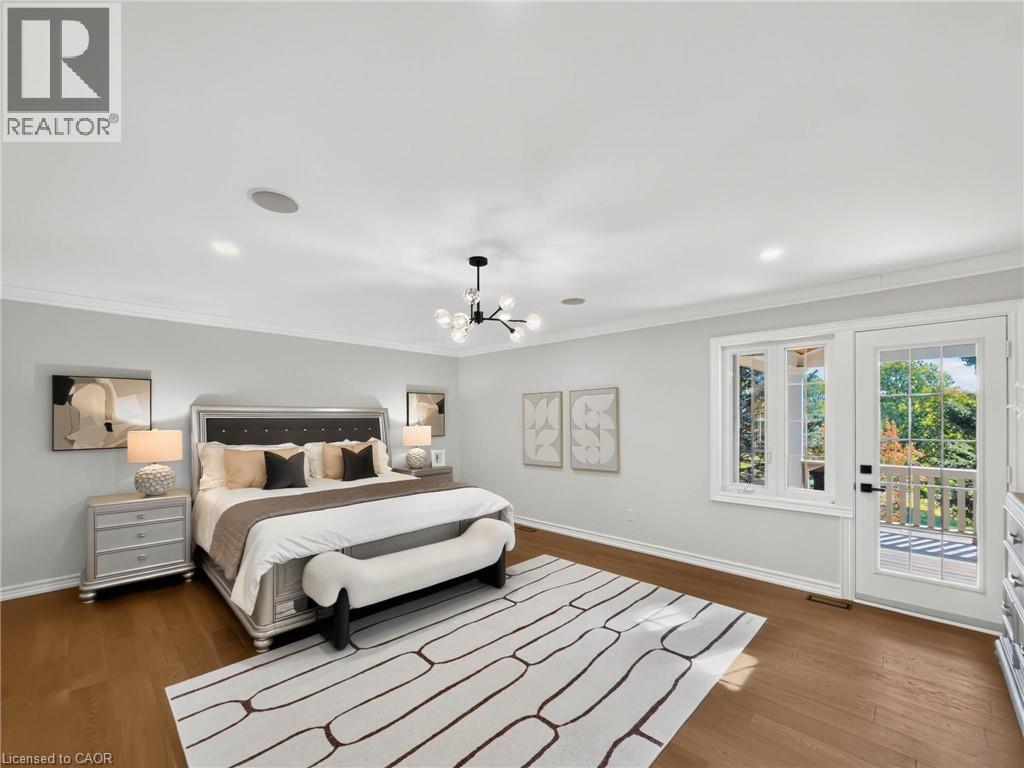
Wood-finish flooring with crown molding, recessed lighting, and a modern chandelier
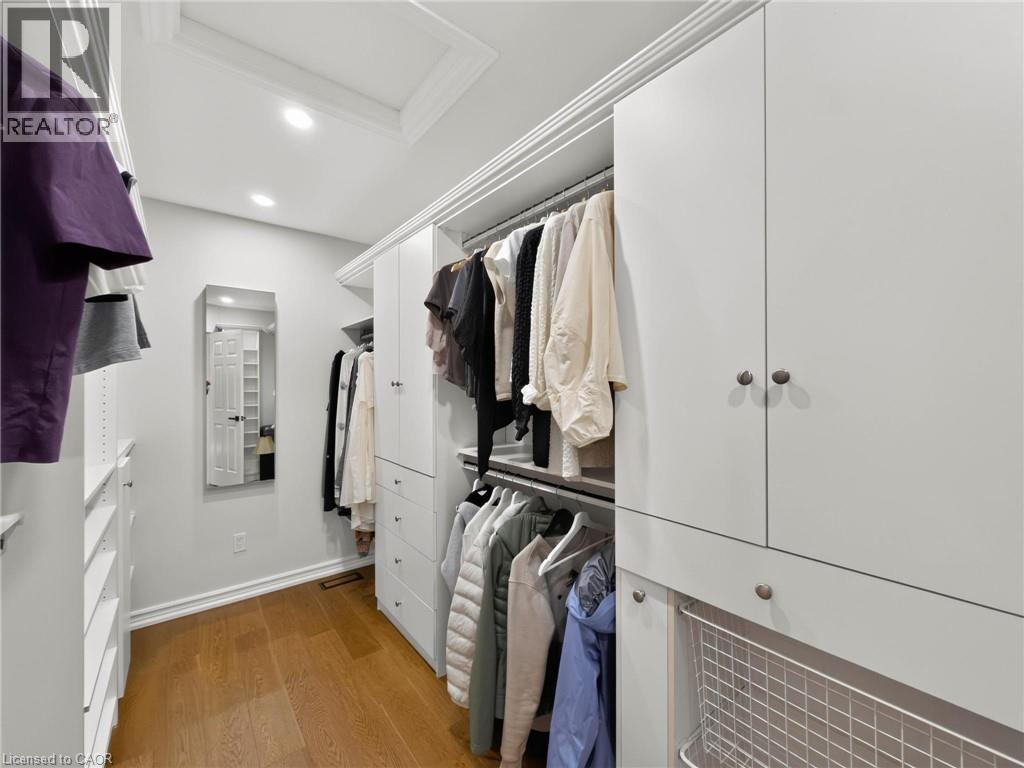
Custom closet system with integrated cabinetry and drawers, wood-finish flooring, recessed lighting, and crown molding
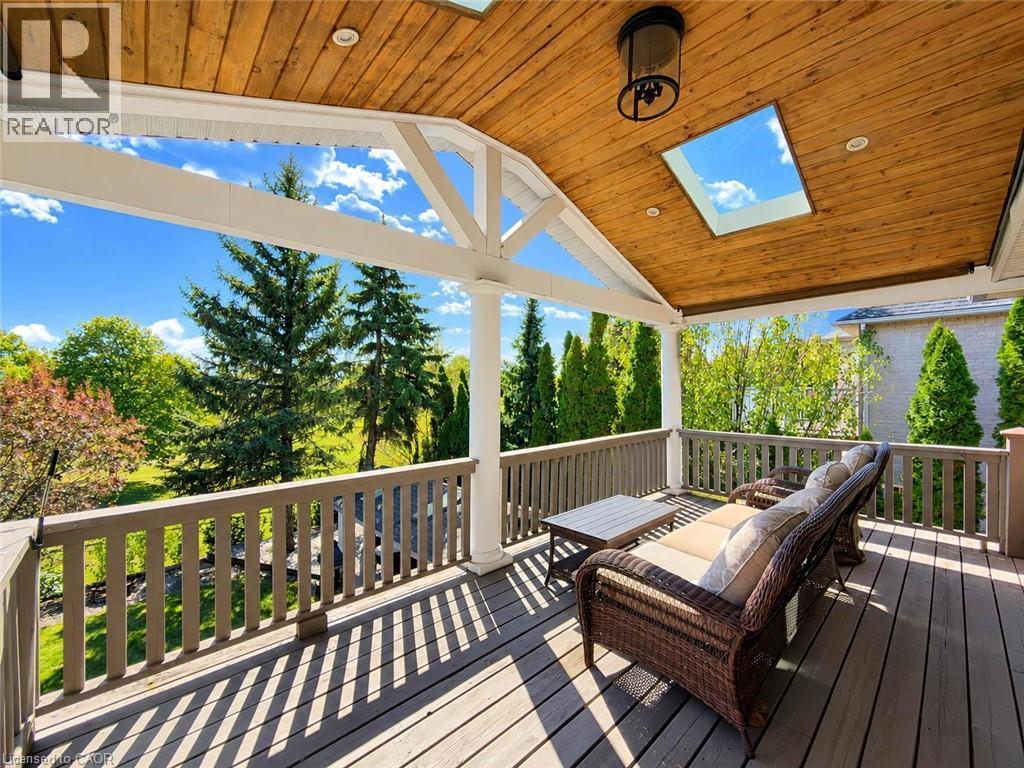
Covered porch featuring a wood-finish ceiling, skylight, recessed lighting, and a composite deck
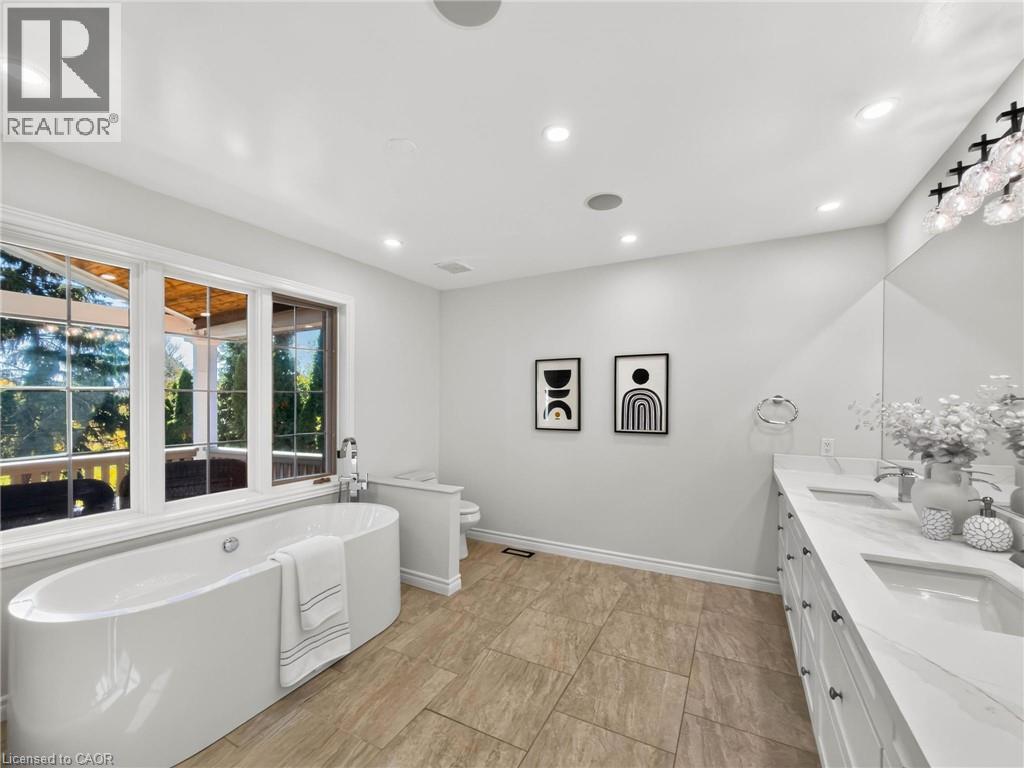
Freestanding soaking tub, dual vanity with undermount sinks, stone countertop, tile flooring, and recessed lighting
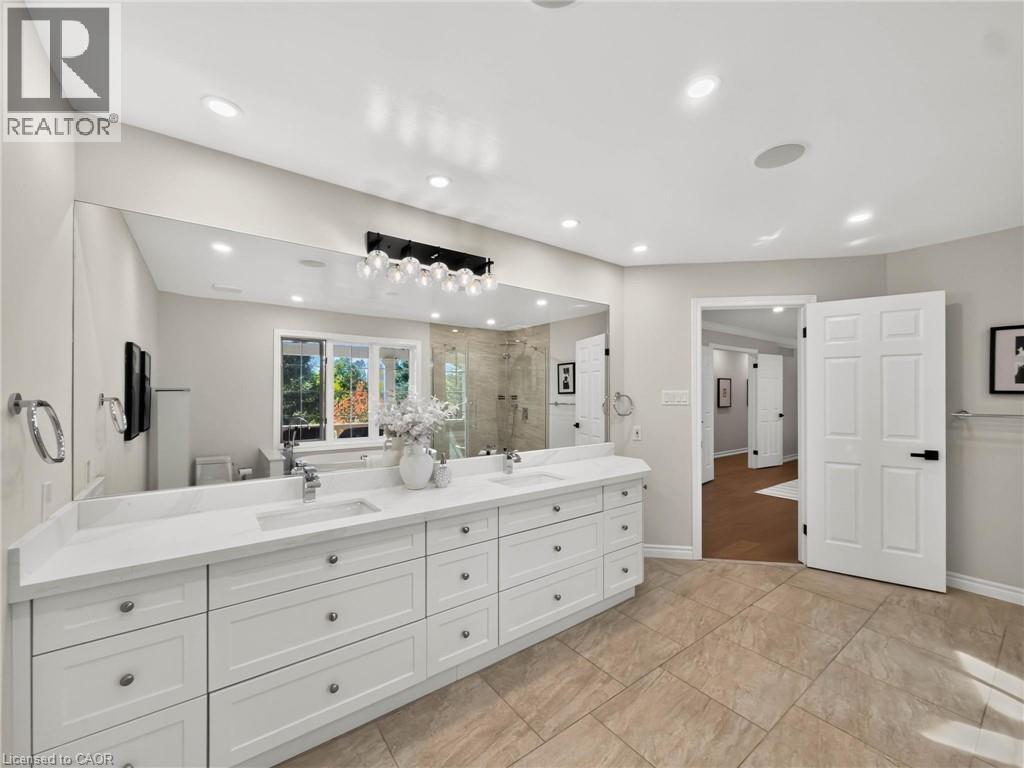
Dual vanity with integrated sinks, expansive mirror, recessed lighting, and tiled flooring
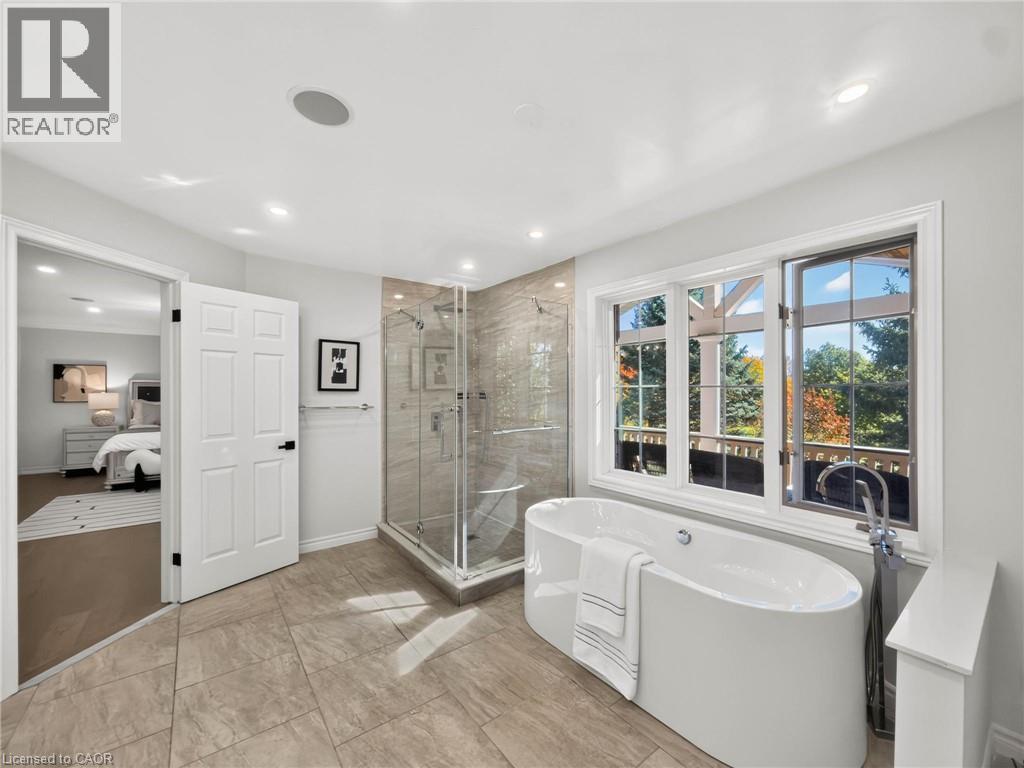
Freestanding soaking tub, glass-enclosed shower with tiled surround, and ceramic tile flooring
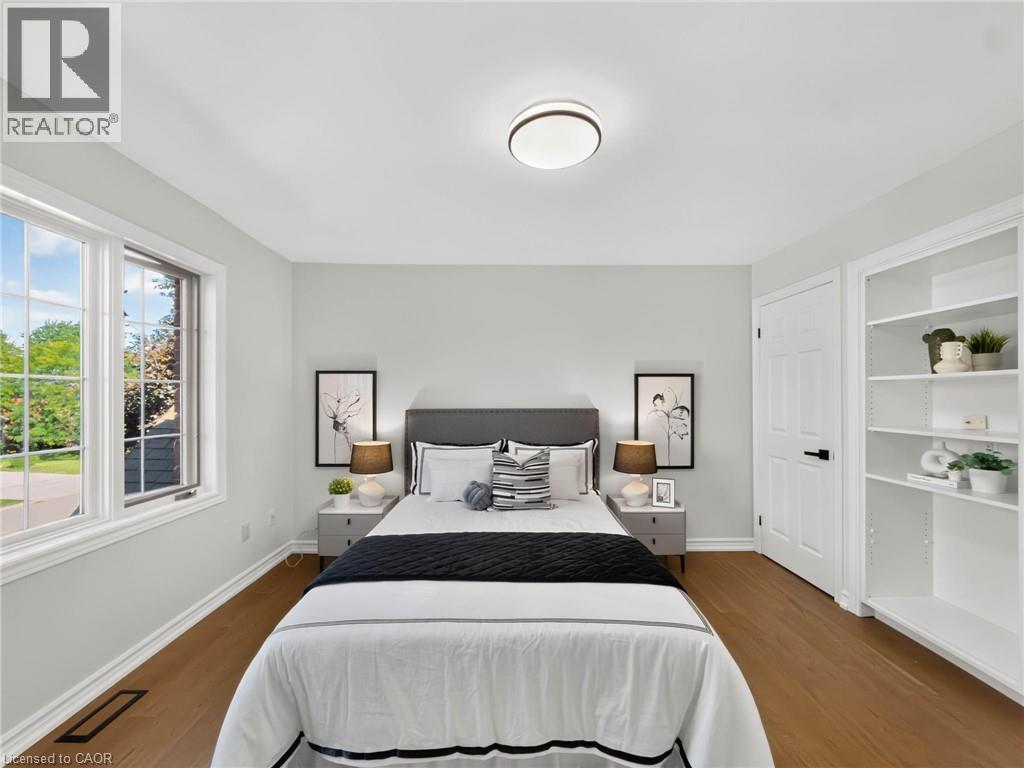
Wood-finish flooring, built-in shelving, white paneled door, and a flush mount ceiling light
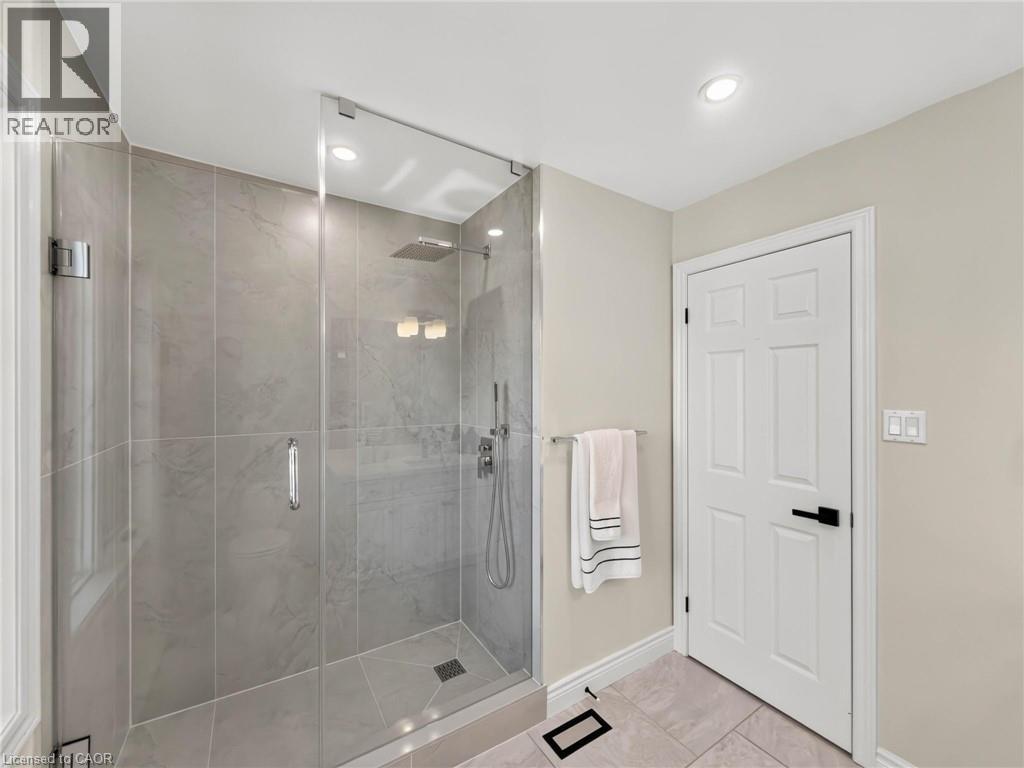
Glass-enclosed shower with tile surround, rainfall showerhead, handheld shower fixture, and recessed lighting
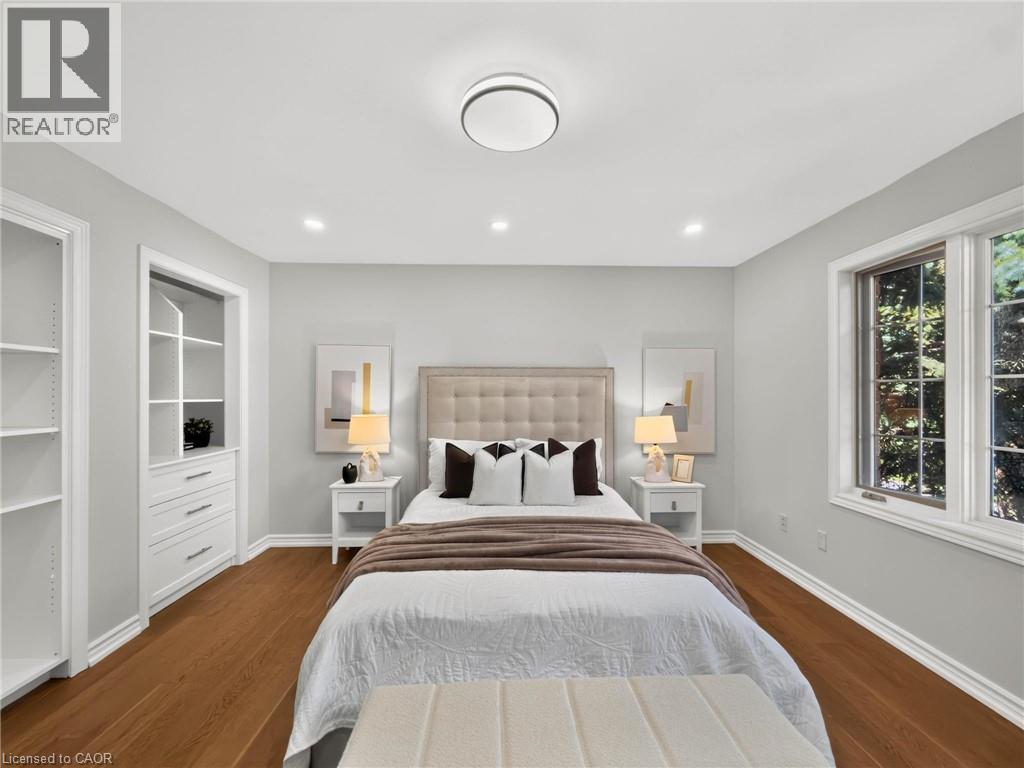
Wood-finish flooring, recessed lighting, built-in shelving, built-in dresser, and a window with white trim
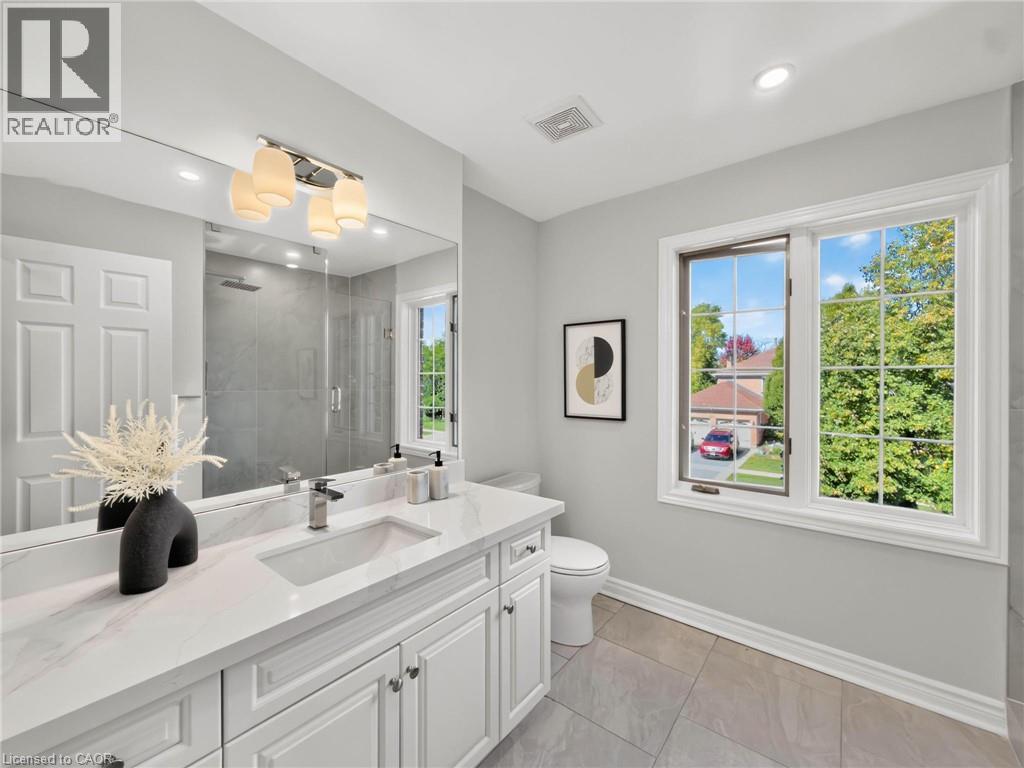
Bathroom featuring a white vanity with an integrated sink, polished chrome faucet, and overhead vanity lighting
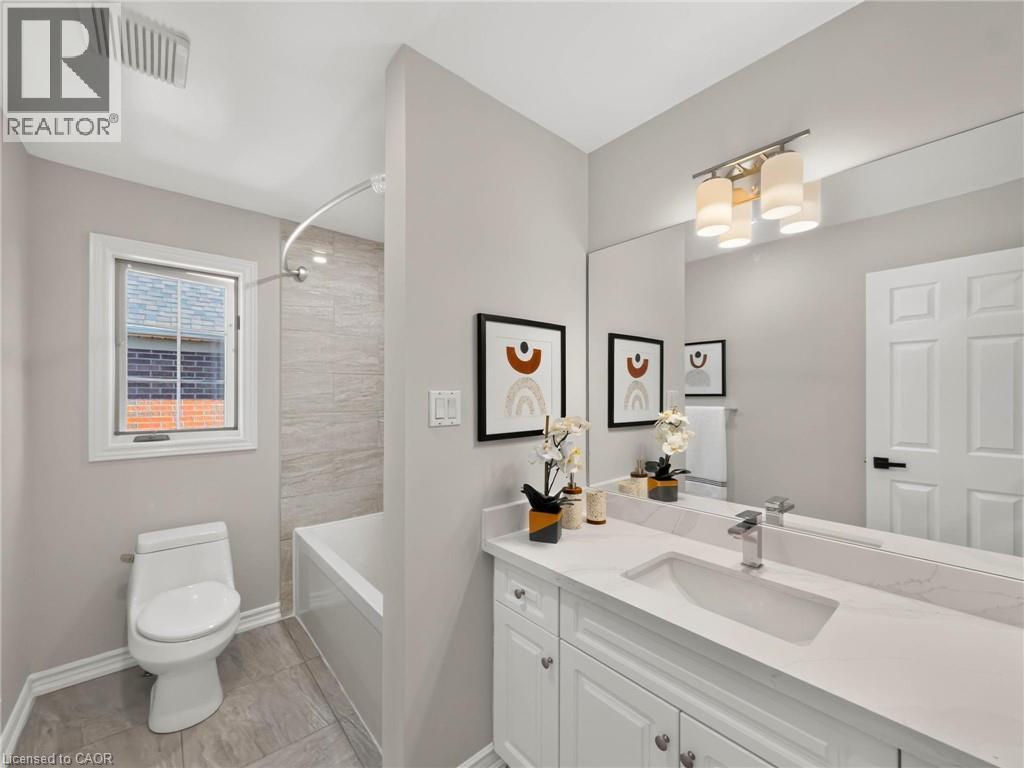
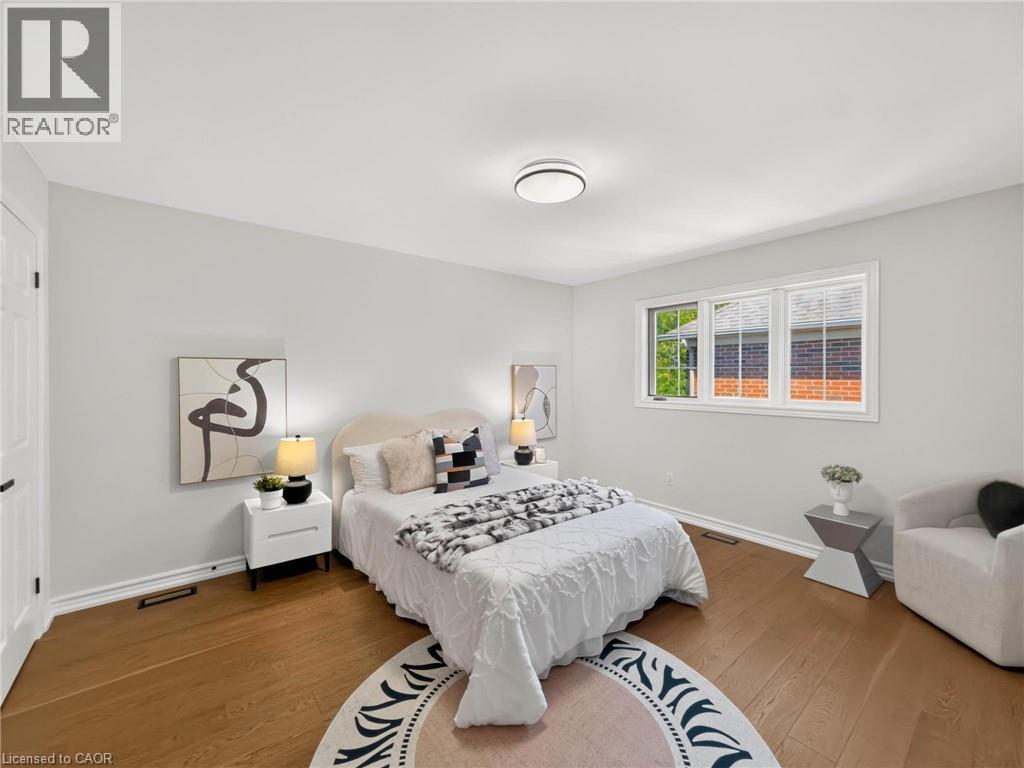
Recessed lighting, wood-finish flooring, white trim, and a multi-pane window
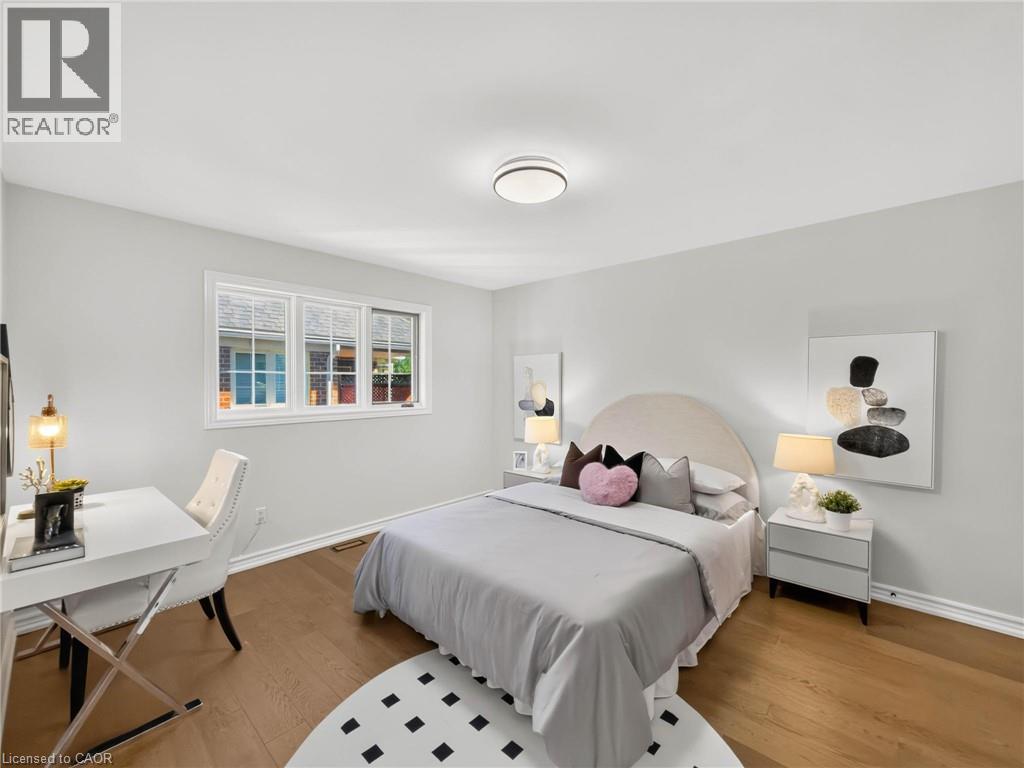
Warm wood-finish flooring
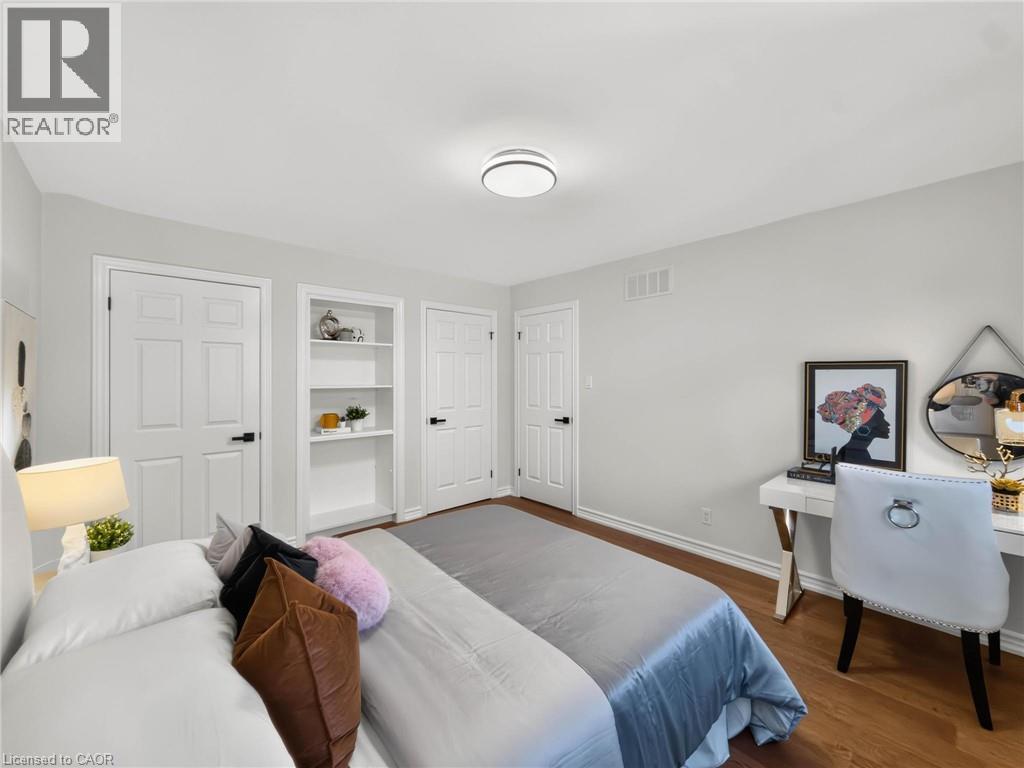
Hardwood-finish flooring, white trim, and a three-pane window
Vanity with integrated sink and chrome faucet, extensive wall mirror, recessed lighting, and a glass-enclosed shower
Spacious room featuring wood-finish flooring, recessed lighting, and crown molding
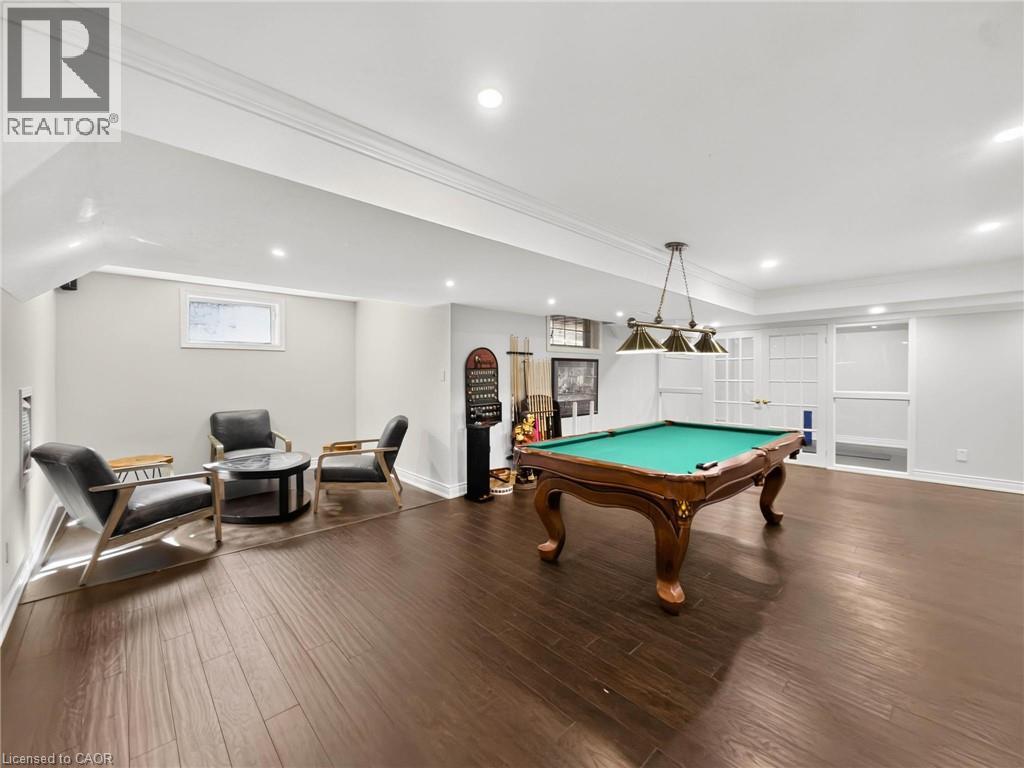
Recessed lighting, wood-finish flooring, white walls, built-in shelving, and a prominent staircase with wood handrails
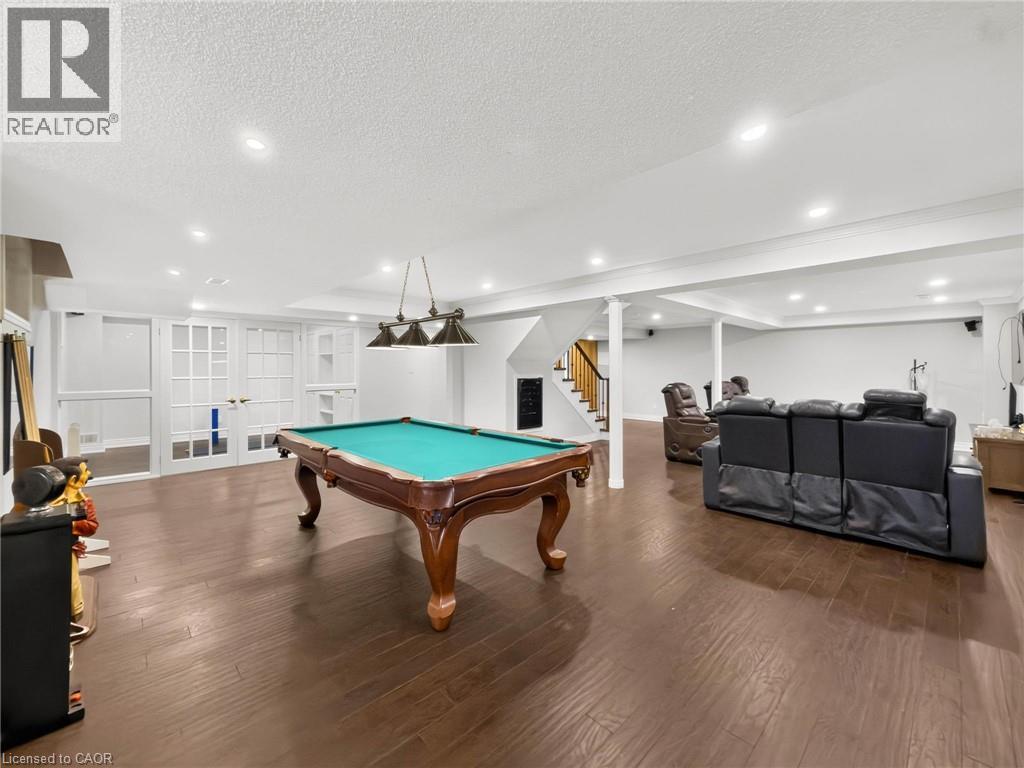
Expansive finished lower level featuring recessed lighting, dark wood-finish flooring, white walls, and a built-in pillar with trim
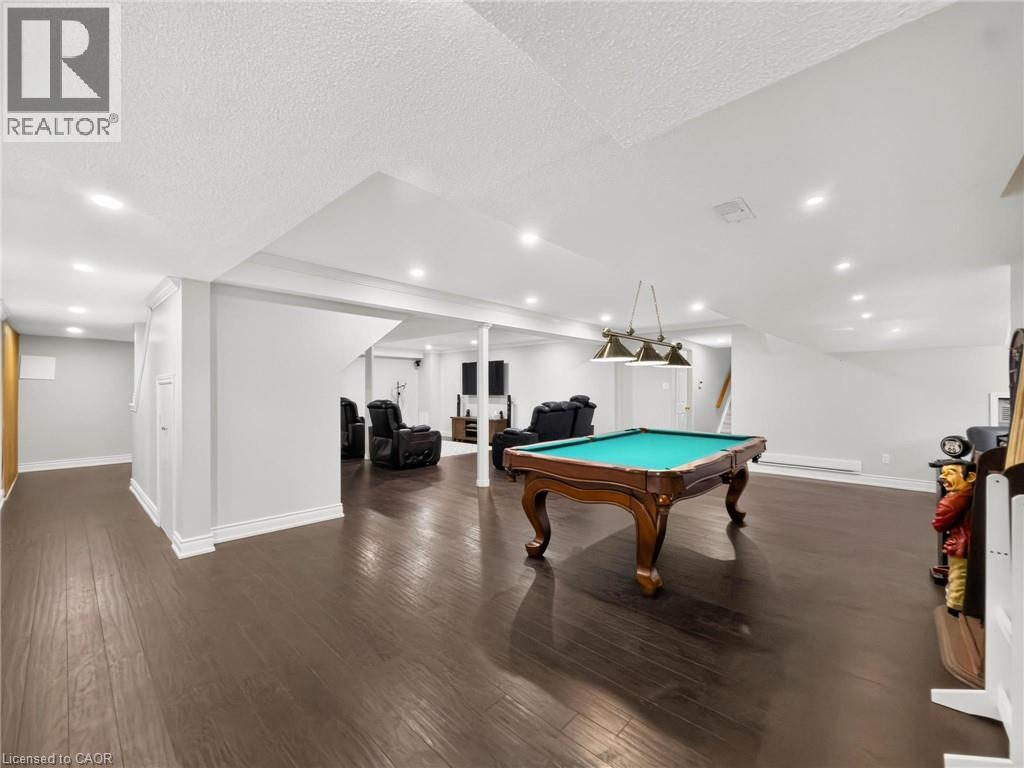
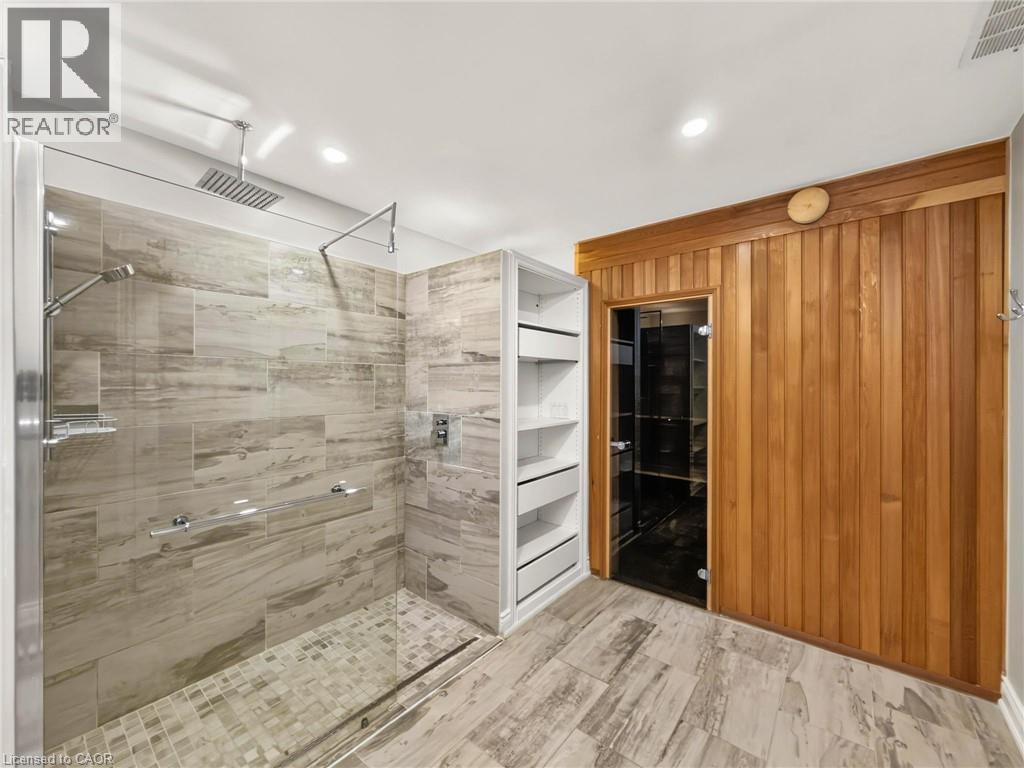
Glass-enclosed shower with a rain showerhead, tiled walls, and mosaic flooring
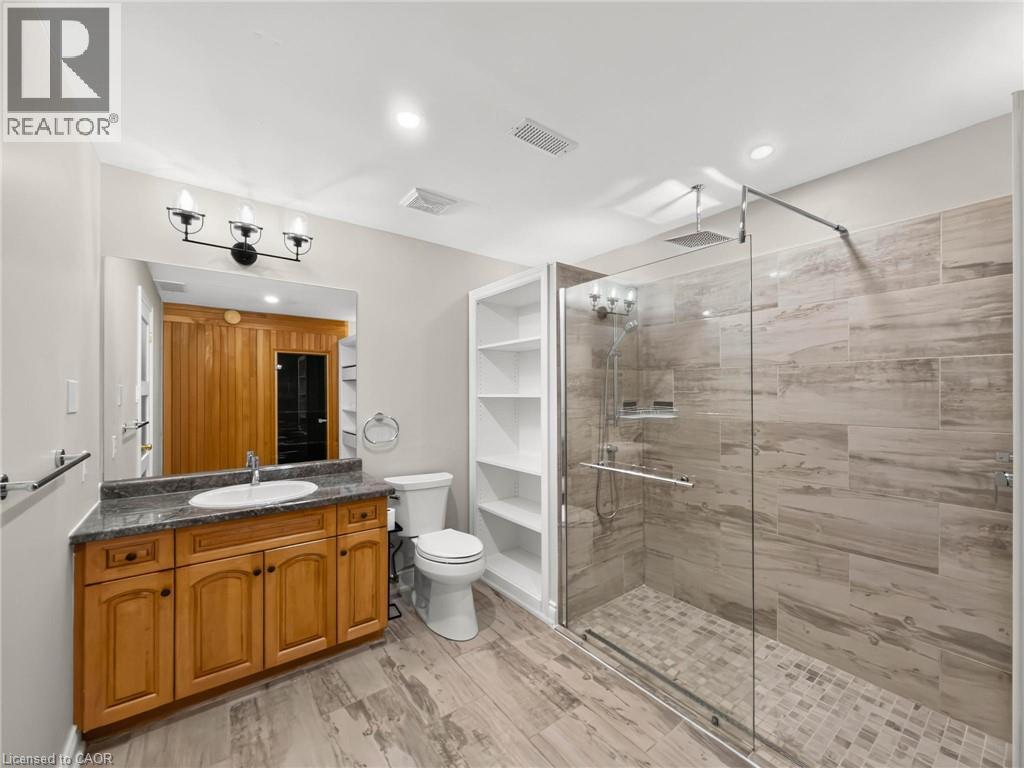
Walk-in shower with tiled walls and floor, rain shower head, and hand-held shower fixture
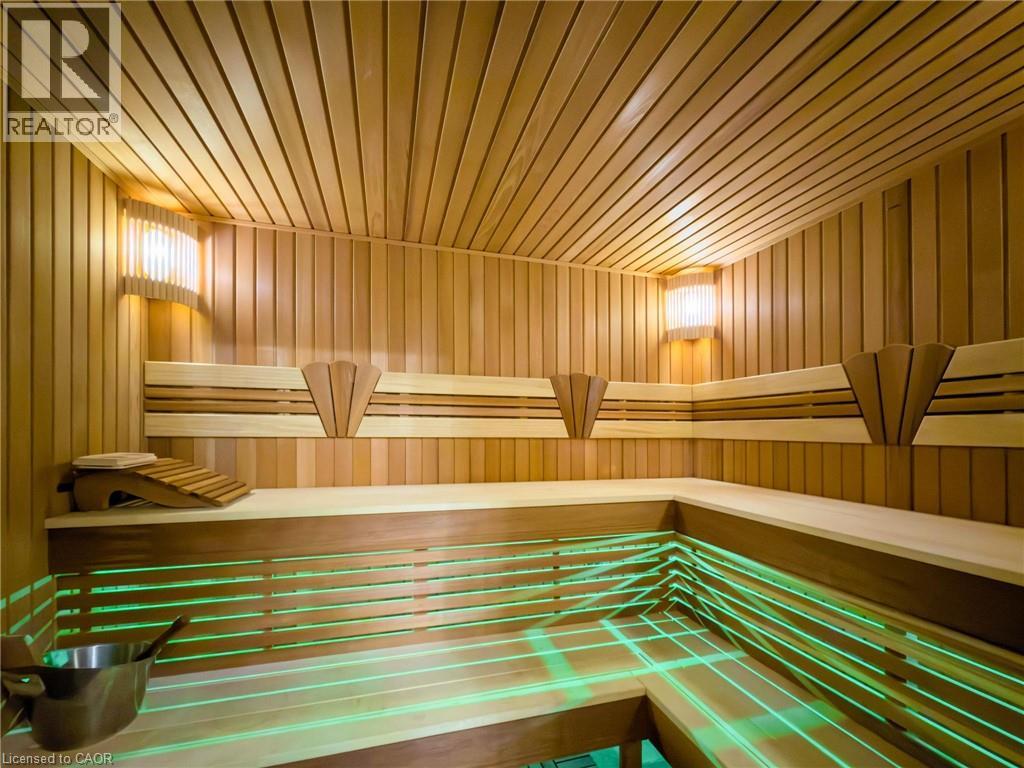
Custom sauna featuring wood paneling, built-in bench seating, two wall-mounted light fixtures, and integrated under-bench green lighting
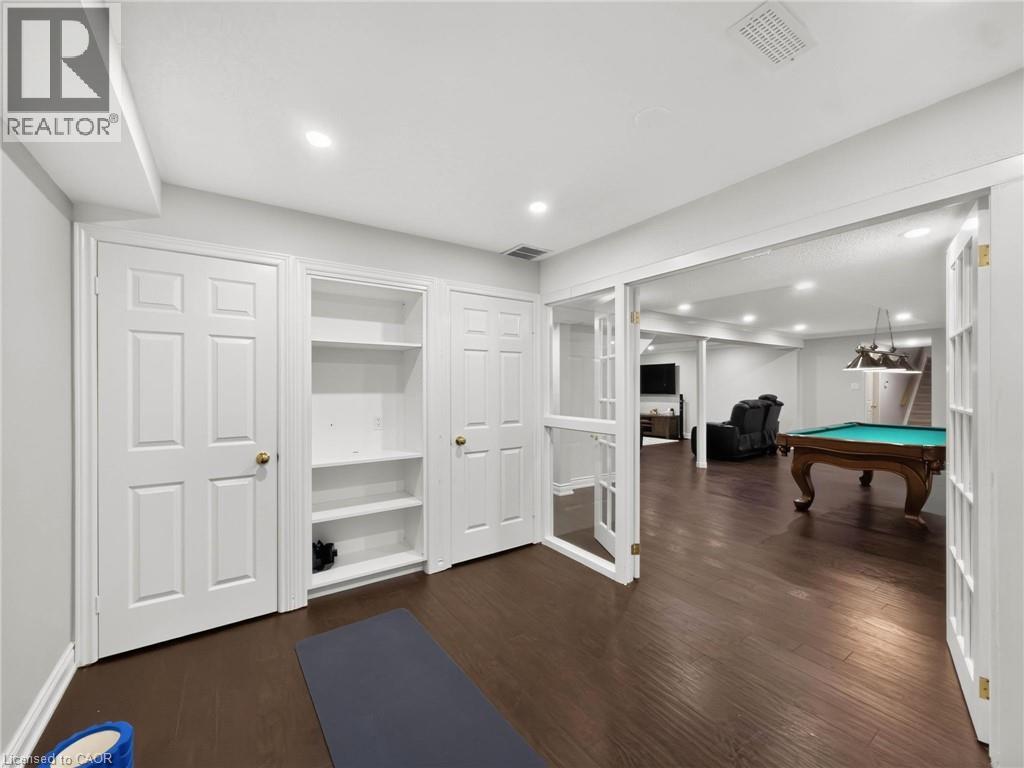
Hardwood-finish flooring throughout, built-in shelving, paneled interior doors, recessed lighting, and white trim
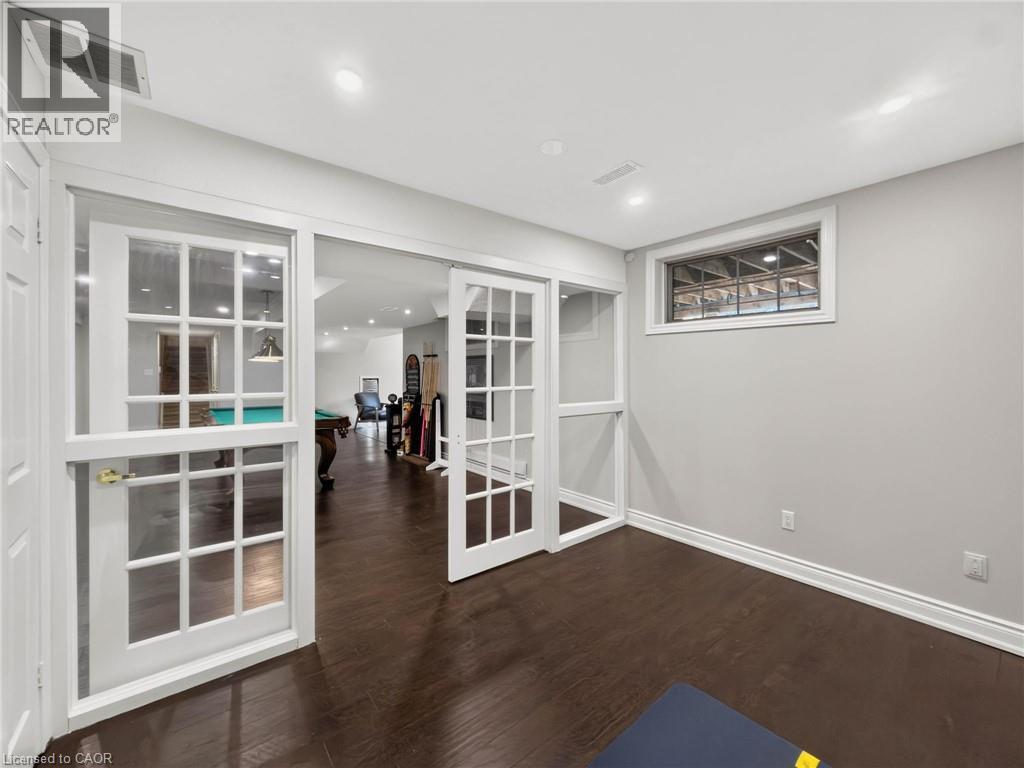
Dark wood-finish flooring, white walls, recessed ceiling lights, and white trim
Spacious covered deck featuring a wood-finish ceiling, ceiling fan, and white railing
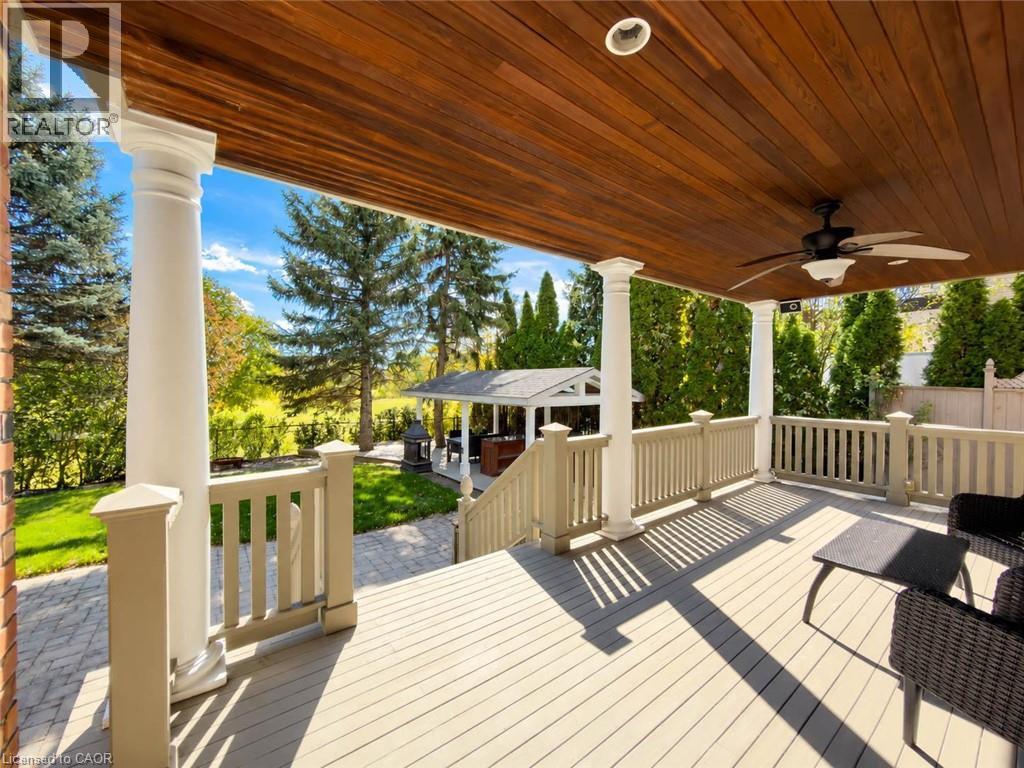
Expansive covered patio with wood-finish ceiling, overlooking a private backyard with a storage shed
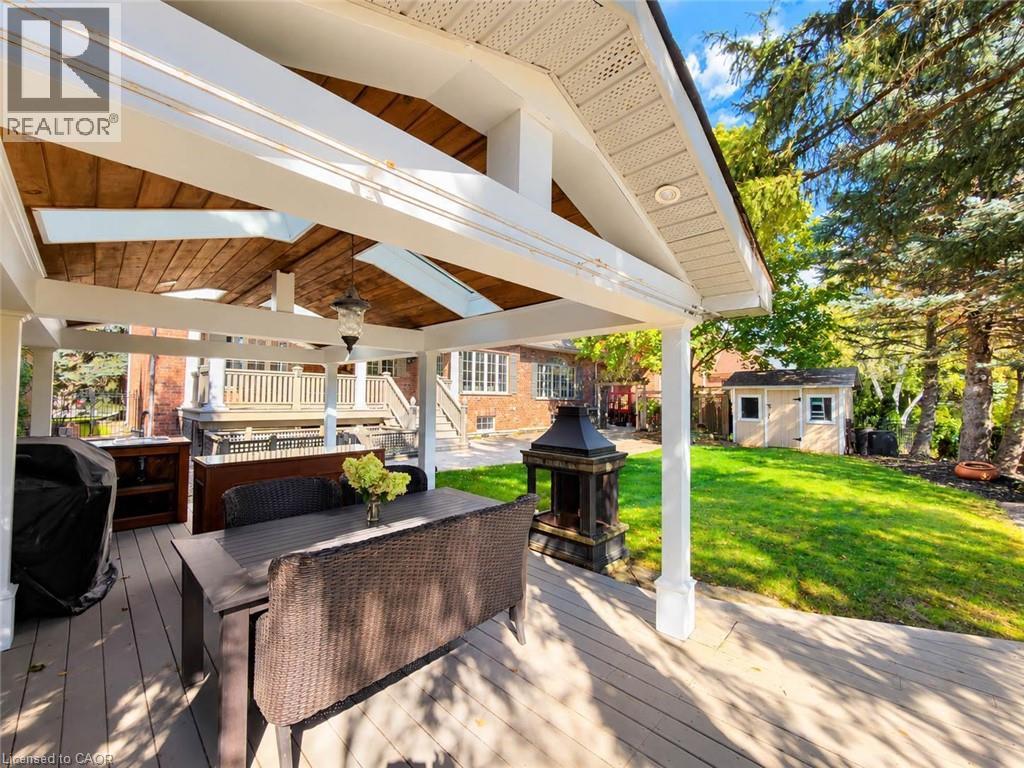
Manicured lawn, paver patio, covered outdoor living structure, mature evergreen trees, and a two-story exterior with a balcony
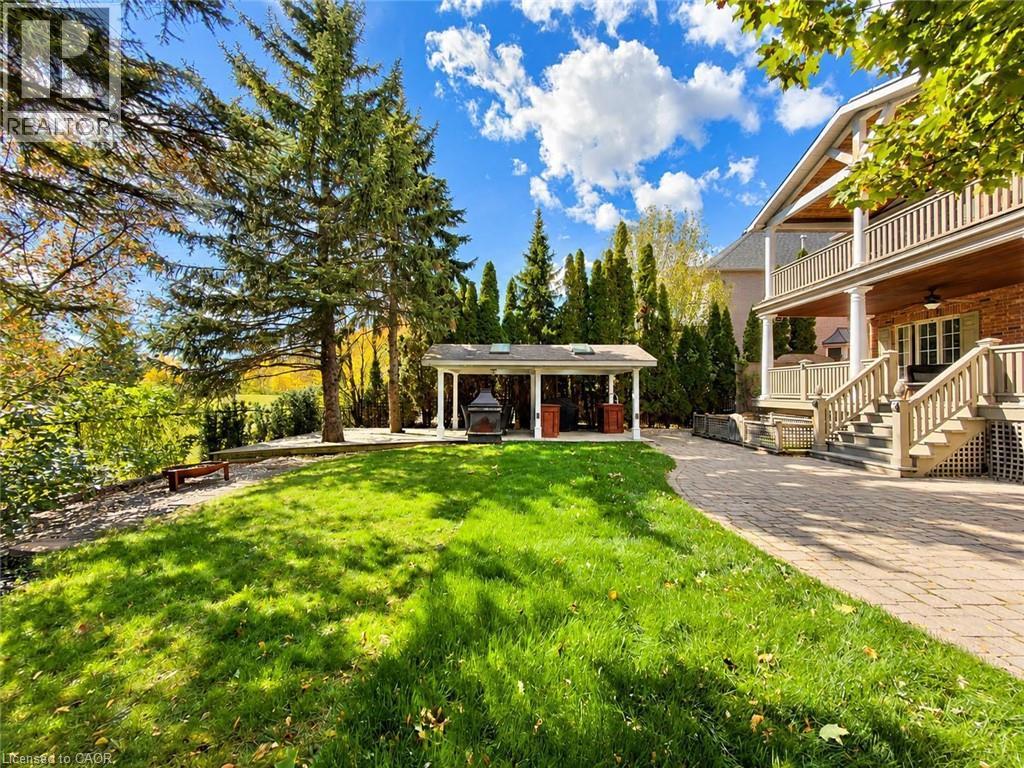
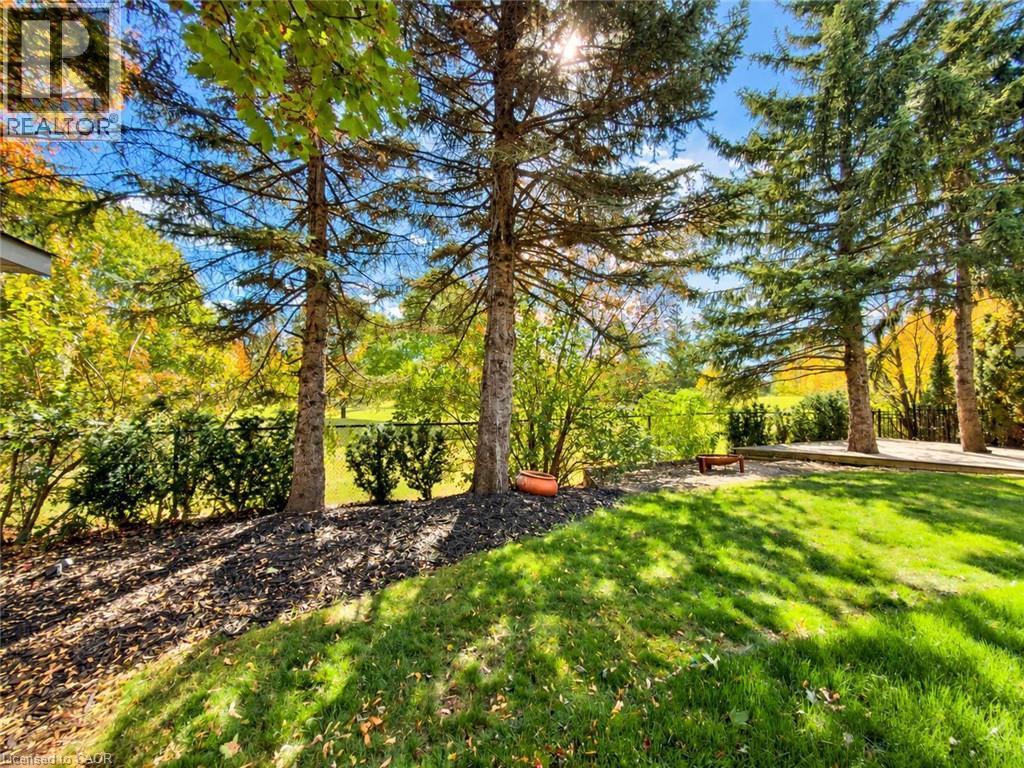
Expansive green lawn surrounded by mature trees, privacy landscaping, and a dark metal fence
Brick exterior with gabled roofs, arched garage doors, and mature landscaping
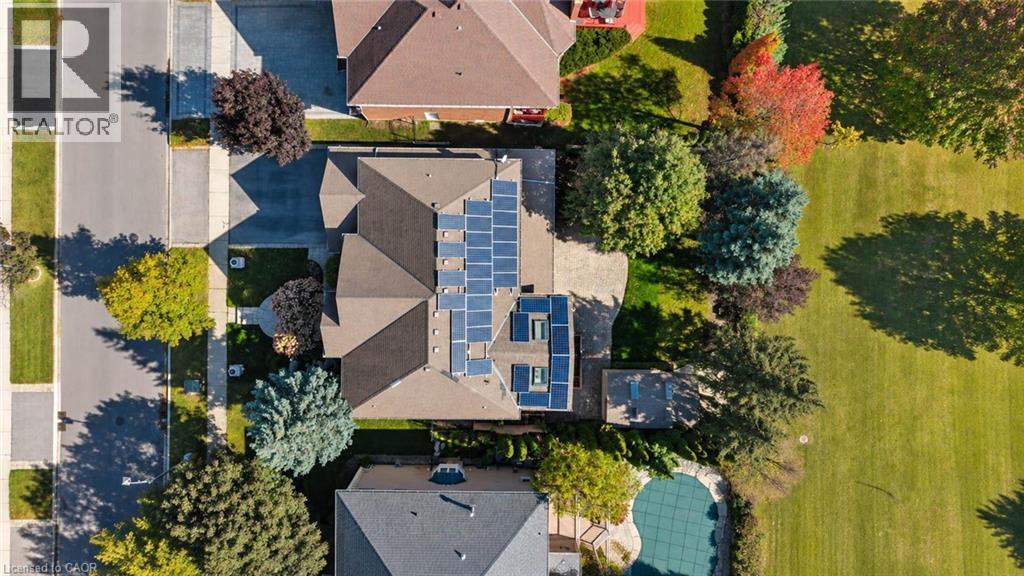
Property featuring multiple solar panel arrays, a covered outdoor pool, and mature trees

4180 Arbourfield Drive, Burlington, QC L7M

$2,359,990

  • 6 Bedrooms
  • 6 Bathrooms
  • 1996
  • MLS: 30391492
5,380.00 ft2 Other Central air conditioning Forced air

Description

Welcome to 4180 Arbourfield Drive, an exceptional executive home backing onto the scenic Millcroft Golf Course in one of Burlington's most sought-after communities! Set on a premium 69.52' x 124.67' lot, this impressive all-brick residence offers approx. 3,880 sq. ft. above grade plus 1,500 sq. ft. of finished basement space, with 5+1 bedrooms and 5 bathrooms. A grand foyer and elegant staircase introduce beautifully updated interiors featuring hardwood floors, crown mouldings, pot lights and generous principal rooms. The main floor offers formal living and dining rooms, a private den with French doors, and a spacious family room with picturesque golf course views. The well-appointed kitchen features granite counters, a centre island, abundant cabinetry and a stylish backsplash, opening to a bright breakfast area and sun-filled solarium. Upstairs, five spacious bedrooms include a stunning primary retreat with a custom-fitted walk-in closet, luxurious 6-piece ensuite with freestanding soaker tub and glass-enclosed shower, and walkout to a private covered balcony overlooking the fairways. The finished lower level is an entertainer's dream, offering an expansive recreation and games area, media room, additional bedroom, bathroom and sauna. Outside, discover a truly remarkable backyard retreat with mature landscaping, extensive stone patio, a spectacular two-level covered veranda with warm wood ceilings, and a separate covered outdoor kitchen and dining pavilion with exposed beams and skylights. Enjoy serene golf course vistas and exceptional spaces for year-round family enjoyment and summer entertaining. Additional highlights include a double-car garage, parking for six vehicles and rooftop solar panels. Ideally situated near parks, schools, shopping, recreation and major commuter routes. An outstanding opportunity to enjoy space, comfort and resort-inspired living in prestigious Millcroft. (id:63285)

Property Details
DDF® Number 40869997
Property Type Single Family
Amenities Near By Golf Nearby, Public Transit, Shopping
Community Features Quiet Area, Community Centre
Equipment Type Water Heater
Features Conservation/green Belt, In-law Suite
Parking Space Total 6
Rental Equipment Type Water Heater
Building
Bathroom Total 6
Bedrooms Above Ground 5
Bedrooms Below Ground 1
Bedrooms Total 6
Appliances Central Vacuum, Central Vacuum - Roughed In, Dishwasher, Dryer, Microwave, Refrigerator, Sauna, Stove, Hood Fan, Window Coverings, Garage Door Opener
Architectural Style Other
Basement Development Finished
Basement Type Full (finished)
Constructed Date 1996
Construction Style Attachment Detached
Cooling Type Central Air Conditioning
Exterior Finish Brick Veneer
Fireplace Present No
Foundation Type Poured Concrete
Half Bath Total 1
Heating Type Forced Air
Stories Total 2
Size Interior 5380 Sqft
Type House
Utility Water Municipal Water
Parking
Attached Garage
Land
Access Type Highway Access
Acreage No
Land Amenities Golf Nearby, Public Transit, Shopping
Sewer Municipal Sewage System
Size Depth 125 Ft
Size Frontage 70 Ft
Zoning Description O1, R2.3

Rooms

Level Type Dimensions
Second Level 3pc Bathroom x
Second Level 4pc Bathroom x
Second Level Bedroom 13.10 x 11.10
Second Level Bedroom 13.3 x 13.5
Second Level Bedroom 11.8 x 12.9
Second Level Bedroom 13.10 x 11.10
Second Level 5pc Ensuite Bath 14.11 x 19.3
Basement Utility Room x
Basement Media 20.0 x 14.0
Basement 4pc Bathroom x
Basement Bedroom 11.3 x 8.5
Basement Recreation Room 23.0 x 16.0
Basement Sauna x
Basement Games Room x
Main Level 2pc Bathroom 14.11 x 19.3
Main Level Bonus Room 9.10 x 22.6
Main Level Family Room 14.11 x 18.9
Main Level Kitchen 14.9 x 11.3
Main Level Dining Room 12.11 x 15.8
Main Level Den 11.6 x 11.8
Main Level Living Room 12.11 x 16.11

Loading maps...

Loading street view...

This site is registered on wpml.org as a development site. Switch to a production site key to remove this banner.