Brick exterior with white garage doors, asphalt driveway, and a concrete paver walkway
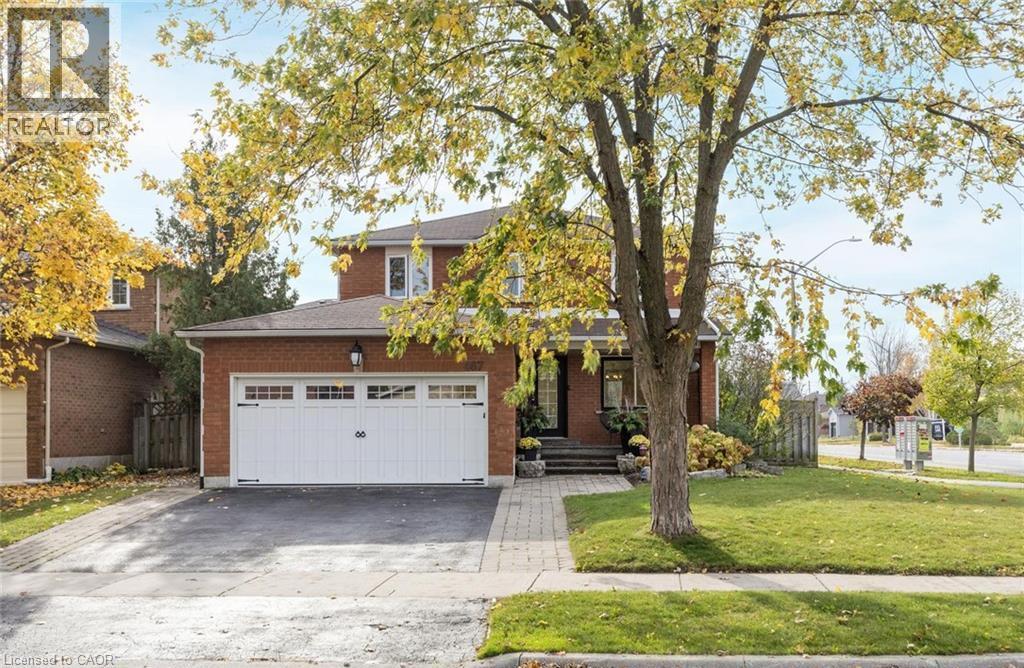
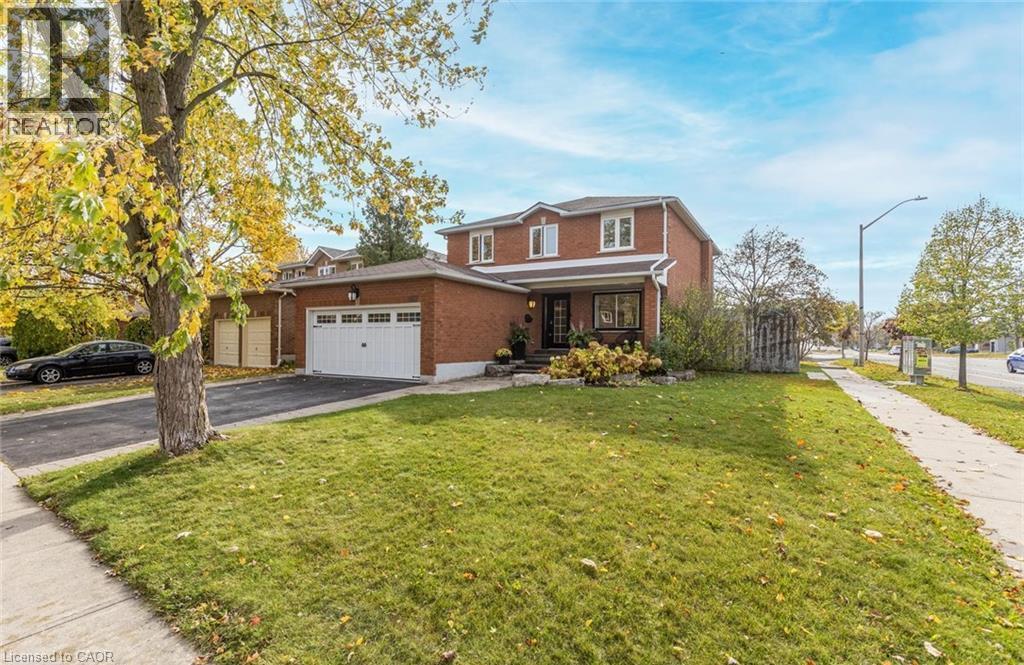
Brick exterior residence with a covered front porch, white-paneled garage door, and an asphalt driveway
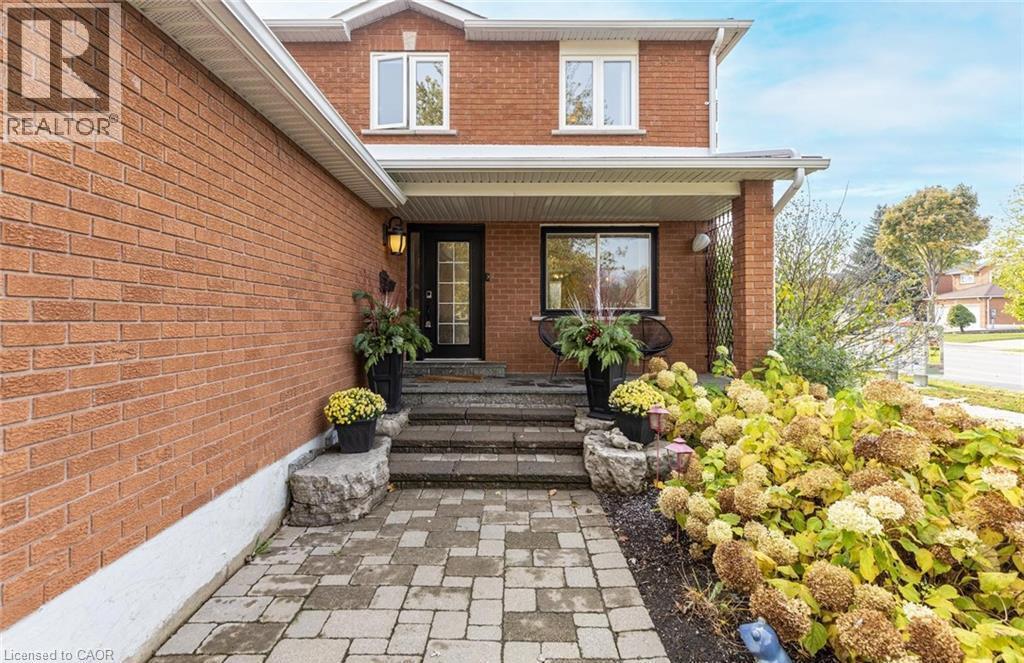
Brick exterior with a covered entry, paver stone walkway, mature landscaping, and a paneled front door with glass inserts
Hardwood flooring and a wooden staircase with balusters
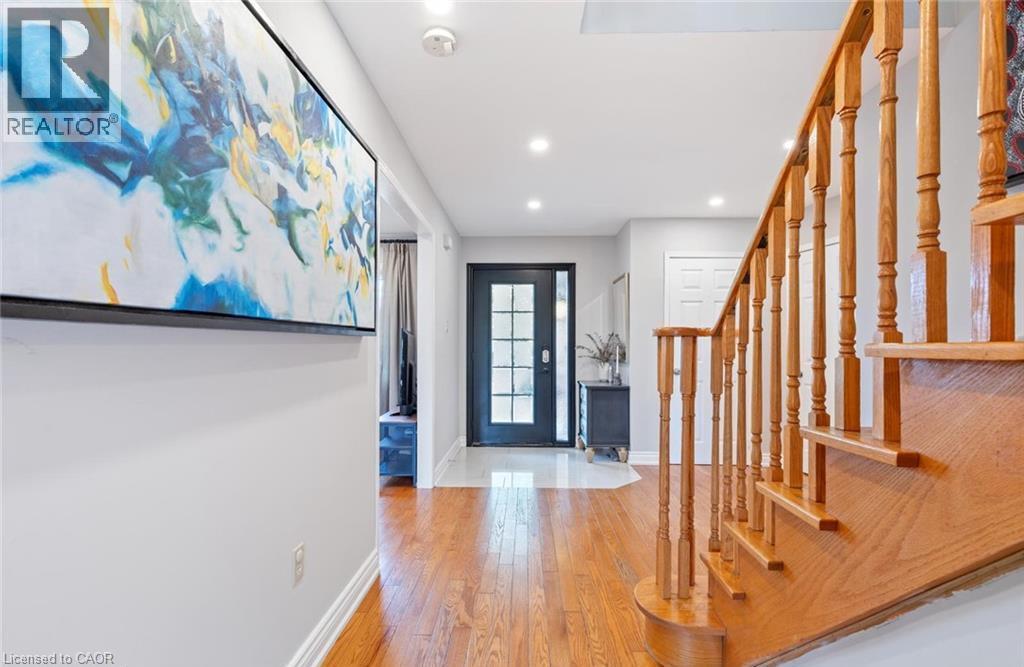
Hardwood flooring throughout, recessed ceiling lighting, a large window, and a white trim package
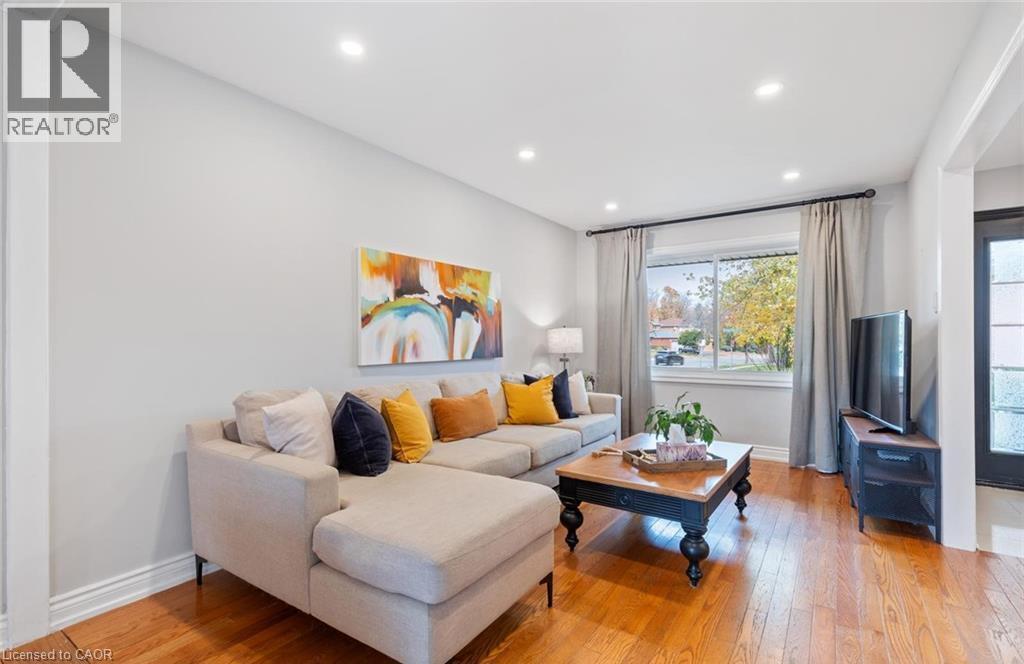
Hardwood flooring throughout, recessed lighting, white trim and wall paint, and a wood staircase
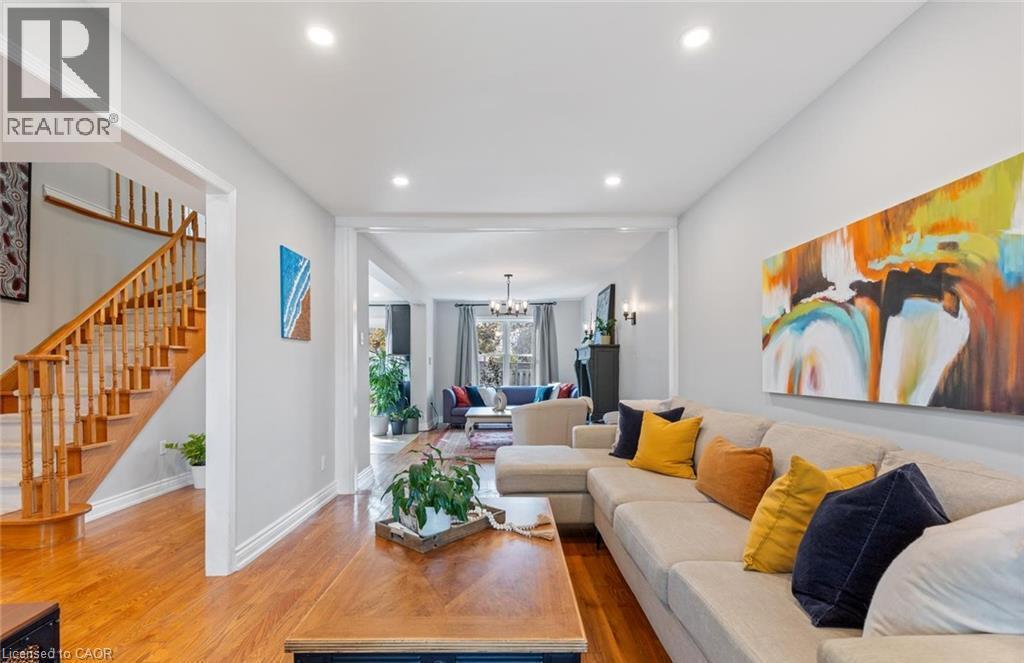
Hardwood flooring, fireplace with ornate mantel, chandelier lighting, wall sconce lighting, and a sliding glass door
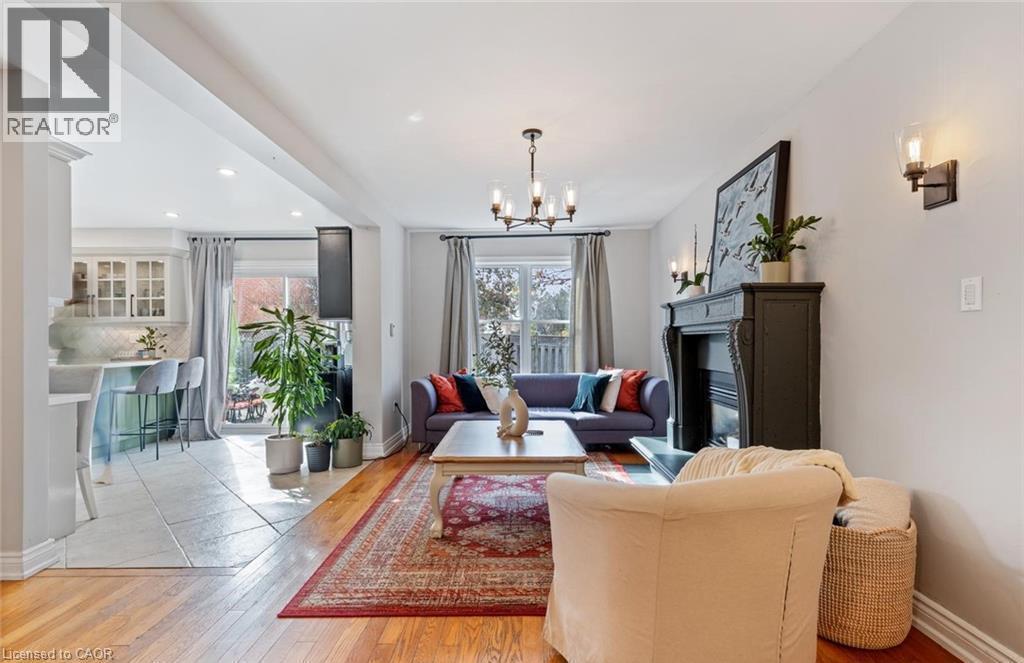
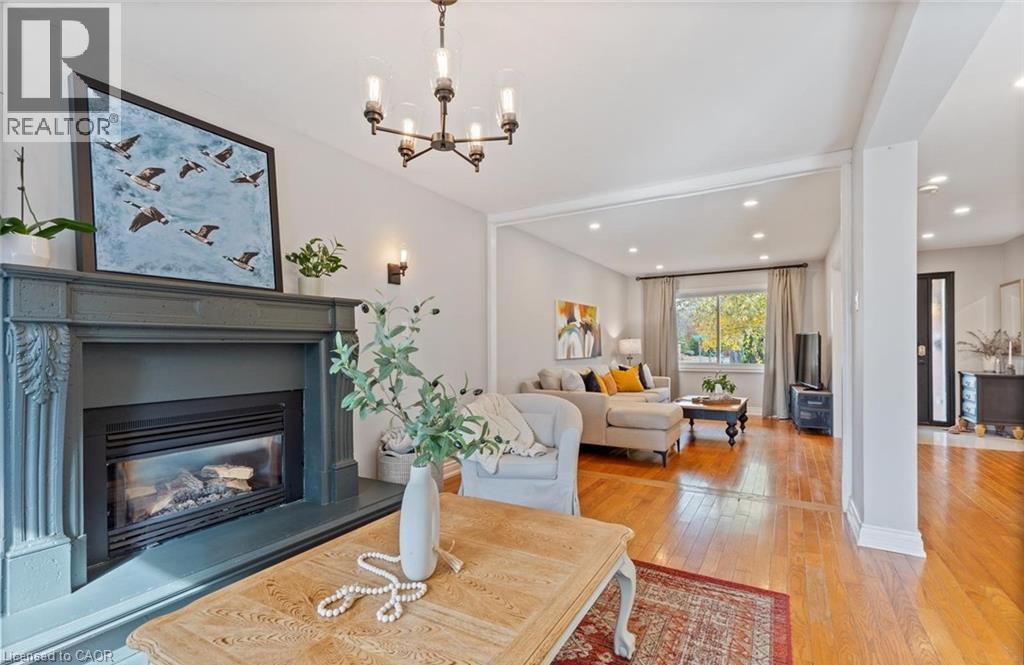
Hardwood flooring throughout, recessed lighting, and a fireplace with an ornate mantel
Kitchen featuring white shaker cabinetry, stainless steel appliances, a white tile backsplash, a countertop peninsula, and recessed lighting
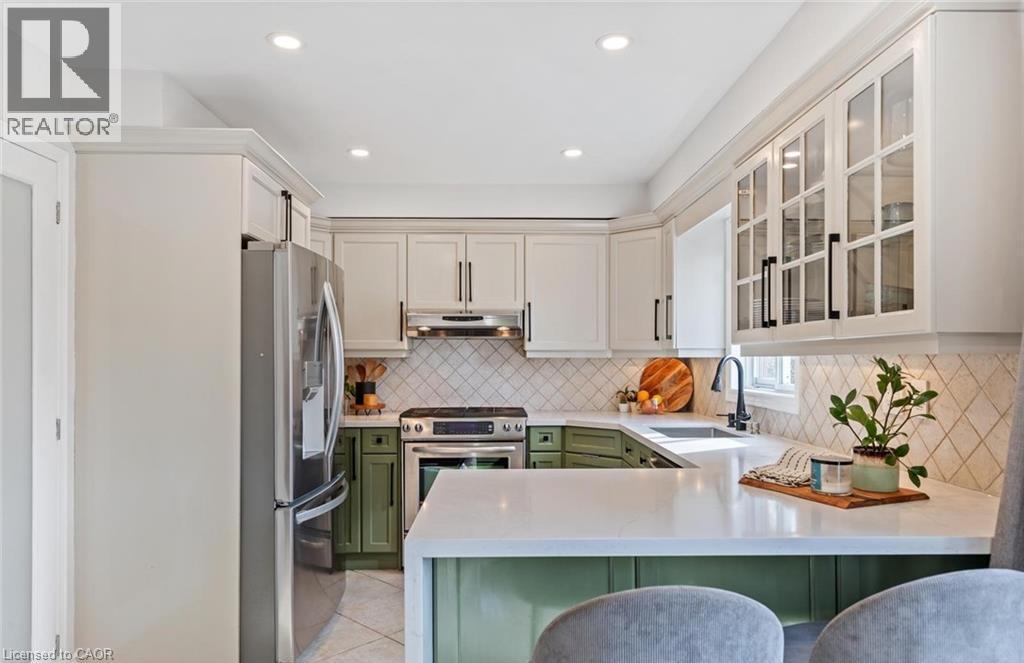
Kitchen featuring an island with a light-toned countertop, white cabinetry with black hardware, stainless steel appliances, a tiled backsplash, and recessed lighting
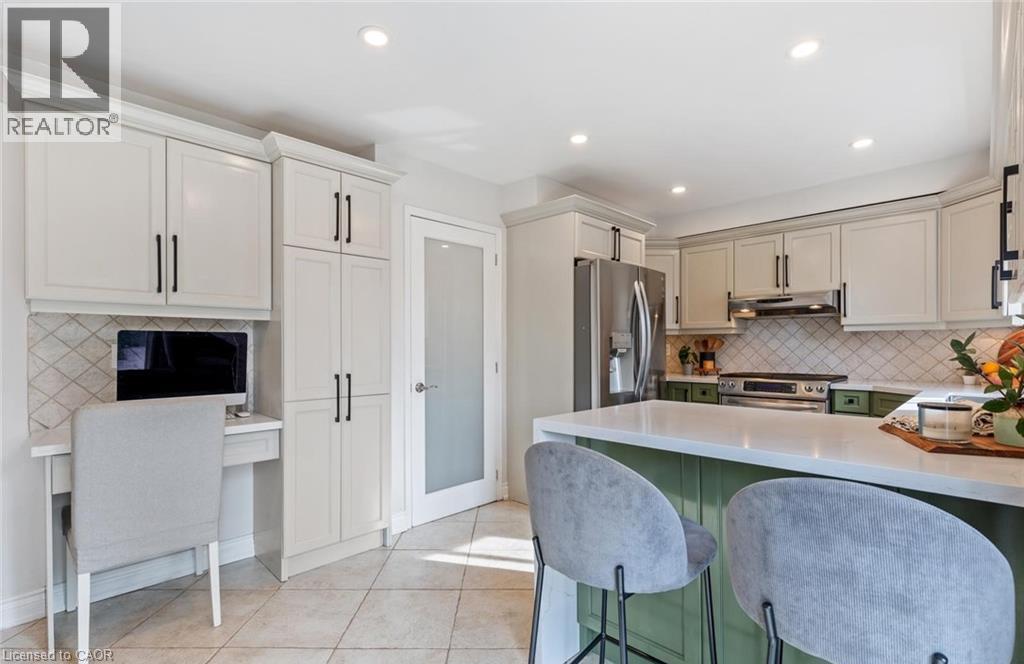
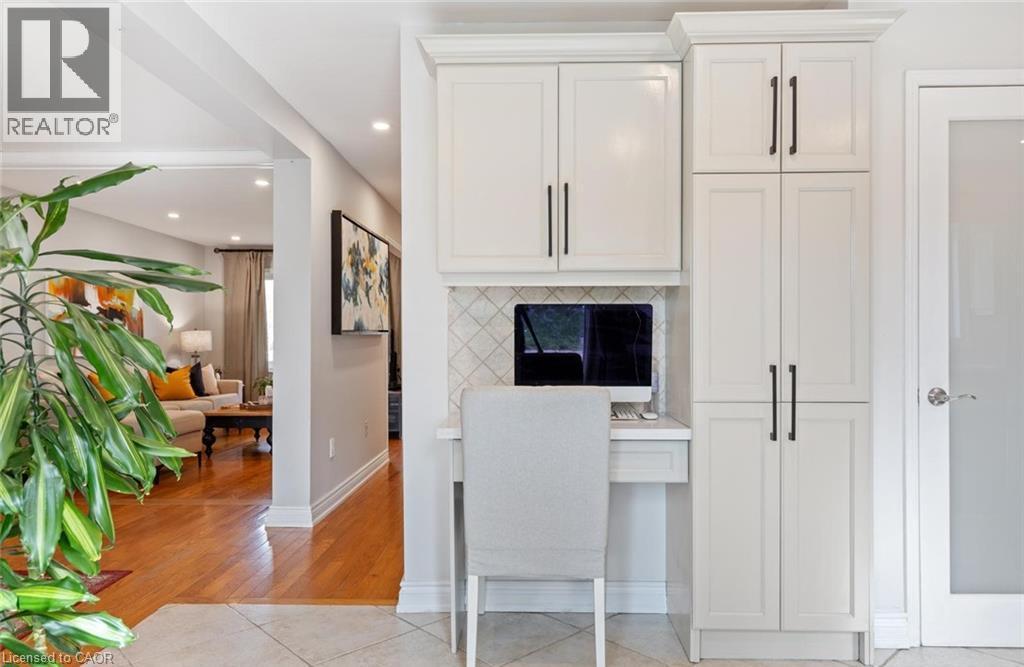
Built-in desk area with white cabinetry, black hardware, and tiled backsplash
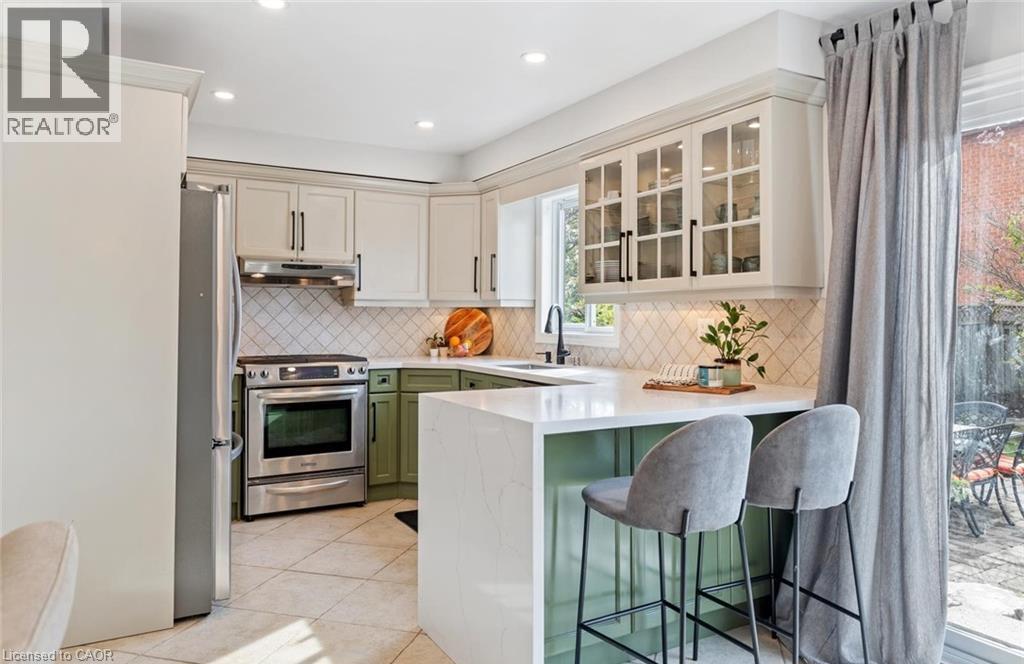
Kitchen featuring stainless steel appliances, upper cabinetry with glass inserts, a white countertop with waterfall edge, a geometric tile backsplash, and recessed lighting
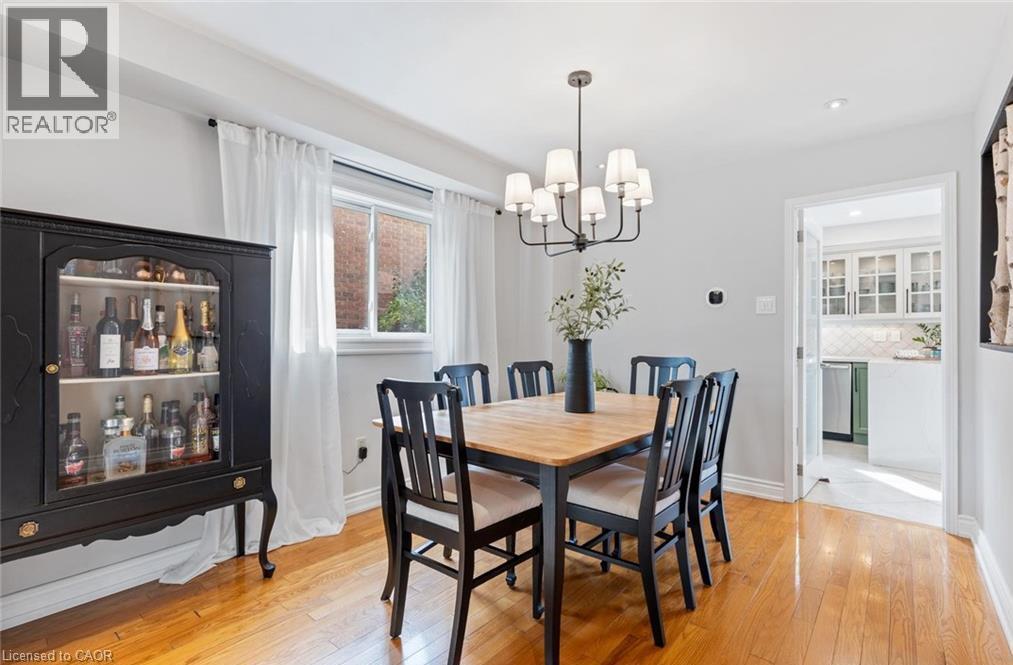
Hardwood flooring, recessed lighting, and a modern chandelier
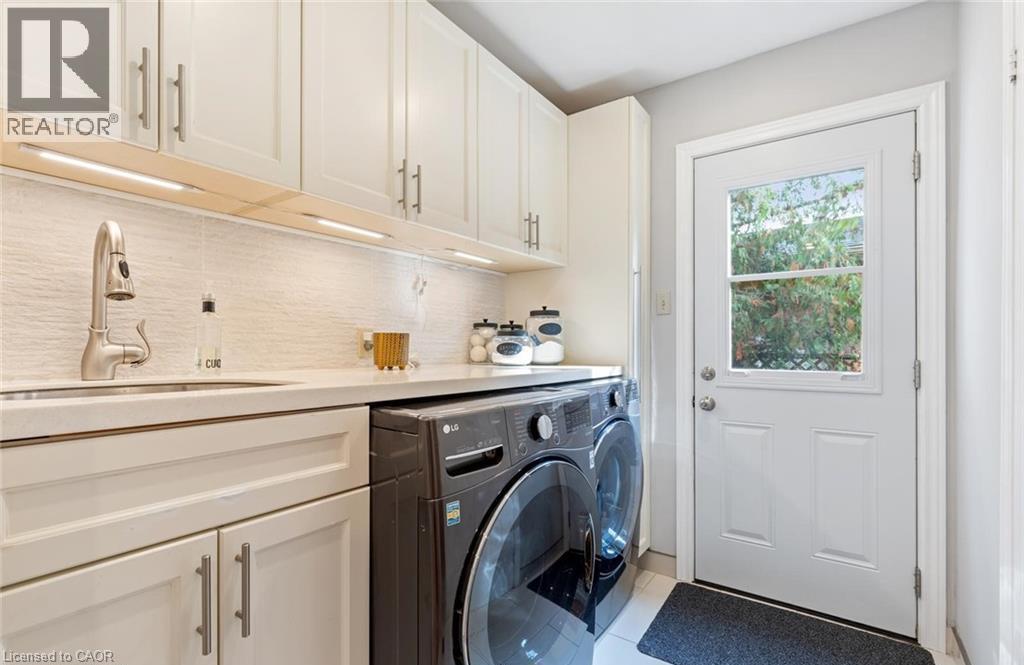
White shaker-style cabinetry with brushed nickel hardware, textured backsplash, integrated sink with gooseneck faucet, light-toned countertop, and an exterior access door with an upper window pane
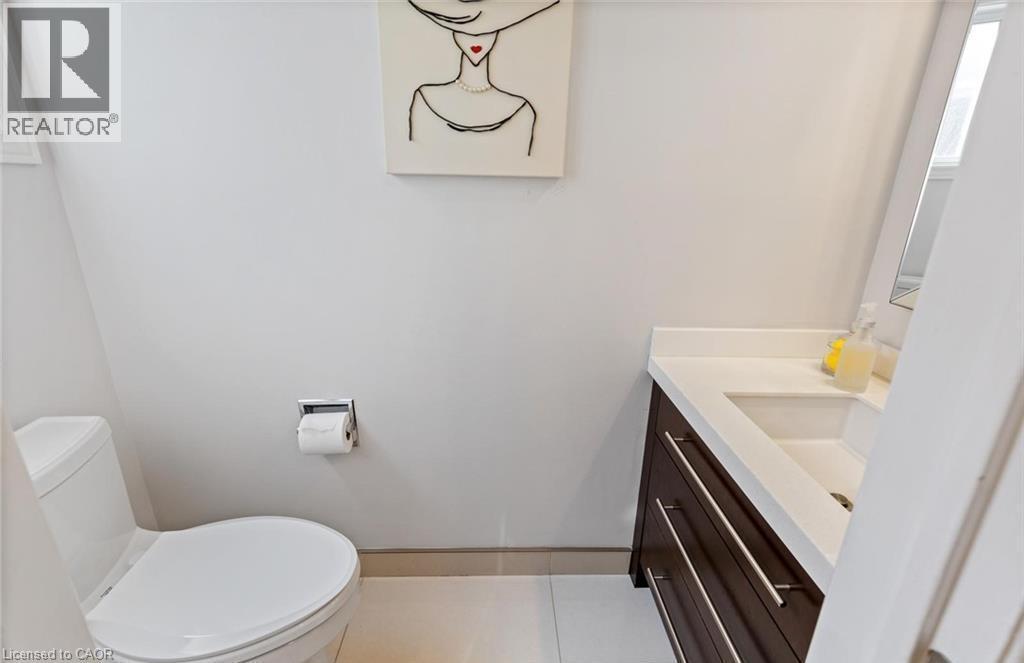
Vanity with integrated sink, white countertop, and dark wood-finish cabinetry
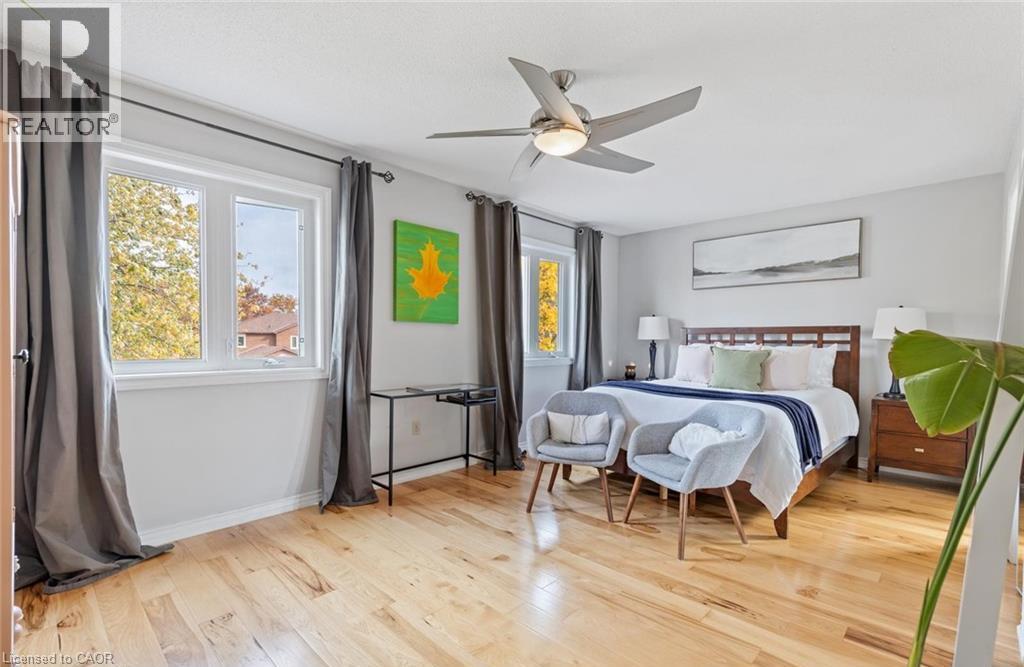
Recessed lighting, wood-finish flooring, and a ceiling fan with integrated lighting
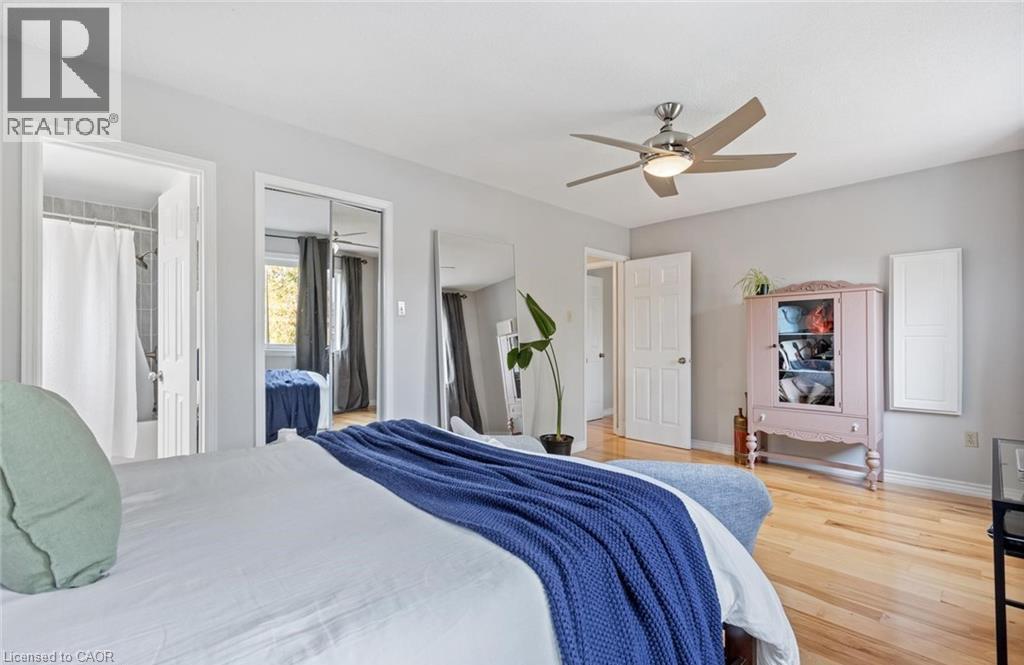
Hardwood flooring, ceiling fan with integrated lighting, mirrored closet doors, paneled interior doors, and a tiled shower surround
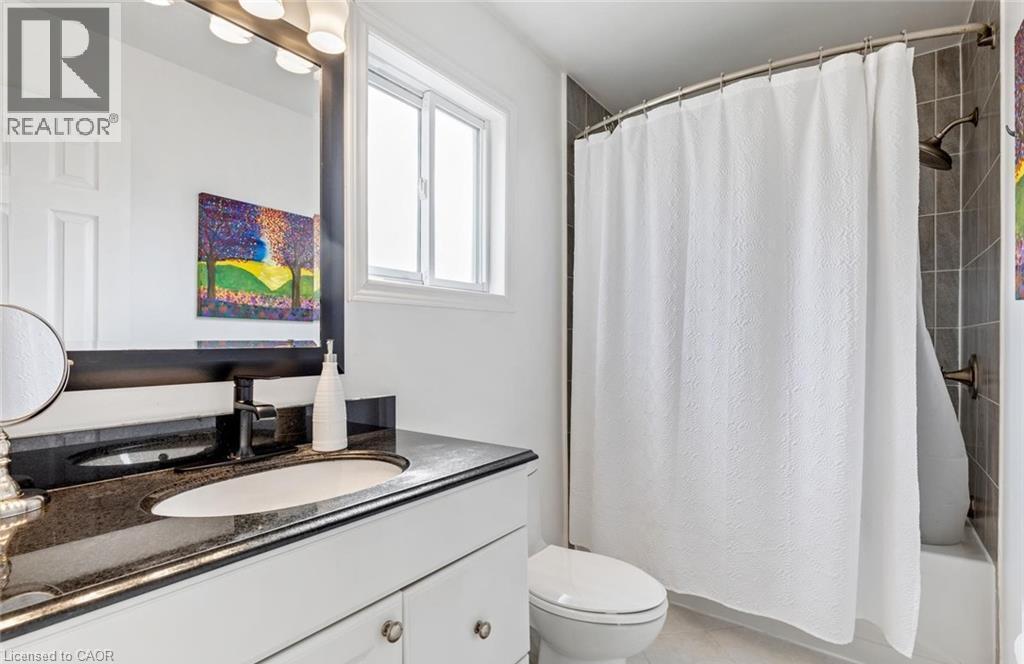
White vanity with dark countertop and undermount sink, large mirror, and three-light fixture
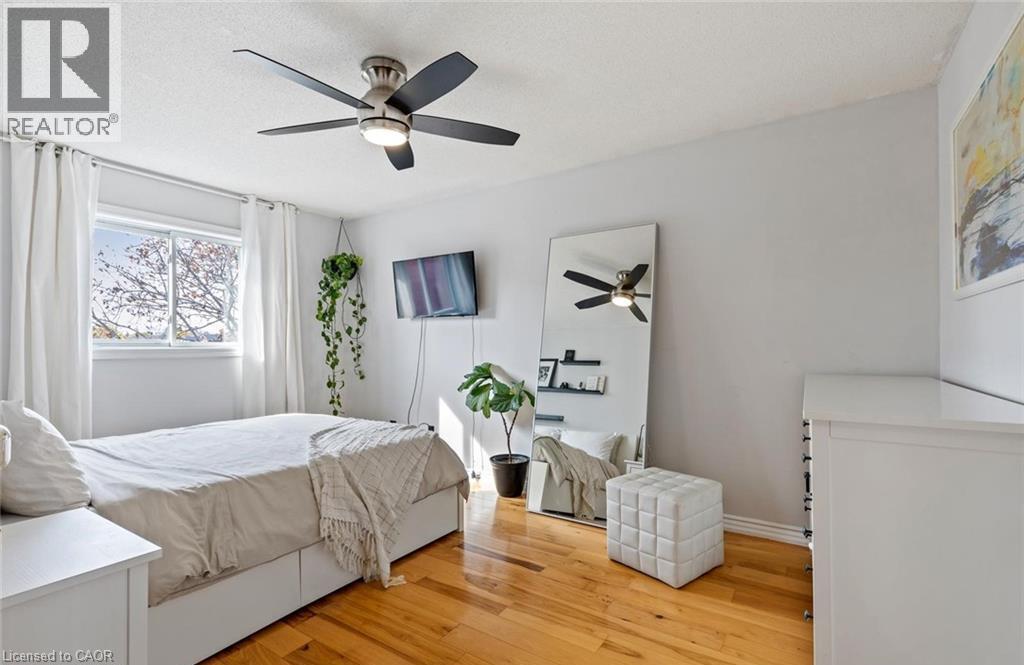
Hardwood flooring, window with natural light, ceiling fan with integrated lighting, light-toned walls, and white window treatments
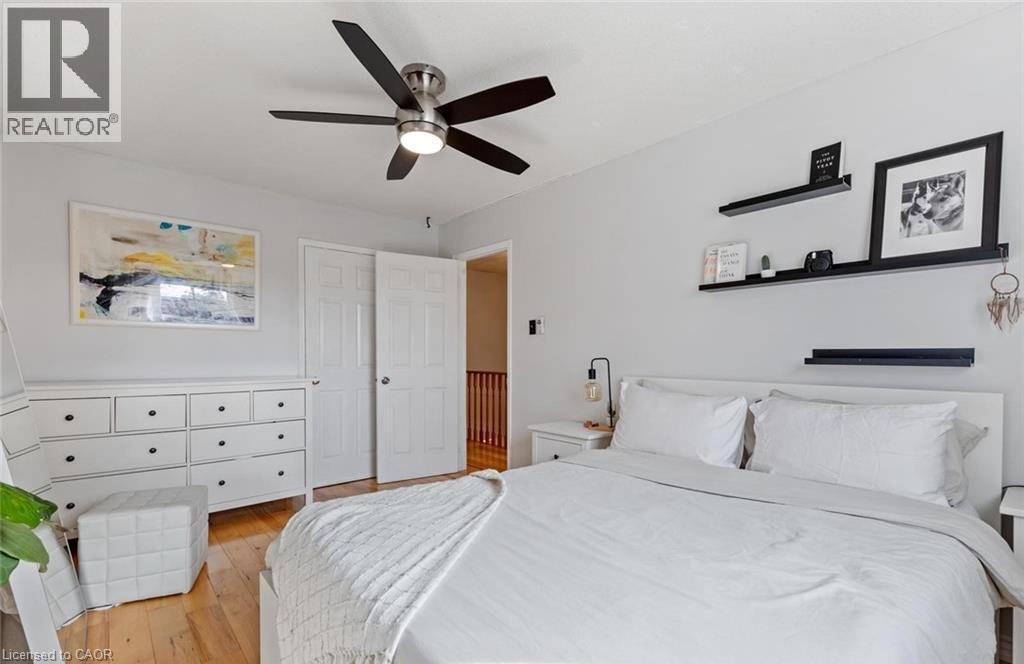
Wood-finish flooring with a ceiling fan light fixture
White shaker-style vanity with a single basin sink, white countertop, and brushed nickel hardware
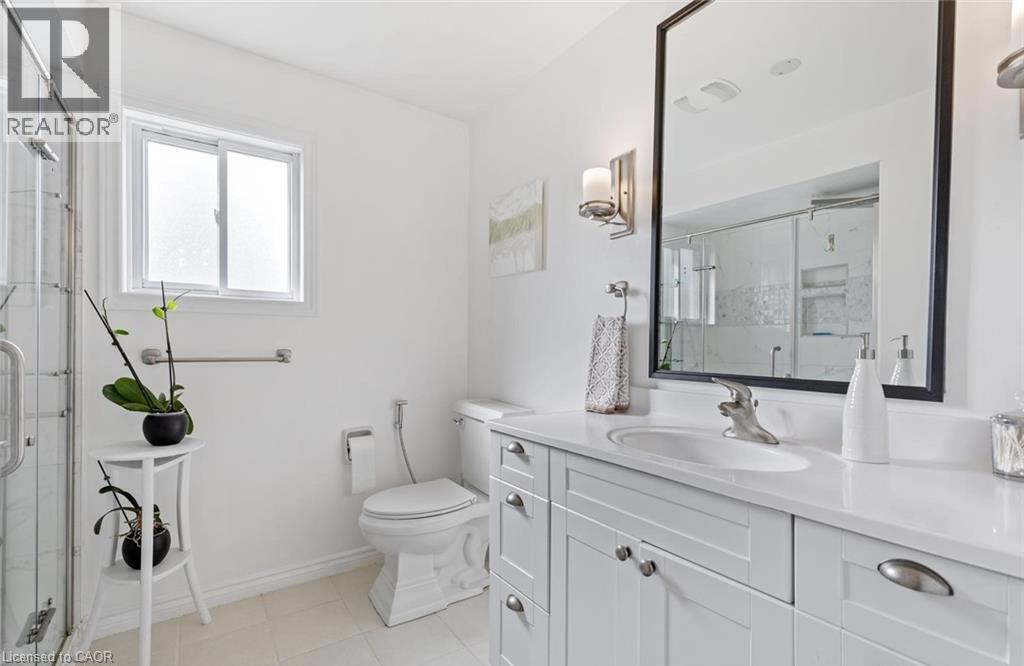
Hardwood flooring, painted walls, ceiling fan with integrated lighting, and a window with white trim
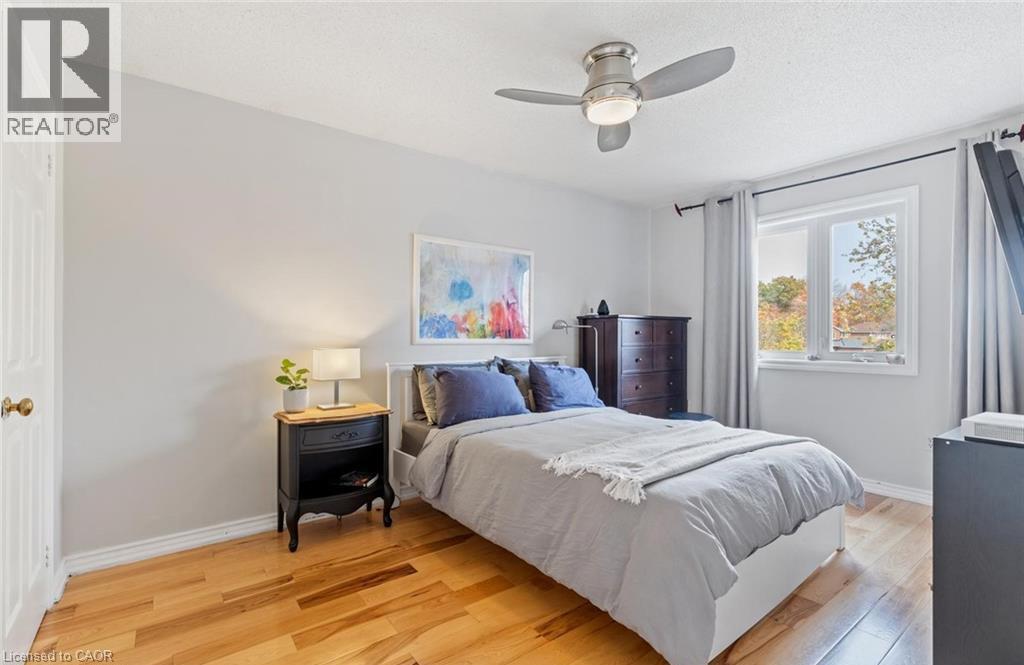
Light-toned walls, wood-finish flooring, and a single window
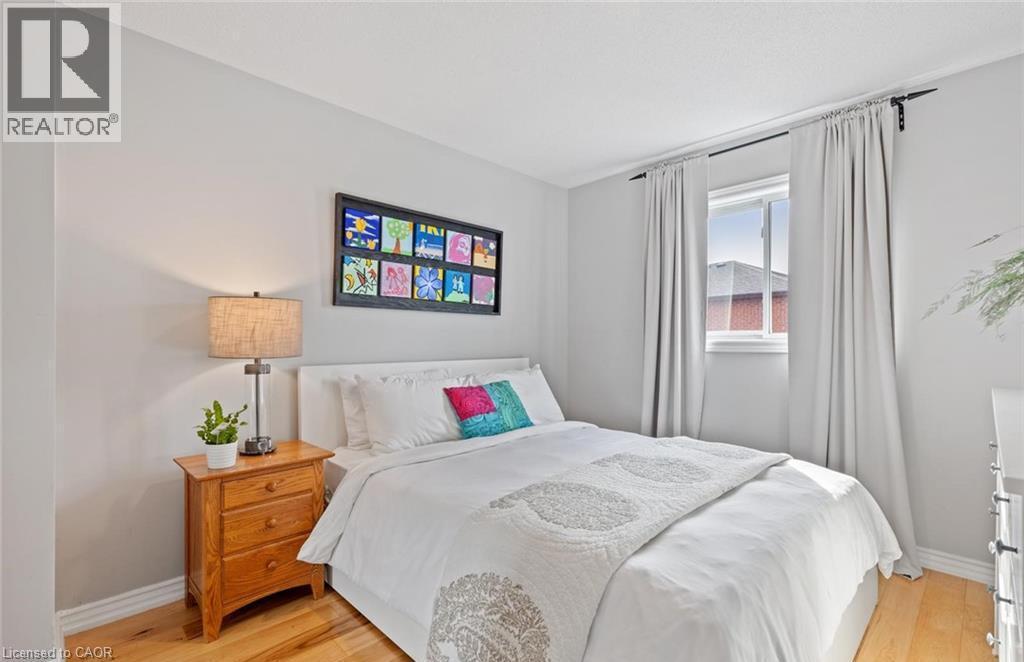
Recessed lighting, light wood-finish flooring, white walls, and a window well provide illumination
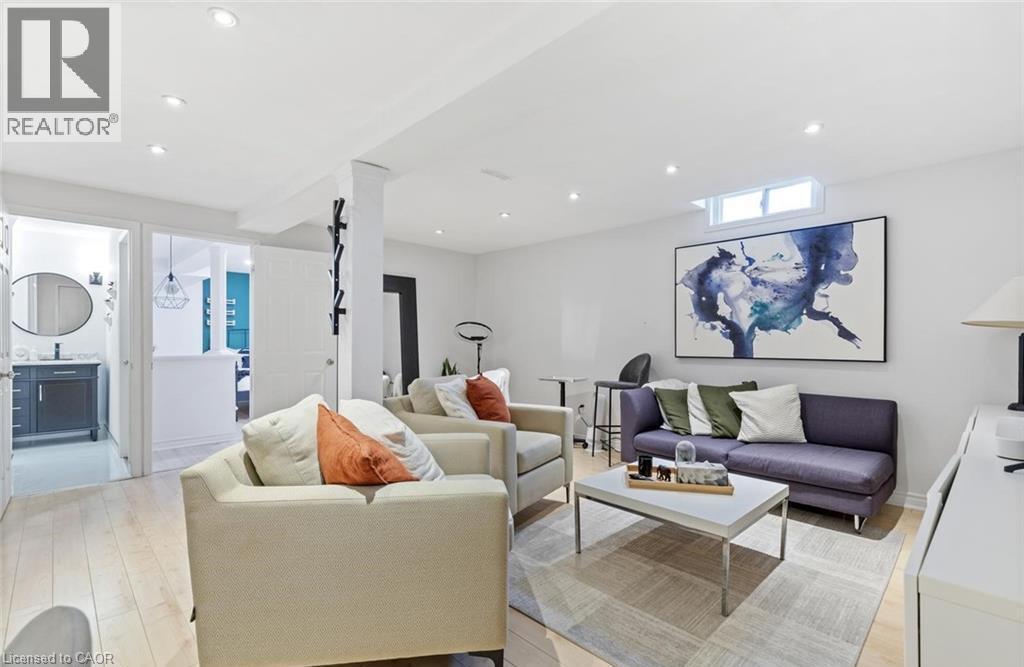
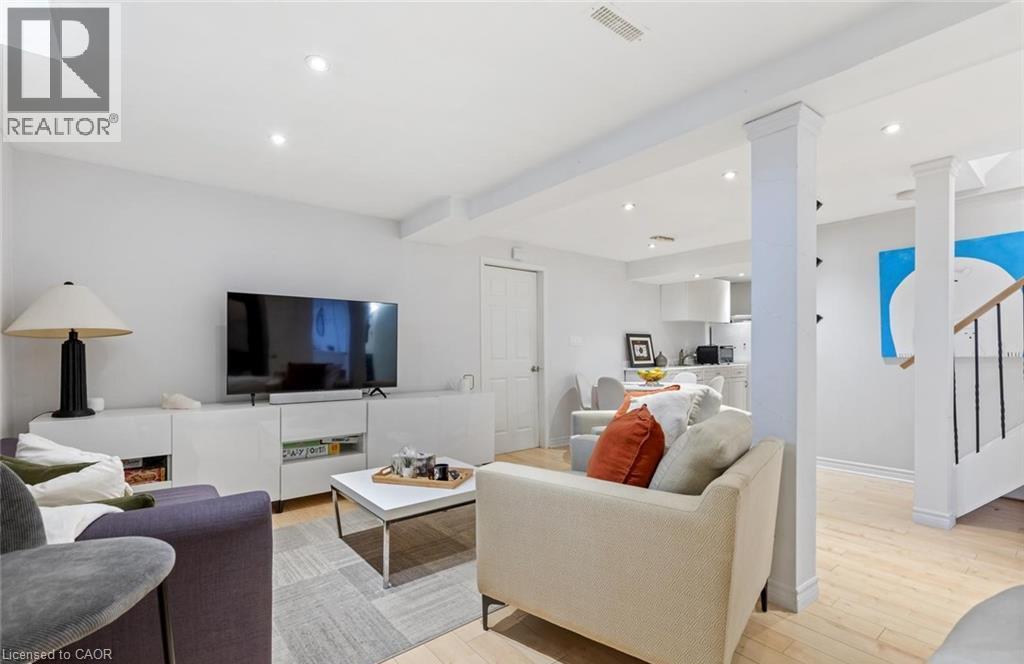
Recessed ceiling lighting, wood-finish flooring, white built-in media console, white painted walls, and a staircase with black metal balusters
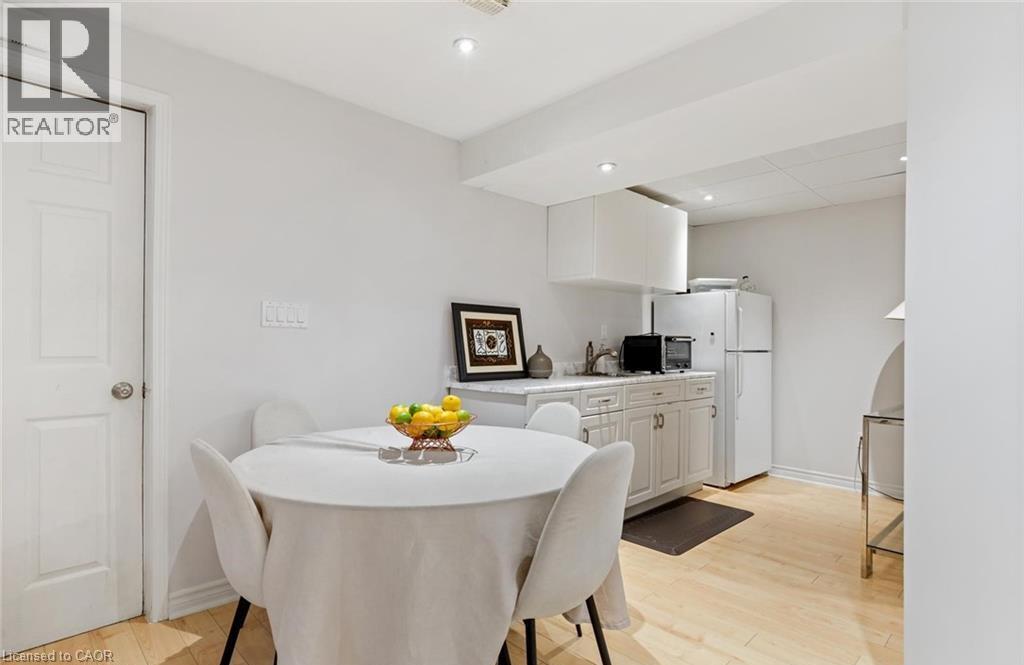
Open-concept dining and kitchen area featuring a round white table with seating for four, wood-finish flooring throughout, recessed ceiling lighting, white cabinetry with hardware accents, stainless s
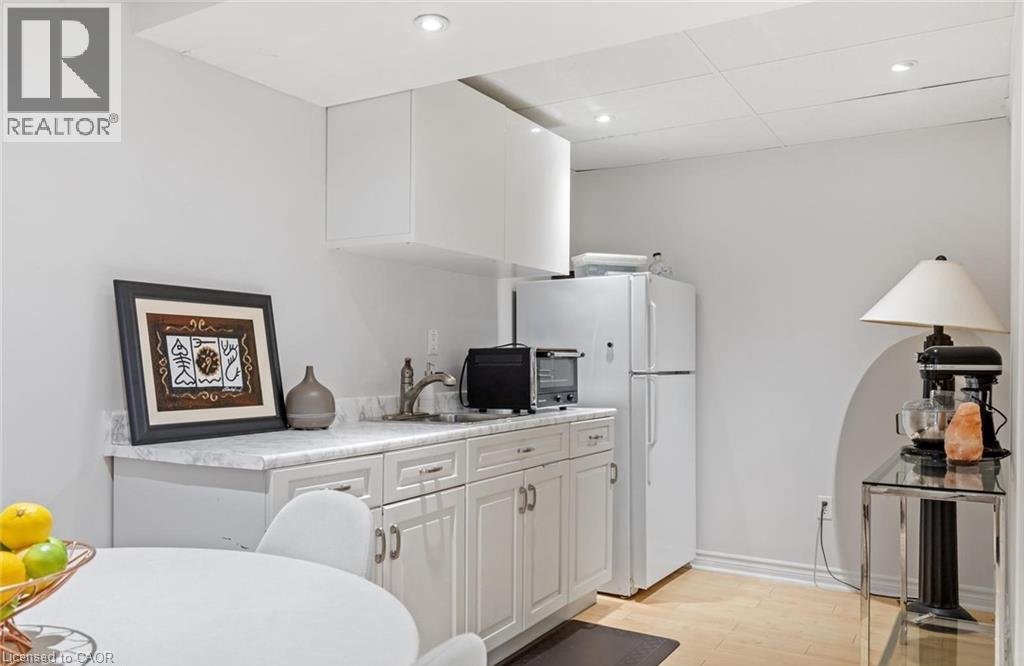
Kitchenette featuring white cabinetry, a stainless steel sink, light-toned wood-finish flooring, and recessed lighting
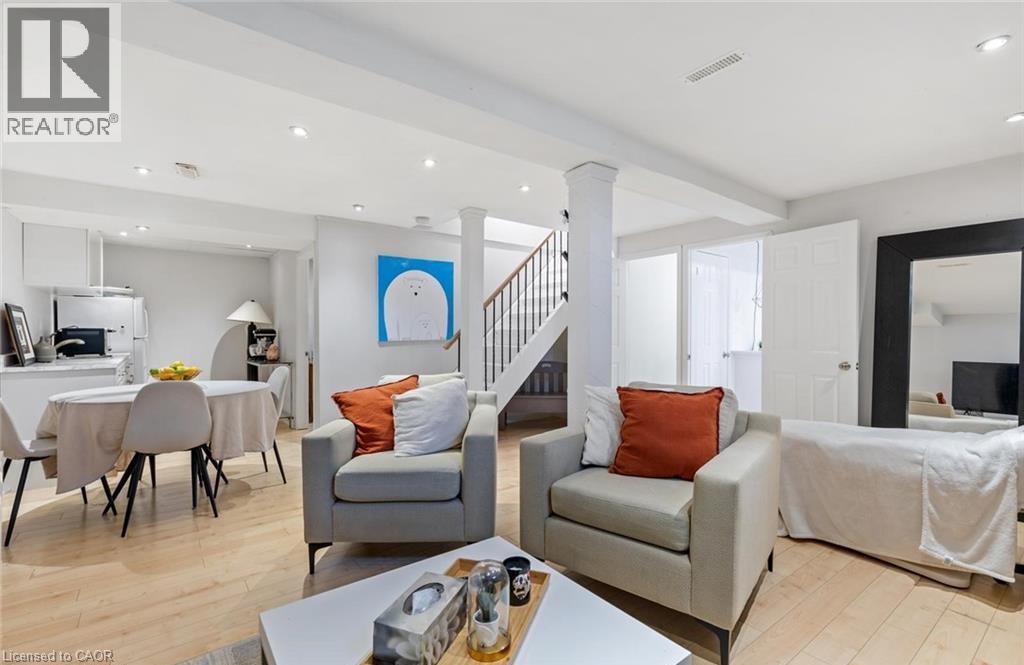
Recessed lighting illuminates the open-concept space featuring light wood-finish flooring, a built-in kitchen area with white cabinetry, and a staircase with wood handrails and dark balusters
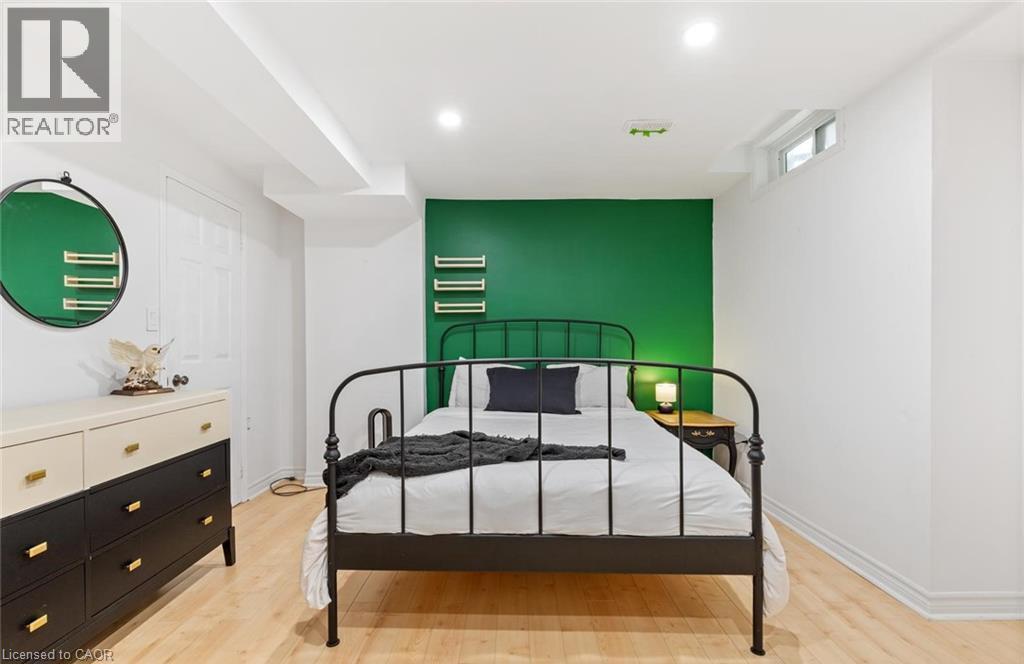
Recessed lighting illuminates the room, featuring light wood-finish flooring and a bright green accent wall
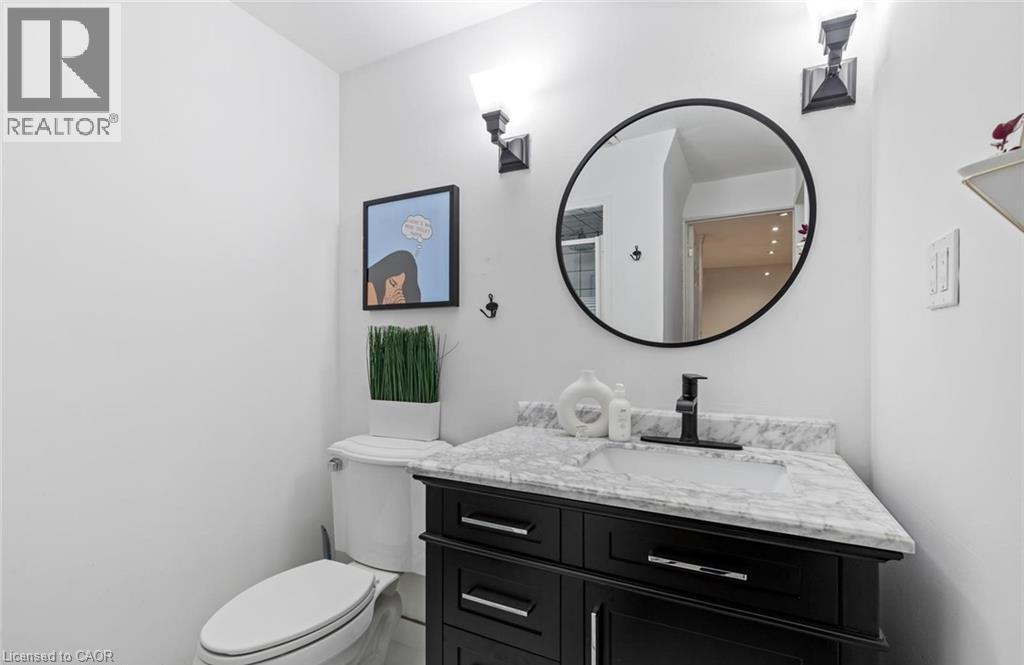
Dark wood-finish vanity with a stone countertop and an undermount sink
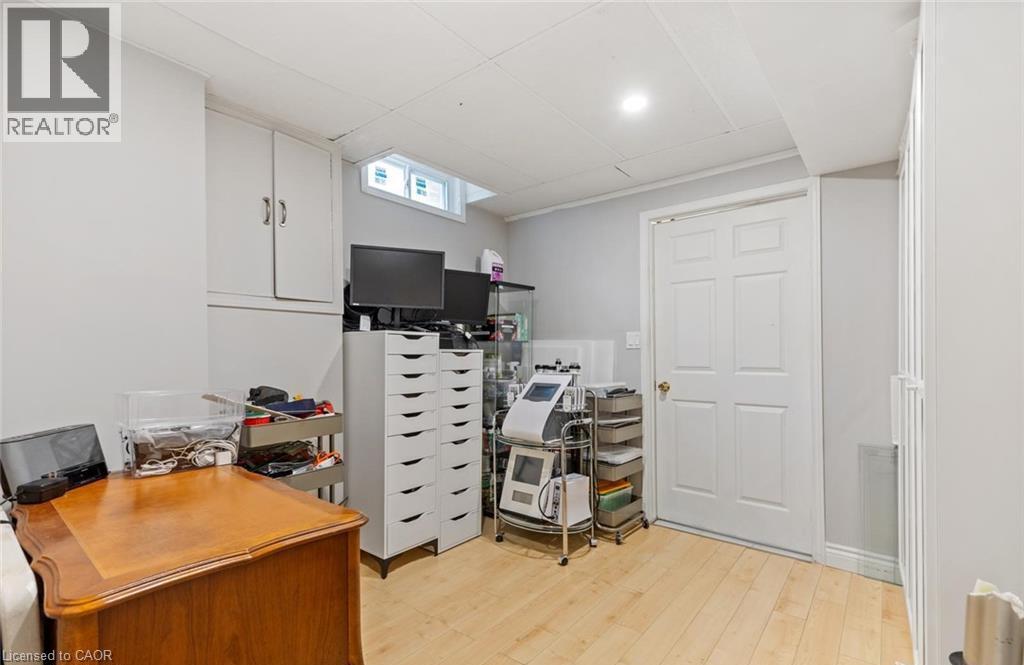
Light wood-finish flooring, recessed lighting, white paneled door, built-in upper cabinetry, and a high-set window
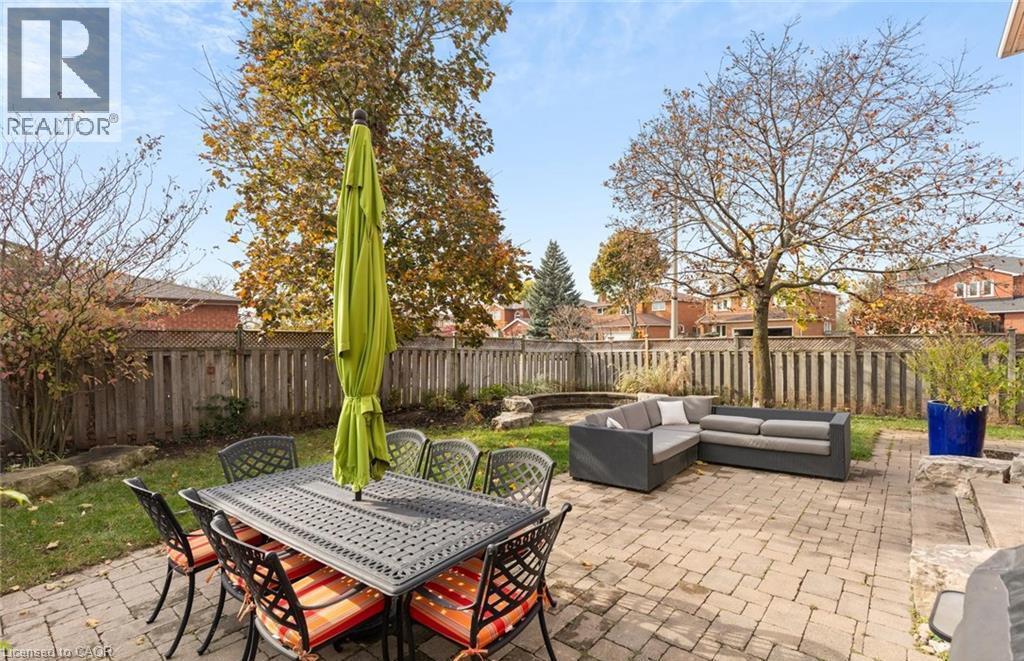
Paver patio with a stone fire pit and wood privacy fencing
Brick exterior with a large sliding glass door, paver patio, stone retaining wall, and mature trees
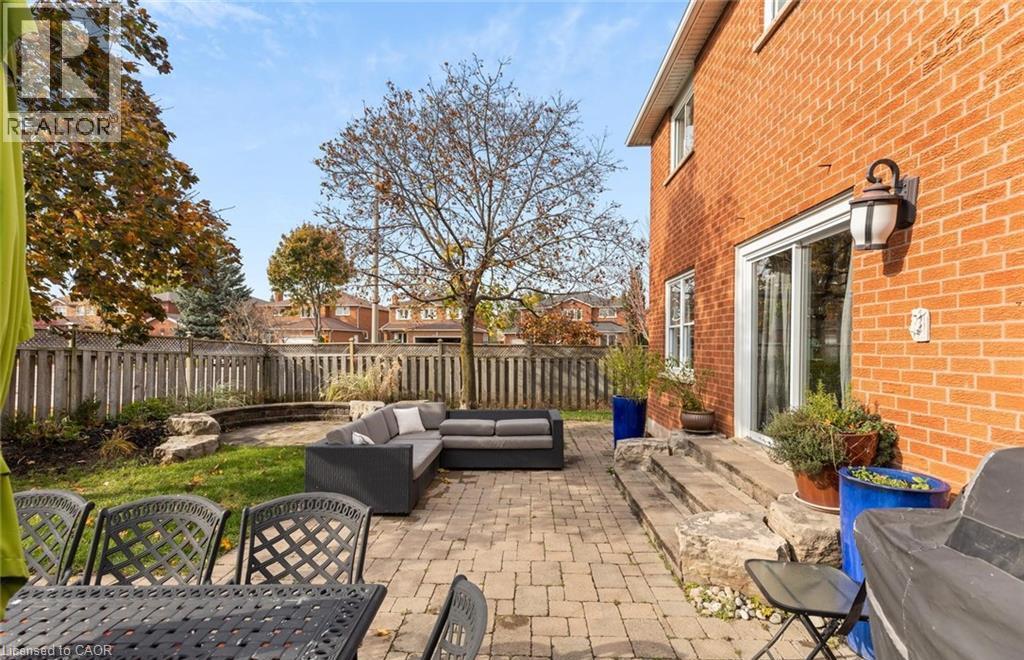
Expansive backyard featuring a brick exterior, sliding glass door, multiple windows, and a paved patio area
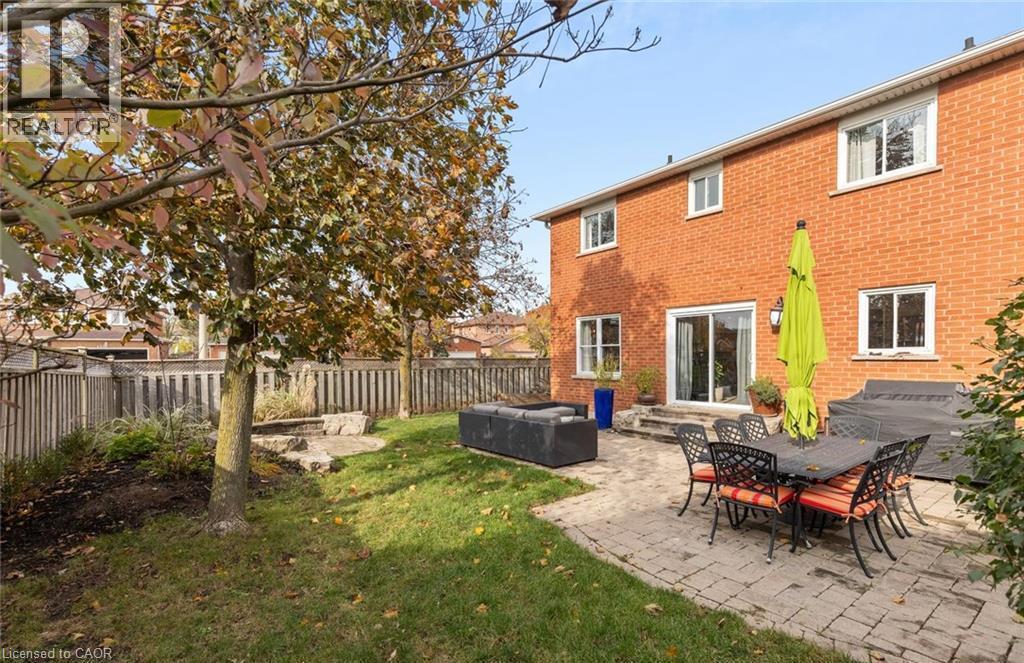
Brick exterior with multiple windows, sliding glass door, and a paver patio
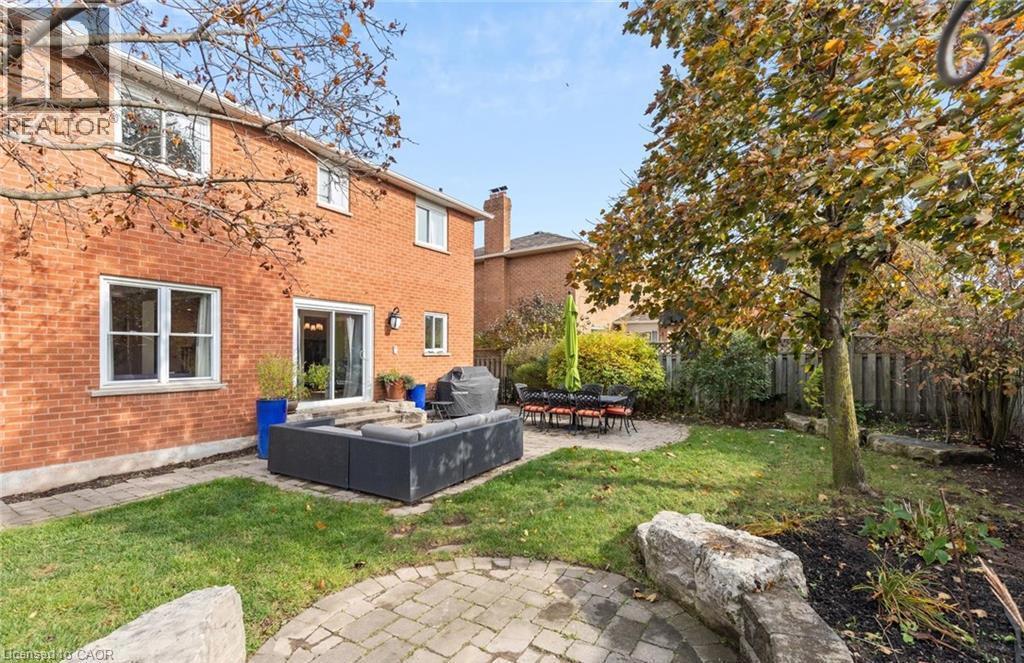
Expansive backyard featuring a paver patio, established lawn, and mature trees, bordered by a wooden privacy fence
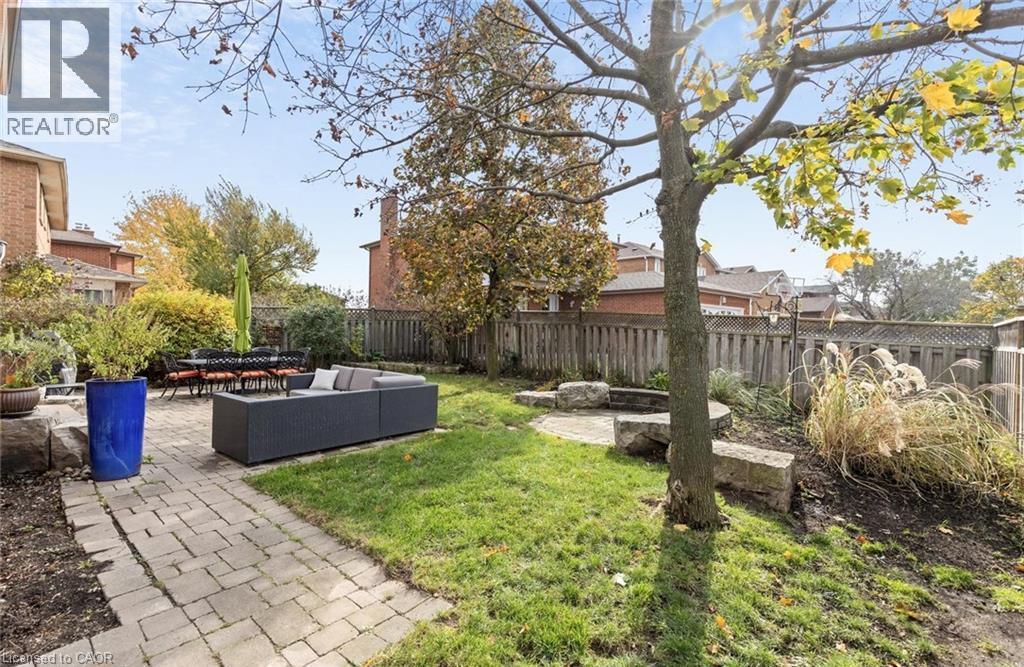
Expansive paver patio featuring multiple entertaining zones with built-in seating areas, mature landscaping, and wooden privacy fencing
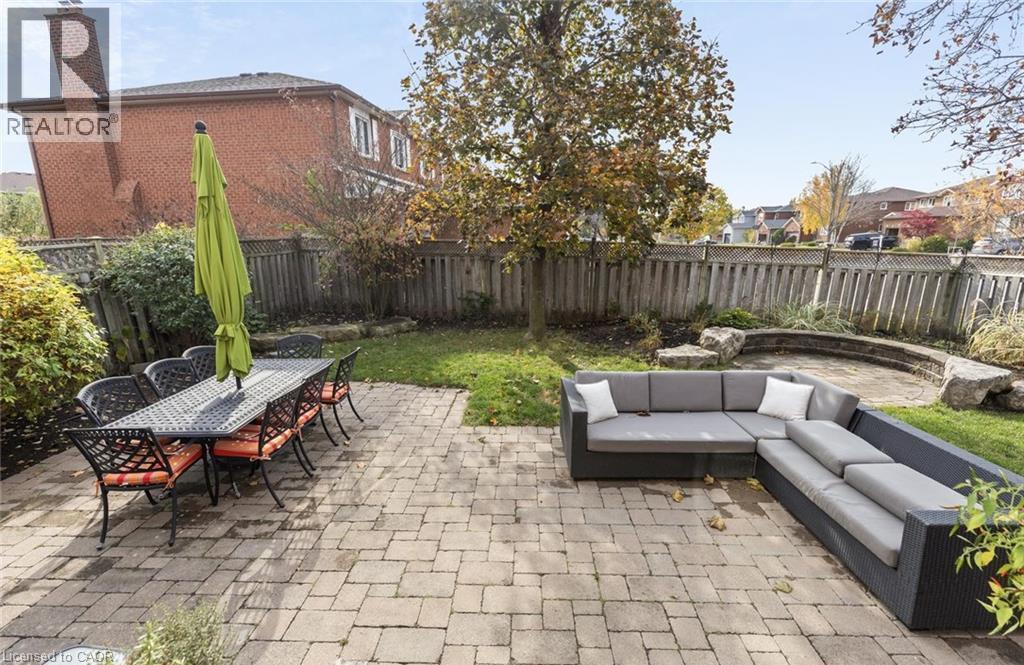
Additional content
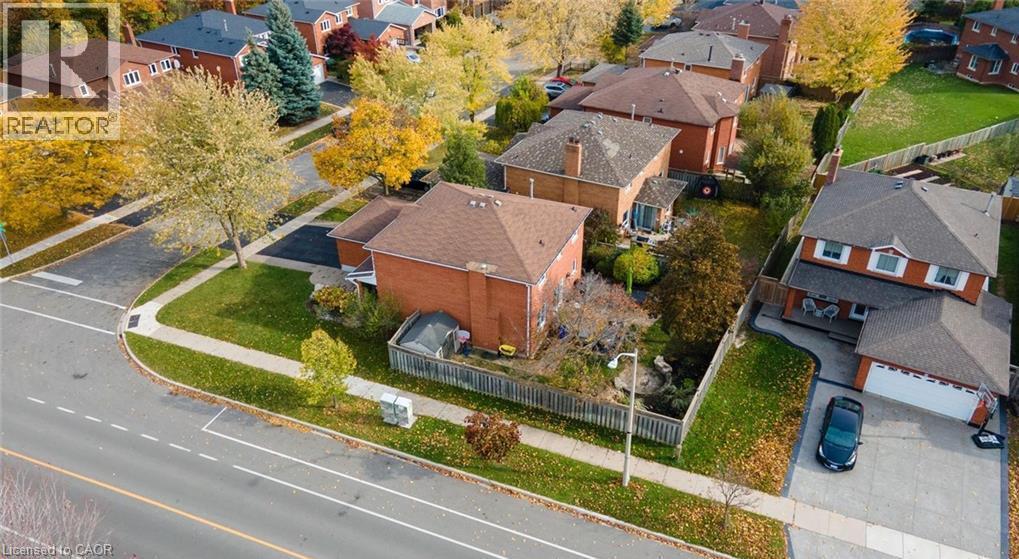
Additional content
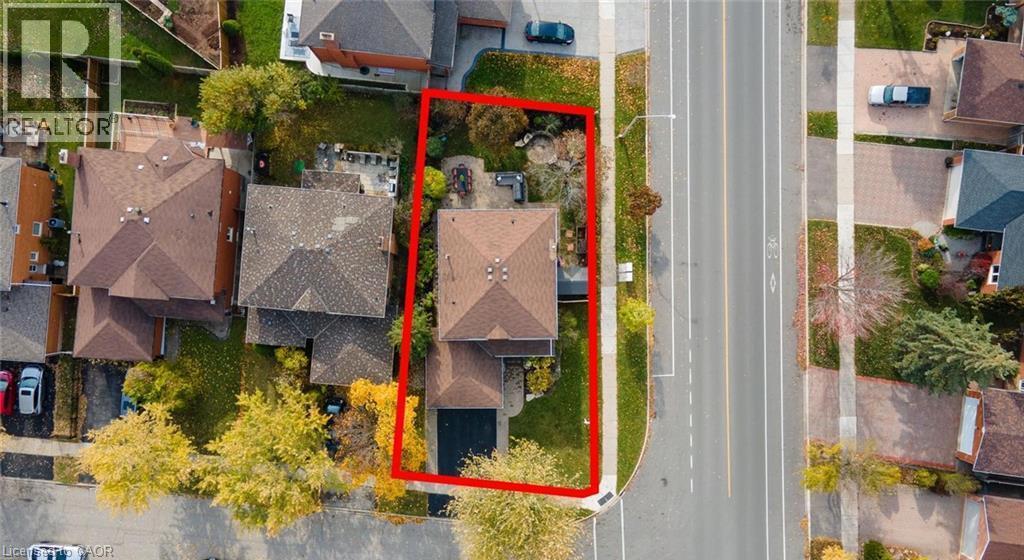
Additional content
Additional content
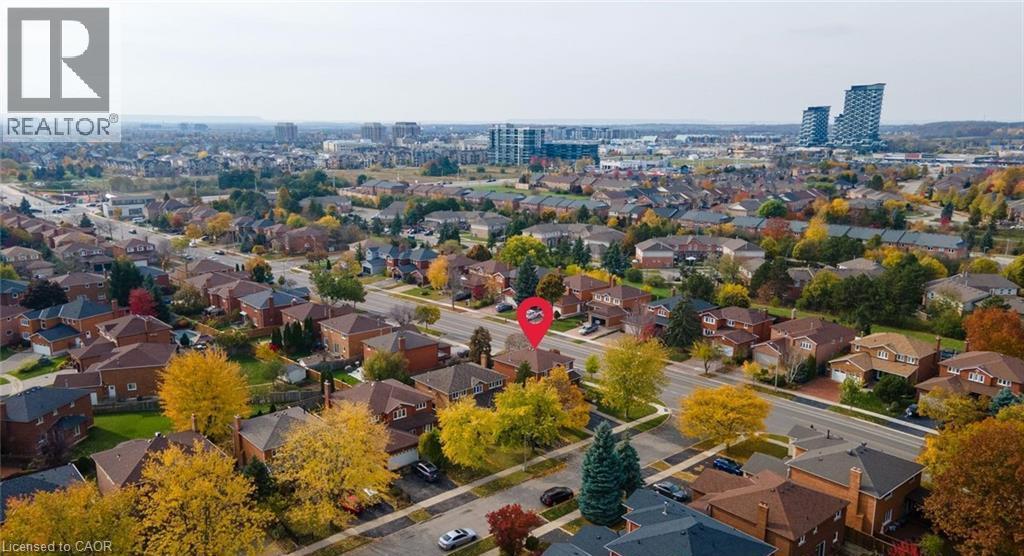
Residential neighborhood setting with mature trees and established homes
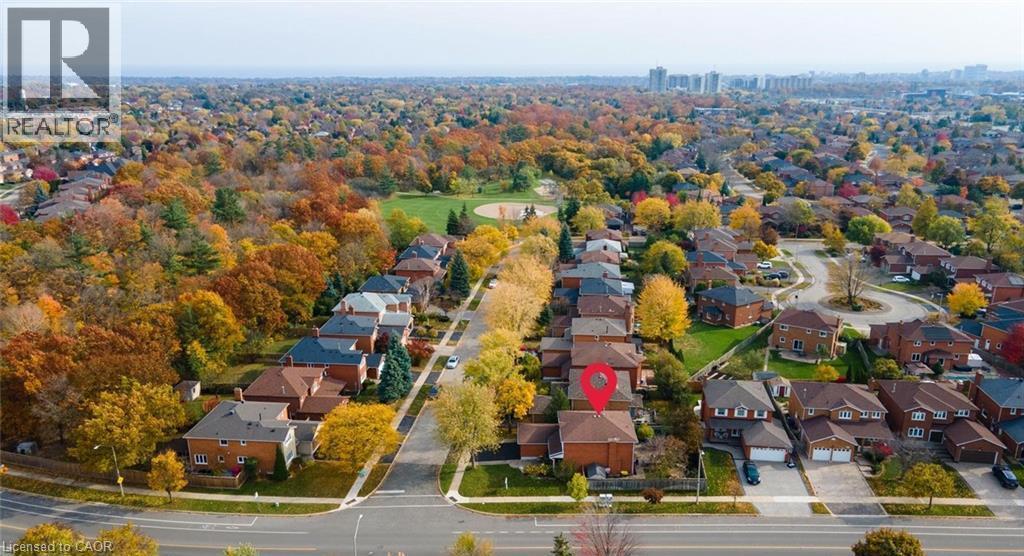
Established suburban neighborhood with detached residences, mature trees, and urban background
Floor plan
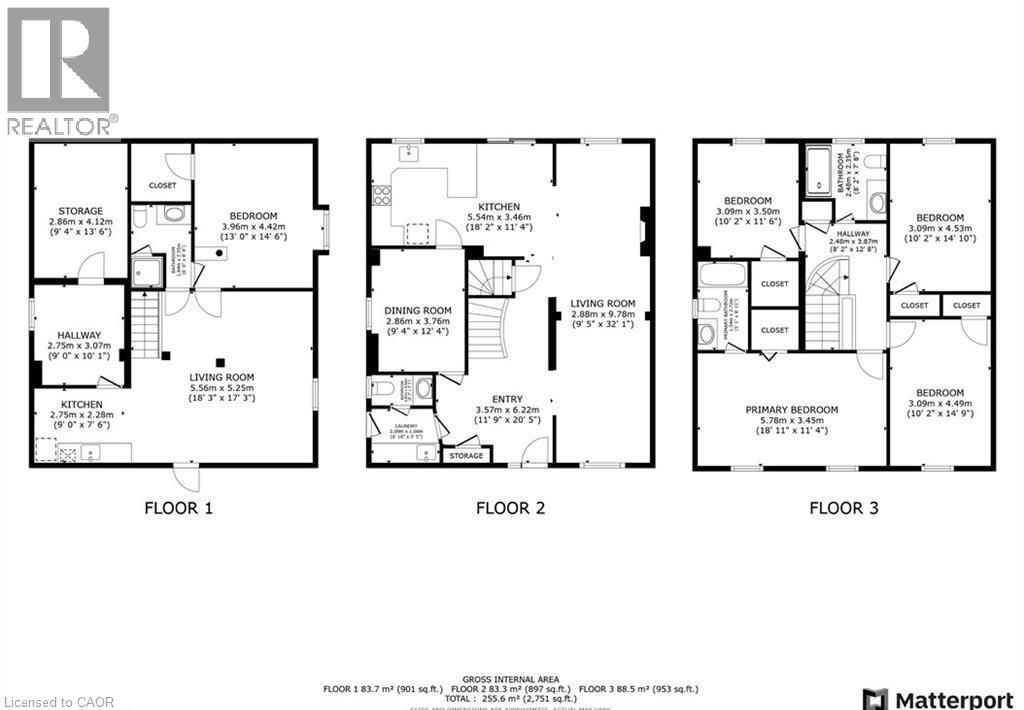
Floor plan

467 Hedgerow Lane, Oakville, QC L6H

$1,398,000

  • 5 Bedrooms
  • 4 Bathrooms
  • 1987
  • MLS: 30393745
3,137.00 ft2 Contemporary Central air conditioning Forced air

Description

Nestled in the highly sought-after community of Wedgewood Creek, this charming detached home exudes pride of ownership and sits on a corner-lot within walking distance to some of Oakville's top rated schools. This elegant and sun-filled carpet free home features 4+1 bedroom, 3.5 bathrooms and spans over 3,100 sq. ft. of total living space ideal for comfortable family life. The main level, graced with hardwood floors &Pot lights, includes separate living and dining rooms, plus a welcoming family room with a gas fireplace seamlessly connecting to a modern kitchen with lots of storage. Culinary enthusiasts will appreciate the kitchens stainless steel appliances, quartz countertops, breakfast bar, and eat-in area with patio access. A convenient main-floor laundry and powder room add functionality. Upstairs, the primary suite boasts a 4-pieceensuite and walk-in closet, accompanied by three additional bedrooms and an upgraded main bath. The lower level is thoughtfully designed with a fifth bedroom featuring a walk-in closet, a 3-piece bathroom, an office/flex space, and a secondary kitchenette perfect for multi-generational living. Outdoors, the front and backyard are beautifully landscaped, complimented by a backyard shed. Major updates include new Roof (2026), Furnace & AC (approx. 2021). Ideally located near schools, parks, trails, shopping, the GO station, and major highways for effortless convenience. (id:63285)

Property Details
DDF® Number 40869048
Property Type Single Family
Amenities Near By Hospital, Park, Public Transit, Schools
Community Features Community Centre
Parking Space Total 4
Building
Bathroom Total 4
Bedrooms Above Ground 4
Bedrooms Below Ground 1
Bedrooms Total 5
Appliances Dishwasher, Dryer, Refrigerator, Stove, Washer, Garage Door Opener
Architectural Style Contemporary
Basement Development Finished
Basement Type Full (finished)
Constructed Date 1987
Construction Style Attachment Detached
Cooling Type Central Air Conditioning
Exterior Finish Brick
Fireplace Present No
Foundation Type Poured Concrete
Half Bath Total 1
Heating Fuel Natural Gas
Heating Type Forced Air
Stories Total 2
Size Interior 3137 Sqft
Type House
Utility Water Municipal Water
Parking
Attached Garage
Land
Access Type Highway Nearby
Acreage No
Land Amenities Hospital, Park, Public Transit, Schools
Sewer Municipal Sewage System
Size Depth 103 Ft
Size Frontage 50 Ft
Zoning Description Rl5

Rooms

Level Type Dimensions
Second Level 4pc Bathroom x
Second Level Bedroom 10.2 x 14.9
Second Level Bedroom 10.2 x 14.10
Second Level Bedroom 10.2 x 11.6
Second Level 4pc Bathroom x
Second Level Primary Bedroom 18.11 x 11.4
Basement 3pc Bathroom x
Basement Bedroom 13.0 x 14.6
Basement Living Room 18.3 x 17.3
Main Level Living Room 9.5 x 32.1
Main Level Kitchen 18.2 x 11.4
Main Level Dining Room 9.4 x 12.4
Main Level 2pc Bathroom x
Main Level Laundry Room 6.10 x 5.5
Main Level Foyer 11.9 x 20.5

Loading maps...

Loading street view...

This site is registered on wpml.org as a development site. Switch to a production site key to remove this banner.