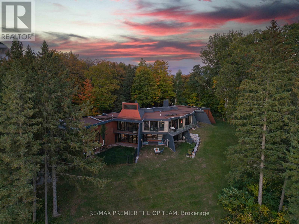
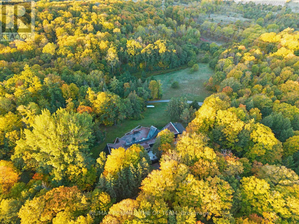
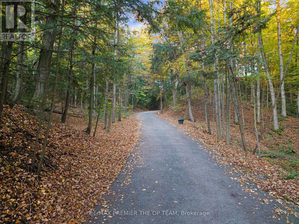
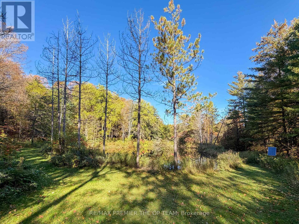
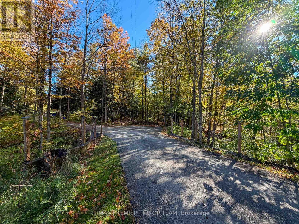
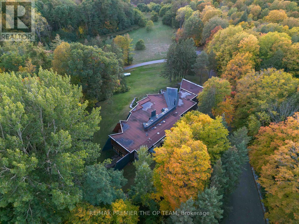
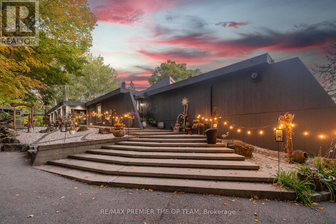
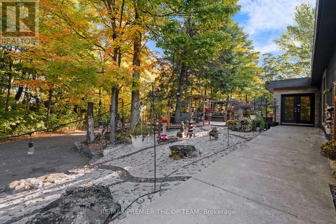
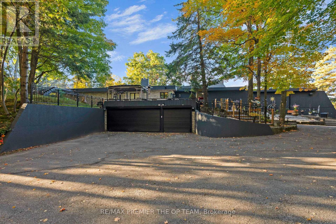
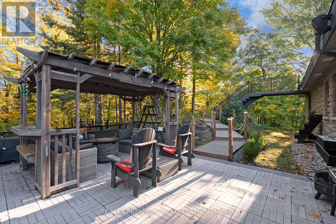
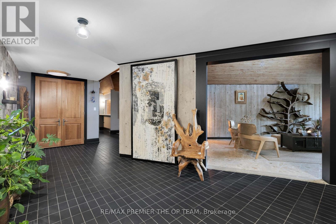
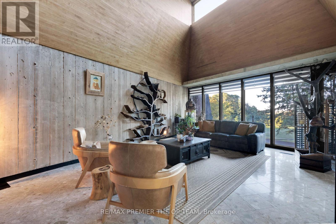
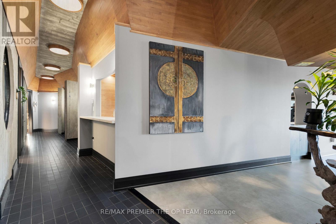
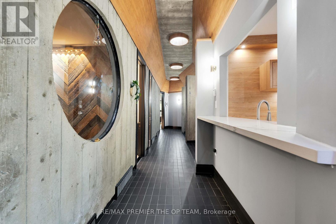
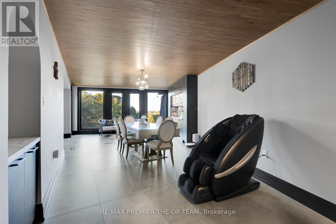
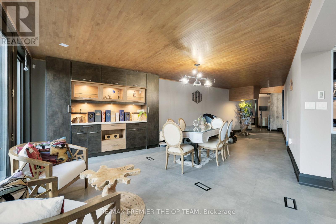
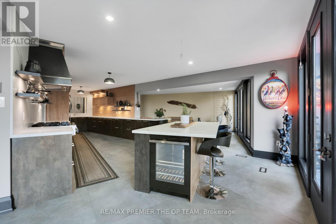
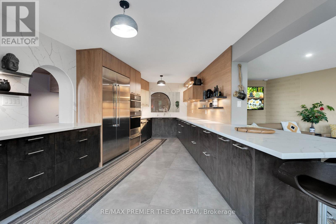
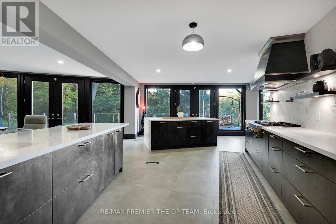
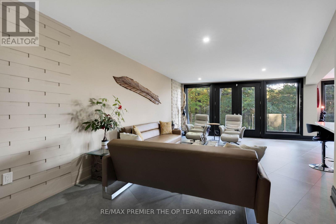
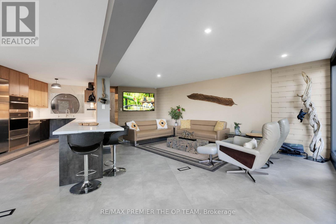
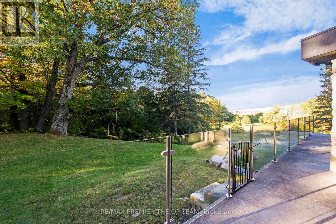
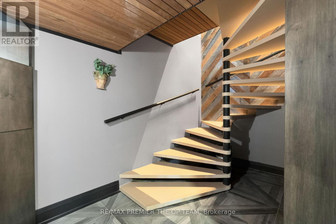
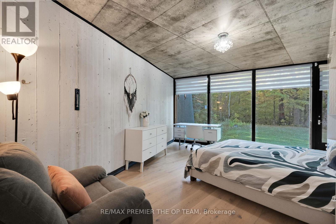
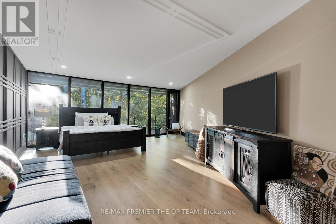
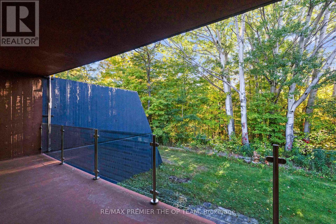
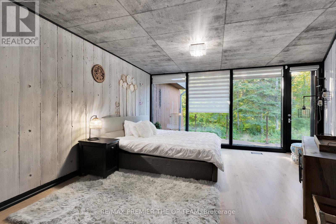
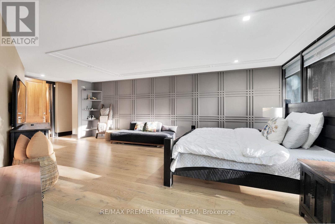
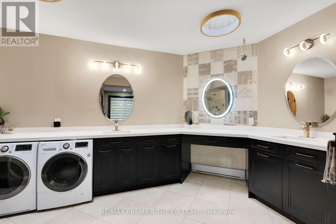
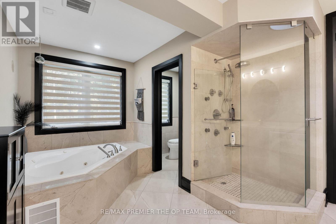
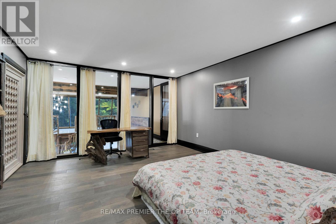
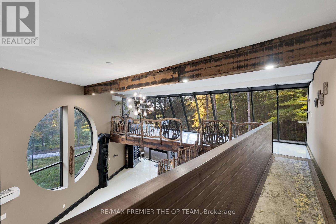
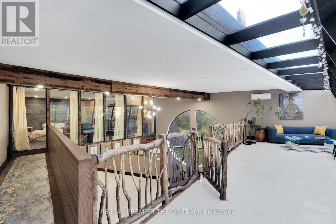
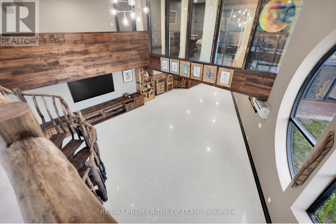
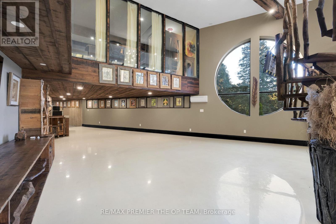
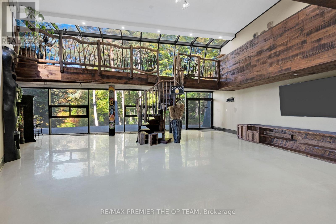
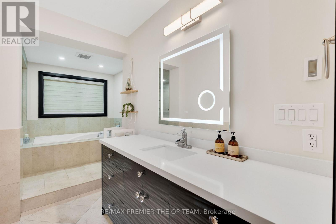
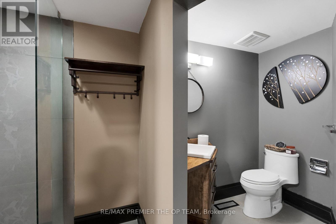
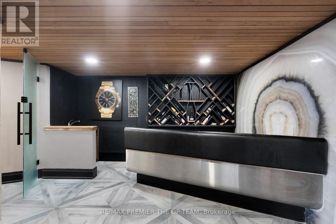
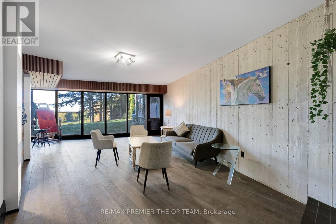
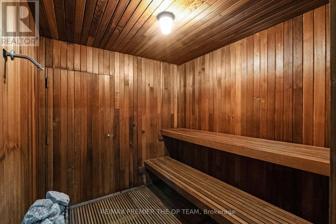
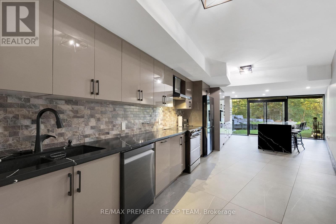
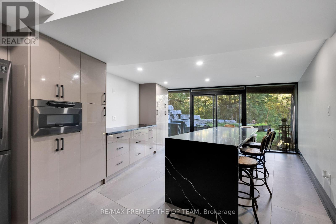
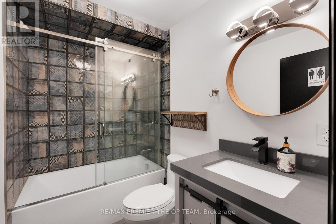
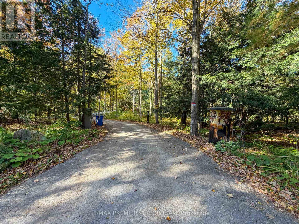
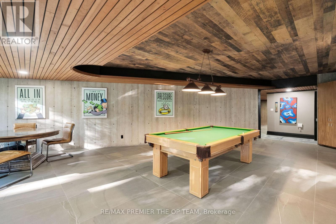
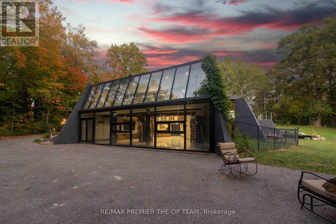
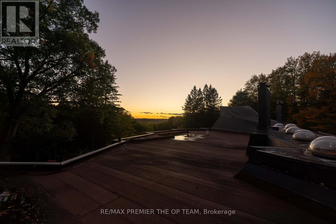
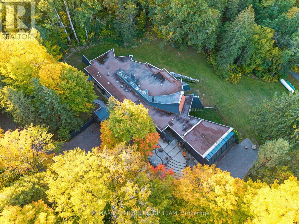
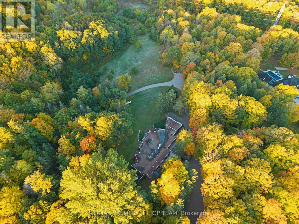
Welcome to Sundial Estate-an extraordinary country retreat in the heart of King Township. Beyond a long, winding, tree-lined drive, this architectural masterpiece unfolds across 17 private acres of forest, open countryside and a picturesque pond. Inspired by the iconic designs of Frank Lloyd Wright and Le Corbusier, its striking concrete-and-glass architecture offers a rare blend of modern elegance and natural beauty. Completely renovated, the approximately 10,000 sq. ft. residence features 6 bedrooms, 5 bathroom & Powder Room, soaring ceilings, radiant in-floor heating and expansive windows framing peaceful views. Multiple walkouts lead to private terraces, creating a seamless connection to the surrounding landscape. Generous living spaces offer exceptional flexibility for extended or multigenerational families, with room to envision a private studio or wellness retreat. Close to prestigious private schools and renowned equestrian farms, Sundial Estate is a distinctive expression of country luxury-where architectural character, privacy and an exceptional setting come together. (id:63285)
| Property Details | |
|---|---|
| DDF® Number | N14027714 |
| Property Type | Single Family |
| Community Name | Rural King |
| Equipment Type | Propane Tank |
| Parking Space Total | 15 |
| Rental Equipment Type | Propane Tank |
| Building | |
|---|---|
| Bathroom Total | 6 |
| Bedrooms Above Ground | 6 |
| Bedrooms Total | 6 |
| Appliances | Sauna, Water Treatment, Window Coverings |
| Architectural Style | Bungalow |
| Basement Development | Finished |
| Basement Features | Walk Out |
| Basement Type | N/a (finished) |
| Construction Style Attachment | Detached |
| Cooling Type | Central Air Conditioning |
| Exterior Finish | Brick |
| Fireplace Present | Yes |
| Fireplace Total | 2 |
| Flooring Type | Hardwood, Porcelain Tile |
| Foundation Type | Concrete |
| Half Bath Total | 1 |
| Heating Fuel | Propane |
| Heating Type | Forced Air |
| Stories Total | 1 |
| Size Interior | 3500 - 5000 Sqft |
| Type | House |
| Parking | |
|---|---|
| Garage | |
| Land | |
|---|---|
| Acreage | No |
| Sewer | Septic System |
| Size Depth | 1734 Ft ,4 In |
| Size Frontage | 424 Ft ,6 In |
| Size Irregular | 424.5 X 1734.4 Ft |
| Zoning Description | Ormfp |
| Level | Type | Length | Width | Dimensions |
|---|---|---|---|---|
| Lower Level | Family Room | 7.86 m | 4.52 m | 7.86 m x 4.52 m |
| Lower Level | Bedroom | 6.43 m | 3.88 m | 6.43 m x 3.88 m |
| Lower Level | Bedroom | 5.88 m | 4.08 m | 5.88 m x 4.08 m |
| Lower Level | Kitchen | 10.1 m | 3.7 m | 10.1 m x 3.7 m |
| Lower Level | Great Room | 7.14 m | 13 m | 7.14 m x 13 m |
| Lower Level | Games Room | 8.86 m | 5.79 m | 8.86 m x 5.79 m |
| Lower Level | Bedroom | 6.06 m | 3.84 m | 6.06 m x 3.84 m |
| Main Level | Living Room | 7.18 m | 4.33 m | 7.18 m x 4.33 m |
| Main Level | Dining Room | 9.61 m | 3.49 m | 9.61 m x 3.49 m |
| Main Level | Office | 4.82 m | 4.26 m | 4.82 m x 4.26 m |
| Main Level | Loft | 9.25 m | 3.02 m | 9.25 m x 3.02 m |
| Main Level | Great Room | 7.53 m | 4.24 m | 7.53 m x 4.24 m |
| Main Level | Kitchen | 6.78 m | 4.05 m | 6.78 m x 4.05 m |
| Main Level | Eating Area | 4.94 m | 4.44 m | 4.94 m x 4.44 m |
| Main Level | Primary Bedroom | 7.73 m | 4.53 m | 7.73 m x 4.53 m |
| Main Level | Bedroom 2 | 5 m | 4.09 m | 5 m x 4.09 m |
| Main Level | Bedroom 3 | 5.43 m | 3.57 m | 5.43 m x 3.57 m |
Loading maps...
Loading street view...