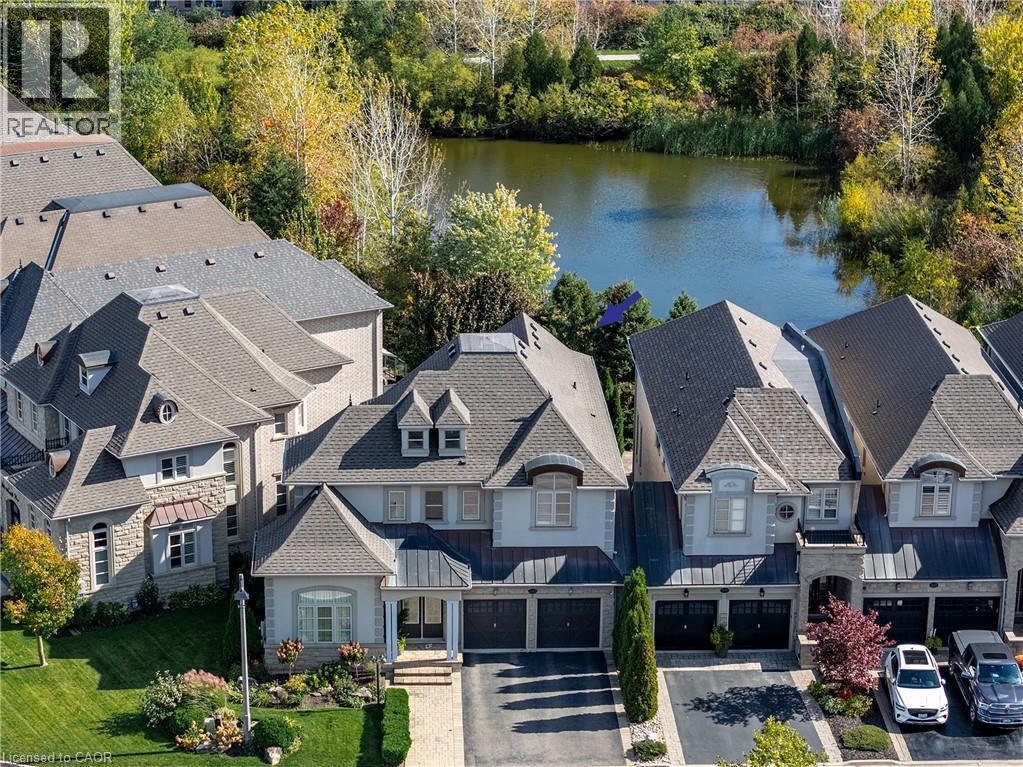
Multi-level residence featuring a multi-gabled shingled roof, stone and masonry facade, decorative dormer windows, attached multi-car garage, and direct water frontage
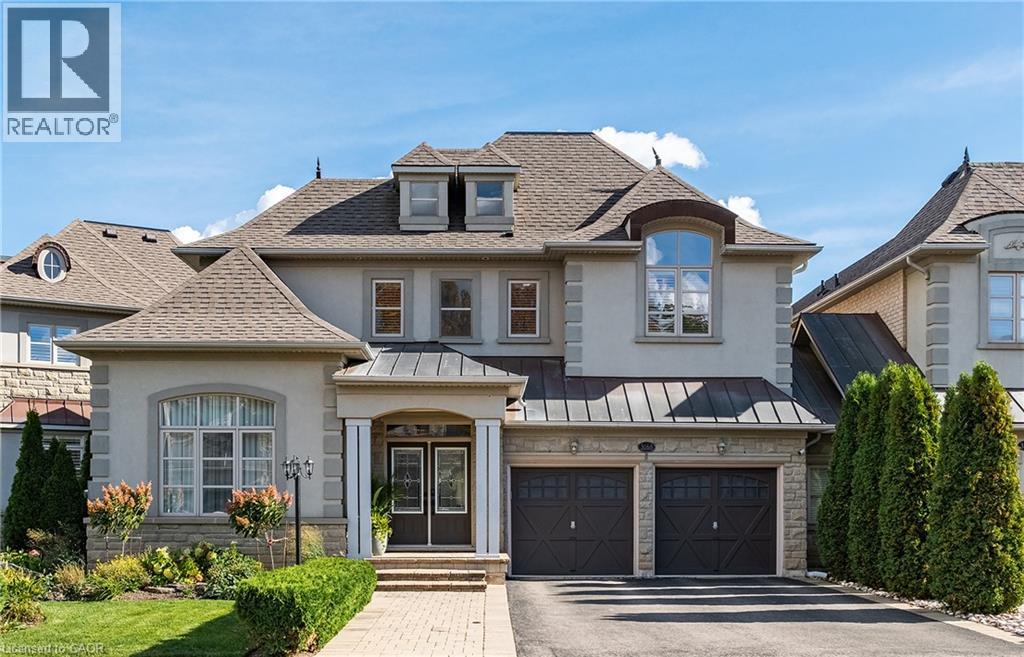
Stucco and stone exterior featuring a multi-gabled roofline, dormer windows, metal roofing accents, and a double-car garage
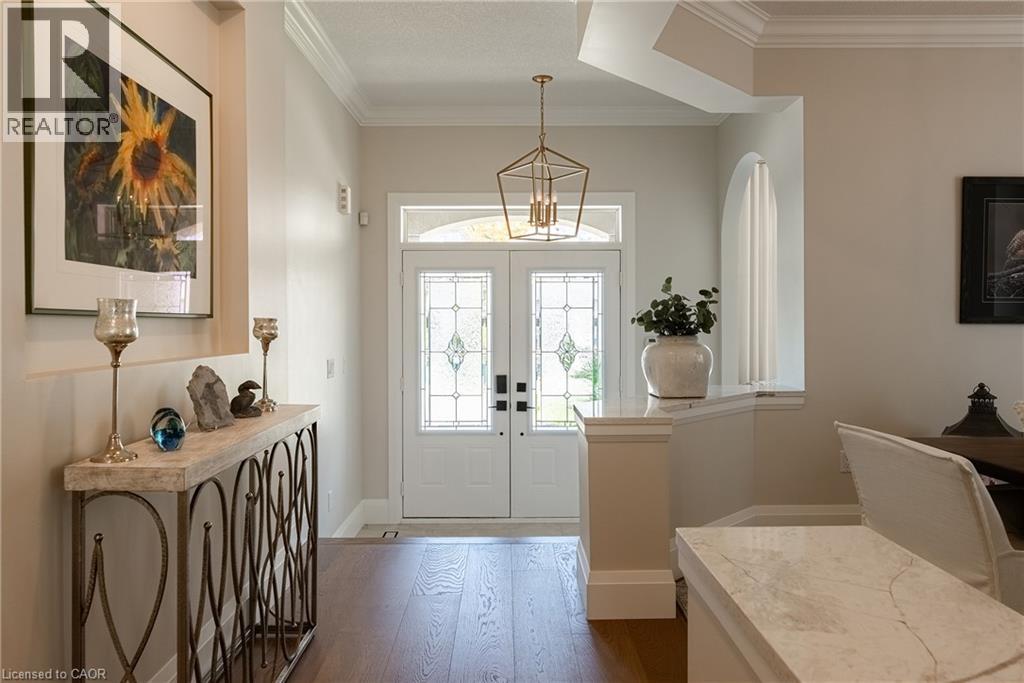
Foyer featuring double entry doors with decorative glass inserts, wood-finish flooring, a geometric metal chandelier, an arched wall niche, and a stone-topped half-wall divider
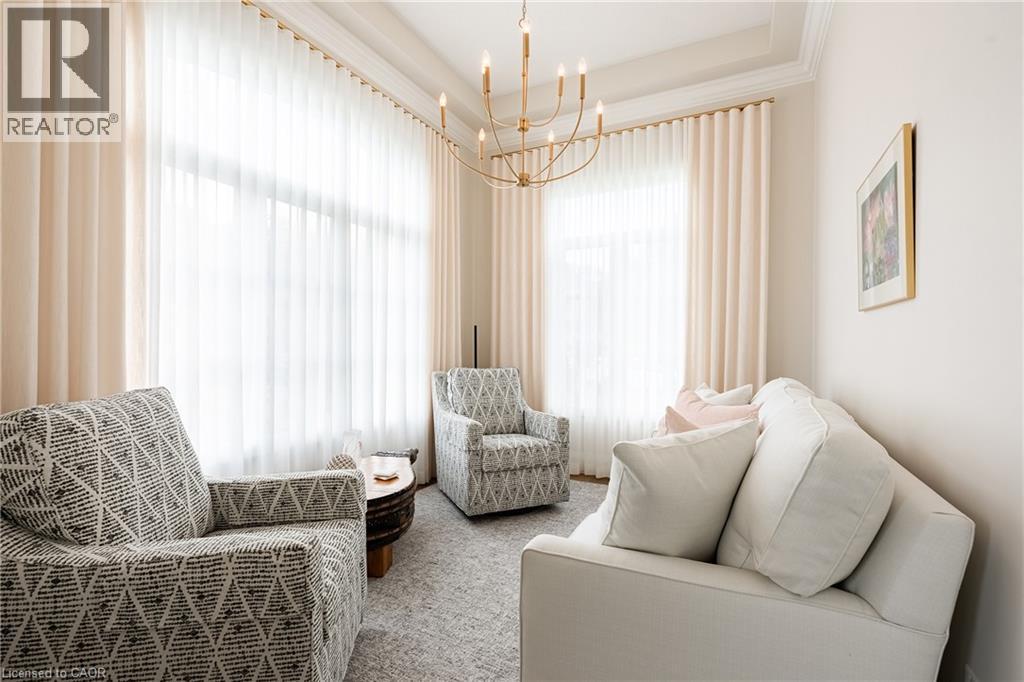
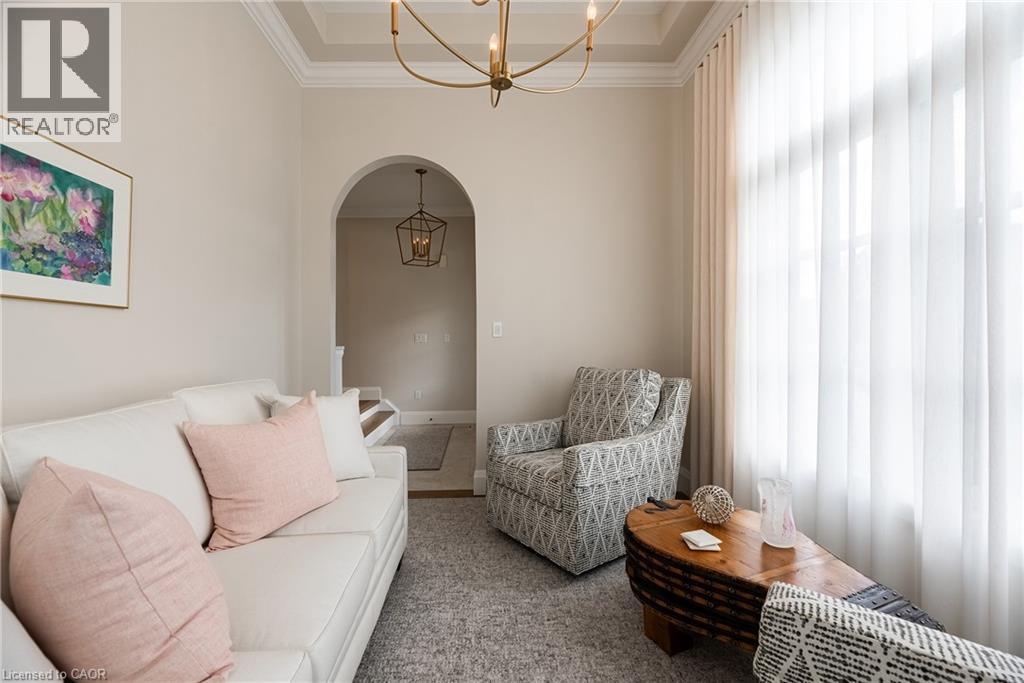
Tray ceiling, multi-light metal chandelier, expansive floor-to-ceiling windows, and wall-to-wall carpeting
Tray ceiling with crown molding, arched entryway, and metal chandelier fixture
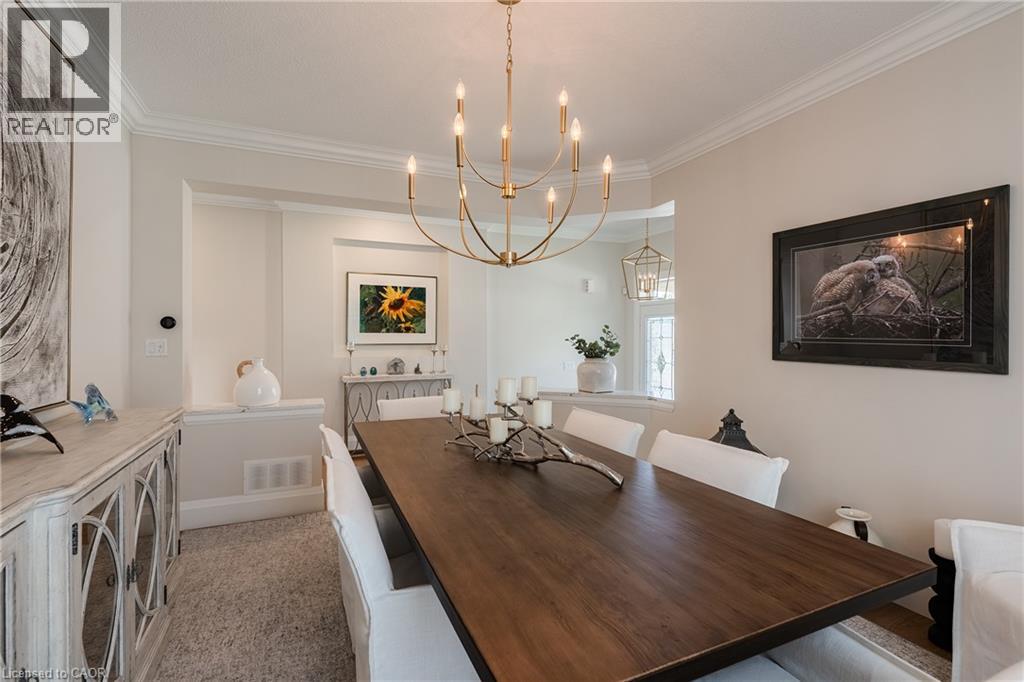
Formal dining area featuring crown molding, neutral wall finishes, wood-finish flooring, and a multi-arm candle-style chandelier
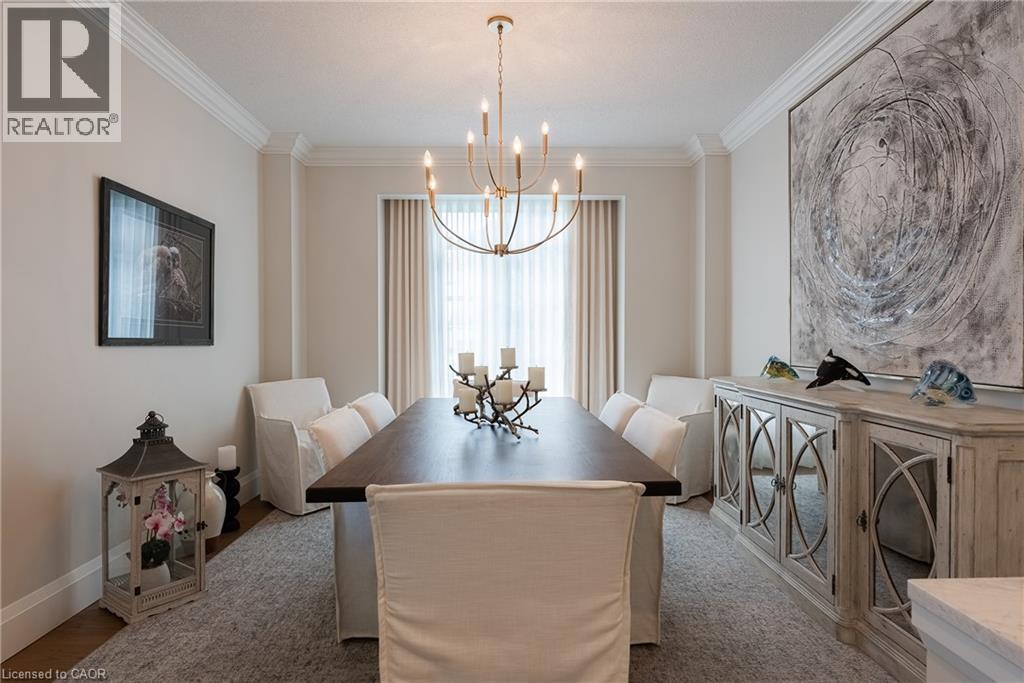
Elegant formal dining room showcasing a rich wood-finish table, white upholstered dining chairs, and a brass chandelier with candle-style lights
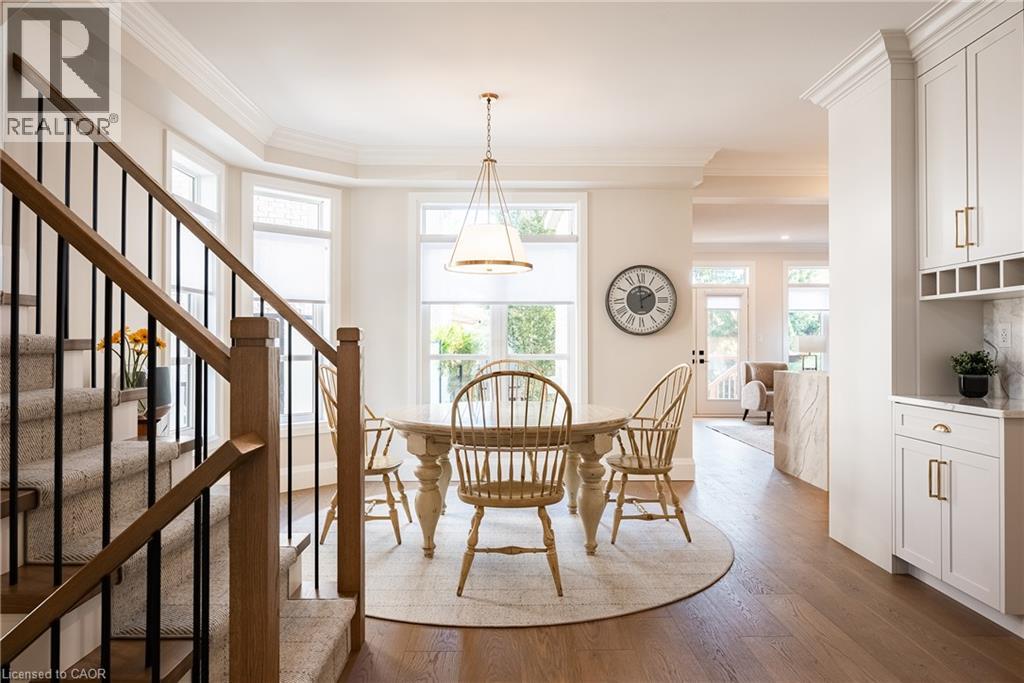
Open-concept interior featuring wood-finish flooring, a staircase with a wood handrail and iron balusters, crown molding, built-in white cabinetry, and multi-pane windows
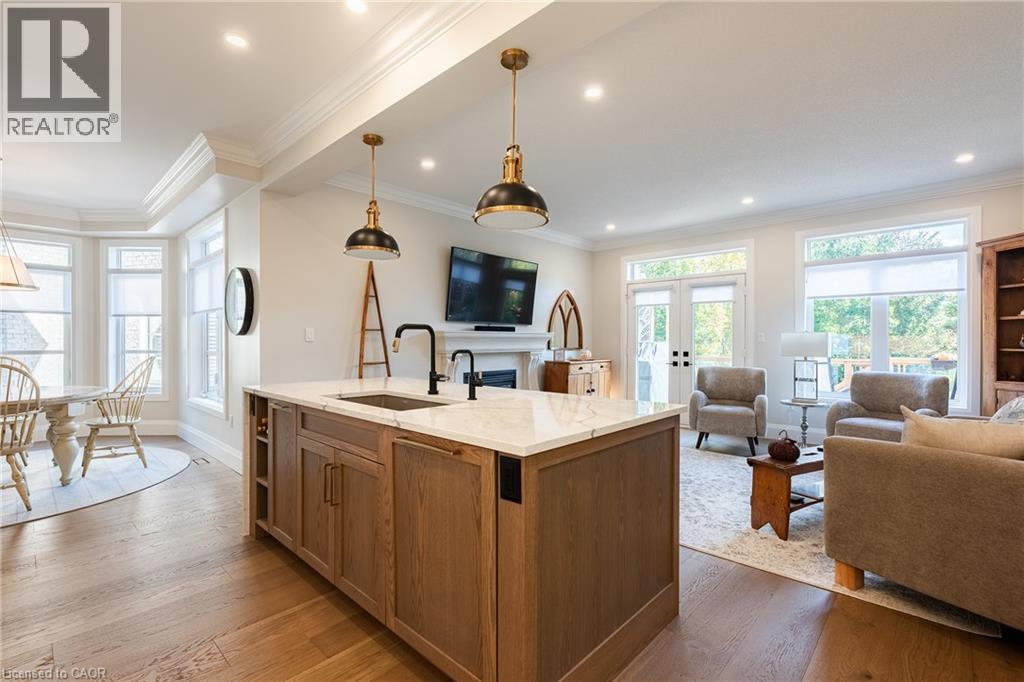
Kitchen featuring a central island with a stone-finish waterfall edge, custom cabinetry, integrated wall oven, recessed lighting, and a pendant fixture with a drum shade
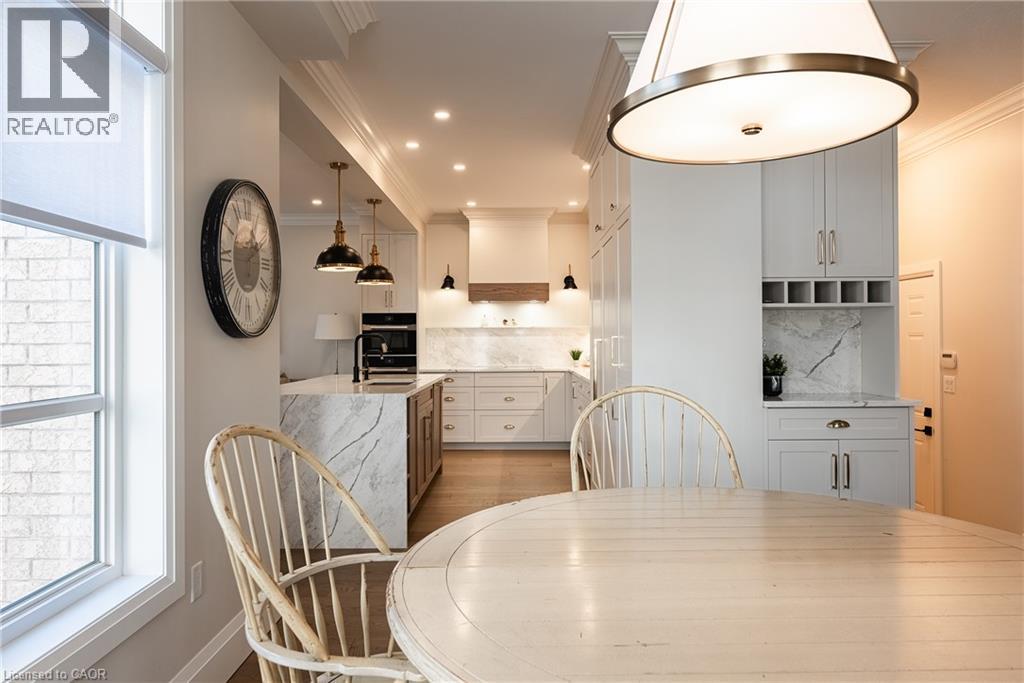
Kitchen featuring a central island with stone-surface countertop, white shaker-style cabinetry, wood-finish flooring, matte black fixtures, and built-in double wall ovens
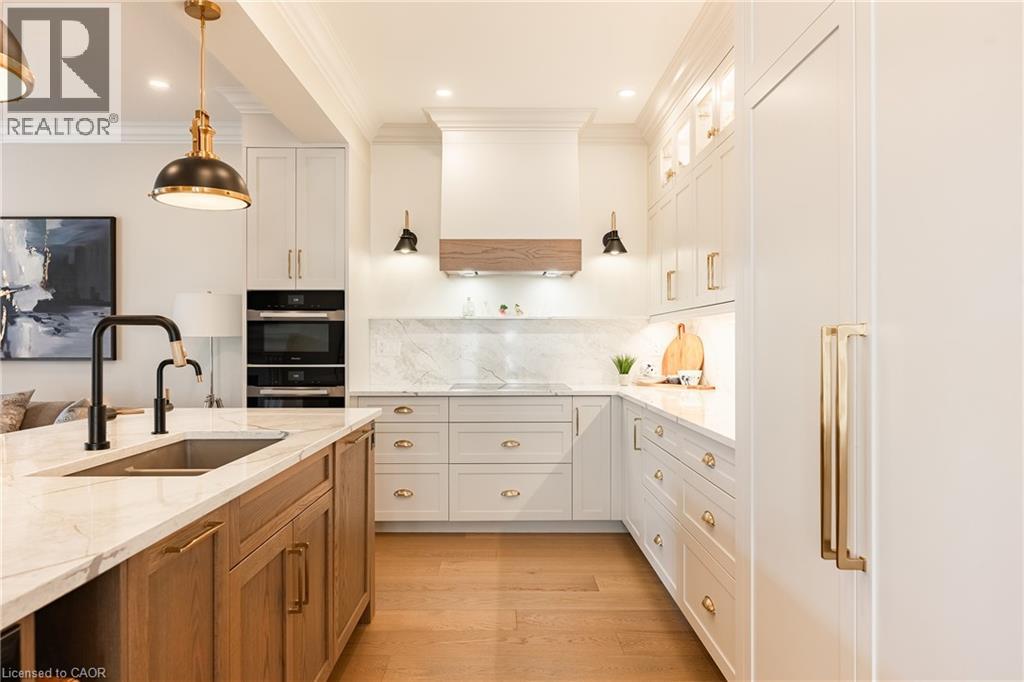
Custom cabinetry with gold-tone hardware, wood-finish flooring, stone-surface countertops, professional-grade built-in ovens, and pendant lighting
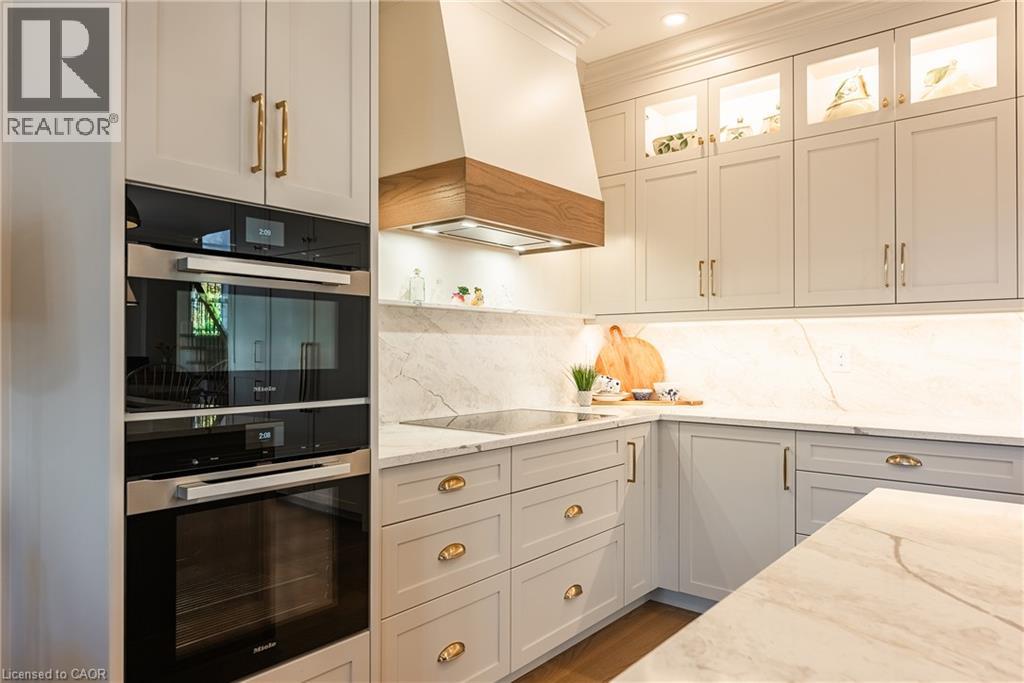
Custom cabinetry with glass-fronted upper displays, integrated wall oven and microwave unit, stone countertop surfaces with matching backsplash, and custom range hood with wood trim accents
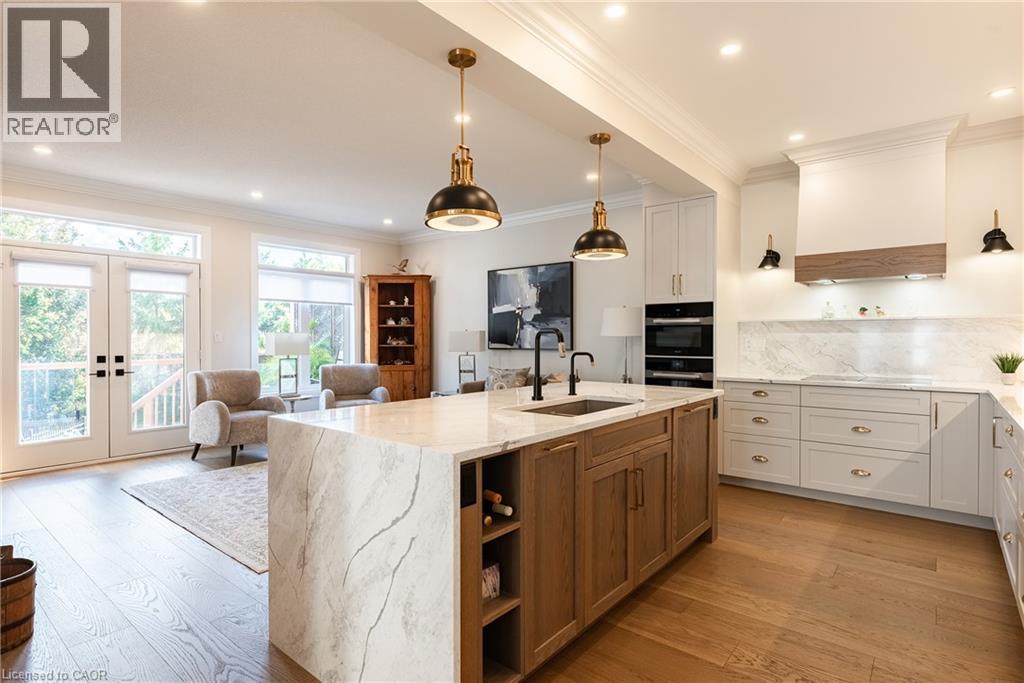
Kitchen featuring a waterfall-edge island with stone-finish countertops, wood-finish cabinetry, built-in double ovens, light-toned stone backsplash, and wood-finish flooring
Kitchen island featuring a stone countertop, under-mount sink, matte black fixtures, and natural wood-finish cabinetry with recessed lighting and crown molding throughout
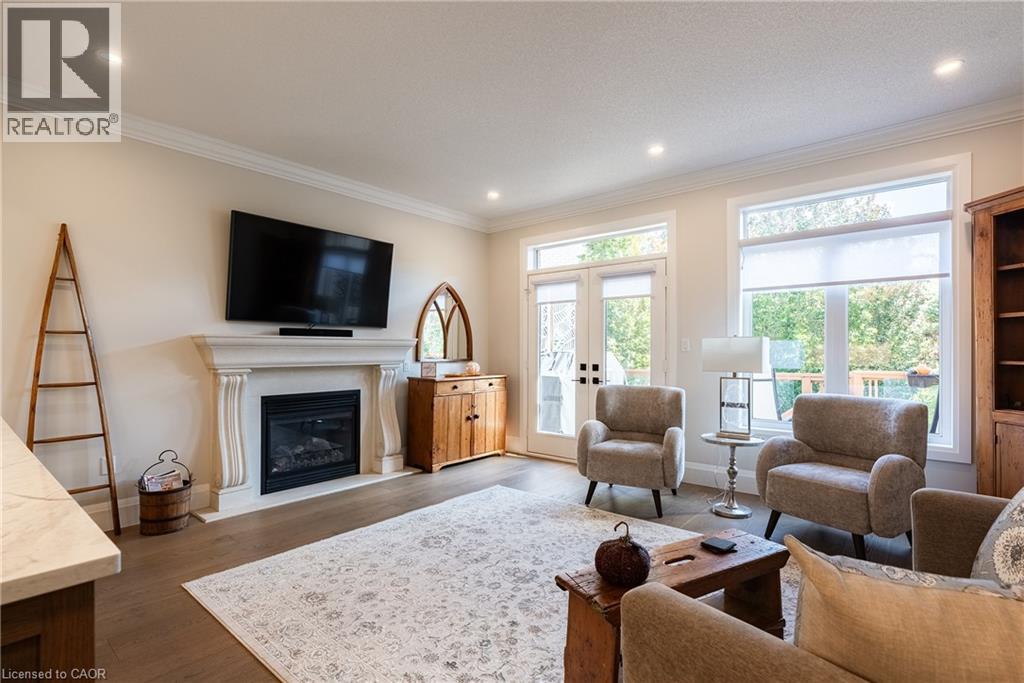
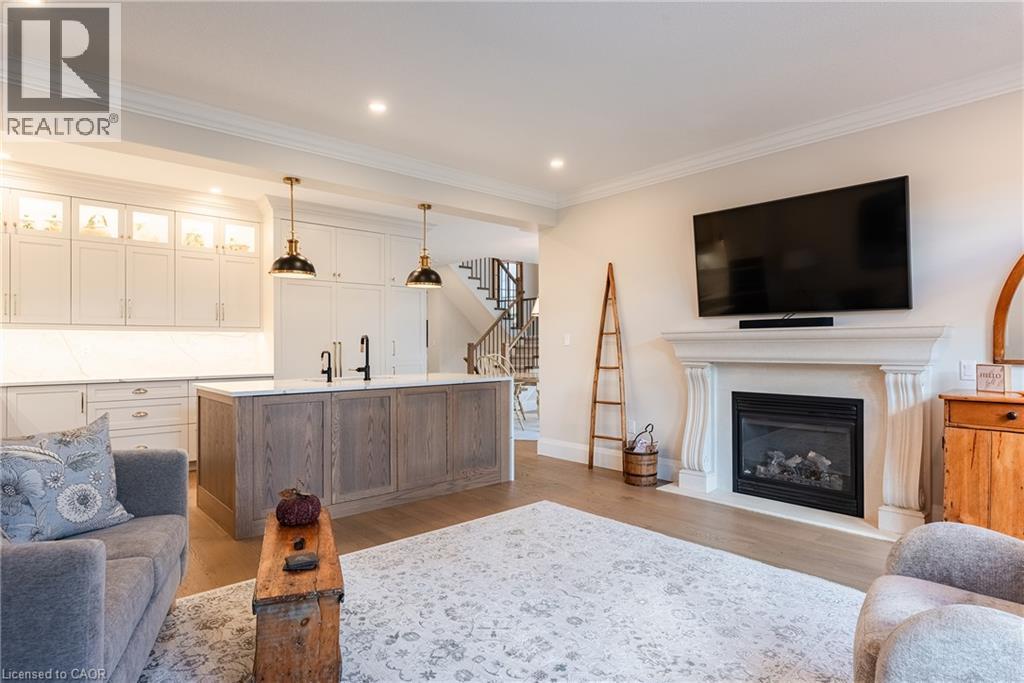
Living area featuring wood-finish flooring, a decorative fireplace mantle with a built-in firebox, recessed lighting, and large windows with glass-paned double doors
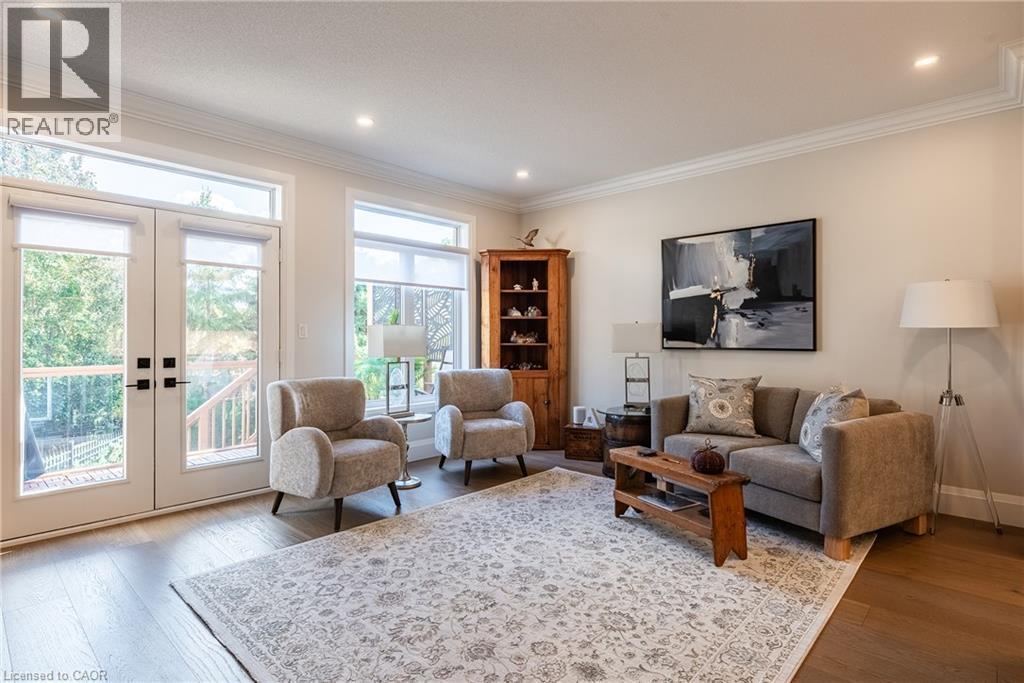
Living area featuring wood-finish flooring, recessed lighting, crown molding, double glass-panel entry doors, and built-in corner cabinetry
Kitchen featuring white cabinetry, wood-finish kitchen island, built-in double wall oven, matte black faucet, and recessed lighting
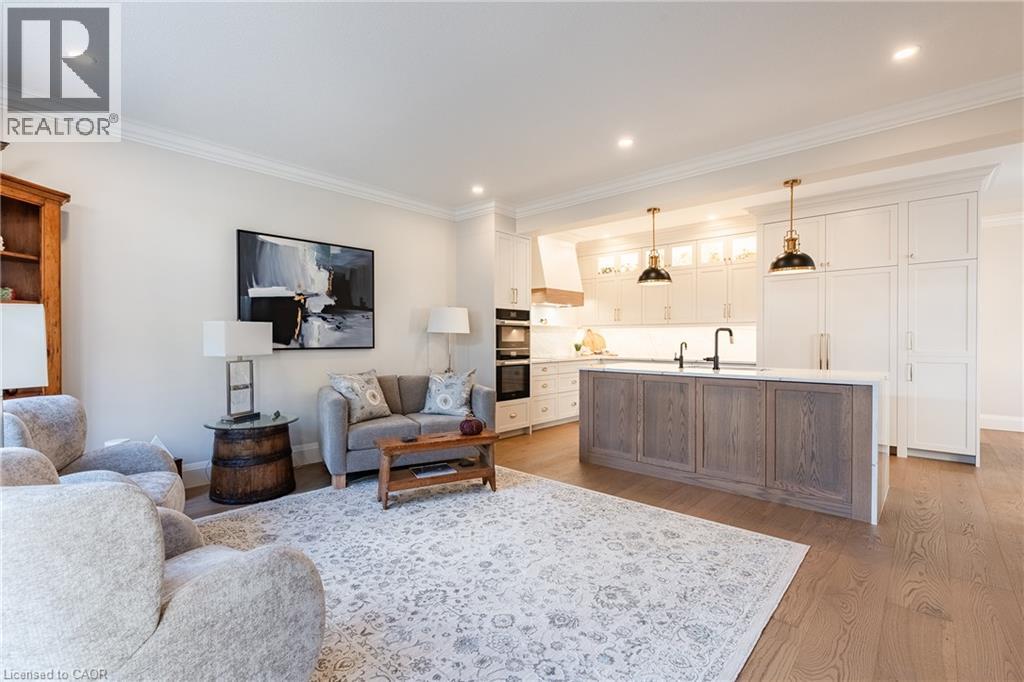
Open-concept kitchen featuring an island with wood cabinetry and stone countertops, complemented by a fireplace with a decorative mantel and crown molding throughout
Wall-mounted vanity with a rectangular sink basin, polished chrome faucet, dark-finish cabinetry with two drawers, and a framed mirror
Orbital metal-frame chandelier, crown molding, wood-finish flooring, and wooden staircase railing with vertical metal balusters
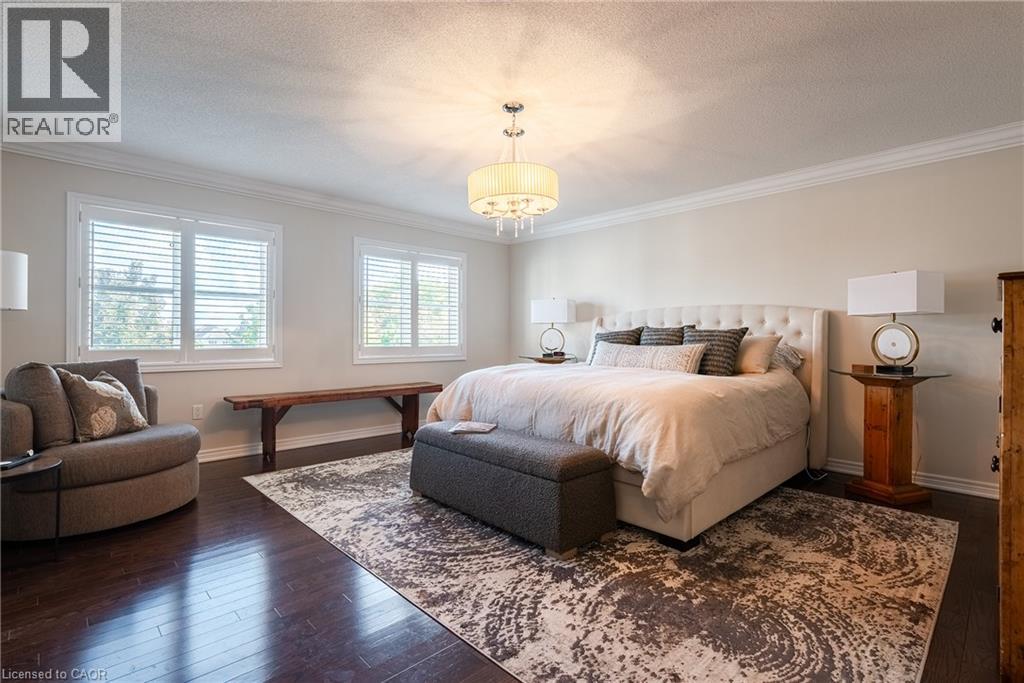
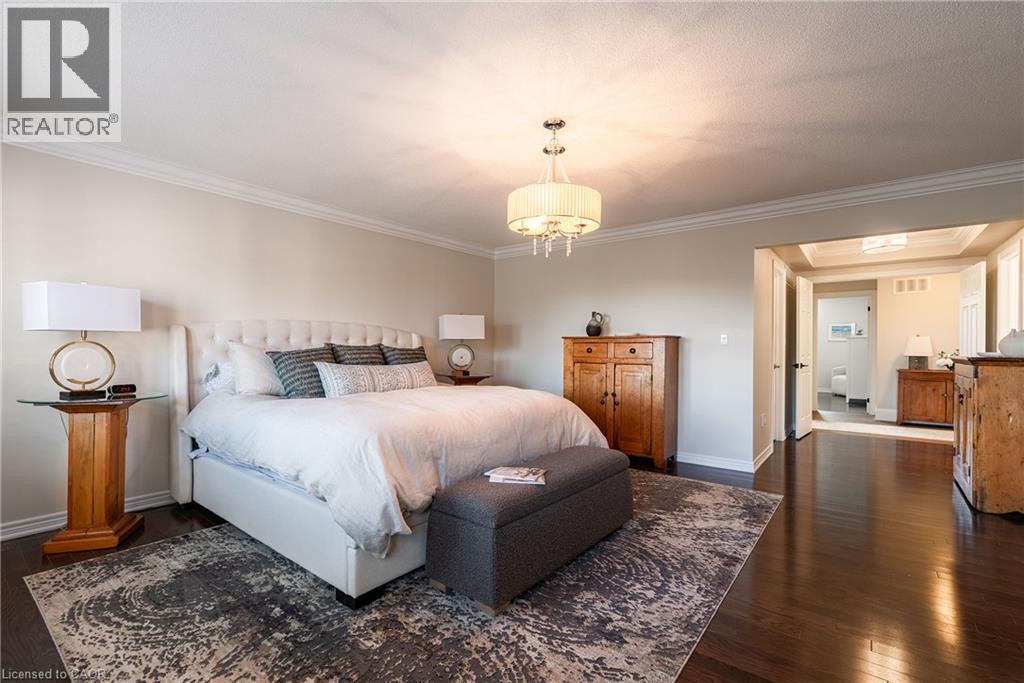
Spacious room featuring dark-tone wood-finish flooring, crown molding, dual windows with plantation shutters, and a multi-light drum chandelier
Room featuring wood-finish flooring, crown molding, and a central tiered drum chandelier
Double vanity with a stone countertop, dark wood cabinetry, integrated wall-to-wall mirror, and classic plantation shutters
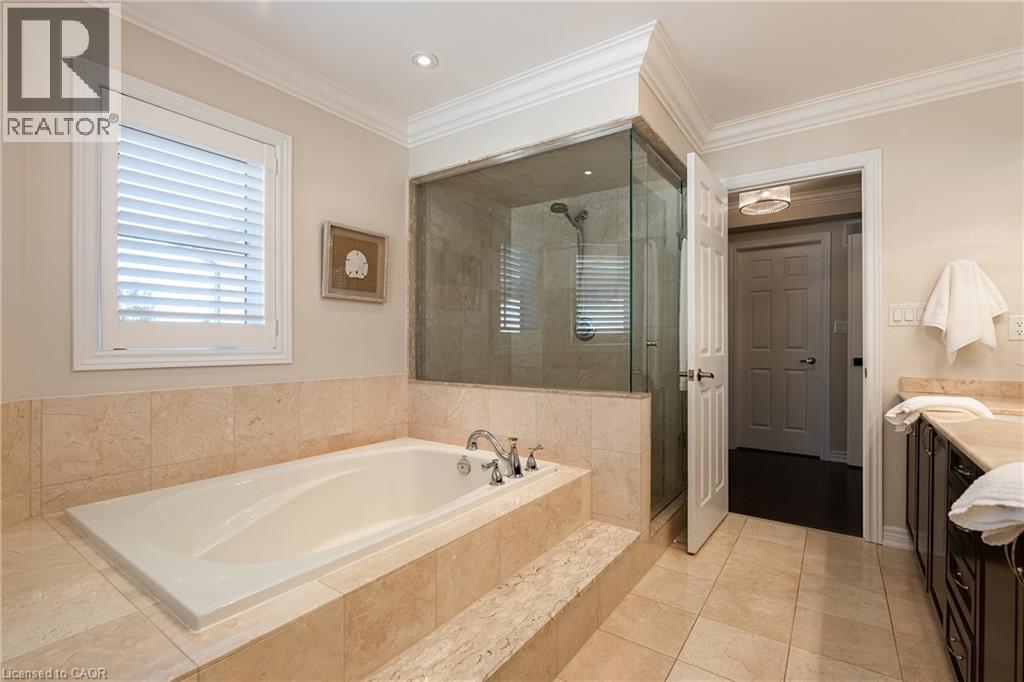
Soaking tub with stone-tile surround, glass-enclosed shower, dark wood-finish cabinetry, neutral stone-tile flooring, and crown molding
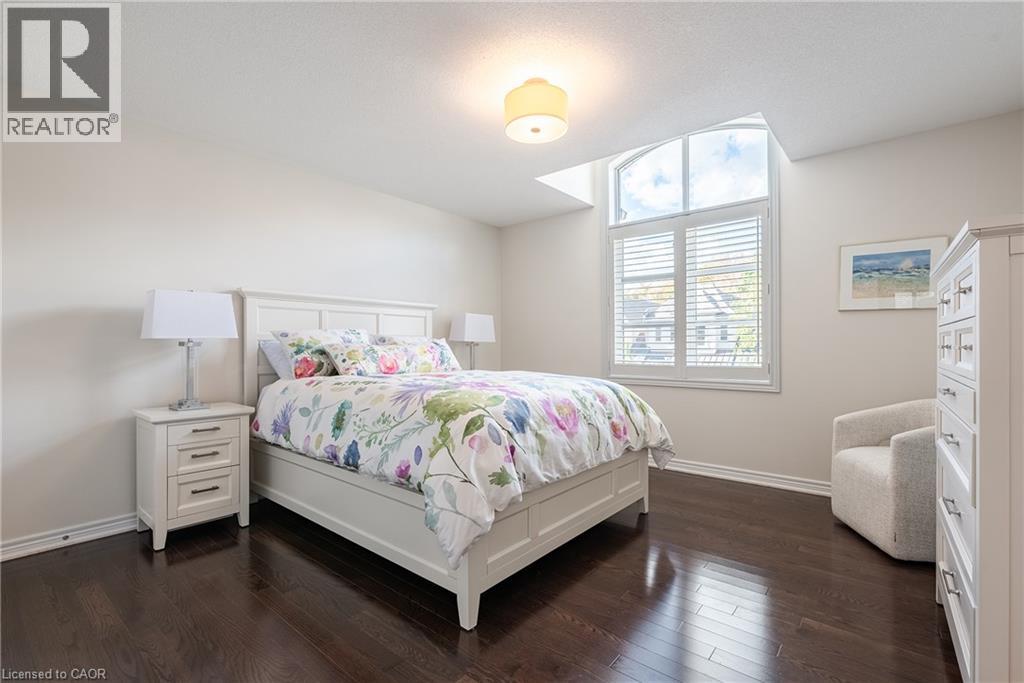
Dark wood-finish flooring, arched transom window, and plantation-style shutters
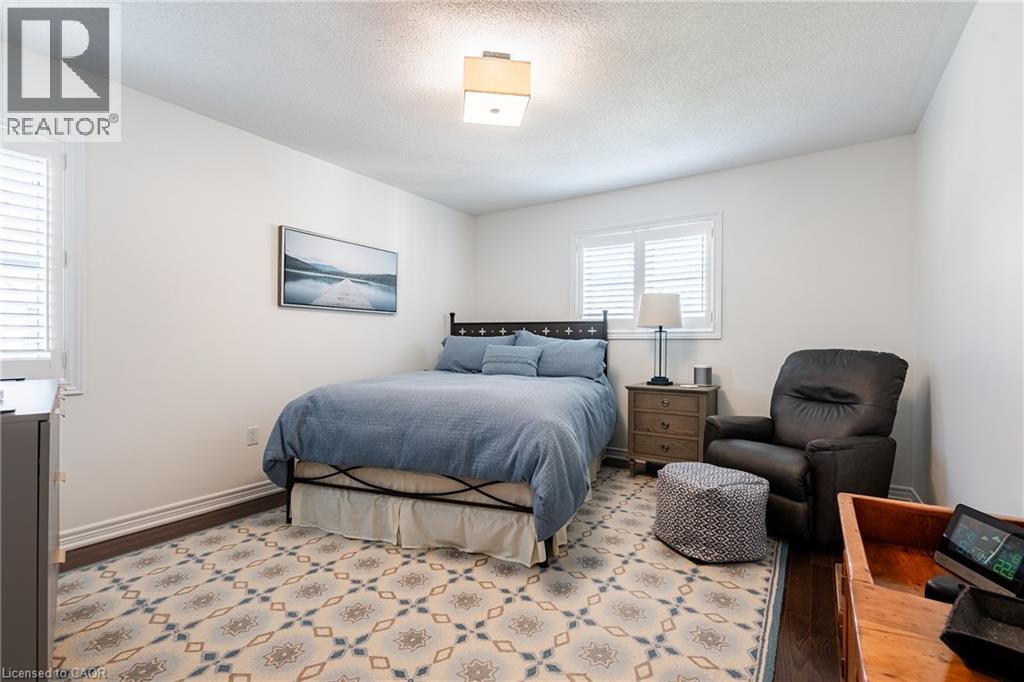
Hardwood flooring with a patterned textile inlay, dual windows featuring integrated white plantation shutters, and a modern semi-flush mount ceiling fixture
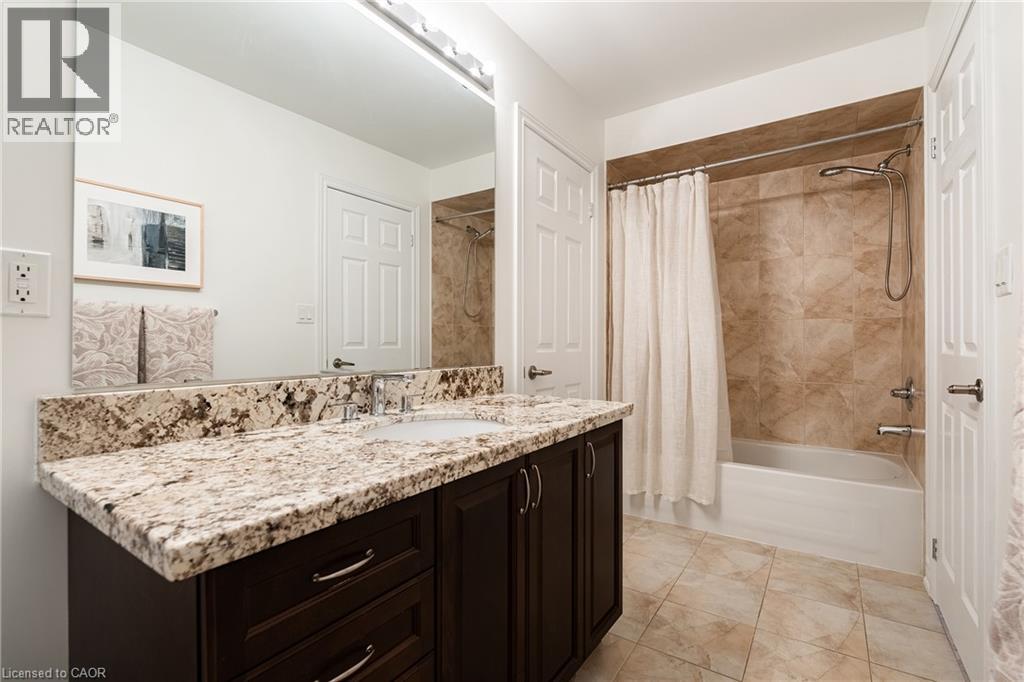
Bathroom vanity featuring stone-finish countertop, undermount sink, and dark wood-finish cabinetry, paired with a shower-tub combination featuring tiled surround and metallic fixtures
Laundry area featuring dark wood-finish cabinetry, a utility sink with a brushed metal faucet, a light-toned solid surface countertop, and tile flooring
Interior space featuring wood-finish flooring, recessed lighting, three daylight windows, and a wall-mounted electric fireplace with a floating shelf
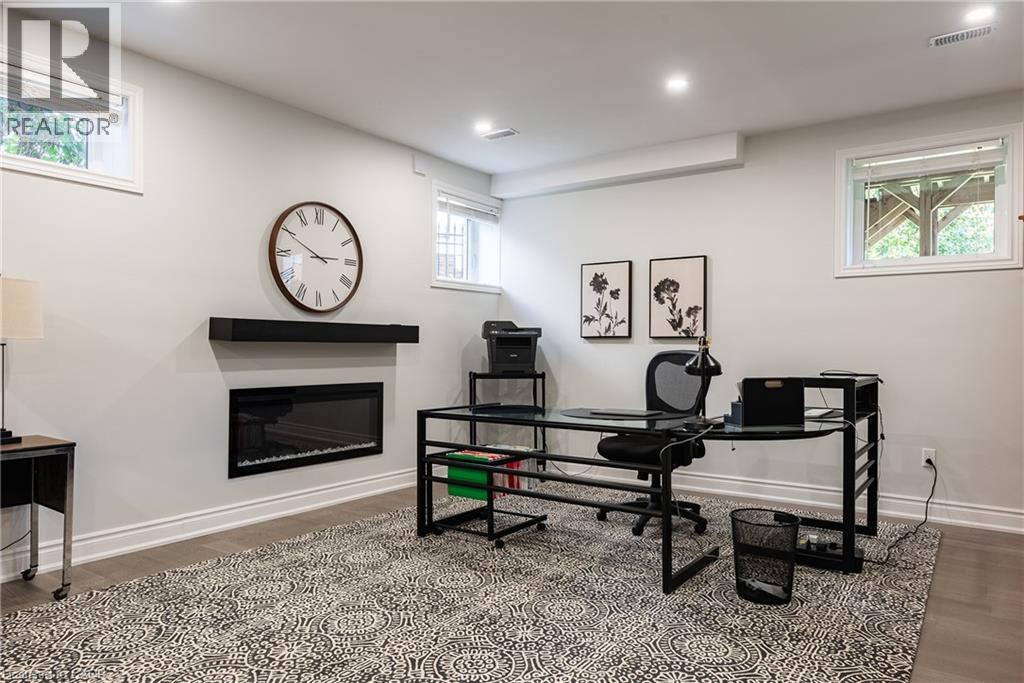
Open-concept interior featuring wood-finish flooring, recessed lighting, white cabinetry, integrated kitchen island, and wall-mounted electric fireplace
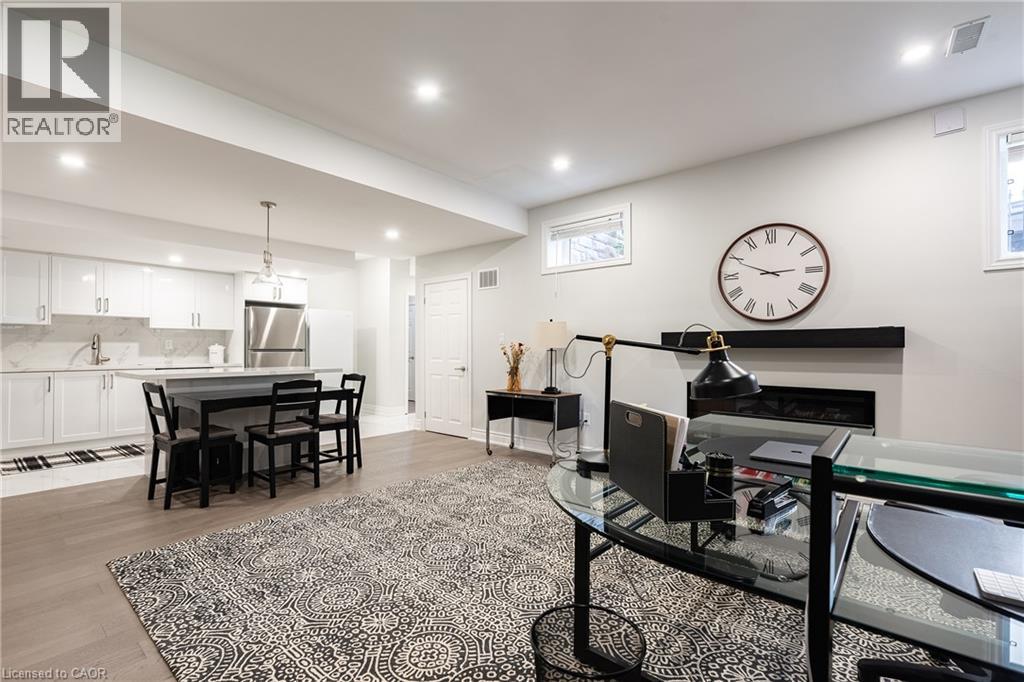
Kitchen featuring a white quartz island, high-gloss white cabinetry, stone-finish tile flooring, a stainless steel range with a ventilation hood, and an undermount sink with a gooseneck faucet
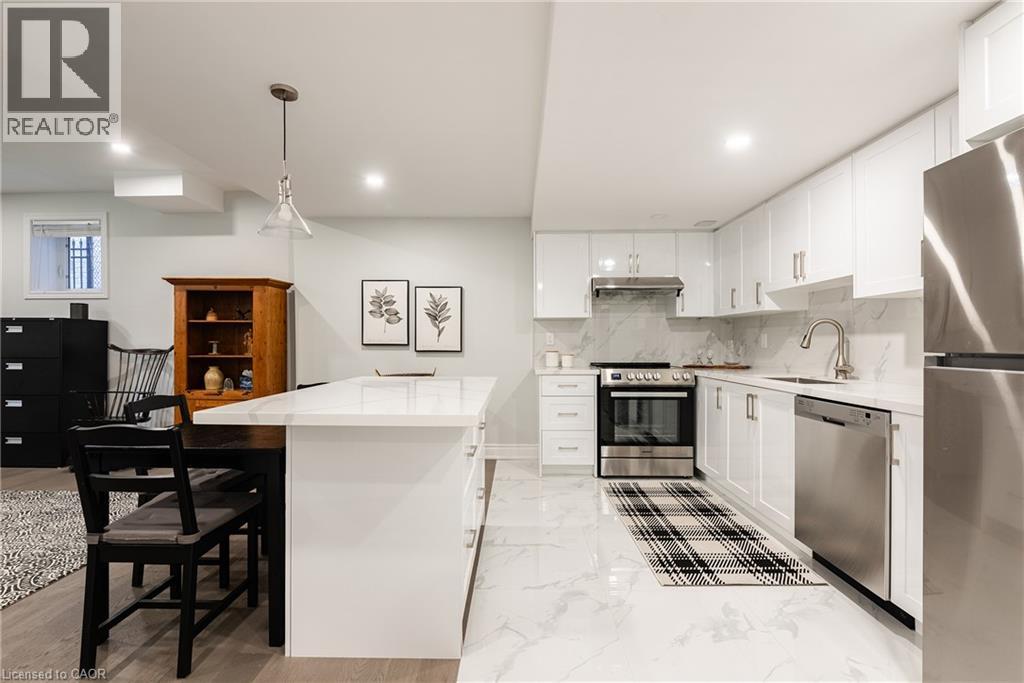
Kitchen featuring white gloss cabinetry, stone-patterned backsplash, quartz island countertop, stainless steel refrigerator, and recessed lighting
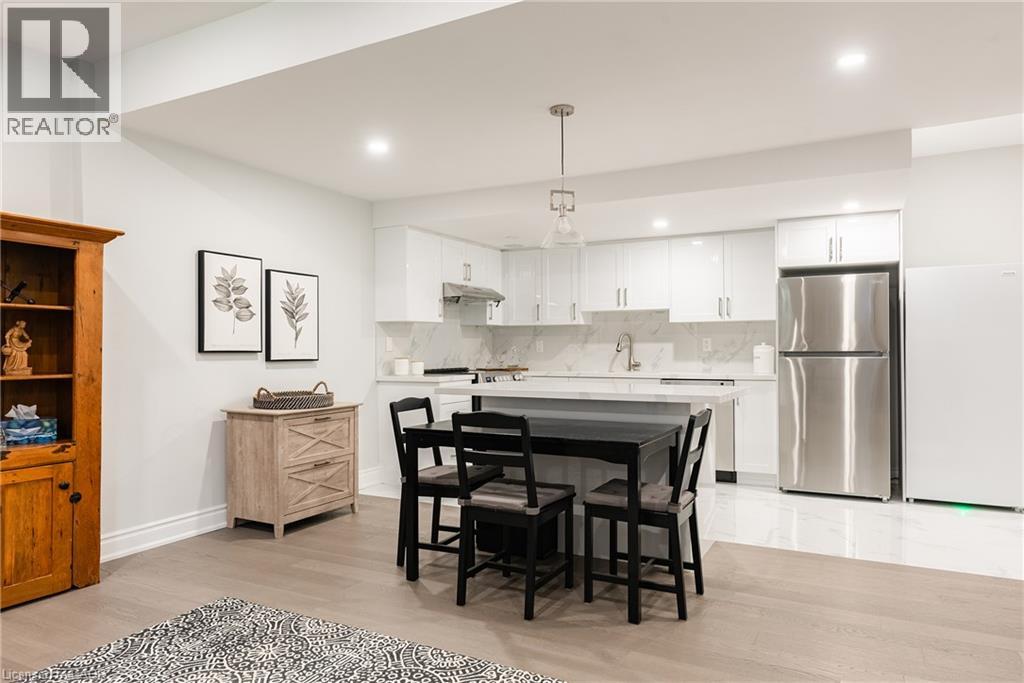
Open-concept space featuring white cabinetry, quartz-topped center island, stainless steel gas range, recessed lighting, and wood-finish flooring
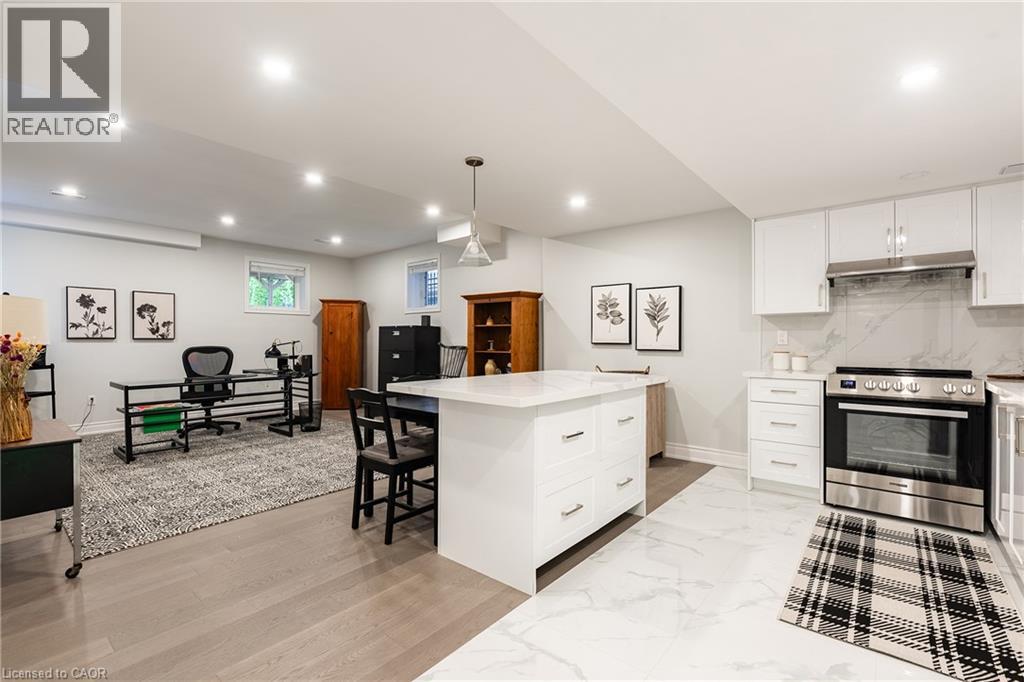
Multi-purpose room featuring a central kitchen island with white cabinetry and quartz countertop, wood-finish flooring, recessed lighting, and a fireplace with a black mantel
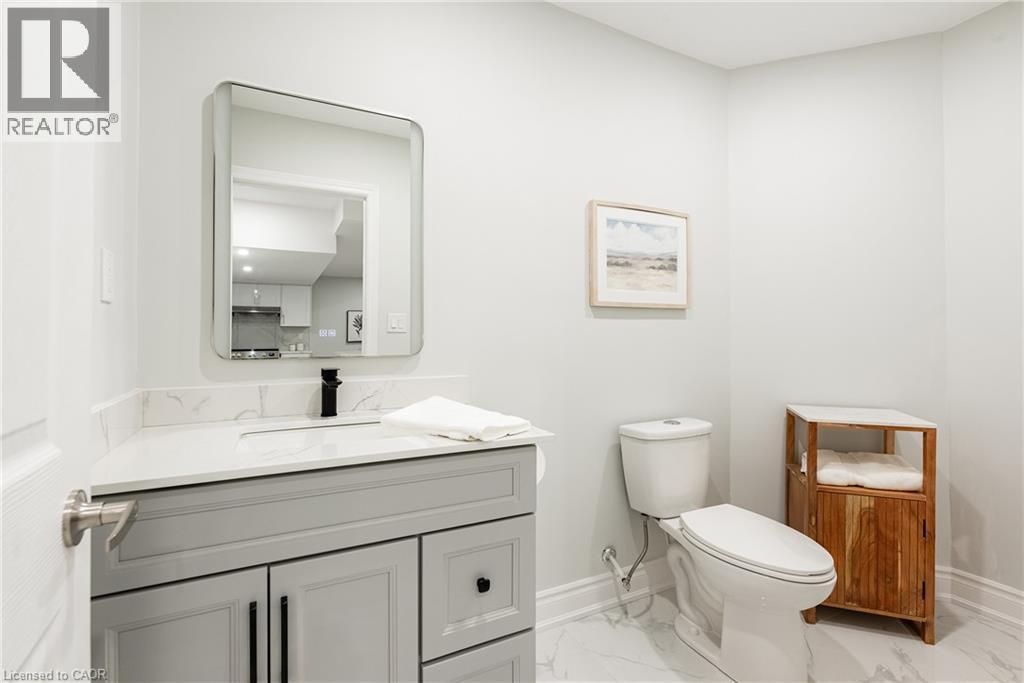
Shaker-style grey vanity with stone-patterned countertop, integrated basin, matte black faucet, and rectangular mirror
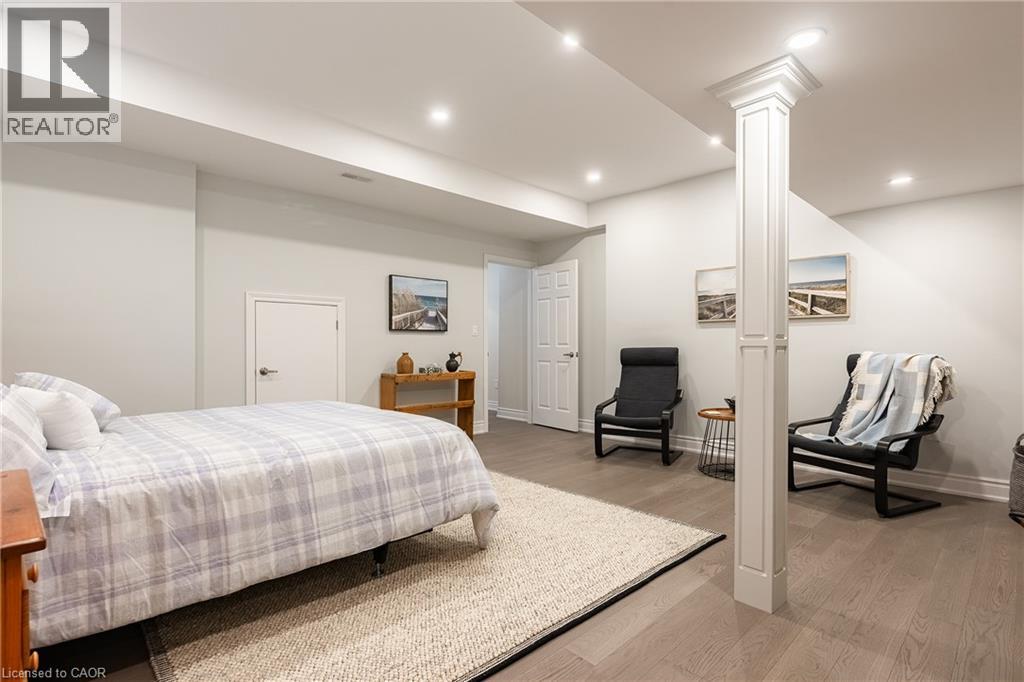
Open-concept space featuring wood-finish flooring, recessed lighting, neutral wall tones, and a structural column
Neutral-toned interior featuring wood-finish flooring, recessed lighting, and a structural column with decorative millwork
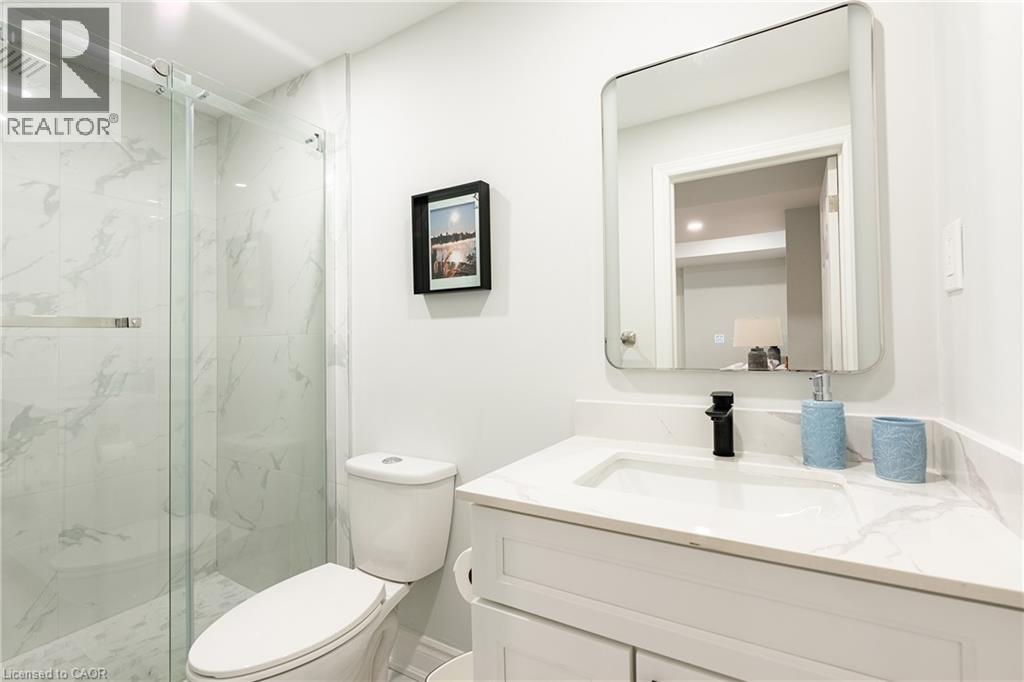
White vanity with a stone-finish countertop, integrated rectangular sink, matte black faucet, and a frameless glass-enclosed shower with tiled surround
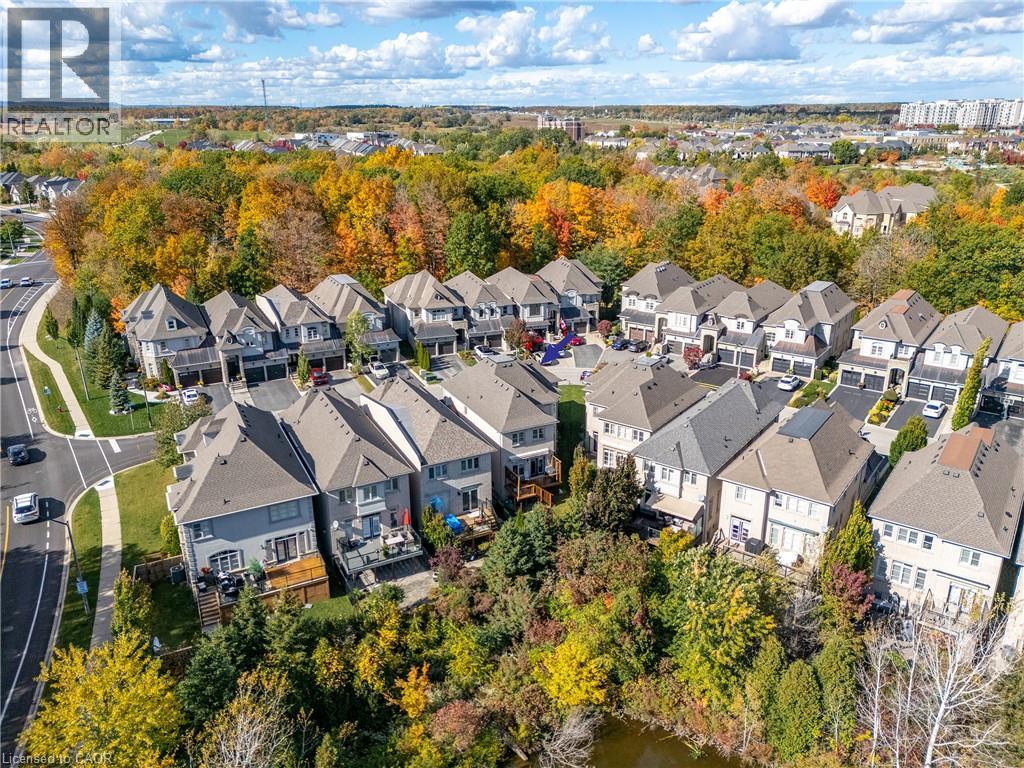
Aerial perspective of a suburban neighborhood featuring multi-story dwellings, paved roadways, dense mature tree canopy, and a water feature
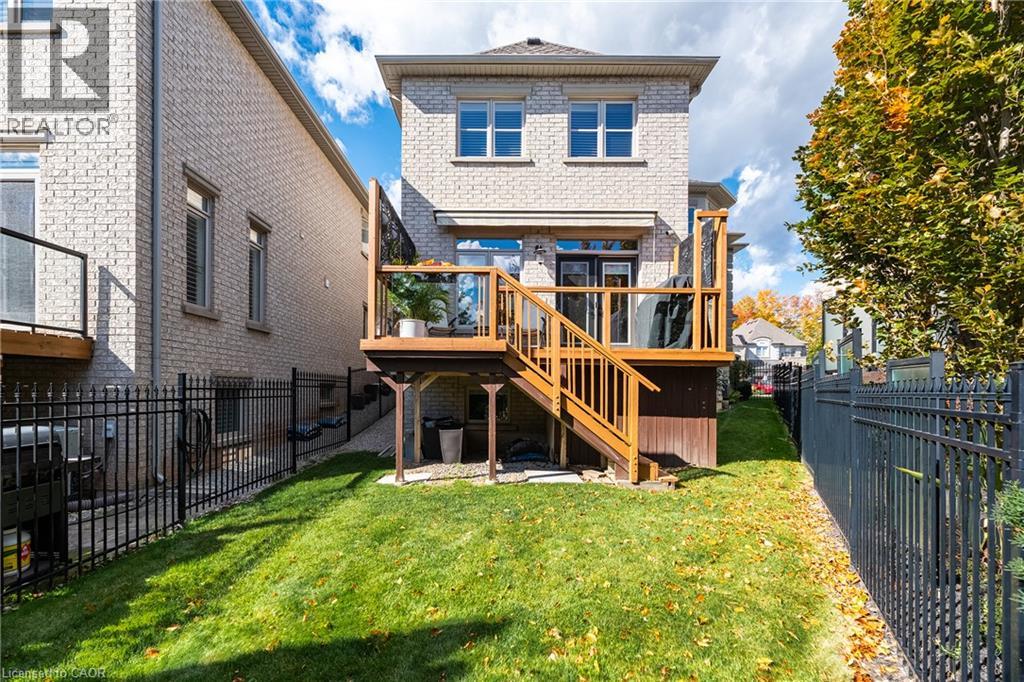
Multi-level brick exterior featuring a raised wood deck with staircase, manicured lawn, and perimeter landscaping
Brick exterior featuring a raised wooden deck with glass railings, stairs, and fenced lawn area
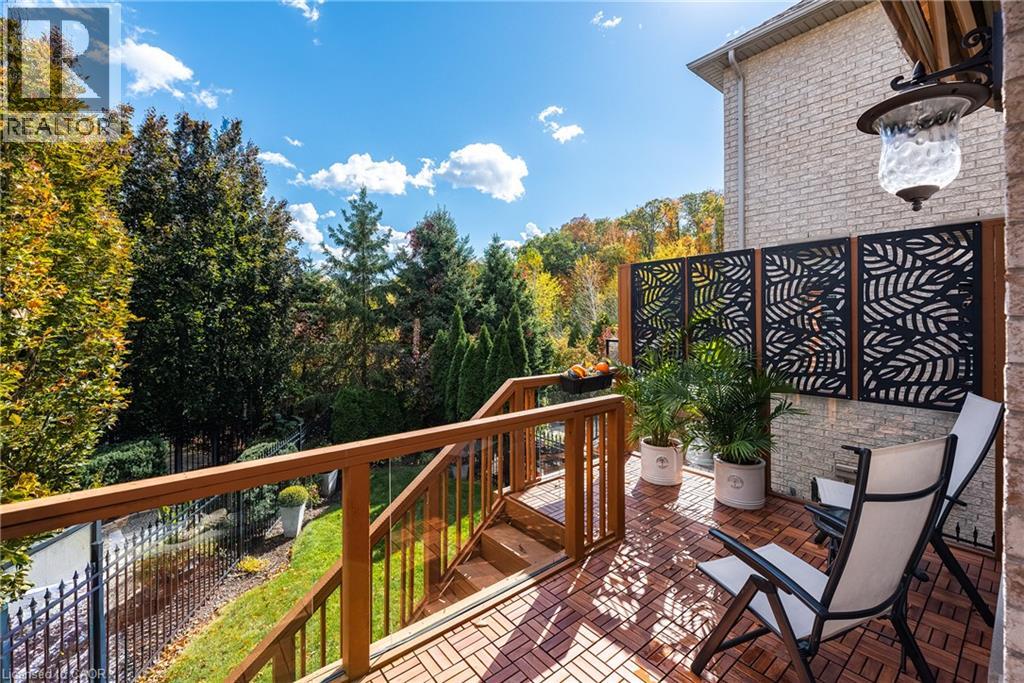
Elevated deck featuring wood-finish decking, black metal decorative privacy screens, wood railing with glass panel inserts, and exterior wall-mounted lighting
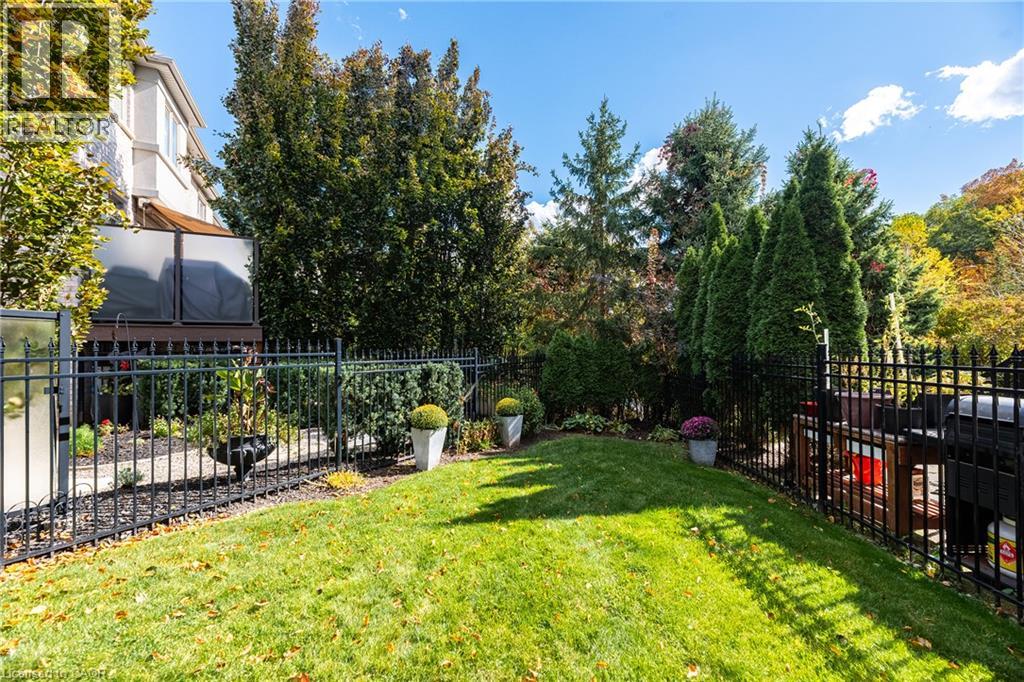
Private backyard featuring a manicured lawn, perimeter black metal fencing, and established evergreen privacy screening

3168 Watercliffe Court, Oakville, QC L6M

$1,675,000

  • 4 Bedrooms
  • 5 Bathrooms
  • 2010
  • MLS: 30395959
3,914.00 ft2 Fireplace Central air conditioning Forced air Landscaped

Description

Set within an exclusive enclave of French Chateau-inspired homes, this beautifully renovated executive end-unit freehold townhome offers the space, privacy and presence of a detached home with tranquil pond and greenspace views. Current owners have invested close to $2 million in the property, including approximately $250,000 in recent renovations, creating a beautifully updated home offering almost 2,800 sq ft above grade with high-end finishes throughout. Now offered at a competitive price, it presents an exceptional opportunity to enjoy the easy life without taking on renovations of your own. Main level features 9' ceilings, generous natural light, custom drapery, wide plank hardwood floors and new trim work, newer staircase and light fixtures, a separate office or formal living room, family room with gas fireplace and walkout back deck and yard. fully renovated 2025 kitchen is a standout with an oversized island, extensive custom cabinetry, natural quartz counters and backsplash, a dedicated coffee station and premium Miele appliances including induction cooktop.Upstairs, three spacious bedrooms include a primary retreat overlooking the pond and forest, complete with walk-in closet and five-piece ensuite. Jack-and-Jill bathroom and convenient second-floor laundry complete the level. Professionally finished basement adds remarkable versatility with numerous windows, a full kitchen with island and quartz counters, living space, an additional bedroom, two bathrooms, laundry and abundant storage; ideal for extended family or guests. Further highlights include 2.5 garage spaces, parking for six, garage access into the home, workshop potential, reverse osmosis and 2019 roof. With no sidewalk to maintain, nearby trails, schools, provincial park and convenient highway access, the location is as practical as it is appealing. All this, complemented by a welcoming community of neighbours, makes this a home where the work has been done and the next chapter is ready to begin (id:63285)

Property Details
DDF® Number 40870807
Property Type Single Family
Amenities Near By Hospital, Park, Playground, Schools, Shopping
Community Features Quiet Area
Features Southern Exposure, Ravine, Conservation/green Belt, Paved Driveway, Automatic Garage Door Opener, In-law Suite
Parking Space Total 5
Building
Bathroom Total 5
Bedrooms Above Ground 3
Bedrooms Below Ground 1
Bedrooms Total 4
Appliances Central Vacuum
Basement Development Finished
Basement Type Full (finished)
Constructed Date 2010
Construction Style Attachment Attached
Cooling Type Central Air Conditioning
Exterior Finish Stone, Stucco
Fire Protection Alarm System
Fireplace Fuel Electric
Fireplace Present Yes
Fireplace Total 2
Fireplace Type Other - See Remarks
Foundation Type Poured Concrete
Half Bath Total 2
Heating Fuel Natural Gas
Heating Type Forced Air
Stories Total 2
Size Interior 3914 Sqft
Type Row / Townhouse
Utility Water Municipal Water
Parking
Attached Garage
Land
Access Type Road Access, Highway Nearby
Acreage No
Land Amenities Hospital, Park, Playground, Schools, Shopping
Landscape Features Landscaped
Sewer Municipal Sewage System
Size Depth 113 Ft
Size Frontage 72 Ft
Zoning Description Rm1 Sp:255

Rooms

Level Type Dimensions
Second Level 4pc Bathroom x
Second Level 5pc Ensuite Bath x
Second Level Bedroom 12.9 x 12.11
Second Level Bedroom 19.6 x 12.5
Second Level Primary Bedroom 16.0 x 25.2
Basement 3pc Bathroom x
Basement Bedroom 18.10 x 17.9
Basement Kitchen 16.7 x 11.1
Basement 2pc Bathroom x
Basement Recreation Room 15.1 x 17.2
Main Level 2pc Bathroom x
Main Level Family Room 17.4 x 14.6
Main Level Breakfast 12.4 x 10.3
Main Level Kitchen 17.4 x 10.2
Main Level Dining Room 13.6 x 11.10
Main Level Living Room 13.1 x 9.6

Loading maps...

Loading street view...

This site is registered on wpml.org as a development site. Switch to a production site key to remove this banner.