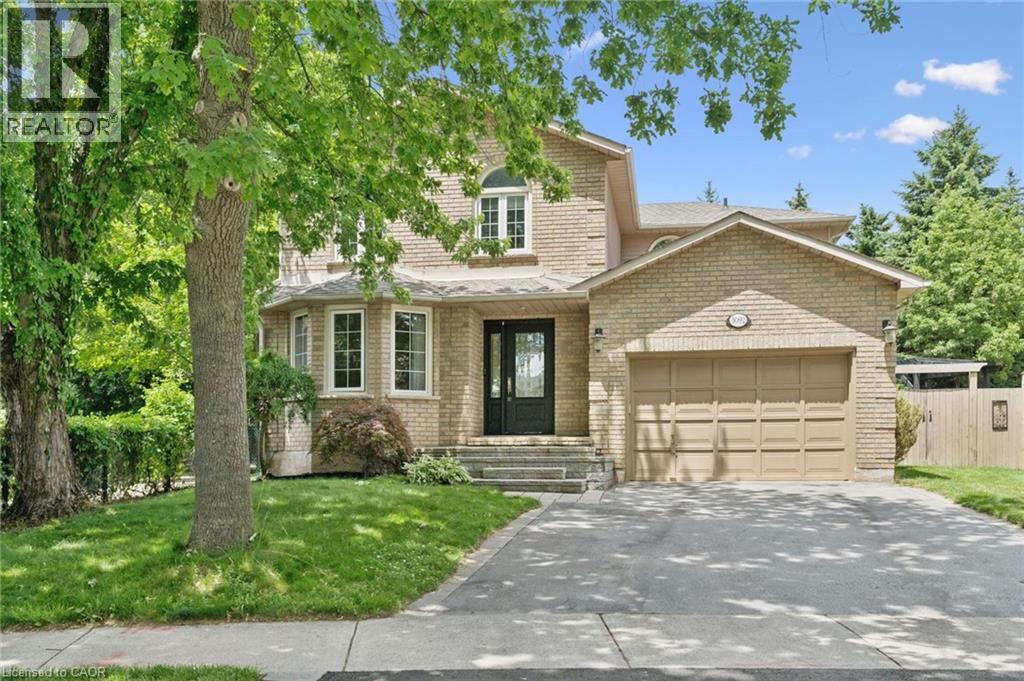
Brick exterior with a prominent bay window, attached garage, paved driveway, and mature landscaping
Brick exterior with arched windows, a double garage, and a multi-level stone entry
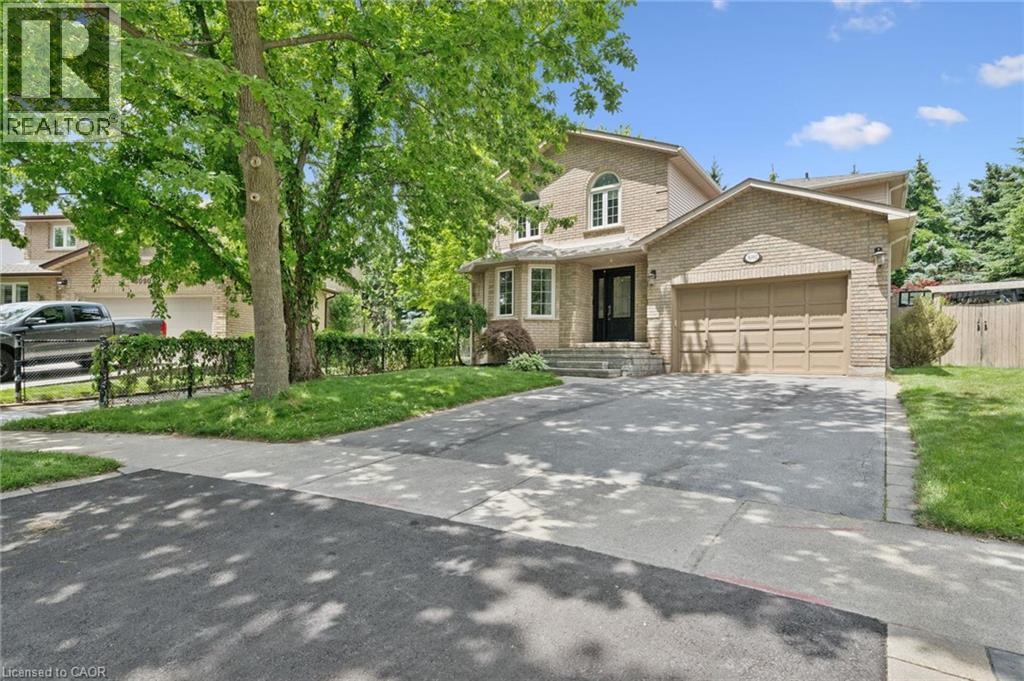
Brick exterior, integrated garage, concrete driveway, mature trees, and a manicured lawn
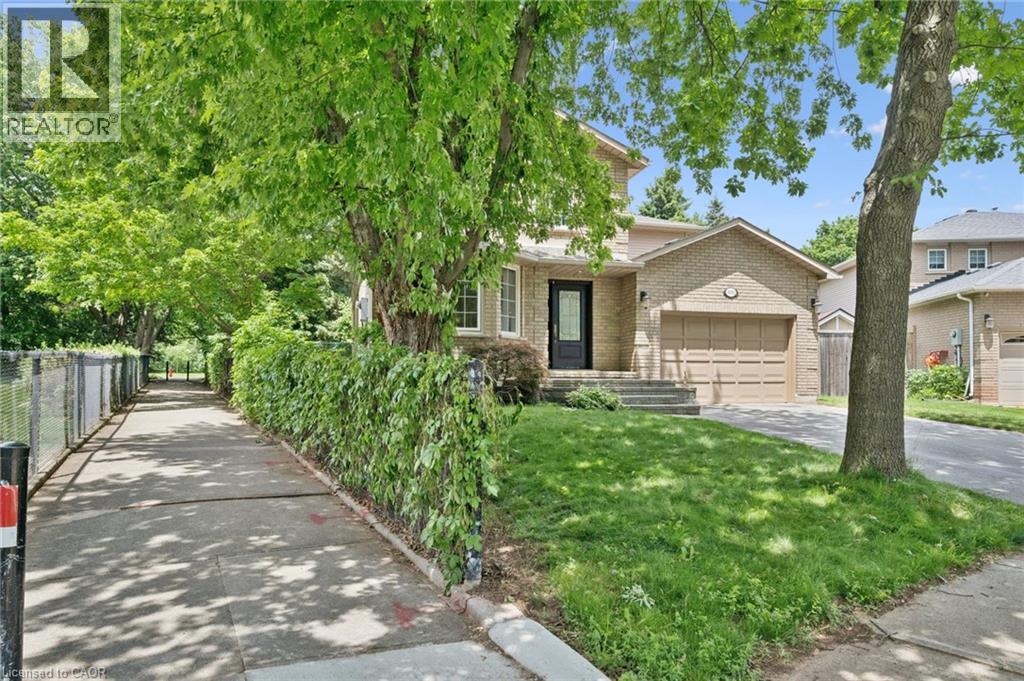
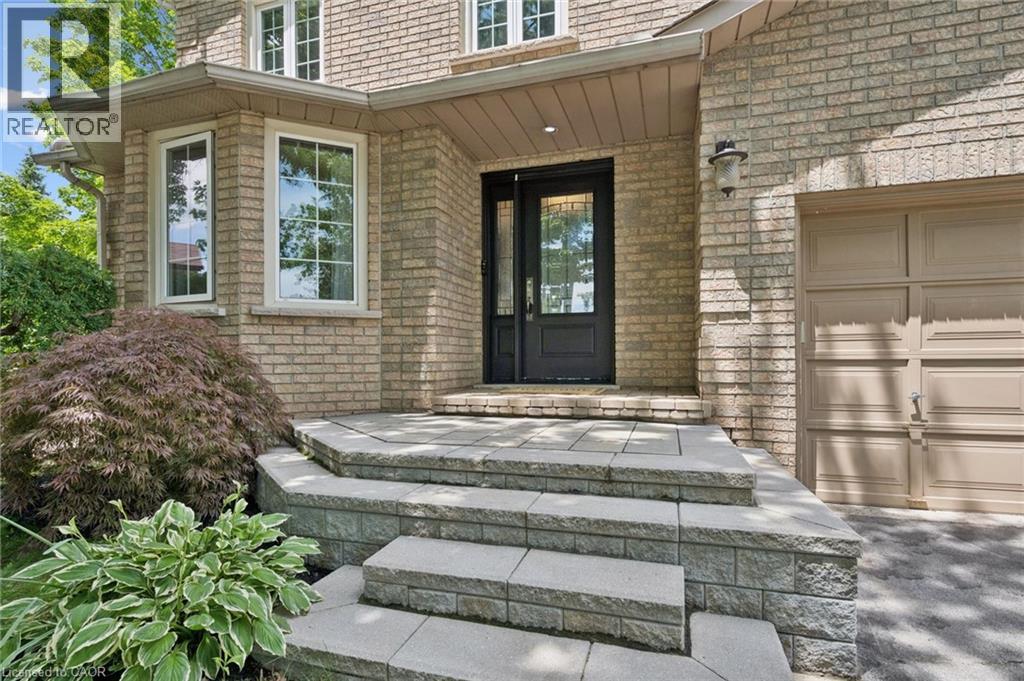
Brick exterior featuring a bay window, a recessed front entry, and a light-colored garage door
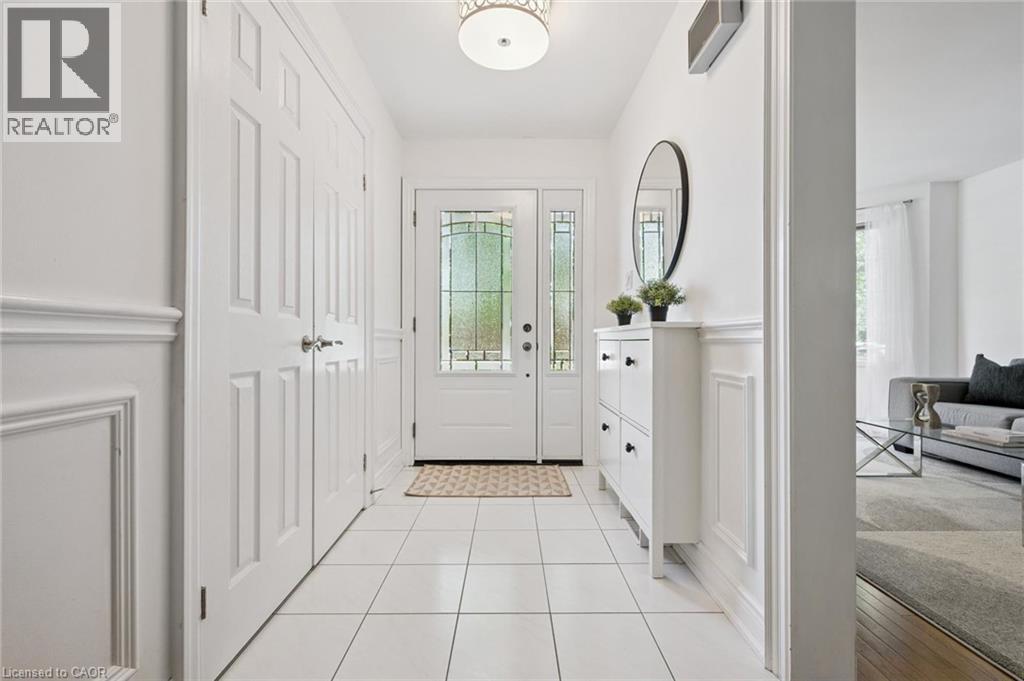
White tile flooring, wainscoting, recessed panel doors, and a front entry door with decorative glass inserts
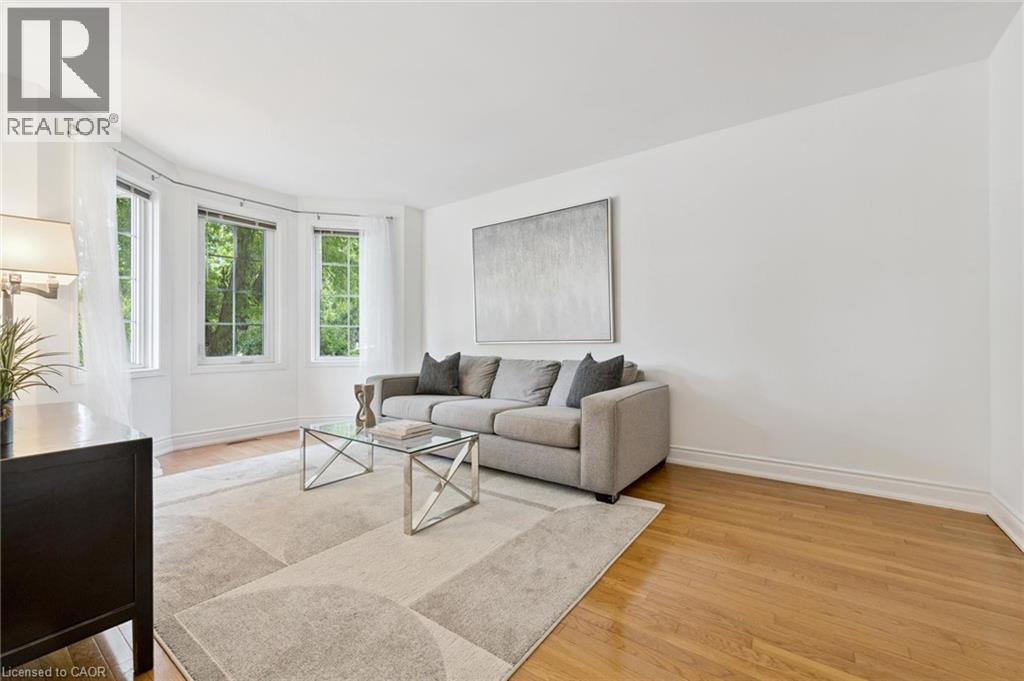
Bay window with multiple panes, wood-finish flooring, and white walls
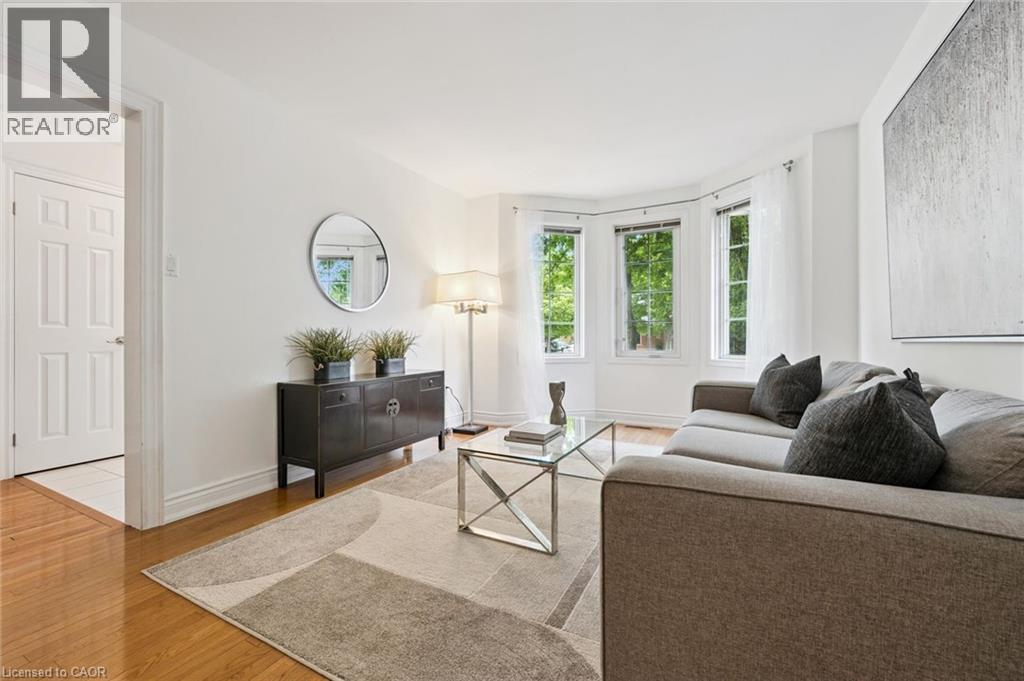
Living area with natural wood-finish flooring, recessed lighting, and a bay window
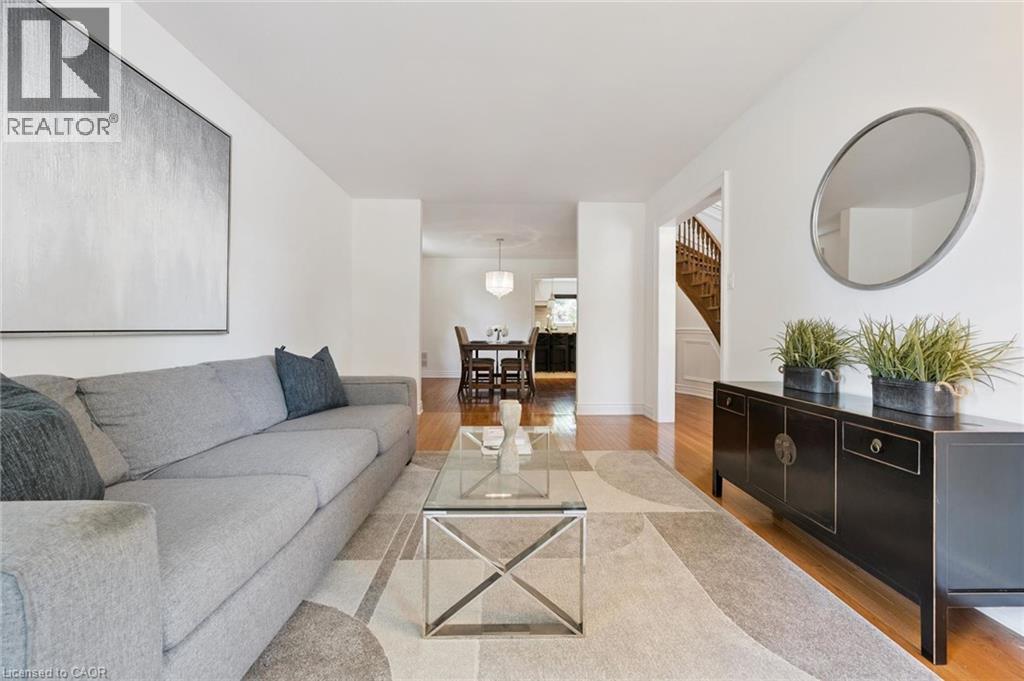
Hardwood flooring, white walls, and a visible staircase
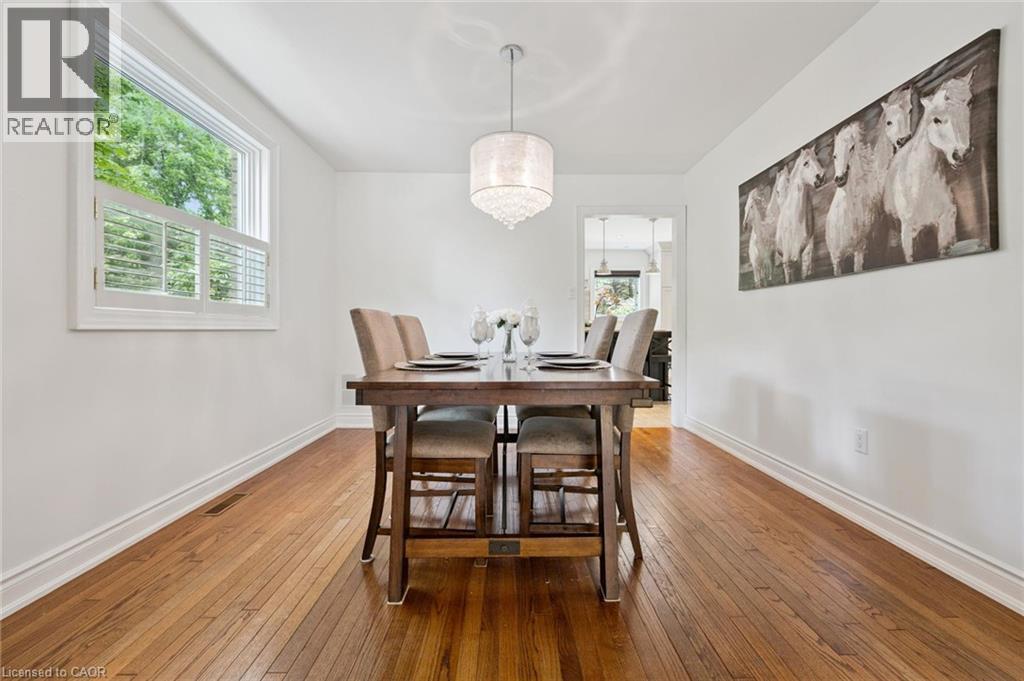
Hardwood flooring, white walls, white window trim, plantation shutters, and a crystal chandelier
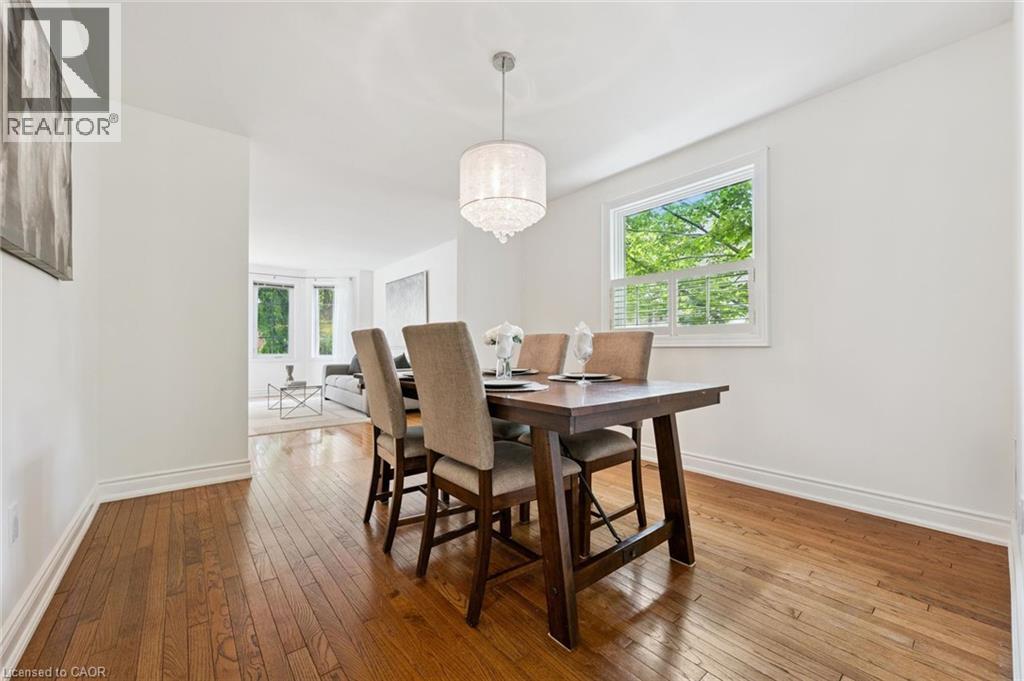
Hardwood flooring, white window casing, translucent pendant light fixture, white walls, and a recessed opening
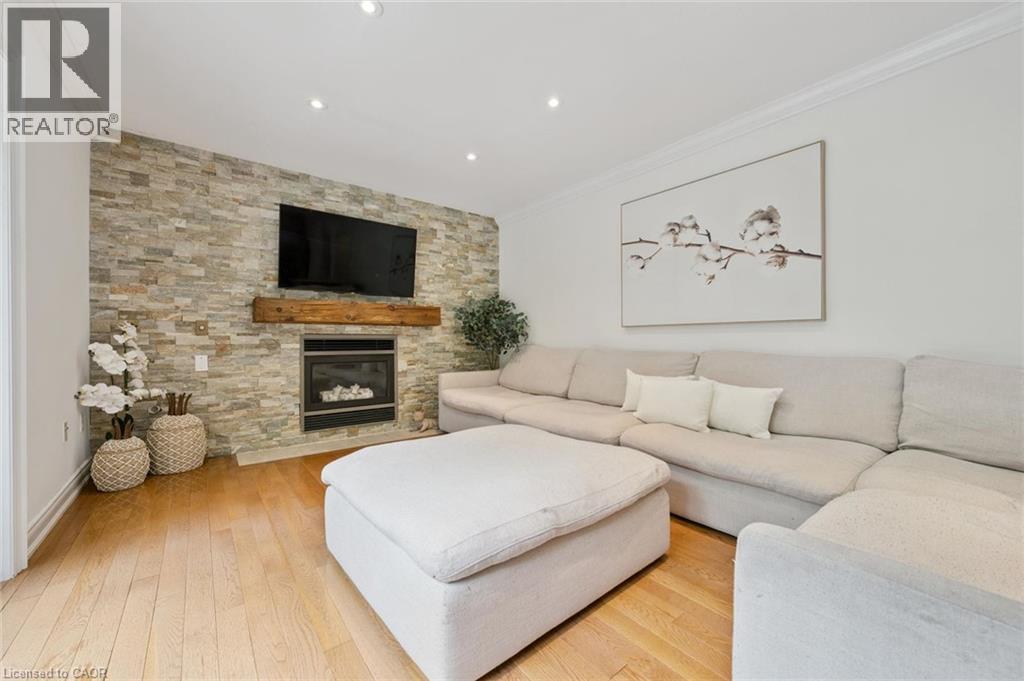
Stacked stone fireplace with a wood mantel, recessed lighting, and wood-finish flooring
Hardwood flooring and recessed lighting illuminate this bright living space, featuring crown molding and a white framed glass door leading to an outdoor patio
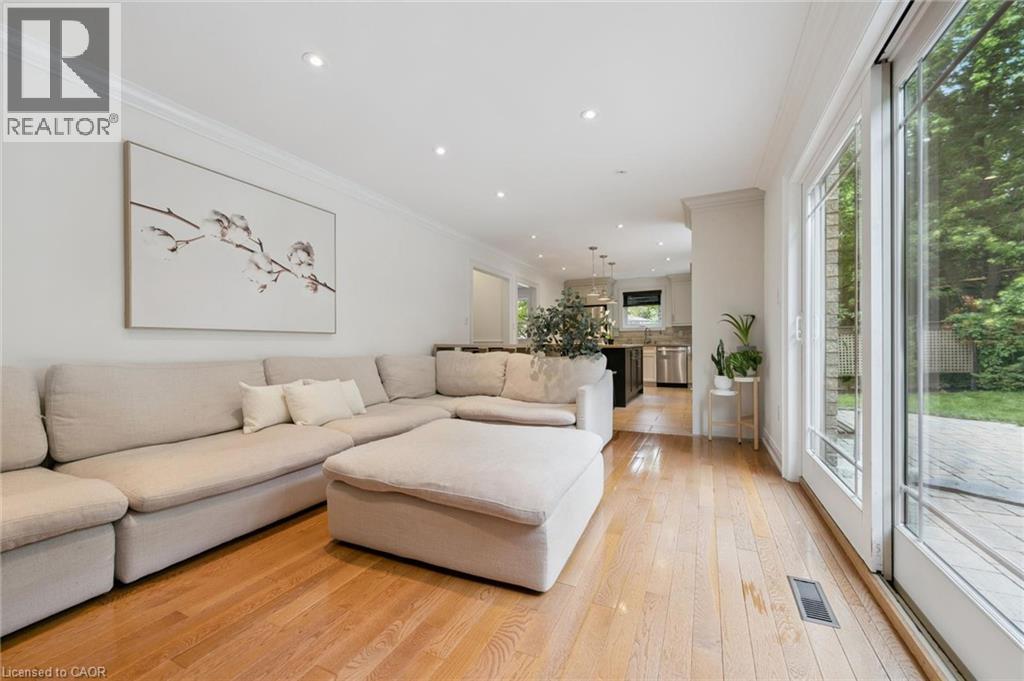
Hardwood flooring, recessed lighting, and crown molding
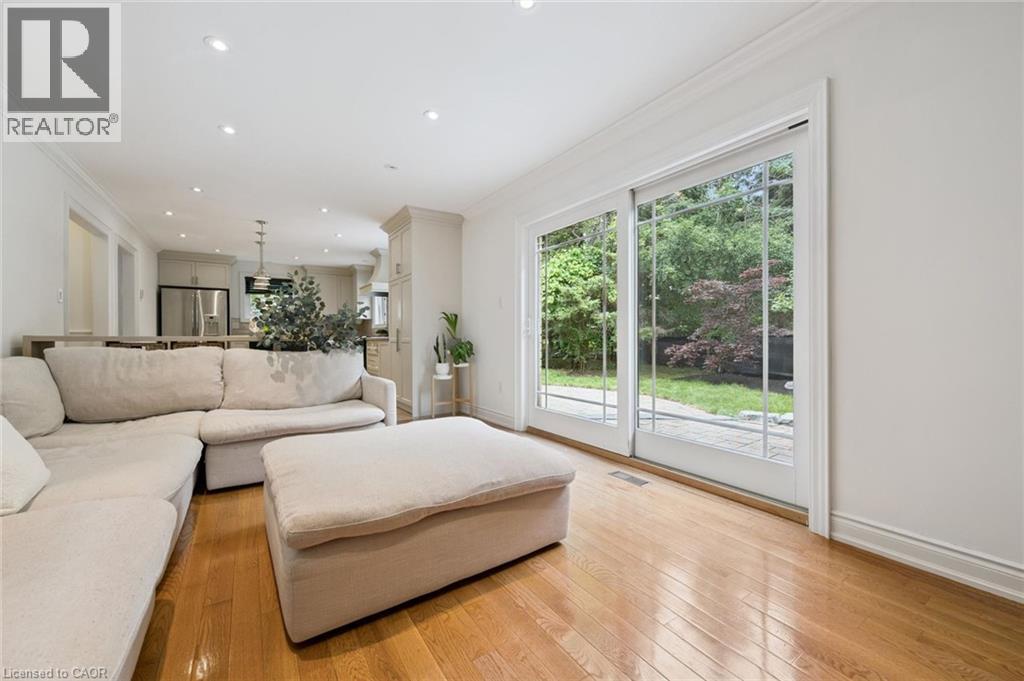
Kitchen featuring a central island with seating, pendant lighting, stainless steel appliances, light-toned cabinetry, and tile flooring
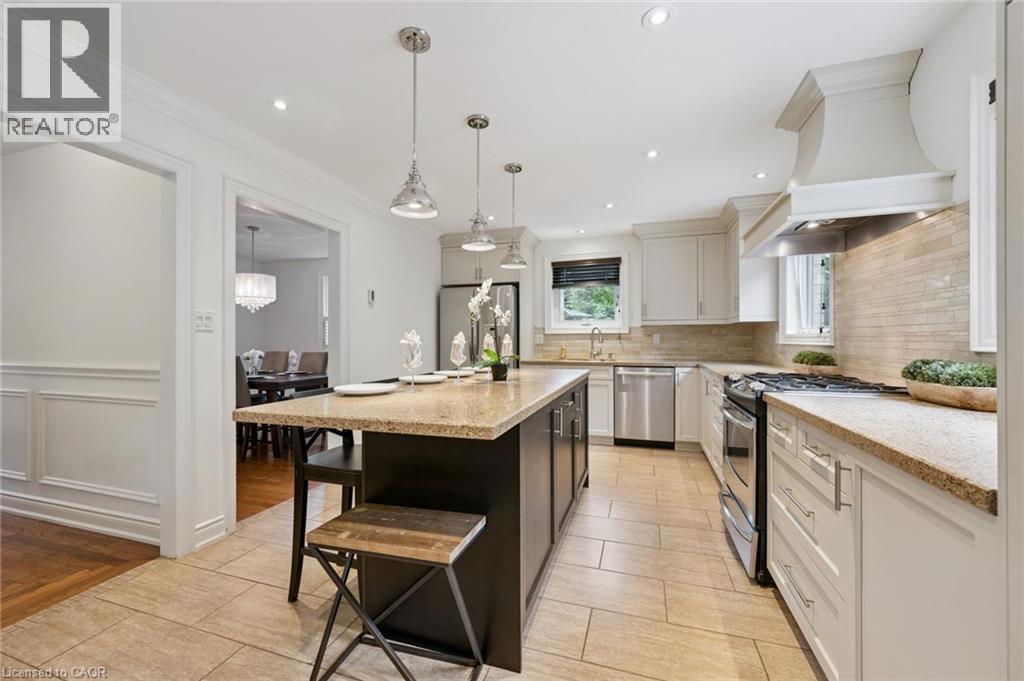
Kitchen featuring an island with seating, a built-in gas range, stainless steel appliances, upper and lower cabinetry, and recessed lighting
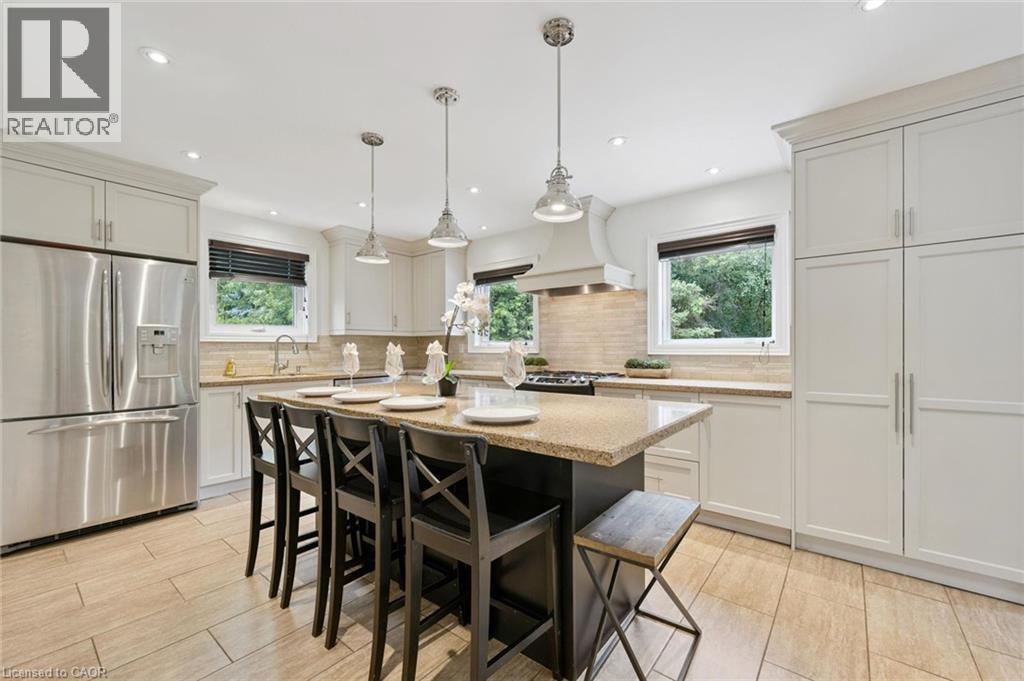
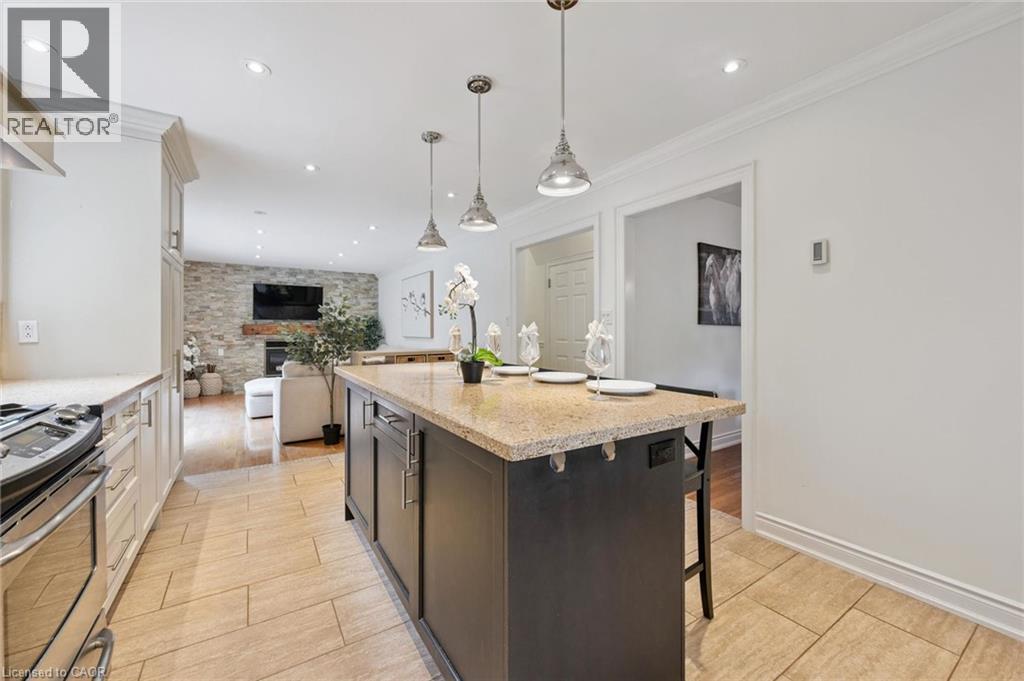
Open-concept kitchen featuring an island with pendant lighting, white cabinetry, a built-in range, stone countertops, and tile flooring
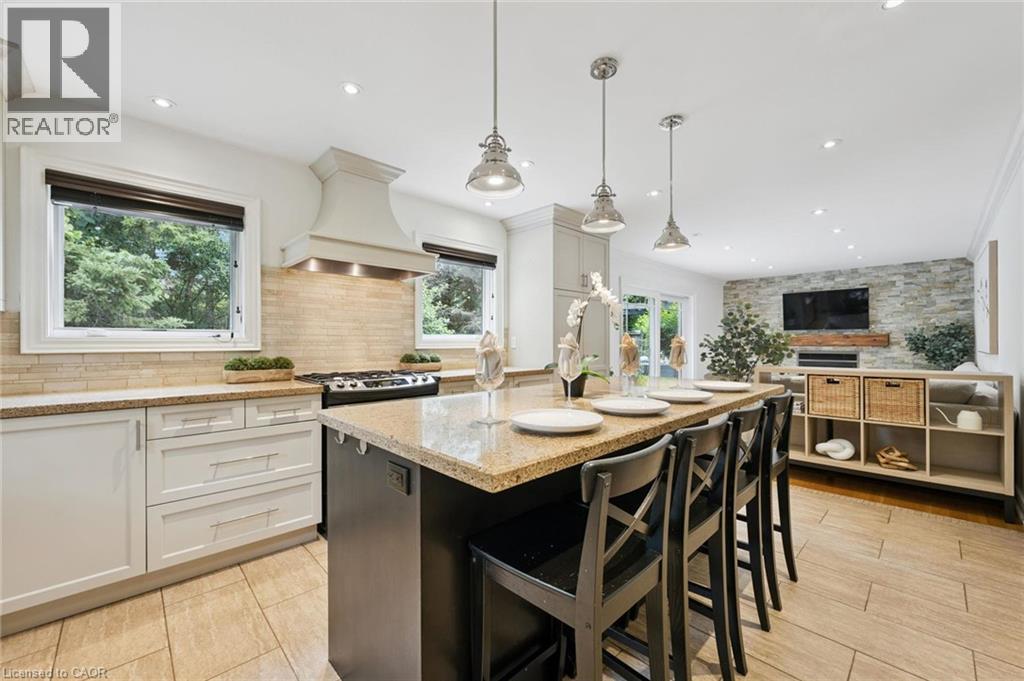
Kitchen featuring a central island with countertop seating, stainless steel appliances, recessed lighting, and a stone accent wall
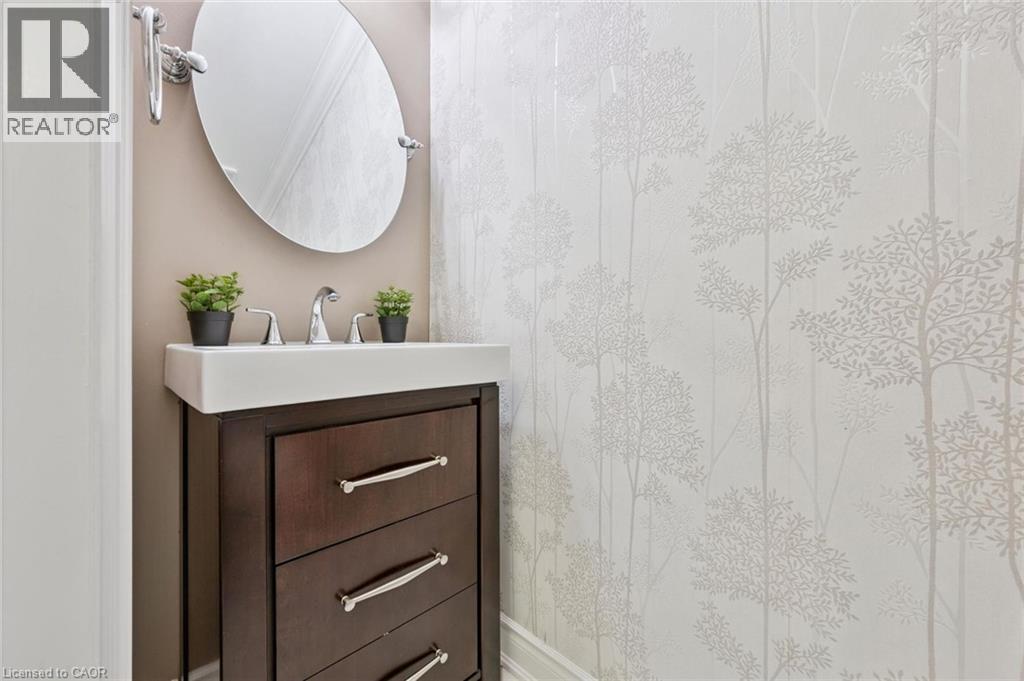
Rectangular vessel sink with a chrome faucet, dark wood-finish vanity with chrome hardware, and an oval mirror, complemented by patterned wallpaper
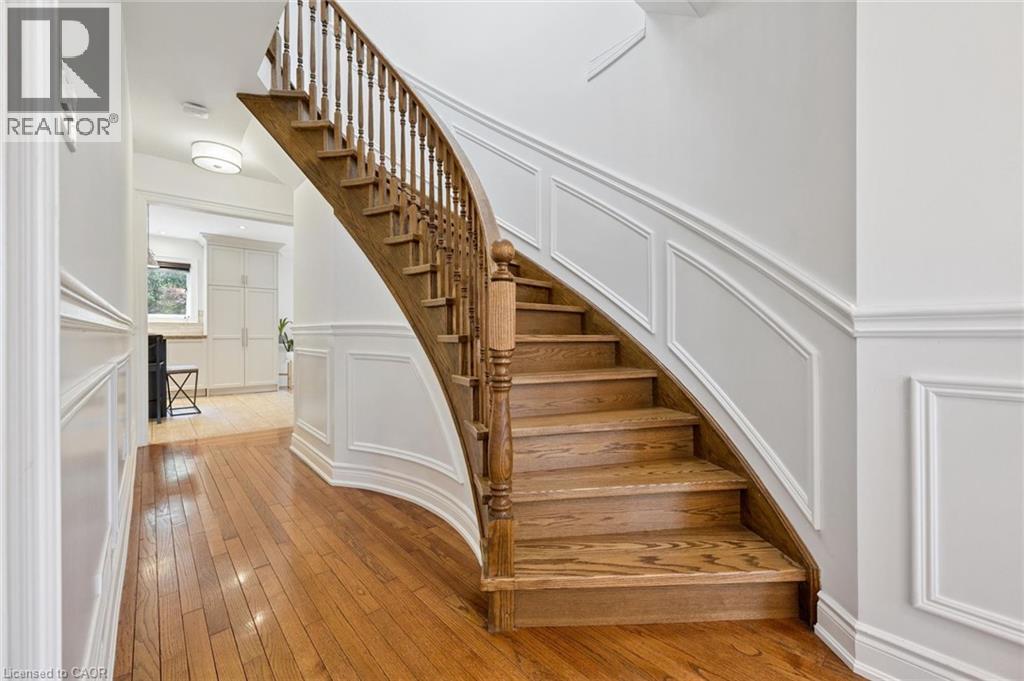
Curved wooden staircase with baluster railing, wood-finish flooring, and decorative wainscoting
Hardwood flooring, recessed lighting, and wall sconces illuminate the space
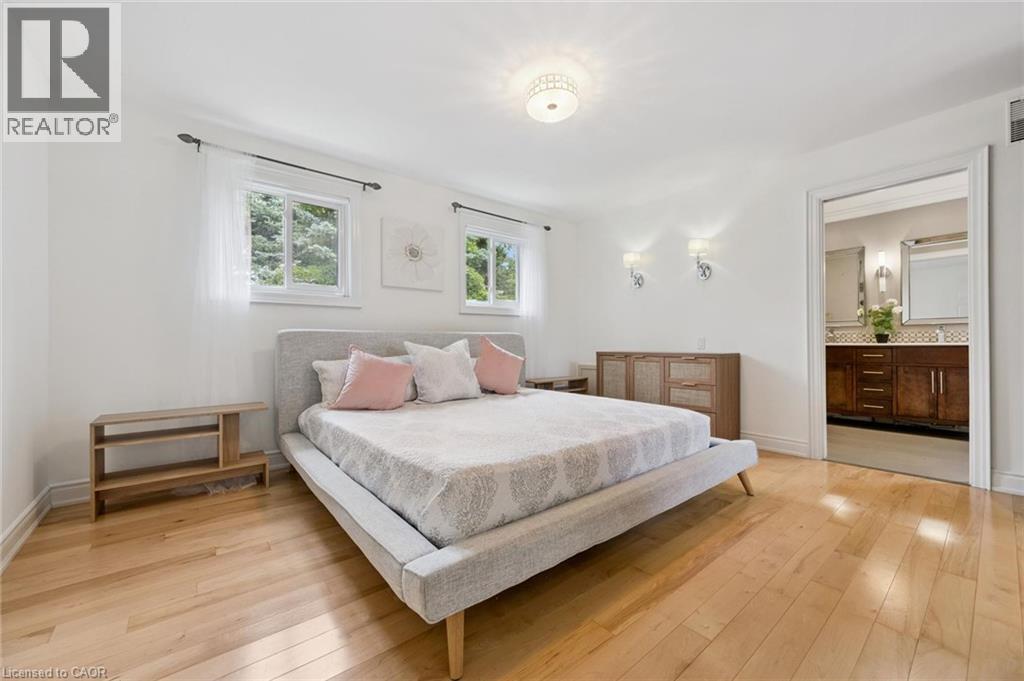
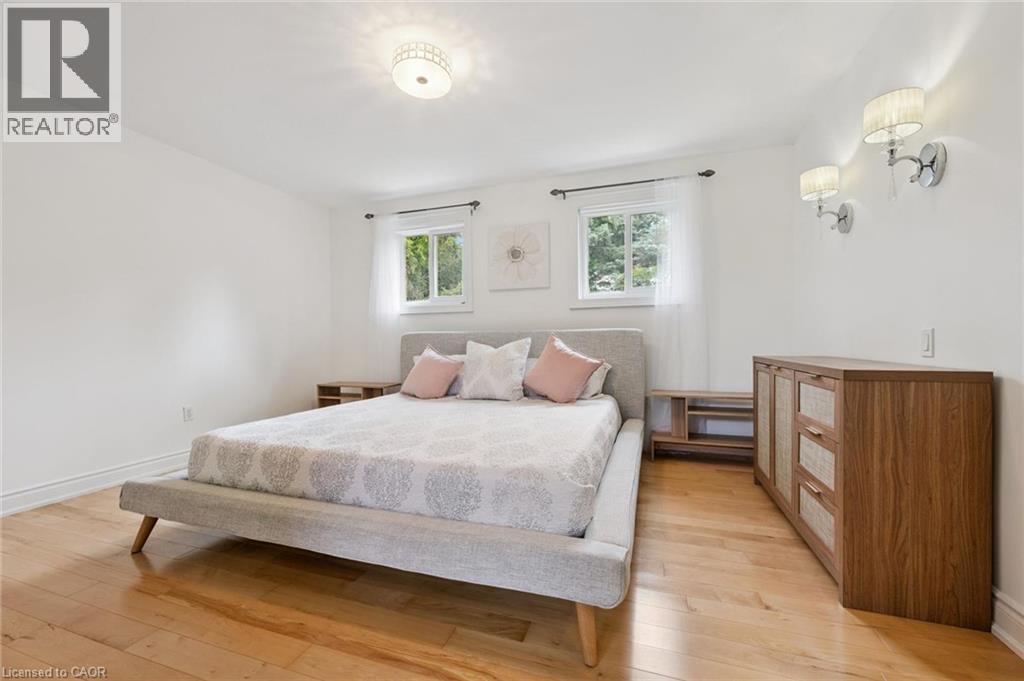
Hardwood flooring, recessed windows, ceiling-mounted light fixture, and two wall-mounted sconces
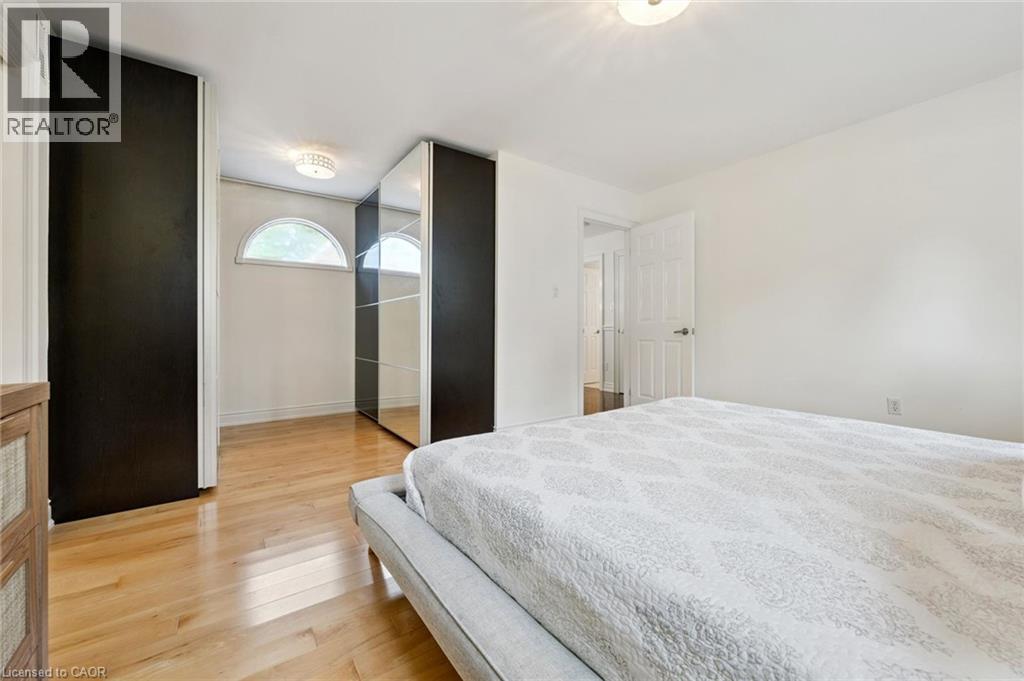
Hardwood flooring, white walls, and a semi-circular window
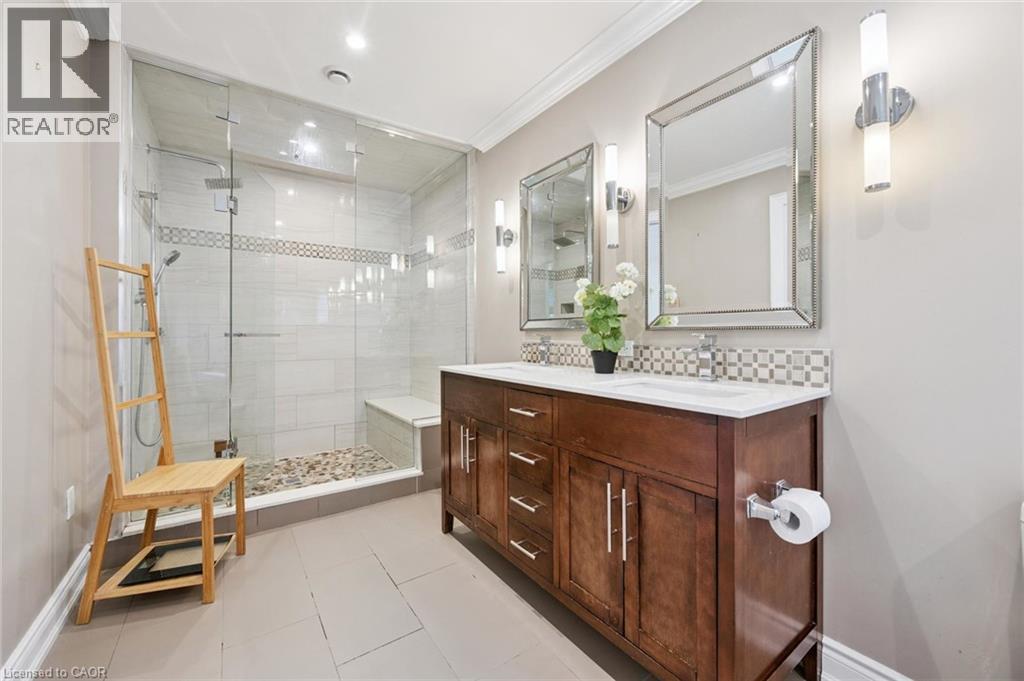
Dual vanity with wood-finish cabinetry and undermount sinks
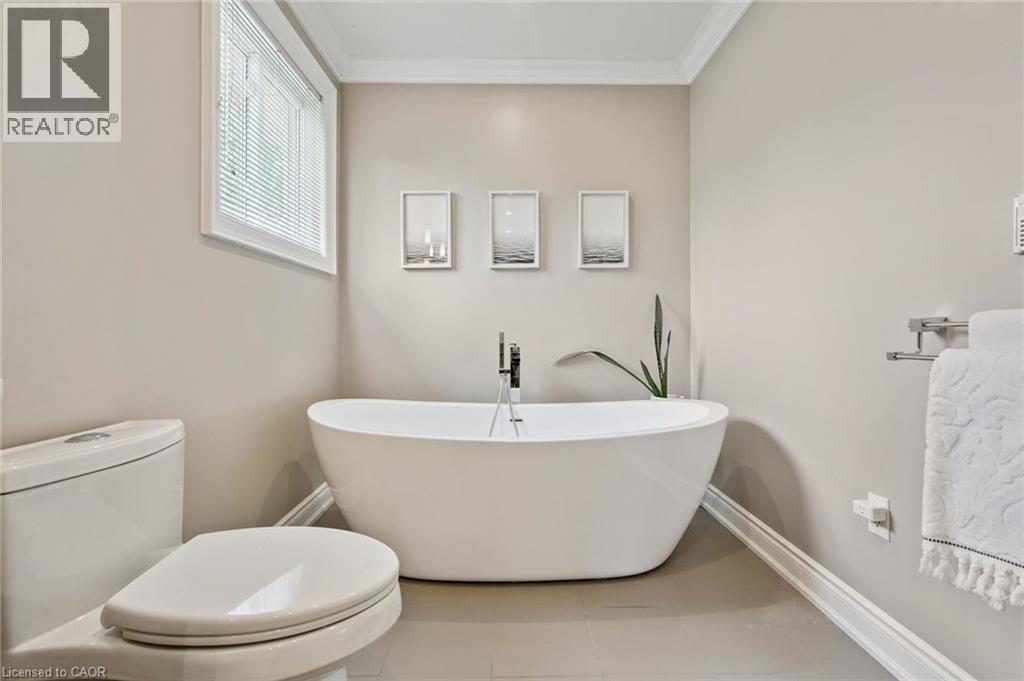
White freestanding bathtub with a floor-mounted faucet, tile flooring, and white window blinds
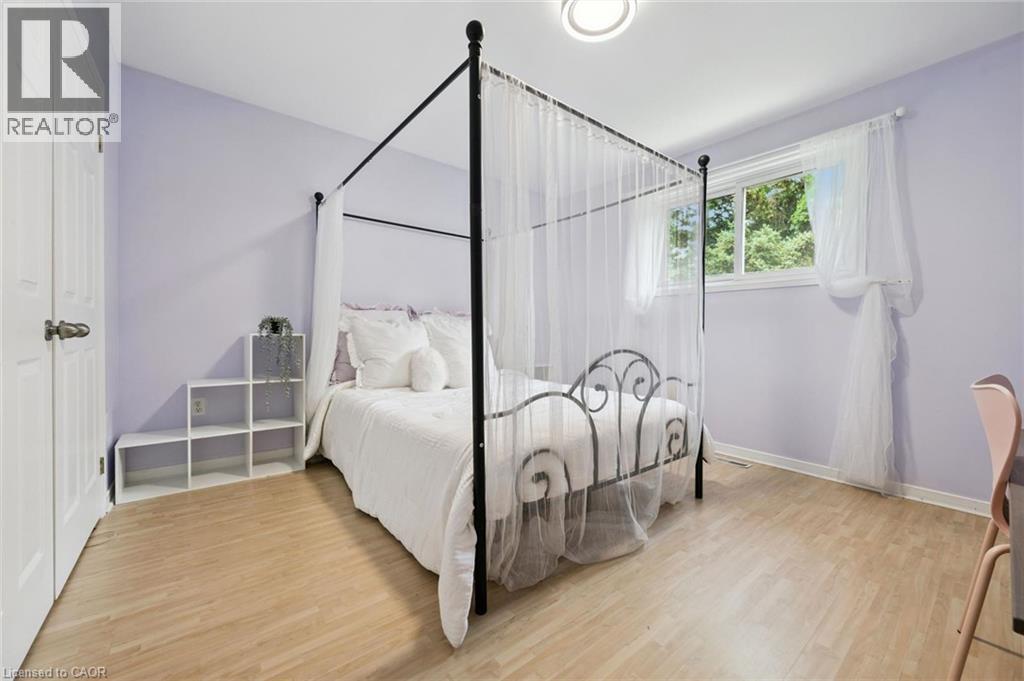
Wood-finish flooring, white trim, and a window with garden views
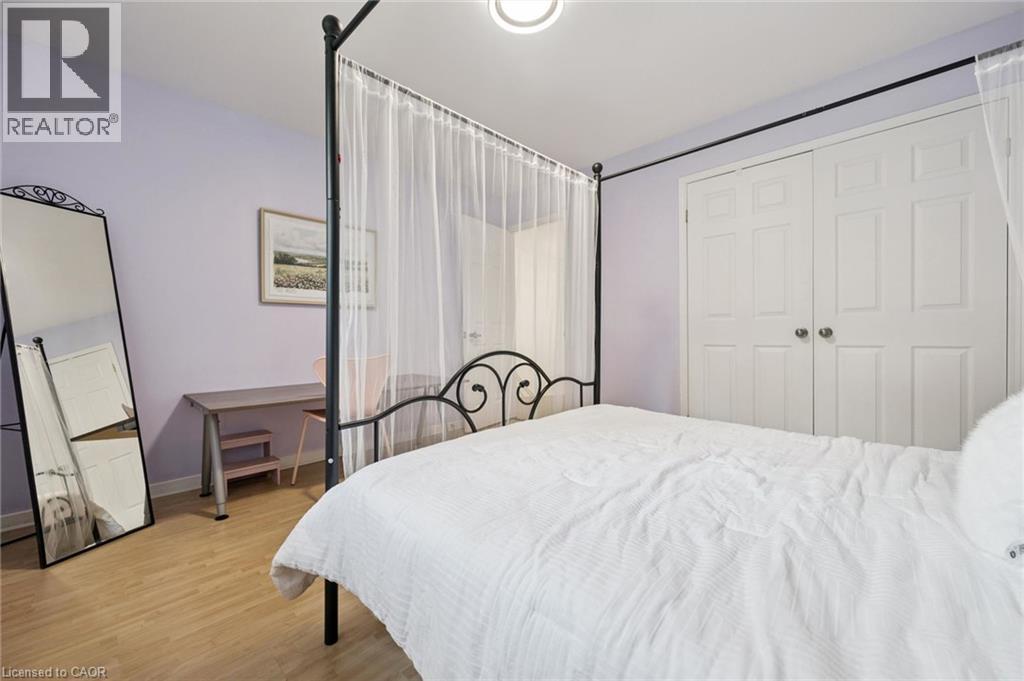
Light-toned wood-finish flooring, recessed ceiling lighting, and white bi-fold closet doors
Hardwood-style flooring throughout
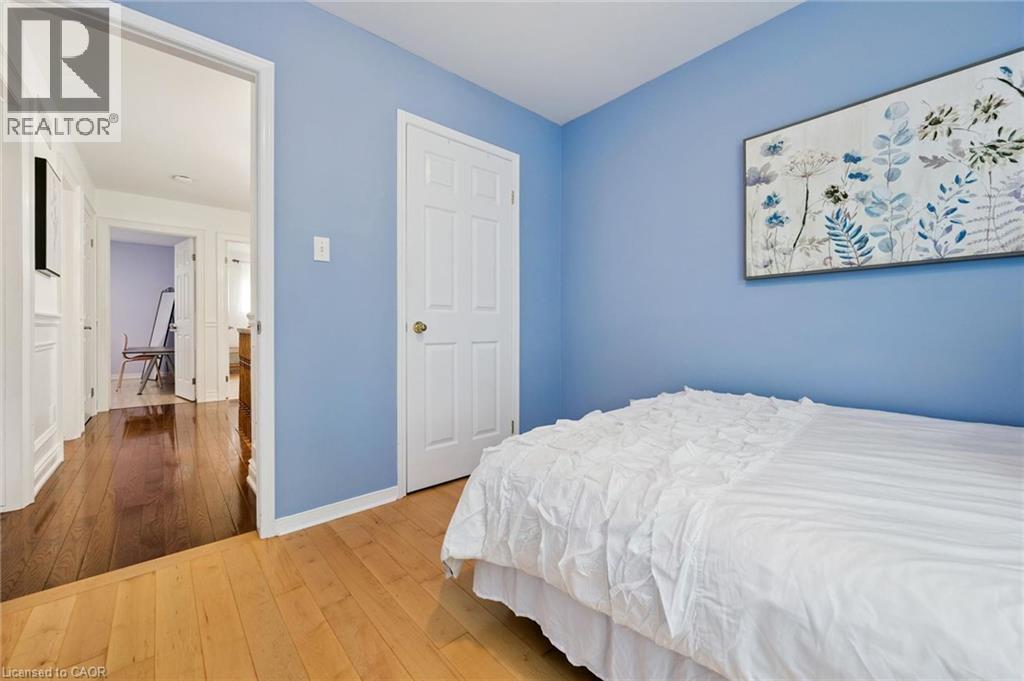
Light wood-finish flooring with a white door and trim
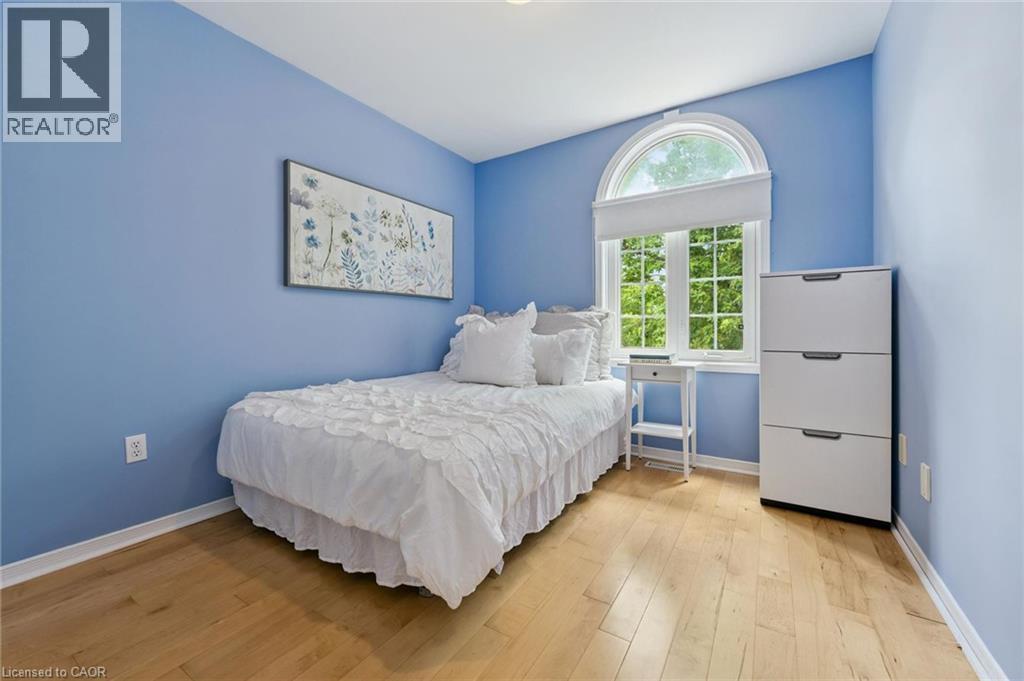
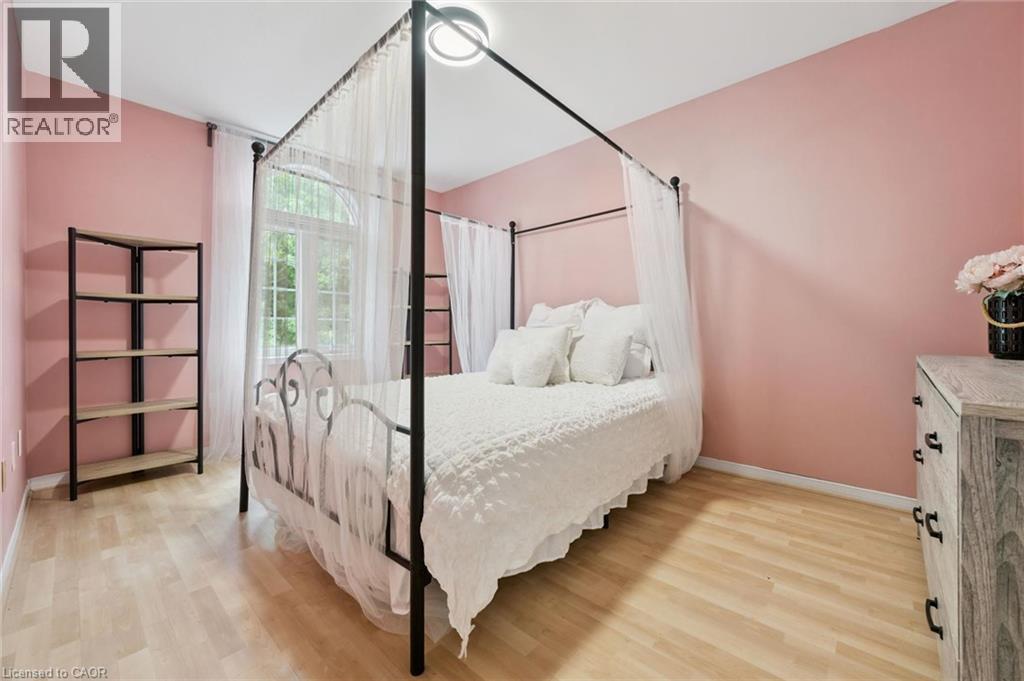
Light wood-finish flooring, a window with an arched transom, and a flush mount ceiling light fixture
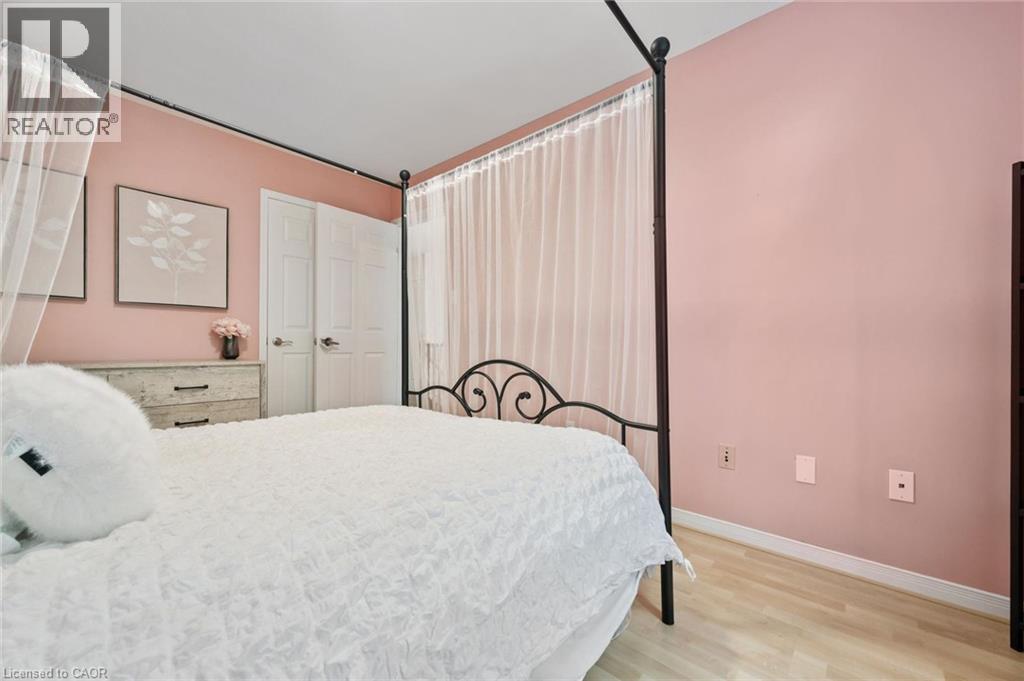
Light wood-finish flooring
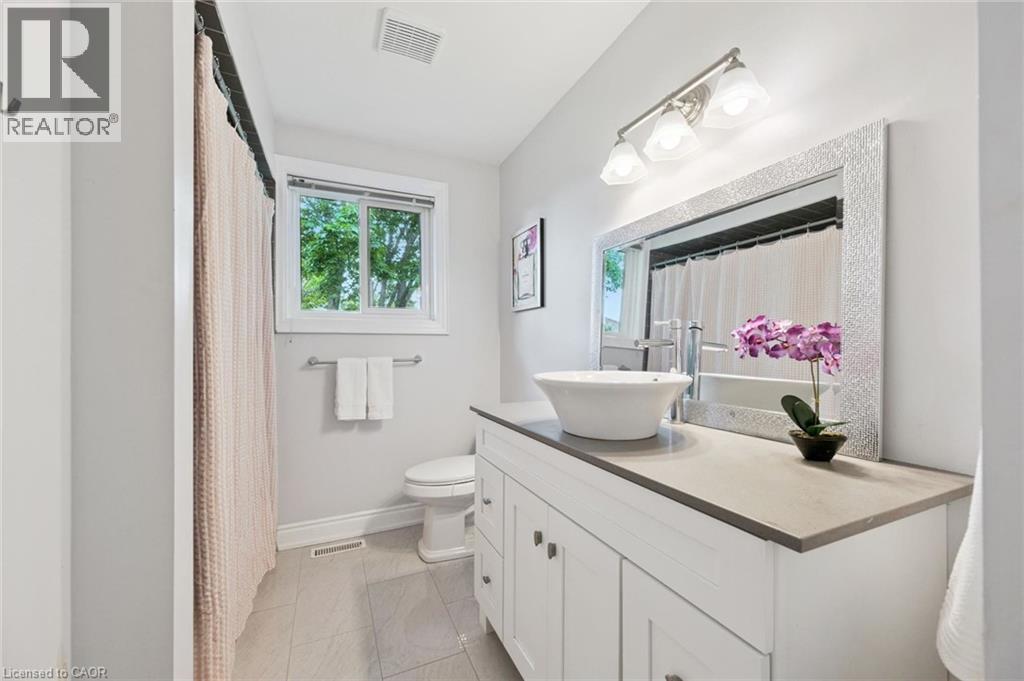
White vanity with a vessel sink, a coordinating mirror, a three-light vanity fixture, and a window
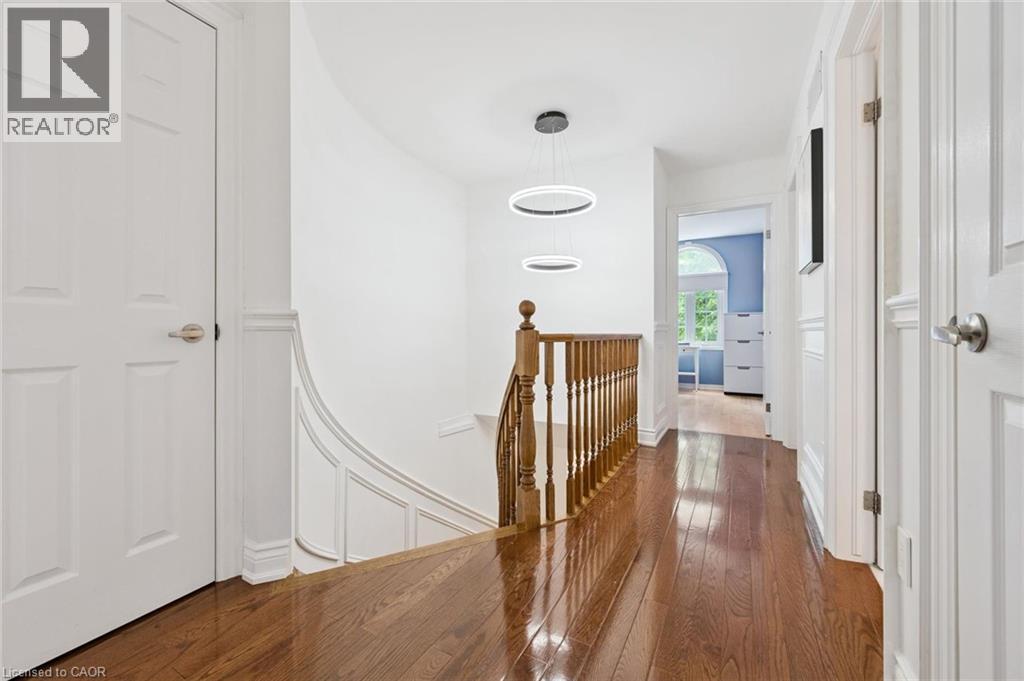
Hardwood flooring, painted walls, contemporary pendant lighting, wood banister with balusters, and paneled doors
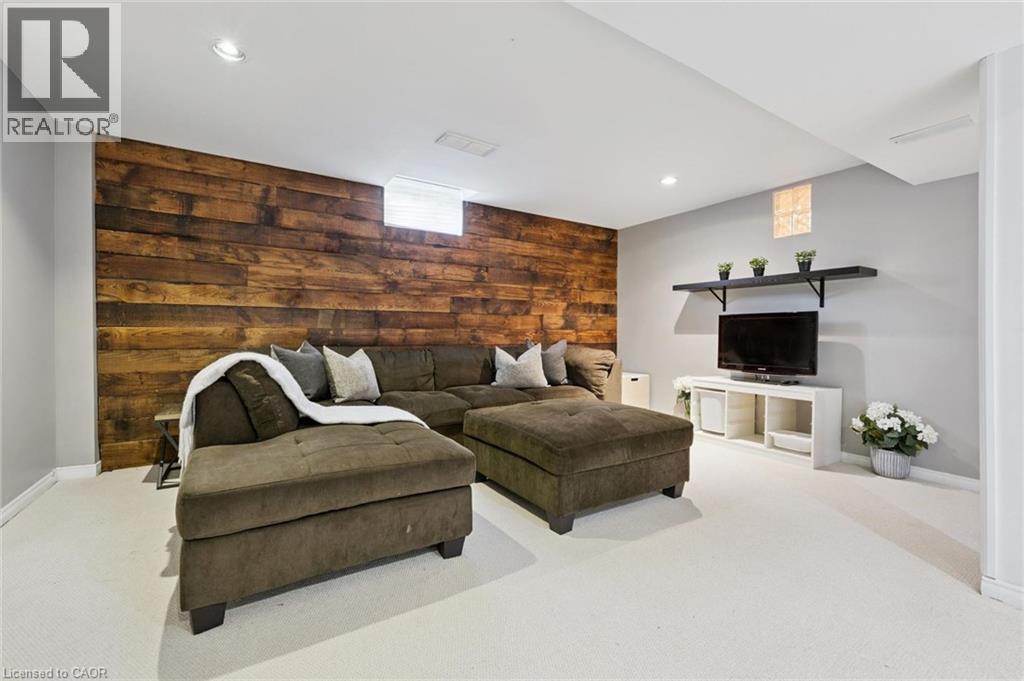
Accent wall featuring horizontal wood paneling
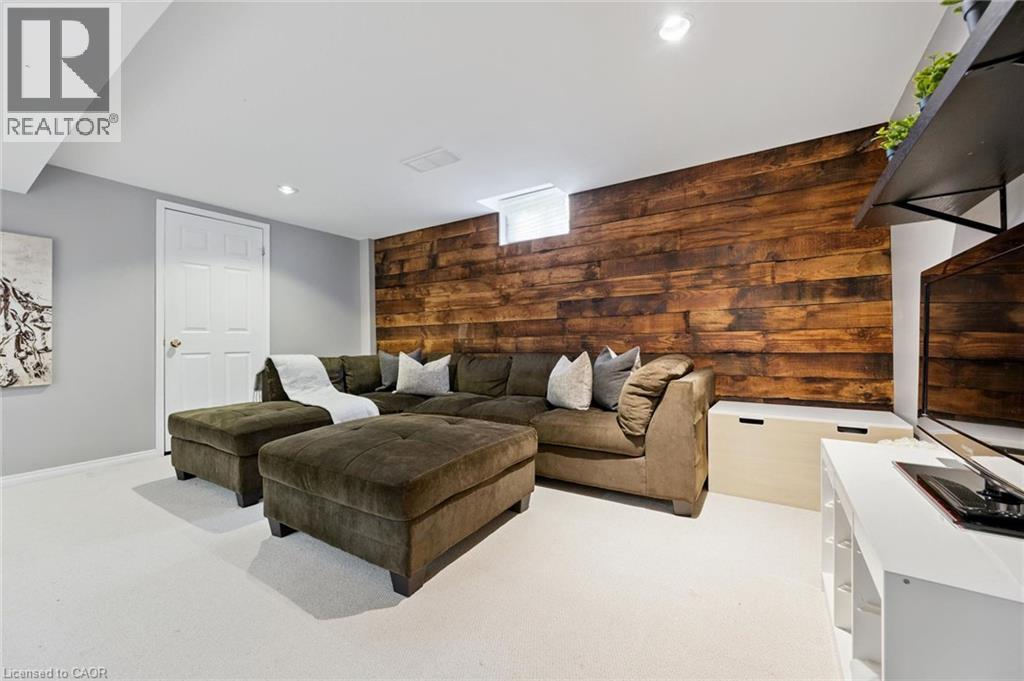
Recessed lighting, wood-finish accent wall, light-toned wall paint, white trim, and light-toned carpeting
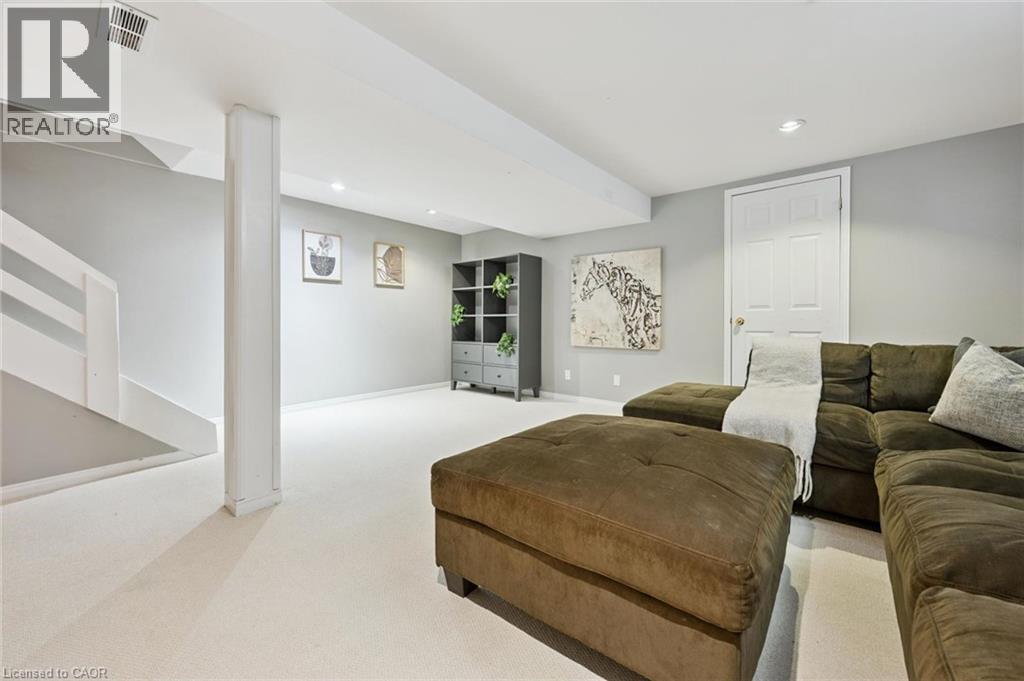
Finished basement space featuring light-colored carpeting, recessed lighting, and a neutral wall color
Recessed lighting illuminates a space featuring light gray walls and light gray carpet flooring
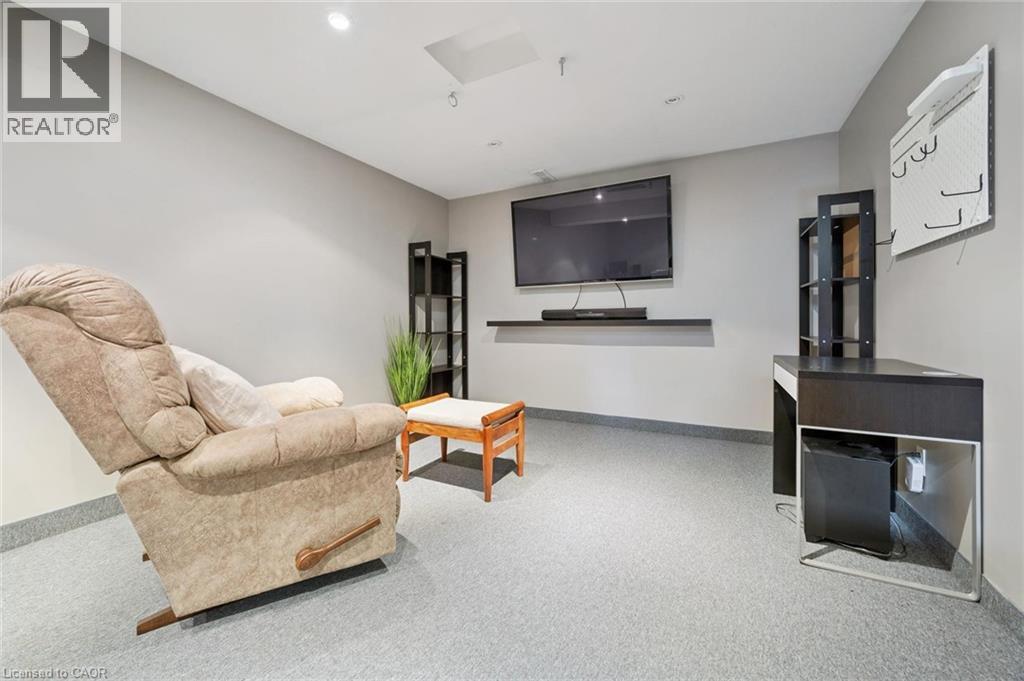
Recessed lighting illuminates this versatile space featuring light-colored carpeting, neutral wall finishes, and a single window
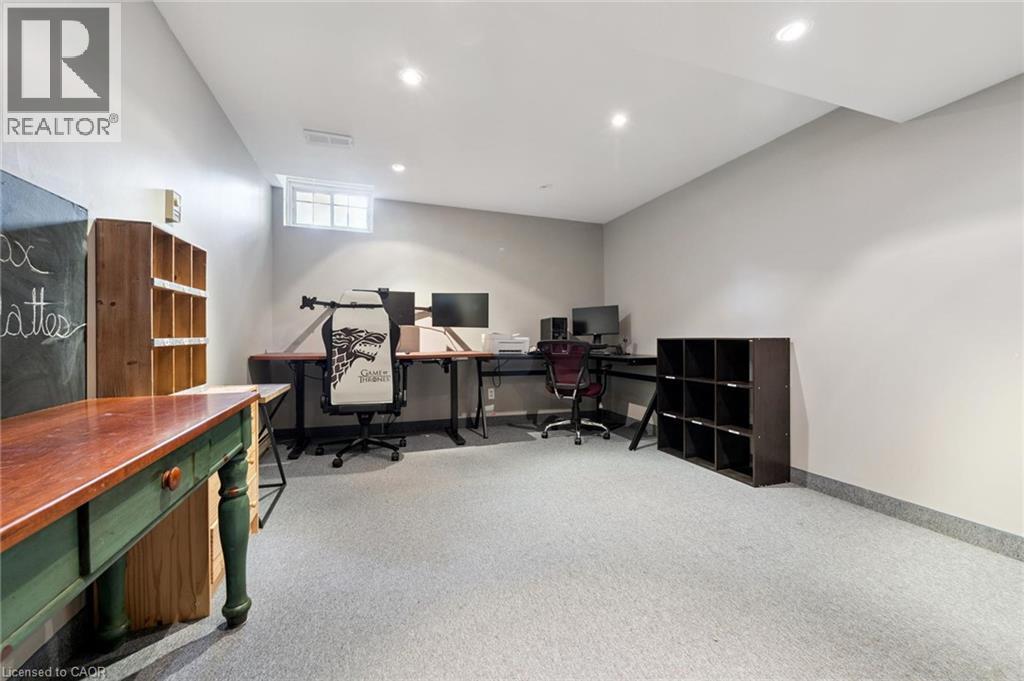
Neutral wall finishes and light-toned carpet flooring
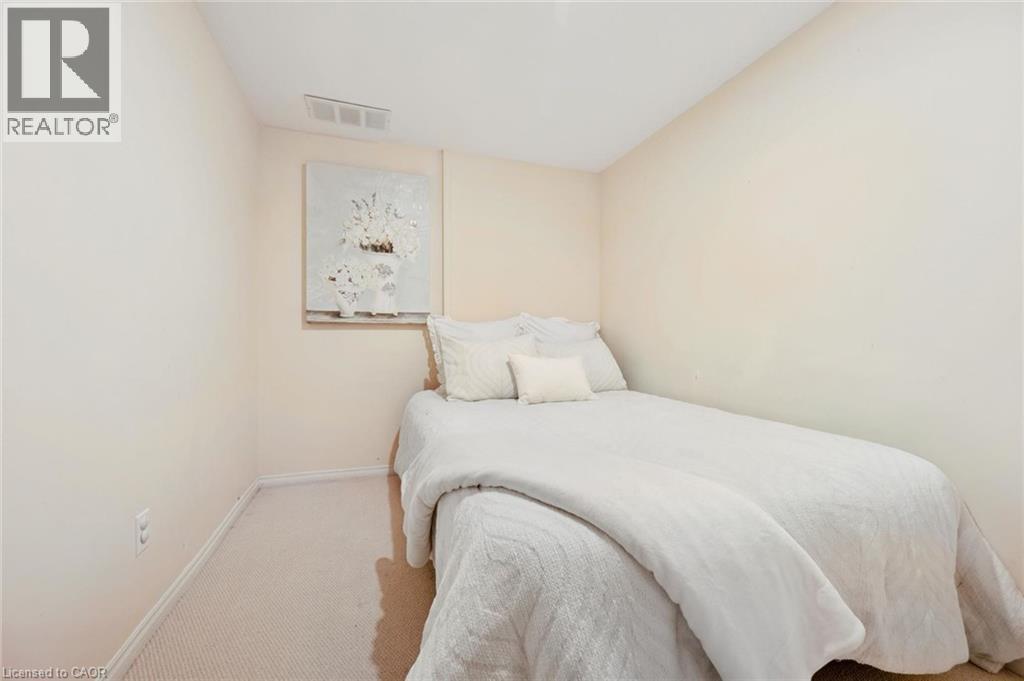
Additional content
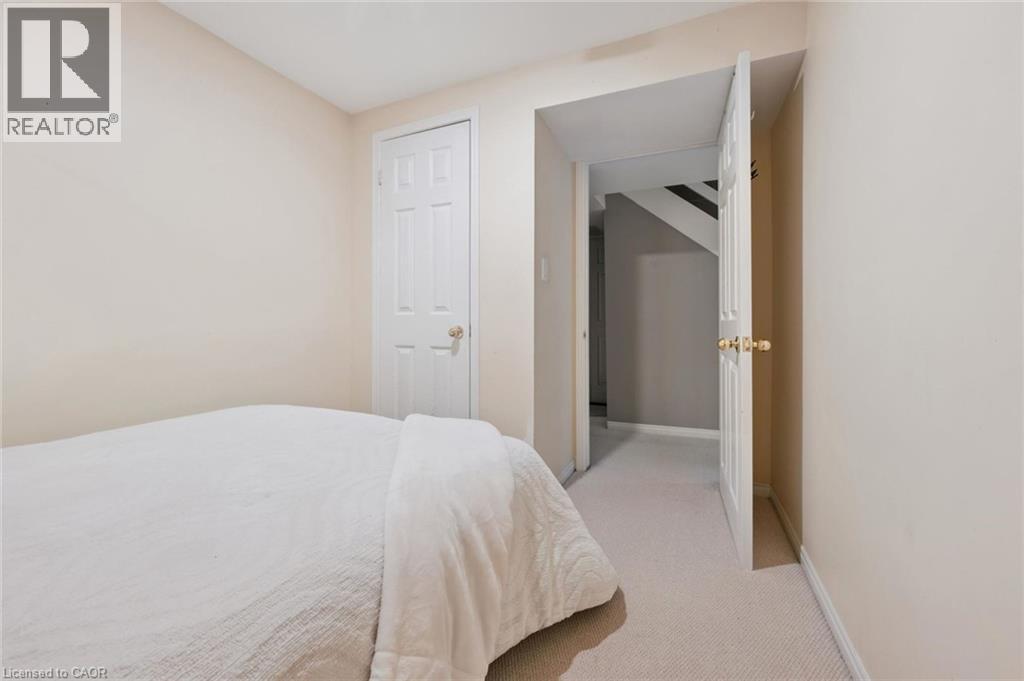
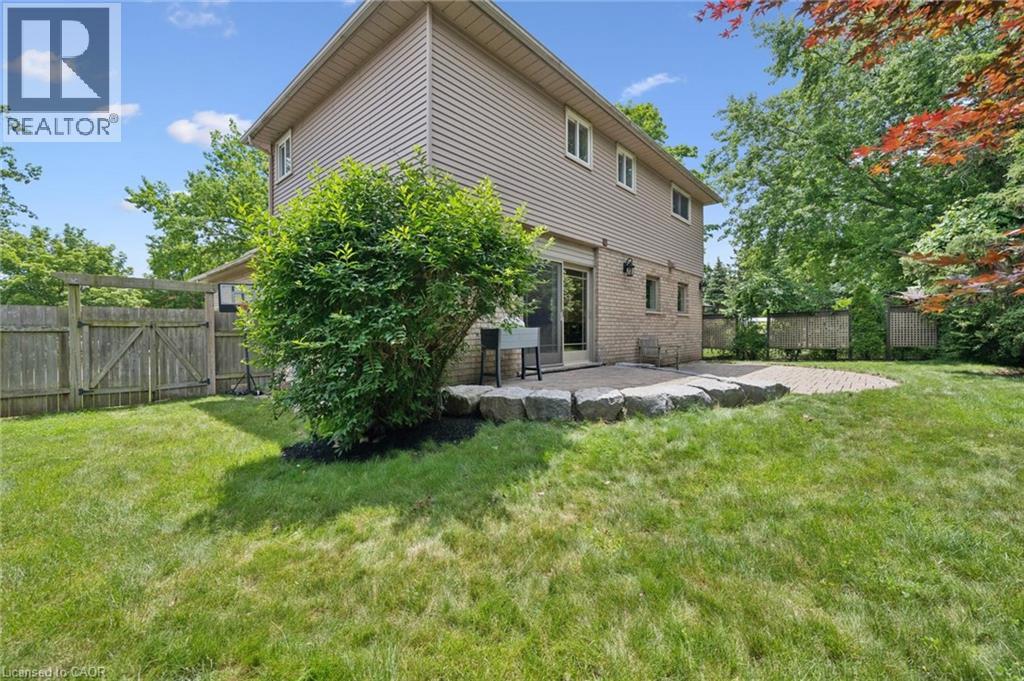
Expansive paver patio with a multi-level design, brick and siding exterior, and sliding glass door access
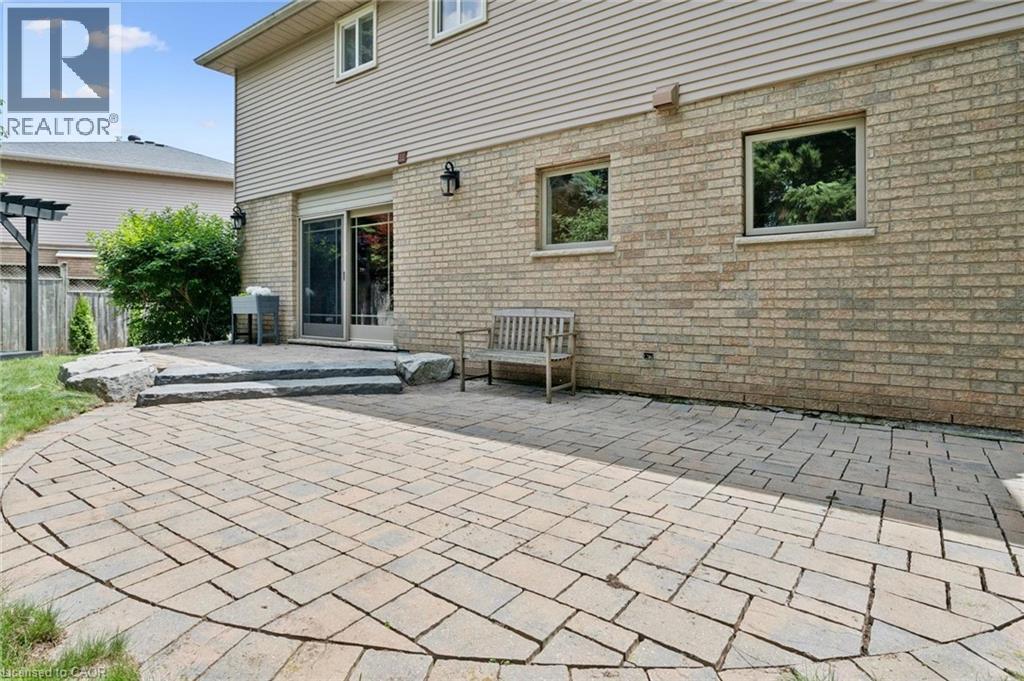
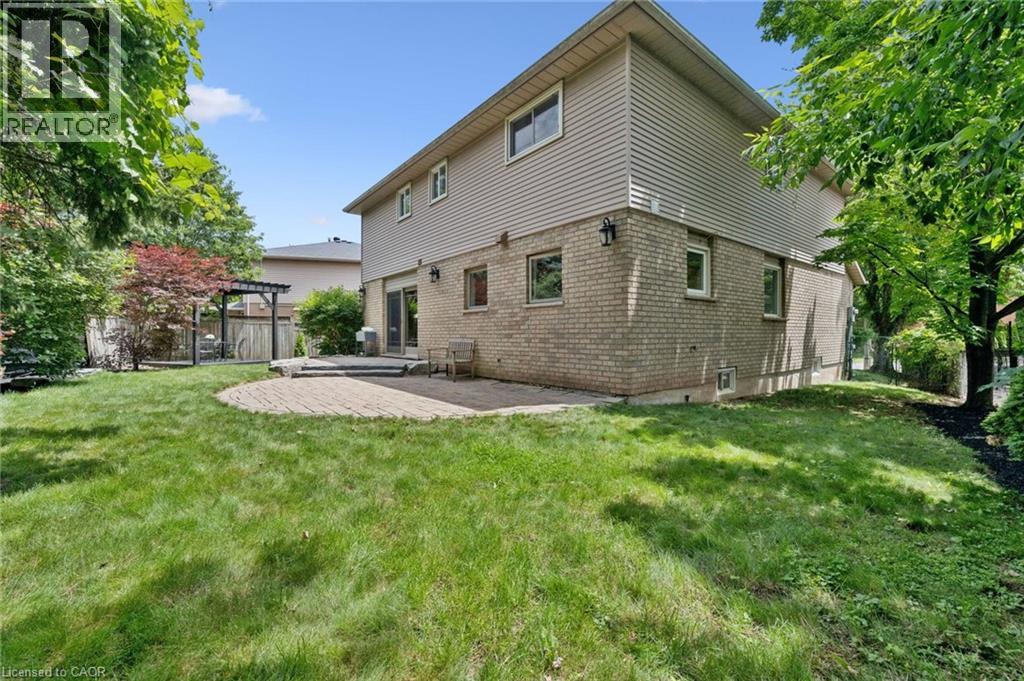
Brick and siding exterior with multiple windows, leading to an outdoor paver patio
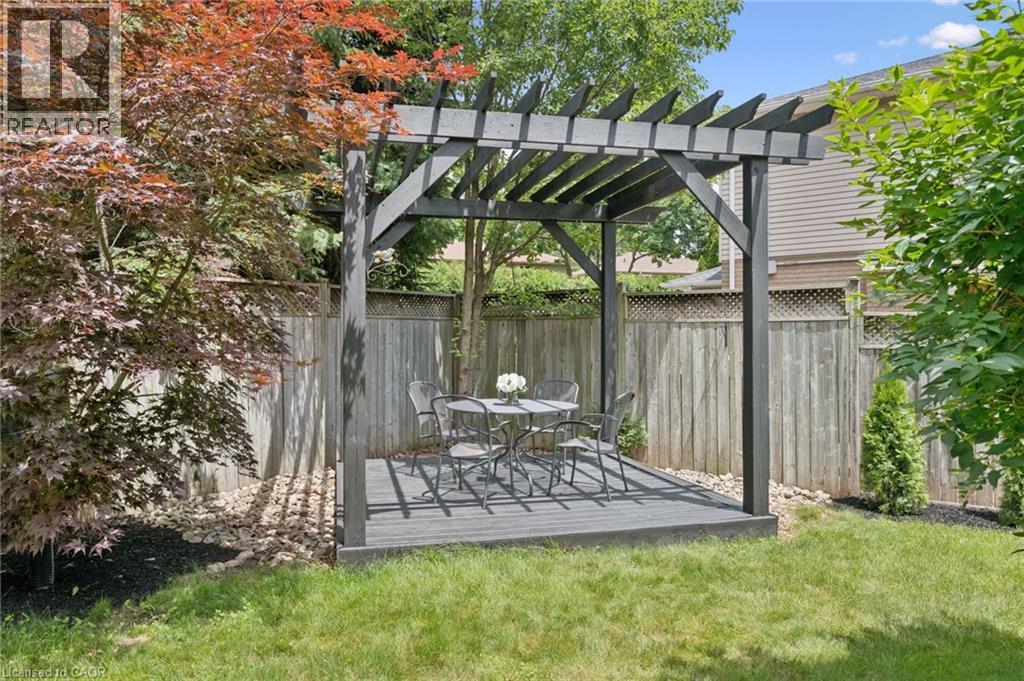
Expansive backyard featuring a dark-stained wooden pergola, a composite deck, privacy fencing, and mature landscaping
Expansive lawn with a stone retaining wall, paved patio area, sliding glass door, and exterior sconce lighting
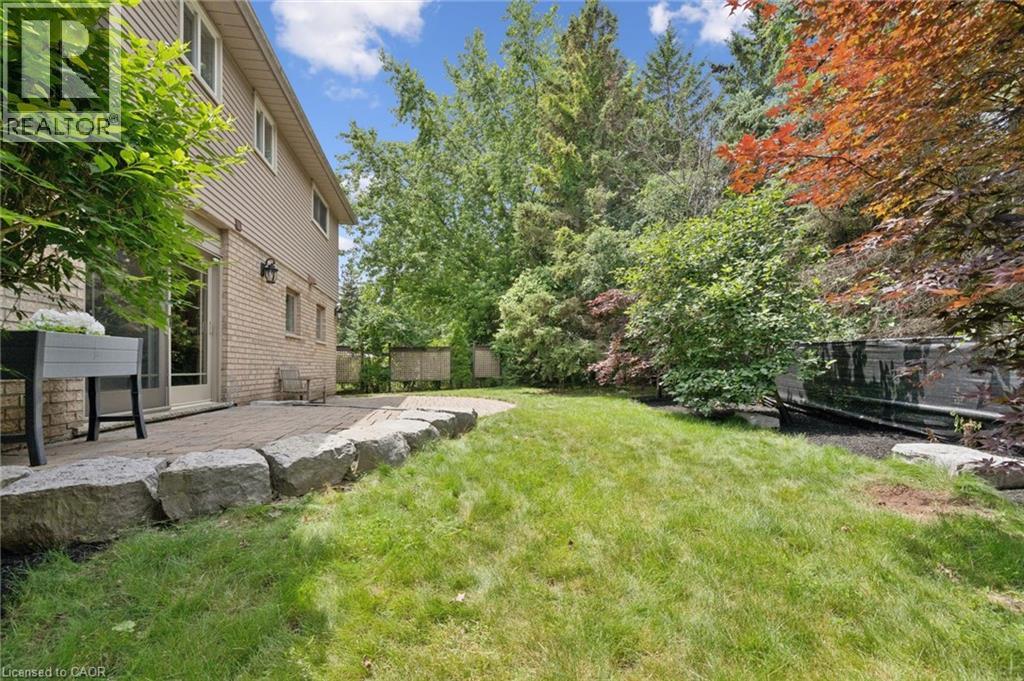
Rear exterior with brick and siding facade, featuring a sliding glass door, a stone patio, and natural stone retaining wall
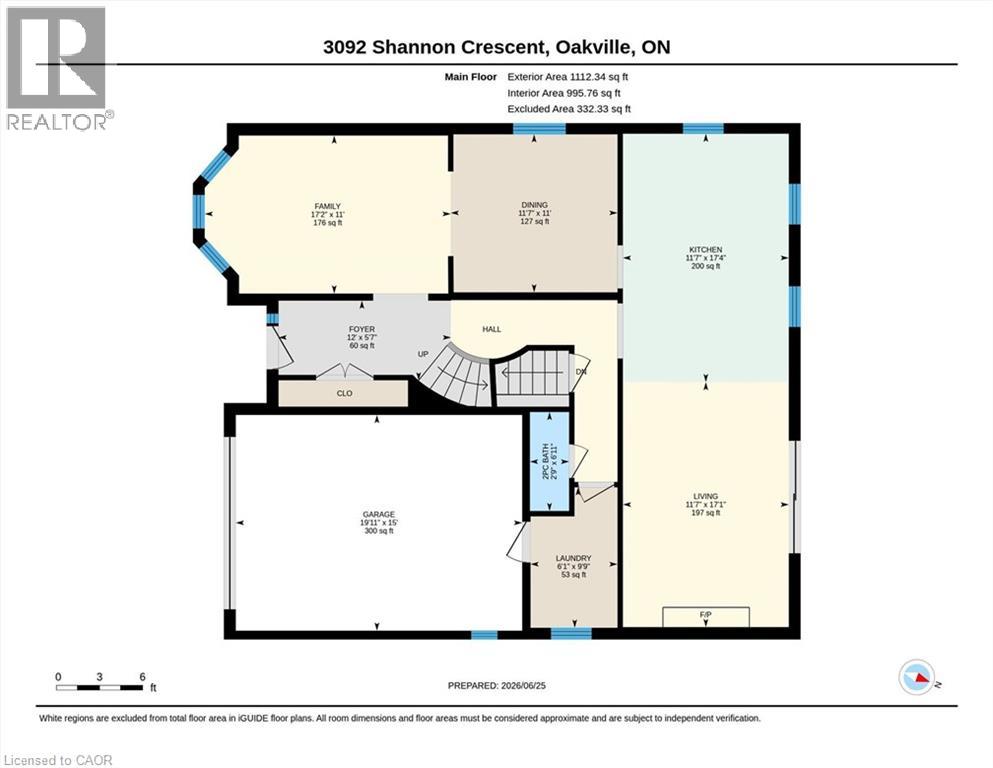
Floor plan
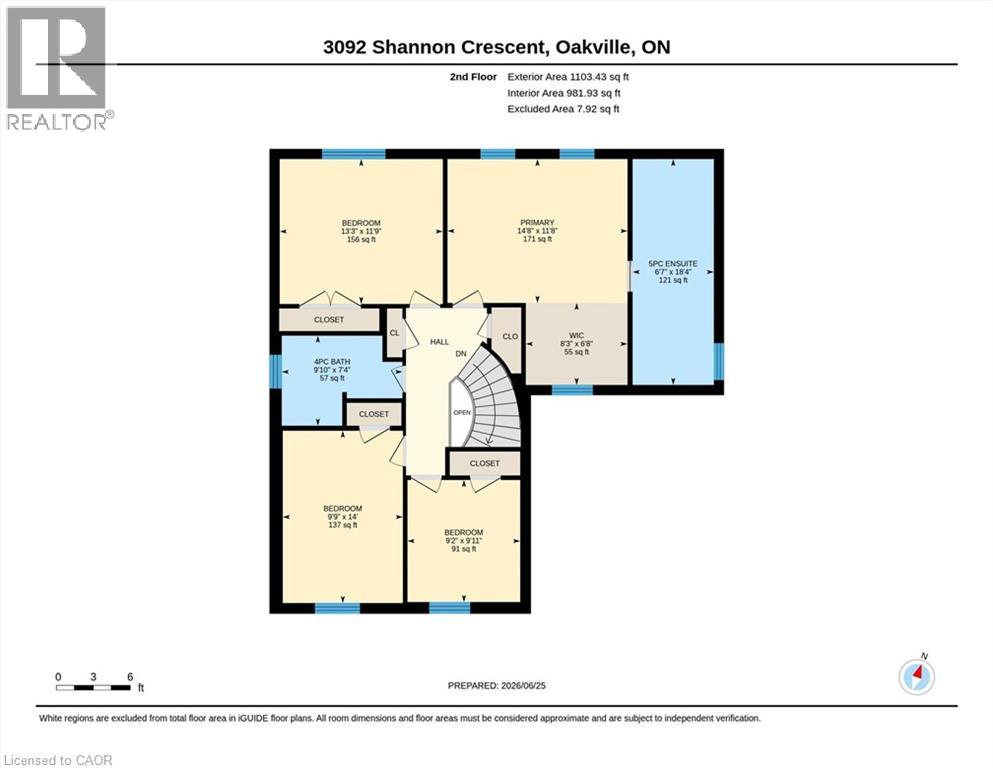
Floor plan
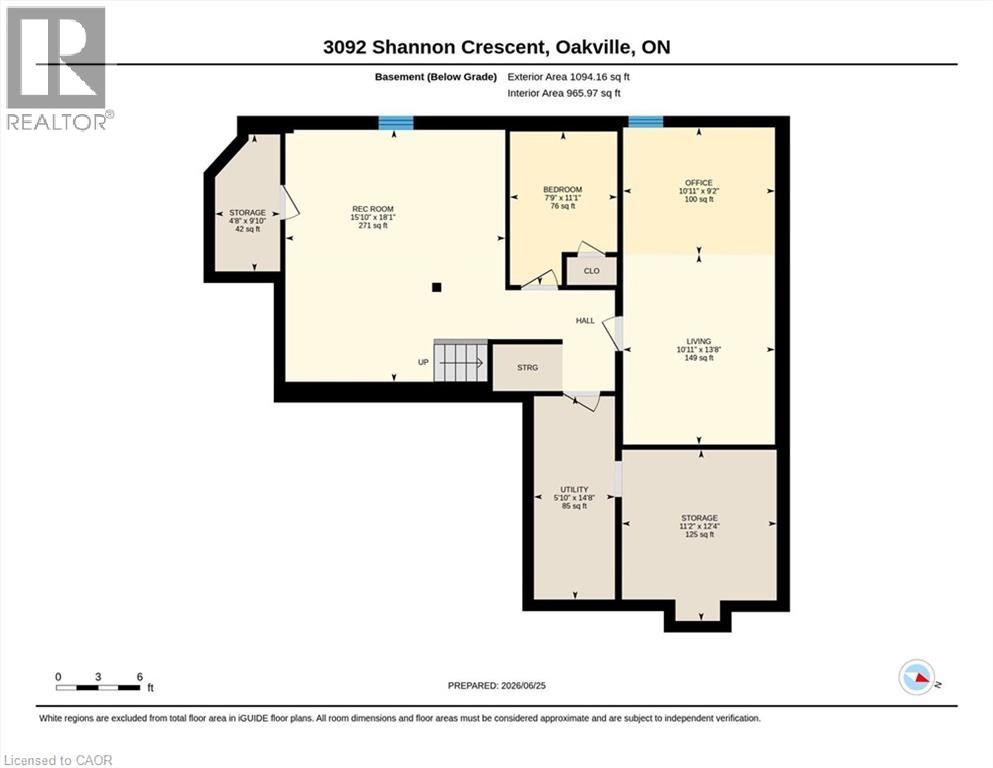
Floor plan