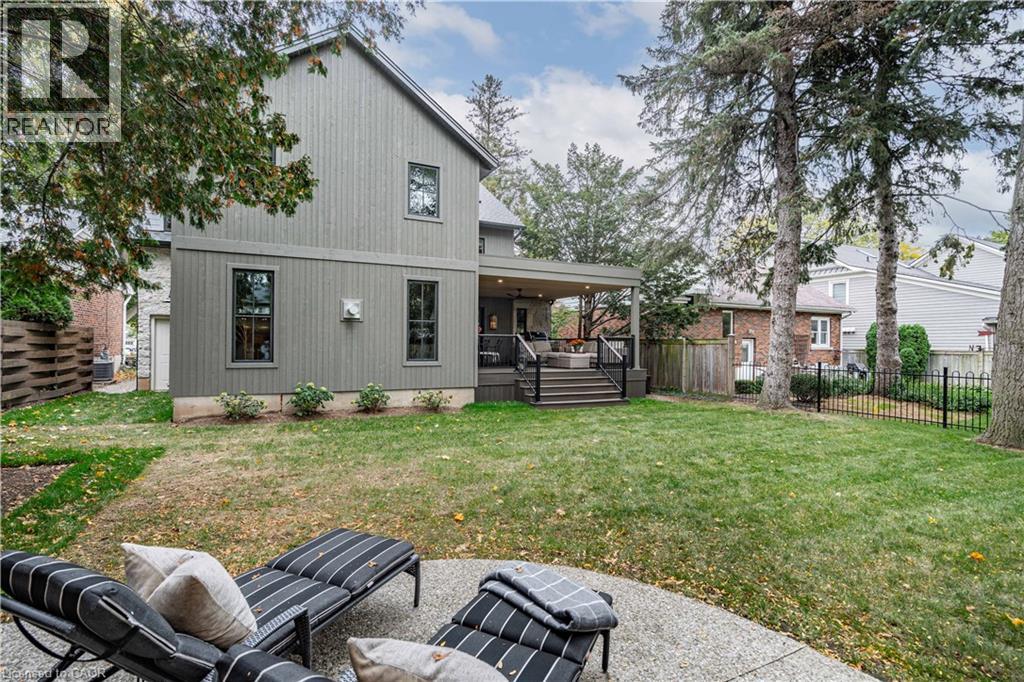
Renovated and reimagined in 2024
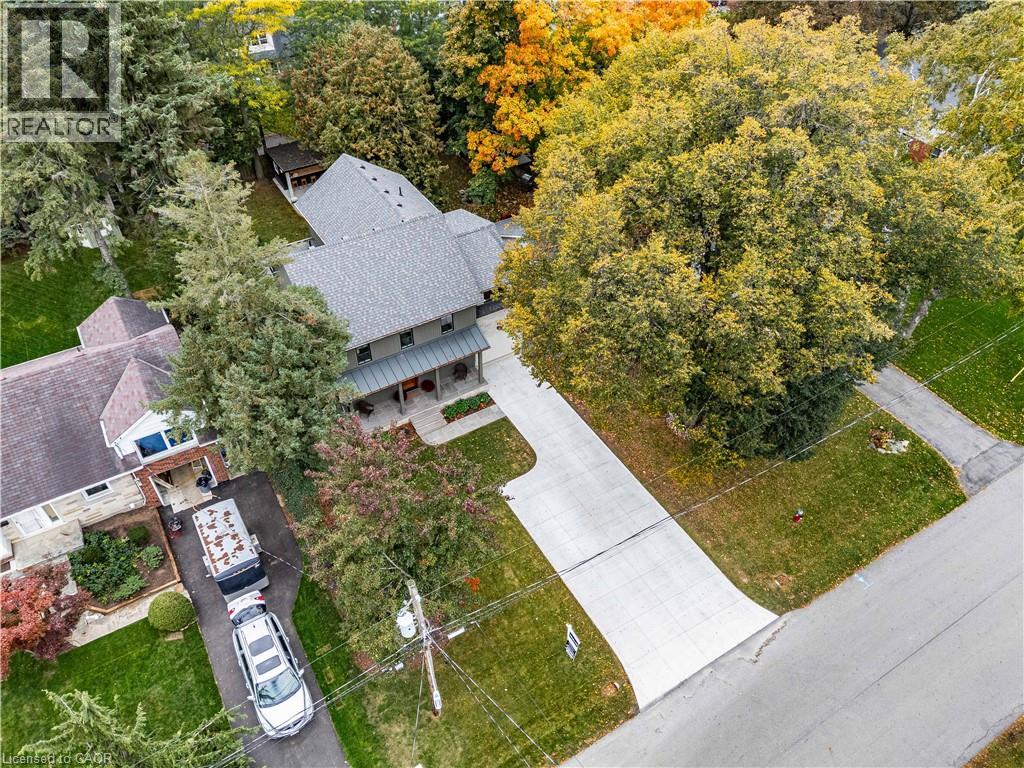
Parking for 6 cars
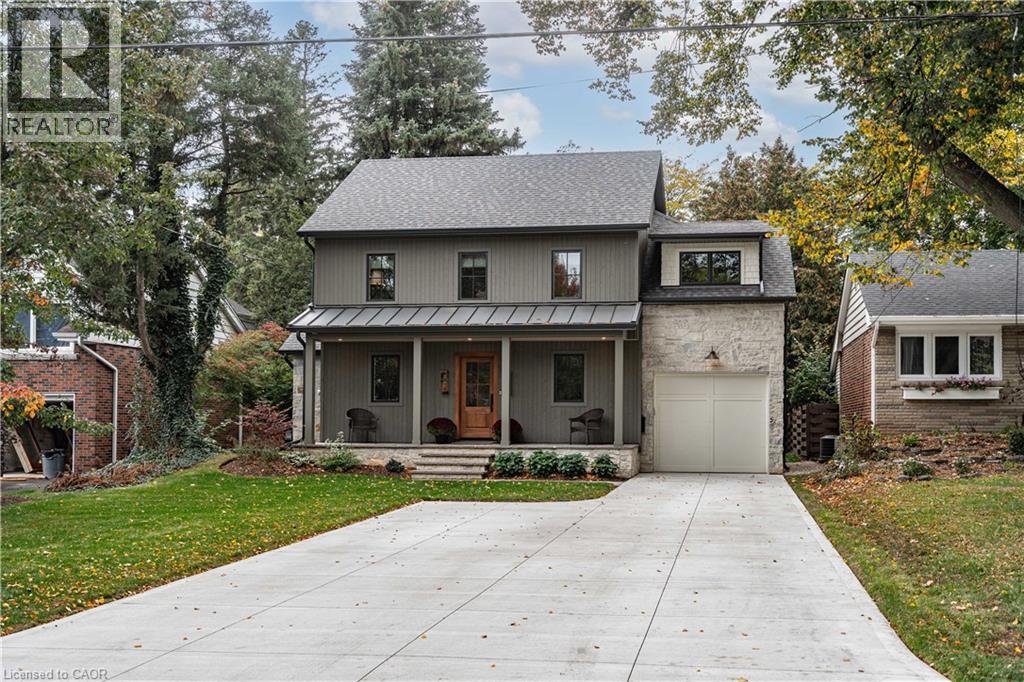
Parking for 6 cars
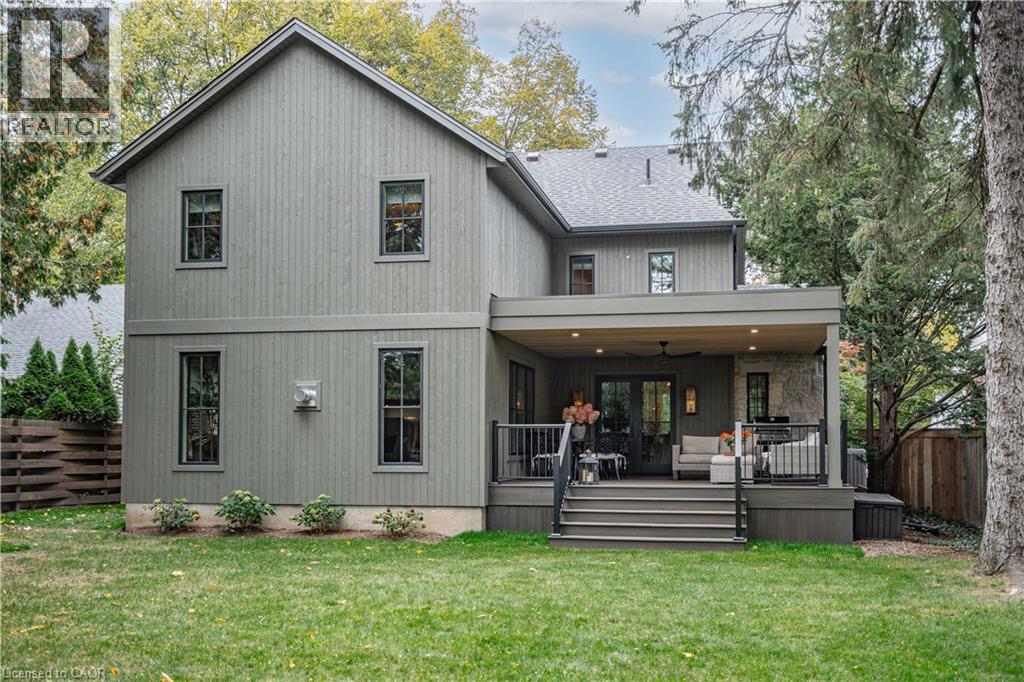
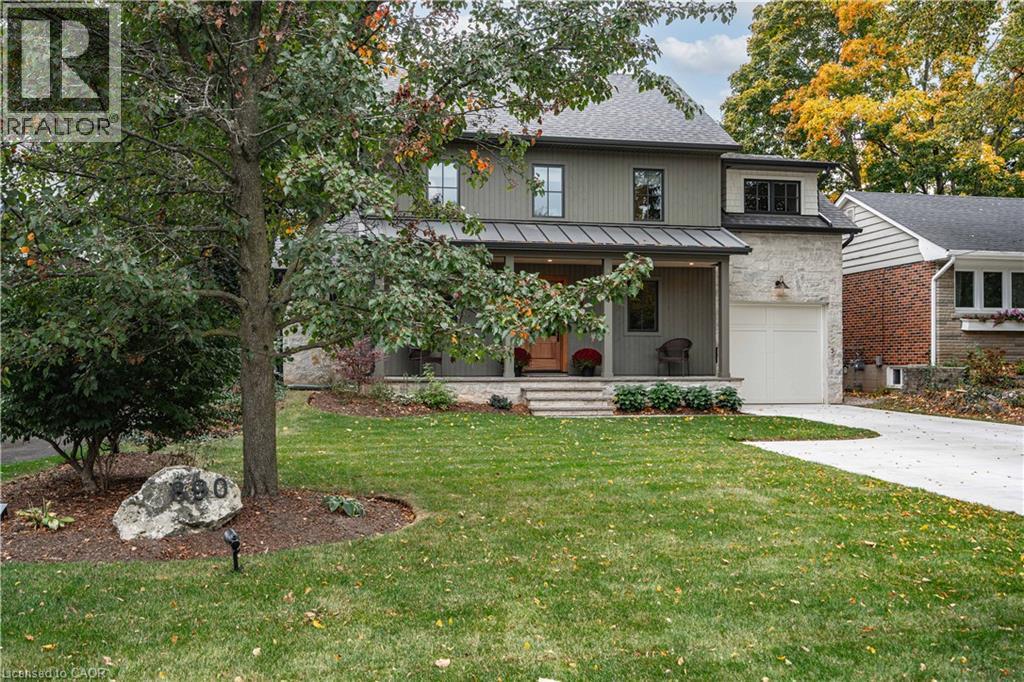
Hand-carved natural stone, Maibec siding, and custom paint.
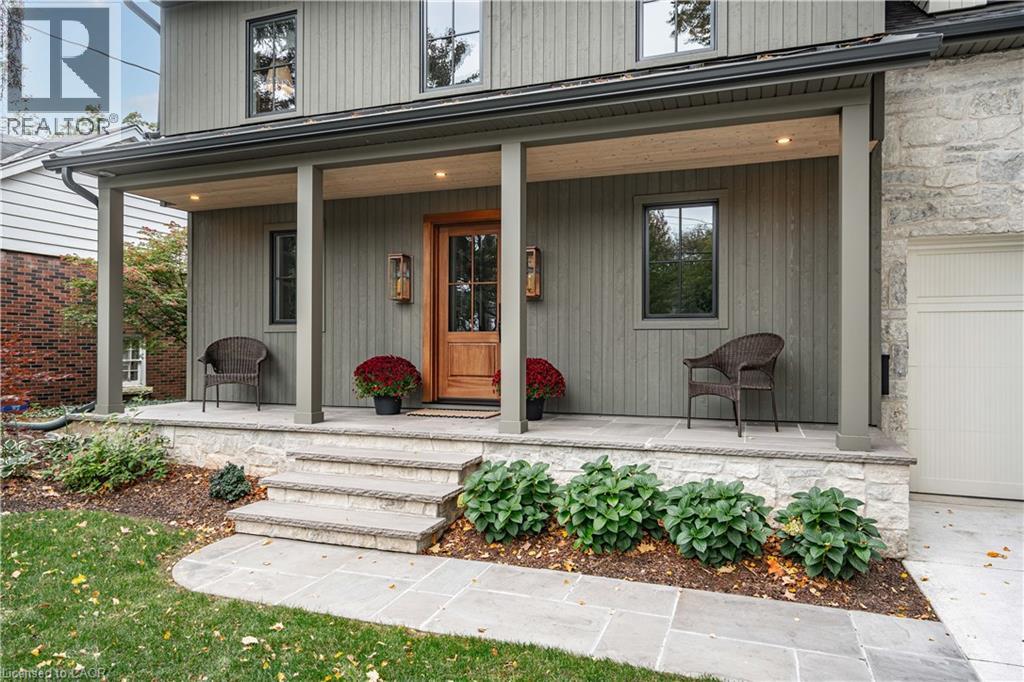
Natural gas lanterns perform an unforgettable entry.
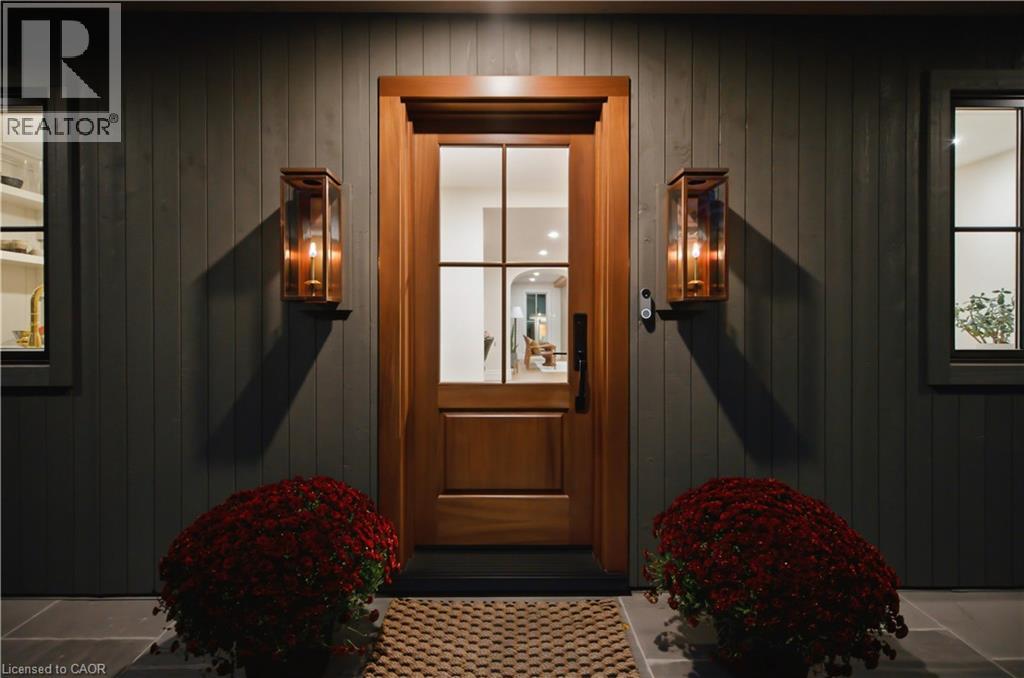
Custom solid wood front door
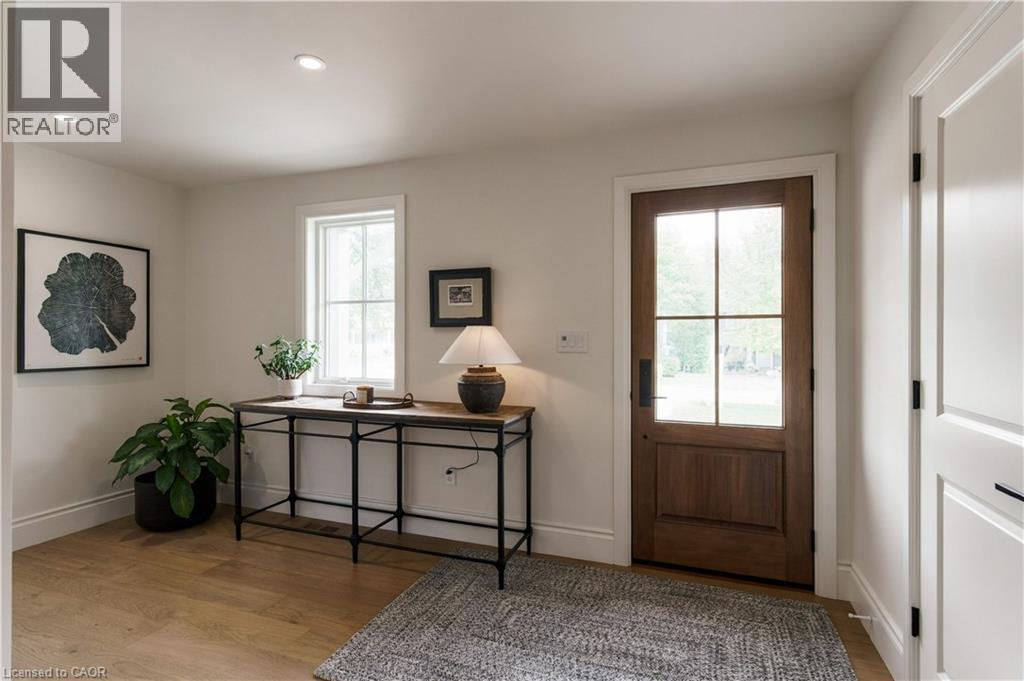
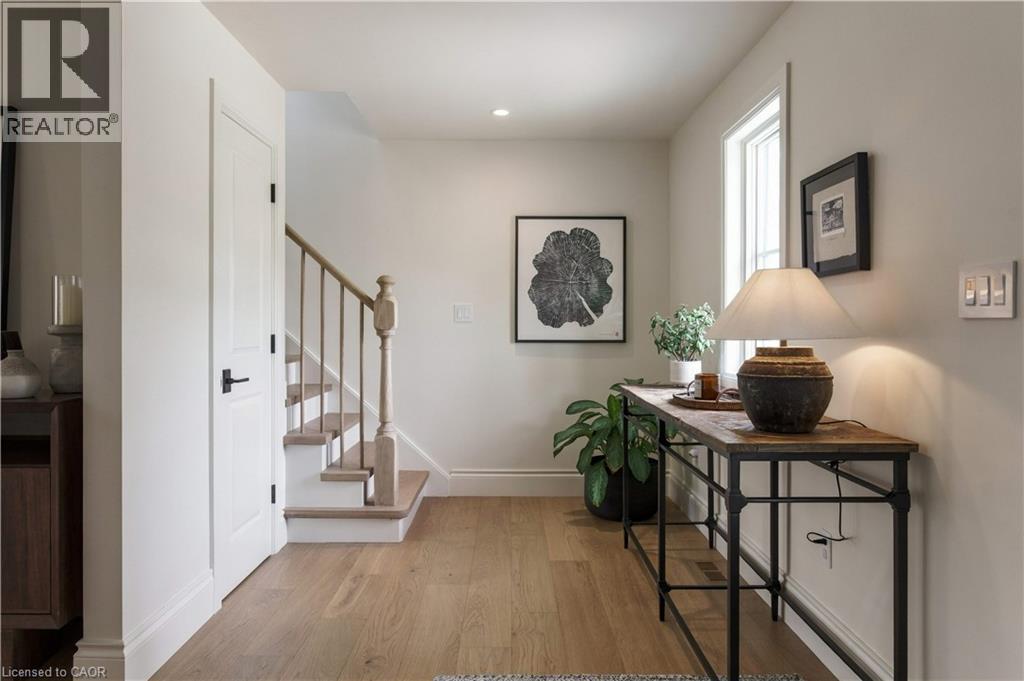
Foyer with powder room and front hall closet.
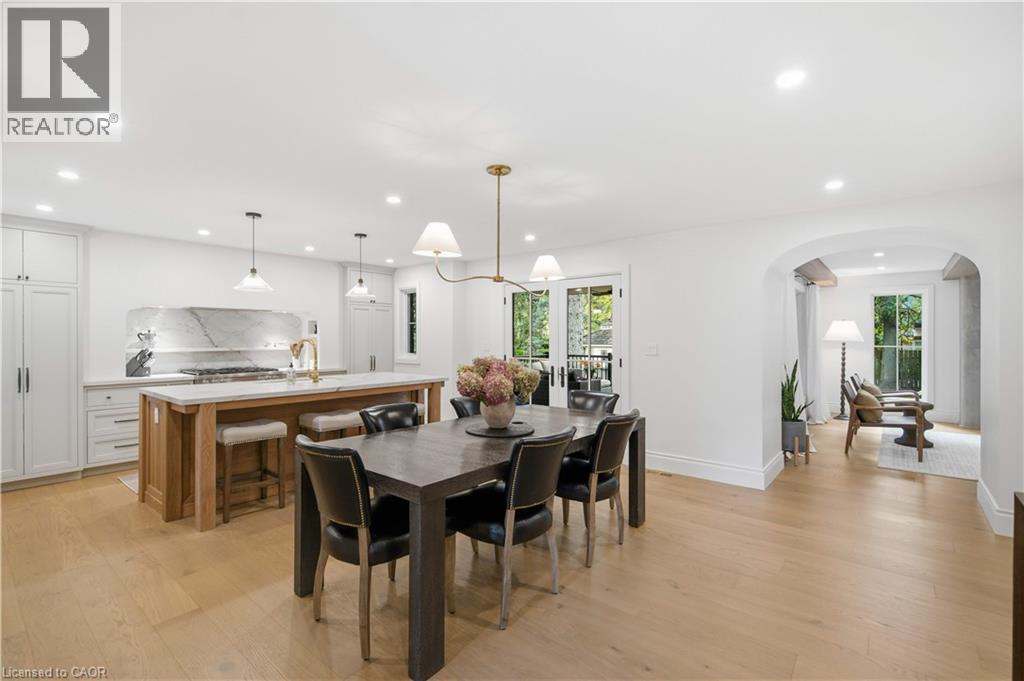
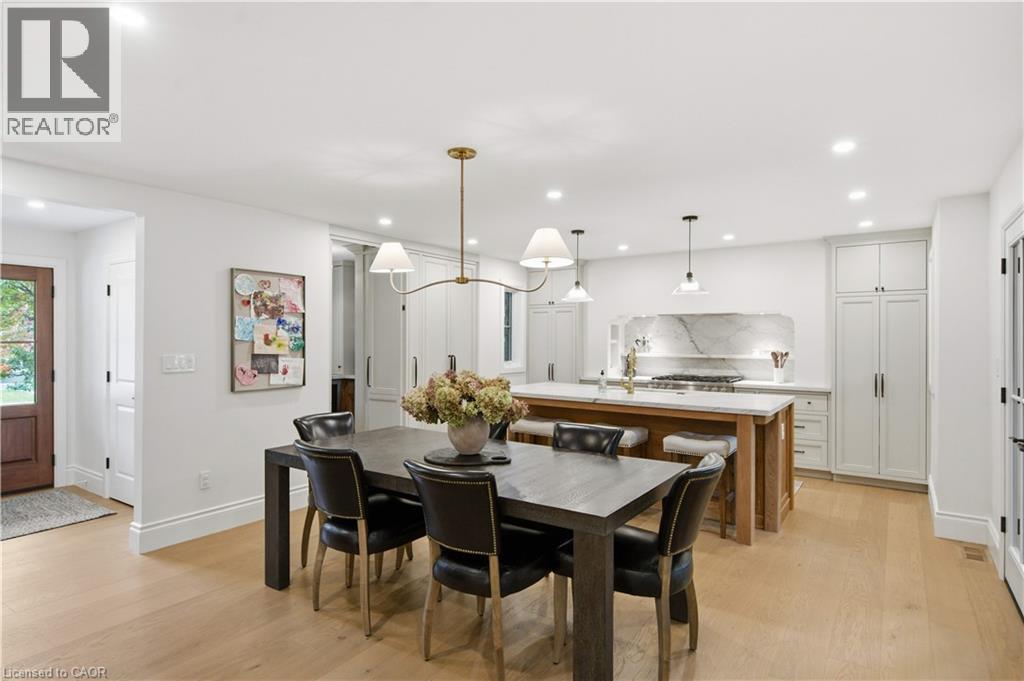
Panelled Thermador appliances
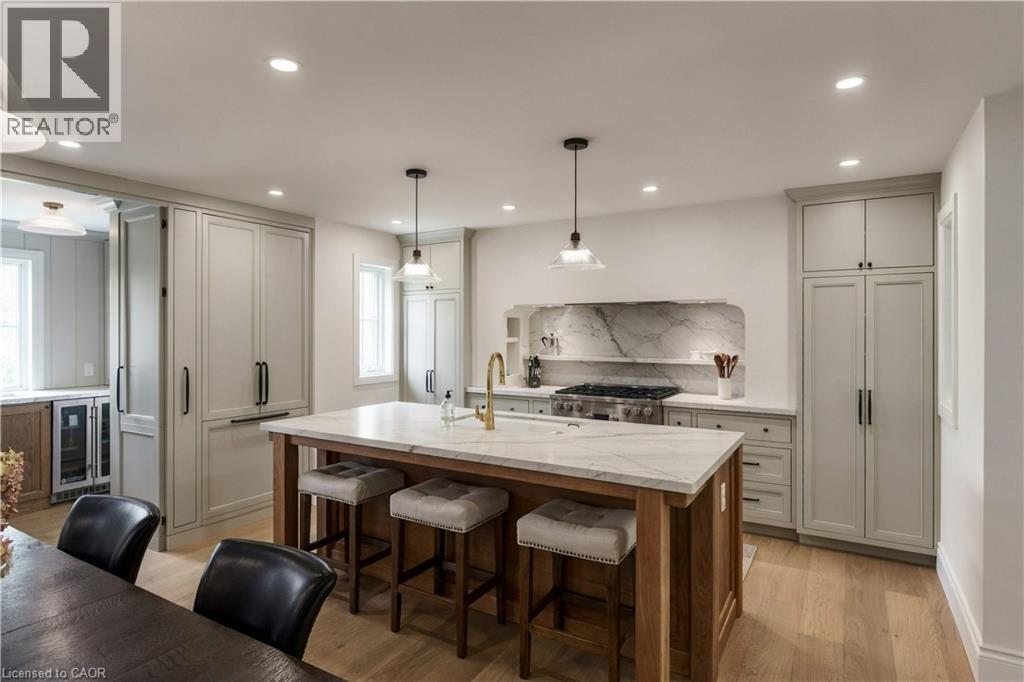
Venetian plaster w/ range hood insert.
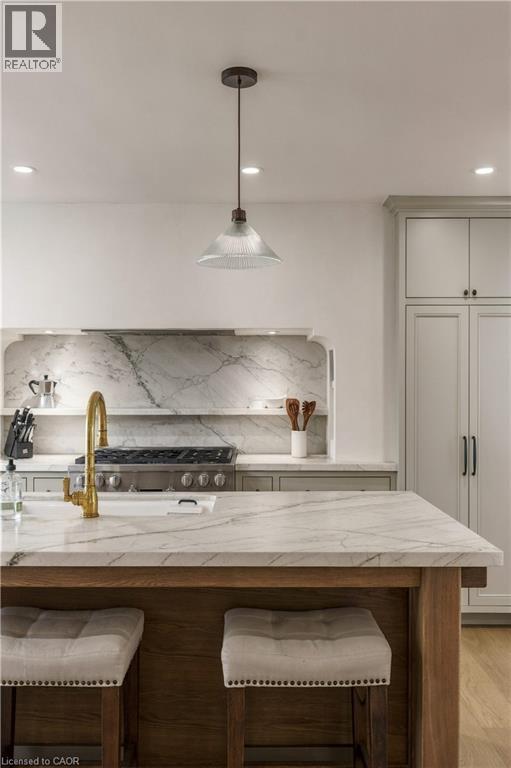
Quartzite counters. Perrin and Rowe unlacquered brass faucets.
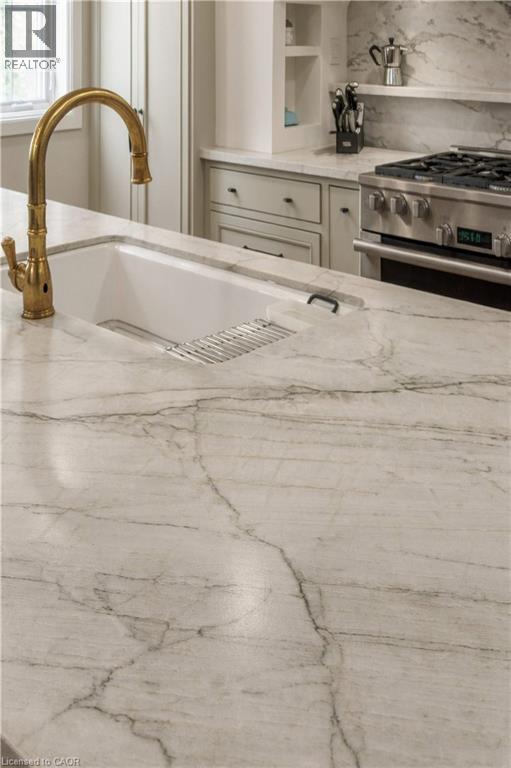
Miele 36 inch gas range
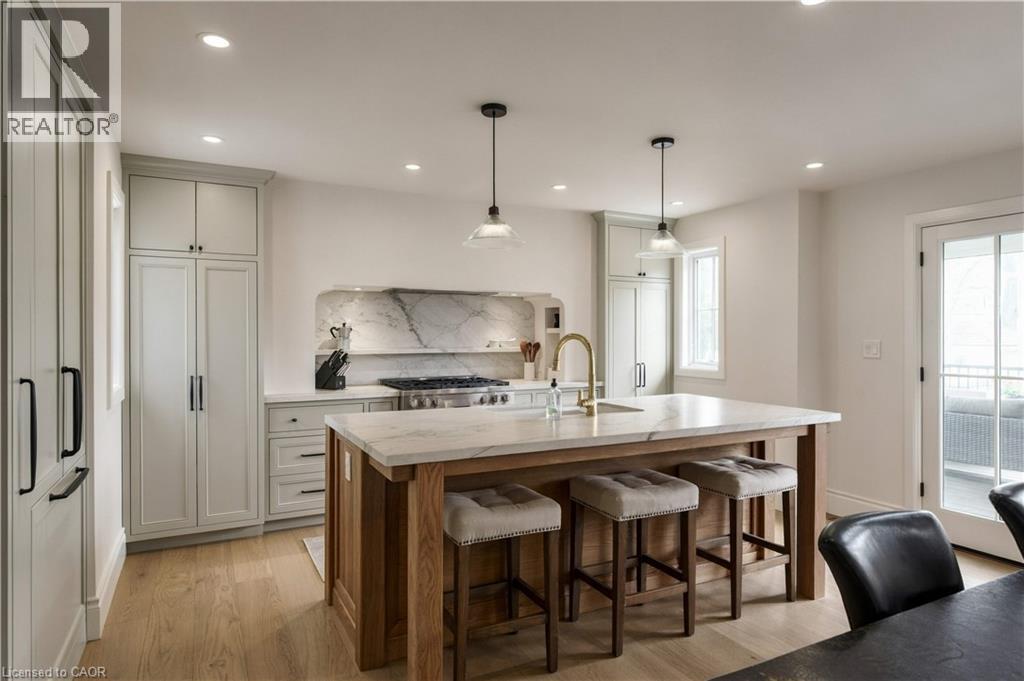
Hand-crafted, white oak custom millwork throughout
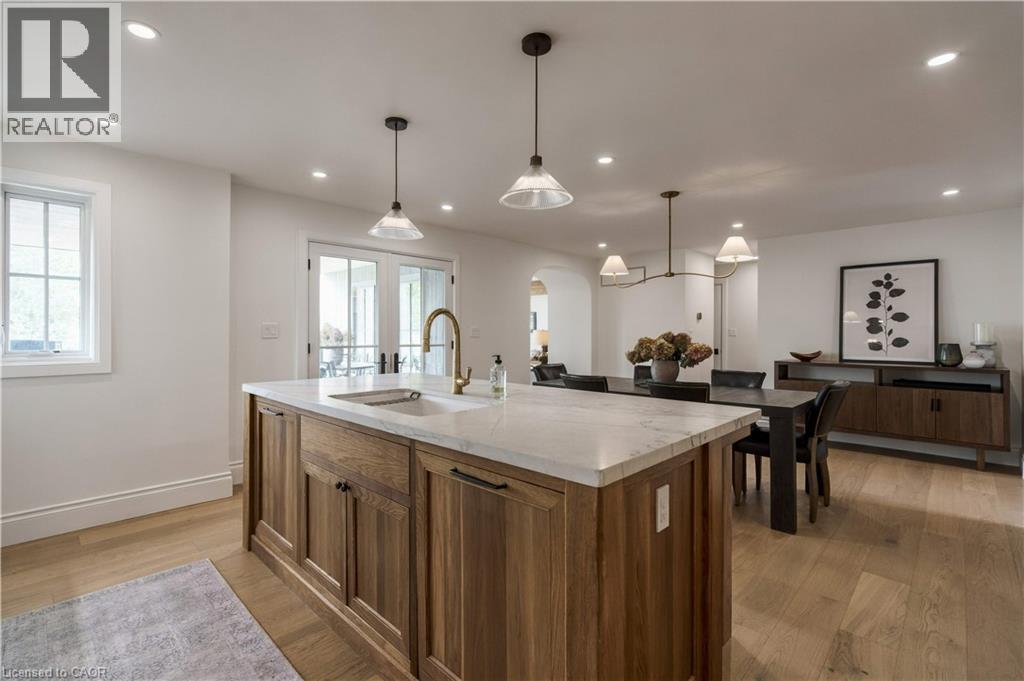
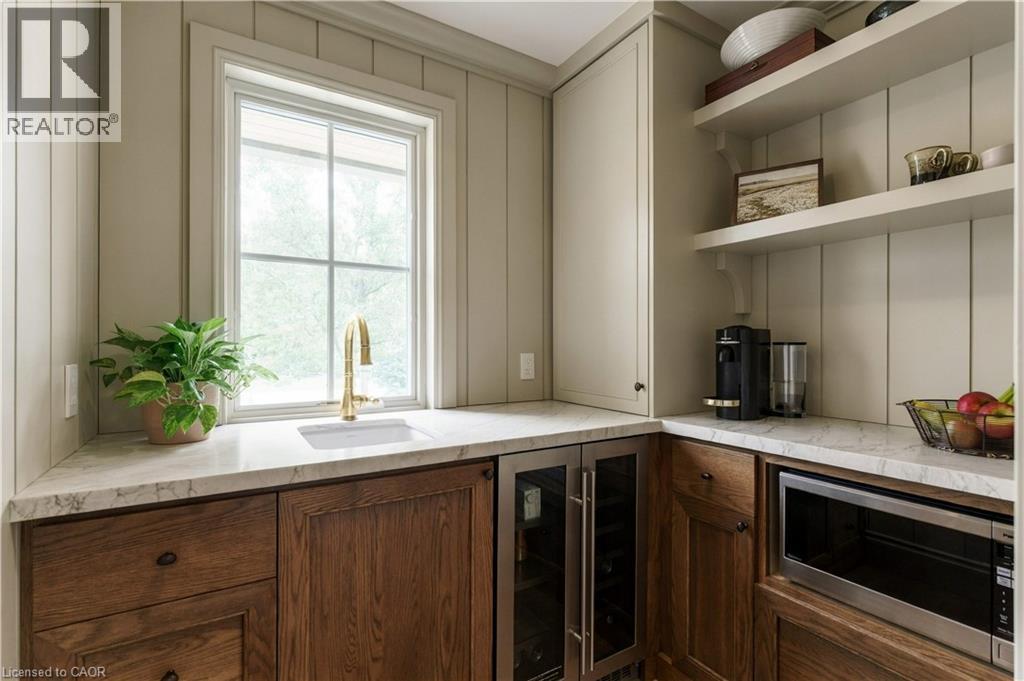
Hidden-pantry.
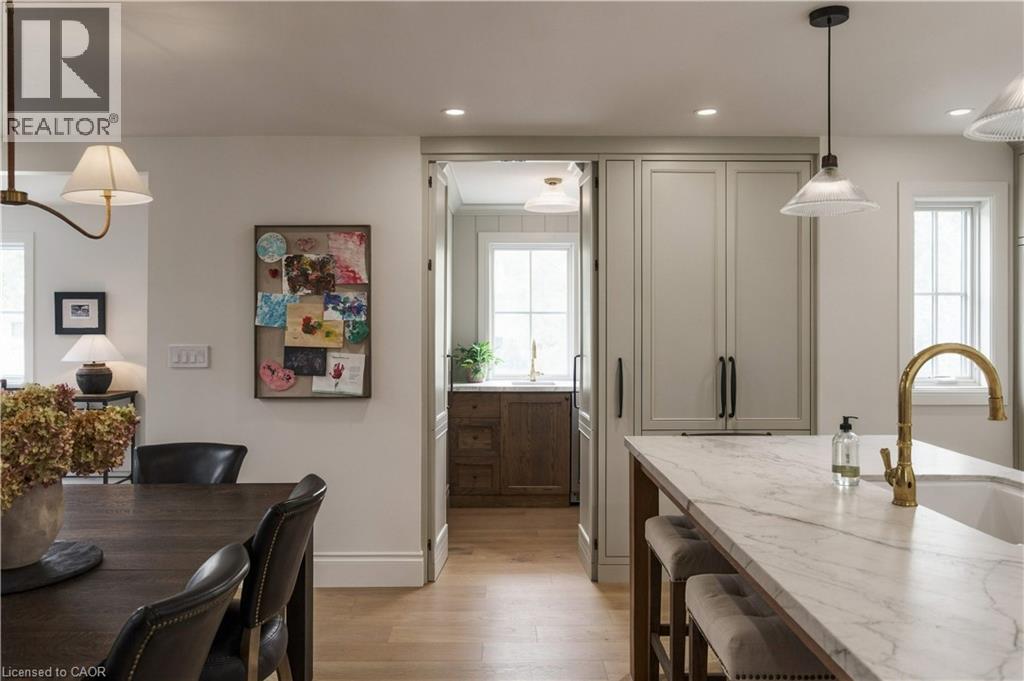
Hidden-pantry.
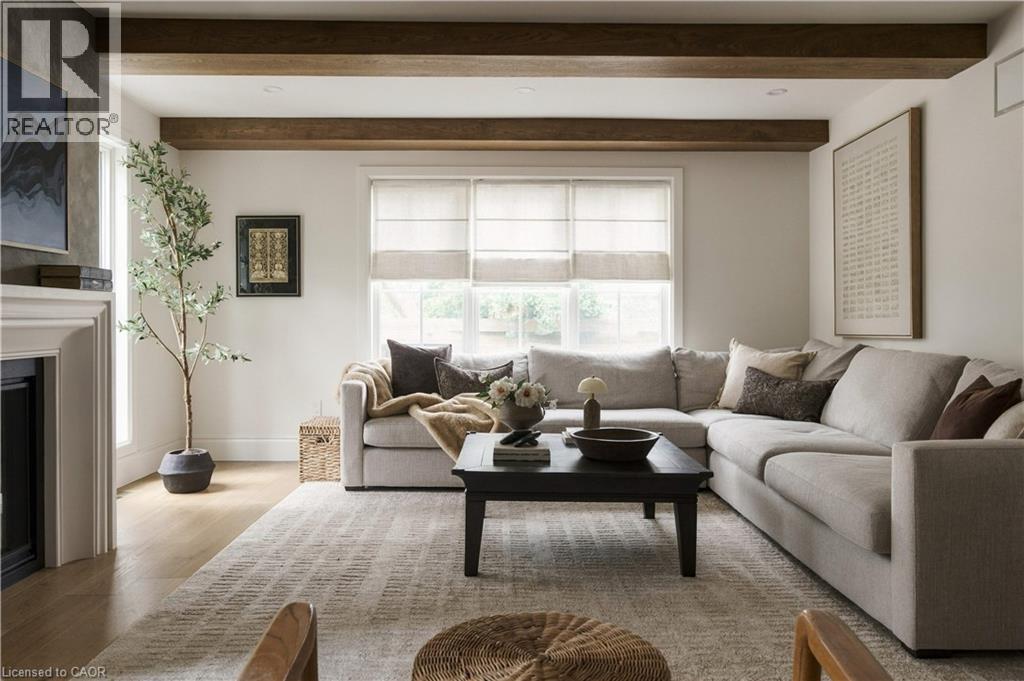
15ft white oak beams
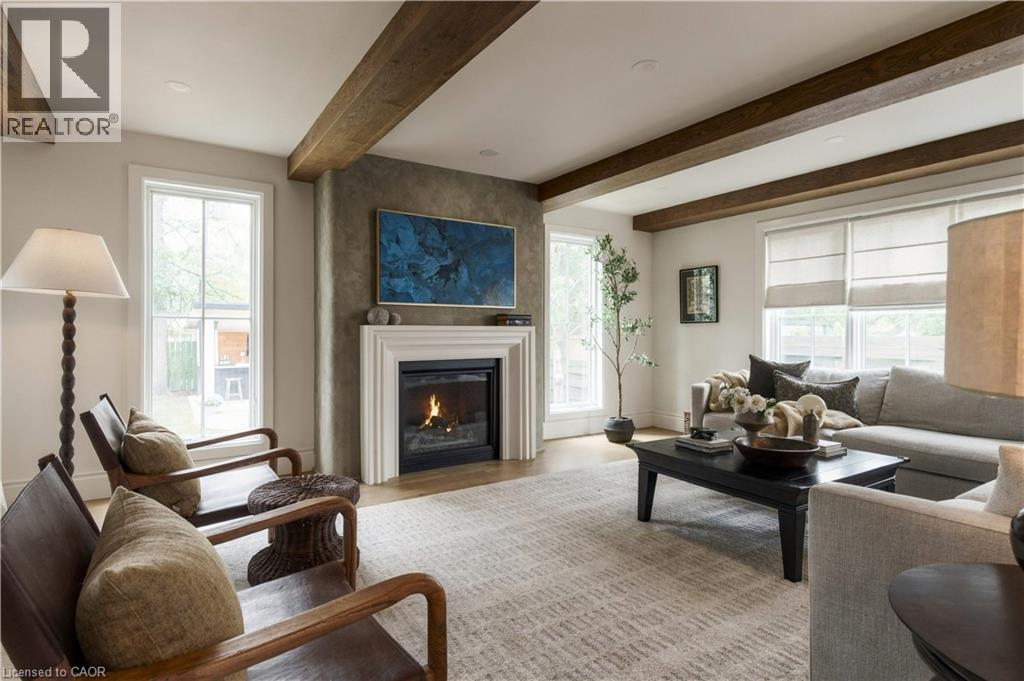
All Pella windows throughout.
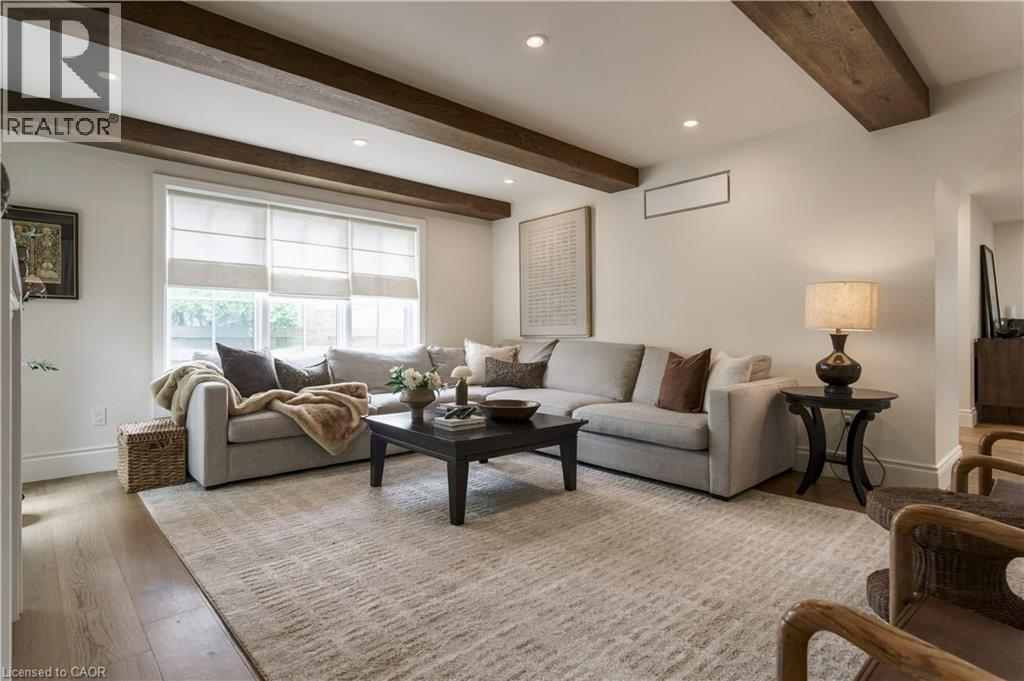
Farrow and Ball and Benjamin Moore paint.
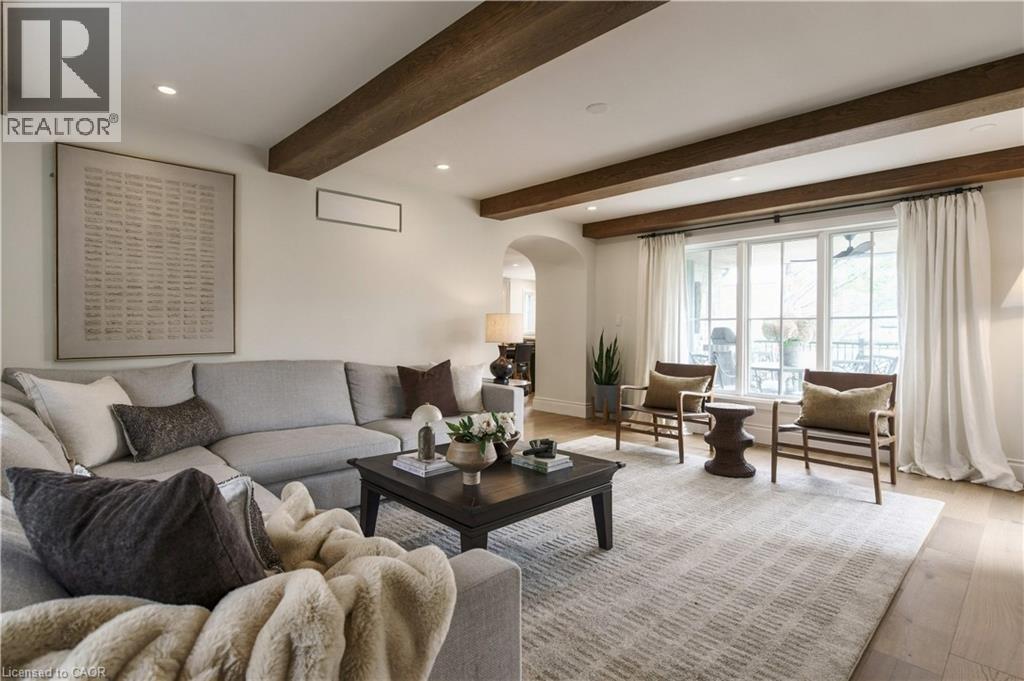
Marquis Bentley 39in gas fireplace w/ DaVinci limestone plaster mantel
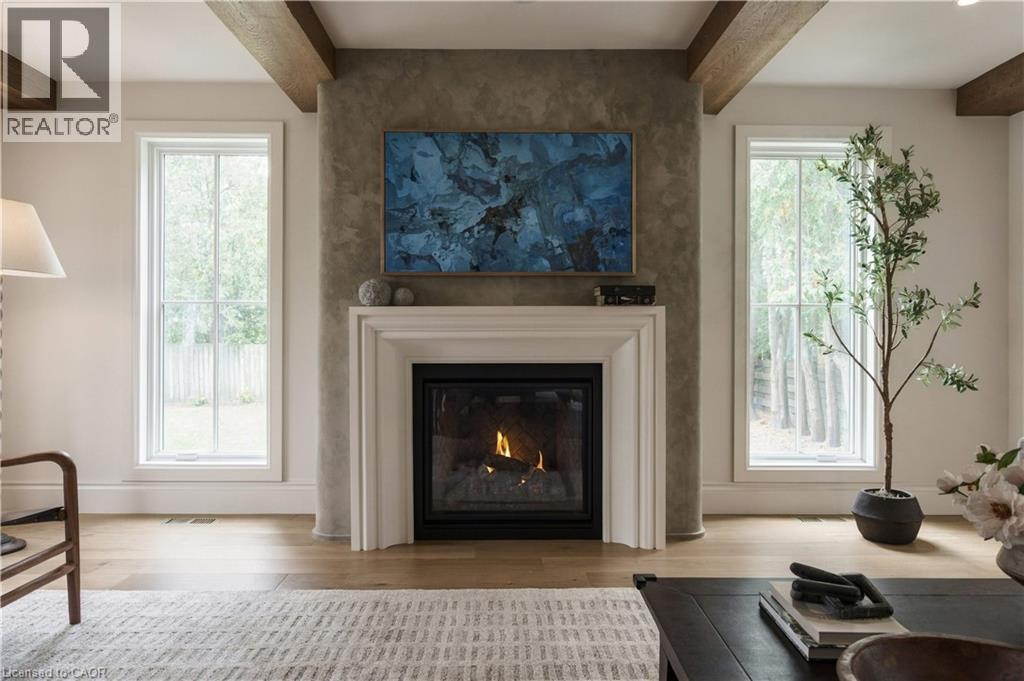
Imagine the photos here on Christmas mornings! Or a chill movie night with the fam.
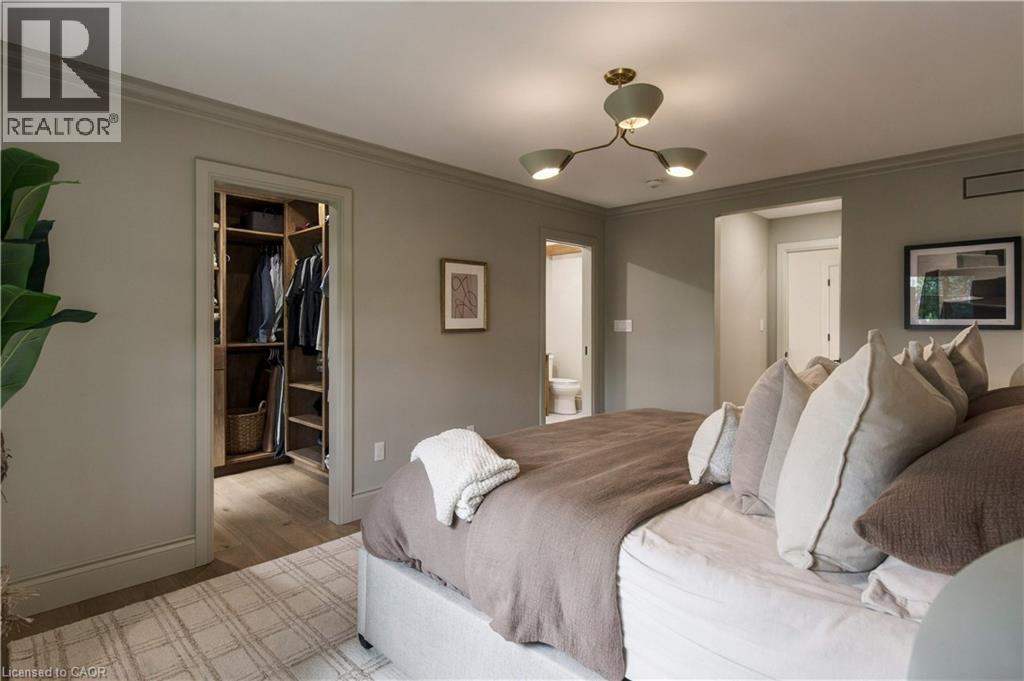
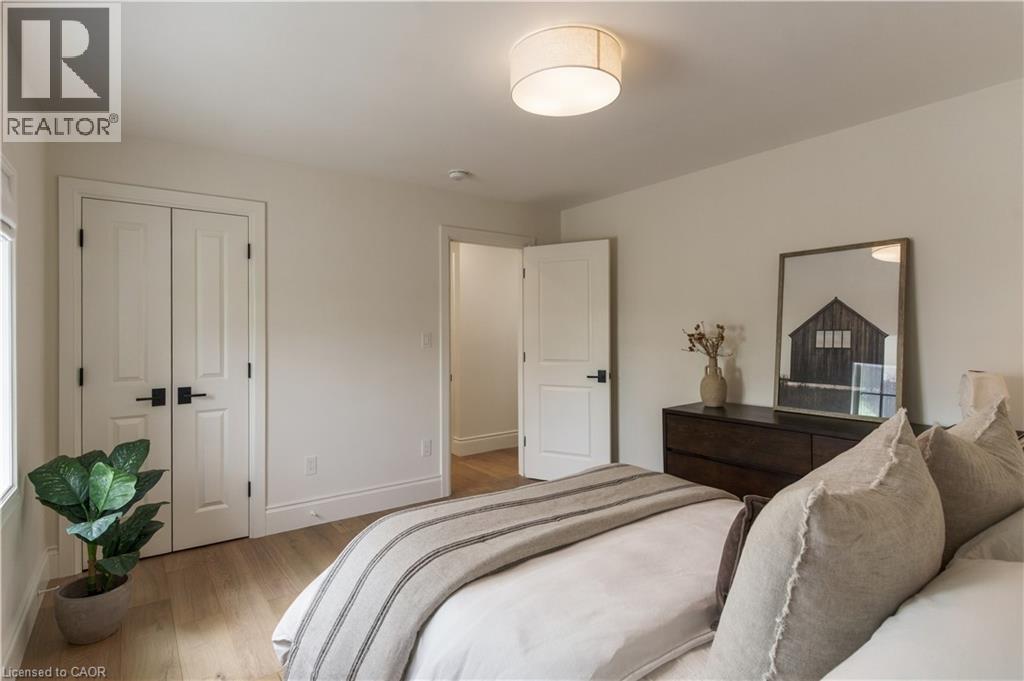
Primary bedroom.
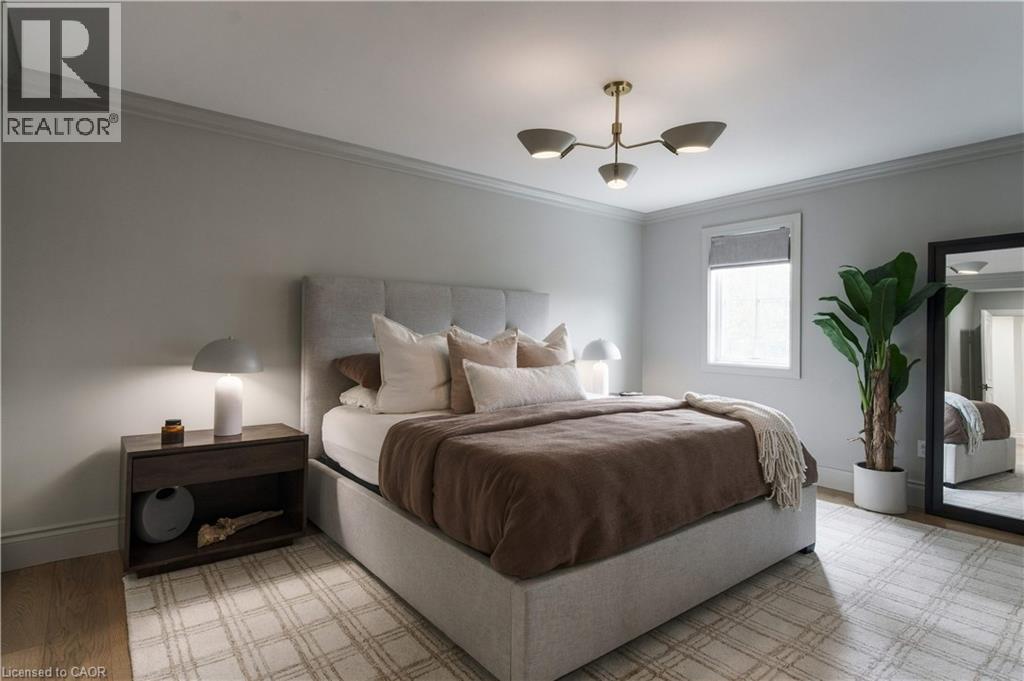
Primary bedroom.
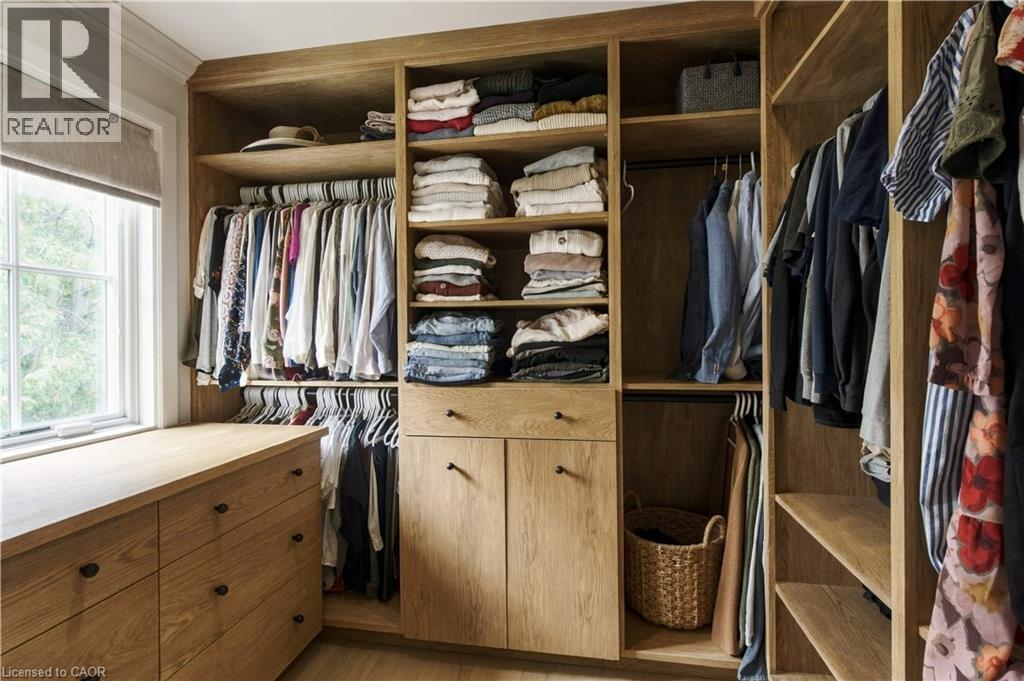
All custom white oak built-ins (incld cabinet) w/ pull-out hampers.
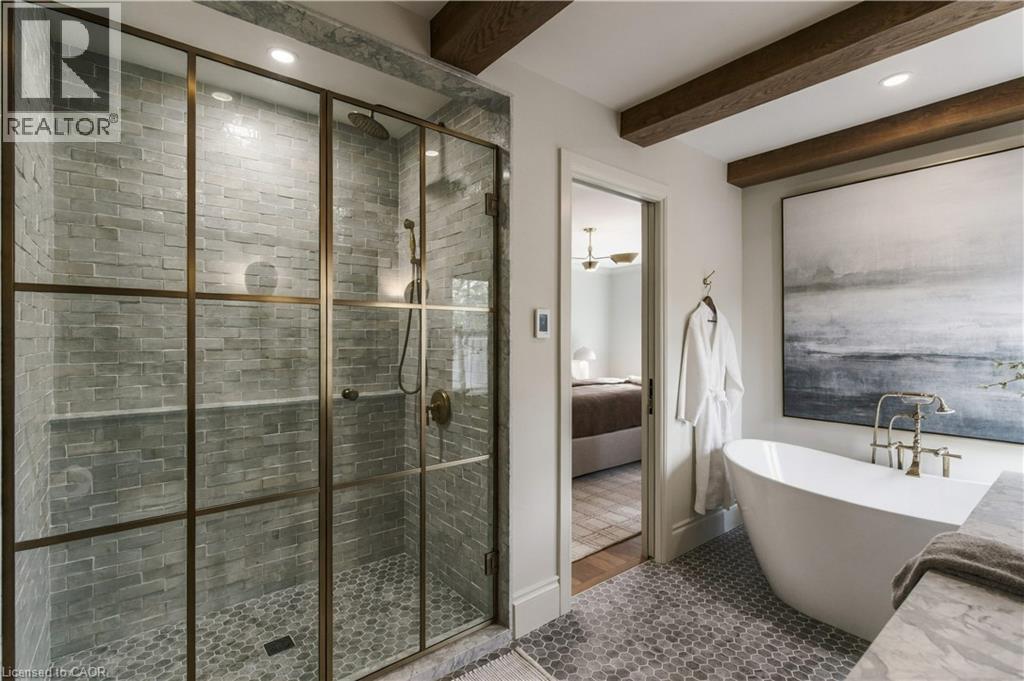
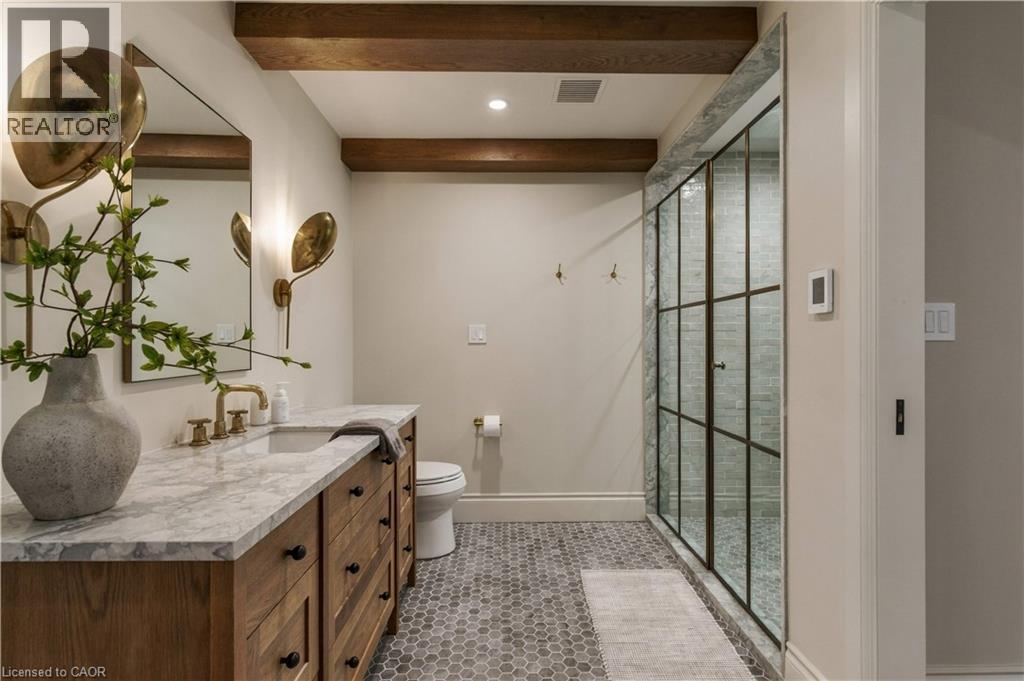
Primary ensuite with heated floor.
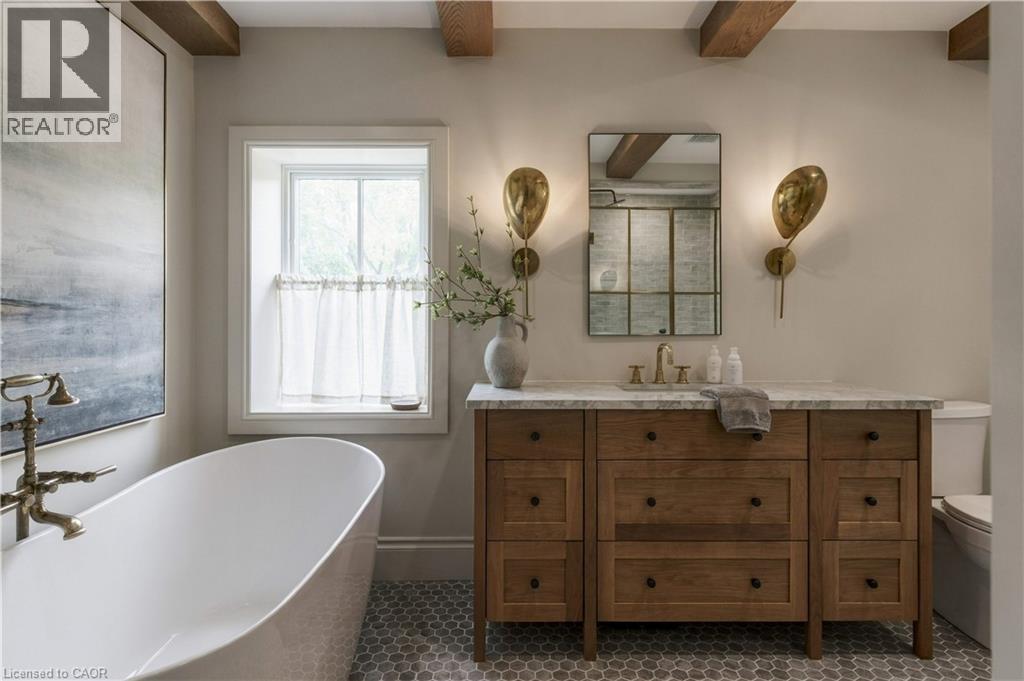
MAAX freestanding tub with Phylrich French brass tub filler and hand shower.
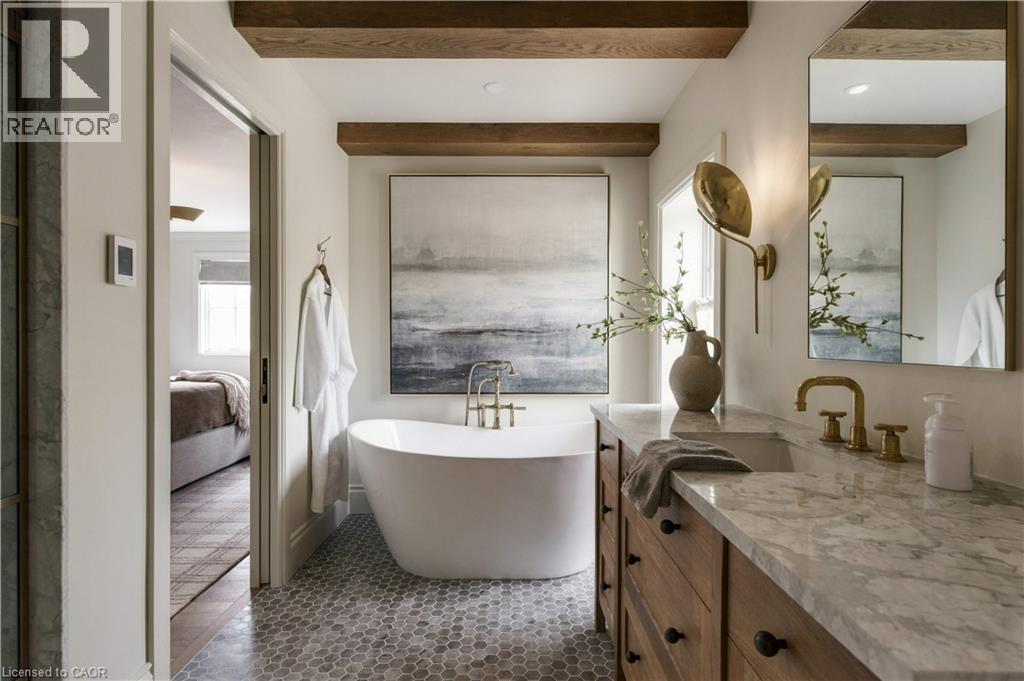
Zellige tile shower with Starphire glass door.
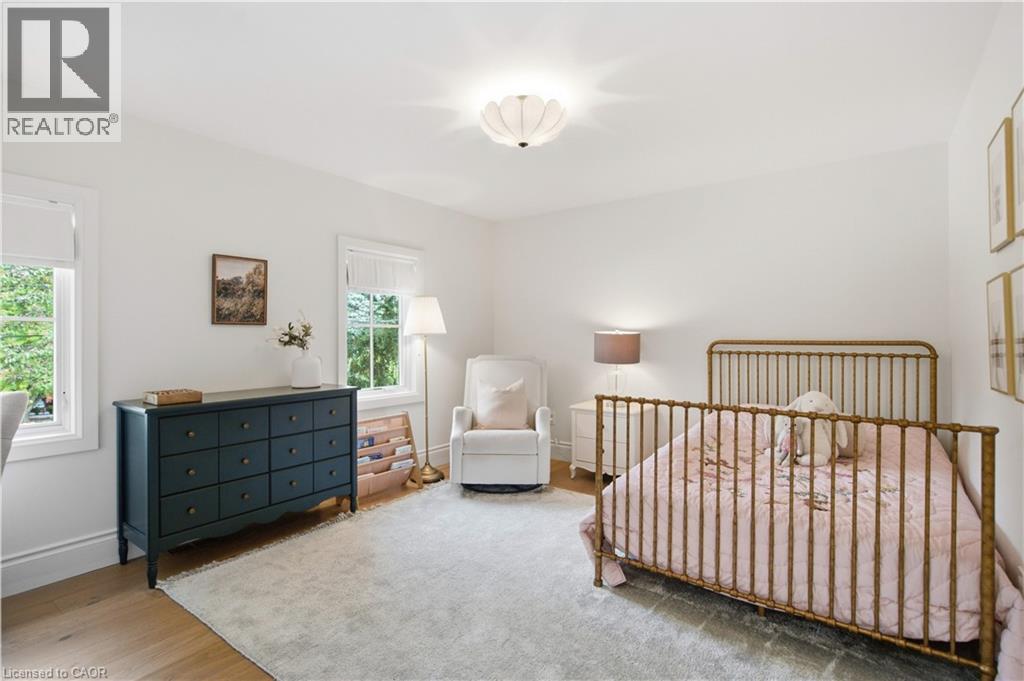
Bedroom 2.
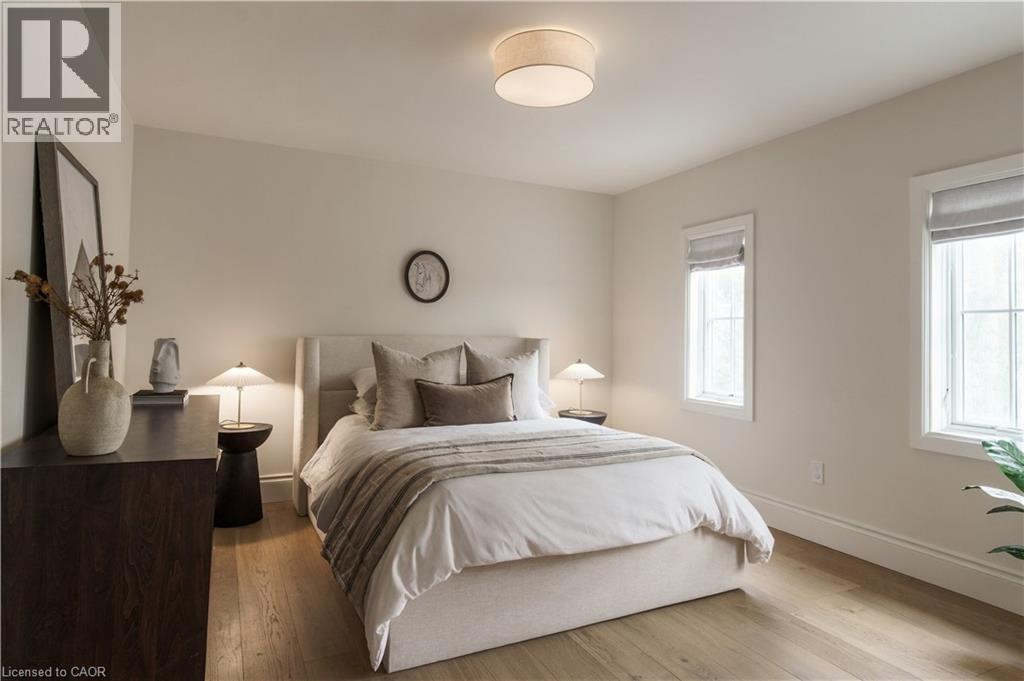
Bedroom 2.
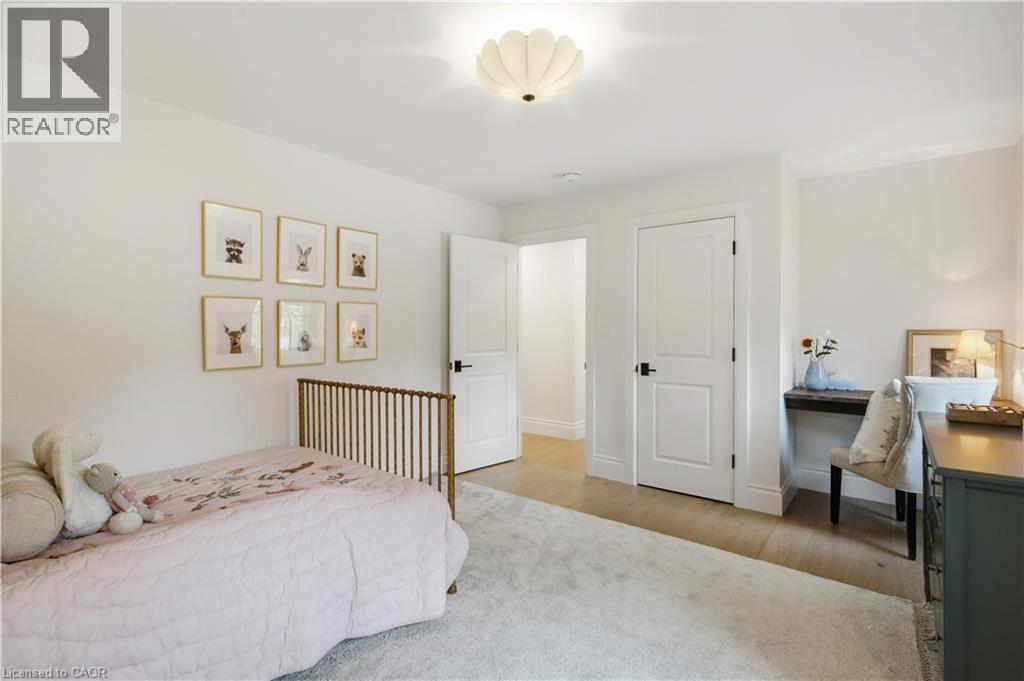
Bedroom 3.
Bedroom 3.
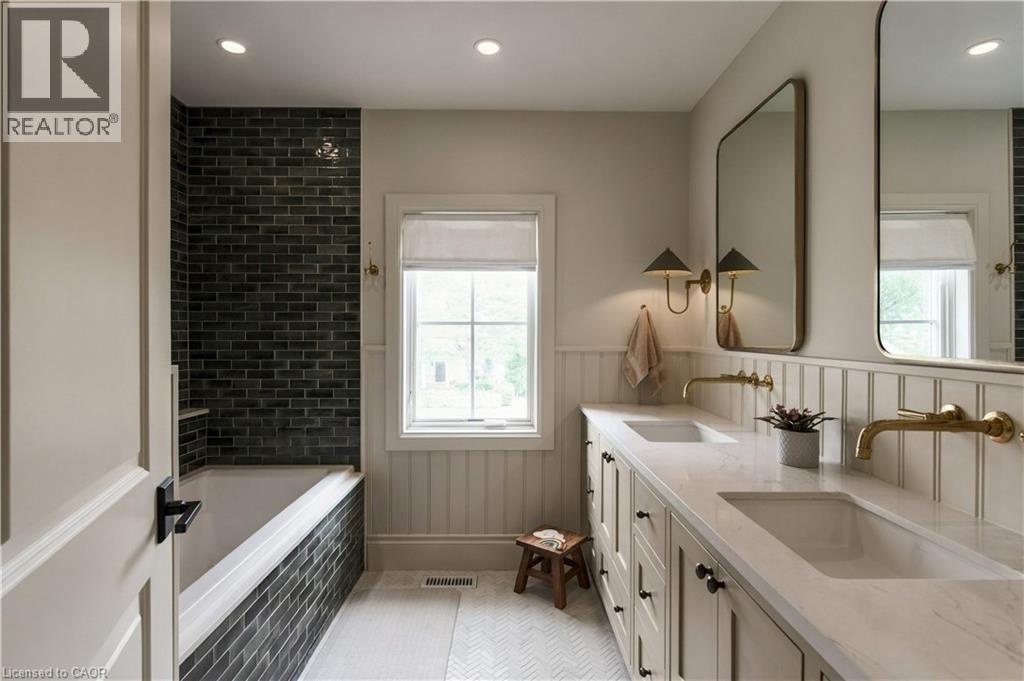
Custom double vanity with quartz top.
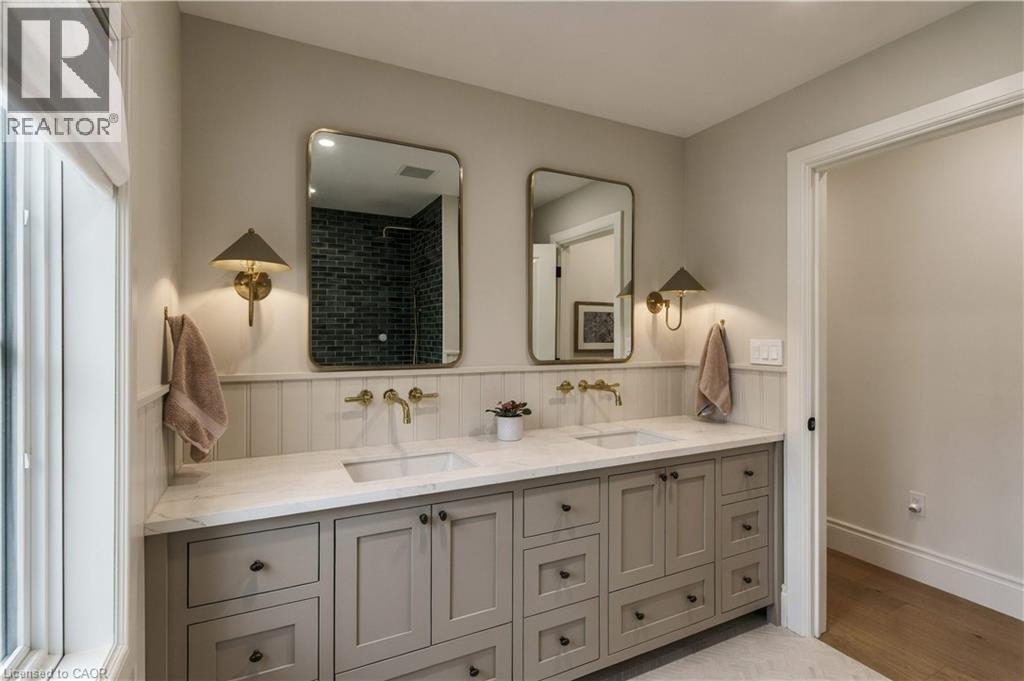
Herringbone floor tile.
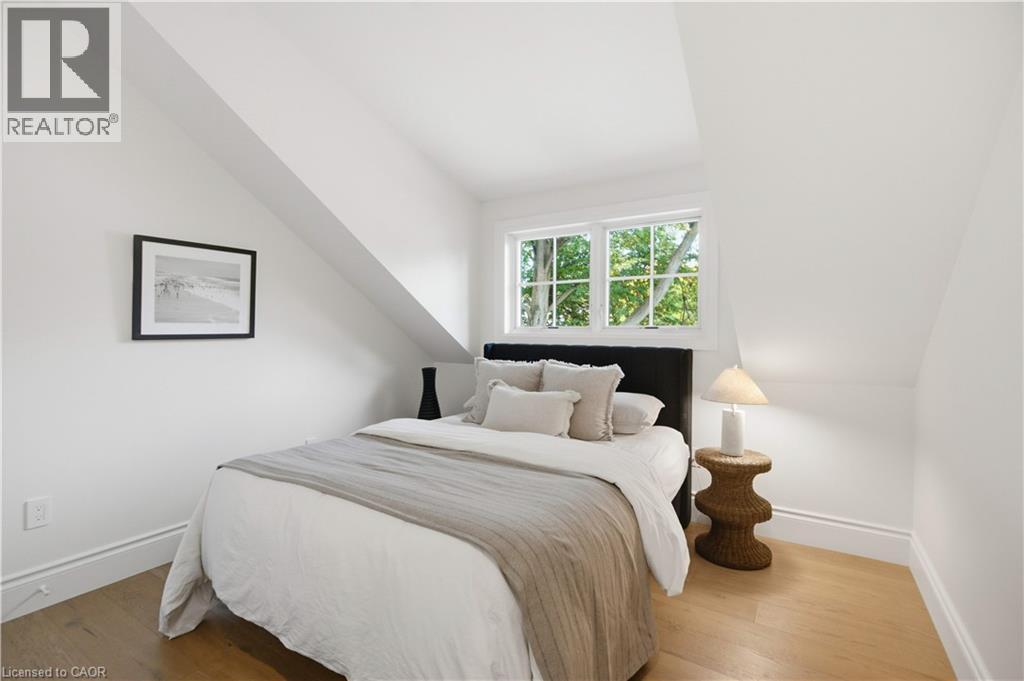
Bedroom 4 or could make a great office.
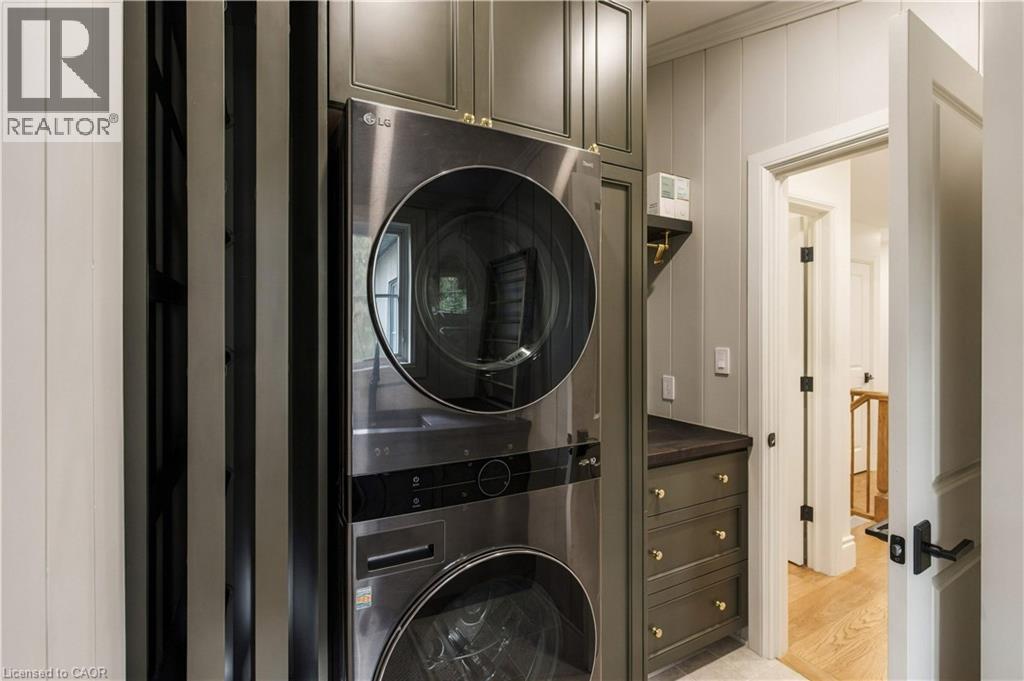
Bedroom level laundry! No more hauling baskets.
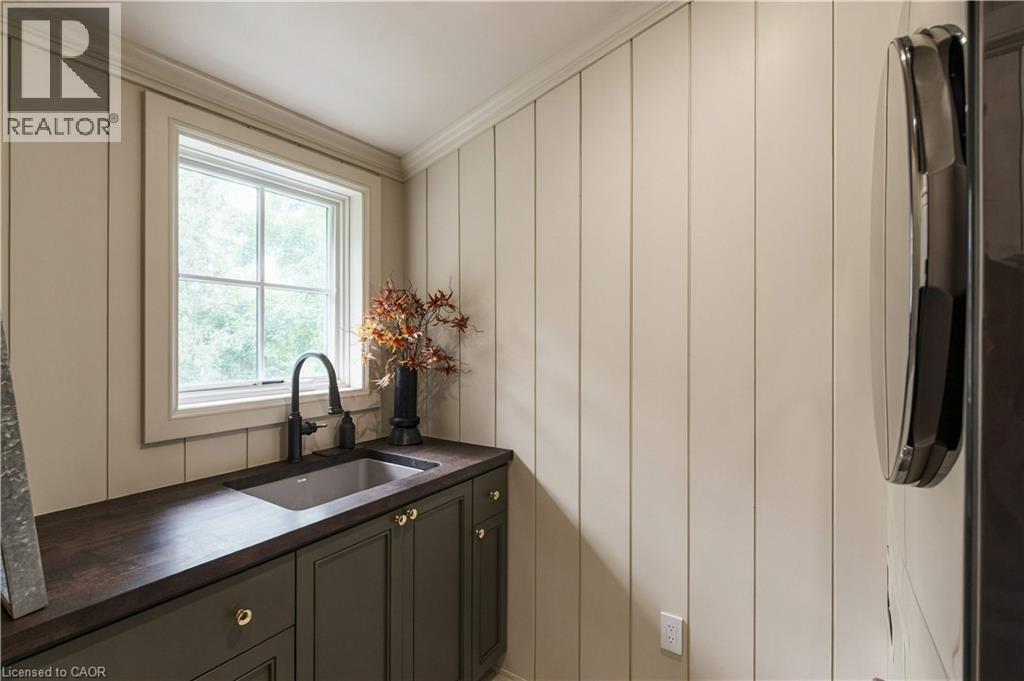
With sink and proper floor drain.
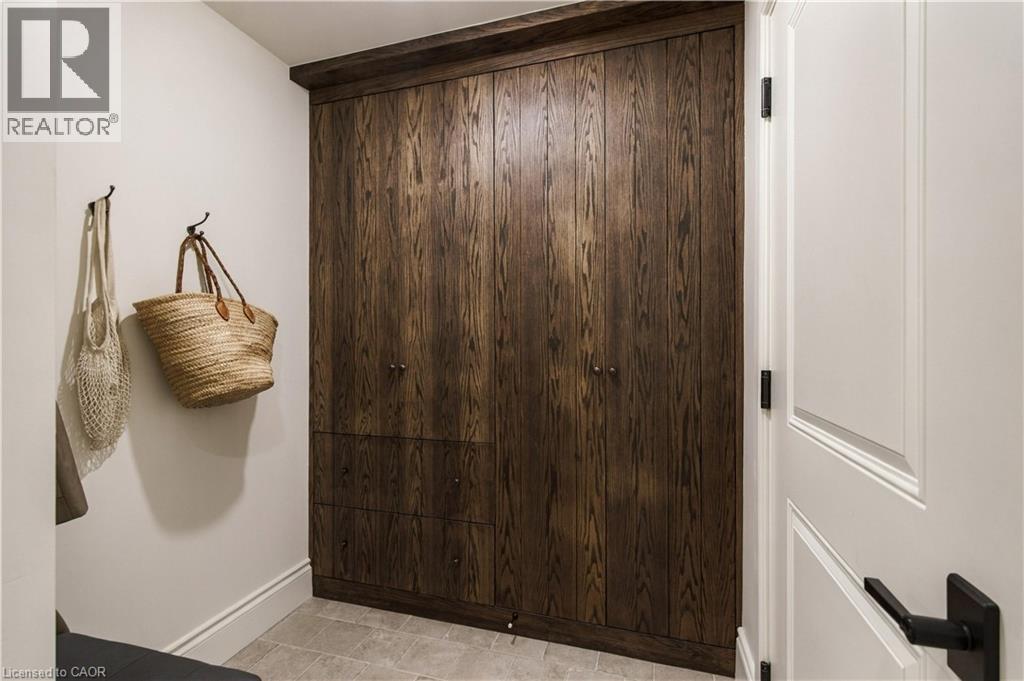
Family foyer/mud room from garage w/ custom built-ins.
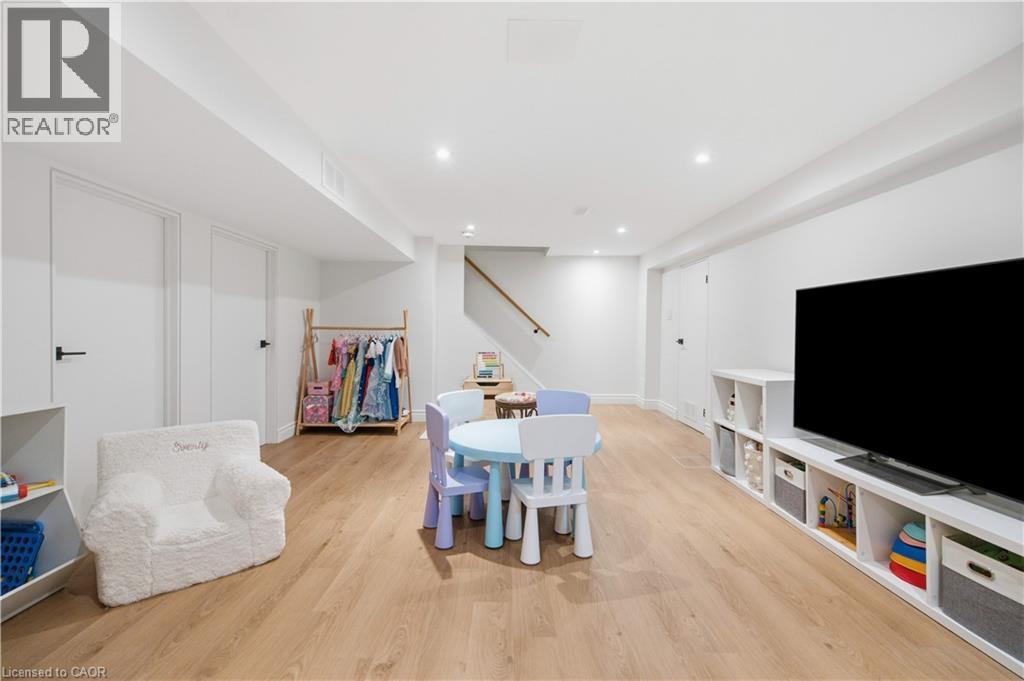
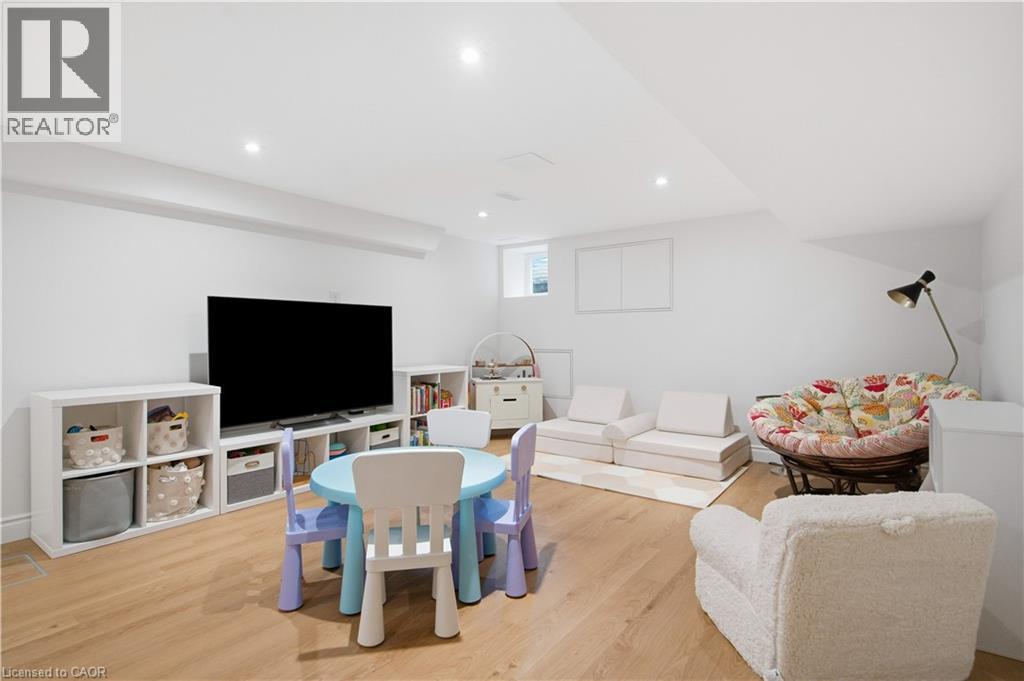
Fully-finished basement.
Owned water heater. New plumbing, 200amp, electrical, HVAC, AC, gas line, roof, trusses, insulation.
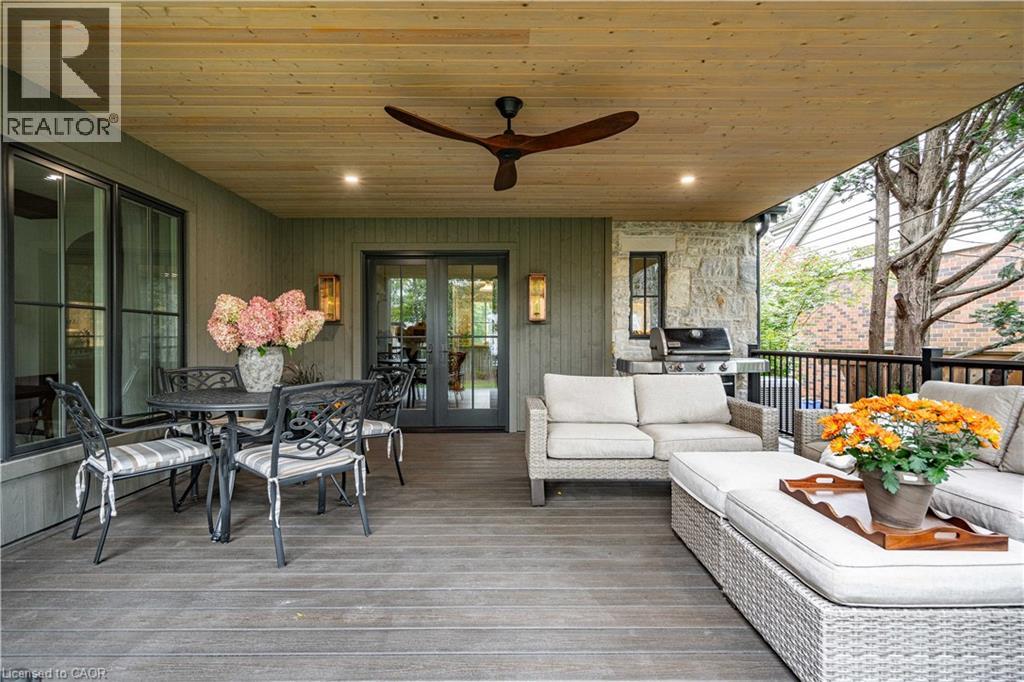
Trex composite decking and Pine ceilings w/ pot lights and fan.
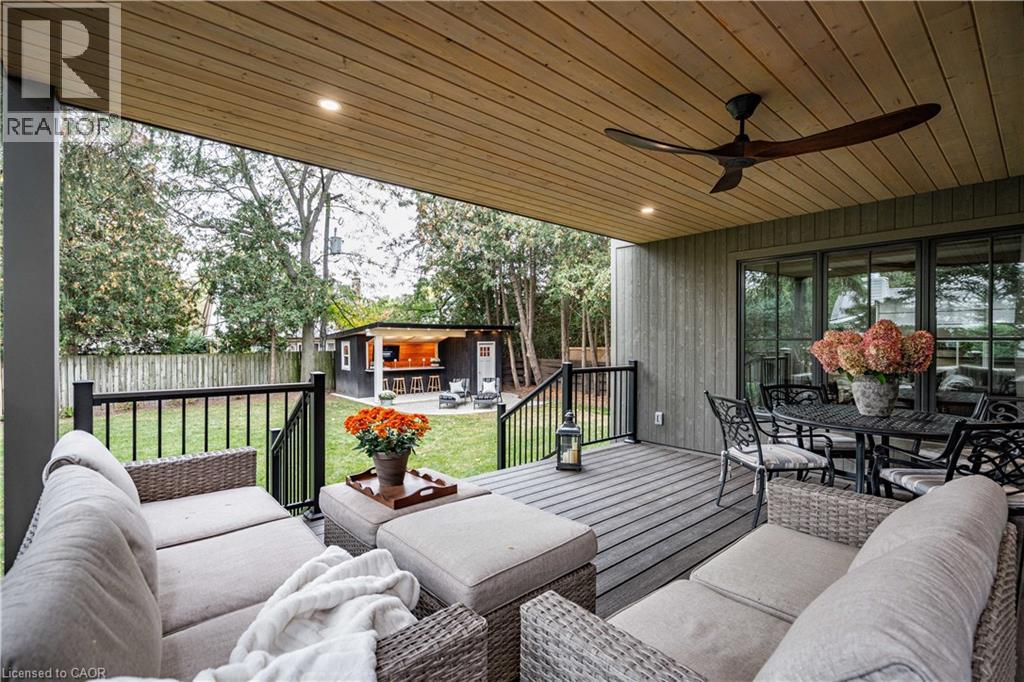
Gas line for BBQ and natural gas lanterns.
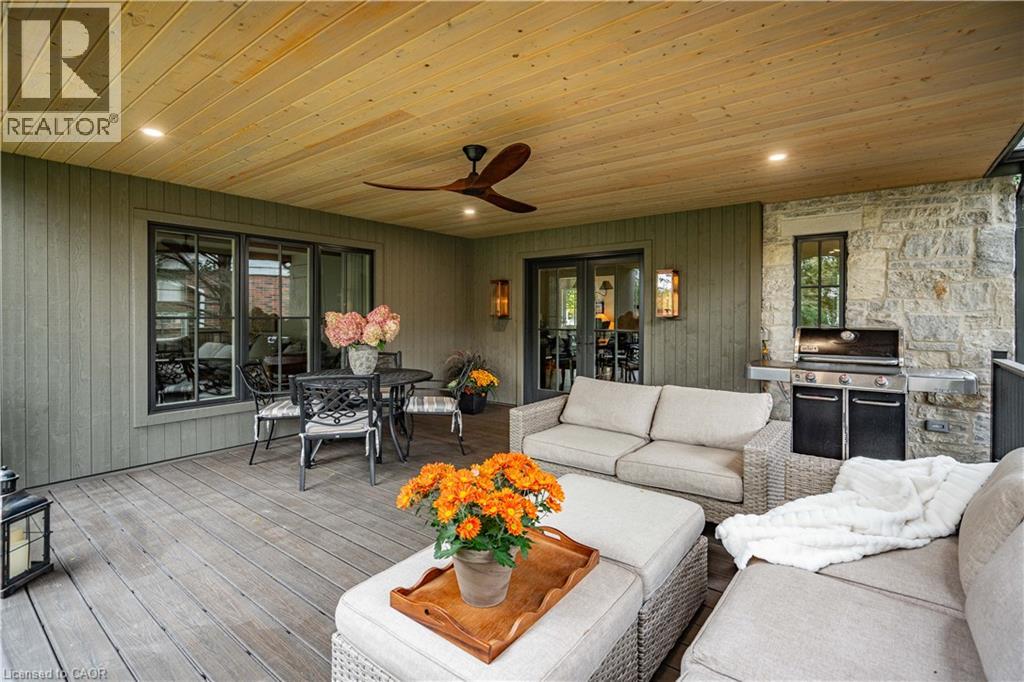
This is where the party gathers on summer nights.
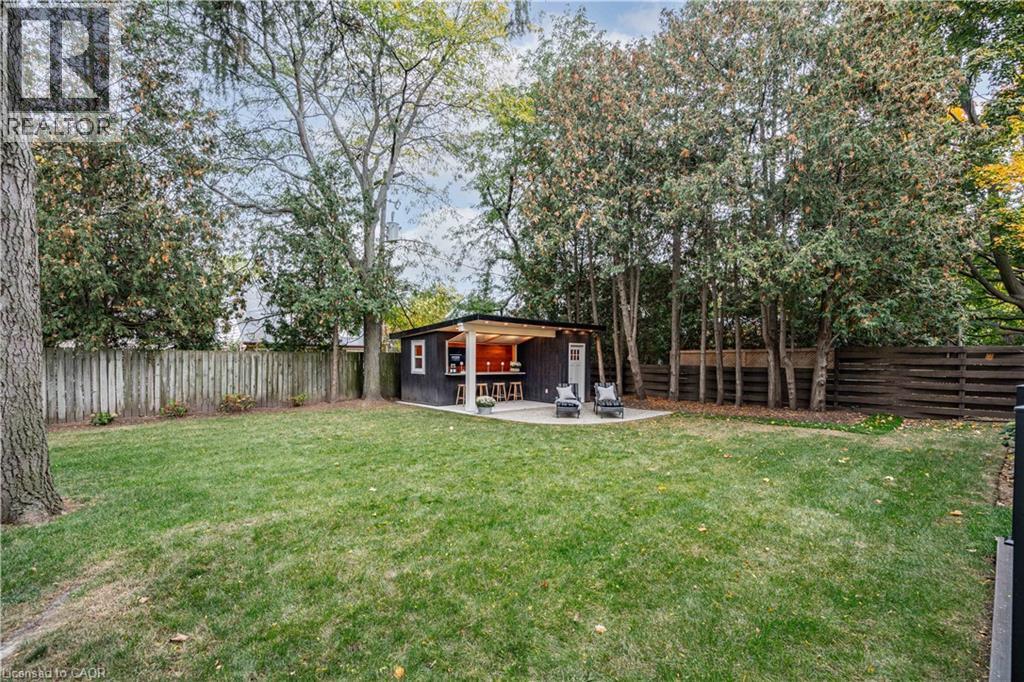
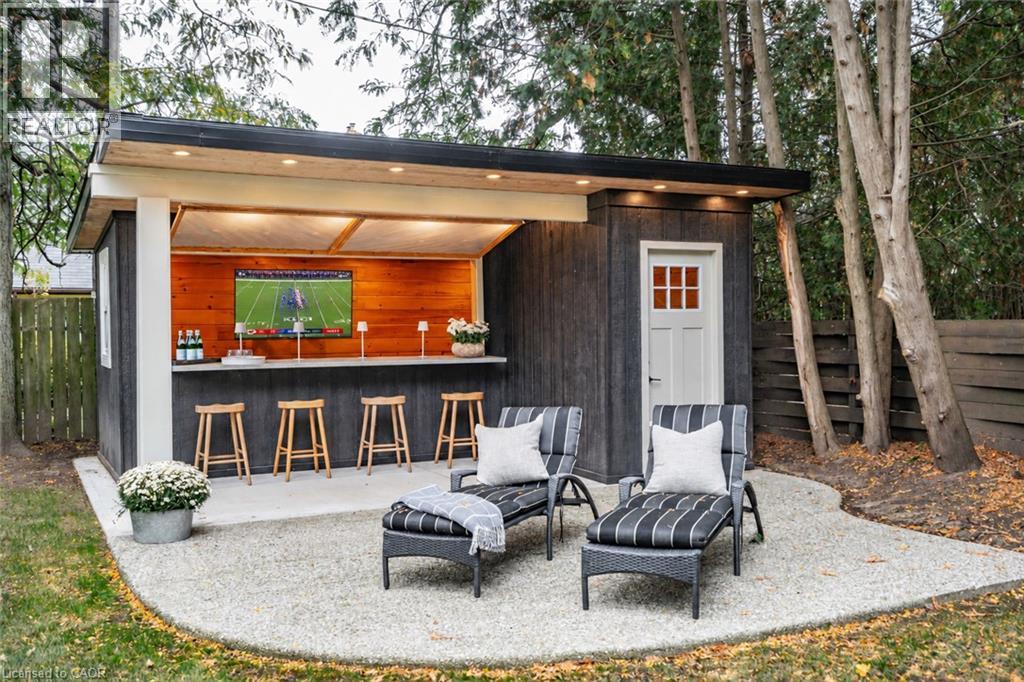
Cabana w/ separate hydro and ethernet.
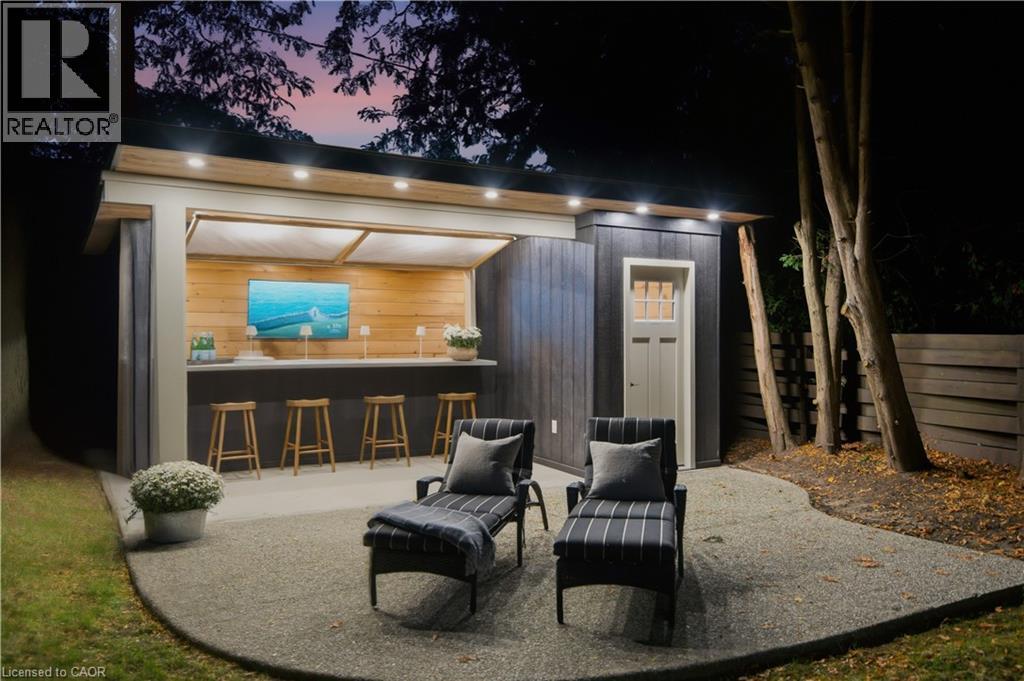
Walking distance JK-12! The idyllic family home.
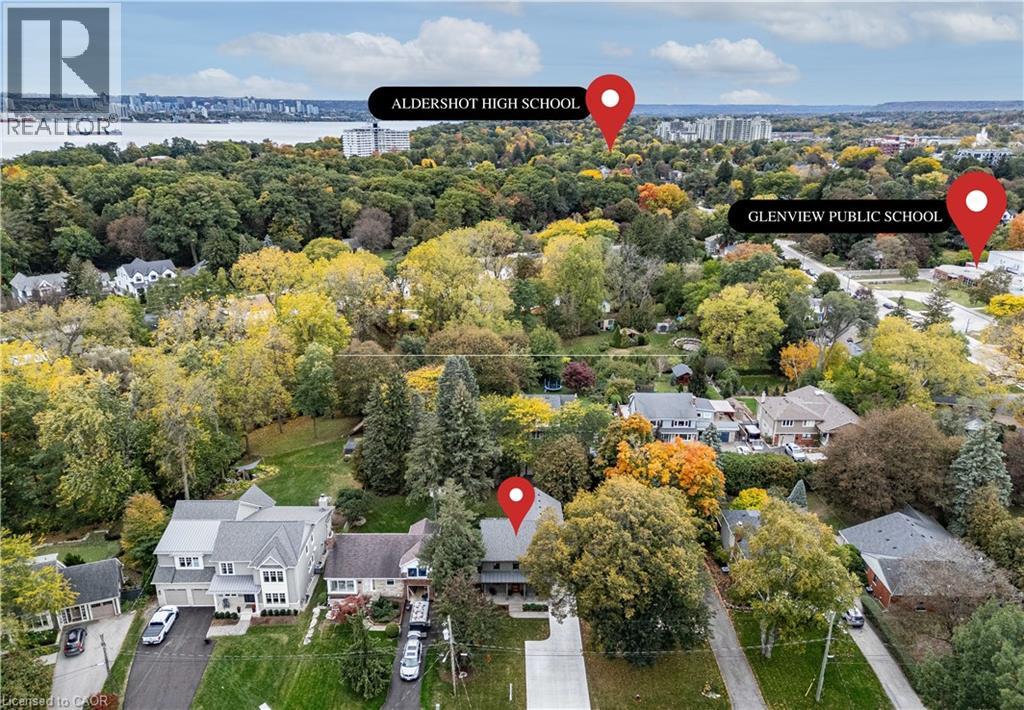

890 Forest Glen Avenue, Burlington, QC L7T

$2,399,000

  • 4 Bedrooms
  • 3 Bathrooms
  • 1949
  • MLS: 30406529
3,030.00 ft2 Other Fireplace Central air conditioning Forced air

Description

A thoughtfully designed family home in Aldershot South, set against a backdrop of mature trees with natural light pouring in from every direction. Designed with Coco & Jack Design Studio, every finish, colour and cabinet was chosen to work together, and it shows. The main floor is open and connected, so whoever is cooking is never cut off from the conversation. The kitchen is built around a stained white oak island, quartzite counters and a Miele 36 gas range, with full-height cabinet doors that open to a hidden walk-in pantry. In winter, the family gathers around the gas fireplace under four 15-ft white oak beams. In summer, everyone ends up on the covered rear patio. Upstairs, the primary suite has an ensuite with a heated floor, freestanding tub and handmade zellige tile shower, alongside three more bedrooms and a laundry room (no more hauling baskets up and down the stairs). The finished lower level gives the kids, or the teens, a space of their own. The double-wide driveway parks five, and the garage opens straight into the mudroom, so groceries, strollers and car seats come in out of the rain. The home was taken down to the studs and fully renovated in 2024 with several additions, all permitted and inspected, so the hard work is done. Now picture your everyday. Glenview Public School (JK-6) is about 300m away, an easy walk for little legs, and its playground is a weekend favourite. When they’re older, Aldershot School (Grades 7-12) is about a kilometre from home, so it’s JK through 12 without leaving the neighbourhood. Summers mean LaSalle Park’s playground and wading pool, walks to the marina to see the swans and feed the chipmunks, and swimming lessons at the Aldershot pool. Groceries are five minutes away, and weekend breakfast at Russell Williams is just around the corner. The sellers planned to stay forever. Now it’s ready for your family to make it yours. (id:63285)

Property Details
DDF® Number 40870631
Property Type Single Family
Amenities Near By Hospital, Playground, Schools
Community Features Quiet Area
Features Automatic Garage Door Opener
Parking Space Total 6
Structure Shed
Building
Bathroom Total 3
Bedrooms Above Ground 4
Bedrooms Total 4
Appliances Garage Door Opener
Architectural Style Other
Basement Development Finished
Basement Type Full (finished)
Constructed Date 1949
Construction Material Wood Frame
Construction Style Attachment Detached
Cooling Type Central Air Conditioning
Exterior Finish Stone, Wood, See Remarks
Fireplace Present Yes
Fireplace Total 1
Foundation Type Poured Concrete
Half Bath Total 1
Heating Fuel Natural Gas
Heating Type Forced Air
Stories Total 2
Size Interior 3030 Sqft
Type House
Utility Water Municipal Water
Parking
Attached Garage
Land
Access Type Water Access
Acreage No
Land Amenities Hospital, Playground, Schools
Sewer Municipal Sewage System
Size Depth 140 Ft
Size Frontage 55 Ft
Zoning Description (h4)ln5

Rooms

Level Type Dimensions
Second Level 5pc Bathroom 8.8 x 7.10
Second Level Laundry Room 8.8 x 7.0
Second Level Bedroom 13.10 x 10.5
Second Level Bedroom 13.4 x 11.11
Second Level Bedroom 13.4 x 12.0
Second Level 4pc Ensuite Bath 11.8 x 9.10
Second Level Primary Bedroom 16.2 x 11.5
Basement Cold Room 4.0 x 2.8
Basement Utility Room 10.10 x 8.1
Basement Storage 12.8 x 7.7
Basement Recreation Room 23.0 x 13.5
Main Level Mud Room 6.0 x 4.9
Main Level Pantry 7.8 x 6.11
Main Level 2pc Bathroom 7.6 x 2.9
Main Level Foyer 14.6 x 7.6
Main Level Living Room 18.8 x 15.2
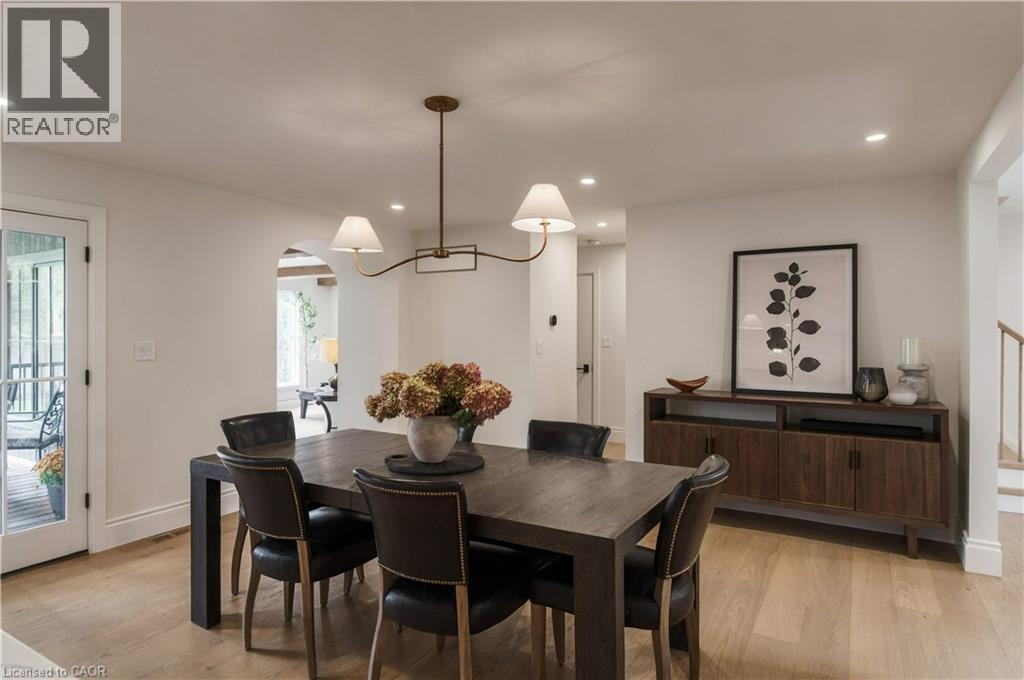
Main Level Dining Room 15.0 x 14.5
Main Level Eat In Kitchen 15.1 x 9.6

Loading maps...

Loading street view...

This site is registered on wpml.org as a development site. Switch to a production site key to remove this banner.