Exterior featuring shake-shingle siding, stone veneer accents, an asphalt driveway, a multi-gabled roofline, and multi-pane windows
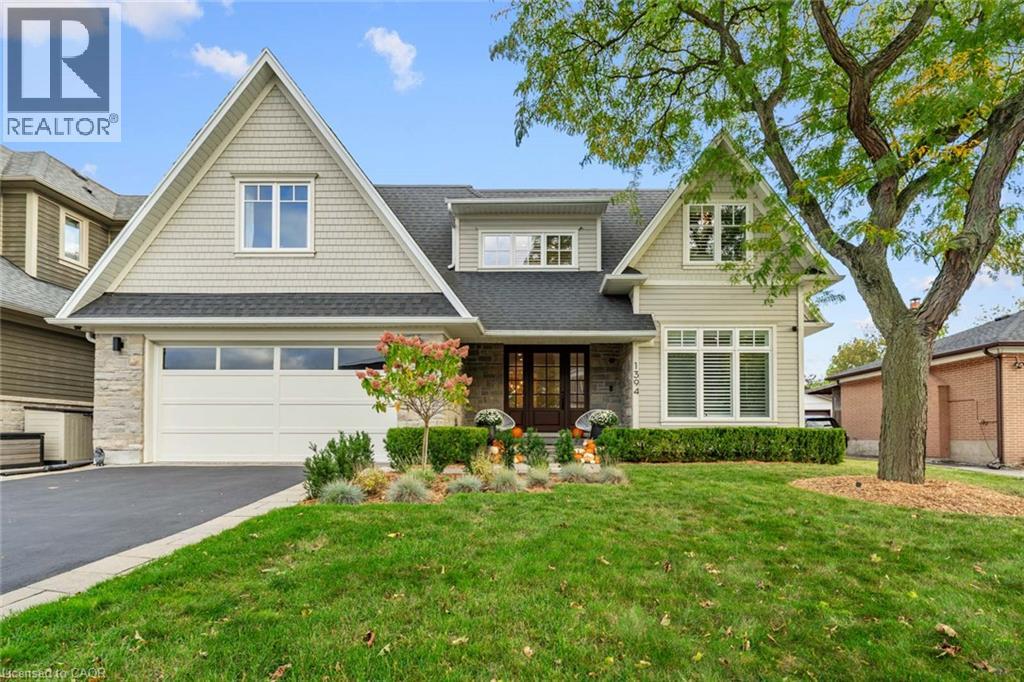
Two-story residence featuring light-toned shingle siding, masonry stone veneer, asphalt-shingled roof, attached two-car garage, and a paved driveway with stone border
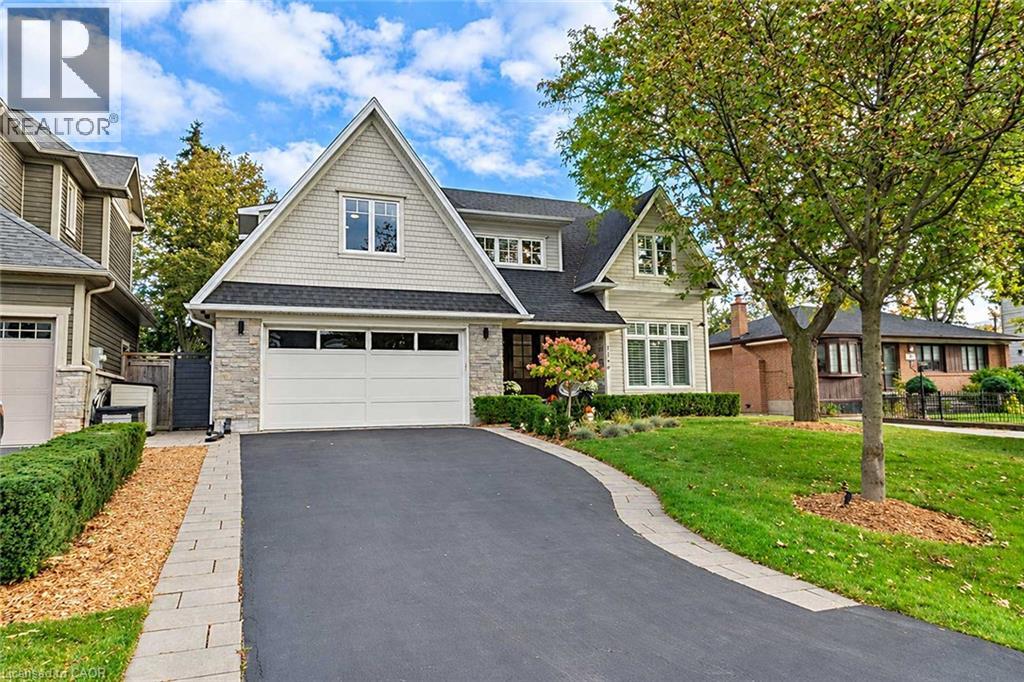
Exterior featuring a multi-gabled roofline, shingle and horizontal siding, stone veneer accents, multi-pane windows, and a paved driveway
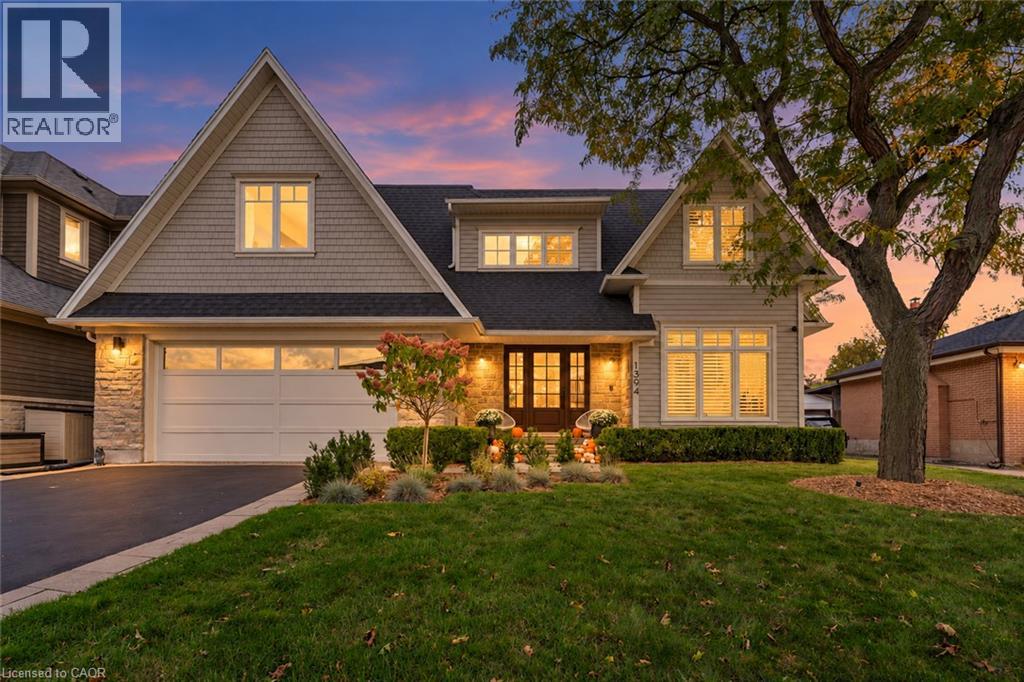
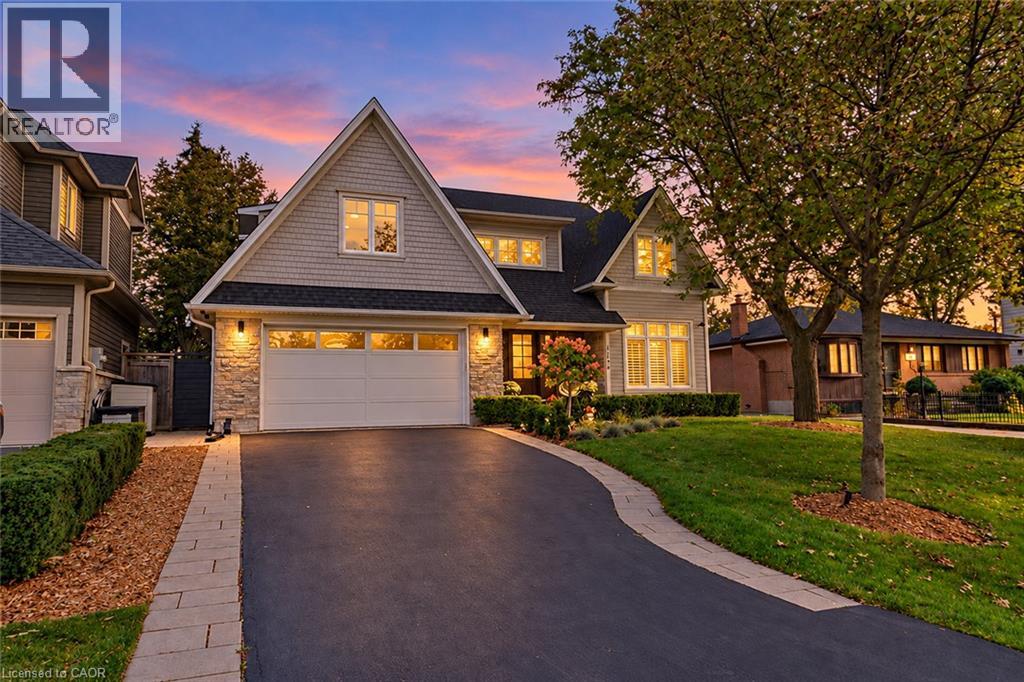
Two-story exterior featuring stone veneer and shingle siding, an attached two-car garage with transom windows, and a paved driveway with stone border detailing
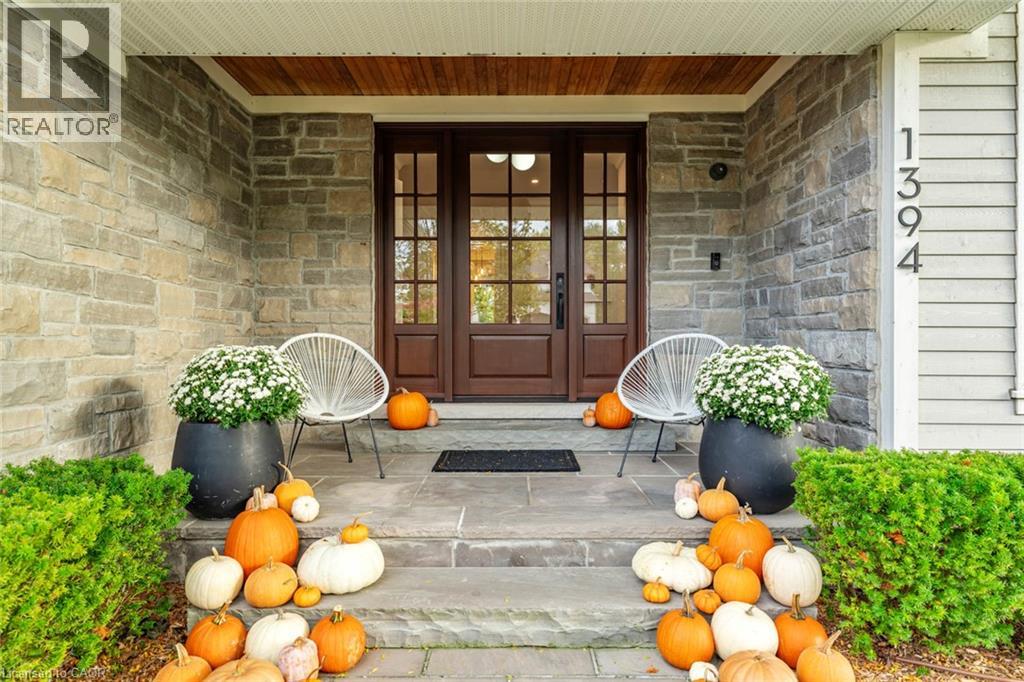
Covered stone entry featuring a natural stone facade, wood-plank ceiling finish, flagstone steps, and a multi-pane glass entry door
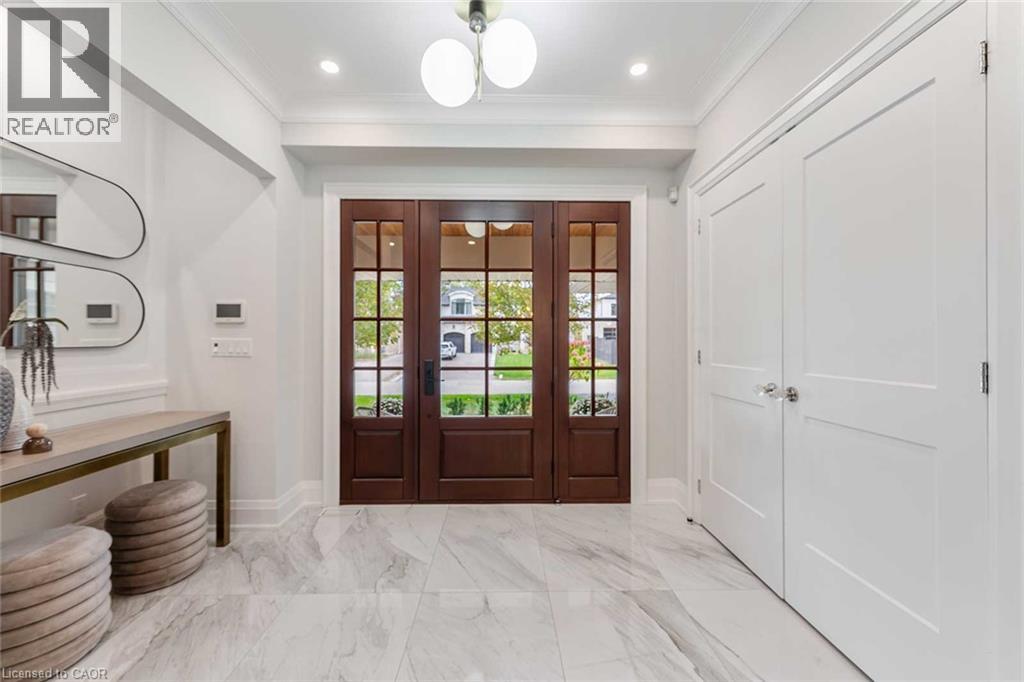
Entryway featuring a dark wood-finish front door with multi-pane glass panels, large-format stone-finish floor tile, recessed ceiling lighting, a modern multi-globe chandelier, and double-panel doors
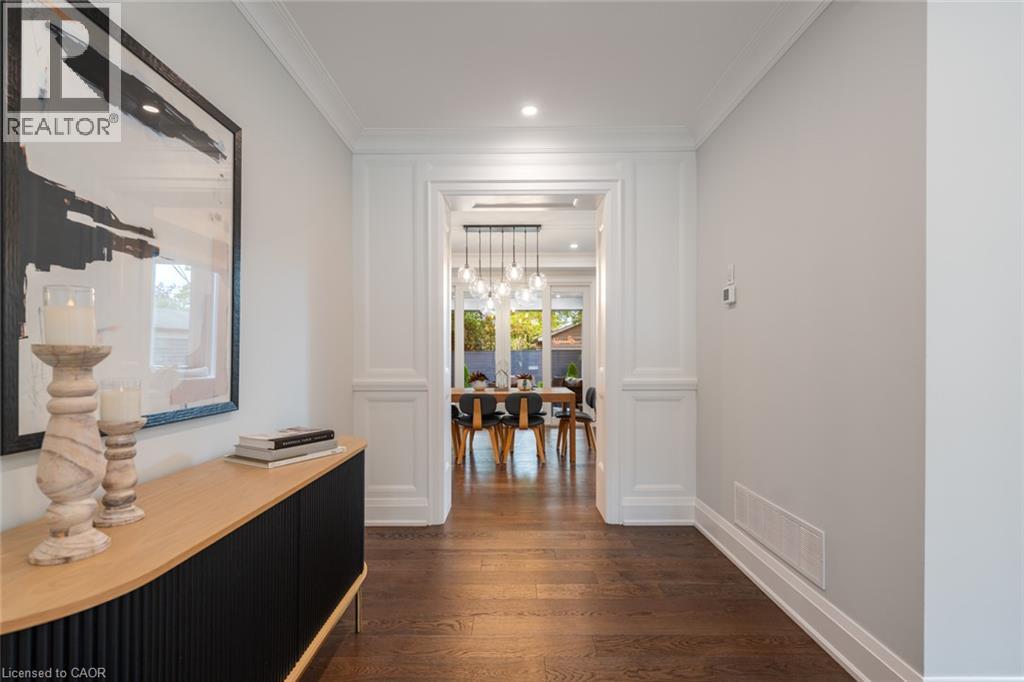
Interior hallway featuring hardwood flooring, crown molding, and recessed ceiling lighting, framed by ornate wainscoting and a wide entryway
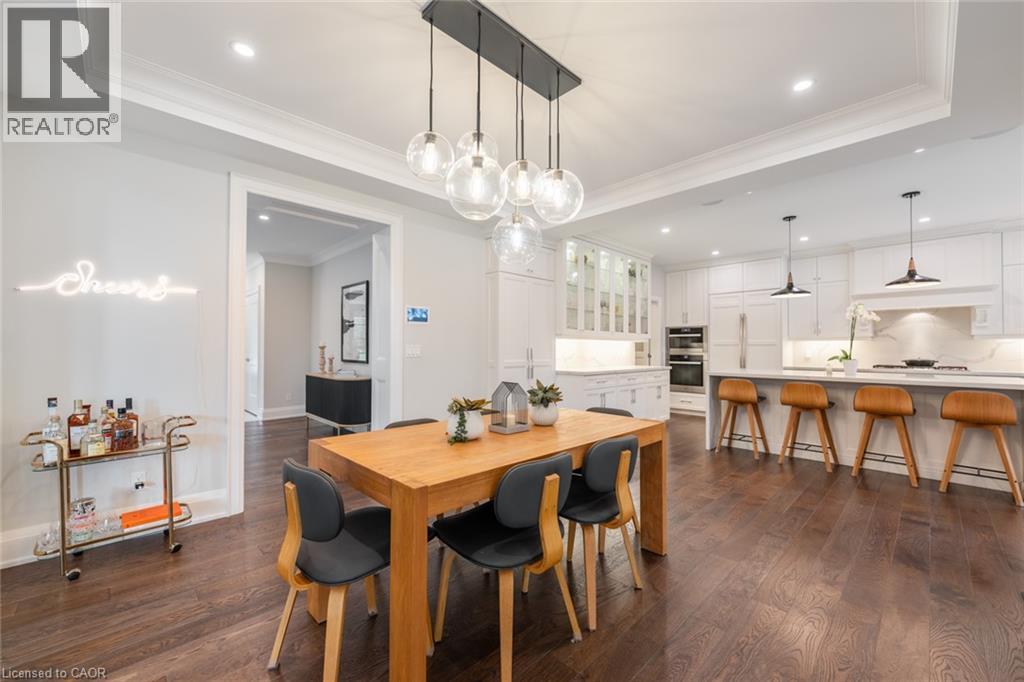
Open-concept kitchen and dining area featuring tray ceilings, multi-pendant globe lighting, white cabinetry, dark wood-finish flooring, and a large island with integrated seating
Kitchen featuring white shaker cabinetry, a large central island with a solid surface countertop, wood-finish flooring, double wall ovens, and recessed lighting
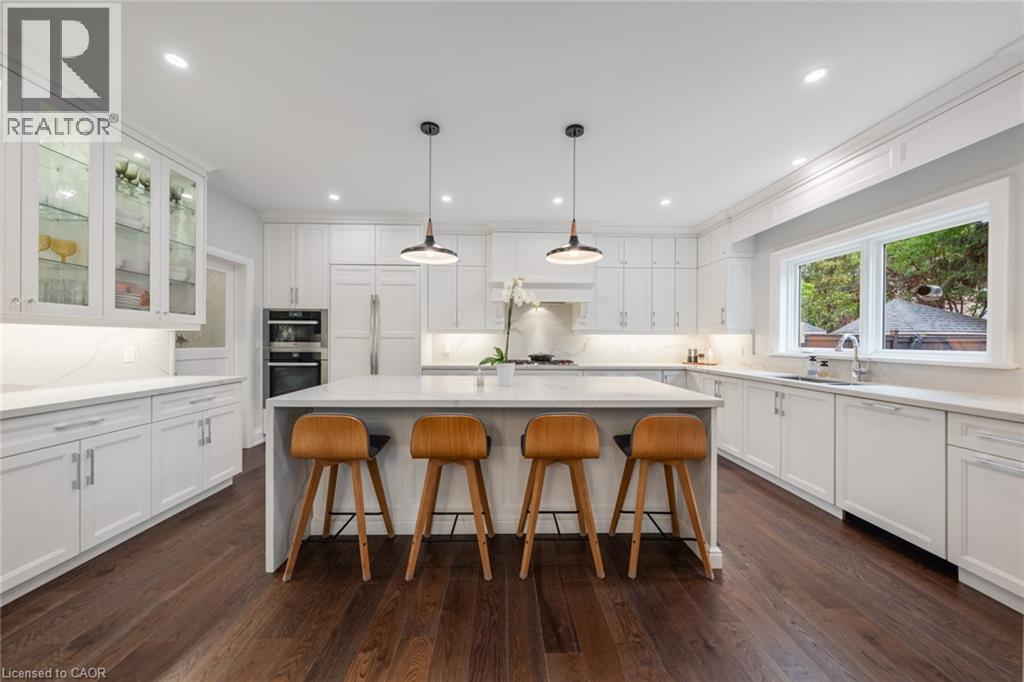
Kitchen featuring white shaker-style cabinetry, stone-surface countertops, full-height stone slab backsplash, integrated range hood, and dark wood-finish flooring
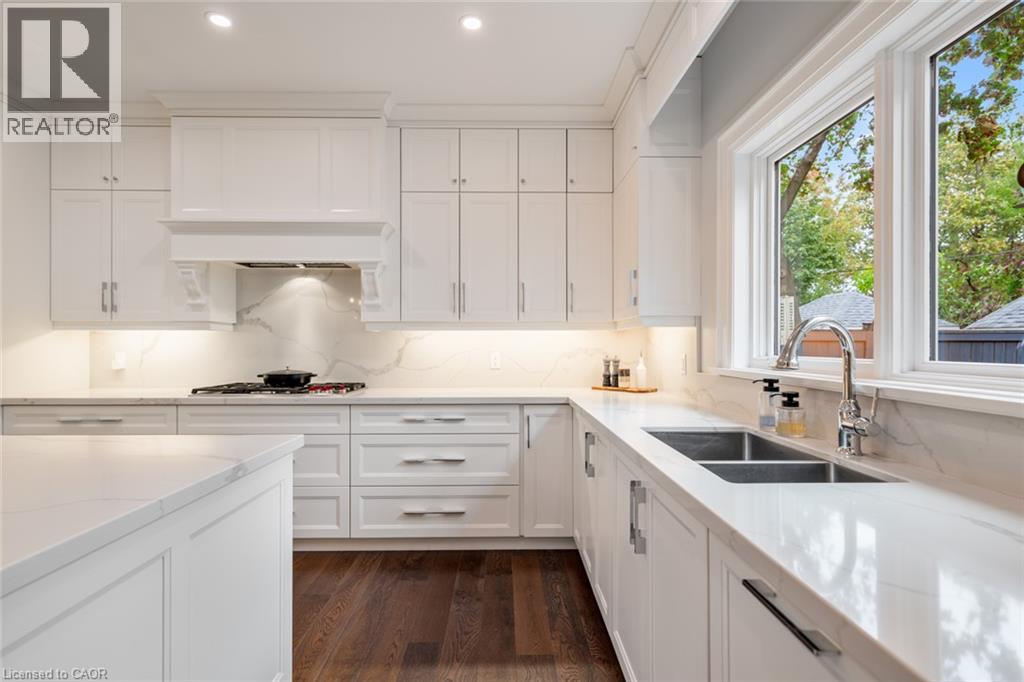
Kitchen featuring custom white cabinetry with glass-front uppers, a central island with a solid surface countertop, stone-finish slab backsplash, wood-finish flooring, and pendant lighting
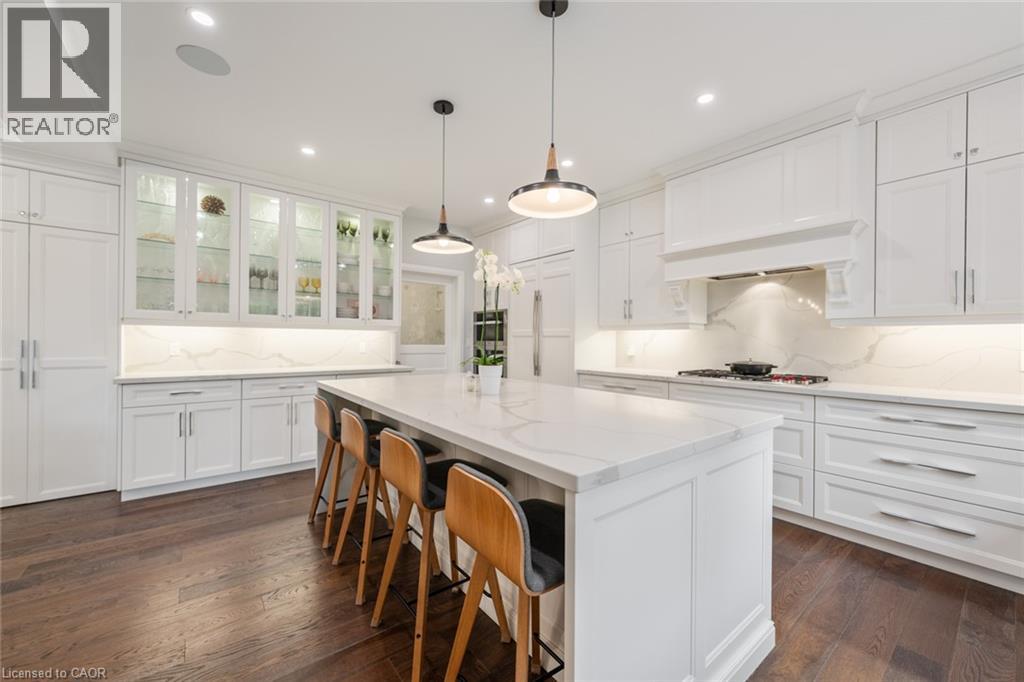
Kitchen featuring white shaker cabinetry, large center island with stone countertop, stainless steel gas cooktop, glass-front upper cabinets, and wood-finish flooring
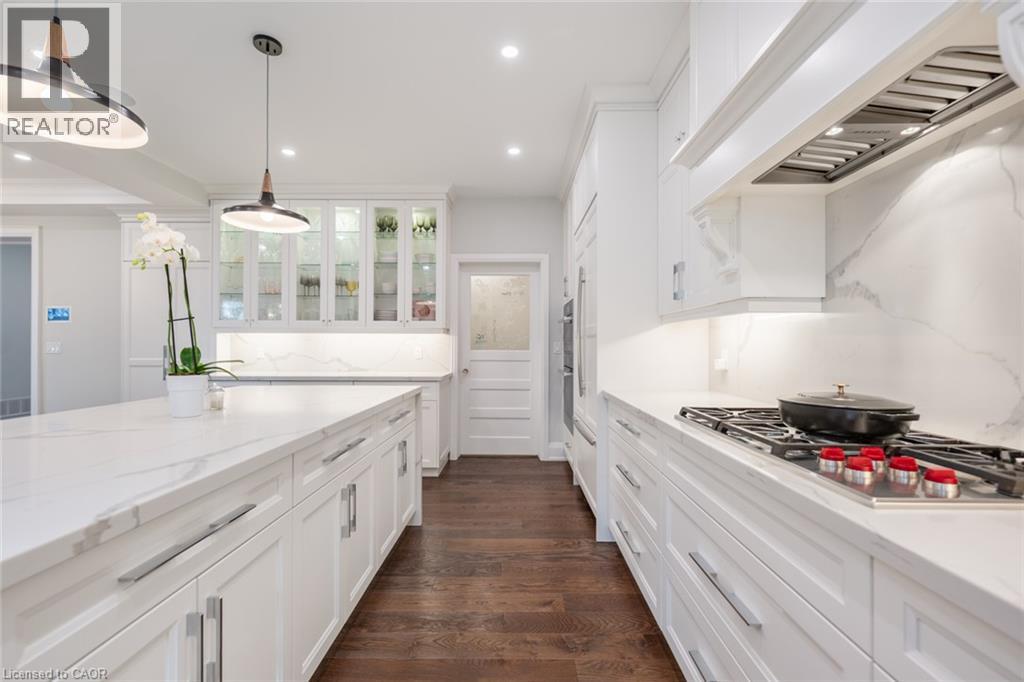
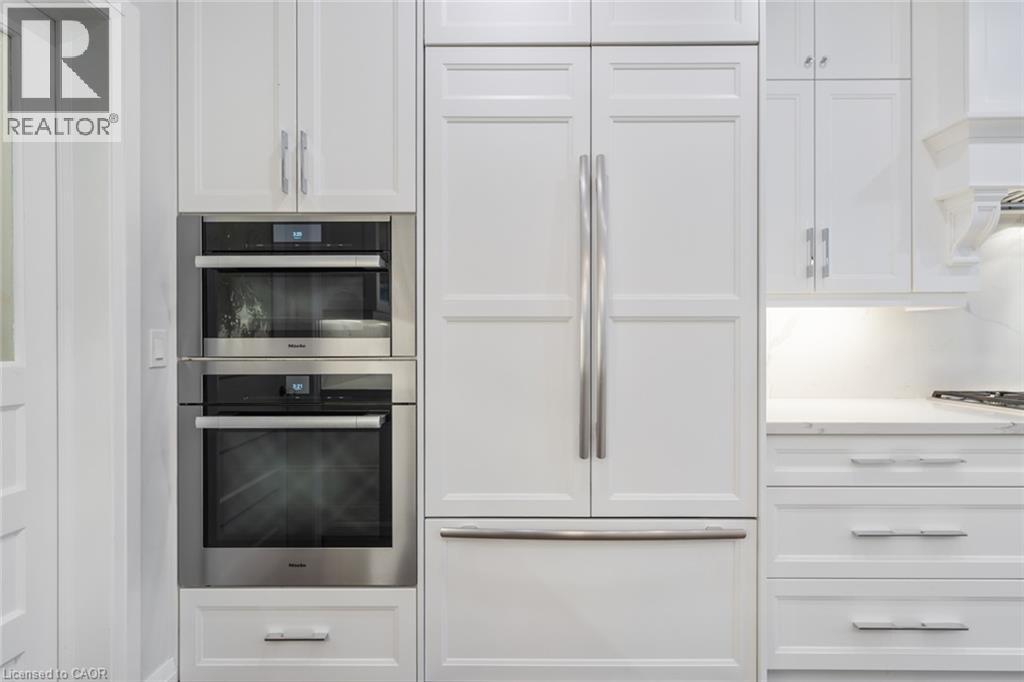
Custom white cabinetry with integrated panel-ready refrigerator, stainless steel double-wall ovens, stone countertops, and brushed metallic hardware
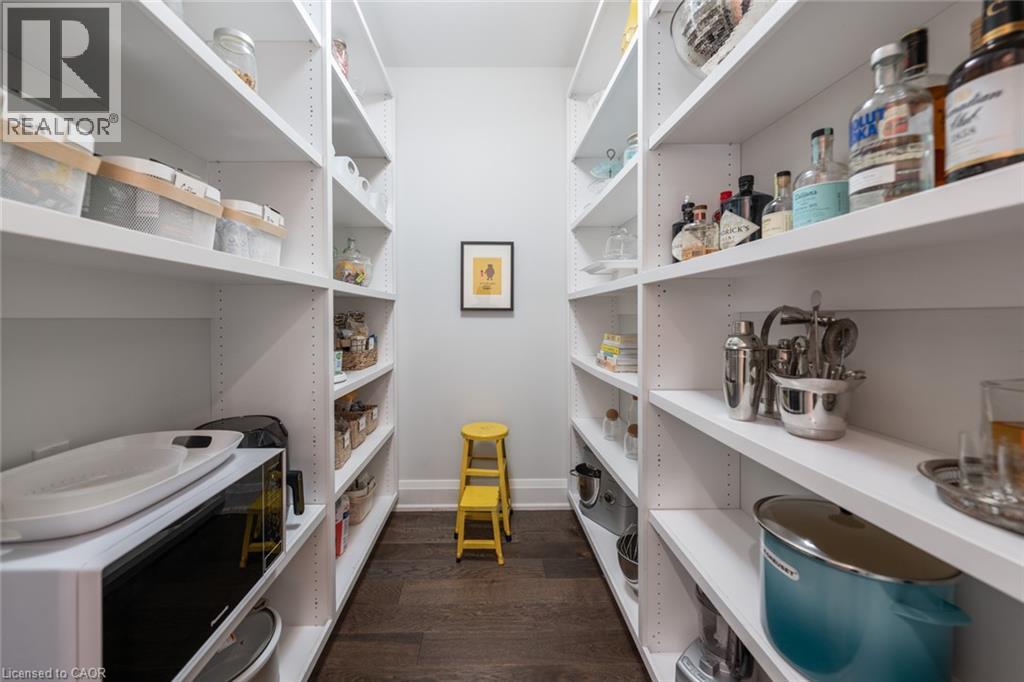
Walk-in storage space featuring extensive white built-in shelving and dark wood-finish flooring
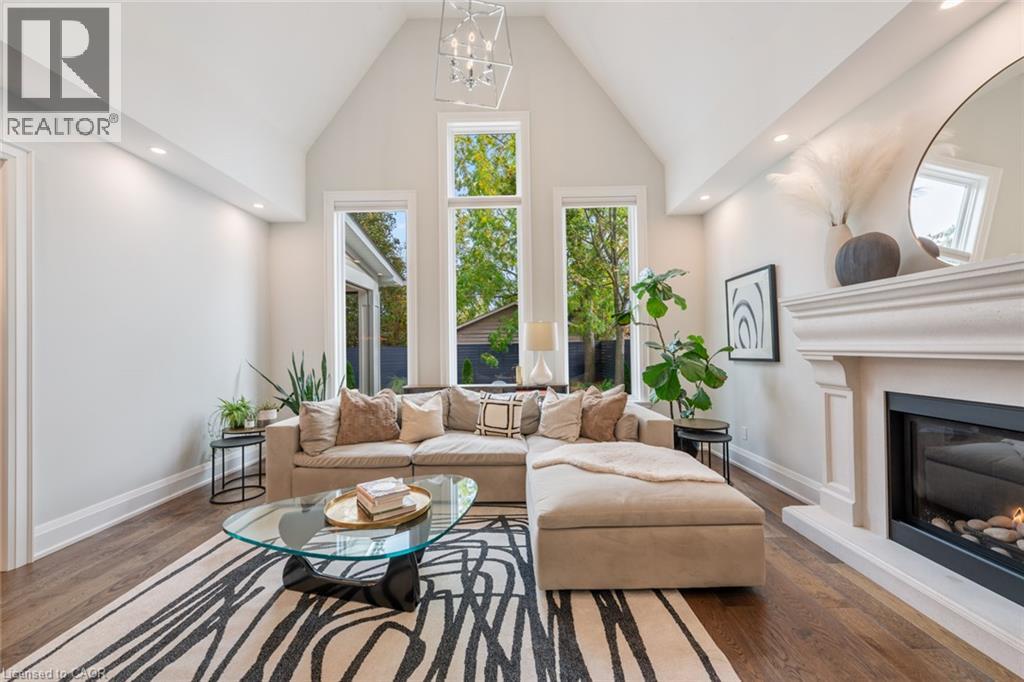
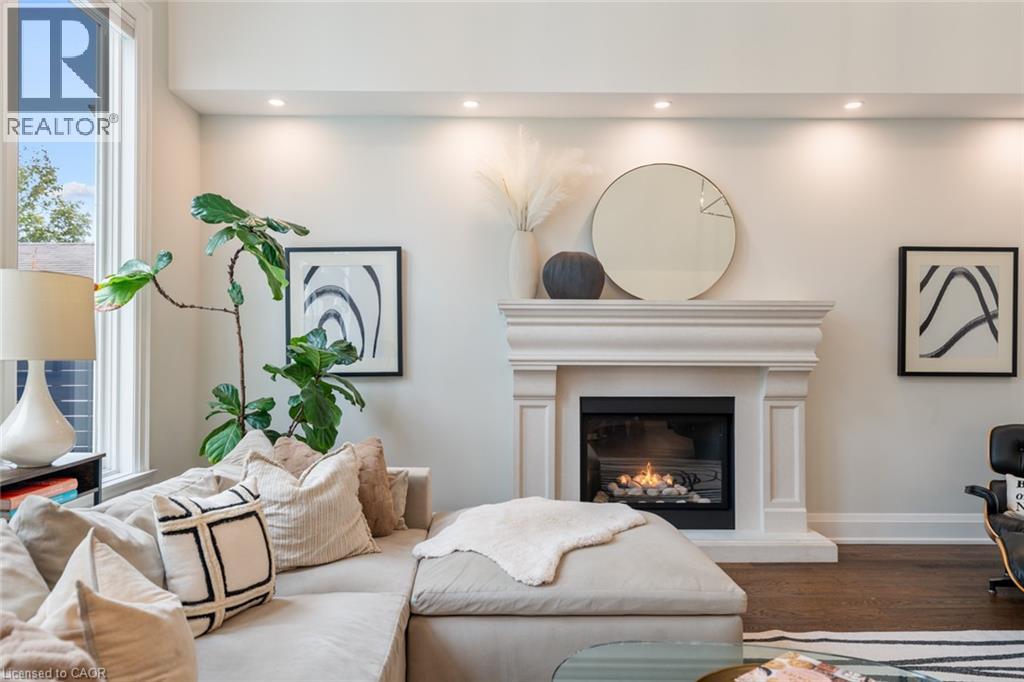
Vaulted ceilings, tall windows with natural light, wood-finish flooring, and a fireplace with a decorative mantel
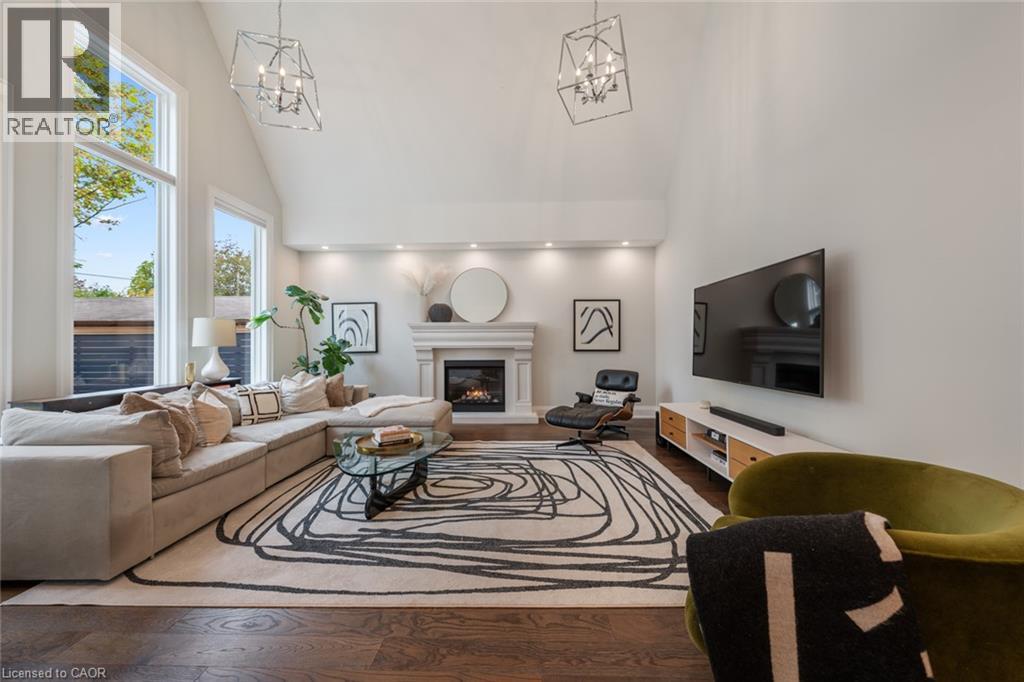
Vaulted ceilings, dark wood-finish flooring, floor-to-ceiling windows, gas fireplace with a stone-finish mantel, and geometric pendant lighting
Fireplace with a classic stone-style mantel, recessed ceiling lighting, and wood-finish flooring
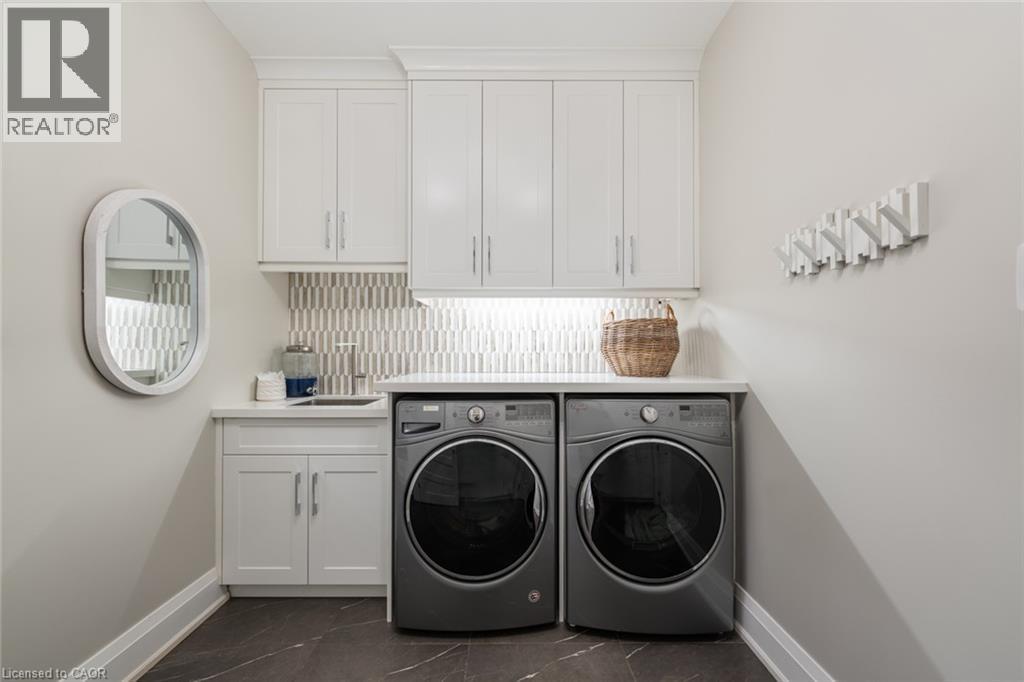
Laundry area featuring custom white shaker-style cabinetry, a stone-composite countertop, an integrated undermount utility sink, a vertical tile backsplash, and dark large-format tile flooring
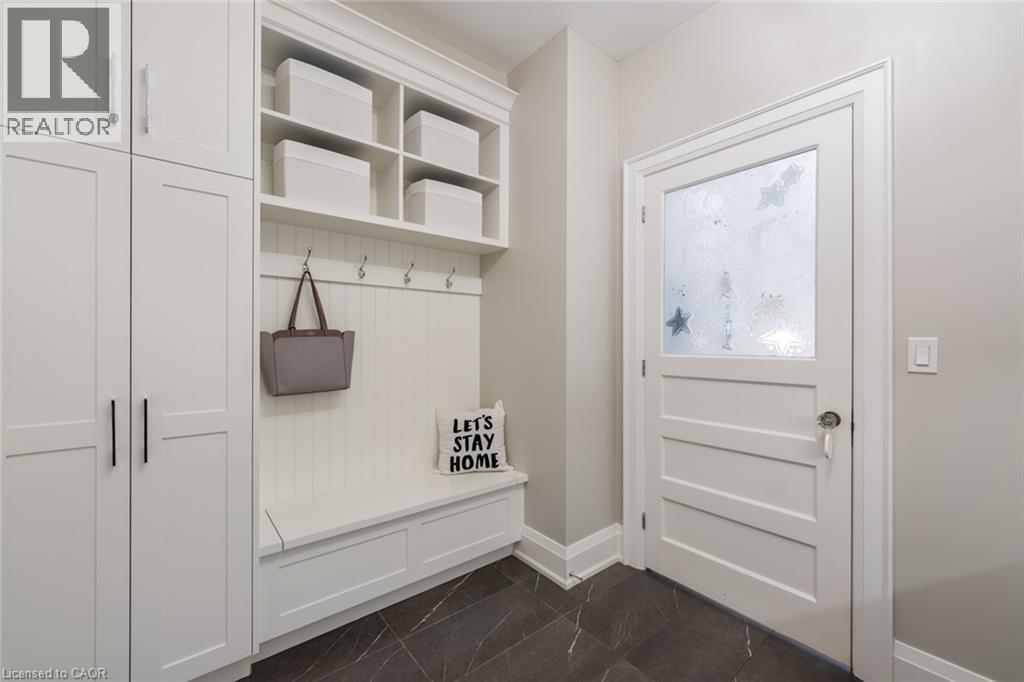
Custom built-in cabinetry featuring floor-to-ceiling storage, a bench seat with beadboard paneling, open upper shelving, wall-mounted coat hooks, and dark stone-finish tile flooring
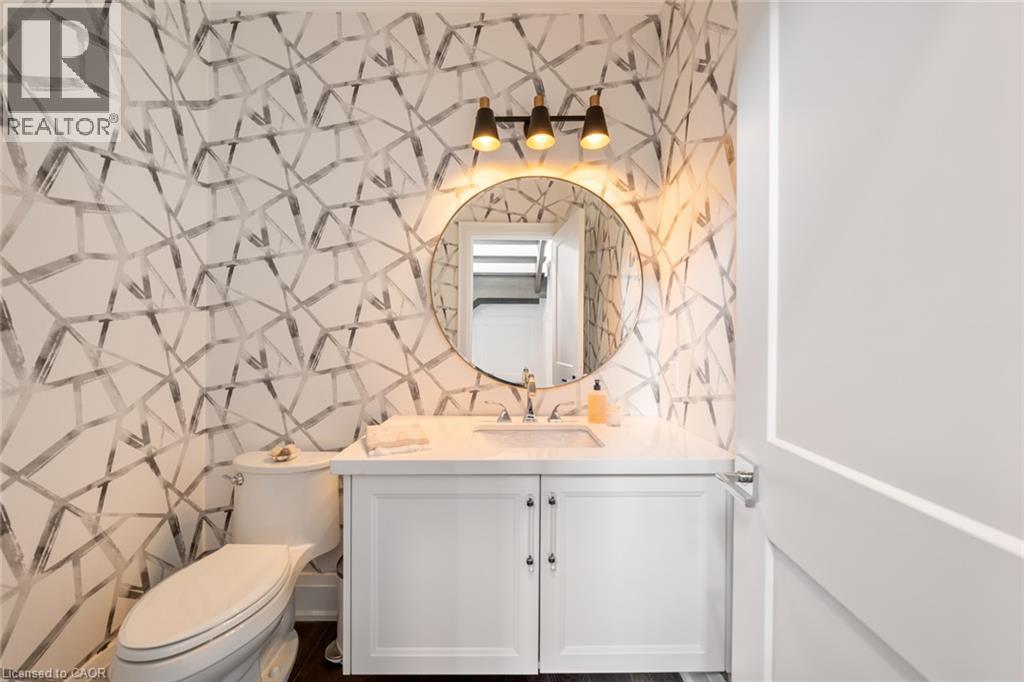
Geometric patterned wallpaper, white shaker-style vanity with a solid surface countertop, undermount sink, circular mirror, and three-light wall-mounted fixture
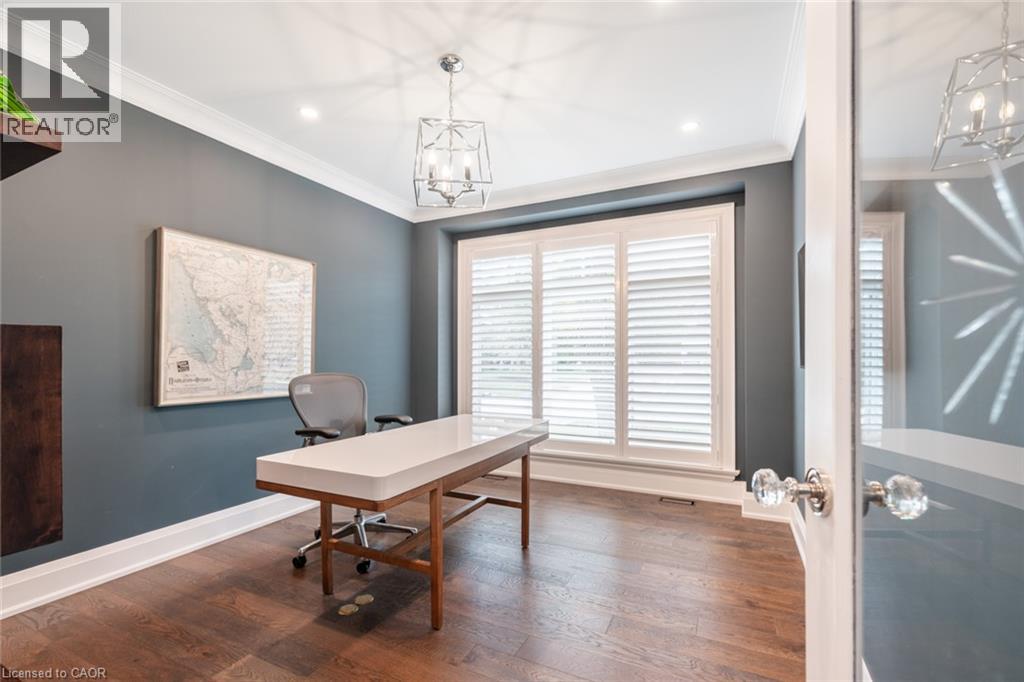
Room featuring wood-finish flooring, a metal lantern-style chandelier, multi-pane window with plantation shutters, and glass-paneled double doors
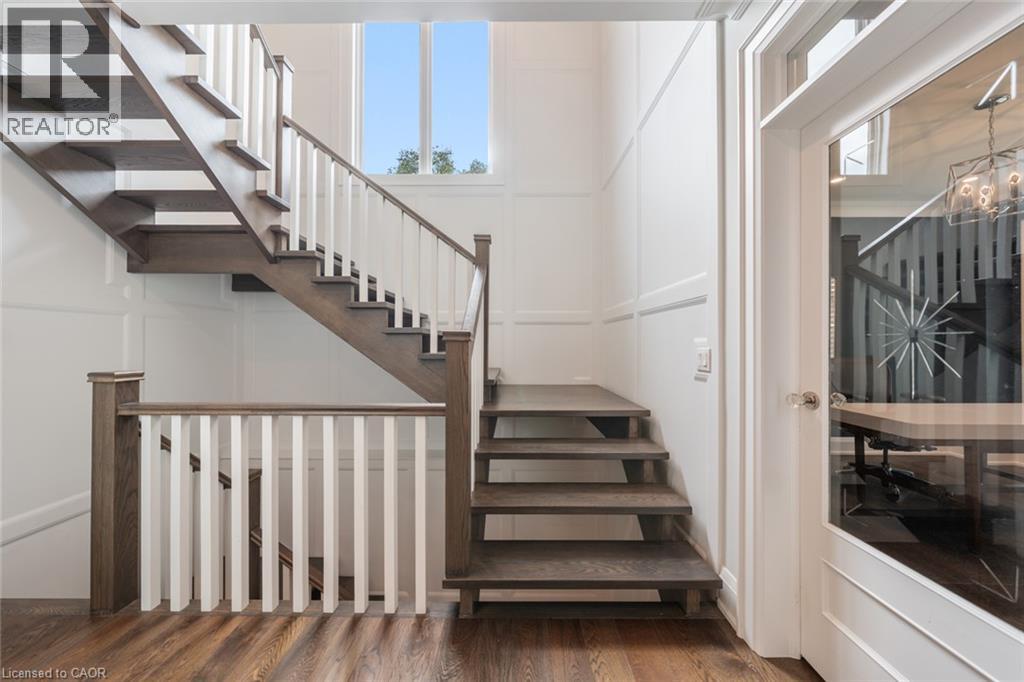
Open-riser staircase featuring wood-finish treads, custom white balustrades, wall paneling, and a floor-to-ceiling window
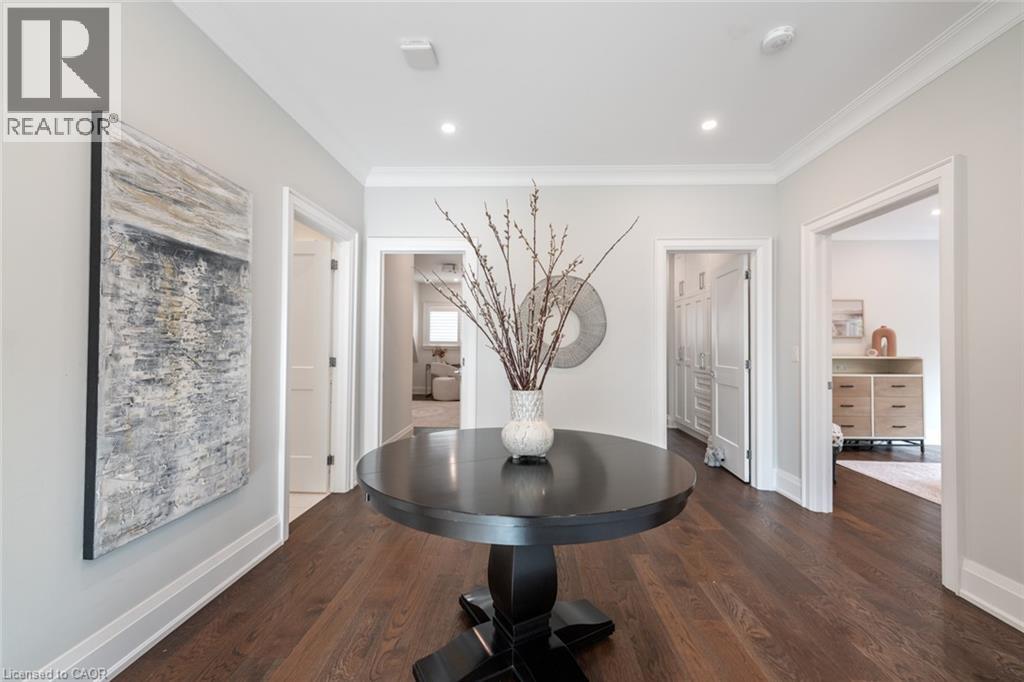
Foyer featuring dark wood-finish flooring, crown molding, recessed lighting, and multiple interior entryways with crisp white trim
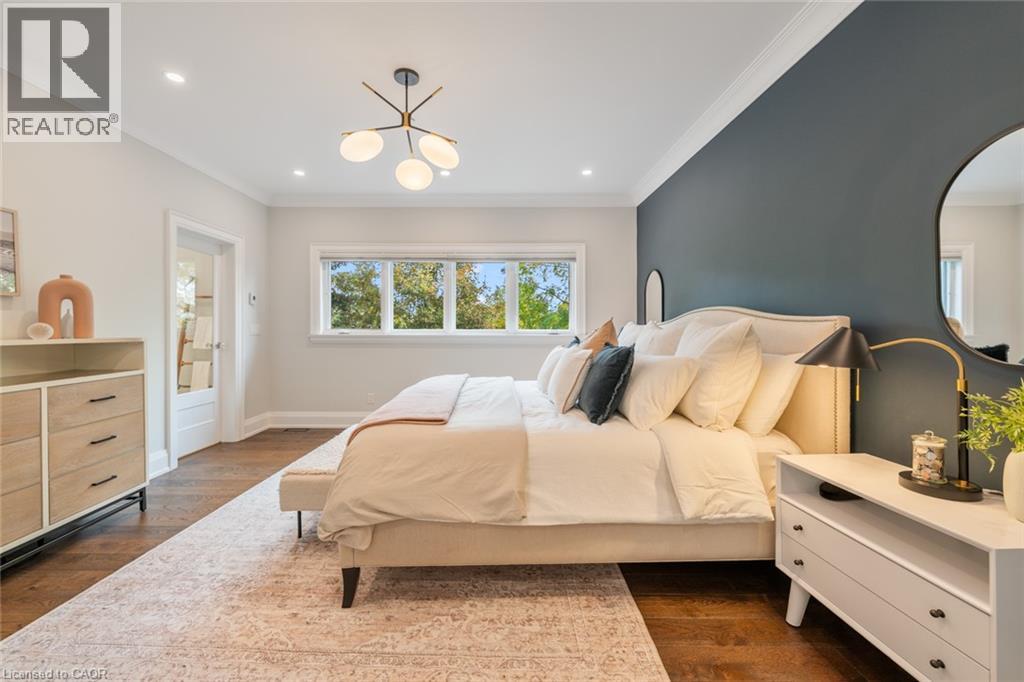
Interior room featuring wood-finish flooring, a charcoal-toned accent wall, crown molding, large windows, and a multi-globe contemporary chandelier
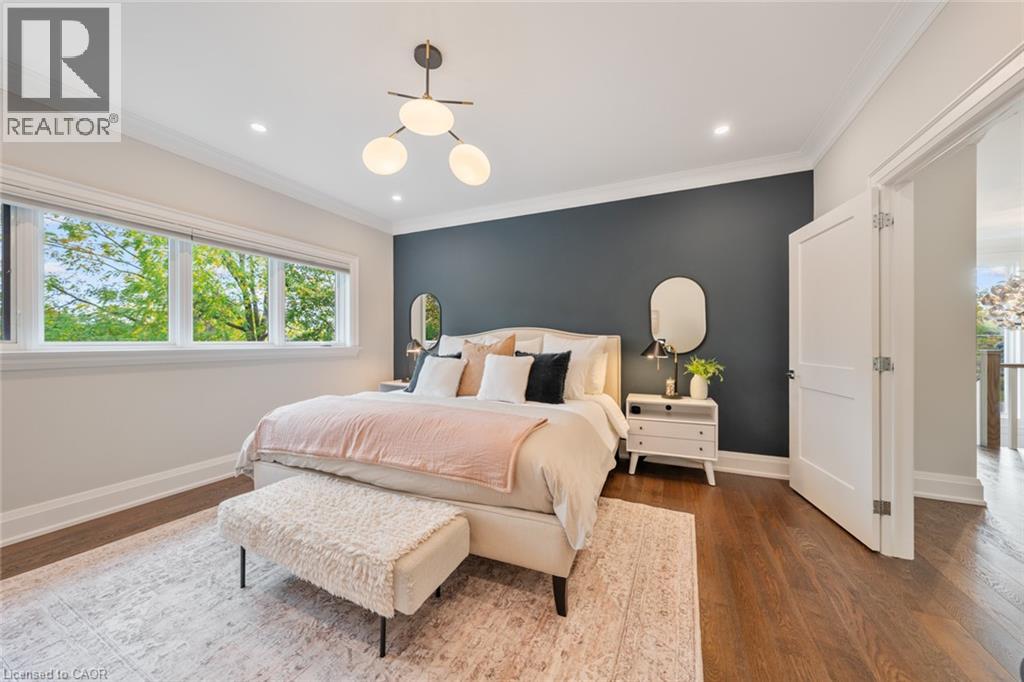
Wood-finish flooring, dark-toned accent wall, multi-arm chandelier, and crown molding
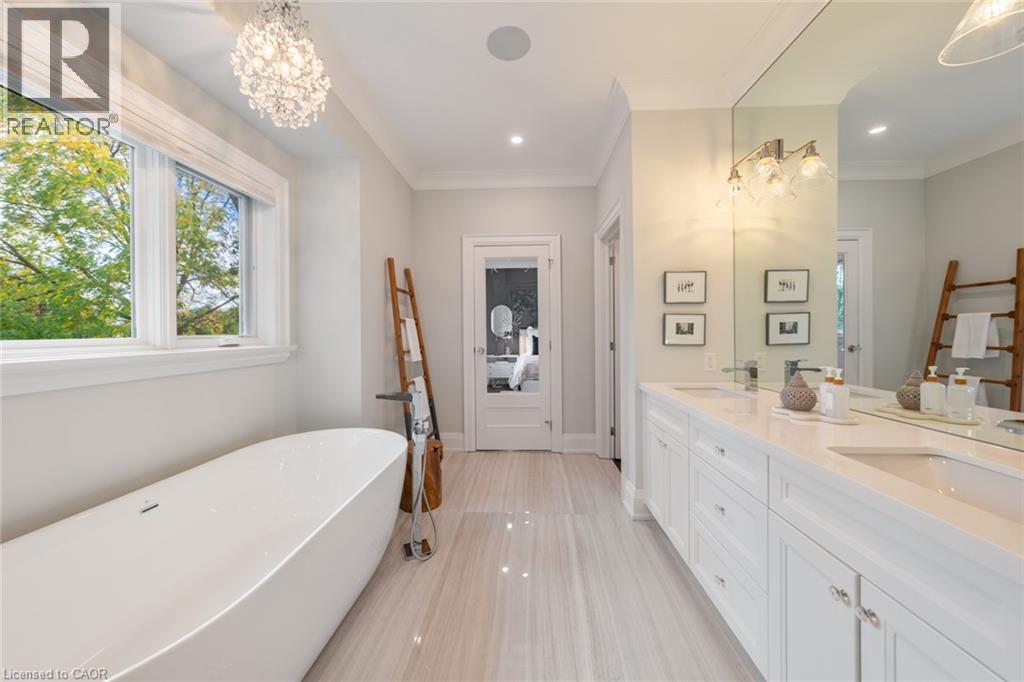
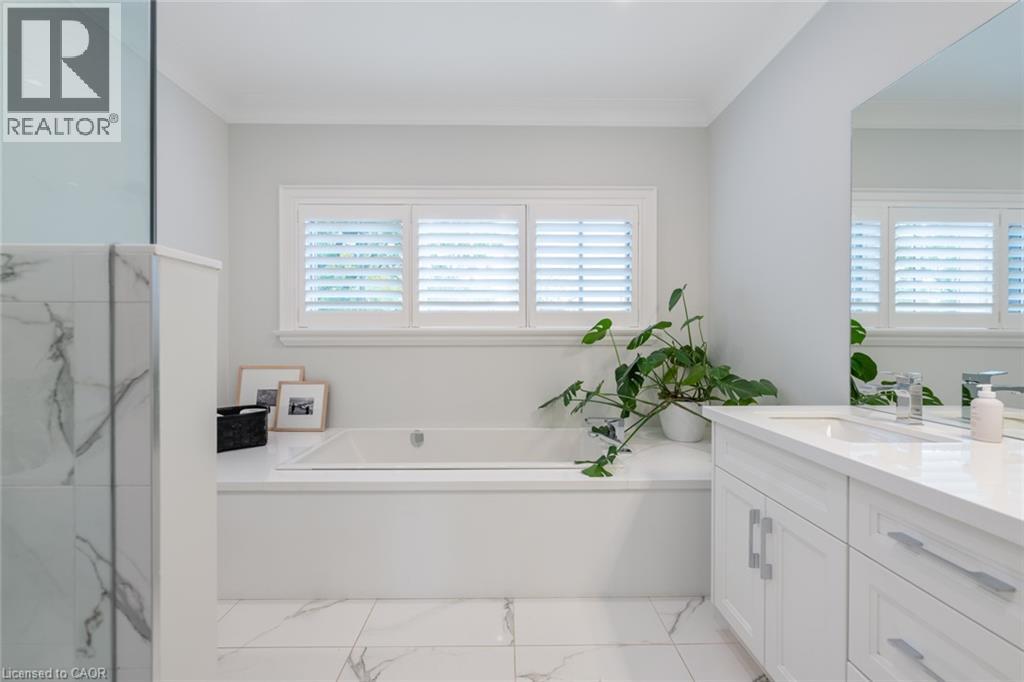
Freestanding soaking tub with floor-mounted faucet, double vanity with stone countertop, large wall-to-wall mirror, crystal chandelier, and large-format tile flooring
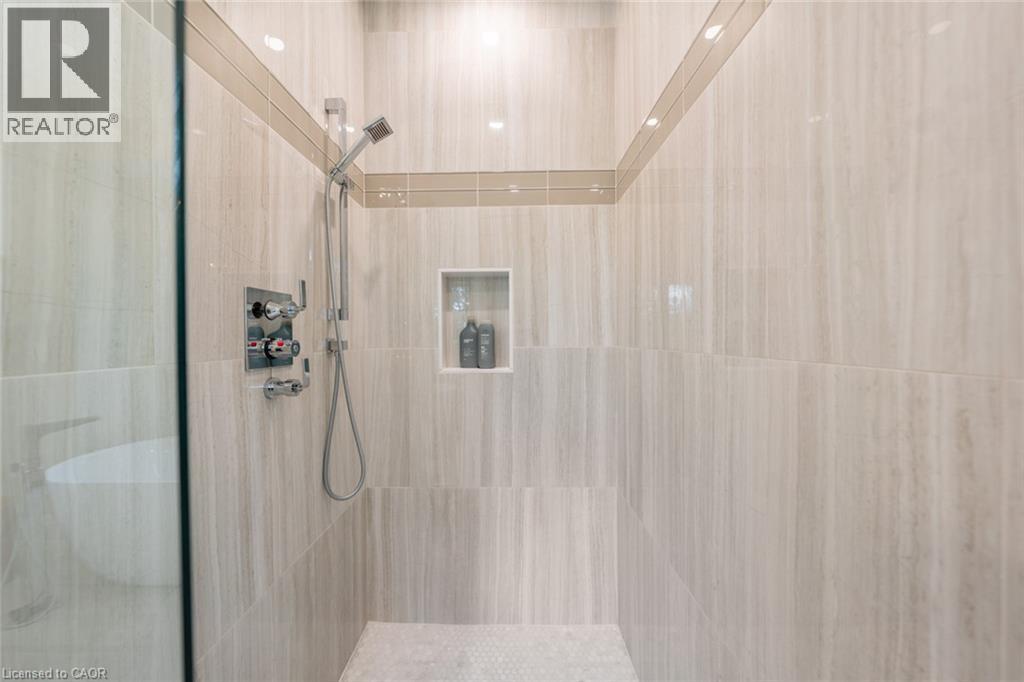
Walk-in shower featuring floor-to-ceiling stone-finish tile, decorative tile inlay, a glass door enclosure, a built-in recessed niche, and a polished chrome multi-function shower system
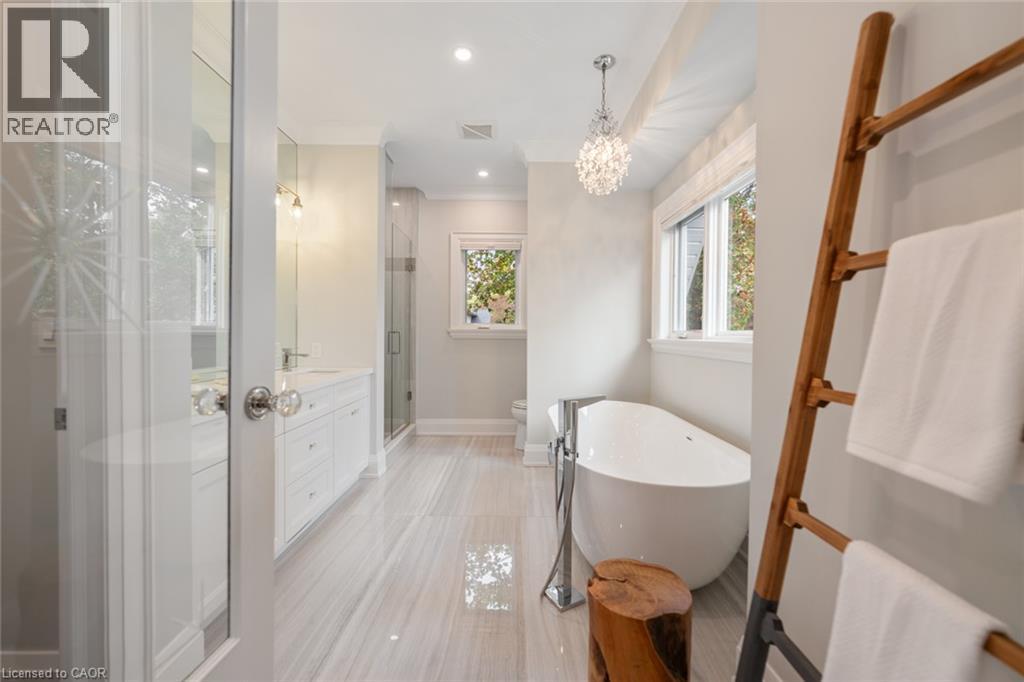
Freestanding soaking tub with floor-mounted chrome faucet, stone-finish tile flooring, white shaker-style vanity, glass-enclosed shower, and decorative crystal pendant lighting
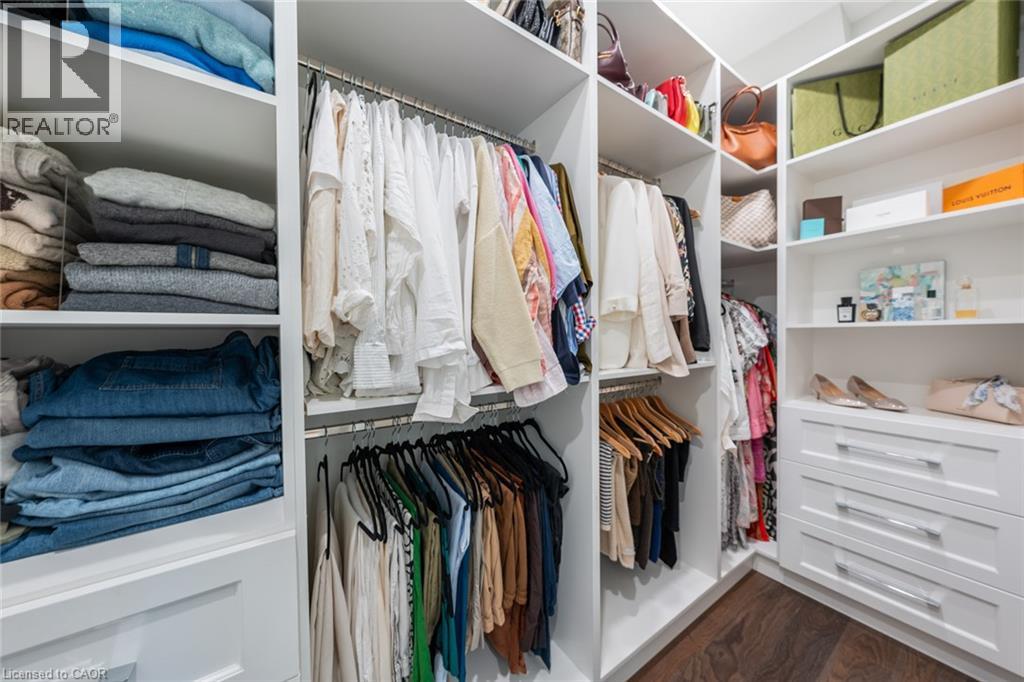
Custom walk-in closet featuring white built-in shelving, double-tier clothing rods, integrated drawer storage, and wood-finish flooring
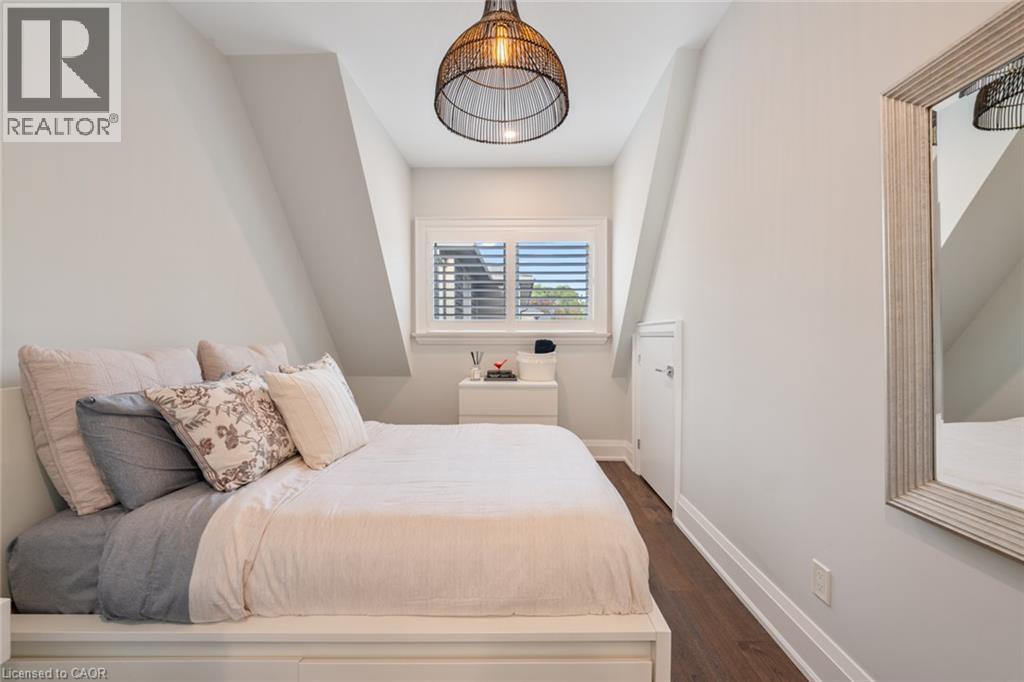
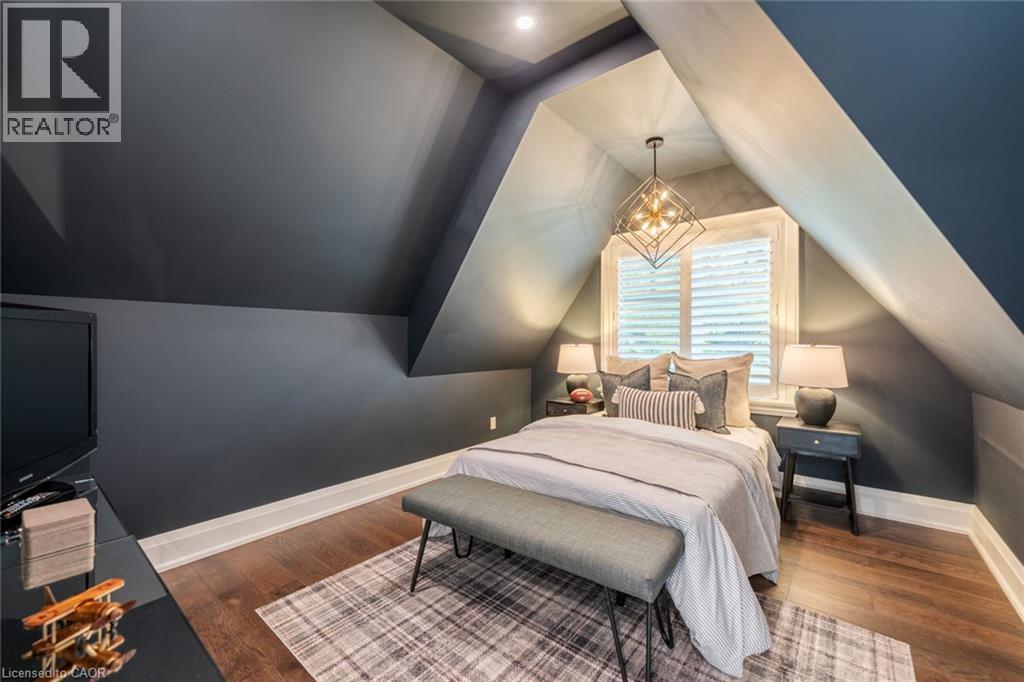
Sloped ceiling architecture with a window featuring adjustable shutters, dark wood-finish flooring, and a large woven pendant light fixture
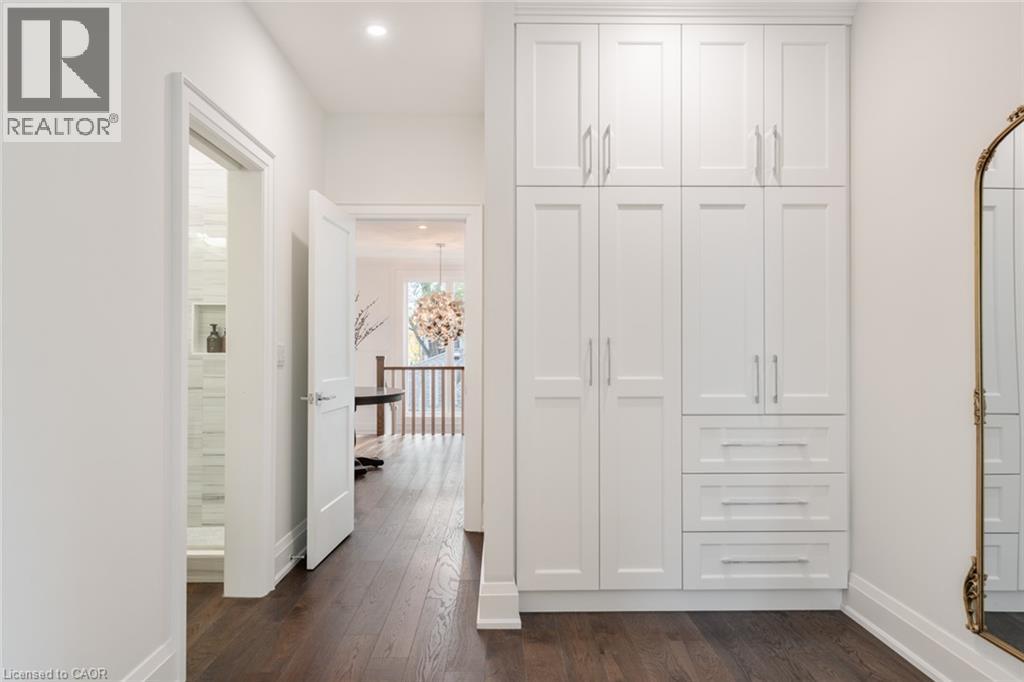
Built-in floor-to-ceiling cabinetry with white shaker-style doors, integrated drawers, and polished metal hardware, complemented by dark wood-finish flooring
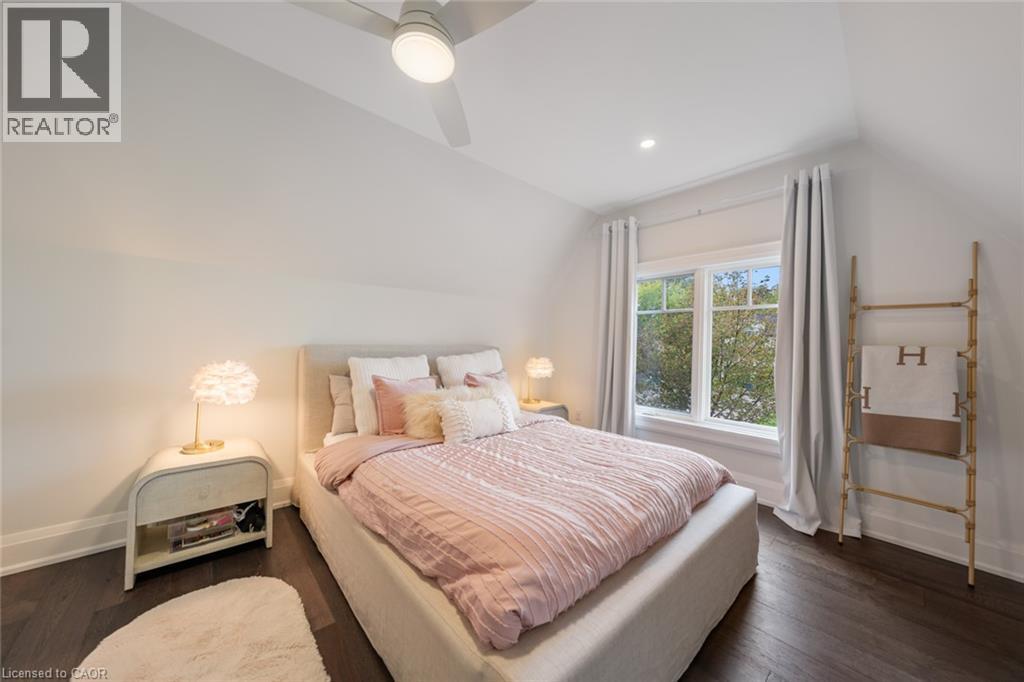
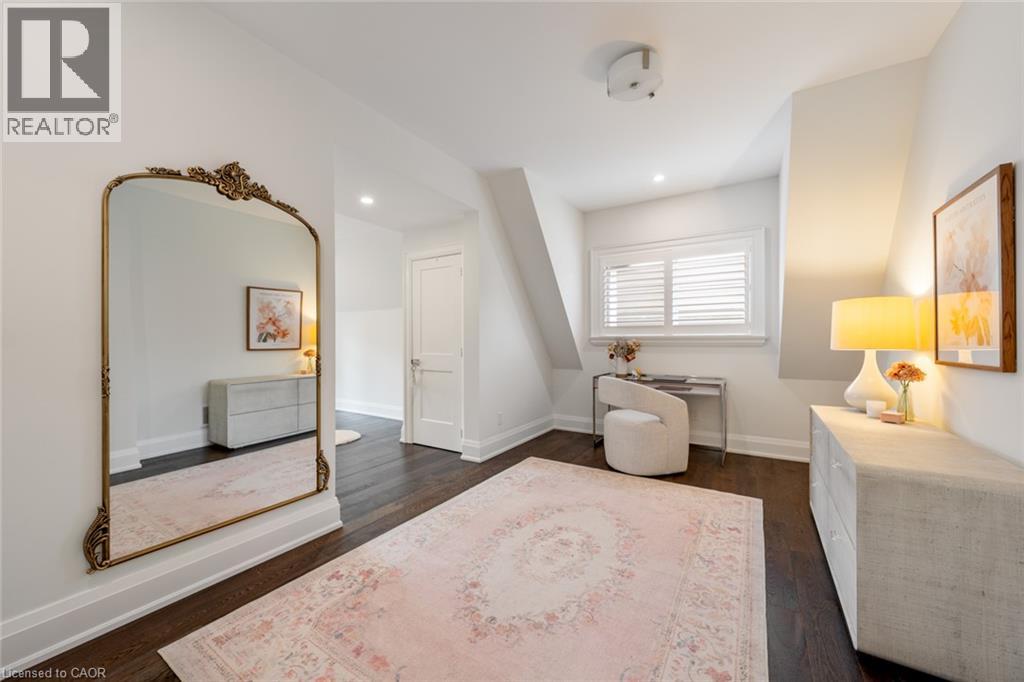
Vaulted ceiling, dark wood-finish flooring, multi-pane windows, and a ceiling-mounted light fixture
Dark wood-finish flooring, recessed lighting, slanted architectural wall detailing, and white plantation shutters
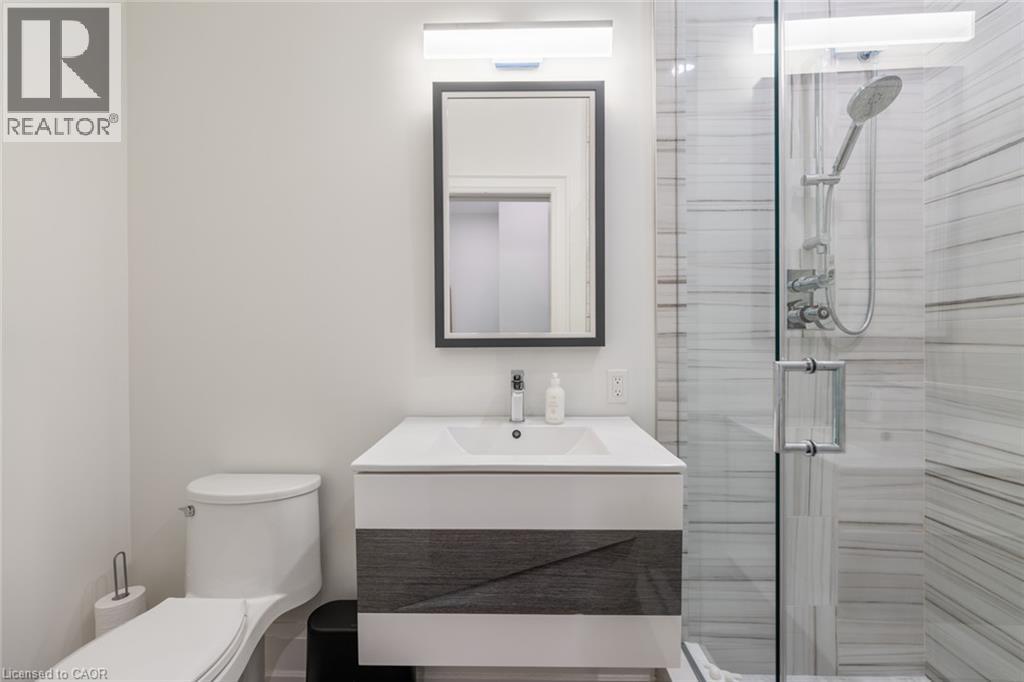
Floating vanity with integrated sink, rectangular wall-mounted mirror, glass-enclosed shower featuring horizontal-vein stone-finish wall tile, and handheld shower fixture
Vaulted ceiling with dormer architecture, dark-toned interior walls, wood-finish flooring, and geometric pendant lighting
Bathroom featuring a deep soaking tub, white cabinetry with integrated countertop, large-format tiled flooring, wall-mounted shutters, and a glass-enclosed shower
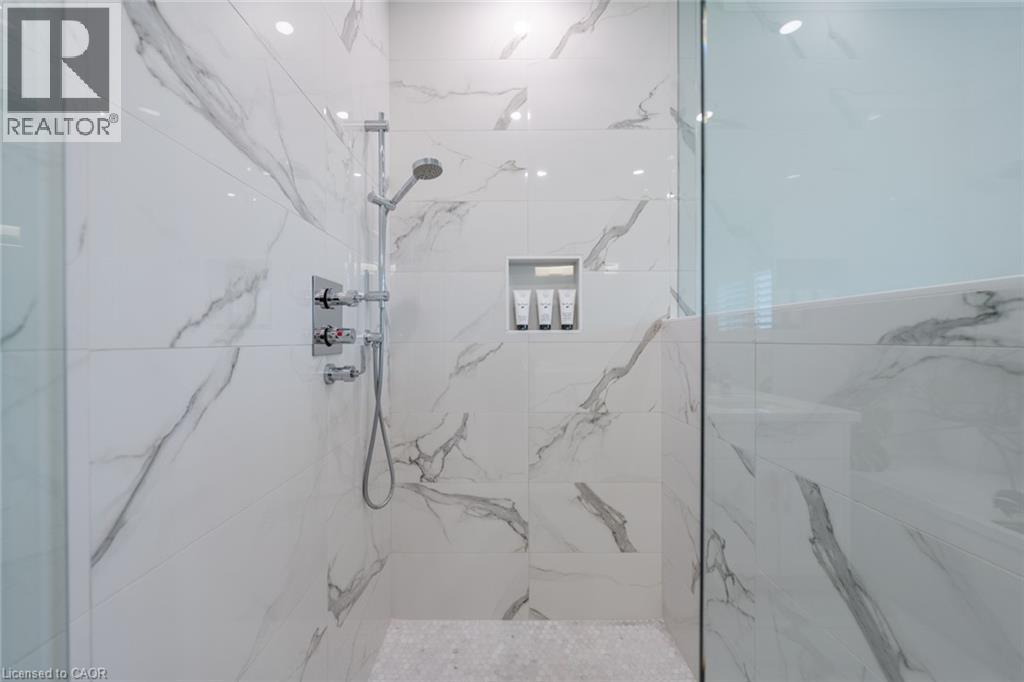
Walk-in shower featuring large-format white stone-finish wall tile, recessed tiled shelving, polished chrome hardware, a hand-held shower fixture, and a glass partition
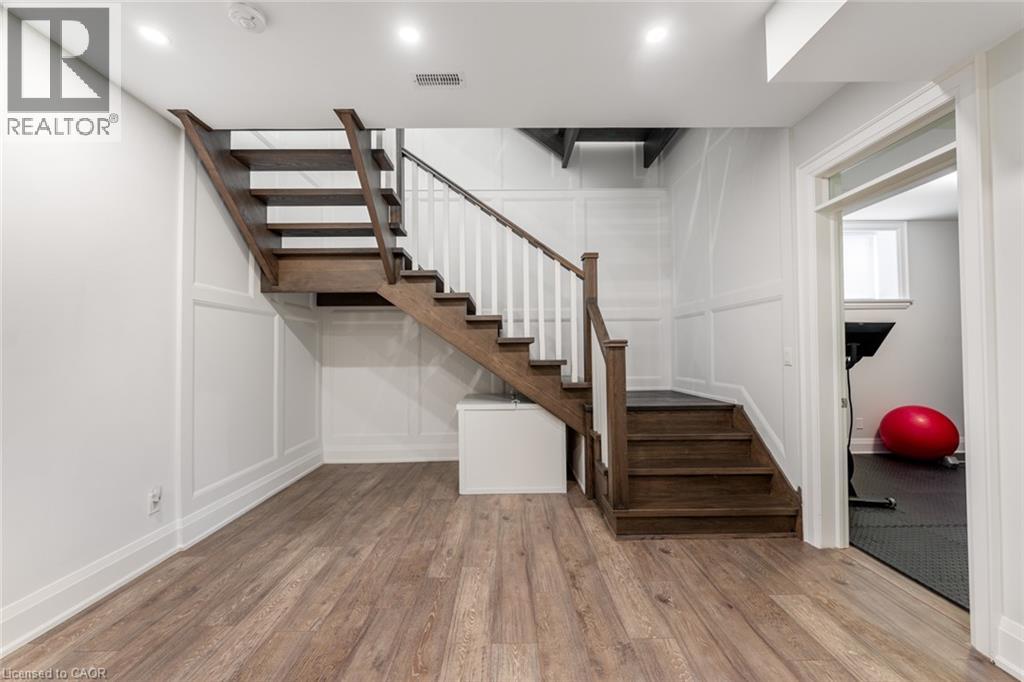
Open-riser wooden staircase with white balusters, wood-finish flooring, and white wainscoting
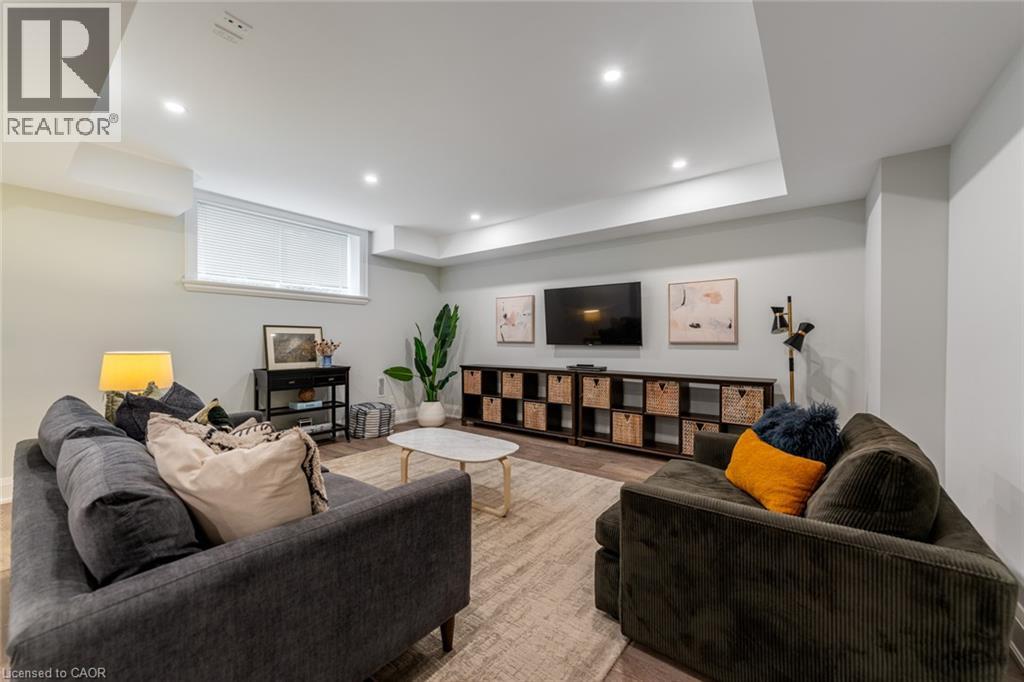
Recessed lighting, tray ceiling, and neutral wall color palette with wood-finish flooring
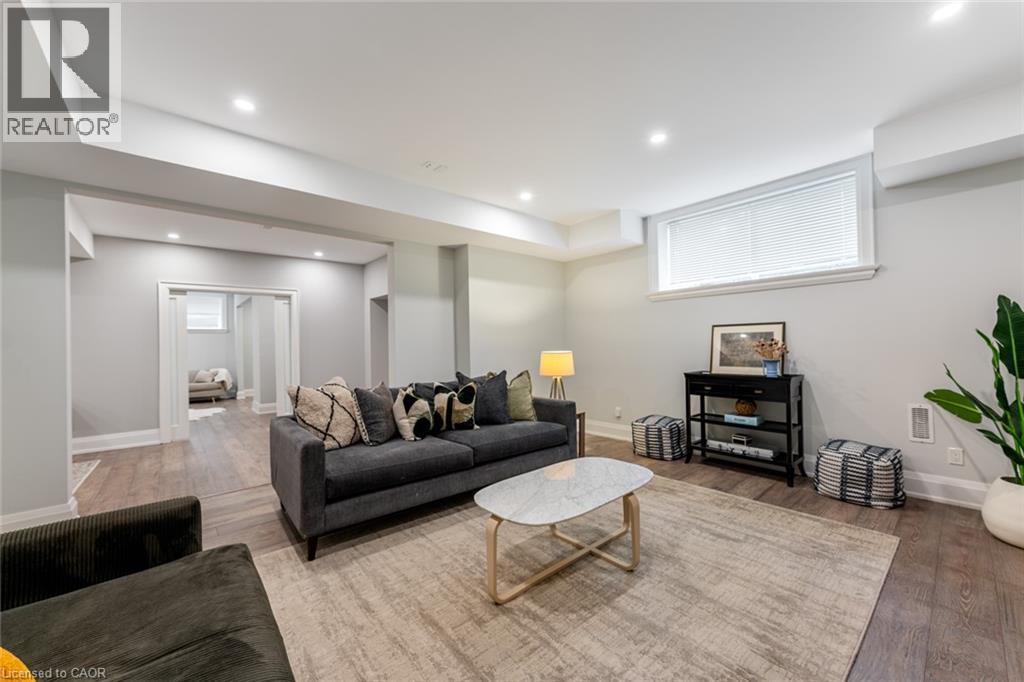
Finished living space featuring wood-finish flooring, recessed lighting, and a large horizontal window
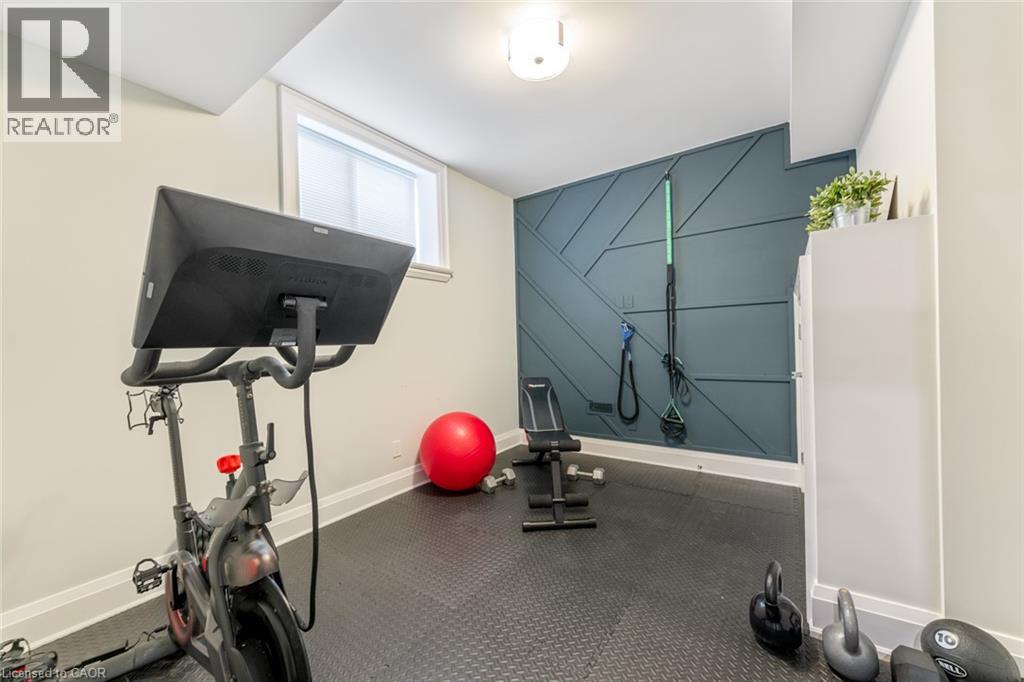
Room featuring a blue geometric accent wall, high-contrast trim, flush-mount lighting, and textured rubber flooring
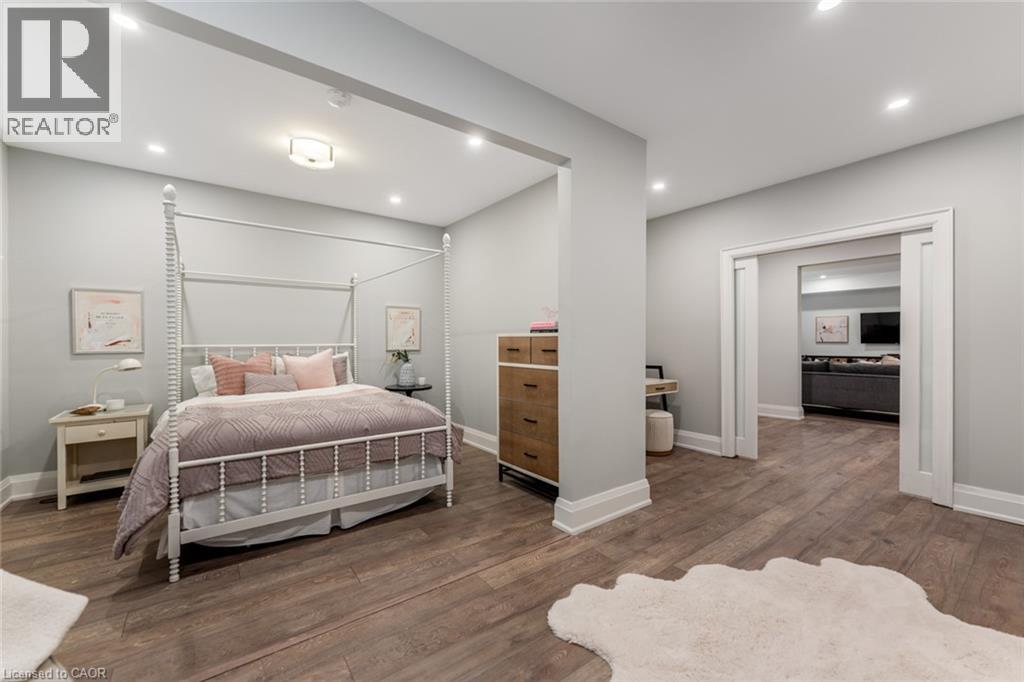
Room featuring wood-finish flooring, recessed lighting, and a double-door sliding entry
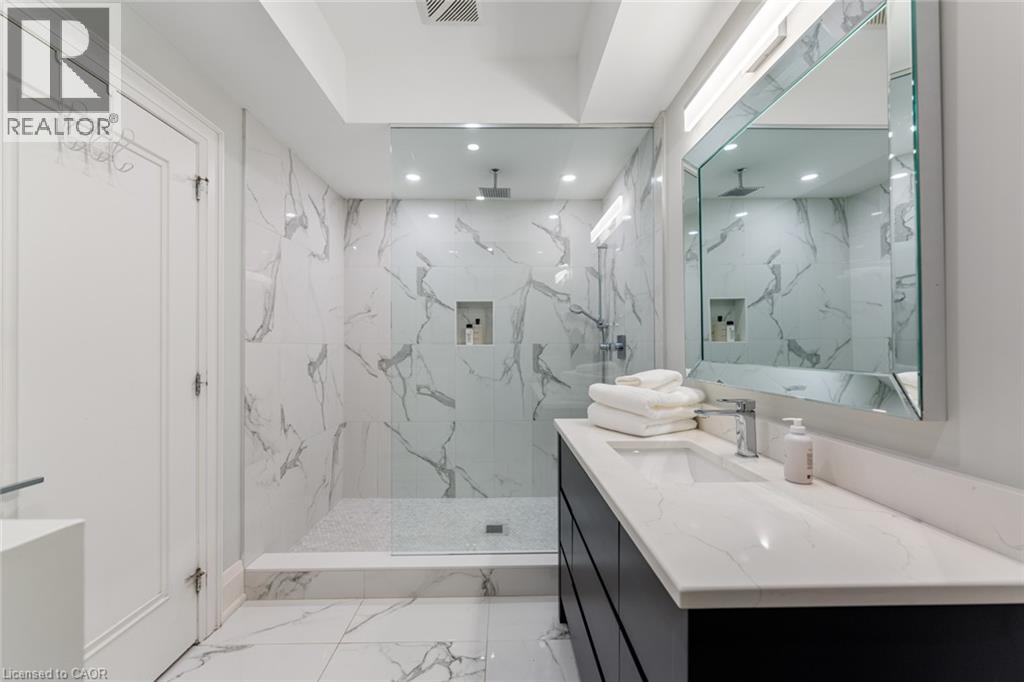
Bathroom featuring a walk-in shower with large-format stone-patterned wall tile, a glass enclosure, a ceiling-mounted rainfall showerhead, and a vanity with a white countertop and dark cabinetry
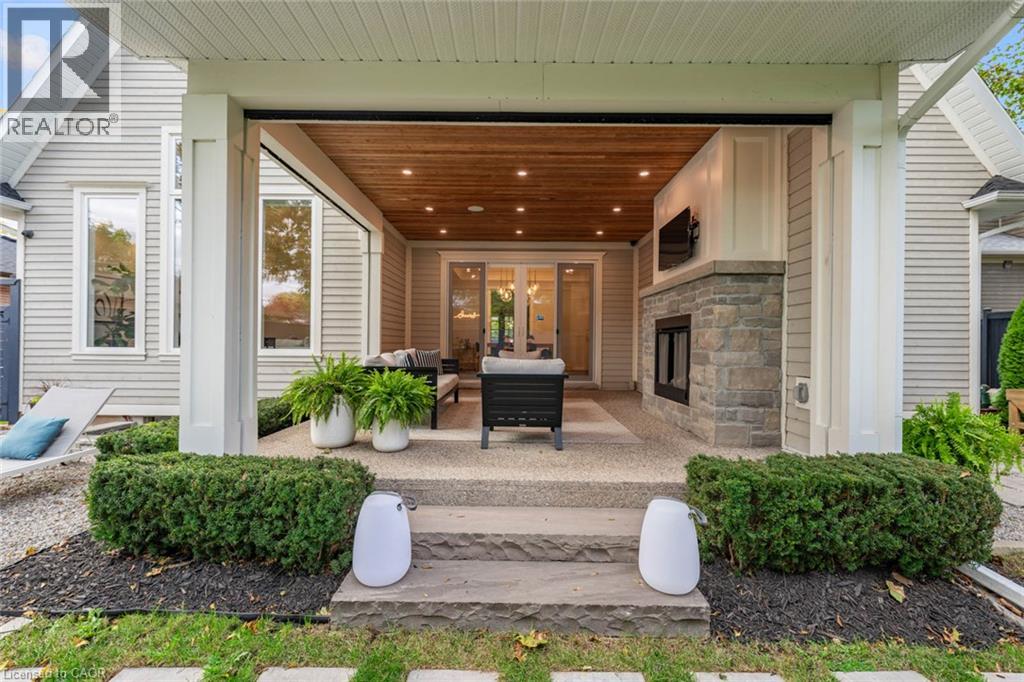
Covered patio featuring a tongue-and-groove wood ceiling, recessed lighting, and a floor-to-ceiling stone-faced fireplace with an integrated wall mount
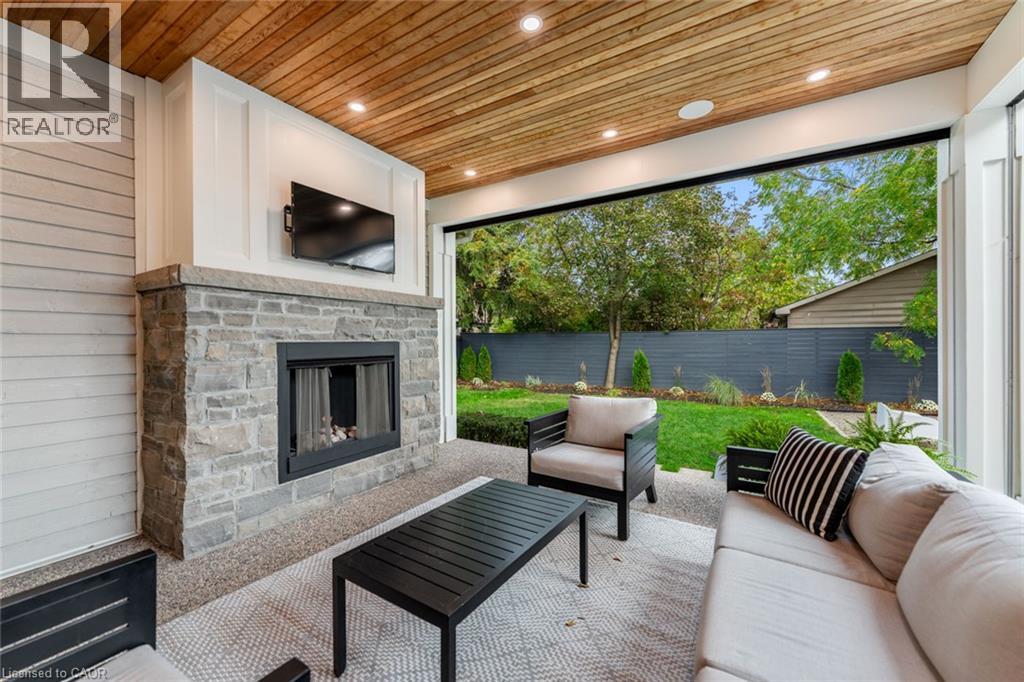
Covered outdoor patio featuring a wood-plank ceiling with recessed lighting, a stone-clad outdoor fireplace, and concrete steps with stone-textured risers
Two-story residence with light gray horizontal siding, rear covered patio with recessed lighting, stone paver pathway, gravel landscaping, and dark perimeter fencing
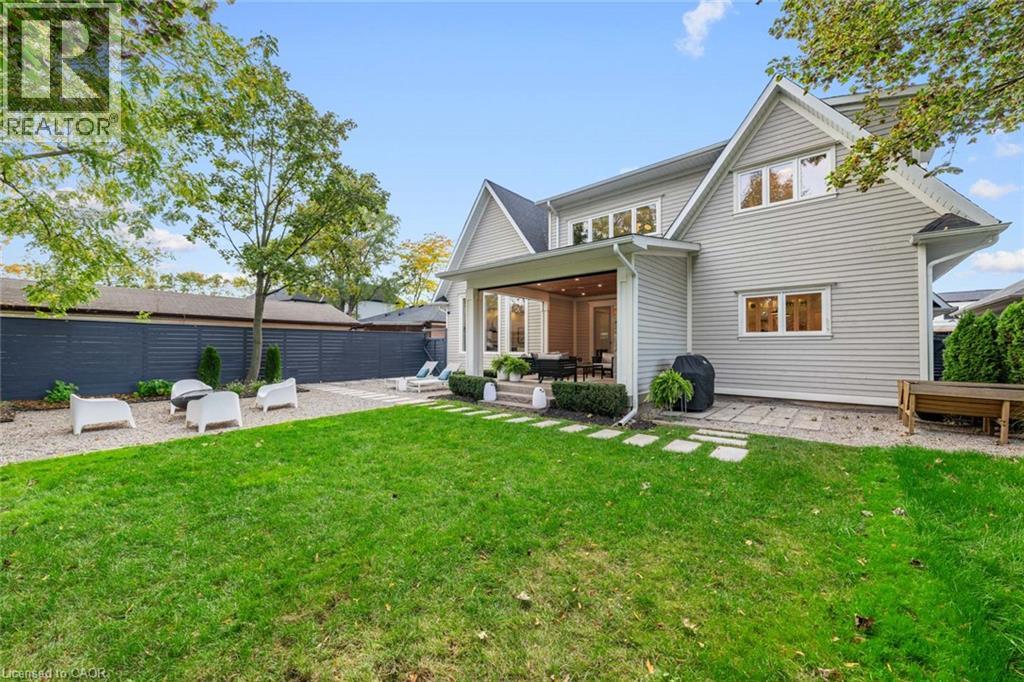
Rear exterior featuring light-toned horizontal siding, a covered patio with a stone-clad fireplace, gravel hardscaping, a manicured lawn, and perimeter privacy fencing
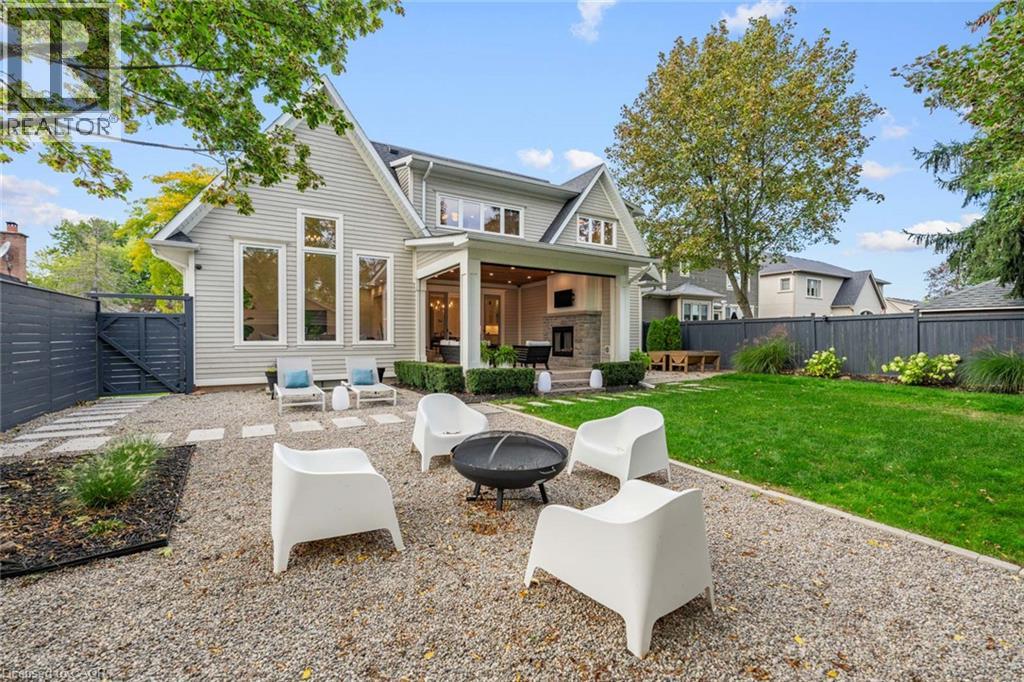
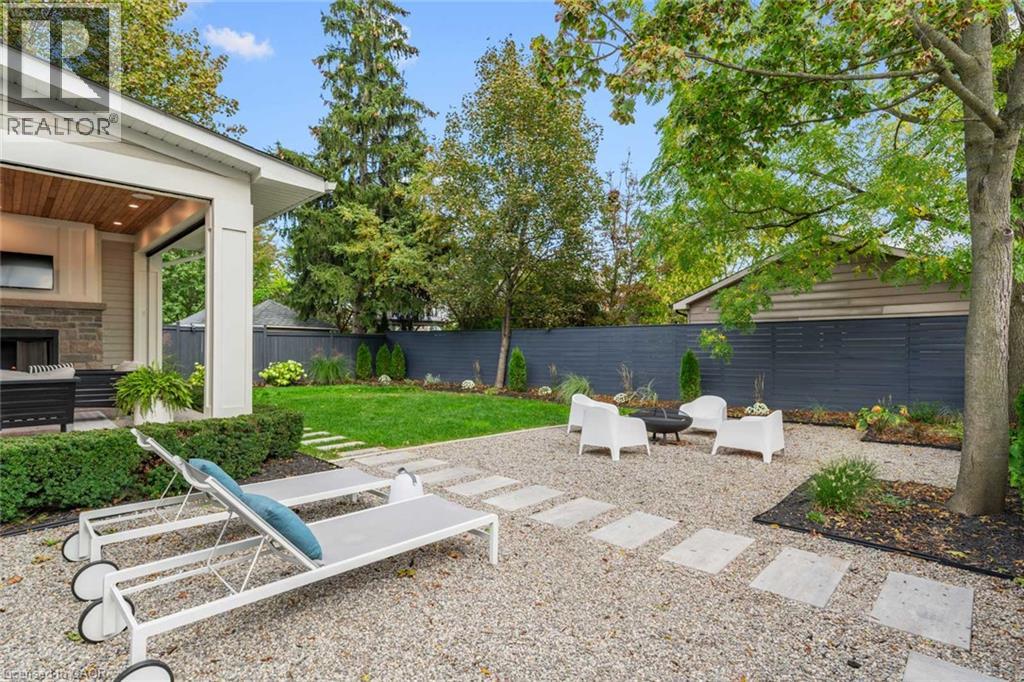
Backyard featuring a covered patio with wood-paneled ceiling, stone-accented fireplace, gravel hardscaping, stone paver walkway, and perimeter privacy fencing
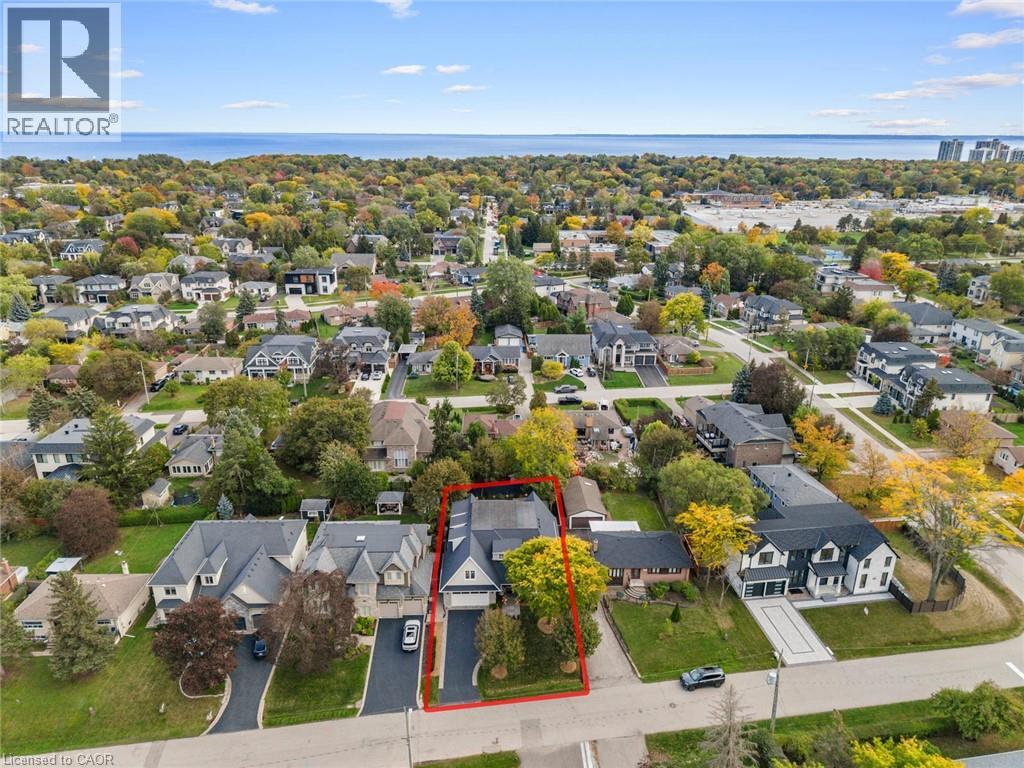
Aerial perspective of a multi-level residence featuring a multi-car garage, expansive driveway, mature landscaping, and proximity to the waterfront
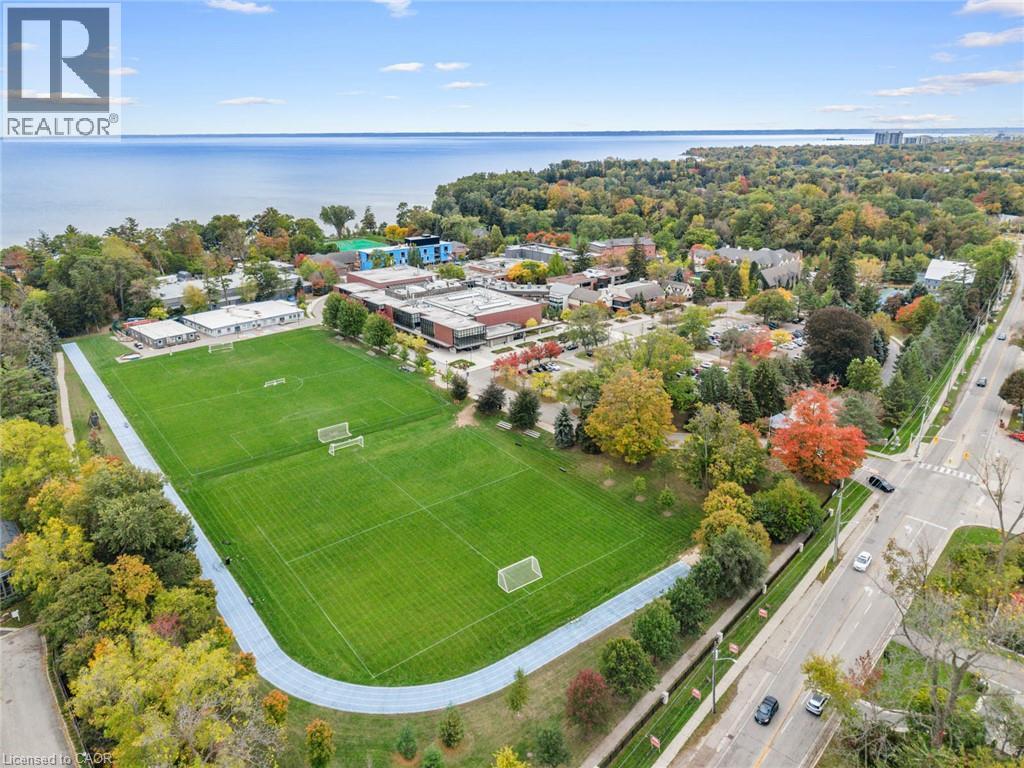
Aerial perspective featuring expansive turf athletic fields, an integrated running track, and mature perimeter landscaping

1394 Waverly Avenue, Oakville, QC L6L

$2,749,000

  • 5 Bedrooms
  • 5 Bathrooms
  • MLS: 30412373
5,545.00 ft2 Other Fireplace Central air conditioning Forced air Acreage Lawn sprinkler

Description

A covered porch, stone and shingle exterior and mature gardens set the tone for this custom-built West Oakville home. With 4+1 bedrooms and 4+1 baths on a 60 × 125 ft lot, it offers generous space for family life, minutes from the lake. Inside, dark-stained wide-plank hardwood, wainscoting and crown moulding extend through the main floor, with a private office near the entrance. At the rear, the kitchen brings together full-height white Shaker cabinetry, a veined slab backsplash, a five-burner Wolf gas cooktop, two Miele built-in ovens, a paneled fridge and Miele dishwasher, walk in pantry and an island that seats four. The adjoining dining area and vaulted family room with a gas fireplace keep the main living spaces connected. A mudroom with a built-in bench, cubbies and laundry provides a practical place for daily arrivals. Sliding glass doors extend the living space to a covered patio with Phantom retractable screens, a stone outdoor fireplace, mounted TV and built-in speakers. Beyond, mature trees frame a private, fenced backyard with two raised vegetable gardens, included with the home. The upper level has four bedrooms and three full bathrooms. The primary suite includes a walk-in closet and a five-piece ensuite with heated floors and a freestanding tub. An expanded second bedroom offers its own sitting area and ensuite. Downstairs, a large rec room is complemented by a gym that could serve as an office or studio, along with a spacious nanny or in-law suite with a private bathroom and walk-in closet. An oversized storage room beneath the porch provides additional storage. The waterfront, Bronte Harbour, downtown Oakville, the YMCA, Appleby College and local schools are nearby, with GO Transit and the QEW a short drive away. From the main-floor office to the lower-level suite, the layout offers flexibility as a family’s needs change. (id:63285)

Property Details
DDF® Number 40871522
Property Type Single Family
Amenities Near By Marina, Playground, Schools
Community Features Community Centre
Equipment Type None
Features Southern Exposure, Paved Driveway, Automatic Garage Door Opener
Parking Space Total 6
Rental Equipment Type None
Structure Porch
Building
Bathroom Total 5
Bedrooms Above Ground 4
Bedrooms Below Ground 1
Bedrooms Total 5
Appliances Central Vacuum, Dishwasher, Dryer, Oven - Built-in, Refrigerator, Washer, Range - Gas, Microwave Built-in, Gas Stove(s), Hood Fan, Window Coverings, Garage Door Opener
Architectural Style Other
Basement Development Finished
Basement Type Full (finished)
Construction Style Attachment Detached
Cooling Type Central Air Conditioning
Exterior Finish Stone, Vinyl Siding
Fire Protection Security System
Fireplace Present Yes
Fireplace Total 2
Fixture Ceiling Fans
Foundation Type Poured Concrete
Half Bath Total 1
Heating Fuel Natural Gas
Heating Type Forced Air
Stories Total 2
Size Interior 5545 Sqft
Type House
Utility Water Municipal Water
Parking
Attached Garage
Land
Acreage Yes
Land Amenities Marina, Playground, Schools
Landscape Features Lawn Sprinkler
Sewer Municipal Sewage System
Size Depth 125 Ft
Size Frontage 60 Ft
Size Irregular 7535
Size Total 328224600 Sqft
Zoning Description Rl3-0

Rooms

Level Type Dimensions
Second Level Sitting Room 20.2 x 9.9
Second Level Recreation Room 16.5 x 18.8
Second Level 5pc Bathroom 10.6 x 11.5
Second Level Bedroom 10.8 x 12.10
Second Level 3pc Bathroom 9.0 x 4.6
Second Level Bedroom 11.2 x 17.0
Second Level Bedroom 20.2 x 8.9
Second Level 5pc Ensuite Bath 13.11 x 10.5
Second Level Primary Bedroom 14.4 x 15.4
Basement Exercise Room 10.8 x 12.10
Basement 3pc Bathroom 11. x 7.7
Basement Storage 14.2 x 16.1
Basement Bedroom 13.11 x 10.5
Main Level Pantry 6.5 x 8.7
Main Level Laundry Room 11.5 x 7.7
Main Level Office 10.8 x 12.10
Main Level 2pc Bathroom 5.4 x 6.11
Main Level Living Room 16.5 x 18.8
Main Level Dining Room 14.10 x 13.3
Main Level Kitchen 13.11 x 18.8

Loading maps...

Loading street view...

This site is registered on wpml.org as a development site. Switch to a production site key to remove this banner.