Elegant stone and stucco exterior with dormer windows and a natural wood front door
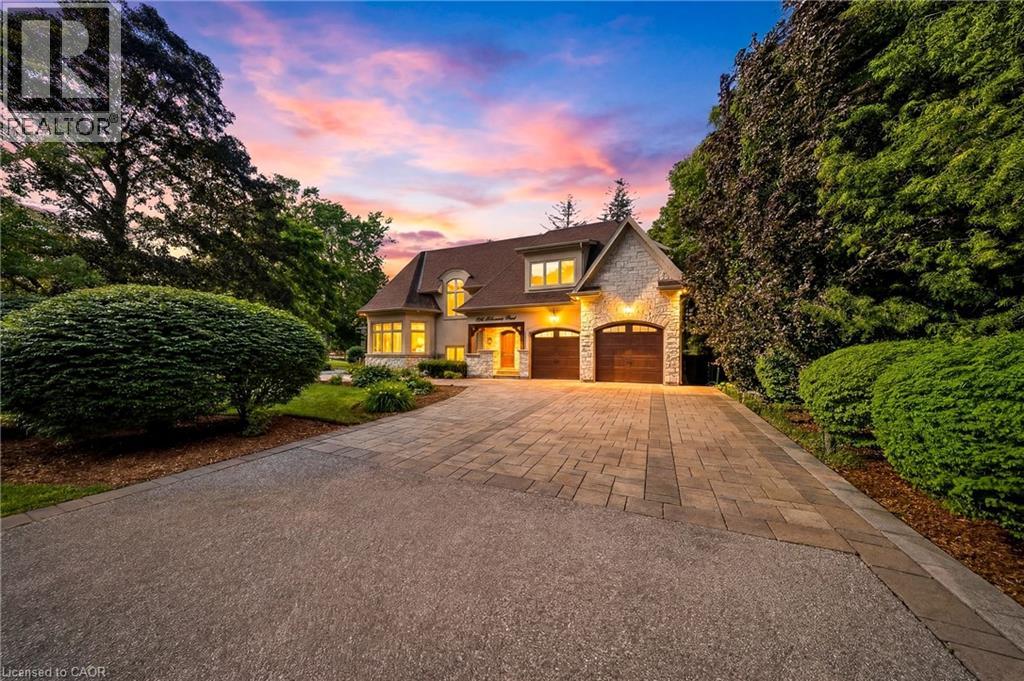
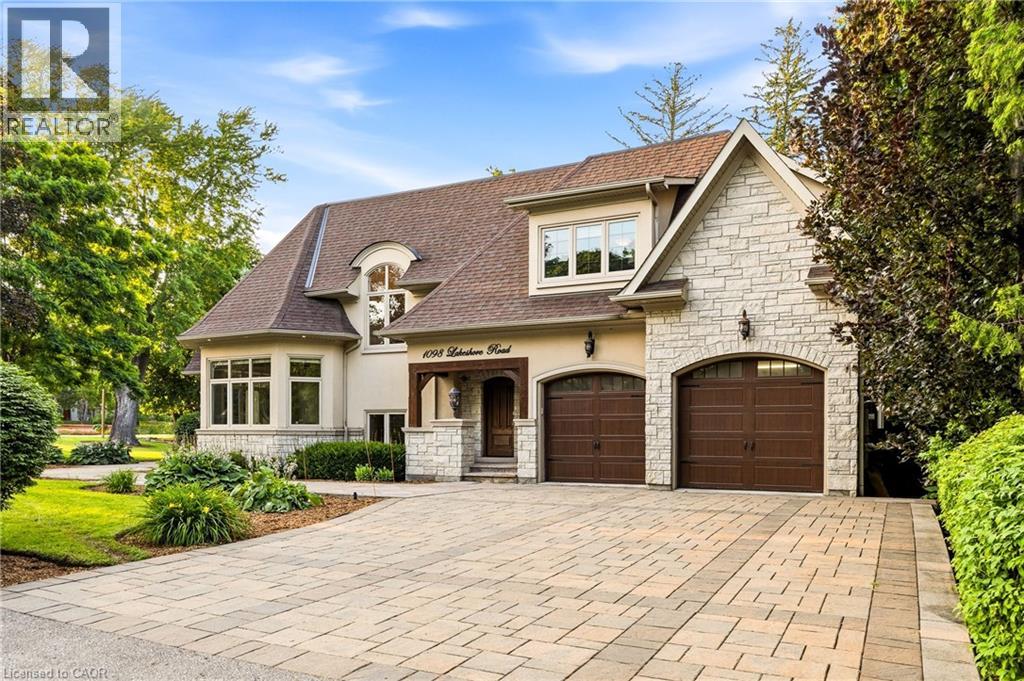
Stone and stucco exterior featuring a prominent arched entry, a two-car garage with arched wooden doors, a multi-pane bay window, and a paved driveway
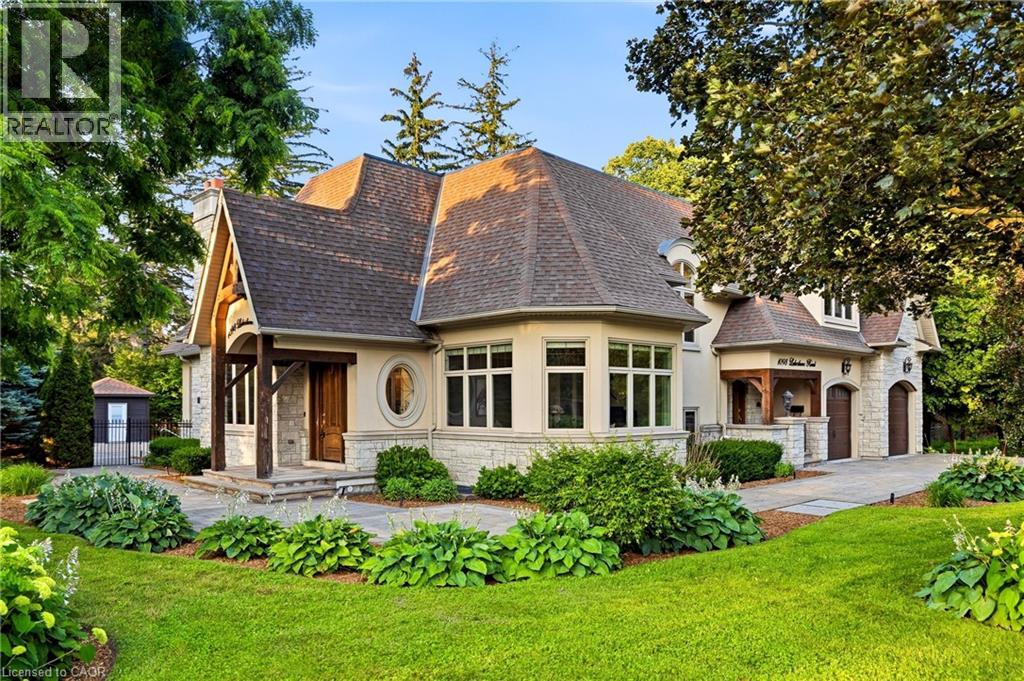
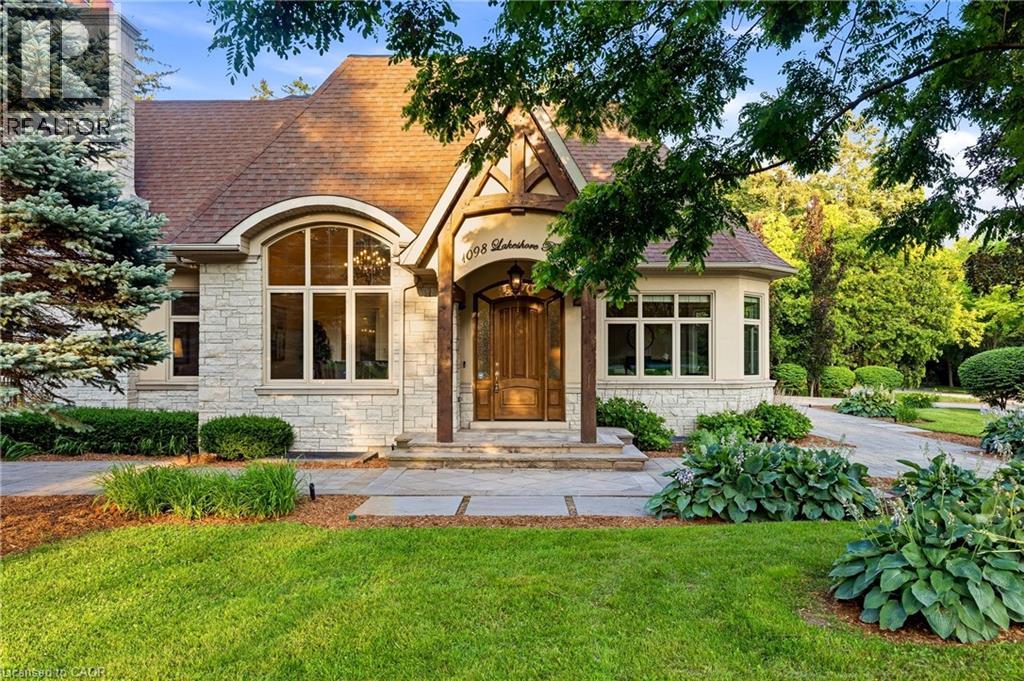
Stone facade residence featuring a prominent arched window, wood-paneled entry door, bay window, and manicured landscaping
Grand entryway featuring a solid wood door with arched transom, a large arched window, vaulted ceilings, a chandelier, and wood-finish flooring
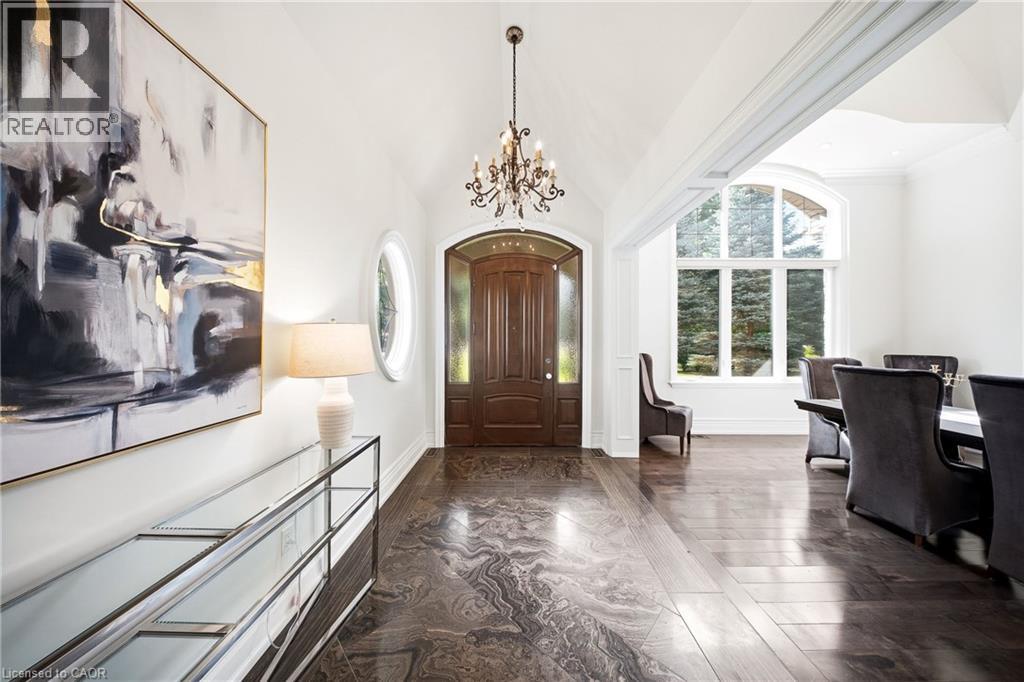
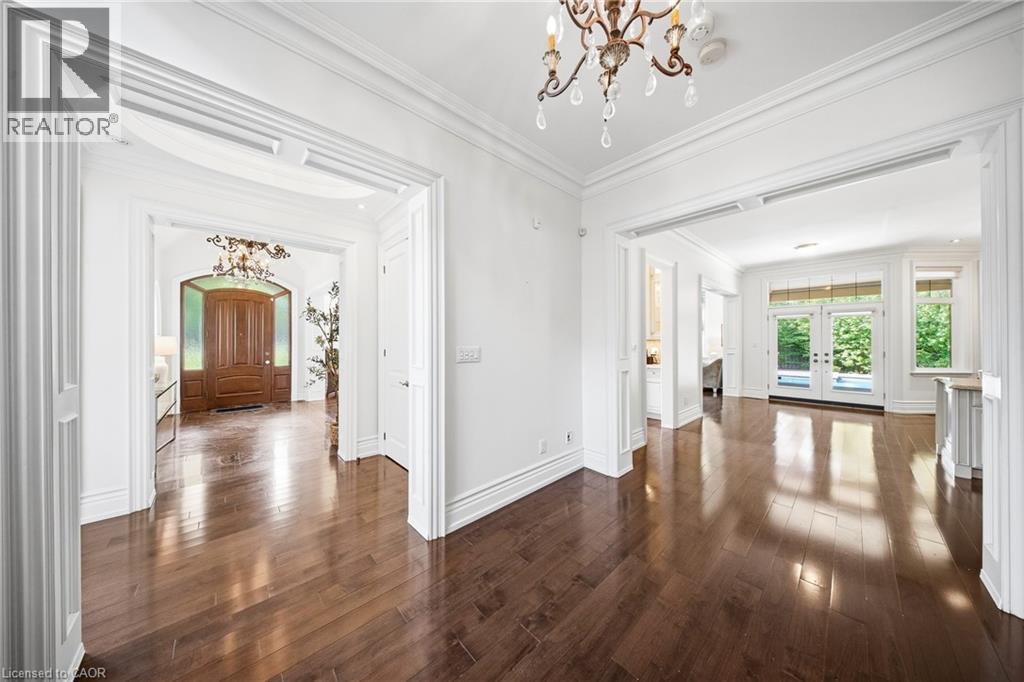
Spacious entryway featuring a large dining area with vaulted ceilings, crystal chandeliers, wood-finish flooring, and a stone tile inlay
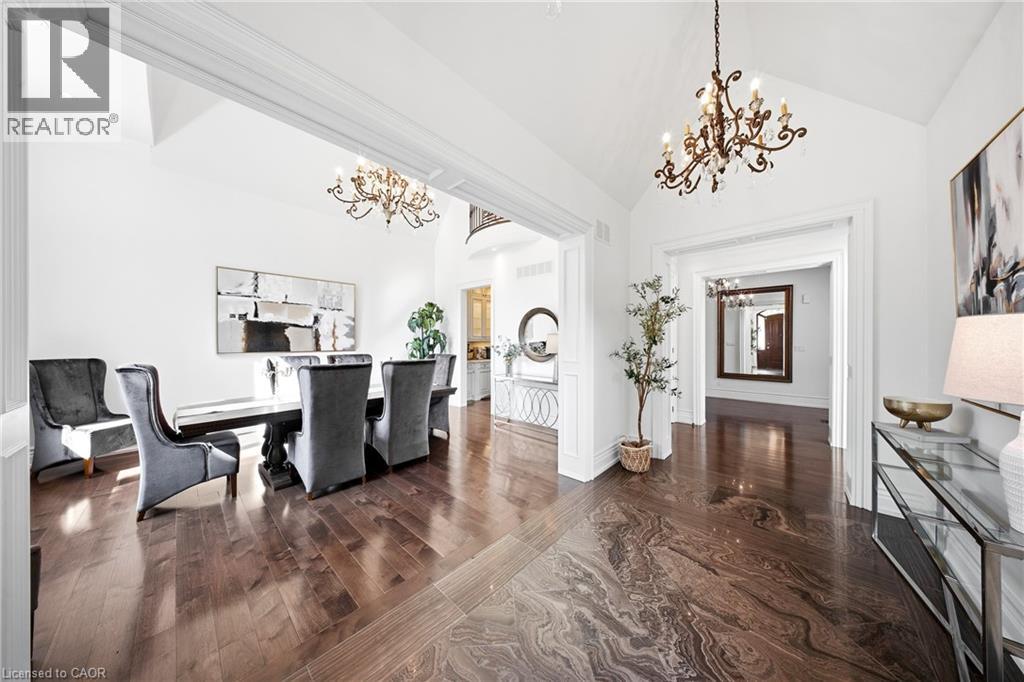
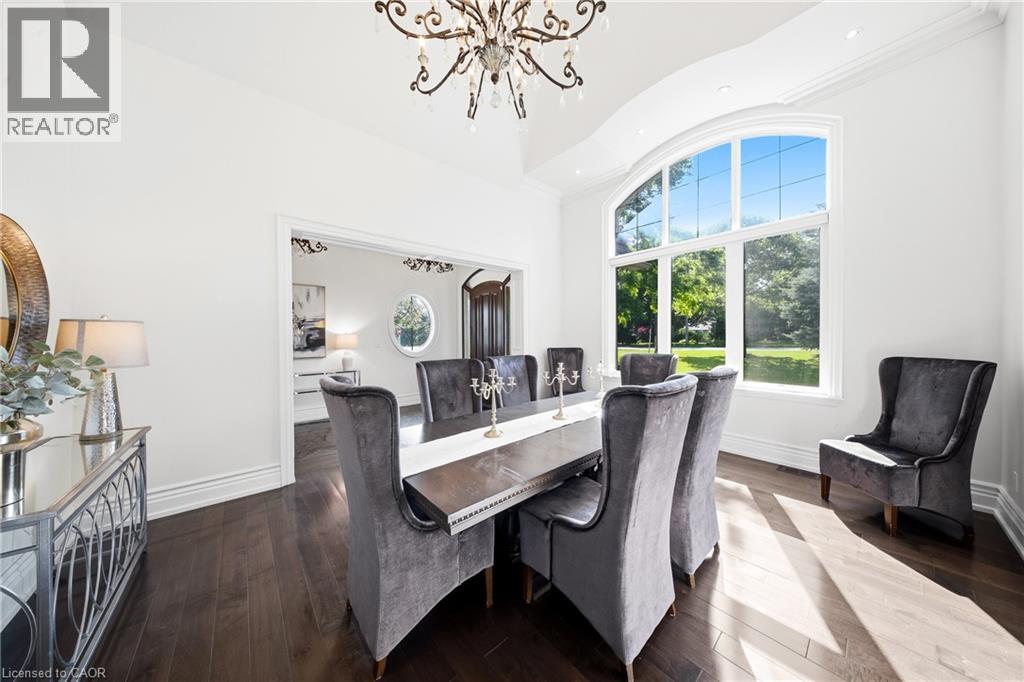
Dining room featuring hardwood flooring, an arched picture window, a decorative chandelier, and crown molding
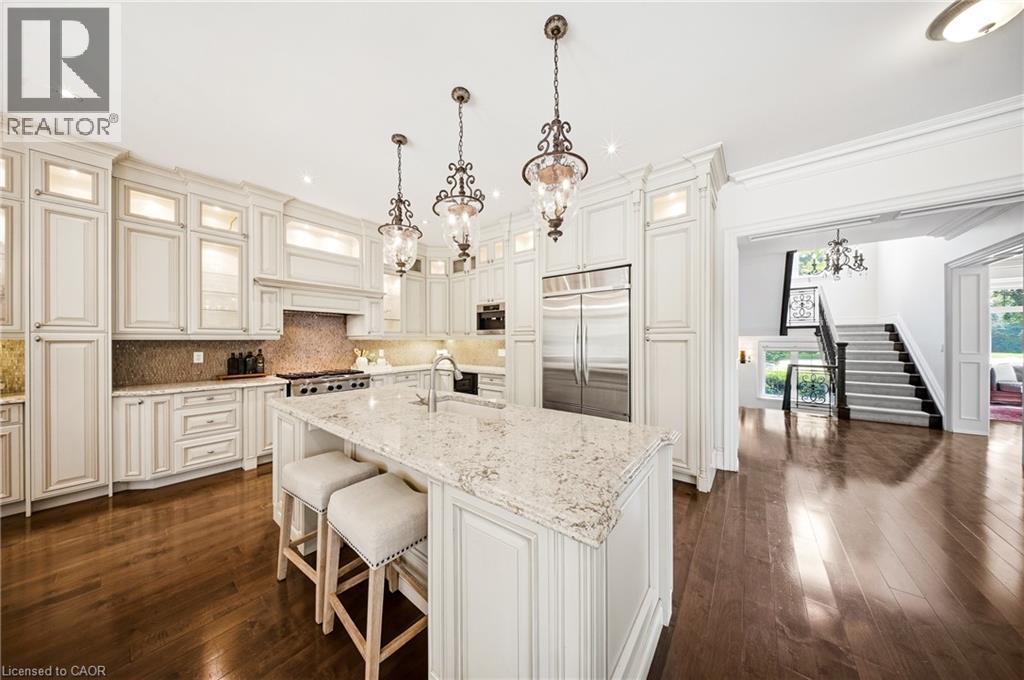
Gourmet kitchen with wood-finish flooring, white cabinetry, a central island with a light-toned countertop, and stainless steel appliances
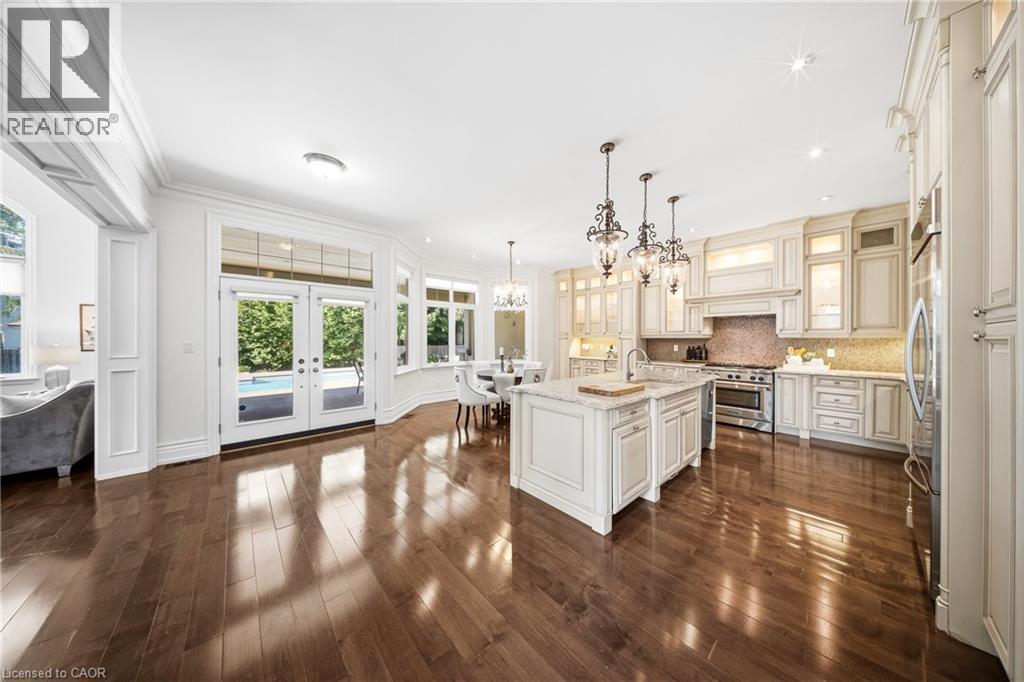
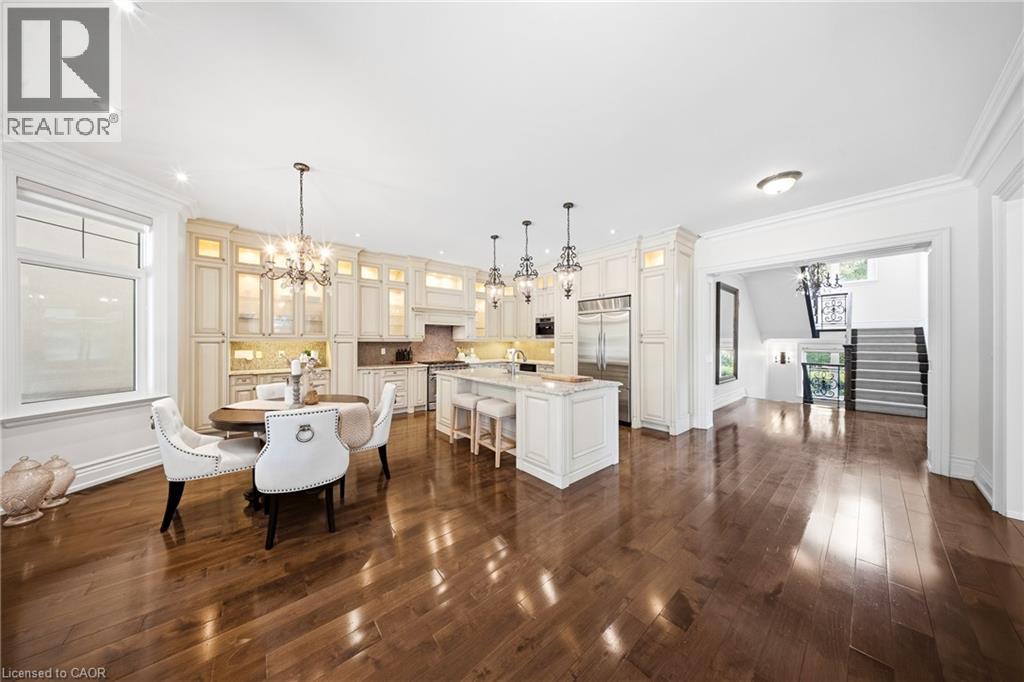
Bright kitchen and dining area featuring wood-finish flooring, white cabinetry, a large kitchen island with seating, pendant lighting, and a stainless steel refrigerator
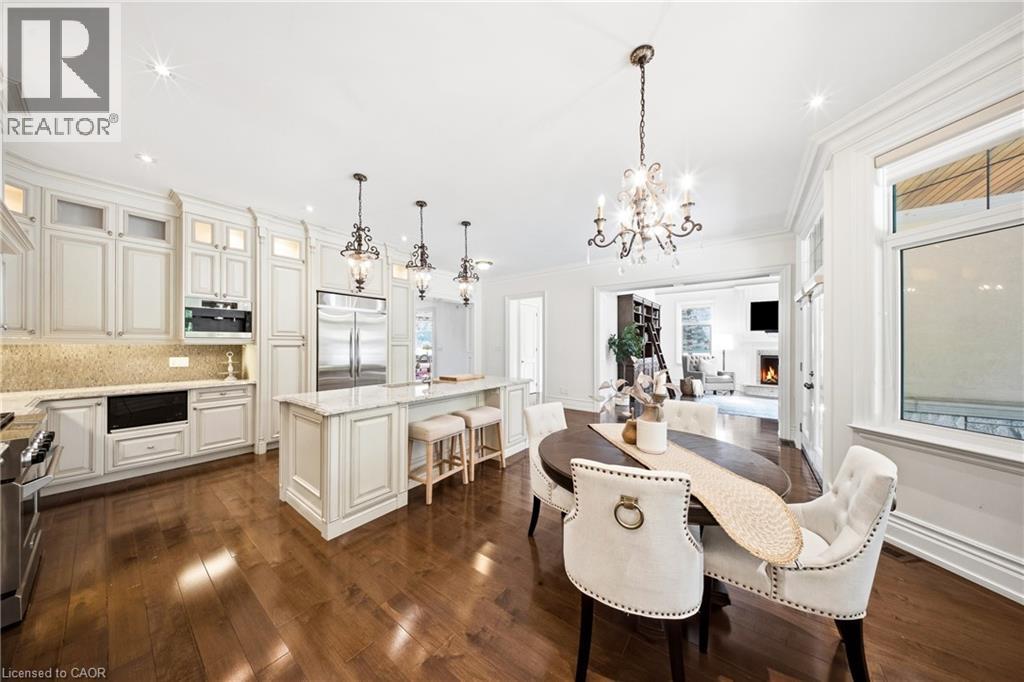
Gourmet kitchen featuring a substantial island with an undermount sink, stone countertops, integrated stainless steel appliances, extensive cream-toned cabinetry, and wood-finish flooring
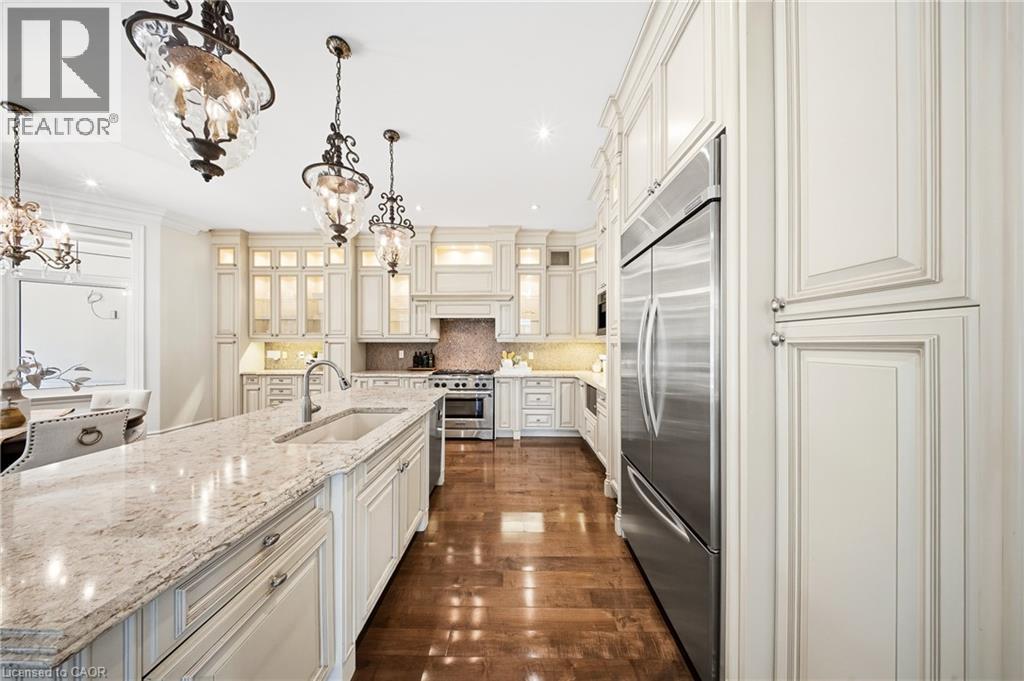
Kitchen featuring a large central island with seating, white cabinetry with glass-front accents, and stainless steel appliances
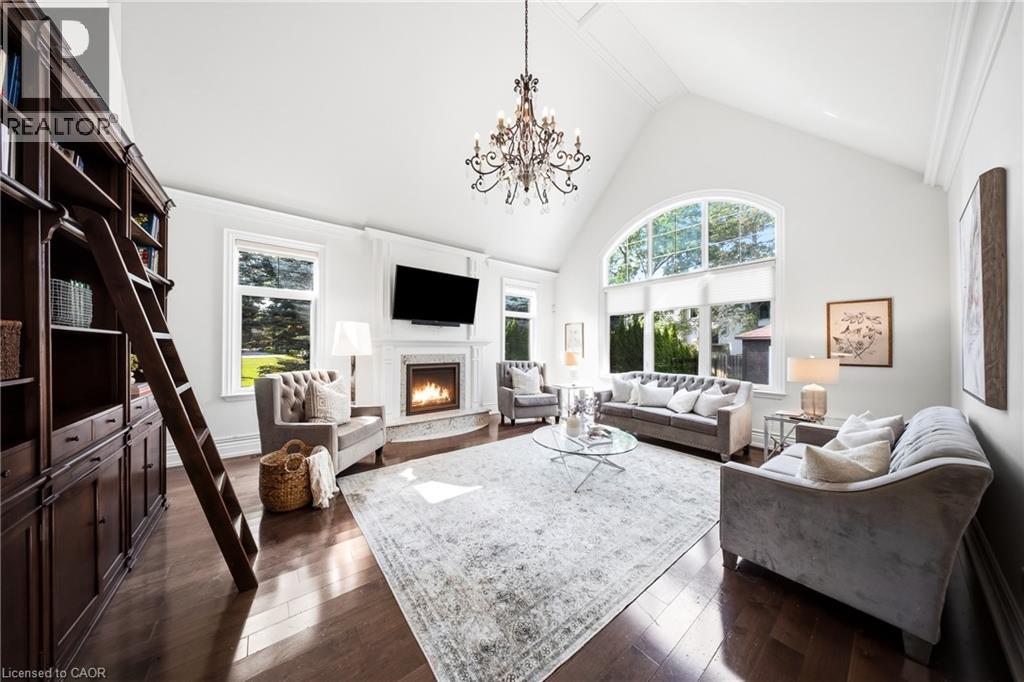
Vaulted ceiling with an ornate chandelier, a large arched window with multiple panes, dark wood-finish flooring, a built-in fireplace with a white mantel, and a tall built-in bookshelf with a rolling
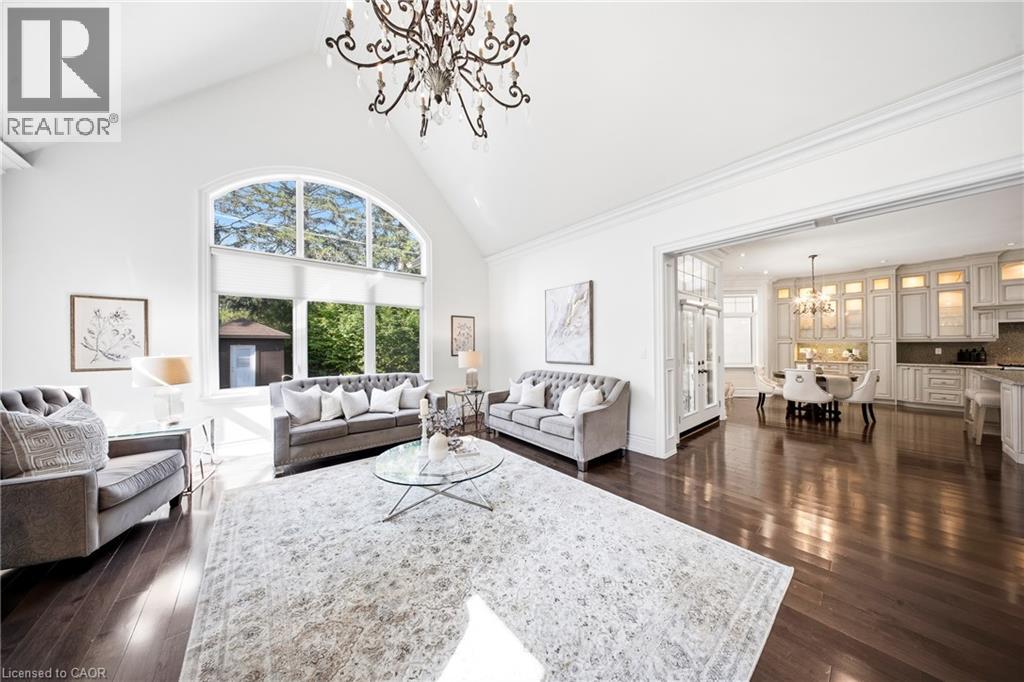
Living area featuring high vaulted ceilings, an arched window, dark wood-finish flooring, and an ornate chandelier
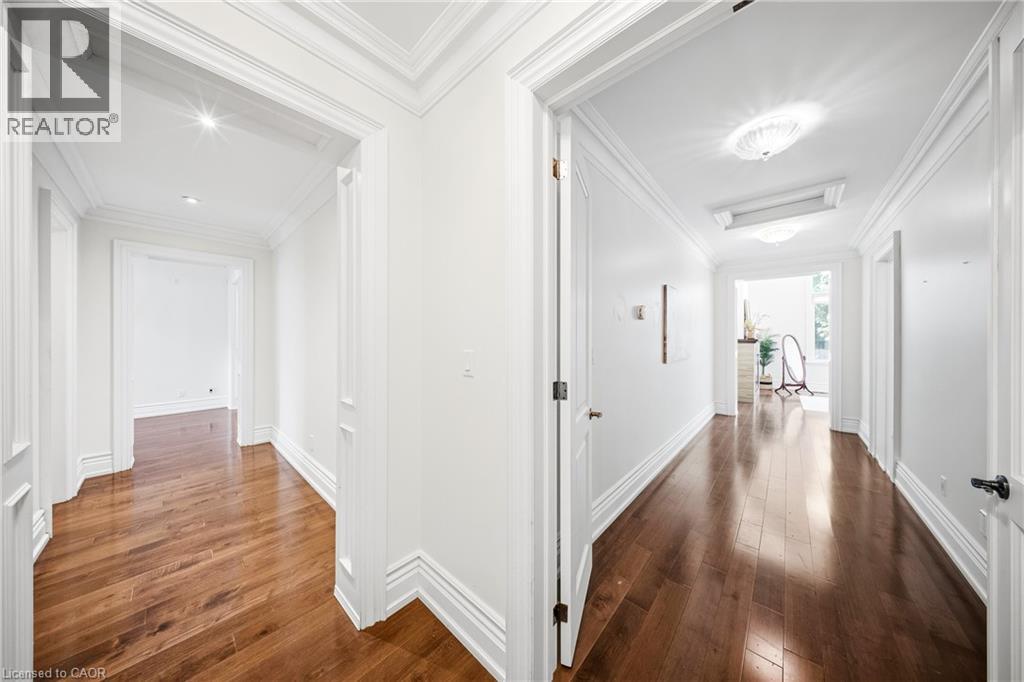
Hallway featuring wood-finish flooring, white walls, and extensive crown molding
Vaulted ceiling with an elegant chandelier, wood-finish flooring, and a fireplace with a decorative mantel
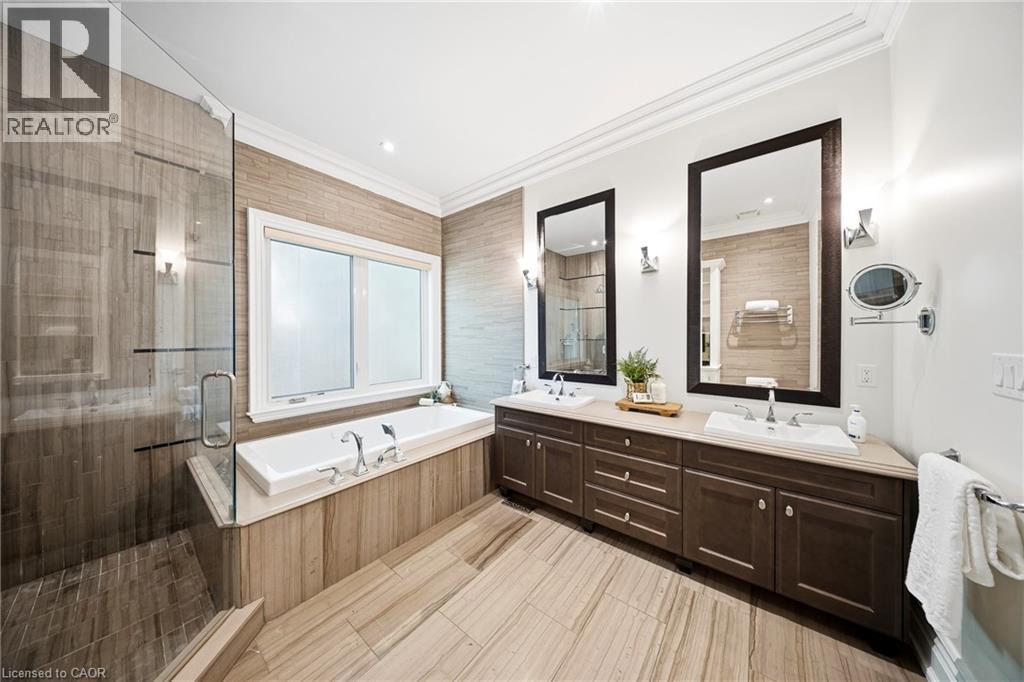
Spacious bathroom featuring a dual vanity with dark wood cabinetry and light-toned countertops
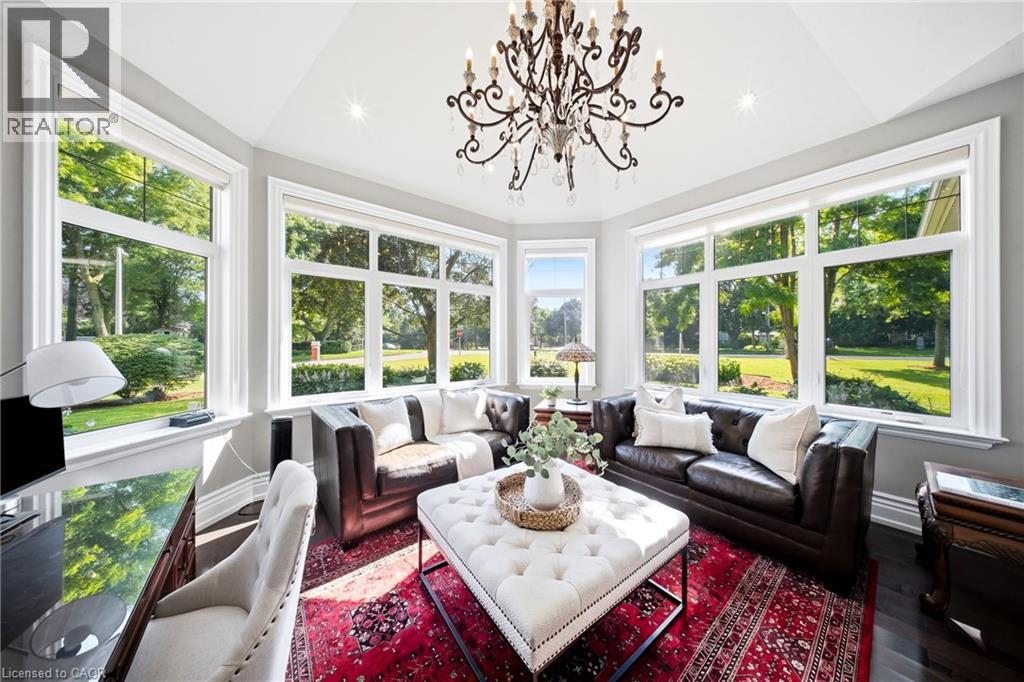
Expansive bay window design with bright white trim and sills
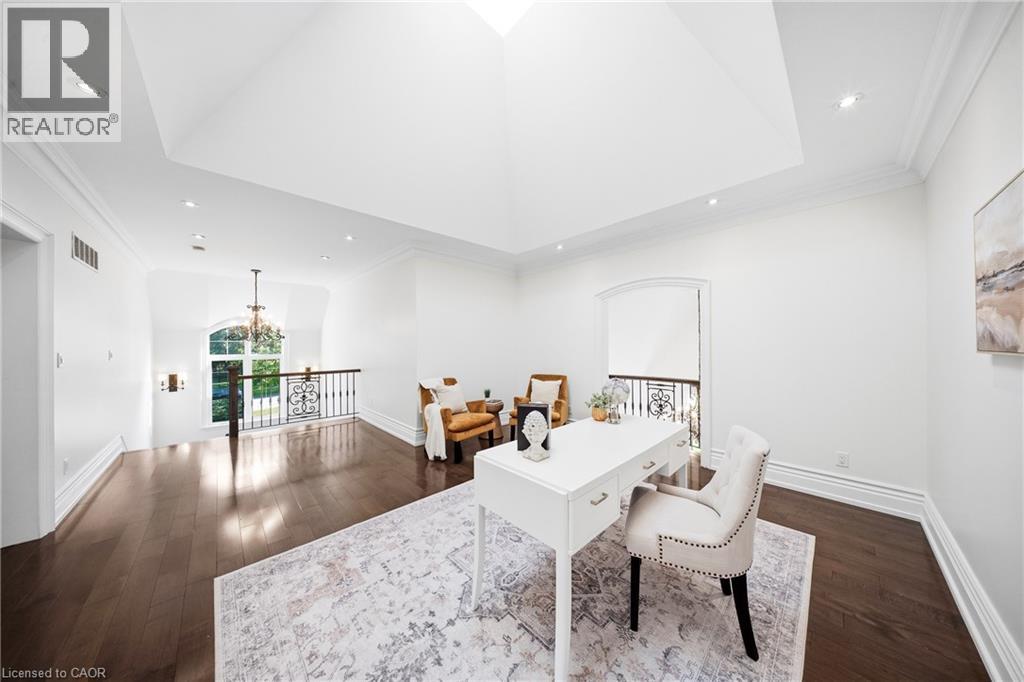
Hardwood flooring throughout a spacious loft area featuring a vaulted ceiling with skylight and recessed lighting
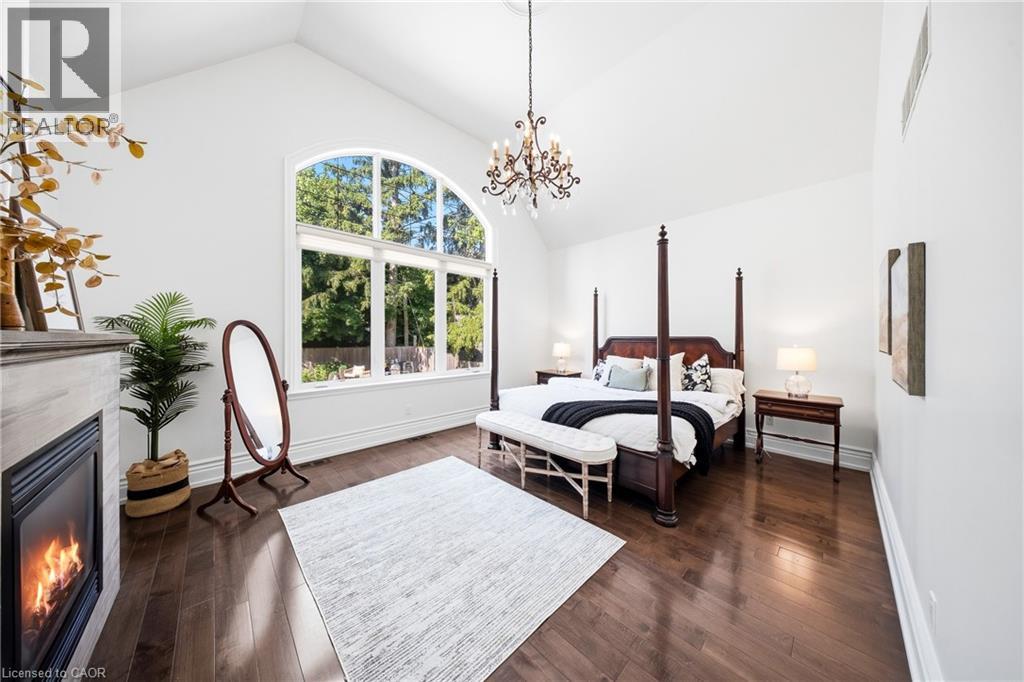
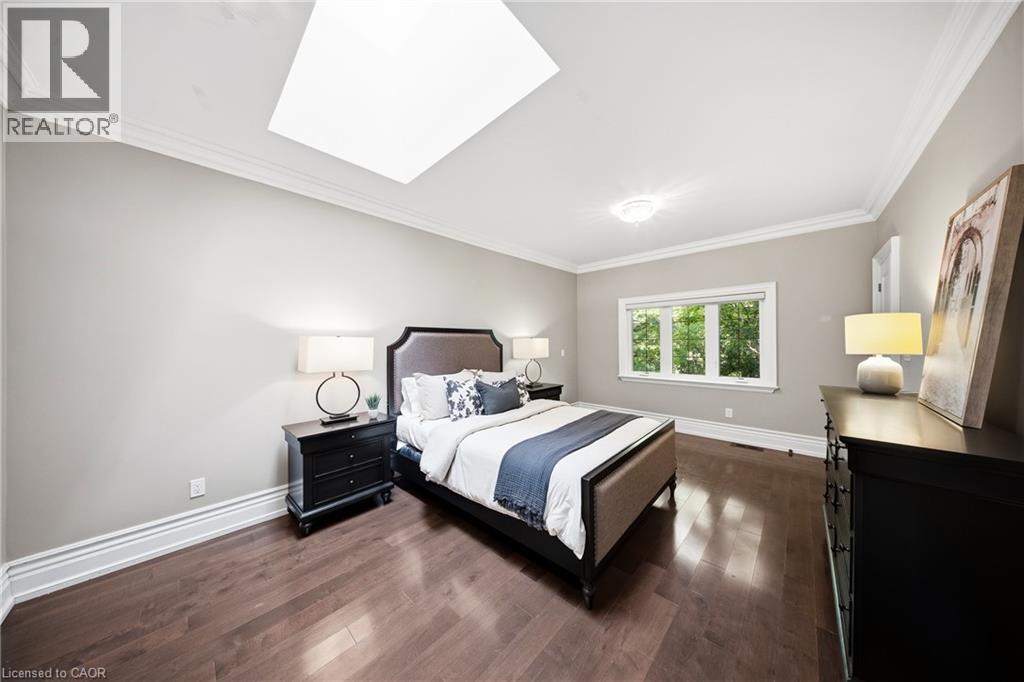
Spacious bedroom with rich wood-finish flooring and extensive crown molding
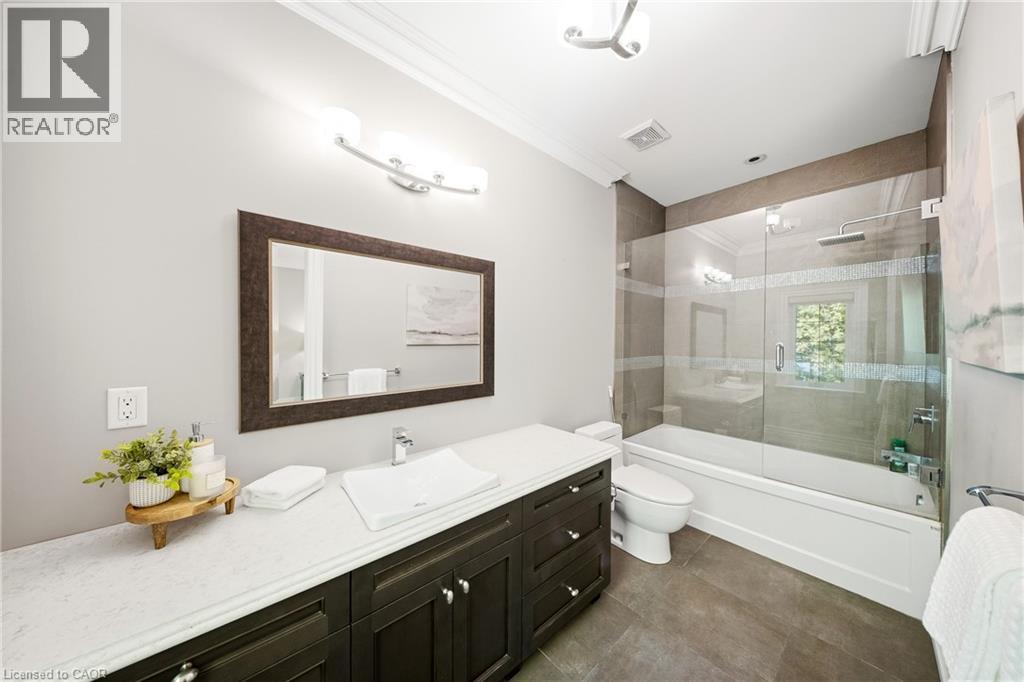
Bathroom featuring a dark wood-finish vanity with a white countertop and vessel sink
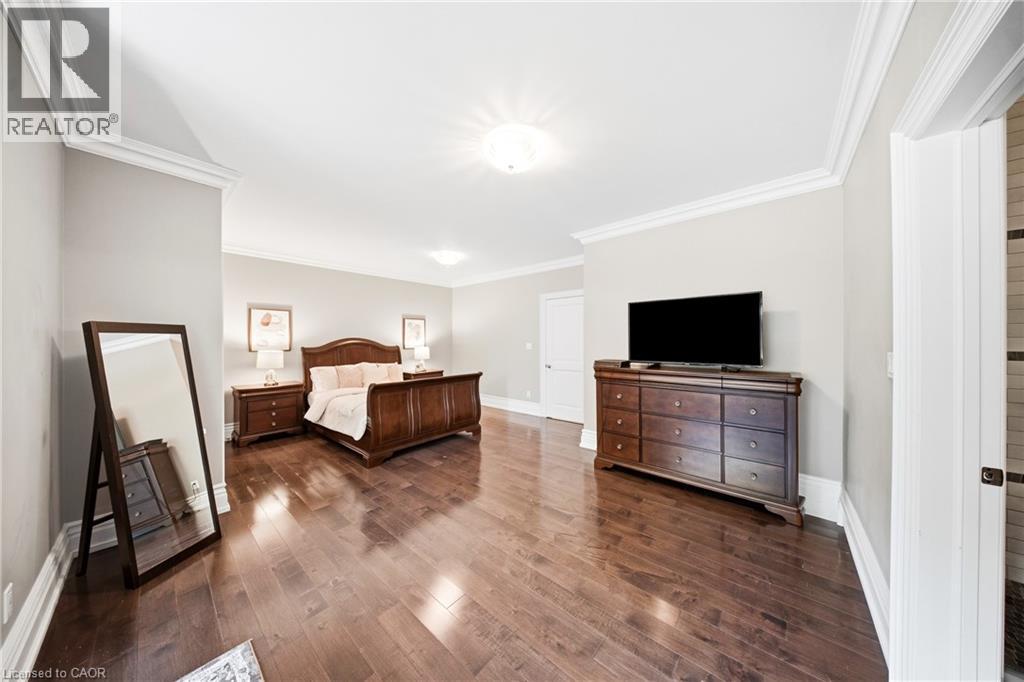
Spacious interior room featuring rich wood-finish flooring, light neutral-toned walls, and elegant crown molding
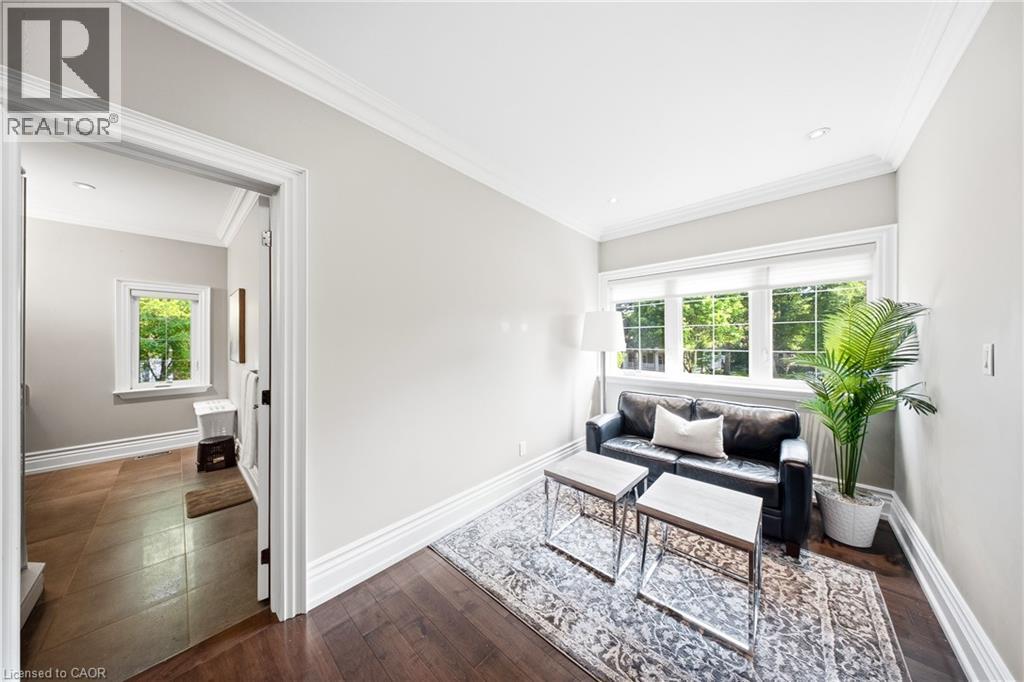
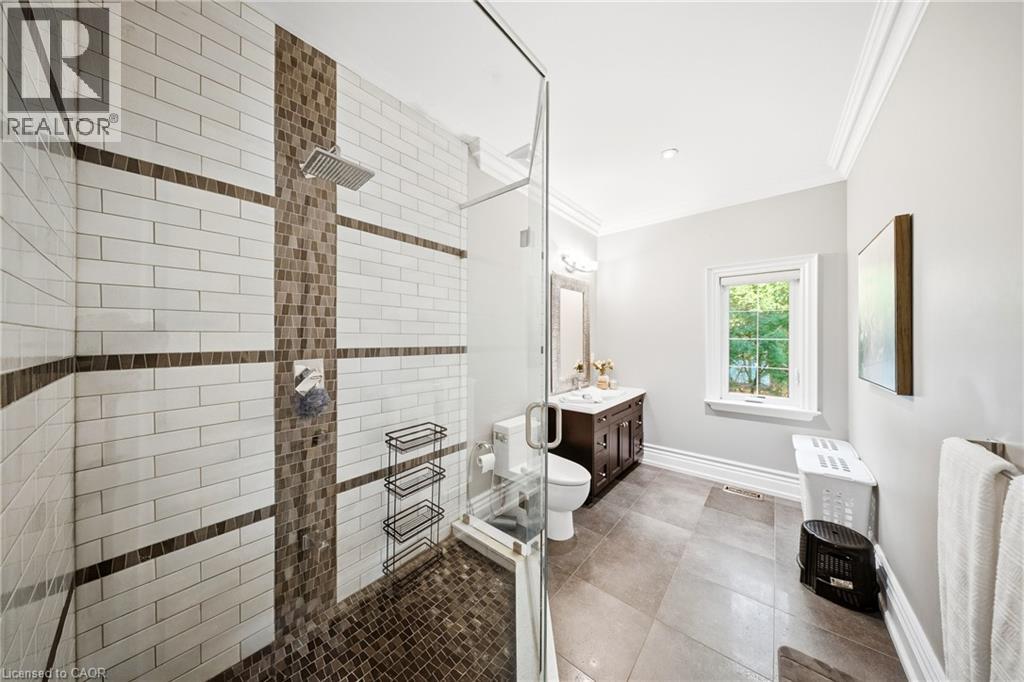
Glass-enclosed shower featuring subway tile with mosaic accents and a rainfall showerhead
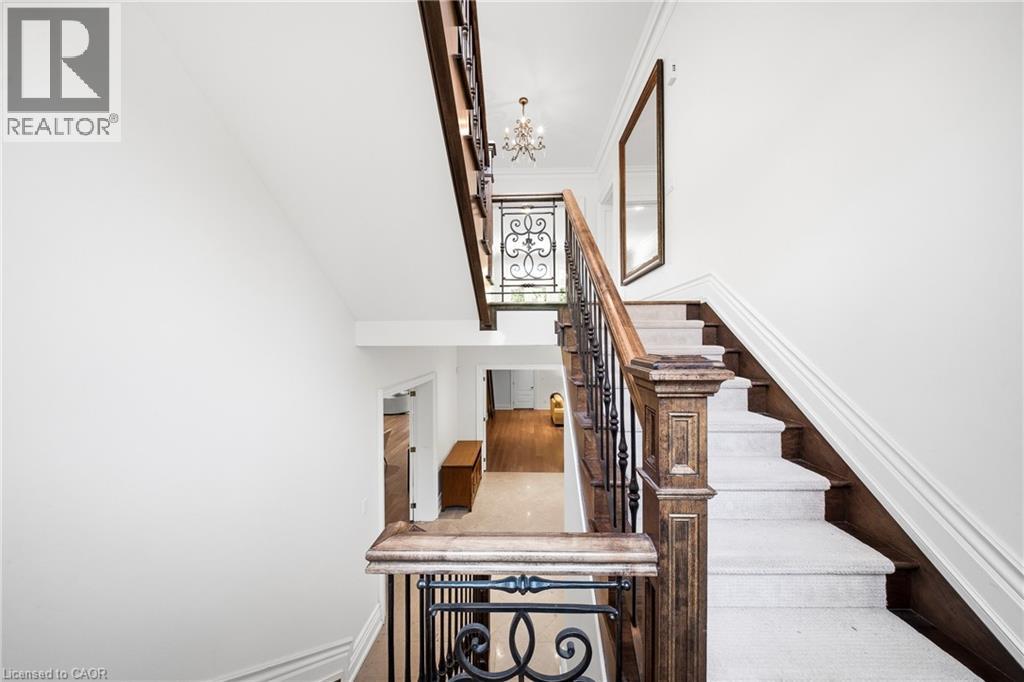
Grand staircase featuring wood banisters, wrought iron spindles, and a carpeted runner
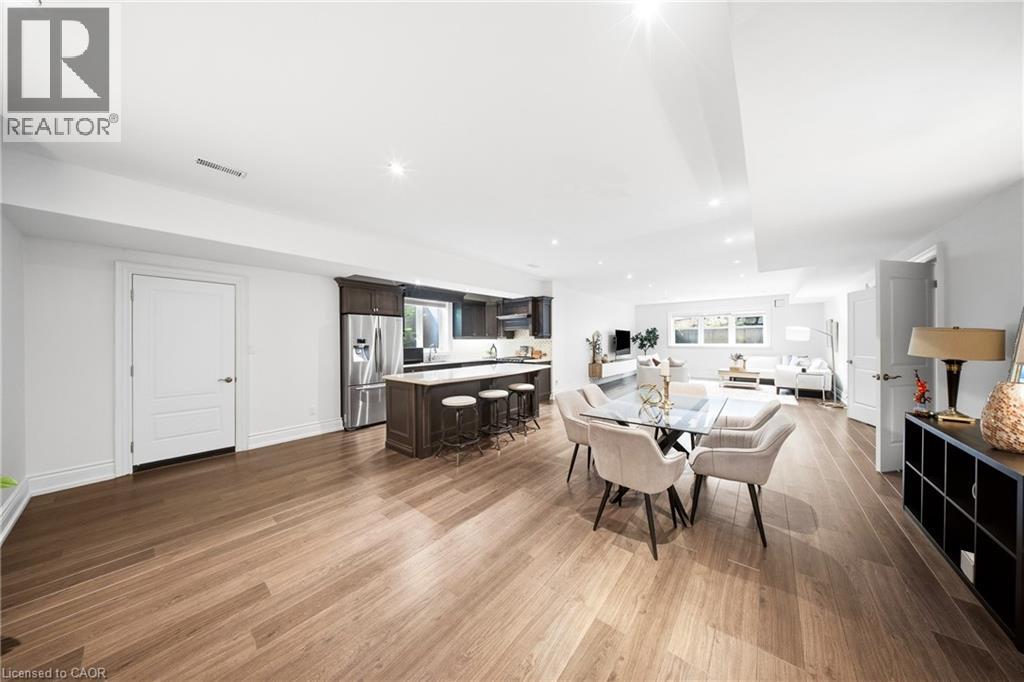
Open-concept living area featuring wood-finish flooring, recessed lighting, and white baseboards
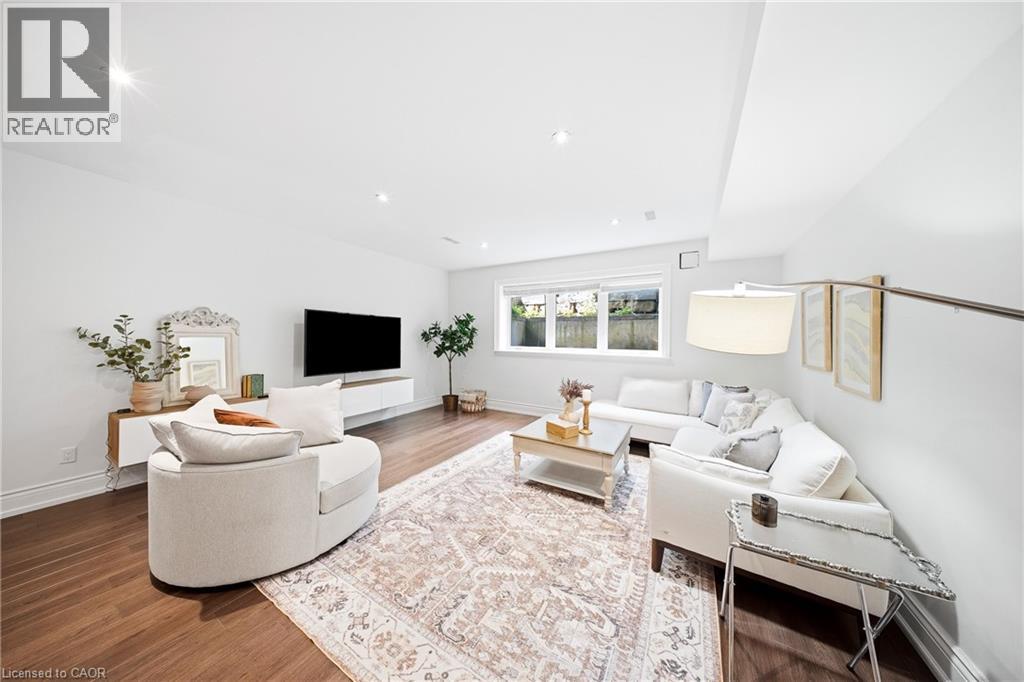
Spacious living area featuring wood-finish flooring, recessed lighting, and a floating entertainment console
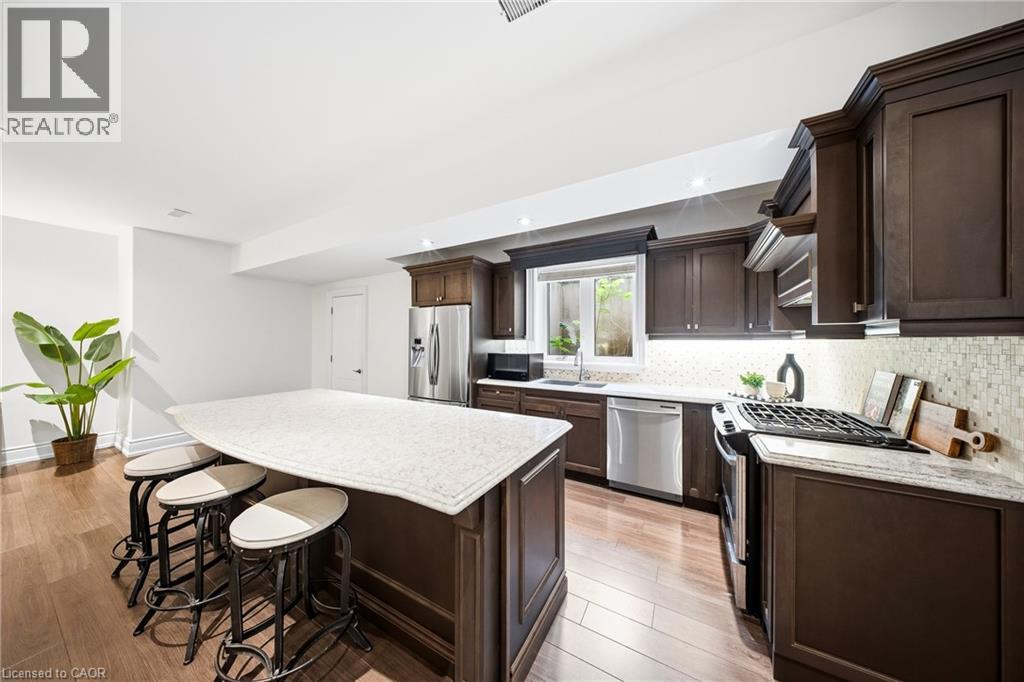
Spacious kitchen featuring an expansive center island with seating, rich wood cabinetry, stainless steel appliances, and wood-finish flooring
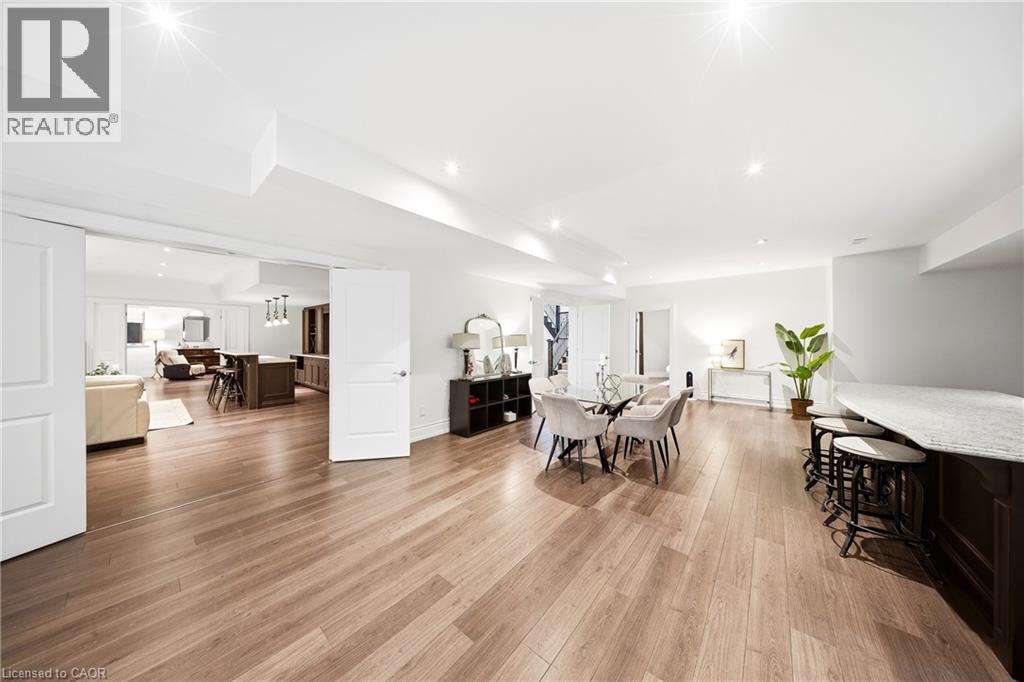
Spacious interior featuring wood-finish flooring, recessed lighting, and a built-in bar with a light-toned countertop
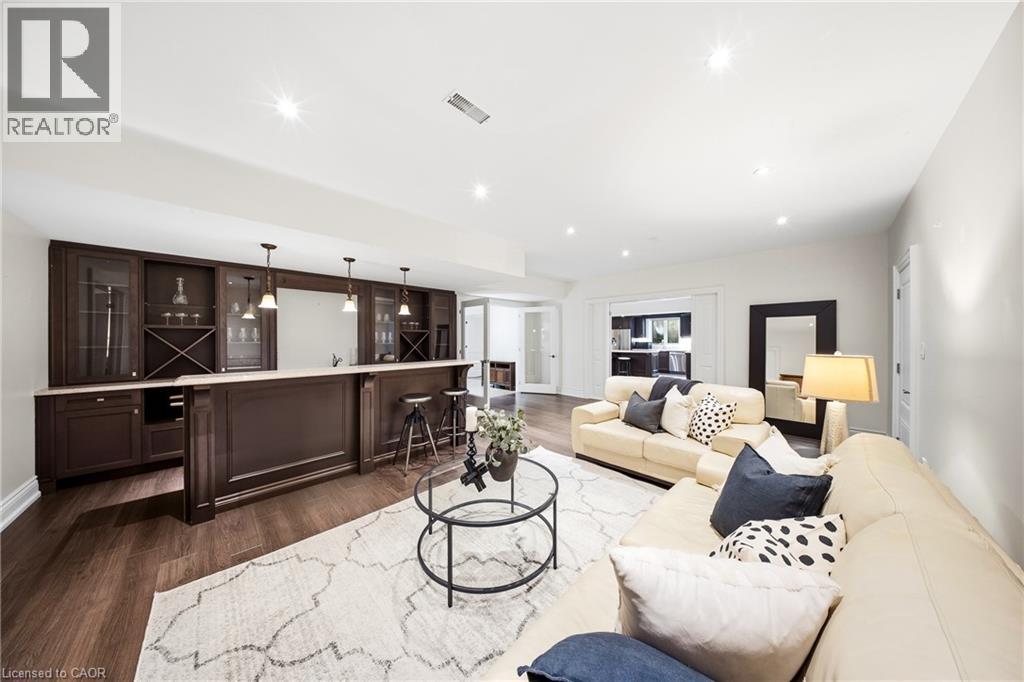
Built-in wet bar with dark wood cabinetry, glass-front upper cabinets, and a light-toned countertop
Expansive open-concept room featuring wide-plank wood-finish flooring, recessed lighting, white walls, and a large window providing natural light
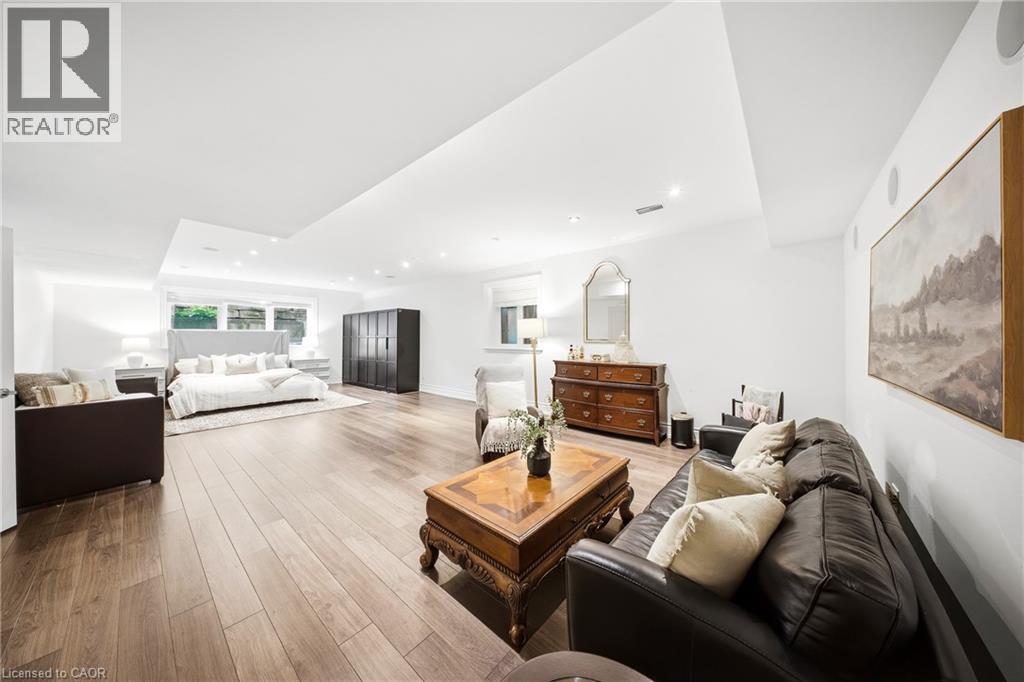
Spacious room with wood-finish flooring, recessed lighting, and a large window
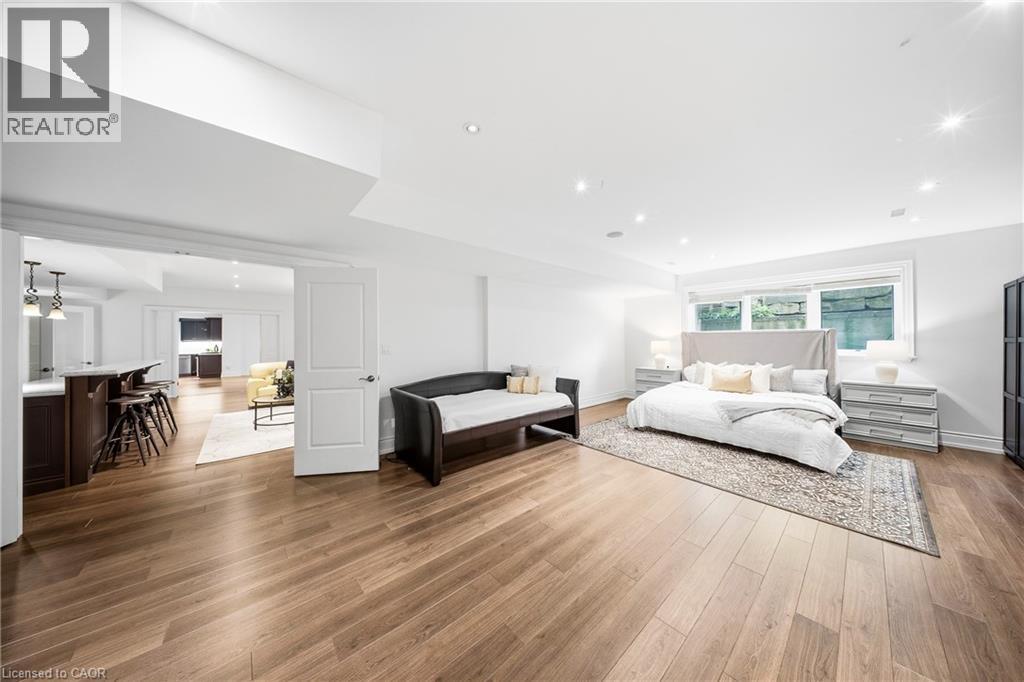
Bright bedroom featuring wood-finish flooring, white baseboards, and a window with horizontal blinds
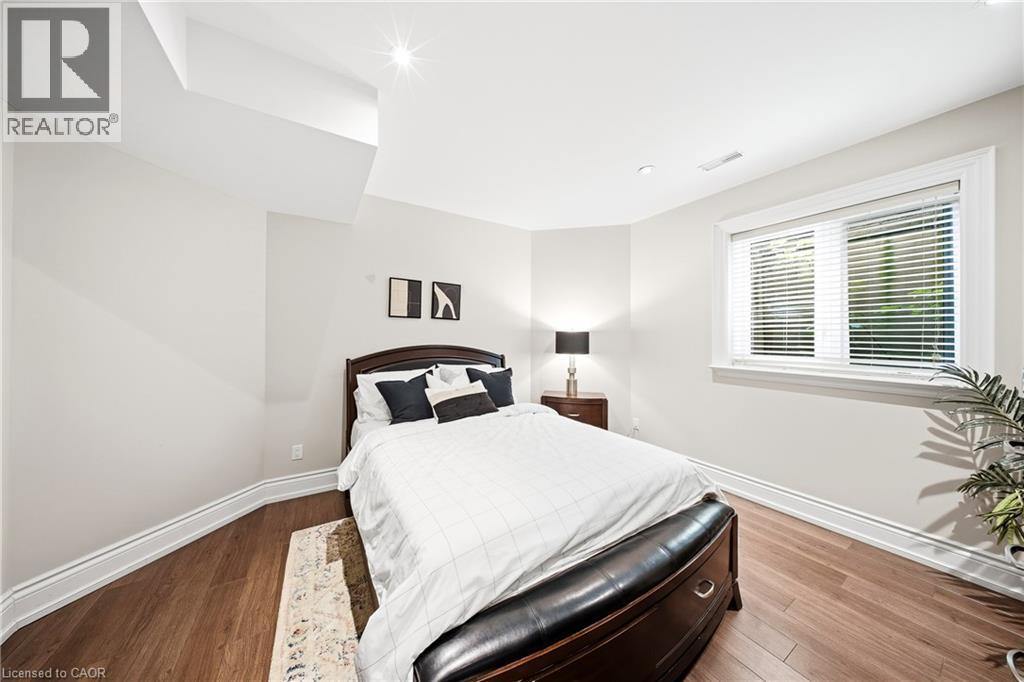
Recessed lighting illuminates this room featuring light neutral walls and wood-finish flooring
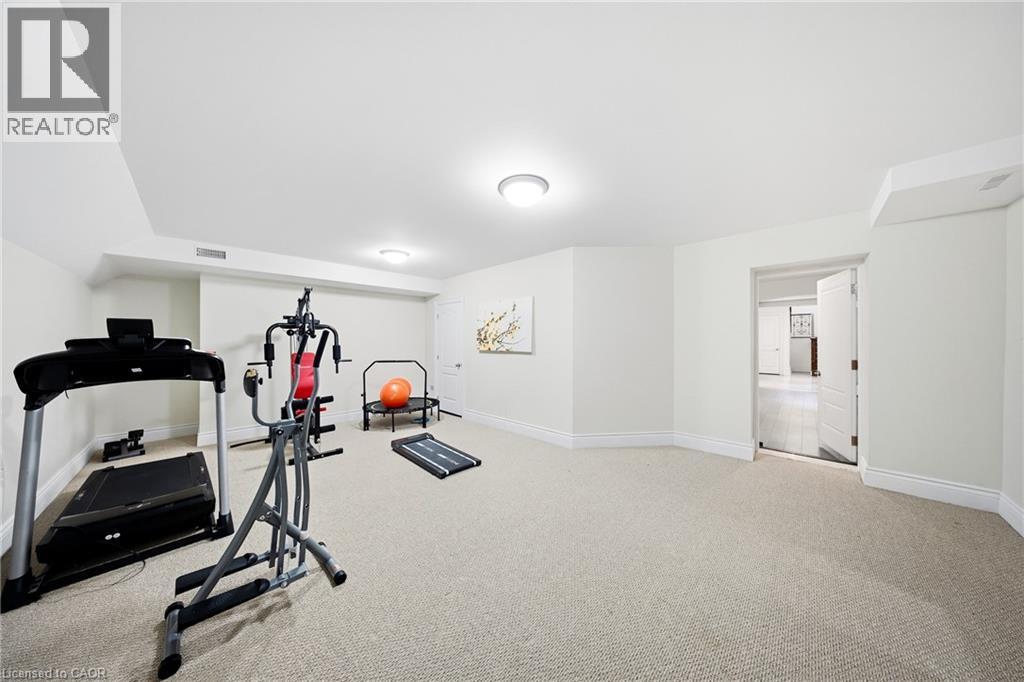
Expansive room featuring light-colored carpet, white walls, and bright overhead lighting
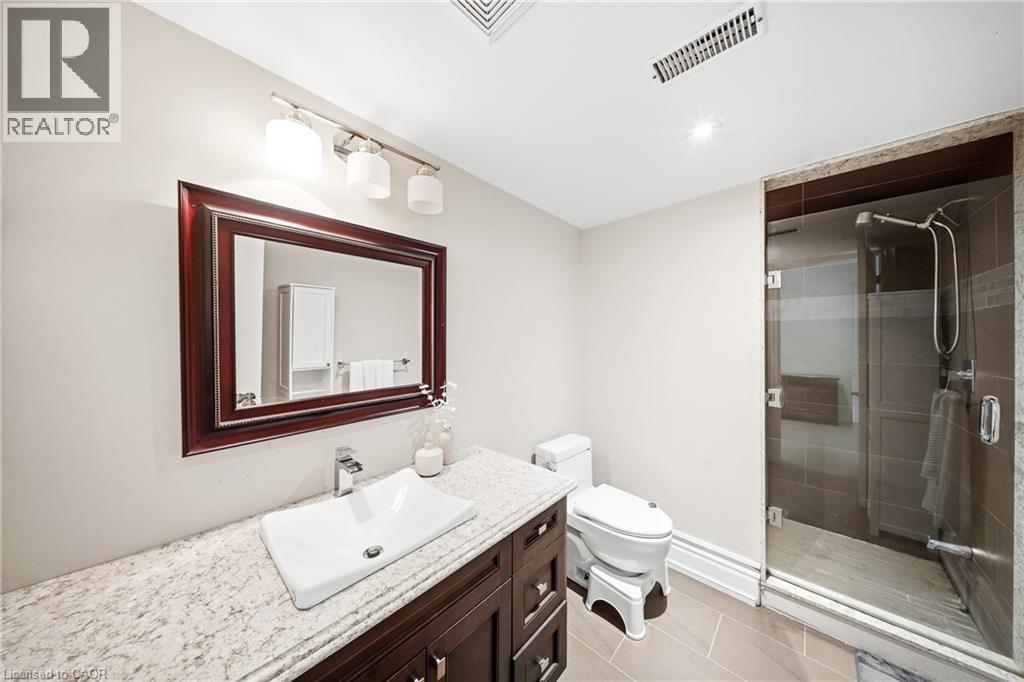
Contemporary bathroom featuring a dark wood-finish vanity with a vessel sink, a granite-style countertop, a framed mirror, a glass-enclosed shower, and neutral tile flooring
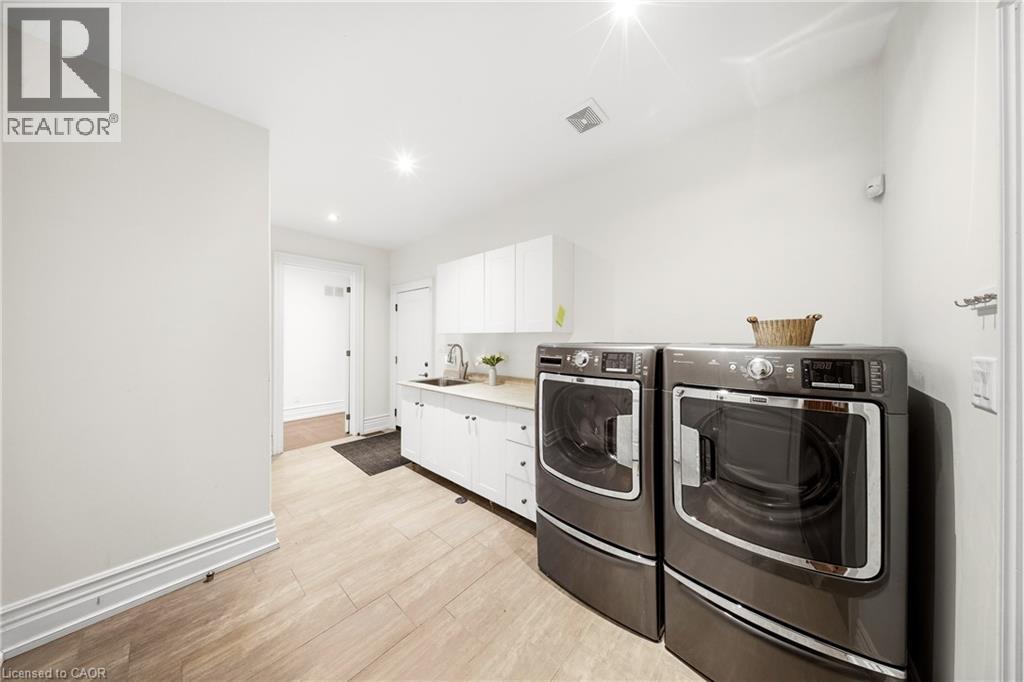
Dedicated laundry area featuring light wood-finish flooring
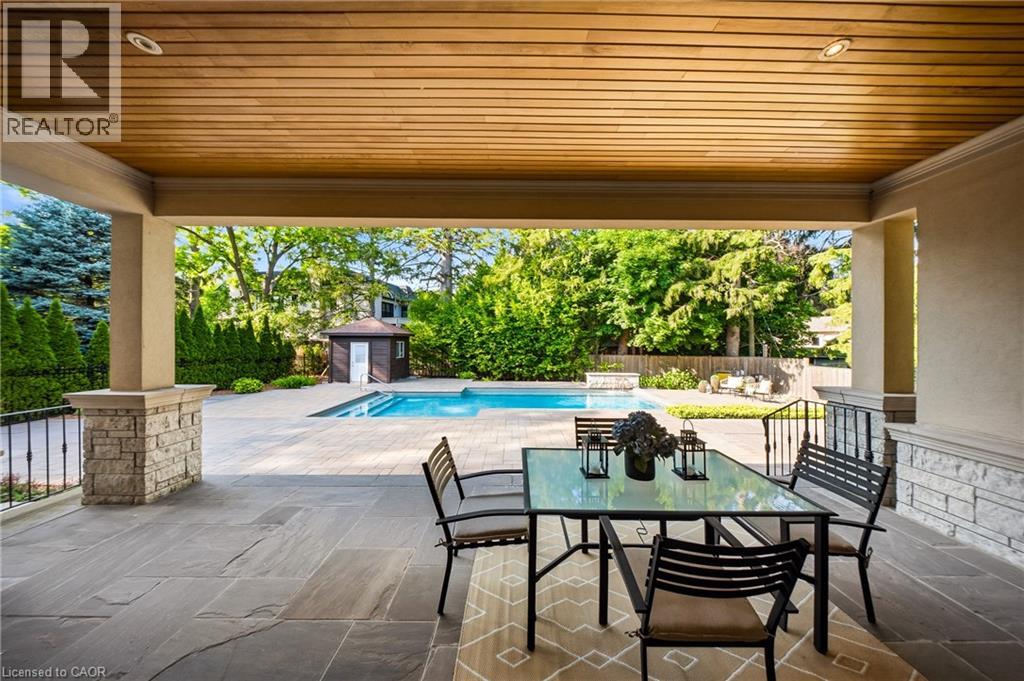
Covered outdoor patio with slate tile flooring and a wood-finish ceiling
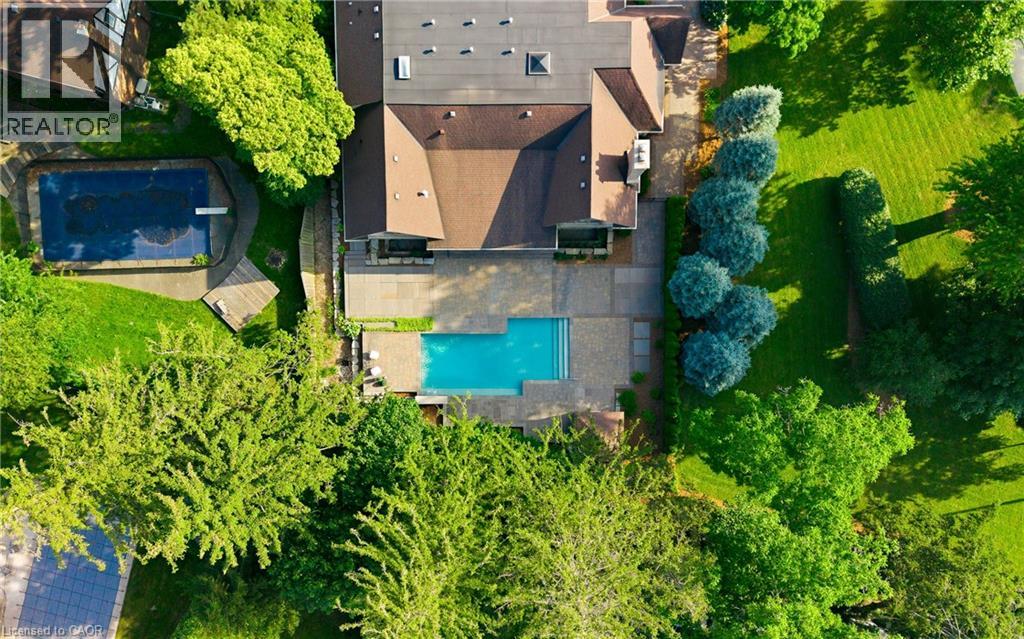
Rectangular in-ground swimming pool surrounded by extensive paver patio
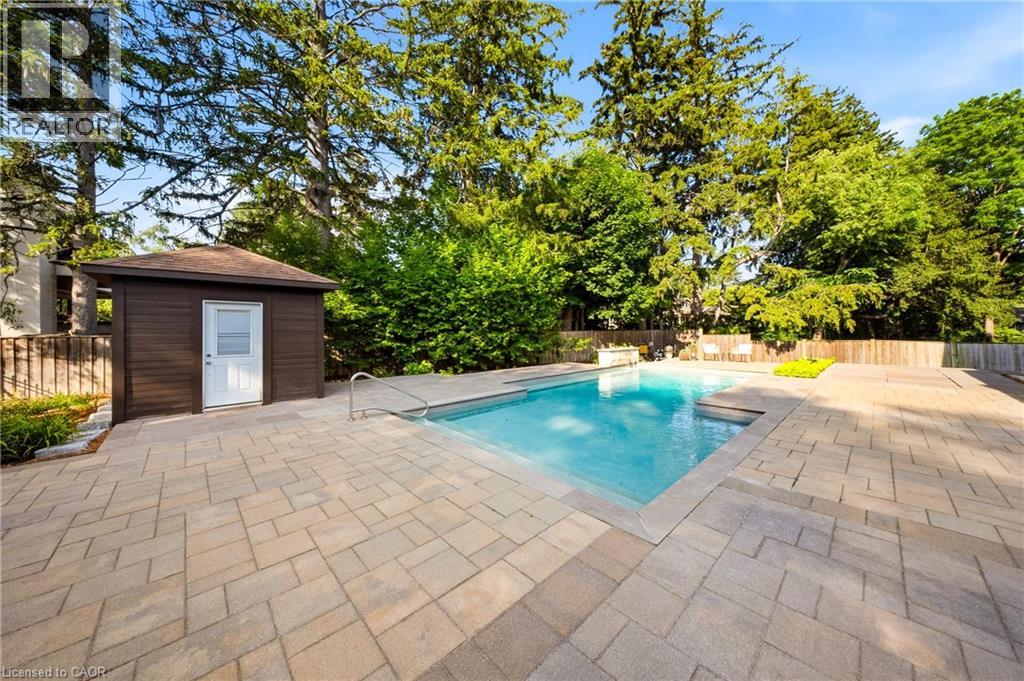
Rectangular swimming pool featuring integrated steps and ample surrounding stone paving
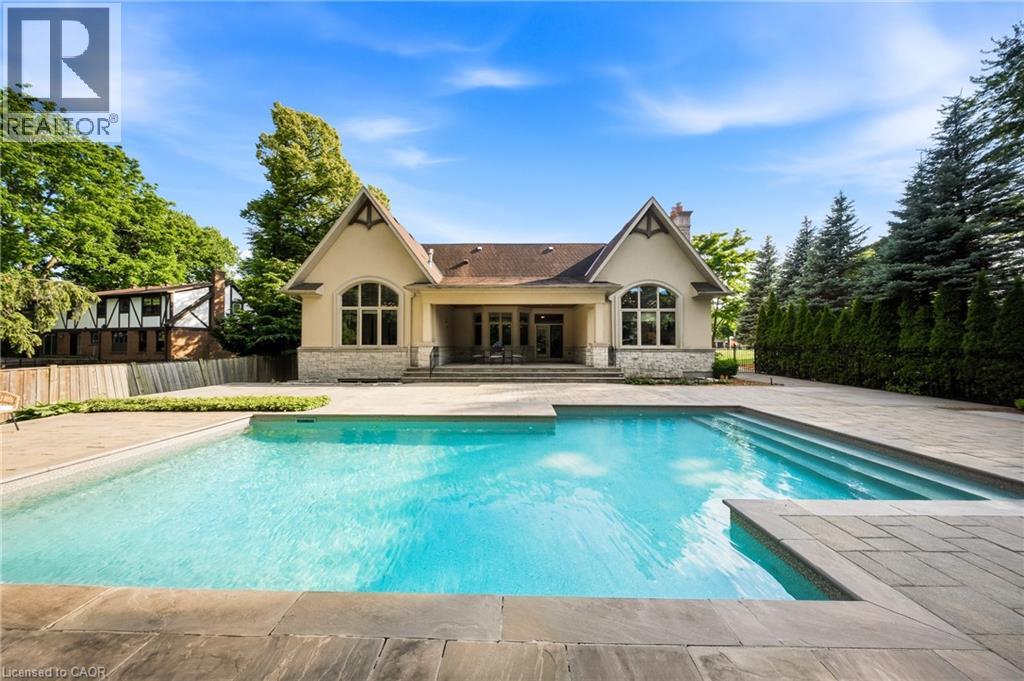
Rear exterior featuring a rectangular in-ground pool, expansive paver patio, covered porch, and a detached pool house
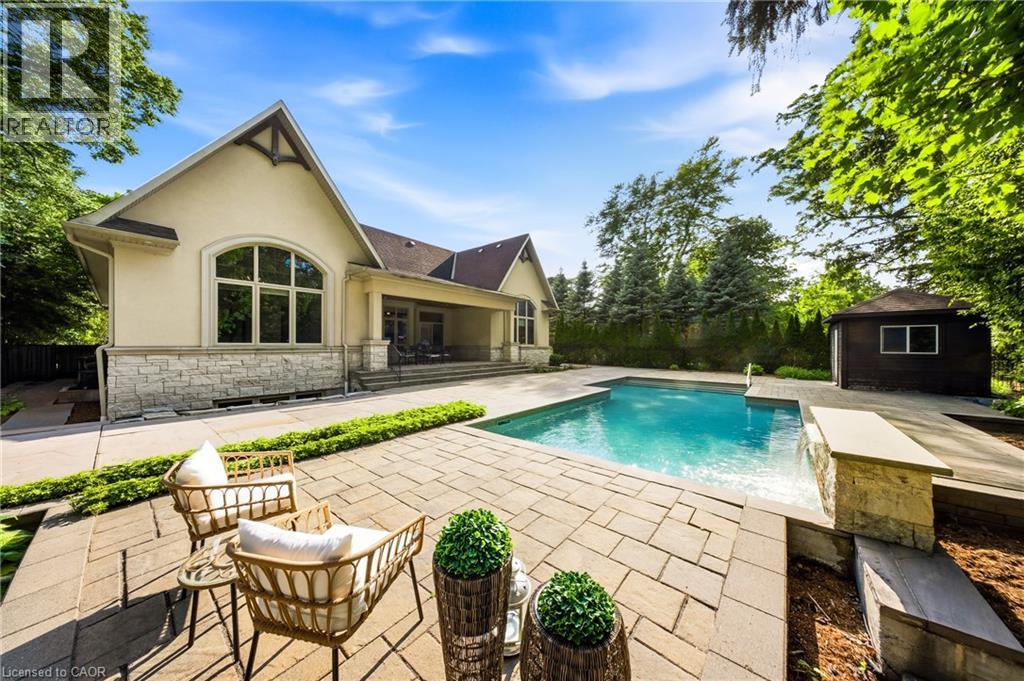
Exterior of a stucco and stone-clad residence featuring a gable roofline and prominent arched window
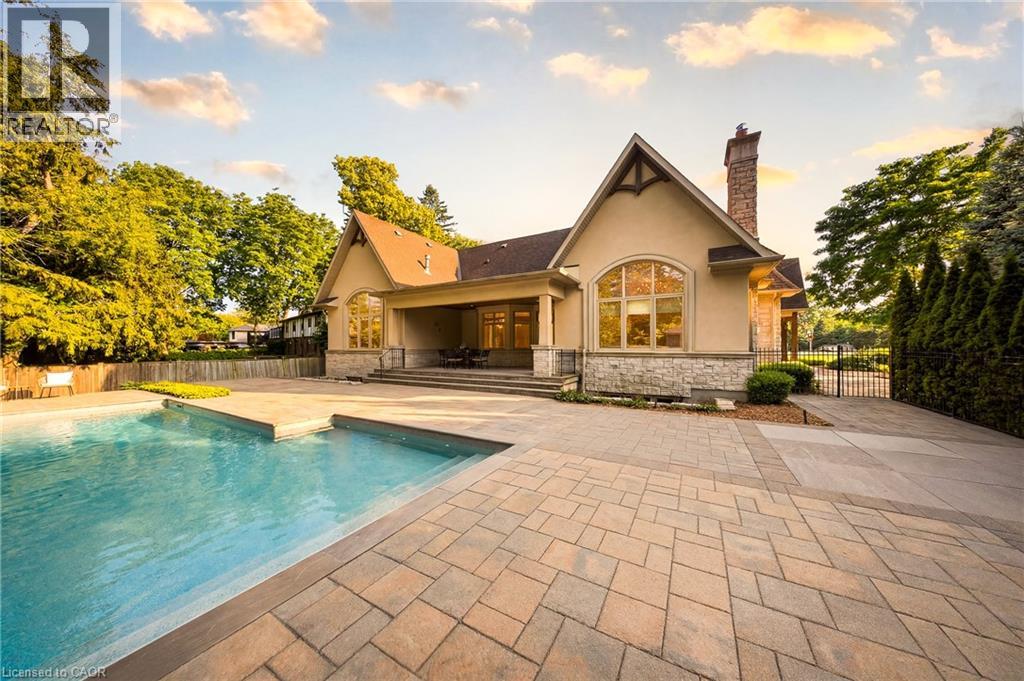
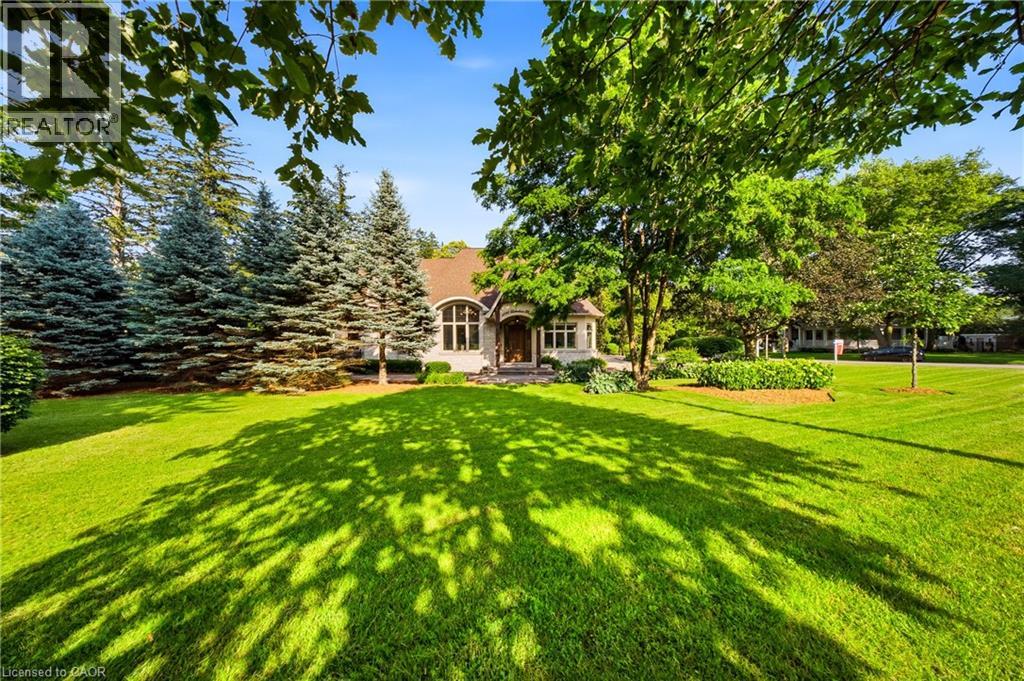
Expansive property featuring two distinct swimming pools, one with a diving board, surrounded by lush green lawns and mature trees
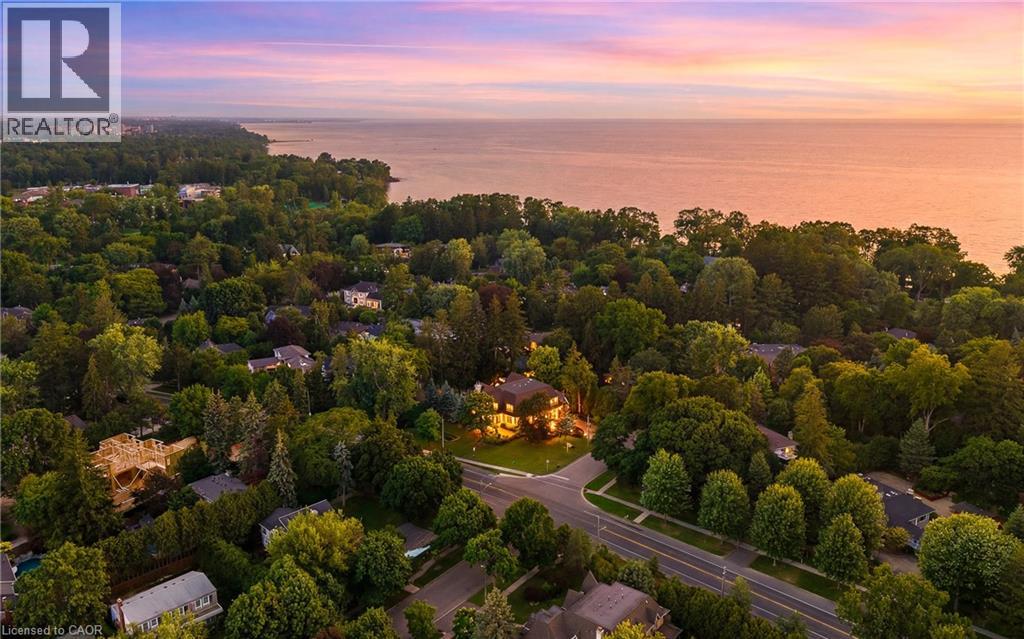
Expansive property set amidst mature trees with a prominent lake visible in the background
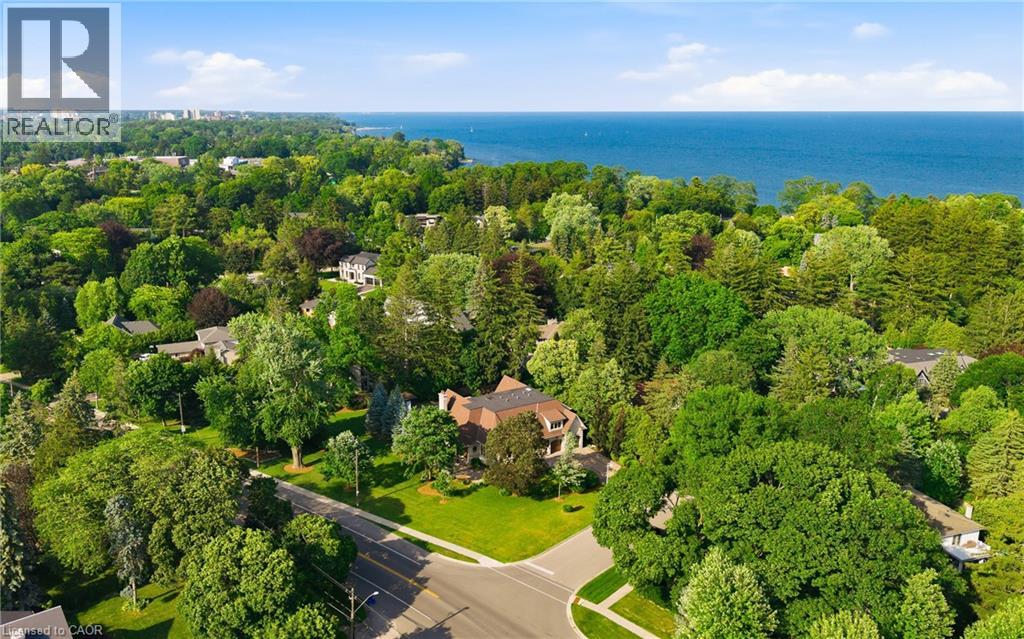
Image quality insufficient for description
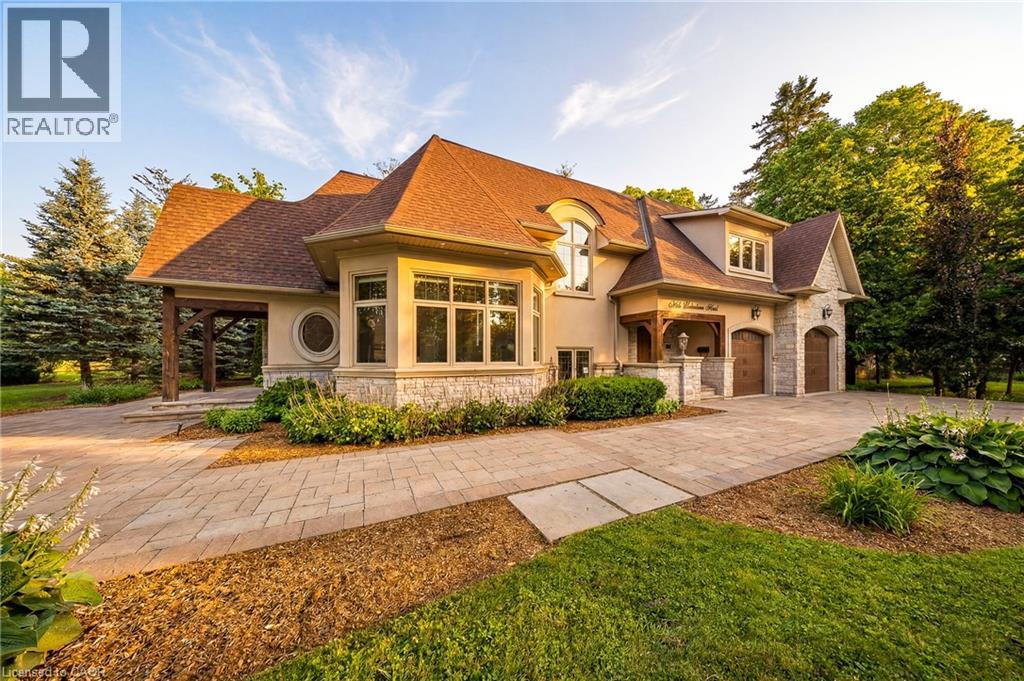
Stately residence featuring a multi-gabled roof, stone and stucco exterior, arched garage doors, an expansive paver driveway, and a covered entry with timber columns
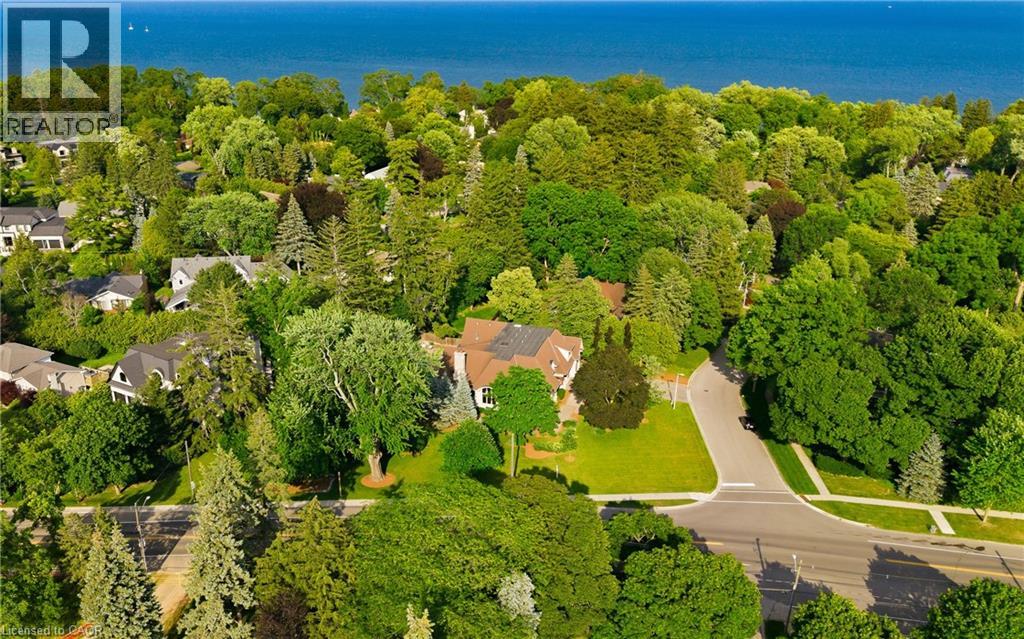
Aerial perspective showcasing a residential area with extensive mature tree coverage
Floor plan
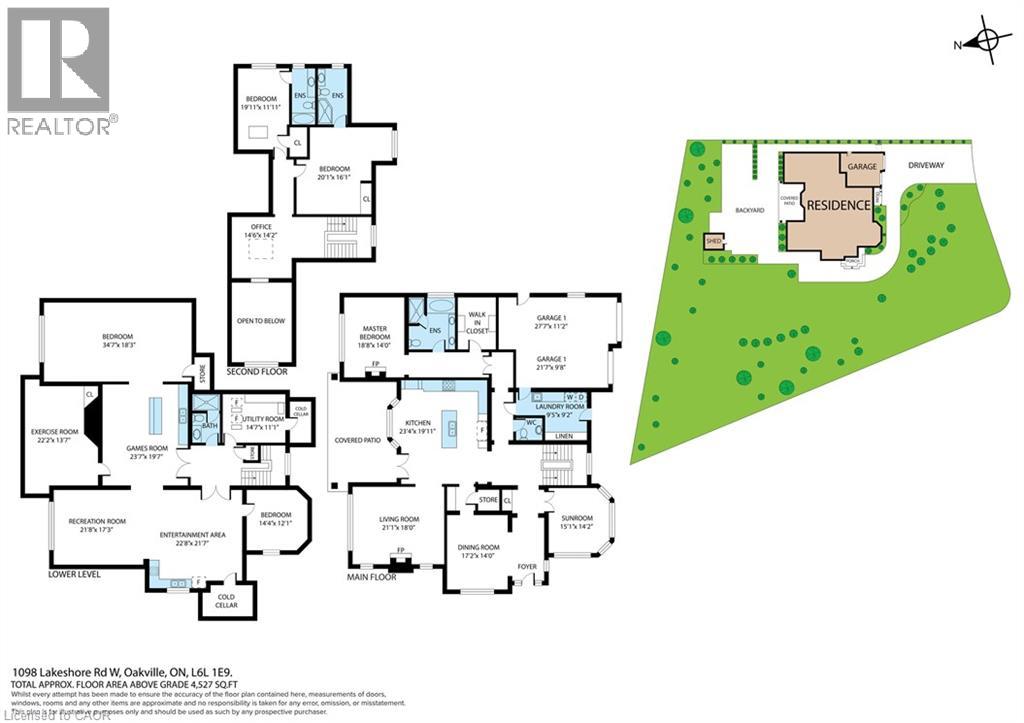
Floor plan

1098 Lakeshore Road West, Oakville, QC L6L

$3,999,900

  • 5 Bedrooms
  • 5 Bathrooms
  • 2012
  • MLS: 30417667
6,849.00 ft2 Other Fireplace Inground pool Central air conditioning Forced air Lawn sprinkler, Landscaped

Description

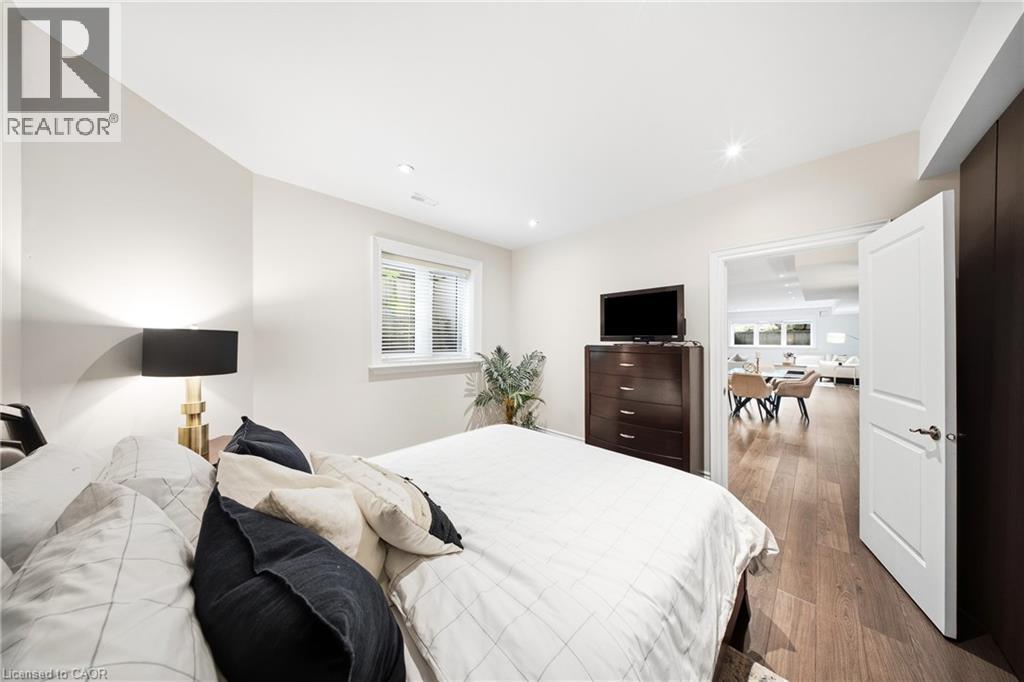
Rarely does a property offer this combination of land, privacy and lakeside living. Set on a rare 1/2+ acre estate lot in one of South West Oakville's most coveted neighbourhoods, 1098 Lakeshore Rd is a custom 6,500+ sq. ft. home just steps from Lake Ontario and minutes from Appleby College. Designed with both family living and entertaining in mind, the home features 10' ceilings on the main level and 9' ceilings on the upper and lower levels, with rich hardwood floors, extensive custom millwork and thoughtful architectural details throughout. The Hampton-inspired kitchen and adjoining butler's pantry create a beautiful centre for everyday living and effortless entertaining. The large main-floor primary retreat offers the convenience of single-level living, complete with a custom walk-in closet, gas fireplace and spa-inspired 5-piece ensuite. Upstairs, two generously sized bedrooms each enjoy their own ensuite, offering comfort and privacy for family or guests. The finished lower level adds another layer of flexibility, with a second kitchen, two additional bedrooms, gym, wet bar, games area and expansive recreation space - ideal for multigenerational living, older children, extended family or guests. Outside, mature landscaping creates a private backyard retreat with a saltwater pool, waterfall feature and covered outdoor living area - perfect for summer days by the pool and evenings spent together. Beyond the property, top-ranked schools, parks, steps to the lake, trails and the shops and restaurants of downtown Oakville just minutes away. **Land. Privacy. Location. Flexibility.**A rare opportunity to enjoy space, privacy and lakeside living in one of Oakville's most sought-after settings. (id:63285)

Property Details
DDF® Number 40872032
Property Type Single Family
Amenities Near By Beach, Hospital, Place Of Worship, Playground, Public Transit
Community Features Quiet Area
Equipment Type Water Heater
Parking Space Total 8
Pool Type Inground Pool
Rental Equipment Type Water Heater
Building
Bathroom Total 5
Bedrooms Above Ground 3
Bedrooms Below Ground 2
Bedrooms Total 5
Appliances Central Vacuum, Dishwasher, Dryer, Refrigerator, Stove, Washer, Microwave Built-in, Gas Stove(s), Window Coverings, Garage Door Opener
Architectural Style Other
Basement Development Finished
Basement Type Full (finished)
Constructed Date 2012
Construction Style Attachment Detached
Cooling Type Central Air Conditioning
Exterior Finish Brick, Stucco
Fire Protection Smoke Detectors, Security System
Fireplace Present Yes
Fireplace Total 2
Foundation Type Poured Concrete
Half Bath Total 1
Heating Fuel Natural Gas
Heating Type Forced Air
Stories Total 2
Size Interior 6849 Sqft
Type House
Utility Water Municipal Water
Parking
Attached Garage
Land
Acreage No
Land Amenities Beach, Hospital, Place Of Worship, Playground, Public Transit
Landscape Features Lawn Sprinkler, Landscaped
Sewer Municipal Sewage System
Size Depth 185 Ft
Size Frontage 187 Ft
Zoning Description Rl1-0

Rooms

Level Type Dimensions
Second Level 3pc Bathroom x
Second Level 4pc Bathroom x
Second Level Office 14.6 x 14.2
Second Level Bedroom 20.1 x 16.1
Second Level Bedroom 19.11 x 11.11
Basement 3pc Bathroom x
Basement Utility Room 14.7 x 11.1
Basement Bedroom 14.4 x 12.1
Basement Recreation Room 22.8 x 21.7
Basement Recreation Room 21.8 x 17.3
Basement Games Room 23.7 x 19.7
Basement Exercise Room 22.2 x 13.7
Basement Bedroom 34.3 x 18.3
Main Level 5pc Bathroom x
Main Level 2pc Bathroom x
Main Level Primary Bedroom 18.8 x 14.0
Main Level Laundry Room 9.5 x 9.2
Main Level Kitchen 23.4 x 19.11
Main Level Sunroom 15.1 x 14.2
Main Level Dining Room 17.2 x 14.0
Main Level Living Room 21.1 x 18.0

Loading maps...

Loading street view...

This site is registered on wpml.org as a development site. Switch to a production site key to remove this banner.