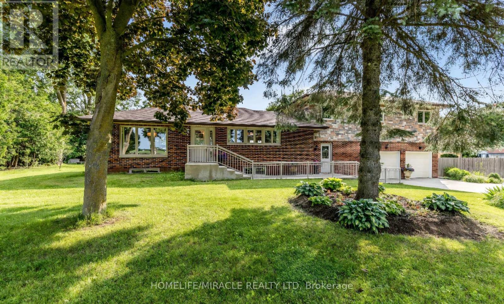

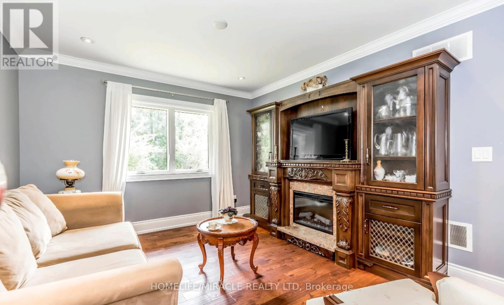
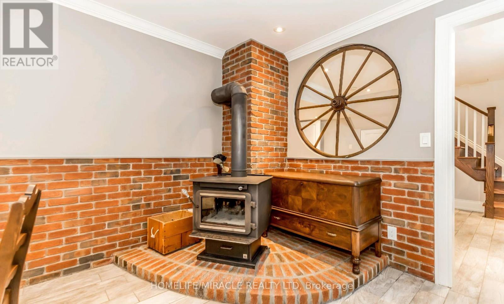
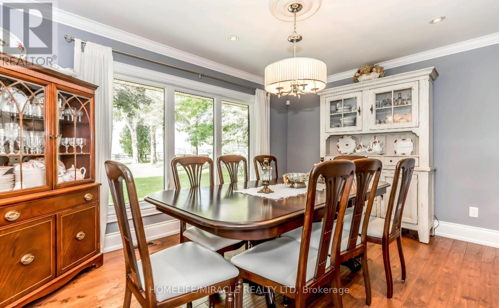

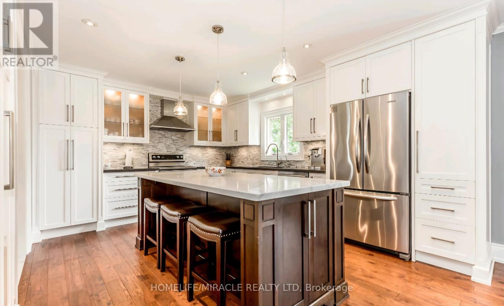
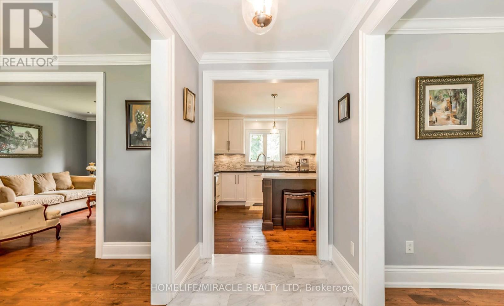
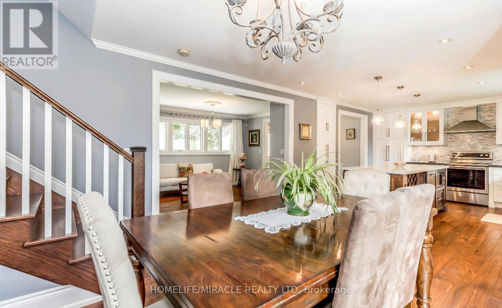
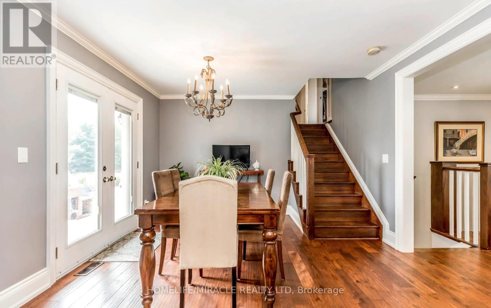
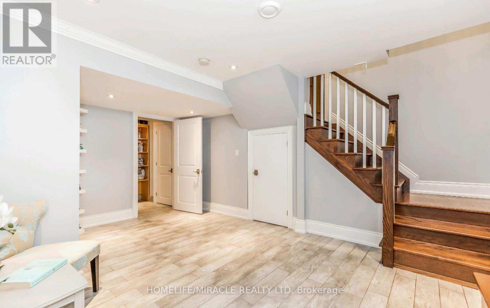
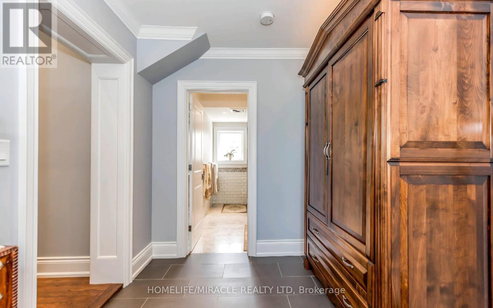


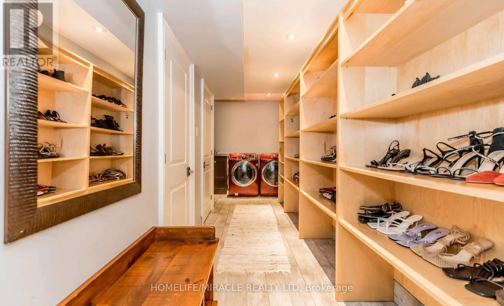

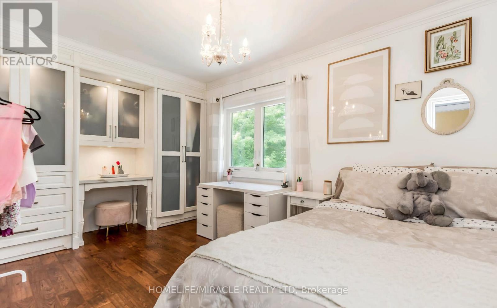
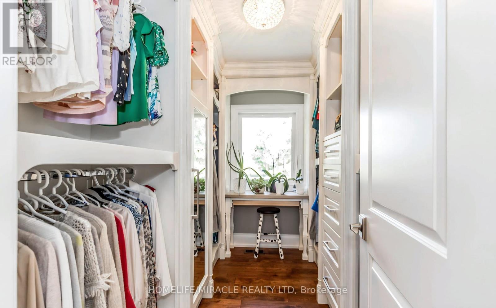
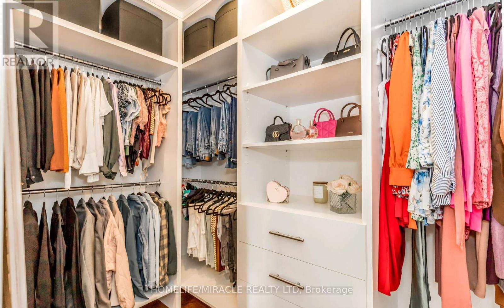

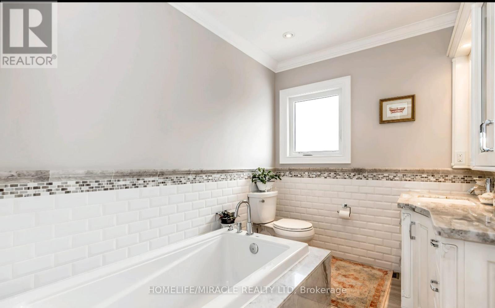
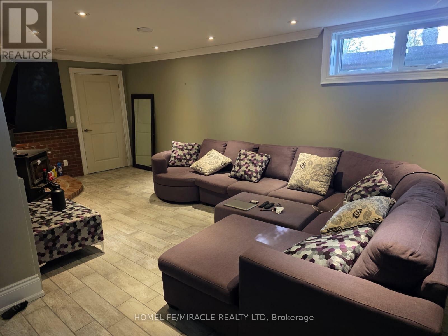
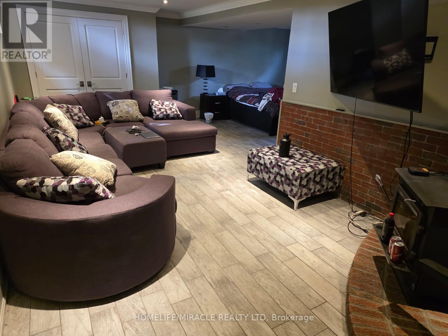
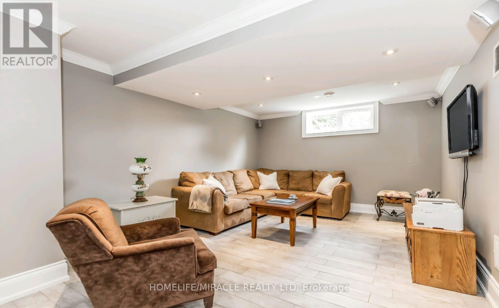
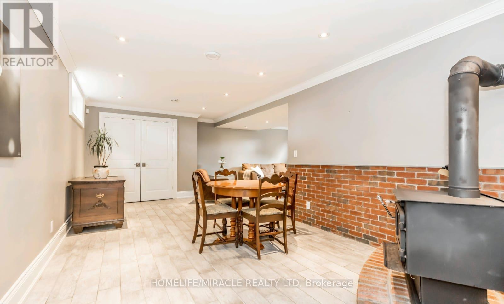
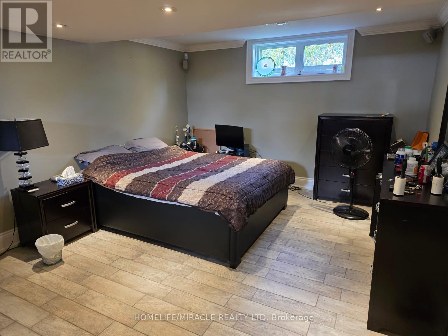


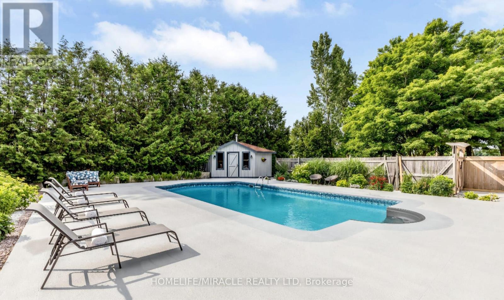
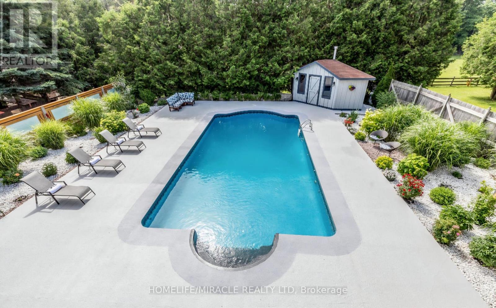

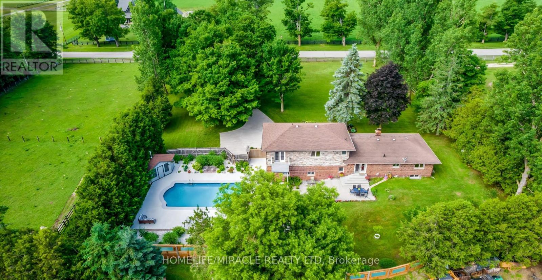


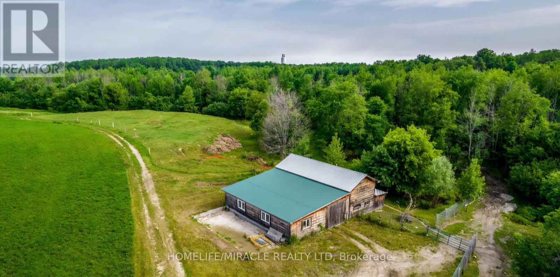

50 Acres of Caledon Countryside Paradise! Rare opportunity to own approximately 50 acres of beautiful countryside in desirable Caledon! This charming sidesplit home features 3 bedrooms, 3 bathrooms, 2 walk-in closets, hardwood flooring and crown moulding throughout. The kitchen offers a walkout to a private backyard with an in-ground saltwater pool, custom brick BBQ and spacious entertaining area. Finished basement with recreation room and wood-burning fireplace. Property includes two large barns: 45' x 100' with hayloft, kitchen, animal stalls and 100-amp service, plus 45' x 40' with concrete floor and 60-amp service. Approximately 20 acres of farmable land, 14 acres of woodland and private trails. Ideal for hobby farming, equestrian enthusiasts and nature lovers. Just 10 minutes to Orangeville, 30 minutes to Brampton and 35 minutes to Newmarket. Close to conservation areas and scenic trails. Experience peaceful country living with endless possibilities! (id:63285)
| Property Details | |
|---|---|
| DDF® Number | W14094660 |
| Property Type | Single Family |
| Community Name | Rural Caledon |
| Equipment Type | Propane Tank |
| Parking Space Total | 10 |
| Pool Type | Outdoor Pool |
| Rental Equipment Type | Propane Tank |
| Building | |
|---|---|
| Bathroom Total | 3 |
| Bedrooms Above Ground | 3 |
| Bedrooms Total | 3 |
| Appliances | Dishwasher, Dryer, Water Heater, Stove, Washer, Water Softener, Window Coverings, Refrigerator |
| Basement Development | Finished |
| Basement Type | N/a (finished) |
| Construction Style Attachment | Detached |
| Construction Style Split Level | Sidesplit |
| Cooling Type | Central Air Conditioning |
| Exterior Finish | Brick, Stone |
| Fireplace Present | Yes |
| Flooring Type | Hardwood |
| Foundation Type | Concrete |
| Heating Fuel | Propane |
| Heating Type | Forced Air |
| Size Interior | 2000 - 2500 Sqft |
| Type | House |
| Parking | |
|---|---|
| Attached Garage | |
| Garage | |
| Land | |
|---|---|
| Acreage | Yes |
| Sewer | Septic System |
| Level | Type | Length | Width | Dimensions |
|---|---|---|---|---|
| Basement | Recreational, Games Room | 10.48 m | 6.99 m | 10.48 m x 6.99 m |
| Main Level | Kitchen | 8.64 m | 3.69 m | 8.64 m x 3.69 m |
| Main Level | Family Room | 3.8 m | 3.4 m | 3.8 m x 3.4 m |
| Main Level | Living Room | 3.76 m | 3.32 m | 3.76 m x 3.32 m |
| Main Level | Dining Room | 4.3 m | 3.35 m | 4.3 m x 3.35 m |
| Upper Level | Primary Bedroom | 3.98 m | 3.67 m | 3.98 m x 3.67 m |
| Upper Level | Bedroom | 3.08 m | 2.9 m | 3.08 m x 2.9 m |
| Upper Level | Bedroom 2 | 3.36 m | 2.77 m | 3.36 m x 2.77 m |
| Ground Level | Foyer | 3.44 m | 2.39 m | 3.44 m x 2.39 m |
Loading maps...
Loading street view...