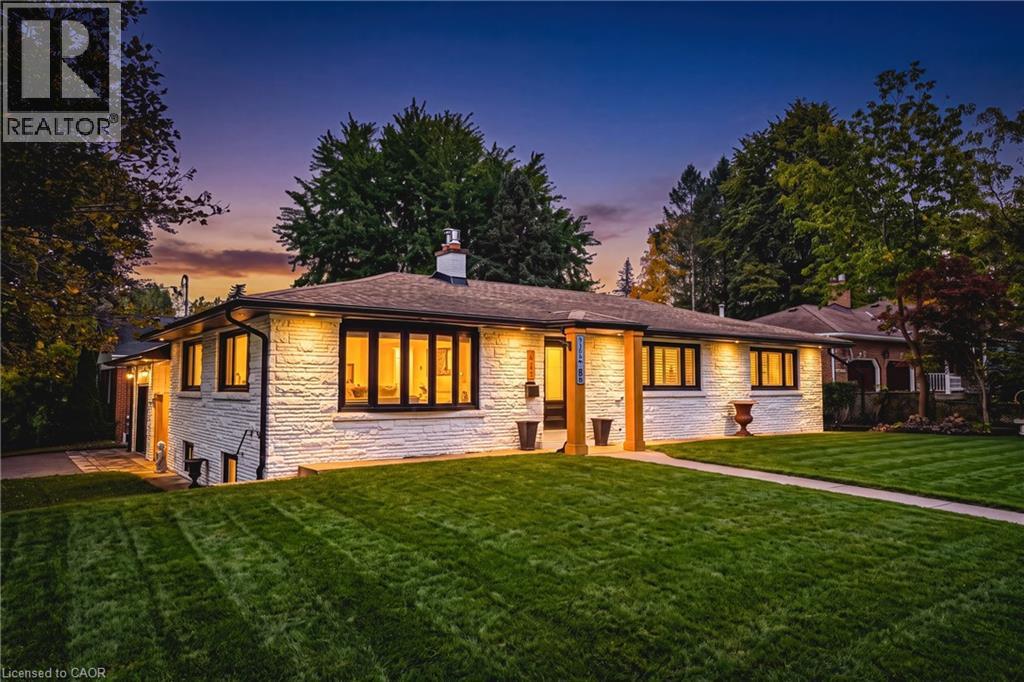
Exterior featuring white stone cladding, dark-framed windows, a prominent roofline chimney, and manicured landscaping
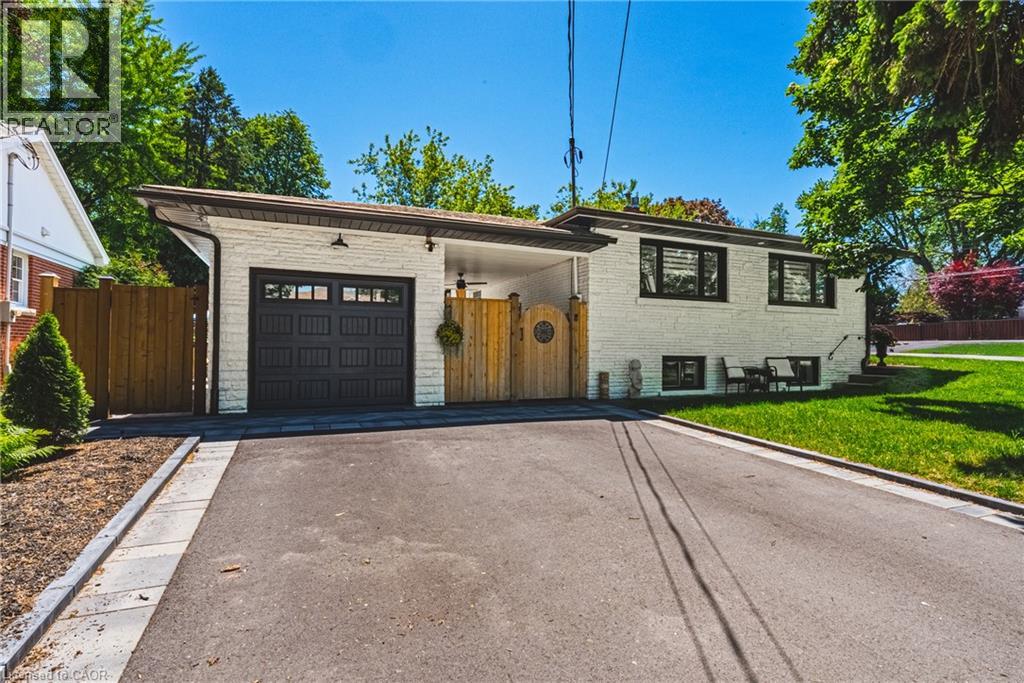
Exterior featuring white painted brick siding, an attached garage, a paved driveway, and natural wood privacy fencing
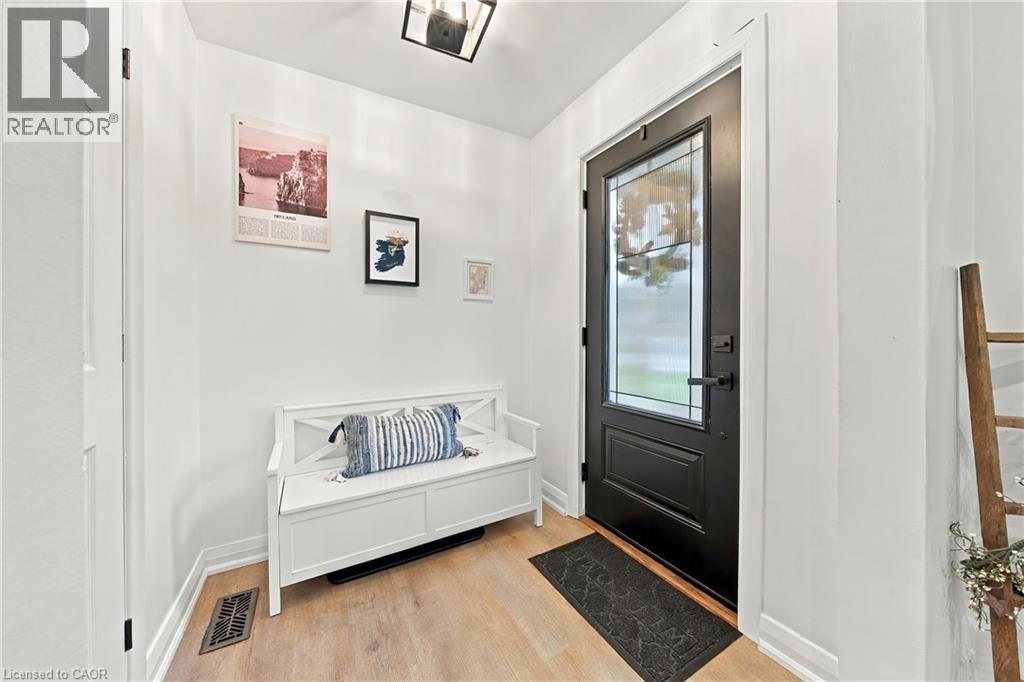
Entryway featuring light wood-finish flooring, a matte black exterior door with a glass inlay, and a ceiling-mounted lantern-style light fixture
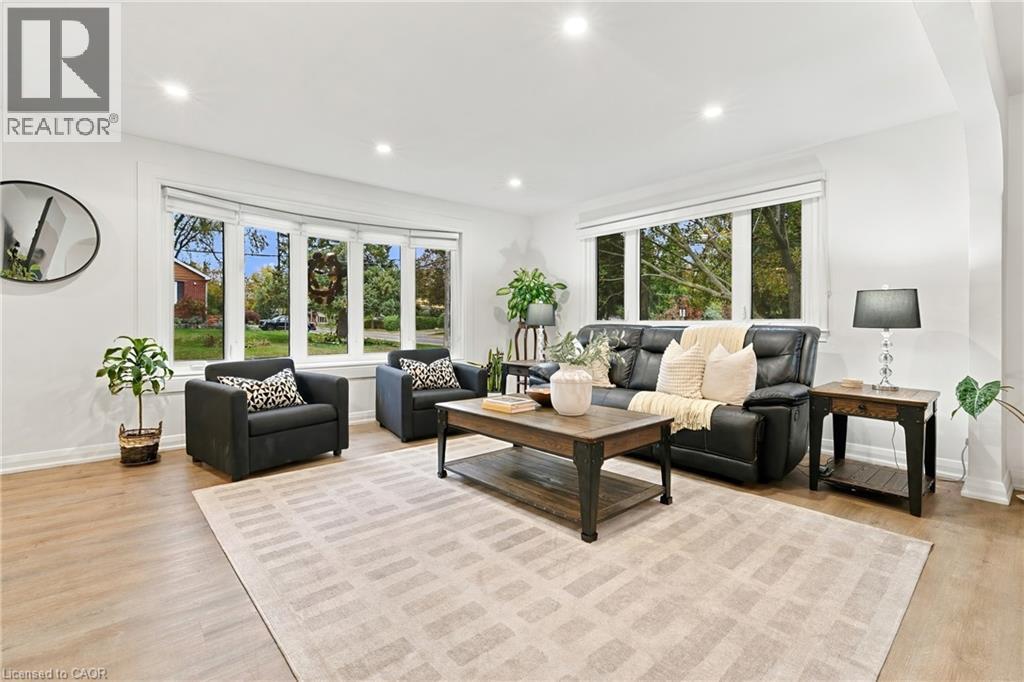
Open-concept interior featuring wood-finish flooring, recessed lighting, and large picture windows
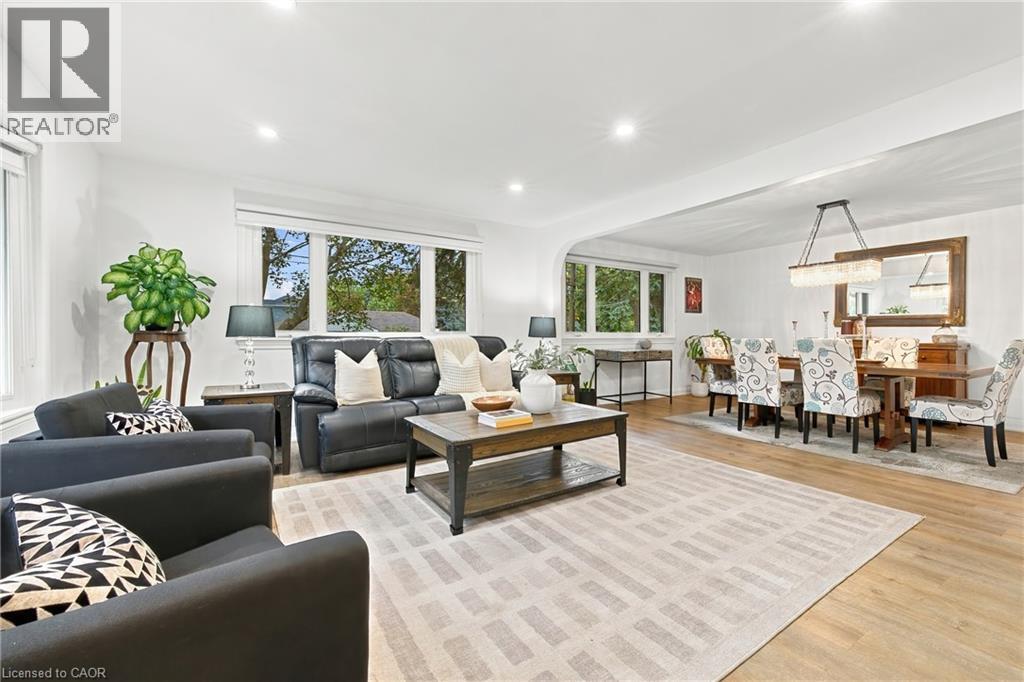
Living area featuring wood-finish flooring, recessed lighting, and expansive bay windows
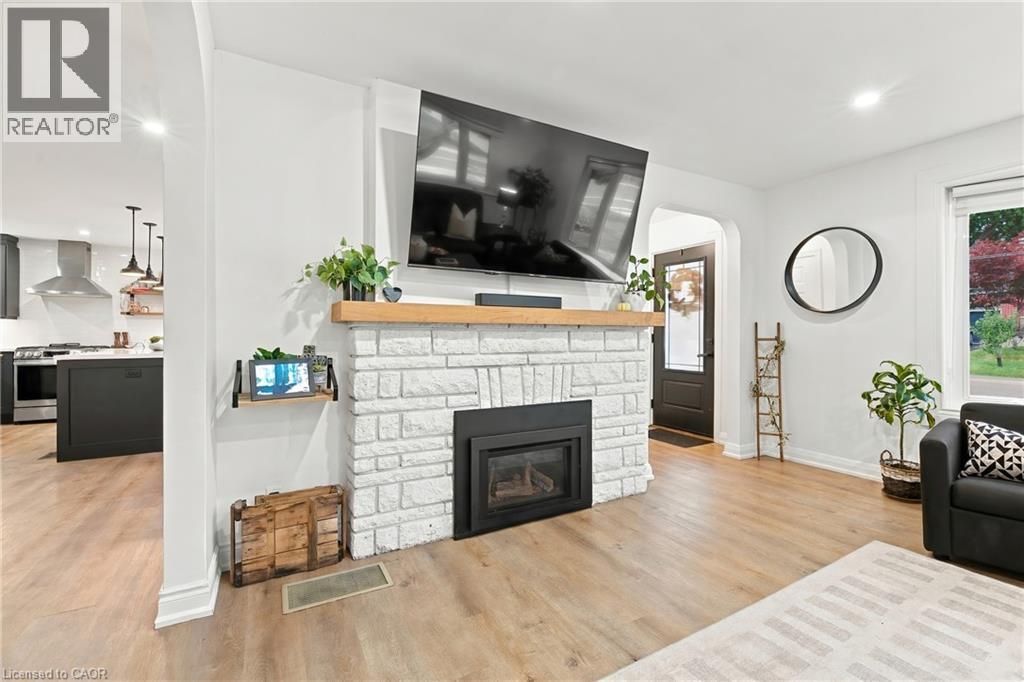
Fireplace featuring a white-painted stone surround and a natural wood mantel, paired with wood-finish flooring and recessed ceiling lighting
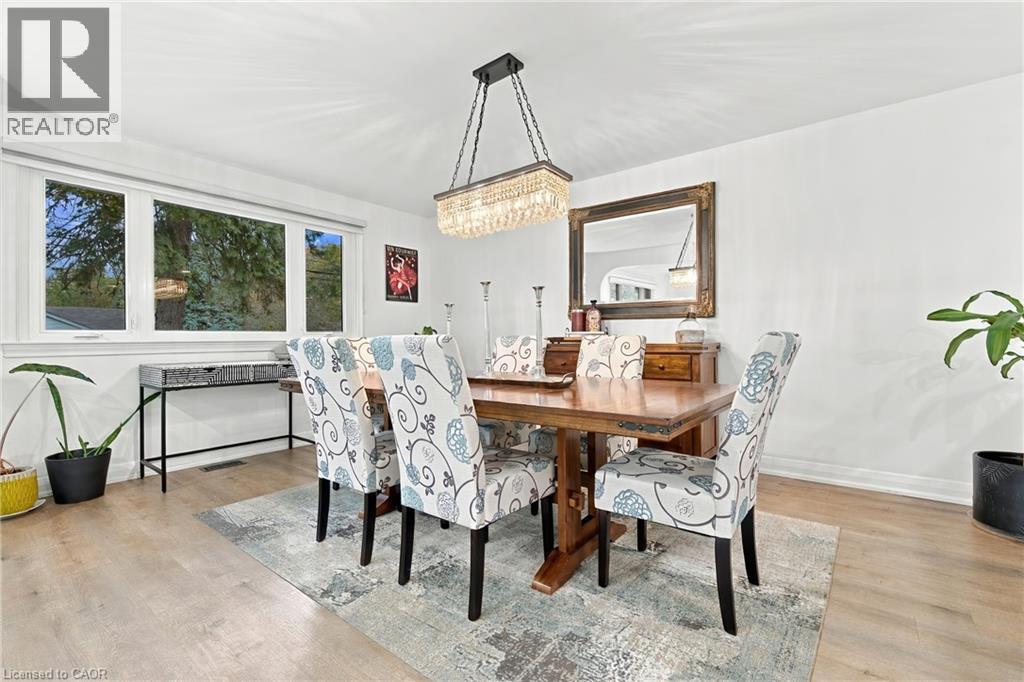
Dining area featuring wood-finish flooring, a large picture window, and a multi-tiered crystal chandelier
Kitchen featuring dark cabinetry, stainless steel appliances, stone-surface island, recessed lighting, and wood-finish flooring
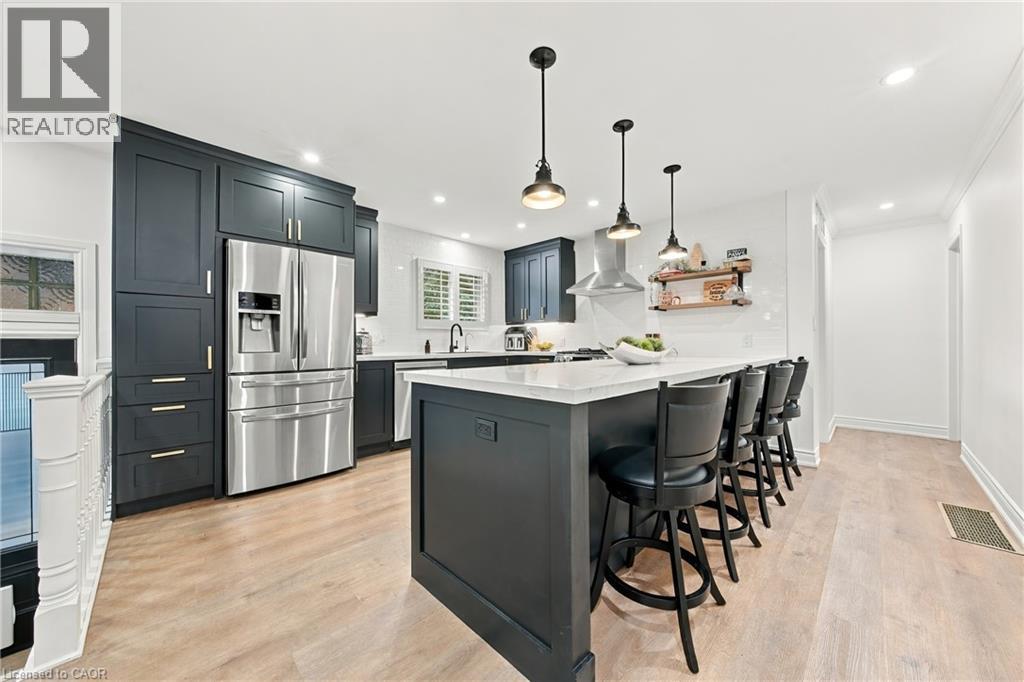
Kitchen featuring stone-surface countertops, custom dark cabinetry, stainless steel appliances, white subway-tile backsplash, and pendant lighting
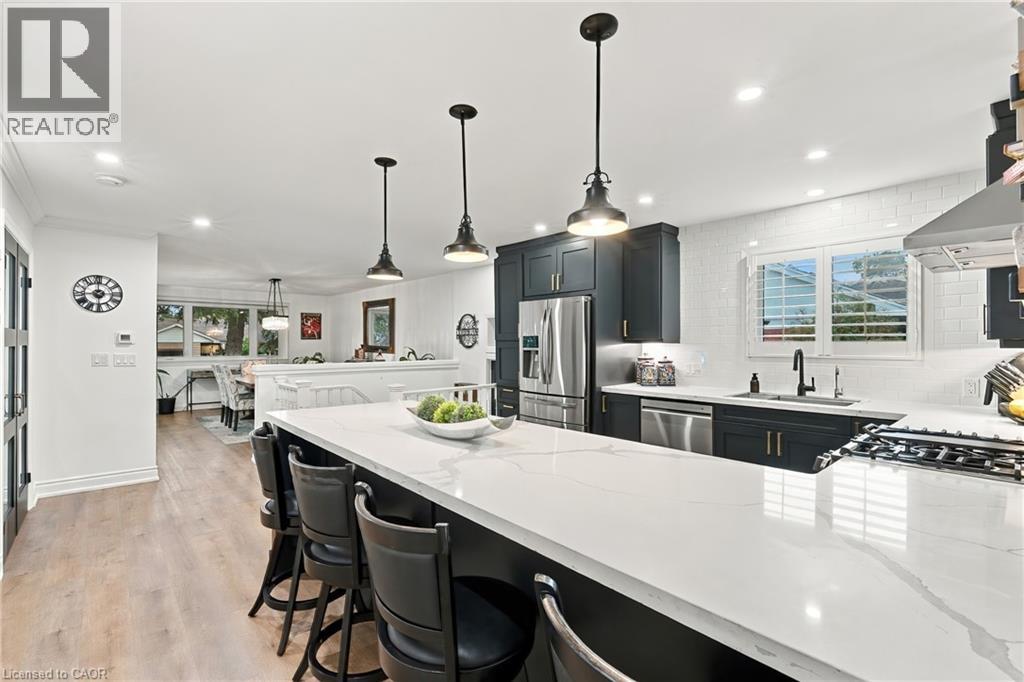
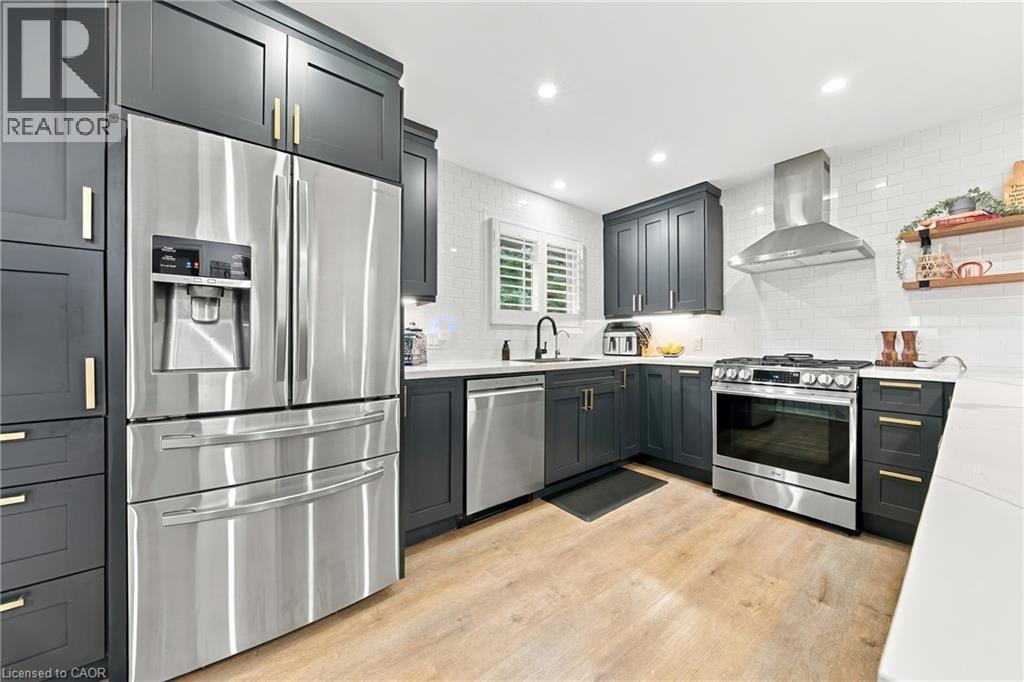
Kitchen featuring dark-toned Shaker cabinetry with gold-tone hardware, white subway tile backsplash, stainless steel appliances, wood-finish flooring, and recessed lighting
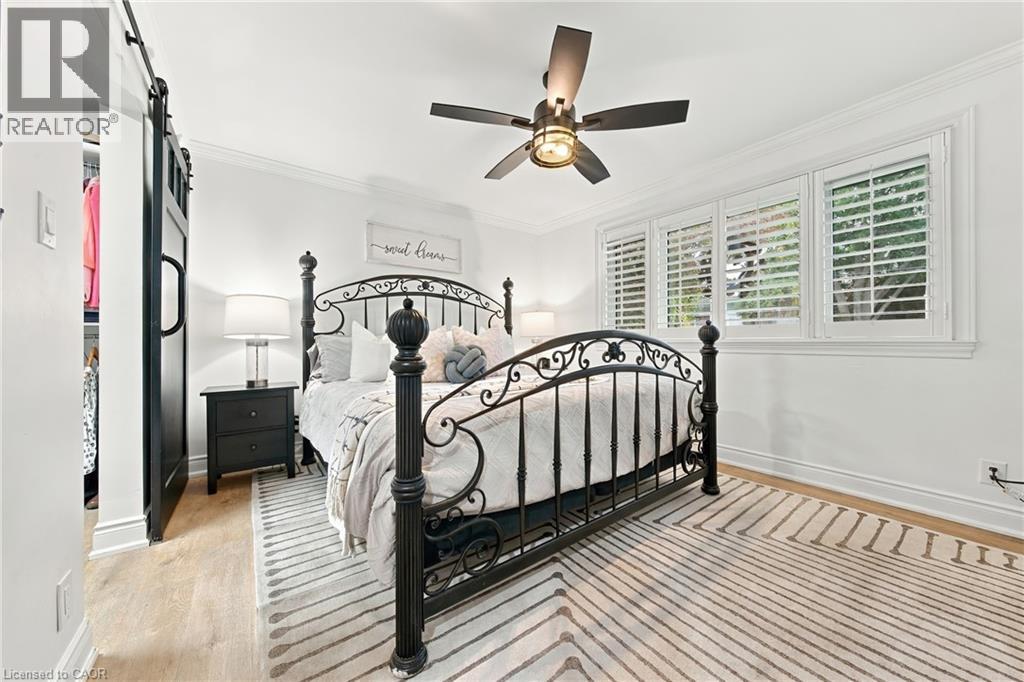
Bedroom featuring wood-finish flooring, plantation shutters, crown molding, a black sliding barn door, and a ceiling fan with integrated lighting
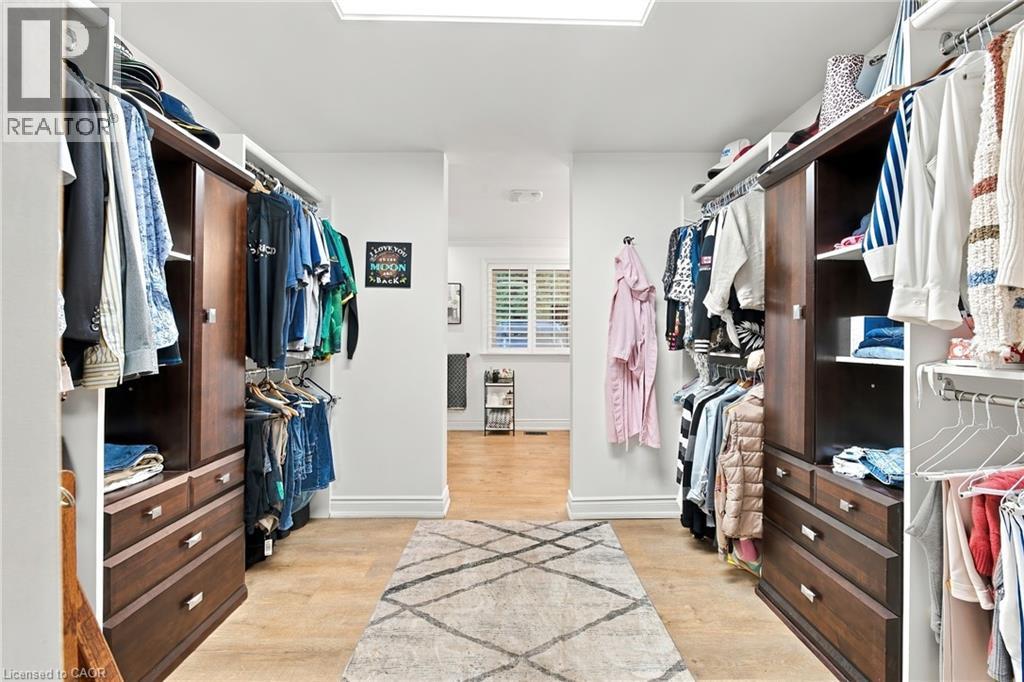
Walk-in closet featuring custom wood cabinetry, integrated drawer storage, overhead lighting, and wood-finish flooring
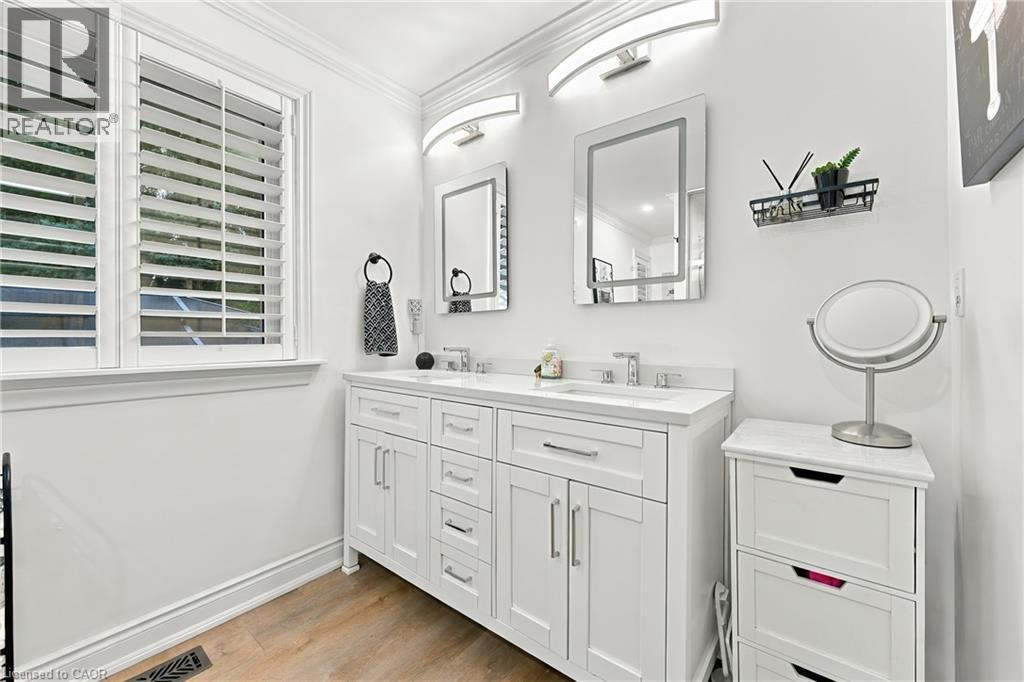
Double-sink vanity with white cabinetry and countertop, two wall-mounted mirrors with integrated lighting, wood-finish flooring, and white plantation shutters
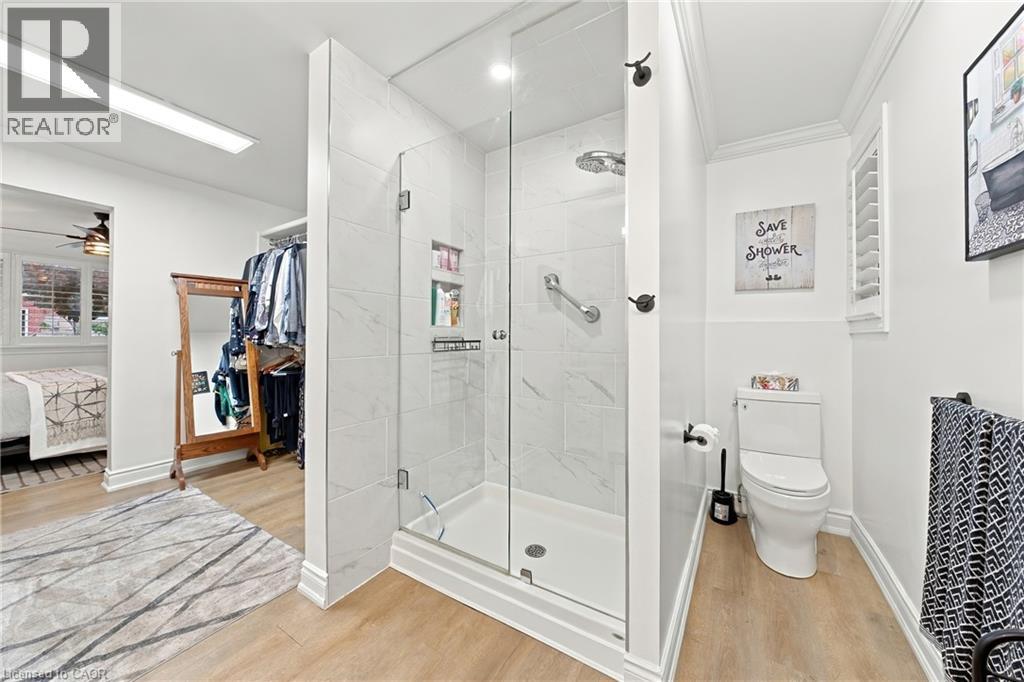
Walk-in shower featuring a frameless glass enclosure, wall-mounted showerhead, and built-in recessed shelving, paired with a white porcelain toilet and wood-finish flooring
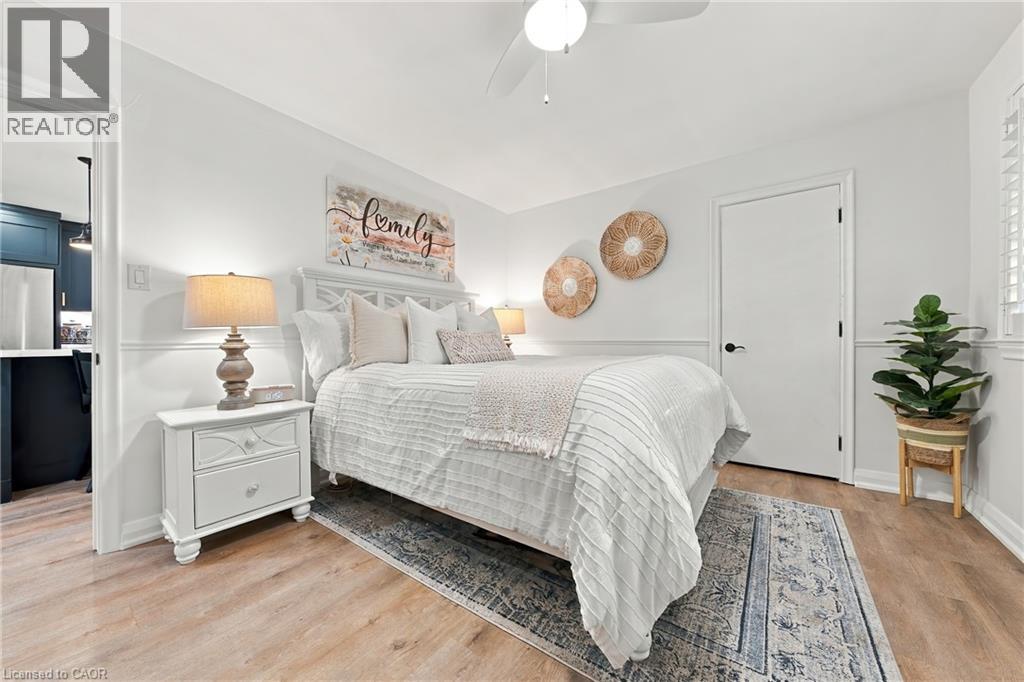
Neutral-toned room featuring wood-finish flooring, chair rail molding, and a white ceiling fan with integrated lighting
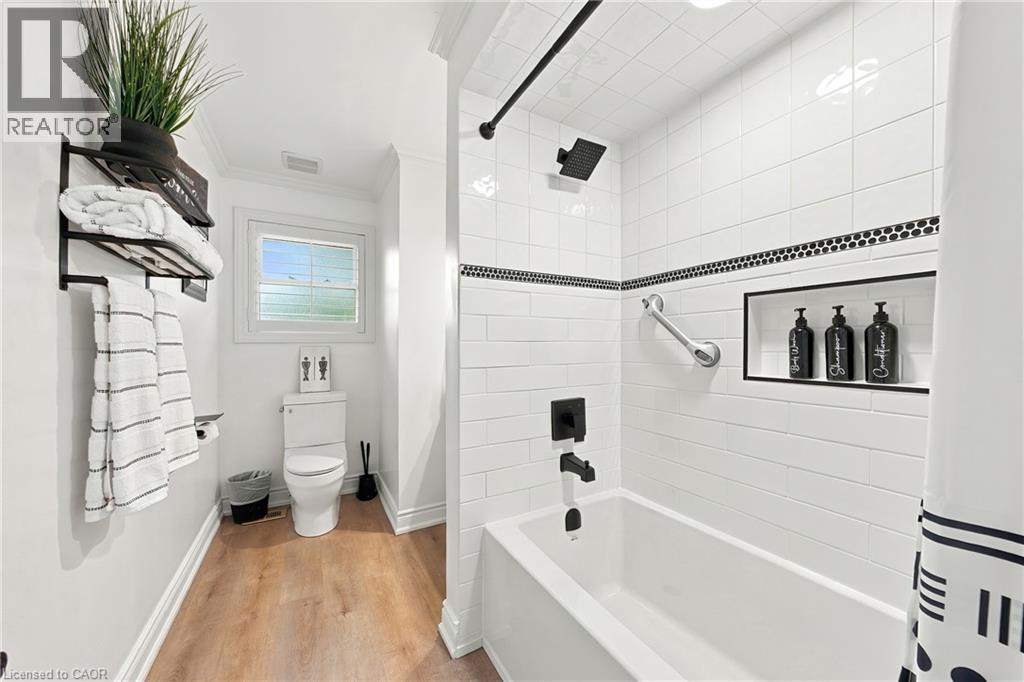
Bathroom featuring wood-finish flooring, a white porcelain toilet, and a tiled shower-tub combination with a built-in recessed niche, matte black fixtures, and a decorative tile border
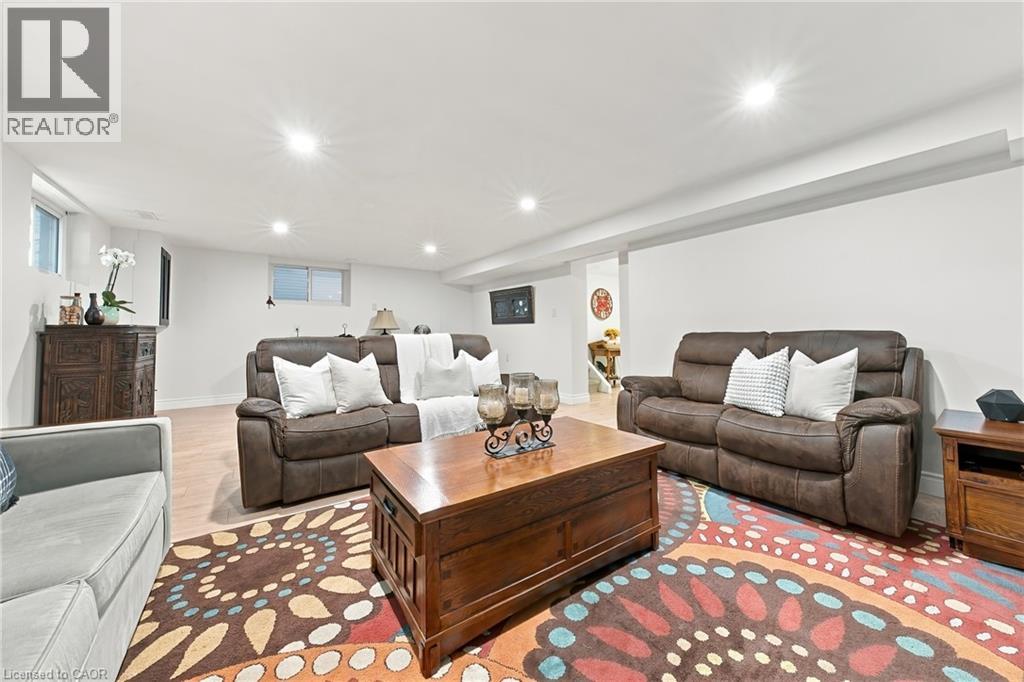
Open-concept interior space featuring recessed ceiling lighting, neutral wall finishes, and light-toned wood-finish flooring
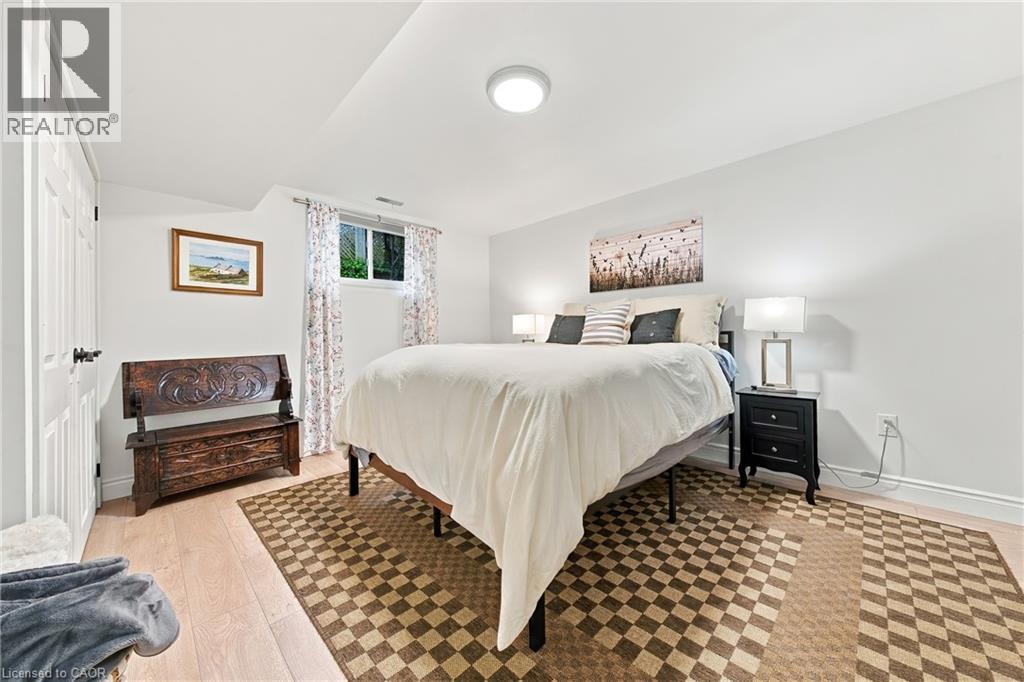
Neutral-toned walls, wood-finish flooring, and a flush-mount ceiling light fixture
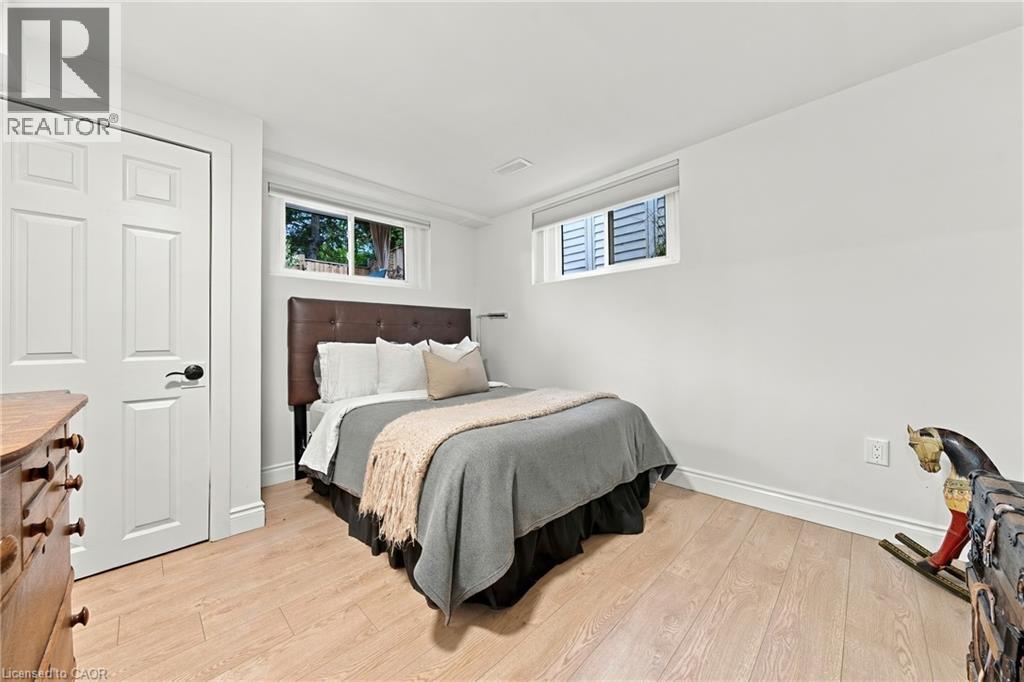
Neutral-toned interior featuring light wood-finish flooring, two sliding windows, and a six-panel door with matte black hardware
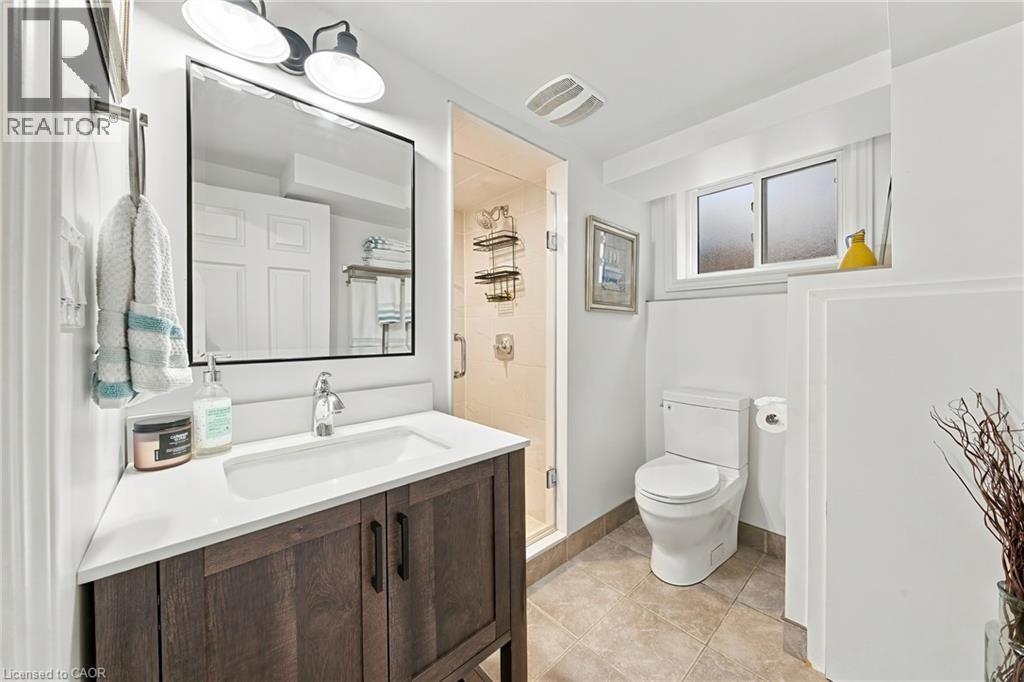
Wood-finish vanity with a rectangular sink, quartz countertop, black hardware, wall-mounted mirror, and tile flooring
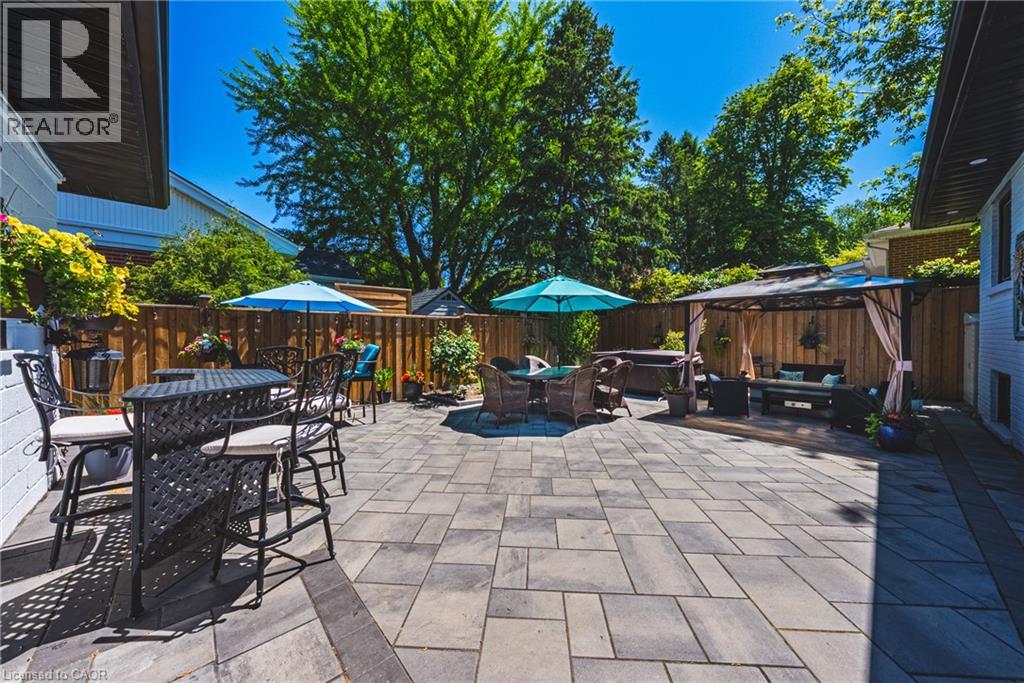
Spacious rear patio featuring large-format concrete pavers, a wooden privacy fence, and a built-in metal gazebo structure
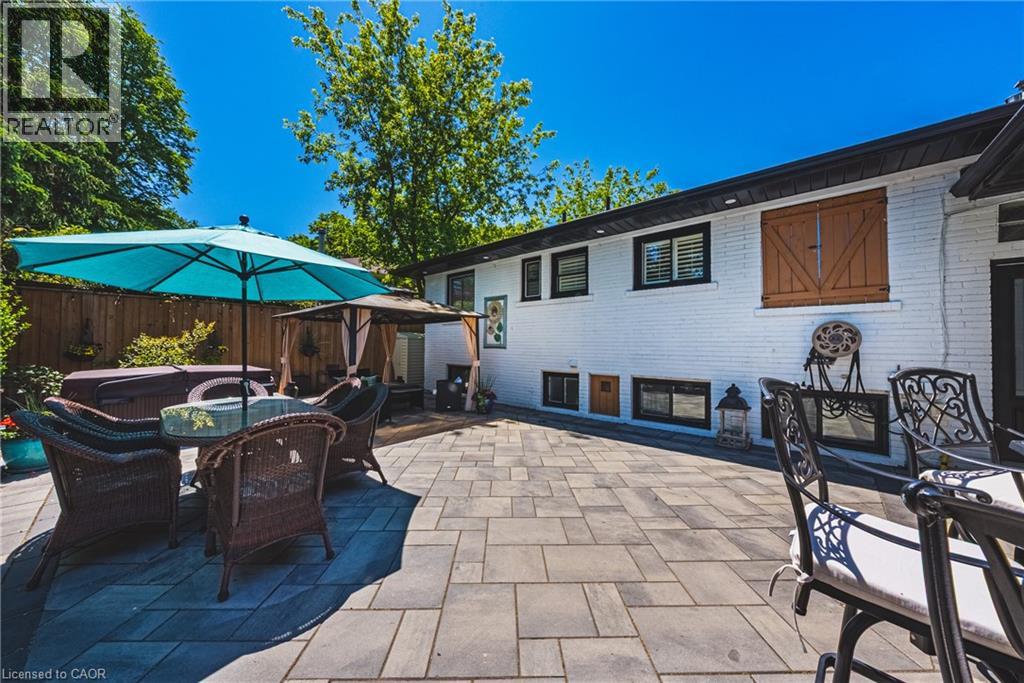
White brick exterior featuring wood-tone shutters, stone-paver patio, and privacy fencing
Single-story residence with light-colored masonry siding, shingled roof, front-facing bow window, and a central covered entryway, situated on a lot with mature trees and a manicured lawn
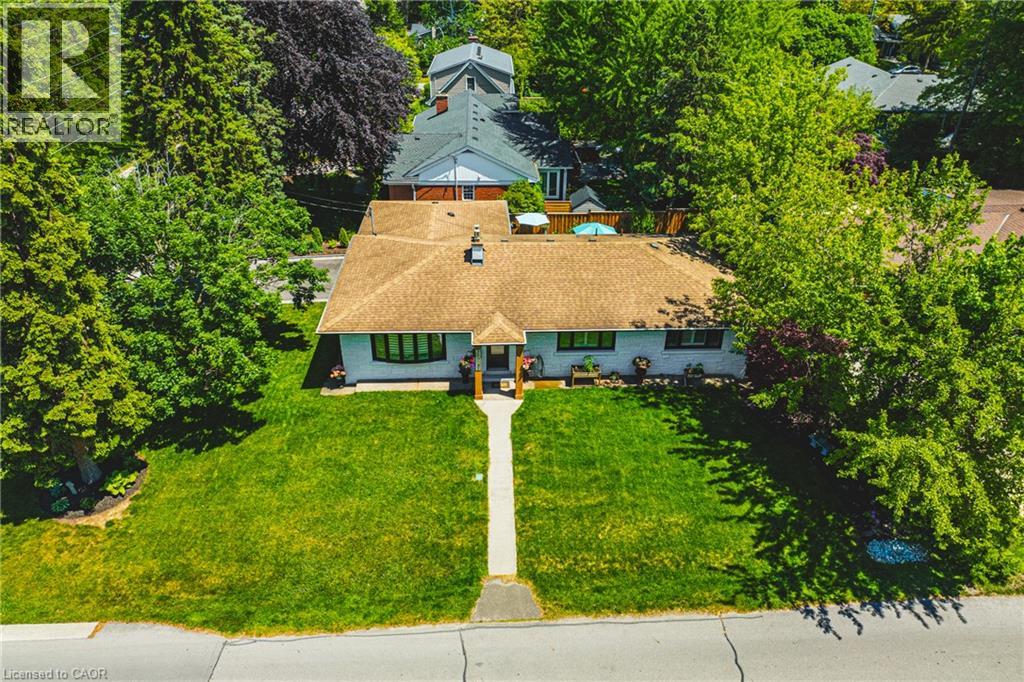
Aerial perspective of a corner lot property featuring extensive mature tree canopy and proximity to shoreline water frontage
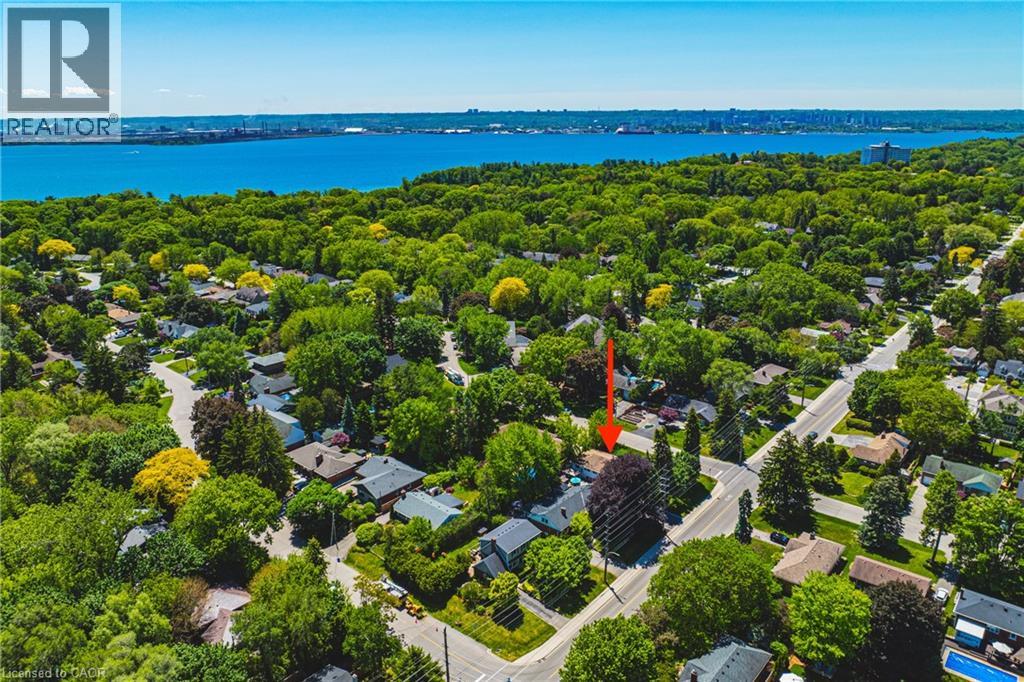
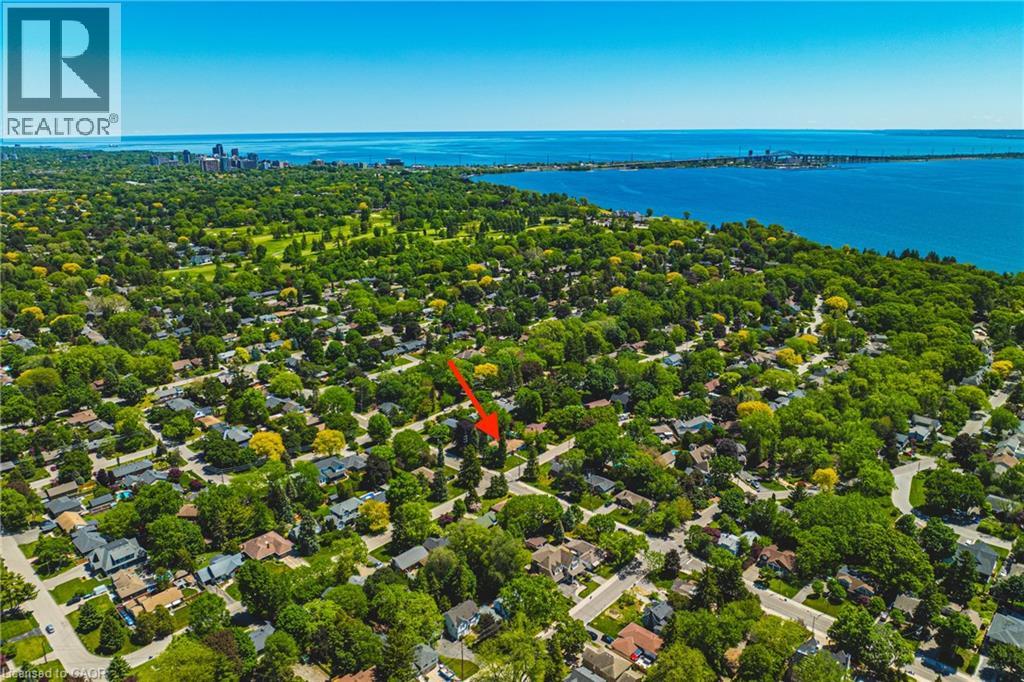
Aerial perspective of a tree-lined residential neighborhood featuring proximity to coastal waters
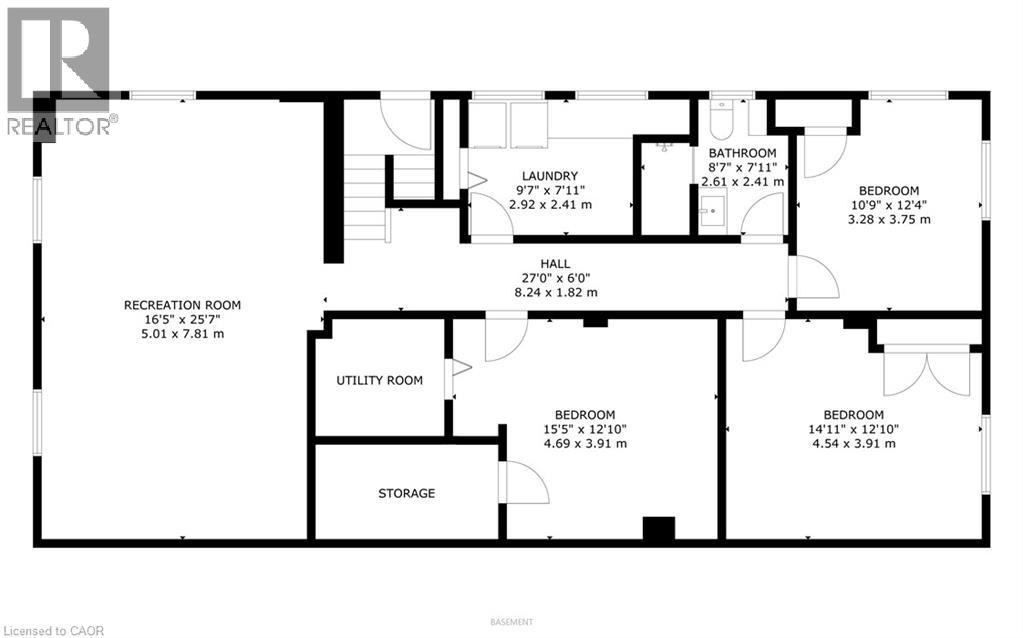
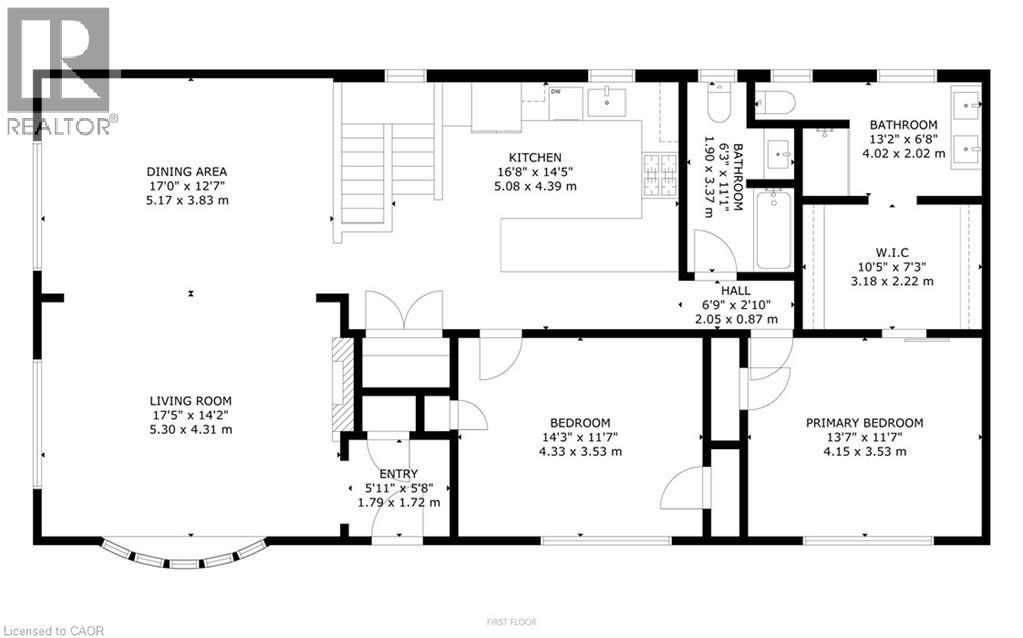
Floor plan - Main Level
Floor plan - Basement