9 Backhouse Drive, Richmond Hill, QC L4E

$2,099,000

  • 5 Bedrooms
  • 5 Bathrooms
  • MLS: 30423544
30,003,500.00 ft2 Fireplace Central air conditioning Forced air

Description

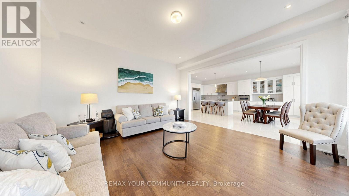
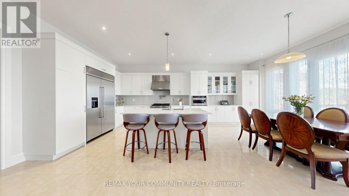
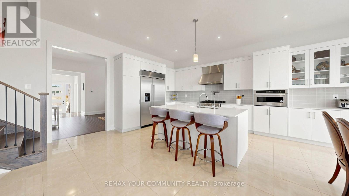
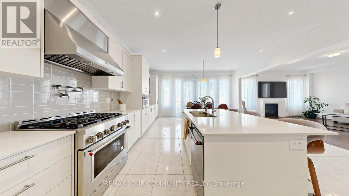
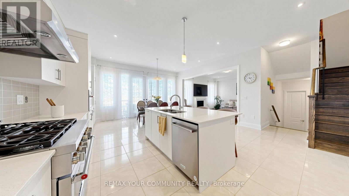
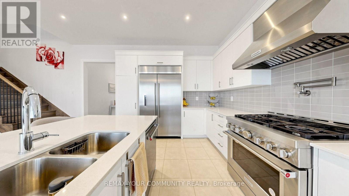
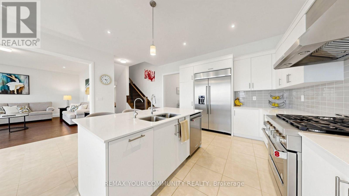
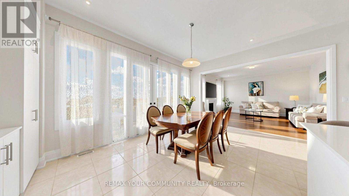
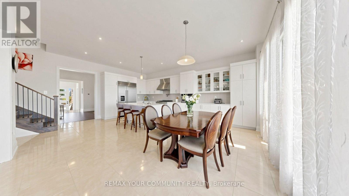
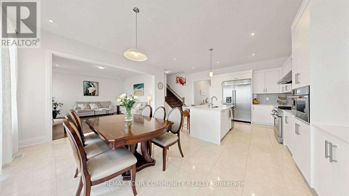
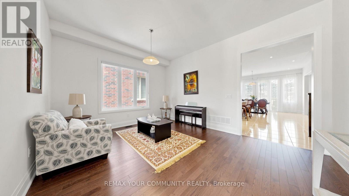
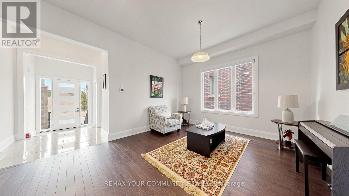
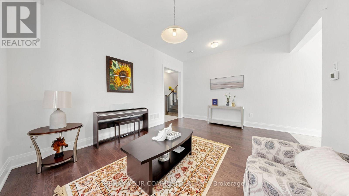
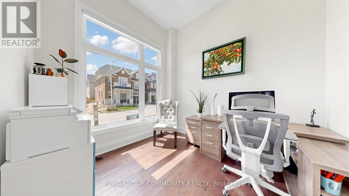
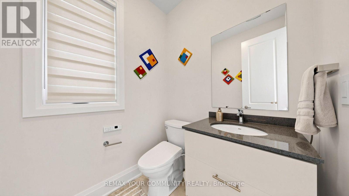
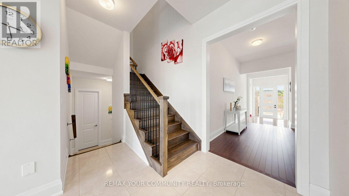
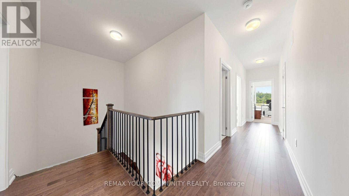
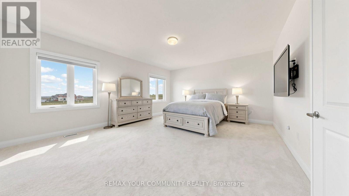
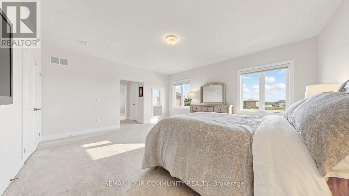
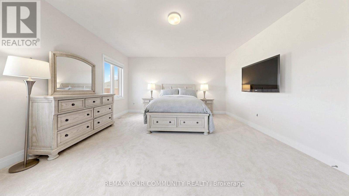
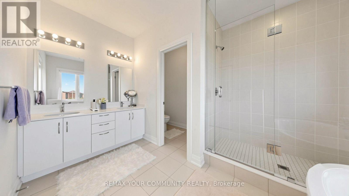
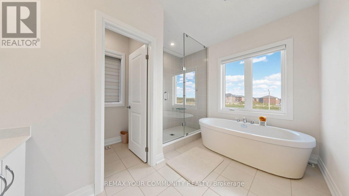
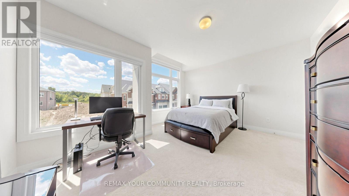
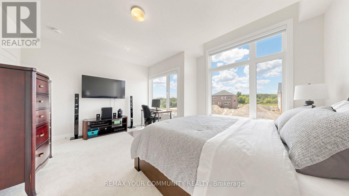
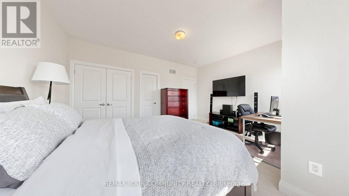
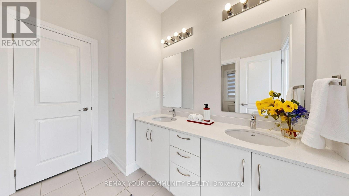
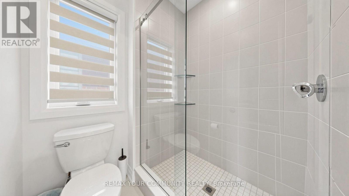
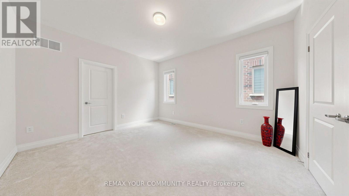
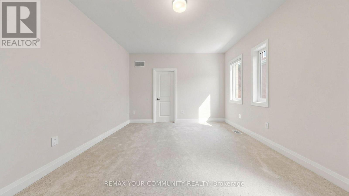
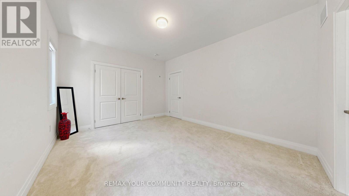
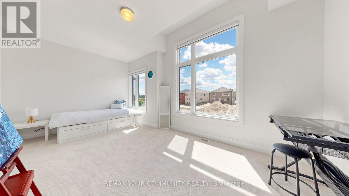
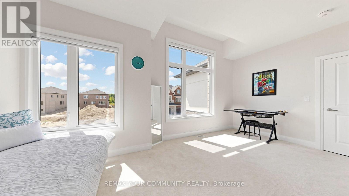
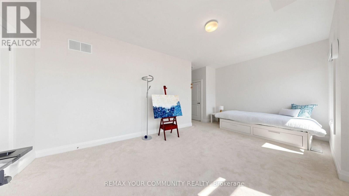
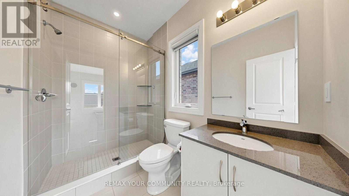
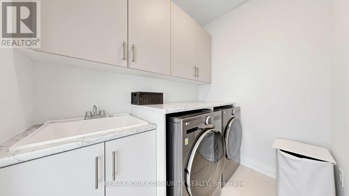
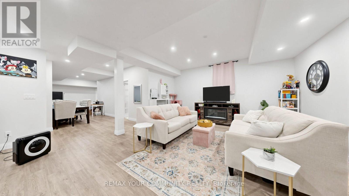
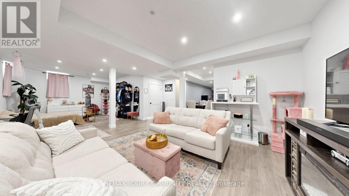
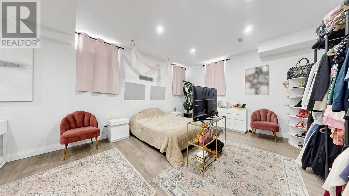
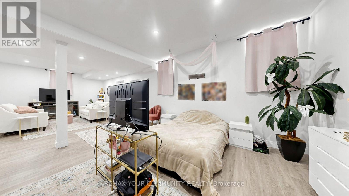
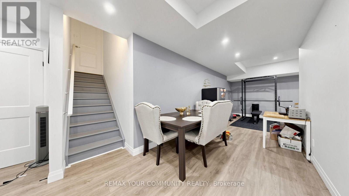
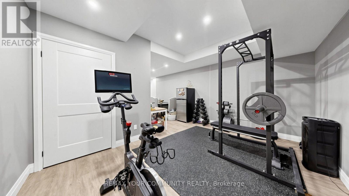
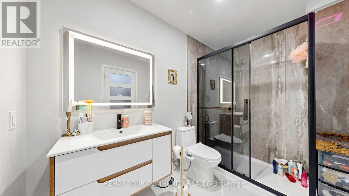
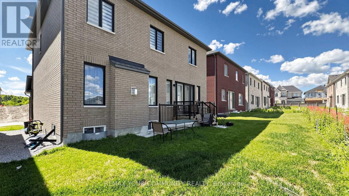
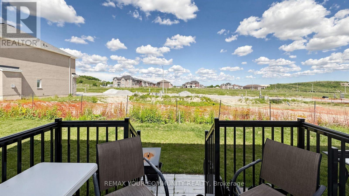
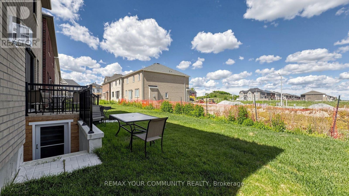
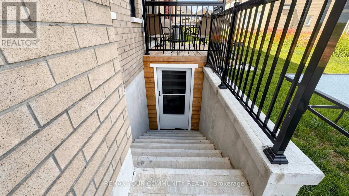
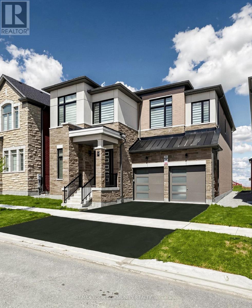
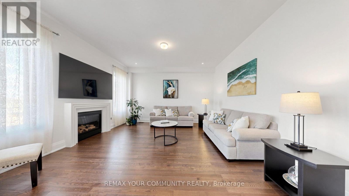
MOTIVATE SELLERS!!! 9 Backhouse with fully finished walk-up basement with separate entrance is True masterpiece, step inside to discover 3,225 Sq Ft soaring 10 foot High smooth ceiling on main floor and 9 foot high ceiling on the second floor, nestled in the prestigious Oakridge Meadows community of Richmond Hill, Crafted by Royal Pine Homes, this exquisite property is ideally located just minutes from Leslie Street and Stouffville Road, providing seamless access to the Gormley GO Station, Highway 404, and so much more.It features premium hardwood flooring throughout the main level, custom iron railings and expansive windows that fill the home with natural light. Modern light fixtures and pot lights add a contemporary touch throughout. The gourmet family kitchen is perfect for gatherings, featuring a grand center island, quartz countertops, high-end stainless steel appliances, and custom cabinetry. Upstairs, you'll find four spacious bedrooms, including a luxurious primary suite with his-and-her walk-in closets and a spa-like 5-piece ensuite. A second-floor laundry room provides added convenience. The fully finished walk-up basement with separate entrance expands your living space with a large recreational room, ample storage, a modern 3-piece bathroom, and a cozy additional room perfect for a variety of uses. Exceptional Location Within Highly Rated School Catchments, Including Alexander Mackenzie High School, St. Paul Catholic Elementary School , Shopping, Restaurant, Costco, Home Depot, Community Centre, Library, Nature Trails, Richmond Green Park & Golf Courses. (id:63285)
Property Details
DDF® Number N14098372
Property Type Single Family
Community Name Rural Richmond Hill
Parking Space Total 4
Building
Bathroom Total 5
Bedrooms Above Ground 4
Bedrooms Below Ground 1
Bedrooms Total 5
Appliances Garage Door Opener Remote(s), Central Vacuum, Water Heater, Dishwasher, Dryer, Hood Fan, Stove, Washer, Window Coverings, Refrigerator
Basement Development Finished
Basement Features Walk-up, Separate Entrance
Basement Type N/a, N/a (finished), N/a
Construction Style Attachment Detached
Cooling Type Central Air Conditioning
Exterior Finish Brick, Stone
Fireplace Present Yes
Flooring Type Hardwood, Ceramic, Carpeted, Laminate
Foundation Type Concrete
Half Bath Total 1
Heating Fuel Natural Gas
Heating Type Forced Air
Stories Total 2
Size Interior 3000 - 3500 Sqft
Type House
Utility Water Municipal Water
Parking
Attached Garage
Garage
Land
Acreage No
Sewer Sanitary Sewer
Size Depth 27.05 M
Size Frontage 13.7 M
Size Irregular 13.7 X 27.1 M

Rooms

Level Type Dimensions
Second Level Bedroom 5.49 m x 4.82 m
Second Level Bedroom 2 5.61 m x 3.05 m
Second Level Bedroom 3 4.97 m x 3.35 m
Second Level Bedroom 4 3.66 m x 4.45 m
Basement Recreational, Games Room x
Main Level Great Room 4.88 m x 4.88 m
Main Level Kitchen 5.64 m x 3.84 m
Main Level Eating Area 4.97 m x 3.84 m
Main Level Dining Room 4.97 m x 3.96 m
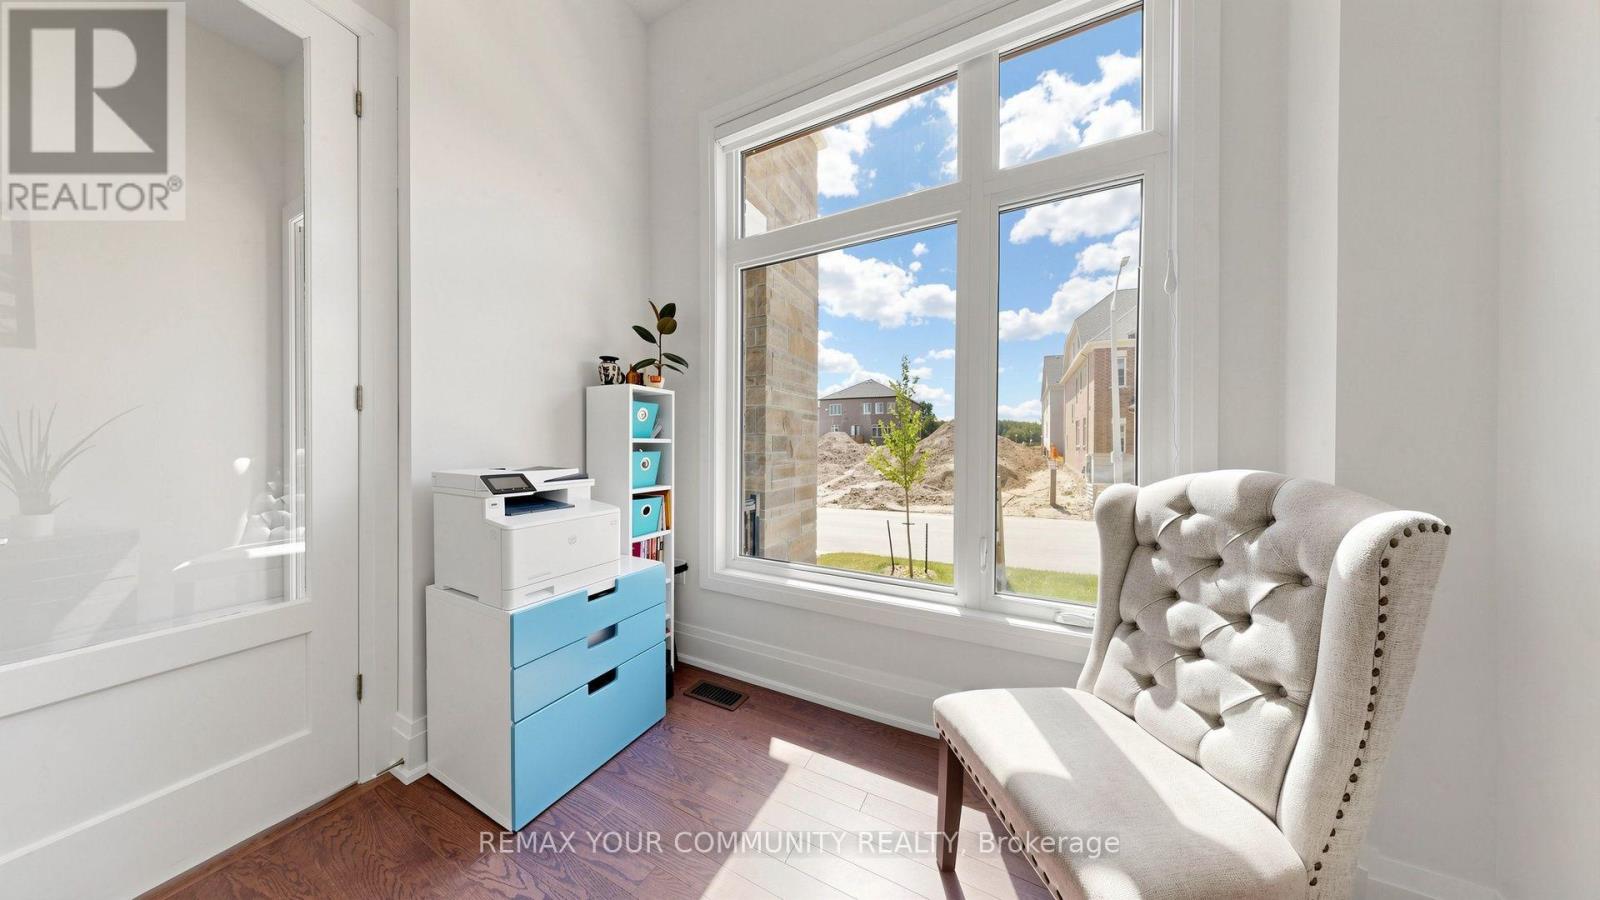
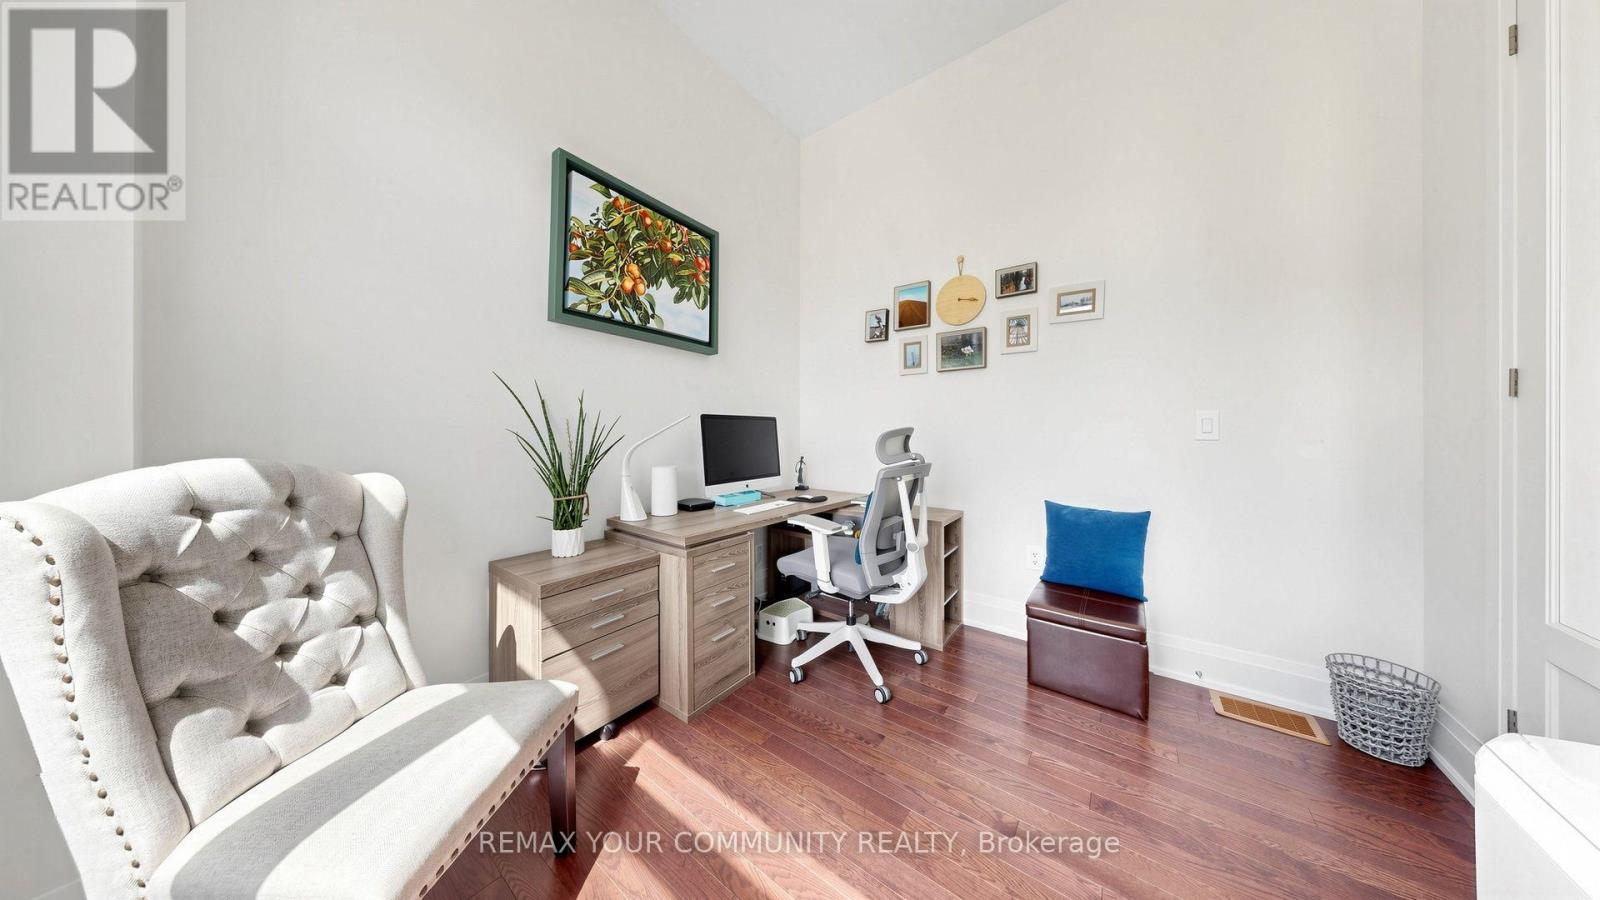
Main Level Office 2.93 m x 3.05 m

Loading maps...

Loading street view...

This site is registered on wpml.org as a development site. Switch to a production site key to remove this banner.