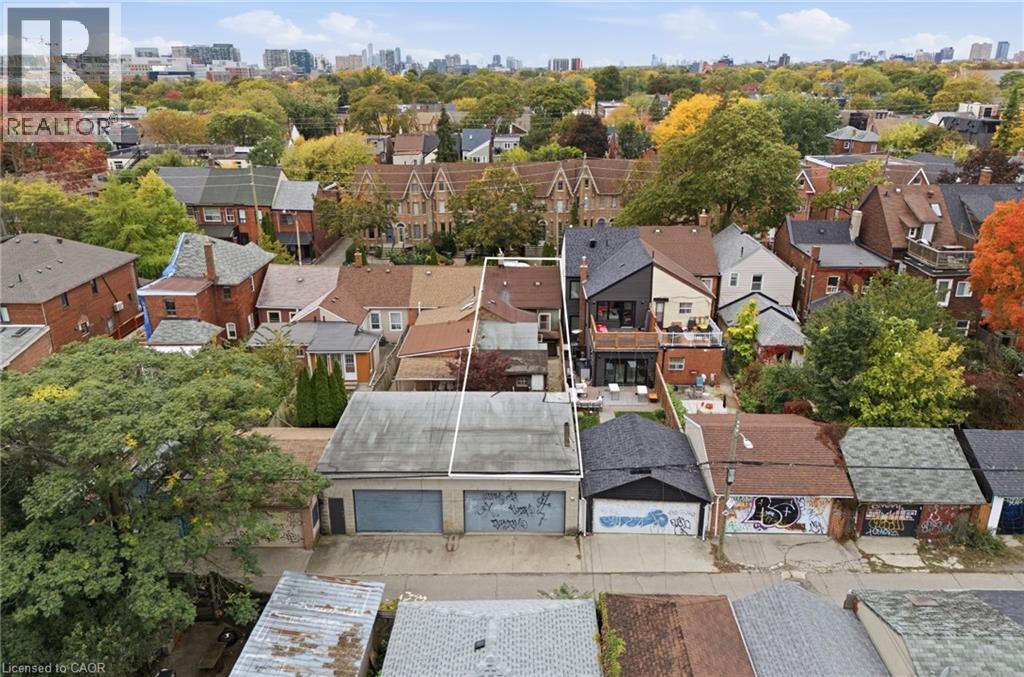
Aerial perspective showcasing an urban property featuring a mature tree canopy and direct sightlines to the city skyline

Brick exterior featuring a covered front porch, iron railings, and a secondary lower-level entrance
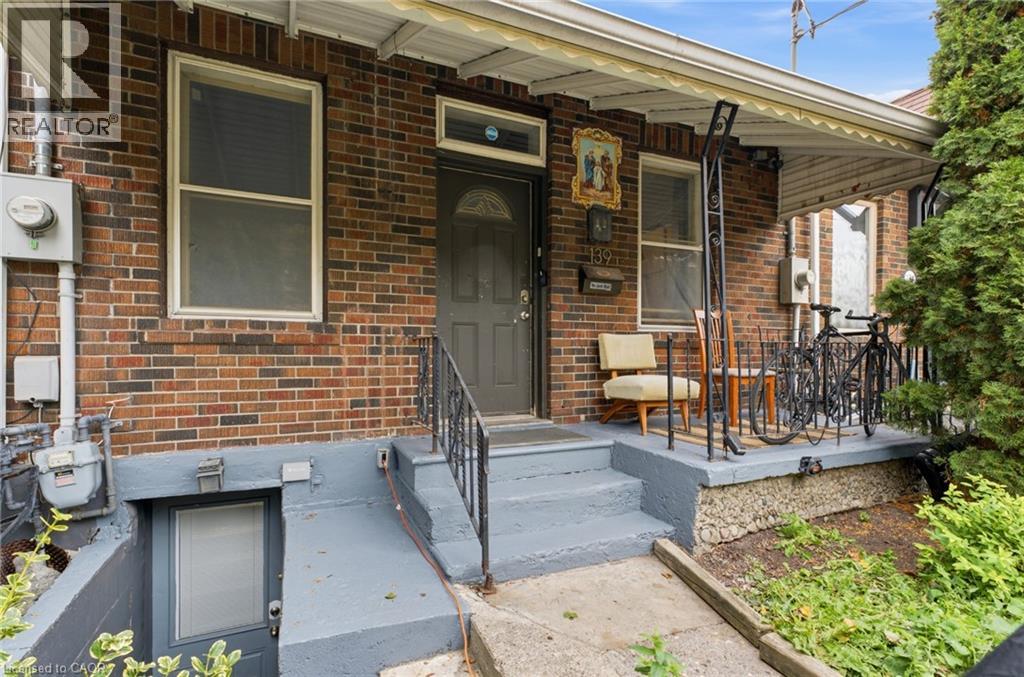
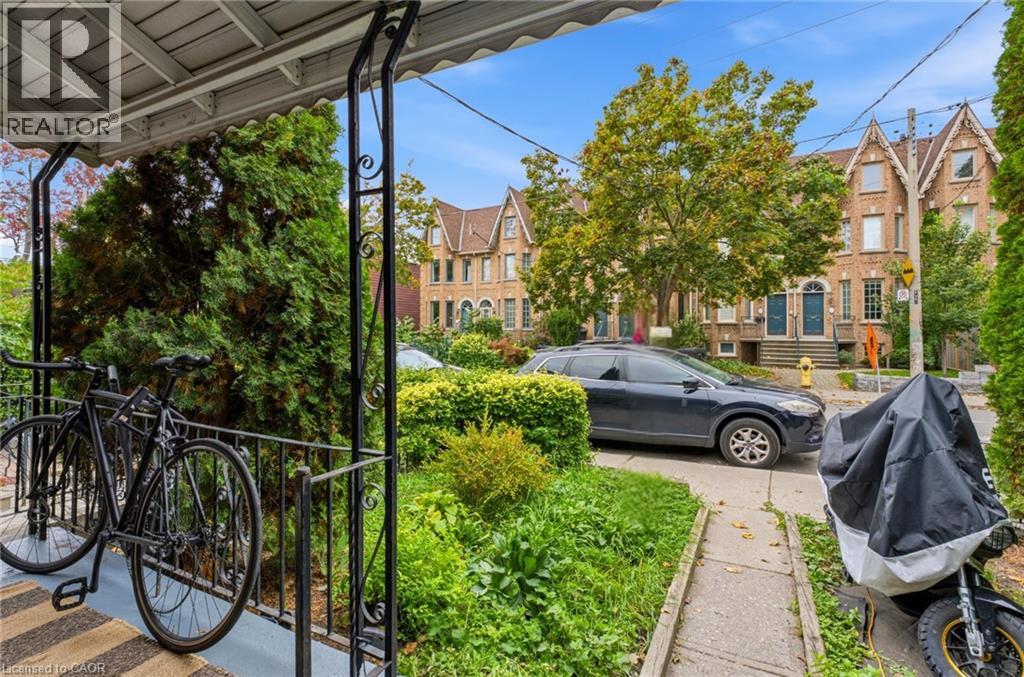
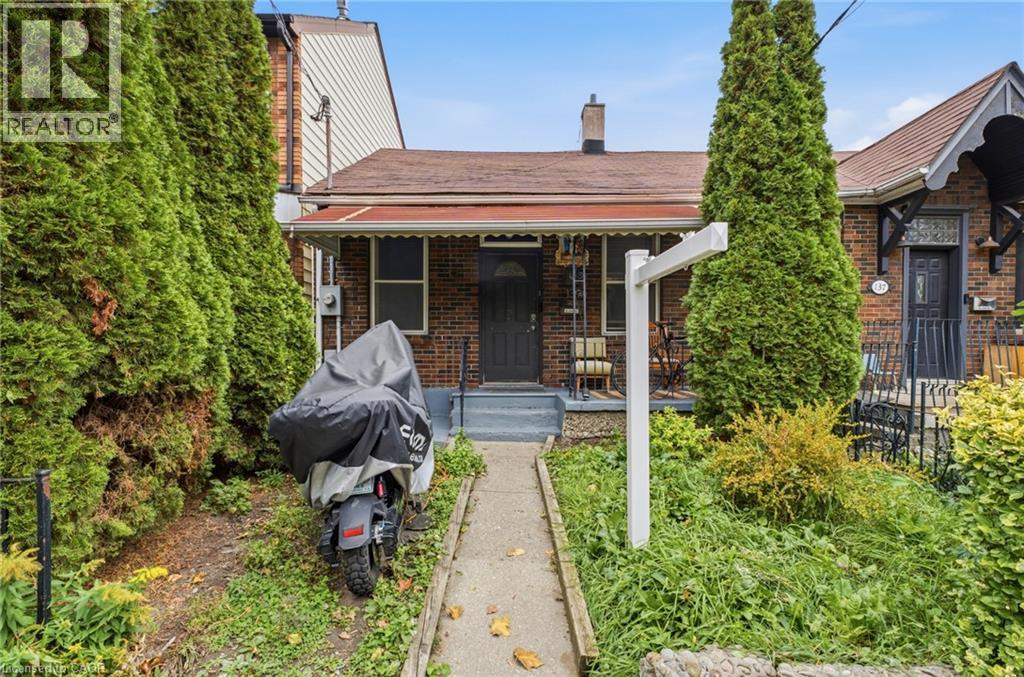
Brick exterior facade featuring a covered front porch, concrete entryway steps, and a metal roof awning
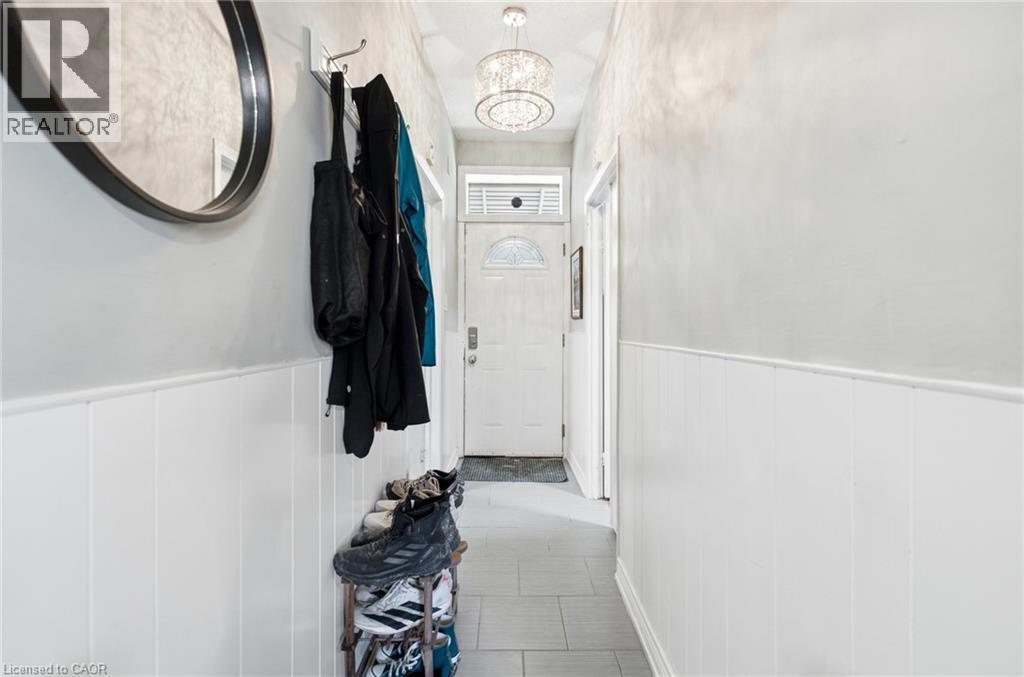
Entryway featuring tile flooring, white wainscoting, decorative ceiling light fixture, and an exterior door with transom window
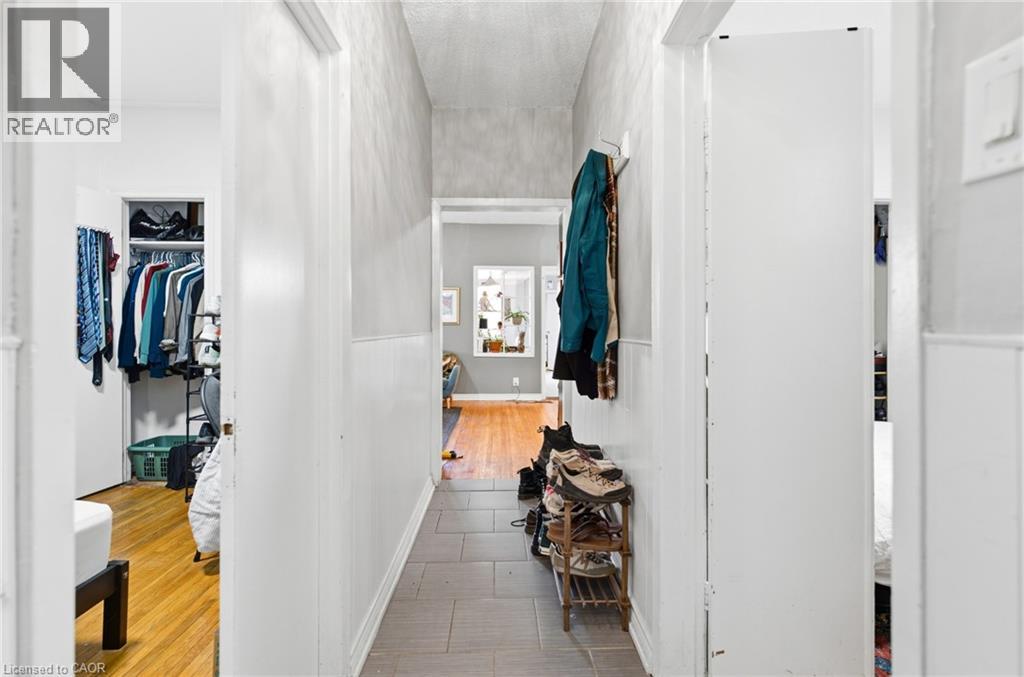
Hallway featuring tile flooring, painted wall paneling, and wood-finish flooring
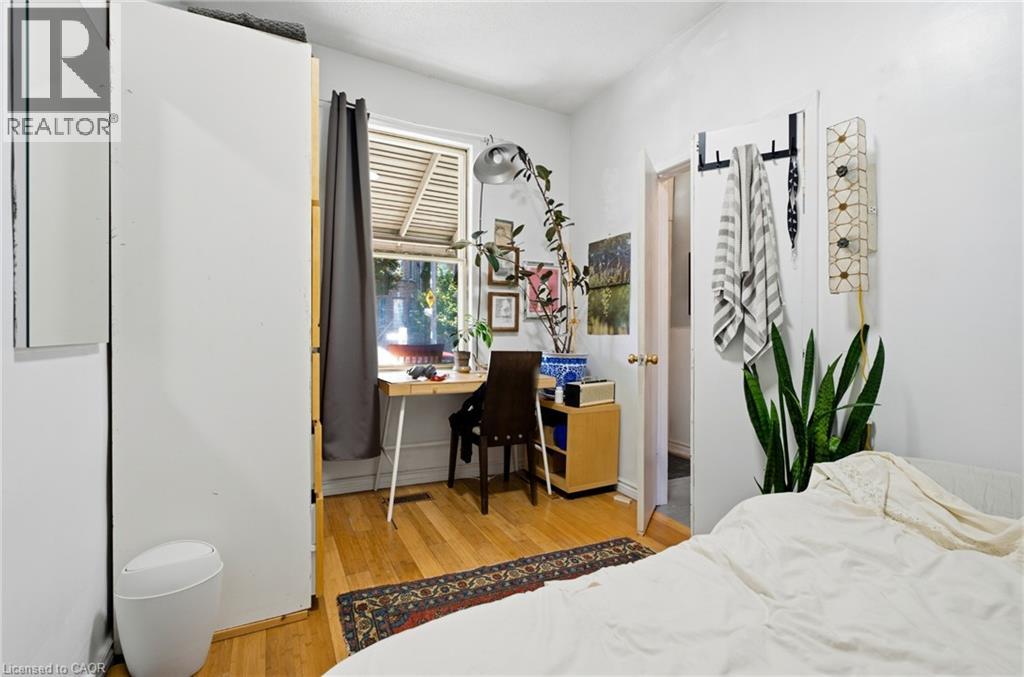
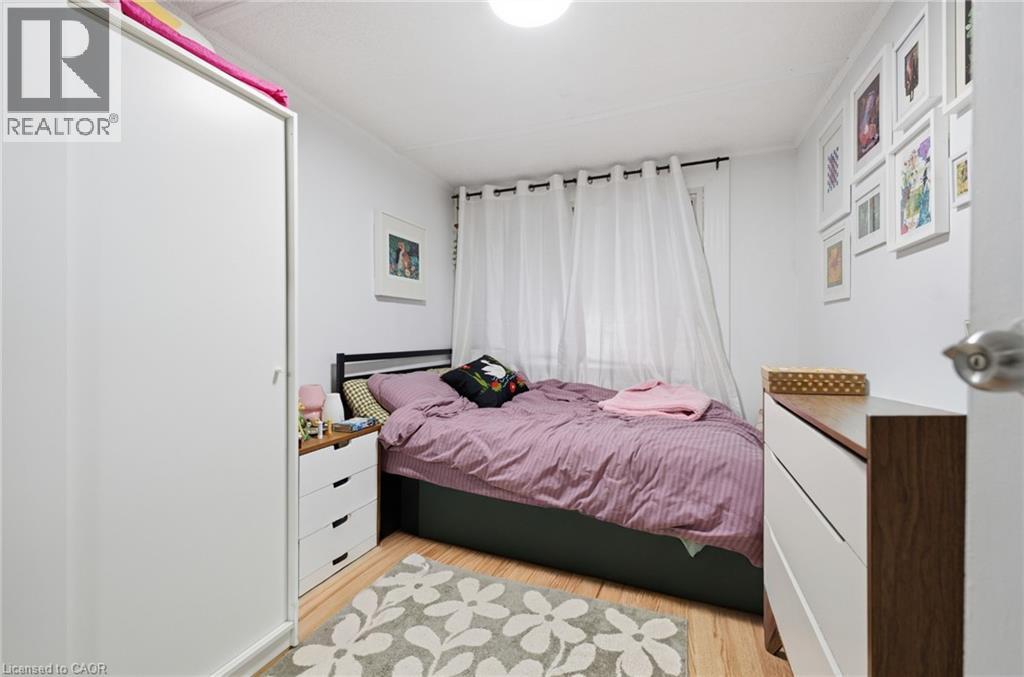
Interior space featuring wood-finish flooring, a tall built-in wardrobe, and a single-hung window
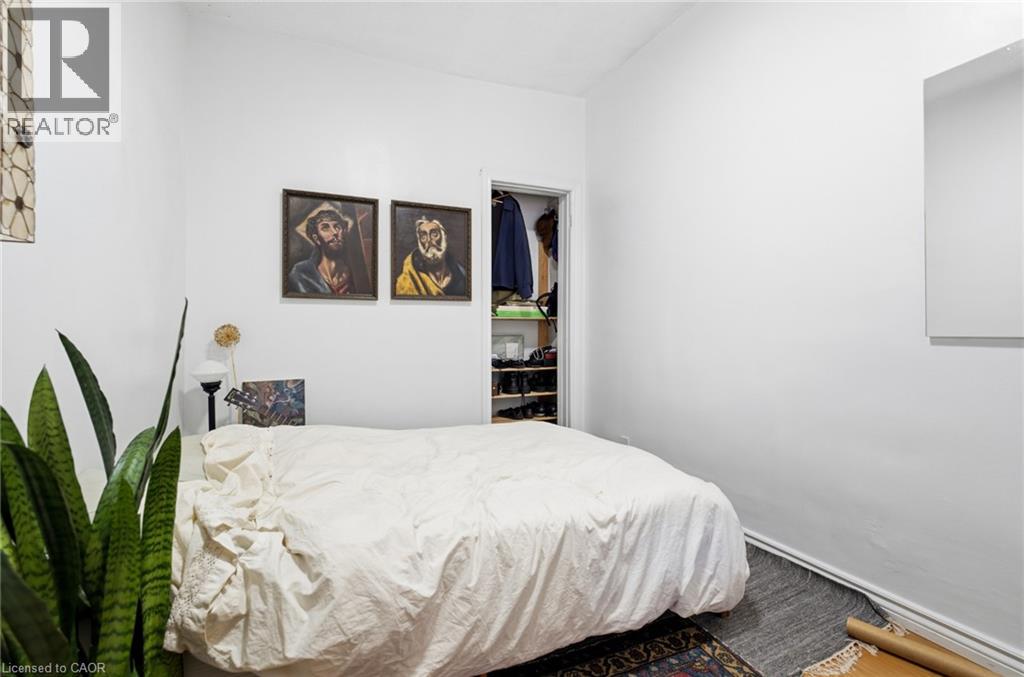
Room featuring high ceilings, neutral wall tones, and a built-in closet with integrated shelving
Interior room featuring wood-finish flooring, white walls, and a multi-panel door
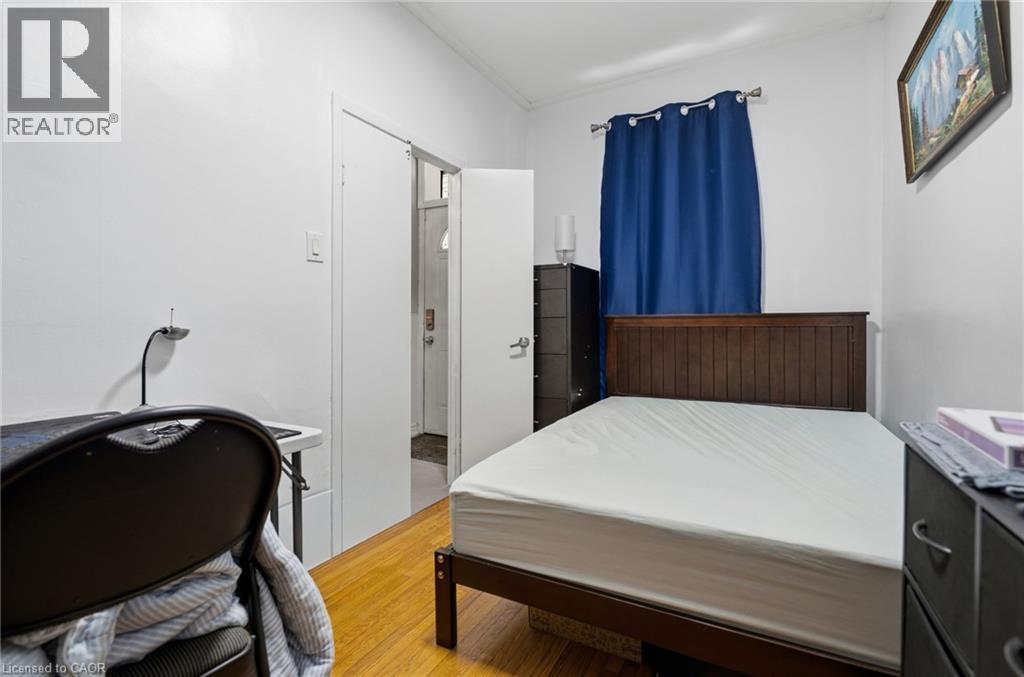
Interior room featuring wood-finish flooring and a built-in closet
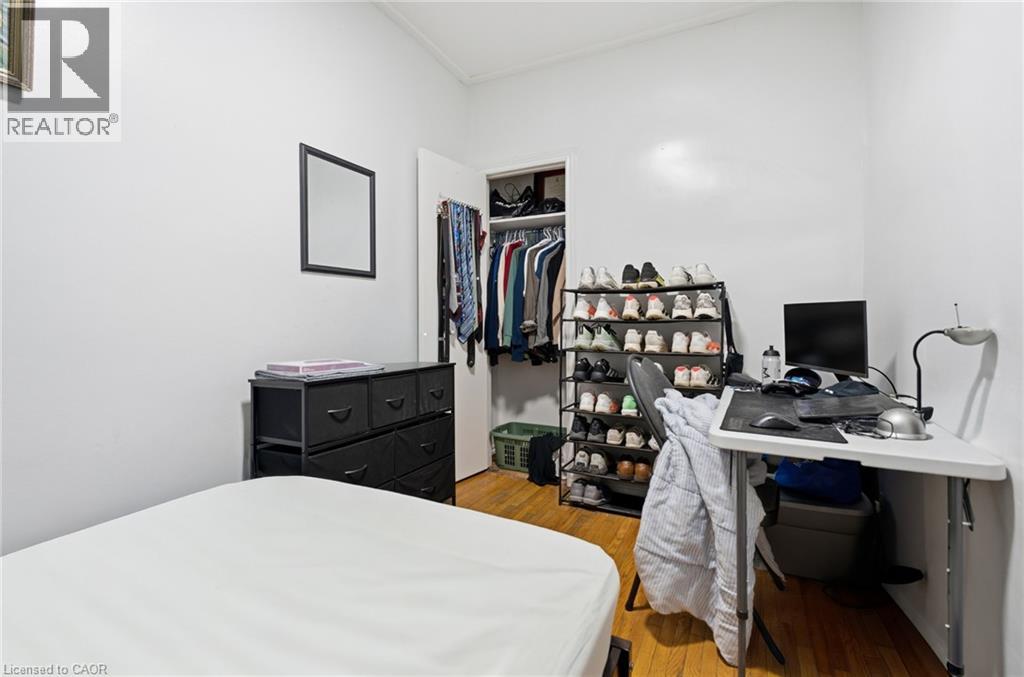
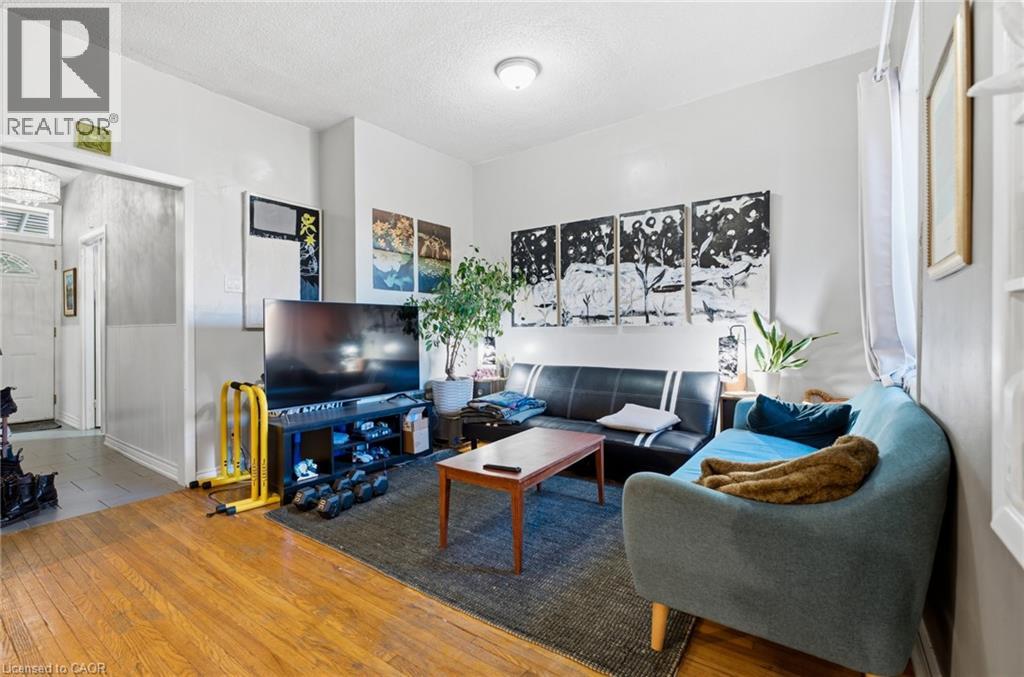
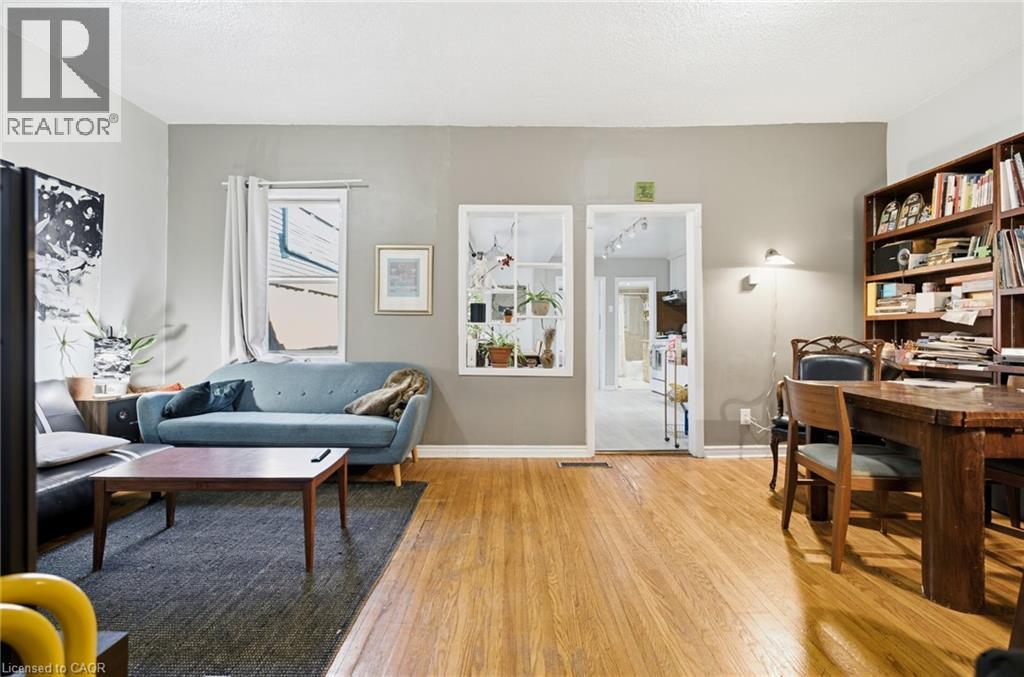
Living area featuring wood-finish flooring, neutral wall paint, and a flush-mount overhead light fixture
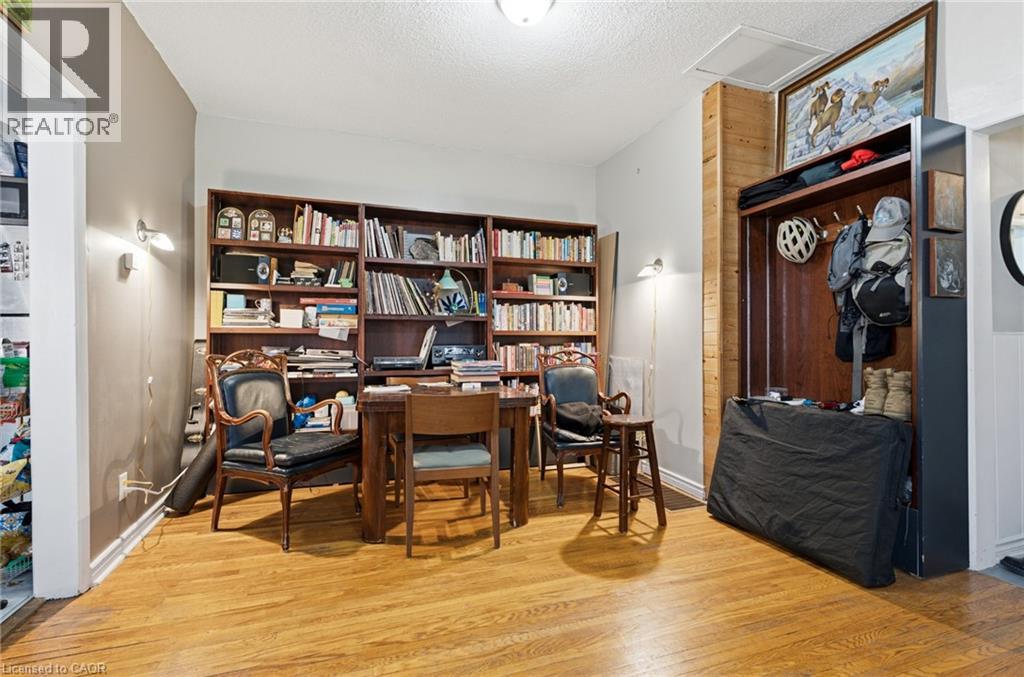
Wood-finish flooring, floor-to-ceiling built-in wooden shelving, and wall-mounted light fixtures
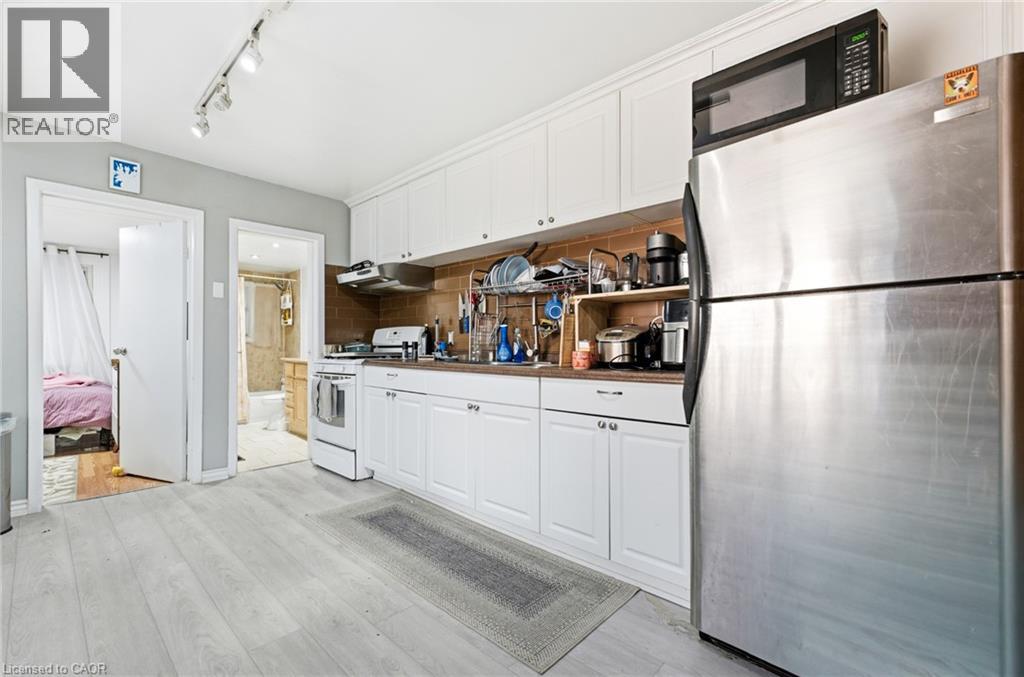
Kitchen featuring white cabinetry, wood-finish flooring, stainless steel appliances, and track lighting
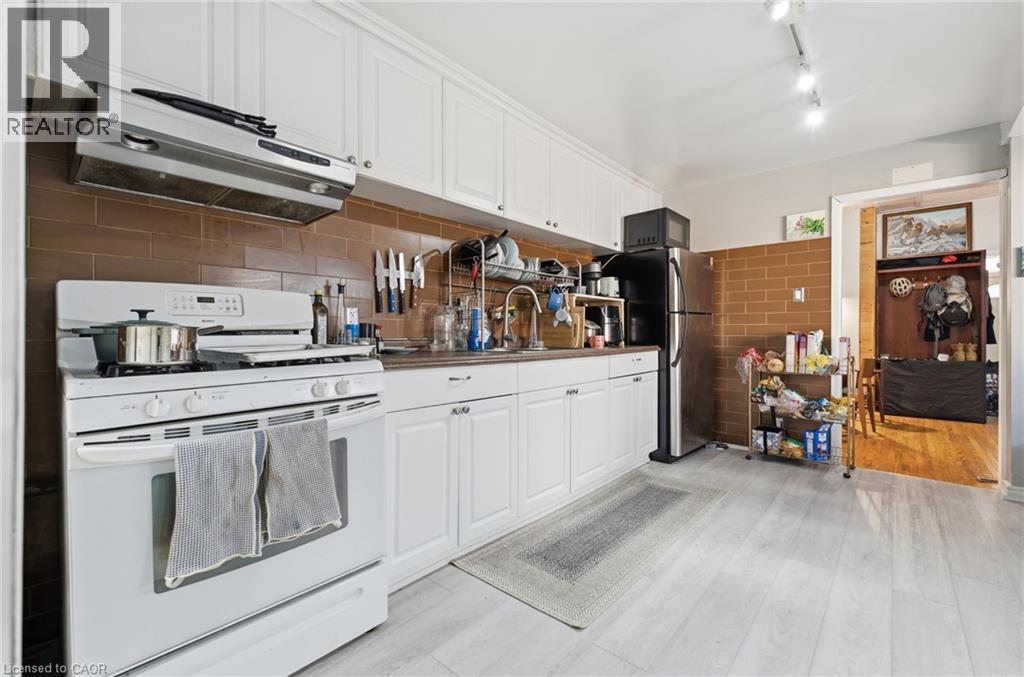
Kitchen featuring white cabinetry, brown tile backsplash, wood-finish flooring, stainless steel range hood, and track lighting
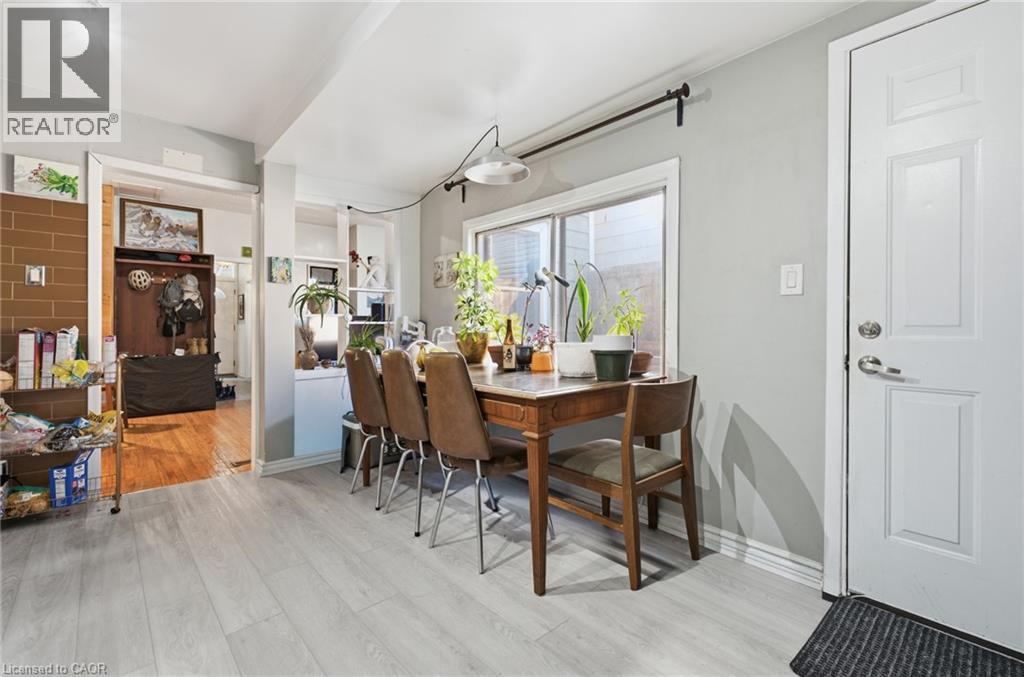
Light-toned wood-finish flooring, white paneled door, built-in shelving, and a large sliding window with a metallic pendant fixture
Room featuring wood-finish flooring and a central ceiling light fixture
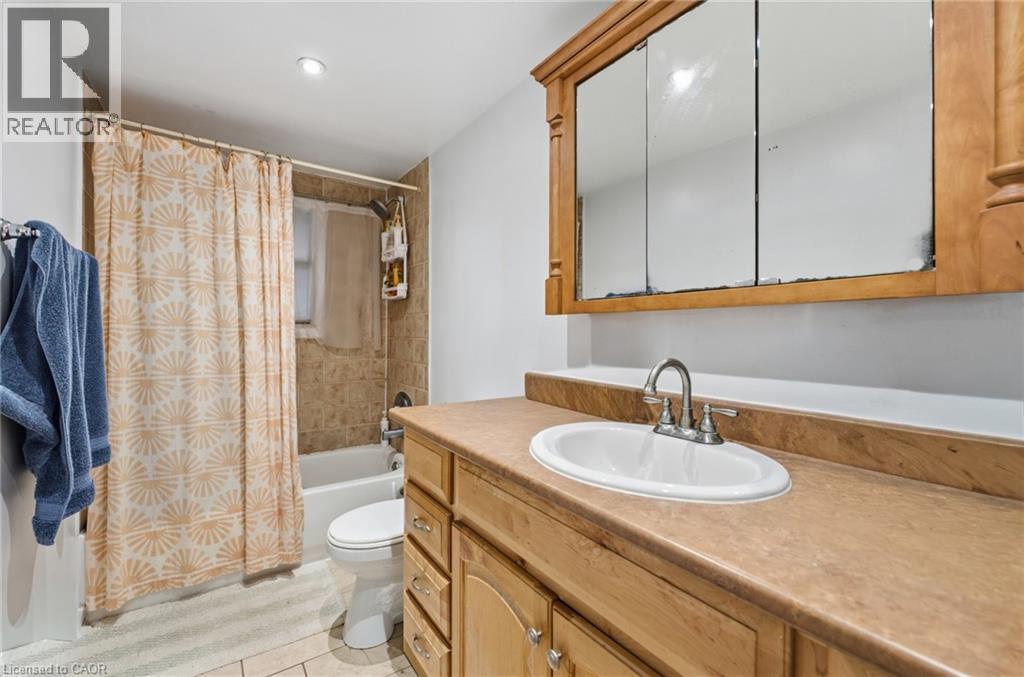
Bathroom featuring a wood vanity with a solid surface countertop, integrated oval sink, built-in medicine cabinet with mirrored doors, and a tiled tub-shower combination
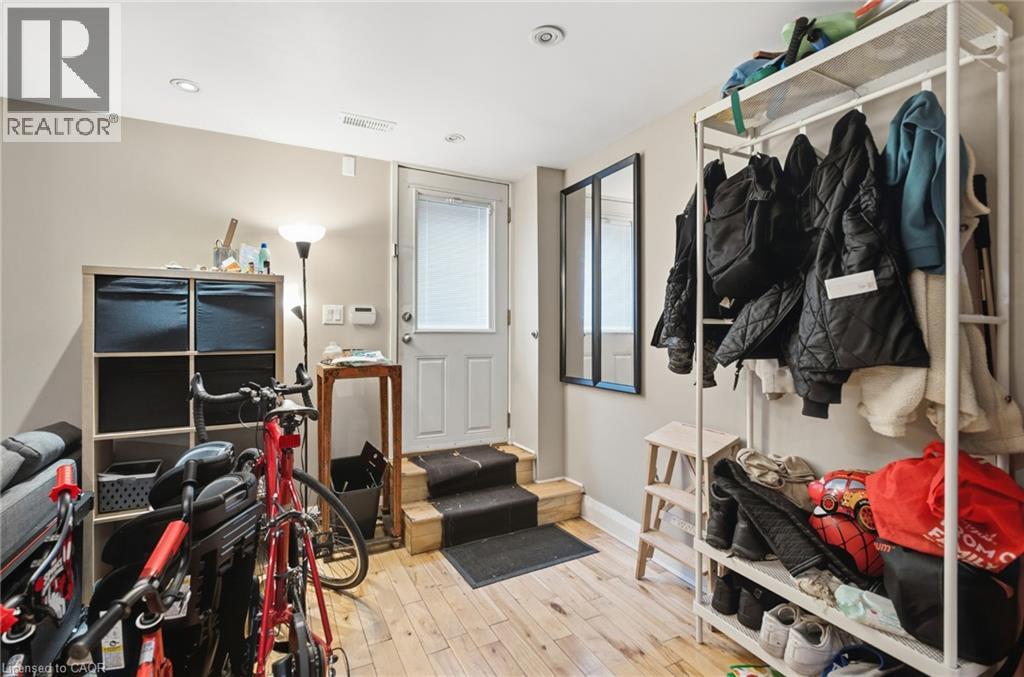
Entry area featuring wood-finish flooring, recessed lighting, and a multi-paneled exterior door with inset glass
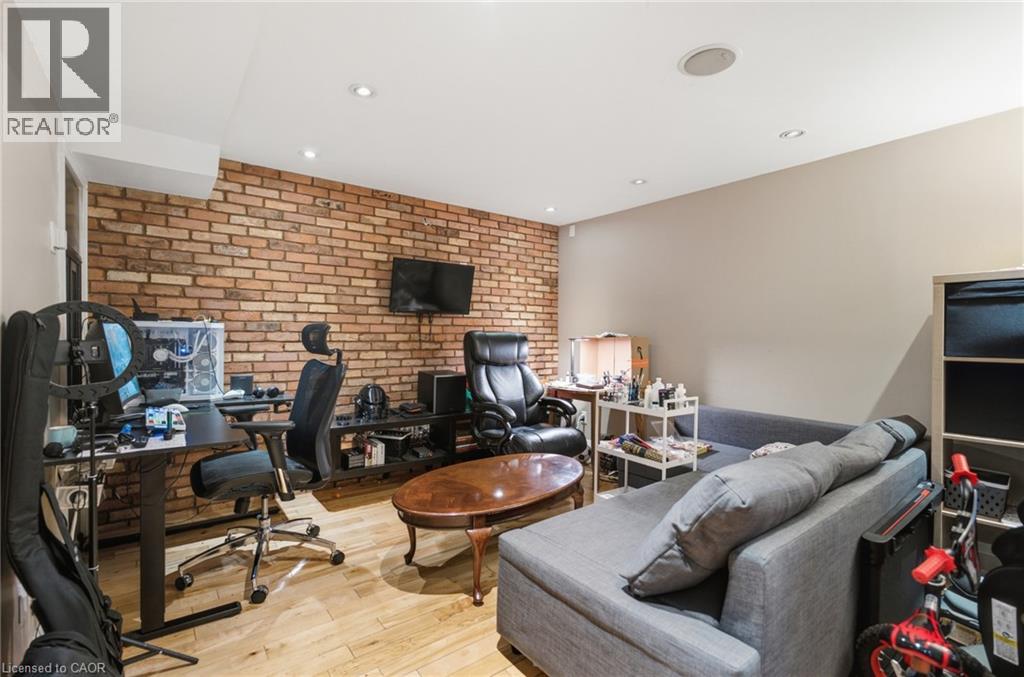
Exposed brick accent wall, wood-finish flooring, and recessed ceiling lighting
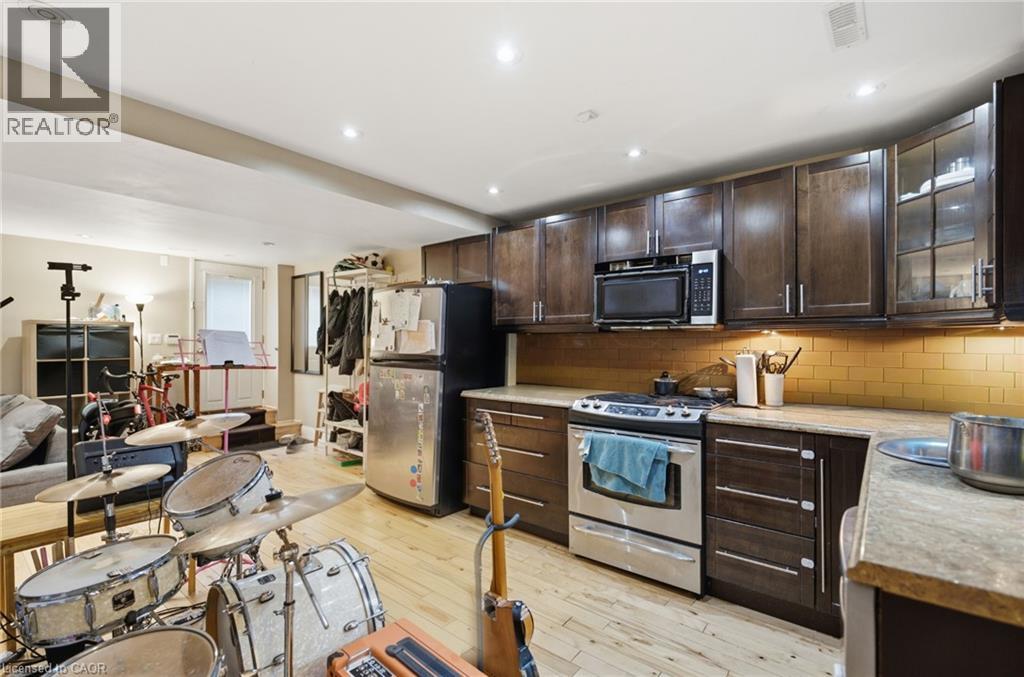
Kitchen featuring dark wood-finish cabinetry, stone-finish countertops, subway tile backsplash, recessed lighting, and wood-finish flooring
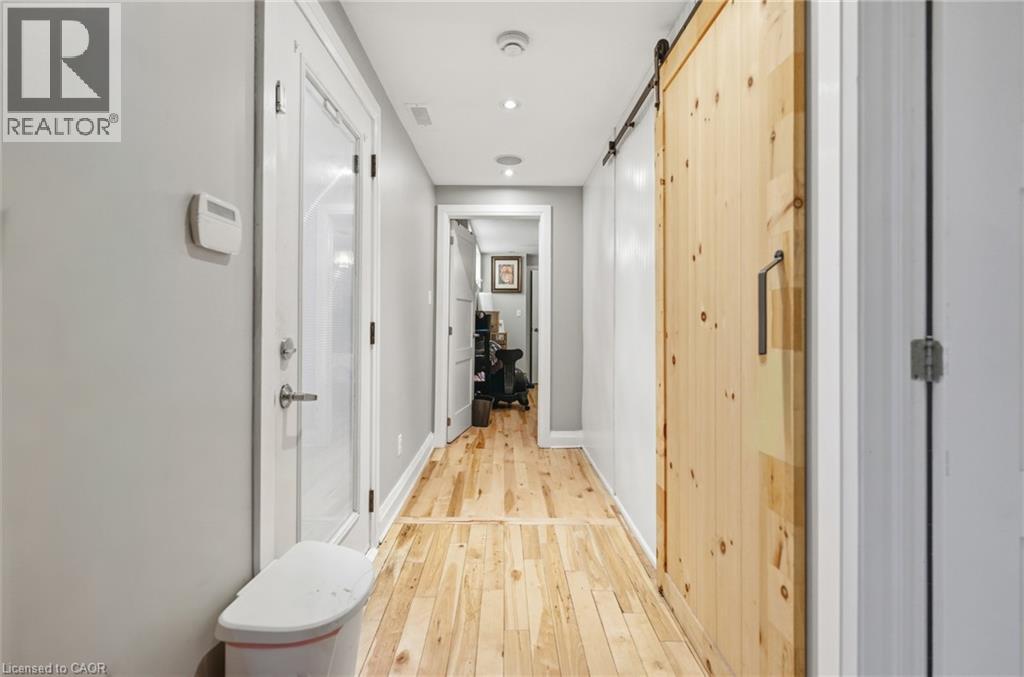
Hallway featuring natural wood-finish flooring, a light-toned wood barn door with a dark metal handle, recessed lighting, and multi-panel doors
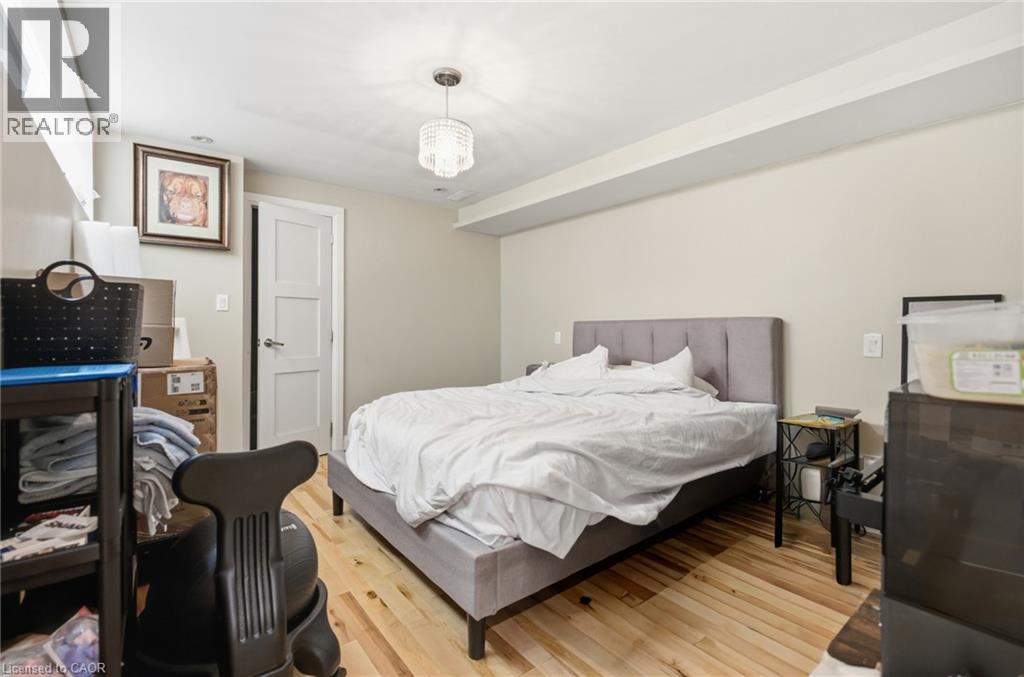
Room featuring wood-finish flooring, a tiered crystal-style pendant light fixture, and a solid-core three-panel interior door
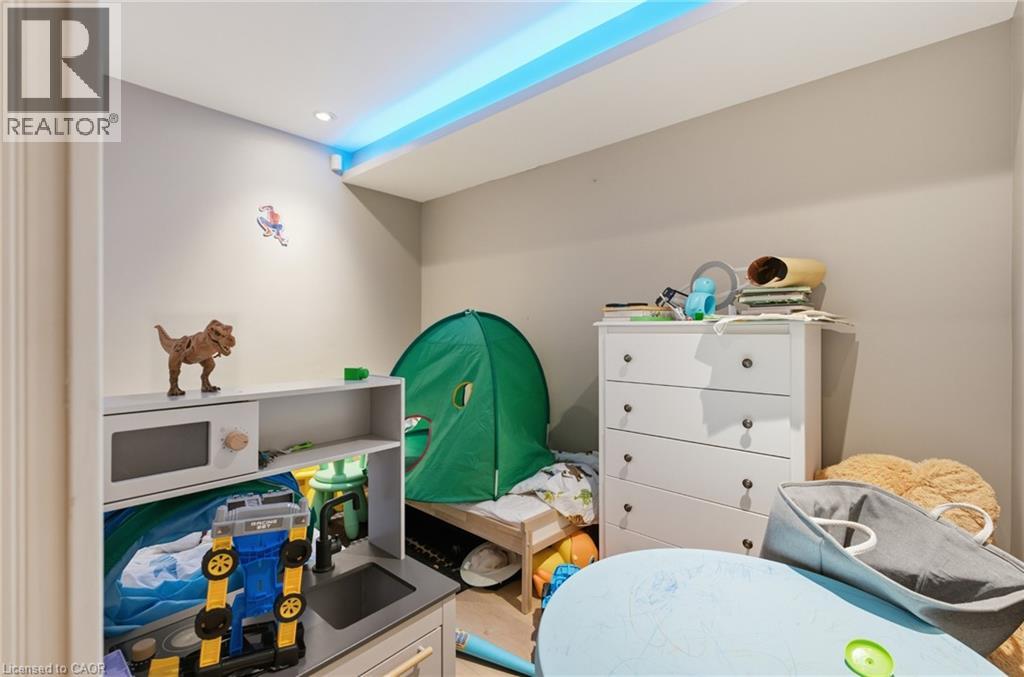
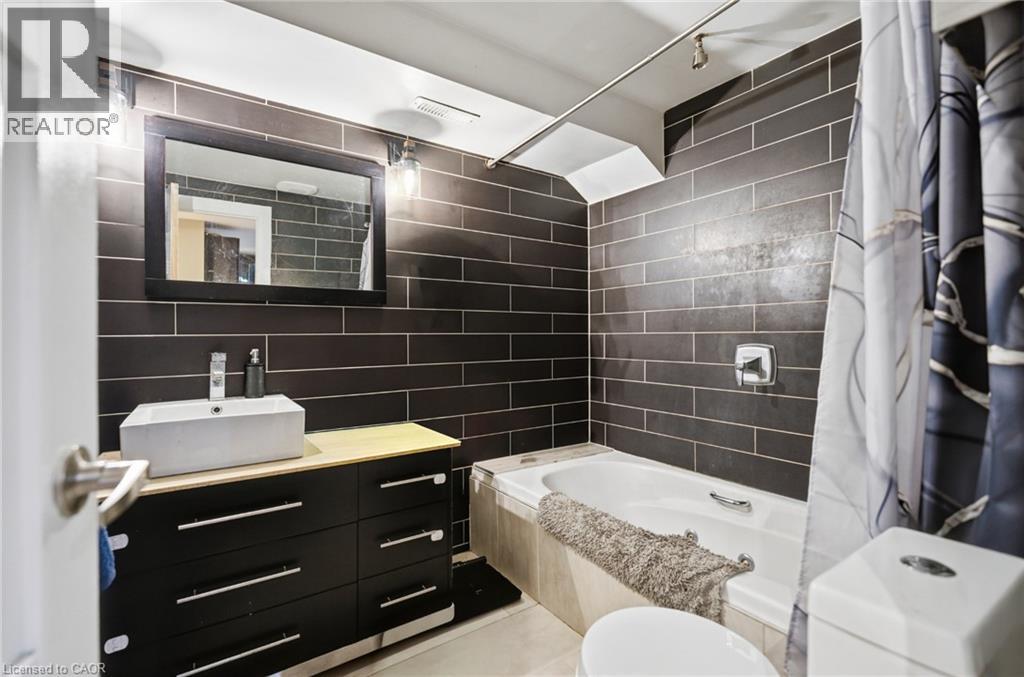
Bathroom featuring dark horizontal subway-style wall tiling, a custom vanity with a vessel sink, a built-in soaking tub, a framed wall mirror, and modern hardware
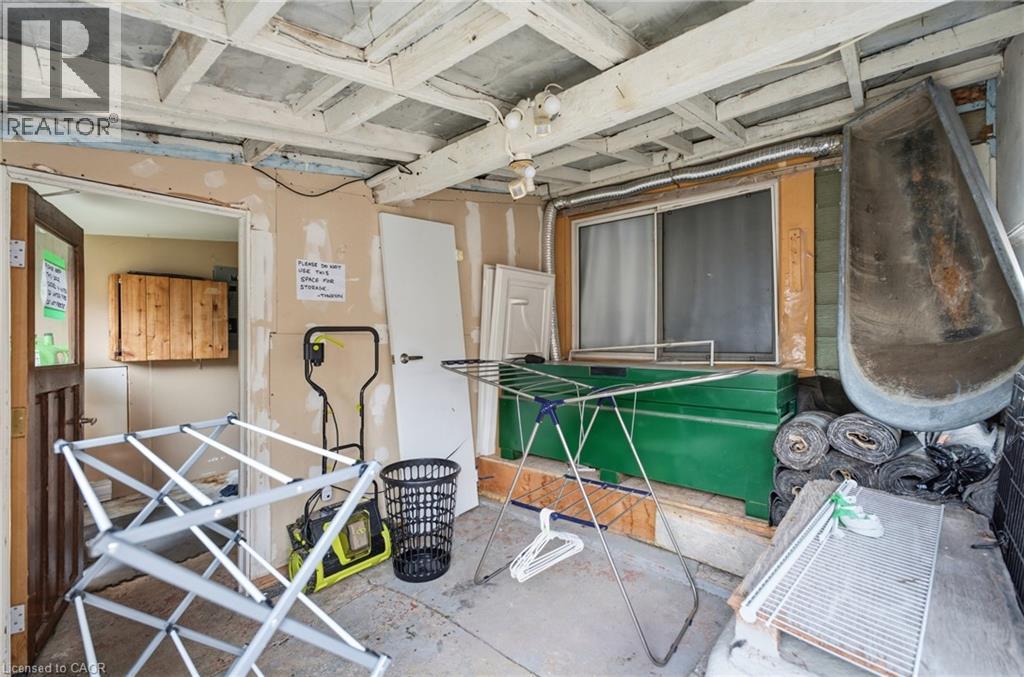
Utility area featuring exposed timber ceiling joists, a sliding window with exterior screen, concrete flooring, and solid wood-frame door with glass pane
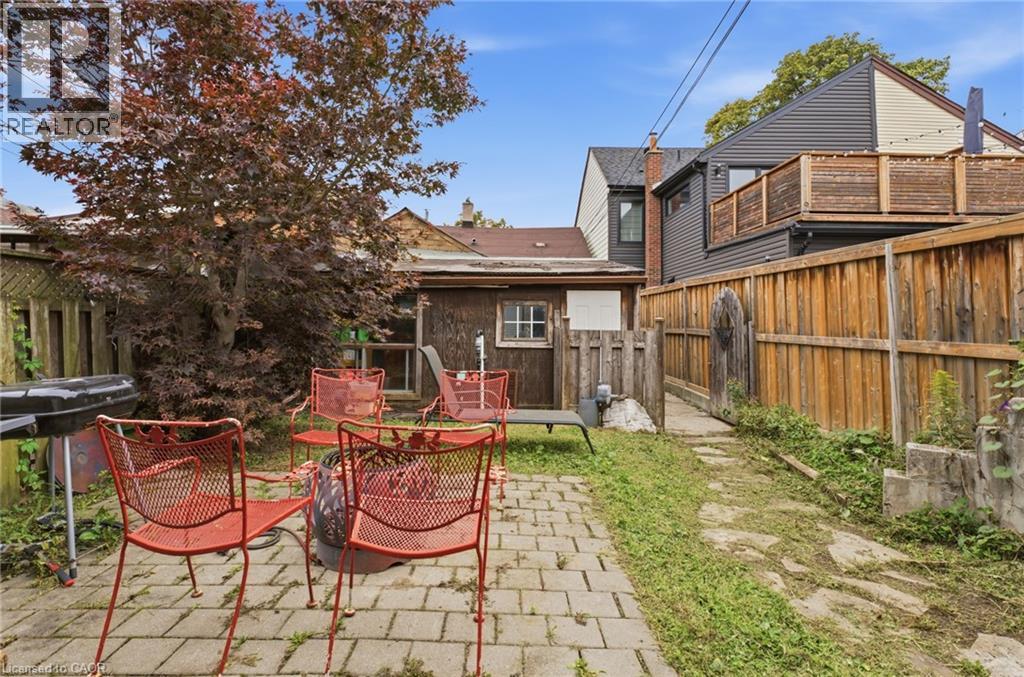
Rear yard featuring a paver patio, stone-finish exterior, roll-up garage door, wood lattice fencing, and mature landscaping
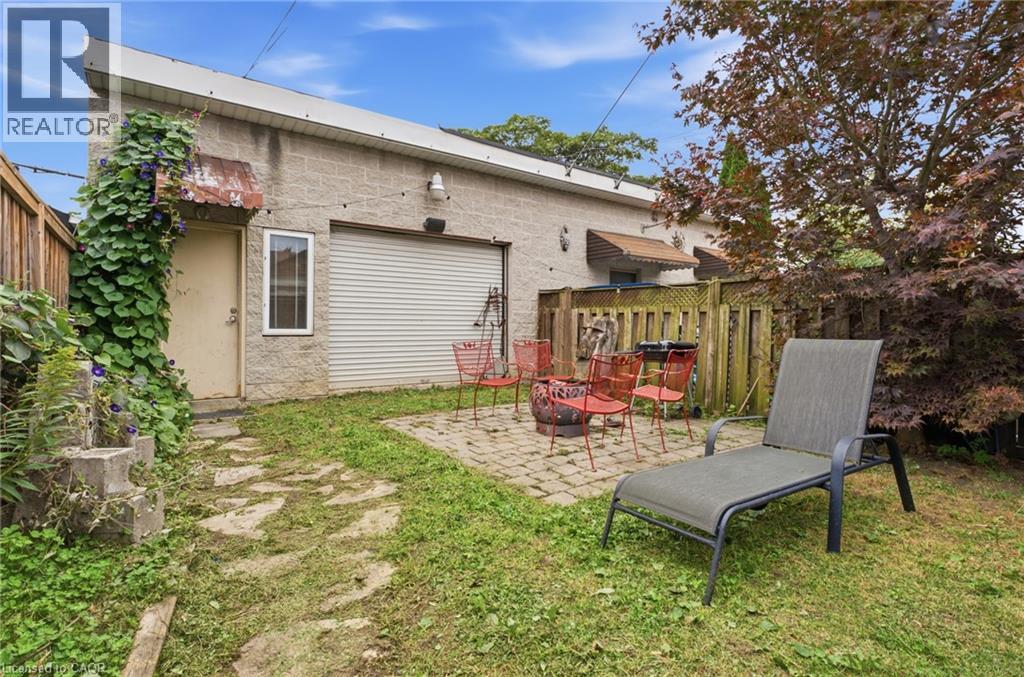
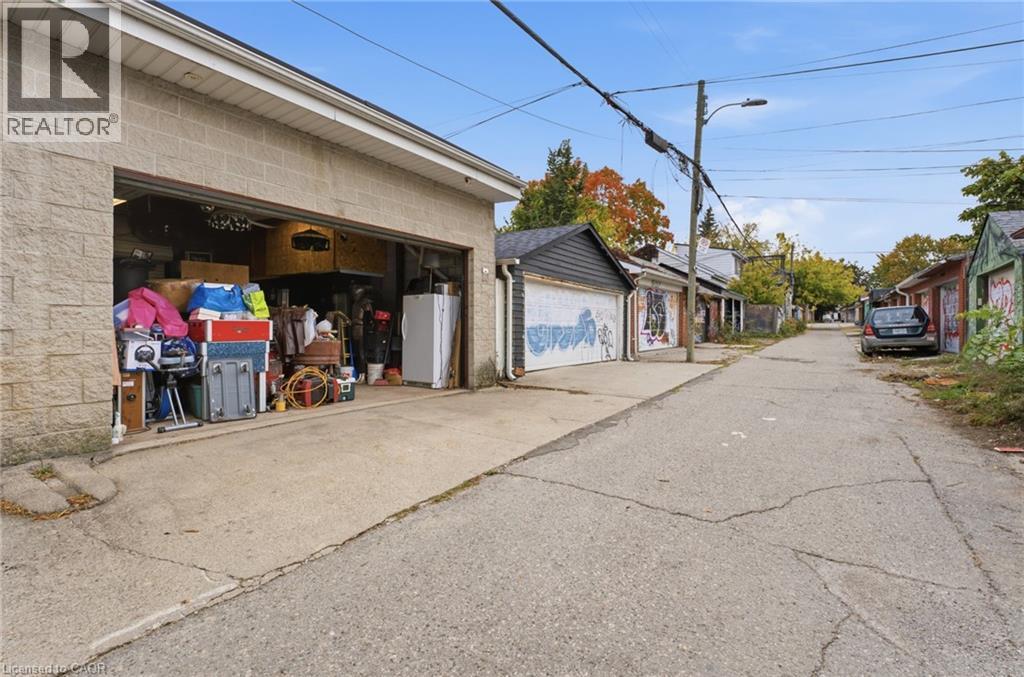
Concrete block garage featuring two individual storage bays with wide roll-up access doors and exterior concrete pad
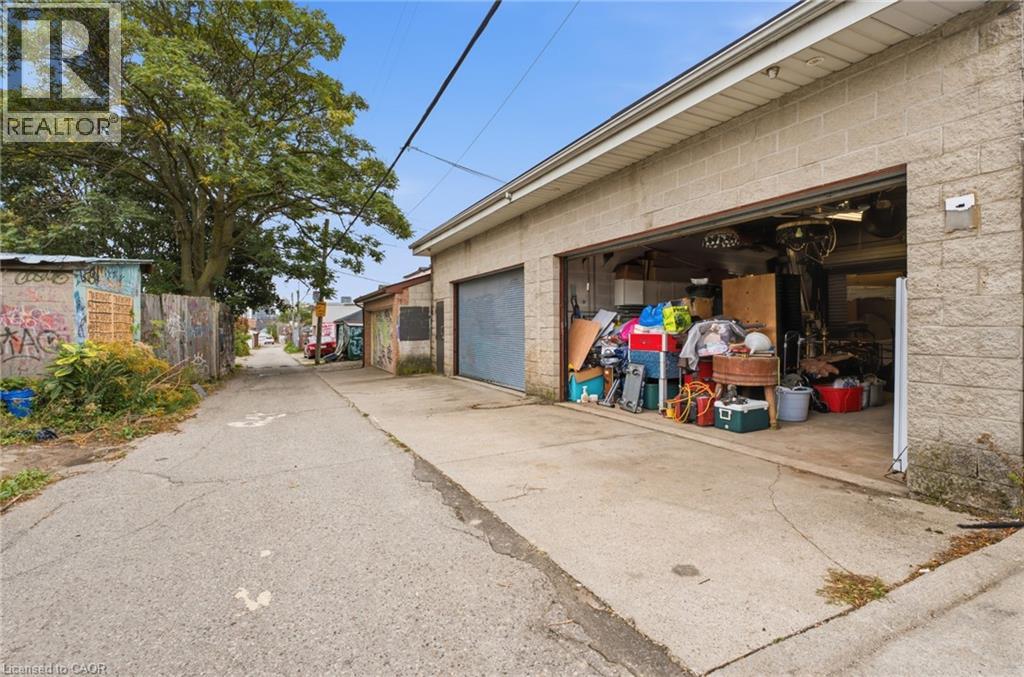
Detached garage with concrete masonry unit construction and asphalt shingle roof
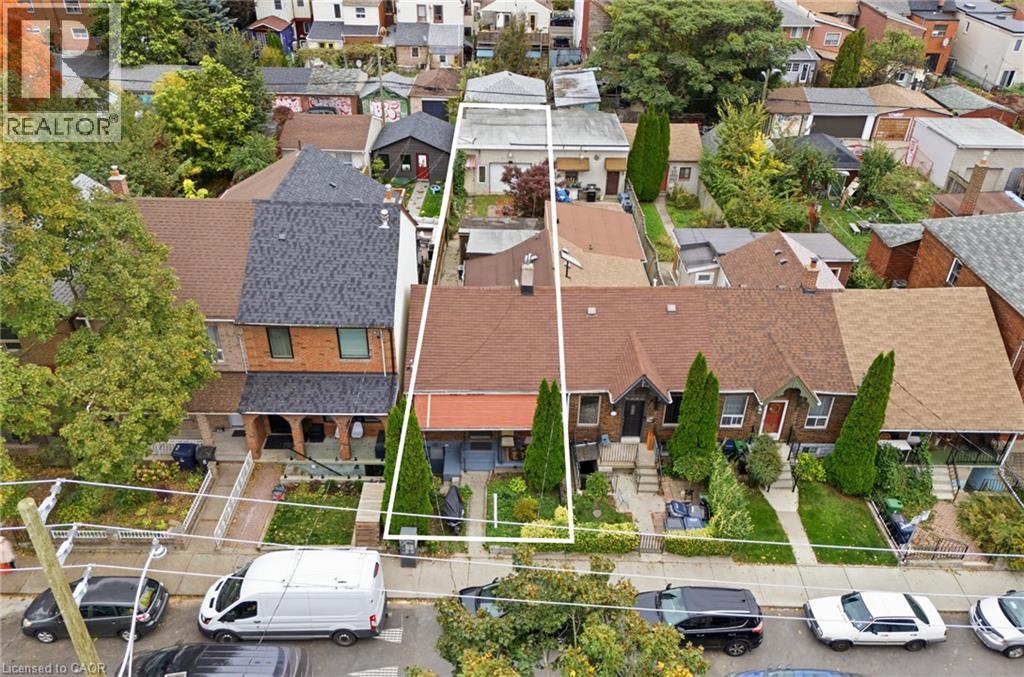
Aerial perspective of a brick-facade row house featuring a pitched shingle roof, integrated front porch, concrete walkway, and private rear detached garage
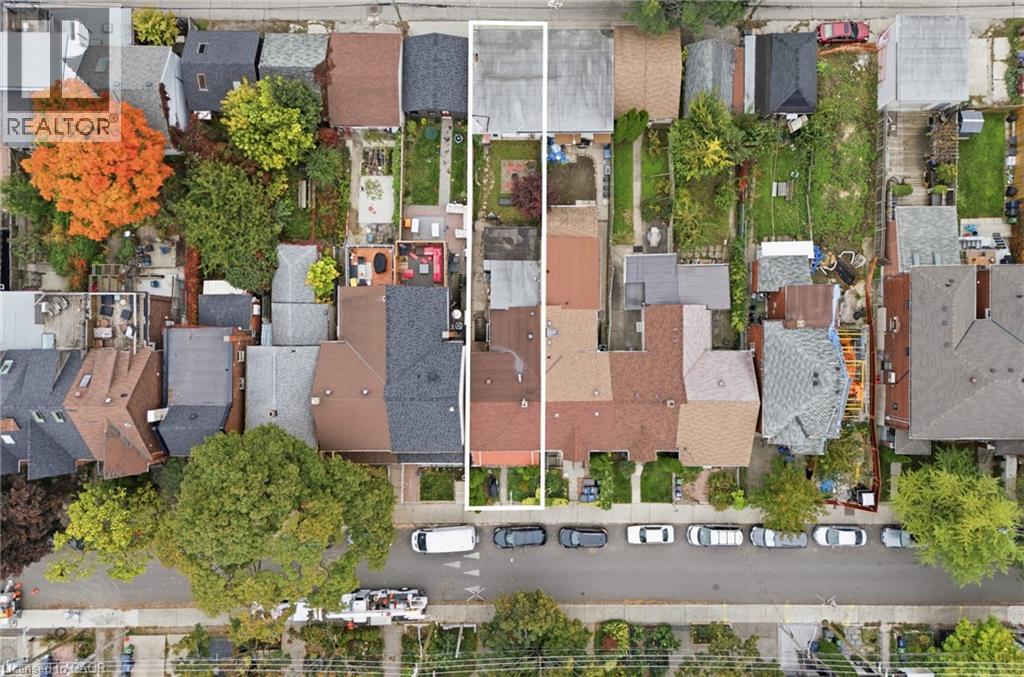
Aerial view of residential property featuring a linear lot, rear patio, and mature landscaping
Aerial perspective featuring a detached double-car garage and concrete alleyway access