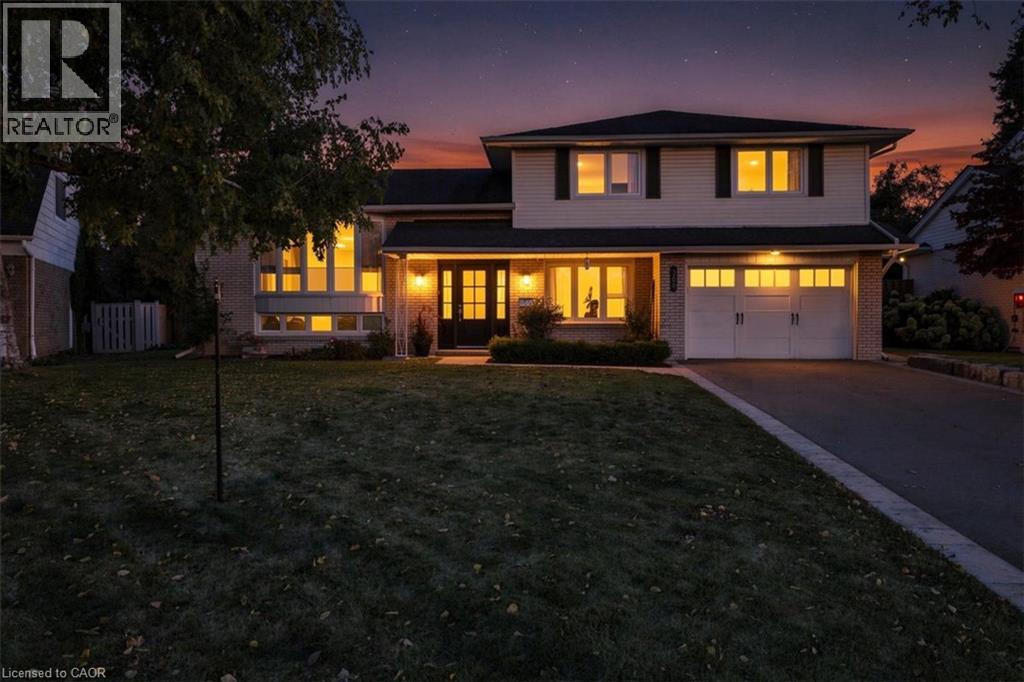
Two-story exterior featuring brick and siding facade, covered front entryway, multi-pane front door, and attached two-car garage
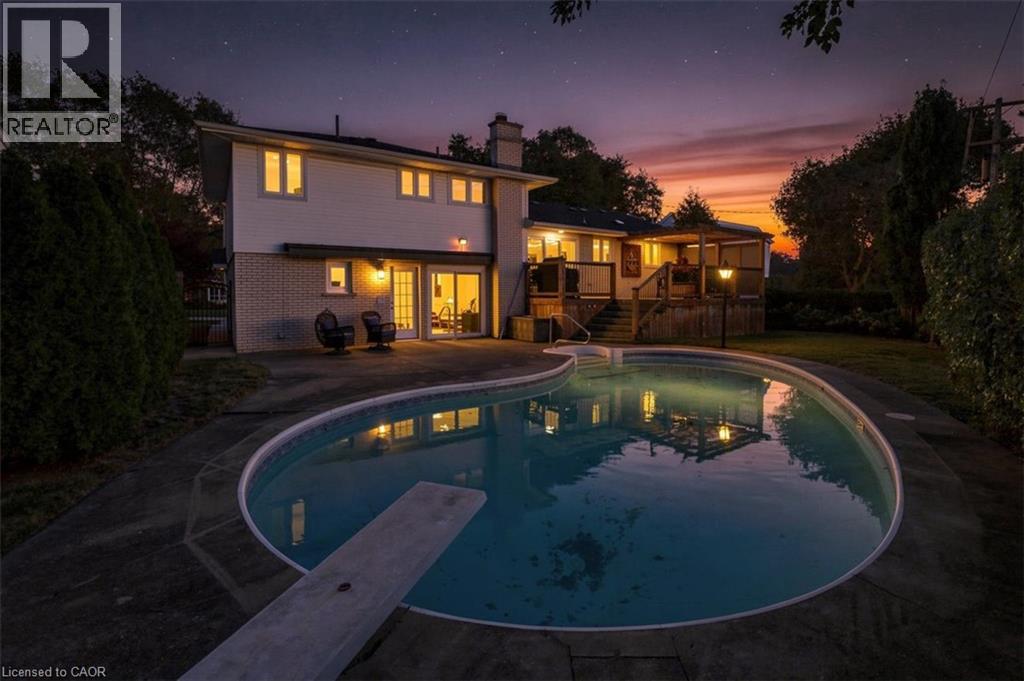
Exterior of the residence featuring a concrete swimming pool with a diving board, elevated wooden deck, concrete patio, and masonry chimney
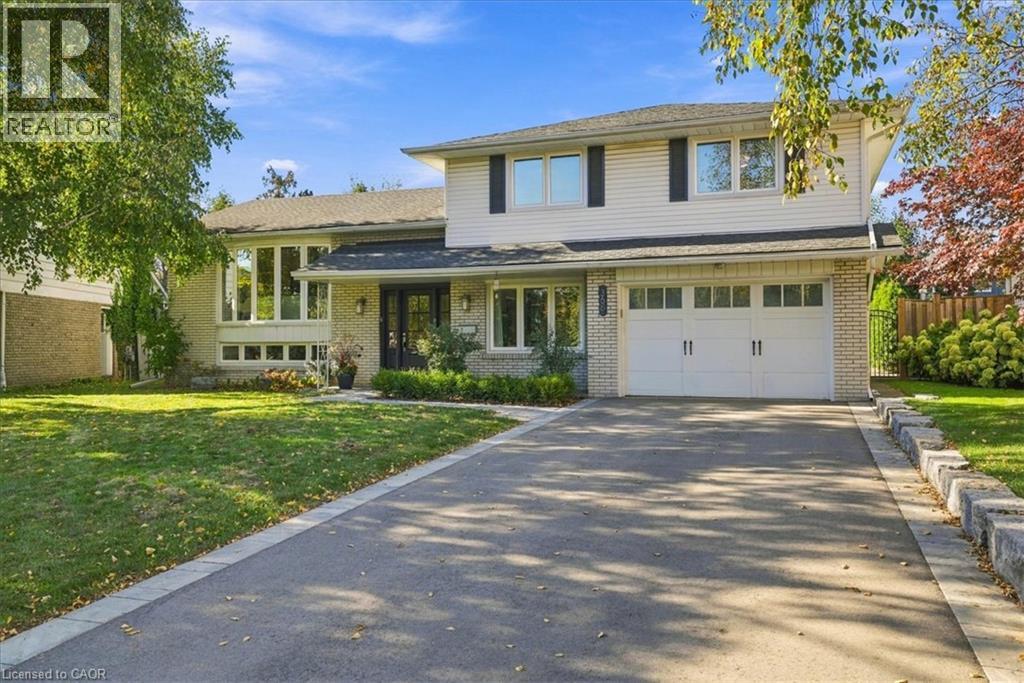
Split-level exterior featuring light-toned brick and horizontal siding, a two-car garage with carriage-style doors, a wide paved driveway, and mature landscaping
Multi-level exterior featuring light brick masonry, horizontal siding, a prominent bay window, and an attached single-car garage
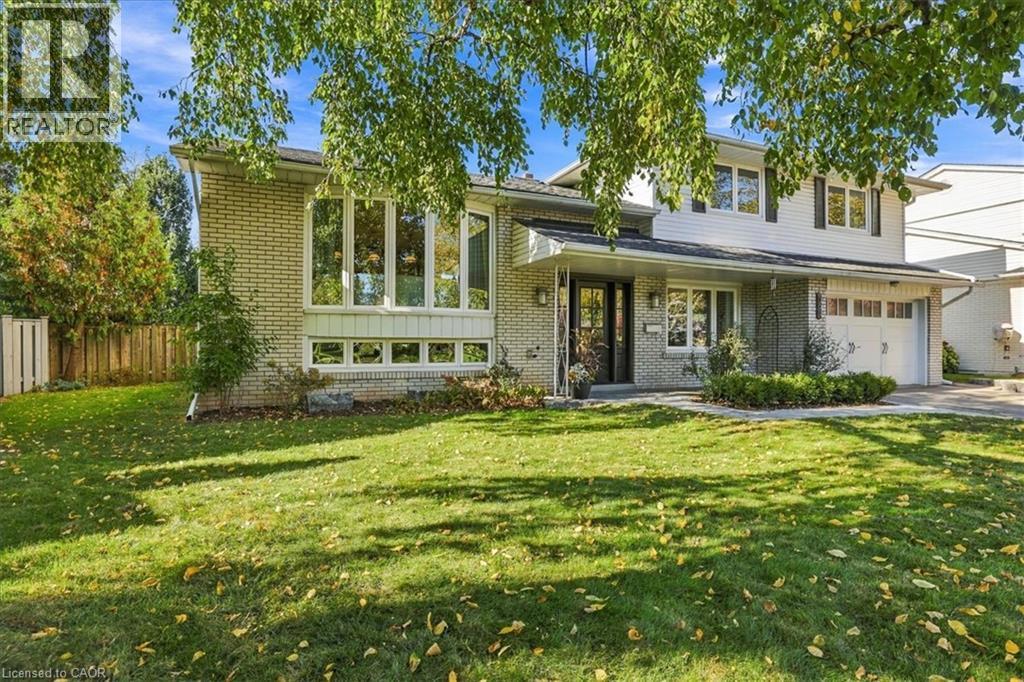
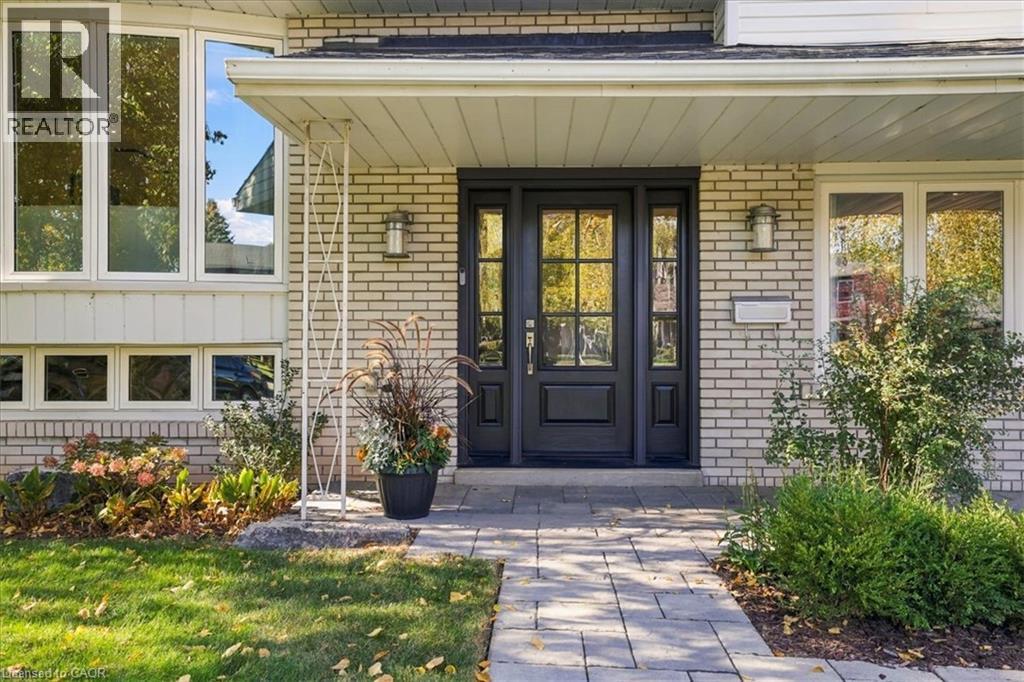
Exterior entrance featuring light-toned brick masonry, a multi-pane front door with matching sidelights, stone-paver walkway, metal architectural support column, and large bay windows
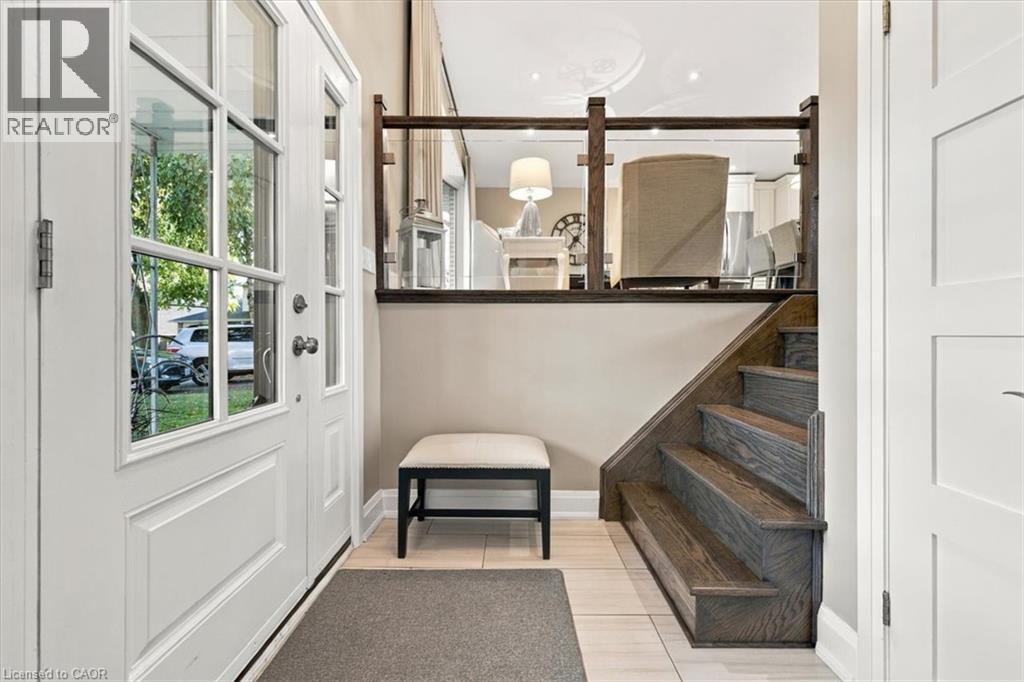
Foyer featuring high ceilings, multi-pane glass entry door with sidelights, tile flooring, glass-panel staircase railing with wood handrail, and decorative chandelier
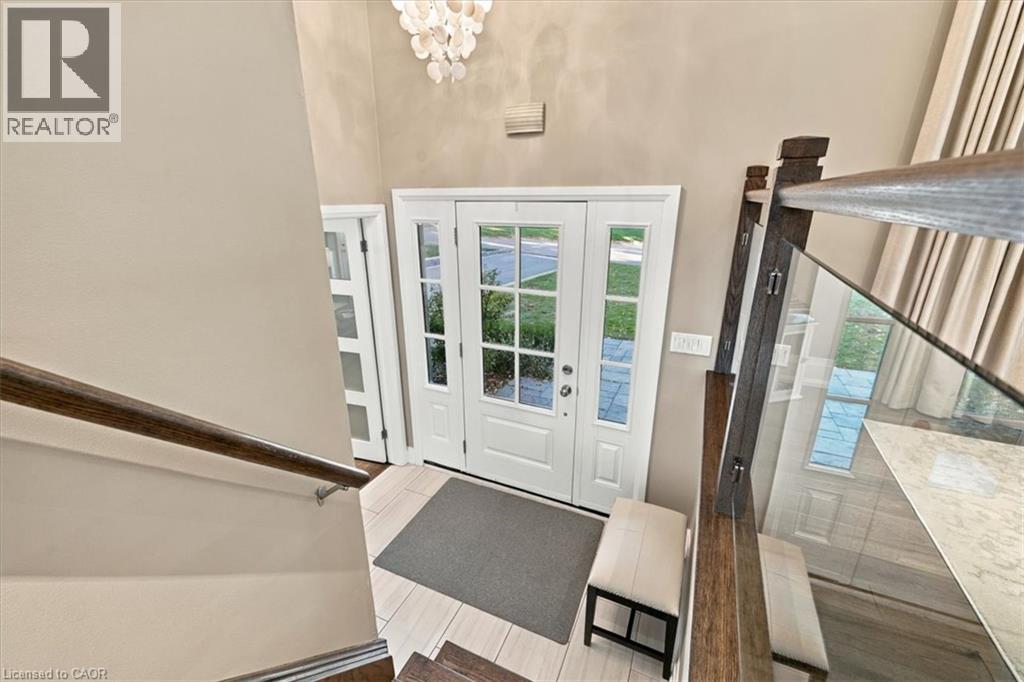
Foyer featuring wood-finish flooring, a tiered crystal chandelier, and a staircase with wood treads and glass panel railing
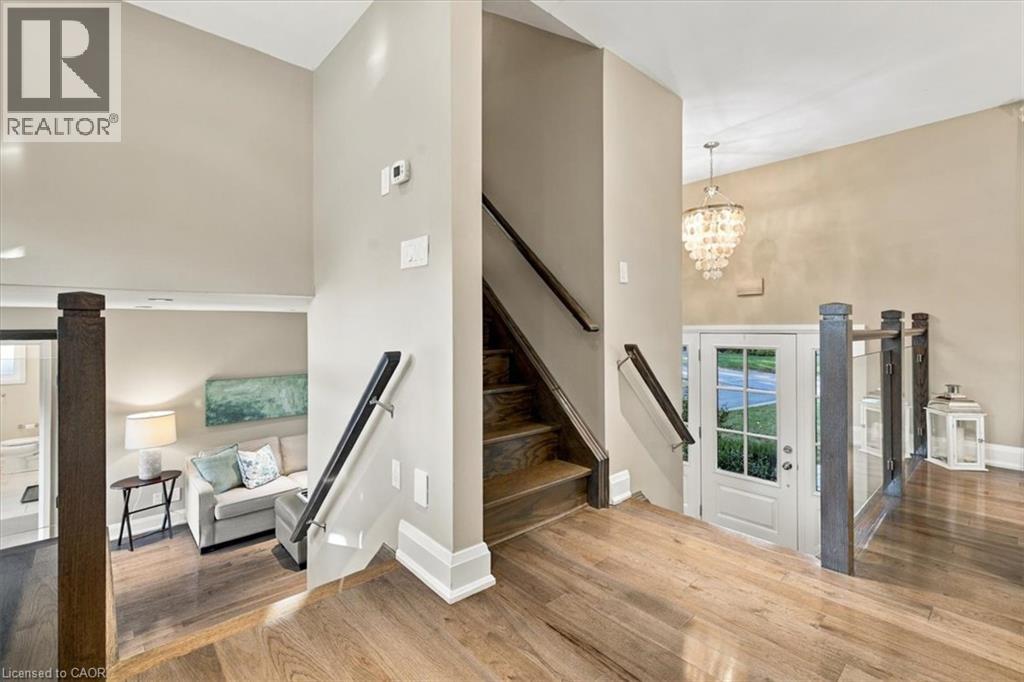
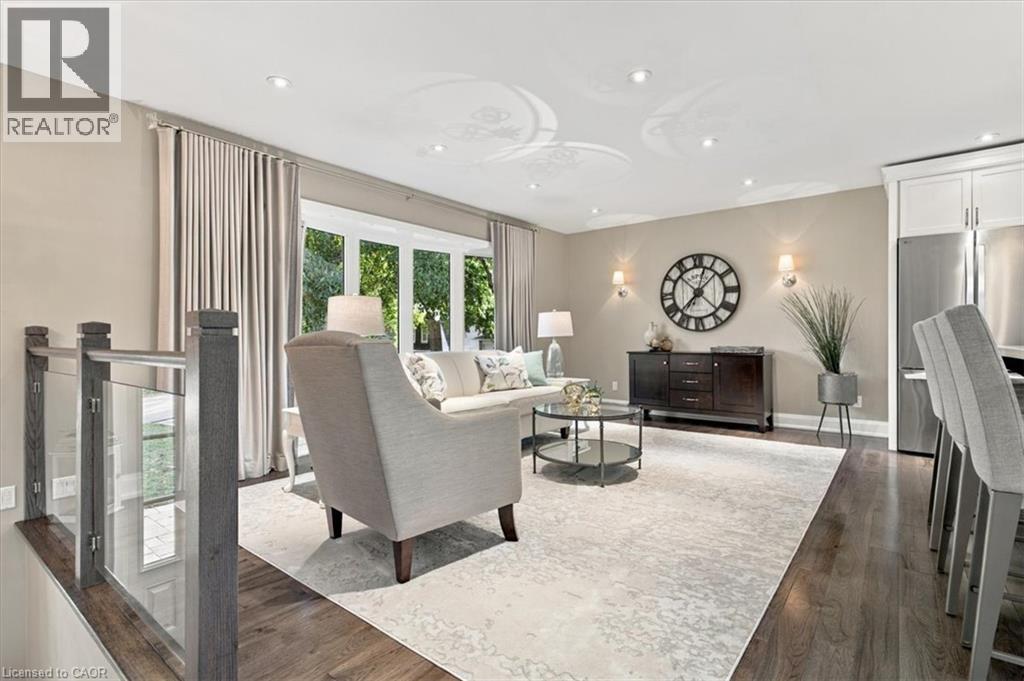
Open-concept interior featuring wood-finish flooring, recessed lighting, and a glass-panel railing with dark wood posts
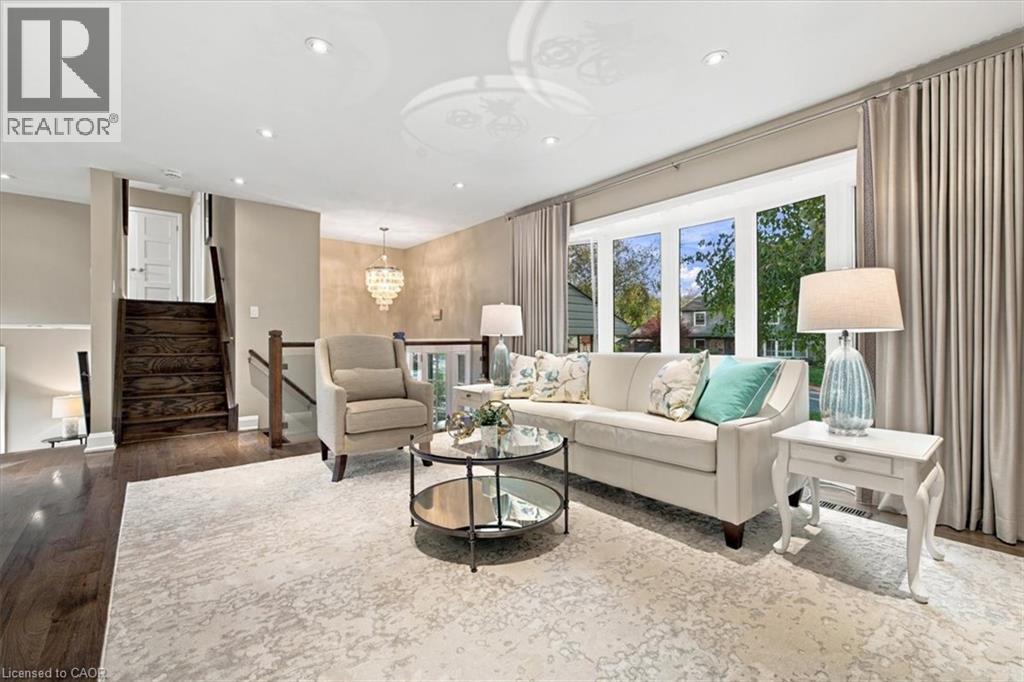
Bay window with floor-to-ceiling drapery, dark wood-finish staircase with glass and wood railing, recessed lighting, and crystal chandelier
Kitchen featuring white cabinetry, a contrasting blue center island with stone-finish countertops, recessed lighting, glass pendant fixtures, and wood-finish flooring
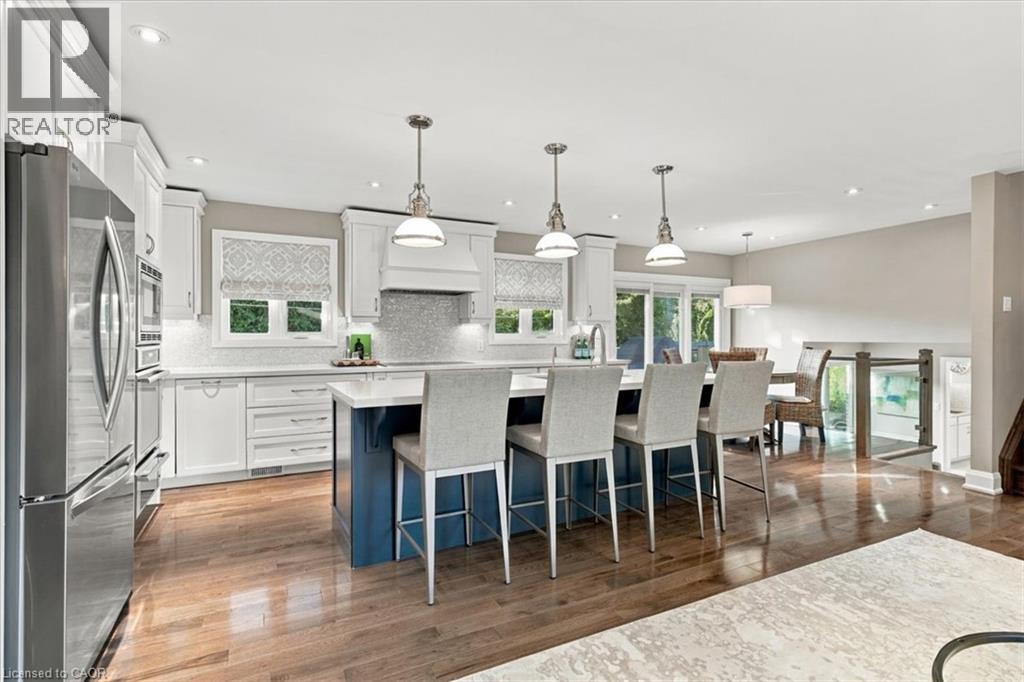
Kitchen featuring white cabinetry, a center island with contrasting cabinetry, stainless steel appliances, pendant lighting, and wood-finish flooring
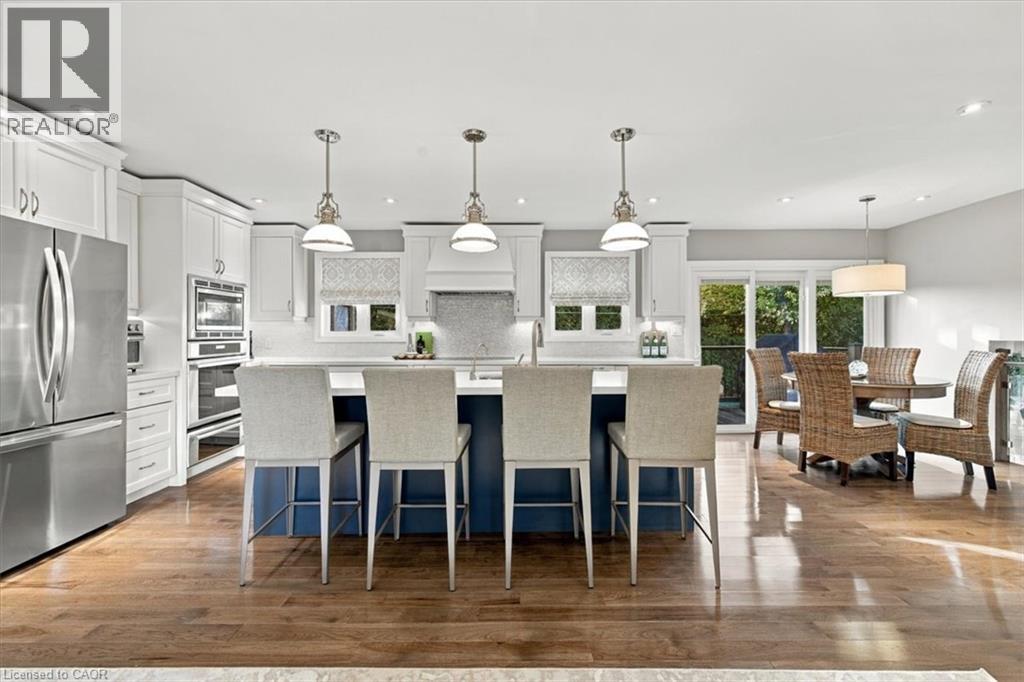
Kitchen featuring white shaker-style cabinetry, a contrasting blue center island with stone countertop, stainless steel appliances, pendant lighting, and wood-finish flooring
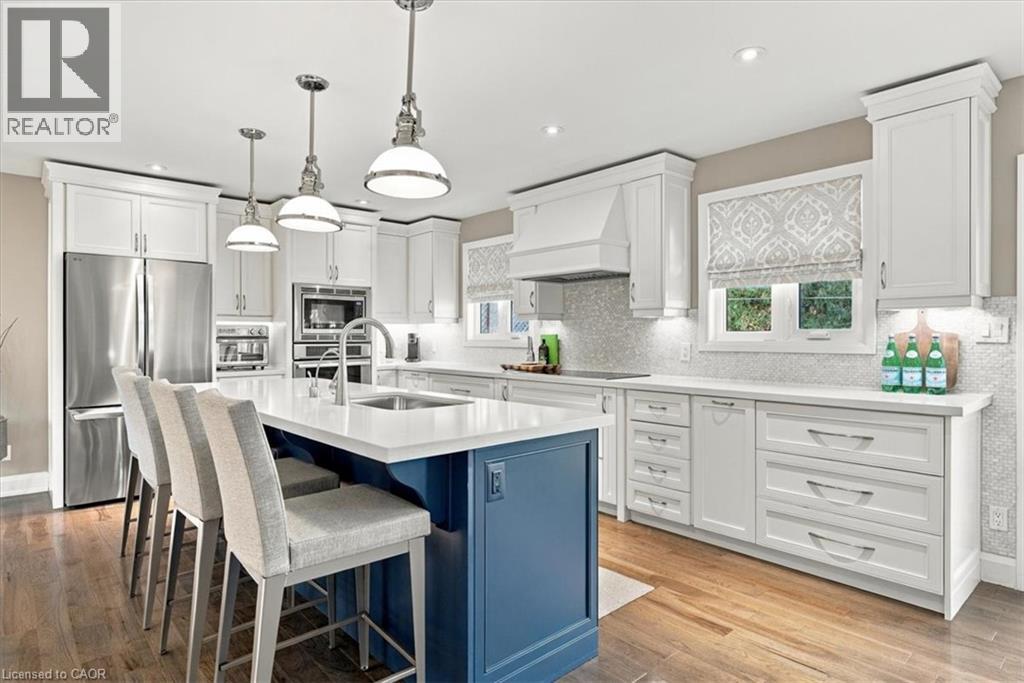
Kitchen featuring a blue-toned center island, white cabinetry, quartz countertops, mosaic tile backsplash, and stainless steel built-in double wall ovens
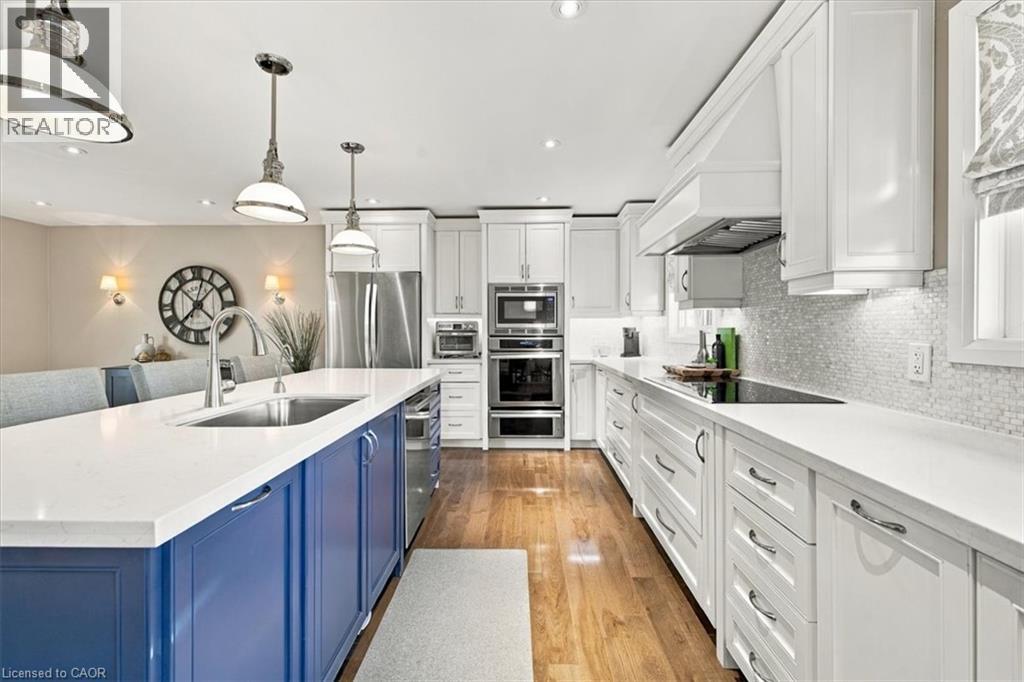
Kitchen featuring white shaker-style cabinetry, quartz countertops, mosaic tile backsplash, wood-finish flooring, and pendant lighting
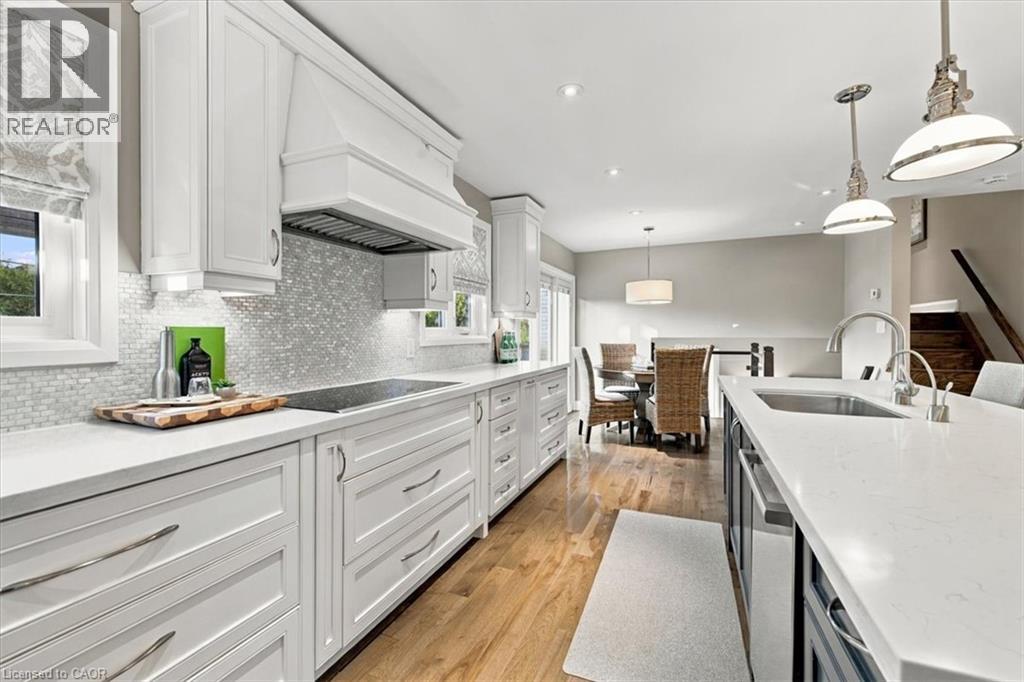
Kitchen island featuring a stone-composite countertop, undermount sink, and shaker-style cabinetry with polished hardware
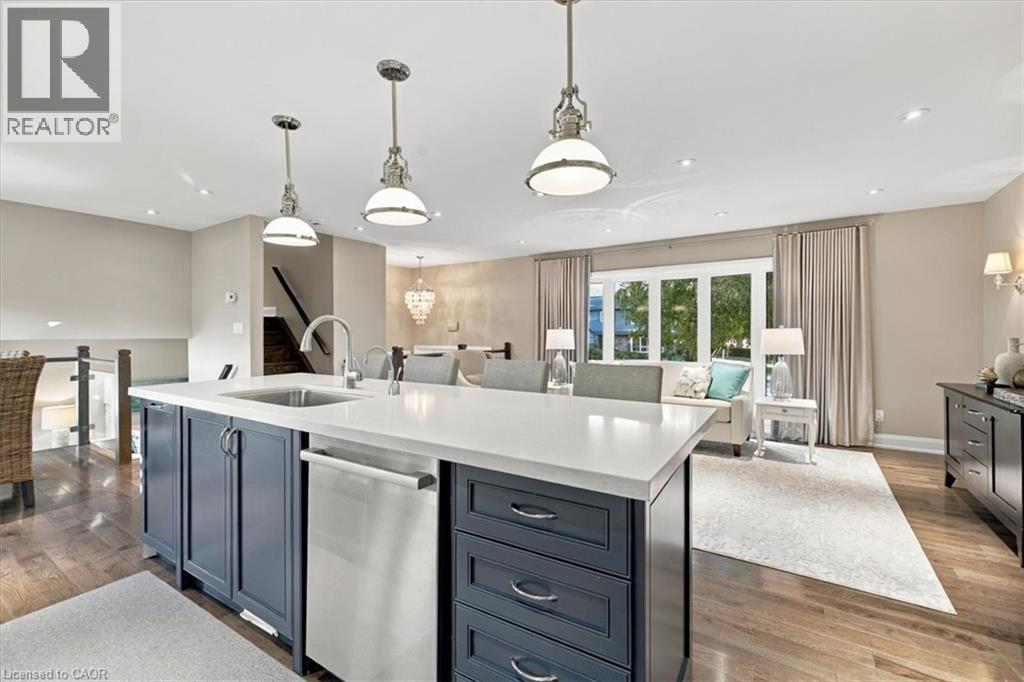
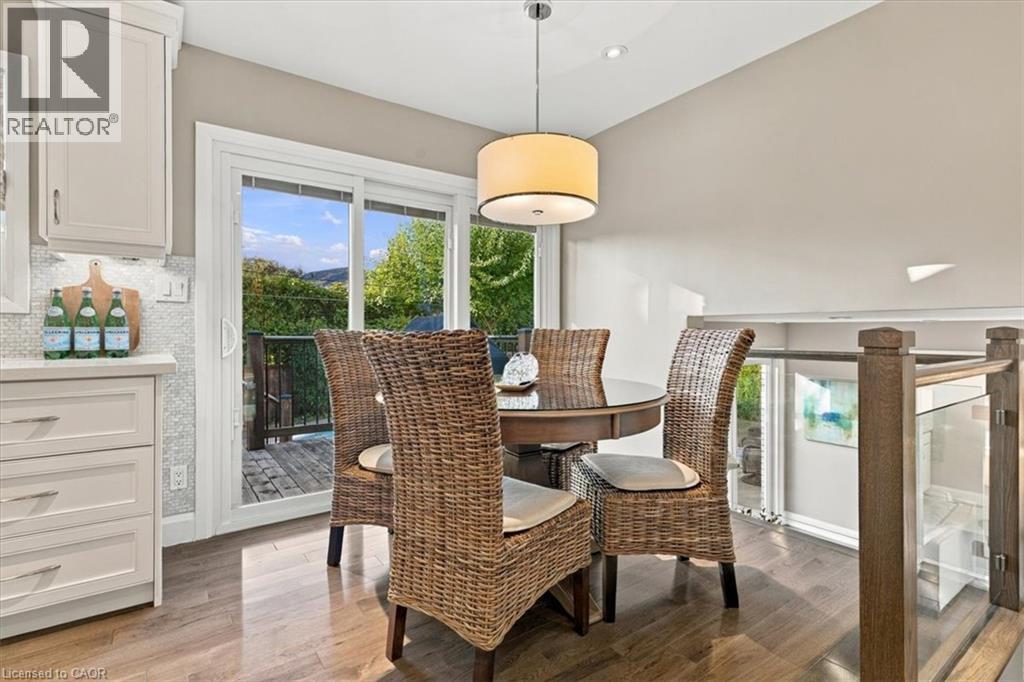
Kitchen area featuring white shaker-style cabinetry, wood-finish flooring, a drum pendant light fixture, sliding glass doors, and a glass-panel stair railing
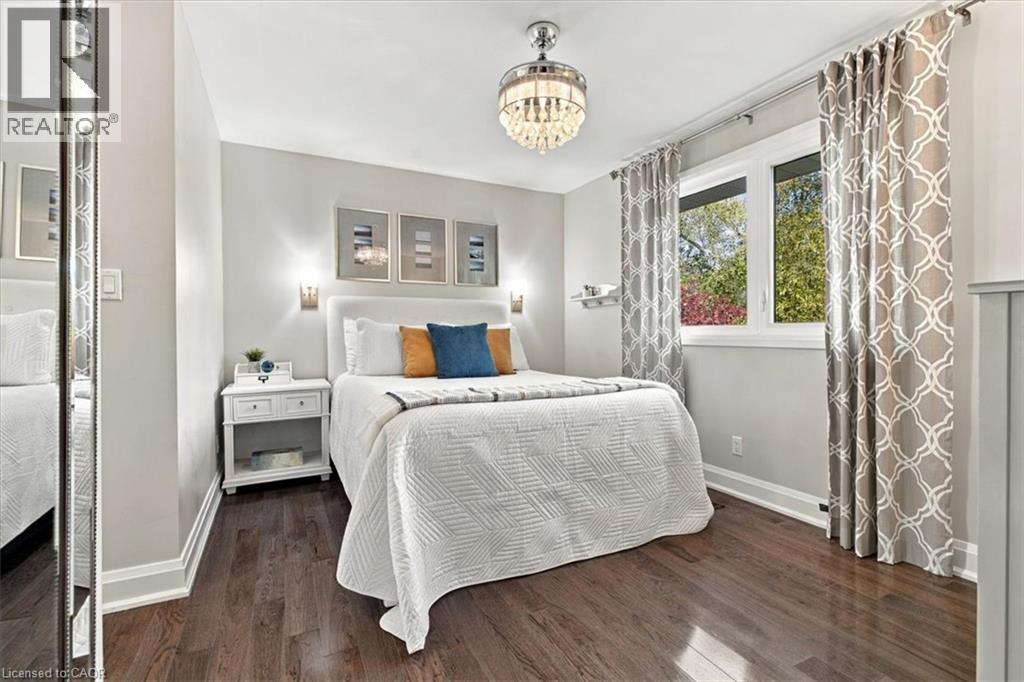
Wood-finish flooring, crystal chandelier ceiling fan, and wall-mounted sconce lighting
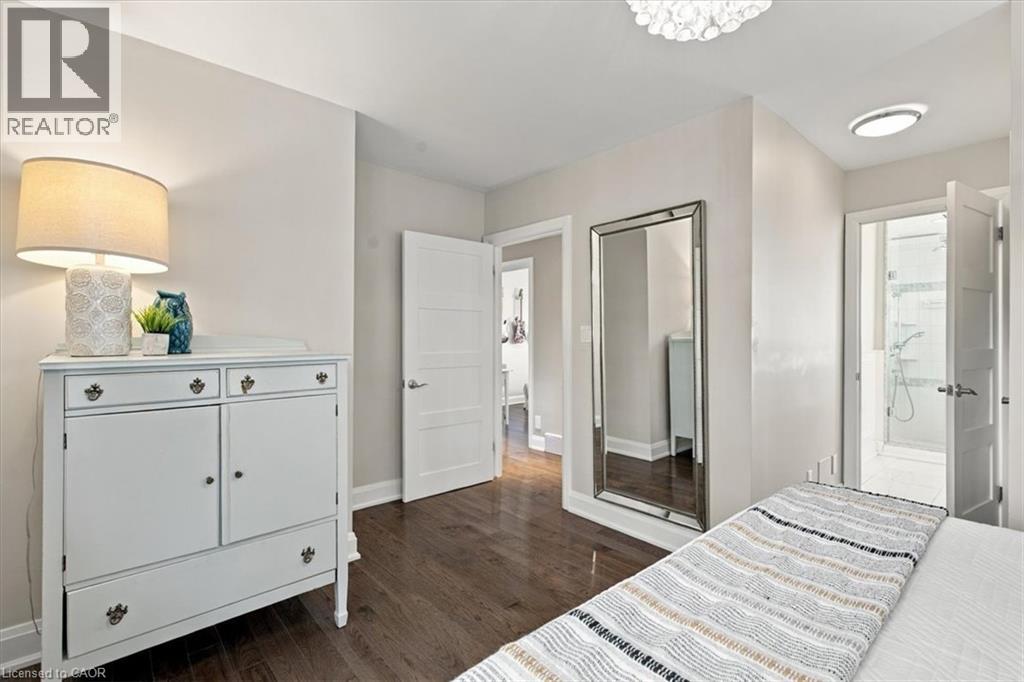
Wood-finish flooring, multi-panel interior doors, recessed ceiling lighting, and a flush-mount decorative ceiling fixture
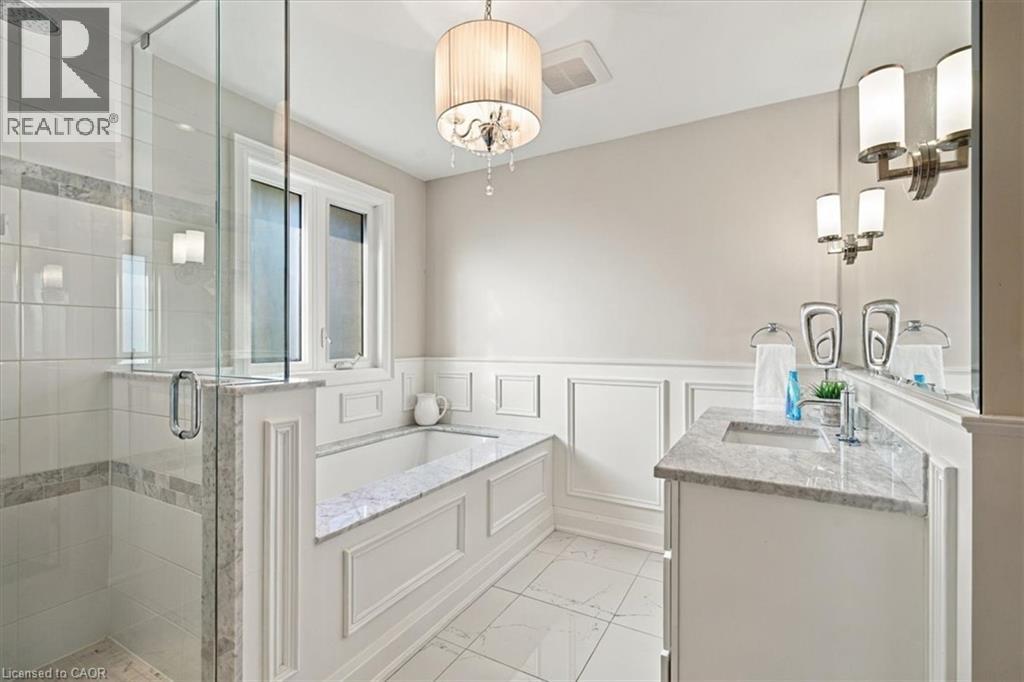
Bathroom featuring a stone-topped vanity, separate glass-enclosed shower, built-in soaking tub with decorative wainscoting, and pendant lighting
Room featuring wood-finish flooring, a multi-panel interior door, a window with woven-wood shade, and a crystal-accented chandelier fixture
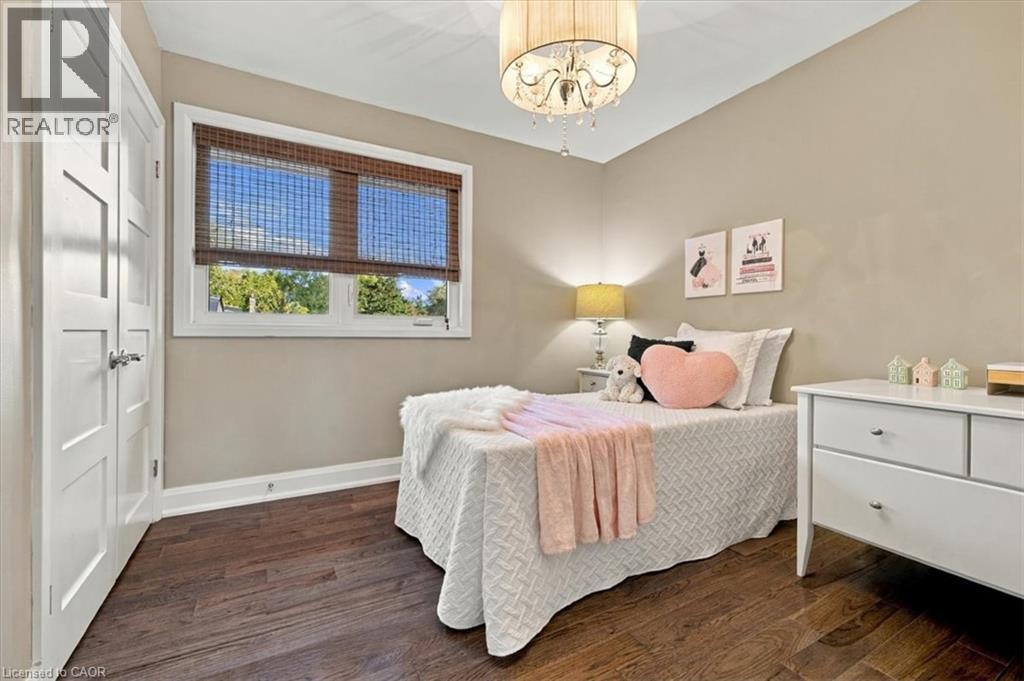
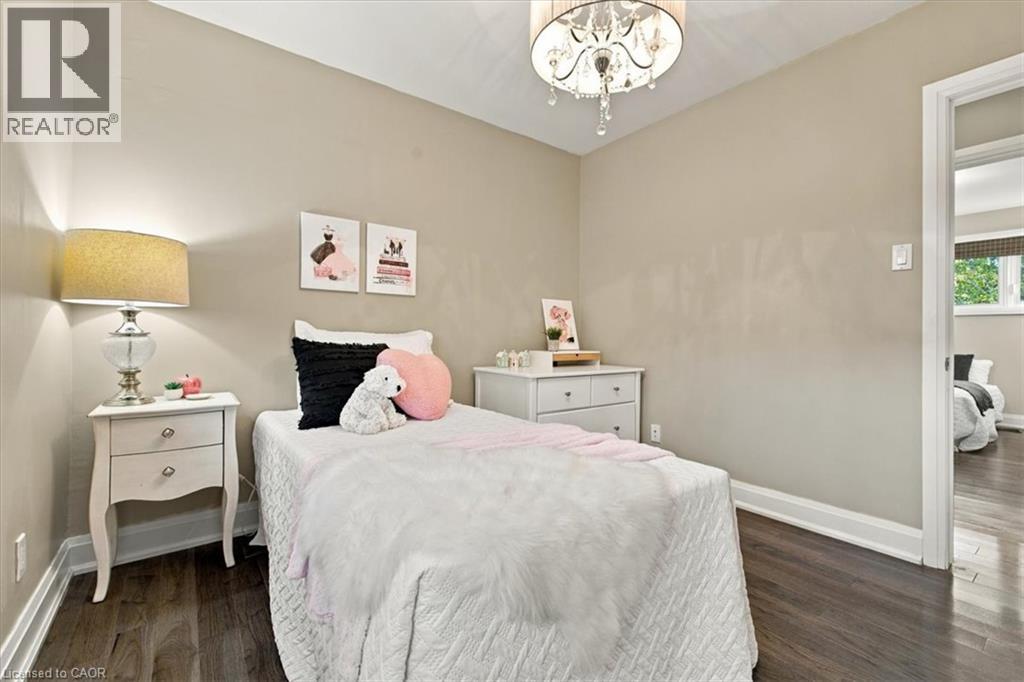
Room featuring wood-finish flooring, neutral wall paint, and a decorative multi-bulb chandelier
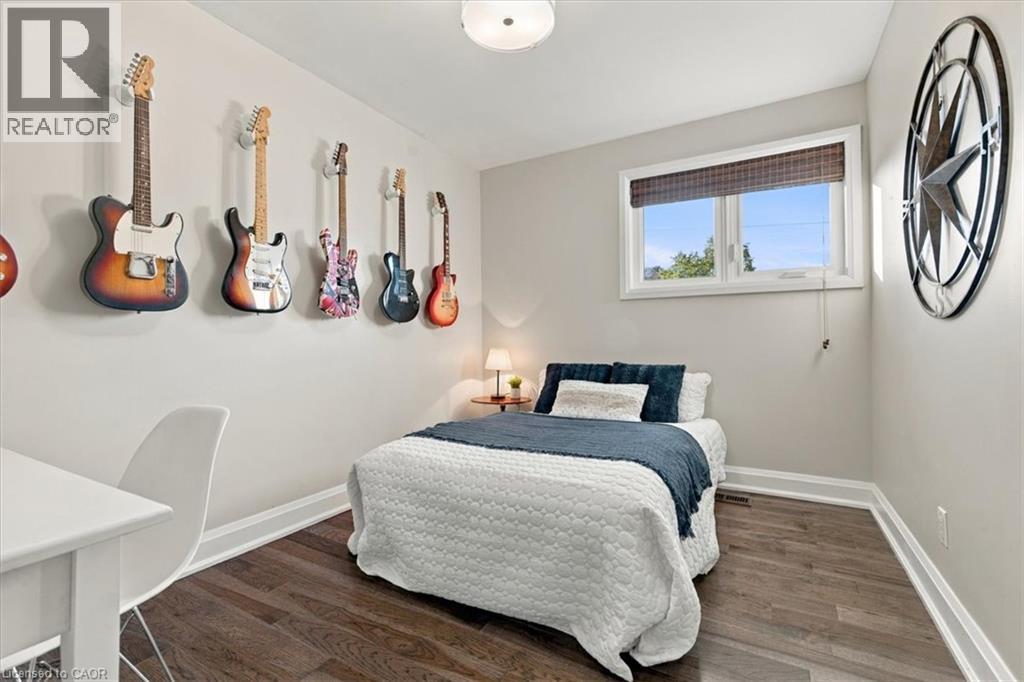
Room featuring wood-finish flooring, a flush-mount ceiling light, and a double-pane horizontal window
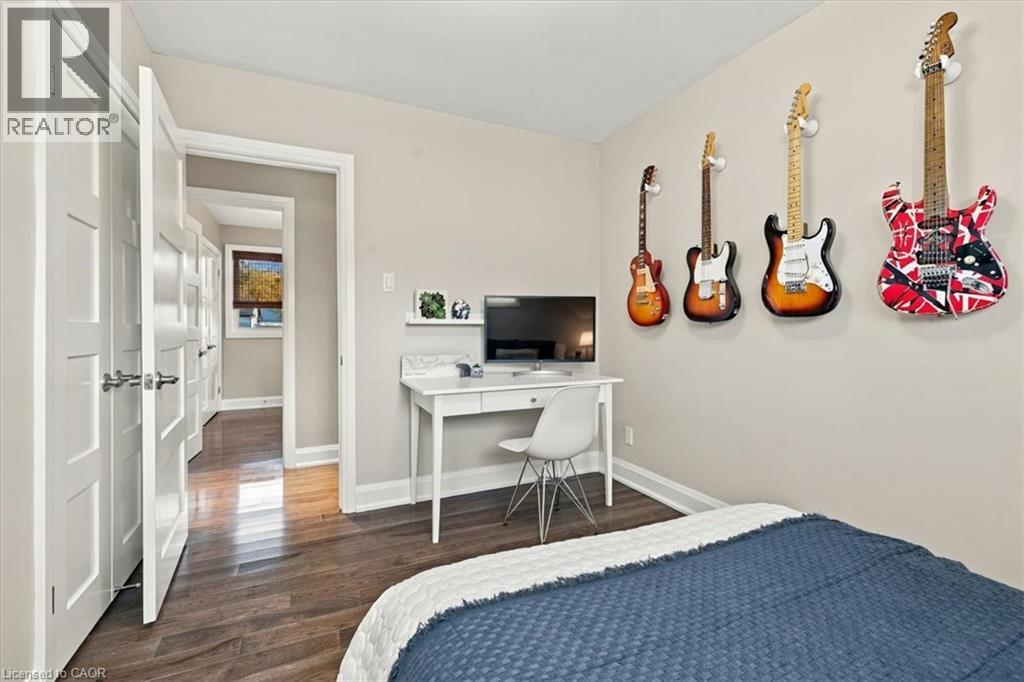
Room featuring wood-finish flooring, multi-panel interior doors, and neutral paint
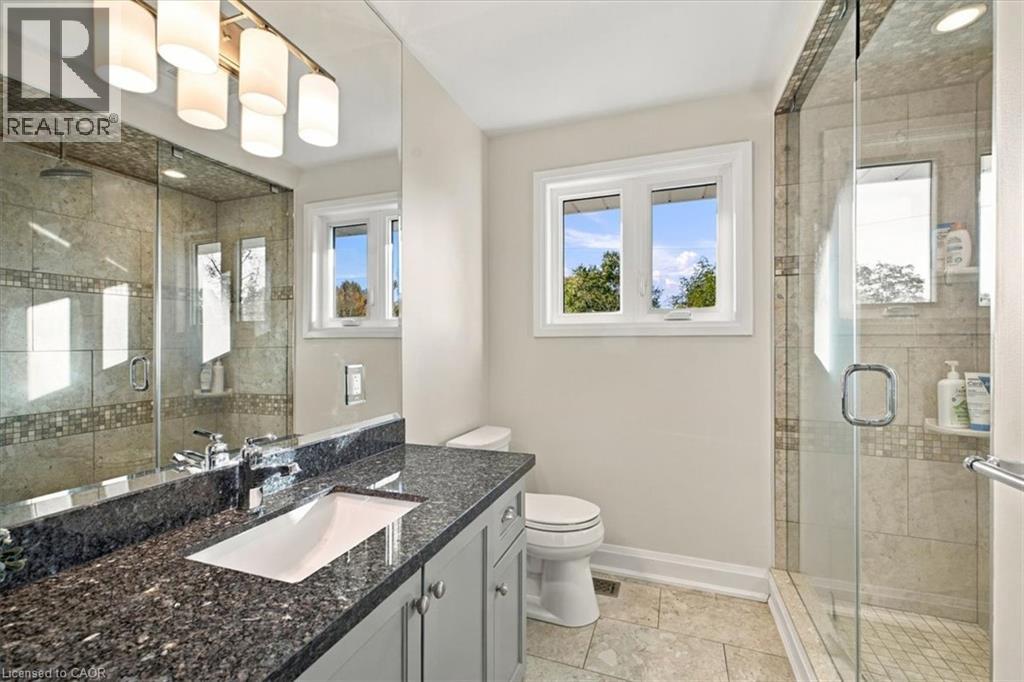
Bathroom featuring a grey vanity with a dark stone countertop, undermount sink, walk-in shower with glass enclosure, and large-format tile flooring
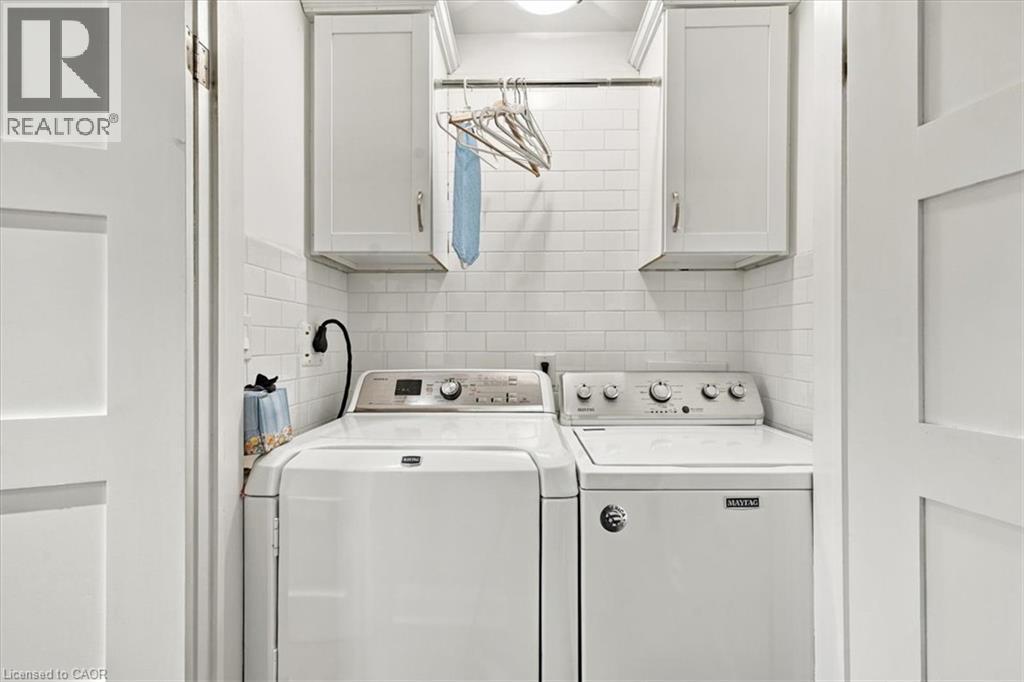
Laundry area featuring white subway tile backsplash, wall-mounted cabinetry, integrated clothing rod, and Shaker-style door entry
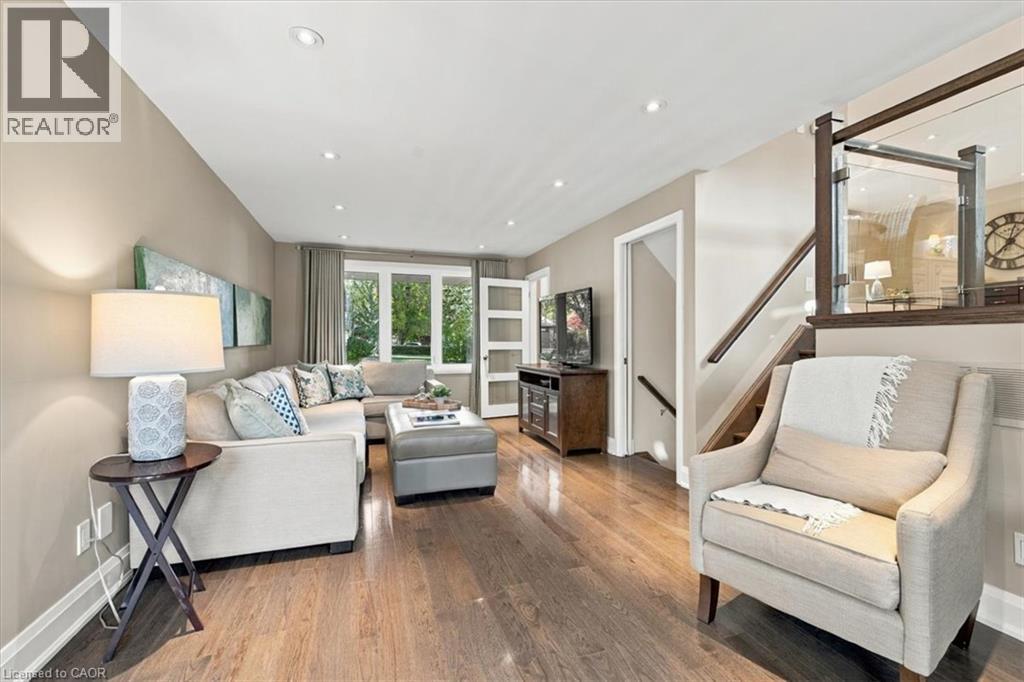
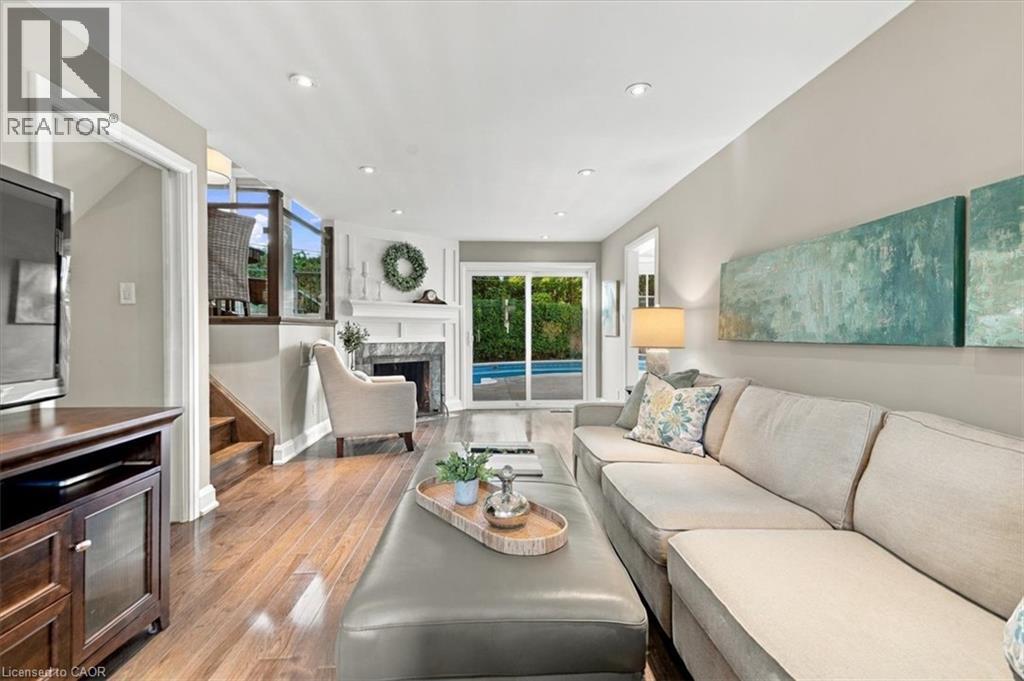
Living area featuring wood-finish flooring, recessed lighting, and a staircase with a glass-paneled railing and dark wood trim
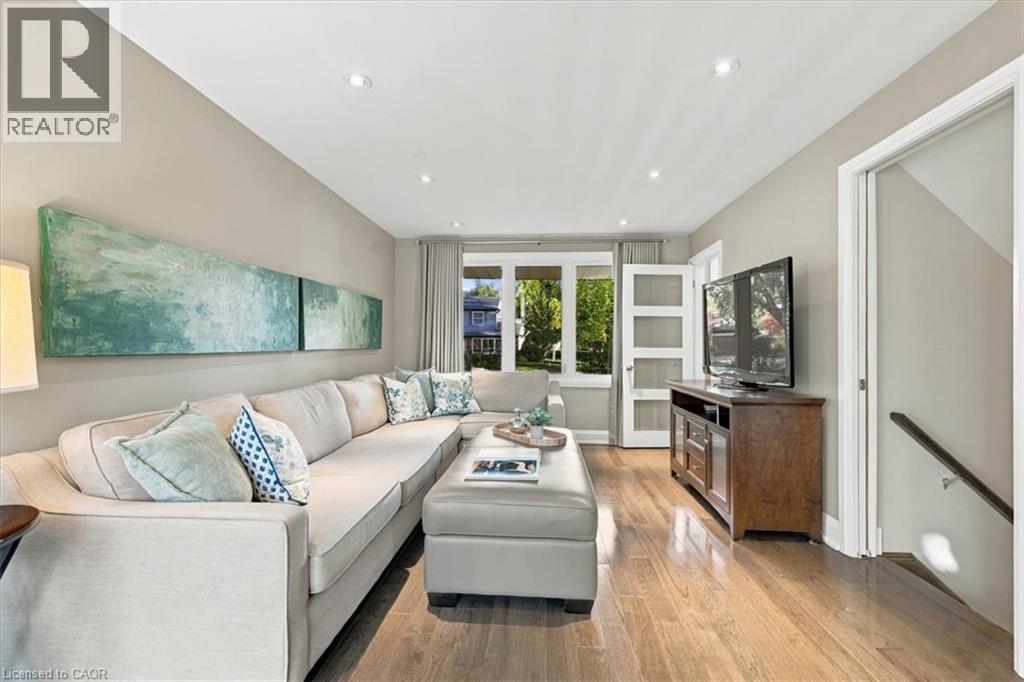
Living space featuring wood-finish flooring, recessed lighting, and a multi-pane glass door
Wood-finish flooring, recessed lighting, stone-surround fireplace with a mantel, and sliding glass doors
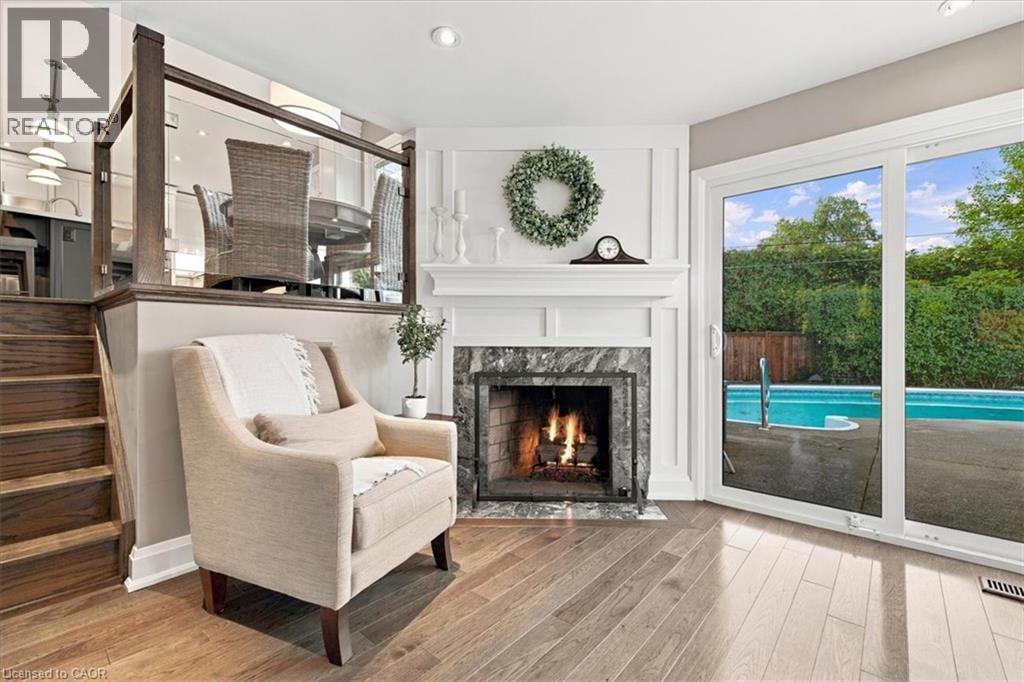
Fireplace with a stone surround and decorative millwork mantel, sliding glass patio doors, wood-finish flooring, and a glass-paneled stair railing
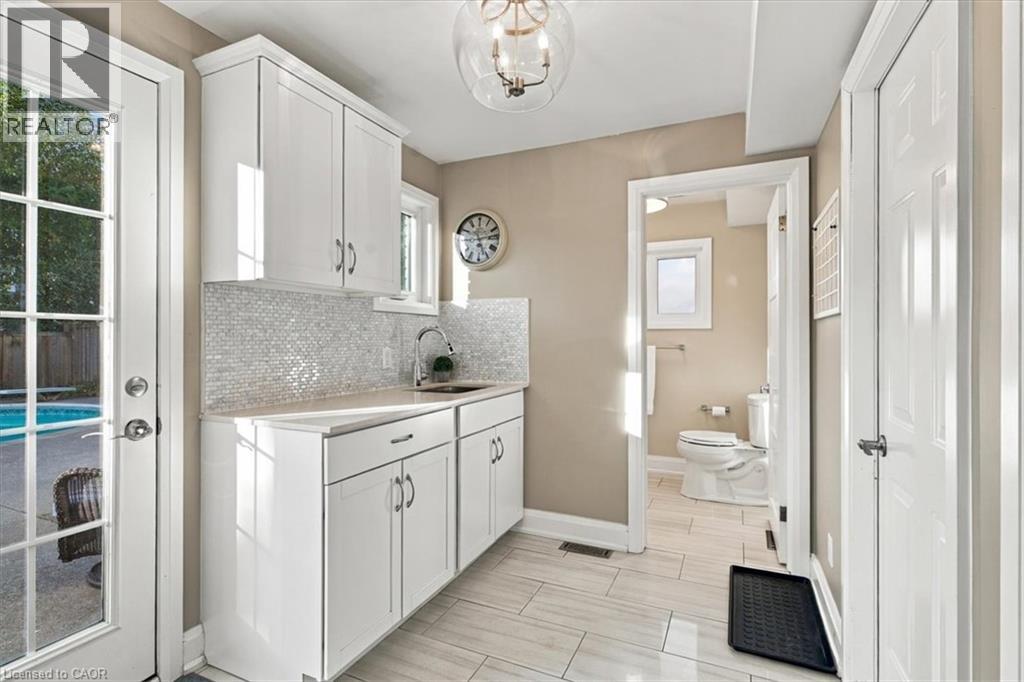
Utility space featuring white cabinetry, a mosaic tile backsplash, a drop-in sink with a pull-down faucet, porcelain tile flooring, and a glass-paned exterior door
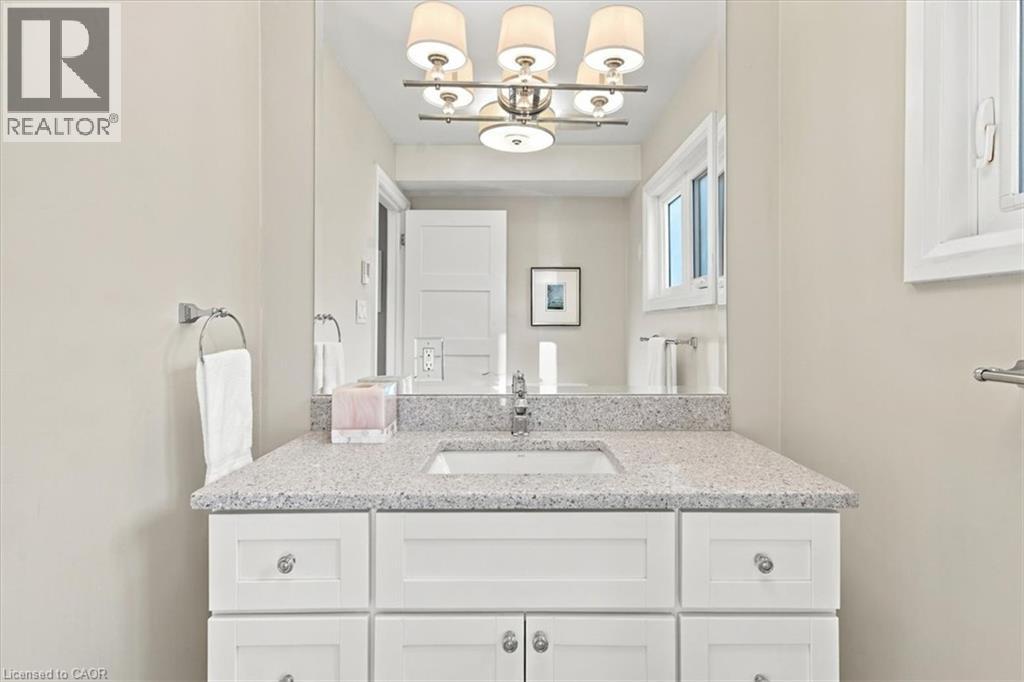
Vanity featuring white shaker-style cabinetry, speckled stone countertop, integrated rectangular sink, chrome faucet, and multi-light fixture with fabric shades
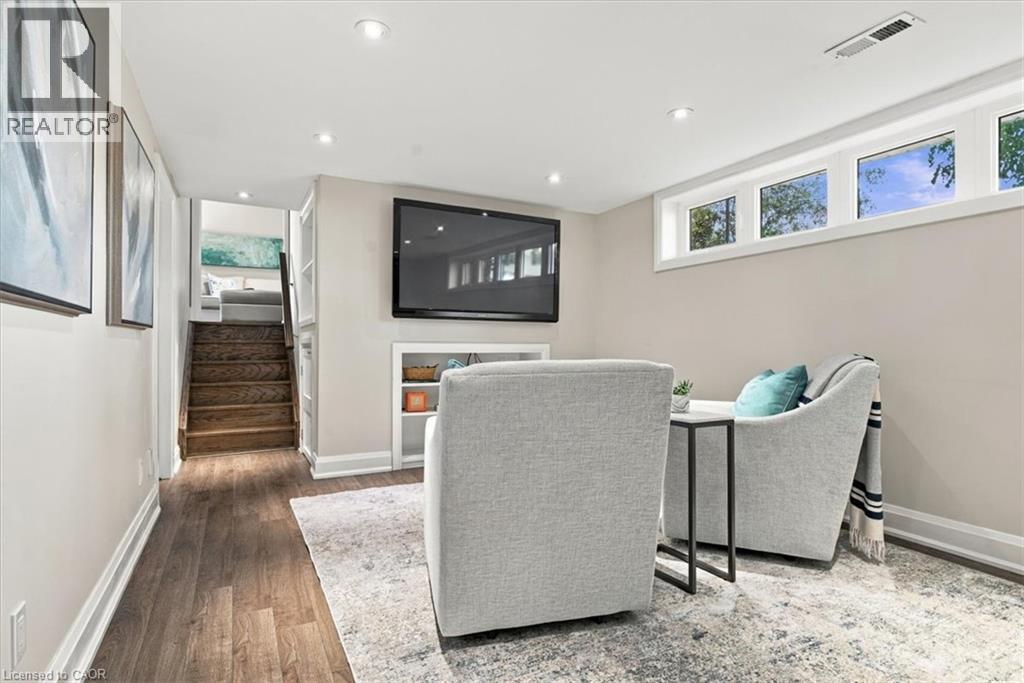
Room featuring wood-finish flooring, recessed lighting, and a horizontal window arrangement
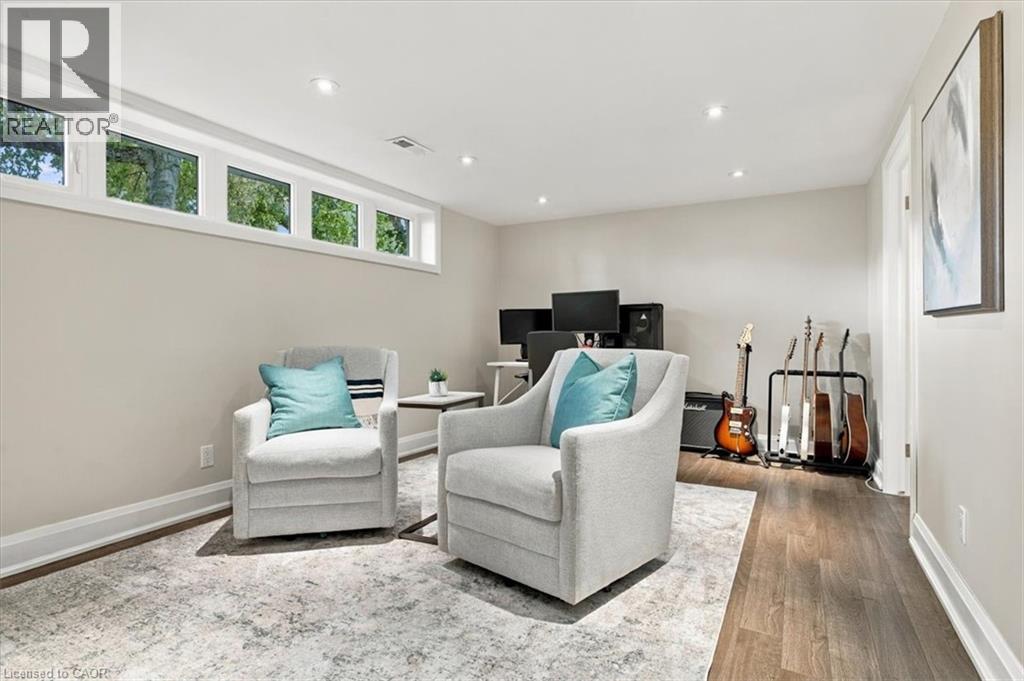
Interior room featuring wood-finish flooring, recessed lighting, built-in shelving, and large rectangular windows
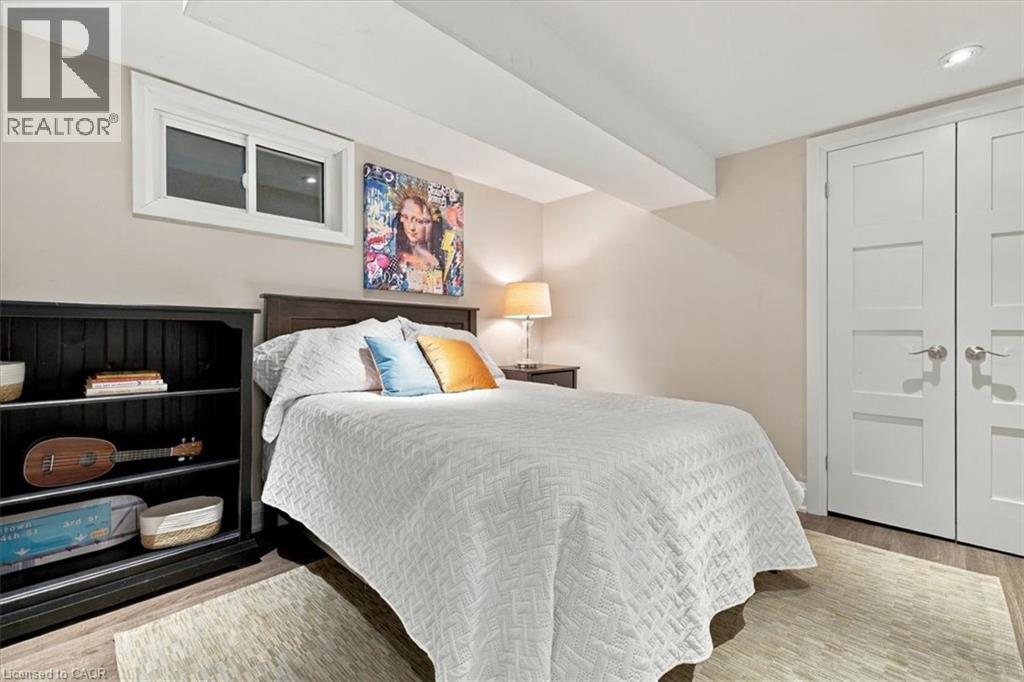
Neutral-toned interior room featuring wood-finish flooring, sliding window, recessed lighting, and a white four-panel door
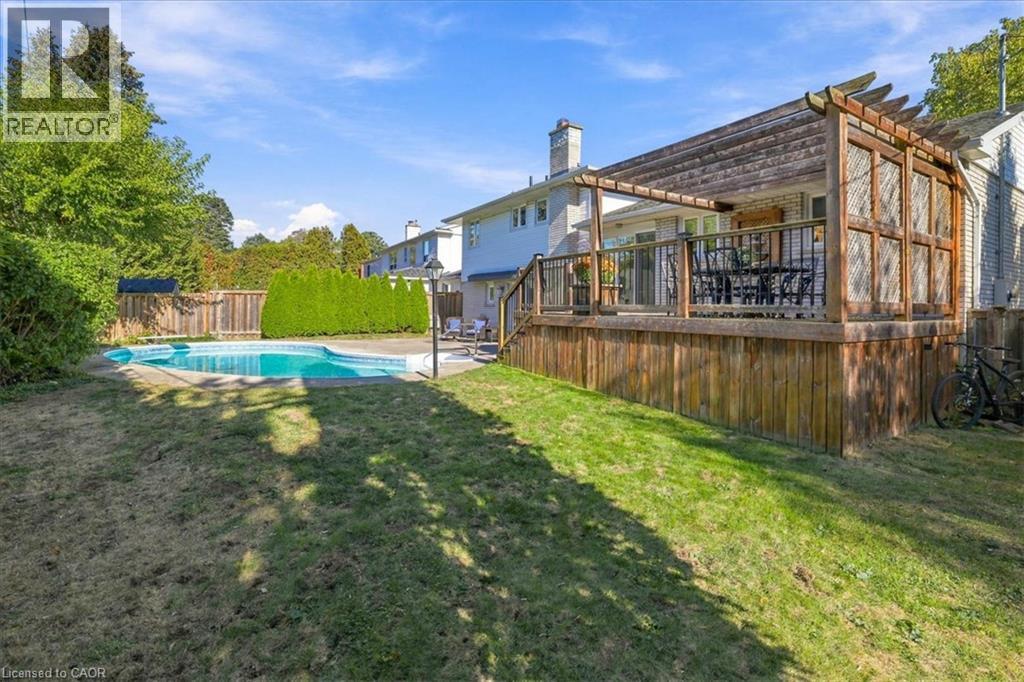
Backyard featuring an in-ground swimming pool, an elevated wood deck with a pergola, a brick chimney, and perimeter privacy fencing
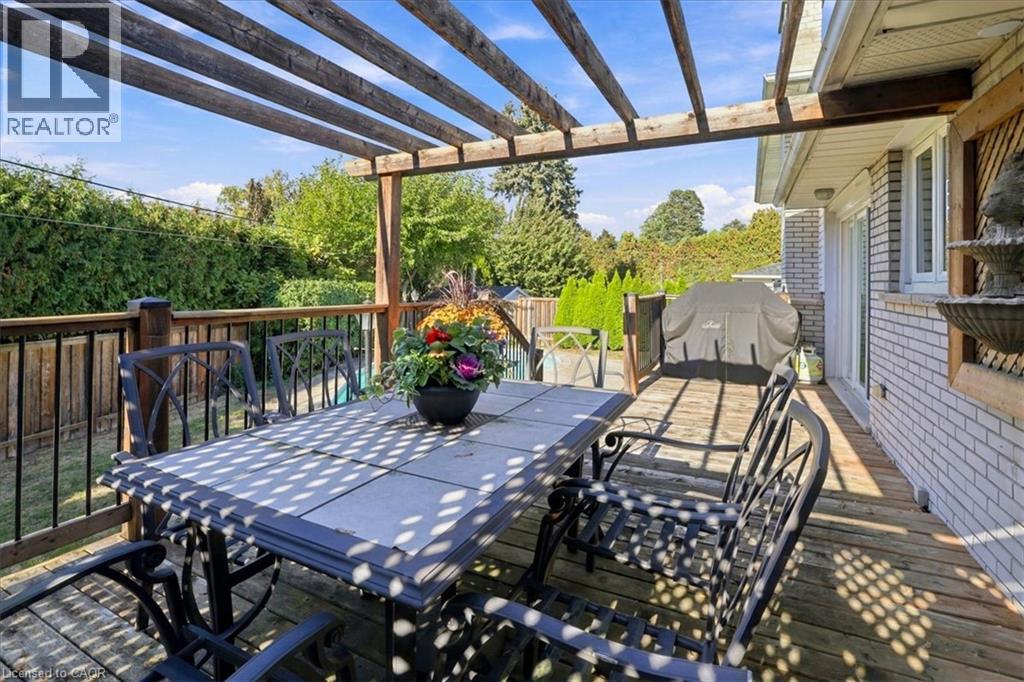
Wood-plank deck featuring a wooden pergola, lattice privacy screening, and a built-in wooden planter
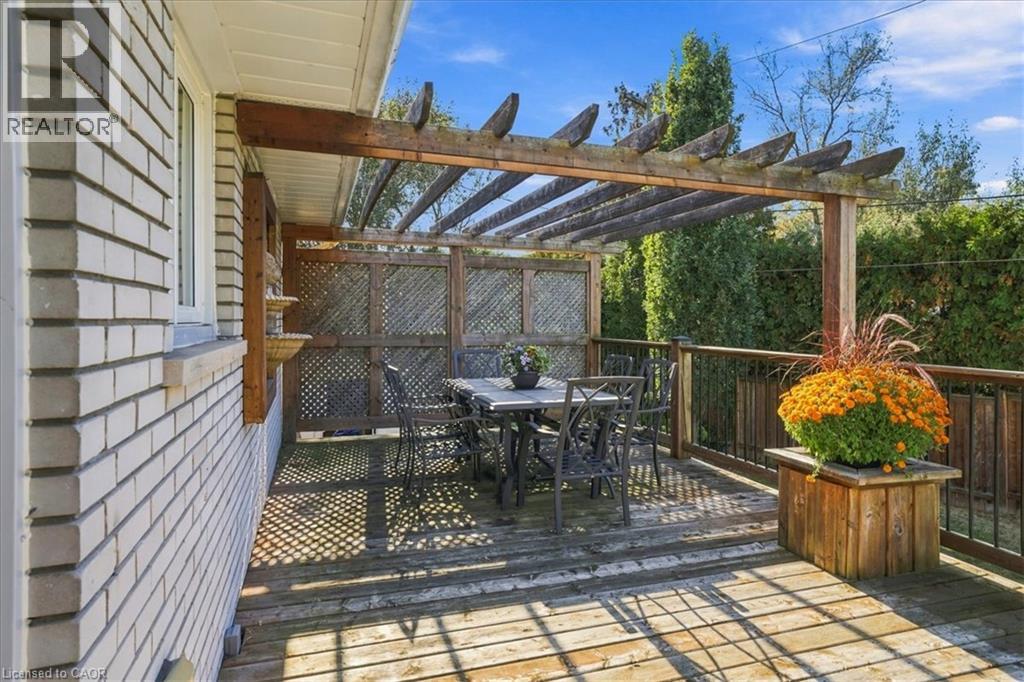
Elevated wooden deck featuring a timber pergola, black metal railing, brick exterior wall, and wall-mounted decorative fountain
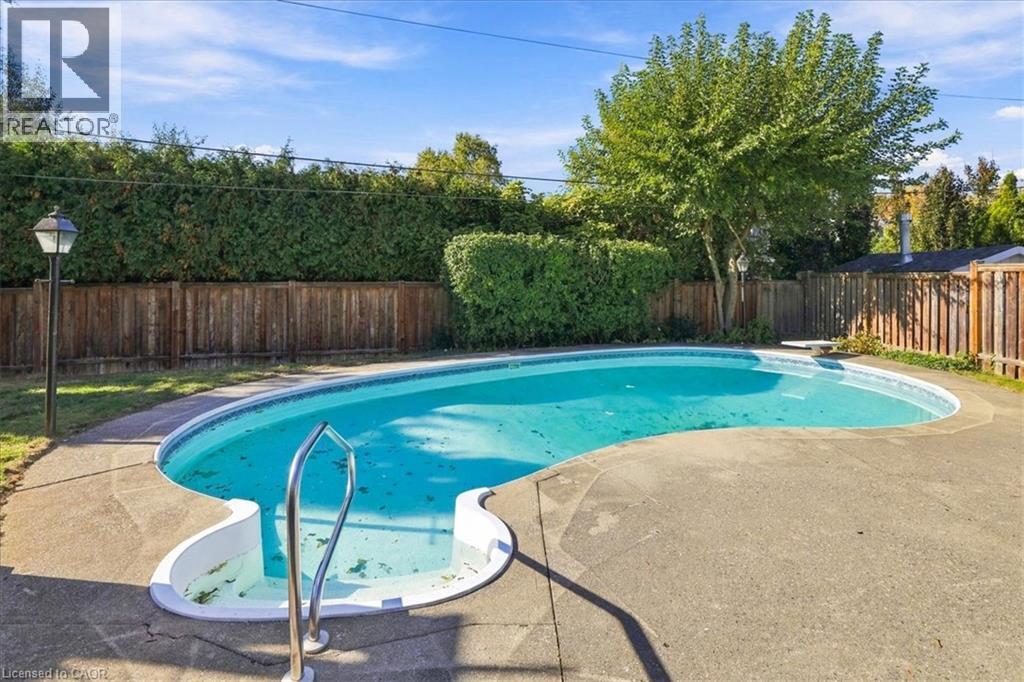
Curved in-ground swimming pool with metal handrail and diving board, surrounded by concrete decking, enclosed by a wood privacy fence and mature perimeter hedge
Two-story residence featuring a shingled roof, attached garage, paved driveway, and mature landscaping
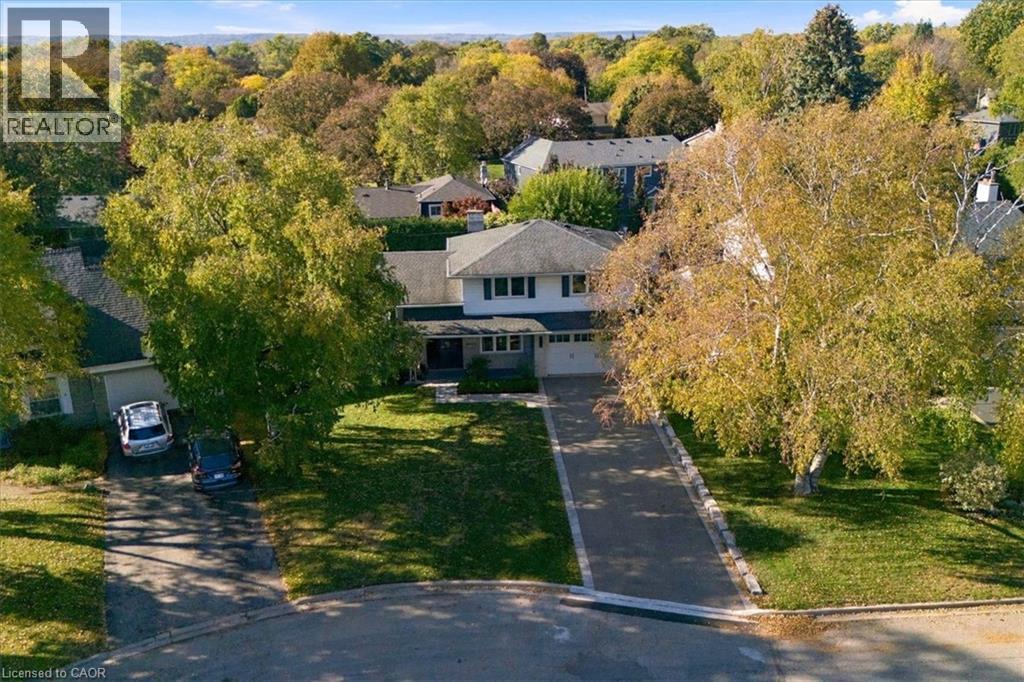
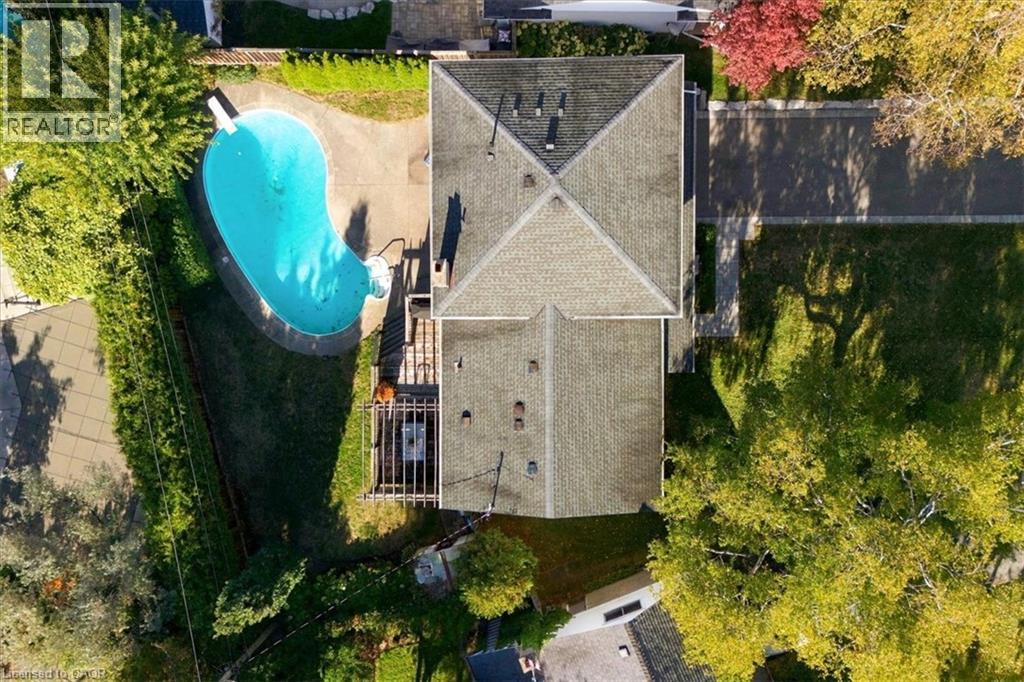
Aerial perspective of a property featuring an in-ground swimming pool, a wood-framed pergola, a paved driveway, and mature landscaping
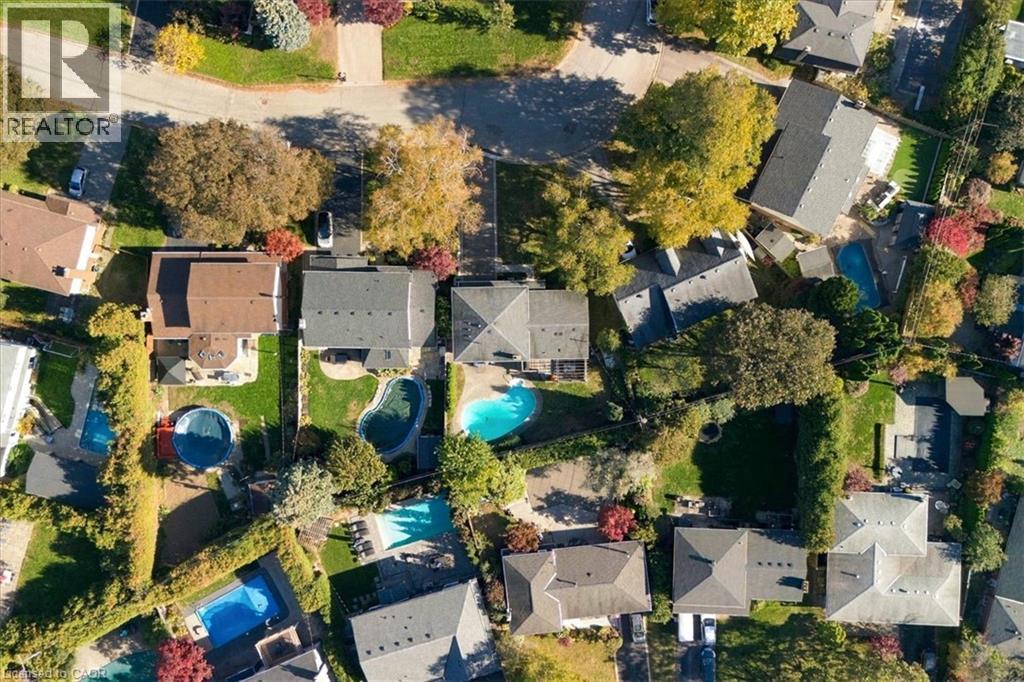
Aerial perspective of a residential neighborhood featuring mature canopy trees, winding street infrastructure, and multiple properties with private in-ground swimming pools
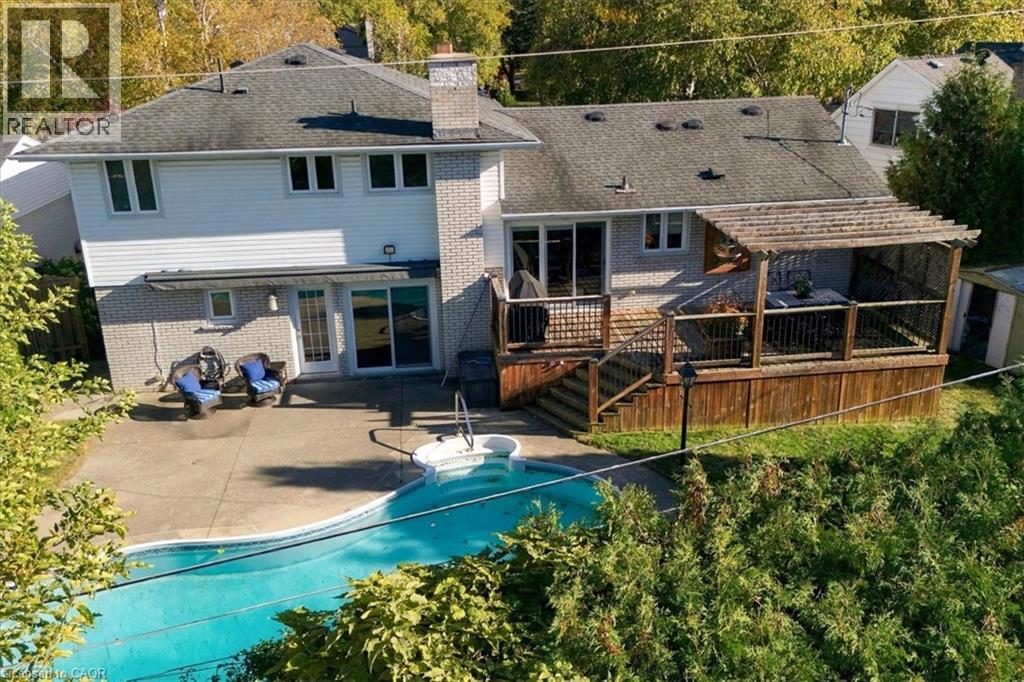
Backyard featuring a concrete patio, kidney-shaped in-ground pool, elevated wood deck with a pergola, and stone-veneer exterior chimney

368 Aurora Crescent, Burlington, QC L7N

$1,698,700

  • 4 Bedrooms
  • 3 Bathrooms
  • 1966
  • MLS: 30435495
1,625.00 ft2 Other Fireplace Central air conditioning Forced air Landscaped

Description

368 Aurora Crescent is in the middle of one of Burlington's most coveted neighbourhoods, the community of Rosedale......A mature area that is combined with quiet streets. This meticulously Renovated home was completed with full Permits. Including 3 +1 bedrooms. 3 Baths. A Completely open concept Kitchen, Living and Dining area with an oversized island. Beautiful SS Appliances including built-in wall oven and warming oven. Walk directly outside onto your wood deck where your natural gas BBQ is conveniently located. Alongside is a large dining area with pergola overhead overlooking a beautiful kidney shaped pool. At pool level a wall mounted awning can protect from the afternoon sun. The ground level has a large family room with natural gas fireplace with walk-out to pool level. A mudroom is just behind the garage and has a convenient 2 piece bathroom just off the garage as well. The oversized primary bedroom has a substantial Walk-In closet and a large primary Ensuite with separate water closet. The other 2 bedrooms share a large bathroom. The basement has a large Recreation Room and an additional bedroom. Plenty of additional storage in the crawl space. Your drinking water in the home uses a reverse osmosis water treatment system. (id:63285)

Property Details
DDF® Number 40873366
Property Type Single Family
Amenities Near By Hospital, Park, Place Of Worship, Public Transit, Schools, Shopping
Community Features Quiet Area, School Bus
Features Cul-de-sac, Automatic Garage Door Opener
Parking Space Total 6
Building
Bathroom Total 3
Bedrooms Above Ground 3
Bedrooms Below Ground 1
Bedrooms Total 4
Appliances Central Vacuum, Dishwasher, Dryer, Oven - Built-in, Refrigerator, Stove, Microwave Built-in, Hood Fan, Wine Fridge, Garage Door Opener
Architectural Style Other
Basement Development Finished
Basement Type Full (finished)
Constructed Date 1966
Construction Style Attachment Detached
Construction Style Split Level Sidesplit
Cooling Type Central Air Conditioning
Exterior Finish Aluminum Siding, Brick
Fireplace Present Yes
Fireplace Total 1
Half Bath Total 1
Heating Type Forced Air
Stories Total 3
Size Interior 1625 Sqft
Type House
Utility Water Municipal Water
Parking
Attached Garage
Land
Access Type Highway Nearby
Acreage No
Land Amenities Hospital, Park, Place Of Worship, Public Transit, Schools, Shopping
Landscape Features Landscaped
Sewer Municipal Sewage System
Size Depth 95 Ft
Size Frontage 53 Ft
Zoning Description R2.4

Rooms

Level Type Dimensions
Second Level Laundry Room 5.6 x 3.4
Second Level 4pc Ensuite Bath x
Second Level Primary Bedroom 15.8 x 15.1
Second Level 3pc Bathroom x
Second Level Bedroom 8.9 x 11.7
Second Level Bedroom 9.10 x 9.8
Basement Utility Room 12.0 x 11.2
Basement Bedroom 12.0 x 10.9
Basement Great Room 20.6 x 11.0
Main Level 2pc Bathroom x
Main Level Mud Room 7.0 x 8.6
Main Level Family Room 22.11 x 10.11
Main Level Dining Room 11.2 x 8.1
Main Level Kitchen 17.2 x 11.2
Main Level Living Room 18.1 x 11.11

Loading maps...

Loading street view...

This site is registered on wpml.org as a development site. Switch to a production site key to remove this banner.