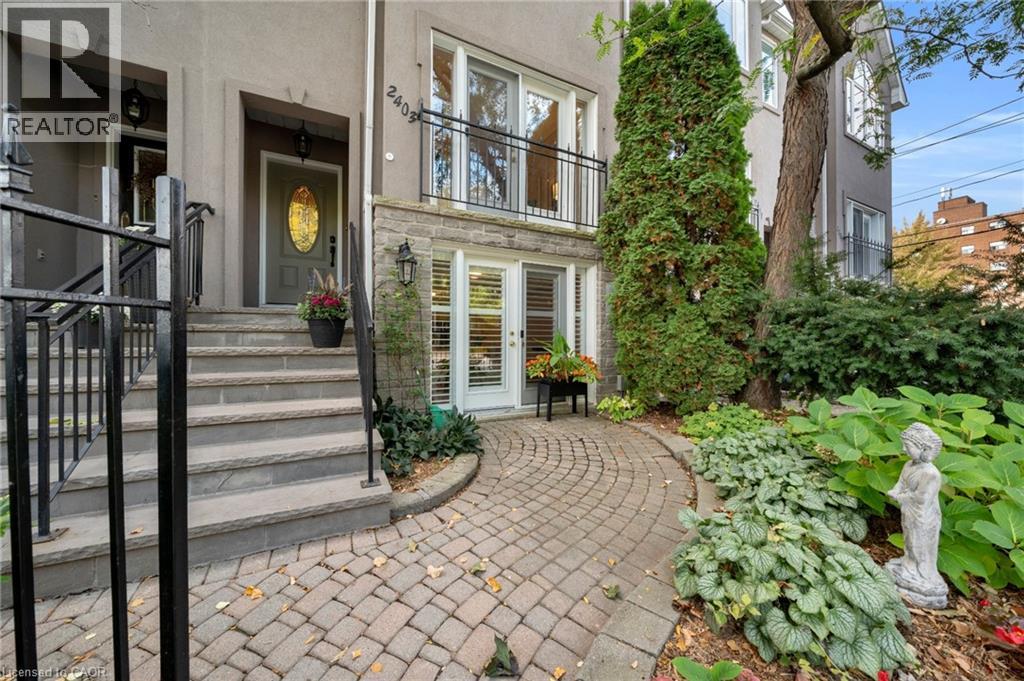
Exterior featuring a stone-clad facade, brick-paved walkway, second-story balcony with metal railing, and decorative entrance door with oval glass inset
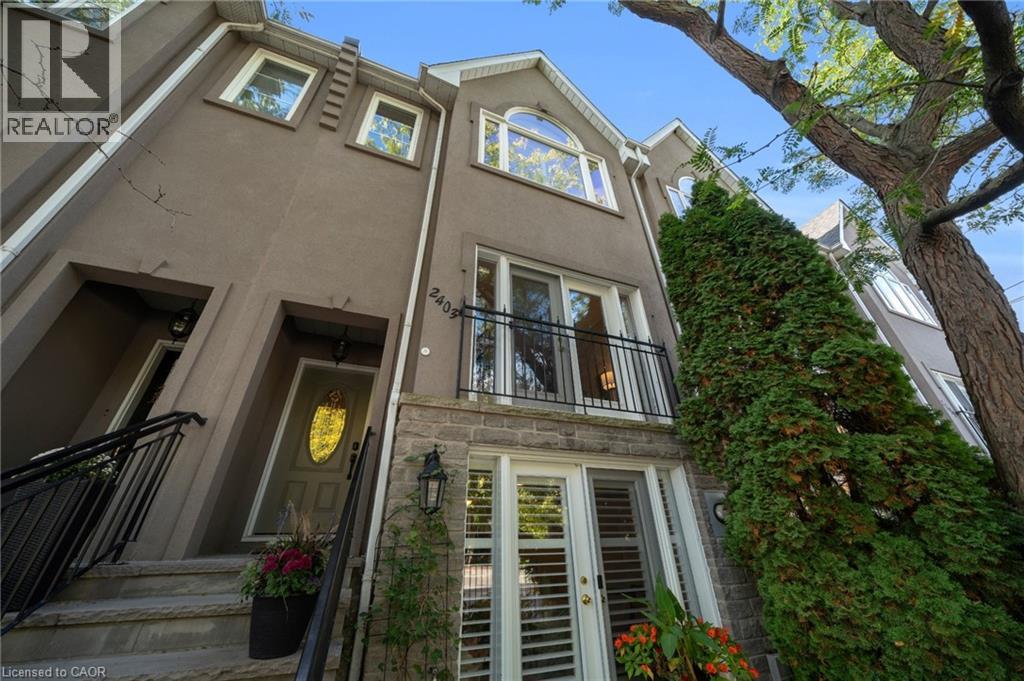
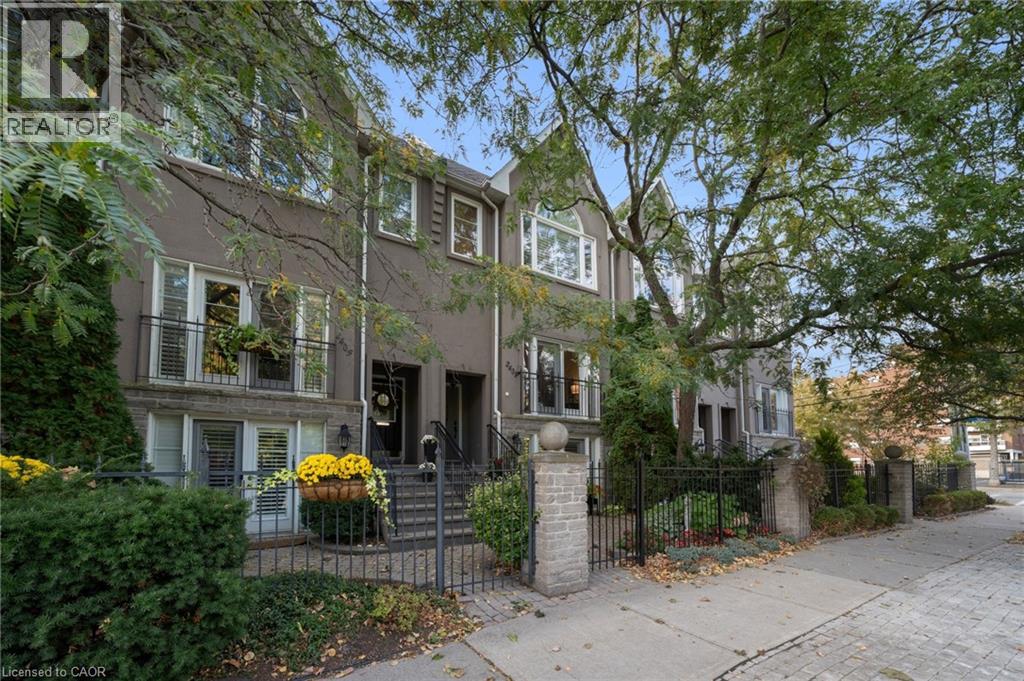
Multi-level exterior featuring stone masonry, stucco finish, a wrought iron balcony, and arched window detailing
Expansive living area featuring vaulted ceilings, wood-finish flooring, and glass-paneled double doors leading to a balcony
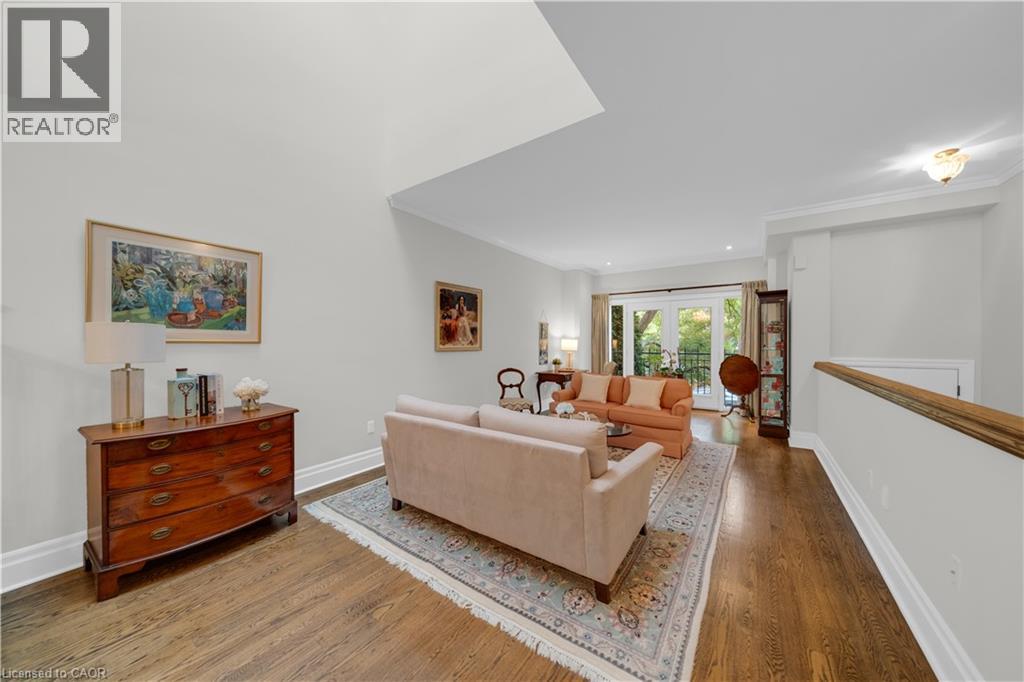
High ceilings, wood-finish flooring, and double glass doors with a black metal balcony railing
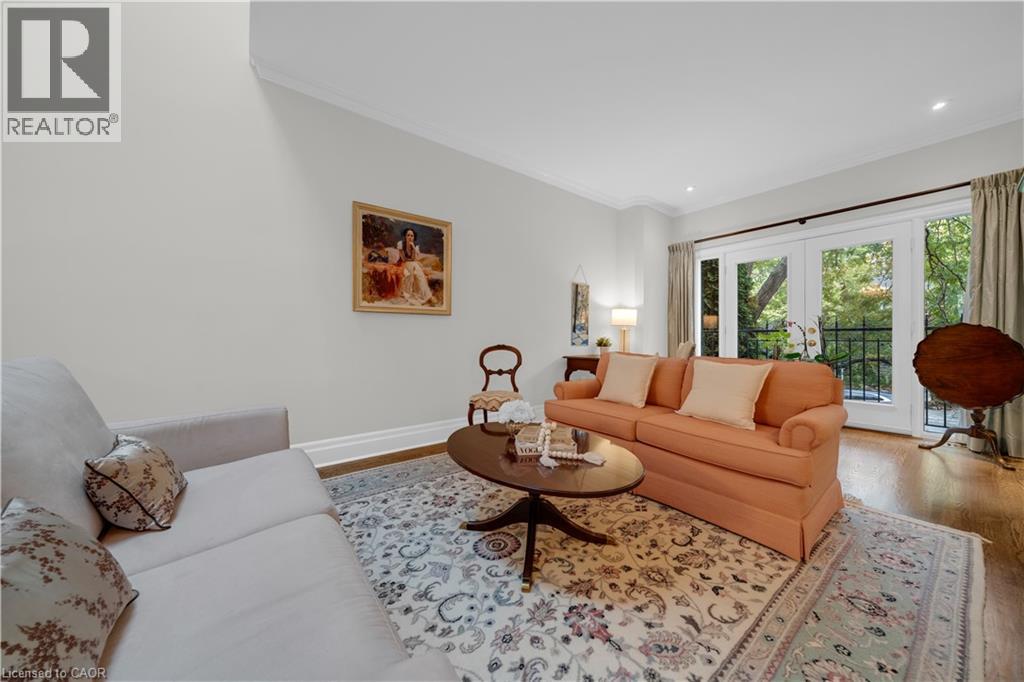
Hardwood flooring, crown molding, and glass-paneled double doors featuring wrought iron exterior railings
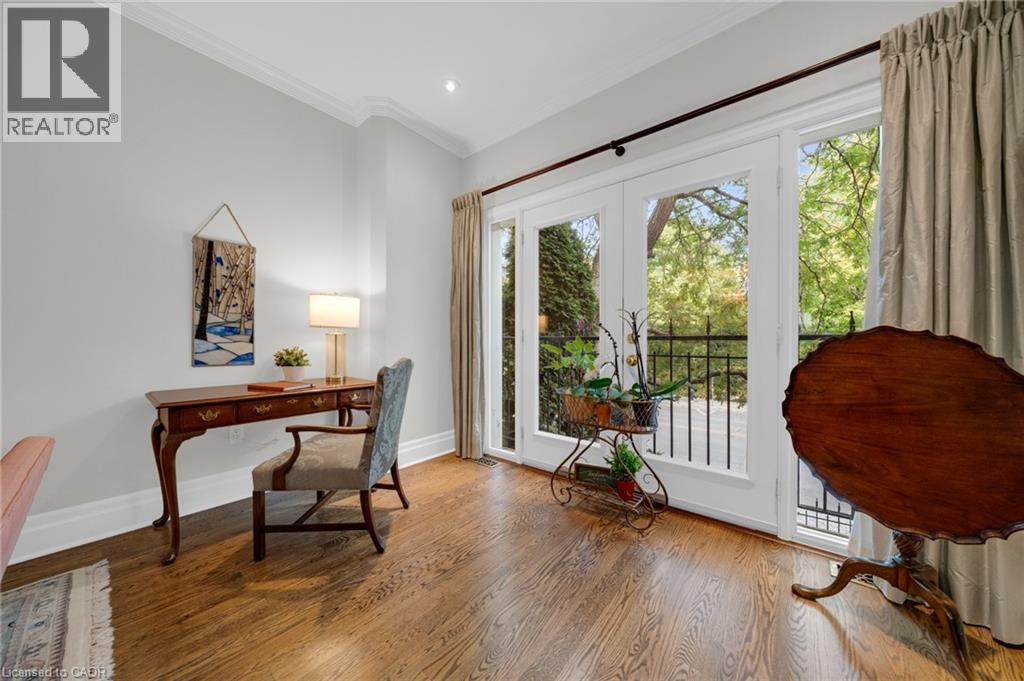
Hardwood flooring, crown molding, and double glass-paned doors leading to an exterior balcony featuring wrought iron railing
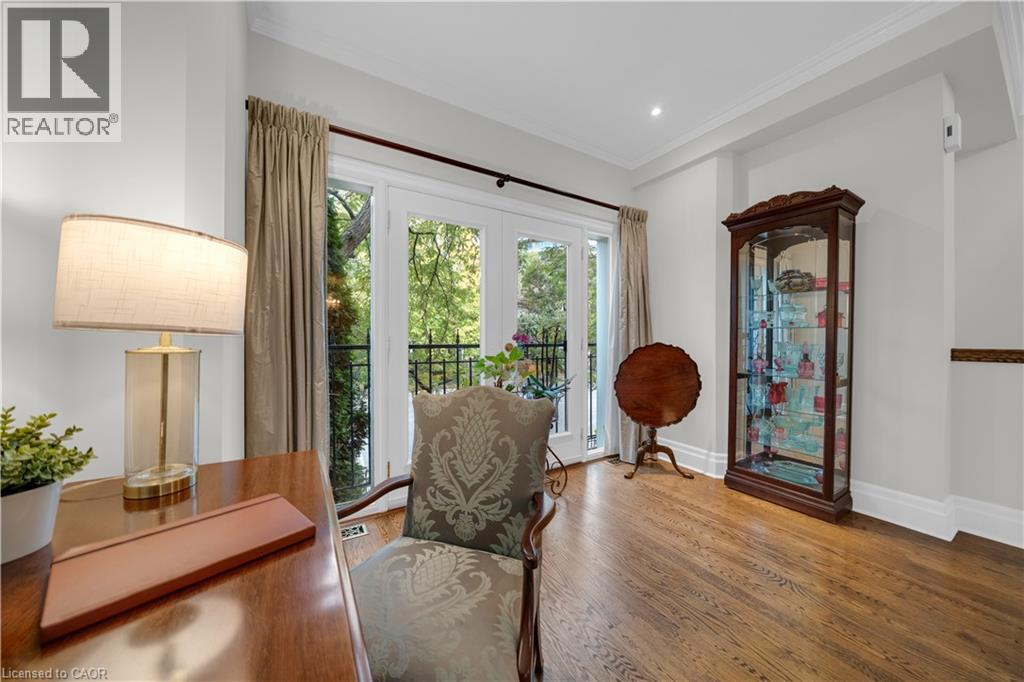
Interior area featuring wood-finish flooring, a recessed ceiling, wood-capped half-wall partitioning, crown molding, and a tiered staircase with a wood handrail
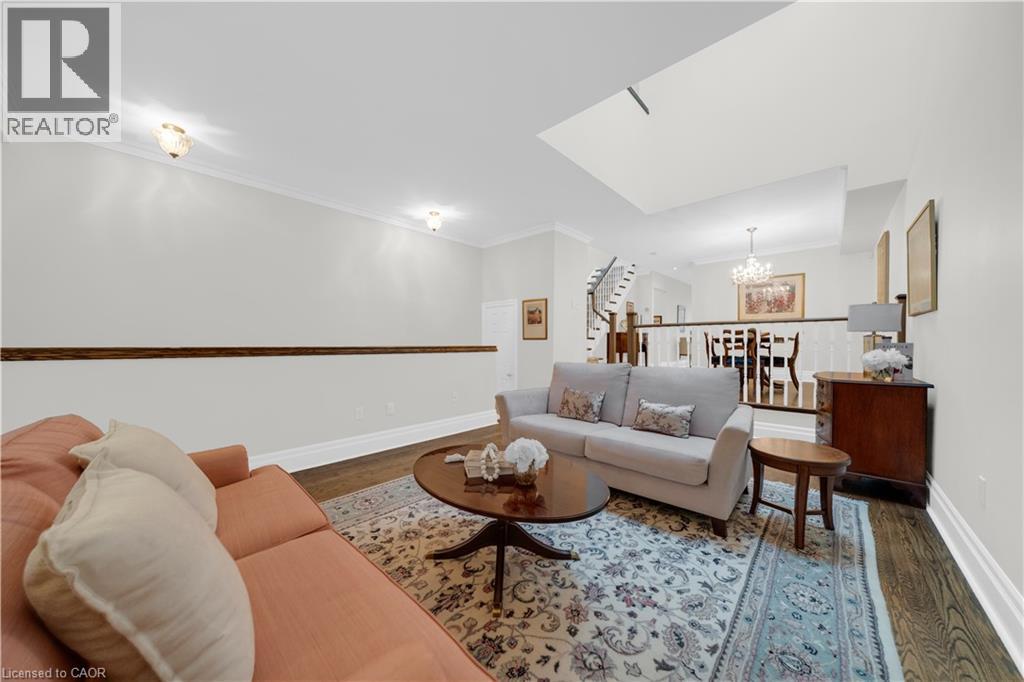
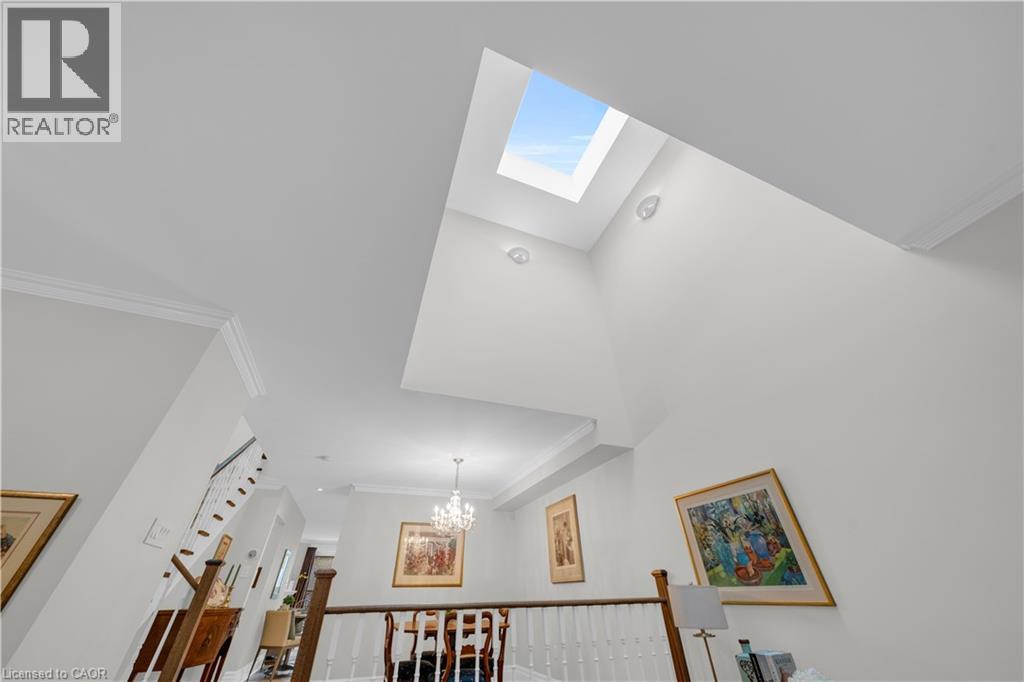
Vaulted ceiling with an integrated skylight, crown molding, and a chandelier
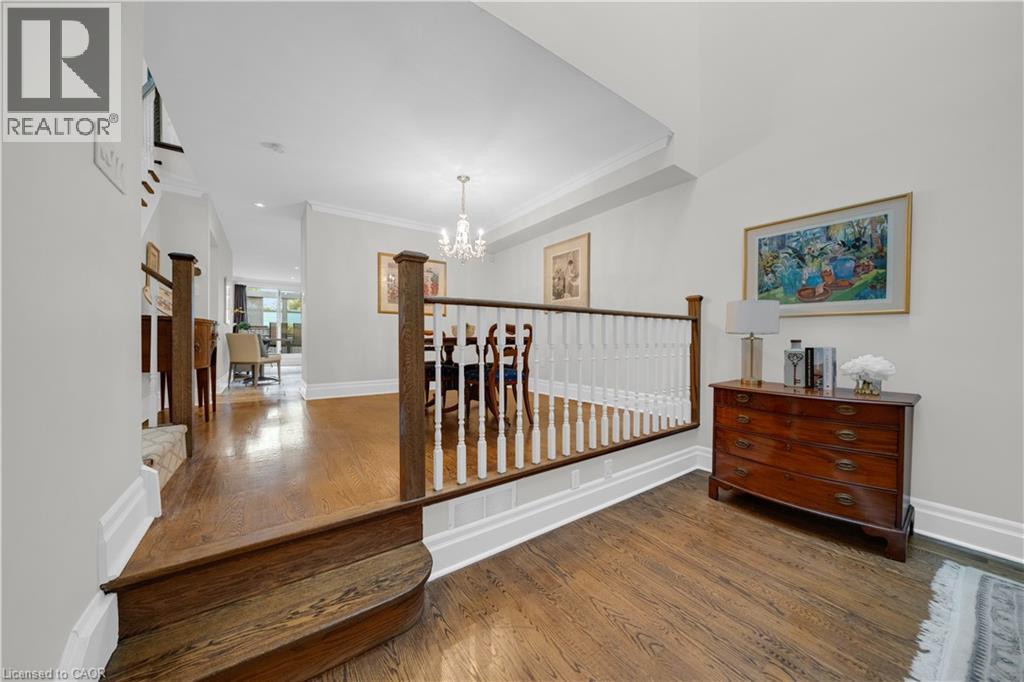
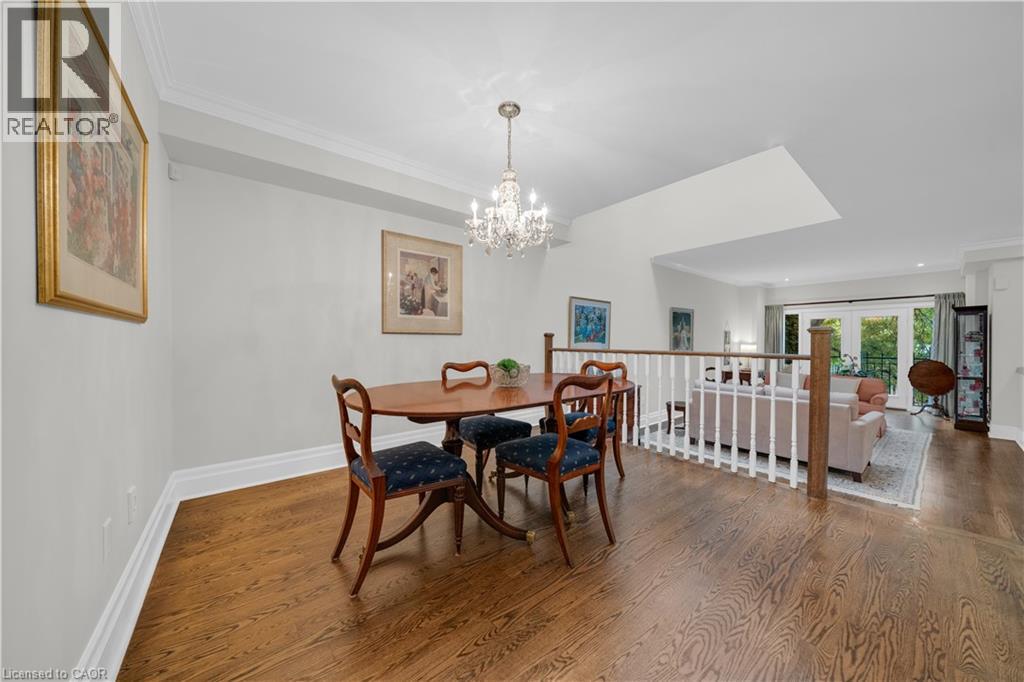
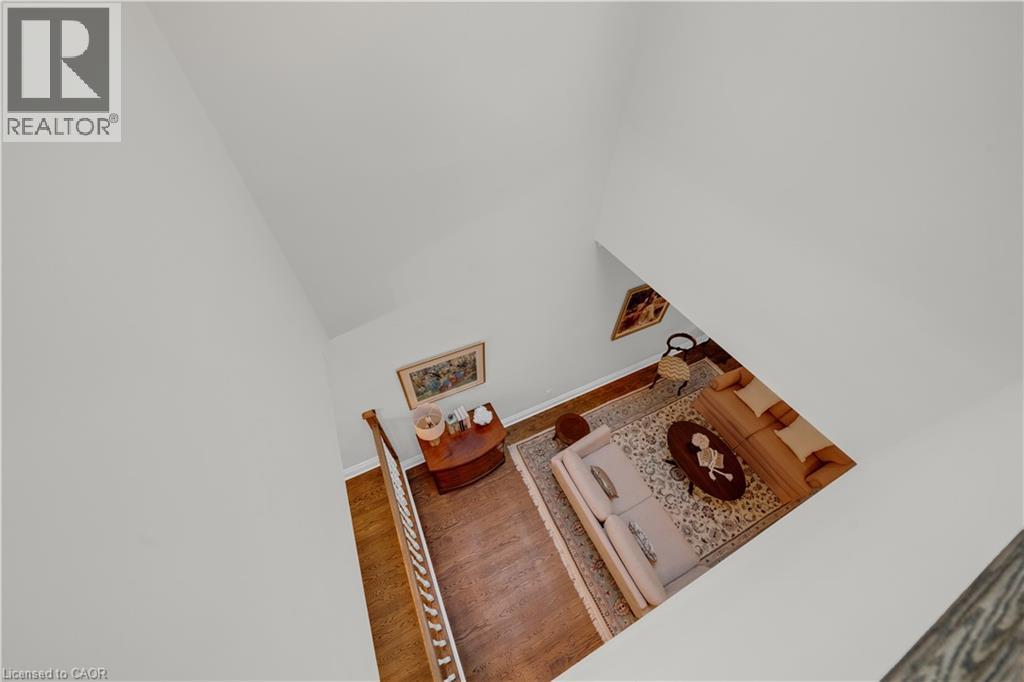
Wood-finish flooring, elevated platform area, traditional wood balustrade with white spindles, and decorative chandelier
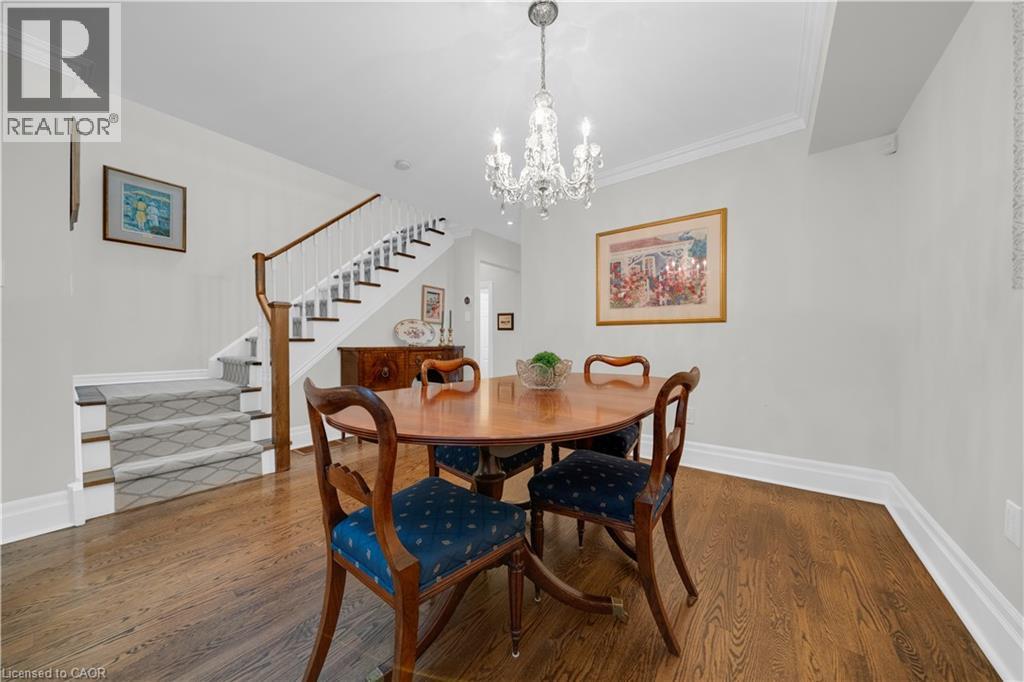
Dining area featuring wood-finish flooring, crown molding, and a crystal chandelier, with a staircase showcasing a wooden handrail and white balusters
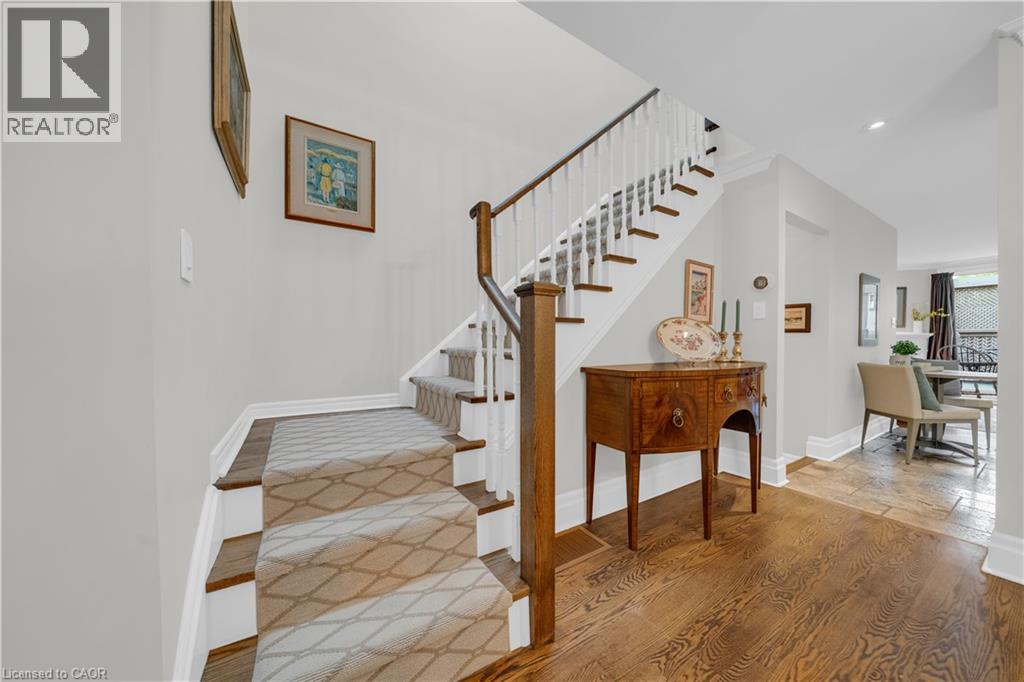
Staircase featuring white balusters, wood-finish handrails, and a patterned runner over wood-finish treads, set against hardwood flooring
Hardwood flooring, crown molding, tiered crystal chandelier, and white wooden balustrade railing
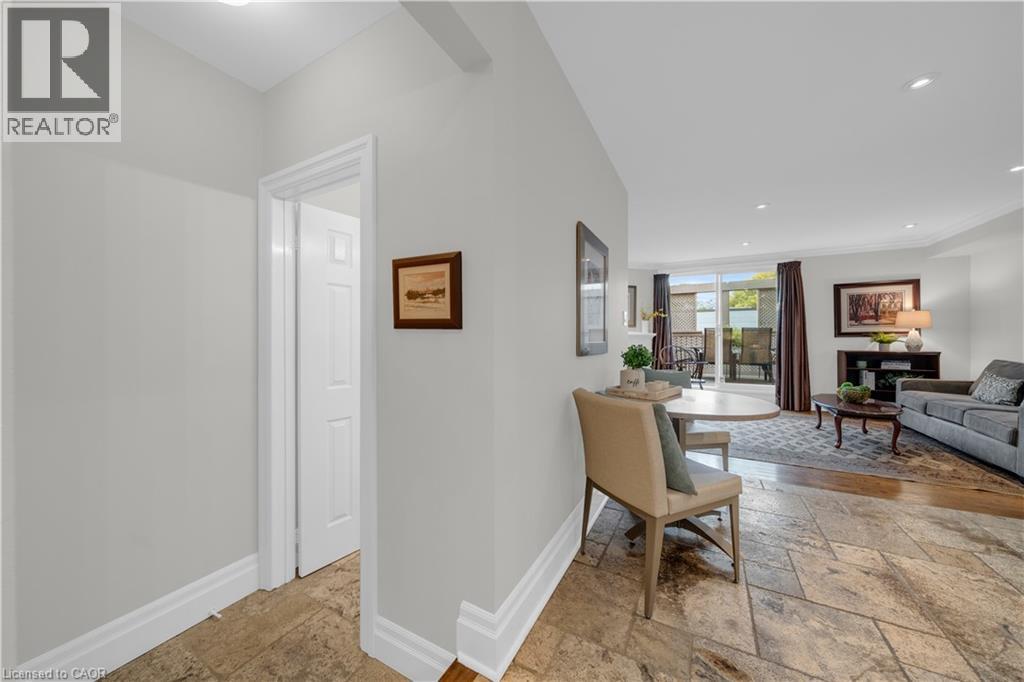
Natural stone tile flooring, recessed lighting, and a neutral color palette
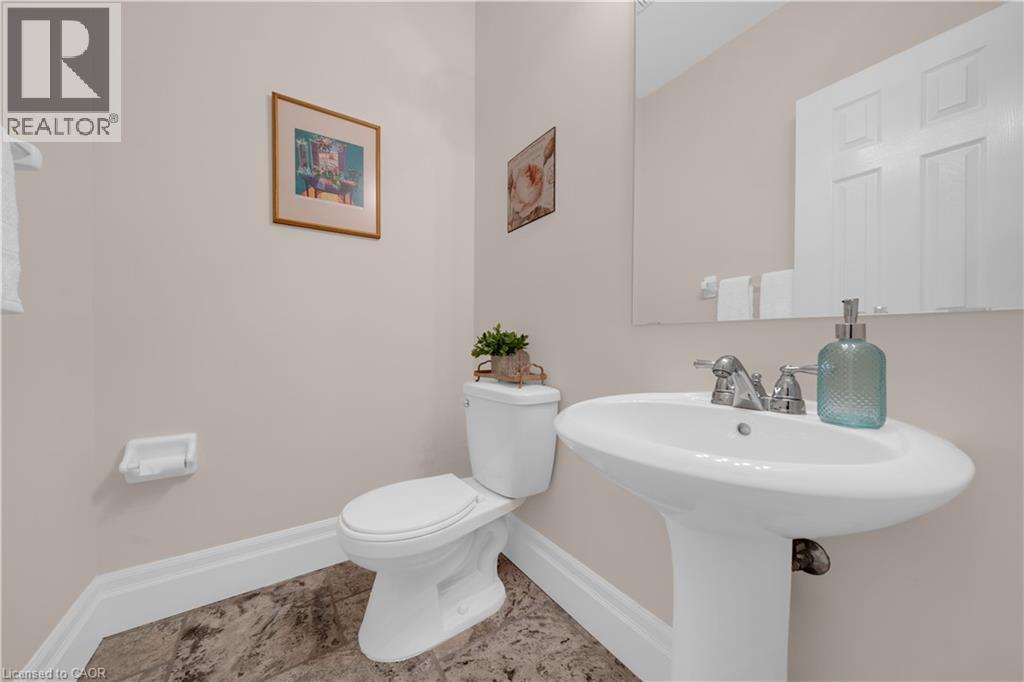
Pedestal sink with a dual-handle faucet, white porcelain toilet, wall-mounted mirror, and tile flooring
Kitchen featuring white shaker-style cabinetry, stainless steel appliances, stone flooring, recessed lighting, and under-cabinet illumination
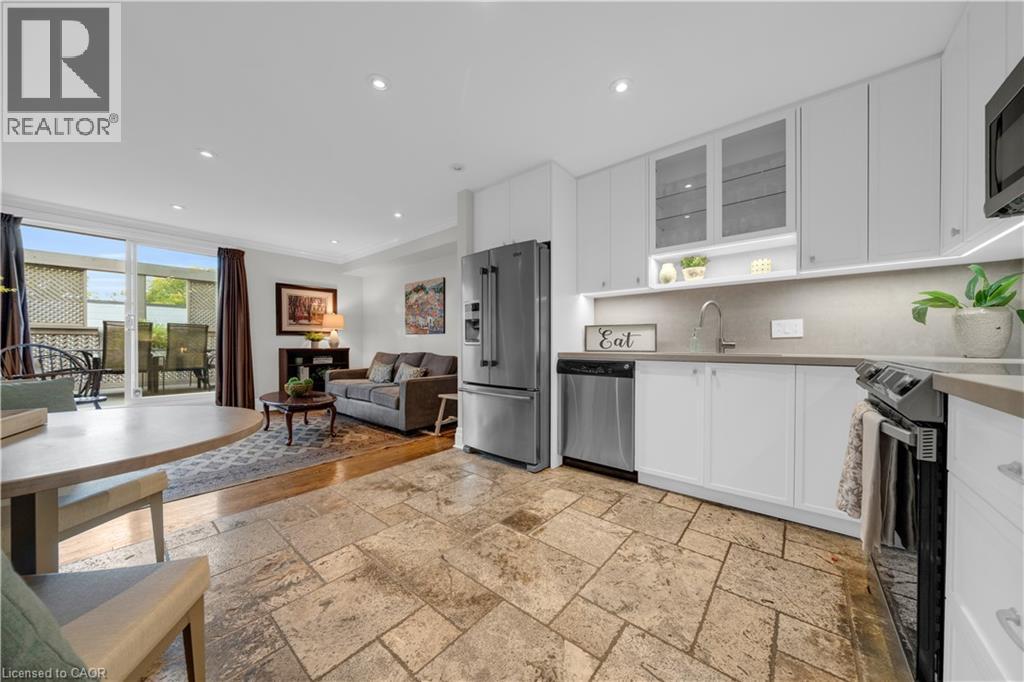
Kitchen featuring white shaker-style cabinetry, stainless steel appliances, natural stone tile flooring, and integrated under-cabinet lighting
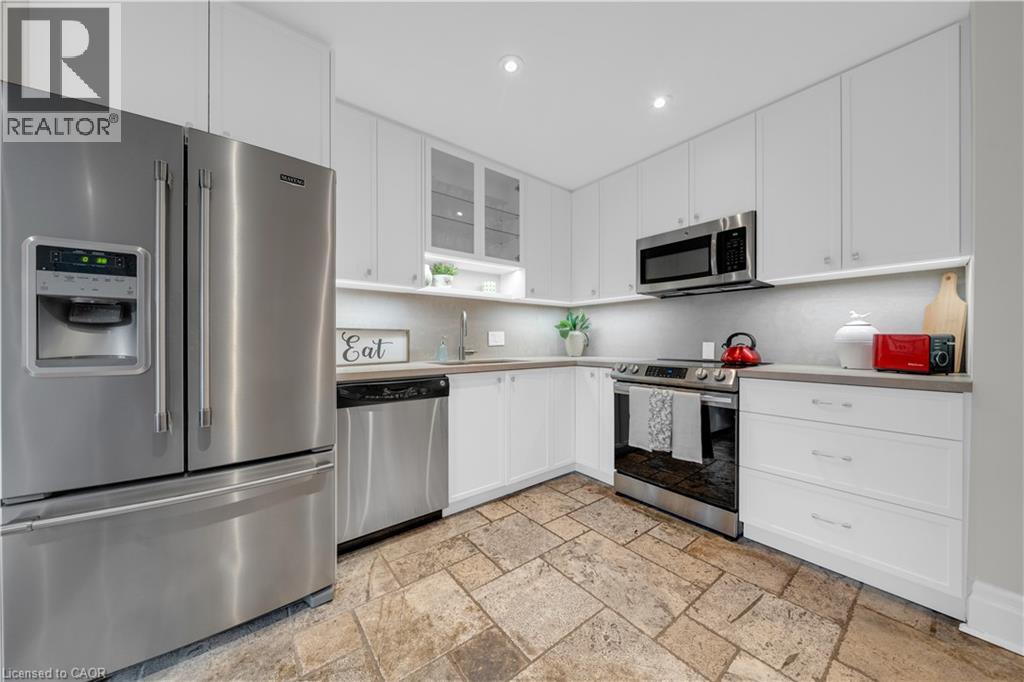
Kitchen featuring white cabinetry, stainless steel appliances, stone flooring, and solid surface countertops
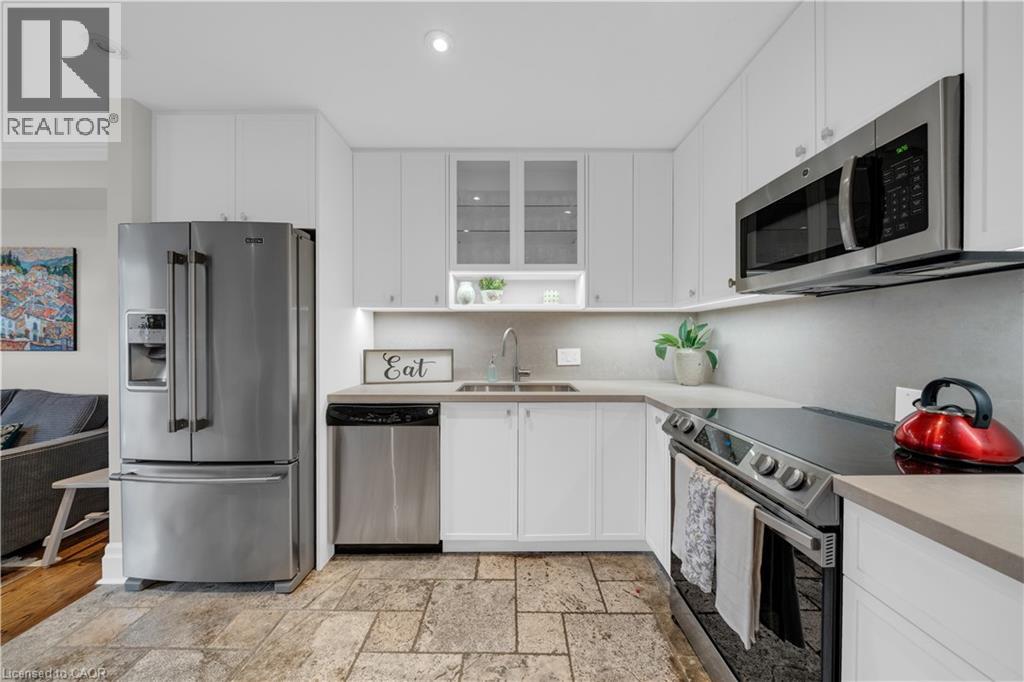
Elevated deck featuring composite flooring, wood privacy lattice fencing, and a retractable wall-mounted awning
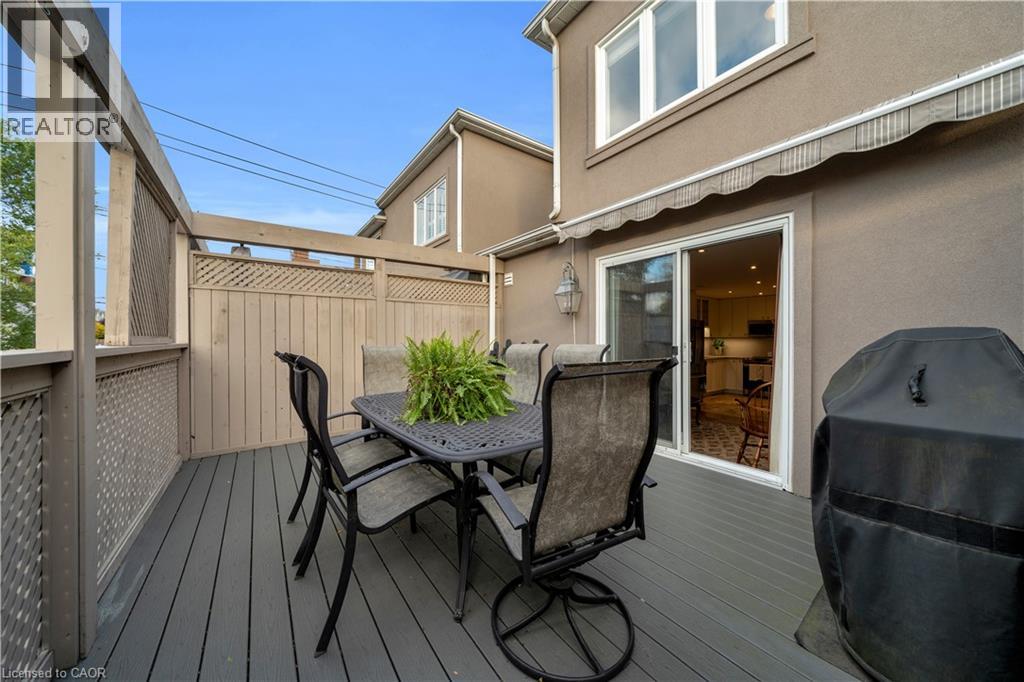
Open-concept interior featuring wood-finish flooring, recessed lighting, white cabinetry, stainless steel kitchen appliances, and built-in glass-front display shelving
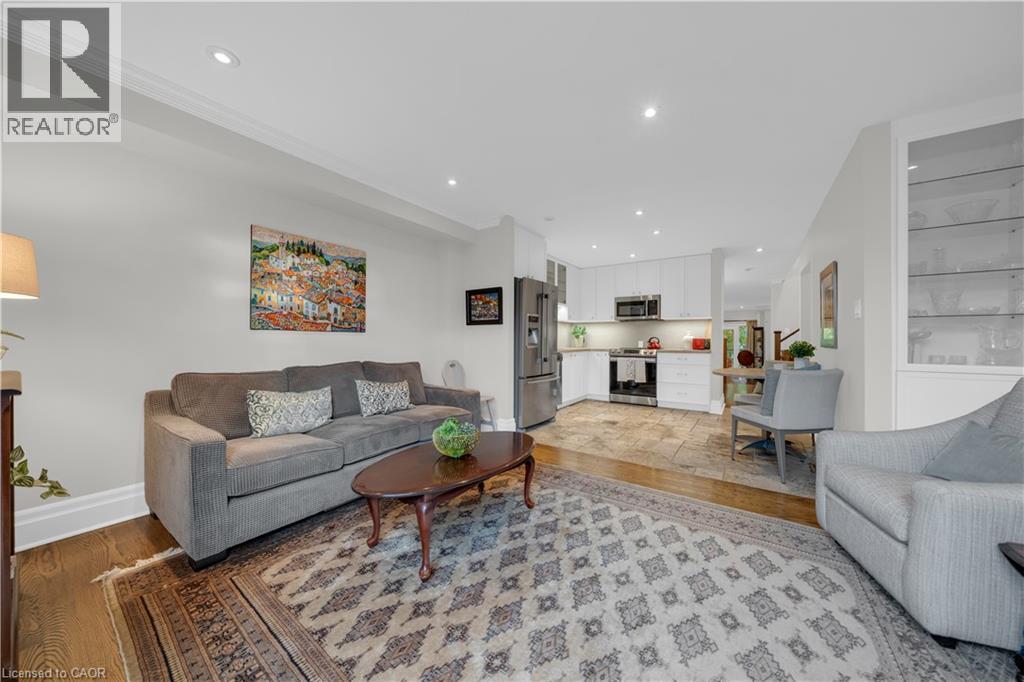
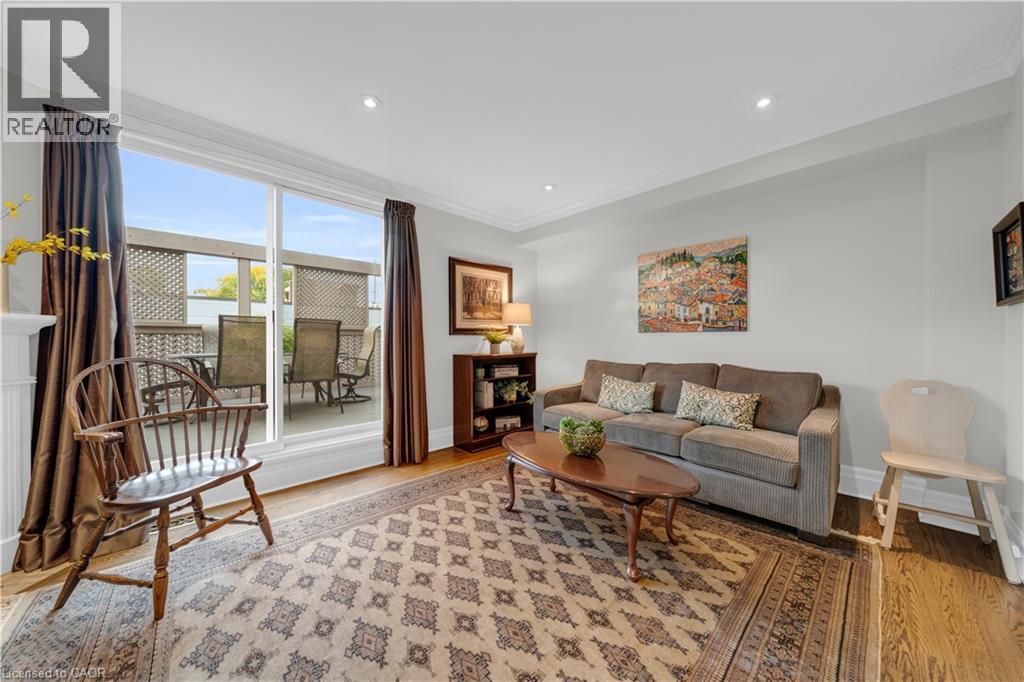
Living room featuring wood-finish flooring, crown molding, recessed lighting, and a large sliding glass door providing external access to a railed balcony
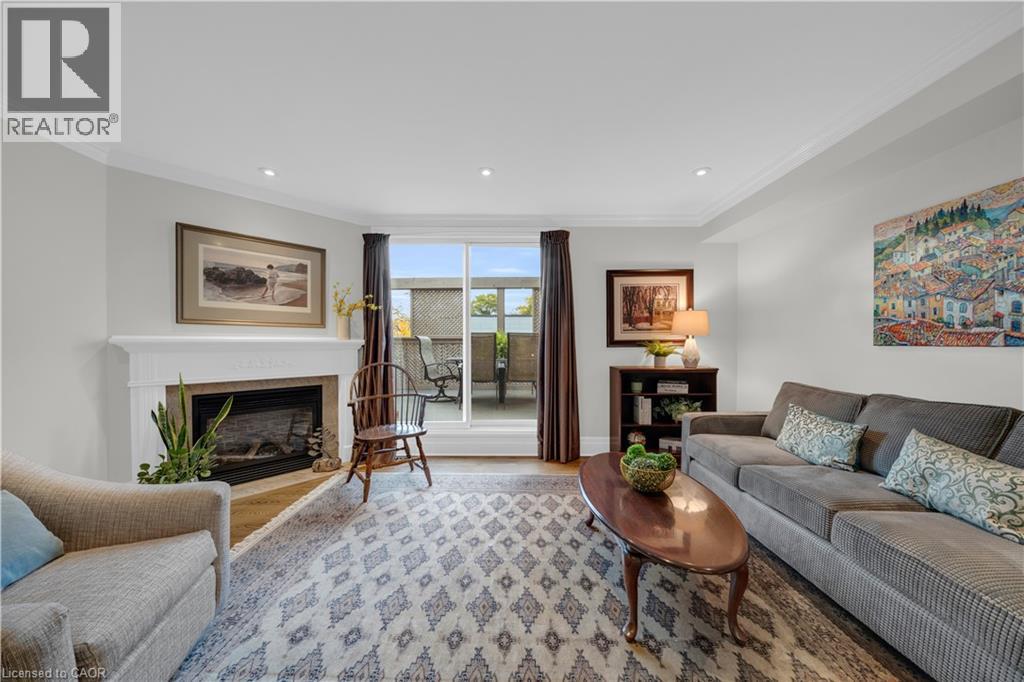
Living room featuring a fireplace with a white mantel, sliding glass door, recessed lighting, and crown molding
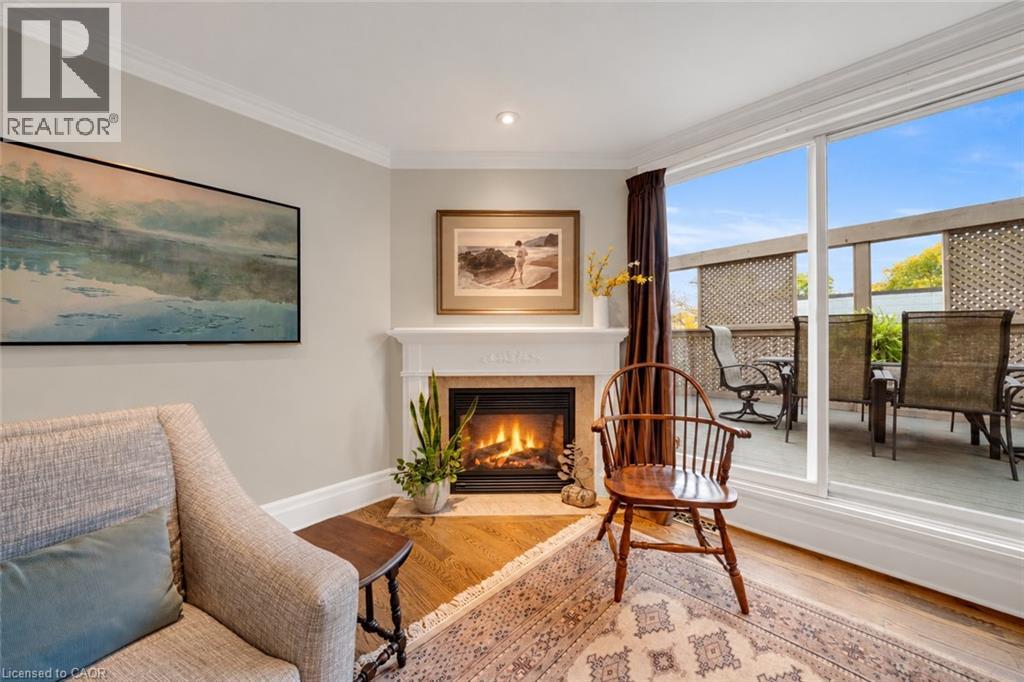
Corner fireplace featuring a white mantel, hardwood flooring, and floor-to-ceiling sliding glass doors providing access to an outdoor deck
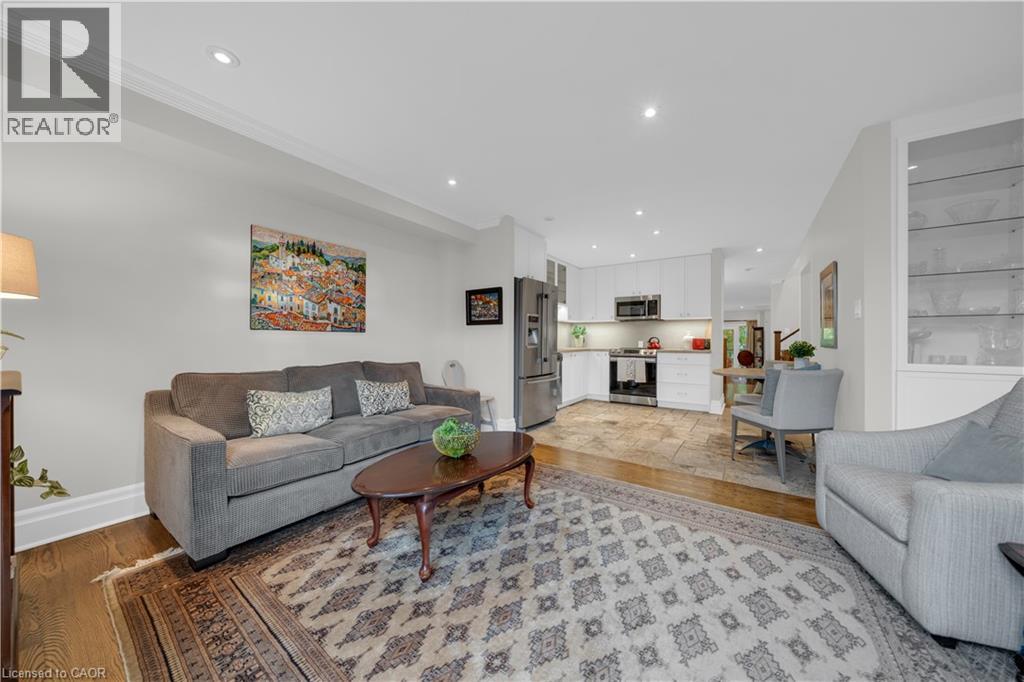
Open-concept interior featuring wood-finish flooring, recessed lighting, white cabinetry, stainless steel kitchen appliances, and built-in glass-front display shelving
White cabinetry with a solid surface countertop, natural stone tile flooring, and dark wood-finish flooring
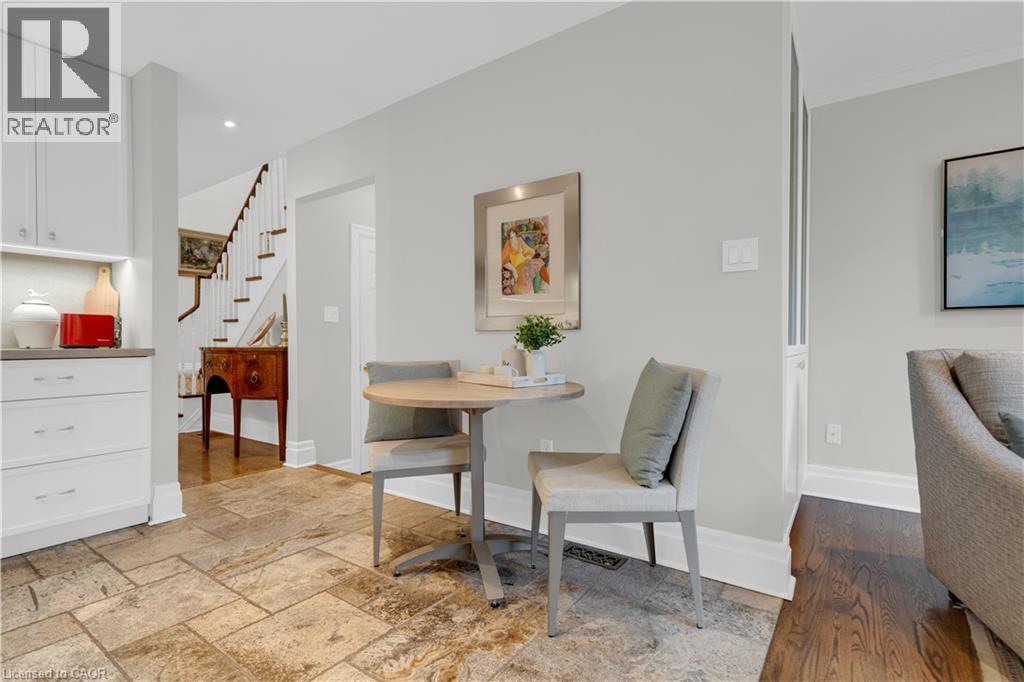
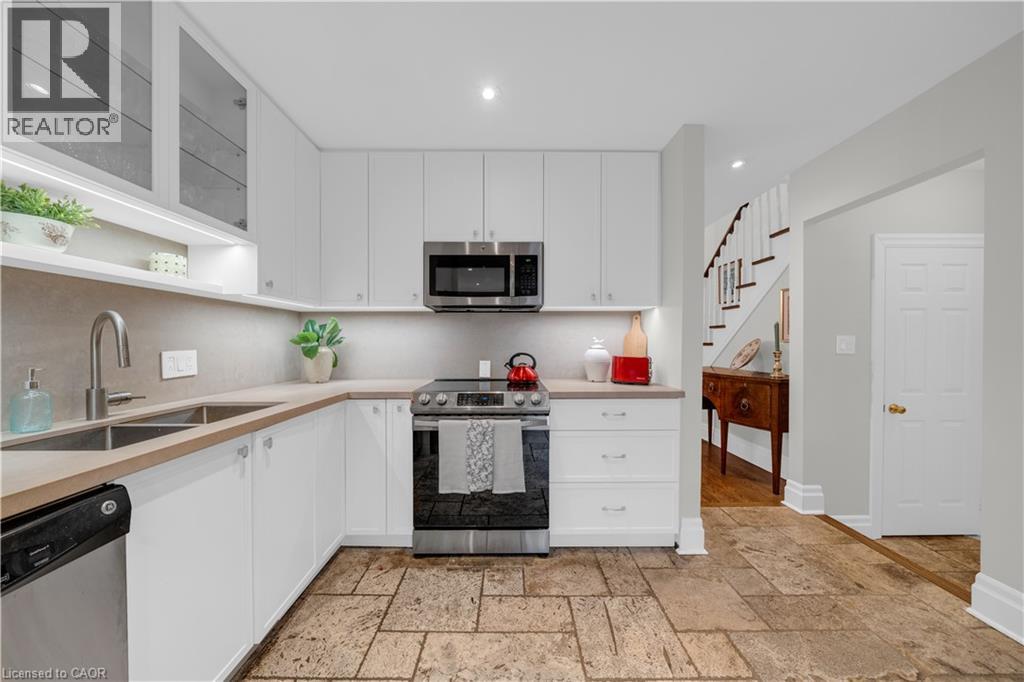
Kitchen featuring white cabinetry, solid-surface countertops, stainless steel appliances, and natural stone flooring
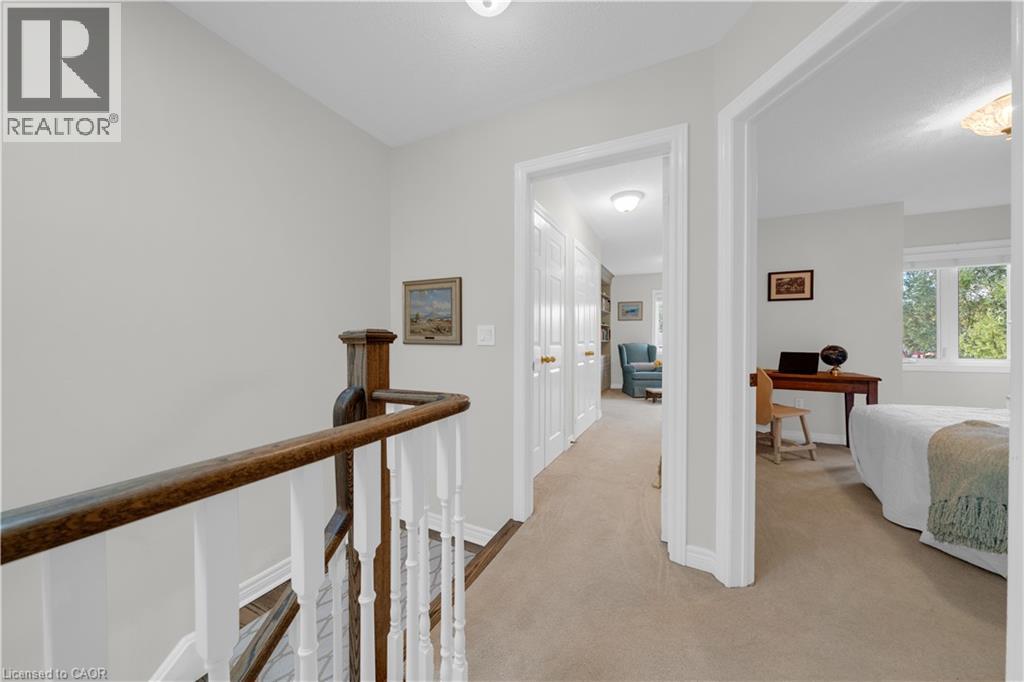
Landing area featuring neutral wall-to-wall carpeting, white interior doors, and a staircase with a wooden handrail and white balusters
Built-in floor-to-ceiling cabinetry with shaker-style lower doors, neutral wall-to-wall carpeting, and a multi-pane window
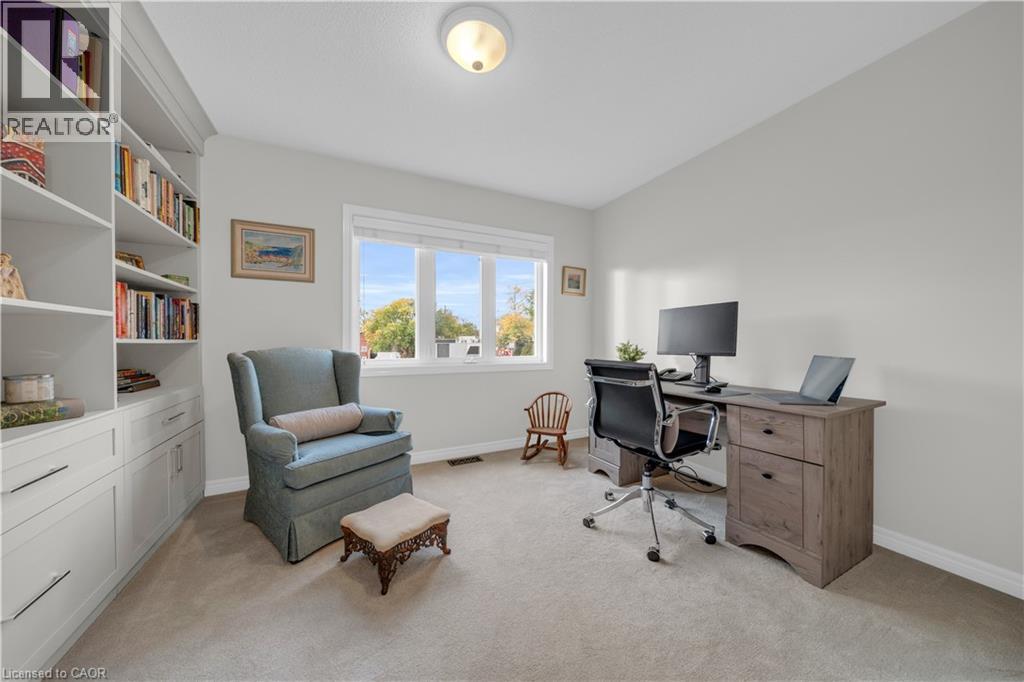
Built-in floor-to-ceiling cabinetry featuring open shelving and lower storage drawers, flush-mount lighting, and carpet flooring
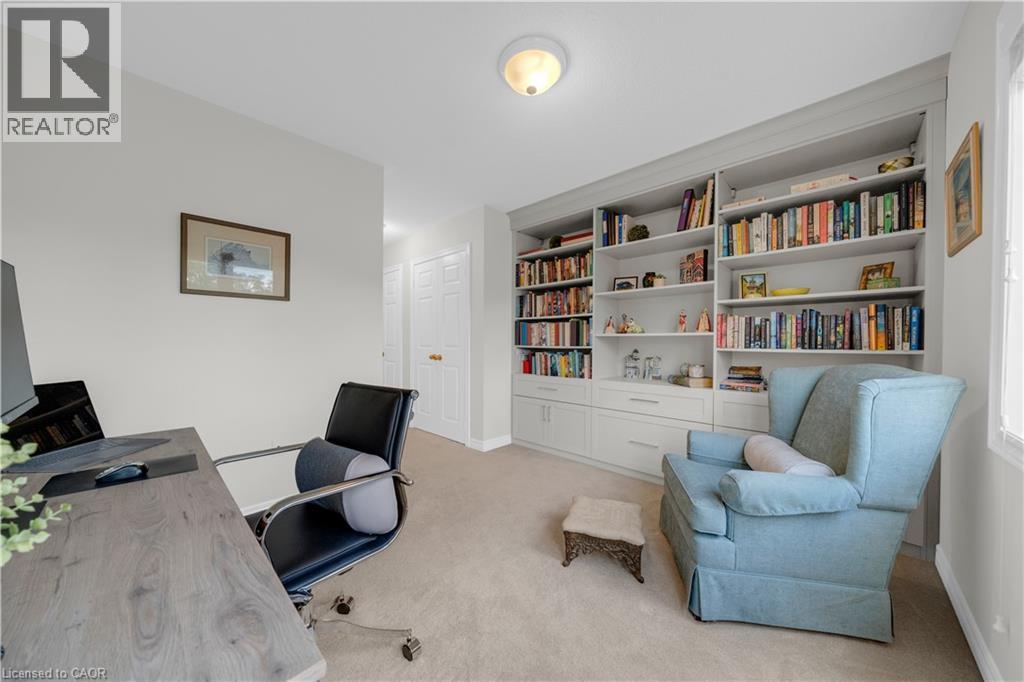
Neutral-toned interior space featuring carpeting, double-door reach-in closet, and a semi-flush mount ceiling fixture
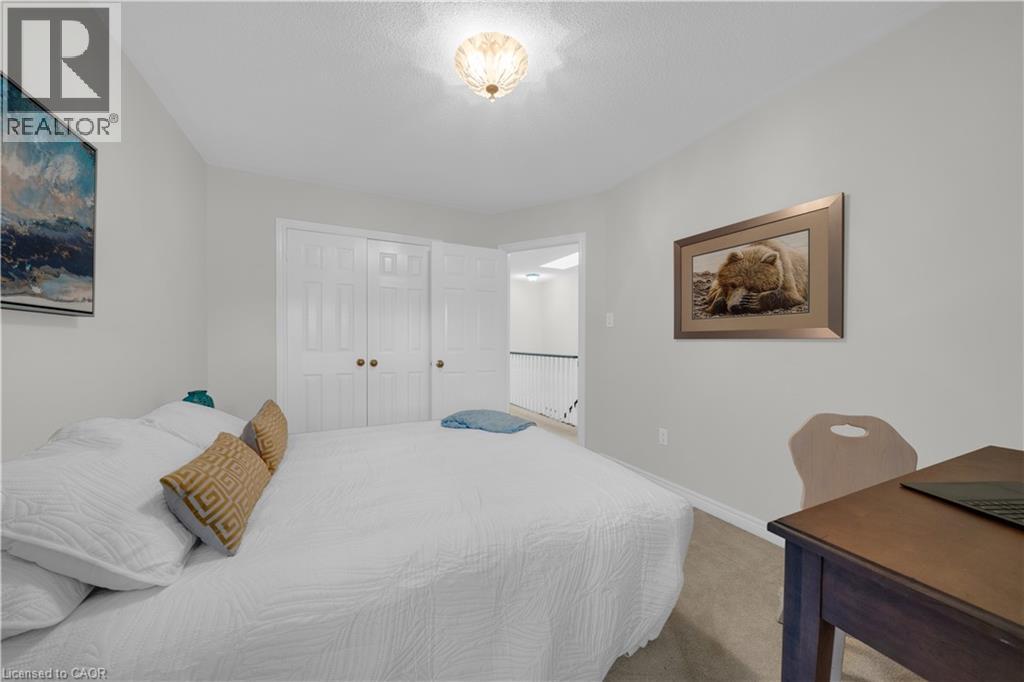
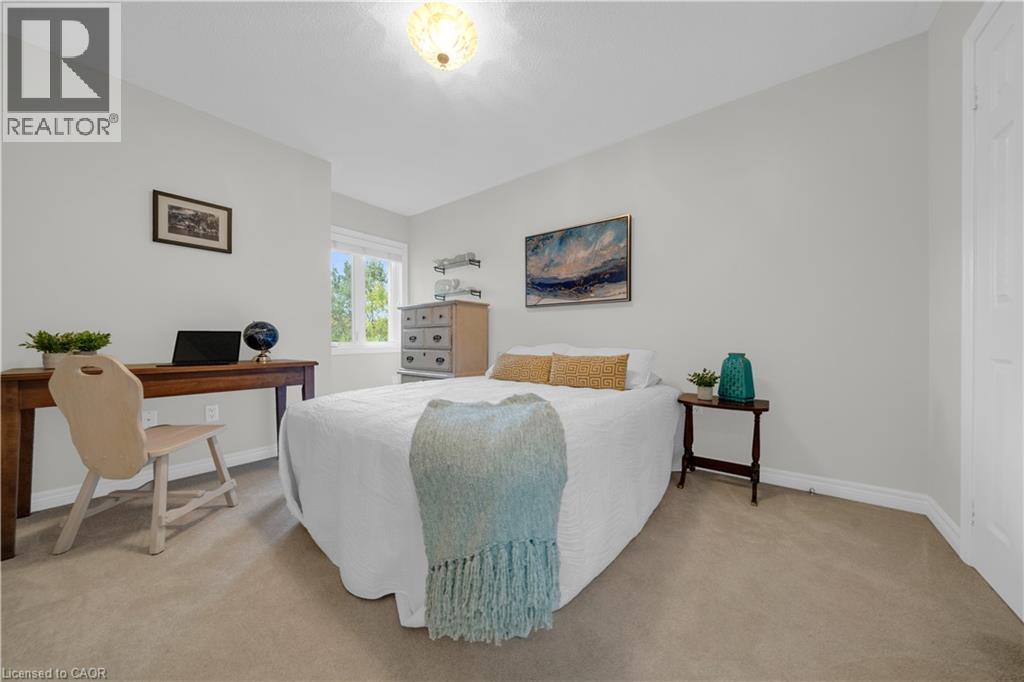
Neutral wall tones, wall-to-wall carpeting, window with natural lighting, ceiling-mounted light fixture, and interior door
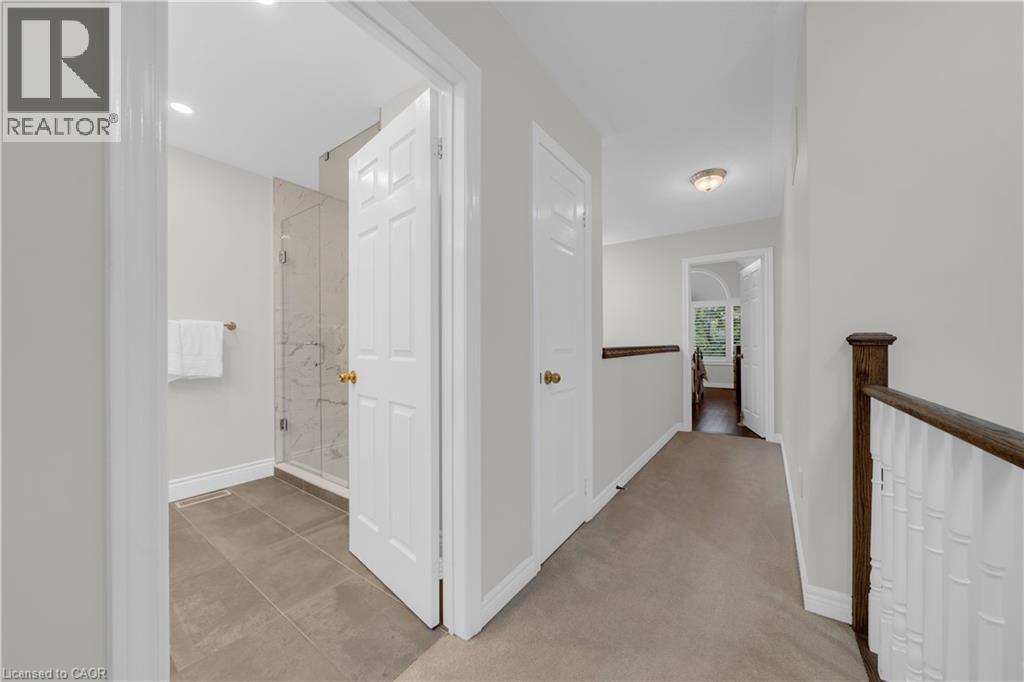
Hallway featuring a staircase with a wooden handrail and white balusters, leading to a bathroom with tile flooring and a glass-enclosed shower with tiled walls
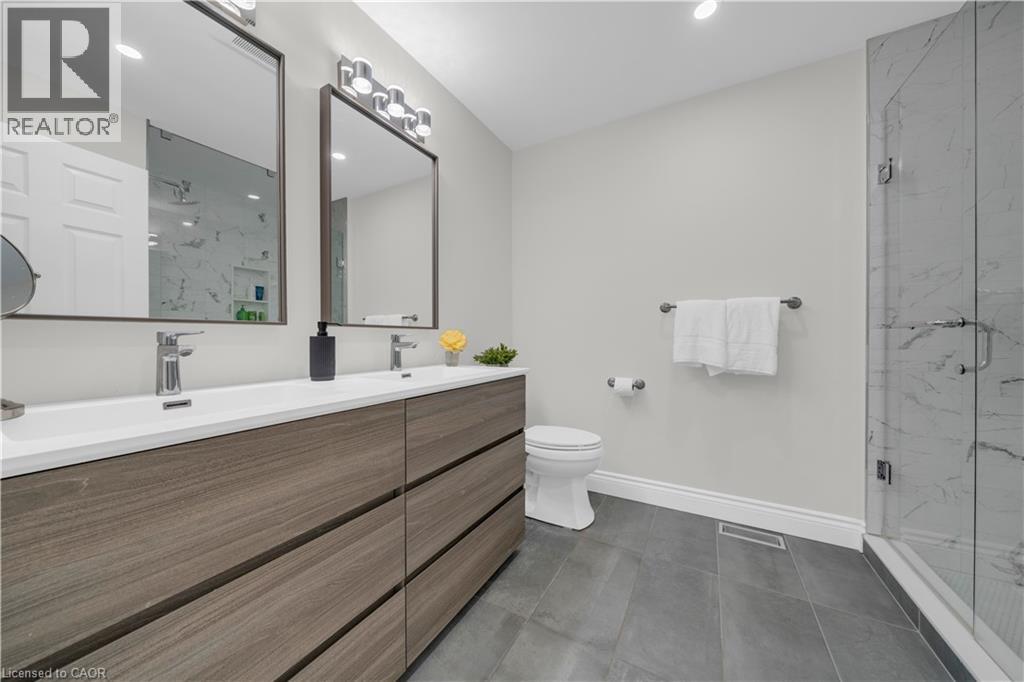
Dual-sink vanity with wood-finish cabinetry, rectangular integrated basins, large-format grey tile flooring, and walk-in shower featuring glass enclosure and stone-patterned tile surround
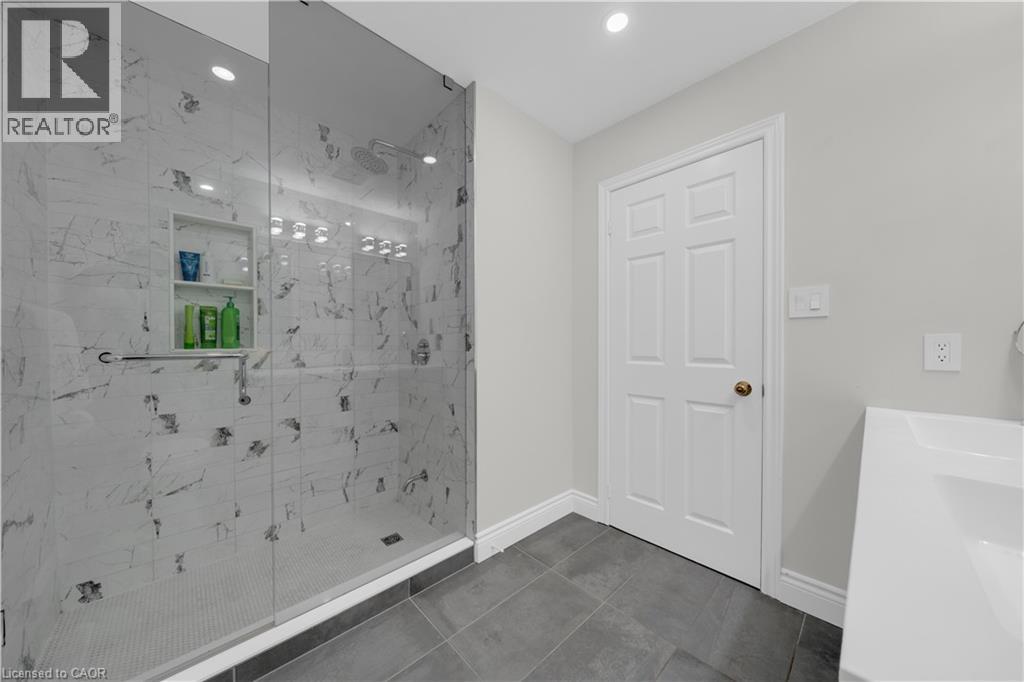
Walk-in shower featuring large-format patterned wall tile, a frameless glass enclosure, a built-in recessed niche, a rainfall showerhead, and dark-toned floor tile
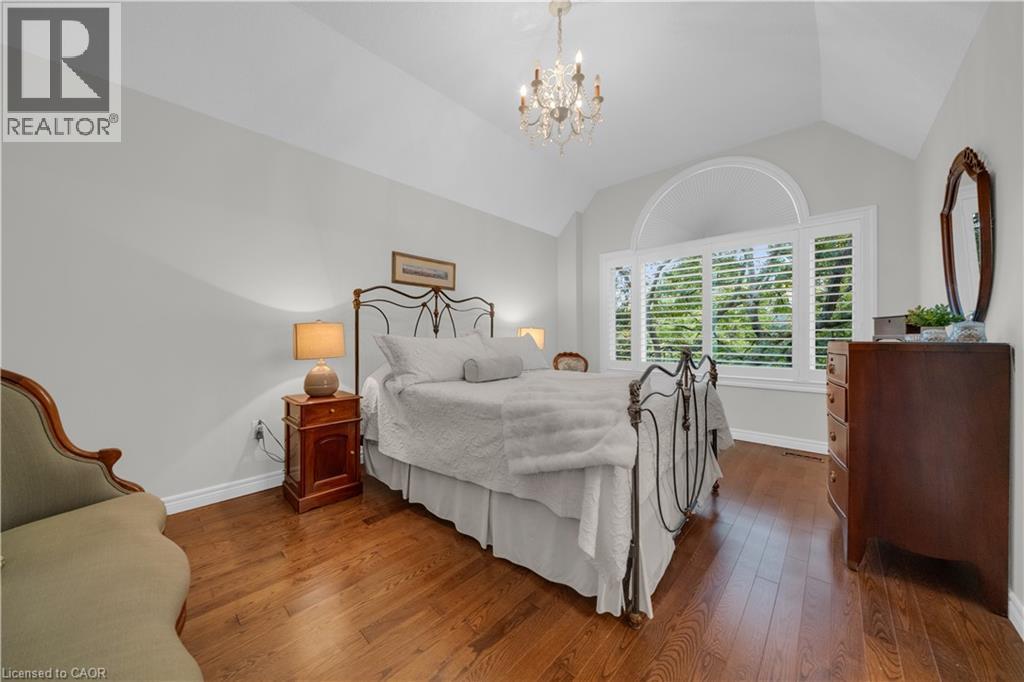
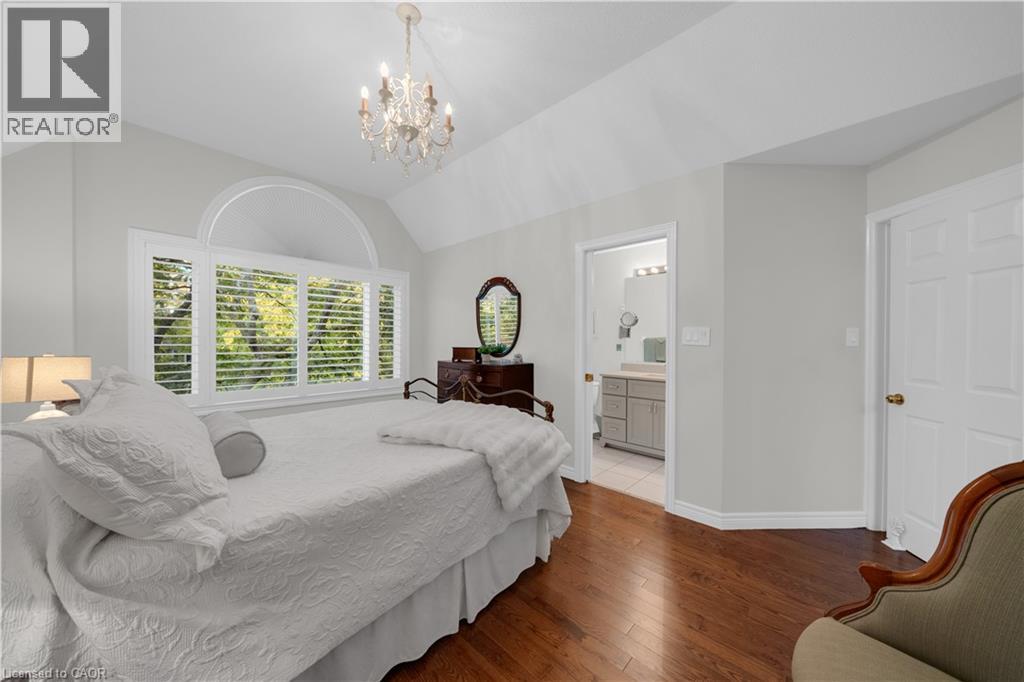
Vaulted ceiling with an overhead chandelier, wood-finish flooring, and arched window featuring plantation shutters
Vaulted ceiling, wood-finish flooring, and multi-arm chandelier lighting
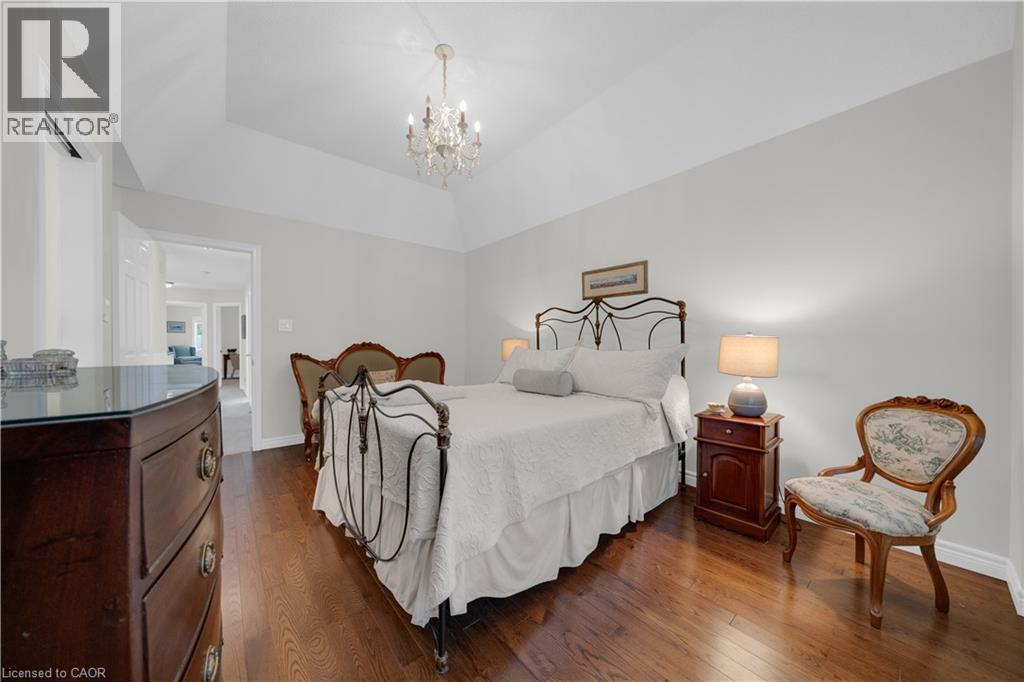
Vaulted ceilings, wood-finish flooring, an arched window with plantation shutters, and a crystal chandelier
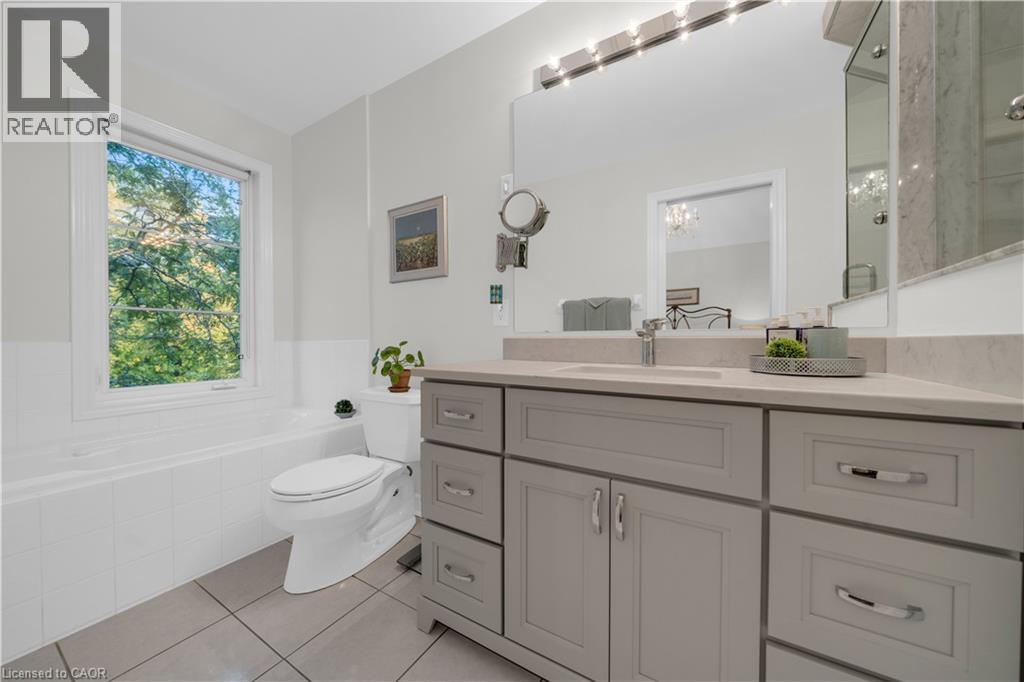
Grey cabinetry vanity with a solid surface countertop, integrated sink, tile-surround soaking tub, wall-to-wall mirror, and overhead theater-style lighting
Bathroom featuring a grey vanity cabinet with stone-surfaced countertop, integrated undermount sink, multi-bulb lighting fixture, and a glass-enclosed shower with tile surround
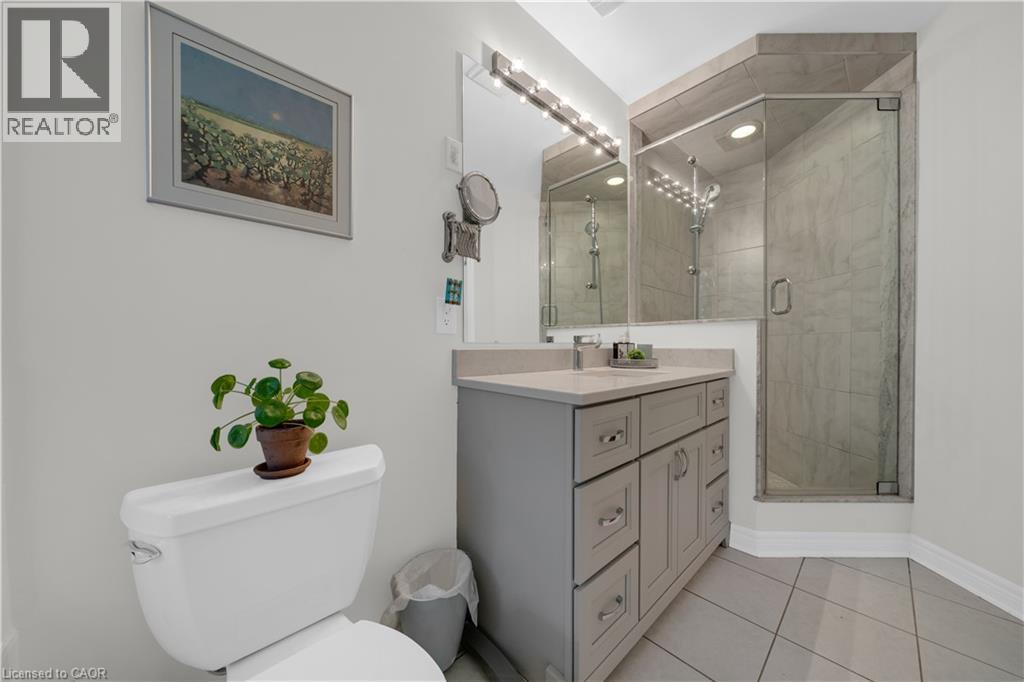
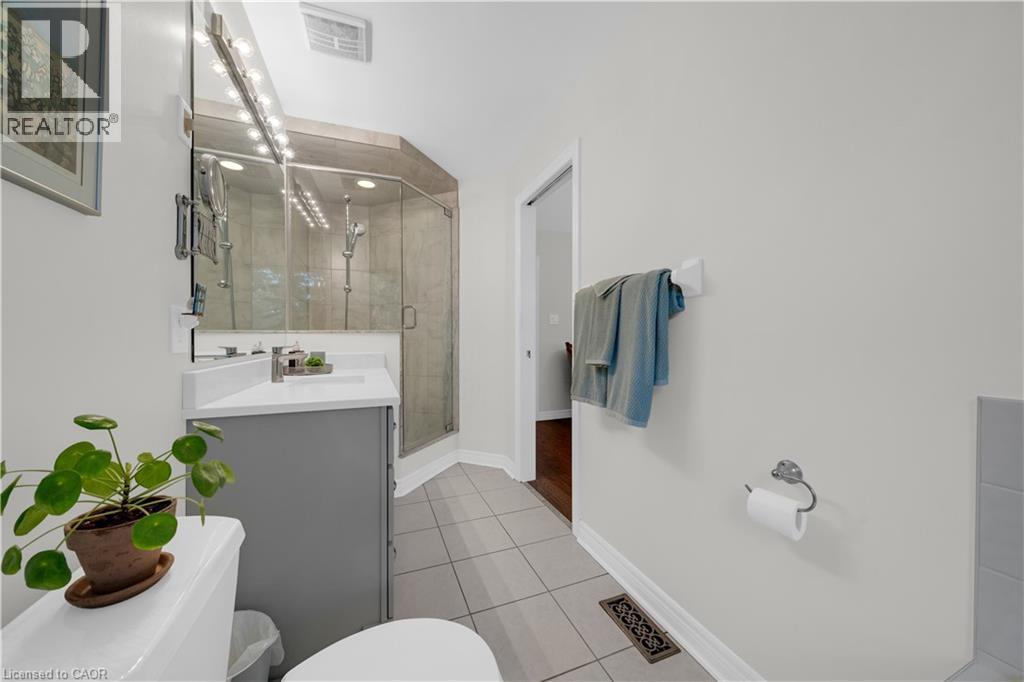
Bathroom featuring a neutral-toned vanity with a rectangular sink, glass-enclosed shower, large wall-mounted mirror, and tile flooring
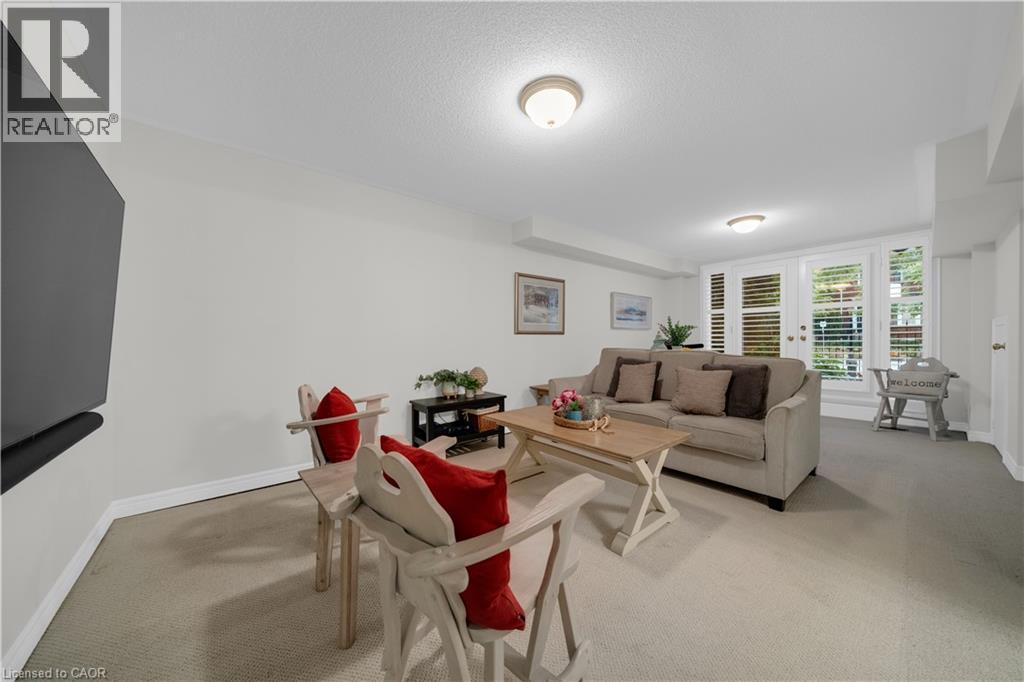
Interior space featuring neutral wall tones, carpeted flooring, two flush-mount ceiling light fixtures, and a set of glass-paneled doors with integrated shutter blinds
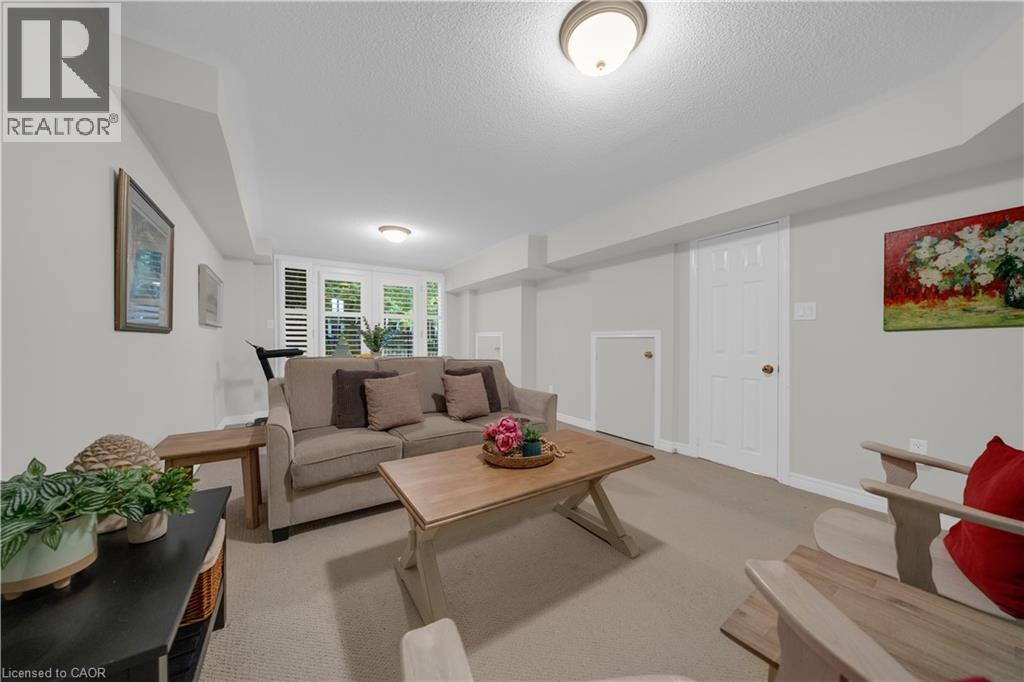
Neutral interior featuring neutral wall paint, wall-to-wall carpeting, multiple flush-mount light fixtures, and windows with interior plantation shutters
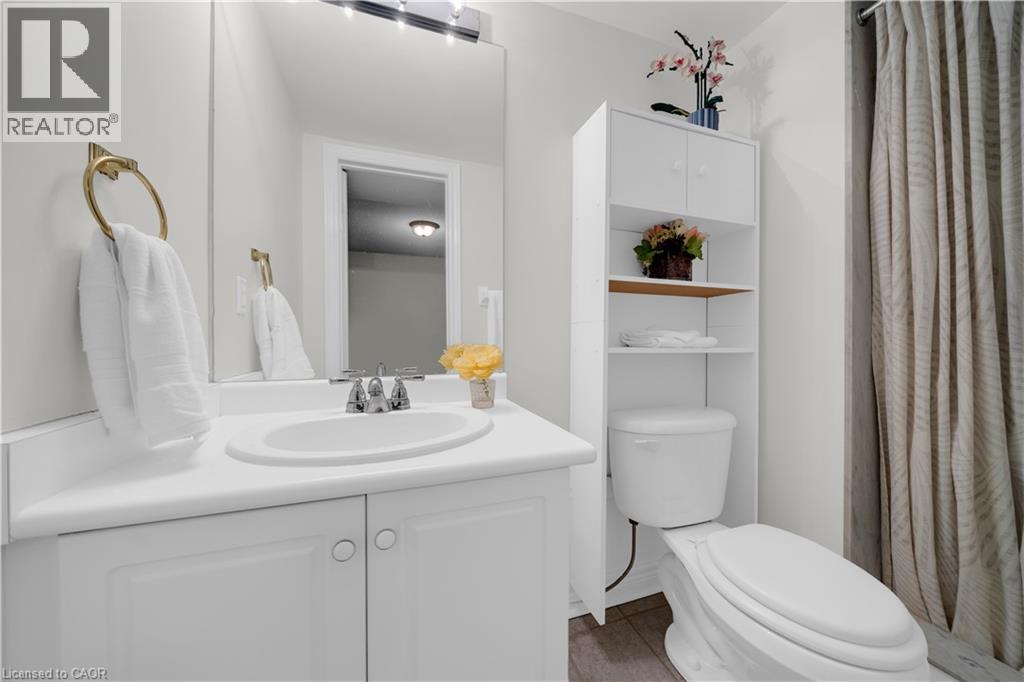
White vanity with an integrated sink and chrome faucet, large wall-mounted mirror with attached light fixture, and built-in vertical storage shelving
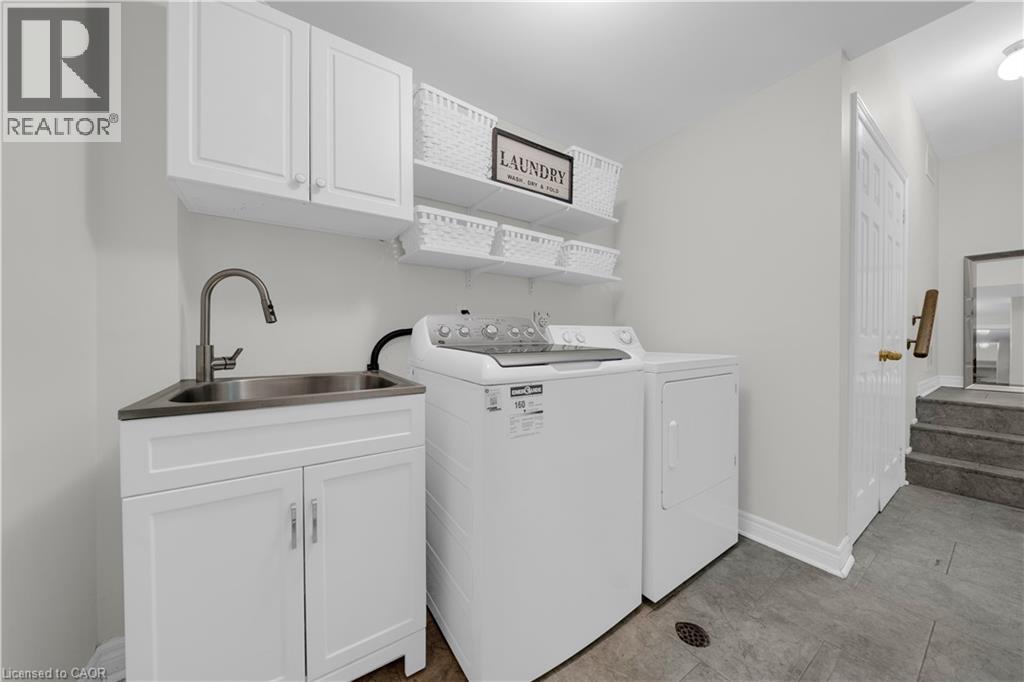
Laundry area featuring white shaker-style cabinetry, a stainless steel sink with a high-arc faucet, and open wall-mounted shelving
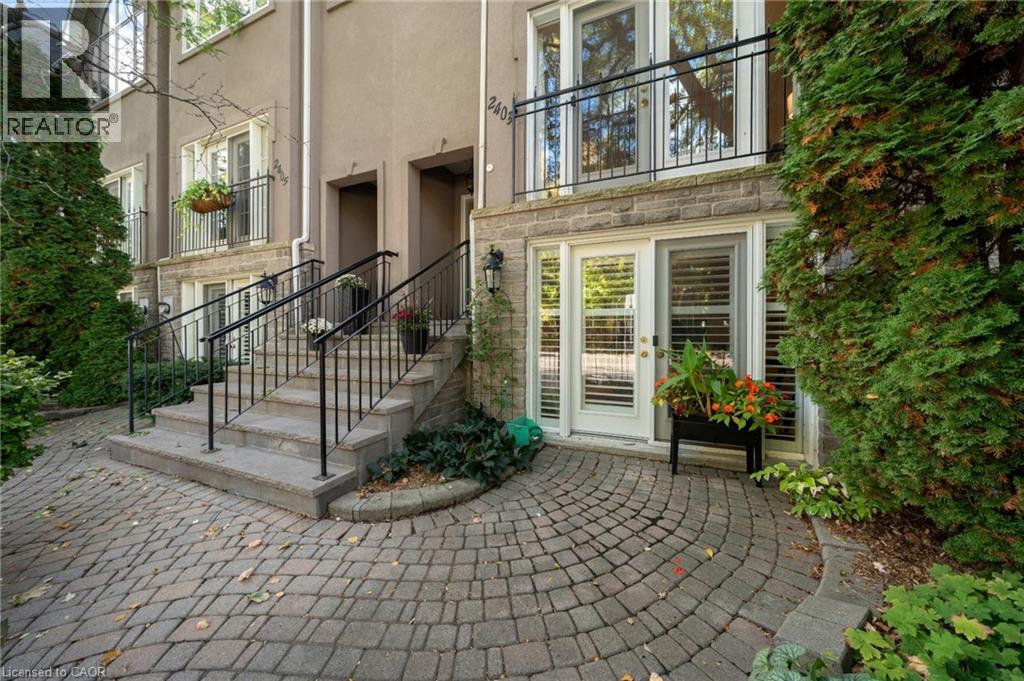
Cobblestone-style paver patio featuring stone-clad foundation accents, wrought iron stair railings, metal balcony enclosures, and white-framed glass entry doors
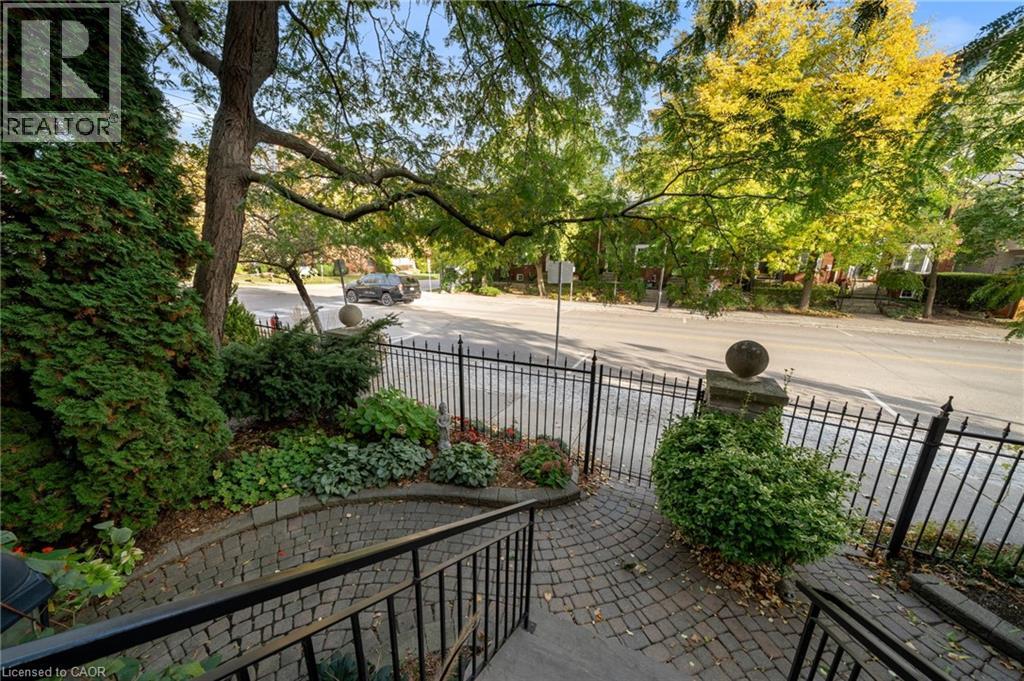
Cobblestone entry landing featuring wrought-iron perimeter fencing, stone-capped brick pillars, and mature landscaping
Multi-story townhouse exterior featuring dark-toned siding, arched windows, decorative iron railings, and a brick-pillar perimeter fence
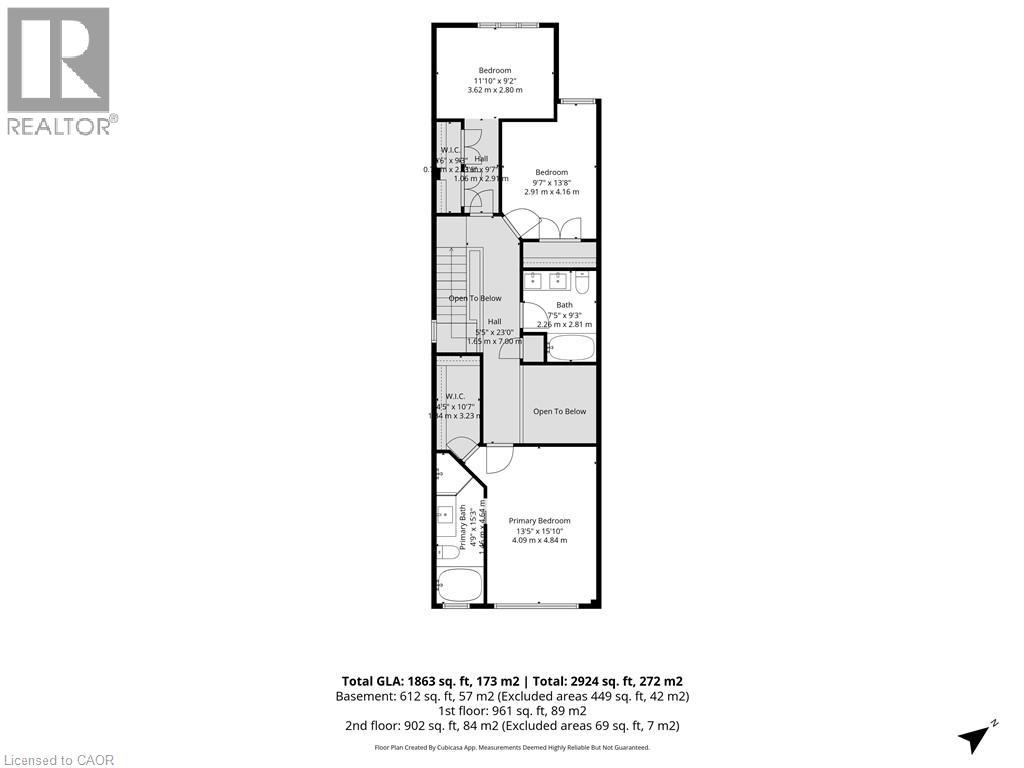
Floor plan
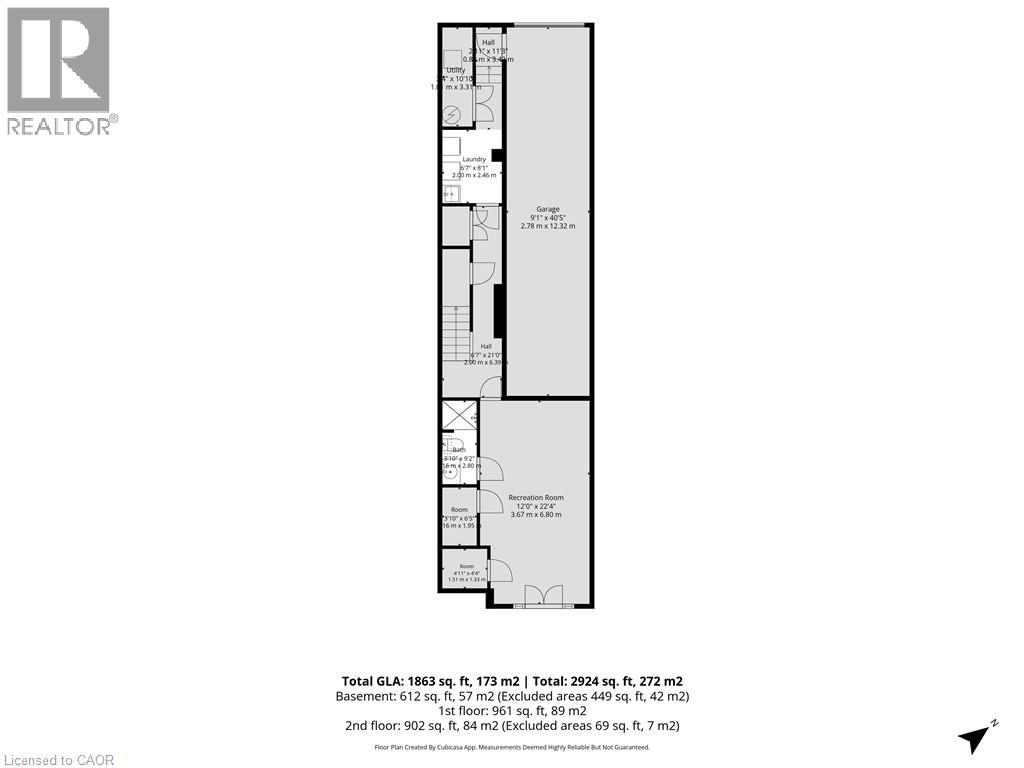
Floor plan
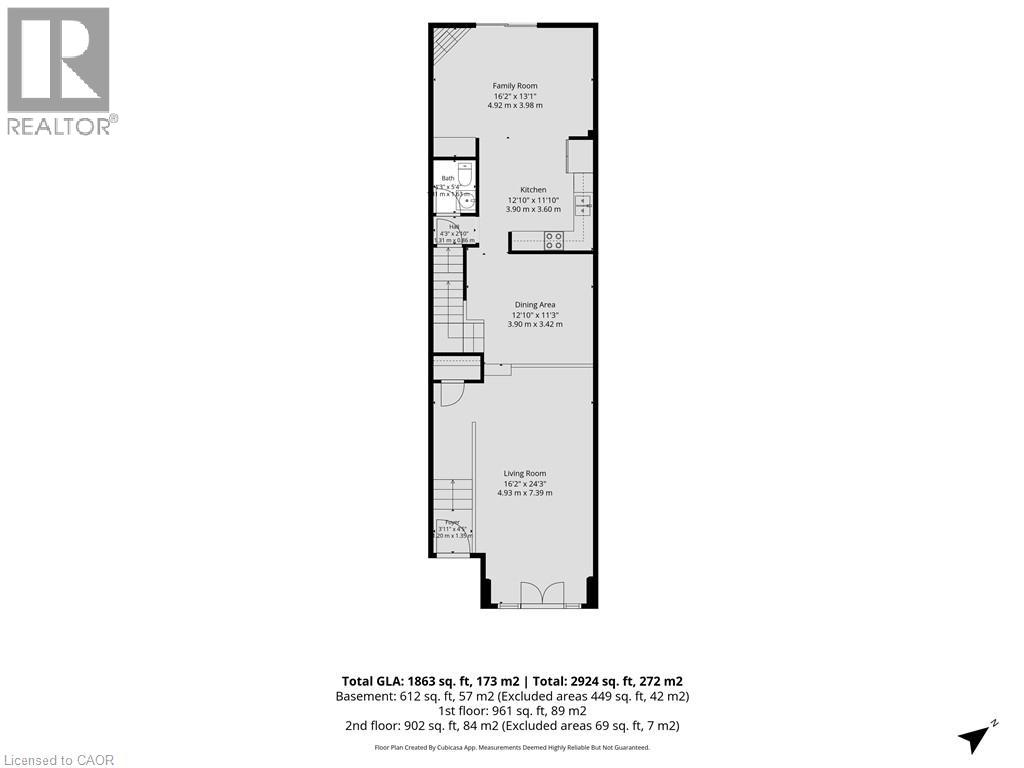
Floor plan