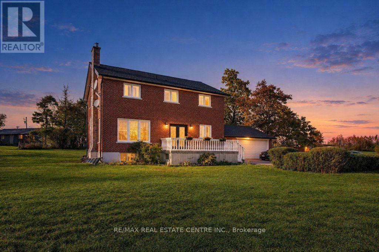
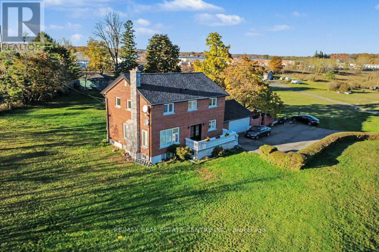
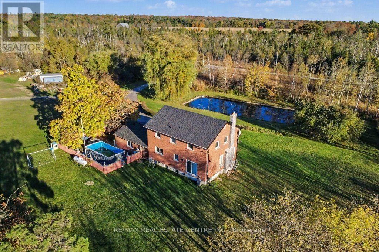
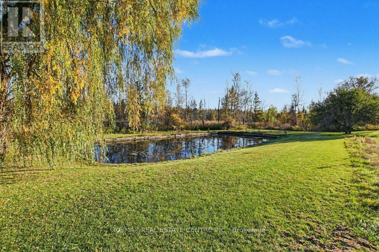
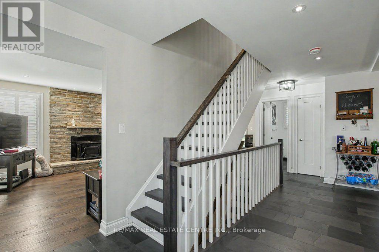
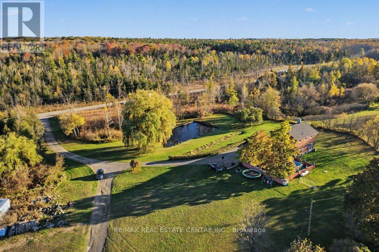
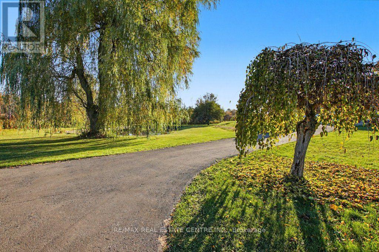
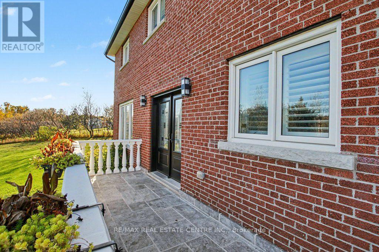
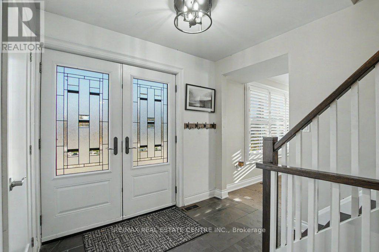
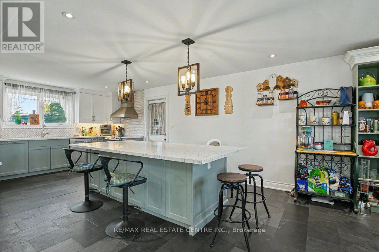
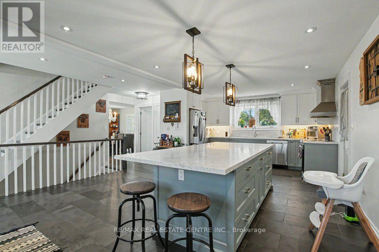
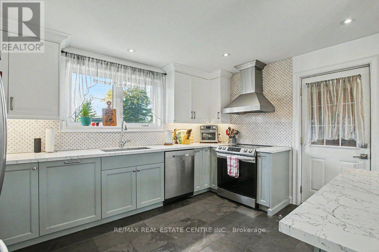
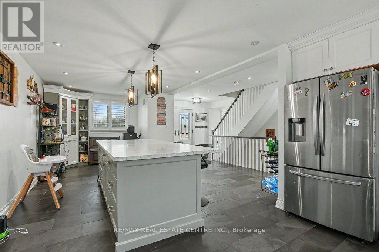
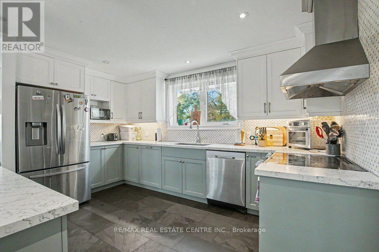
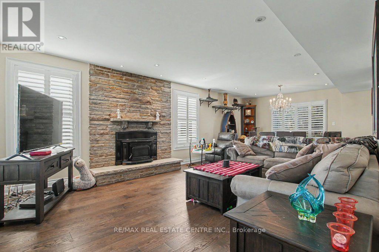
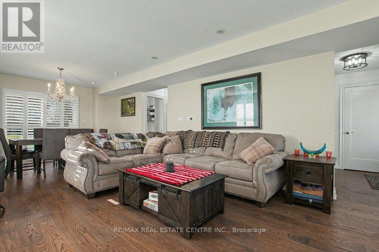
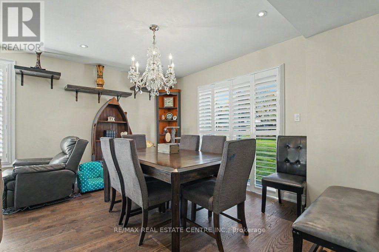
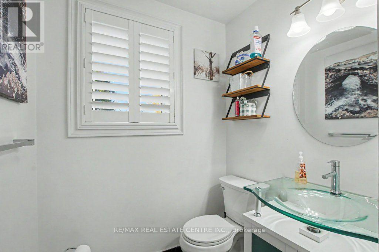
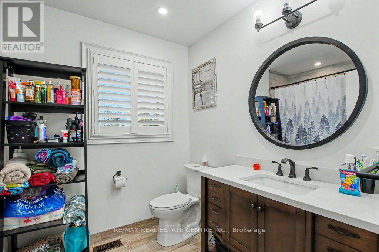
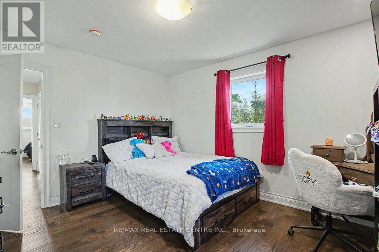
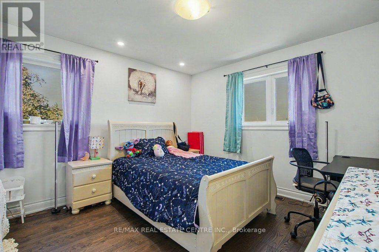
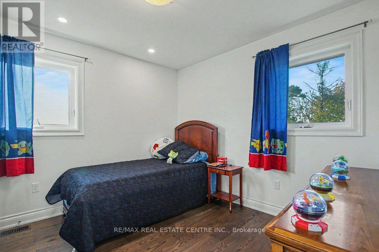
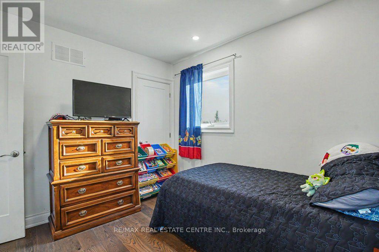
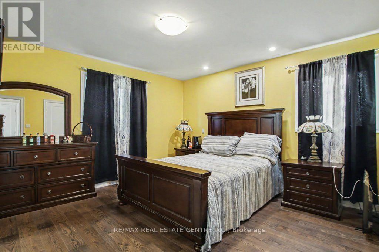
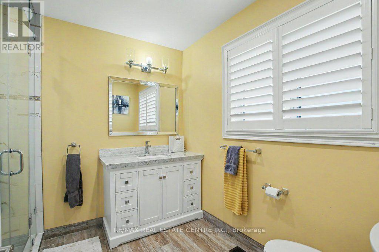
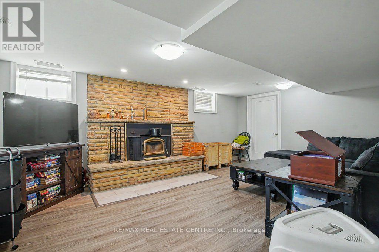
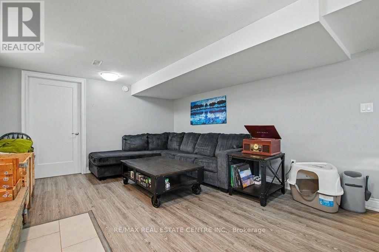
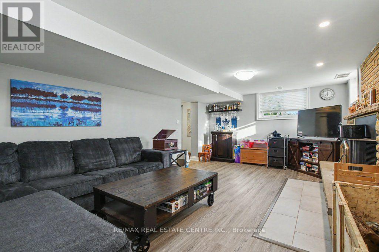
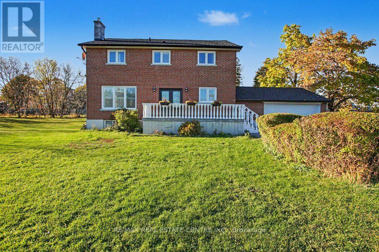
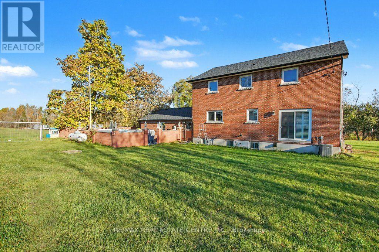
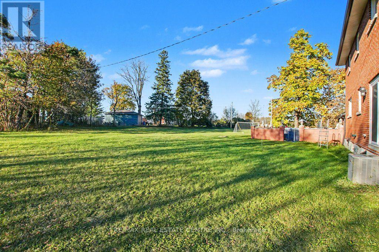
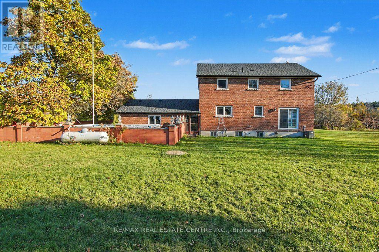
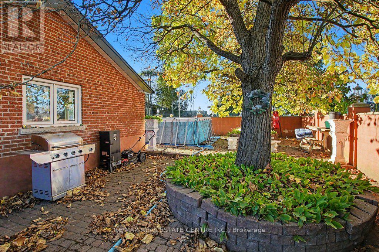
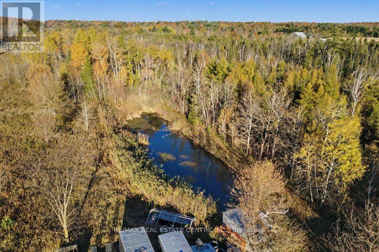
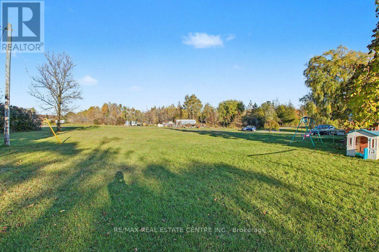
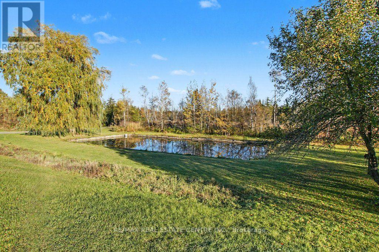
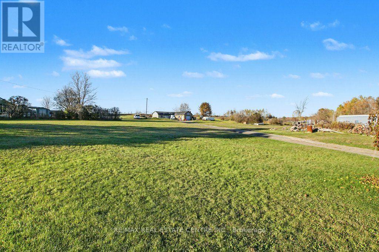
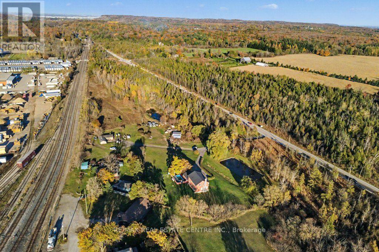
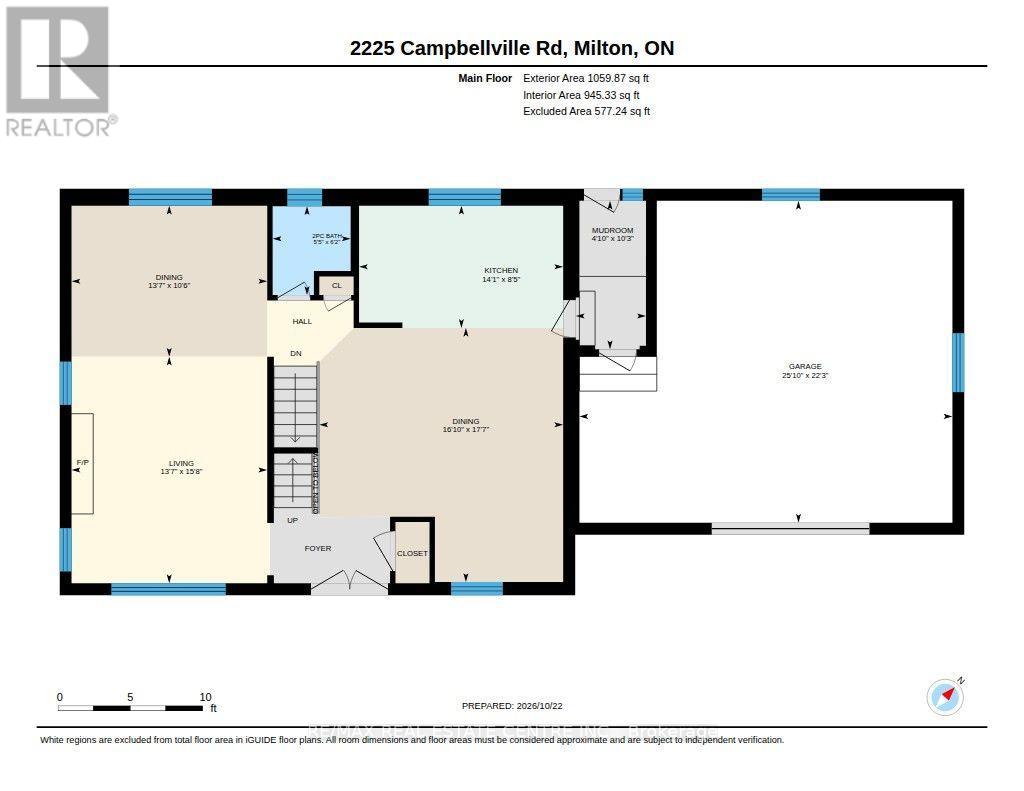
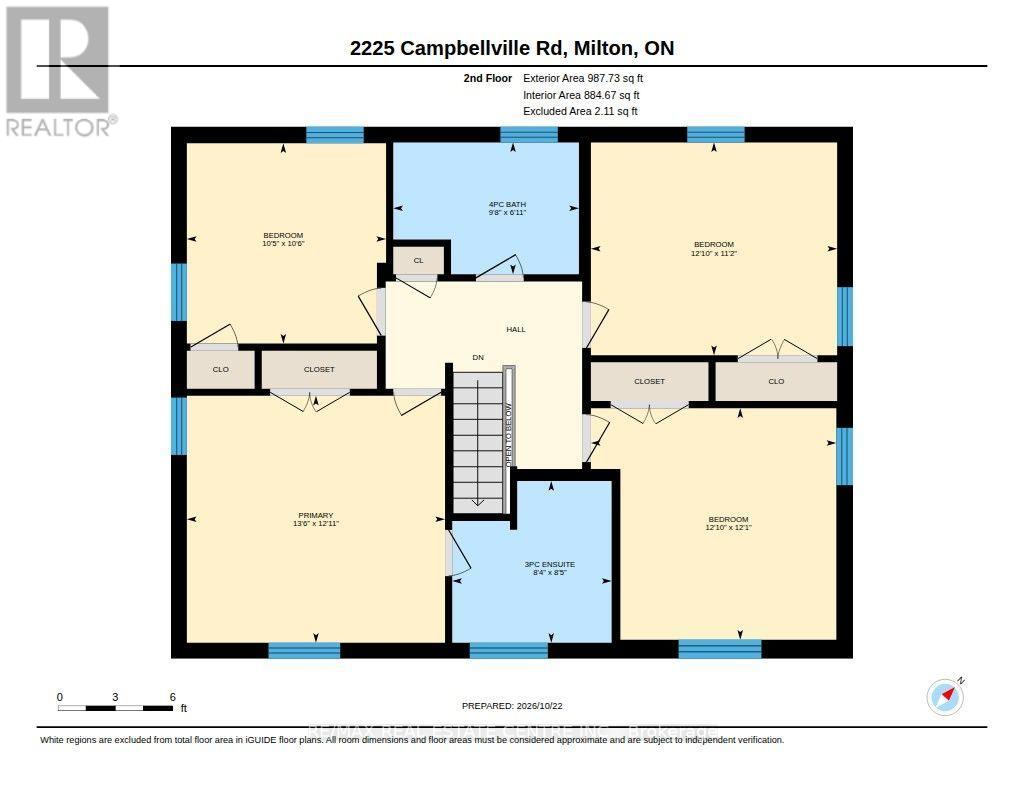
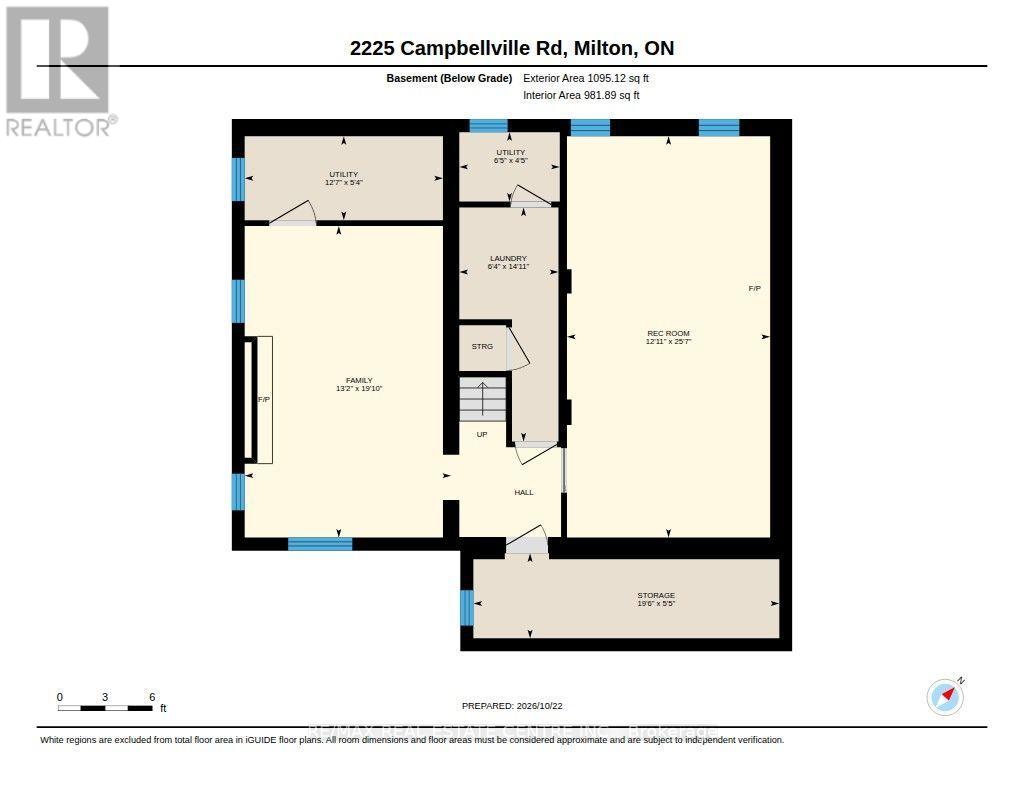
Ideally situated just 2 km west of Campbellville and minutes from Highway 401, this scenic 14.5-acre property offers an exceptional blend of rural privacy, natural beauty, and opportunity. Featuring two ponds, open fields, and mature forest, the property provides a peaceful country setting while remaining conveniently close to Campbellville amenities and 401 Highway for easy commute to major urban centres. Featuring a brick exterior and substantial interior concrete block construction extending from the basement to the top of the second storey, the home offers a solid masonry structure. Extensively rebuilt in 2021 following a fire, the interior was renewed with new framing, flooring, electrical, plumbing, insulation, windows, bathrooms, and a custom open-concept kitchen featuring a centre island and stainless steel appliances, complemented by hardwood flooring. These extensive renovations offer a refreshed interior and add to the property's distinctive appeal.Set on 14.5 acres of agriculturally zoned land, this property presents exciting possibilities for buyers seeking a rural lifestyle, agricultural pursuits, or the potential to develop a home-based enterprise, subject to applicable zoning regulations and approvals.With its combination of open fields, mature woodland, two ponds, substantial masonry construction, and convenient Highway 401 access, this property offers a unique opportunity for self-employed professionals, entrepreneurs, and those seeking the space and flexibility to pursue their vision.Enjoy the best of country living with the convenience of nearby Campbellville amenities and major transportation routes. A rare opportunity to embrace space, privacy, and potential in a desirable rural setting.All photos, virtual tours, and floor plans are available via the attached interactive I-Guide. (id:63285)
| Property Details | |
|---|---|
| DDF® Number | W14114412 |
| Property Type | Single Family |
| Community Name | Rural Milton West |
| Equipment Type | Propane Tank, Water Softener |
| Features | Wooded Area, Irregular Lot Size, Sloping, Partially Cleared, Open Space, Wetlands, Level, Marsh, Carpet Free |
| Parking Space Total | 10 |
| Pool Type | Above Ground Pool |
| Rental Equipment Type | Propane Tank, Water Softener |
| Building | |
|---|---|
| Bathroom Total | 3 |
| Bedrooms Above Ground | 4 |
| Bedrooms Total | 4 |
| Age | 31 To 50 Years |
| Appliances | Dishwasher, Dryer, Hood Fan, Stove, Washer, Refrigerator |
| Basement Development | Partially Finished |
| Basement Type | Partial (partially Finished) |
| Construction Style Attachment | Detached |
| Cooling Type | Central Air Conditioning |
| Exterior Finish | Brick |
| Fireplace Present | Yes |
| Flooring Type | Hardwood, Laminate, Slate |
| Foundation Type | Block |
| Half Bath Total | 1 |
| Heating Fuel | Propane |
| Heating Type | Forced Air |
| Stories Total | 2 |
| Size Interior | 2000 - 2500 Sqft |
| Type | House |
| Parking | |
|---|---|
| Attached Garage | |
| Garage | |
| Land | |
|---|---|
| Acreage | Yes |
| Sewer | Septic System |
| Size Depth | 249 Ft |
| Size Frontage | 1799 Ft ,9 In |
| Size Irregular | 1799.8 X 249 Ft ; Irregular Mostly Triangular |
| Zoning Description | A , Agricultural |
| Level | Type | Length | Width | Dimensions |
|---|---|---|---|---|
| Second Level | Bathroom | 2.96 m | 2.1 m | 2.96 m x 2.1 m |
| Second Level | Primary Bedroom | 4.12 m | 3.94 m | 4.12 m x 3.94 m |
| Second Level | Bathroom | 2.58 m | 2.54 m | 2.58 m x 2.54 m |
| Second Level | Bedroom 2 | 3.19 m | 3.18 m | 3.19 m x 3.18 m |
| Second Level | Bedroom 3 | 3.39 m | 3.92 m | 3.39 m x 3.92 m |
| Second Level | Bedroom 4 | 3.69 m | 3.91 m | 3.69 m x 3.91 m |
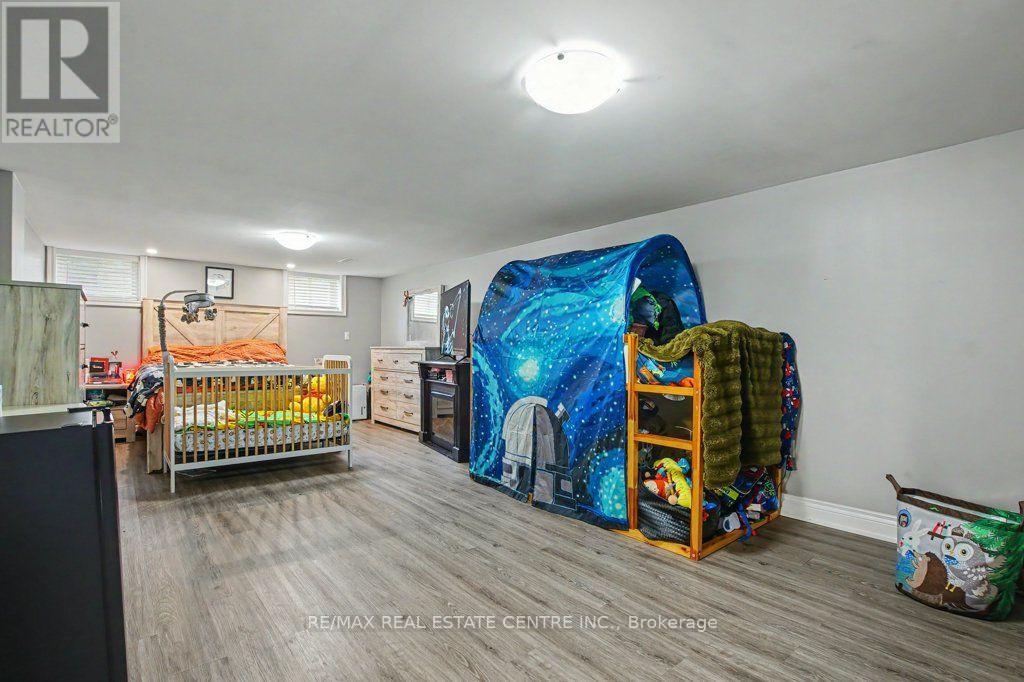
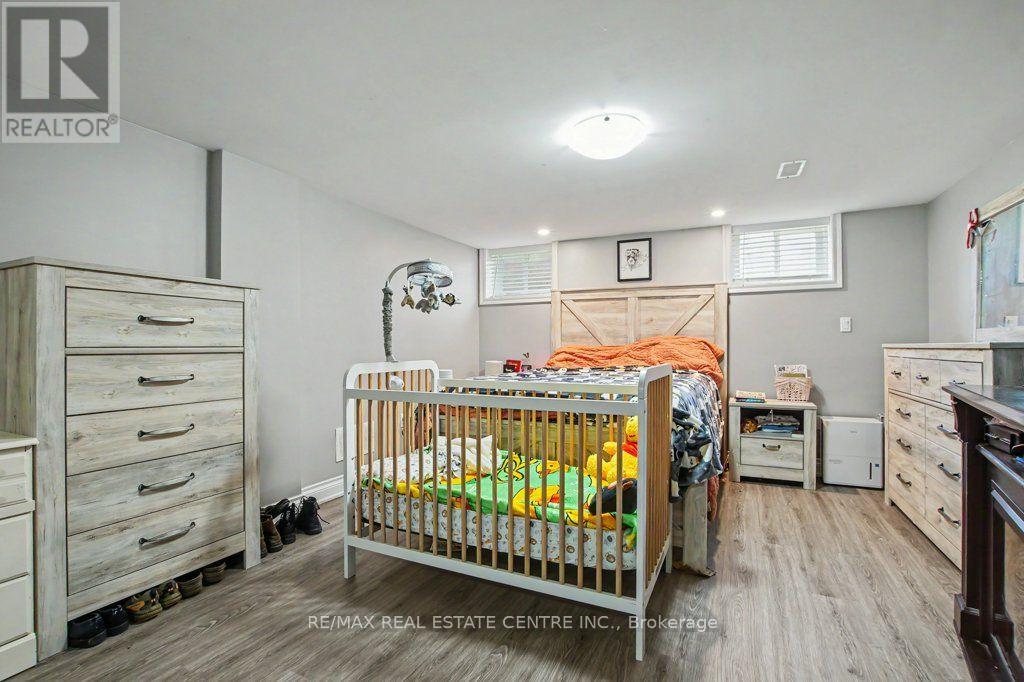
| Basement | Recreational, Games Room | 7.79 m | 3.49 m | 7.79 m x 3.49 m |
| Basement | Family Room | 6.05 m | 4.01 m | 6.05 m x 4.01 m |
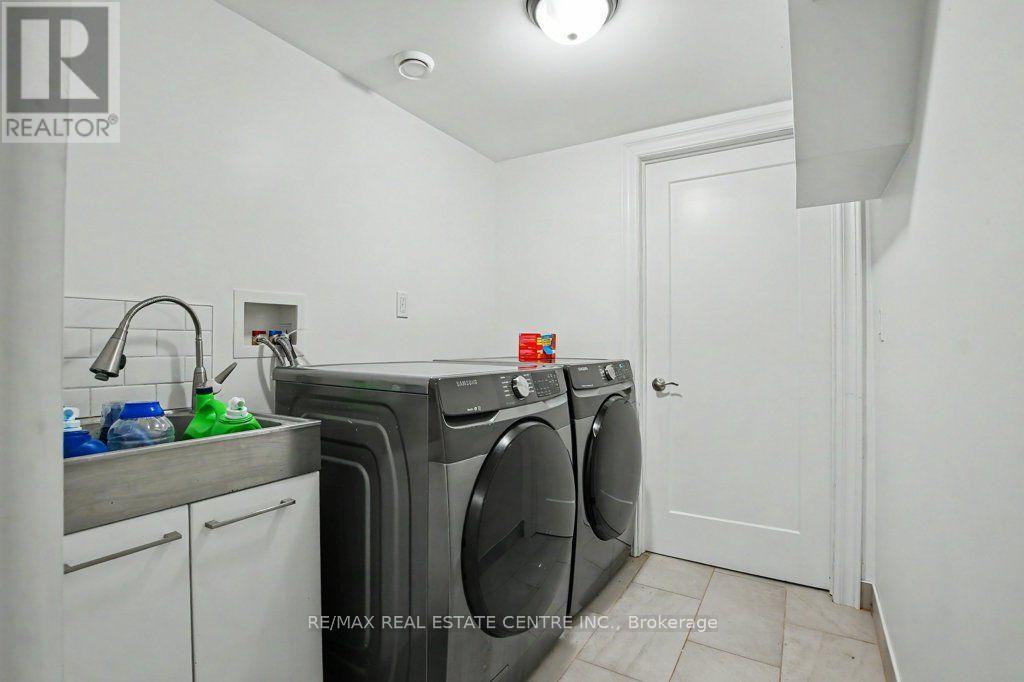
| Basement | Laundry Room | 4.54 m | 1.92 m | 4.54 m x 1.92 m |
| Basement | Utility Room | 3.85 m | 1.63 m | 3.85 m x 1.63 m |
| Basement | Other | 5.94 m | 1.65 m | 5.94 m x 1.65 m |
| Main Level | Great Room | 4.78 m | 4.13 m | 4.78 m x 4.13 m |
| Main Level | Dining Room | 3.19 m | 4.13 m | 3.19 m x 4.13 m |
| Main Level | Kitchen | 4.31 m | 2.58 m | 4.31 m x 2.58 m |
| Main Level | Eating Area | 5.36 m | 5.14 m | 5.36 m x 5.14 m |
| Main Level | Bathroom | 1.65 m | 1.87 m | 1.65 m x 1.87 m |
| Utilities | |
|---|---|
| Electricity | Installed |
Loading maps...
Loading street view...