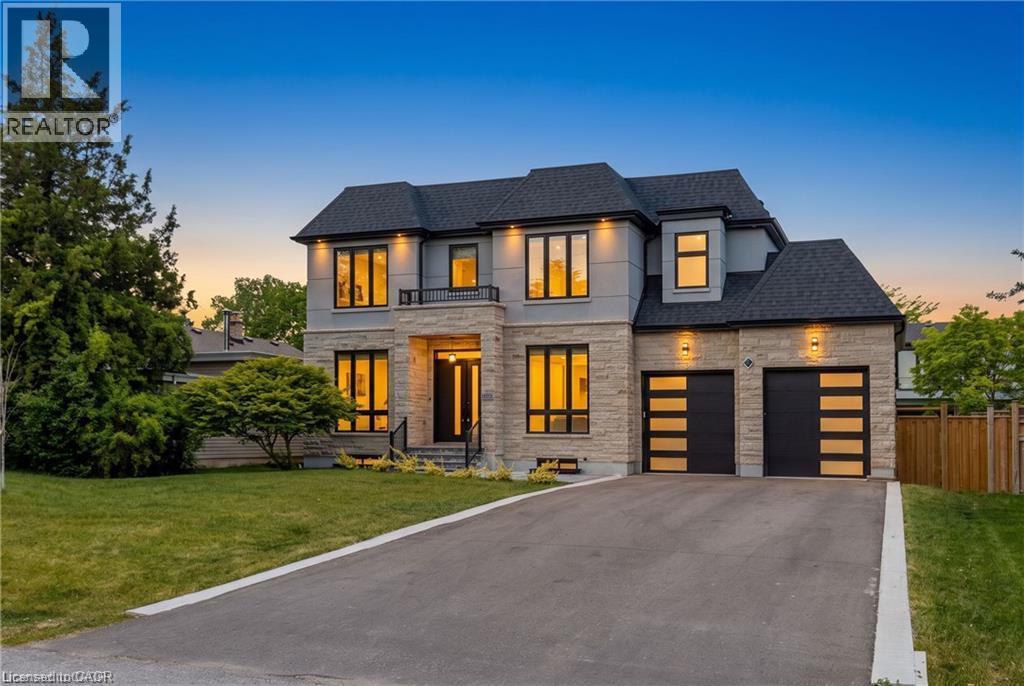
Multi-story exterior featuring stone veneer, smooth-finish siding, multi-pane windows, a gated balcony, and double garage doors with glass horizontal accents
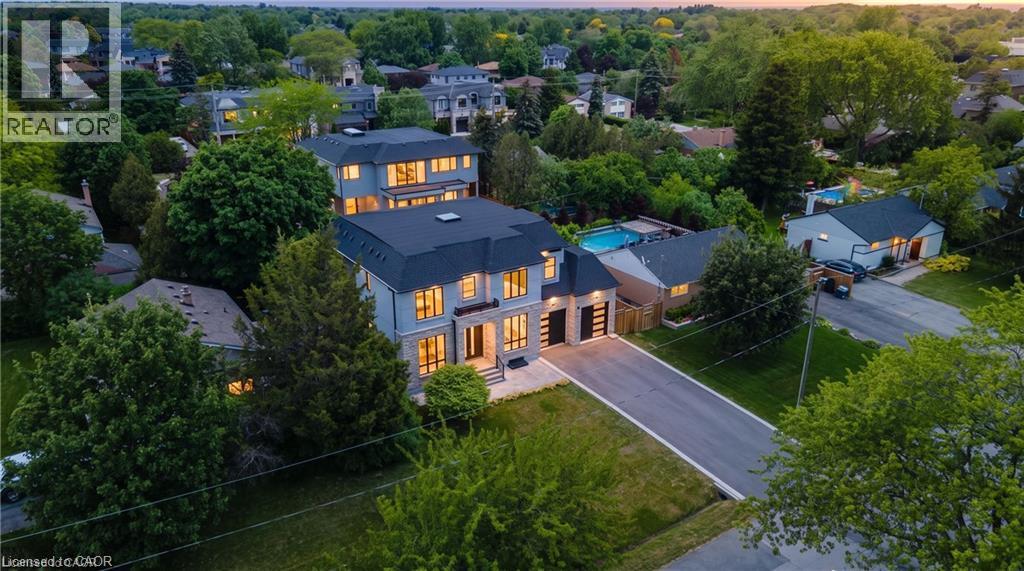
Multi-level residence featuring a stone and siding exterior, mansard-style roof, skylights, private driveway, and an in-ground swimming pool
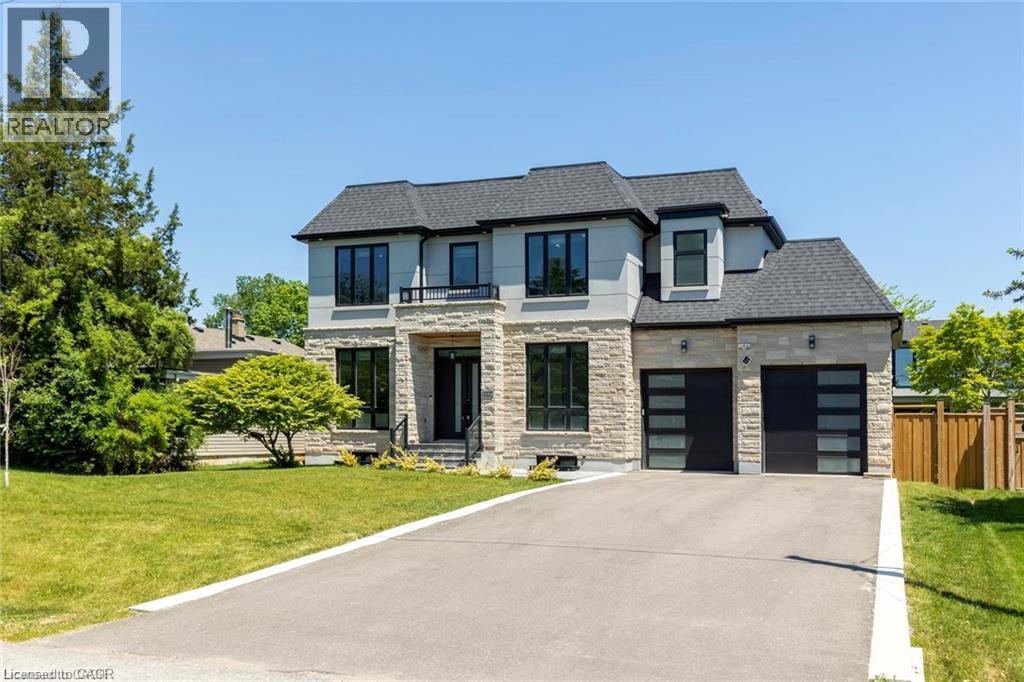
Two-story exterior featuring a natural stone facade, dark-toned garage doors with horizontal glass panels, dark-framed windows, and an upper-level balcony with metal railing
Entryway featuring double doors with glass inserts, wood-finish flooring, recessed lighting, and a staircase with open risers and metal geometric balusters
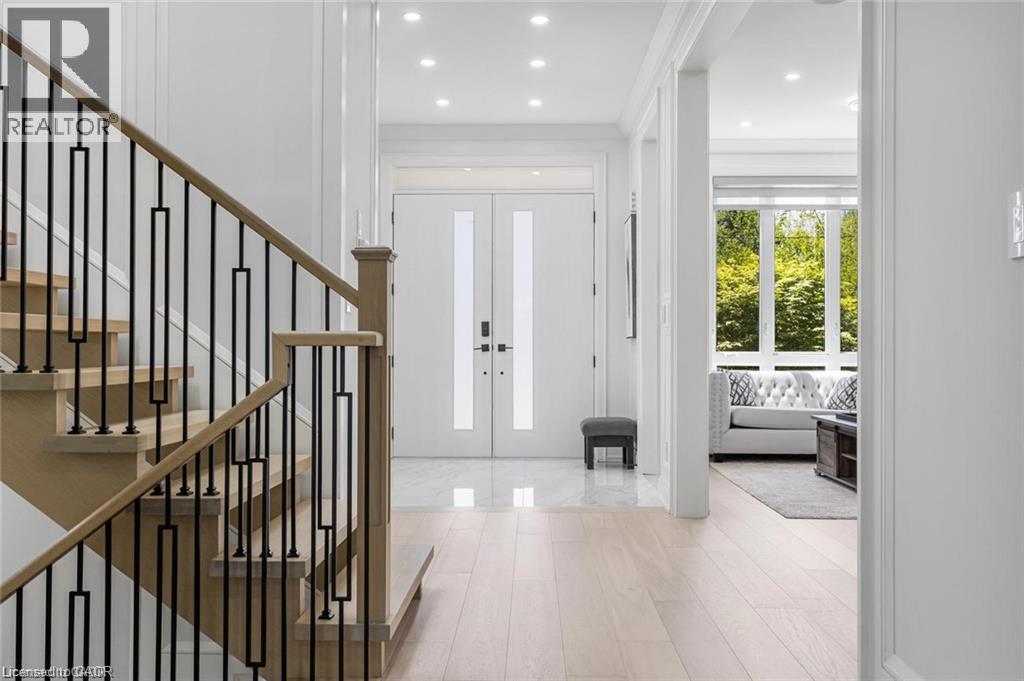
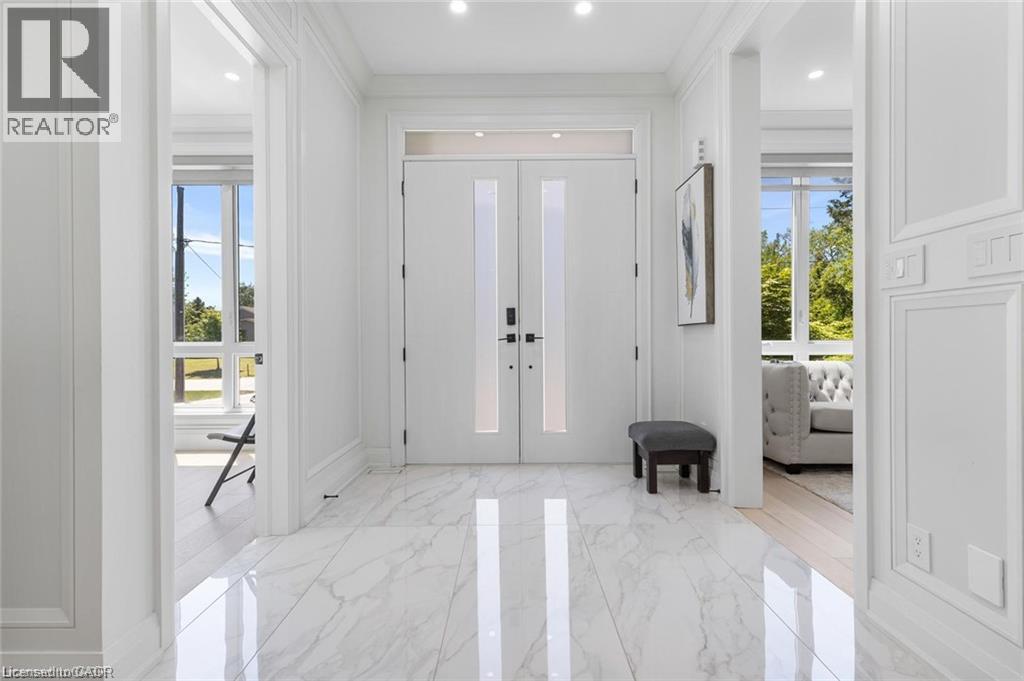
Foyer featuring large-format stone-look tile flooring, double entry doors with integrated glass panels, and detailed wall millwork including wainscoting
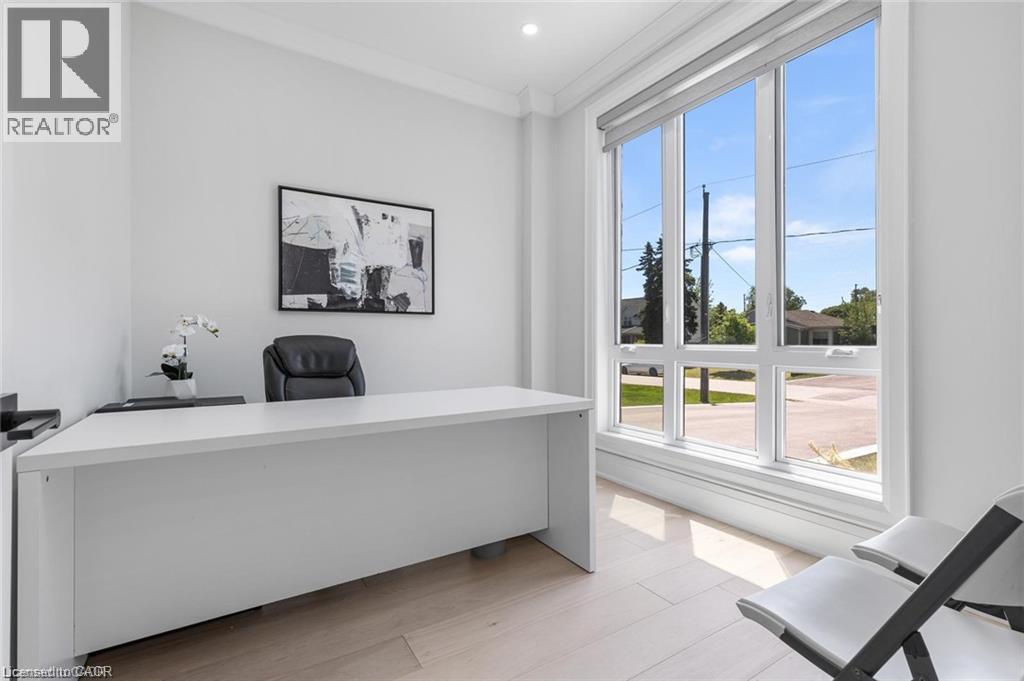
Expansive floor-to-ceiling windows, light wood-finish flooring, recessed lighting, and crown molding
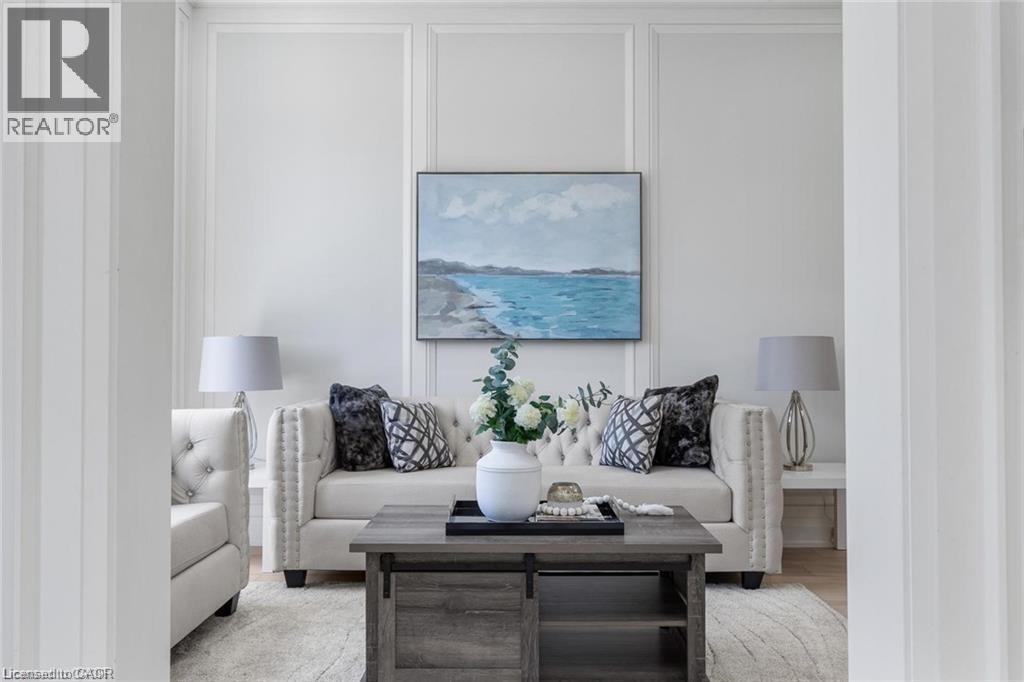
Wall features include floor-to-ceiling wainscoting and applied wall molding
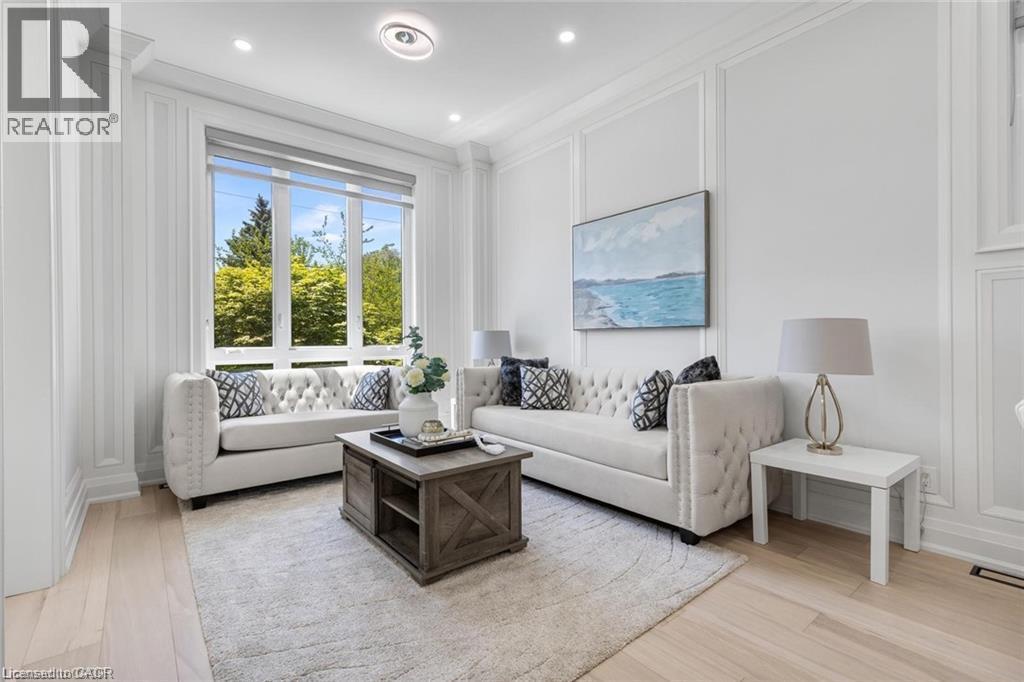
Interior space featuring decorative wall wainscoting, large windows with natural lighting, recessed ceiling lighting, and light-toned wood-finish flooring
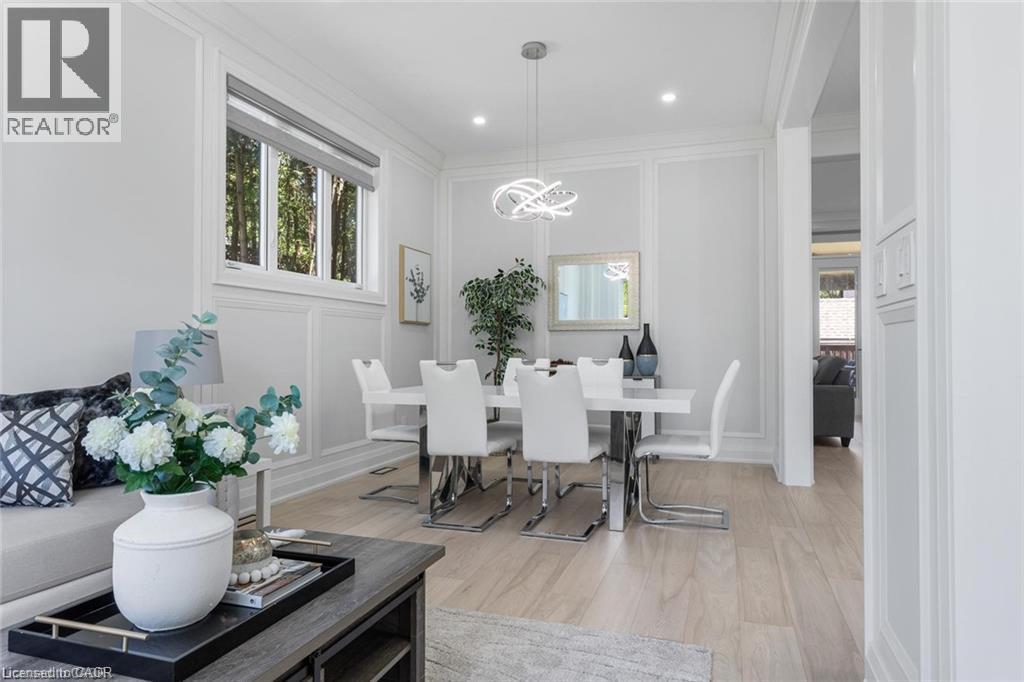
Dining area featuring light-toned wood-finish flooring, extensive wall paneling, recessed lighting, and a modern sculptural chandelier
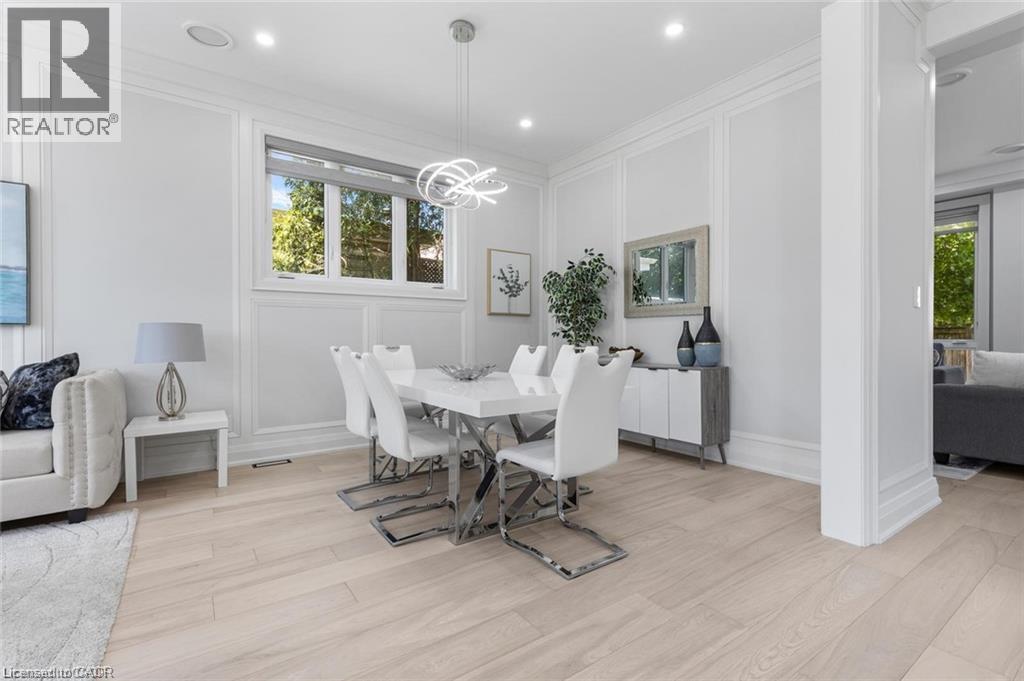
Open-concept interior featuring light wood-finish flooring, custom wall paneling, recessed lighting, a modern sculptural chandelier, and large windows
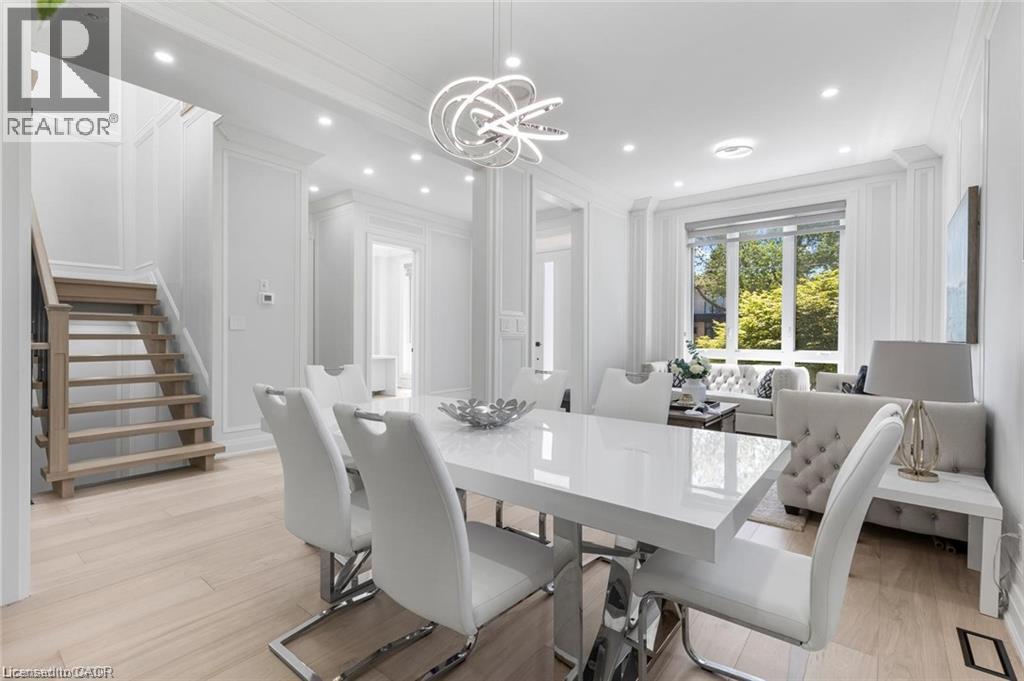
Dining area featuring wainscoting wall paneling, wood-finish flooring, recessed ceiling lighting, and a modern tiered pendant light fixture
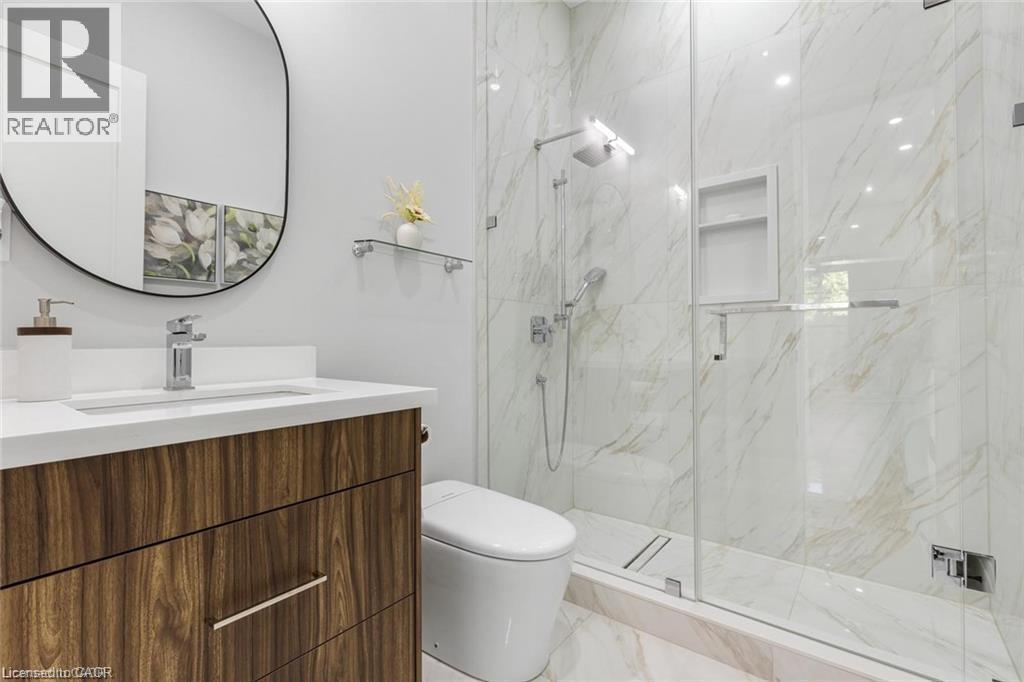
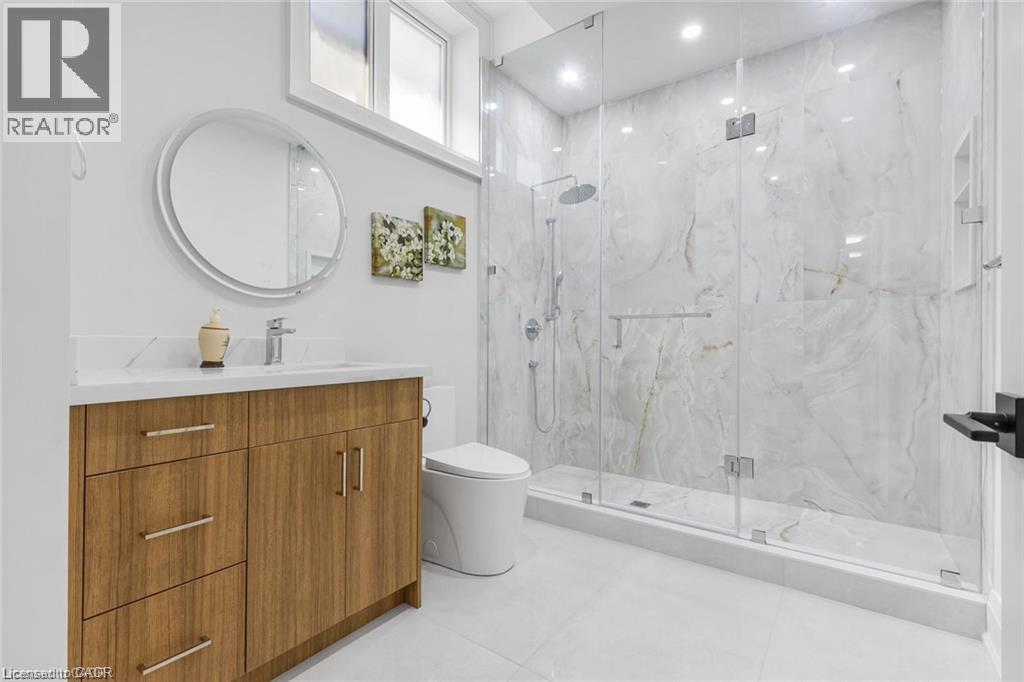
Wood-finish vanity with a stone countertop, oval wall-mounted mirror, walk-in shower with floor-to-ceiling tile, and built-in shower niche
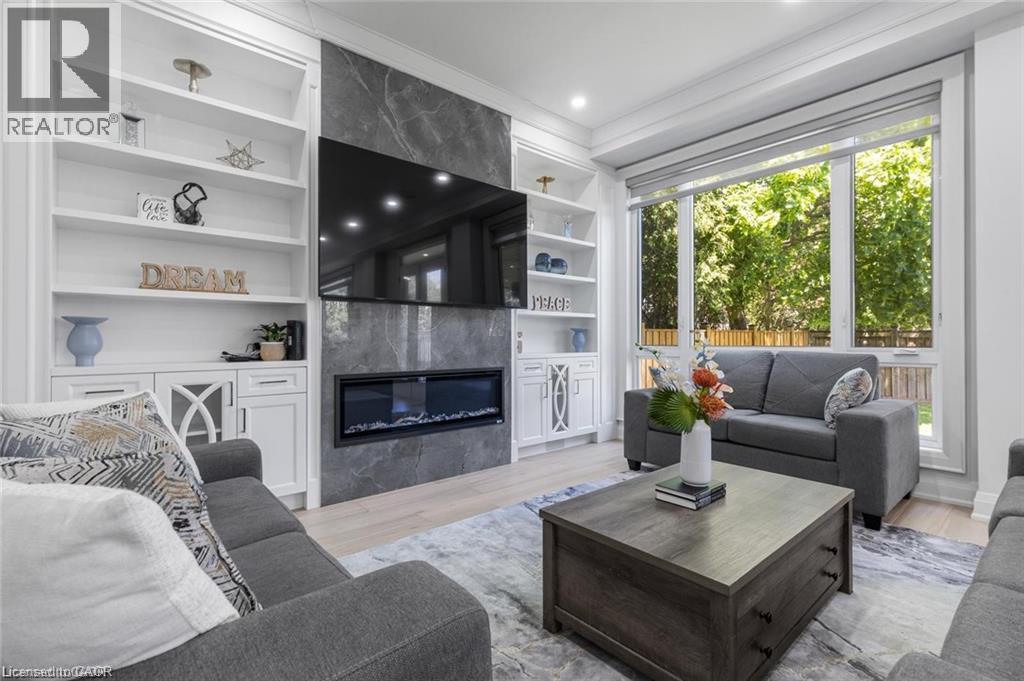
Stone-surround linear fireplace, custom built-in white cabinetry, expansive windows, and light wood-finish flooring
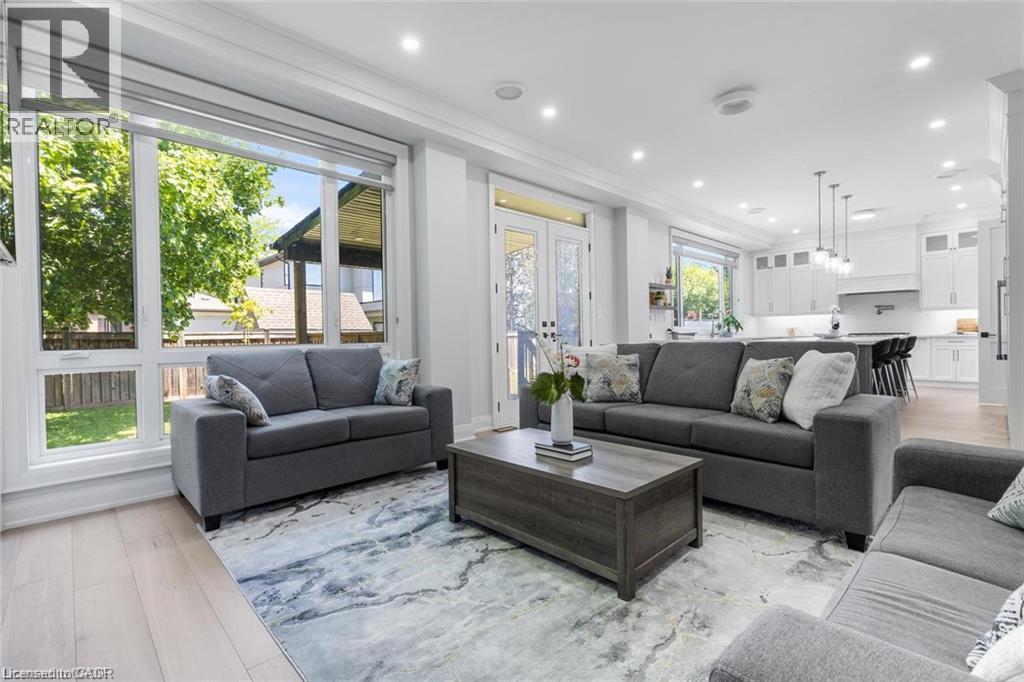
Open-concept interior featuring light wood-finish flooring, floor-to-ceiling windows, recessed lighting, and a kitchen equipped with white cabinetry and pendant lighting
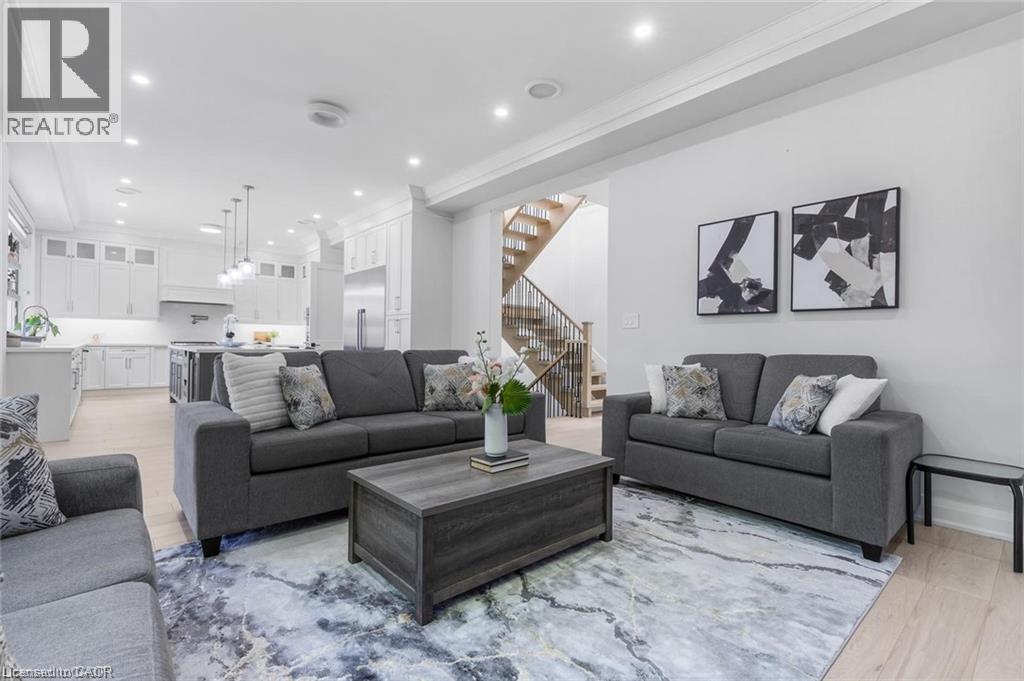
Open-concept living space featuring wood-finish flooring, recessed lighting, crown molding, a staircase with wooden treads and metal balusters, and custom white cabinetry with stone countertops
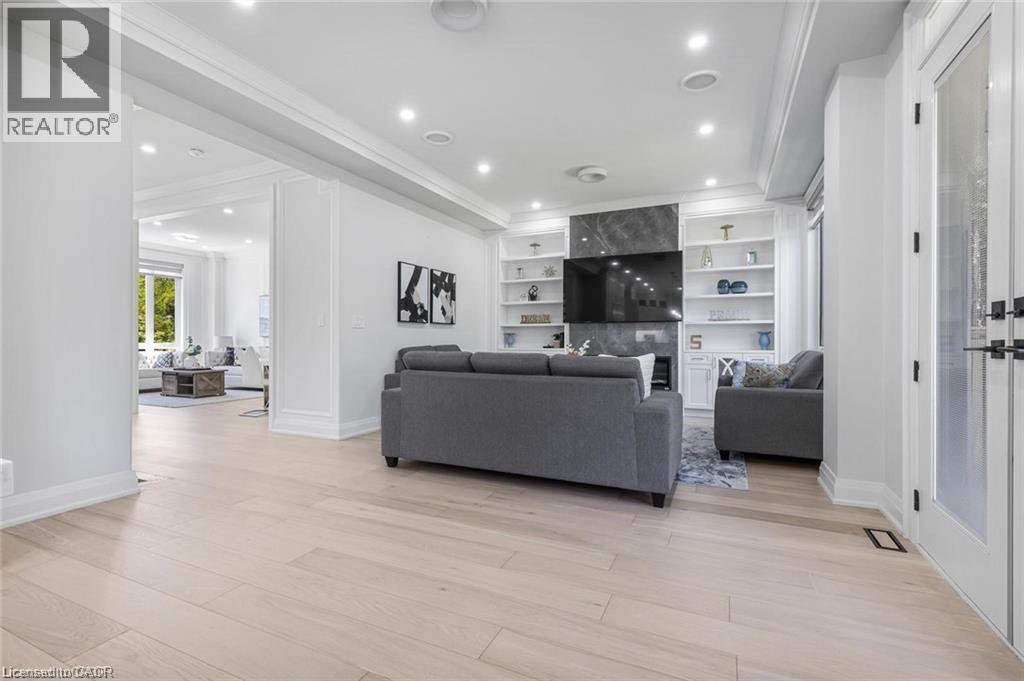
Open-concept interior featuring light wood-finish flooring, custom built-in cabinetry, a stone-surround fireplace, and recessed ceiling lighting
Kitchen featuring white shaker-style cabinetry, a contrasting dark-toned center island with built-in beverage refrigerator, stainless steel appliances, and wood-finish flooring
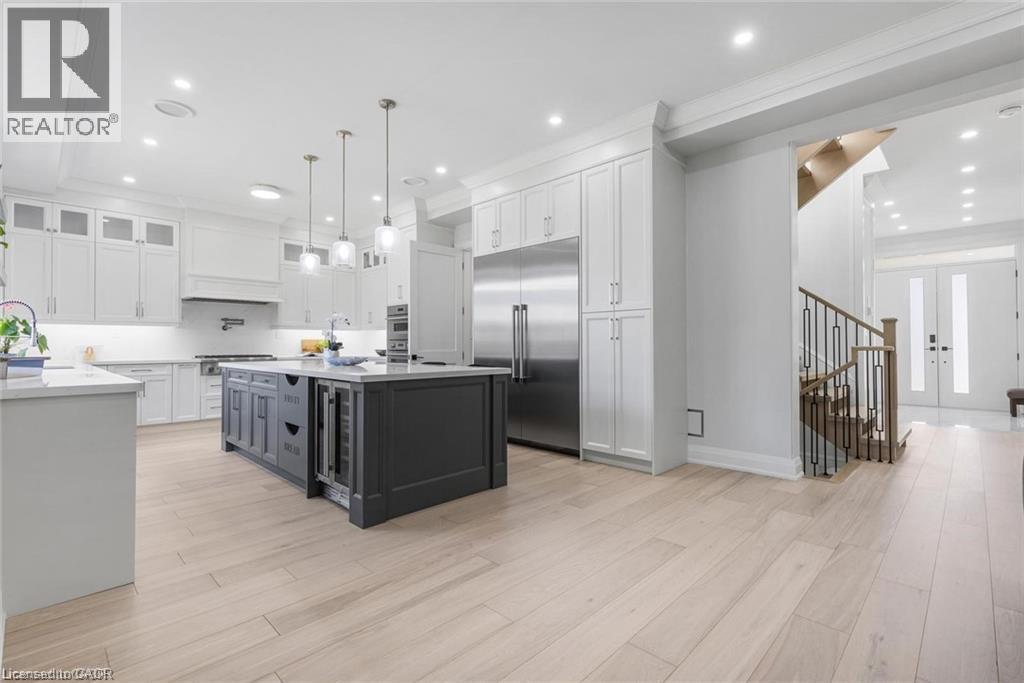
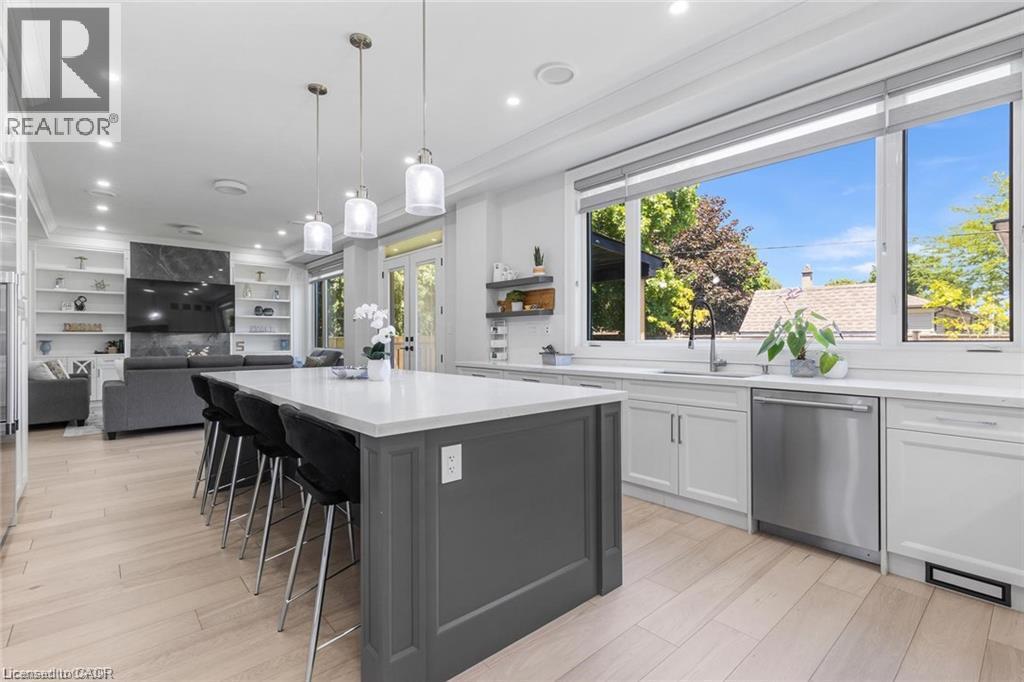
Kitchen featuring wood-finish flooring, a charcoal-toned central island, white shaker-style cabinetry, pendant lighting, and full-glass panel French doors
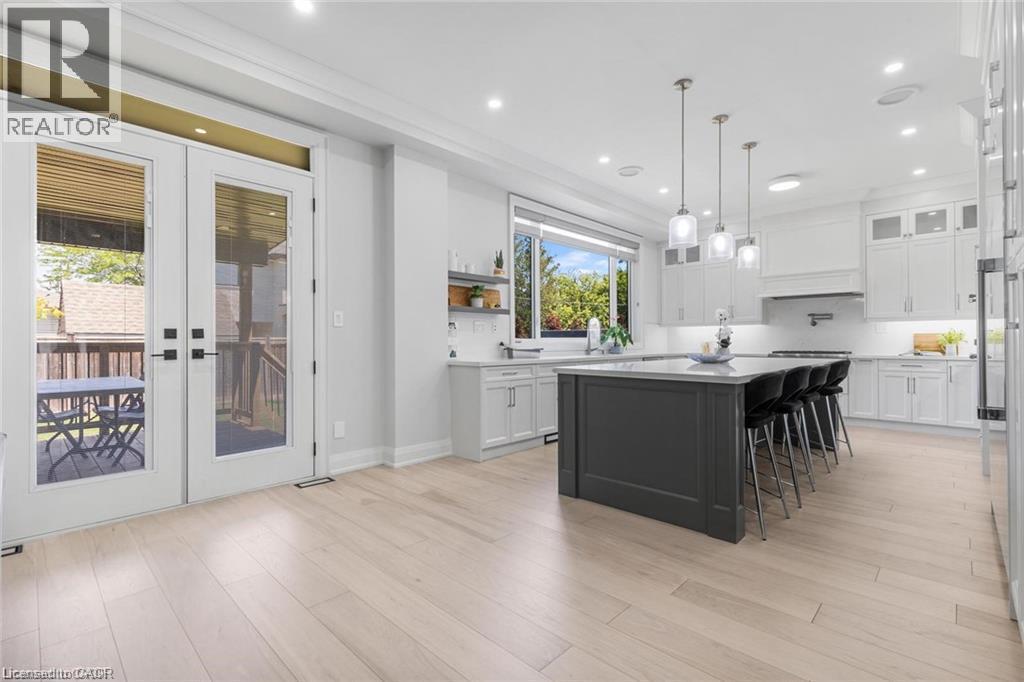
Kitchen featuring quartz countertops, white shaker-style cabinetry, a central island with integrated wine refrigeration, glass pendant lighting, and wood-finish flooring
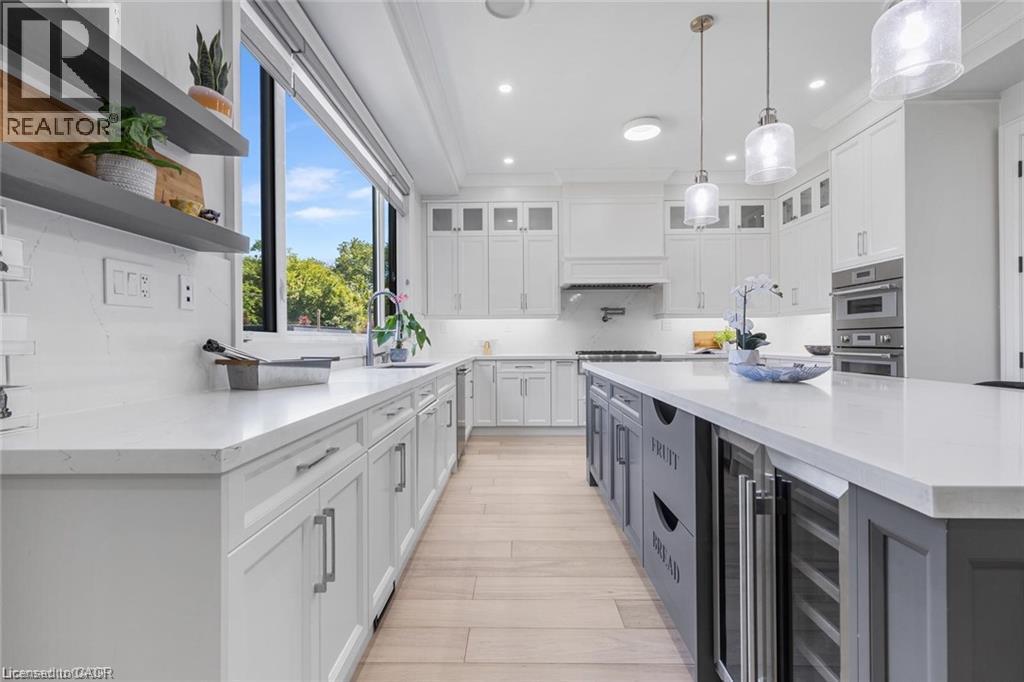
Kitchen featuring white shaker-style cabinetry, an oversized central island with contrasting charcoal cabinetry, quartz countertops, stainless steel wall-mounted oven and microwave, and light-toned wo
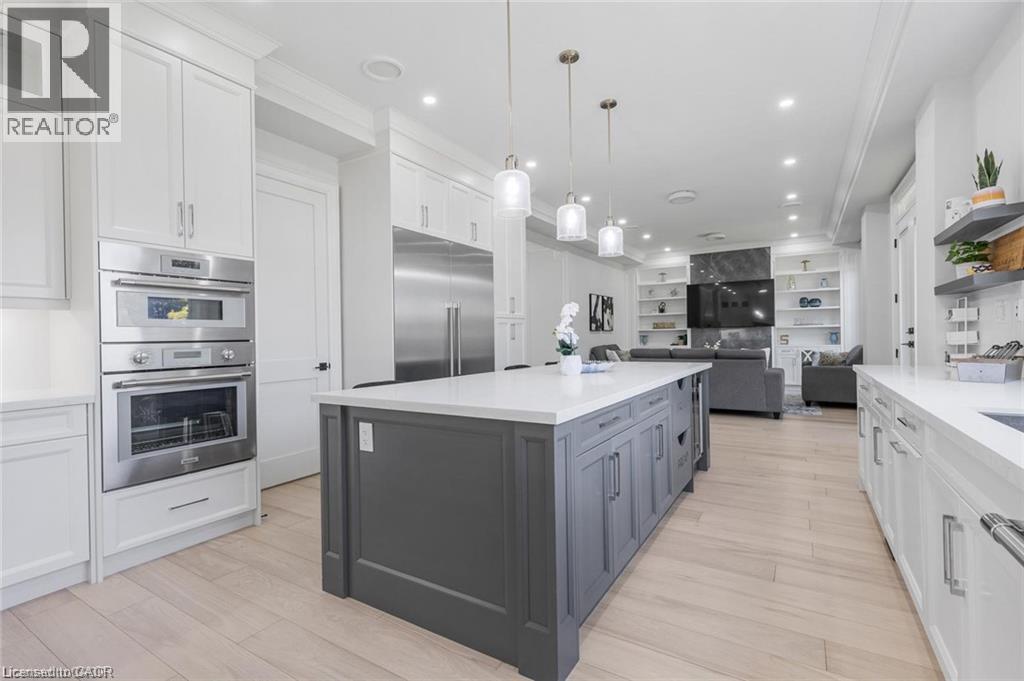
Kitchen featuring white cabinetry, a contrasting gray island, solid-surface countertops, stainless steel appliances, and pendant lighting
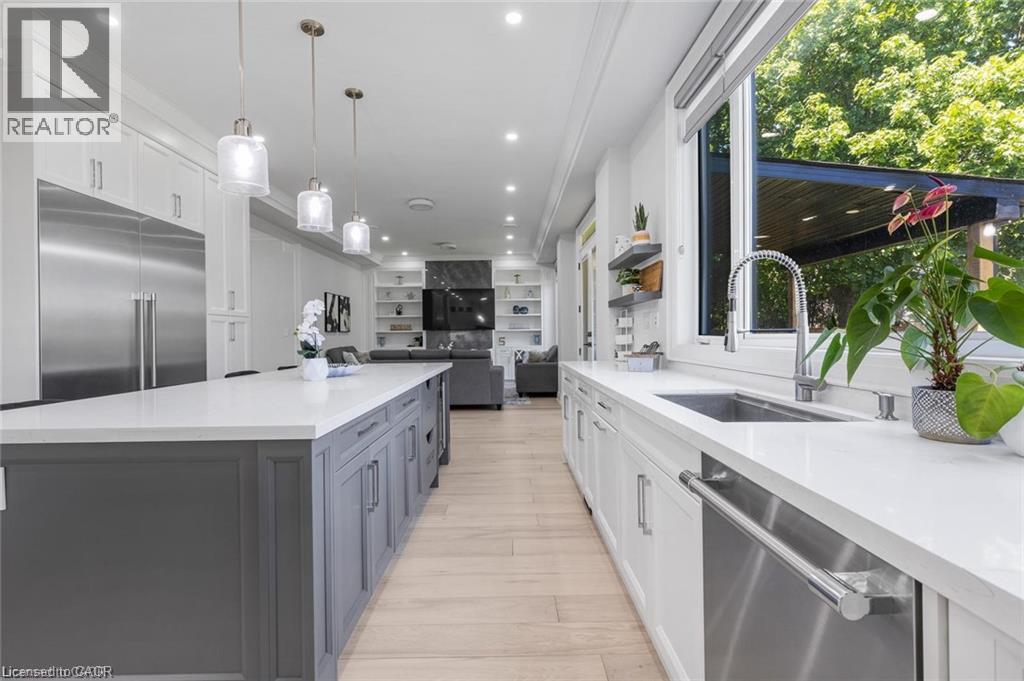
Kitchen featuring a large central island with quartz countertops, custom cabinetry, stainless steel dishwasher, recessed lighting, and wood-finish flooring
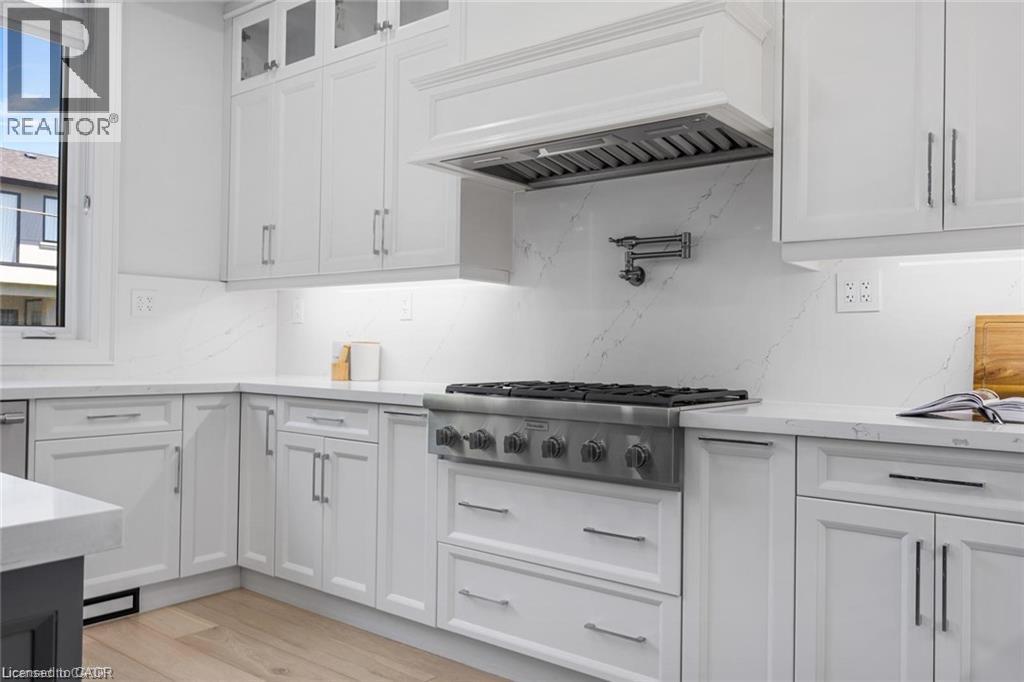
Kitchen featuring shaker-style cabinetry with glass-front uppers, stone-patterned countertops, a stainless steel gas range with professional-grade vent hood, and a wall-mounted pot filler
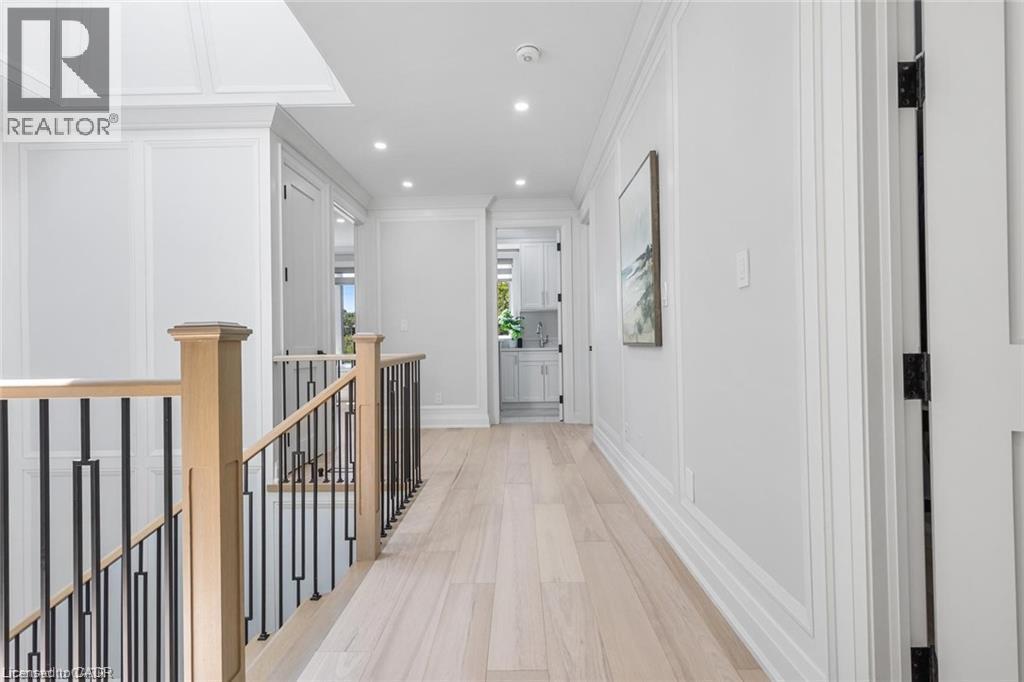
Hallway featuring wood-finish flooring, wainscoting wall paneling, recessed lighting, and a staircase with a wood handrail and metal balusters
Light-filled room featuring wood-finish flooring, recessed lighting, and a geometric-patterned accent wall
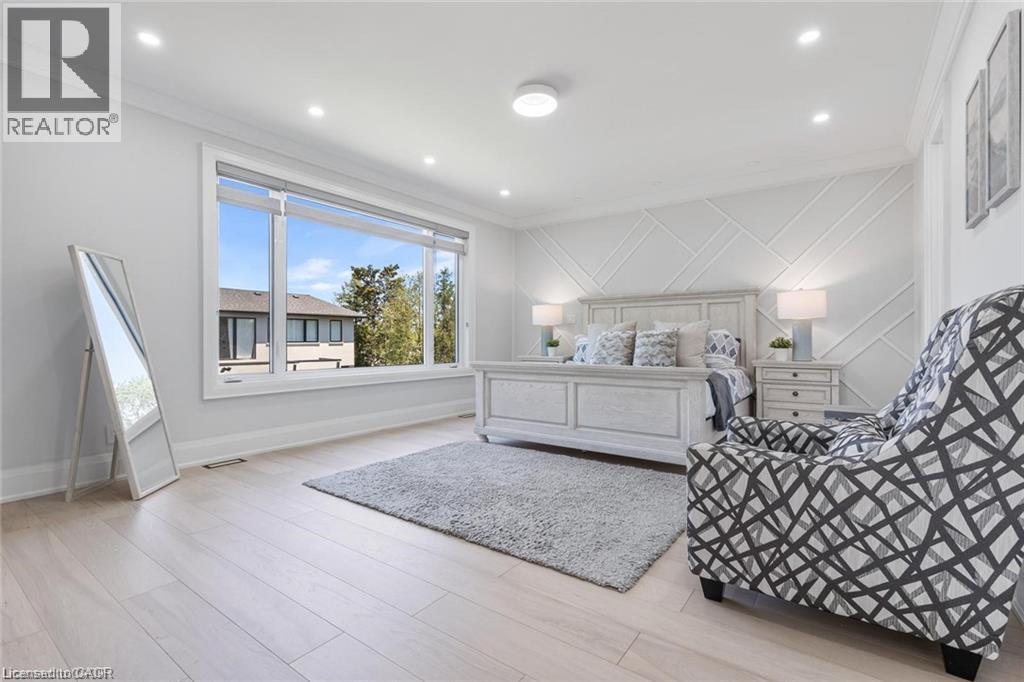
Spacious room featuring light-toned wood-finish flooring, recessed ceiling lighting, and a geometric accent wall treatment
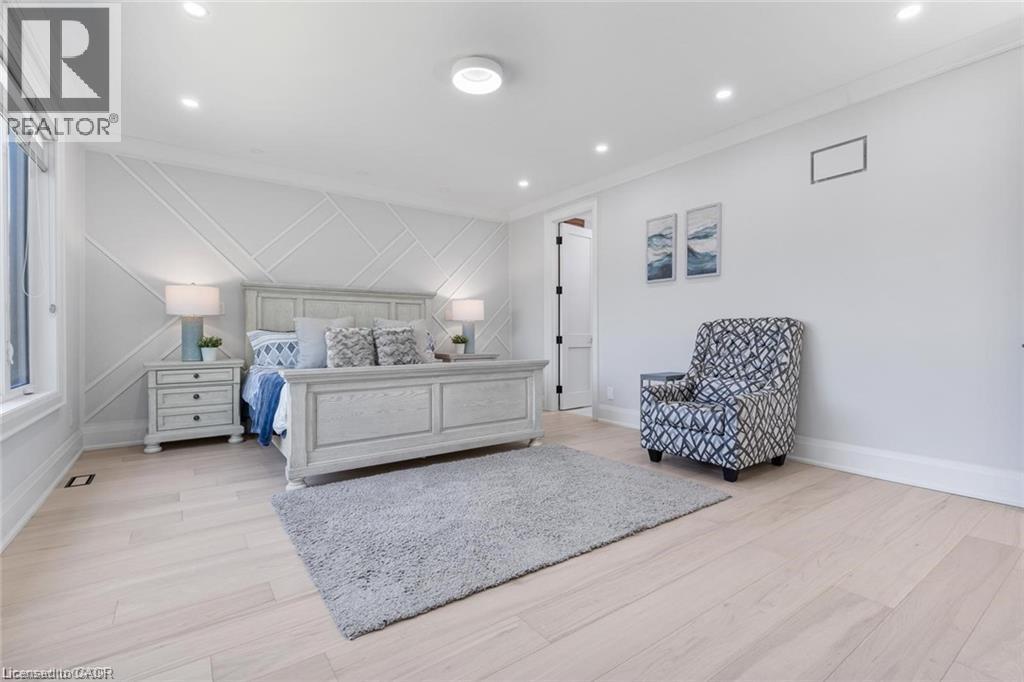
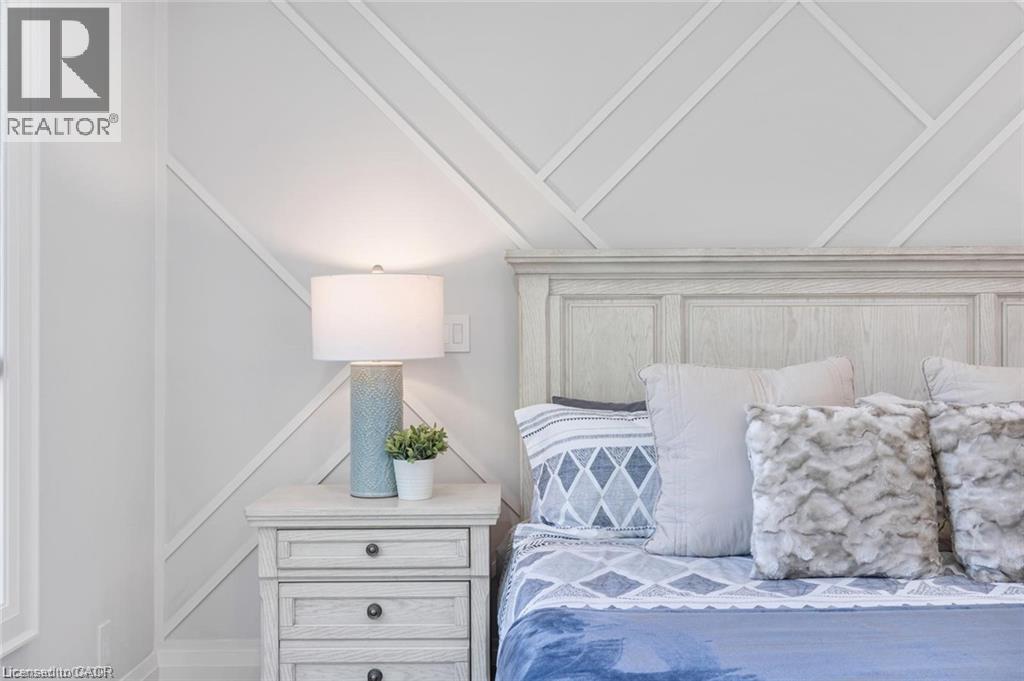
Geometric accent wall featuring raised molding in a crisp white finish
Modern interior featuring light-toned wood-finish flooring, recessed lighting, and a custom built-in unit with a linear electric fireplace
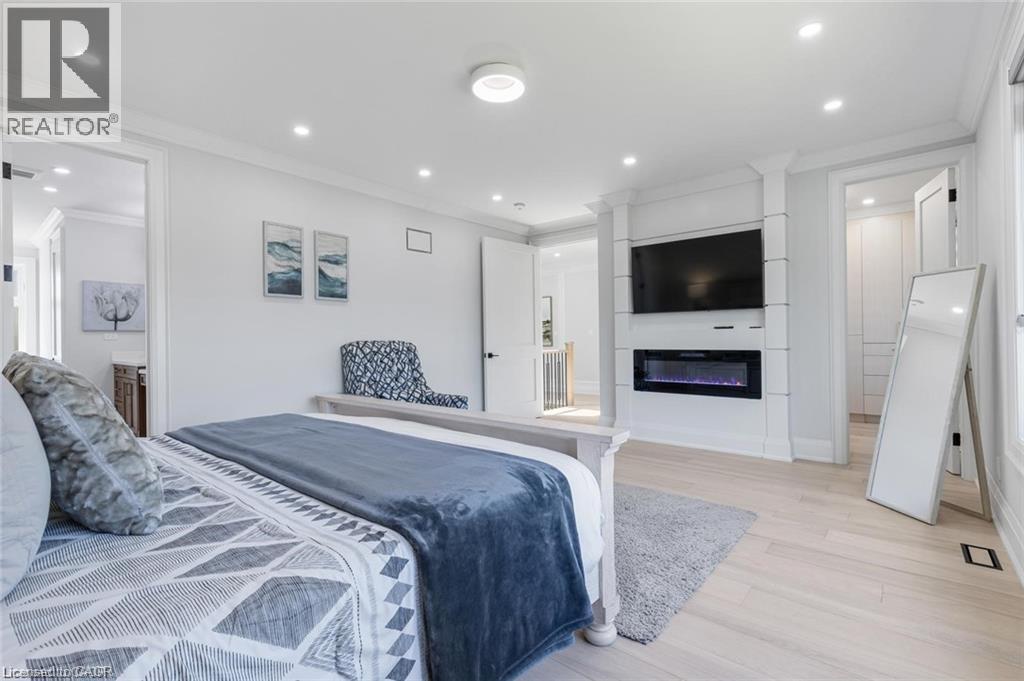
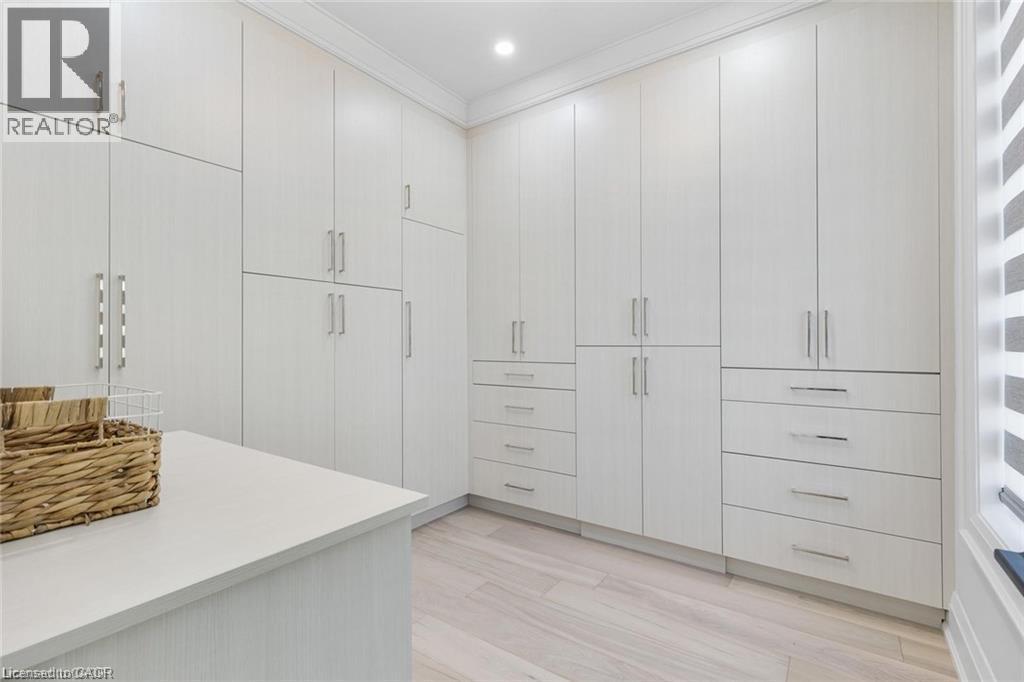
Custom cabinetry with floor-to-ceiling storage, integrated drawers, polished metal hardware, and wood-finish flooring
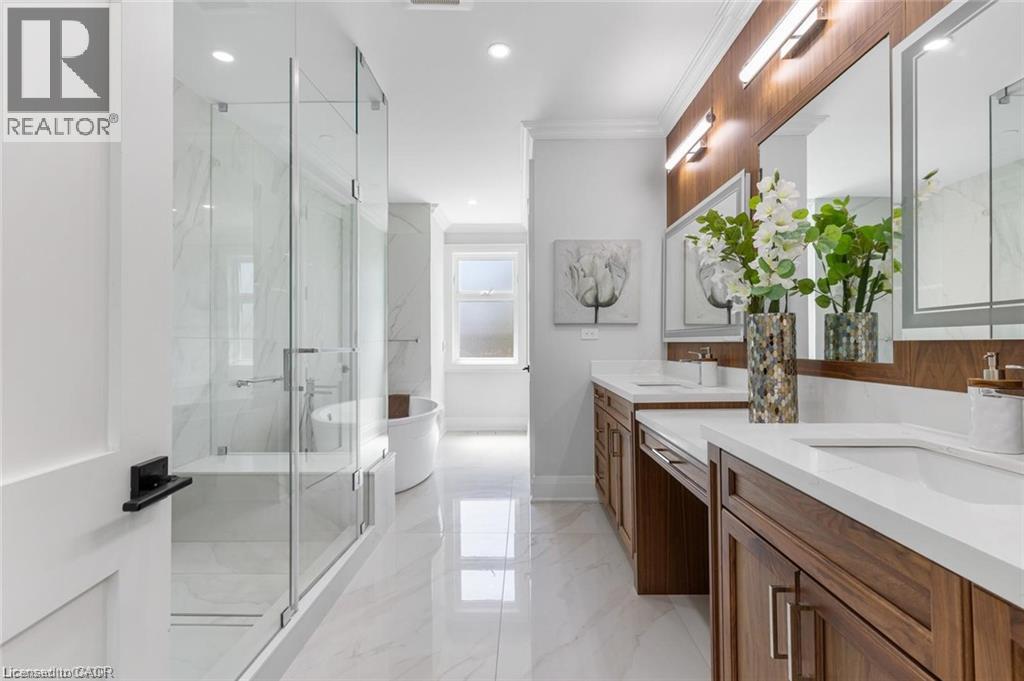
Bathroom featuring wood-finish cabinetry, white stone-surface countertops, a glass-enclosed walk-in shower with a built-in bench, and a freestanding soaking tub
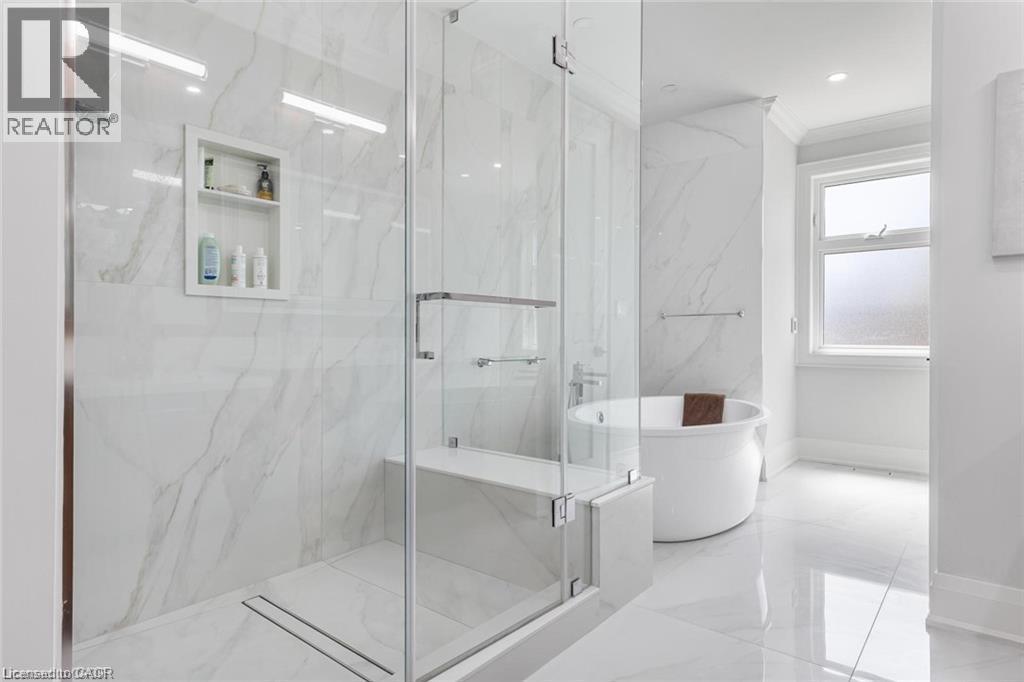
Glass-enclosed walk-in shower with integrated bench seating, full-height stone-finish wall tile, recessed shower niche, and freestanding soaking tub
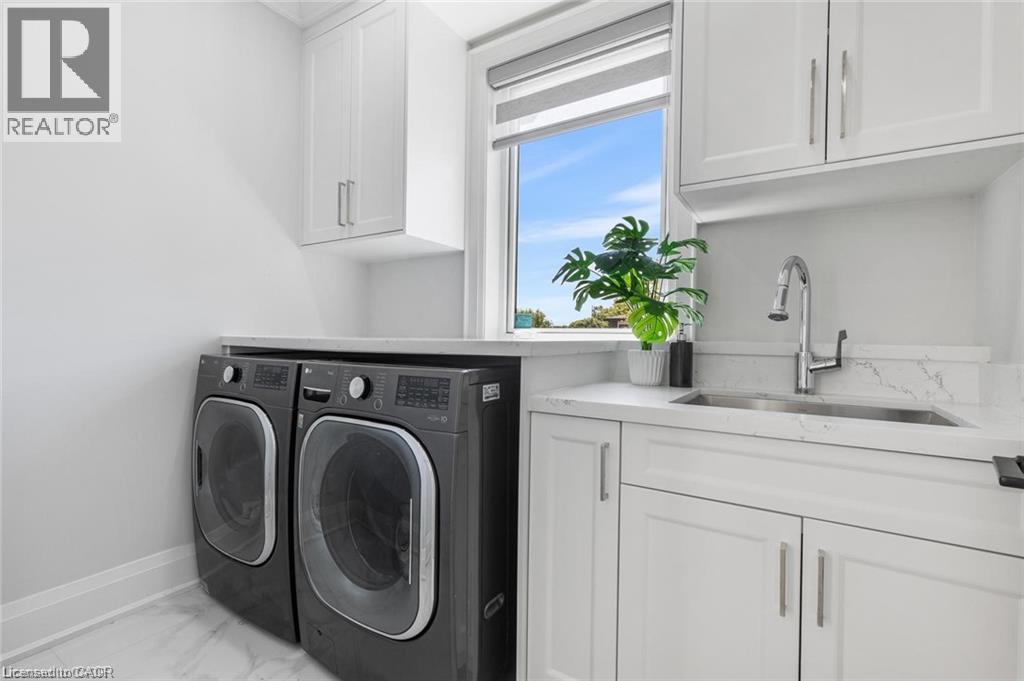
Laundry room featuring white Shaker-style cabinetry, quartz countertops, an undermount stainless steel sink with a high-arc pull-down faucet, and light-toned stone-finish flooring
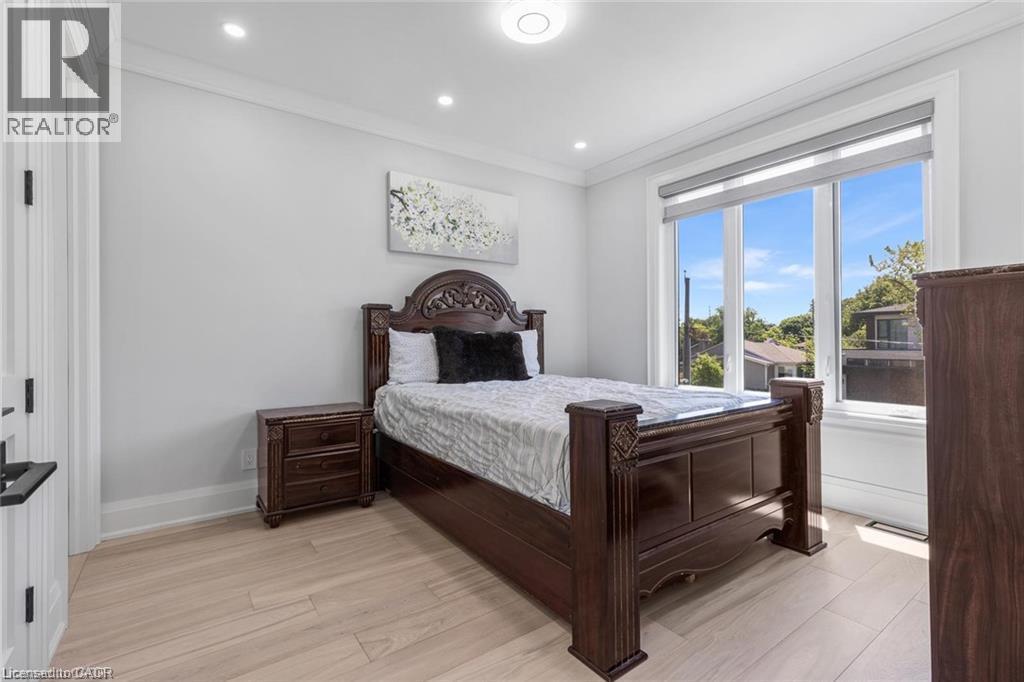
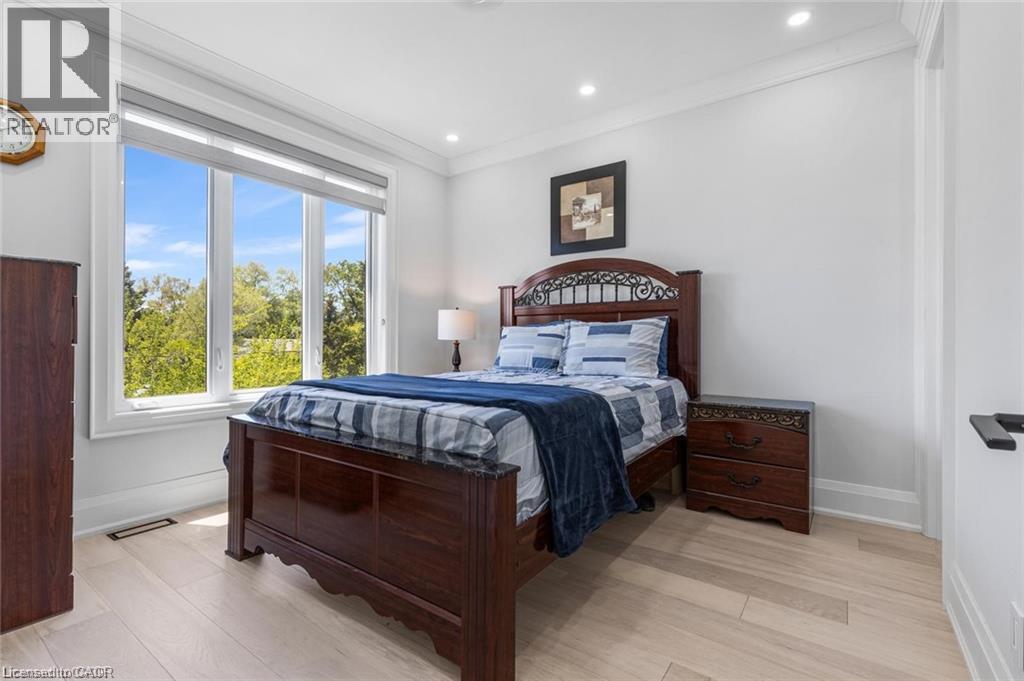
Room featuring light-toned wood-finish flooring, recessed lighting, crown molding, and a large multi-pane window
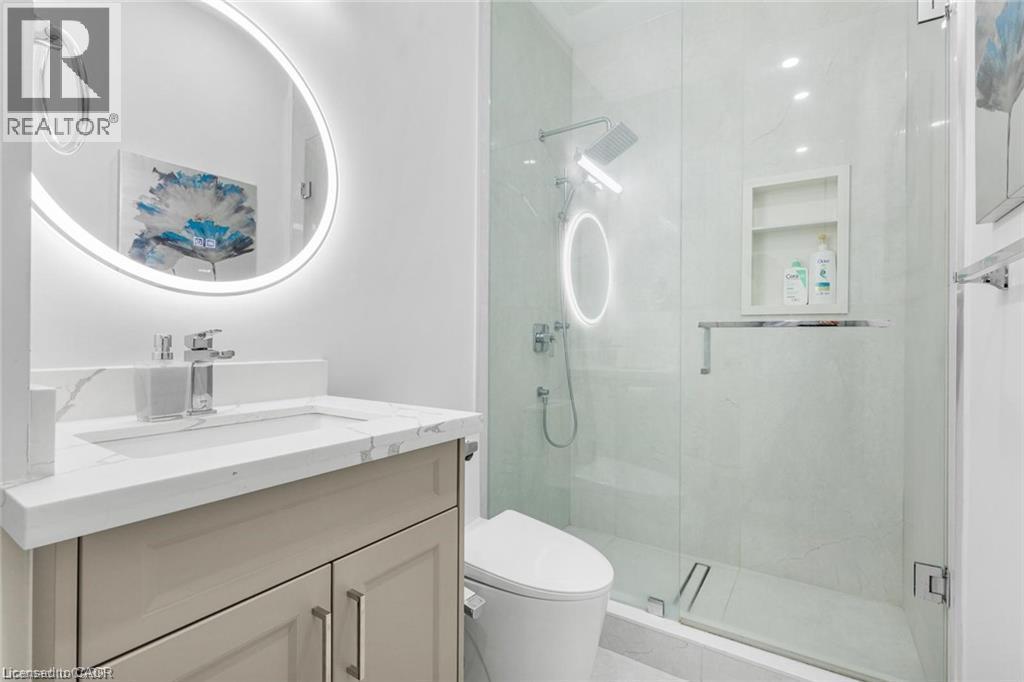
Wall-mounted vanity with a stone-top integrated sink, LED-backlit oval mirror, glass-enclosed walk-in shower with a built-in niche, and rainfall shower head
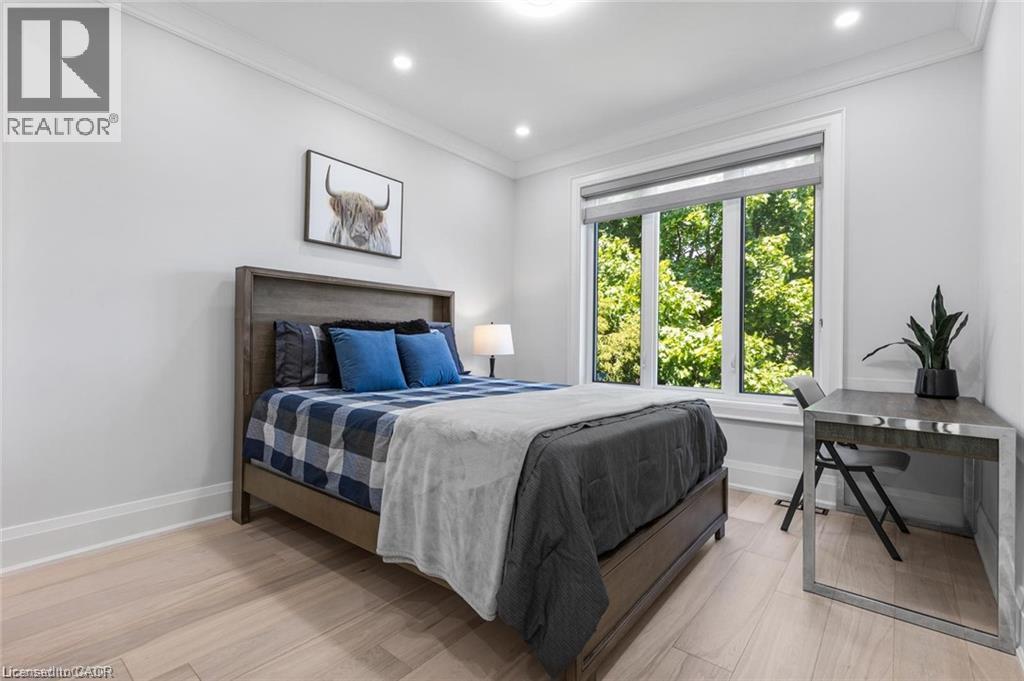
Neutral interior featuring wood-finish flooring, recessed lighting, crown molding, and large windows with integrated blinds
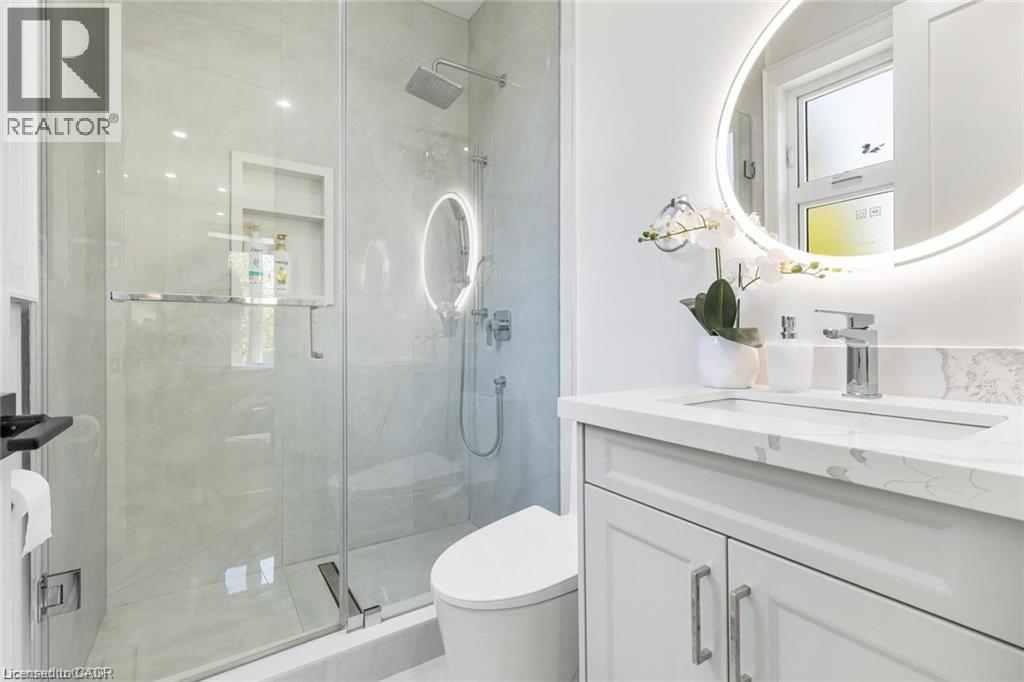
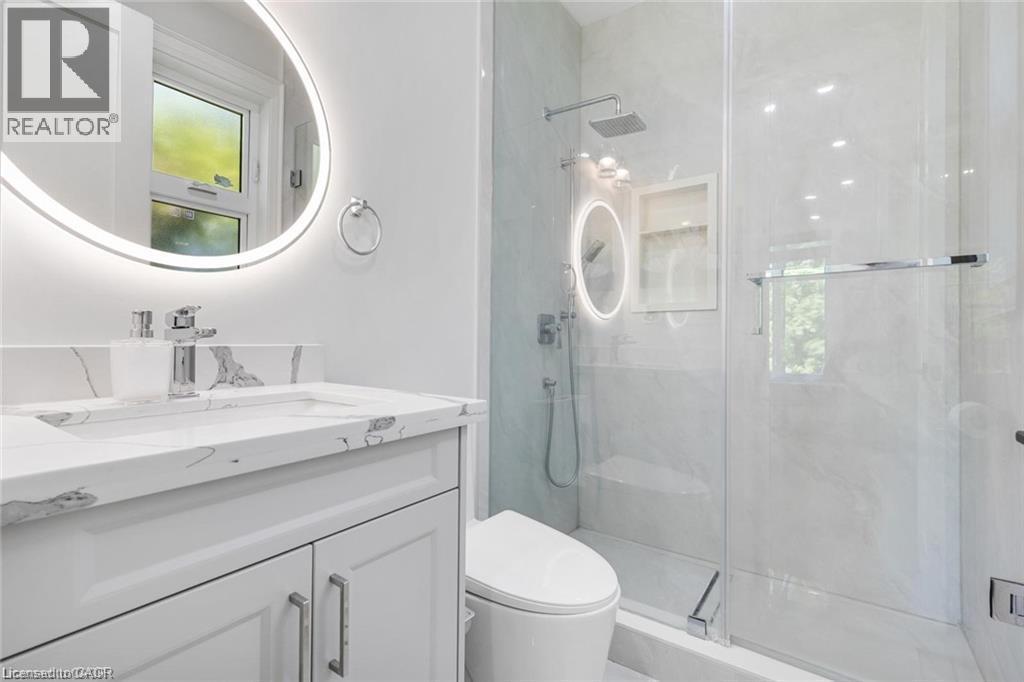
Bathroom featuring a walk-in glass shower with large-format tile surround and integrated wall niche, white shaker-style vanity with stone-finish countertop, and circular LED-backlit mirror
Light-filled room featuring wood-finish flooring, crown molding, recessed lighting, and a large multi-pane window
Shaker-style vanity with stone-finish countertop, backlit circular mirror, walk-in glass-enclosed shower featuring built-in recessed shelving, rain showerhead, and wall-mounted hand sprayer
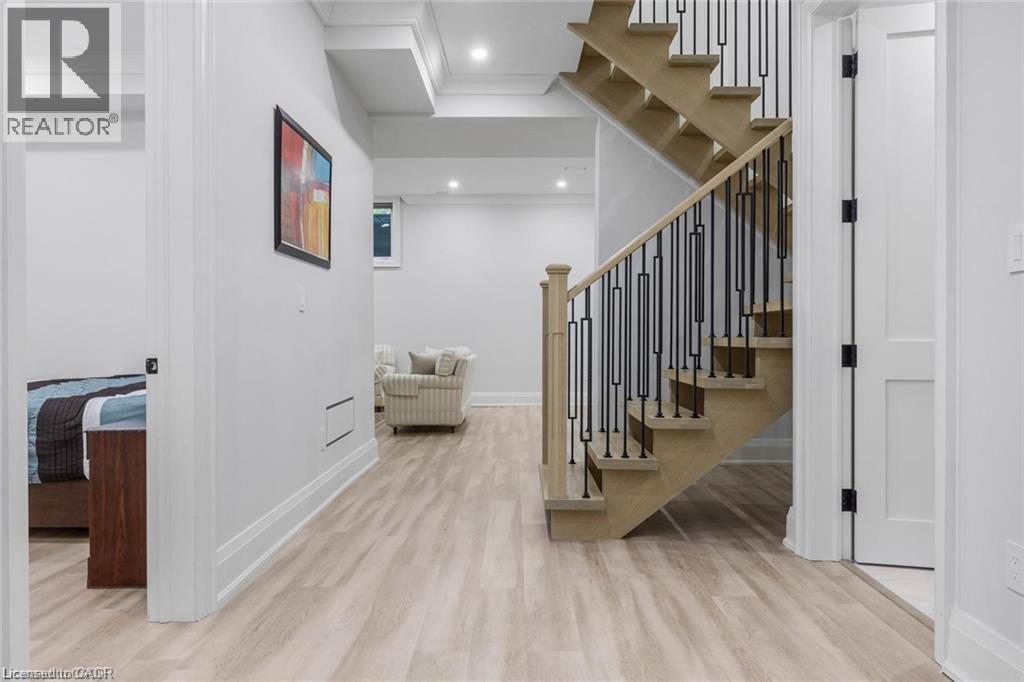
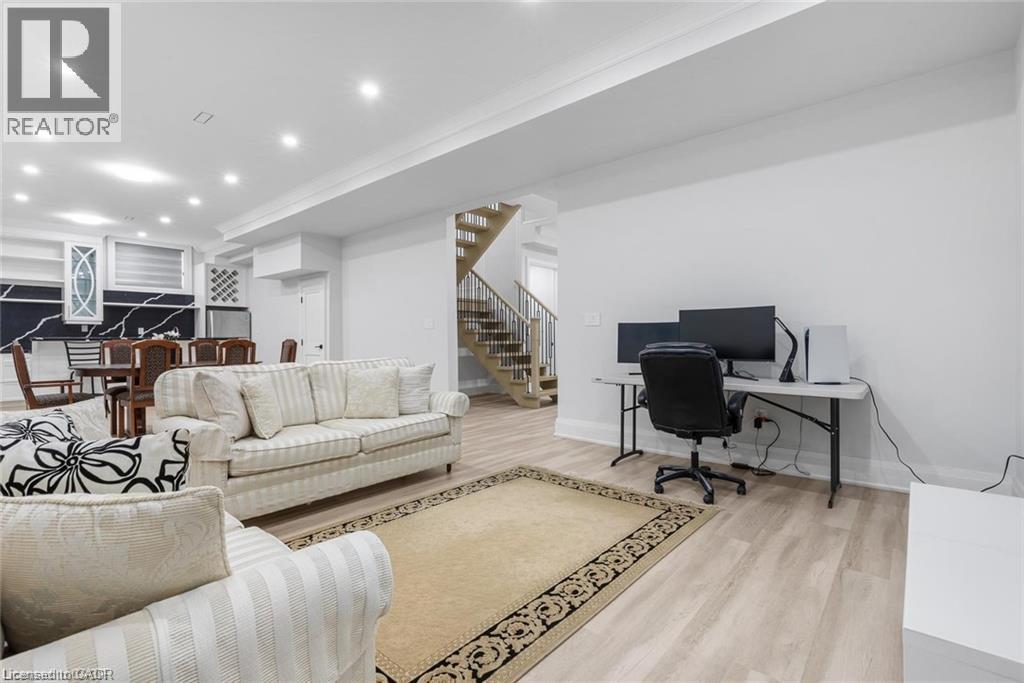
Open-concept interior featuring wood-finish flooring, recessed lighting, and a staircase with light-toned wooden treads and a decorative metal railing
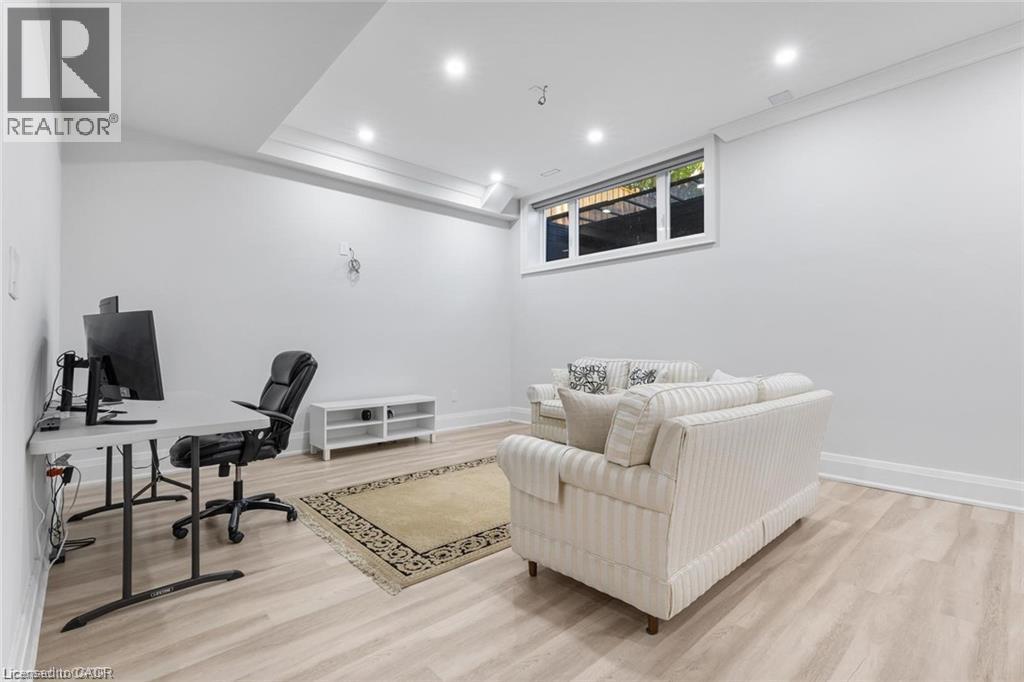
Finished space featuring recessed lighting, a tray ceiling, and wood-finish flooring
Kitchenette featuring wood-finish flooring, white cabinetry with glass-panel display doors, stone-finish backsplash, and built-in wine rack
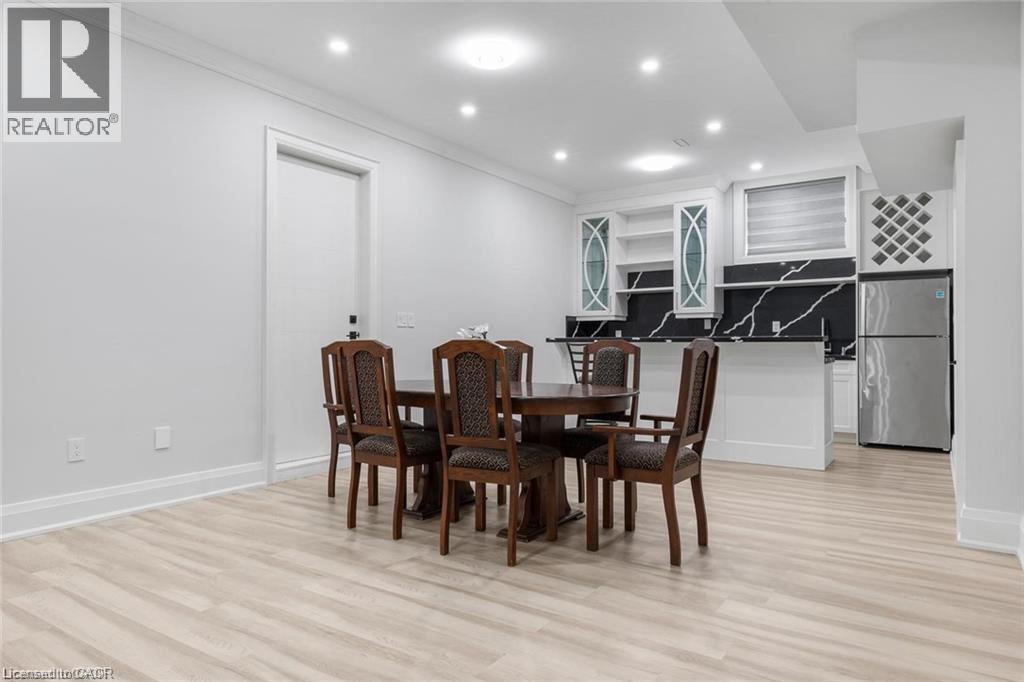
Open-concept floor plan featuring recessed lighting, light-toned wood-finish flooring, and a staircase with metal railings
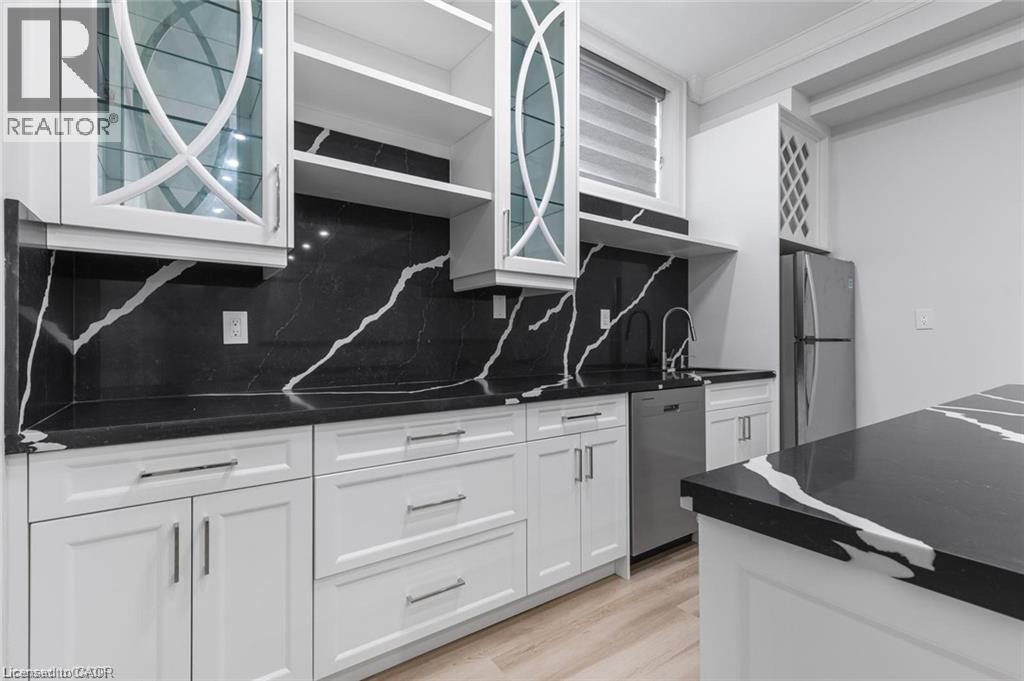
Kitchen featuring white shaker-style cabinetry, black high-contrast countertops with white veining, glass-front upper cabinets, built-in wine storage, and a stainless steel dishwasher
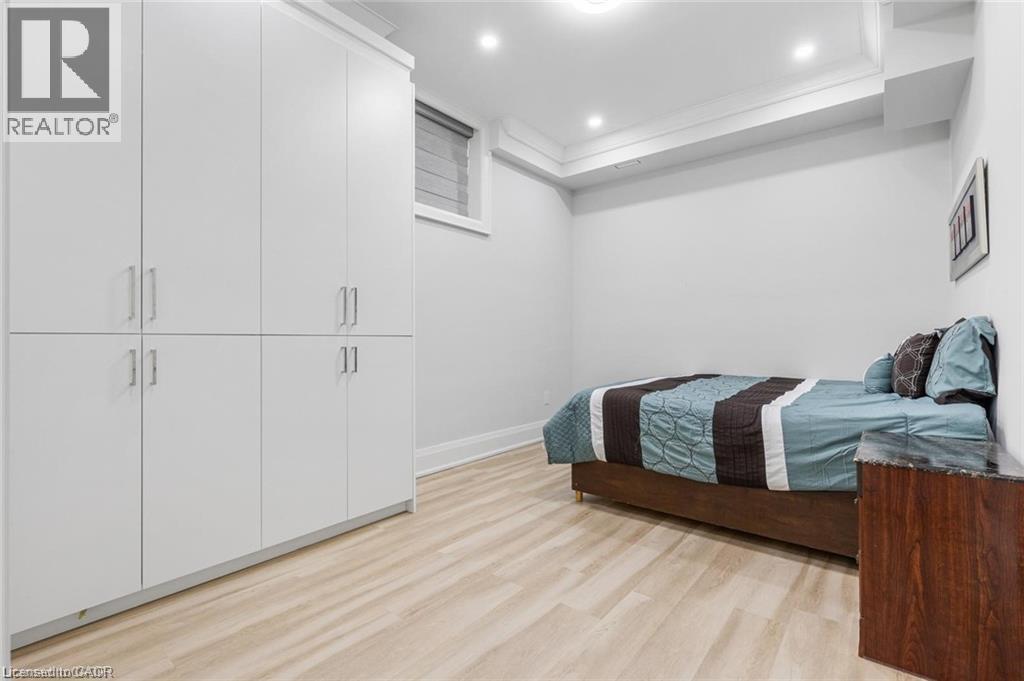
Floor-to-ceiling built-in white cabinetry, light wood-finish flooring, tray ceiling, and recessed lighting
Bathroom featuring a wood-finish vanity with a stone countertop, a glass-enclosed walk-in shower with floor-to-ceiling stone-style tile, a round wall-mounted mirror, and a dual-handle faucet
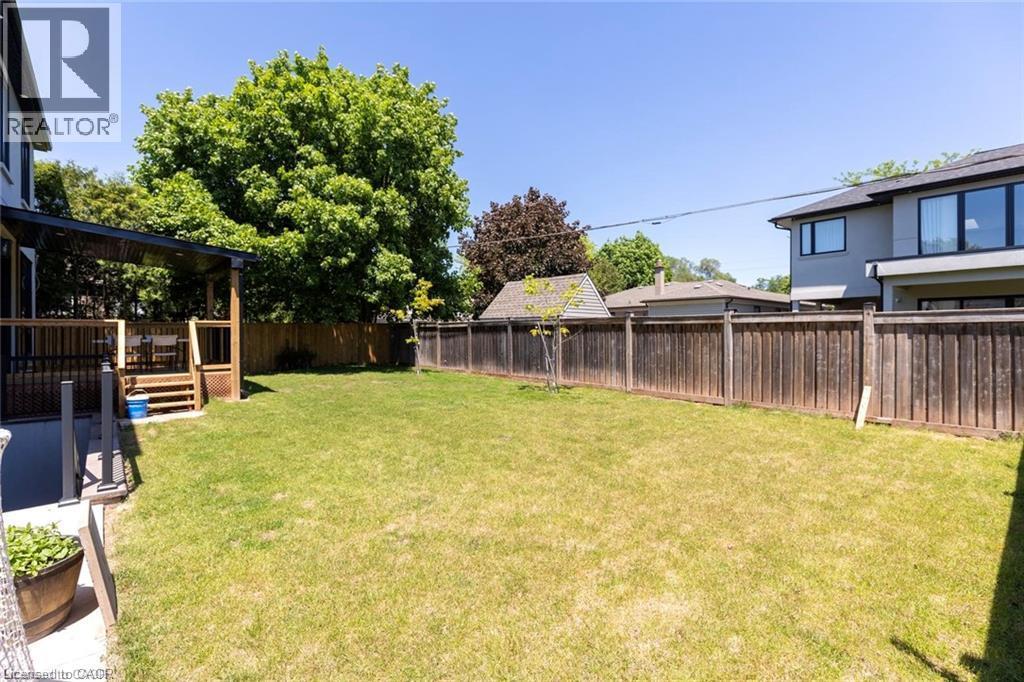
Fenced-in backyard featuring a wooden deck with a covered structure, mature trees, and an open grass area
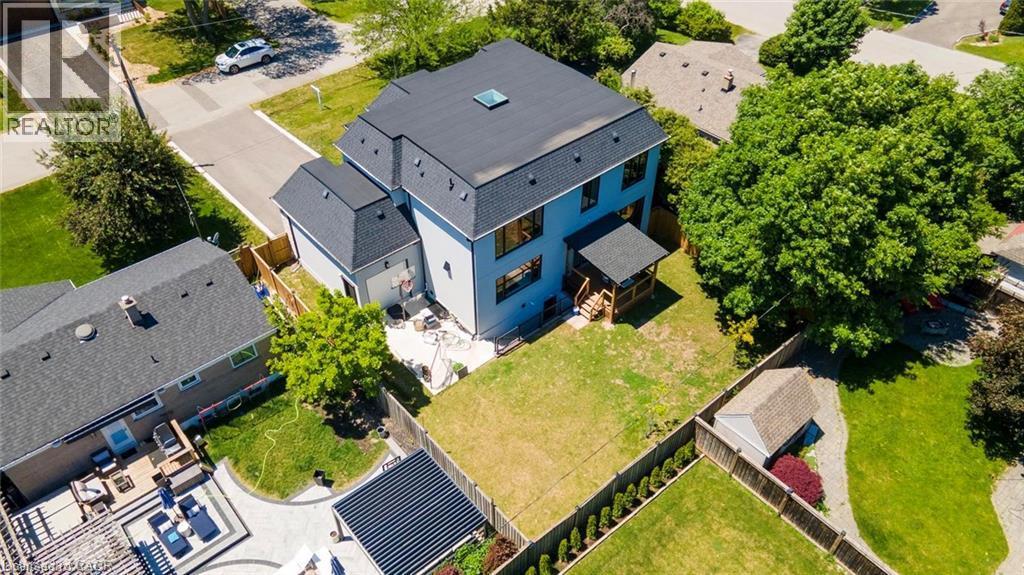
Aerial view of a multi-level residence featuring a dark shingle roof, a central skylight, a backyard patio, and a covered porch
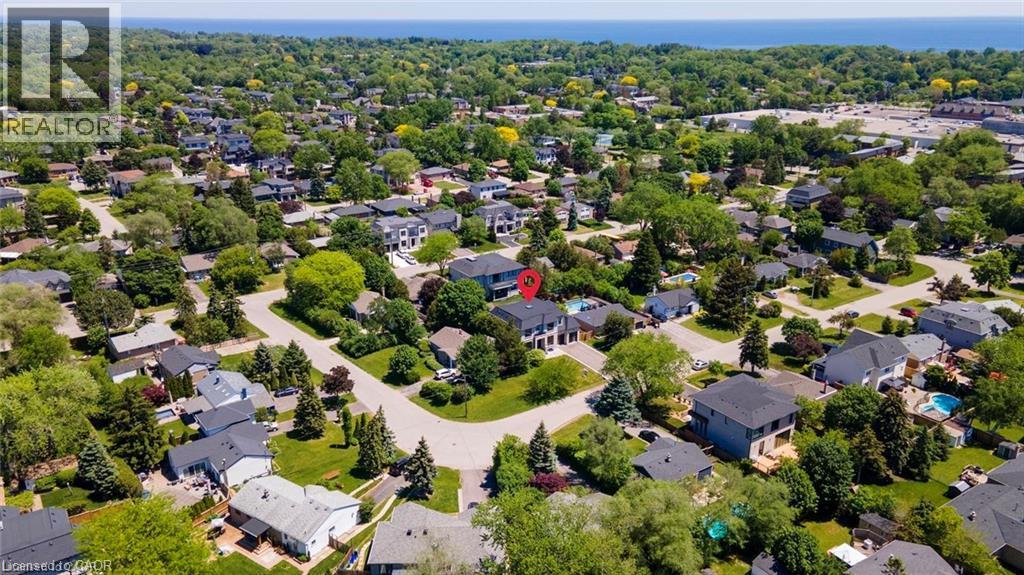
Aerial perspective of a detached multi-level residence featuring a multi-car garage, dark shingle roof, paved driveway, and a rear-yard swimming pool, all situated within a maturely landscaped neighbo
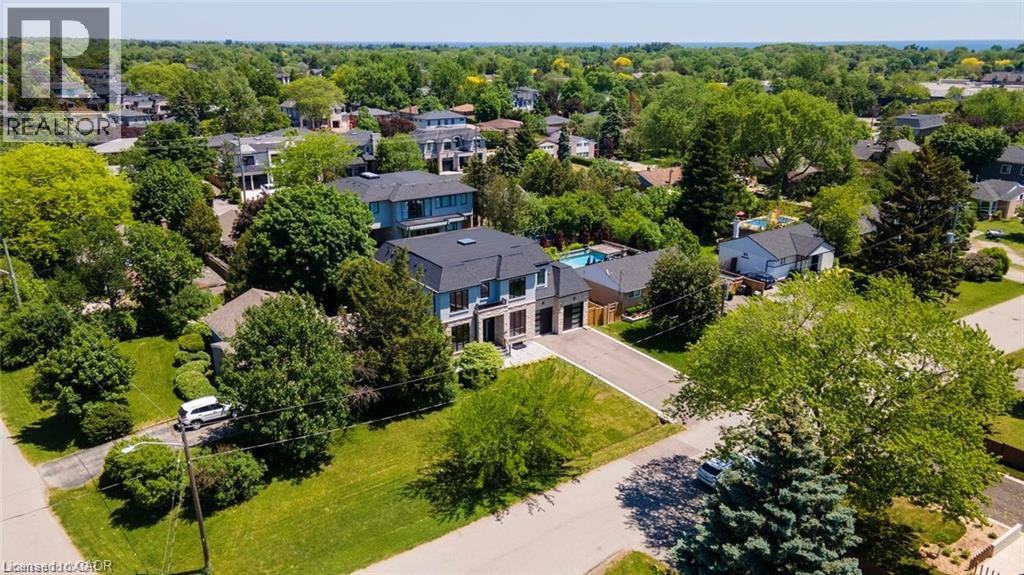
Aerial perspective showcasing a residential property with an in-ground swimming pool, mature tree canopy, and proximity to the shoreline
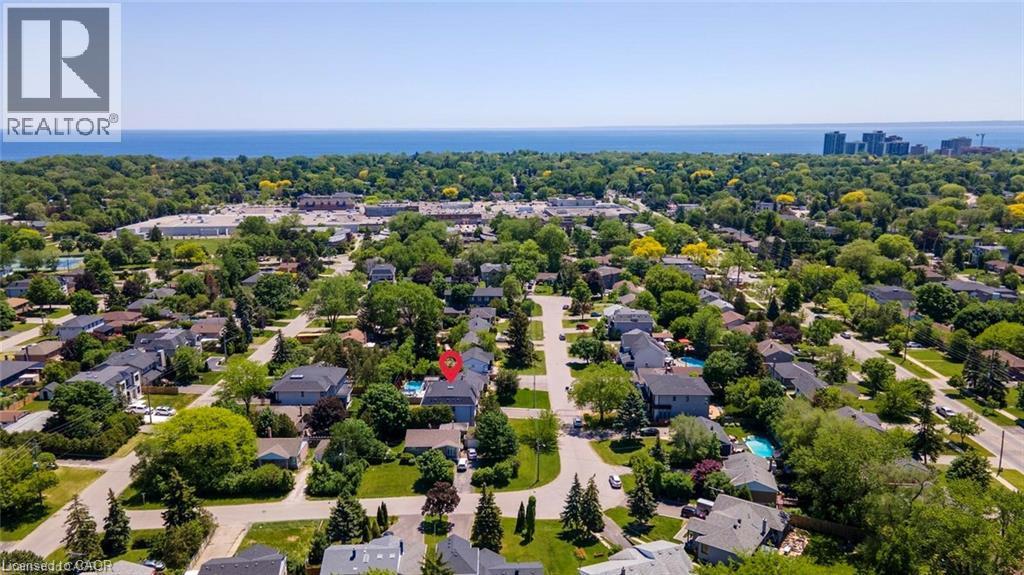
Aerial perspective of residential area featuring mature tree canopy, paved cul-de-sac streets, and proximity to the lakefront

455 Samford Place, Oakville, QC L6L

$2,599,000

  • 5 Bedrooms
  • 6 Bathrooms
  • 2023
  • MLS: 30442156
3,010.00 ft2 Contemporary Central air conditioning Forced air

Description

Welcome to 455 Samford Place, a remarkable custom-built luxury home in one of Southwest Oakville's most sought-after neighbourhoods. Set on a premium 65' x 115' lot, this stunning residence blends sophisticated design, exceptional craftsmanship, and modern family living. Its limestone and stucco exterior, expansive driveway, double-car garage, and rare rear-access garage door create an impressive first impression. Step inside to bright, open-concept living with 10-foot ceilings, oversized windows, and elegant custom millwork throughout. Designed for everyday living and entertaining, the chef's kitchen features a large quartz island, designer lighting, premium Thermador appliances, and a convenient spice kitchen. The family room is a true gathering space, highlighted by a dramatic floor-to-ceiling porcelain fireplace feature wall and French doors opening to the private backyard for seamless indoor-outdoor living. A grand wood staircase with skylight and custom paneling leads to the upper level, where four spacious bedrooms each offer an ensuite and walk-in or built-in closet. The primary suite is a private retreat with a beautiful feature wall and spa-inspired ensuite showcasing double walnut vanities and luxurious porcelain finishes. The professionally finished lower level offers endless flexibility for entertaining, recreation, or multi-generational living, featuring a spacious rec room, second laundry area, stylish wet bar with sink, dishwasher, fridge, wine storage, and space for a beverage cooler. A separate walk-up to the backyard adds exceptional convenience and versatility. With refined finishes, premium upgrades, and an unbeatable Oakville location close to schools, parks, shopping, and the lake, this exceptional home offers the perfect blend of luxury, comfort, and timeless elegance. (id:63285)

Property Details
DDF® Number 40873874
Property Type Single Family
Amenities Near By Park, Public Transit, Schools
Equipment Type Water Heater
Features Automatic Garage Door Opener
Parking Space Total 8
Rental Equipment Type Water Heater
Building
Bathroom Total 6
Bedrooms Above Ground 4
Bedrooms Below Ground 1
Bedrooms Total 5
Appliances Dishwasher, Dryer, Refrigerator, Stove, Washer, Range - Gas, Microwave Built-in, Window Coverings, Garage Door Opener
Architectural Style Contemporary
Basement Development Finished
Basement Type Full (finished)
Constructed Date 2023
Construction Material Concrete Block, Concrete Walls
Construction Style Attachment Detached
Cooling Type Central Air Conditioning
Exterior Finish Concrete
Fire Protection Smoke Detectors
Fireplace Present No
Heating Fuel Natural Gas
Heating Type Forced Air
Stories Total 2
Size Interior 3010 Sqft
Type House
Utility Water Municipal Water
Parking
Attached Garage
Land
Acreage No
Land Amenities Park, Public Transit, Schools
Sewer Municipal Sewage System
Size Depth 115 Ft
Size Frontage 65 Ft
Zoning Description Rl3-0

Rooms

Level Type Dimensions
Second Level 5pc Ensuite Bath x
Second Level 3pc Bathroom x
Second Level Laundry Room 7.8 x 6.0
Second Level Bedroom 10.4 x 10.1
Second Level Bedroom 10.4 x 10.5
Second Level Bedroom 11.1 x 11.2
Second Level Primary Bedroom 19.4 x 13.7
Basement Recreation Room 28.11 x 13.7
Basement Gym 10.11 x 10.4
Basement Laundry Room 10.11 x 3.9
Basement Bedroom 10.2 x 15.3
Basement 3pc Bathroom x
Main Level 3pc Bathroom x
Main Level Breakfast 9.4 x 13.7
Main Level Kitchen 16.7 x 13.7
Main Level Family Room 12.5 x 13.7
Main Level Office 10.11 x 8.9
Main Level Dining Room 10.2 x 12.6
Main Level Living Room 10.2 x 9.10

Loading maps...

Loading street view...

This site is registered on wpml.org as a development site. Switch to a production site key to remove this banner.