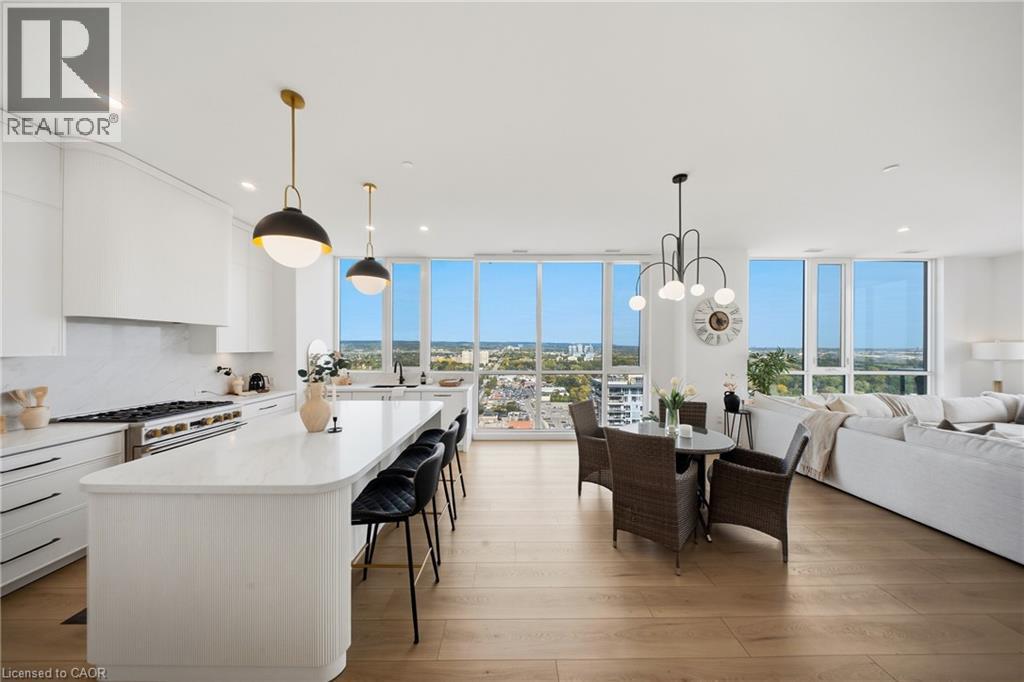
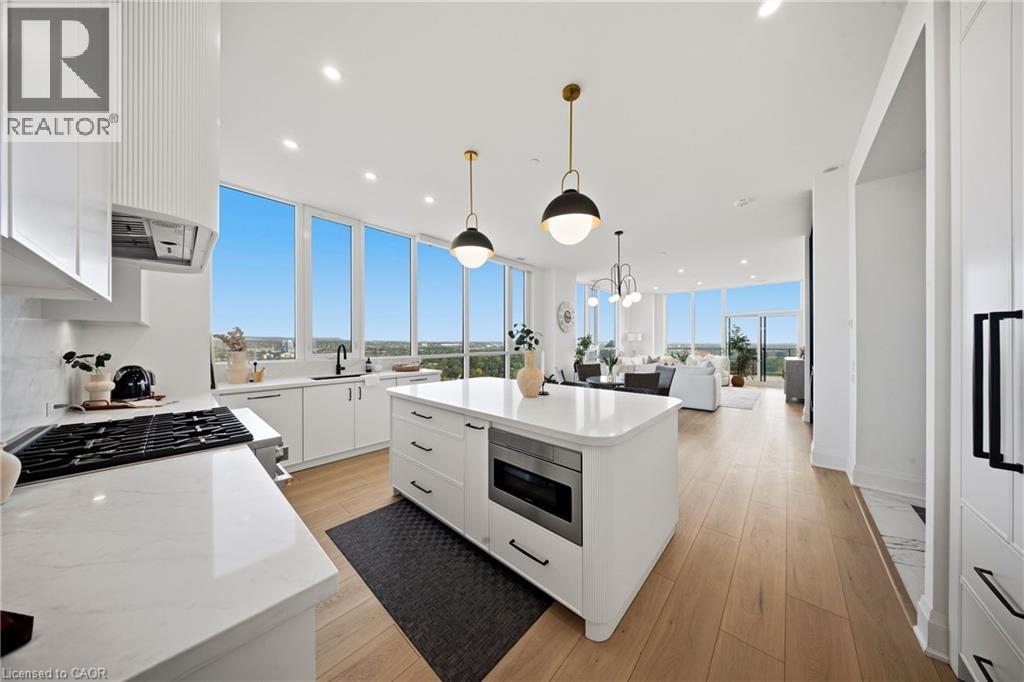
Expansive open-concept living space featuring a gourmet kitchen, large center island with seating, wide plank wood-finish flooring, and floor-to-ceiling windows
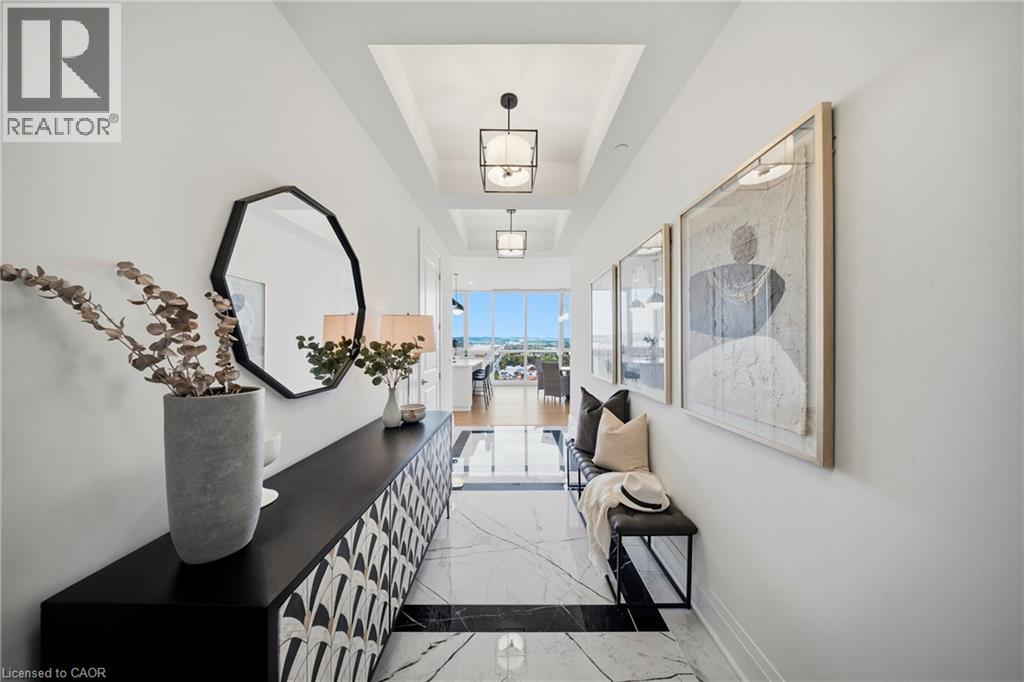
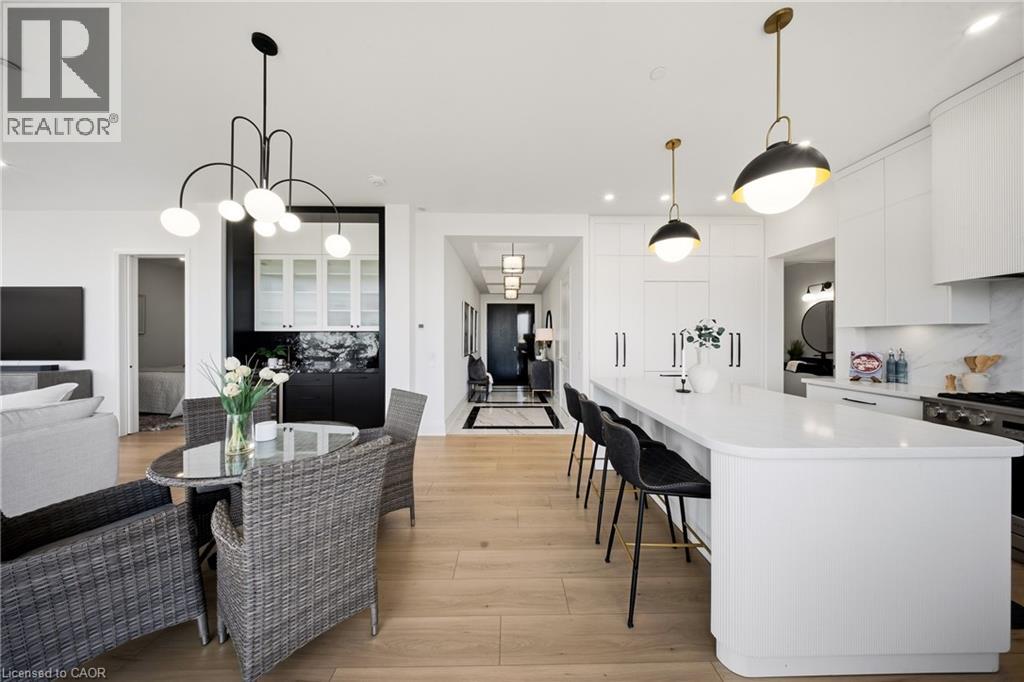
Tray ceiling with recessed lighting, linear pendant lighting, marble-style flooring, and an open concept layout
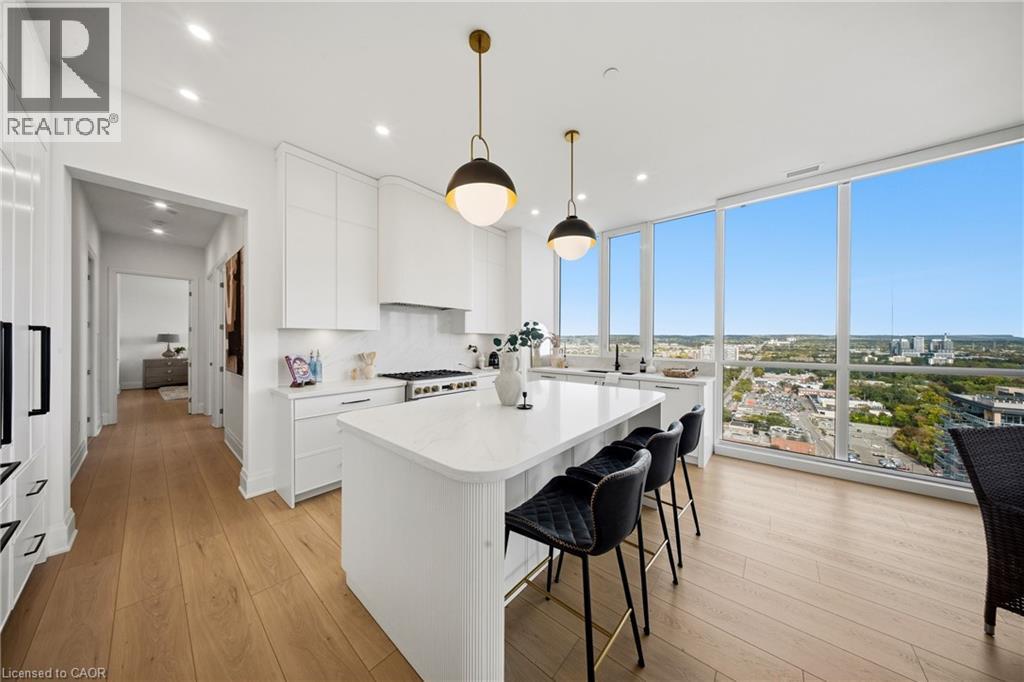
Modern kitchen featuring a white quartz-finish island, integrated range hood, white flat-panel cabinetry, and wood-finish flooring
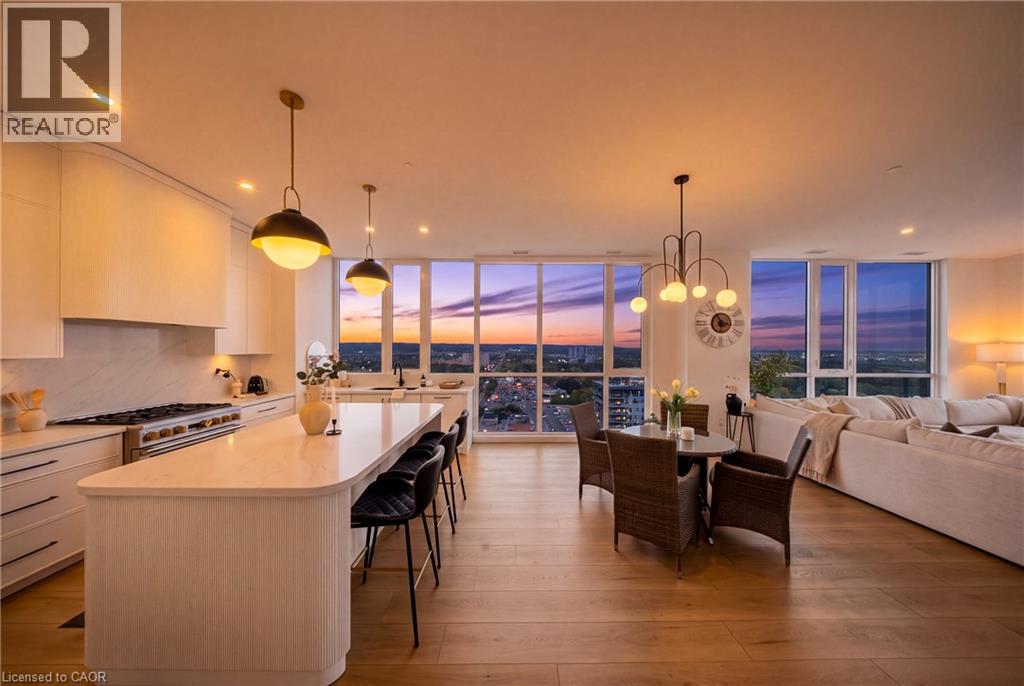
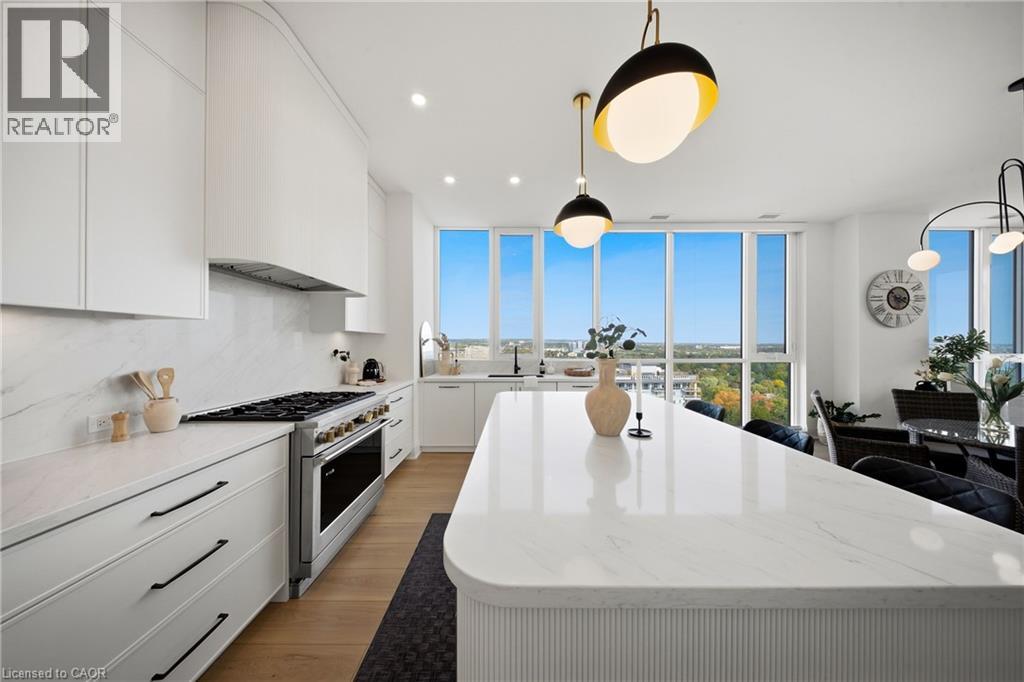
Open-concept living area featuring wood-finish flooring, a kitchen island with seating, a professional-grade range, and expansive windows
Expansive kitchen featuring a central island with built-in microwave, white cabinetry, integrated cooktop, and large windows
Open-concept living space with light wood-finish flooring, a contemporary dining chandelier, and recessed lighting
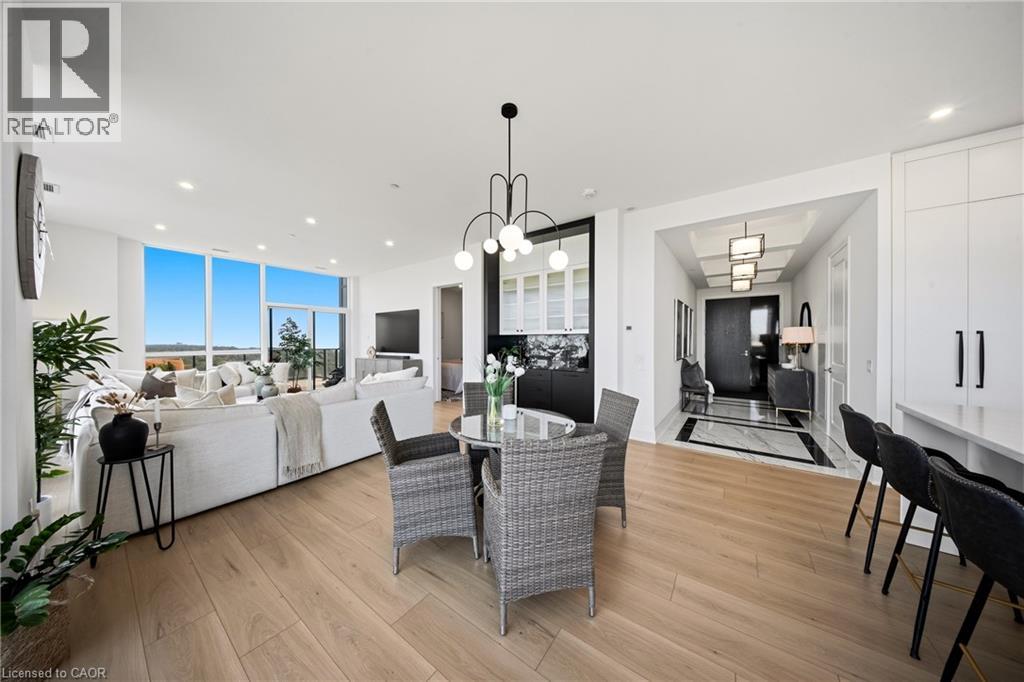
Expansive living area with wood-finish flooring, full-height windows, recessed lighting, and a contemporary chandelier
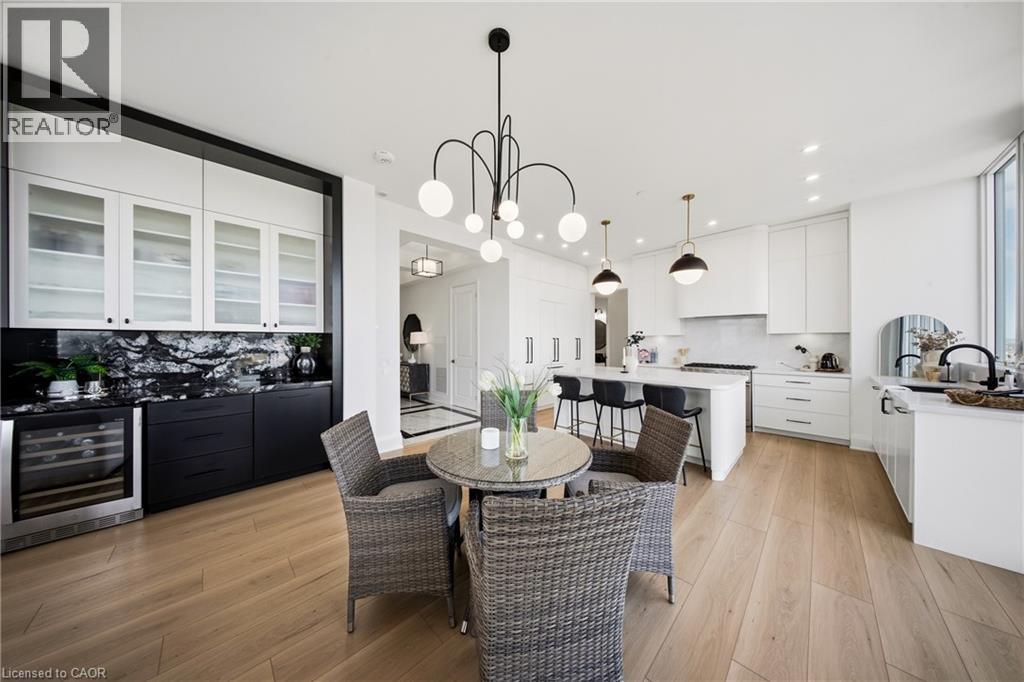
Wood-finish flooring, white cabinetry, integrated wine refrigerator, kitchen island with counter seating, and black pendant lighting
Gourmet kitchen with extensive white cabinetry, large center island, and stainless steel appliances
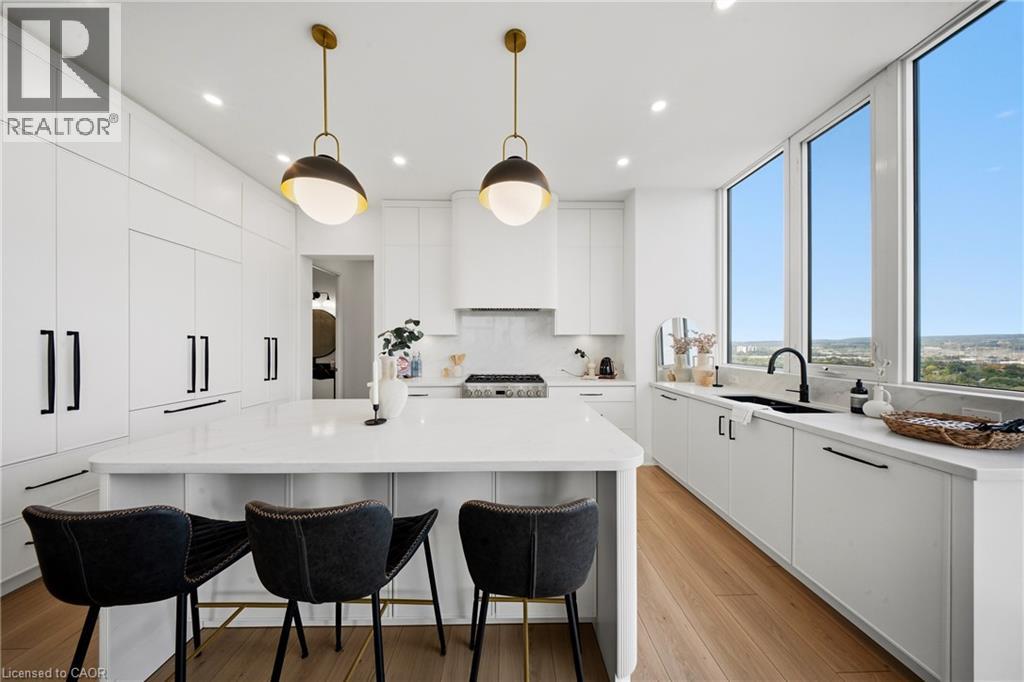
Gourmet kitchen with a large central island, white cabinetry, integrated refrigerator, professional-grade range, and matching stone backsplash
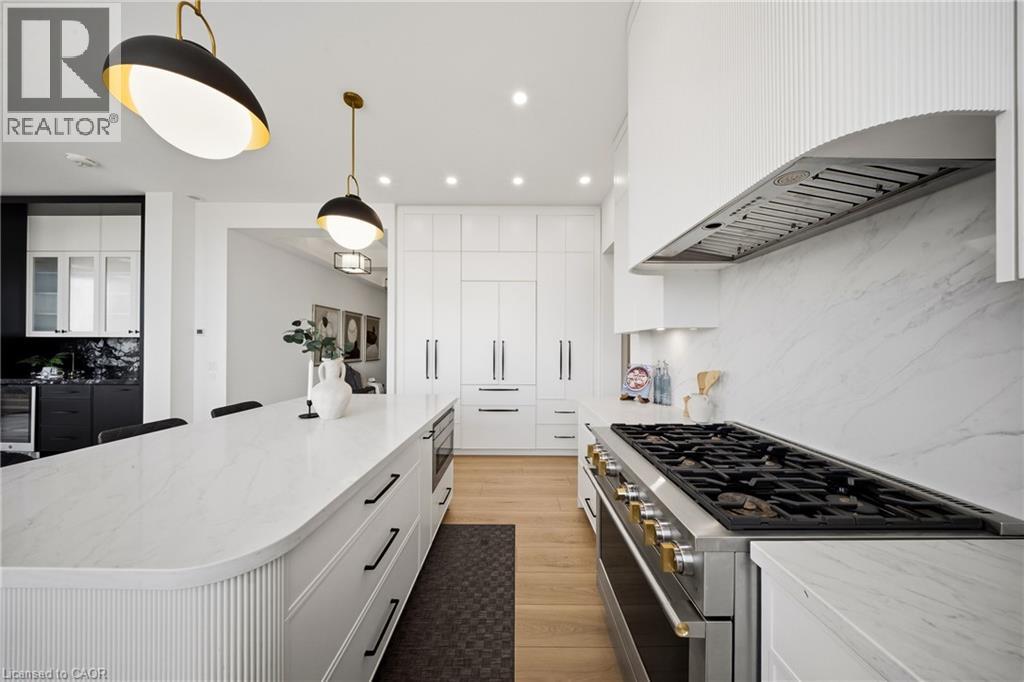
Sleek kitchen featuring white cabinetry, stone countertops, a large center island, and stainless steel range
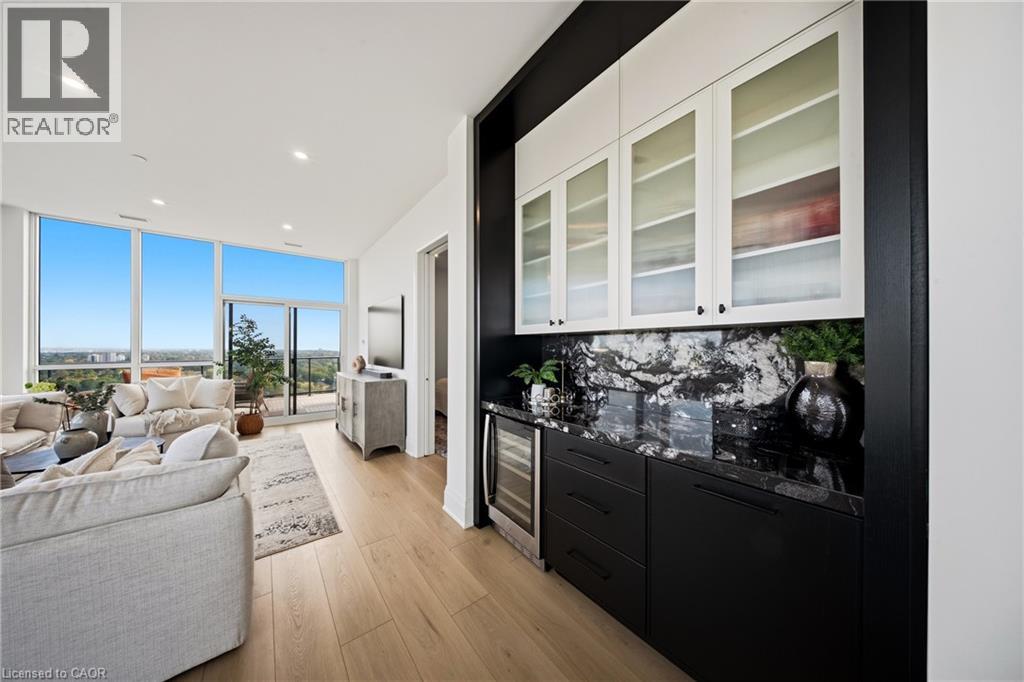
Floor-to-ceiling windows, wood-finish flooring, built-in wet bar, upper glass-front cabinetry, integrated beverage refrigerator
Expansive floor-to-ceiling windows, wood-finish flooring, recessed lighting, and a sliding glass door to a balcony
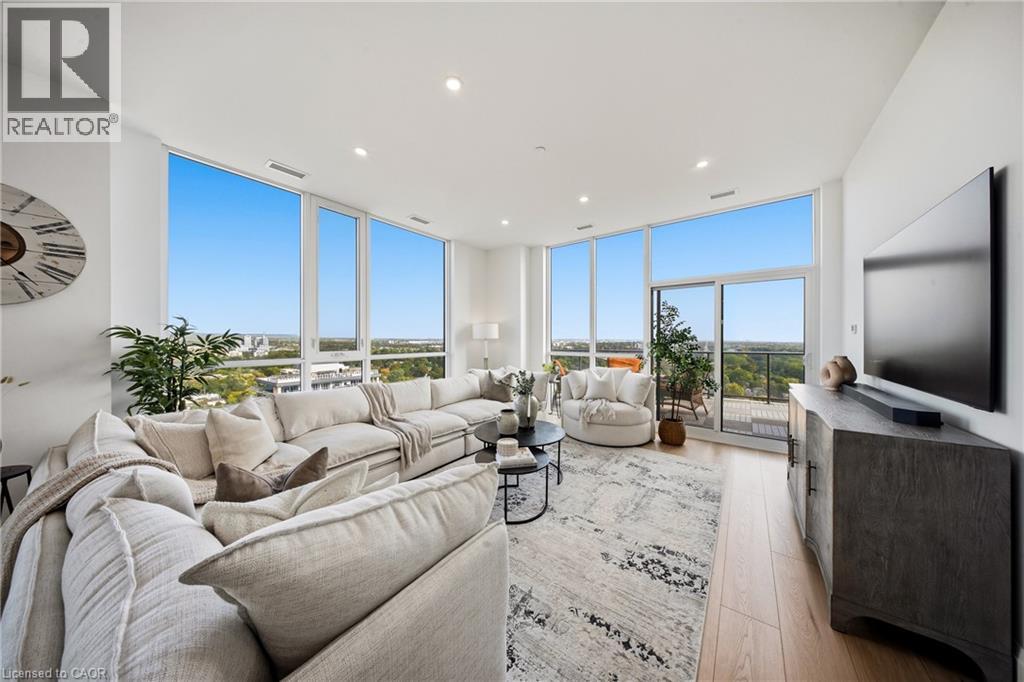
Expansive open-concept living area featuring wood-finish flooring, recessed lighting, and large windows
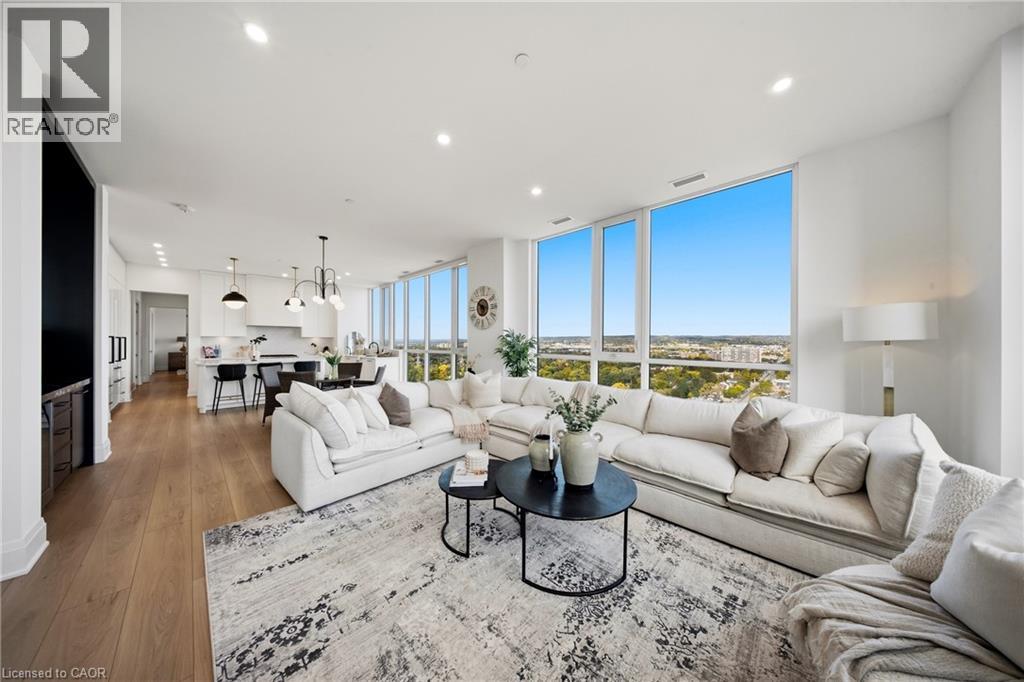
Open concept living area with wood-finish flooring, recessed lighting, and expansive windows
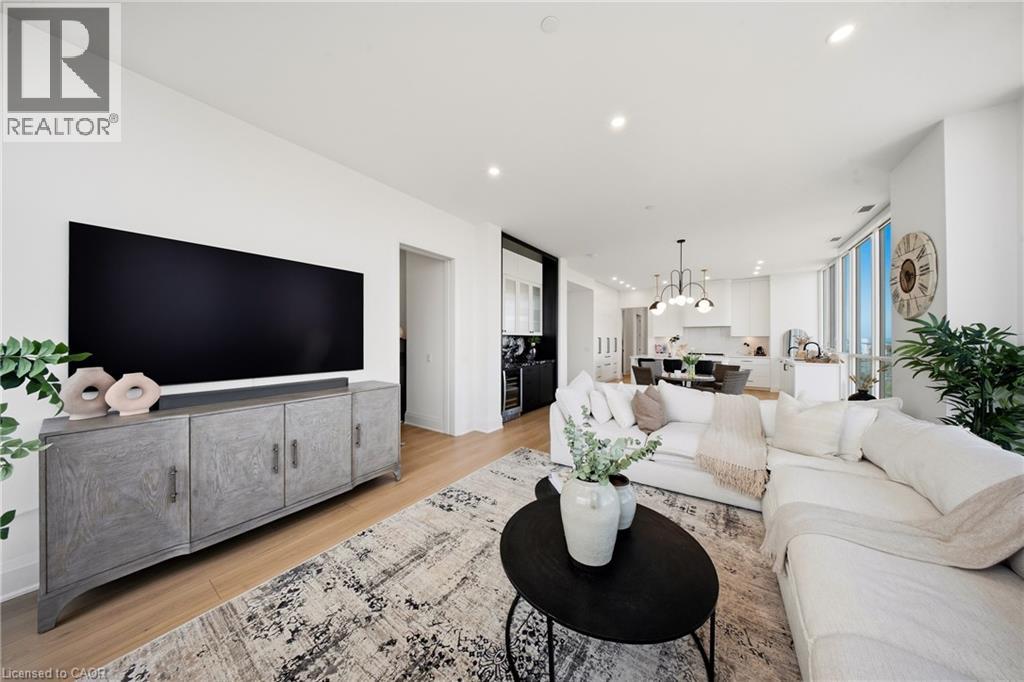
Recessed ceiling lighting, white wall finishes, wood-finish flooring, and a built-in wall vent
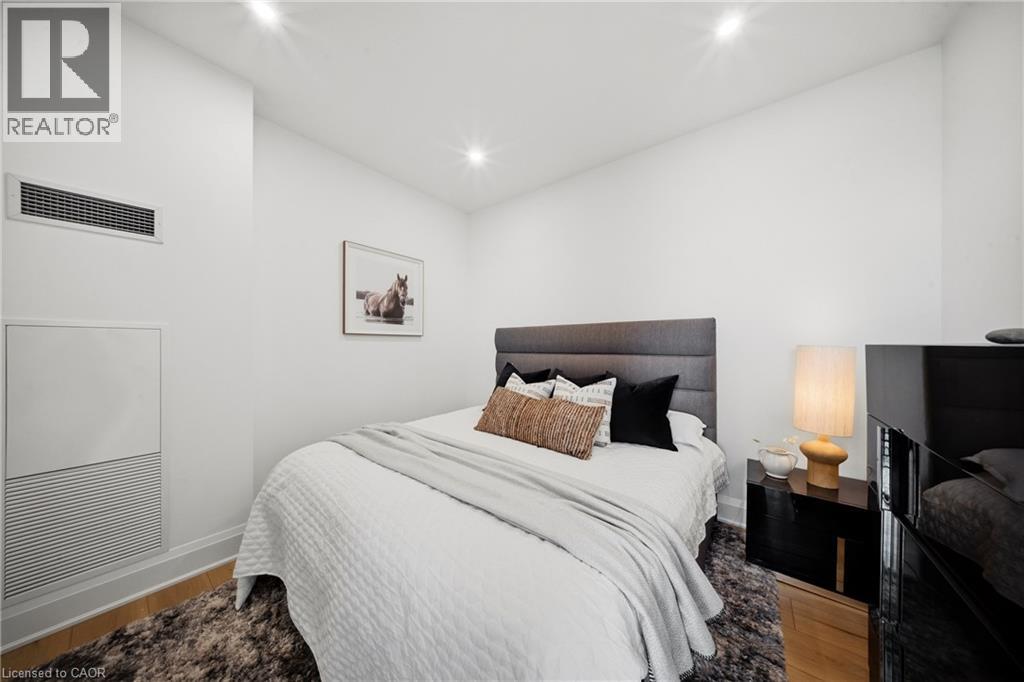
Recessed ceiling lighting illuminates the space
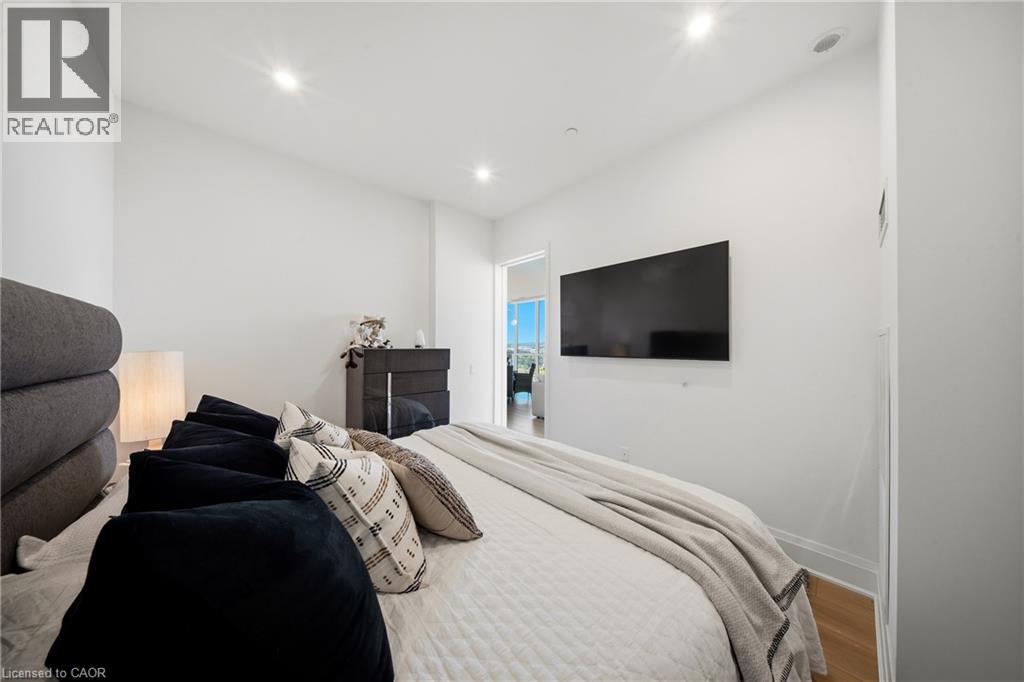
Expansive floor-to-ceiling windows, light wood-finish flooring, recessed lighting, and a sliding glass door leading to an outdoor balcony
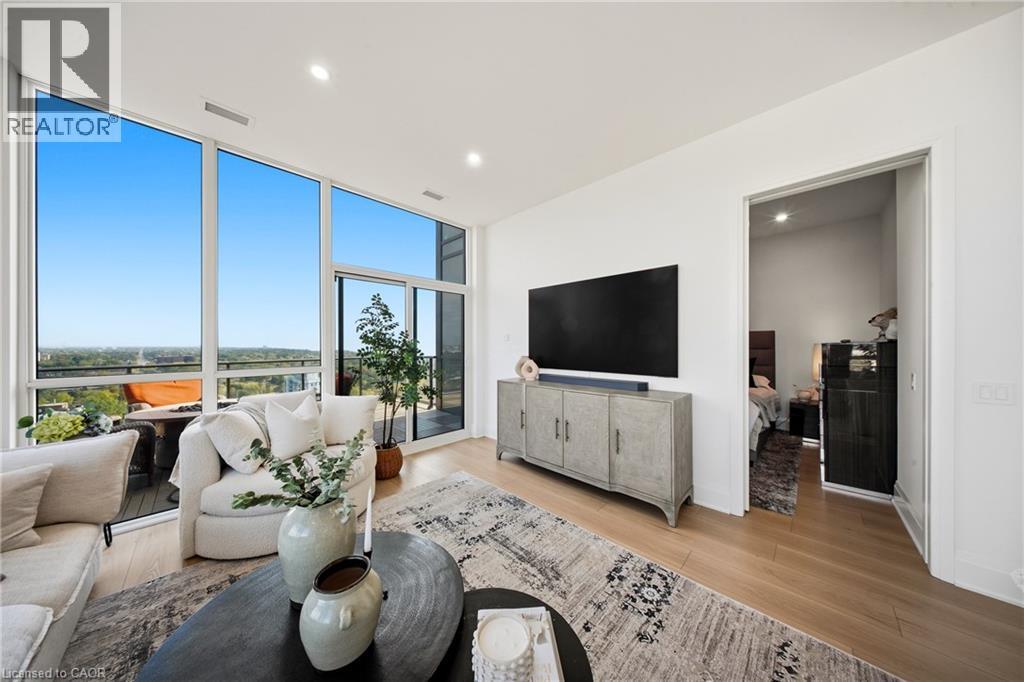
Contemporary vanity with black countertop and integrated rectangular sink
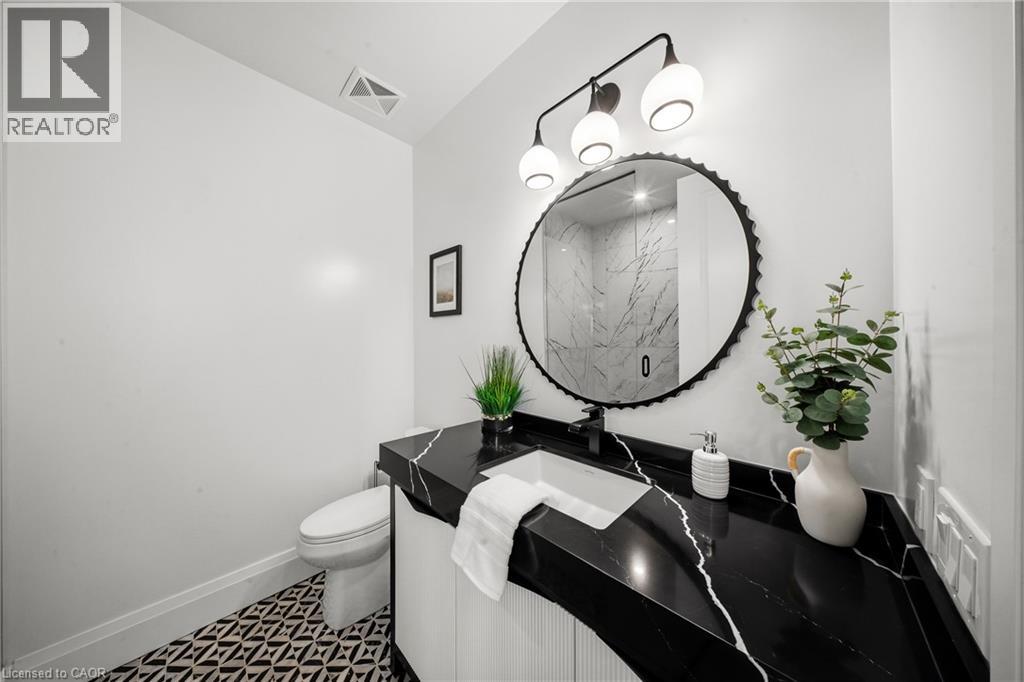
Glass-enclosed shower with black-tiled flooring and large-format white marble-style wall tiling
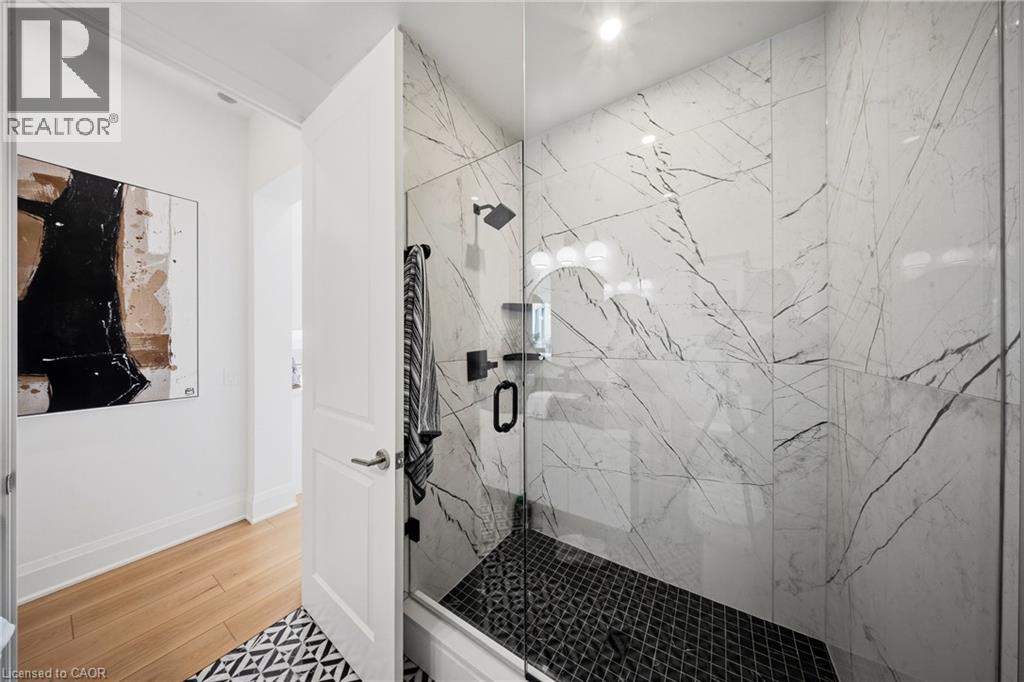
Recessed lighting, contemporary ceiling fixture, built-in mirrored closet doors, and light-toned walls
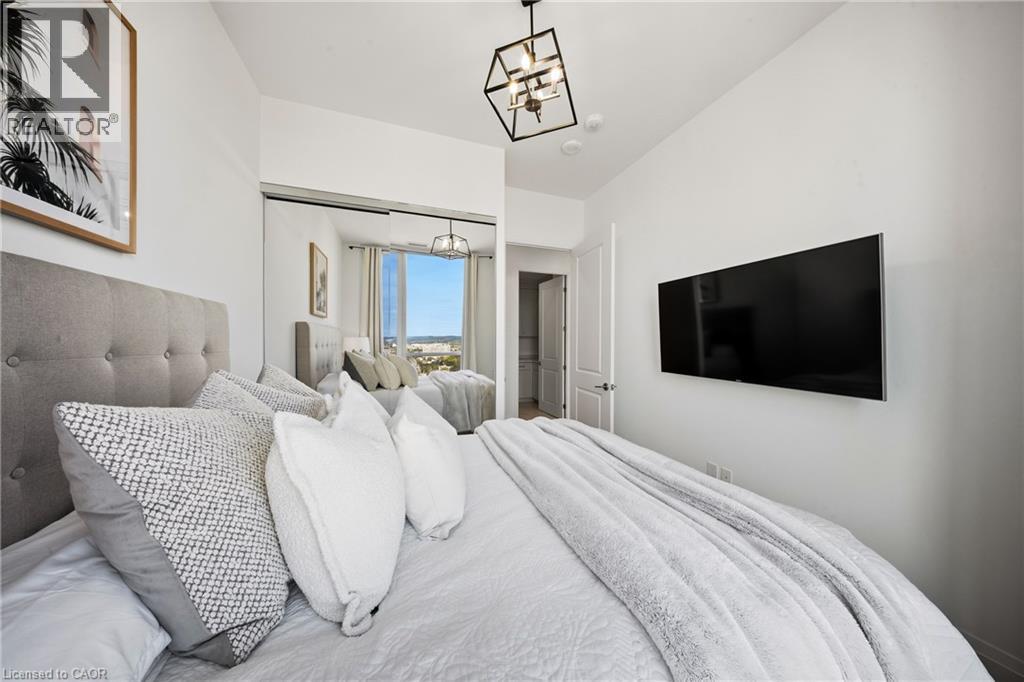
Floor-to-ceiling windows, wood-finish flooring, recessed lighting, and a modern geometric pendant light fixture
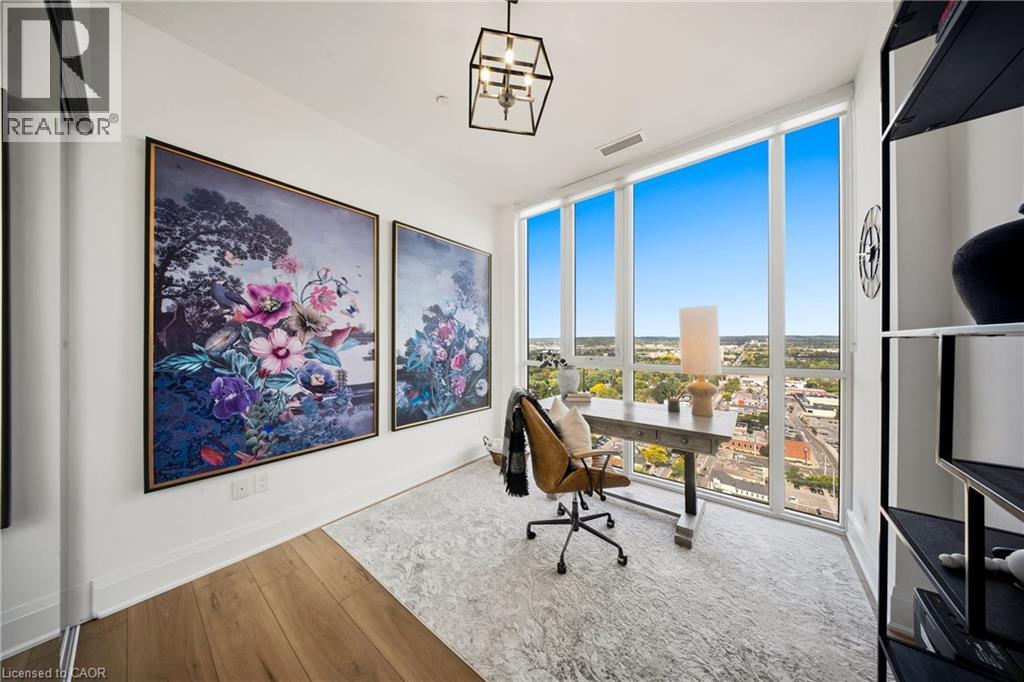
Full-height windows, wood-finish flooring, mirrored sliding closet doors, and a built-in laundry area
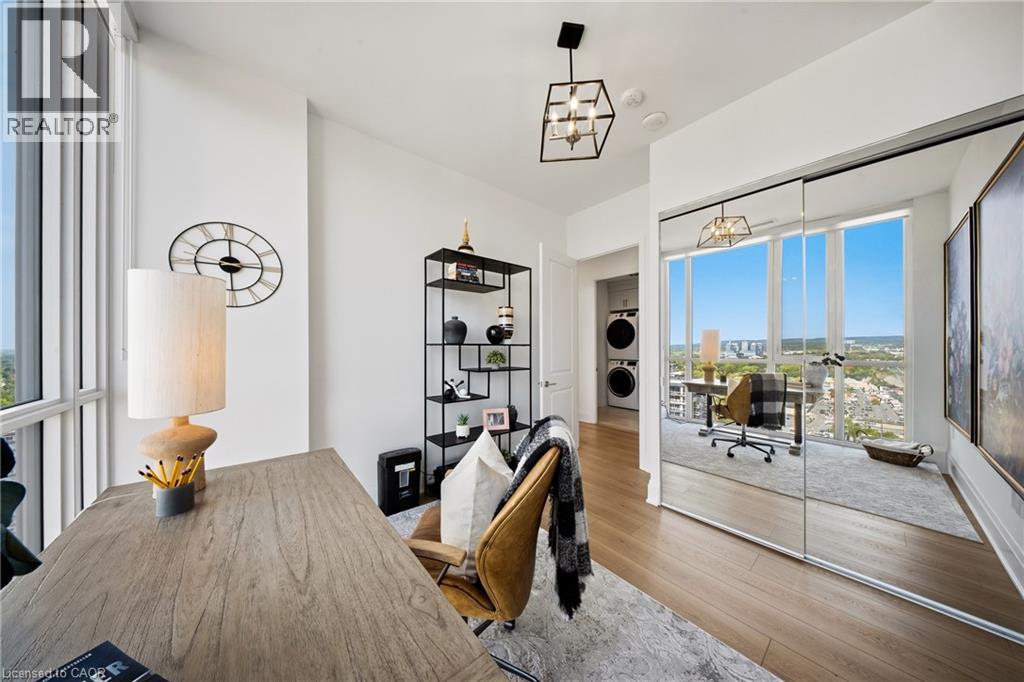
Expansive window offering broad outdoor scenery, light wood-finish flooring, built-in recessed lighting, and a contemporary ceiling fixture
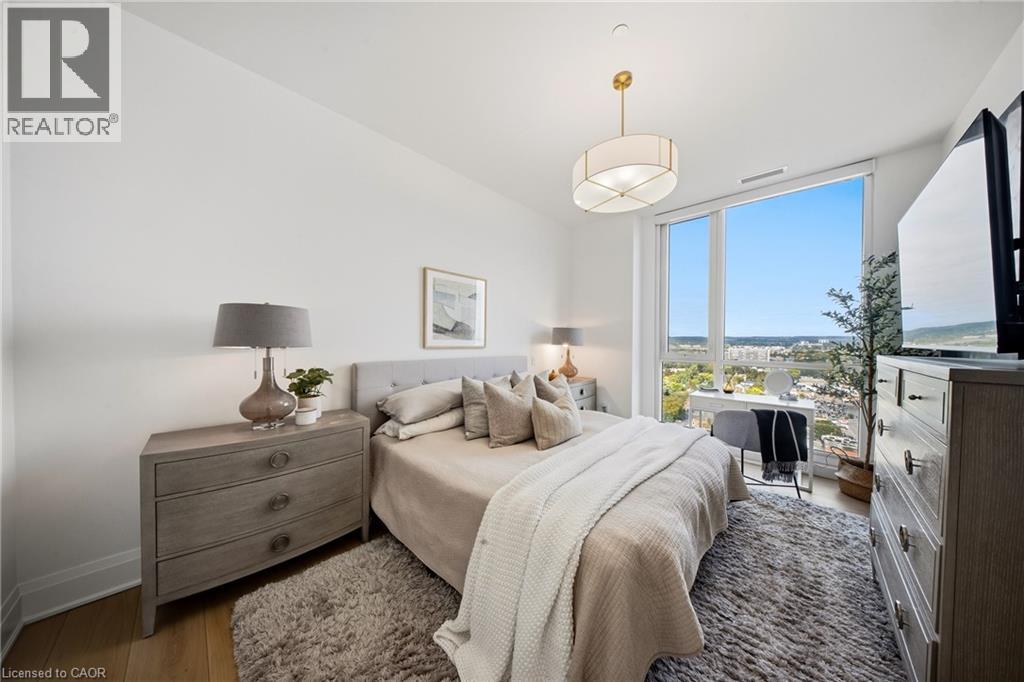
Expansive windows, wood-finish flooring, two modern ceiling fixtures, and white painted walls
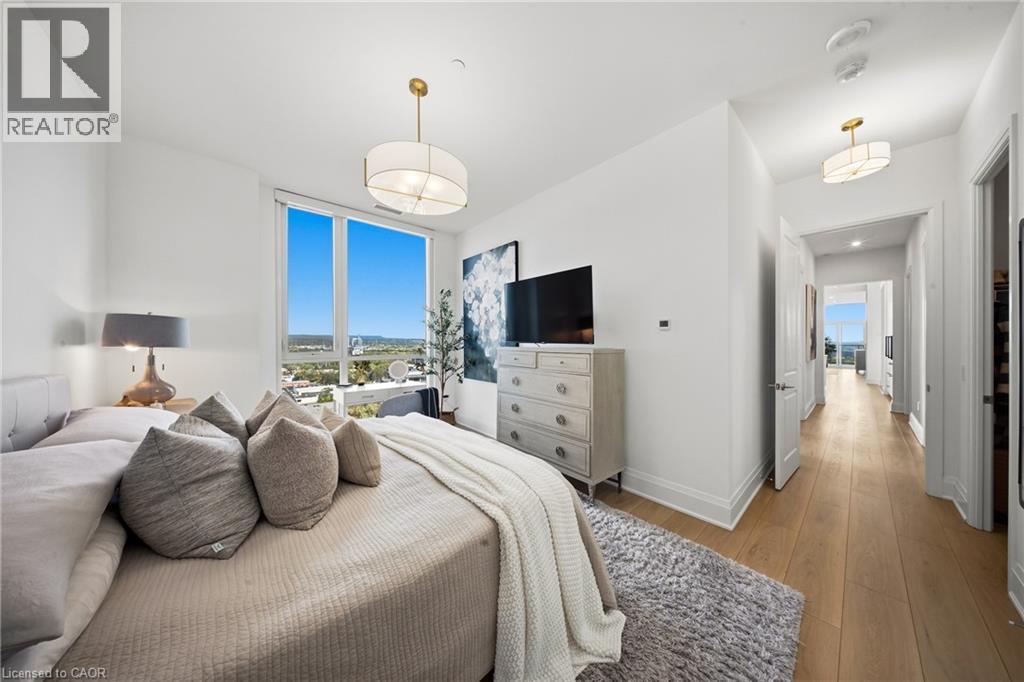
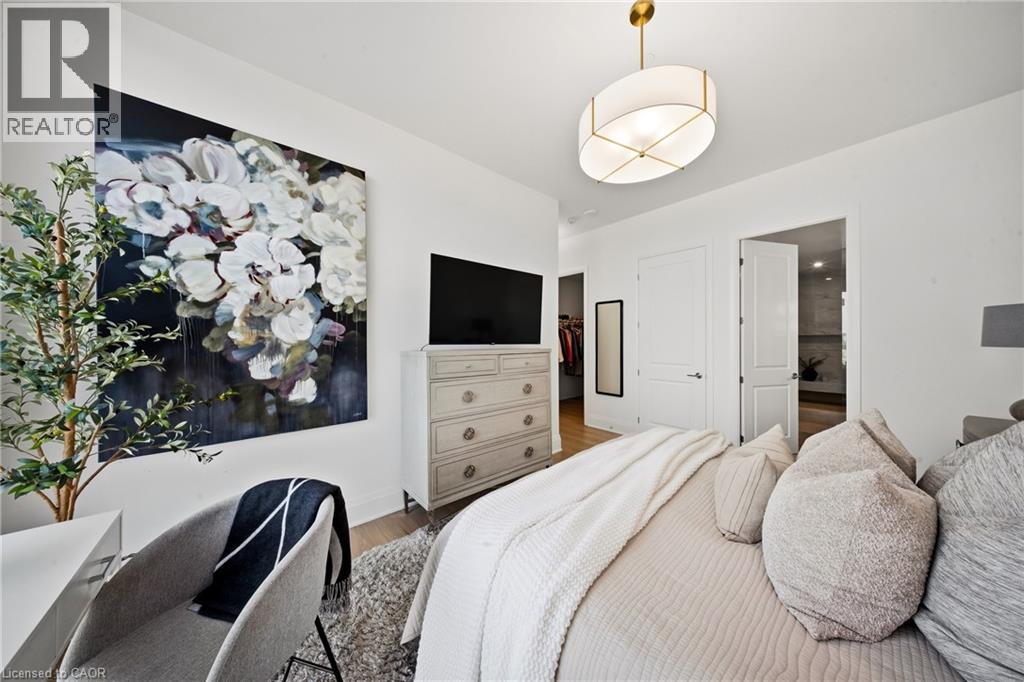
Ceiling-mounted drum pendant light fixture, wood-finish flooring, built-in dresser, and white paneled doors
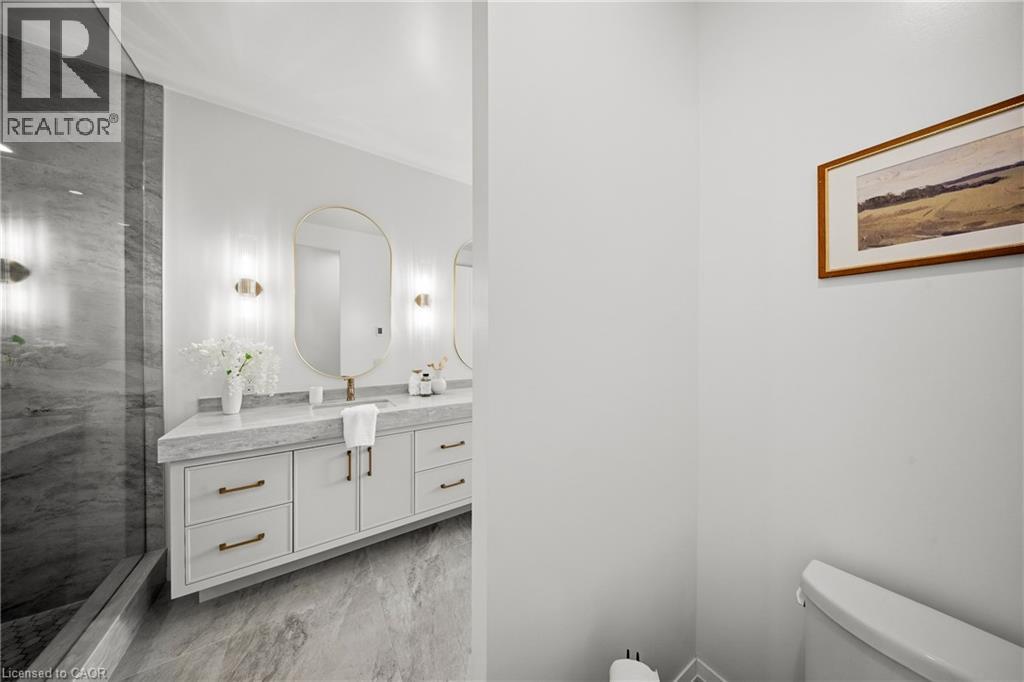
Dual vanity with a stone countertop, under-mount sinks, and gold-finish hardware
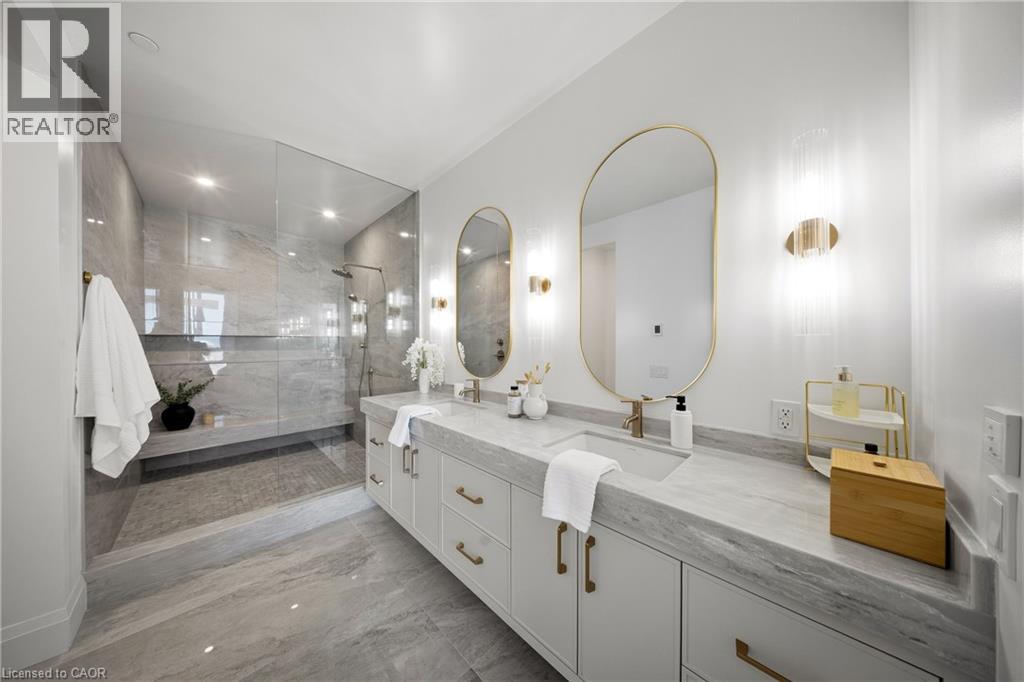
Dual vanity with integrated sinks and brass-finish fixtures, complemented by wall-mounted oval mirrors with brass frames, and dual sconce lighting
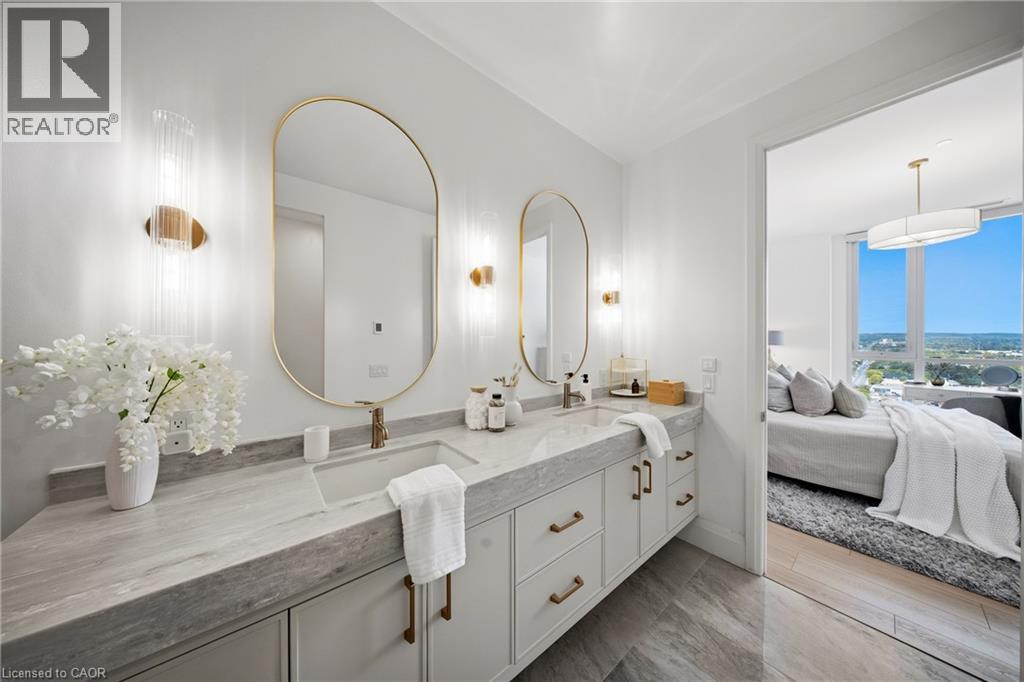
Dual vanity with gold-finish hardware and oval mirrors
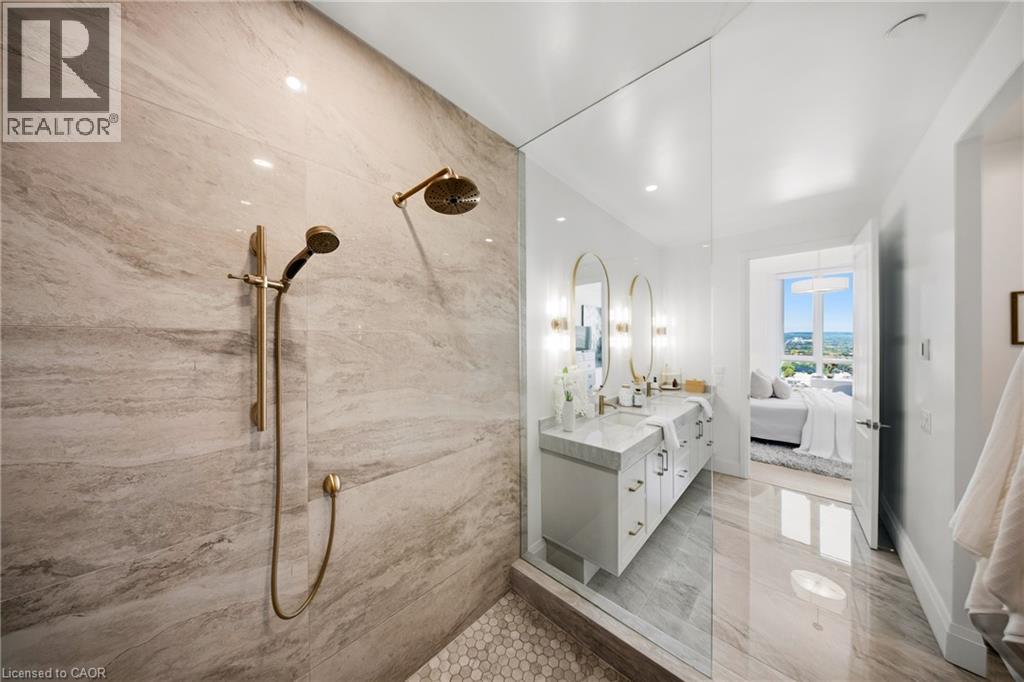
Glass-enclosed shower with a rainfall showerhead and handheld sprayer, textured wall tile, and hexagonal floor tile
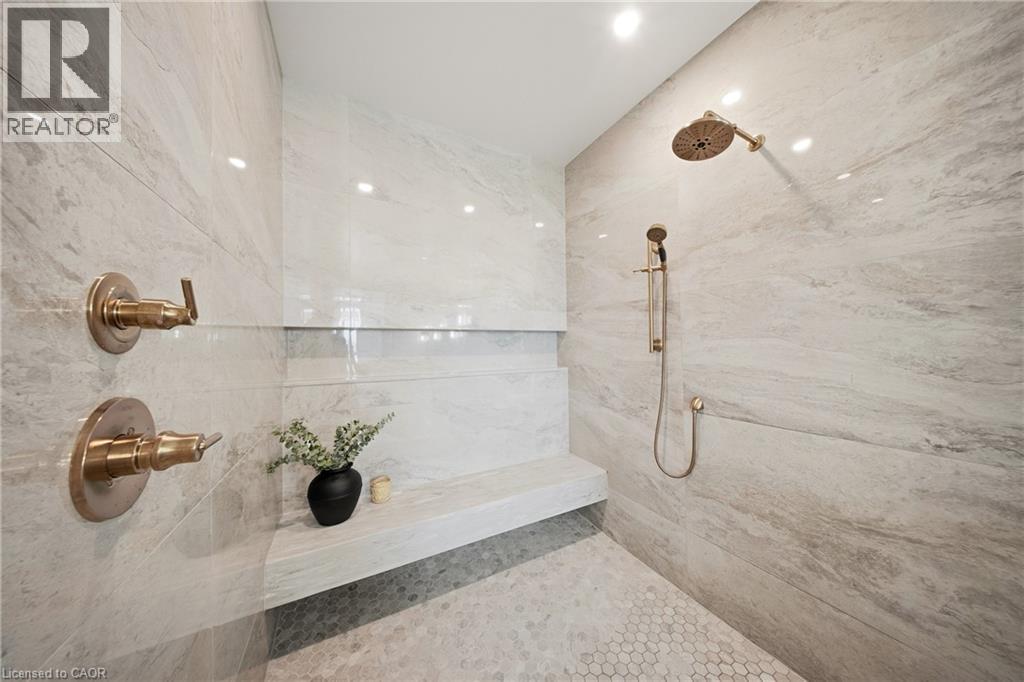
Walk-in shower with large format tile walls, mosaic tile flooring, built-in bench, and bronze-finish fixtures including a rain showerhead and handheld sprayer
Built-in cabinetry with brushed nickel hardware, light-toned countertop, and stacked laundry appliances
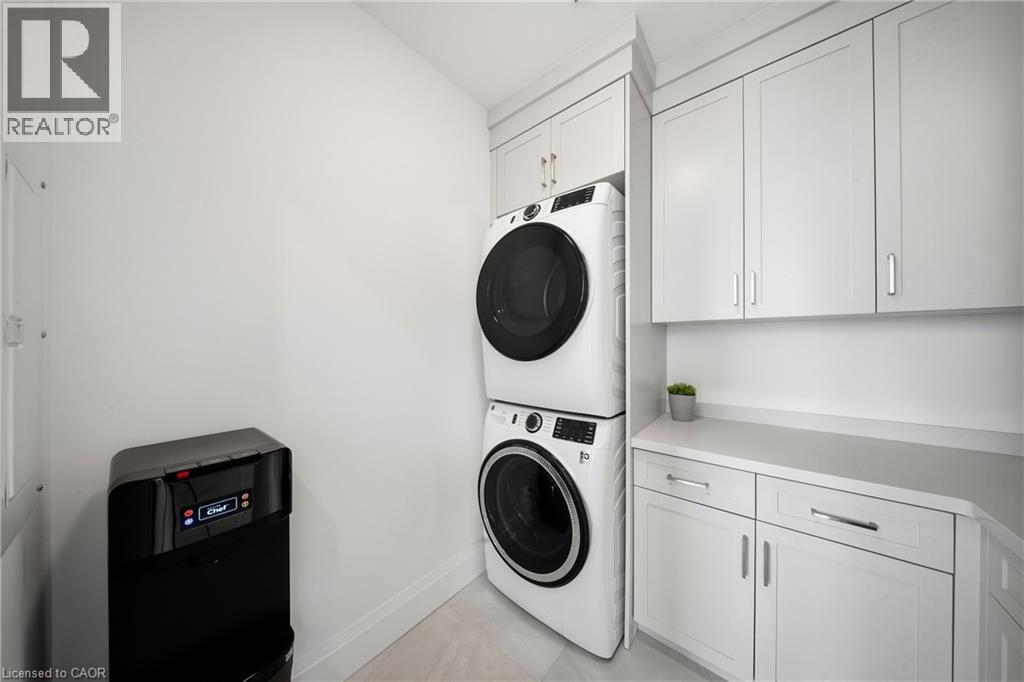
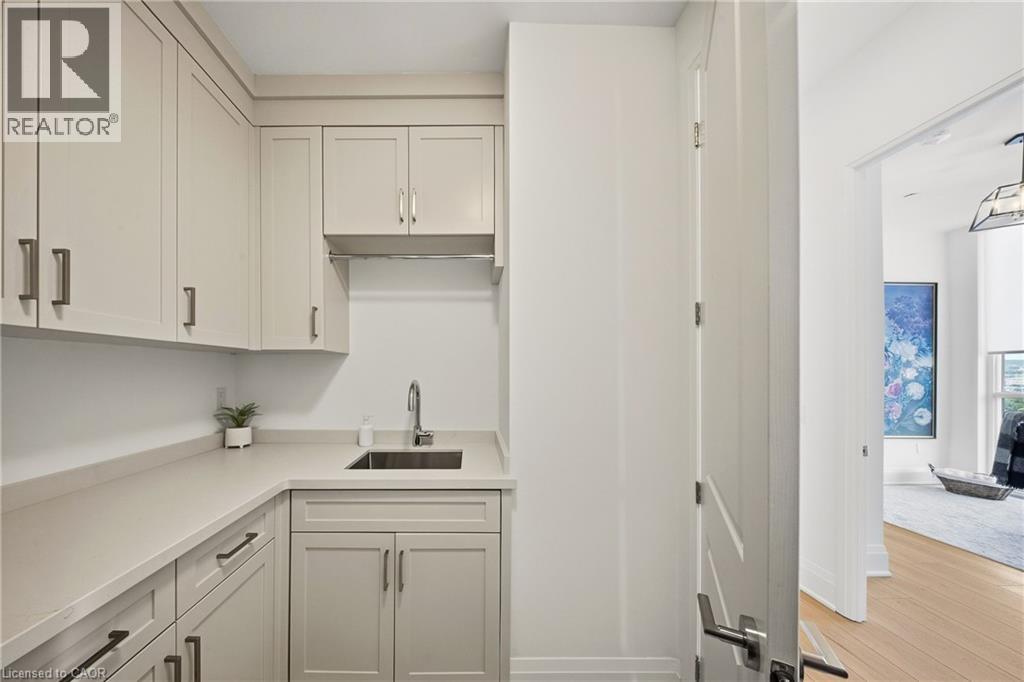
Laundry area featuring shaker-style cabinetry, a stainless steel sink with a gooseneck faucet, light-toned countertops, and a hanging rod
Additional content
Additional content
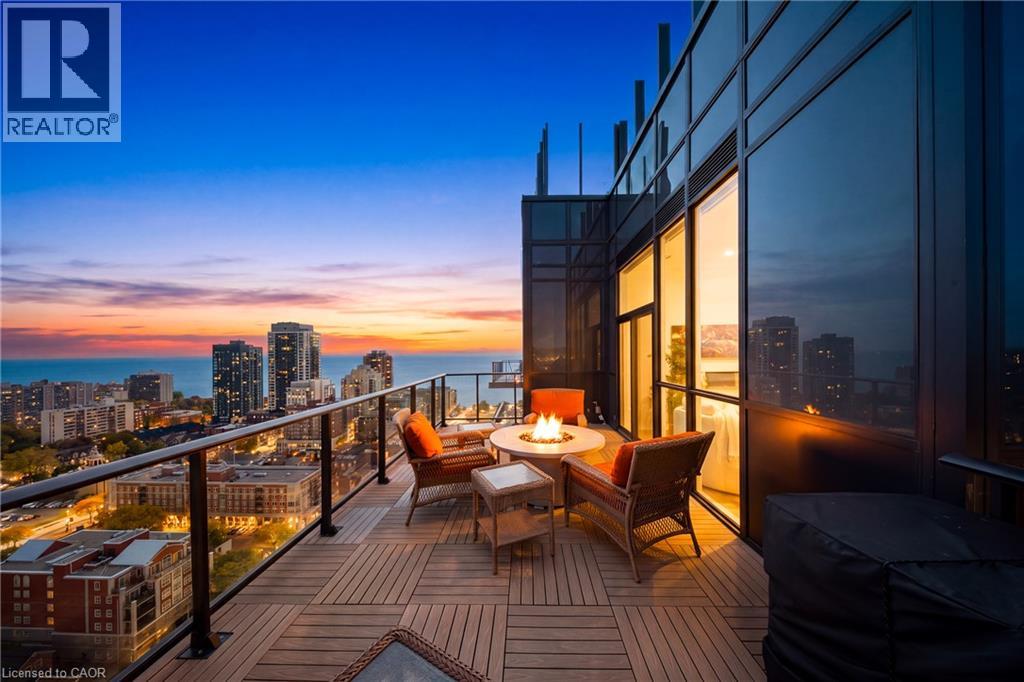
Expansive outdoor balcony featuring a wood-look tile floor, glass and metal railings, and a wide-reaching city backdrop
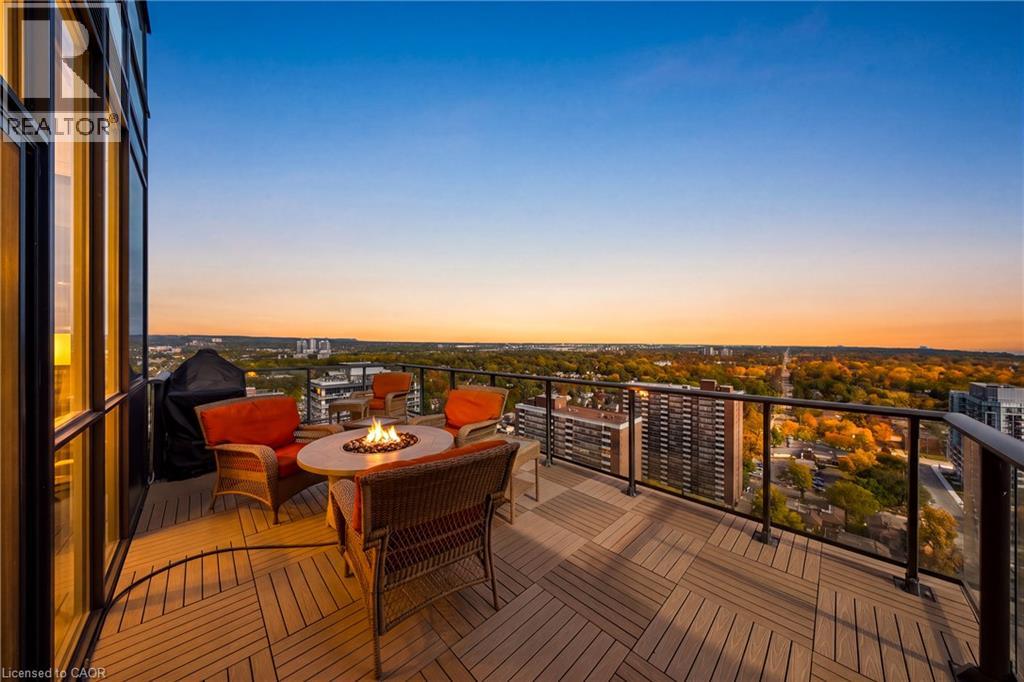
Expansive outdoor terrace with wood-finish decking, glass railing, and a built-in fire feature
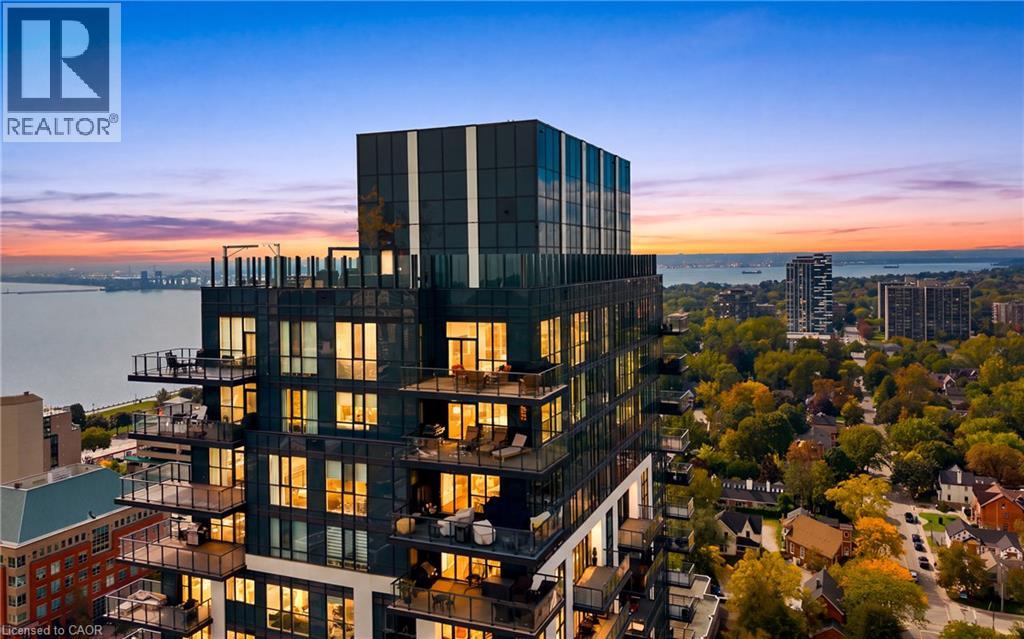
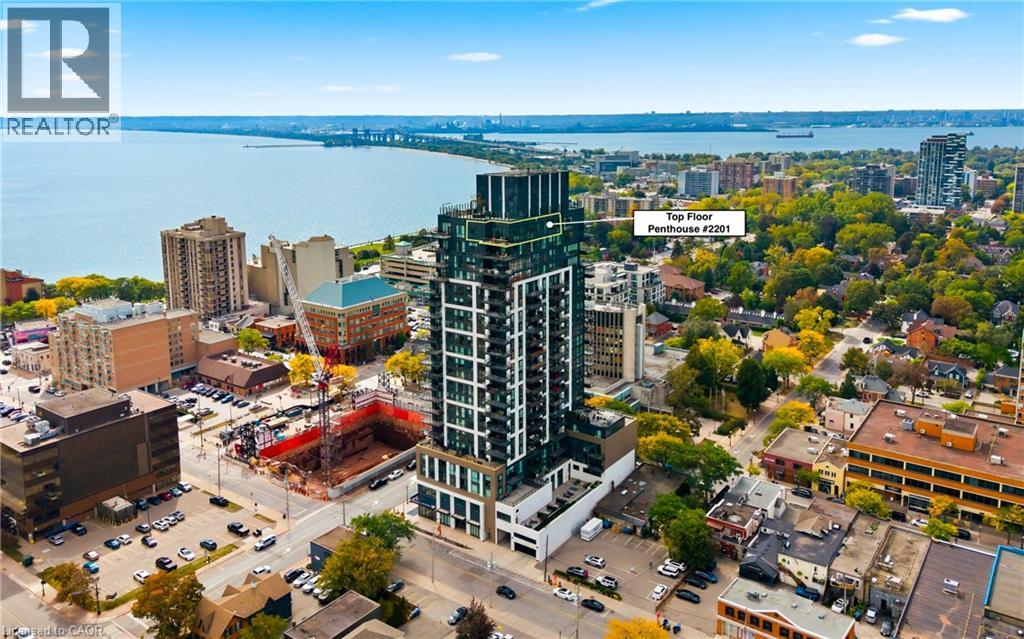
Modern high-rise building with a dark facade, surrounded by a waterfront setting and urban landscape
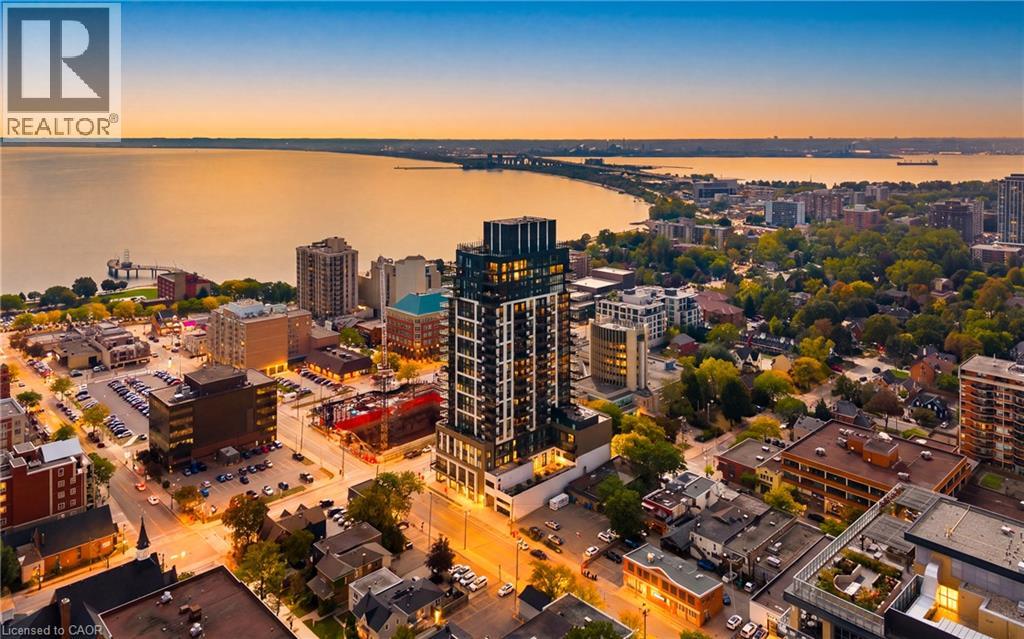
Modern high-rise residential building with multiple balconies and ground-floor commercial spaces
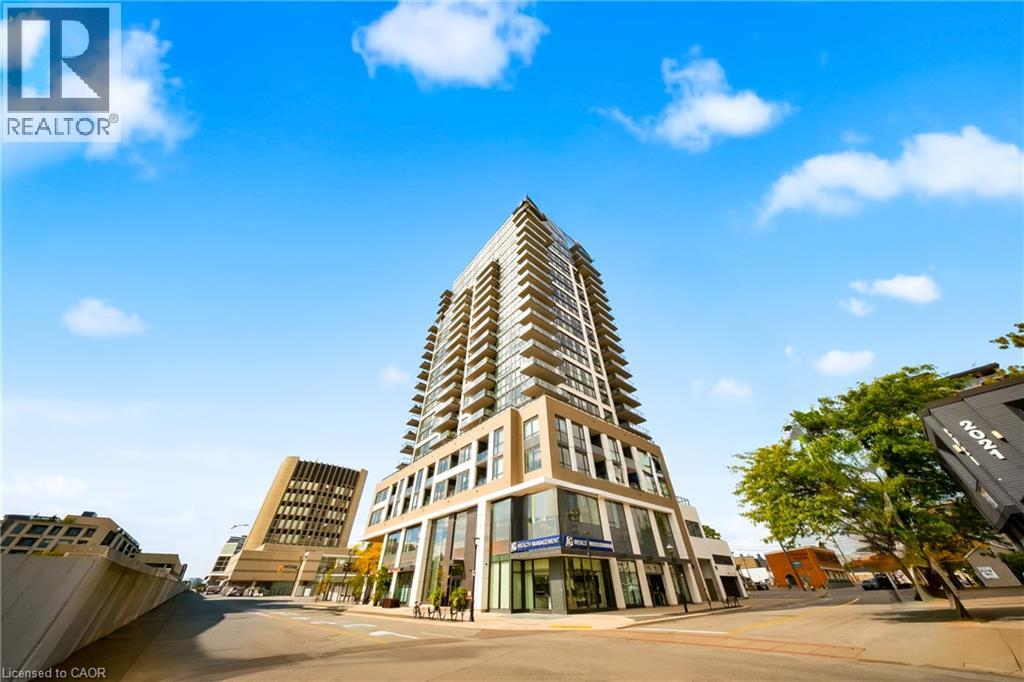
Modern high-rise residential tower featuring a striking façade of warm-toned brick and contrasting dark horizontal banding, expansive glazing across multiple levels, and ground-floor retail or commerc
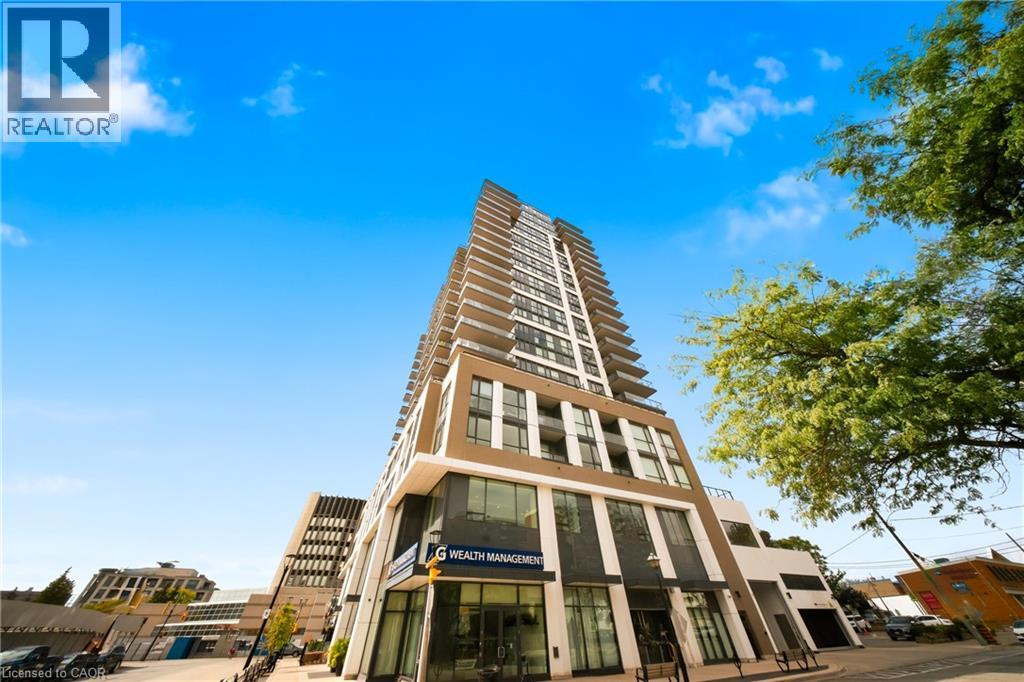
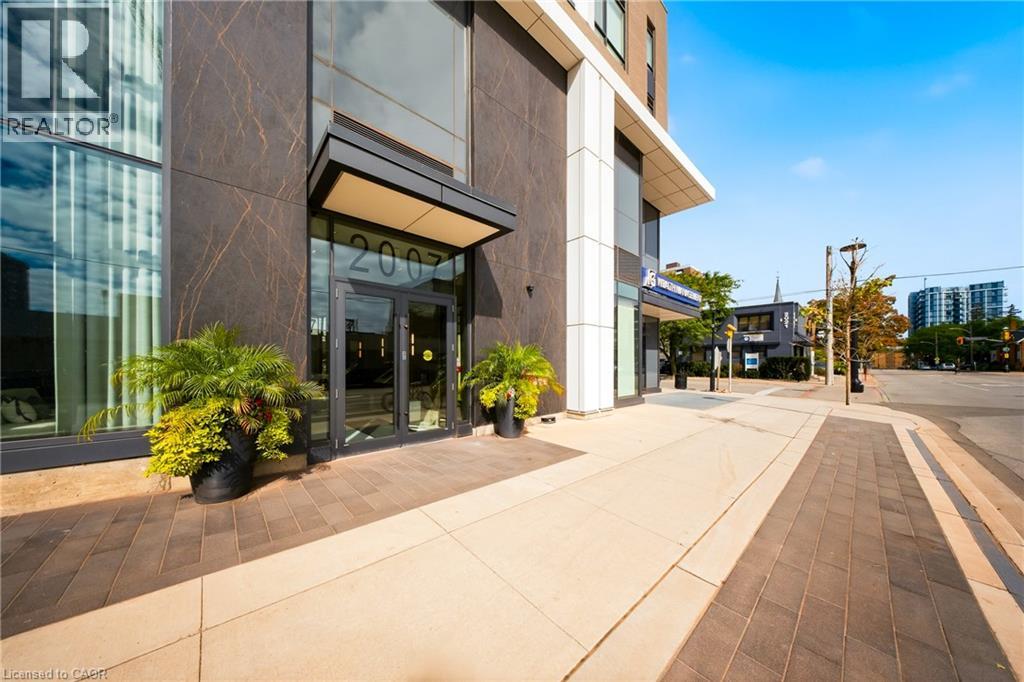
Modern building exterior featuring large format dark stone-look panels and expansive glass
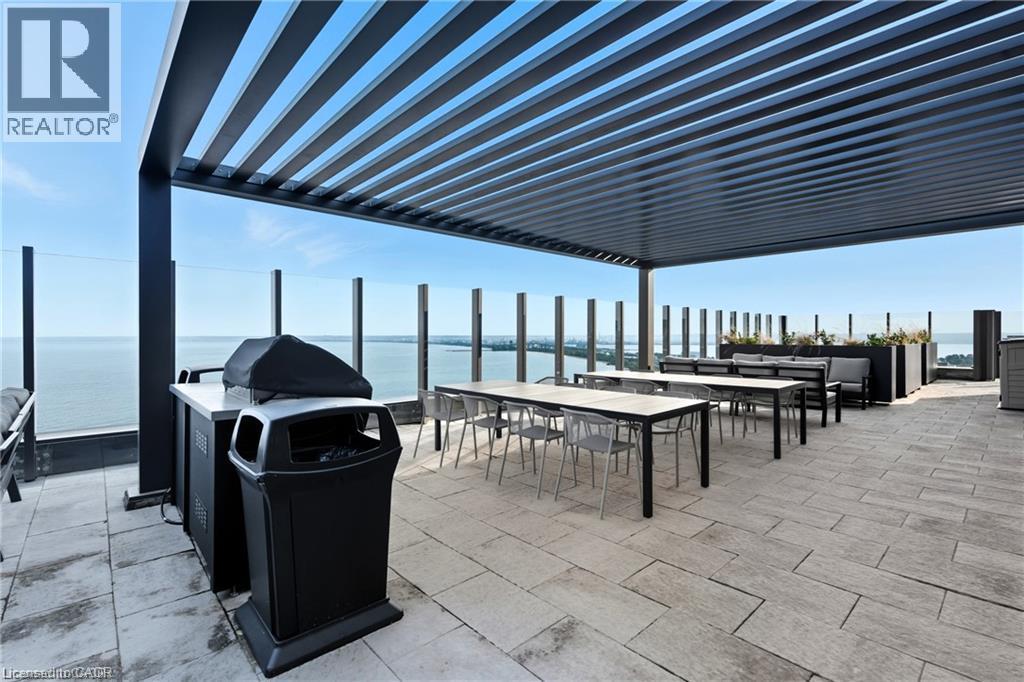
Expansive rooftop patio with a louvered pergola, glass perimeter railing, and stone tile flooring
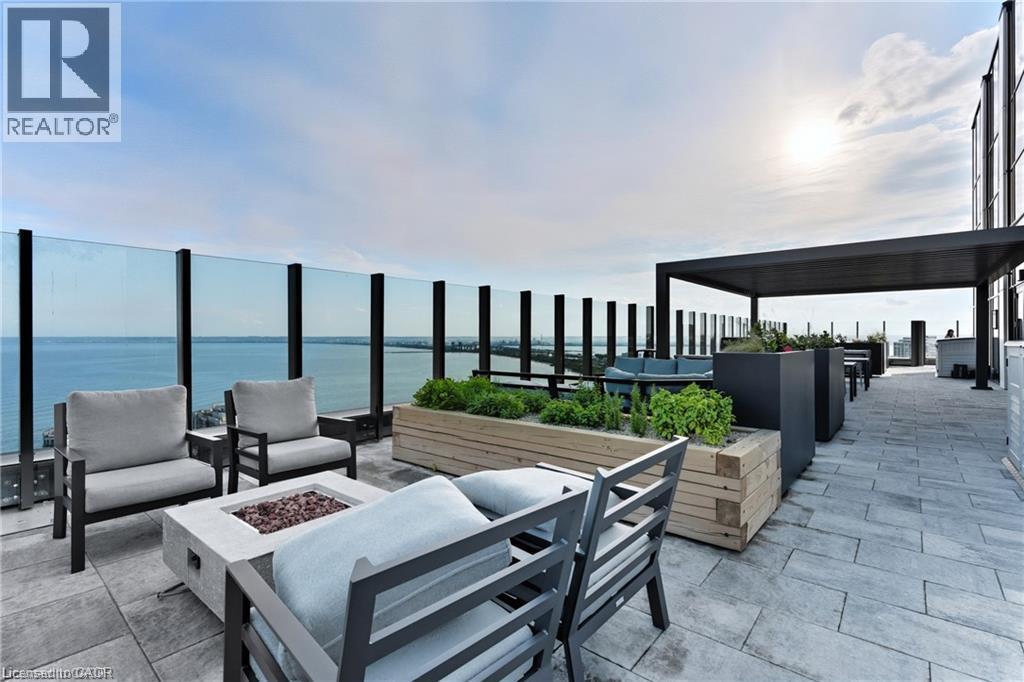
Expansive rooftop patio featuring a gas fire pit, glass safety barrier, engineered stone pavers, and an open pergola structure
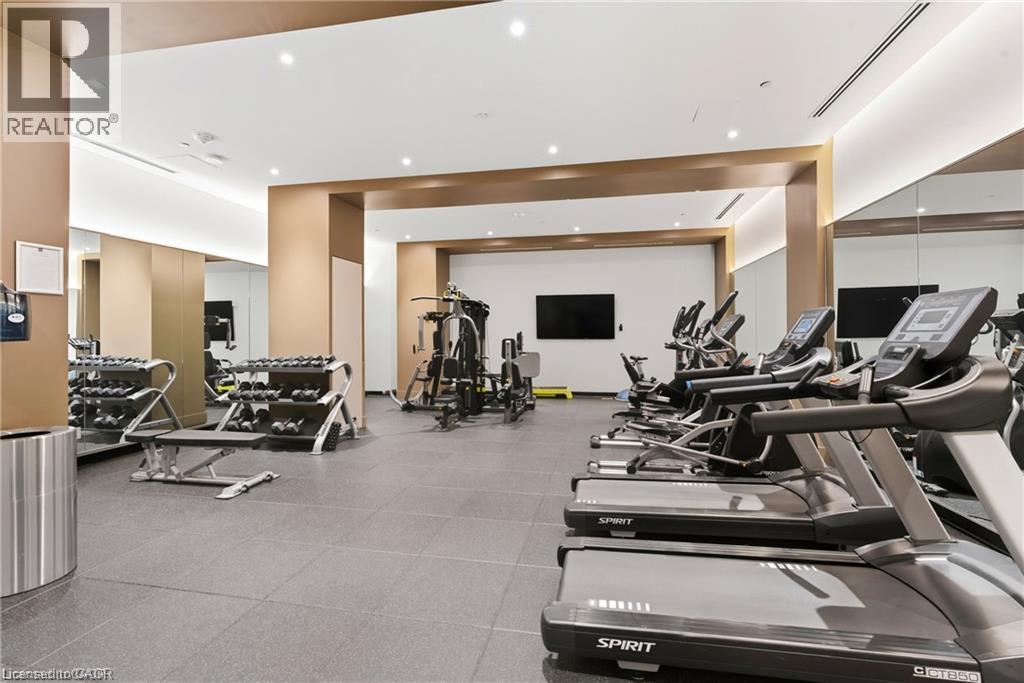
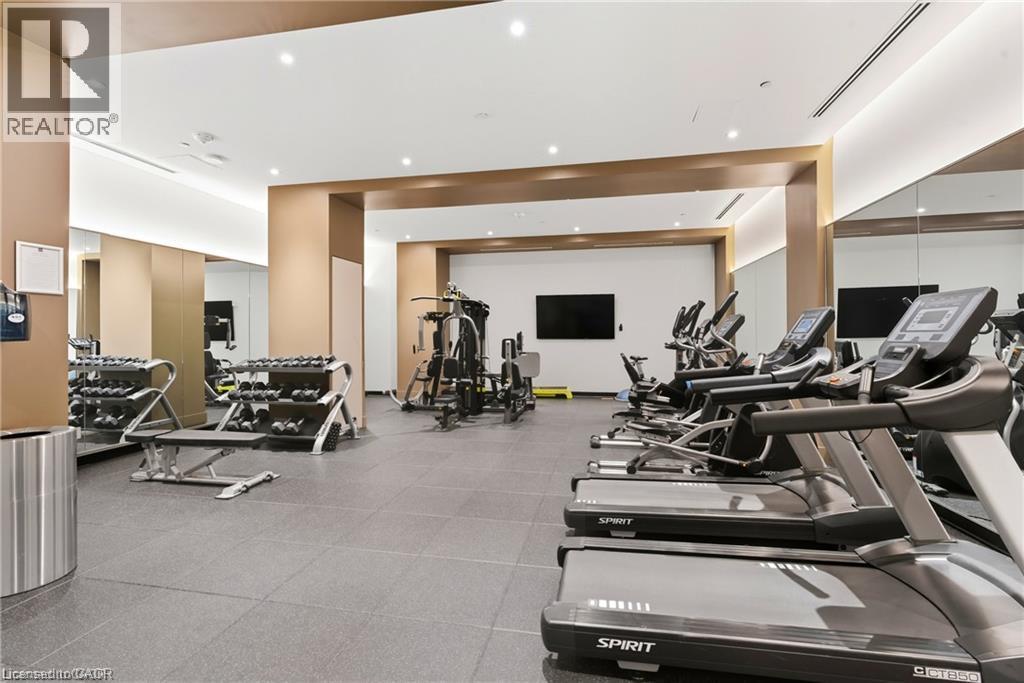
Fitness center with durable tile flooring and mirrored walls
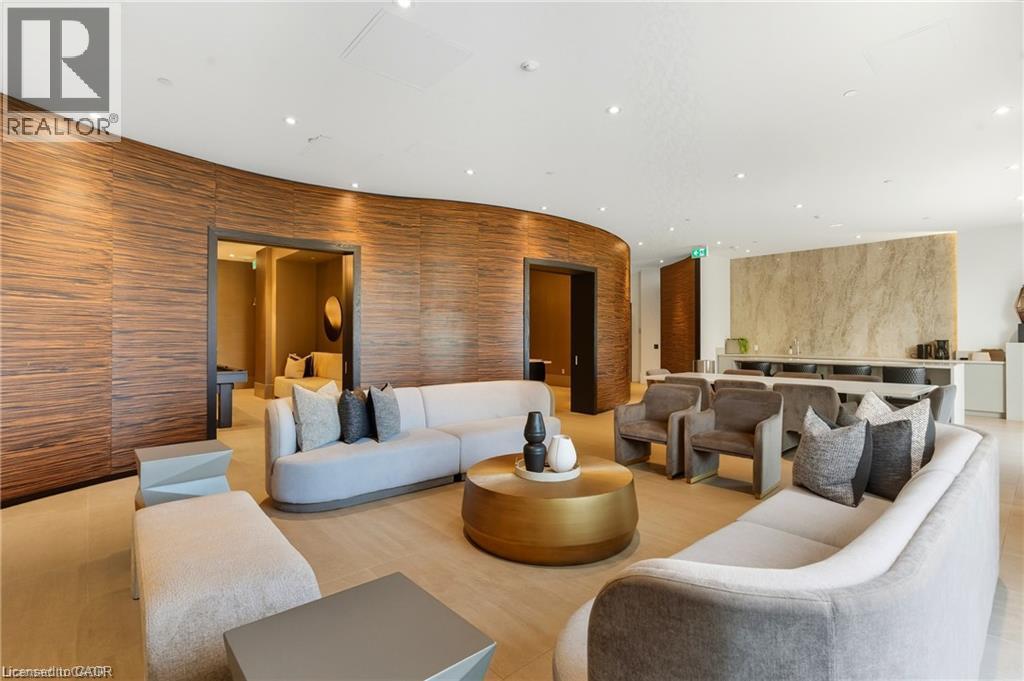
Curved accent wall with horizontal wood-finish paneling, recessed lighting, light-toned flooring, and a stone-finish accent wall with a built-in counter
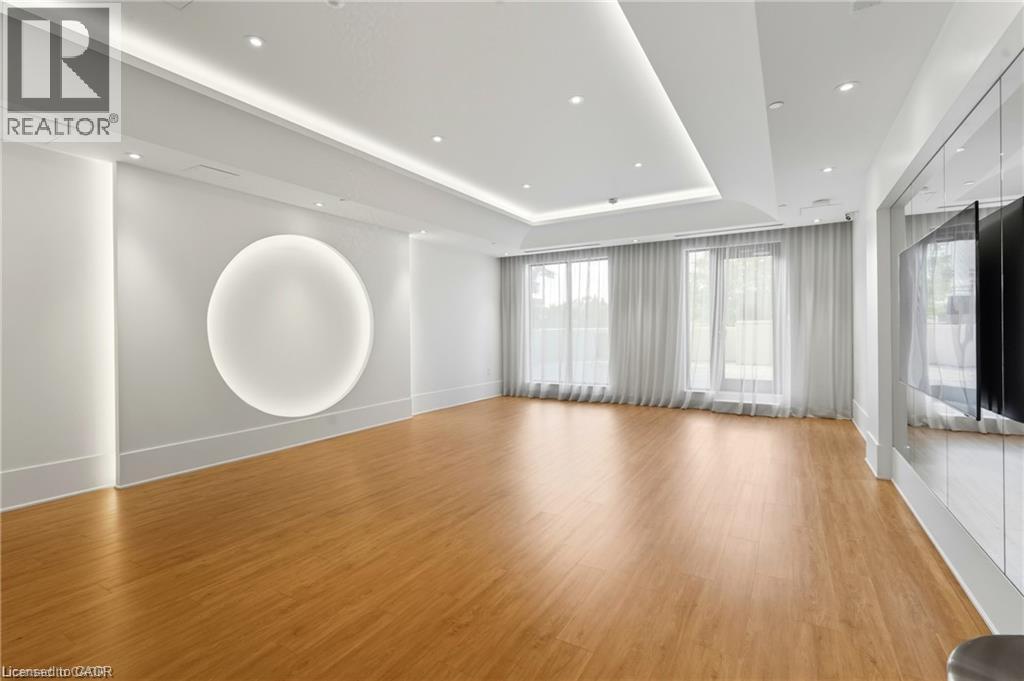
Wood-finish flooring, recessed lighting, and a large illuminated wall feature
Fitness center with durable tile flooring and mirrored walls
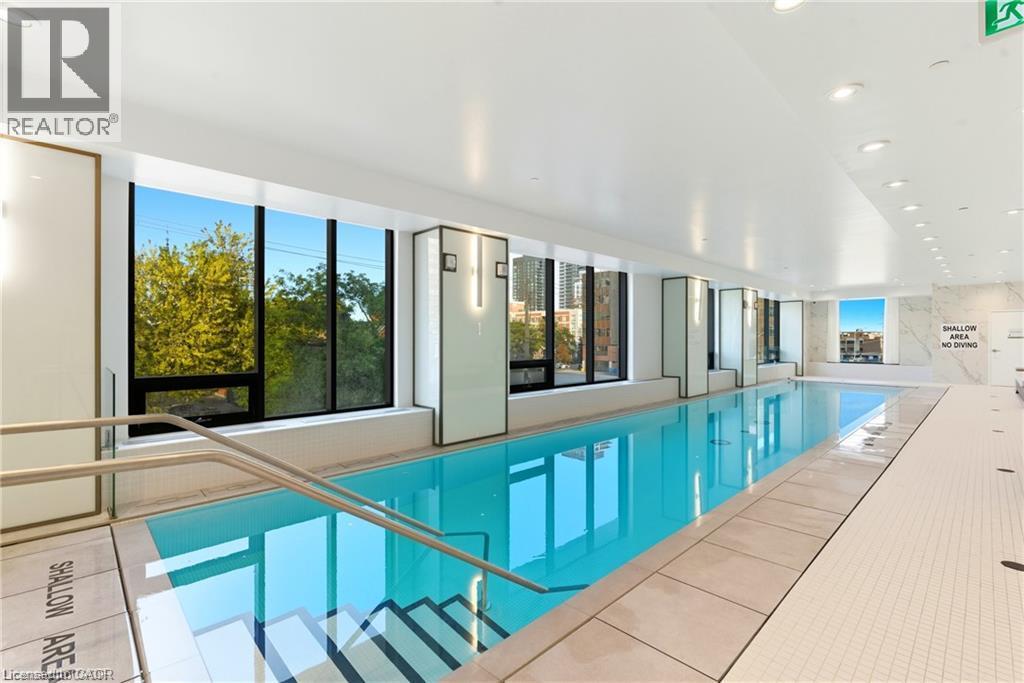
Indoor swimming pool with integrated steps, stainless steel handrails, and surrounding large-format window panels

2007 James Street, Burlington, QC L7R

$1,998,000

  • 4 Bedrooms
  • 2 Bathrooms
  • MLS: 30443041
1,986.00 ft2 Other Central air conditioning Forced air

Description

Rare Top-Floor Penthouse in the Heart of Downtown Burlington! Previously held by the builder and finished to an exceptional standard, this 1,986 sq. ft. corner residence at Gallery Condominiums offers completely unobstructed panoramic views with spectacular sunrises and sunsets over Lake Ontario, the Toronto skyline and Niagara Escarpment. Offering 3 bedrooms + den and 2 bathrooms, the suite is wrapped in floor-to-ceiling windows, filling the home with natural light. Motorized bottom-up blinds in the main living area and master bedroom provide privacy while preserving the views. The open-concept living and dining space flows into a beautifully appointed kitchen featuring premium appliances, extended-height cabinetry, pantry storage, quartz countertops and backsplash, and an oversized curved island with fluted detailing. A built-in bar/coffee station and versatile den/office add function and style. The private primary suite features 2 closets and a spa-inspired 4-piece ensuite with heated floors, double floating vanity, oversized shower and water closet. Two additional bedrooms, a stylish 3-piece bath and full-size laundry room with custom cabinetry, quartz counters, sink and additional storage complete the interior. Enjoy the expansive private terrace with gas hookup and water tap, 2 side-by-side EV-ready parking spaces and a storage locker. Exceptional amenities include 24-hour concierge, indoor lap pool, fitness and yoga studios, rooftop lounge with fire pit and BBQs, party/games rooms, guest suites and pet wash station. A rare opportunity for nearly 2,000 sq. ft. of top-floor luxury in the heart of Downtown Burlington. (id:63285)

Property Details
DDF® Number 40873471
Property Type Single Family
Amenities Near By Beach, Hospital, Park, Place Of Worship, Playground, Public Transit, Shopping
Features Balcony
Parking Space Total 2
Storage Type Locker
Building
Bathroom Total 2
Bedrooms Above Ground 3
Bedrooms Below Ground 1
Bedrooms Total 4
Amenities Exercise Centre, Guest Suite, Party Room
Appliances Dishwasher, Dryer, Refrigerator, Washer, Microwave Built-in, Gas Stove(s), Hood Fan, Wine Fridge
Architectural Style Other
Basement Type None
Construction Style Attachment Attached
Cooling Type Central Air Conditioning
Exterior Finish Brick
Fireplace Present No
Foundation Type Poured Concrete
Heating Fuel Natural Gas
Heating Type Forced Air
Stories Total 1
Size Interior 1986 Sqft
Type Apartment
Utility Water Municipal Water
Parking
Underground
None
Land
Access Type Highway Access, Highway Nearby
Acreage No
Land Amenities Beach, Hospital, Park, Place Of Worship, Playground, Public Transit, Shopping
Sewer Municipal Sewage System
Zoning Description Dc-473

Rooms

Level Type Dimensions
Main Level 3pc Bathroom 7.2 x 8.5
Main Level Laundry Room 7.8 x 7.2
Main Level Bedroom 12.0 x 9.10
Main Level Bedroom 12.0 x 10.6
Main Level 4pc Ensuite Bath 16.1 x 9.7
Main Level Primary Bedroom 16.1 x 11.3
Main Level Den 12.3 x 10.4
Main Level Living Room 18.5 x 15.7
Main Level Dining Room 15.7 x 11.2
Main Level Kitchen 15.7 x 9.6
Main Level Foyer 18.3 x 6.3

Loading maps...

Loading street view...

This site is registered on wpml.org as a development site. Switch to a production site key to remove this banner.