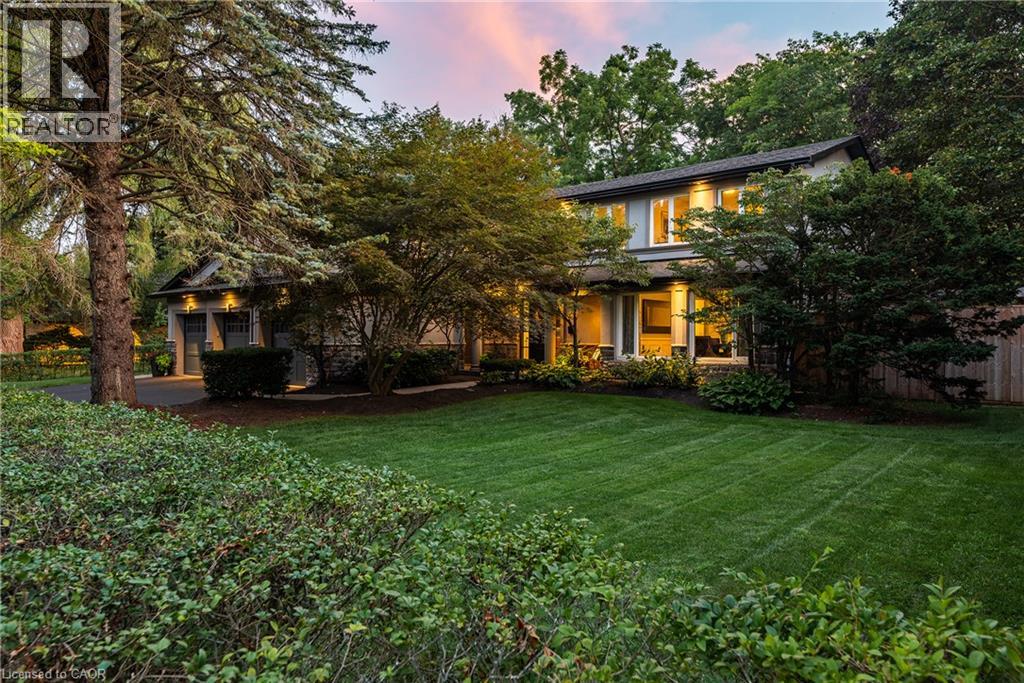
Two-story residence featuring a multi-car garage, stone masonry accents, covered front entryway with structural columns, and expansive lawn with mature trees
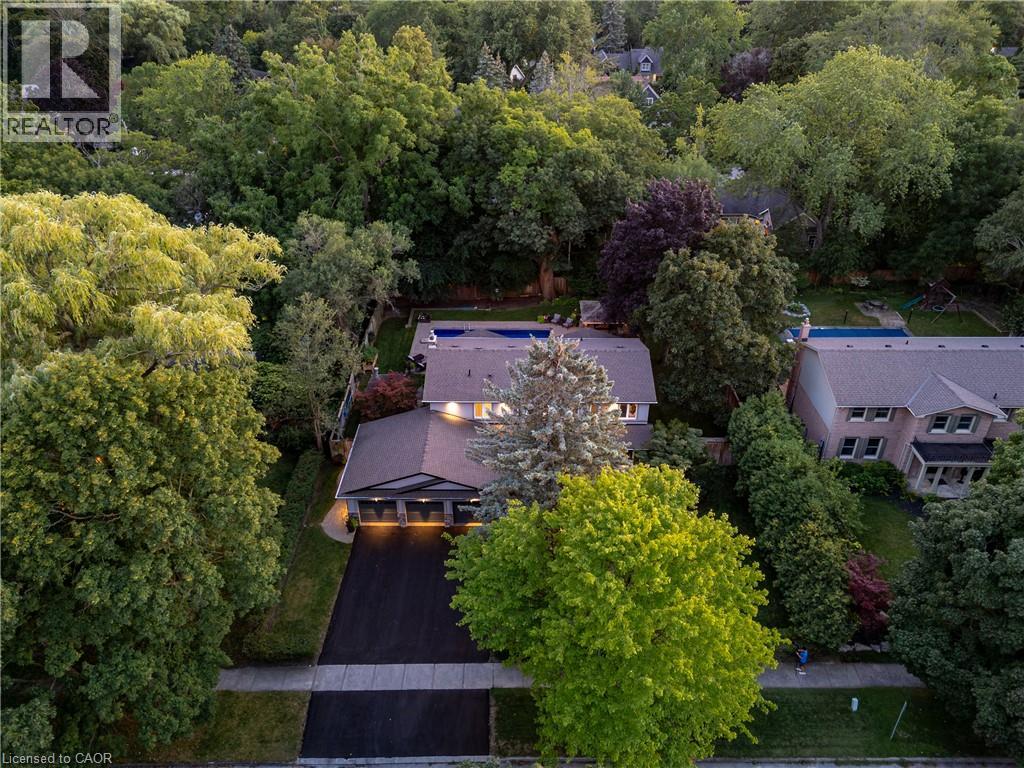
Aerial perspective of property featuring an asphalt driveway, three-car garage, pitched roof, and an in-ground swimming pool surrounded by mature tree canopy
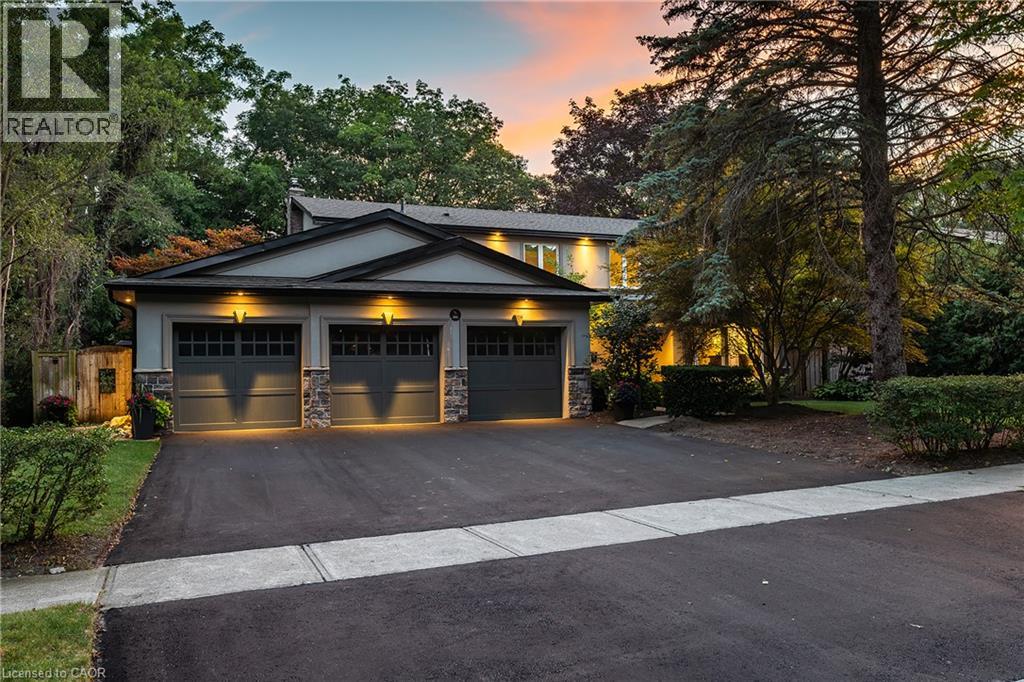
Exterior facade featuring a three-car garage, stone veneer siding, and mature landscaping
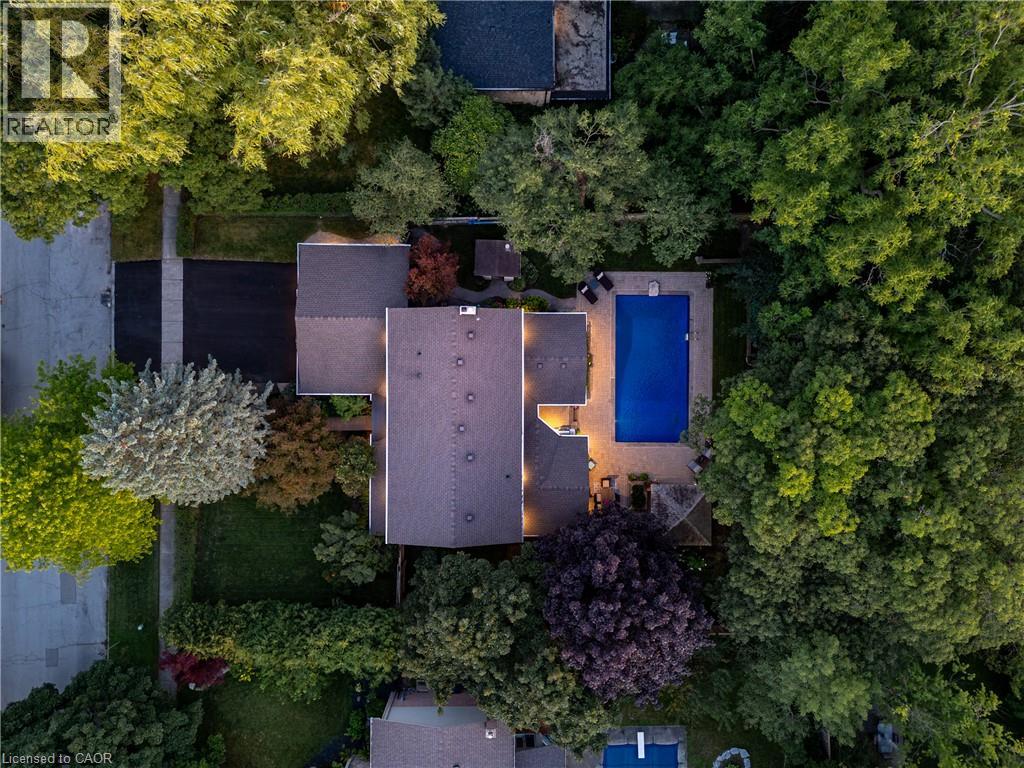
Aerial perspective featuring an asphalt driveway, mature perimeter trees, hardscaped patio, and an in-ground swimming pool
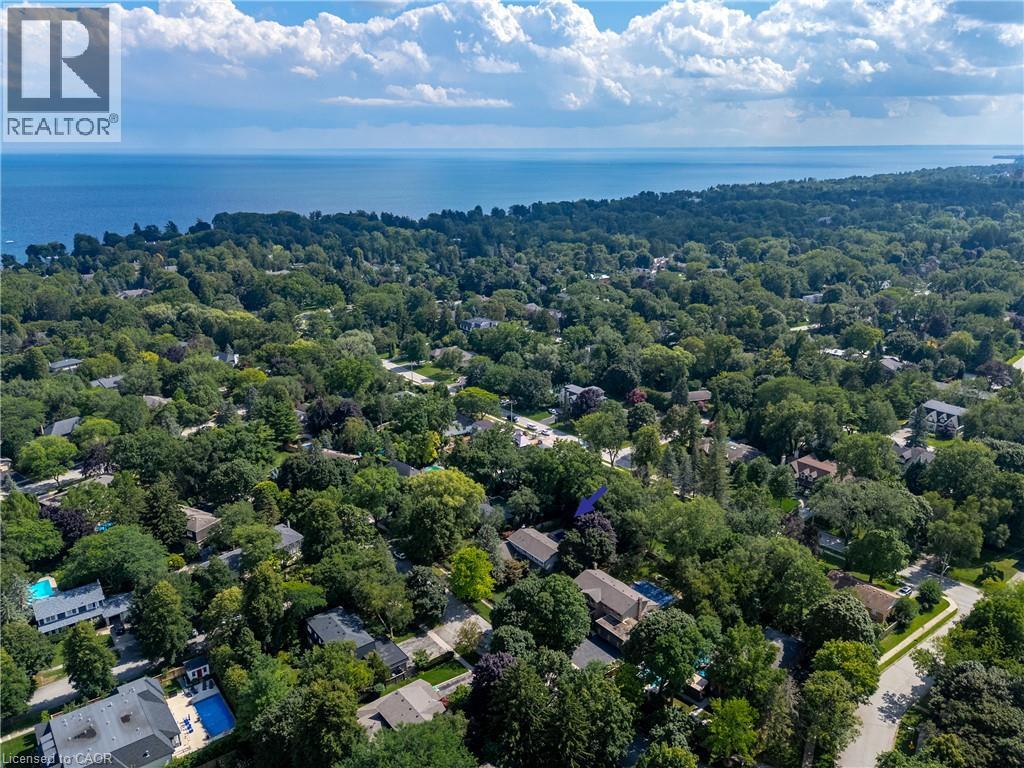
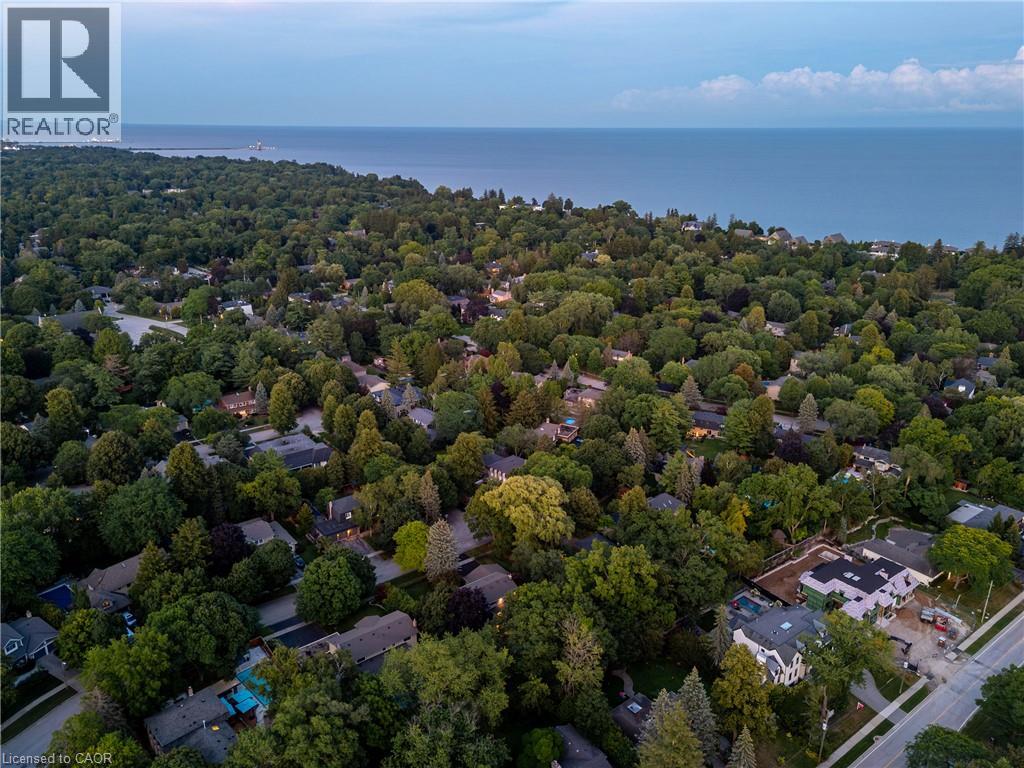
Aerial perspective featuring mature trees, a coastal landscape, and proximity to the shoreline
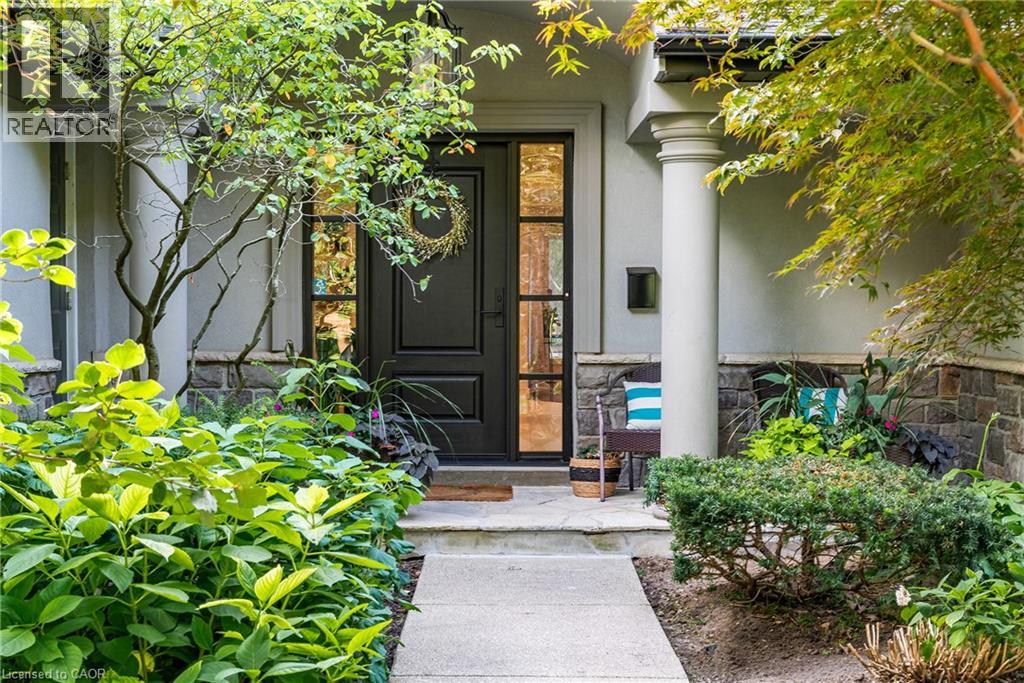
Entryway featuring a stone-faced exterior, a paneled door with glass sidelights, a decorative structural column, and a stone walkway
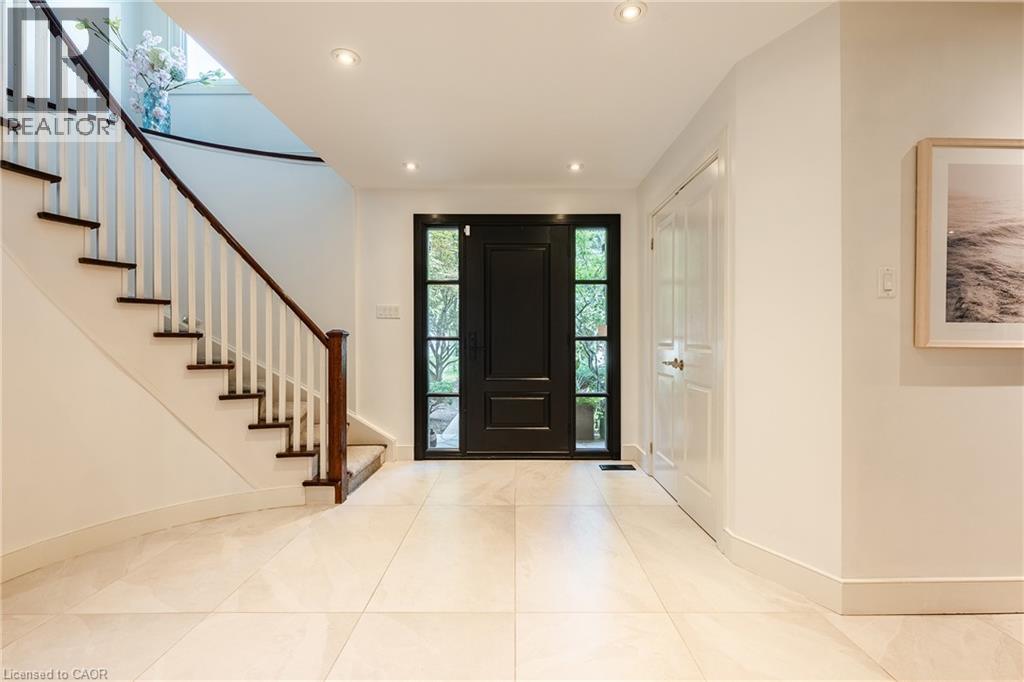
Foyer featuring large-format tile flooring, a solid-paneled door with glass sidelights, recessed lighting, and a staircase with a wood handrail and white balusters
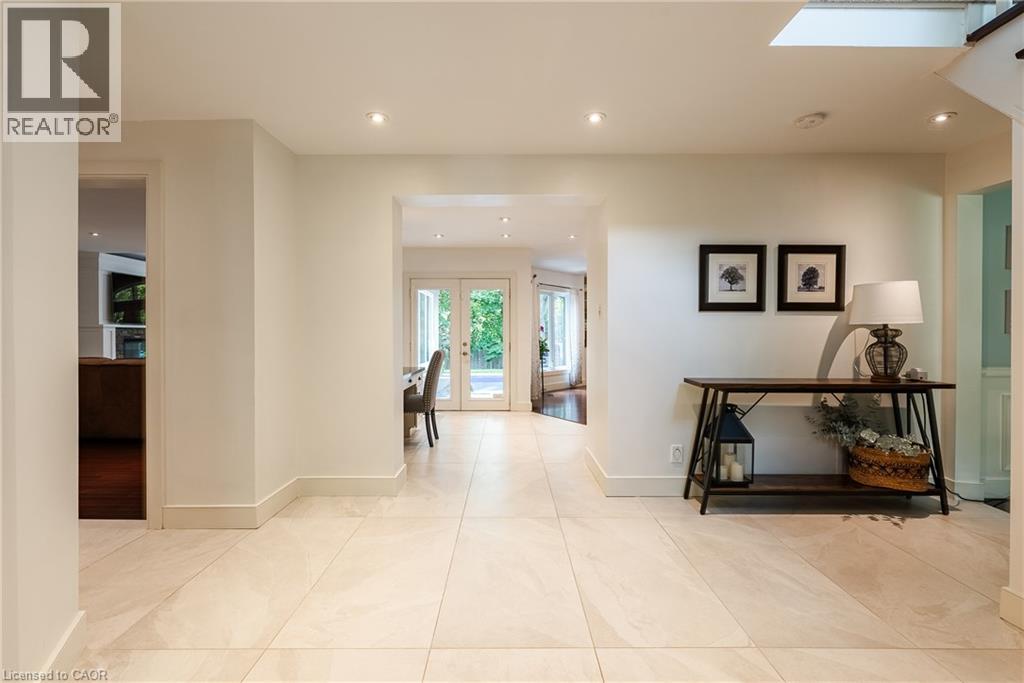
Large-format tile flooring, recessed ceiling lighting, and double glass-pane doors
Dining room featuring wood-finish flooring, white wainscoting, a multi-light chandelier, and large windows
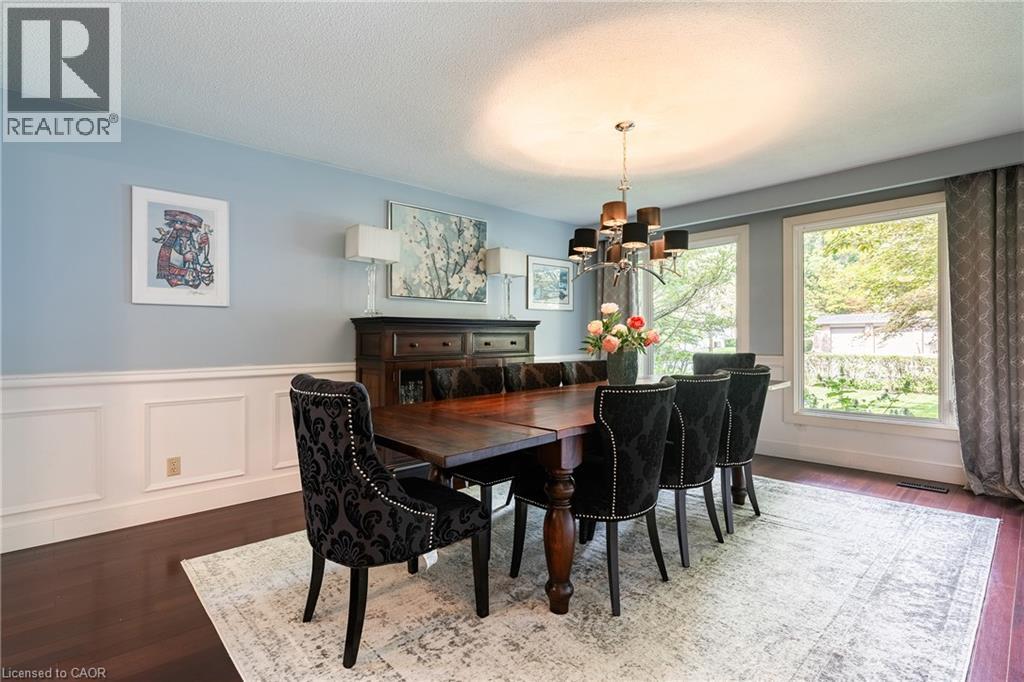
Dining area featuring wainscoting, dark wood-finish flooring, and a multi-arm chandelier with black fabric shades
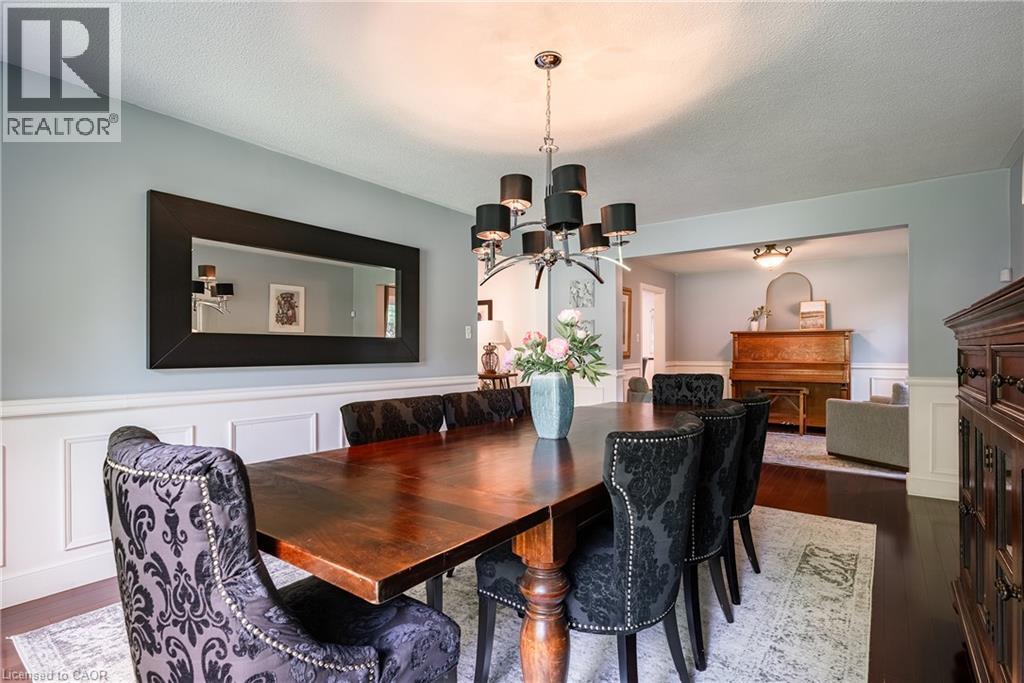
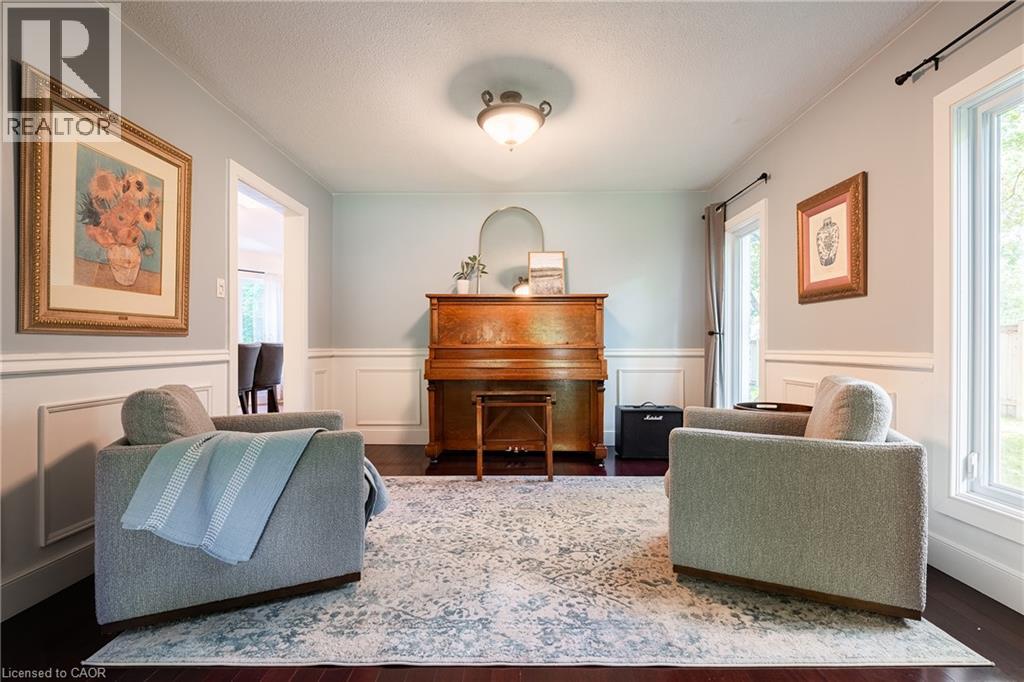
Living room featuring wood-finish flooring, white wainscoting, a semi-flush mount light fixture, and multiple windows
Kitchen featuring vaulted ceilings, white cabinetry, dark stone countertops, wood-finish flooring, and a central island with a built-in stainless steel faucet
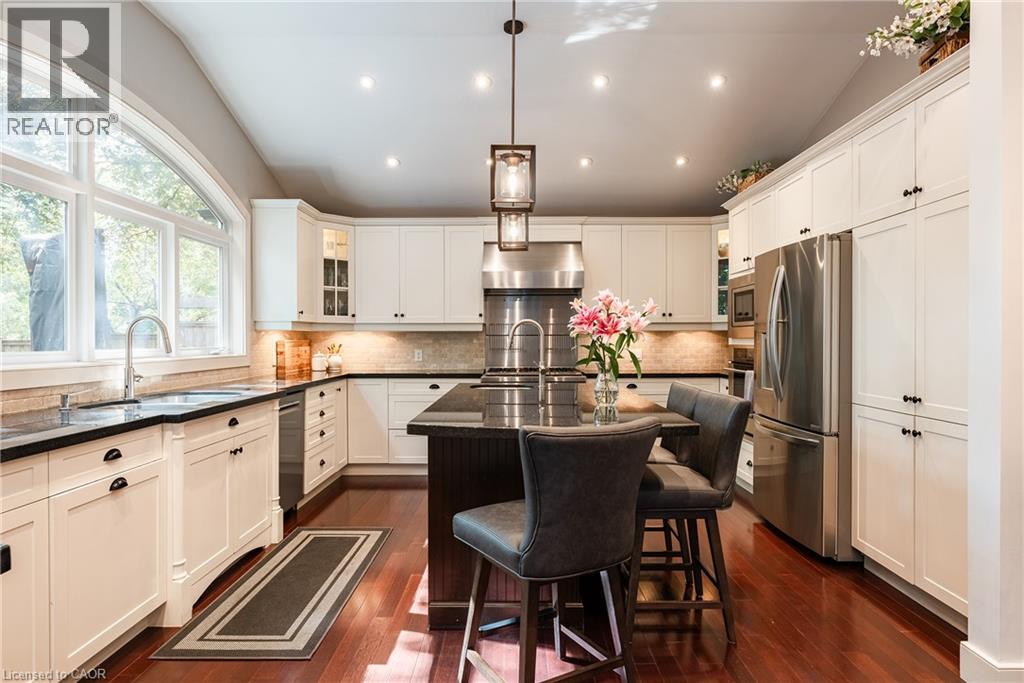
Kitchen featuring wood-finish flooring, a central island with a built-in wine rack, dark stone countertops, stainless steel appliances, and a large arched window
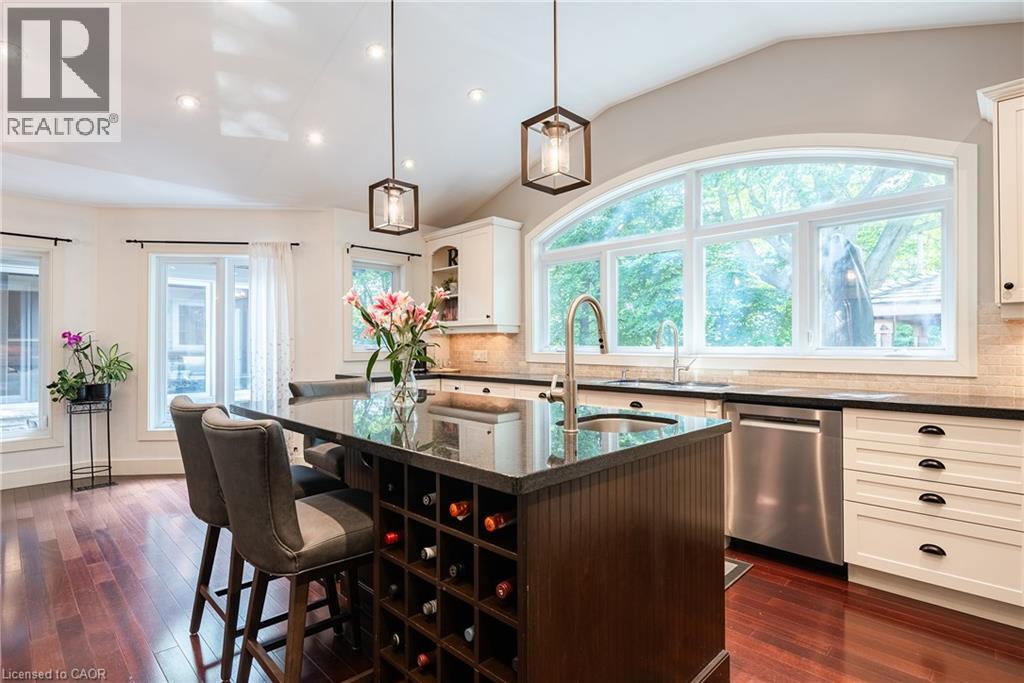
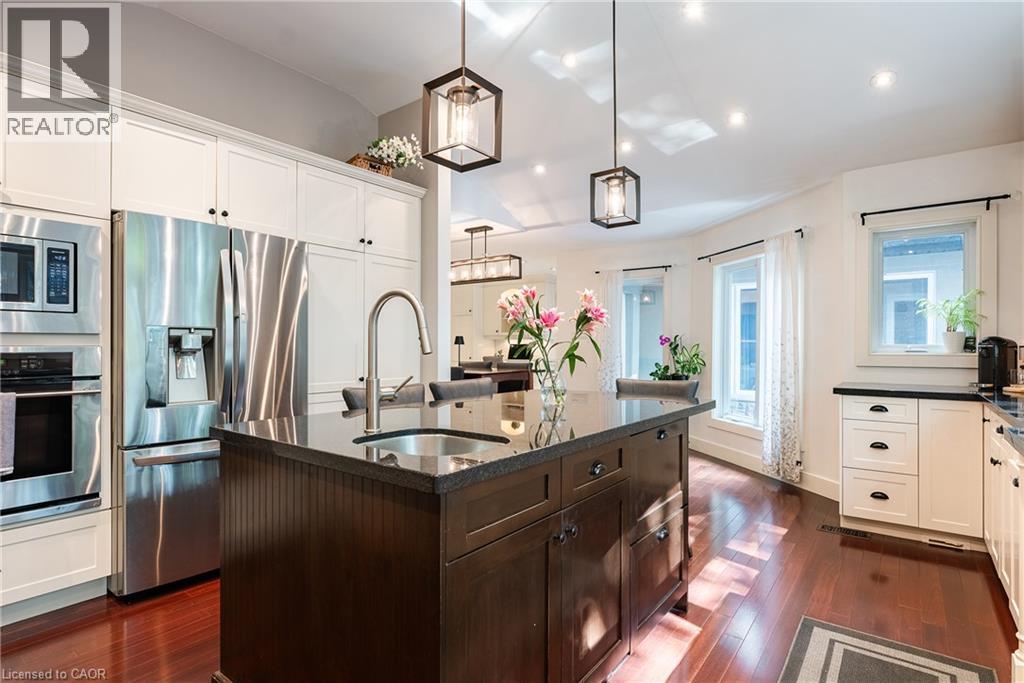
Kitchen featuring white upper cabinetry, center island with stone countertop, stainless steel double wall oven, stainless steel refrigerator, and wood-finish flooring
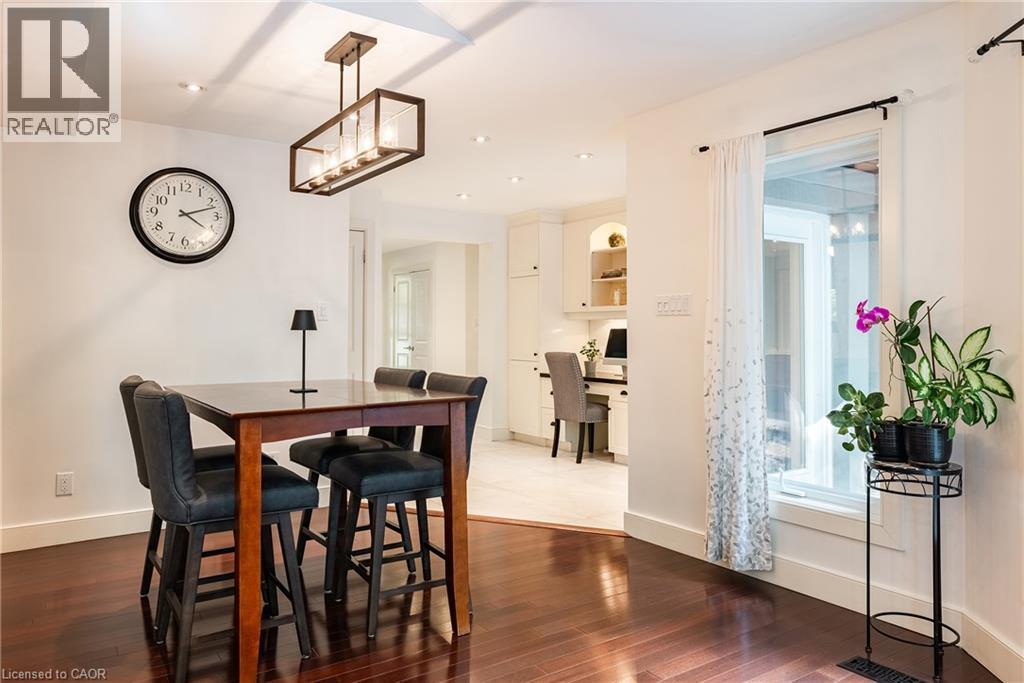
Dining area featuring dark wood-finish flooring, a linear metal-frame chandelier, and a floor-to-ceiling window with mounted hardware
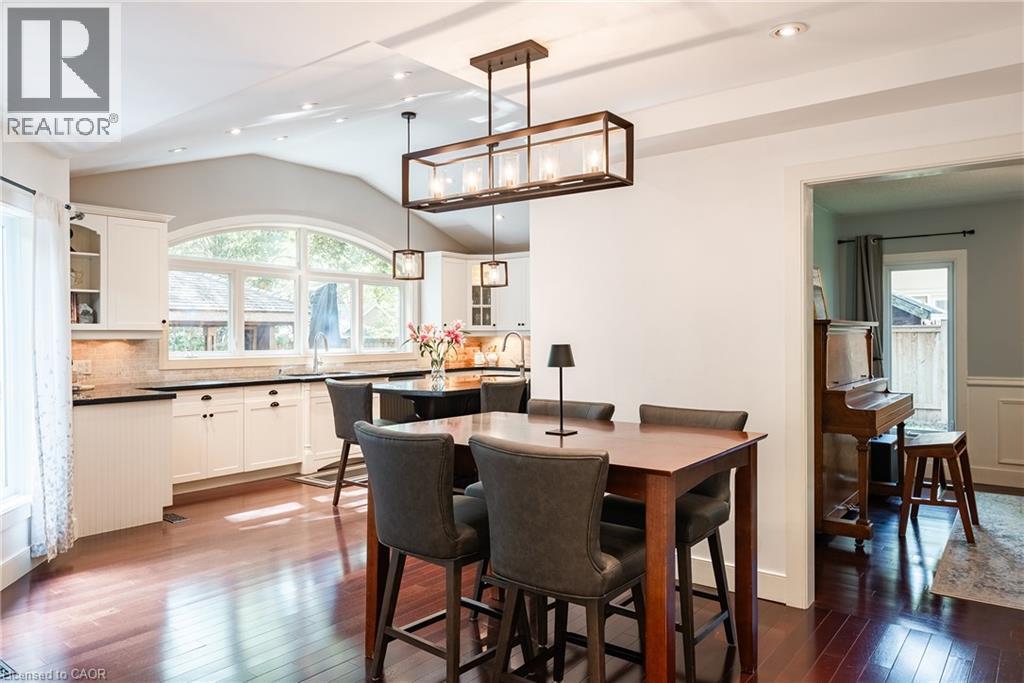
Kitchen featuring white cabinetry, dark countertops, vaulted ceiling with recessed lighting, and a large arched window
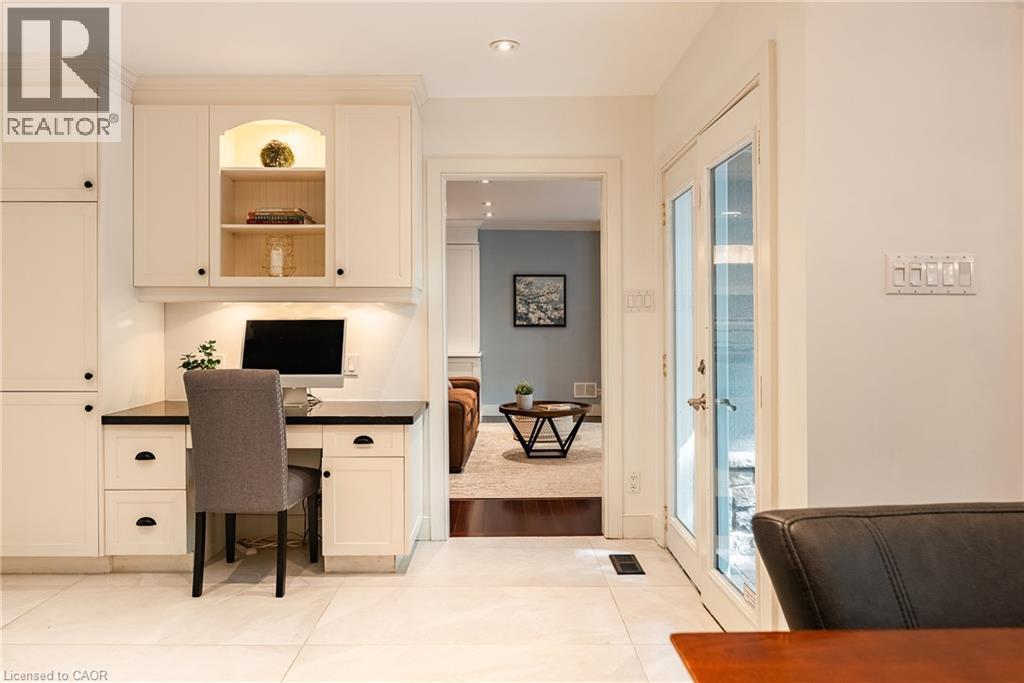
Built-in desk area with shaker-style cabinetry, stone countertop, recessed task lighting, and glass-paneled exterior door
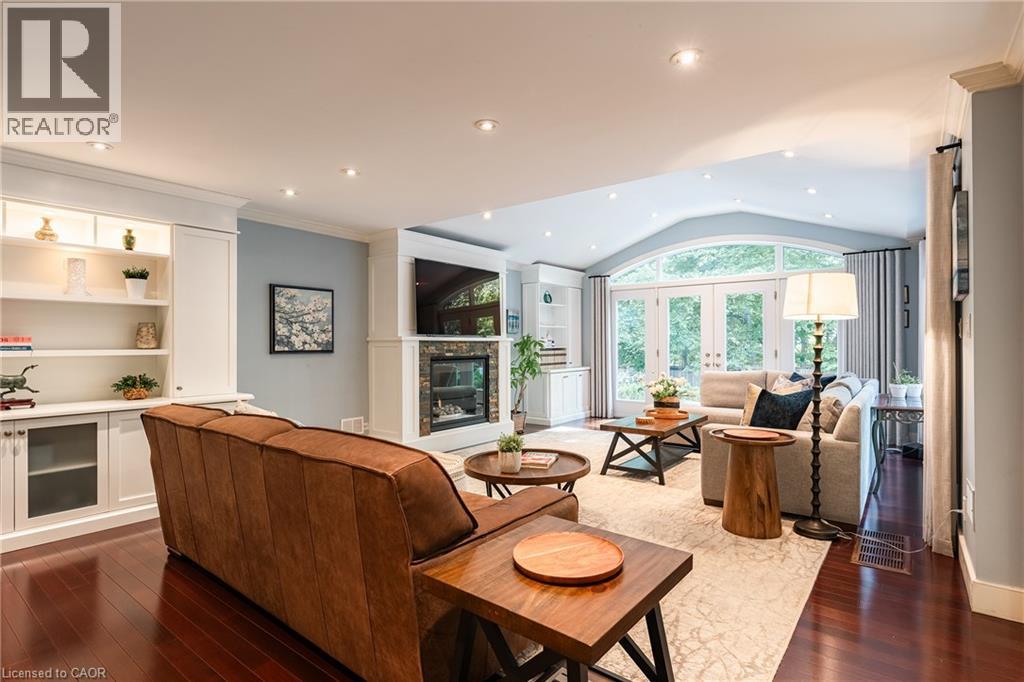
Living area featuring wood-finish flooring, recessed lighting, built-in cabinetry, stone-surround fireplace, and French doors with an arched transom
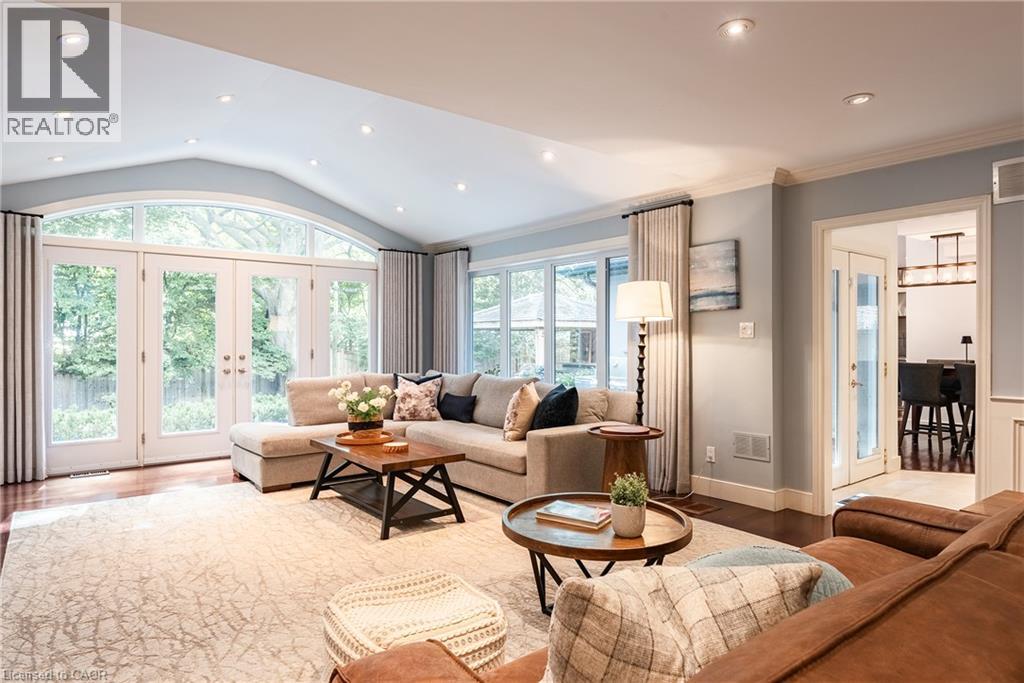
Vaulted ceiling with recessed lighting, floor-to-ceiling windows, double glass doors, and dark wood-finish flooring
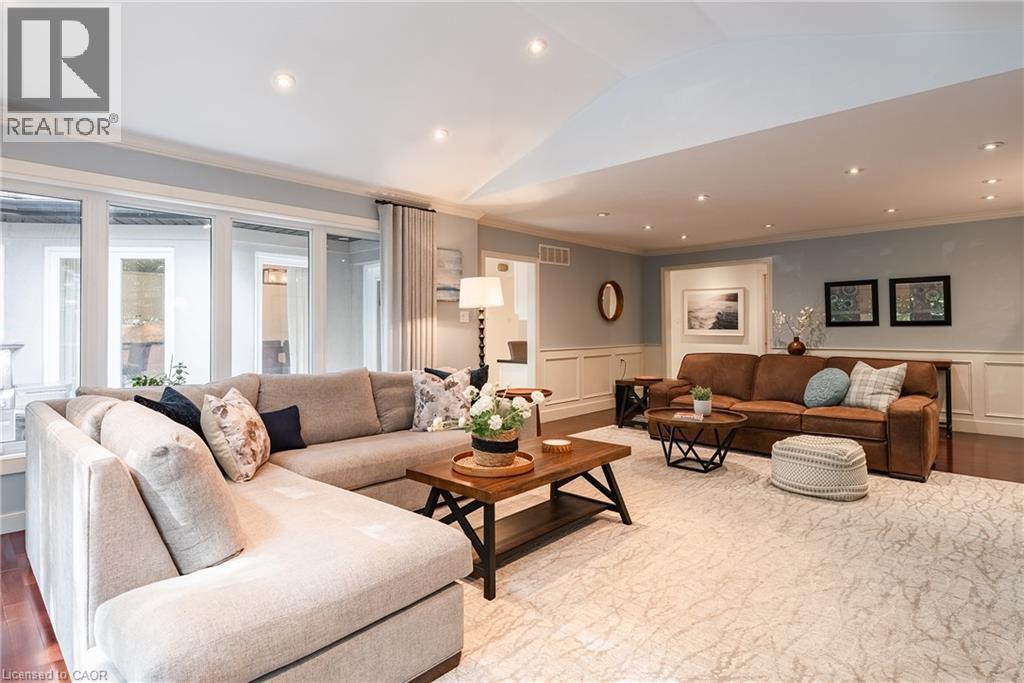
Vaulted ceilings with recessed lighting, expansive floor-to-ceiling windows, wainscoting, and wood-finish flooring
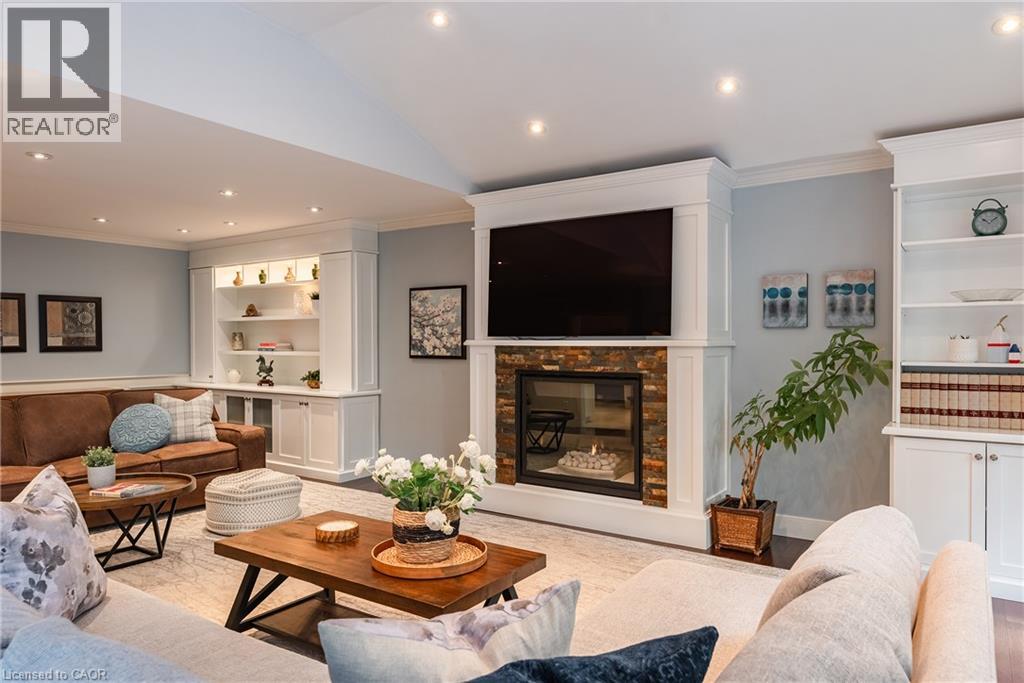
Vaulted ceiling with recessed lighting, fireplace featuring a multi-tonal stone surround, and custom floor-to-ceiling built-in cabinetry
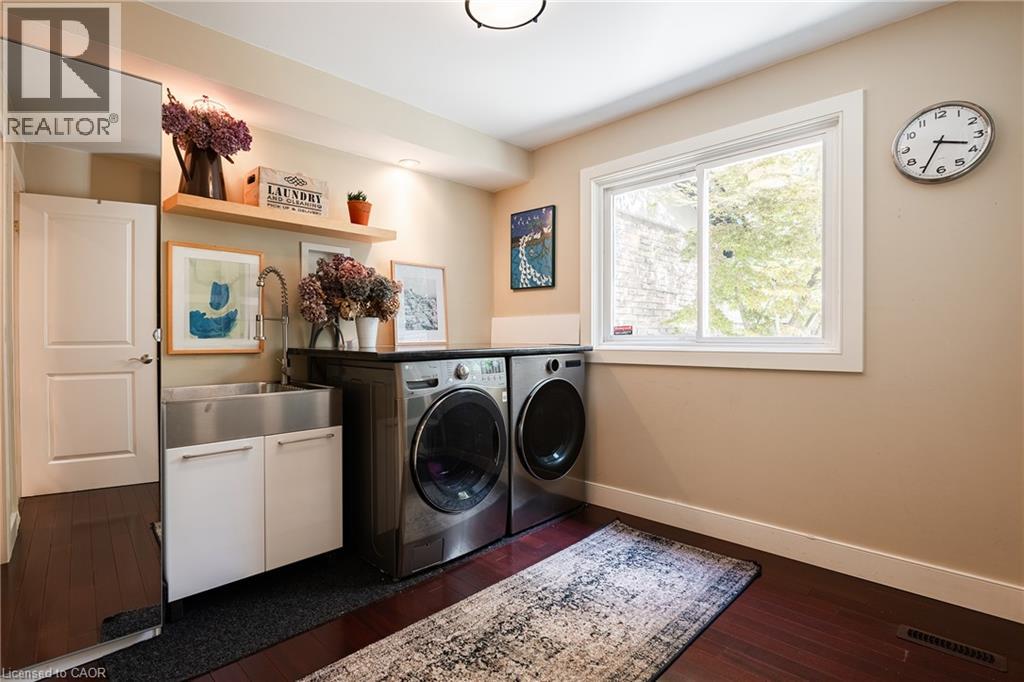
Utility area featuring wood-finish flooring, a stainless steel basin with a high-arch faucet, white cabinetry, a built-in floating shelf, and a sliding window
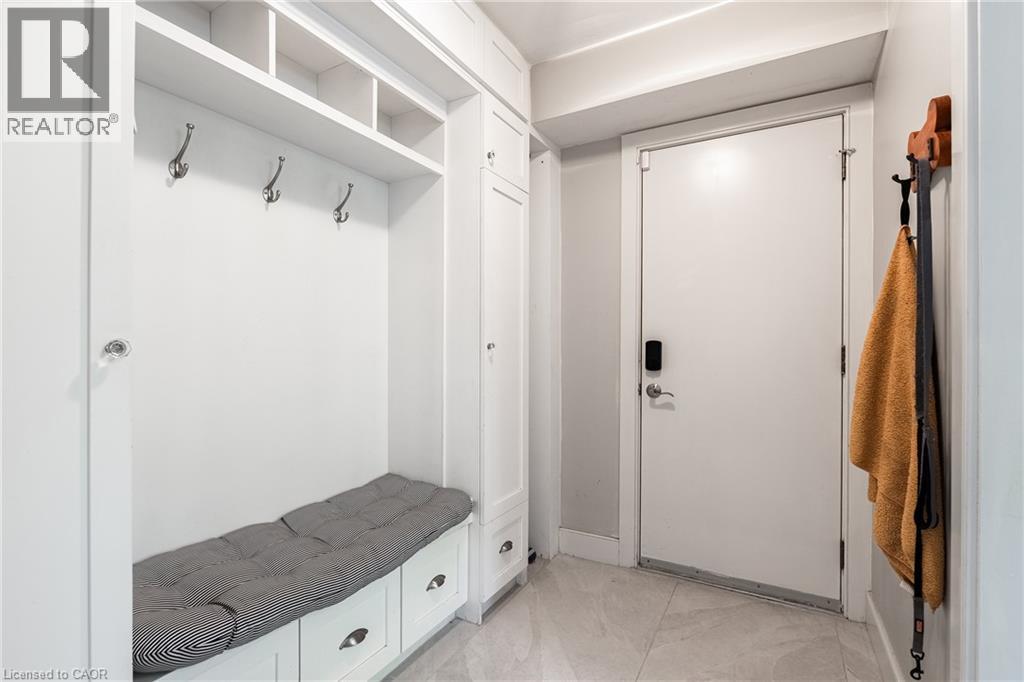
Built-in white cabinetry featuring open upper shelving, wall-mounted hardware hooks, and integrated bench seating with lower drawer storage
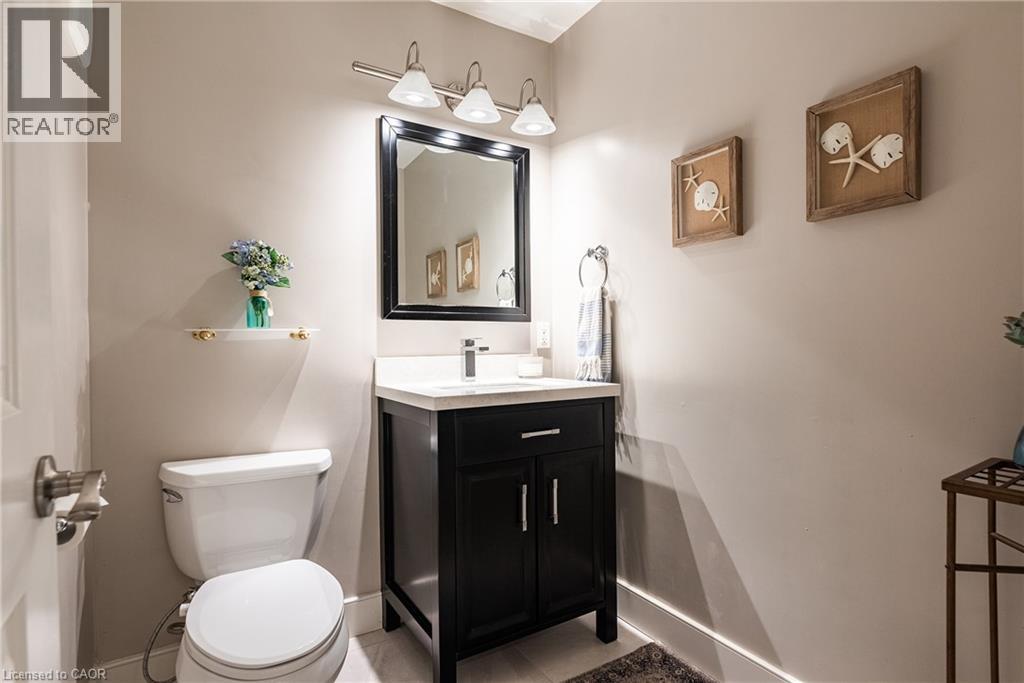
Dark wood vanity with a stone countertop, square undermount sink, three-light polished chrome fixture, and framed wall-mounted mirror
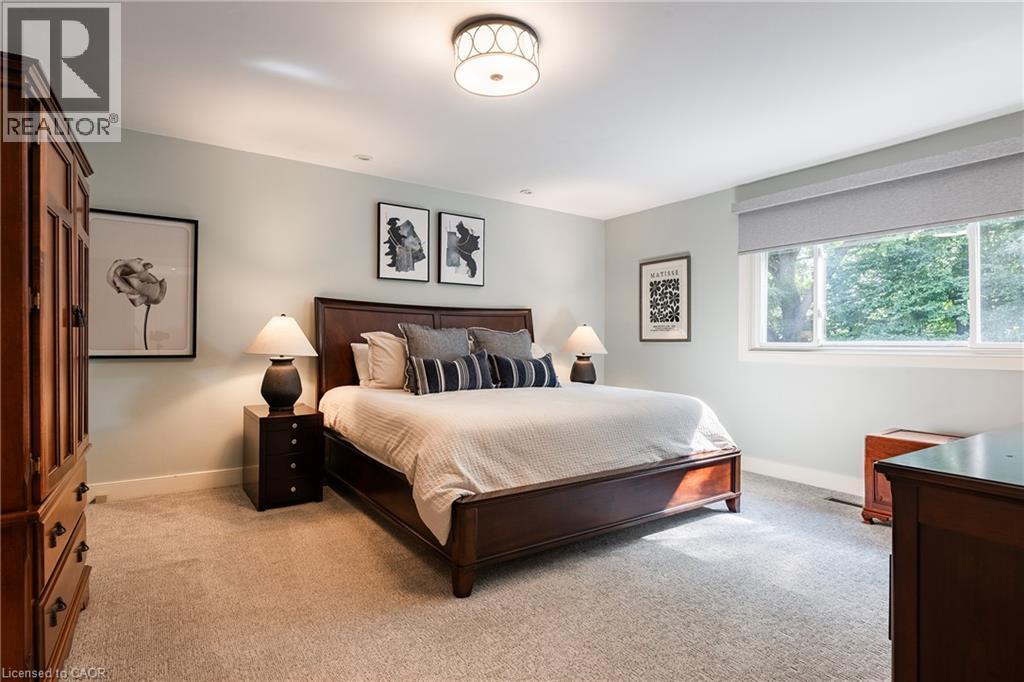
Neutral interior room featuring wall-to-wall carpeting, a large window with a roller shade, and a geometric-patterned flush-mount ceiling light fixture
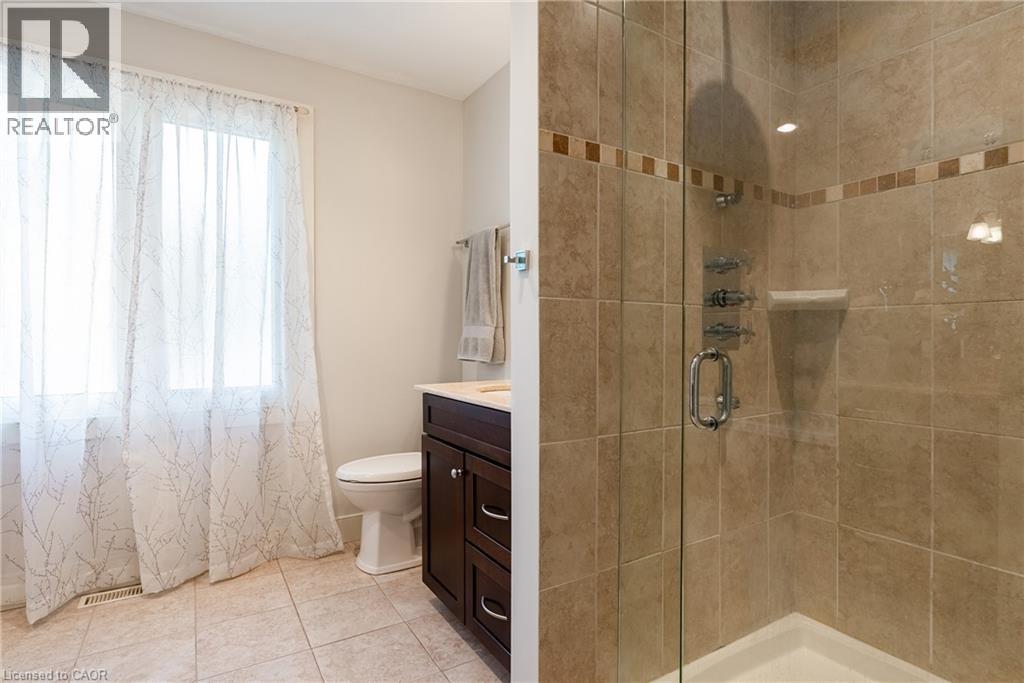
Walk-in shower with a glass door, tiled wall surround, and decorative accent inlay, paired with a dark wood-finish vanity and tile flooring
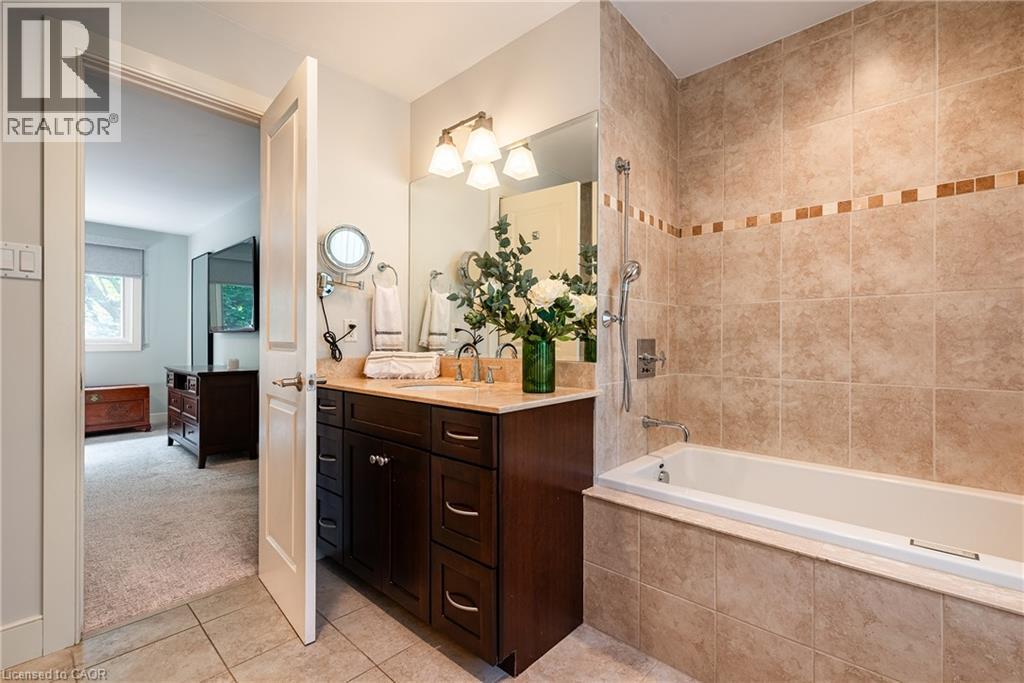
Bathroom featuring a dark wood vanity with a stone countertop, an integrated porcelain sink, a large wall-mounted mirror, and a tiled shower-tub combination with a handheld shower fixture
Neutral wall paint, plush carpeting, a large sliding window with a retractable shade, and a flush-mount ceiling light fixture
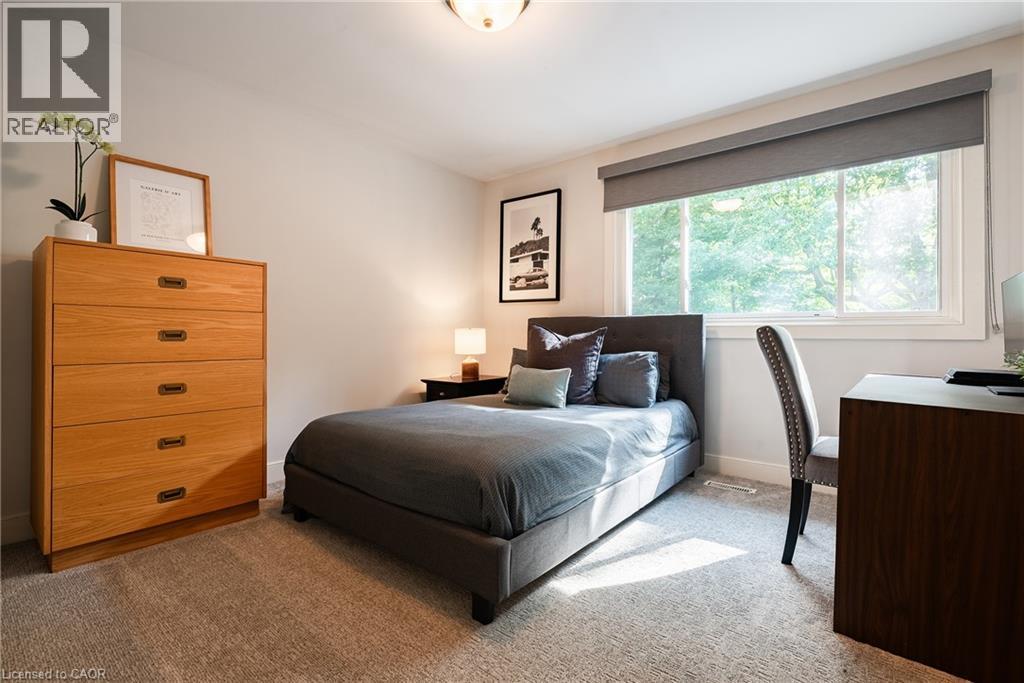
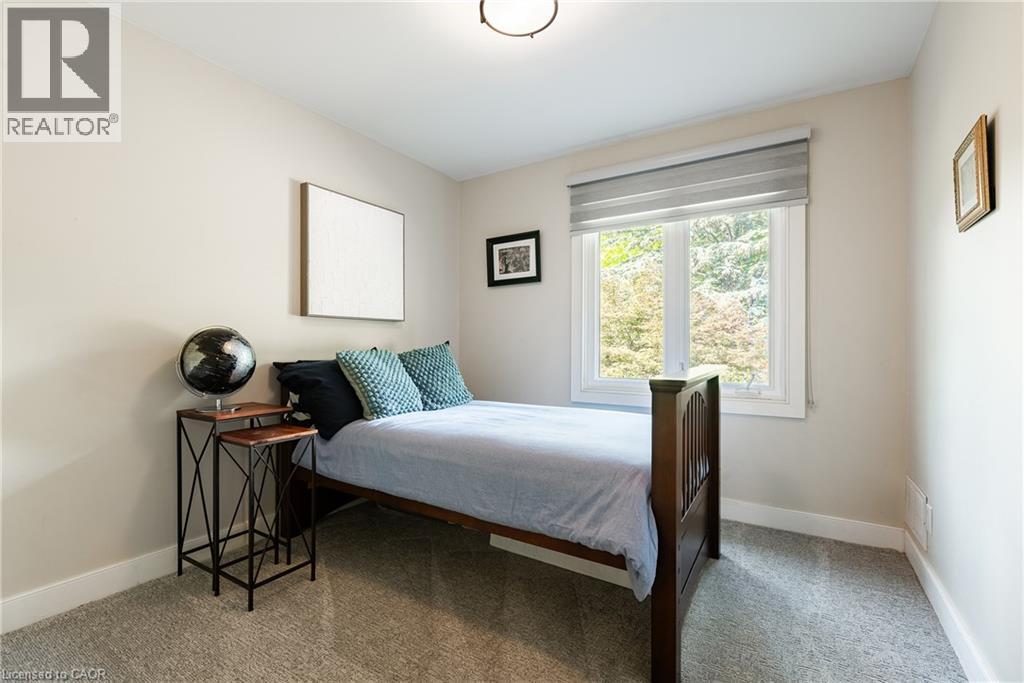
Neutral wall palette, wall-to-wall carpeting, and double-pane windows with trim casing
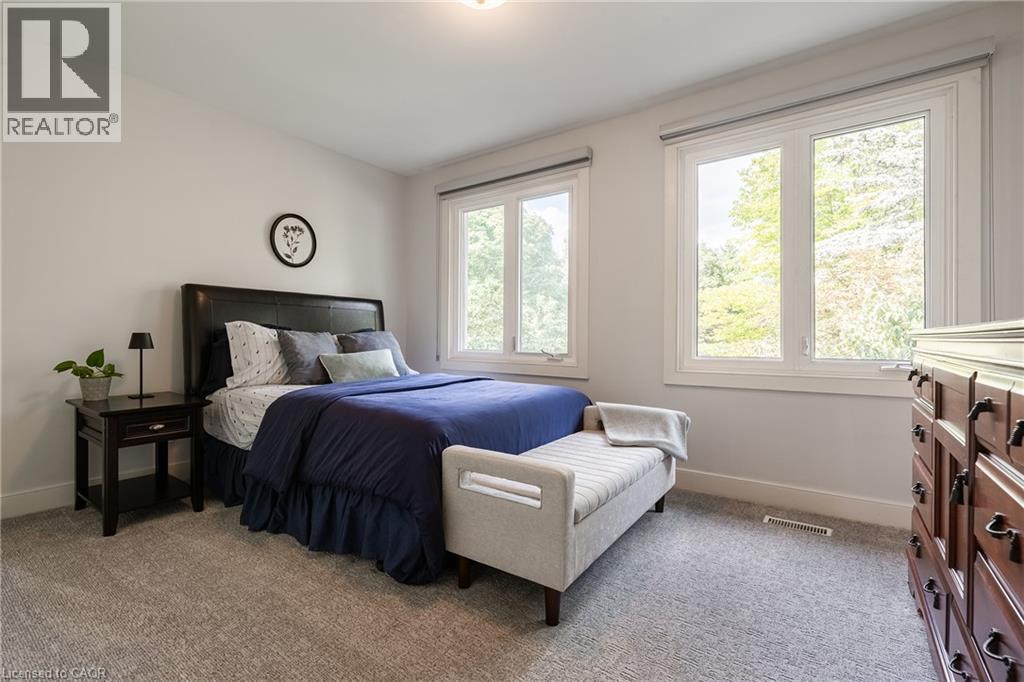
Neutral wall tones, wall-to-wall carpeting, wide horizontal sliding window, and a flush-mount dome light fixture
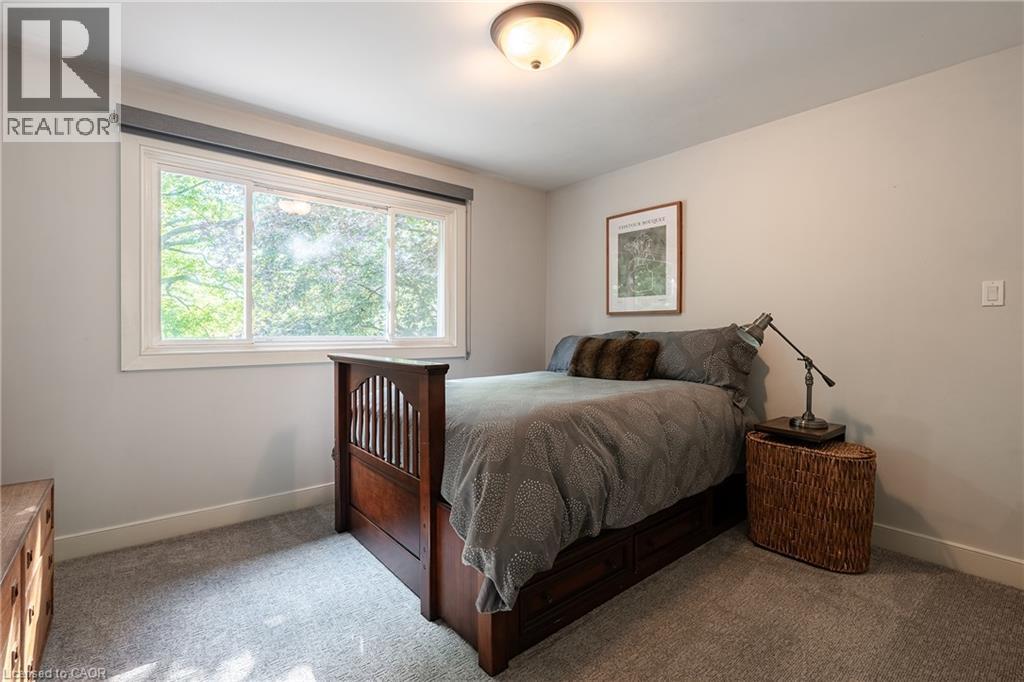
Neutral-toned walls, wall-to-wall carpeting, and a window with integrated roller shade
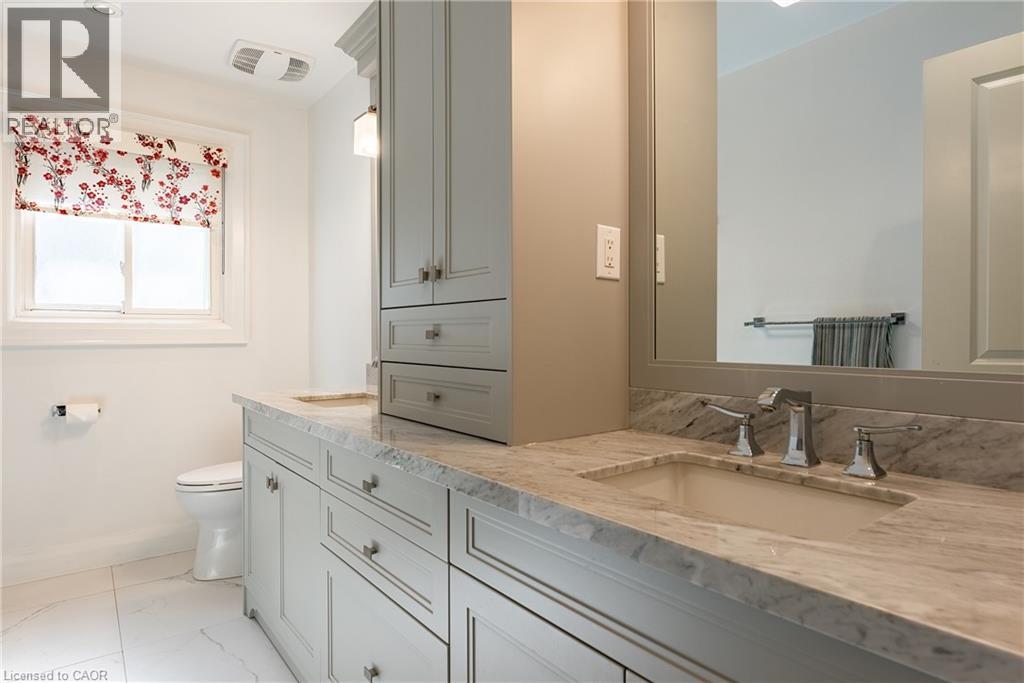
Custom cabinetry featuring an integrated tower, stone-surface countertop with dual undermount sinks, polished metal widespread faucets, and large-format tile flooring
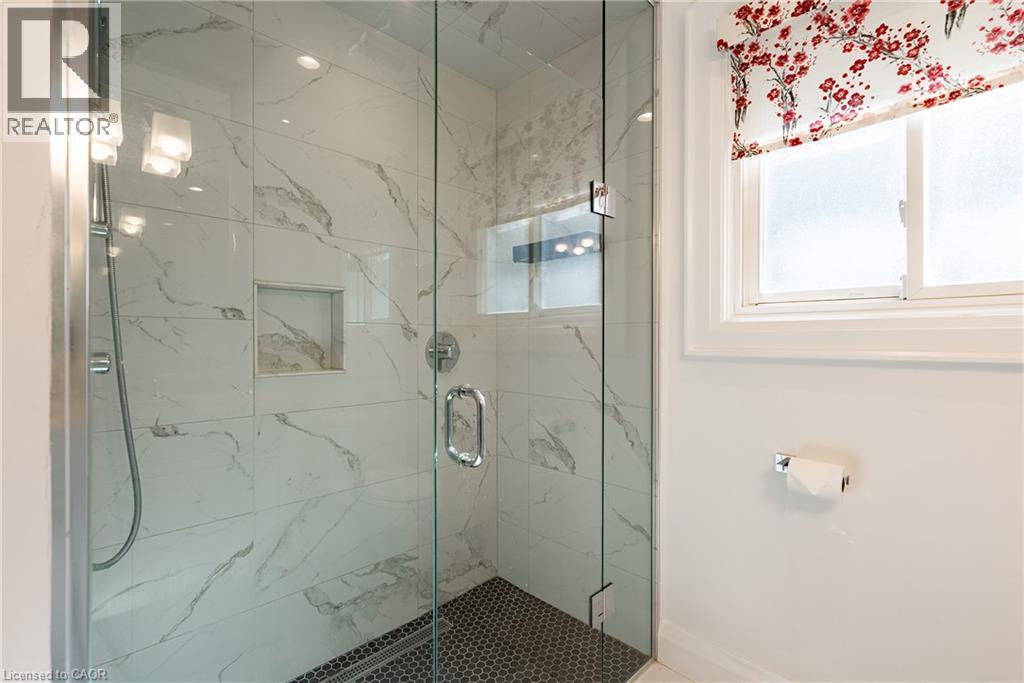
Walk-in shower featuring large-format wall tile with veining, frameless glass enclosure, recessed wall niche, and hexagonal floor tile
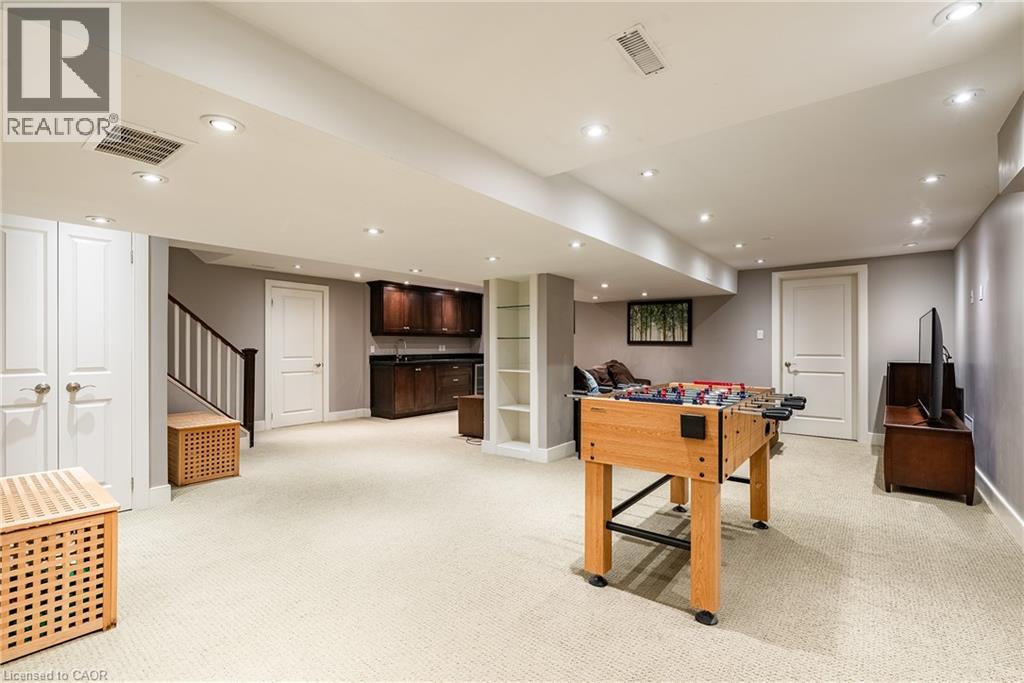
Finished basement area featuring recessed lighting, carpet flooring, a wet bar with dark-toned cabinetry, and built-in shelving
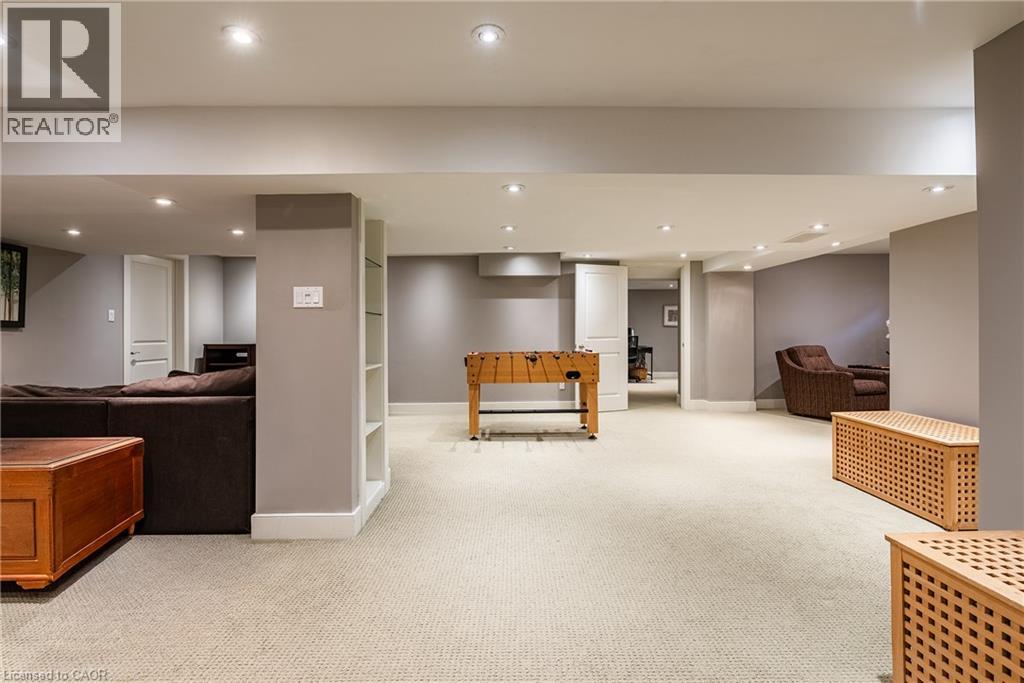
Neutral-toned interior space featuring recessed ceiling lighting, wall-to-wall carpeting, and integrated floor-to-ceiling shelving
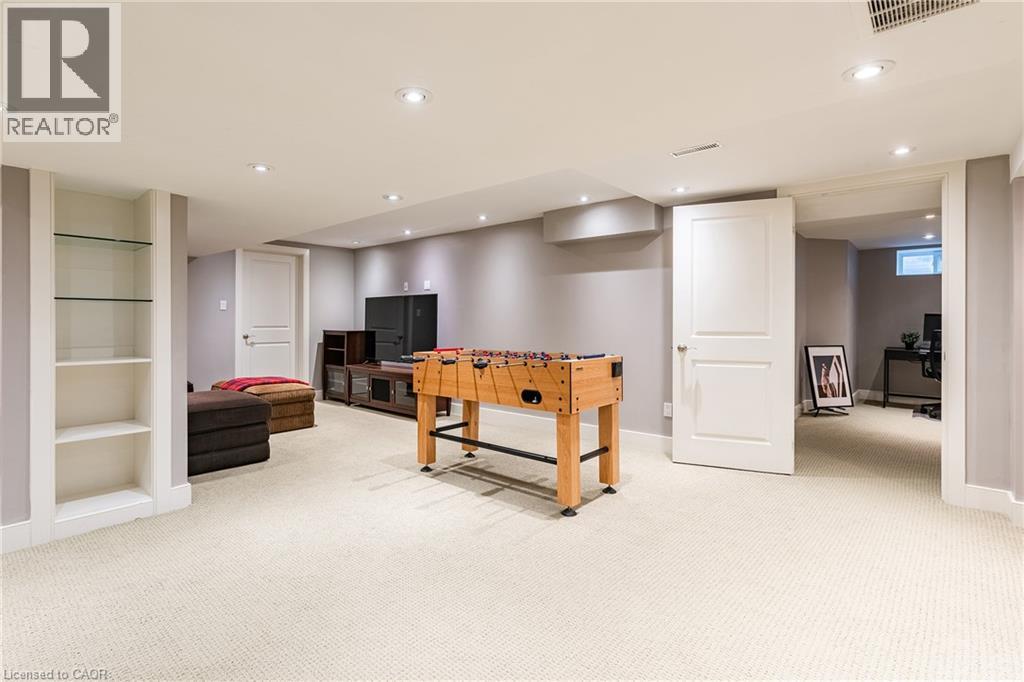
Finished interior space featuring recessed lighting, neutral carpeting, built-in recessed shelving, and two-panel interior doors
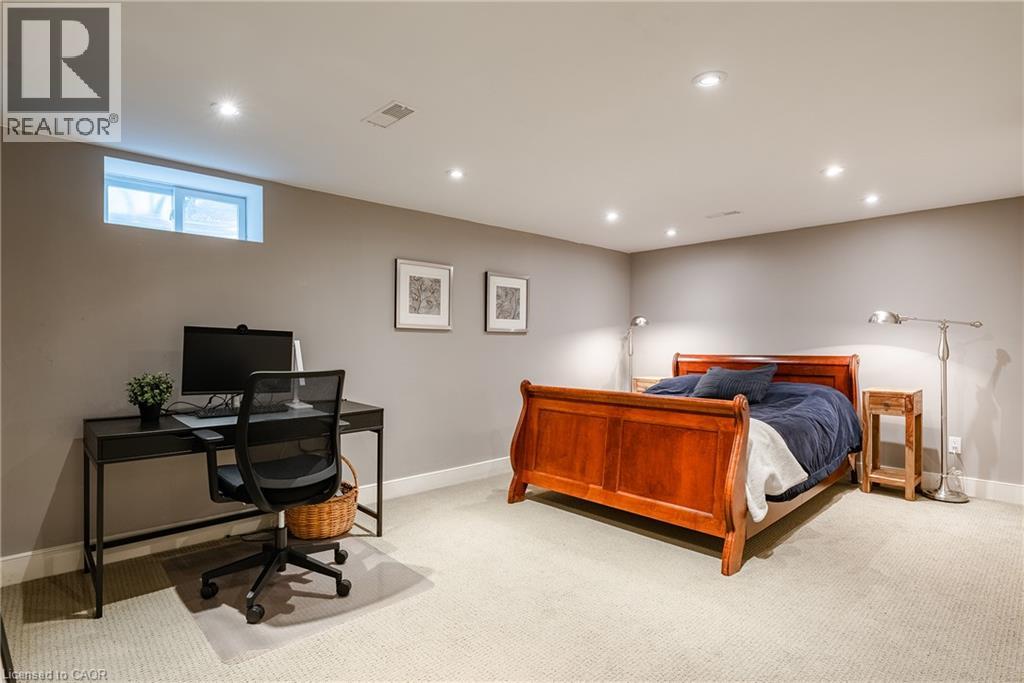
Lower level interior space featuring recessed lighting, neutral wall paint, carpeted flooring, and slider windows
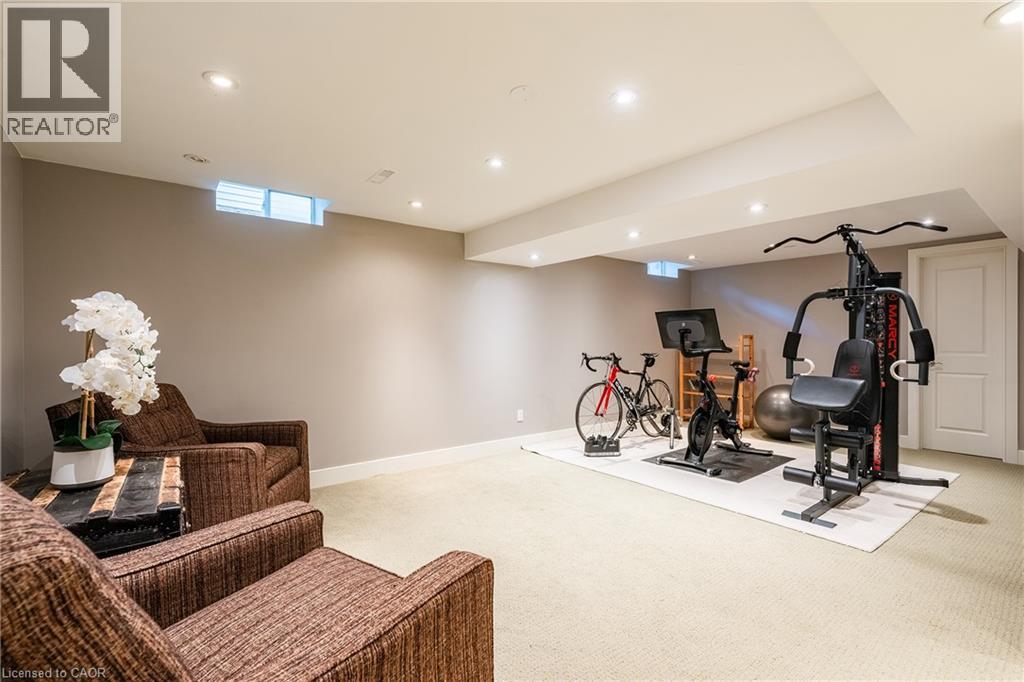
Neutral-toned interior space featuring recessed ceiling lighting, wall-to-wall carpeting, and a rectangular egress window
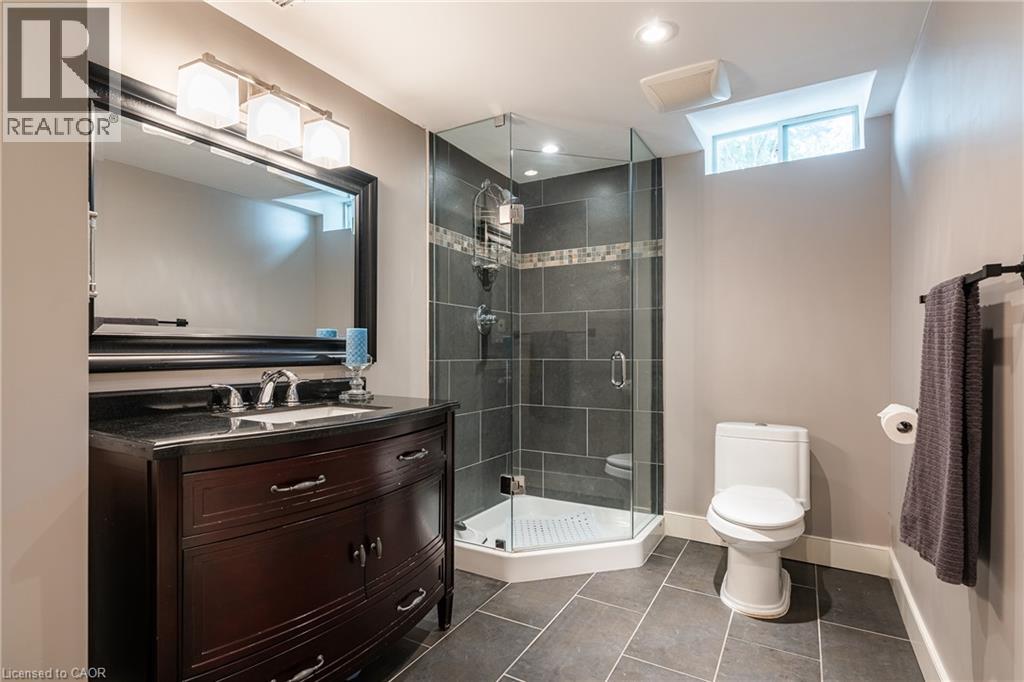
Bathroom featuring a dark wood vanity with a stone countertop, a glass-enclosed corner shower with tile surround, a large framed mirror, and tile flooring
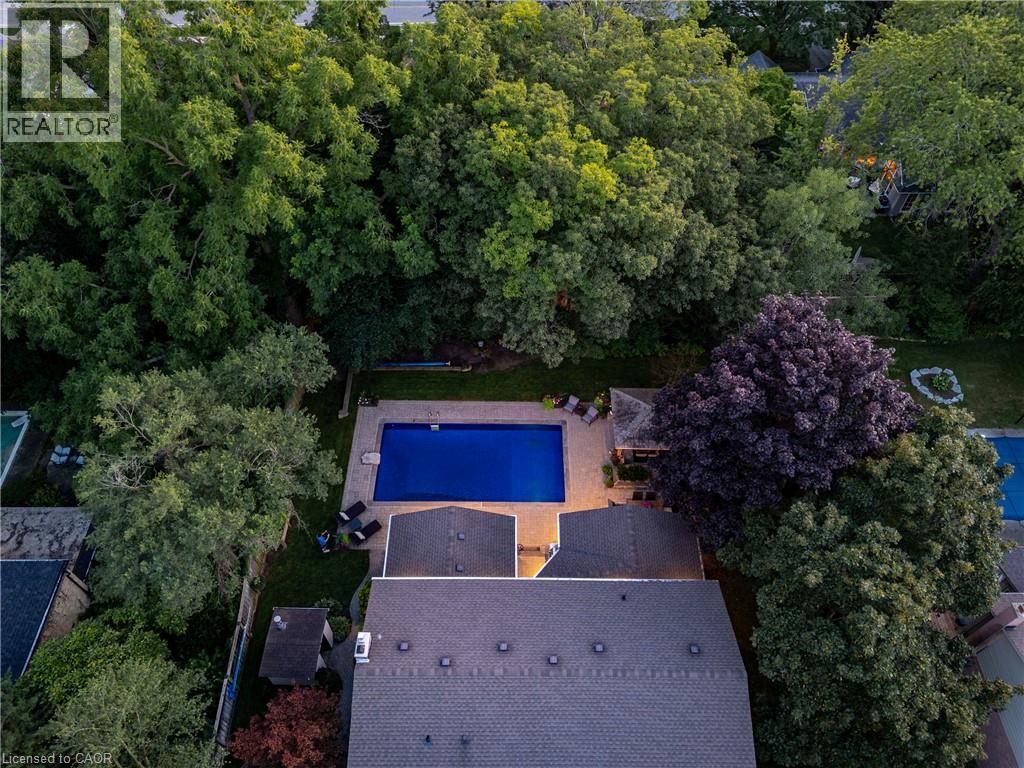
Aerial perspective of a backyard featuring a rectangular in-ground swimming pool, stone-paver patio, gazebo, and mature surrounding canopy
In-ground pool with stone paver surround, detached covered gazebo, stone masonry planter, and rear exterior lighting
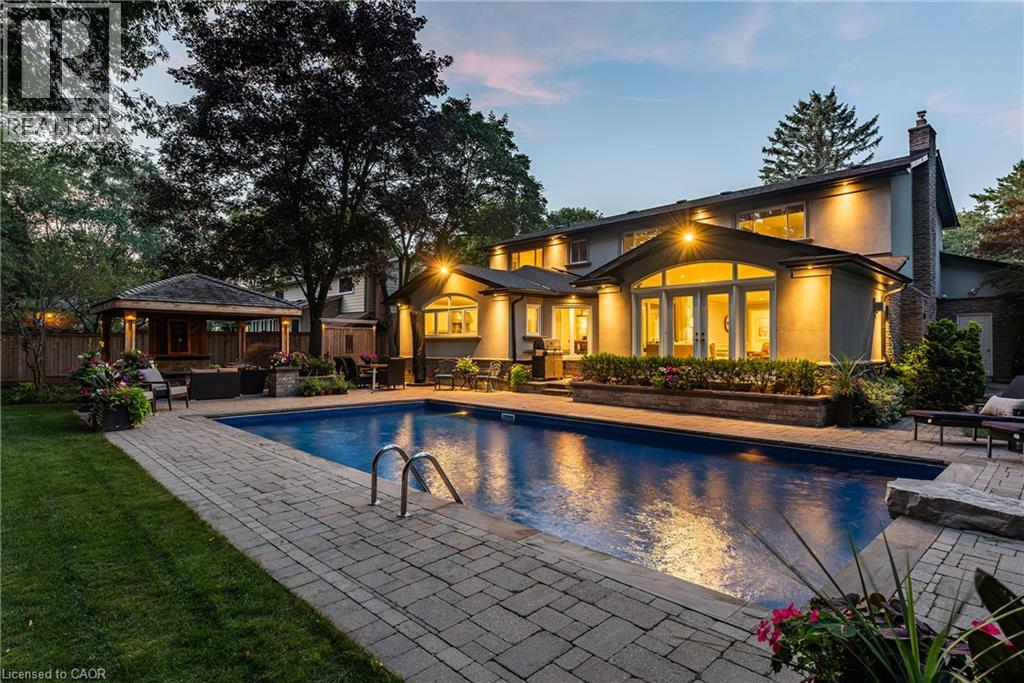
Outdoor living area featuring an in-ground swimming pool, expansive stone paver patio, integrated masonry retaining walls, and perimeter wood privacy fencing
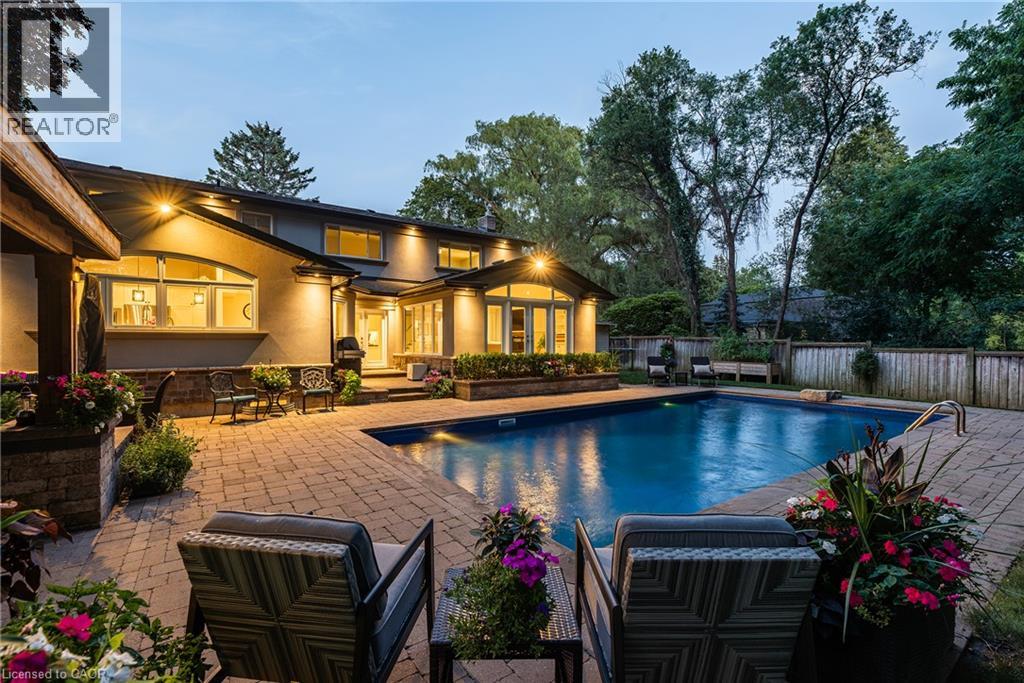
In-ground swimming pool surrounded by paver patio, wood-frame poolside pavilion, perimeter wood fencing, and mature trees
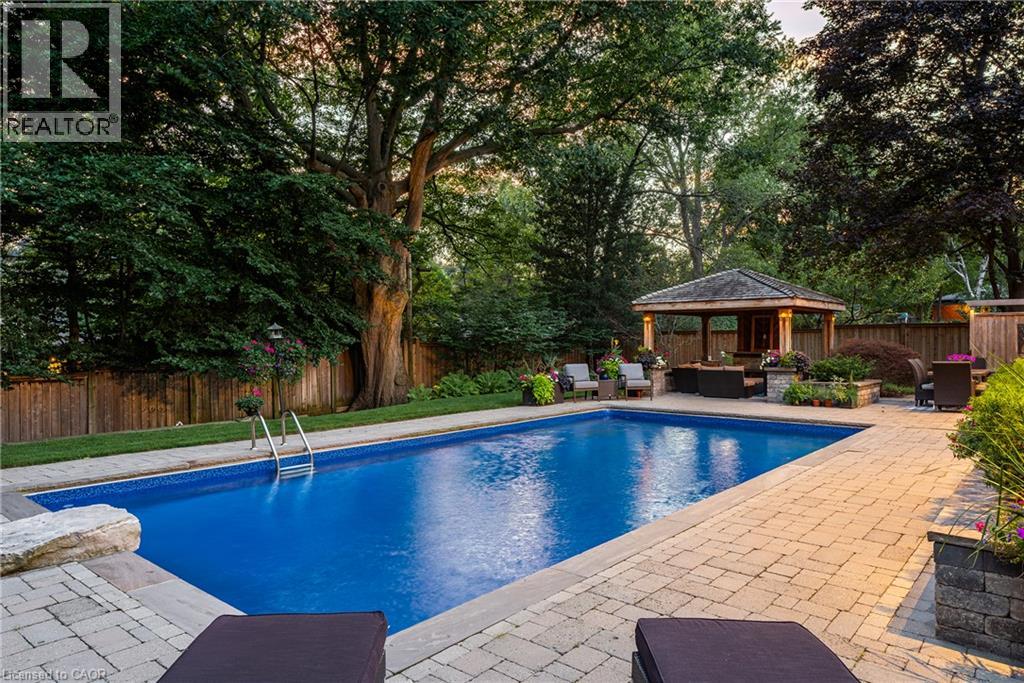
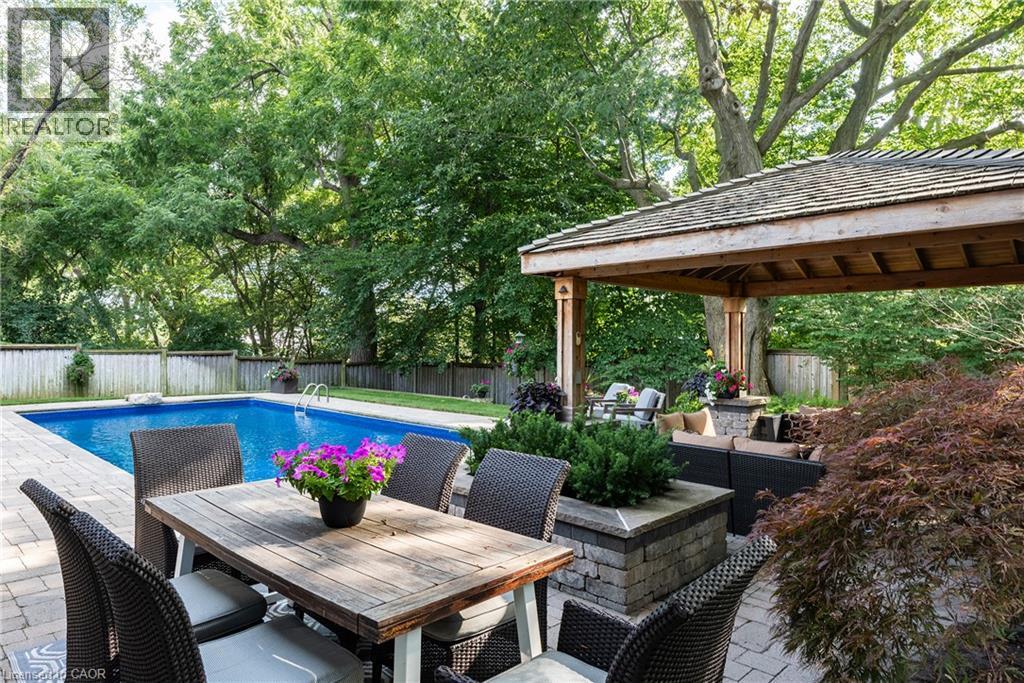
In-ground swimming pool with stone-paver surround, detached covered gazebo, stone masonry exterior details, and mature landscaping
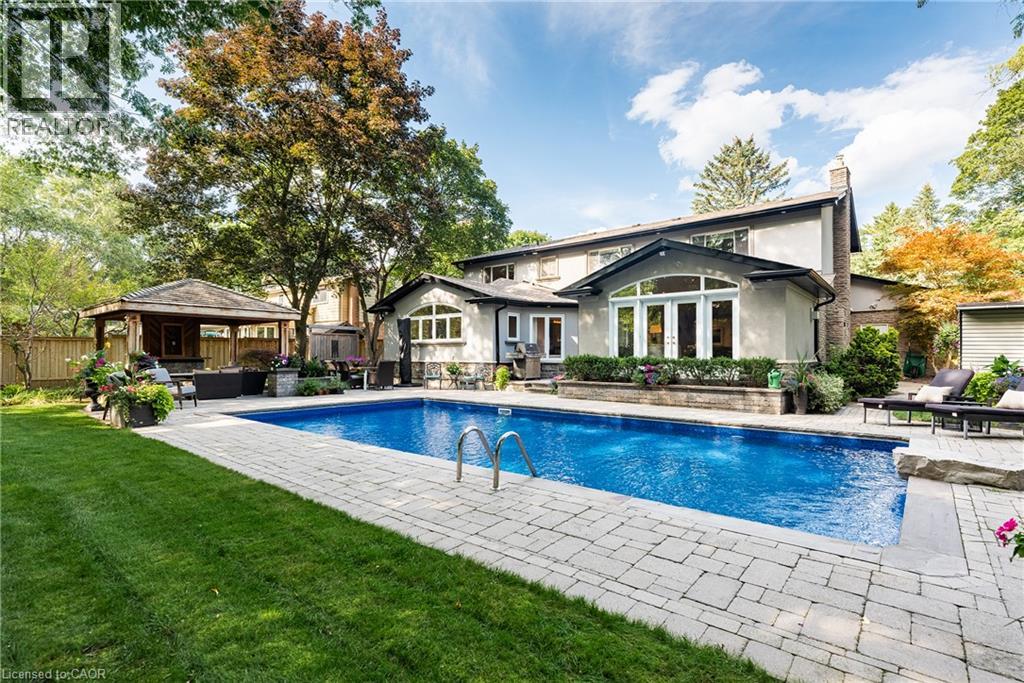
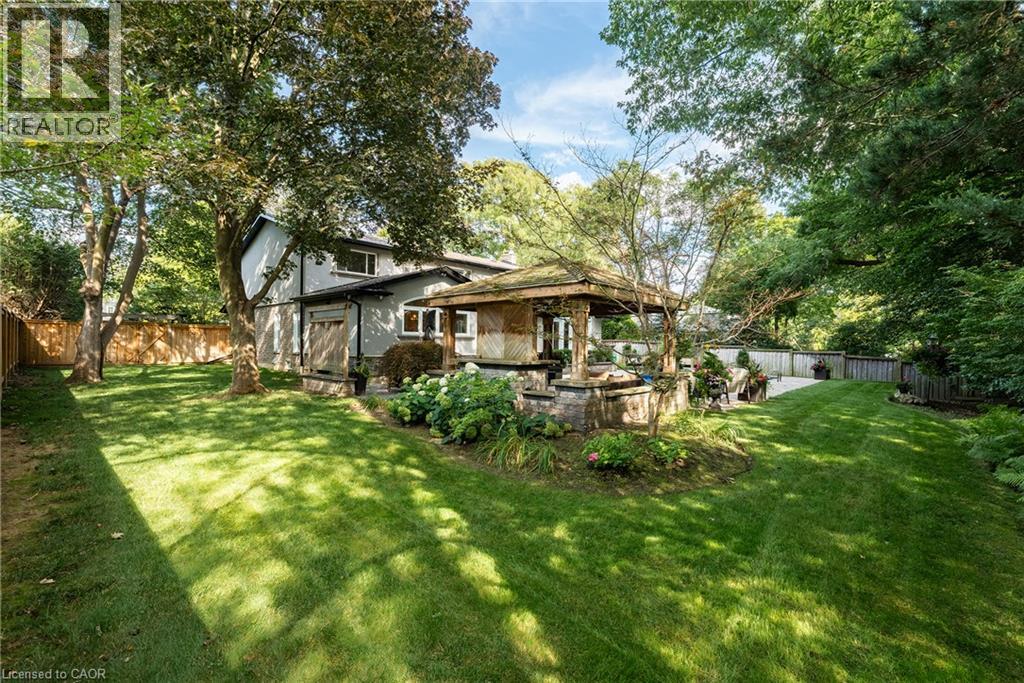
Expansive backyard featuring a manicured lawn, mature trees, wood-frame gazebo, stone-finish outdoor kitchen, and perimeter wood fencing
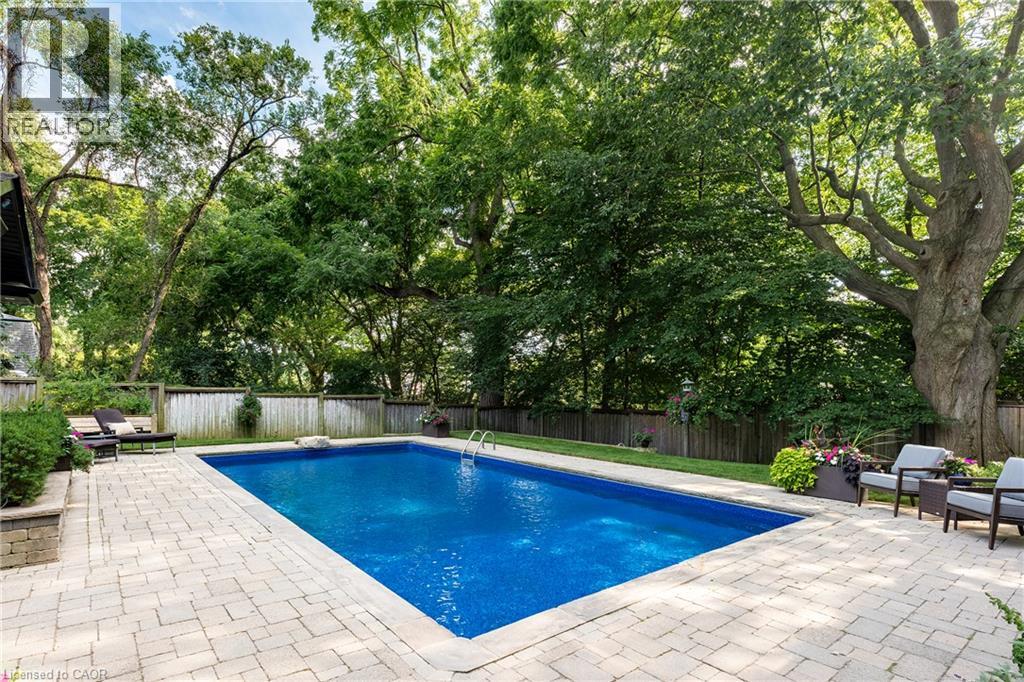
In-ground swimming pool surrounded by a paver patio, wood fencing, and mature trees
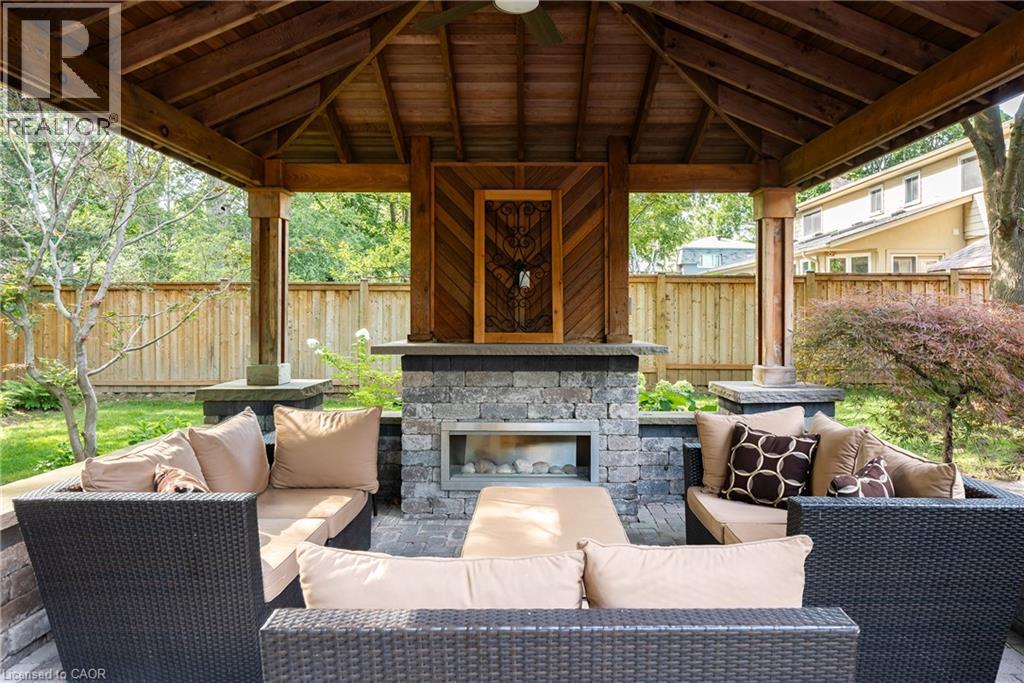
Covered outdoor structure featuring timber framing, stone-clad fireplace, and paved hardscaping
In-ground pool with stone paver surround, covered outdoor pavilion, stone masonry pillars, and wood privacy fencing
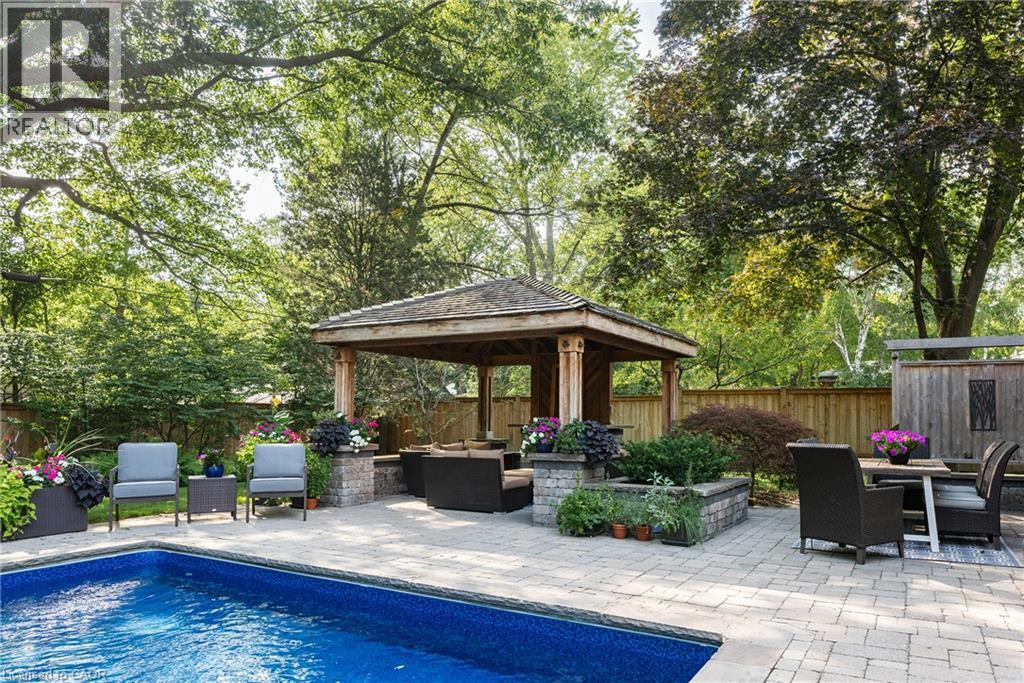
Inground swimming pool with paver stone decking, custom-built gazebo, and raised stone planter beds
Aerial perspective of a wooded neighborhood with expansive waterfront frontage

240 Colchester Drive, Oakville, QC L6J

$3,130,000

  • 6 Bedrooms
  • 3 Bathrooms
  • 1974
  • MLS: 30443588
5,093.00 ft2 Other Fireplace Inground pool Central air conditioning Forced air Lawn sprinkler, Landscaped

Description

Set on a remarkable estate-sized lot in coveted Morrison, this traditional family home offers an exceptional opportunity in one of SE Oakville’s most established + sought-after neighbourhoods. Surrounded by towering mature trees + an enclave of beautiful homes, the setting offers privacy, character + permanence. Walk to elementary + secondary schools, Lake Ontario, Gairloch Gardens, waterfront trails + parks, while enjoying the rare scale of a 100'x150' lot. The immaculate grounds + private rear yard create a wonderful setting for family life through every season. With 5+1 beds, 3.5 baths + triple car garage, it’s poised to welcome a large family. Expansive principal spaces create a sense of scale across the main level. Beautifully appointed kitchen offers abundant cabinetry, ample workspace + picturesque views of the yard, w/a separate breakfast area connecting easily to the living + dining rooms. Tucked away, the main floor laundry + mudroom add everyday convenience. Bright solarium-style family room w/fireplace provides a warm space to gather, surrounded by generous glazing. Upstairs, five bright bedrooms offer generous proportions + natural light. Refined main bath serves the family bedroom wing, while the expansive primary suite features a very large ensuite + comfortable retreat-like proportions. LL is designed for family life w/a spacious recreation room, wet bar, gym area, 6th bed + full bath. There is room for movie nights, guests, older children + everything in between. Masterfully landscaped + incredibly private, the rear yard is anchored by a linear pool, stone lounges + layered gardens. A cedar-thatched gazebo w/fireplace creates a cozy gathering spot, while the stone patio is ideal for al-fresco dining. Flat grassy areas provide plenty of space for summer games + even a winter rink. Cherished neighbourhood known for its natural beauty, community + enduring appeal, Morrison offers an exceptional place to set down roots + truly enjoy the neighbourhood. (id:63285)

Property Details
DDF® Number 40873963
Property Type Single Family
Amenities Near By Park, Place Of Worship, Playground, Schools, Shopping
Community Features Quiet Area, Community Centre
Features Conservation/green Belt, Sump Pump, Automatic Garage Door Opener
Parking Space Total 9
Pool Type Inground Pool
Structure Shed
Building
Bathroom Total 3
Bedrooms Above Ground 5
Bedrooms Below Ground 1
Bedrooms Total 6
Appliances Central Vacuum, Garburator
Architectural Style Other
Basement Development Finished
Basement Type Full (finished)
Constructed Date 1974
Construction Style Attachment Detached
Cooling Type Central Air Conditioning
Exterior Finish Stone, Stucco
Fire Protection Alarm System
Fireplace Present Yes
Fireplace Total 1
Heating Type Forced Air
Stories Total 2
Size Interior 5093 Sqft
Type House
Utility Water Municipal Water
Parking
Attached Garage
Land
Acreage No
Land Amenities Park, Place Of Worship, Playground, Schools, Shopping
Landscape Features Lawn Sprinkler, Landscaped
Sewer Municipal Sewage System
Size Depth 151 Ft
Size Frontage 100 Ft
Size Irregular 0.345
Size Total 15028.2 Sqft
Zoning Description Rl1-0

Rooms

Level Type Dimensions
Second Level 4pc Bathroom x
Second Level Bedroom 10.0 x 9.7
Second Level Bedroom 13.4 x 9.11
Second Level Bedroom 12.4 x 10.11
Second Level Bedroom 11.11 x 10.11
Second Level 5pc Ensuite Bath x
Second Level Primary Bedroom 16.1 x 13.10
Basement Cold Room 17.11 x 4.4
Basement Utility Room 16.10 x 9.7
Basement Games Room 23.0 x 12.5
Basement 3pc Bathroom x
Basement Bedroom 17.11 x 12.1
Basement Recreation Room 24.2 x 22.8
Main Level Laundry Room 10.11 x 9.3
Main Level Mud Room 7.6 x 5.10
Main Level Great Room 27.10 x 16.3
Main Level Dining Room 11.11 x 11.3
Main Level Living Room 17.10 x 12.9
Main Level Breakfast 11.5 x 10.1
Main Level Kitchen 22.7 x 15.0
Main Level Foyer 12.10 x 11.2

Loading maps...

Loading street view...

This site is registered on wpml.org as a development site. Switch to a production site key to remove this banner.