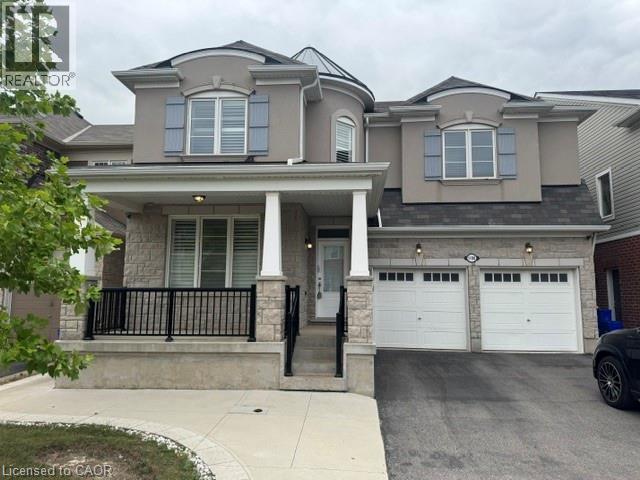
Two-story residence featuring stone veneer masonry, a covered front porch with tapered columns, a black metal railing, arched window detailing, and a double-car garage
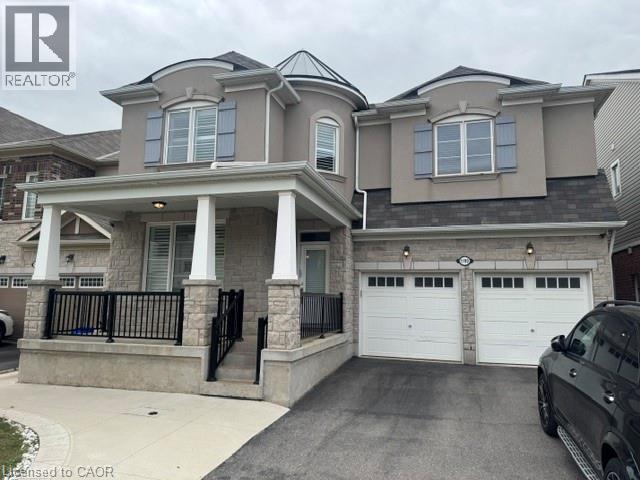
Two-story exterior featuring stone veneer siding, a covered front porch with a black metal railing, decorative window shutters, and an attached two-car garage
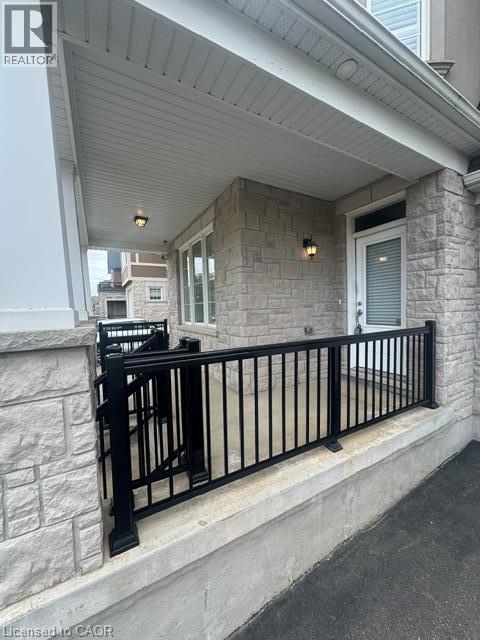
Covered front porch featuring light-toned stone masonry, black metal railings, and a glass-paneled entry door
Kitchen featuring wood-finish cabinetry, a central island with stone-finish countertops, stainless steel appliances, a multi-tonal tile backsplash, and three glass pendant lights
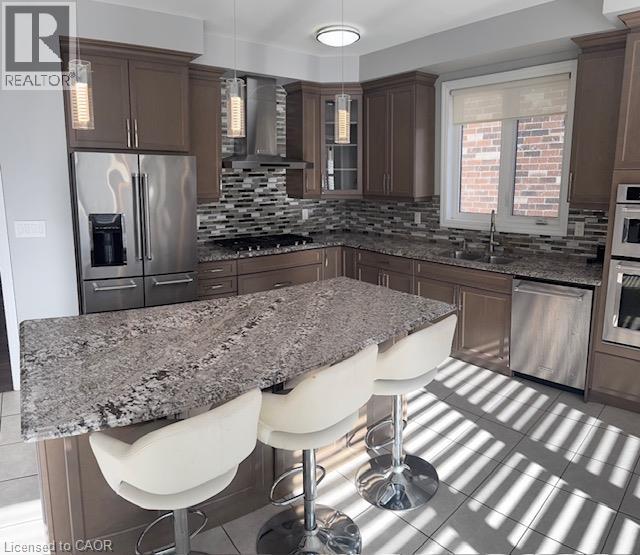
Kitchen featuring an island with stone countertops, built-in double wall ovens, cabinetry with metallic hardware, and plantation shutters
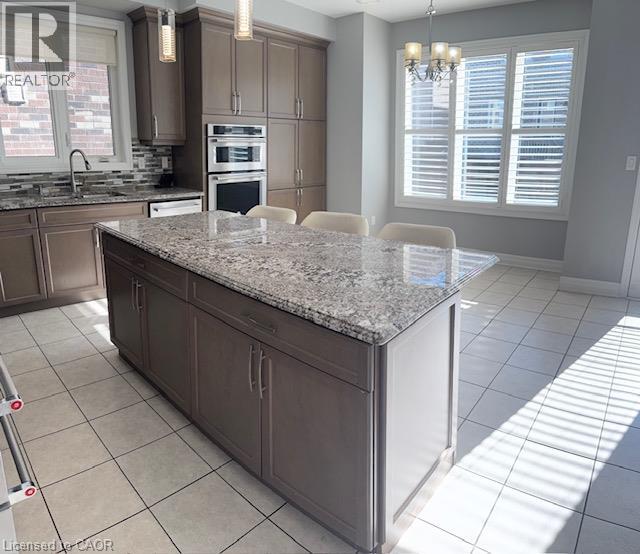
Kitchen featuring flat-panel cabinetry, a central island with stone-finish countertops, stainless steel built-in appliances, decorative pendant and chandelier lighting, and large-format tile flooring
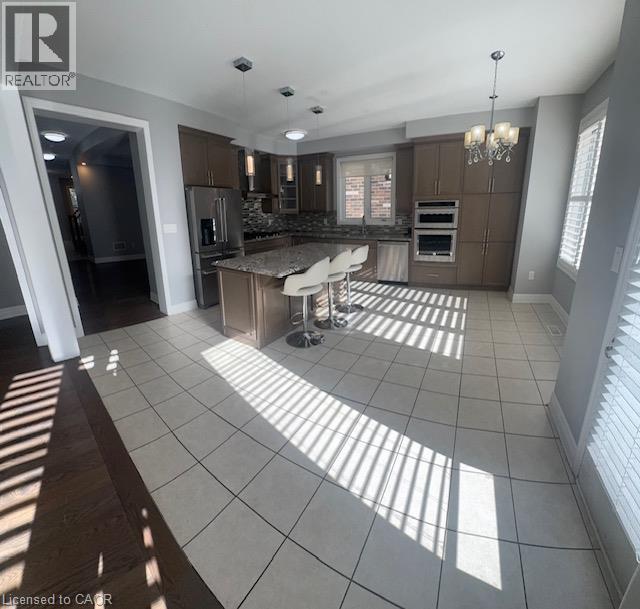
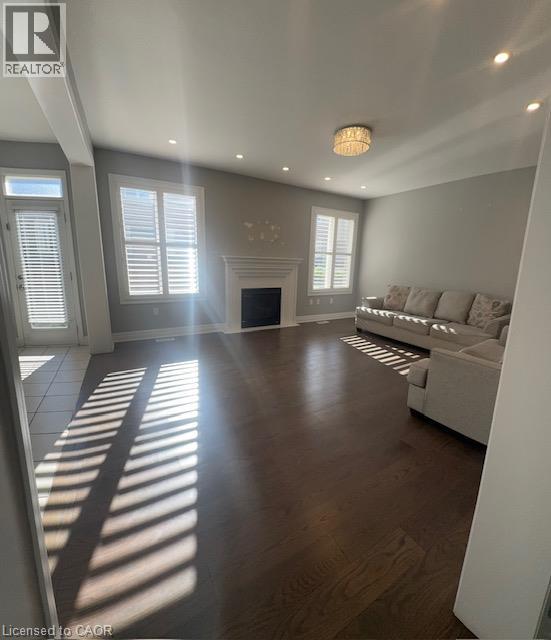
Dark wood-finish flooring, white fireplace surround with mantel, recessed lighting, and crystal-style semi-flush mount ceiling fixture
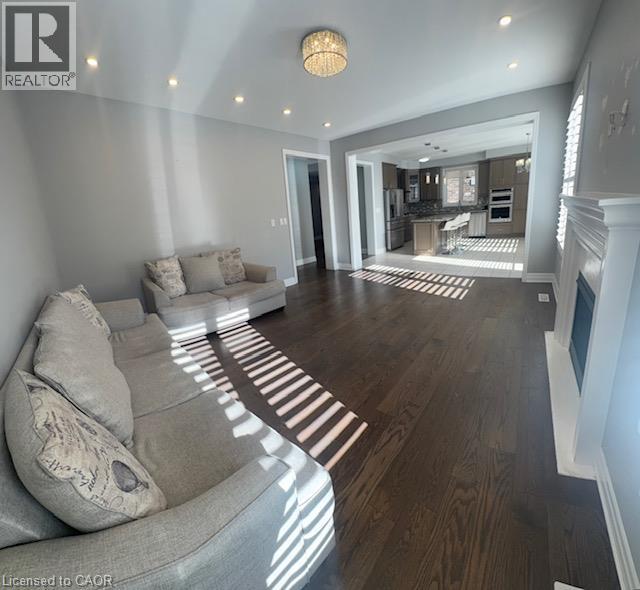
Living area featuring wood-finish flooring, a fireplace with a decorative mantel, recessed lighting, and white window shutters
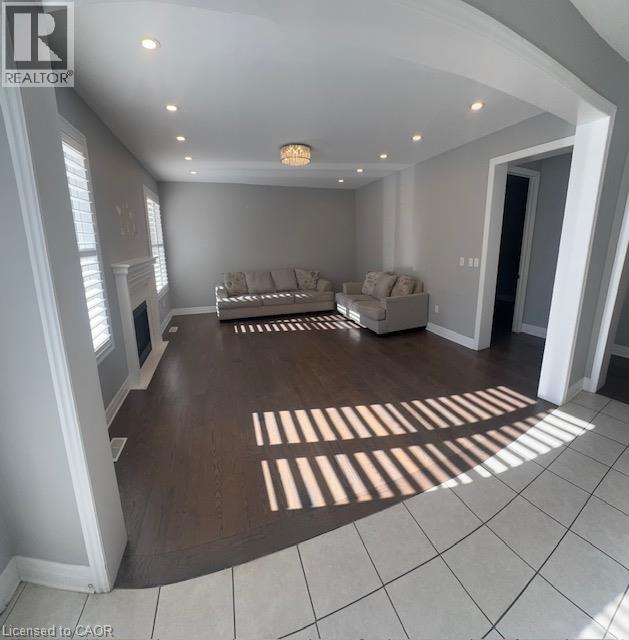
Living area featuring wood-finish flooring, a fireplace with a decorative mantel, recessed lighting, and windows equipped with plantation shutters
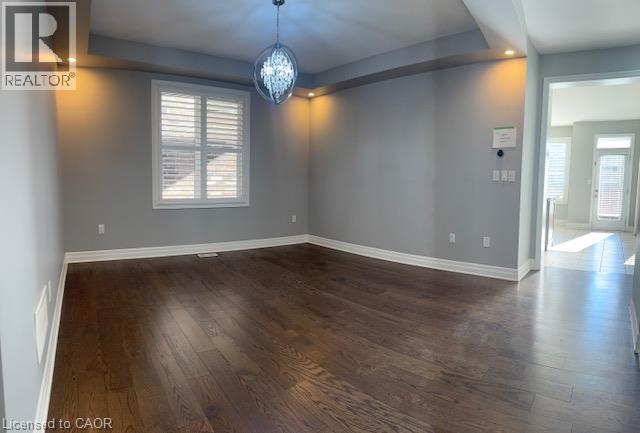
Tray ceiling with recessed lighting, dark wood-finish flooring, spherical crystal chandelier, and window shutters
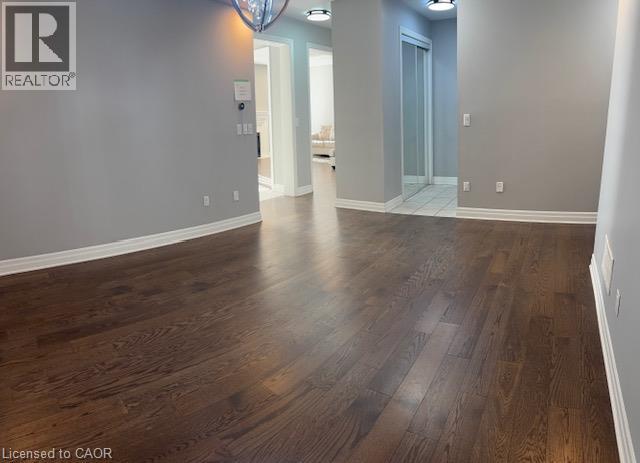
Wood-finish flooring, recessed ceiling lighting, and sliding mirror-panel closet doors
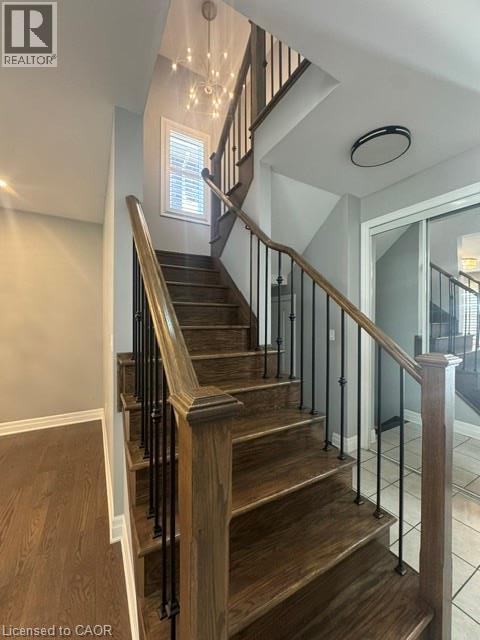
Staircase featuring wood-finish treads, a stained wood handrail, and matte black metal balusters, complemented by a multi-light starburst chandelier
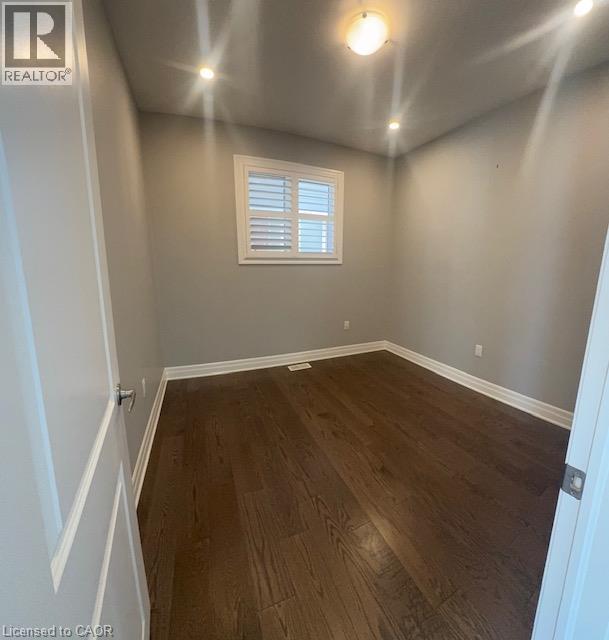
Room featuring wood-finish flooring, plantation shutters, neutral wall paint, and a flush-mount light fixture
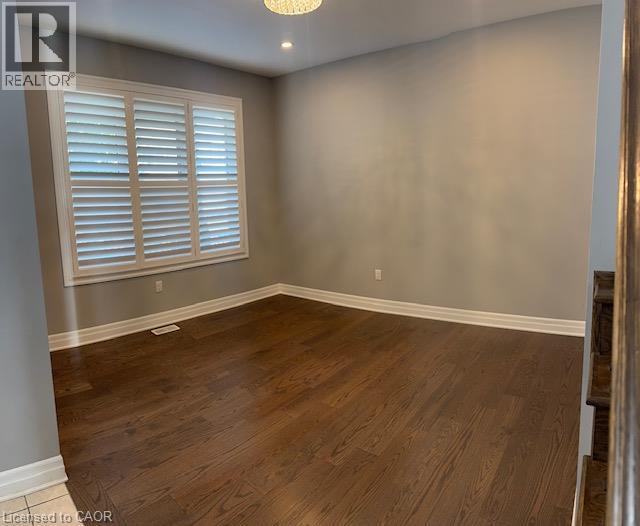
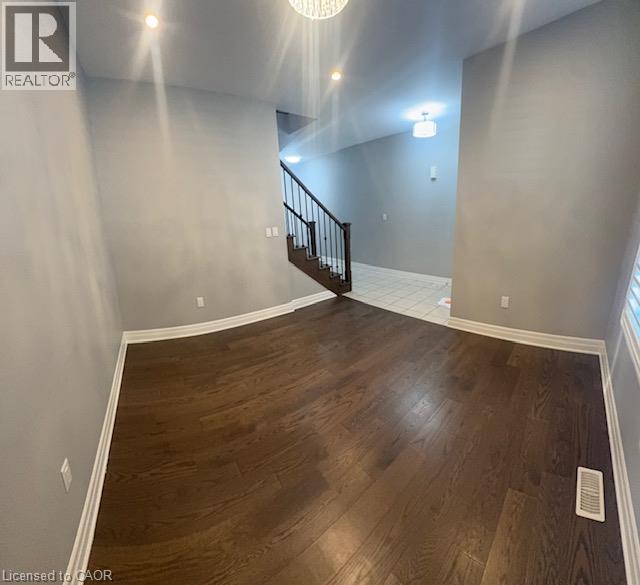
Room featuring wood-finish flooring, recessed lighting, and a window equipped with plantation shutters
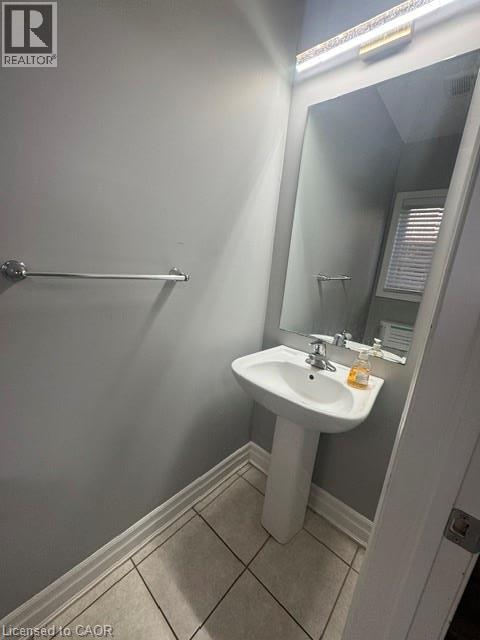
Powder room featuring a porcelain pedestal sink, ceramic tile flooring, chrome hardware, and a window with horizontal blinds
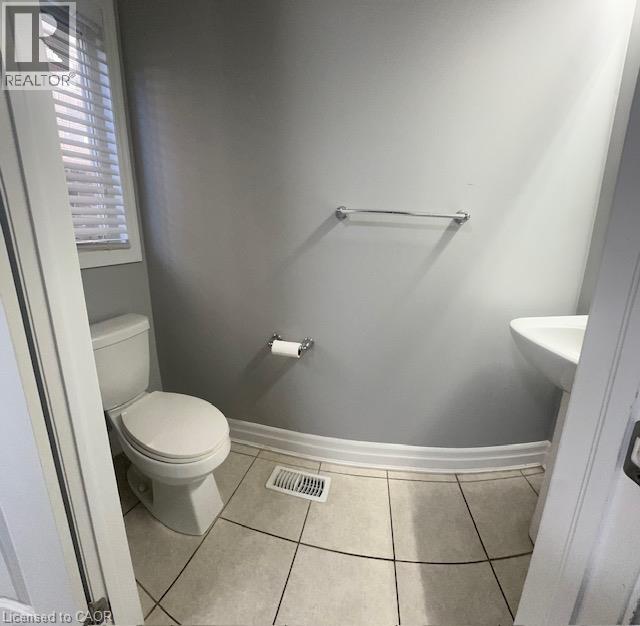
Main level powder room. White porcelain pedestal sink with a single-handle faucet, large wall-mounted mirror, overhead linear light fixture, and tile flooring
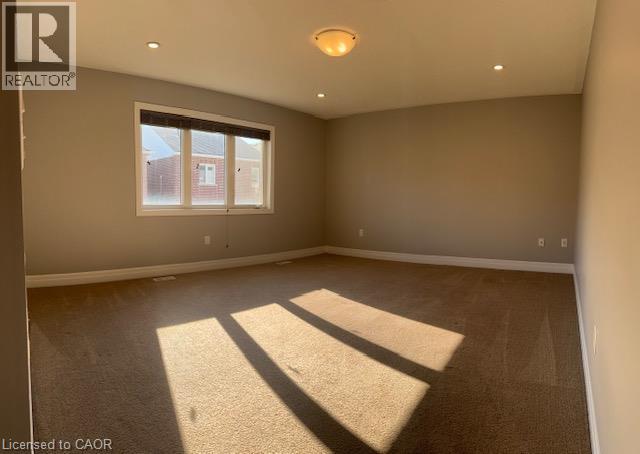
Neutral-toned interior featuring wall-to-wall carpeting, recessed lighting, central flush-mount ceiling fixture, and a large multi-pane window
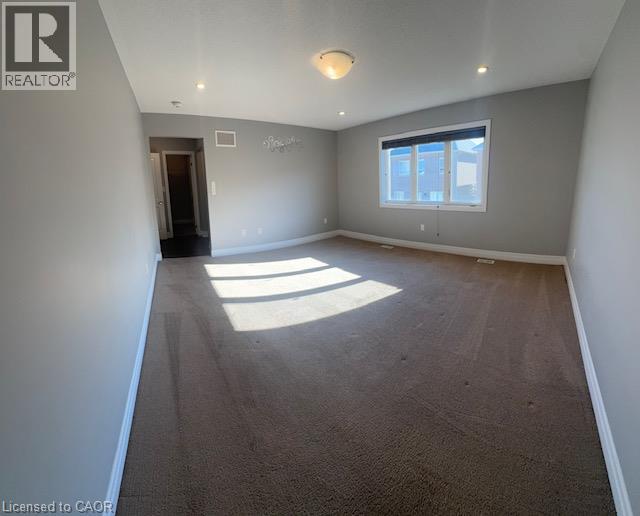
Neutral-toned interior featuring wall-to-wall carpeting, recessed lighting, and a large picture window
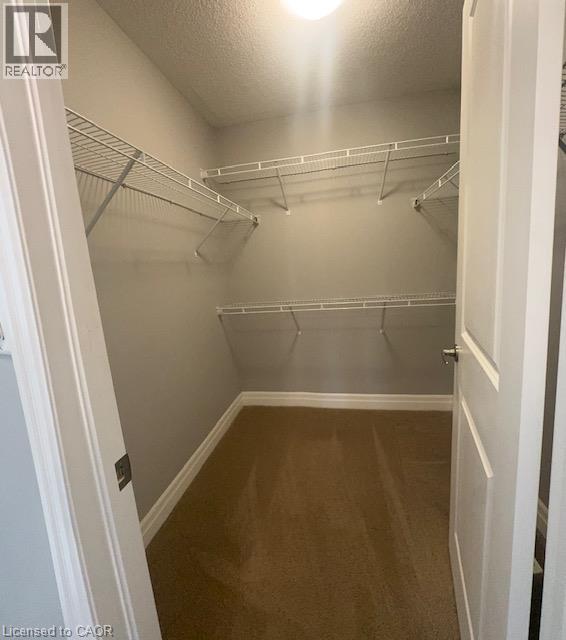
Primary bedroom closet. 1 of 2
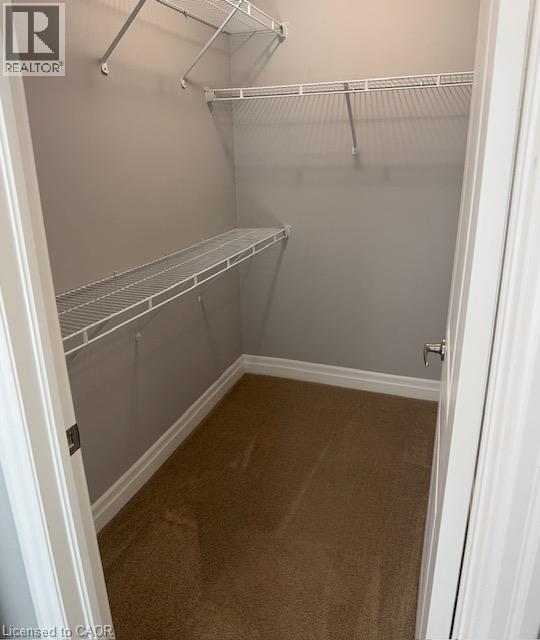
Primary bedroom closet. 2 of 2.
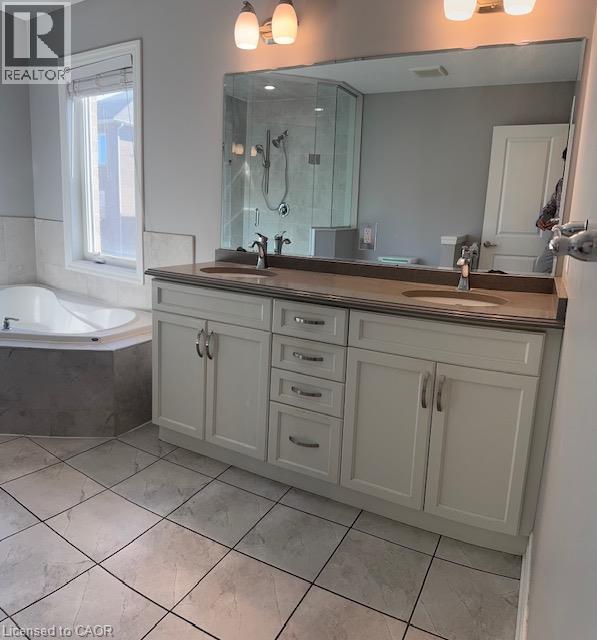
Dual-sink vanity with neutral countertop, undermount sinks, and polished chrome fixtures, accented by ceramic tile flooring, a large soaking tub with tile surround, and a walk-in glass shower
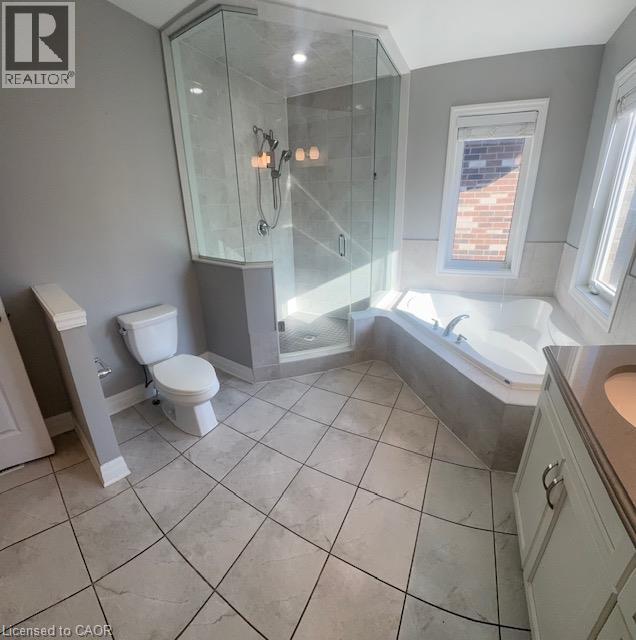
Bathroom featuring an oversized jetted corner tub, a glass-enclosed shower with tiled surround, light-toned cabinetry, and tile flooring laid on a diagonal
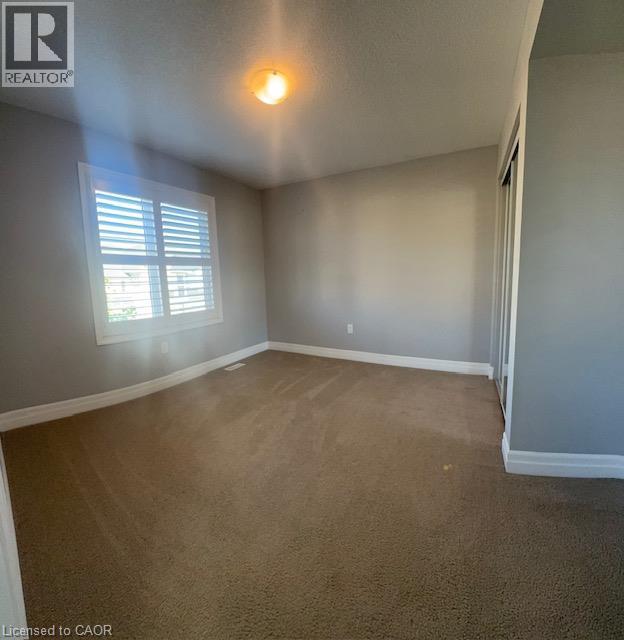
Bedroom featuring wall-to-wall carpeting, plantation shutters, and a mirrored sliding-door closet
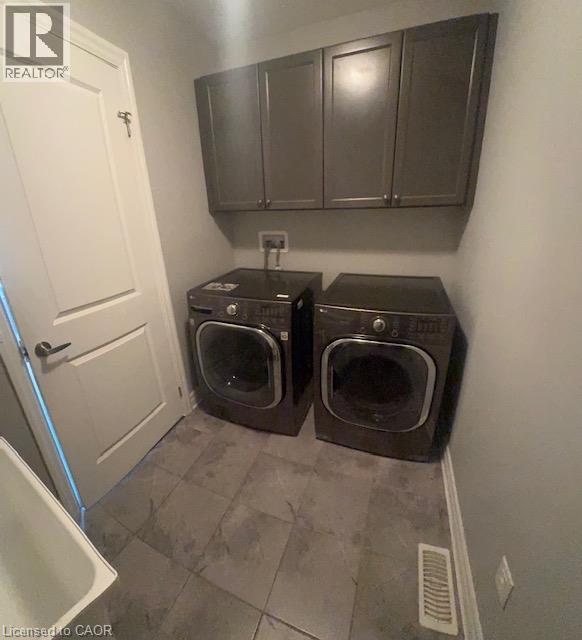
Laundry area on bedroom level. Featuring dark-toned built-in cabinetry, large-format tile flooring, and a multi-panel interior door
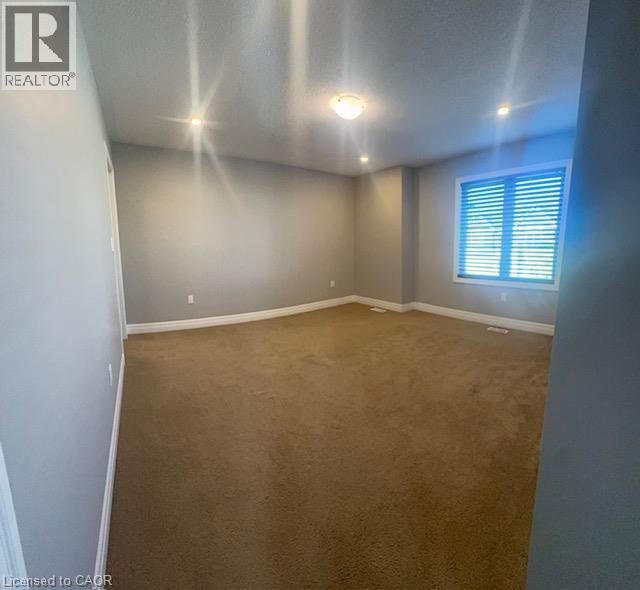
Neutral wall tones, wall-to-wall carpeting, recessed and overhead lighting, and window with slatted blinds
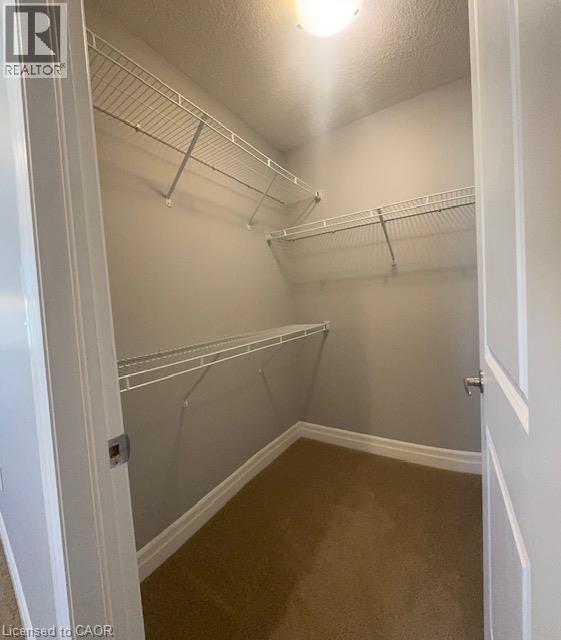
Storage area featuring multi-level white wire shelving, carpeted flooring, and a solid-core interior door
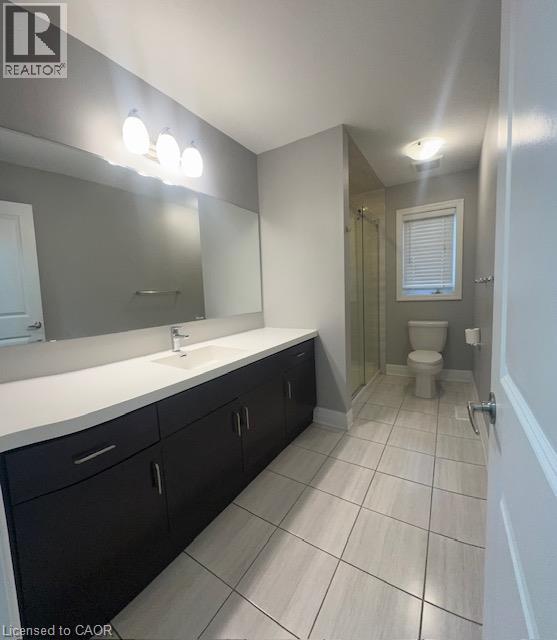
Dark-toned vanity with a solid surface countertop and integrated rectangular sink, expansive wall-to-wall mirror, tiled flooring, and a glass-enclosed shower
Walk-in shower featuring a frameless sliding glass door, metallic hardware, and full-height wall tiling
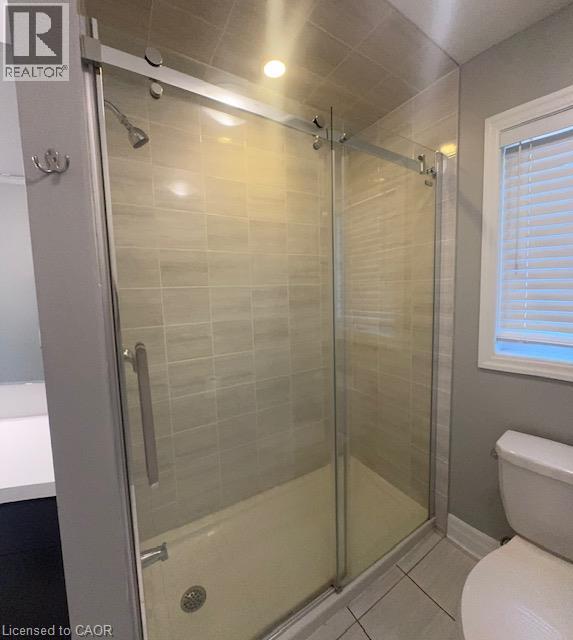
Neutral-toned interior room featuring wall-to-wall carpeting, recessed lighting, and a single-panel window with horizontal blinds
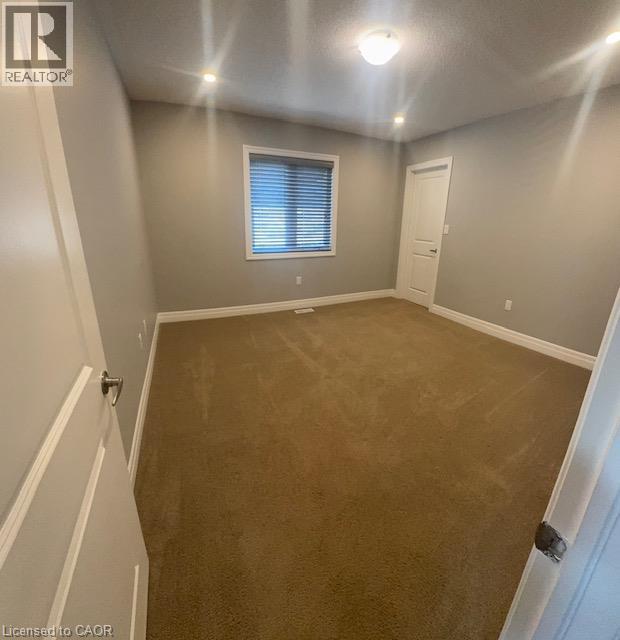
Neutral wall paint, recessed lighting, wall-to-wall carpeting, and a single-pane window with white trim
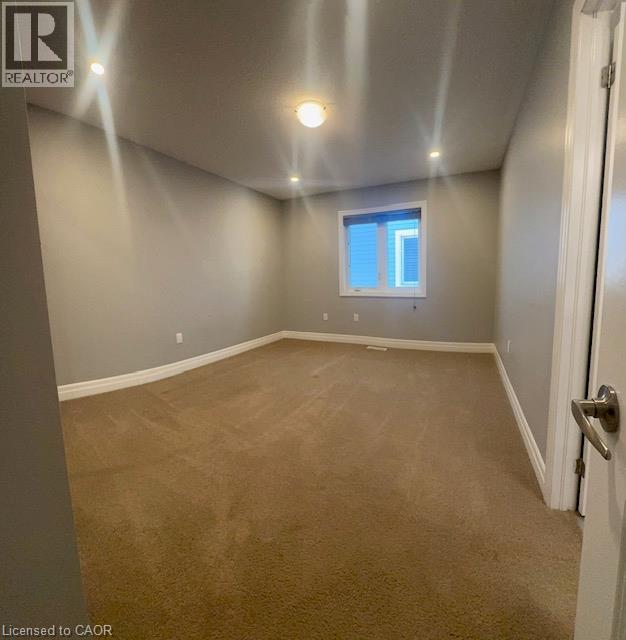
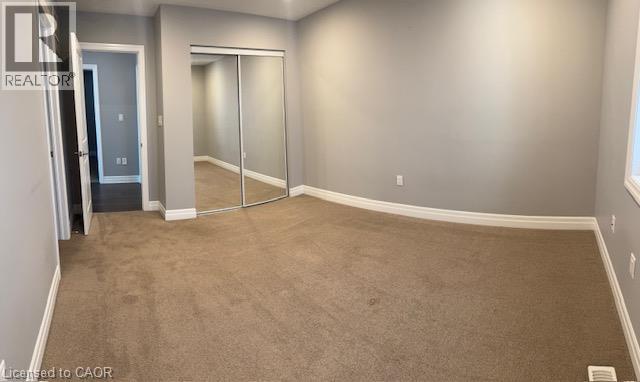
Neutral-toned interior space featuring carpeted flooring, sliding mirrored closet doors, and crisp white door trim
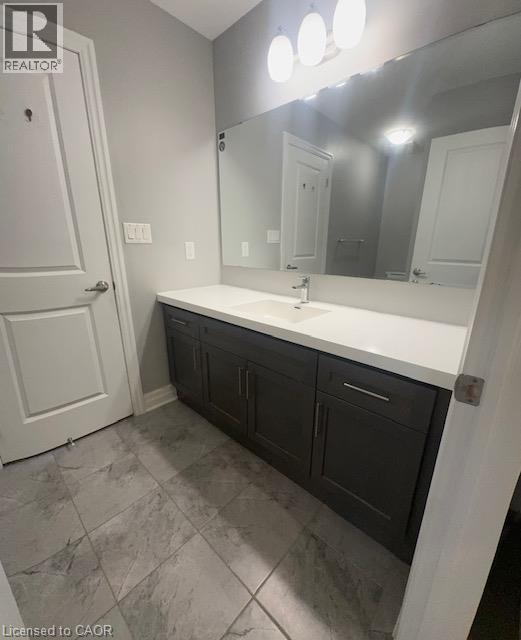
Bathroom vanity featuring dark-toned cabinetry, a white rectangular sink, a solid-surface countertop, and a large wall-mounted mirror with overhead three-light fixture, finished with large-format tile
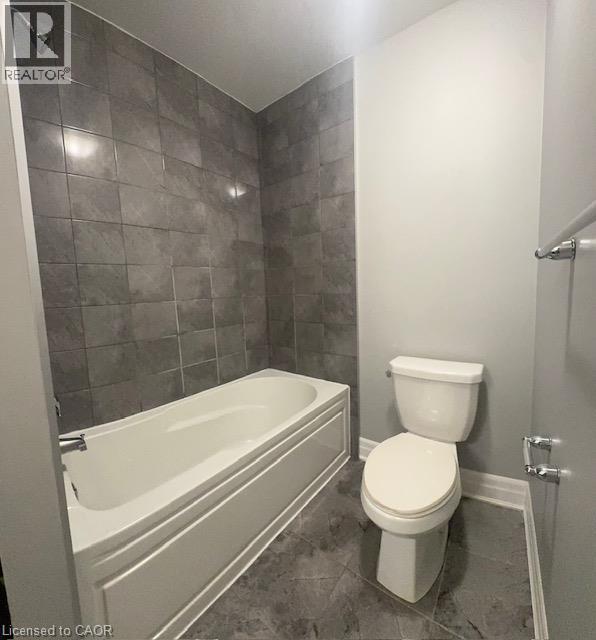
Full-size bathtub with surrounding wall tile, large-format floor tile, and chrome bathroom hardware
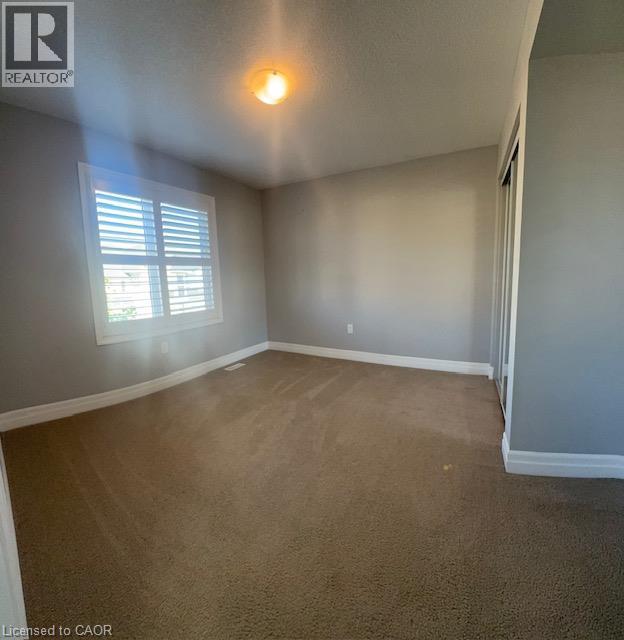
Room featuring wall-to-wall carpeting, plantation shutters, and a mirrored sliding-door closet
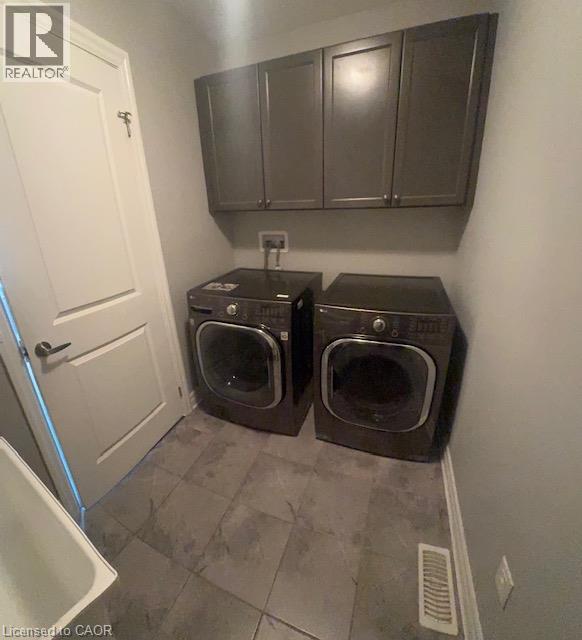
Laundry area featuring dark-toned built-in cabinetry, large-format tile flooring, and a multi-panel interior door
Side entrance with access to basement in-law suite
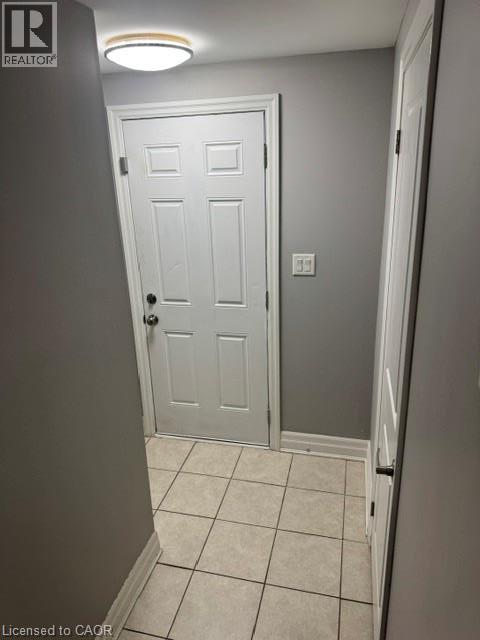
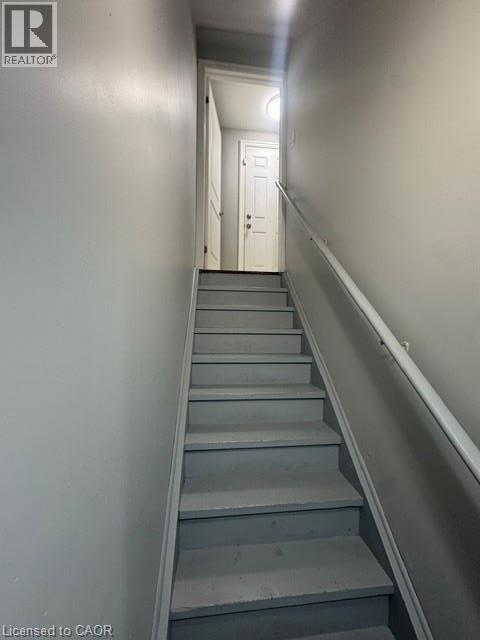
Staircase to basement in-law suite.
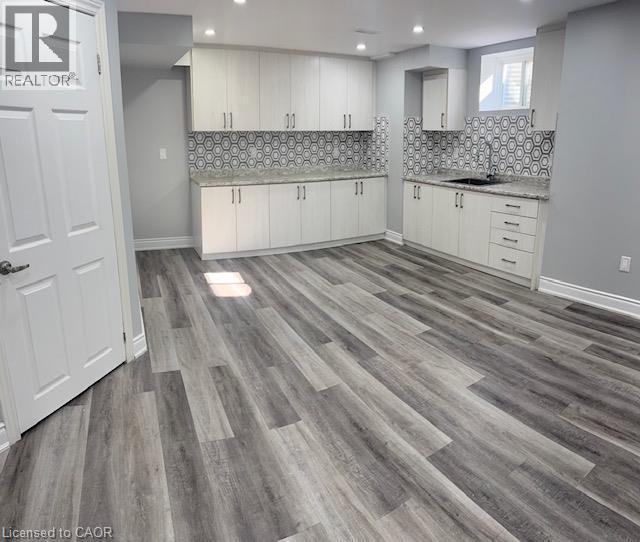
Basement kitchen featuring white cabinetry, stone-finish countertops, patterned tile backsplash, inset sink, and wood-finish flooring
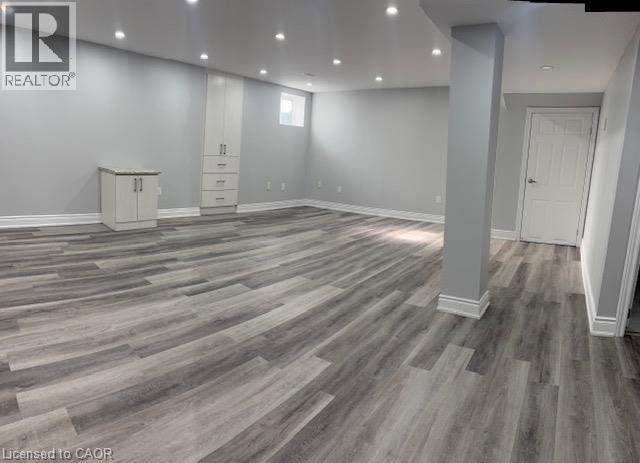
Basement recroom. Open-concept interior featuring wood-finish flooring, recessed lighting, neutral wall color, and built-in cabinetry with stone-finish countertops
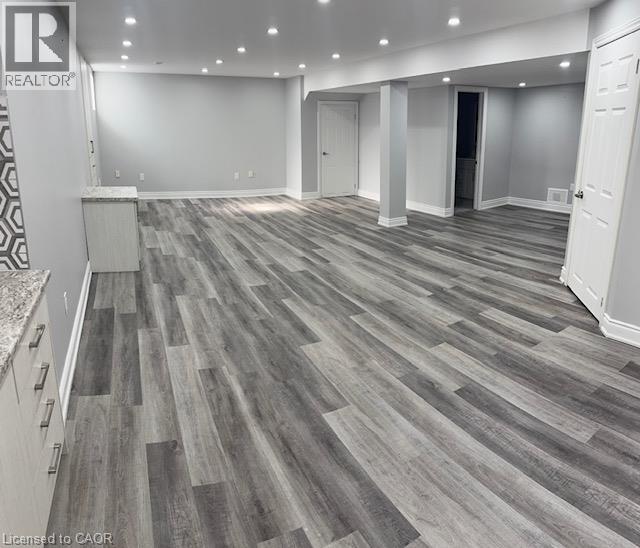
Basement recroom or living area. Finished interior space featuring wood-finish flooring, recessed lighting, built-in cabinetry, and a six-panel door
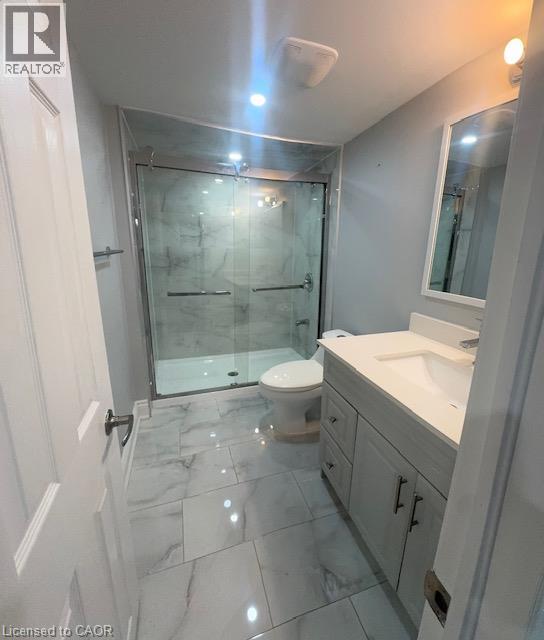
Basement bathroom featuring large-format tile flooring, a glass-enclosed shower with tiled surround, a vanity with an integrated basin, and a wall-mounted mirror
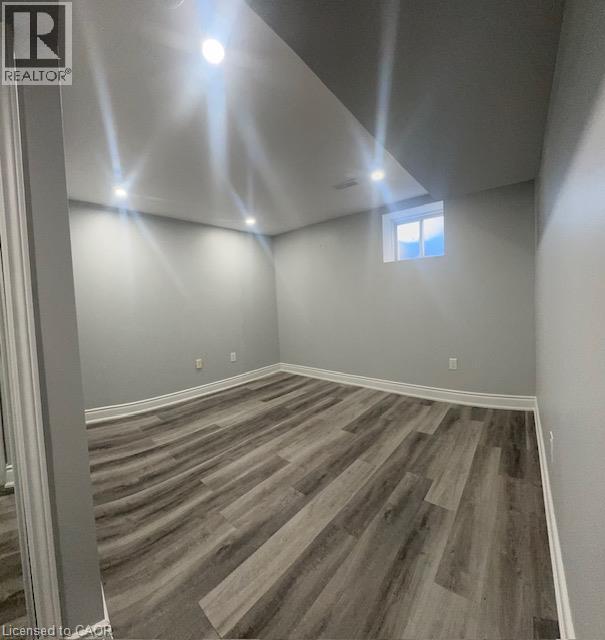
Basement bedroom featuring wood-finish flooring, recessed lighting, and a window
Basement storage area
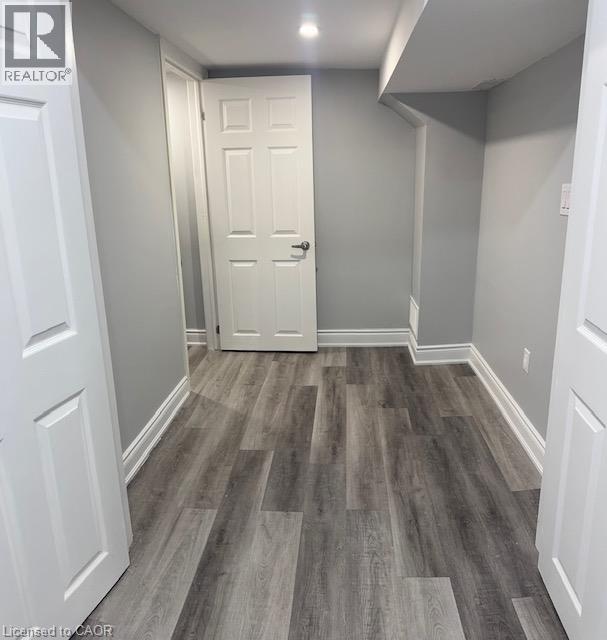
Basement bedroom #2
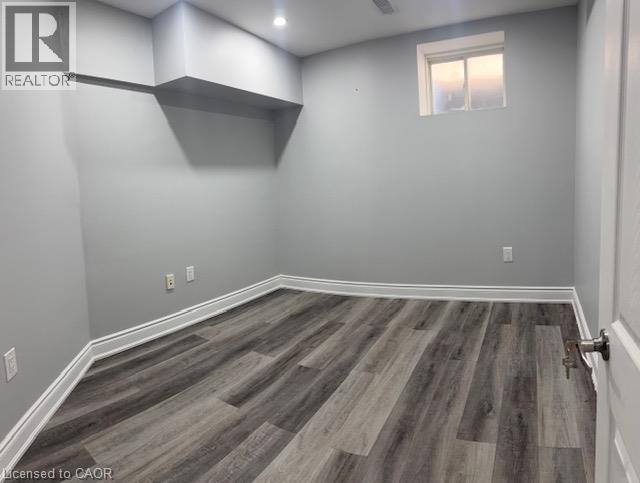
Basement bedroom #2
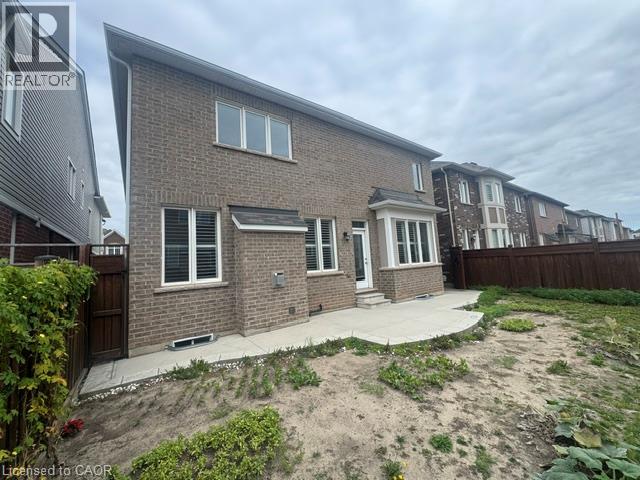
Multi-story brick exterior featuring a rear concrete patio, white-framed windows, and wooden privacy fencing
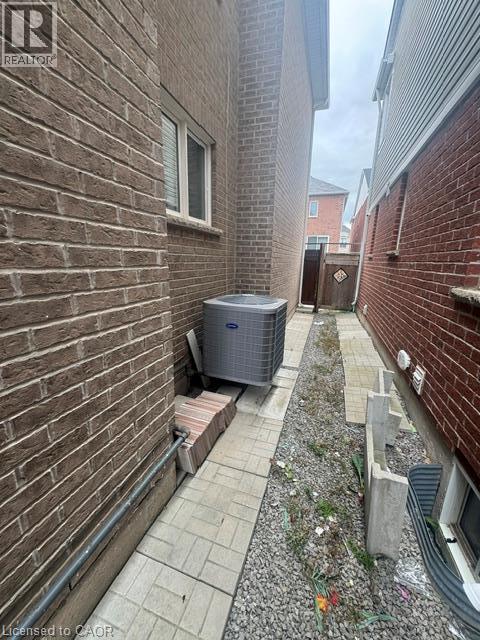
Exterior side corridor featuring brick construction, a paved walkway, and a central air conditioning unit
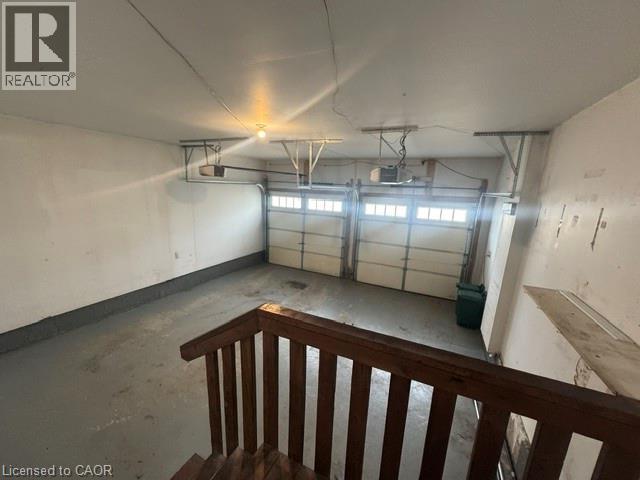
Two-car garage featuring segmented overhead doors with paneled windows, concrete flooring, and an elevated wooden railing

1190 Mceachern Court, Milton, QC L9E

$1,445,000

  • 7 Bedrooms
  • 5 Bathrooms
  • 2017
  • MLS: 30444381
4,250.00 ft2 Contemporary Fireplace Central air conditioning Forced air

Description

Stunning Mattamy built 'Perth' model. Offering over 4000 sq/ft of finished living space. Premium 43' wide lot. 5 generously sized bedrooms, and 4 bathrooms on the main two levels. Bring the in-laws! Separate side entrance to full in-law suite. Tasteful, modern finishes throughout this sprawling executive home. Located on quiet side street in desirable Ford neighborhood. Rich hardwood floors and elegant wood staircase with metal spindles. Open concept layout allows sunlight to fill every room. Family room offers cozy gas fireplace. (id:63285)

Property Details
DDF® Number 40873778
Property Type Single Family
Amenities Near By Hospital, Park, Public Transit, Schools
Community Features Community Centre
Equipment Type Water Heater
Features Paved Driveway, Sump Pump, In-law Suite
Parking Space Total 4
Rental Equipment Type Water Heater
Building
Bathroom Total 5
Bedrooms Above Ground 5
Bedrooms Below Ground 2
Bedrooms Total 7
Architectural Style Contemporary
Basement Development Finished
Basement Type Full (finished)
Constructed Date 2017
Construction Style Attachment Detached
Cooling Type Central Air Conditioning
Exterior Finish Brick, Stone, Stucco
Fireplace Present Yes
Fireplace Total 1
Foundation Type Poured Concrete
Half Bath Total 1
Heating Fuel Natural Gas
Heating Type Forced Air
Stories Total 2
Size Interior 4250 Sqft
Type House
Utility Water Municipal Water
Parking
Attached Garage
Land
Access Type Highway Nearby
Acreage No
Land Amenities Hospital, Park, Public Transit, Schools
Sewer Municipal Sewage System
Size Depth 89 Ft
Size Frontage 43 Ft
Zoning Description Rmd 1

Rooms

Level Type Dimensions
Second Level Laundry Room 8.6 x 5.8
Second Level 3pc Ensuite Bath 11.11 x 9.9
Second Level 4pc Bathroom 11.0 x 5.8
Second Level 5pc Bathroom 12.1 x 5.11
Second Level Bedroom 12.4 x 11.0
Second Level Bedroom 12.1 x 12.0
Second Level Bedroom 13.7 x 12.6
Second Level Bedroom 13.0 x 11.0
Second Level Primary Bedroom 16.0 x 14.0
Basement Storage 9.4 x 7.5
Basement 3pc Bathroom 8.10 x 5.2
Basement Bedroom 11.7 x 9.10
Basement Bedroom 10.2 x 9.5
Basement Living Room/dining Room 23.2 x 17.8
Basement Kitchen 12.10 x 10.0
Main Level 2pc Bathroom 7.0 x 2.7
Main Level Dinette 17.0 x 10.3
Main Level Kitchen 17.0 x 8.6
Main Level Den 10.0 x 10.0
Main Level Living Room 11.0 x 12.0
Main Level Dining Room 16.0 x 13.0
Main Level Family Room 17.7 x 14.6

Loading maps...

Loading street view...

This site is registered on wpml.org as a development site. Switch to a production site key to remove this banner.