Modern two-story exterior featuring light-toned brick facade, standing-seam metal roofing, vertical wood siding accents, and expansive floor-to-ceiling windows
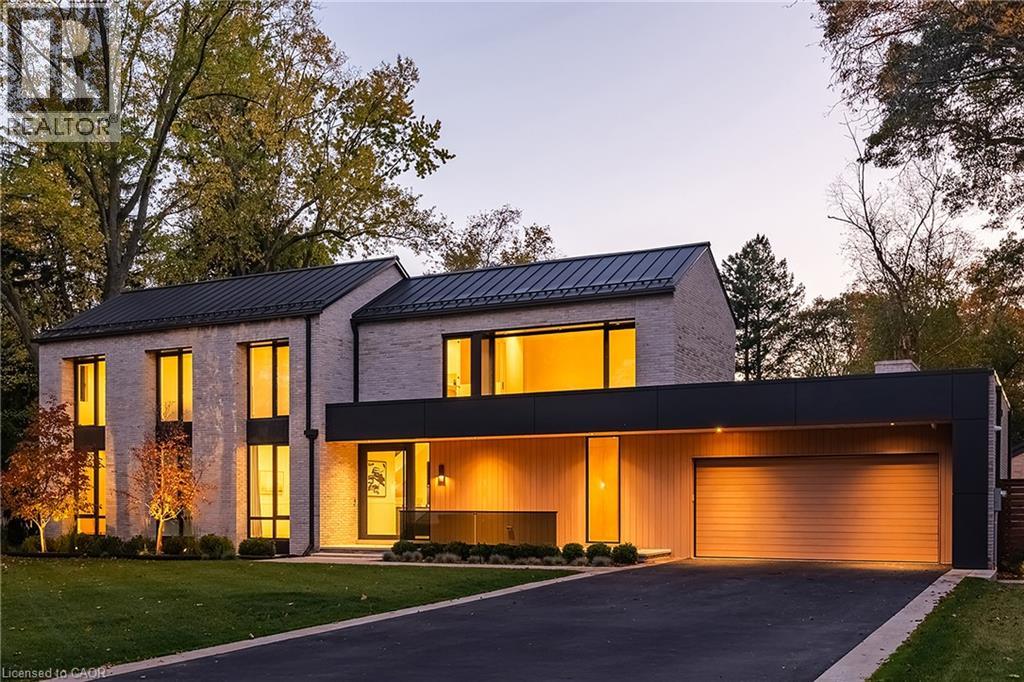
Contemporary exterior featuring light-toned brick masonry, a standing-seam metal roof, vertical wood siding accents, large floor-to-ceiling windows, and a multi-car garage
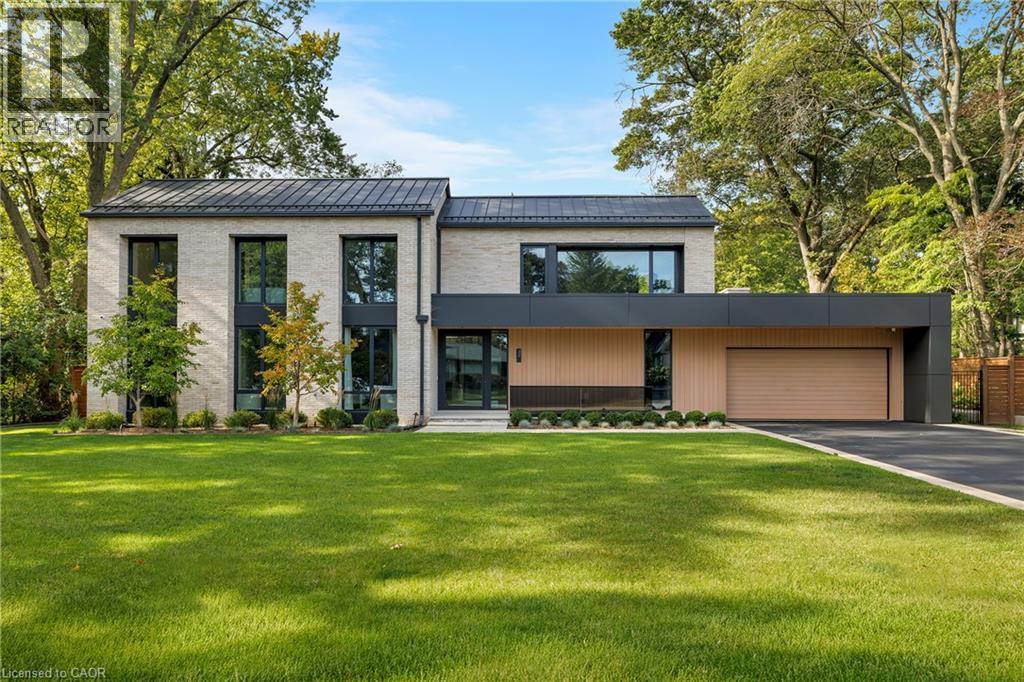
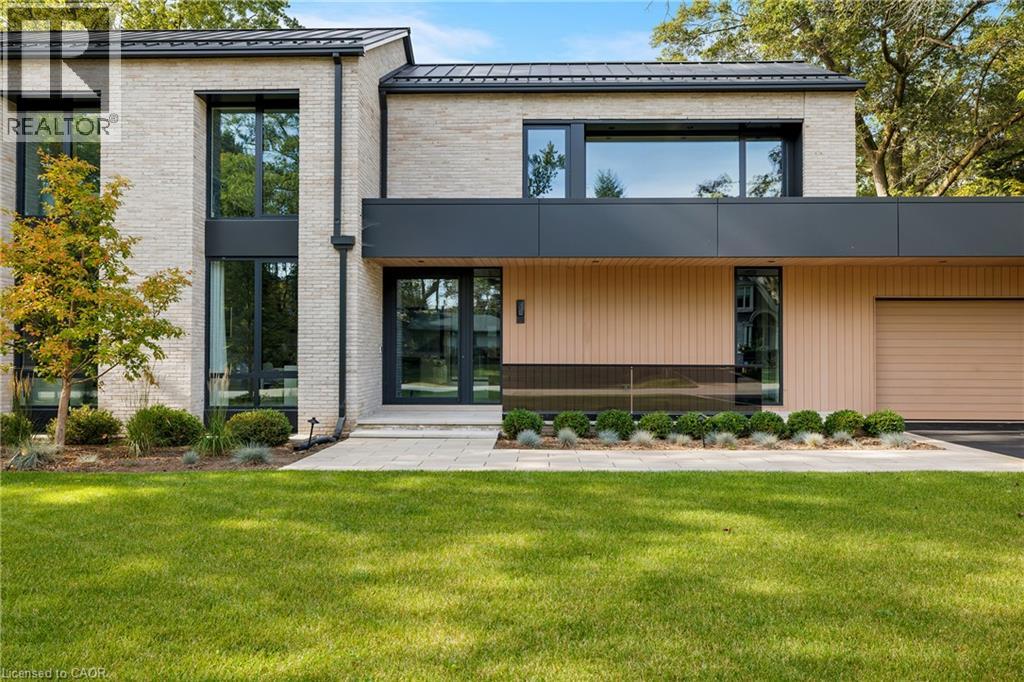
Modern exterior featuring light-toned brick masonry, vertical wood-finish siding, a metal standing-seam roof, oversized picture windows, and a paved stone walkway
Wood-panelled feature wall with built-in cabinetry and recessed lighting, floor-to-ceiling windows, wood-finish flooring, and a glass-panel staircase railing
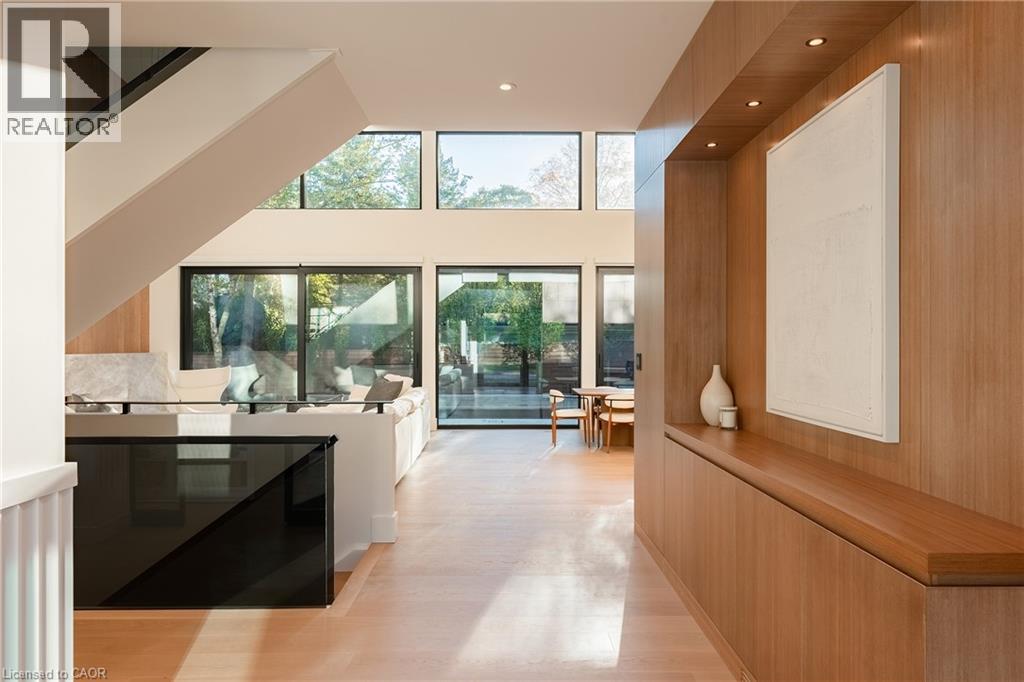
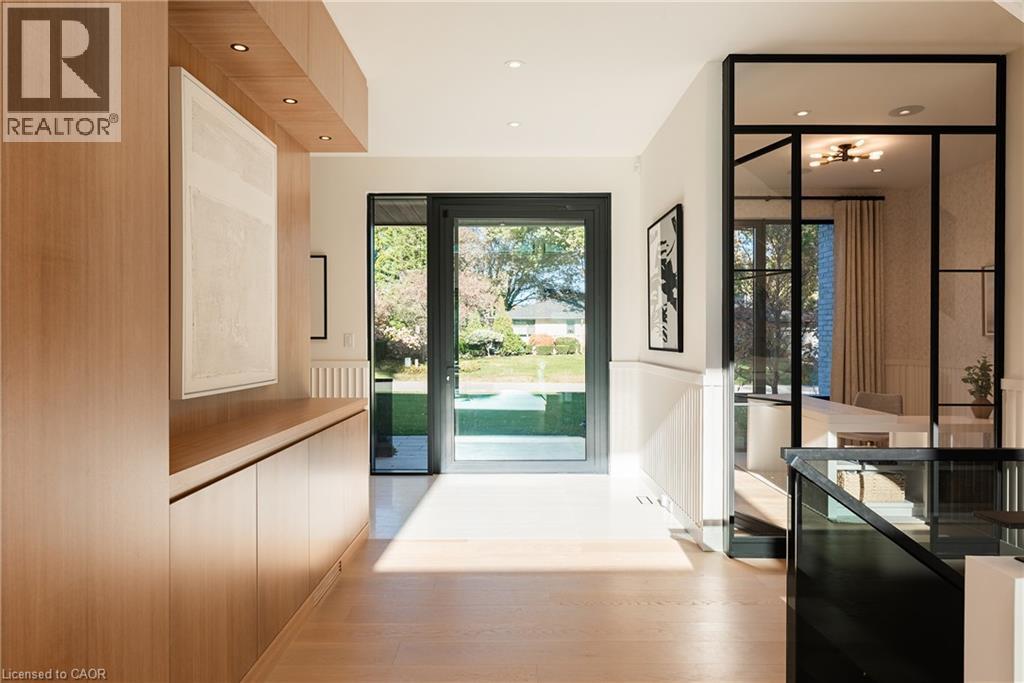
Entryway featuring wood-finish cabinetry with integrated recessed lighting, white wainscoting, light wood-finish flooring, a glass-panel entry door, and a black metal-frame glass partition
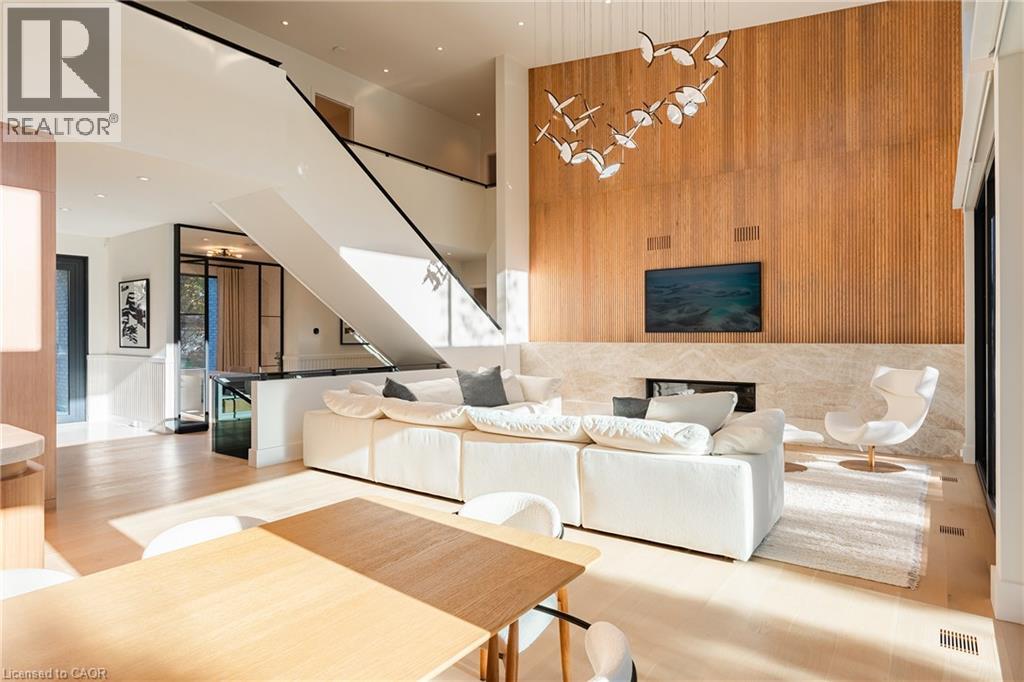
Double-height living area featuring a full-height vertical wood-paneled accent wall, stone-surround fireplace, architectural multi-light chandelier, and a custom staircase with glass railing and wood-
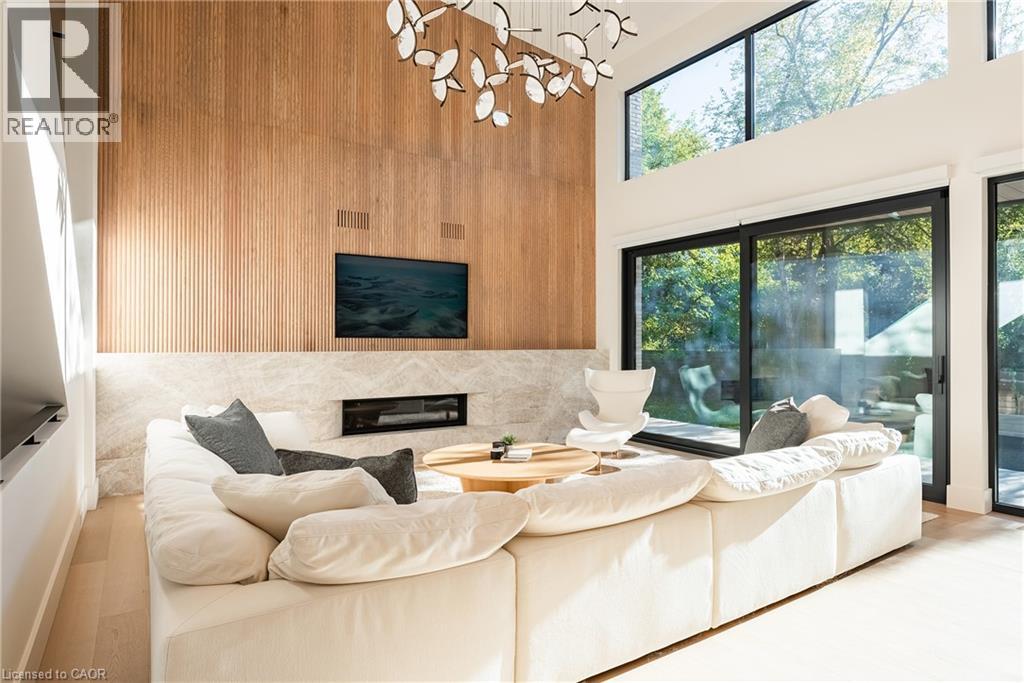
Double-height living area featuring floor-to-ceiling slatted wood wall paneling, linear gas fireplace with full-height stone surround, wood-finish flooring, and expansive multi-panel sliding glass doo
Double-height ceilings featuring a modern chandelier, wood-finish flooring, staircase with glass panel railing, and built-in stone-surround fireplace
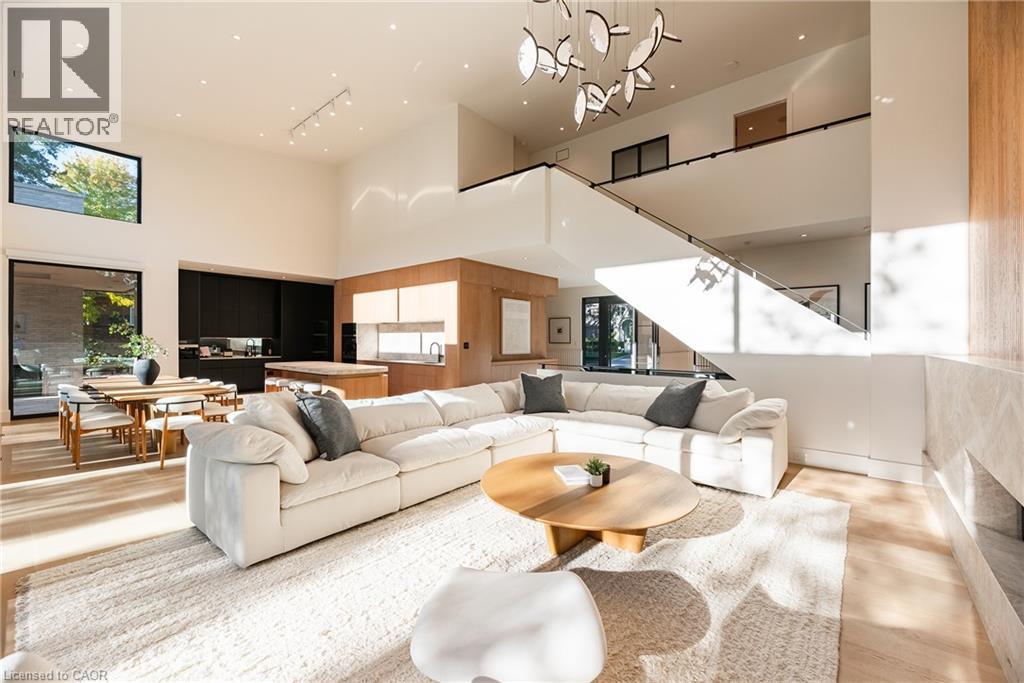
Double-height ceilings with expansive floor-to-ceiling windows, wood-finish wall paneling, integrated recessed lighting, and a neutral color palette
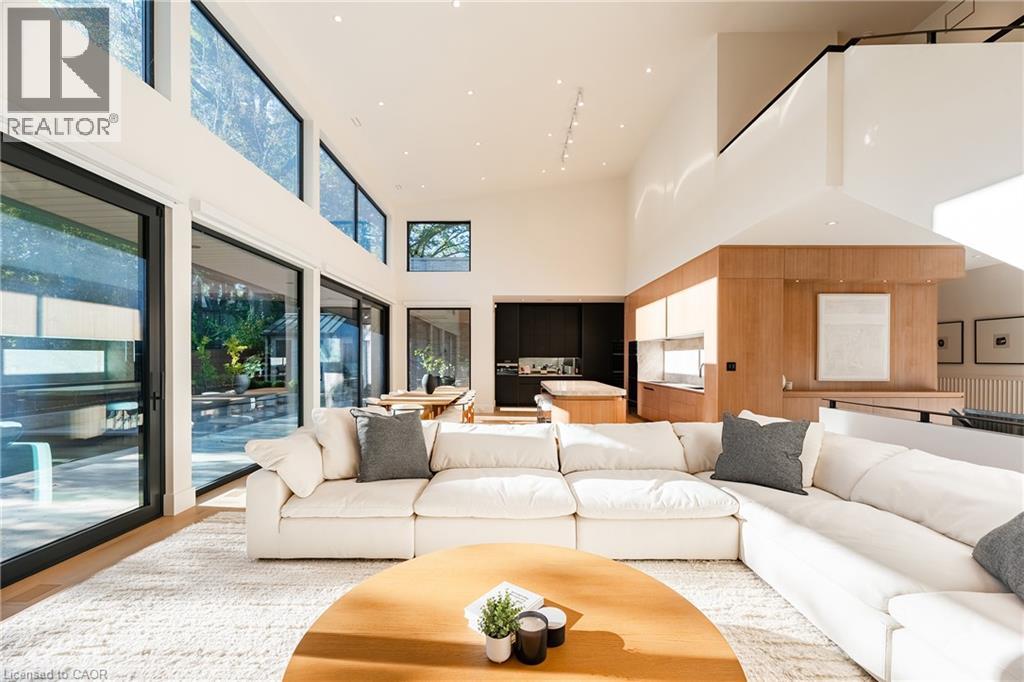
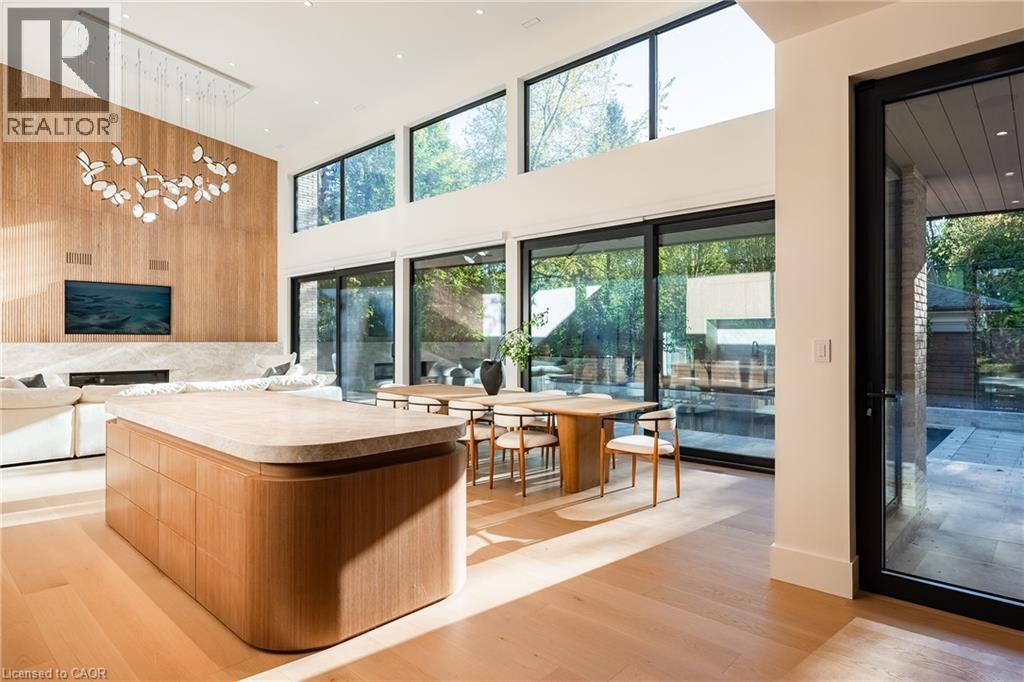
High-ceilinged kitchen featuring dual-tone cabinetry, wood-finish paneling, a stone-topped island with curved detailing, and expansive glass doors
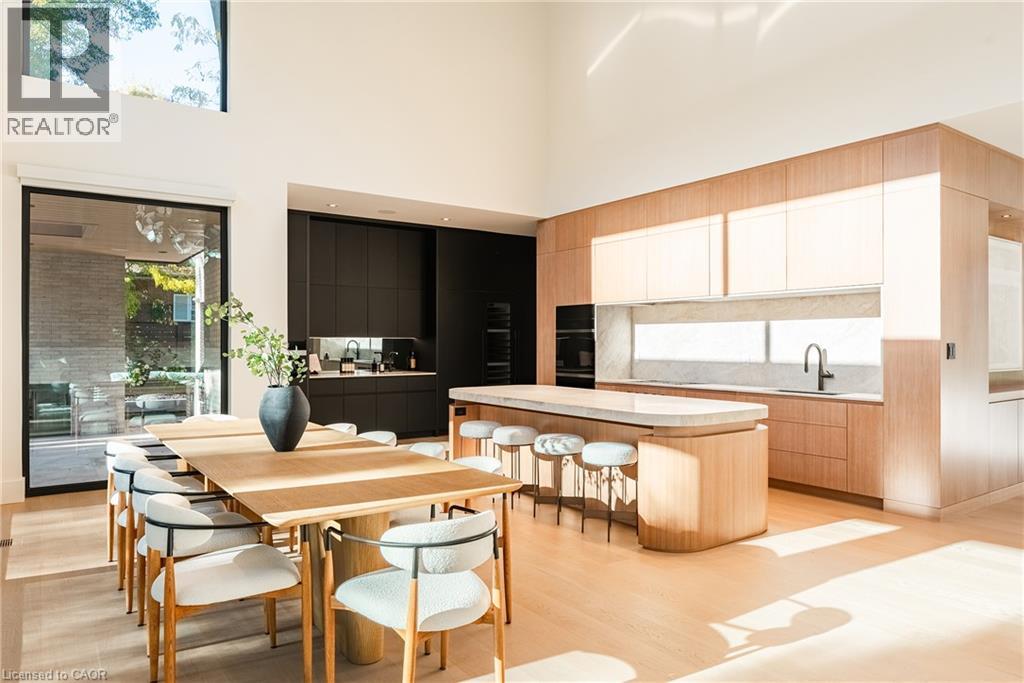
Open-concept living space featuring wood-finish flooring, floor-to-ceiling glass sliding doors, built-in light-wood cabinetry, a stone-surfaced kitchen island, and a dual-story wood accent wall with i
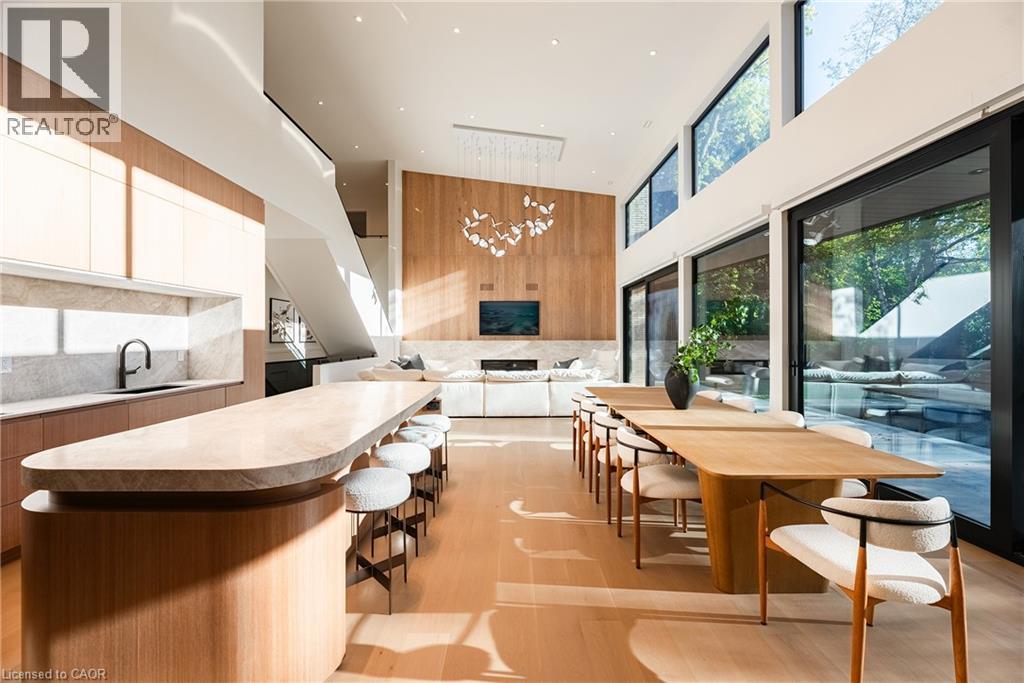
Double-height ceilings with expansive floor-to-ceiling windows, light wood-finish flooring, custom curved kitchen island with stone countertop, and matte black cabinetry with integrated appliances
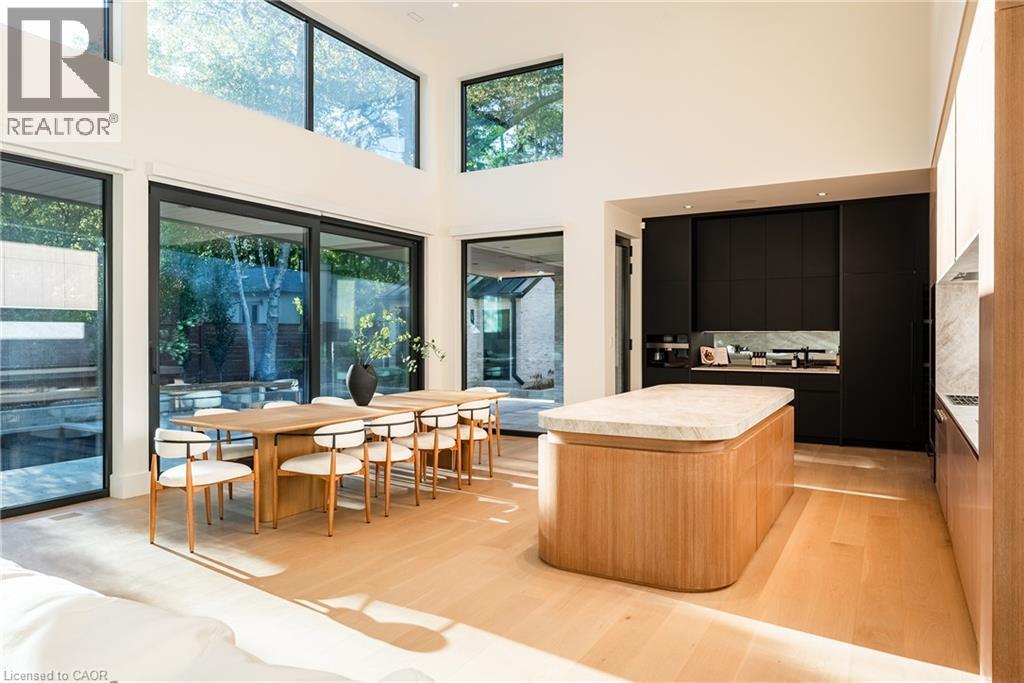
Double-height ceilings with expansive floor-to-ceiling windows, custom wood-finish central kitchen island with stone countertop, natural wood-finish wall paneling, and sliding glass panel doors
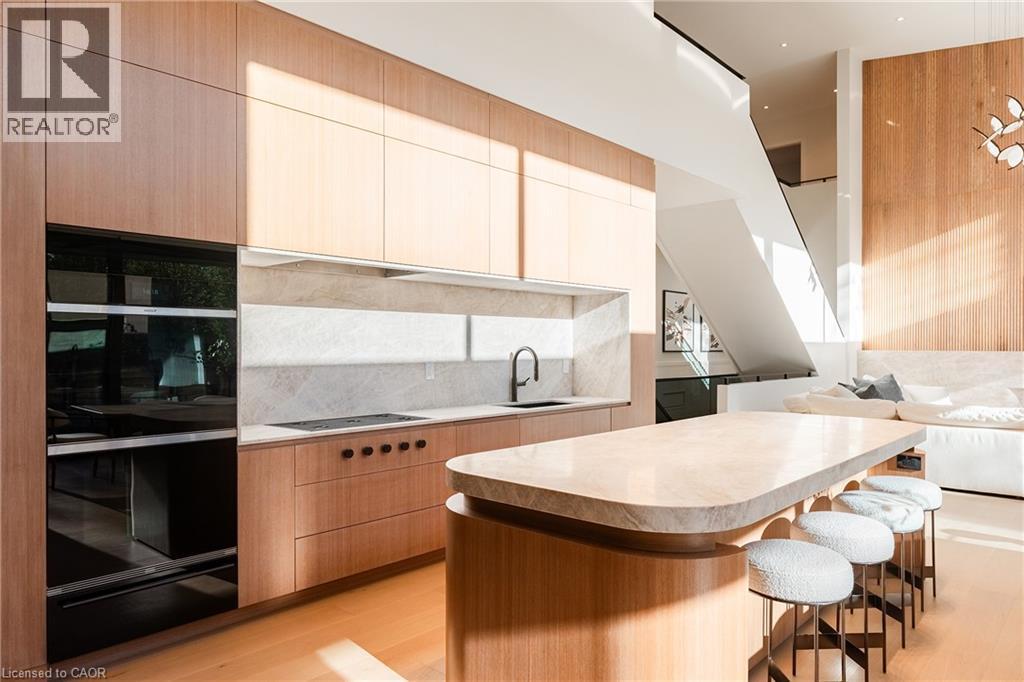
Kitchen featuring flat-panel wood cabinetry, integrated double wall ovens, a stone-surfaced kitchen island with a curved base, and a stone backsplash with a wall-mounted faucet
Kitchen featuring flat-panel wood cabinetry, integrated appliances, a stone backsplash, a rounded-edge stone island, and light wood-finish flooring
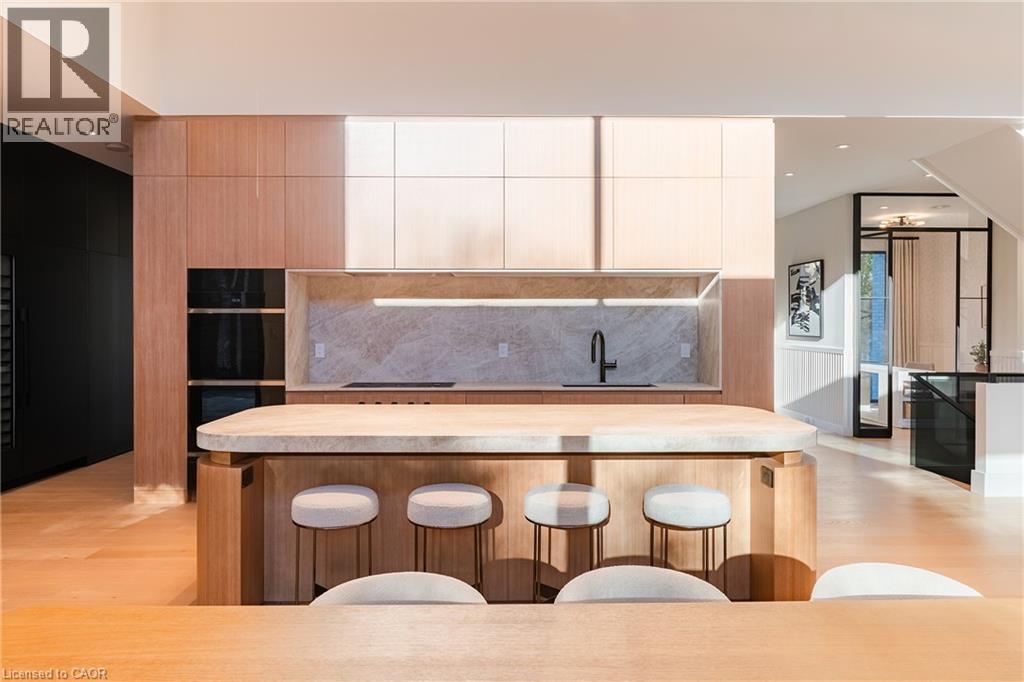
Kitchen featuring light wood-finish cabinetry, matte black flat-panel cabinetry, light-toned stone countertops, a geometric backsplash, and integrated appliances
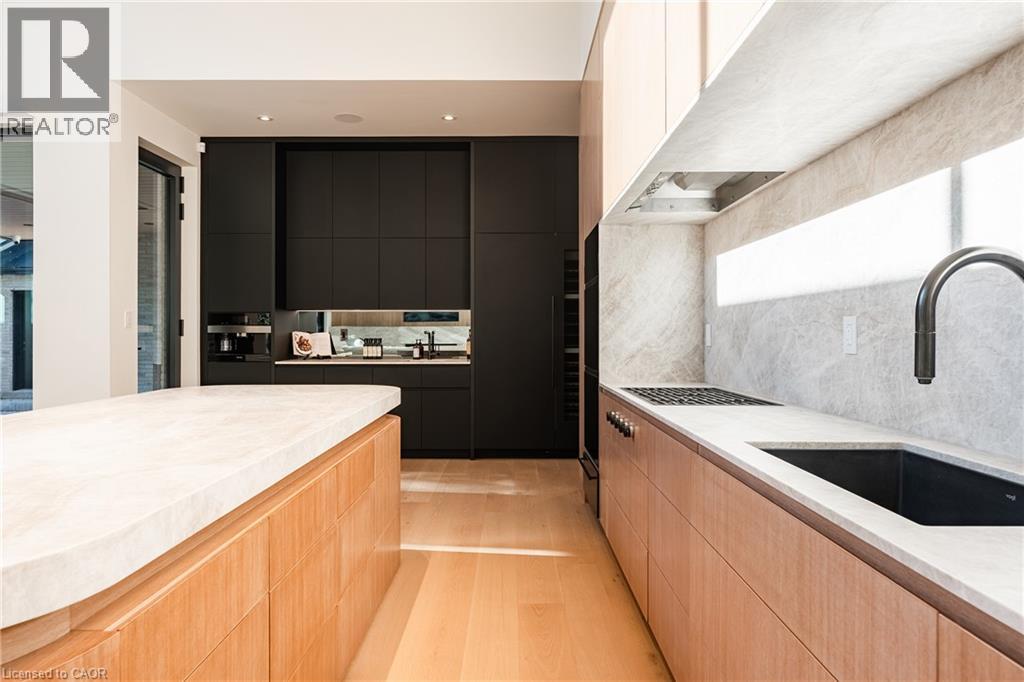
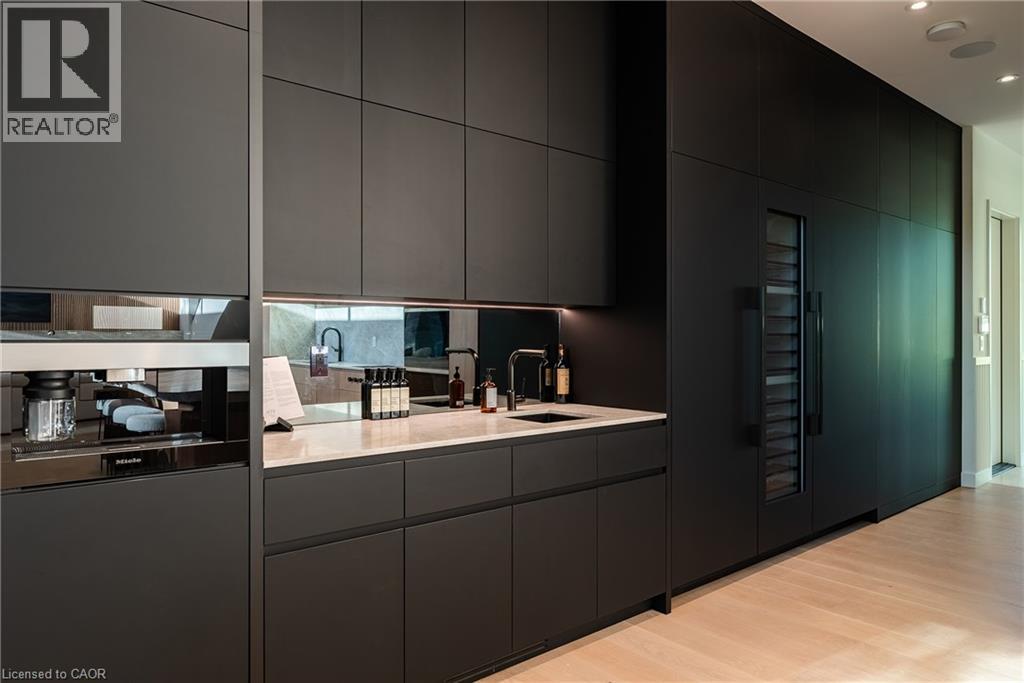
Matte black cabinetry with floor-to-ceiling storage, light-toned stone countertop, integrated wine refrigeration, built-in coffee system, and mirror-finish backsplash
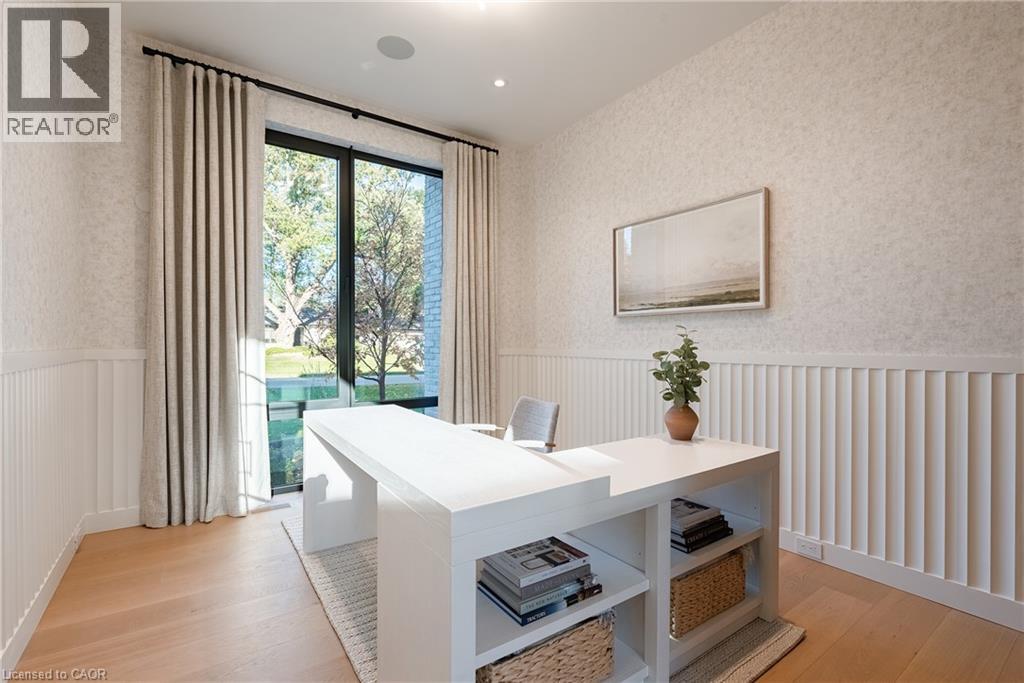
Room featuring floor-to-ceiling windows, wood-finish flooring, white beadboard wainscoting, and recessed ceiling lighting
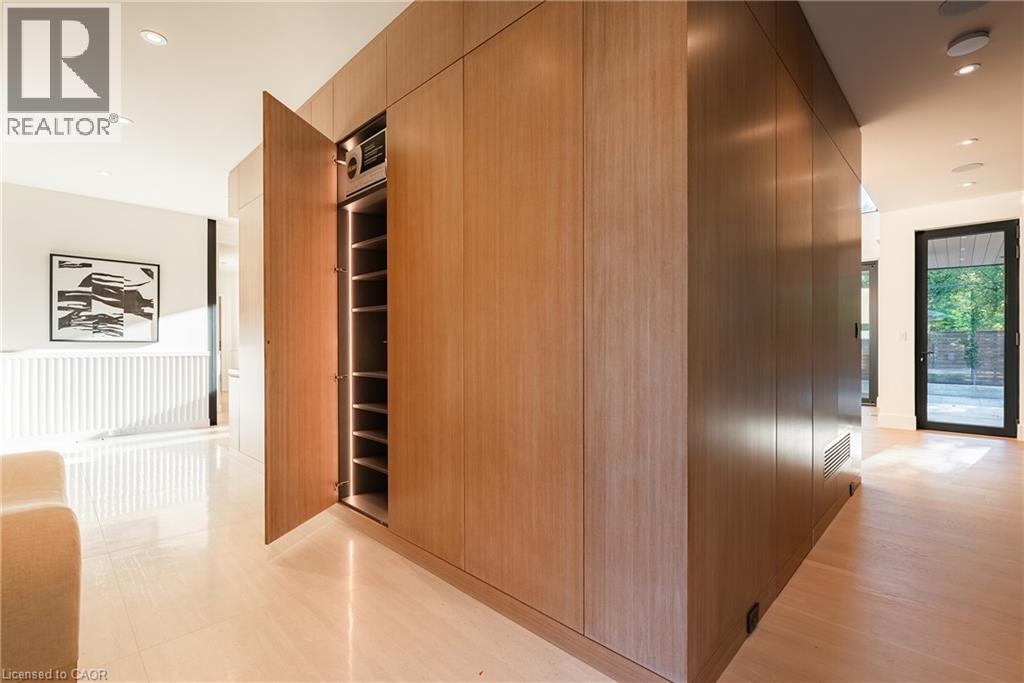
Custom floor-to-ceiling wood-veneer cabinetry with integrated shelving, recessed lighting, and smooth-finish stone flooring
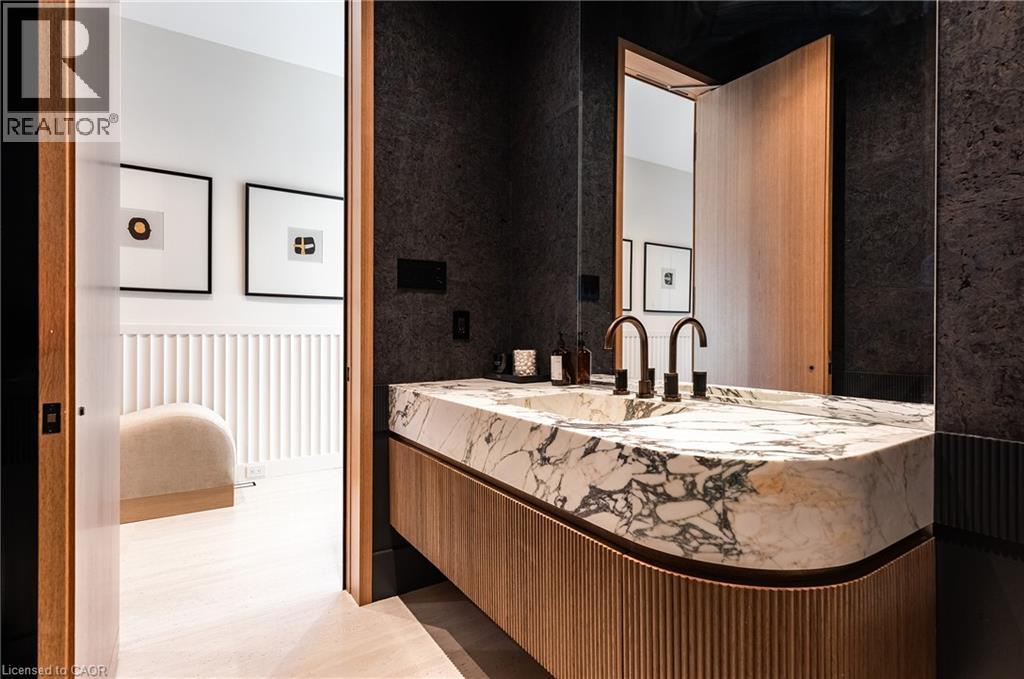
Floating vanity with a rounded stone countertop, integrated sink, fluted wood-finish cabinetry, matte metal widespread faucet, and floor-to-ceiling mirror
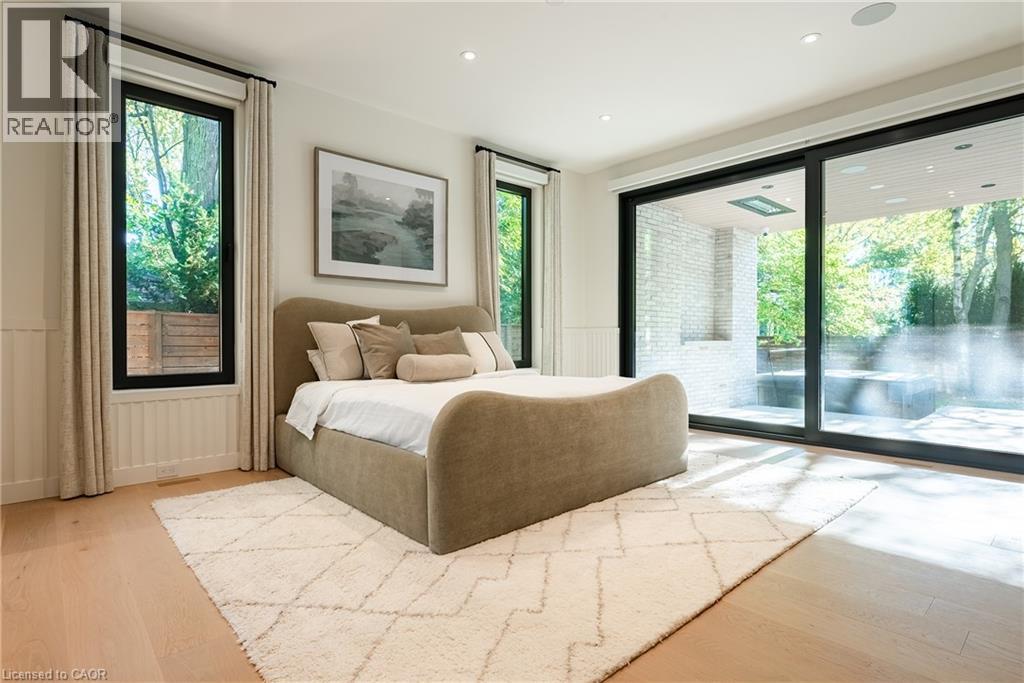
Room featuring wood-finish flooring, recessed lighting, expansive sliding glass doors, vertical beadboard wainscoting, and black-framed windows
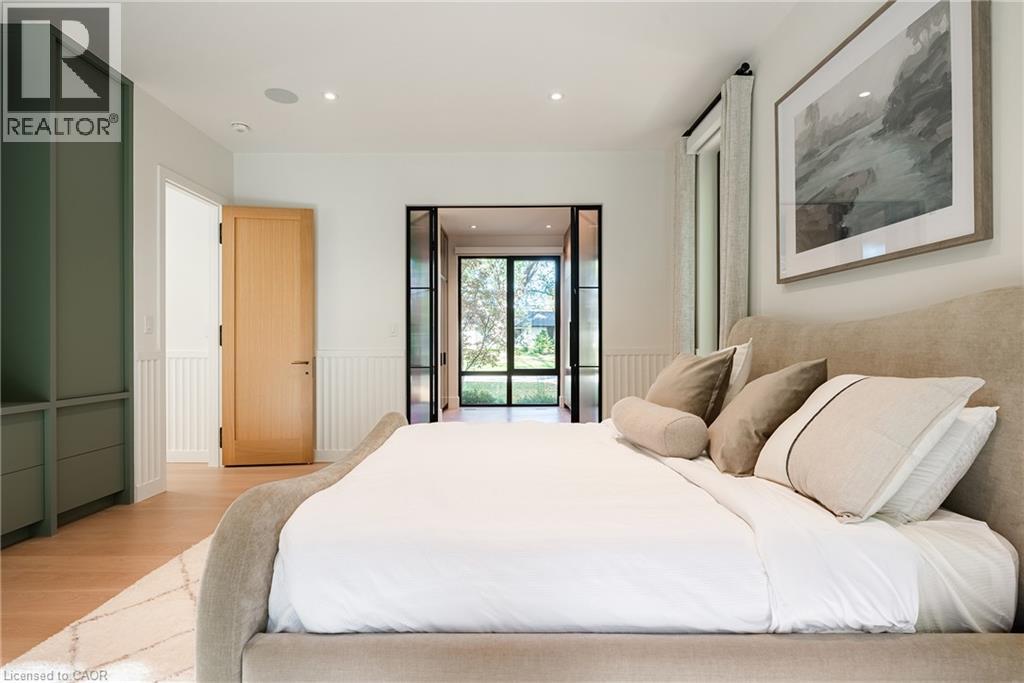
Beadboard wainscoting, recessed lighting, matte olive built-in cabinetry, light wood-finish flooring, and black-framed glass-paneled doors
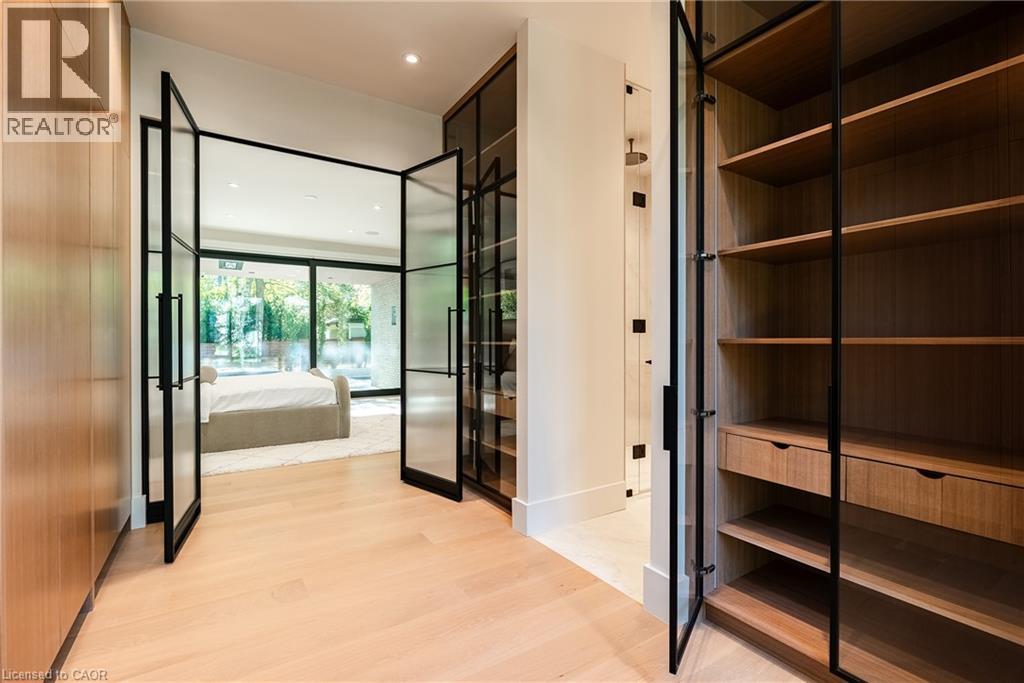
Custom walk-in closet featuring wood-finish cabinetry, built-in shelving, integrated drawers, and floor-to-ceiling glass panel doors with matte black metal frames
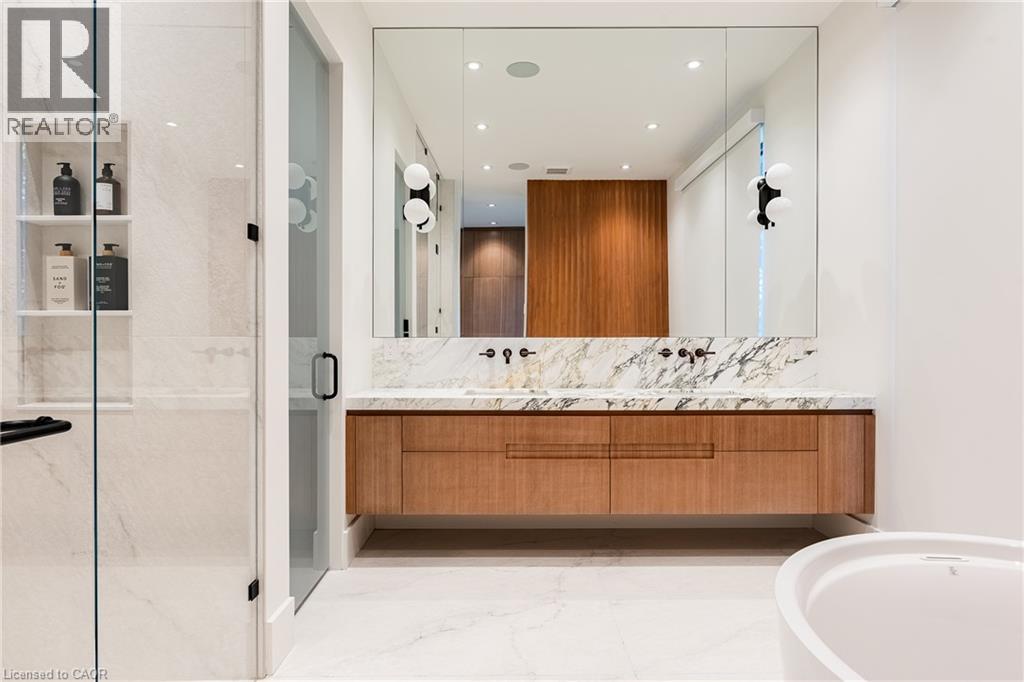
Floating wood-finish vanity with stone countertop, dual undermount sinks, wall-mounted faucets, and floor-to-ceiling mirror
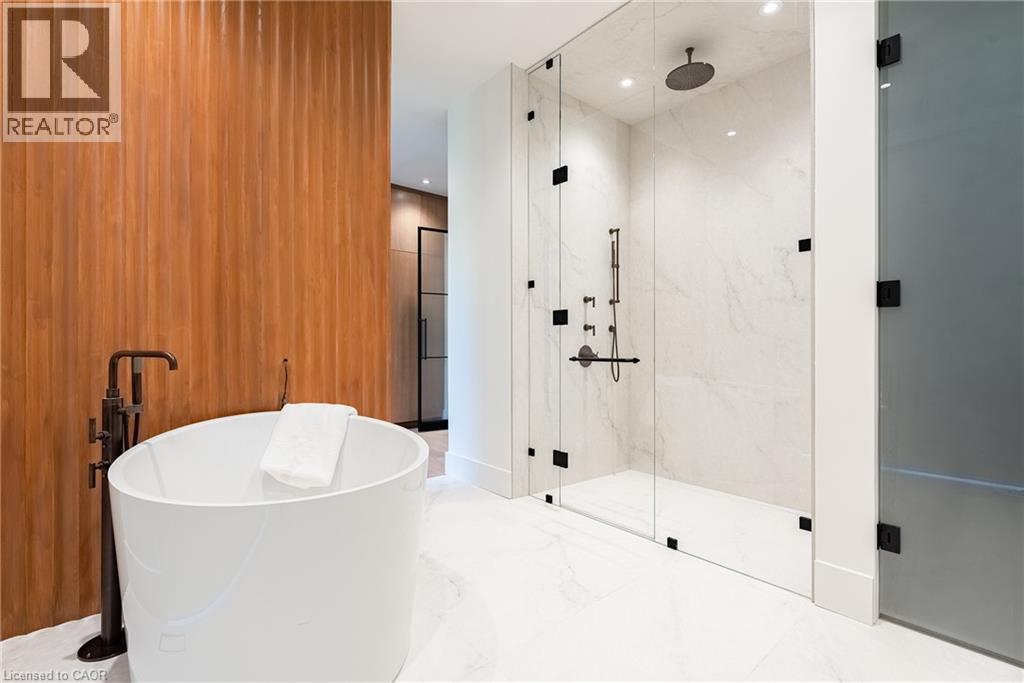
Freestanding soaking tub with a floor-mounted matte black faucet, wall-mounted wood-finish accent paneling, walk-in shower with floor-to-ceiling glass enclosure, ceiling-mounted rainfall showerhead, a
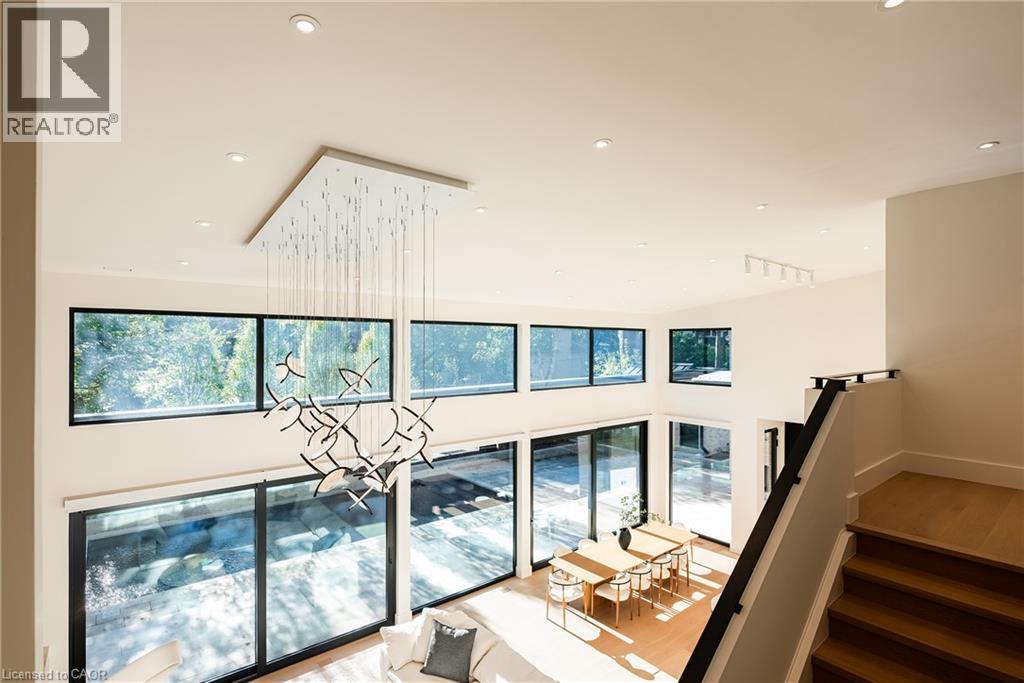
Double-height living area featuring floor-to-ceiling windows, sculptural pendant lighting, recessed ceiling lights, and wood-finish stairs with a modern black metal handrail
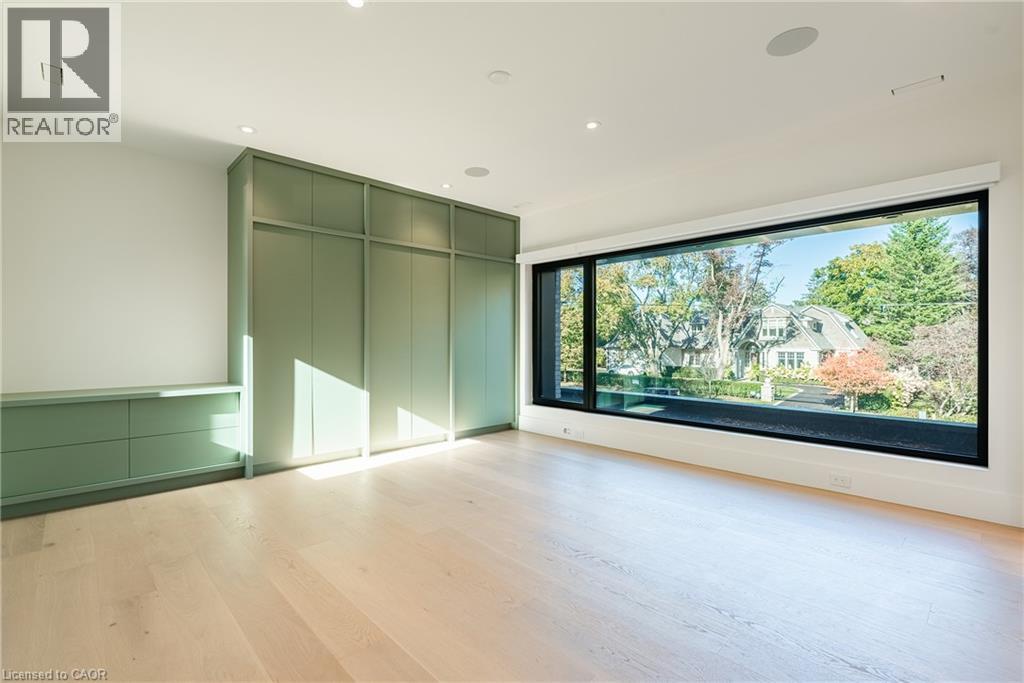
Room featuring expansive landscape-oriented picture window, floor-to-ceiling sage green built-in cabinetry, recessed lighting, and wood-finish flooring
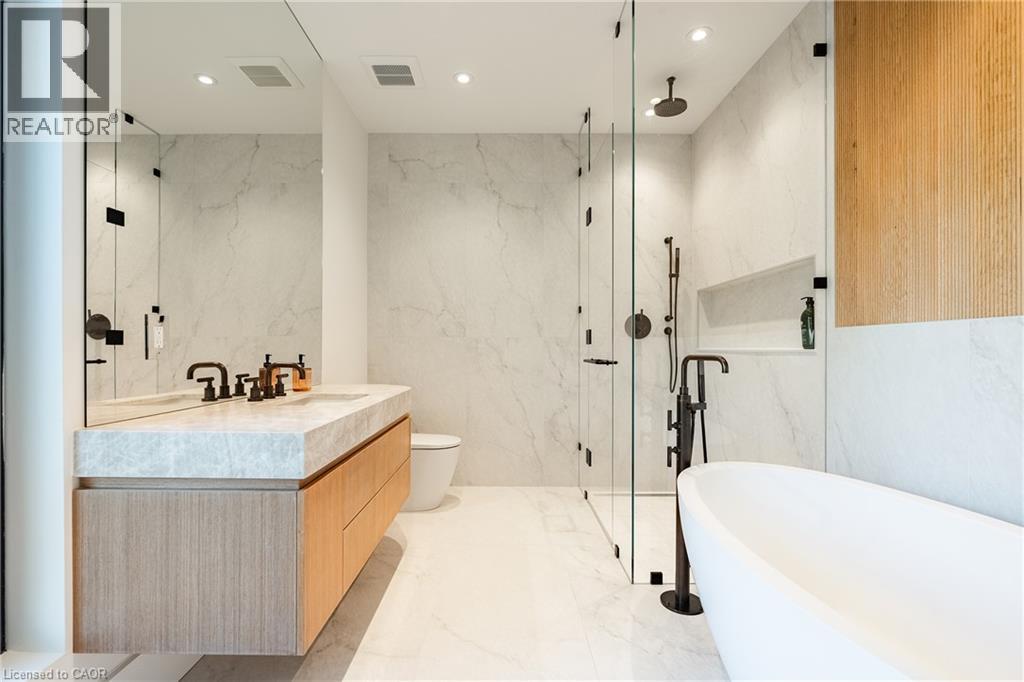
Floating wood-finish vanity with stone countertop, frameless glass-enclosed shower featuring a built-in niche, freestanding soaking tub, and matte black plumbing fixtures
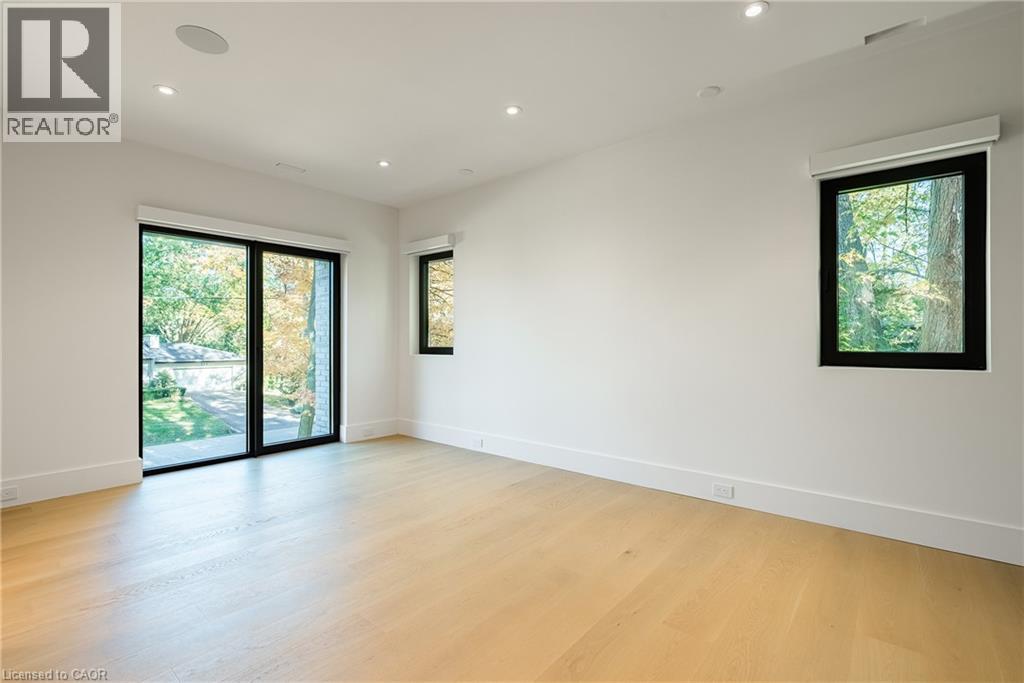
Light-filled interior featuring wood-finish flooring, recessed lighting, and expansive black-framed windows and sliding glass door
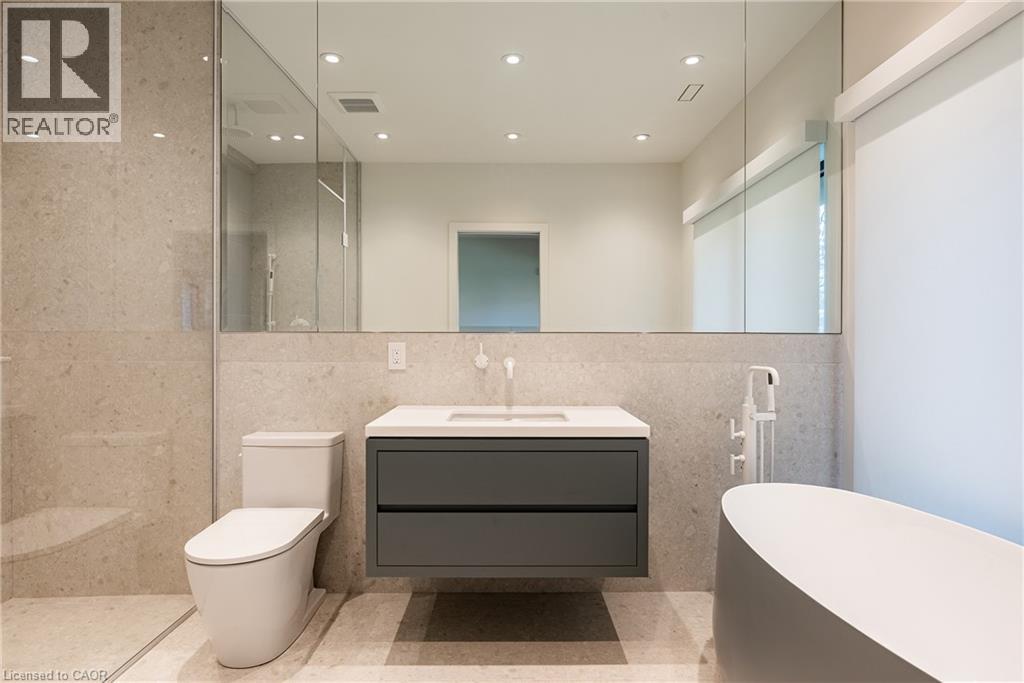
Floating charcoal-finish vanity with a white countertop, wall-to-wall mirror, neutral large-format tile surround, recessed ceiling lighting, and a freestanding soaking tub
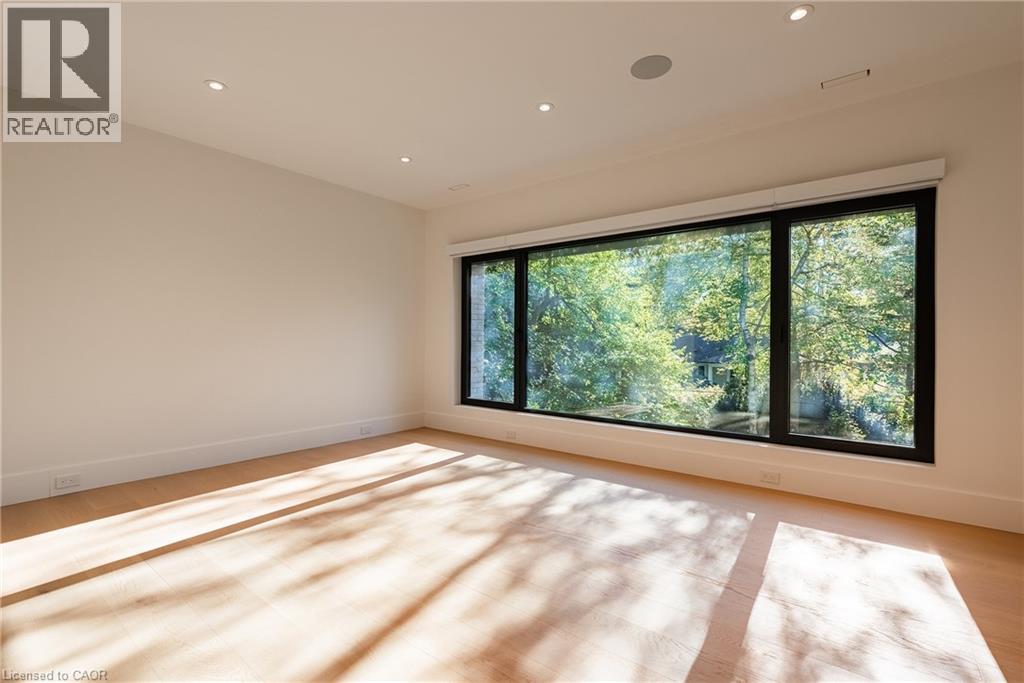
Expansive room featuring wood-finish flooring, recessed lighting, and a large horizontal window with black framing
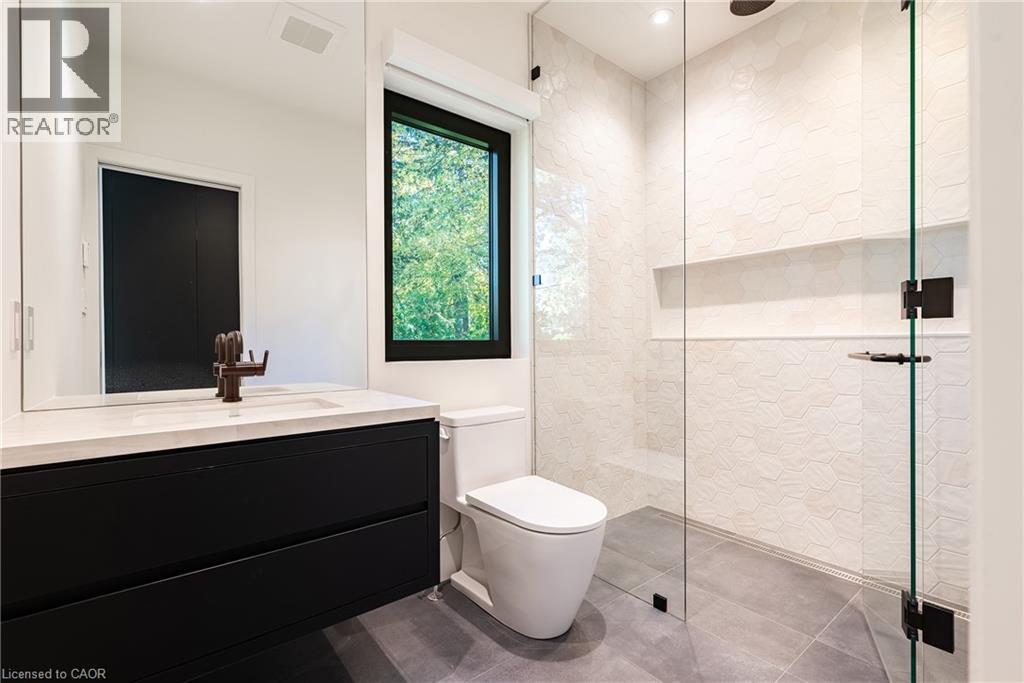
Modern floating vanity with a light-toned countertop, floor-to-ceiling glass shower enclosure, textured hexagon wall tile, integrated shower niche, and dark-finish hardware
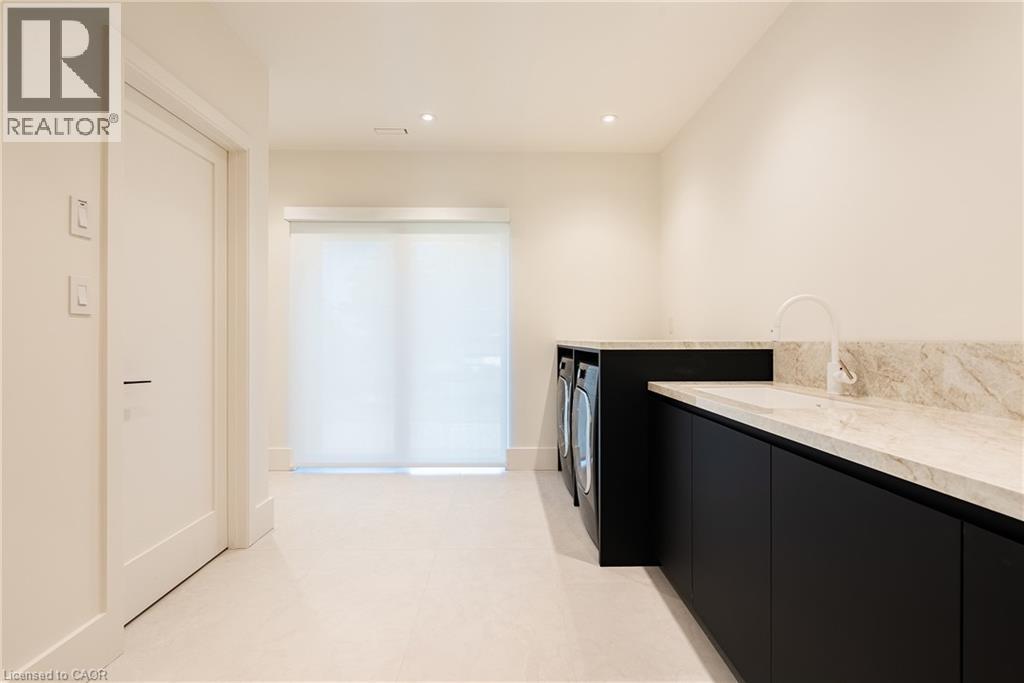
Laundry room featuring matte black cabinetry, stone-surface countertops, an integrated sink with a white faucet, and recessed lighting
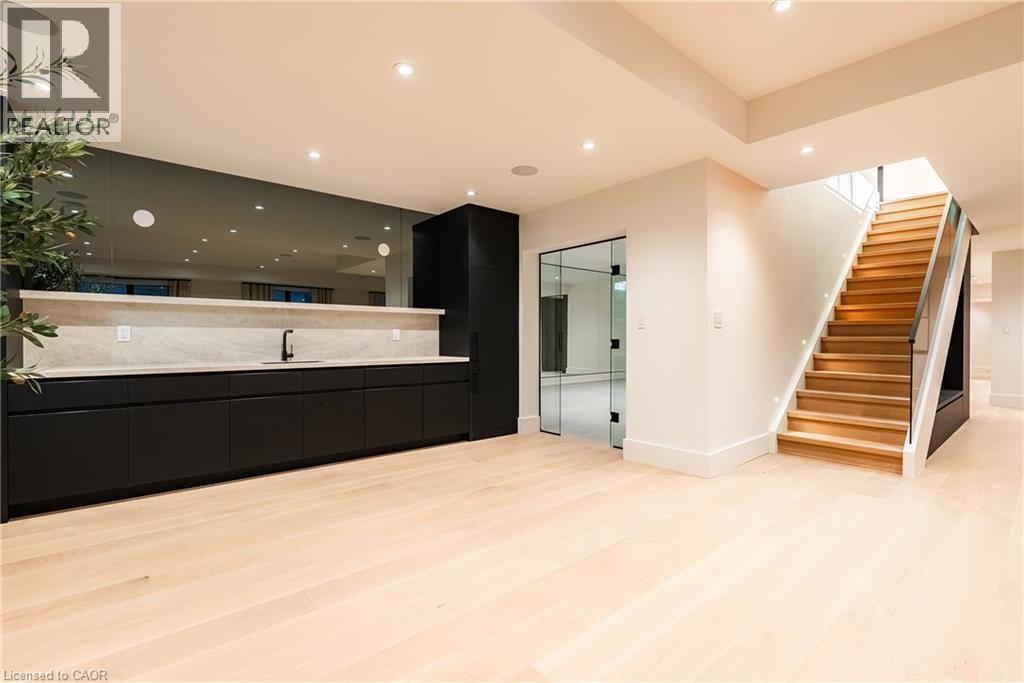
Custom cabinetry featuring matte black finishes, stone-topped wet bar, recessed lighting, wood-finish flooring, and a glass-enclosed staircase with wood treads
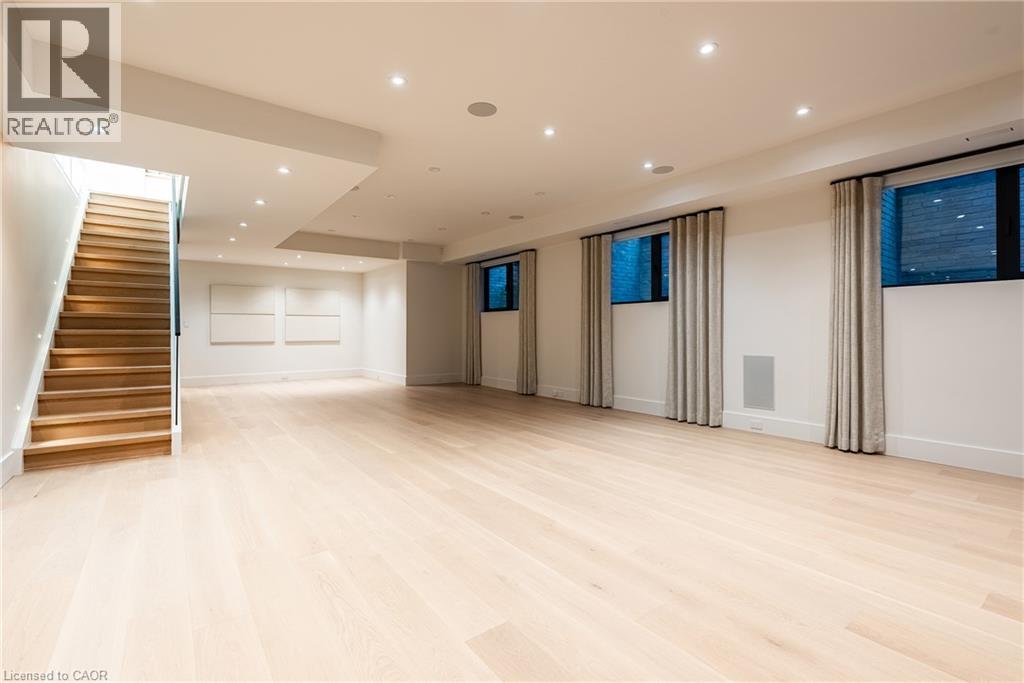
Open-concept area featuring wide-plank wood-finish flooring, recessed ceiling lighting, built-in ceiling speakers, and a staircase with wood treads
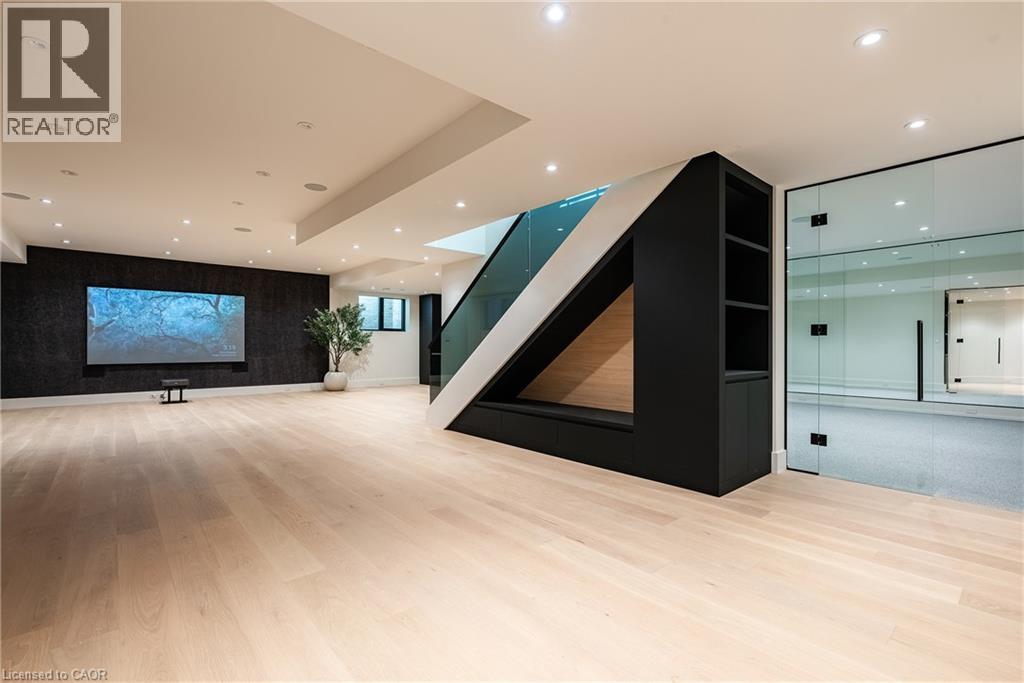
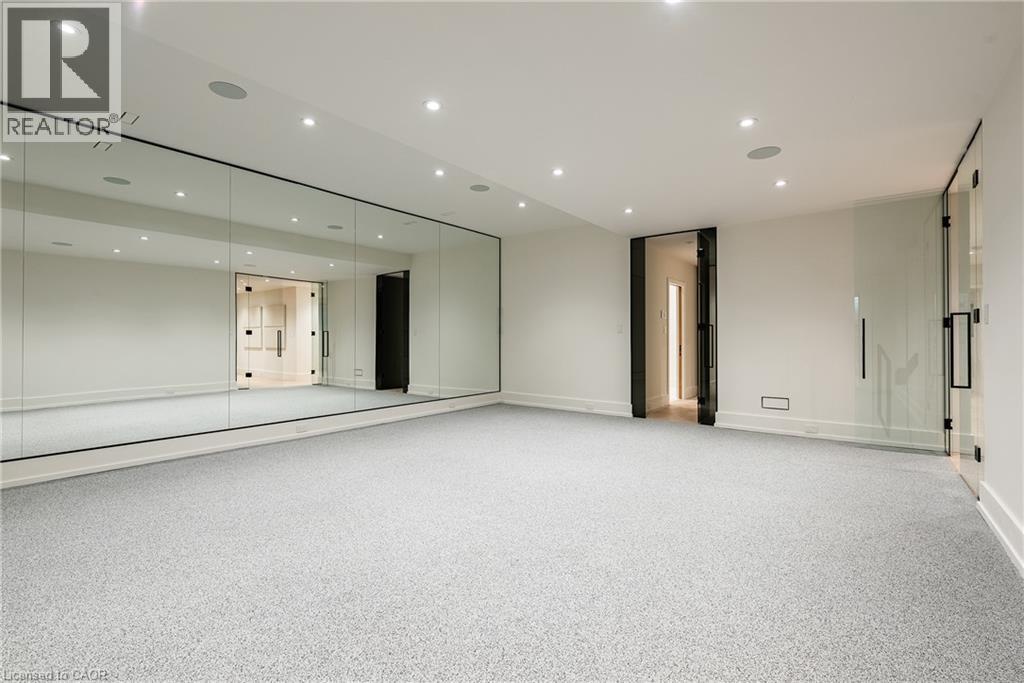
Full-wall mirror, recessed ceiling lighting, glass-paneled door, and neutral wall-to-wall carpeting
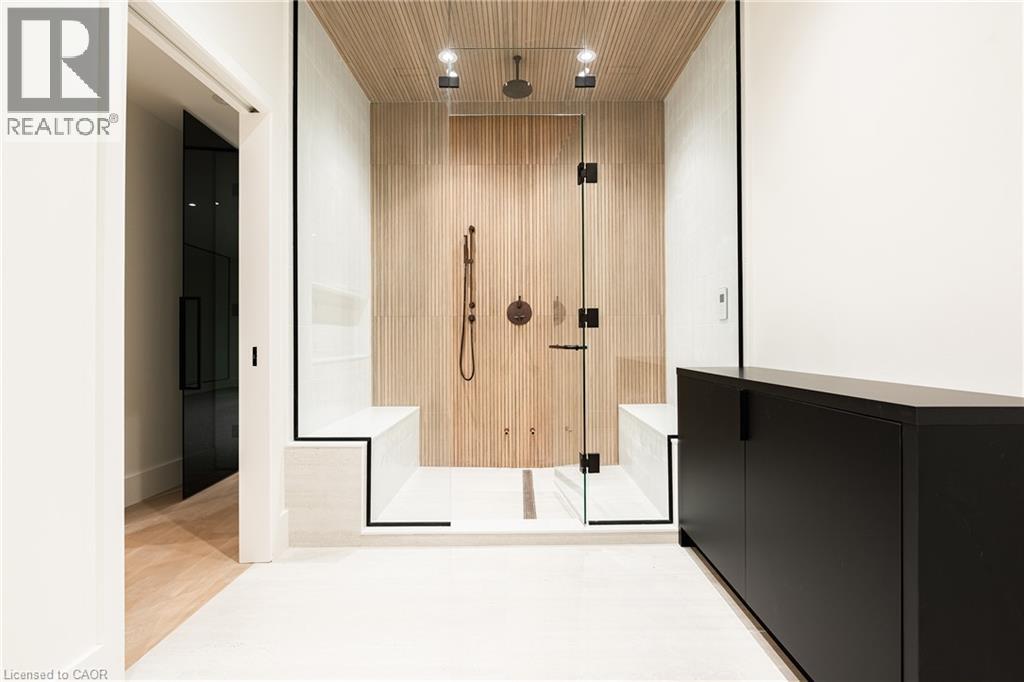
Walk-in shower featuring vertical wood-finish wall and ceiling paneling, dual built-in benches, a frameless glass enclosure with black trim, and matte black plumbing fixtures
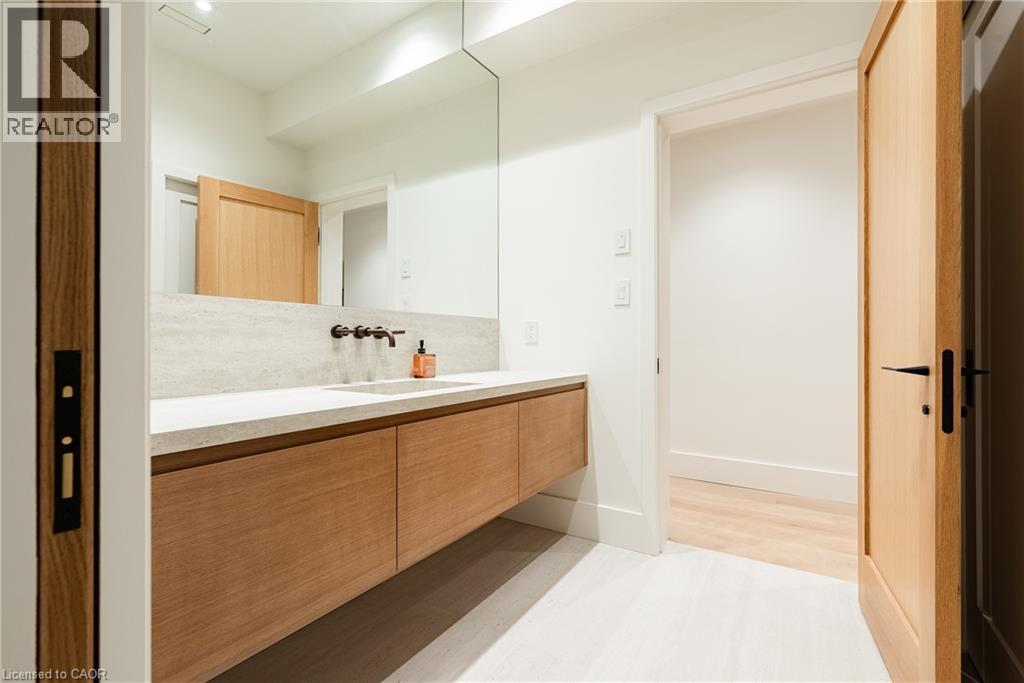
Floating wood-finish vanity with a rectangular sink, stone-surface countertop, matte black wall-mounted faucet, and full-width vanity mirror
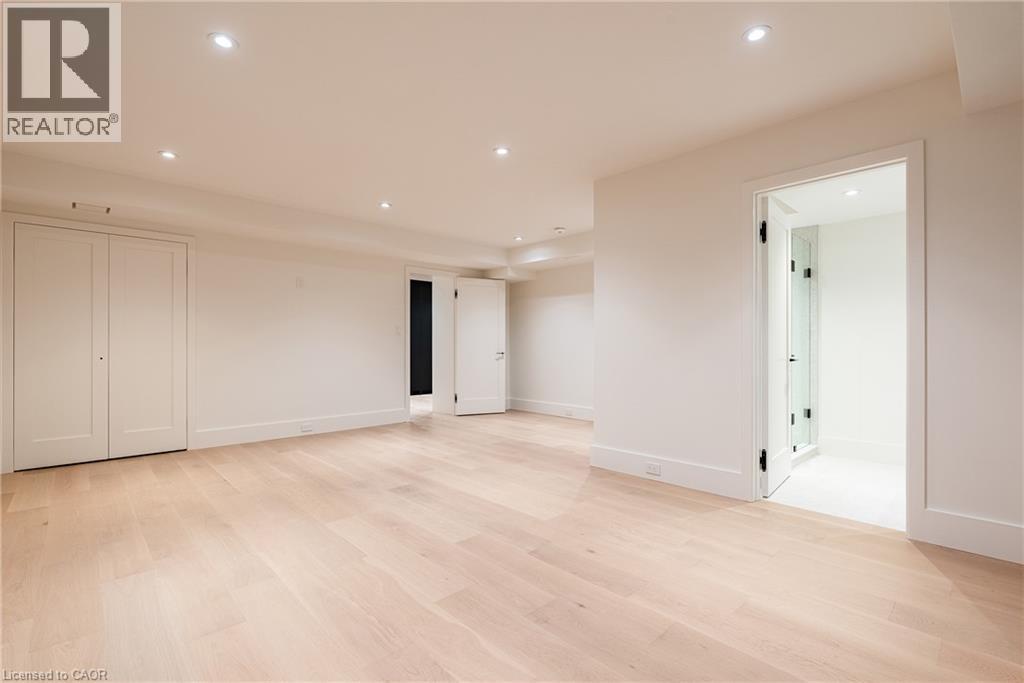
Interior space featuring wood-finish flooring, recessed lighting, white panel doors, and an enclosed shower stall with glass door
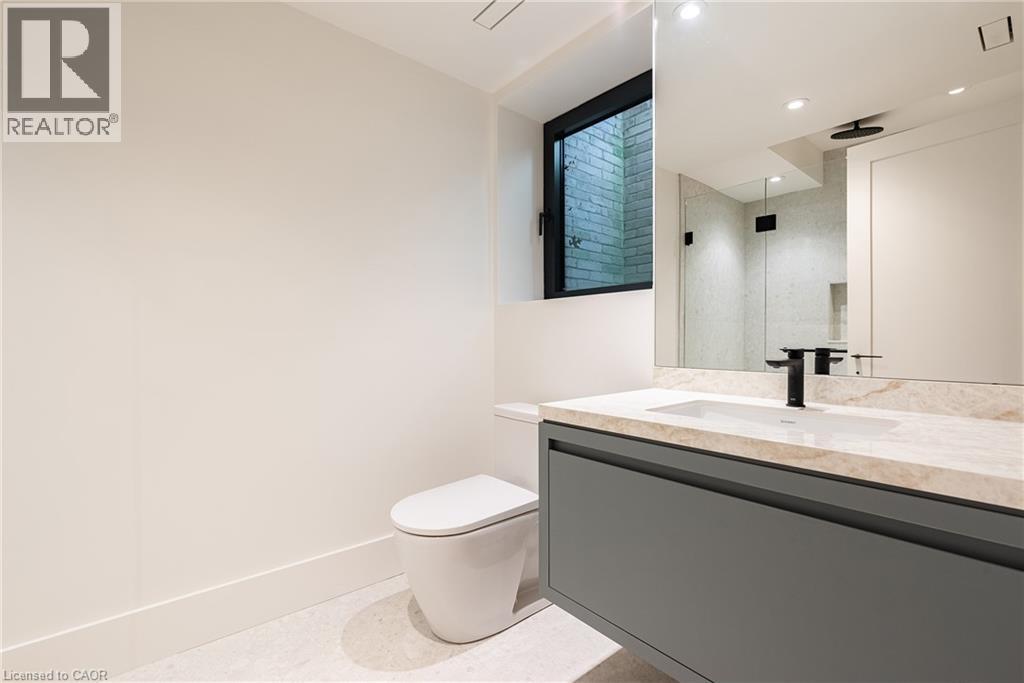
Floating vanity with stone-surface countertop, rectangular integrated sink, matte black faucet, wall-spanning mirror, and high-contrast window casing
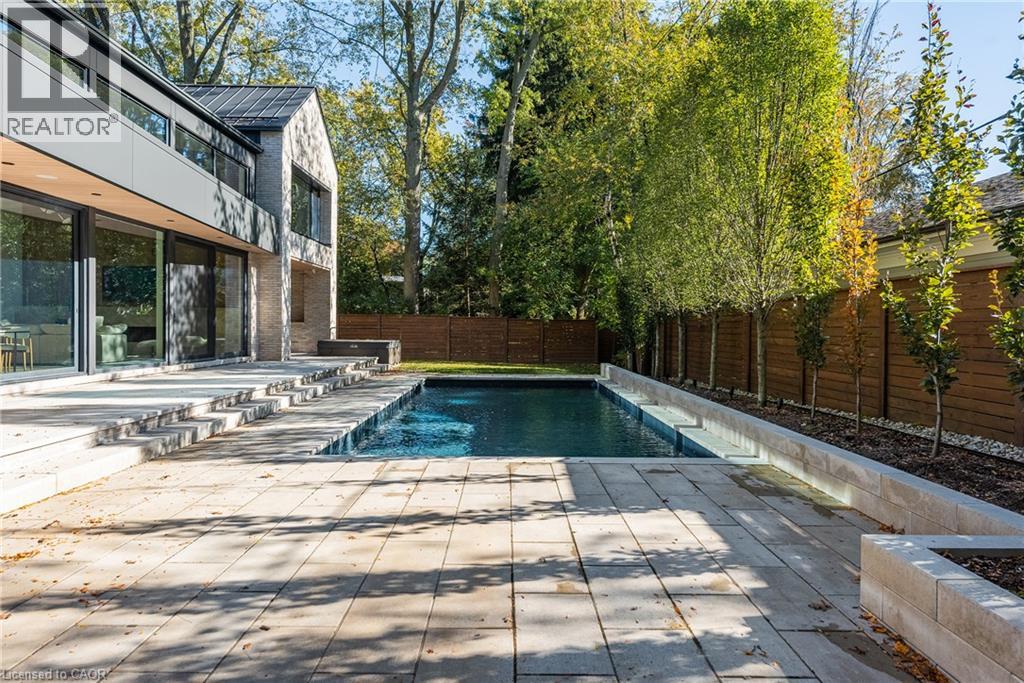
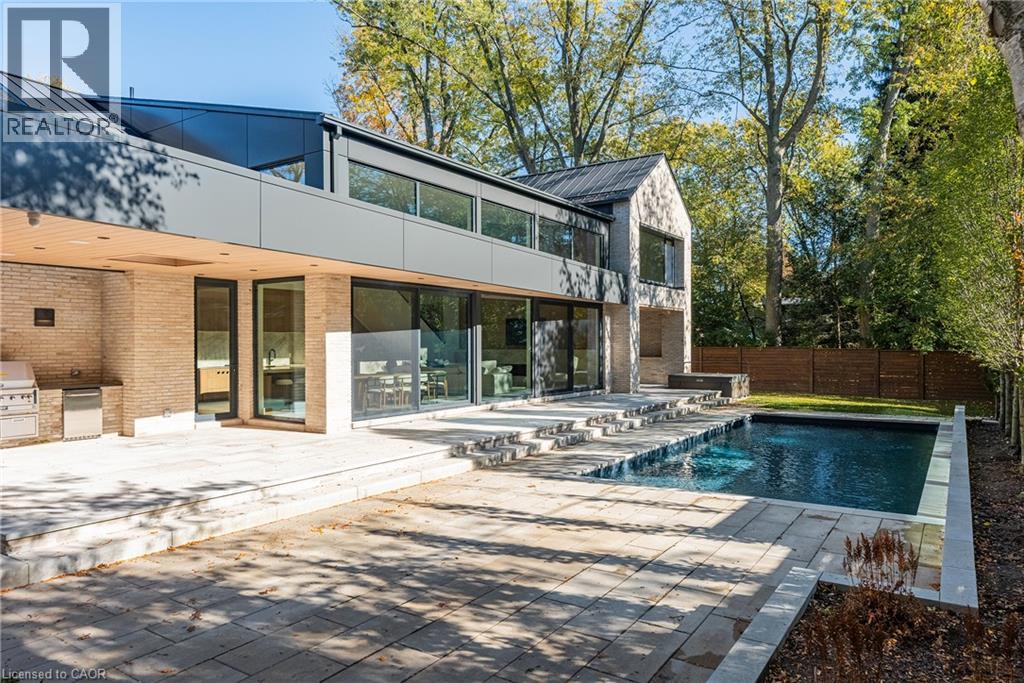
Modern exterior featuring large-format sliding glass doors, concrete paver patio, in-ground swimming pool, and horizontal slat wood fencing
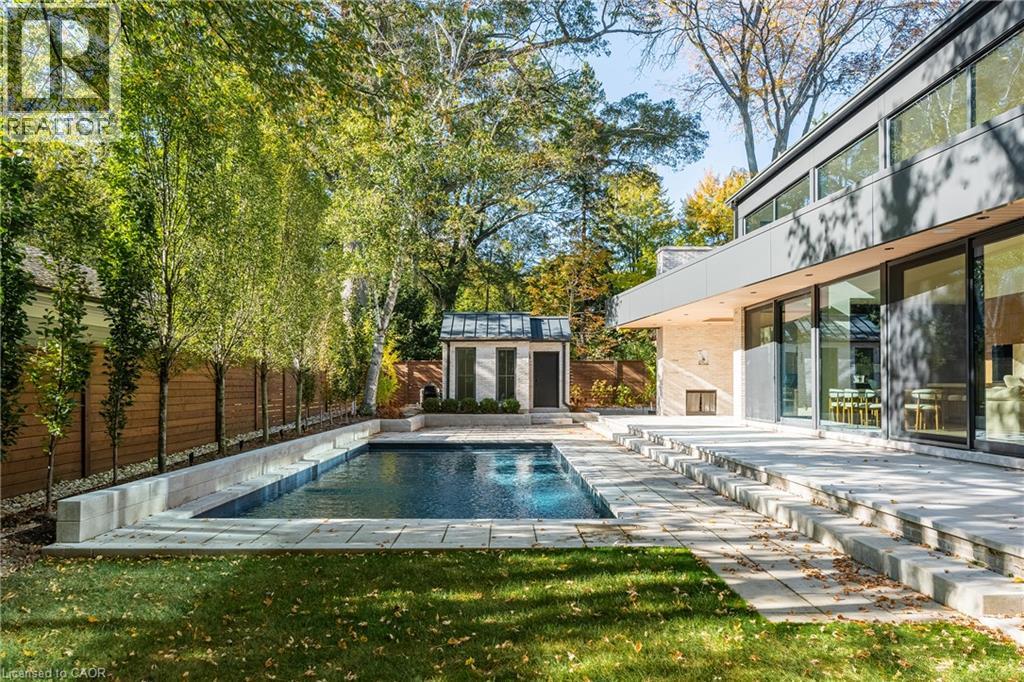
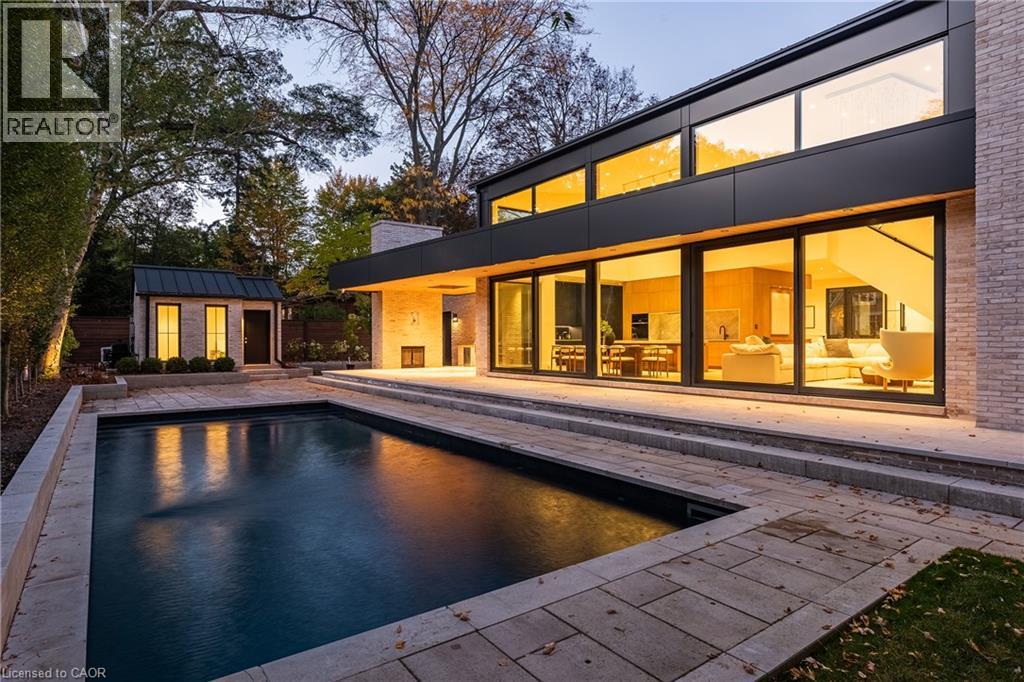
Modern residence featuring a rectangular swimming pool, stone patio, built-in masonry exterior fireplace, detached pool house, and horizontal wood privacy fencing
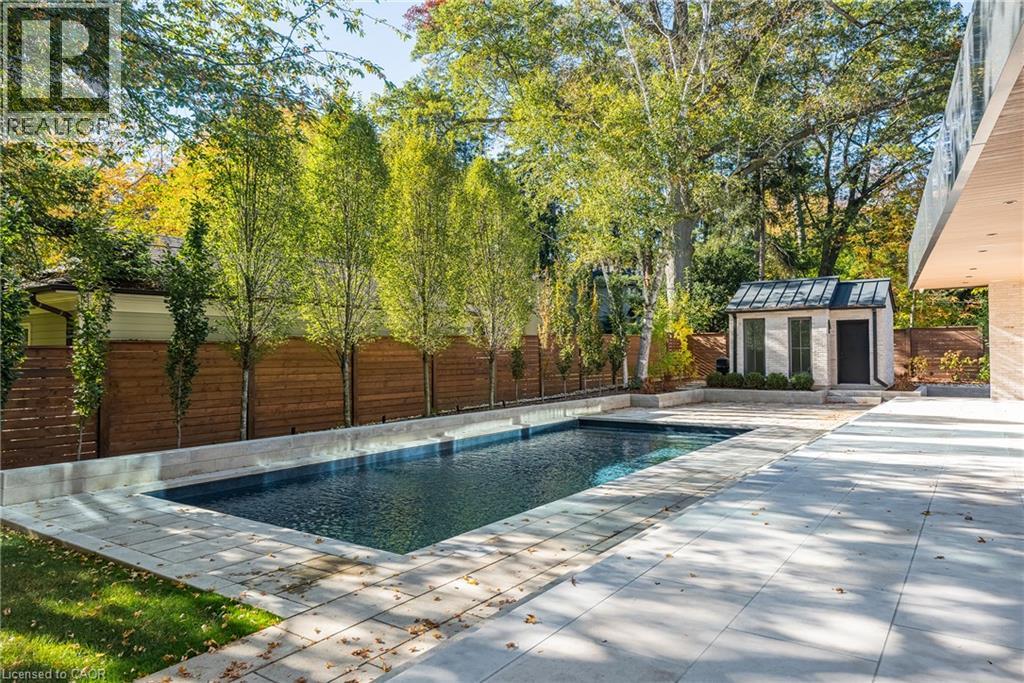
Rectangular in-ground pool with stone coping, expansive concrete patio, horizontal wood privacy fencing, and detached pool house with a metal roof
Modern exterior featuring light brick masonry, floor-to-ceiling glass sliding doors, a recessed covered patio, an integrated outdoor kitchen, and a rectangular swimming pool with stone hardscaping
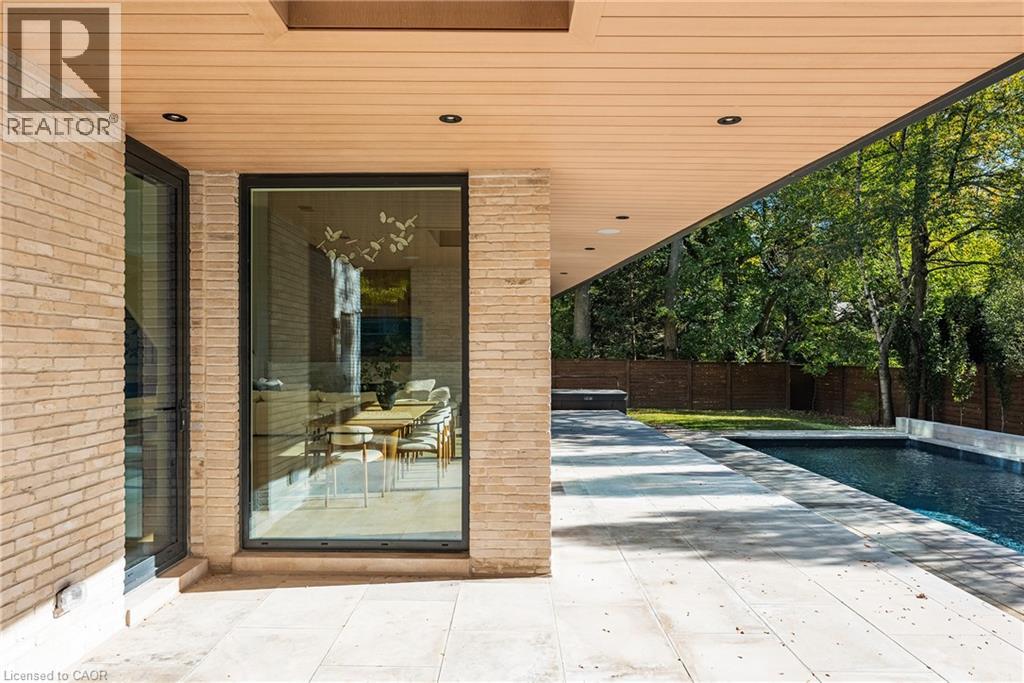
Covered patio featuring light-toned stone paving, expansive floor-to-ceiling glass panels, natural wood-finish soffit, recessed lighting, and a private swimming pool
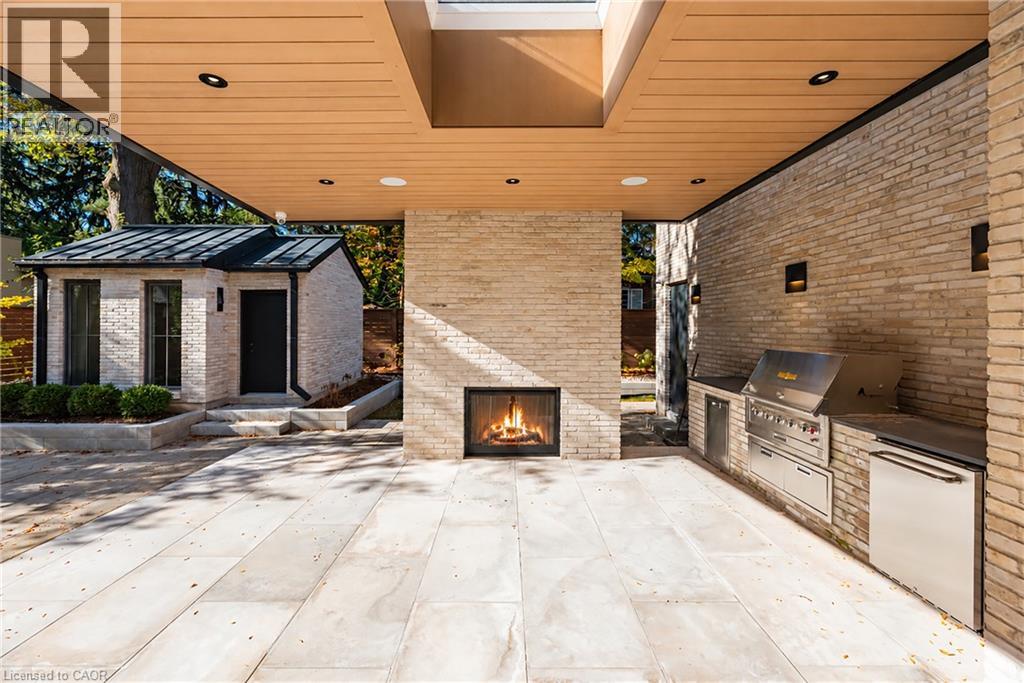
Covered outdoor living space featuring a stone-clad fireplace, built-in stainless steel grill, integrated recessed lighting, and large-format paver patio
Modern two-story brick exterior featuring floor-to-ceiling glass panel walls, a rectangular swimming pool, integrated hardscaping, and a detached structure
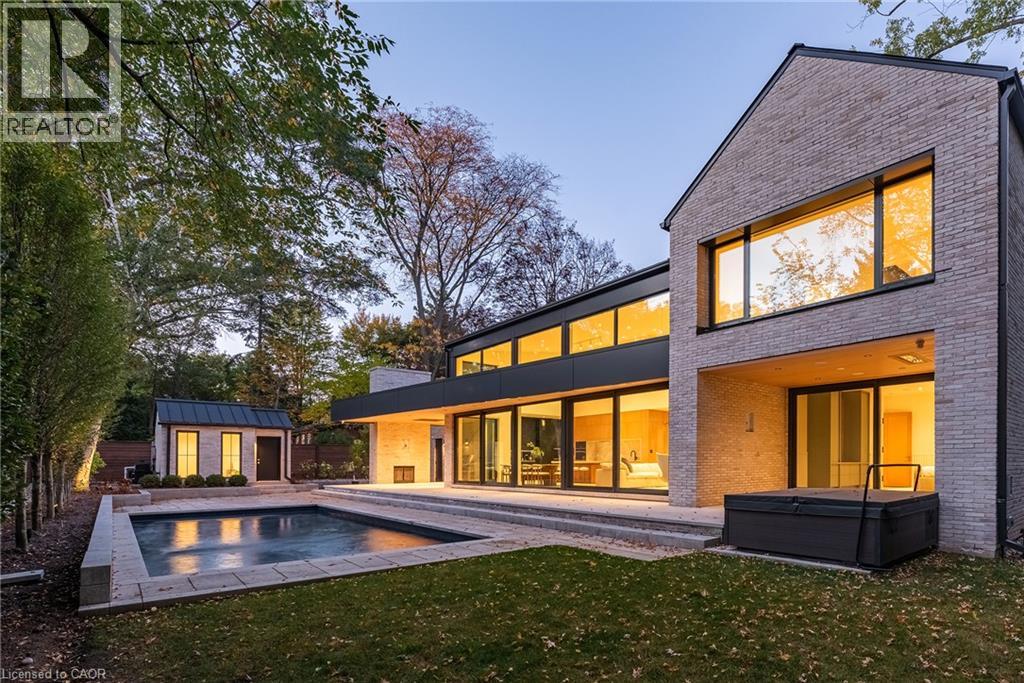
Modern architectural exterior featuring expansive sliding glass walls, light-toned masonry facade, integrated hardscaped patio, swimming pool, and detached auxiliary structure
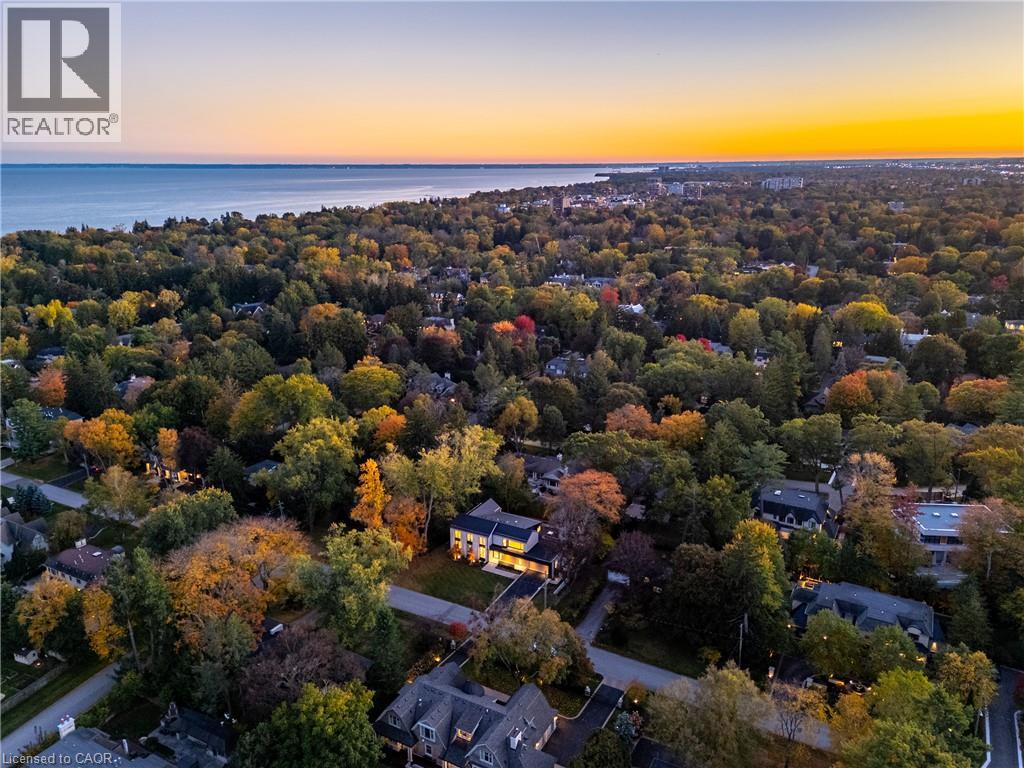
Aerial perspective featuring mature tree canopy, coastal proximity, and expansive shoreline

222 Burgundy Drive, Oakville, QC L6J

$7,595,000

  • 5 Bedrooms
  • 7 Bathrooms
  • 2023
  • MLS: 30445275
7,752.00 ft2 Other Fireplace Inground pool Central air conditioning Forced air Lawn sprinkler, Landscaped

Description

Set within Morrison, one of Southeast Oakville's most distinguished neighbourhoods, this meticulously constructed custom residence offers a rare expression of architectural design in an established setting. Defined by mature trees, estate-sized properties + distinguished custom homes, Morrison offers an enduring sense of place, w/Lake Ontario, Gairloch Gardens, excellent schools + the shops, restaurants + waterfront charm of downtown Oakville all w/in easy reach. The residence brings together the texture of history + contemporary architectural precision. More than a century old, reclaimed Chicago brick lends depth + character to the exterior, complementing its clean, modern lines. Expansive Tiltco glazing draws in natural light accentuating soaring ceiling heights + the proportions of each living space. An IDA award-winning Crescent Apogee light fixture creates a striking focal point, while honed + curved natural stone introduces sculptural form. Bespoke walnut millwork adds warmth + continuity, balancing contemporary sensibilities w/timeless materials. Intelligent home automation through Control4 + highly efficient mechanical systems bring functionality + modern conveniences. A rare main-floor primary suite offers generous proportions + the convenience of single-level living, introducing flexibility without your lifestyle. Above, 3 generously scaled private suites feature beautifully appointed ensuites + bespoke wardrobes, with expansive glazing enhancing the sense of light + space. With 4+1 beds, 6.5 baths + a total of over 7,700 sqft of refined living space, this is a tremendous space for your whole family unit. More than a remarkable residence, this is an opportunity to establish generational roots in one of Oakville's most enduring neighbourhoods. The appeal lies in the convergence of distinctive architecture + exceptional materials in a generational home coupled w/a deeply established setting, an increasingly rare offering in SE Oakville. (id:63285)

Property Details
DDF® Number 40873345
Property Type Single Family
Amenities Near By Marina, Park, Place Of Worship, Playground, Schools, Shopping
Community Features Quiet Area
Equipment Type None
Features Ravine, Conservation/green Belt, Wet Bar, Sump Pump, Automatic Garage Door Opener, Private Yard
Parking Space Total 10
Pool Type Inground Pool
Rental Equipment Type None
Structure Porch
Building
Bathroom Total 7
Bedrooms Above Ground 4
Bedrooms Below Ground 1
Bedrooms Total 5
Appliances Central Vacuum, Oven - Built-in, Wet Bar
Architectural Style Other
Basement Development Finished
Basement Type Full (finished)
Constructed Date 2023
Construction Style Attachment Detached
Cooling Type Central Air Conditioning
Exterior Finish Brick, Metal
Fire Protection Alarm System
Fireplace Present Yes
Fireplace Total 2
Half Bath Total 1
Heating Type Forced Air
Stories Total 2
Size Interior 7752 Sqft
Type House
Utility Water Municipal Water
Parking
Attached Garage
Land
Access Type Highway Access
Acreage No
Land Amenities Marina, Park, Place Of Worship, Playground, Schools, Shopping
Landscape Features Lawn Sprinkler, Landscaped
Sewer Municipal Sewage System
Size Depth 123 Ft
Size Frontage 124 Ft
Zoning Description Rl1-0

Rooms

Level Type Dimensions
Second Level Laundry Room 12.8 x 12.7
Second Level 3pc Bathroom x
Second Level Bedroom 17.3 x 13.0
Second Level 4pc Bathroom x
Second Level Bedroom 17.10 x 11.9
Second Level 4pc Bathroom x
Second Level Bedroom 21.2 x 15.0
Basement Utility Room 18.7 x 12.3
Basement Storage 19.3 x 15.5
Basement 3pc Bathroom x
Basement Bedroom 20.11 x 19.7
Basement Gym 24.4 x 19.3
Basement Recreation Room 41.1 x 30.4
Main Level 2pc Bathroom x
Main Level Other 13.0 x 10.4
Main Level 5pc Ensuite Bath x
Main Level Primary Bedroom 18.1 x 16.5
Main Level Great Room 23.3 x 20.0
Main Level Dining Room 18.0 x 12.0
Main Level Kitchen 21.10 x 9.7
Main Level Office 12.11 x 10.8
Main Level Family Room 27.4 x 6.3

Loading maps...

Loading street view...

This site is registered on wpml.org as a development site. Switch to a production site key to remove this banner.