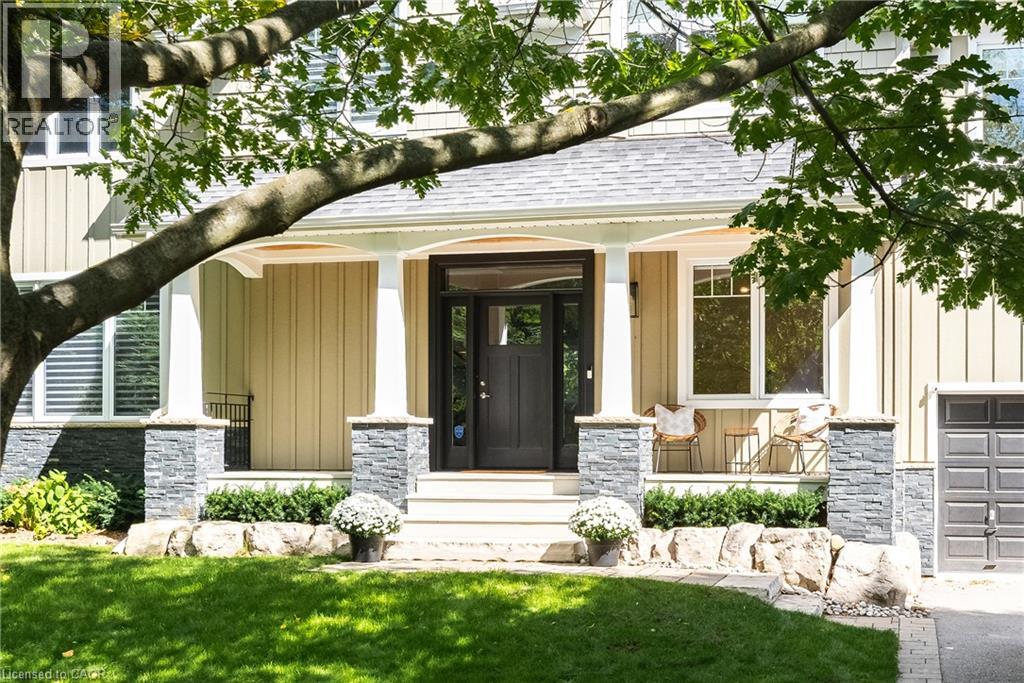
Two-story residence featuring composite siding, stacked stone base detailing, a covered front porch with columns, multi-pane windows, and a paved stone walkway
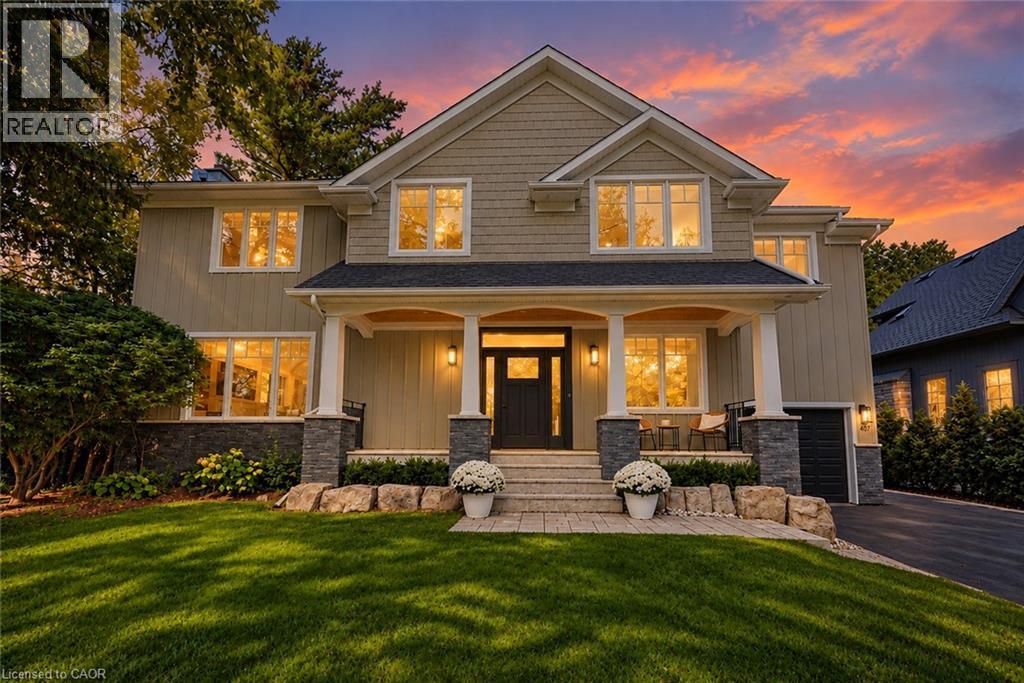
Two-story exterior featuring board-and-batten siding, stone veneer accents, a covered front porch with tapered columns, and a double-gable roofline
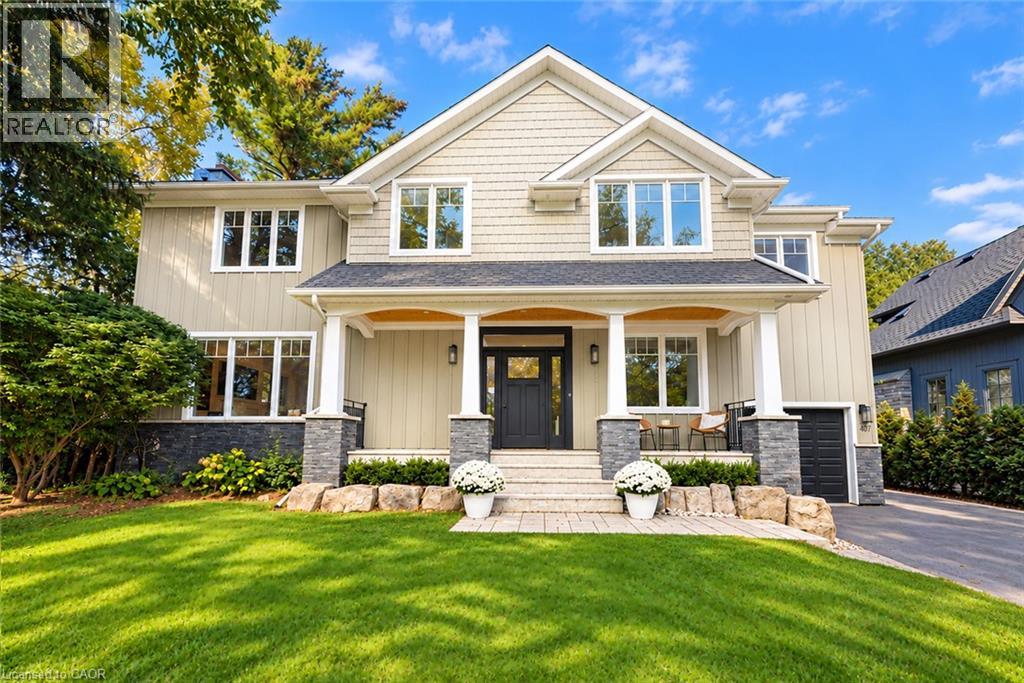
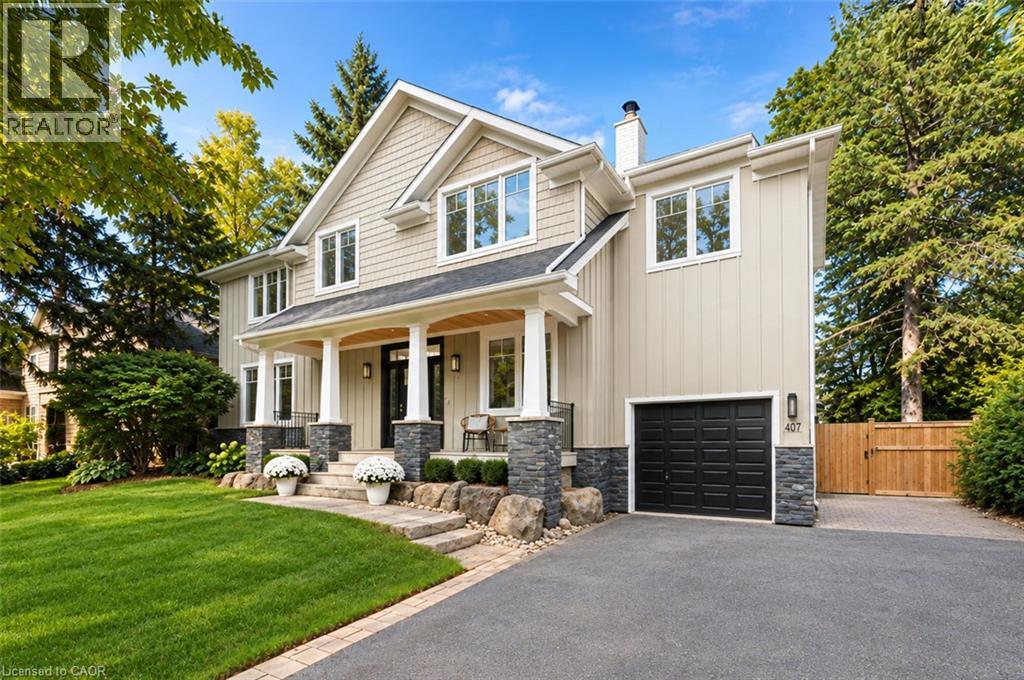
Two-story exterior featuring vertical board-and-batten and shingle siding, a covered front porch with stone-clad pillars, a dark-toned paneled garage door, and a paved driveway
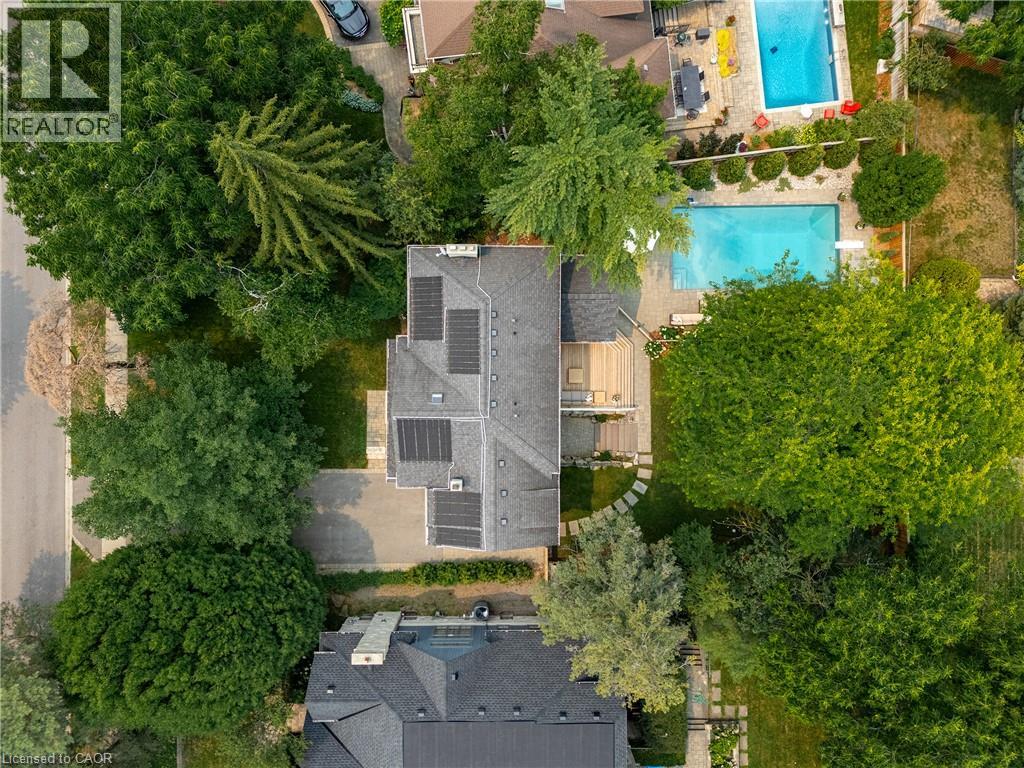
Aerial perspective of a residential property featuring an in-ground swimming pool, solar panel array, paved driveway, mature landscape canopy, and stone-paver walkway
Covered front porch featuring white structural columns, stone veneer base, vertical siding, and a dark-toned door with glass paneling
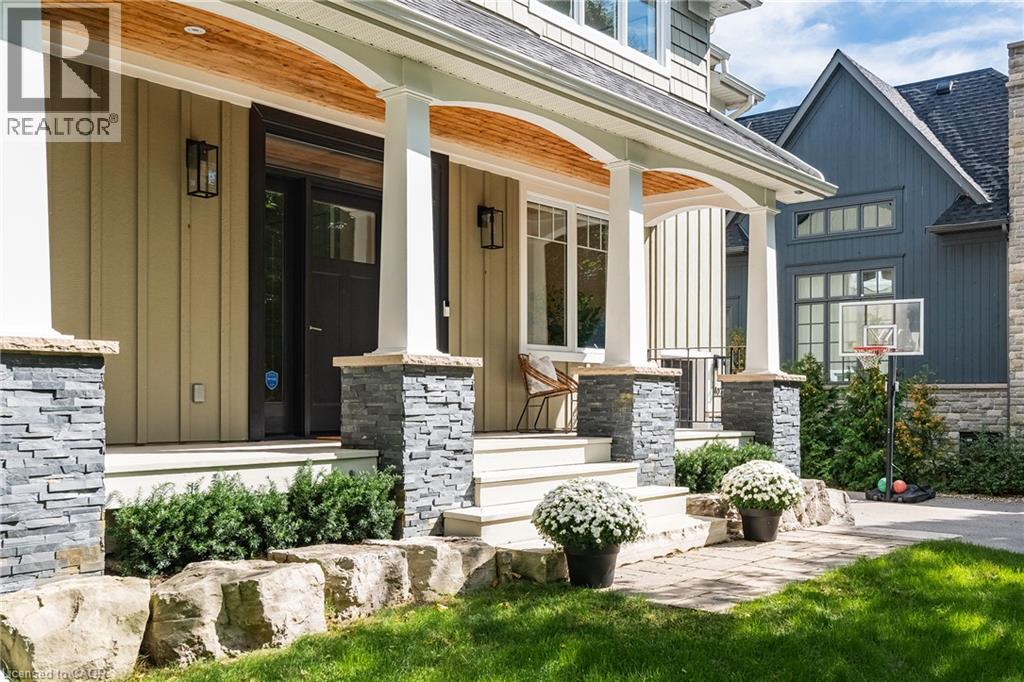
Covered front porch featuring a wood-paneled ceiling, white columns with stone-veneer bases, vertical board-and-batten siding, and natural stone landscaping borders
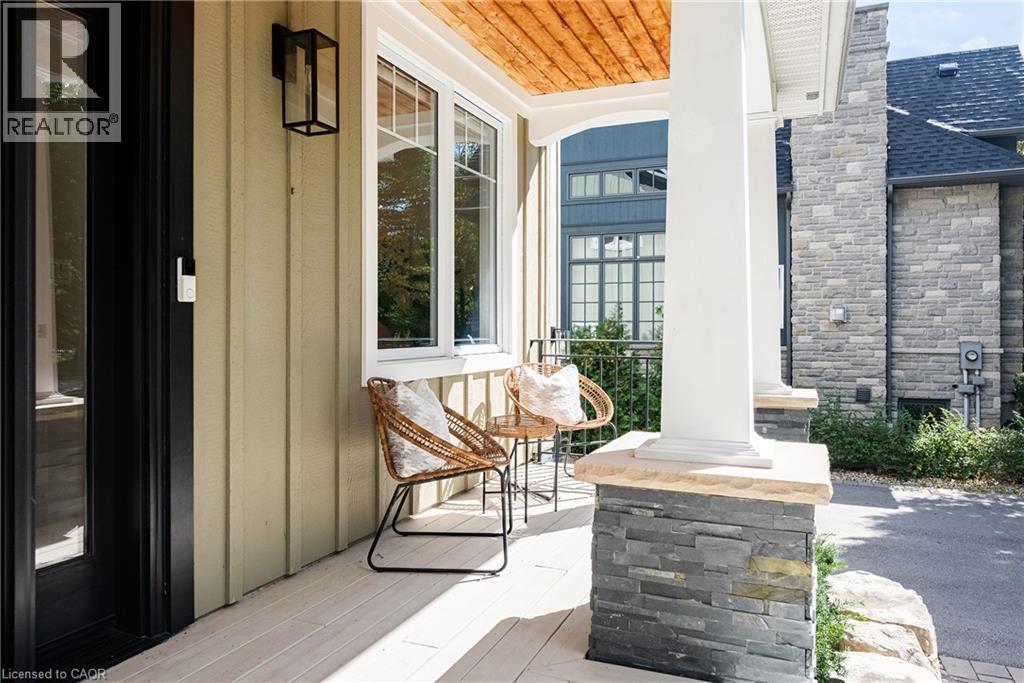
Covered front porch featuring wood-plank ceiling detail, vertical board-and-batten siding, stone-base column, and wall-mounted exterior lighting
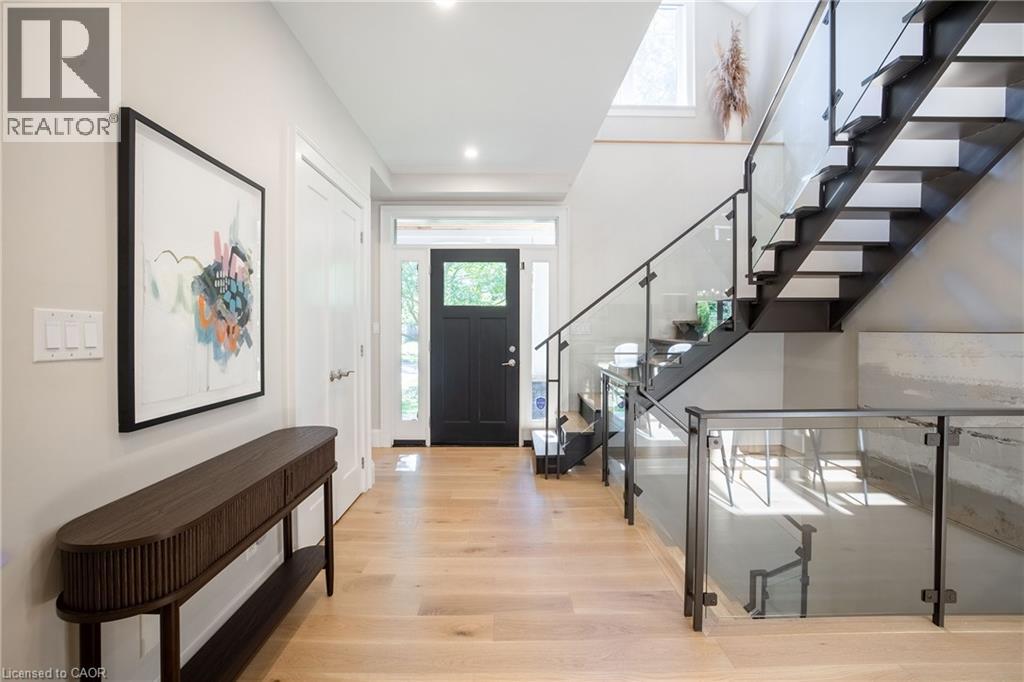
Foyer featuring light wood-finish flooring, a matte black exterior entry door with glass paneling, and an open-riser staircase with glass balustrades and a dark metal railing
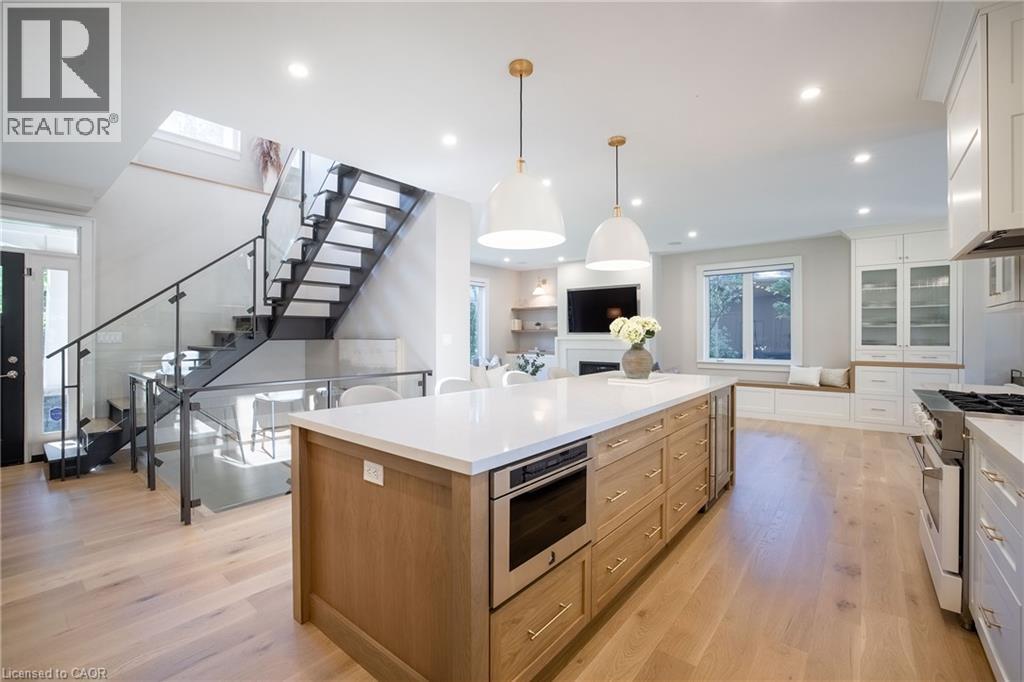
Open-concept interior featuring a staircase with glass panels and wood-finish treads, a kitchen island with stone countertops, white shaker-style cabinetry, and recessed lighting
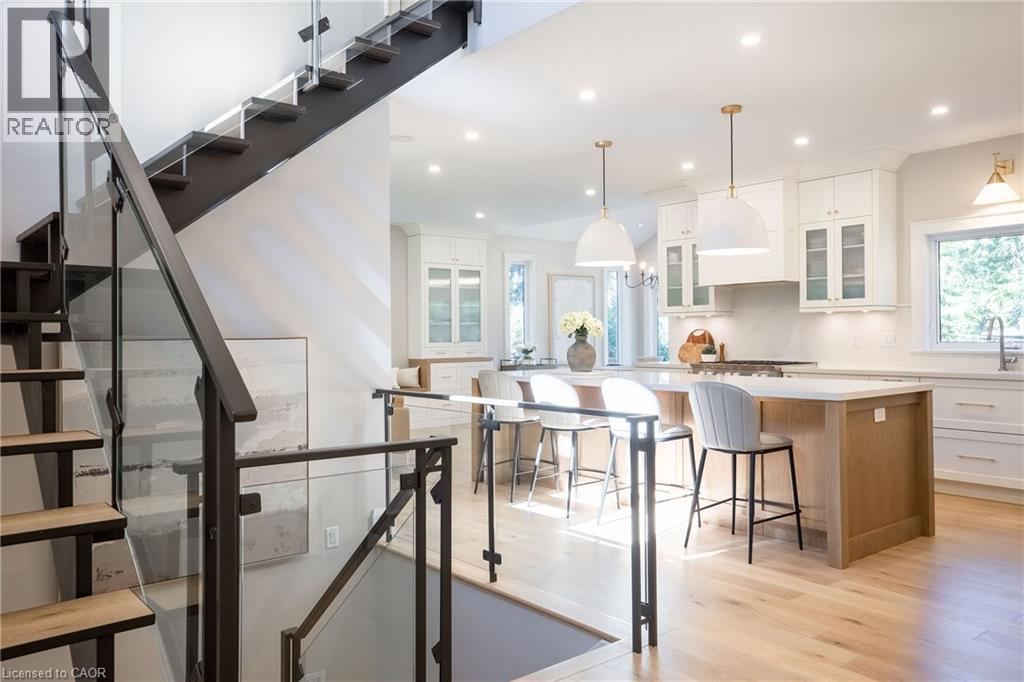
Kitchen featuring a central island with a solid surface countertop, wood-finish base cabinetry, recessed lighting, white shaker-style cabinets, and dual pendant light fixtures
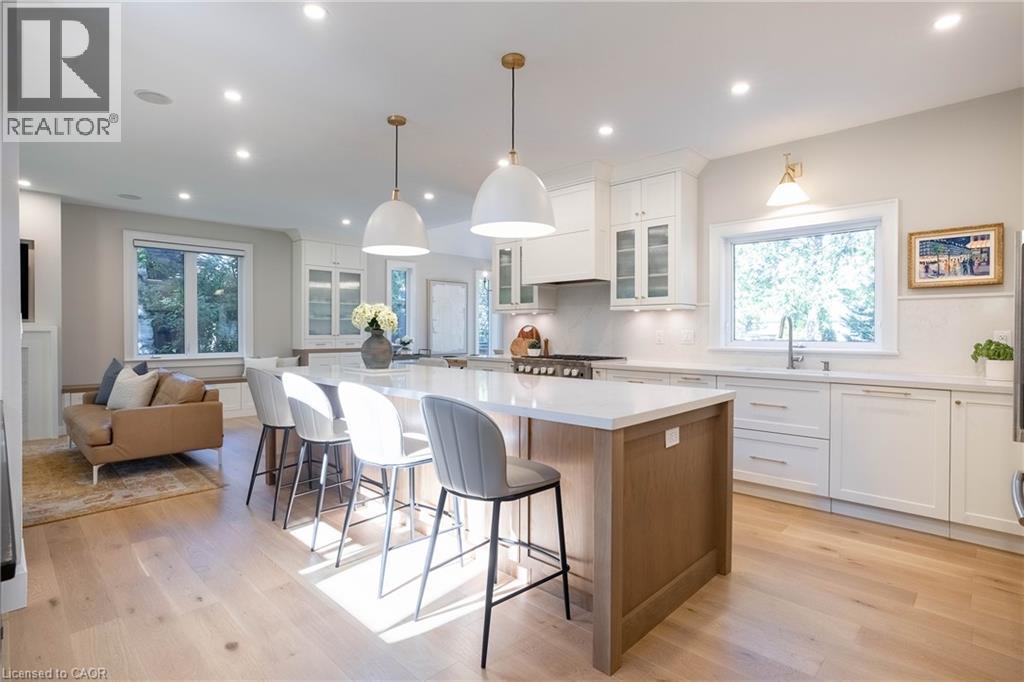
Kitchen featuring white cabinetry with glass-panel accents, a large center island with a quartz countertop, wood-finish flooring, recessed lighting, and dual oversized pendant lights
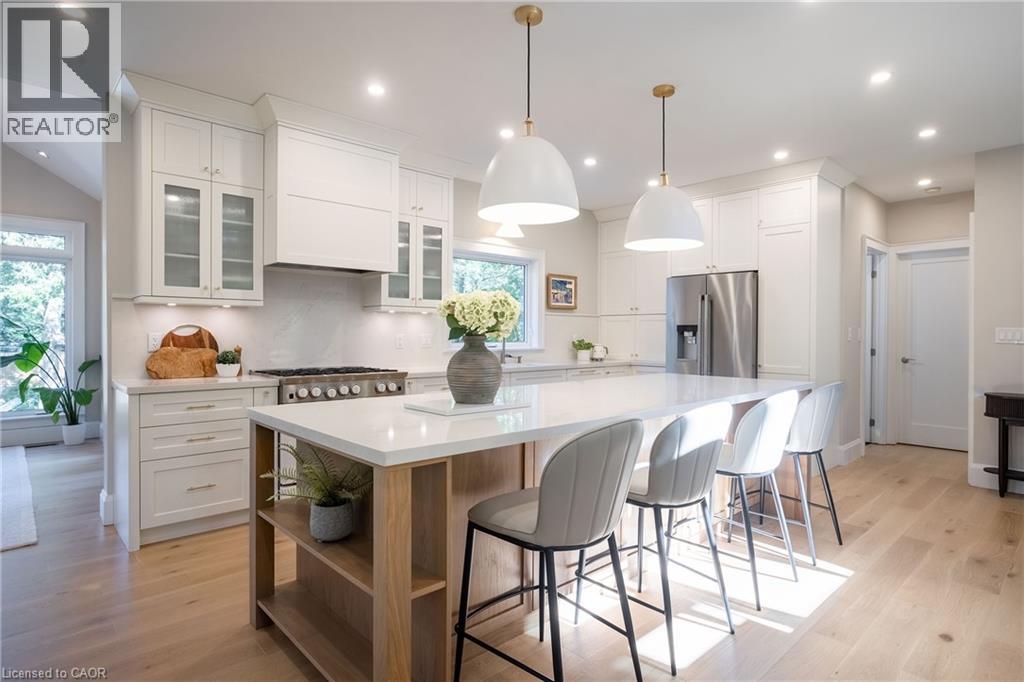
Kitchen featuring white Shaker-style cabinetry, quartz countertops, a large center island with built-in wine refrigeration, stainless steel appliances, and wood-finish flooring
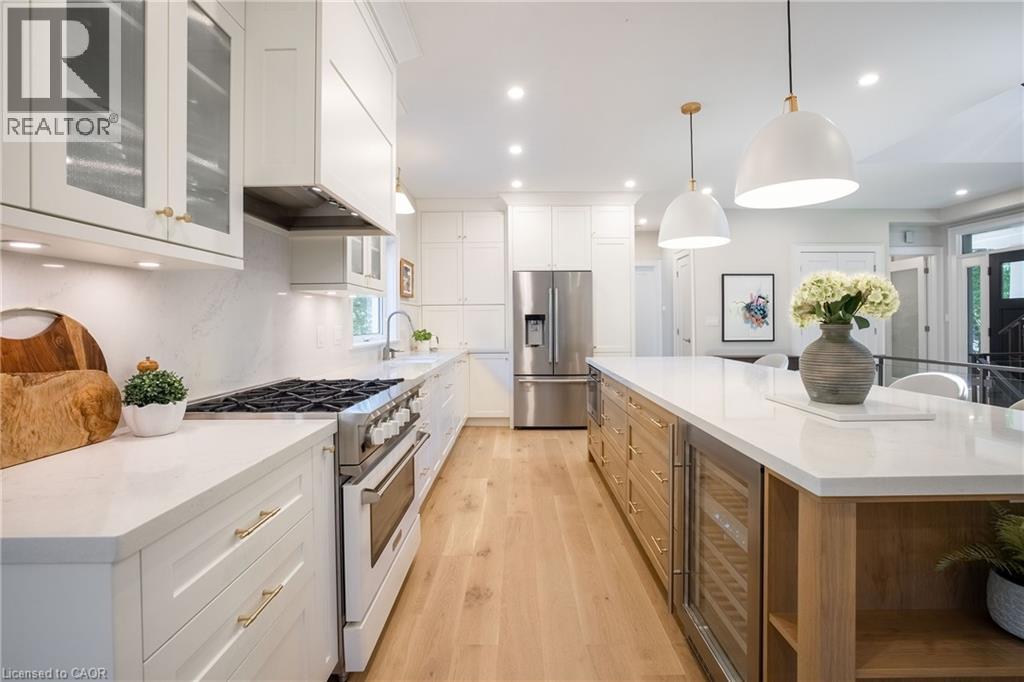
Kitchen featuring a large central island with quartz countertops, wood-finish flooring, built-in stainless steel appliances, glass-panel staircase railing, and white cabinetry with glass-front display
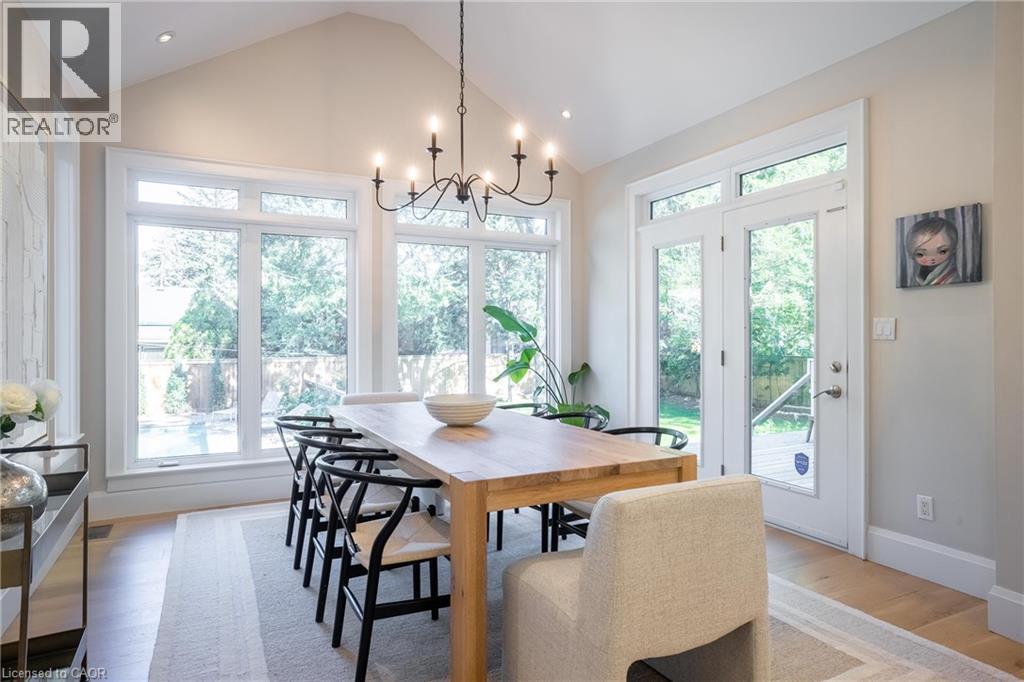
Vaulted ceiling, wood-finish flooring, built-in cabinetry, wrought iron chandelier, and oversized windows
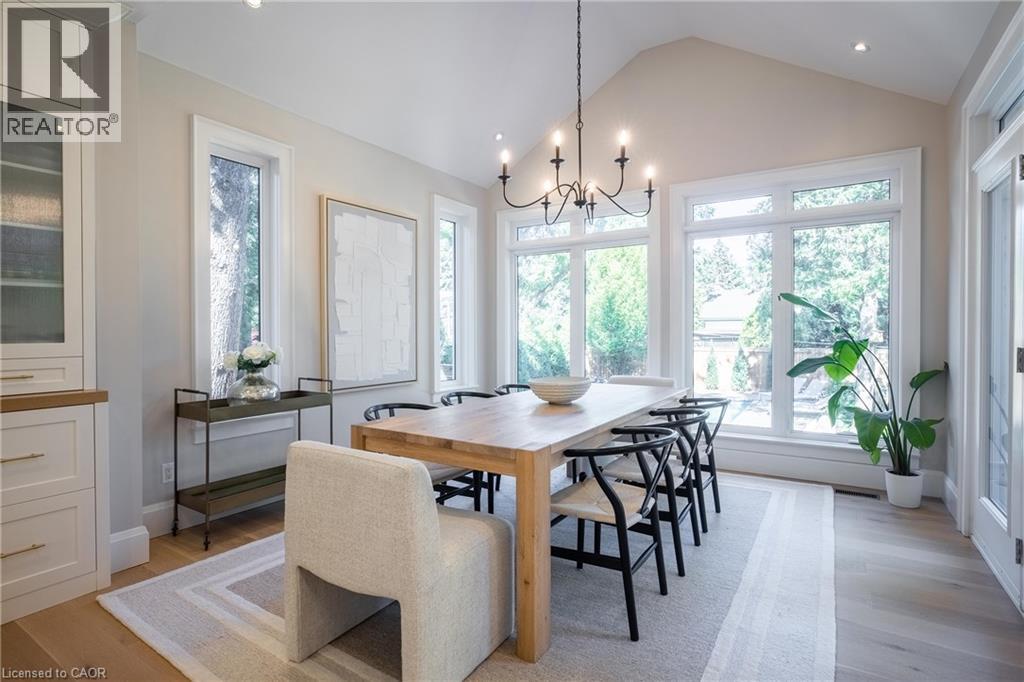
Vaulted ceiling with a multi-arm iron chandelier, wood-finish flooring, and expansive windows
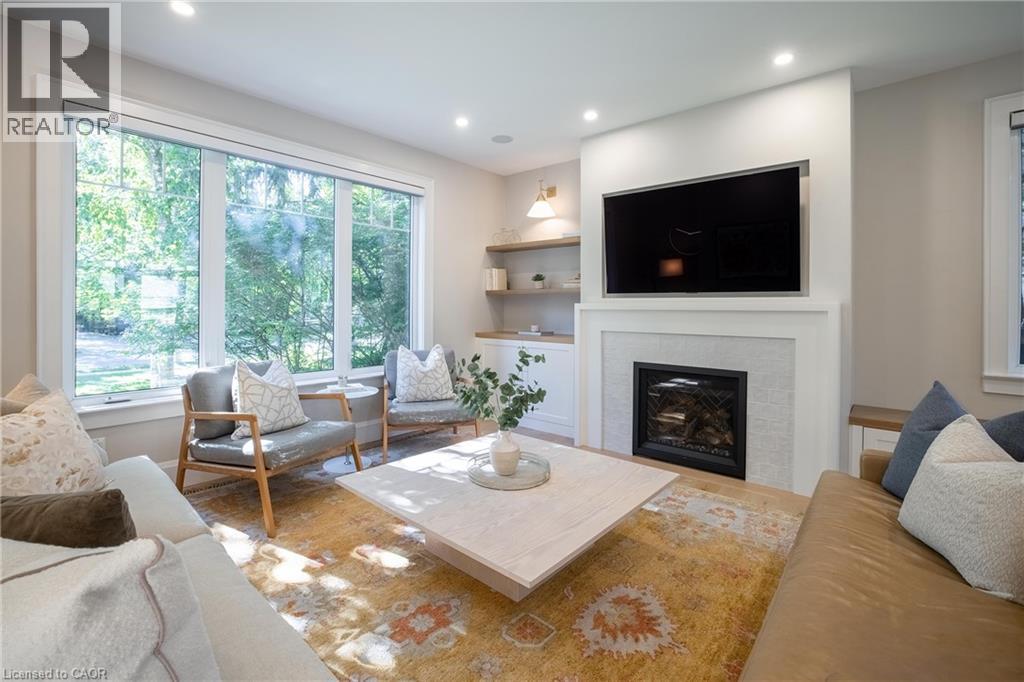
Living area featuring large windows, recessed lighting, built-in shelving, and a fireplace with a light-toned tile surround
Large picture window with white trim, recessed lighting, and wood-finish flooring
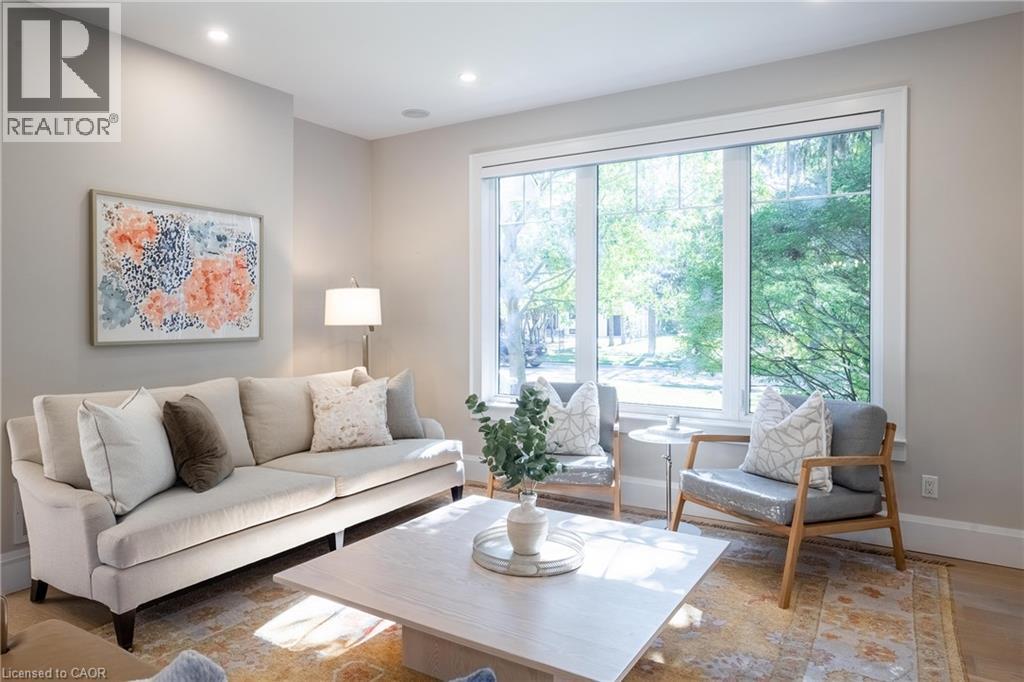
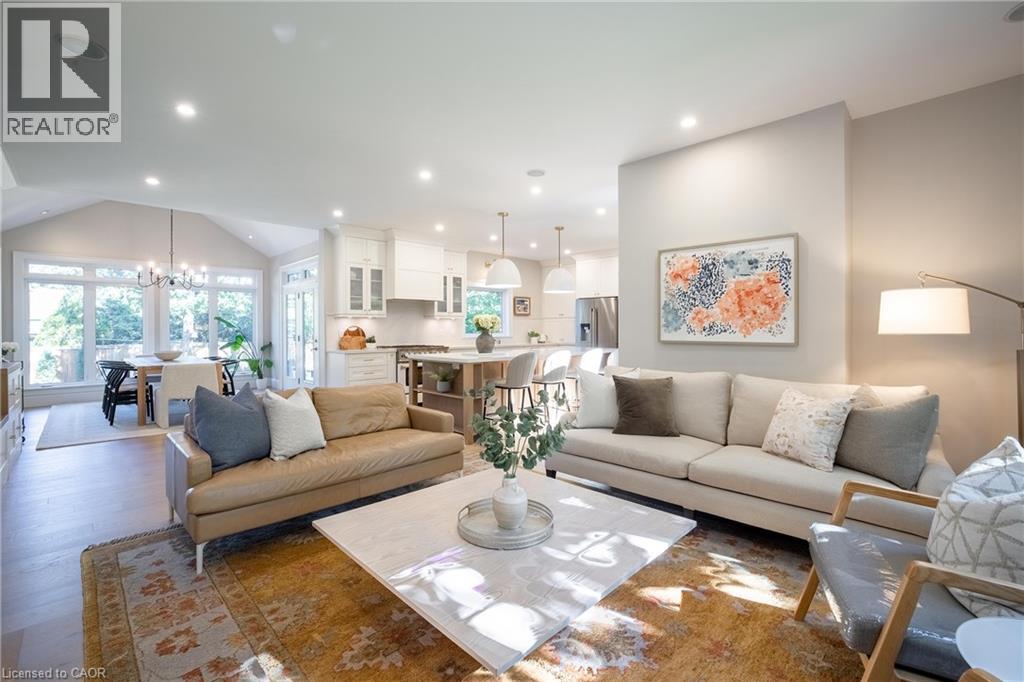
Open-concept living space featuring wood-finish flooring, recessed lighting, vaulted ceilings, a central kitchen island with built-in cabinetry, and multiple large windows
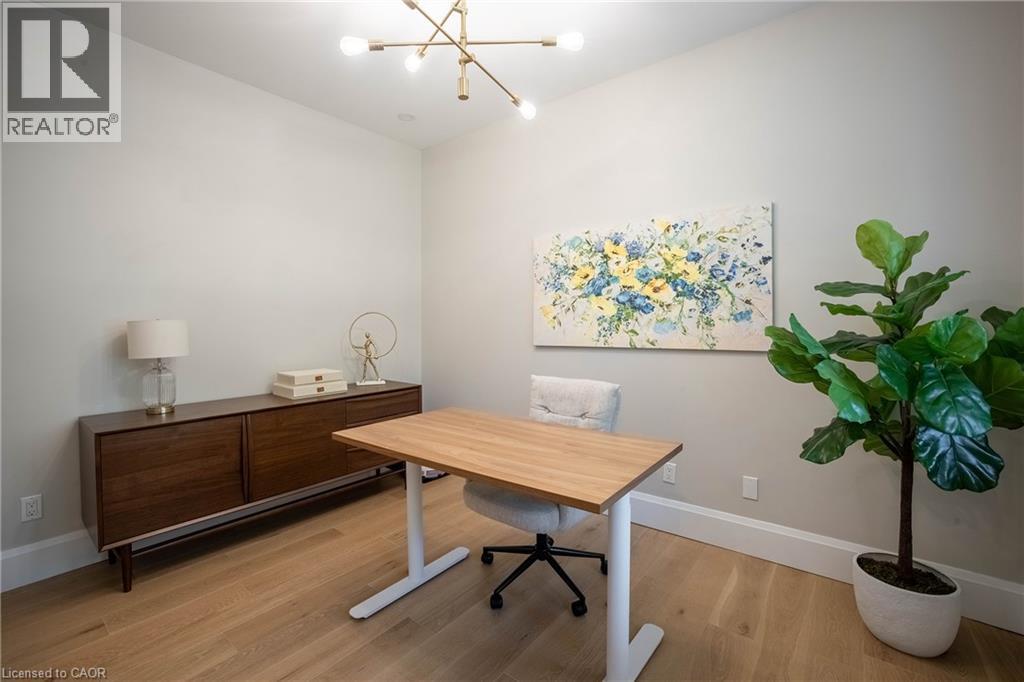
Spacious room featuring wood-finish flooring and a multi-arm, modern brass-finish chandelier
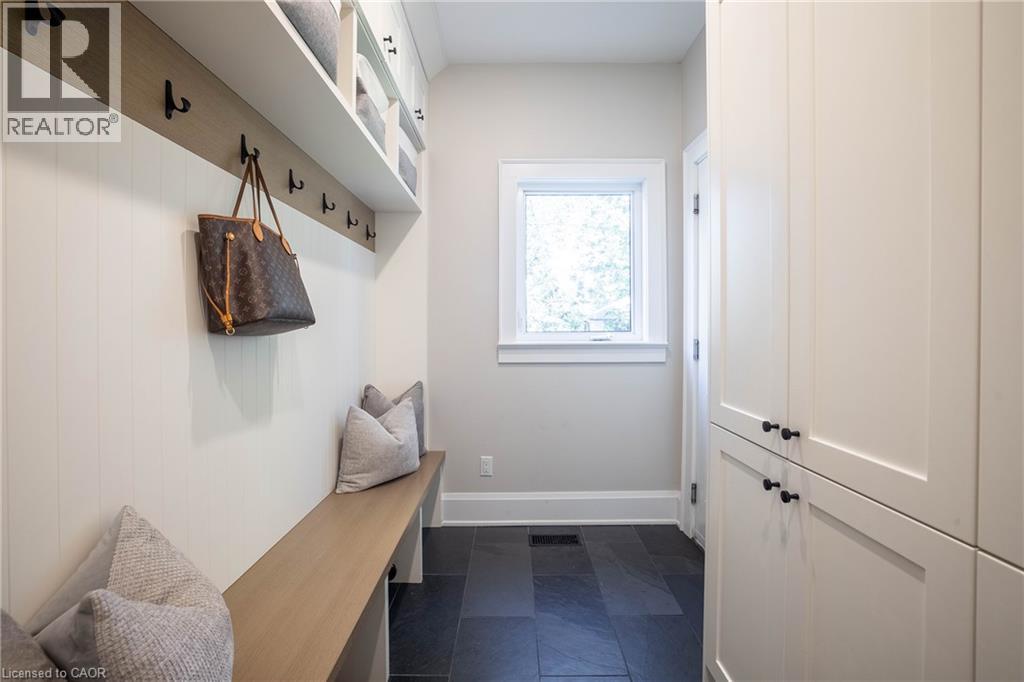
Mudroom featuring built-in white cabinetry, natural wood-finish bench seating, integrated wall hooks, overhead storage compartments, and dark tile flooring
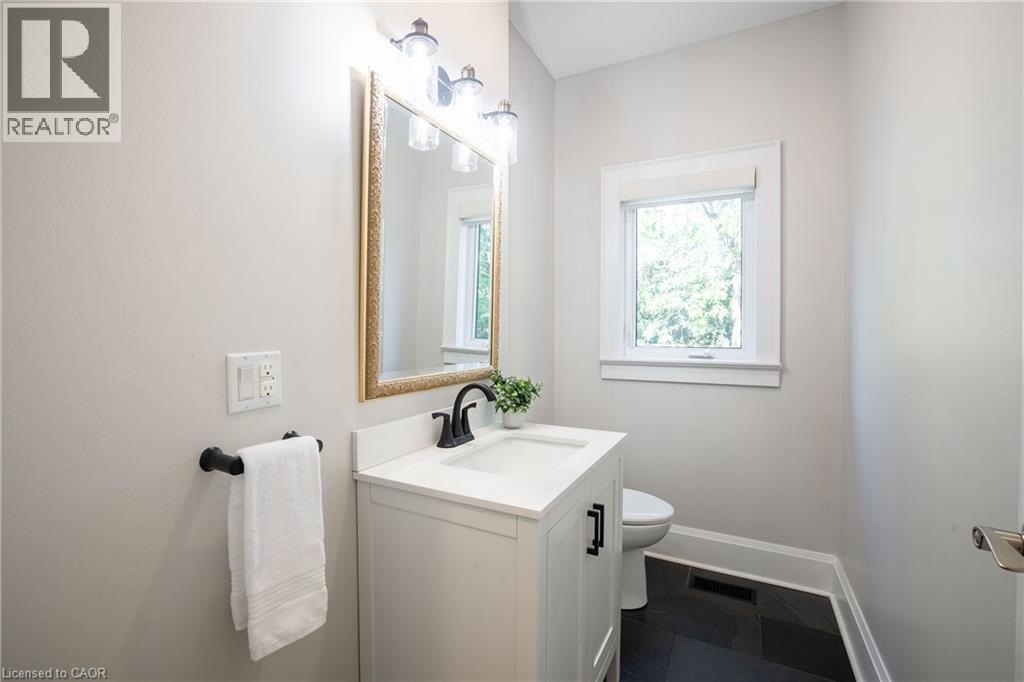
White vanity with a rectangular sink, matte black faucet, framed mirror with integrated three-bulb vanity light, and dark-toned floor tiling
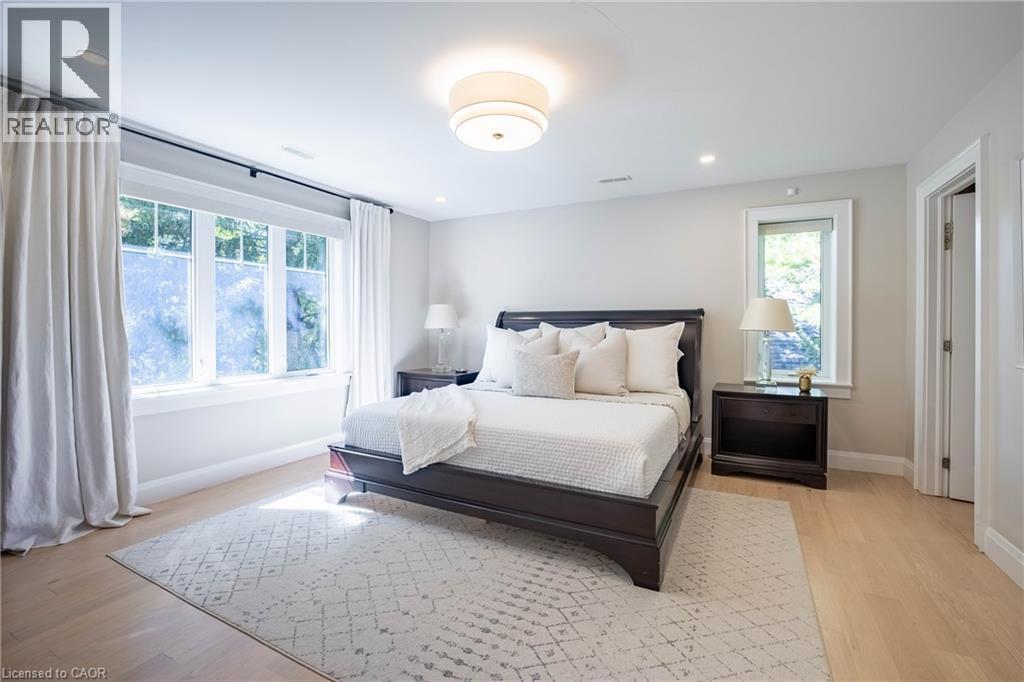
Light-filled room featuring wood-finish flooring, recessed lighting, a modern drum ceiling fixture, and multiple windows with trim casing
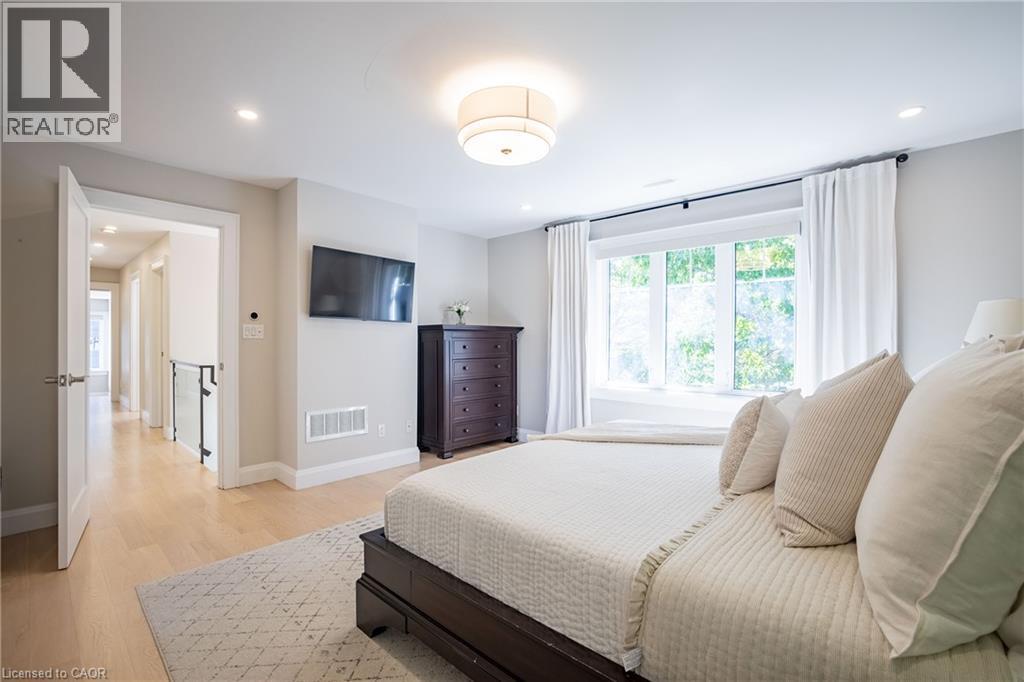
Light-filled room featuring wood-finish flooring, a large multi-pane window, recessed lighting, and a modern drum-style flush-mount fixture
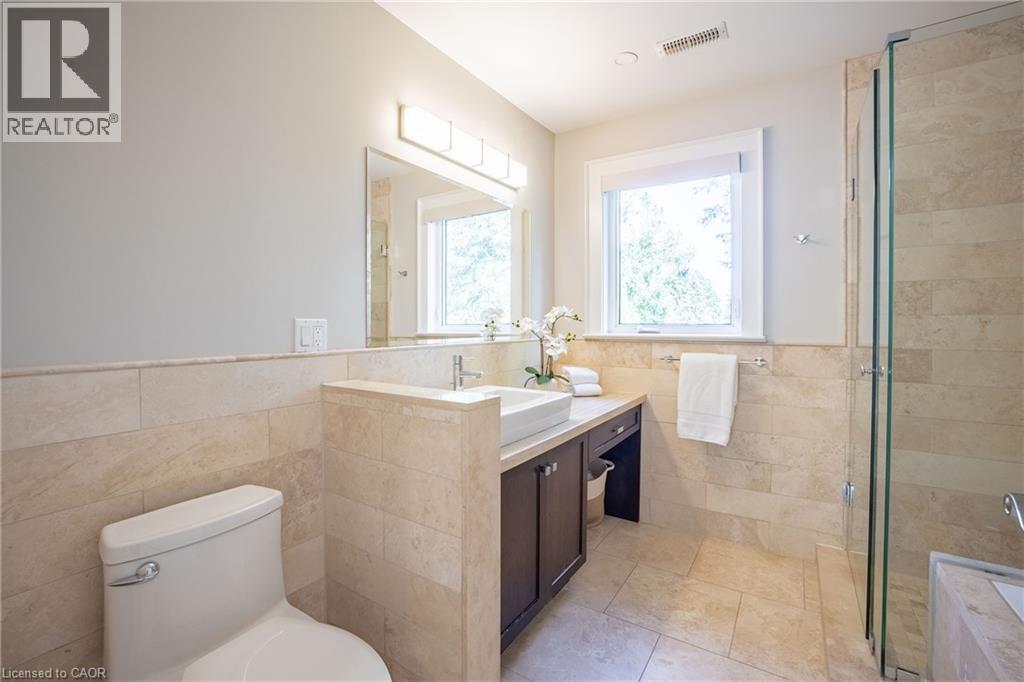
Bathroom featuring stone wall and floor tiling, dark-finish wood cabinetry, a vessel sink, and a glass-enclosed shower
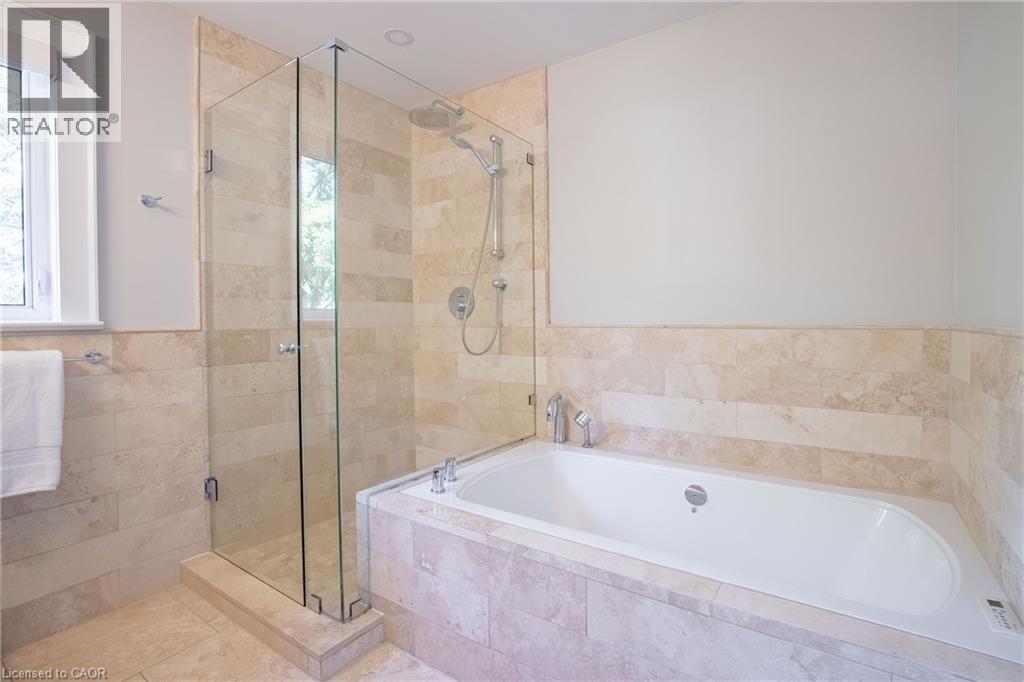
Bathroom featuring a deep soaking tub, glass-enclosed walk-in shower, stone wall tiling, polished chrome fixtures, and recessed lighting
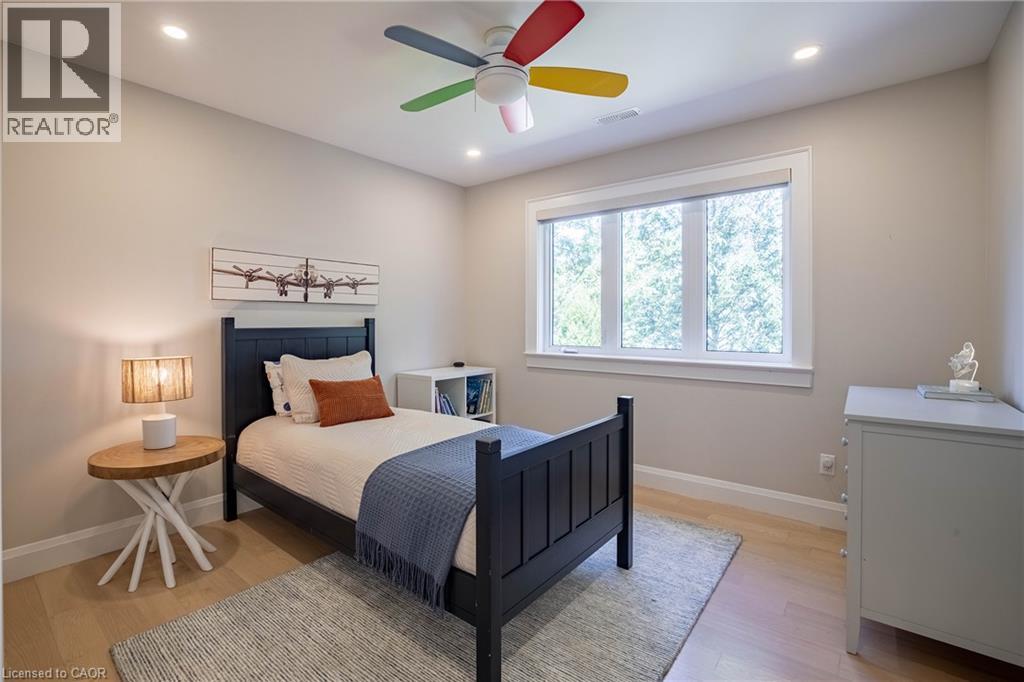
Light-filled room featuring wood-finish flooring, recessed lighting, a multi-colored ceiling fan, and large windows with casing
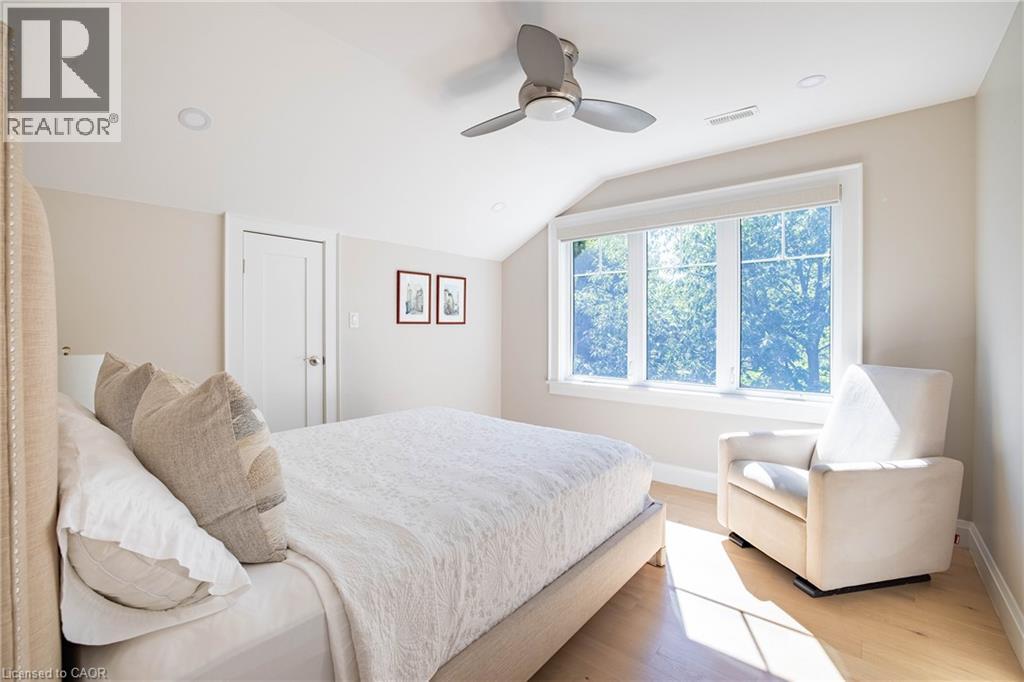
Room featuring a slanted ceiling, wood-finish flooring, three-blade ceiling fan, and large windows with recessed lighting
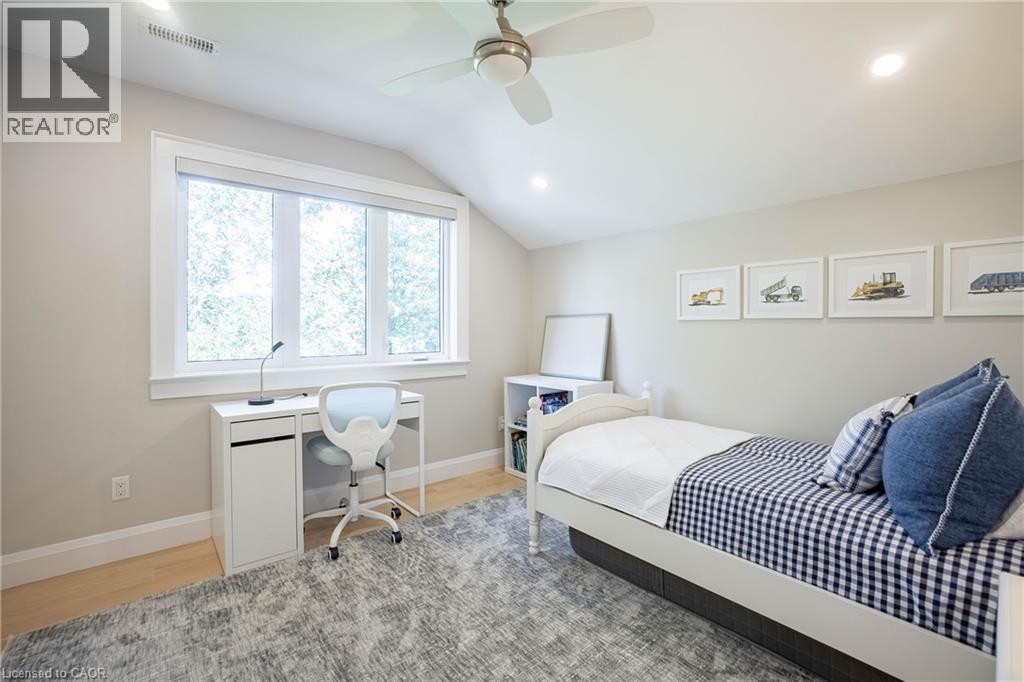
Vaulted ceilings, wood-finish flooring, recessed lighting, and a multi-pane window featuring a wide sill
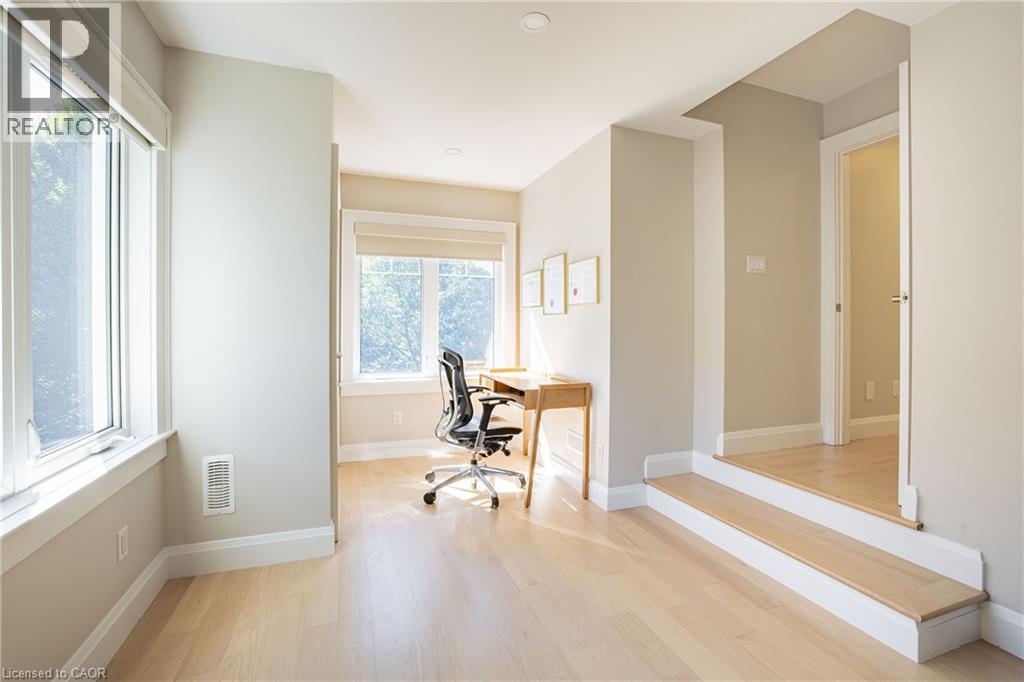
Light-filled room featuring wood-finish flooring, recessed lighting, expansive windows, and a raised platform with a doorway
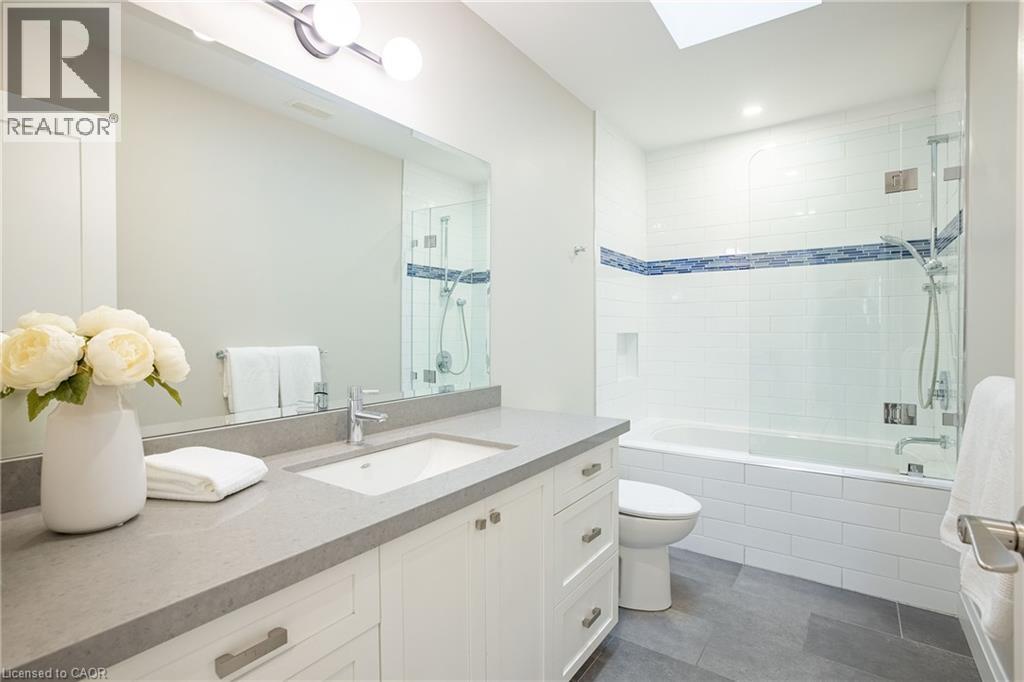
Bathroom featuring a white vanity with a grey stone countertop, integrated sink, subway tile shower surround with decorative inlay, glass shower panel, and a skylight
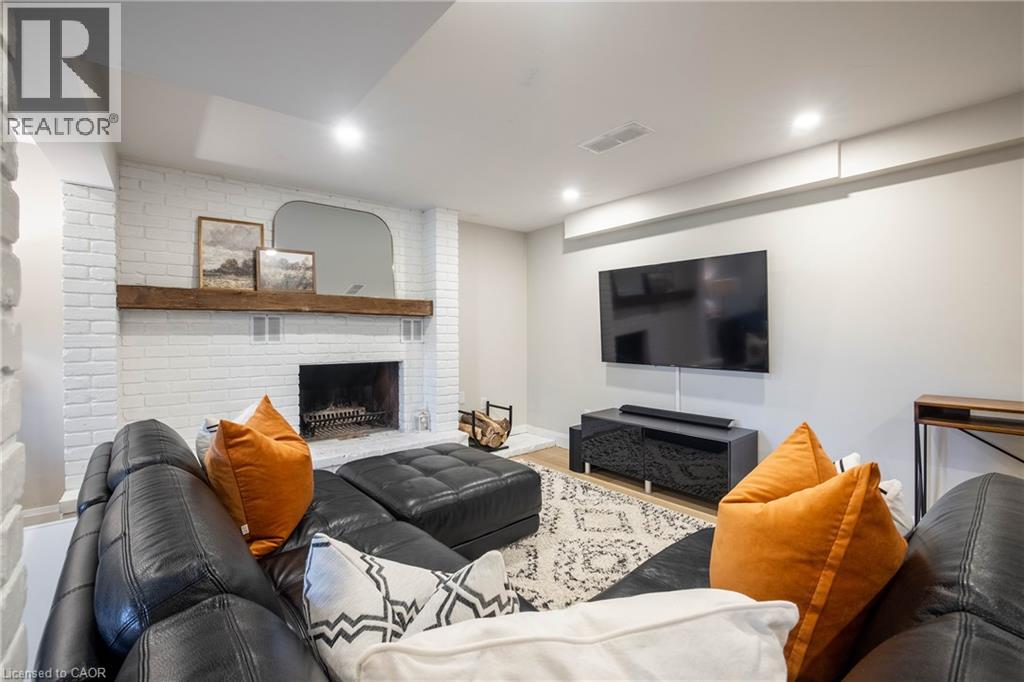
Painted brick fireplace featuring a natural wood mantel and recessed lighting
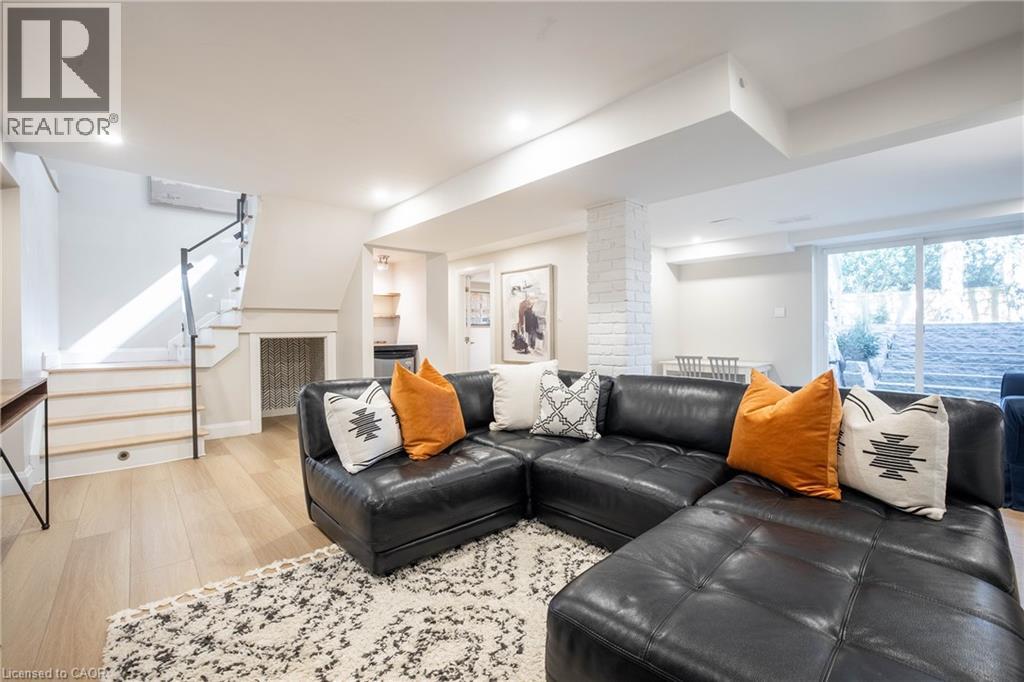
Interior space featuring wood-finish flooring, a painted brick structural pillar, glass-panel staircase railing, and sliding glass doors
Interior space featuring wood-finish flooring, recessed lighting, and sliding glass doors with exterior access to a tiered stone retaining wall
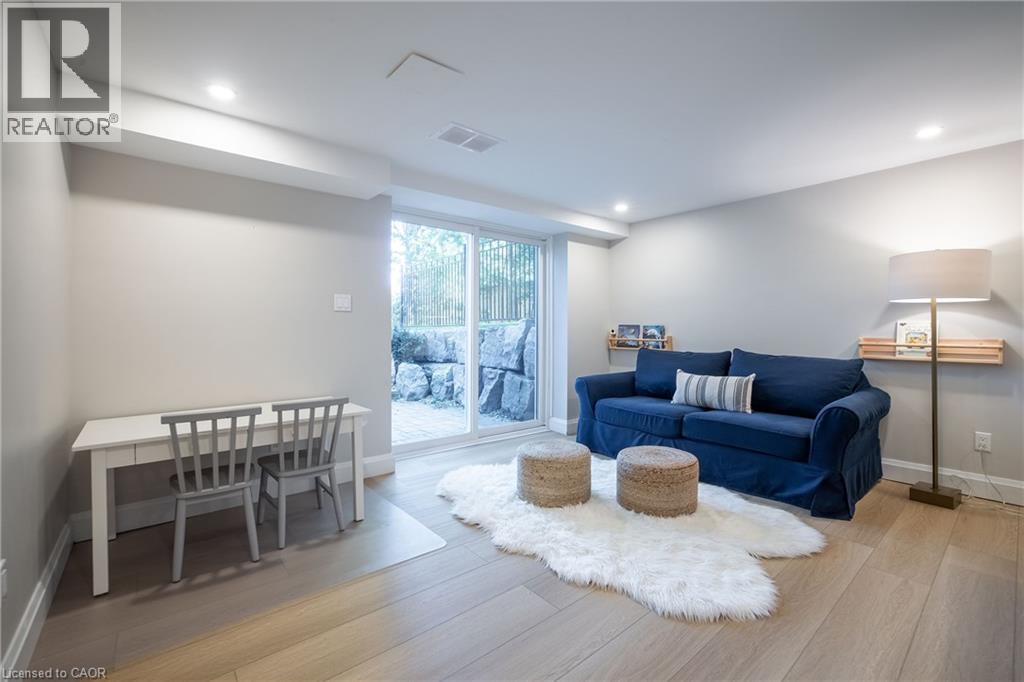
Neutral wall tones, wood-finish flooring, and recessed ceiling lighting
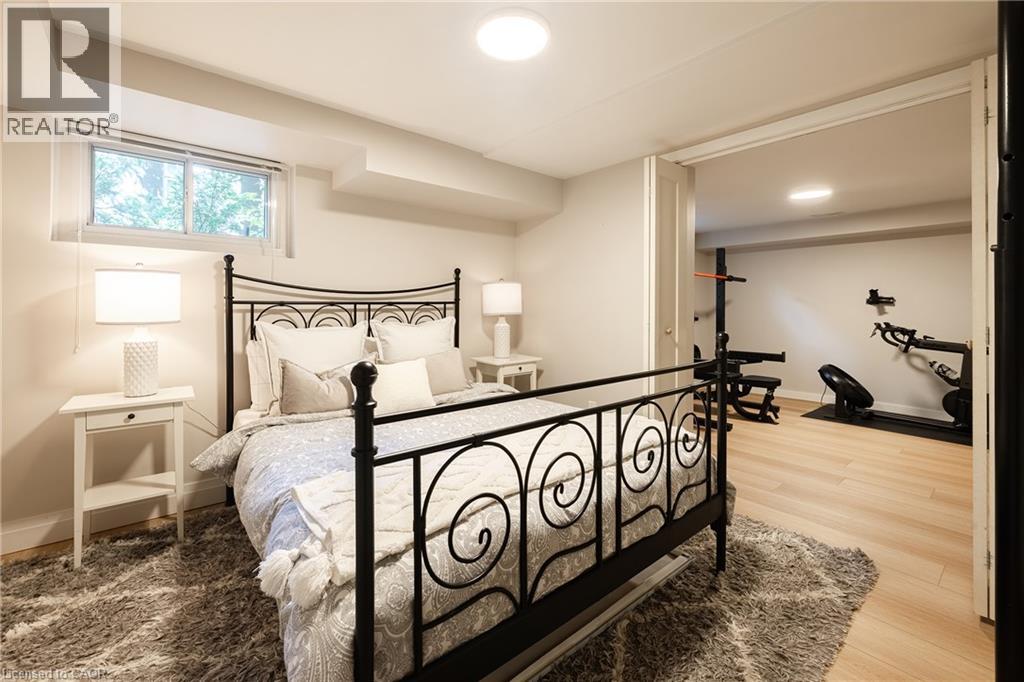
Neutral-toned interior space featuring light-toned wood-finish flooring, a recessed ceiling light, and a horizontal sliding window
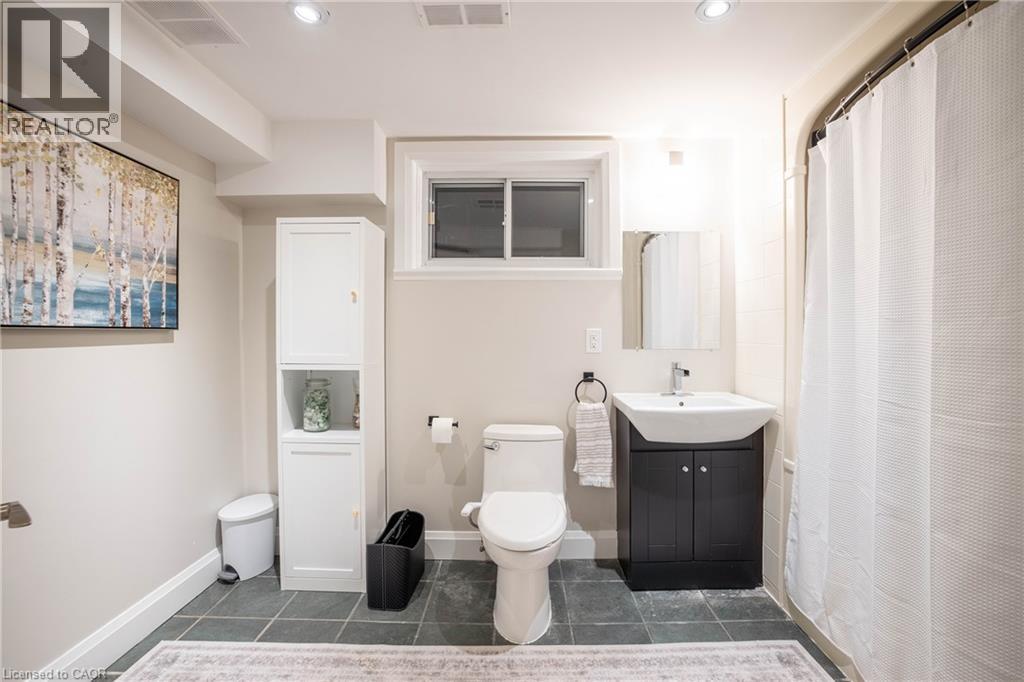
Bathroom featuring slate-finish tile flooring, white shaker-style built-in cabinetry, modern pedestal vanity, and recessed lighting
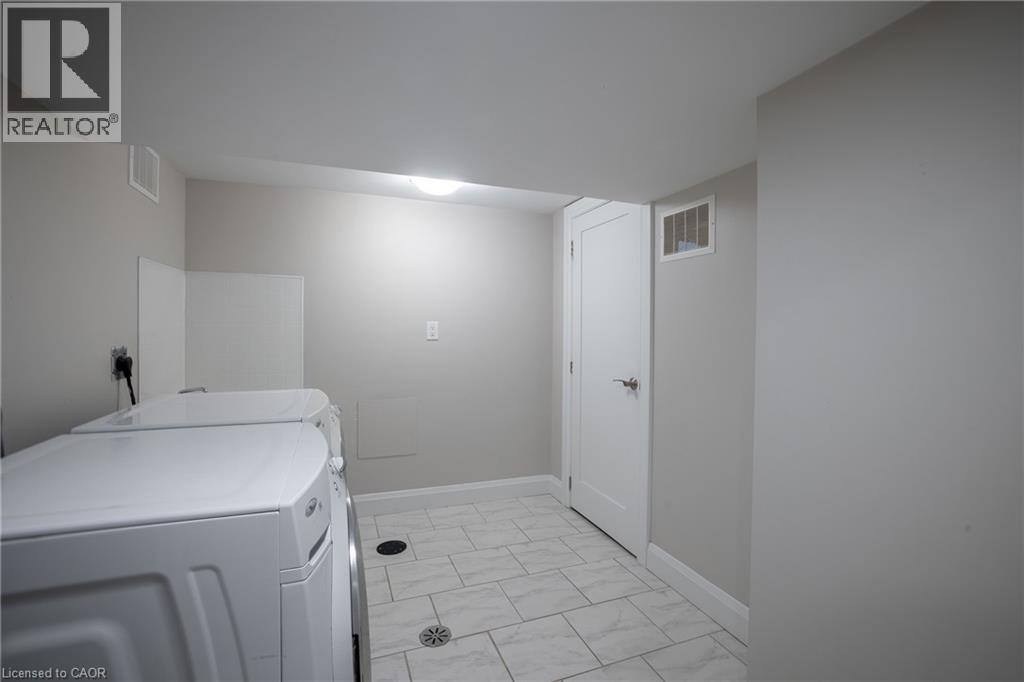
Utility area featuring ceramic tile flooring, neutral wall paint, and a solid-core interior door
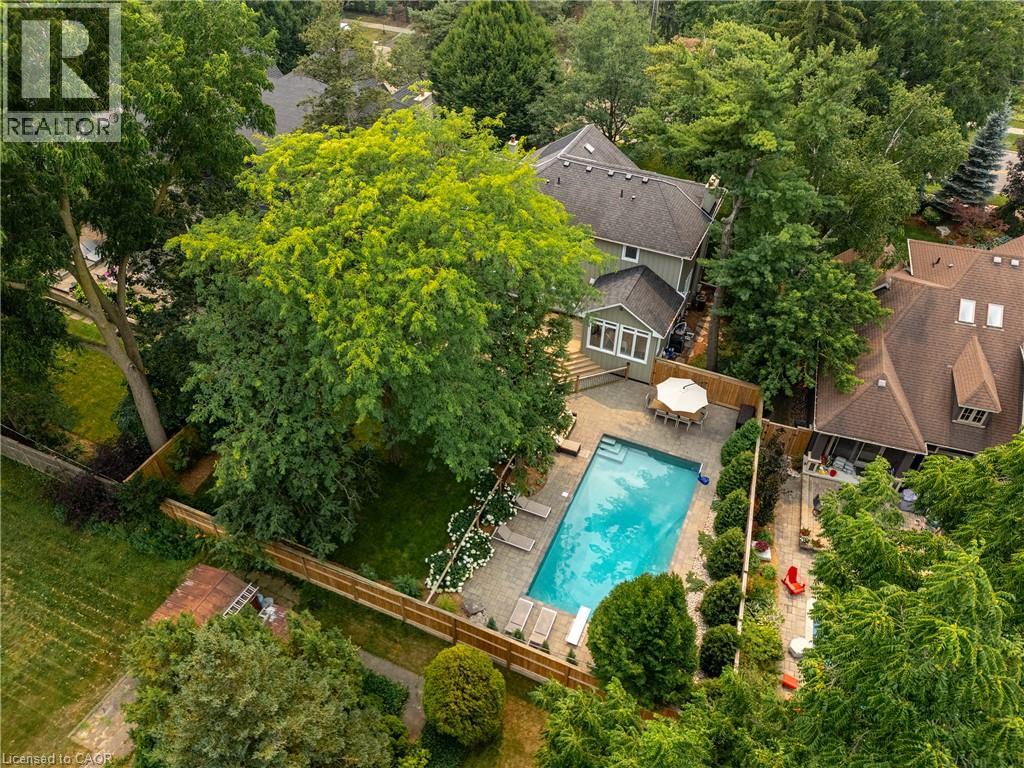
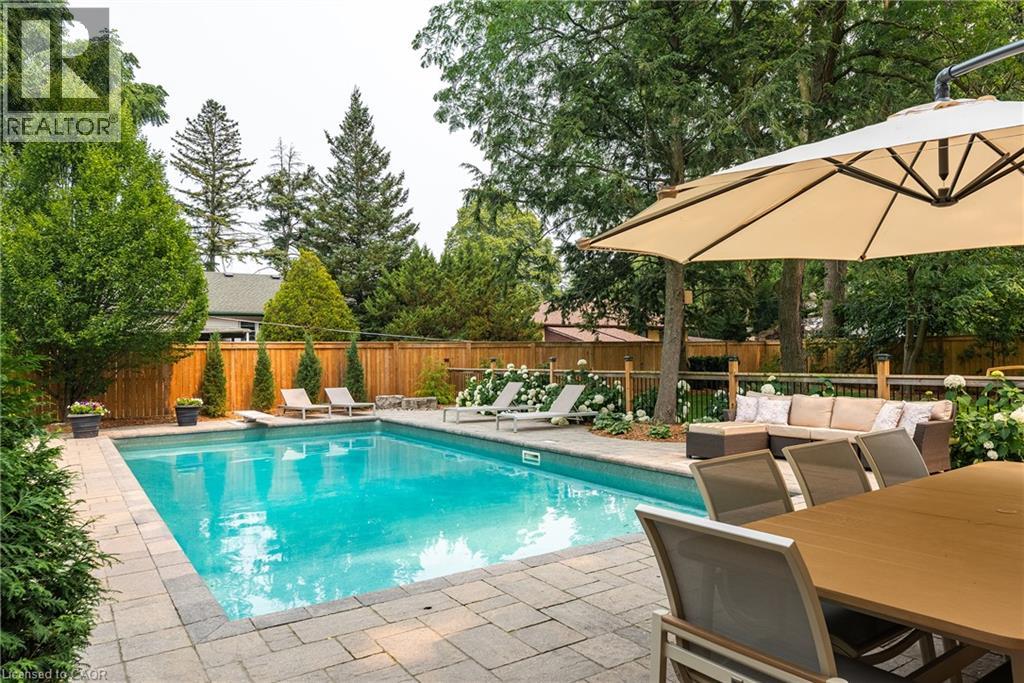
Rectangular in-ground swimming pool, stone patio hardscaping, wood privacy fencing, mature trees, and shingled multi-pitch roofline
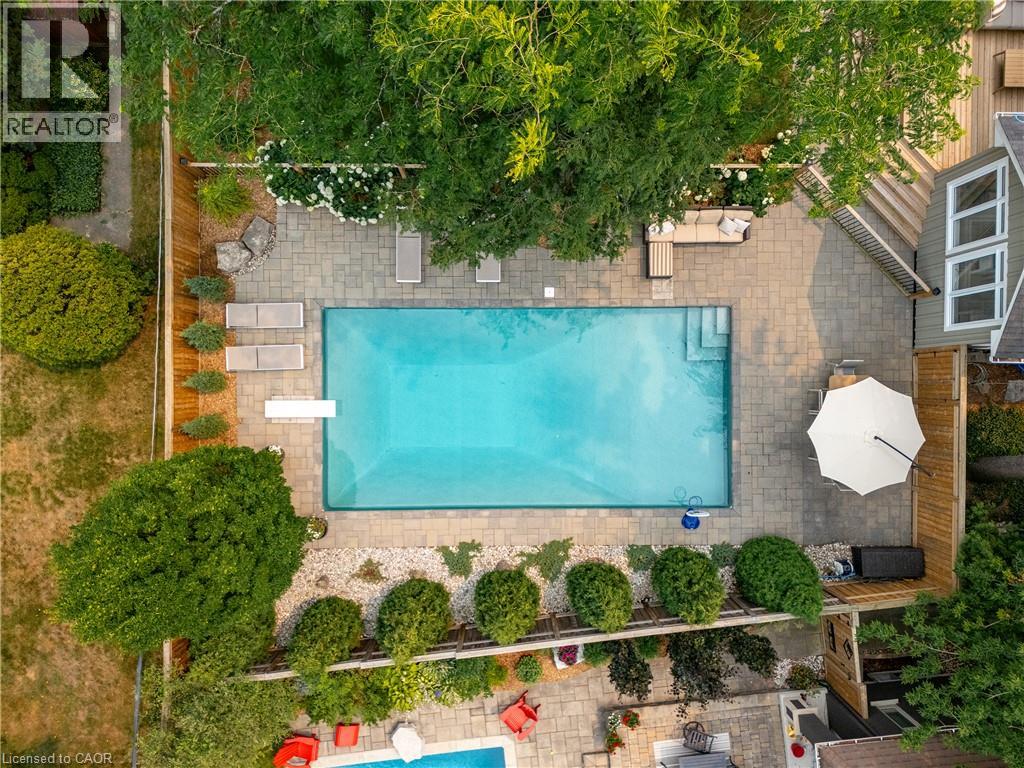
In-ground swimming pool with built-in diving board, expansive stone paver patio, privacy wood fencing, and mature landscaping
Expansive backyard featuring a tiered wooden deck, in-ground swimming pool with metal fencing, mature trees, and curated shrubbery
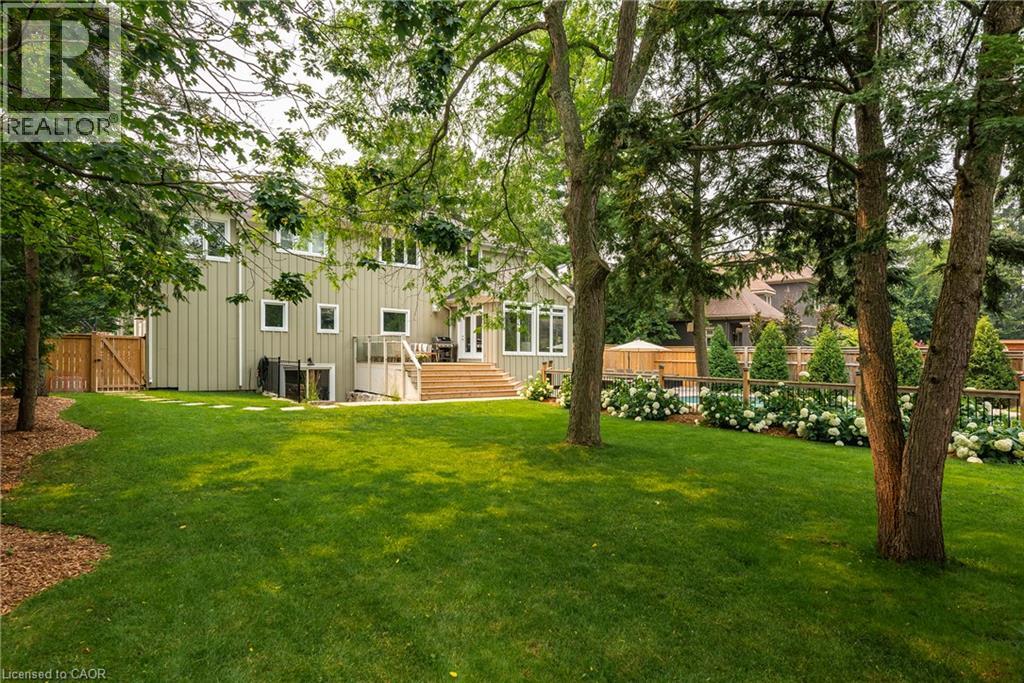
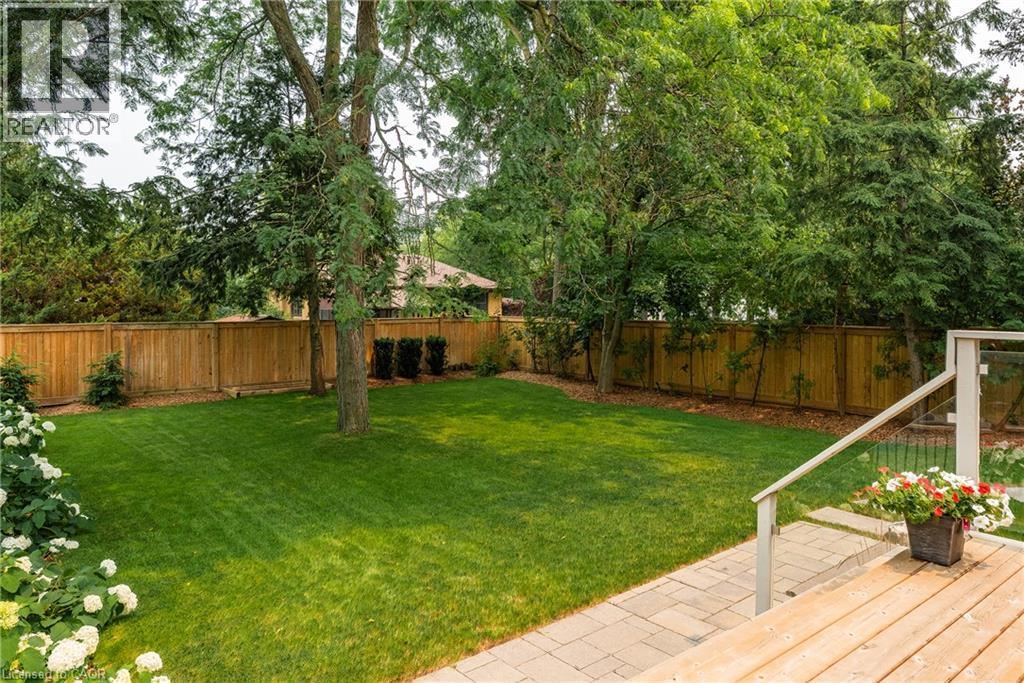
Private backyard featuring a manicured lawn, wood-panel fencing, mature trees, concrete paver patio, and wooden deck with metal and glass railings
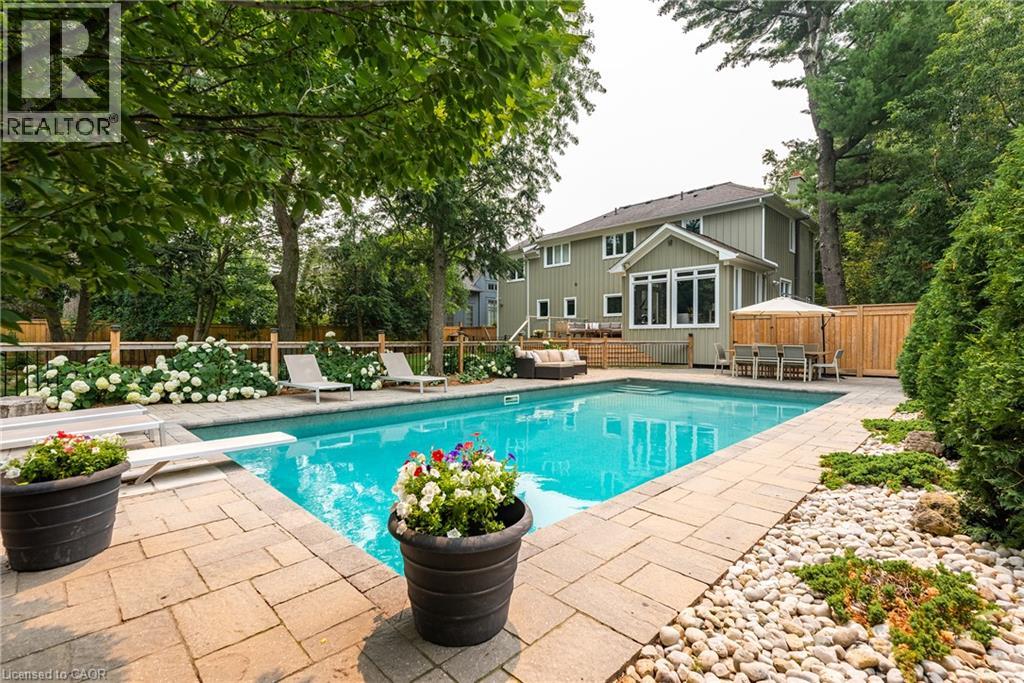
Backyard oasis featuring an in-ground pool, stone paver decking, wood privacy fencing, and mature landscaping
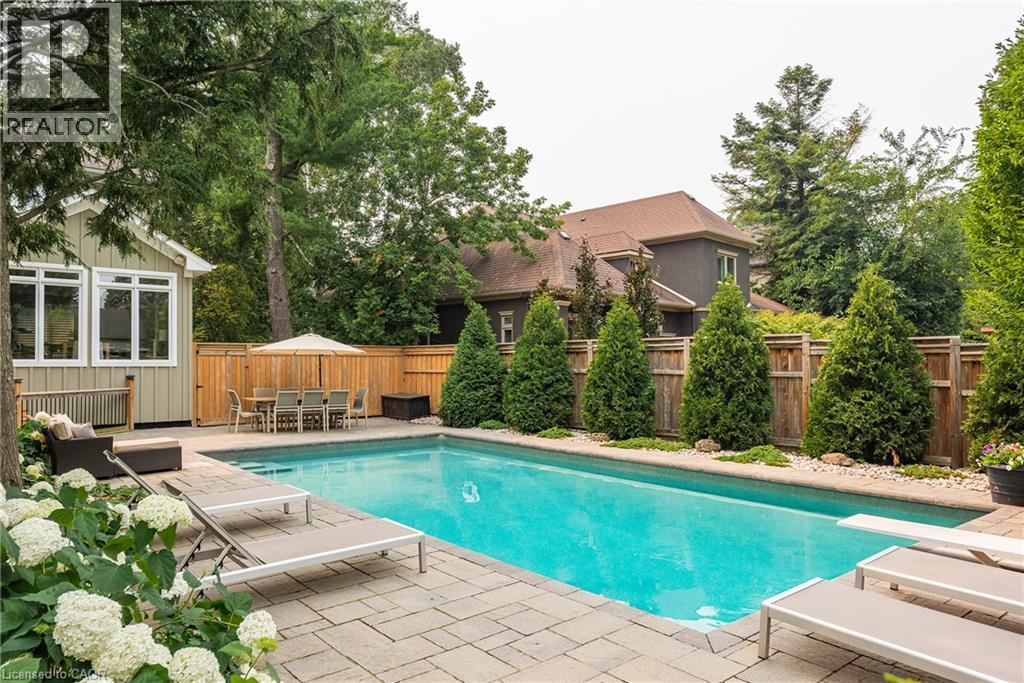
In-ground swimming pool surrounded by a paver patio, wood privacy fencing, and mature evergreen landscaping
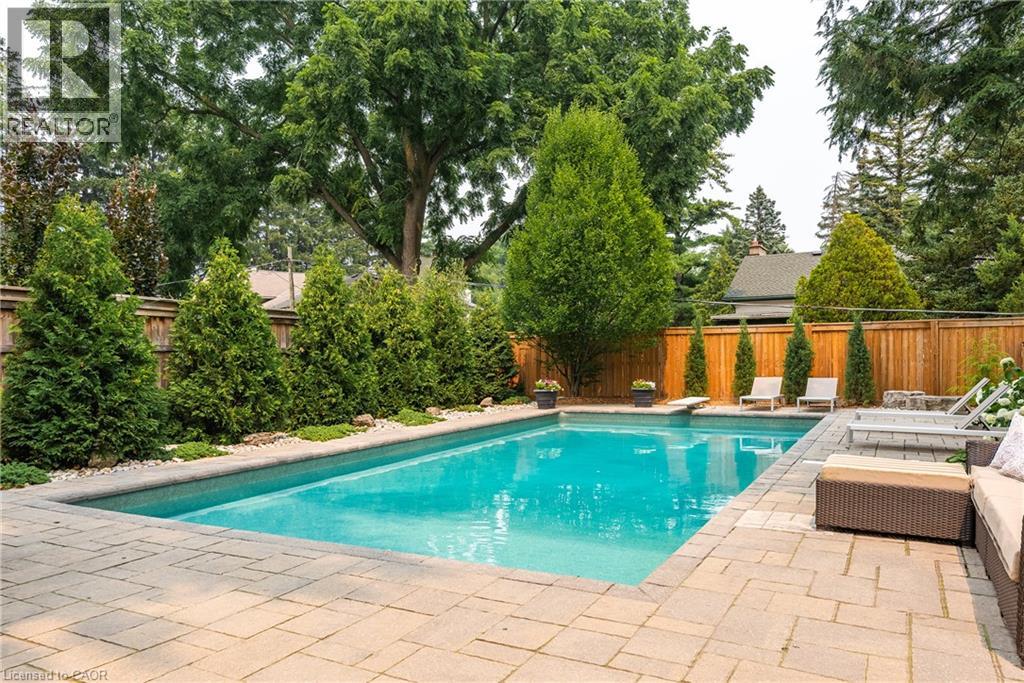
In-ground swimming pool featuring stone paver decking and perimeter privacy hedging enclosed by a wood fence
In-ground swimming pool with diving board surrounded by a stone paver patio and enclosed by a wood privacy fence
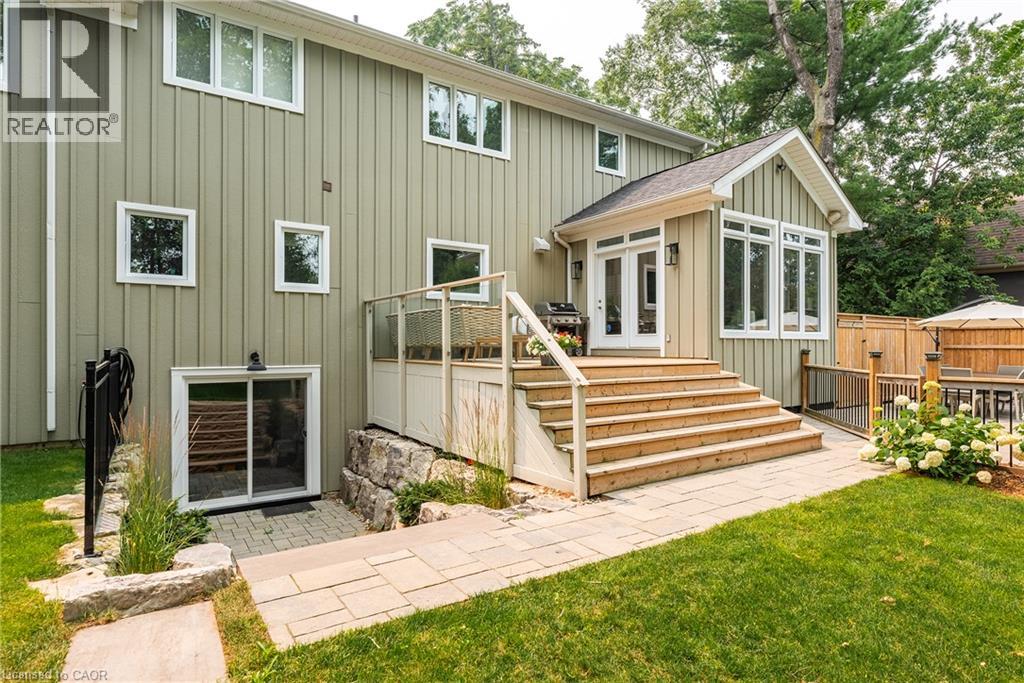
Board-and-batten exterior siding, raised deck with glass railing, stone retaining wall, paved stone patio, and integrated walk-out basement entrance
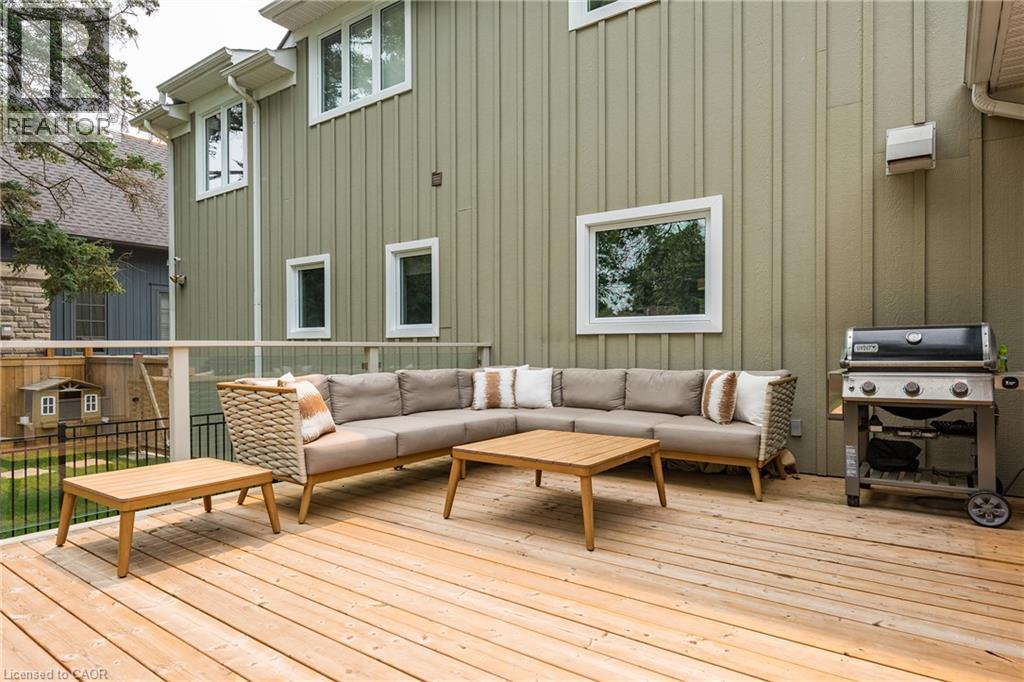
Spacious wood-plank deck featuring a glass-panel railing and vertical siding exterior
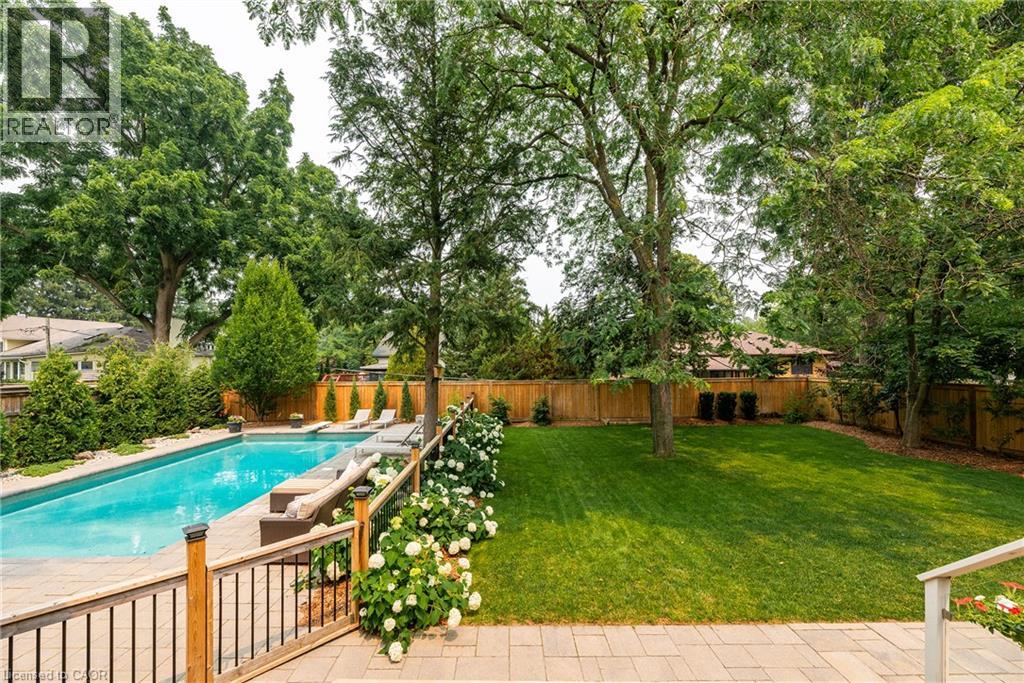
Rectangular in-ground pool with stone paver decking, manicured lawn, privacy wood fencing, and mature trees

407 Maple Grove Drive, Oakville, QC L6J

$2,998,000

  • 6 Bedrooms
  • 4 Bathrooms
  • MLS: 30448699
3,950.00 ft2 Other Fireplace Inground pool Central air conditioning Forced air Lawn sprinkler, Landscaped

Description

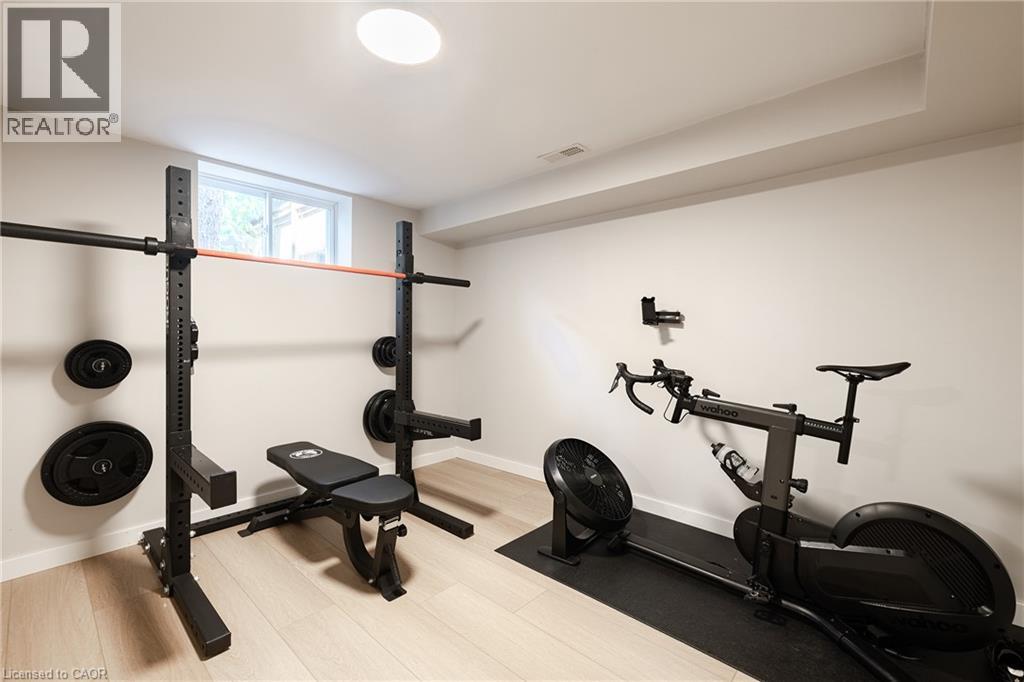
Classic Oakville Setting. Contemporary Family Living. Positioned in one of Southeast Oakville’s most established neighbourhoods. Completely rebuilt from the foundation up in 2009, this distinctive family home offers 3,950 sq. ft. of total living space across three levels, with a well-planned layout designed for both everyday family living and entertaining. The main level is flooded with natural light, with beautiful sightlines from the front entry through to the rear garden and pool. The bright, open-concept kitchen, dining and living areas are complemented by a private office and practical mudroom. A generous kitchen island with seating for six creates a natural gathering point. A complete renovation of the living room, kitchen and mudroom was undertaken in 2022, including a new fireplace and custom mantle, updated stairs and a refreshed overall design that brings a contemporary feel and improved functionality to the main level. The second level offers five spacious bedrooms and two full bathrooms, providing excellent flexibility for family and guests. The lower level adds a walk-up, recreation and games areas, exercise room, three-piece bathroom, laundry and ample storage. Outside, the private, fully fenced backyard (93 ft across the back) is designed for summer living, with a upgraded solar-heated saltwater pool, expansive lawn and generous entertaining areas. 2023 pool improvements include a new heater, liner, chlorinator and pump, while the driveway, deck, walk-up and fencing were also updated that year. Further updates include interior improvements in 2022, along with Hunter Douglas motorized shades, smart lighting controls, motion sensors and security technology added in 2024. An exceptional Southeast Oakville location close to top public and private schools, including Maple Grove Public School and Oakville Trafalgar High School, with easy access to the GO, highways, shopping, Downtown Oakville and the lake. (id:63285)

Property Details
DDF® Number 40874414
Property Type Single Family
Amenities Near By Schools
Community Features Quiet Area
Features Automatic Garage Door Opener
Parking Space Total 7
Pool Type Inground Pool
Structure Porch
Building
Bathroom Total 4
Bedrooms Above Ground 5
Bedrooms Below Ground 1
Bedrooms Total 6
Appliances Central Vacuum
Architectural Style Other
Basement Development Finished
Basement Type Full (finished)
Construction Style Attachment Detached
Cooling Type Central Air Conditioning
Fire Protection Monitored Alarm, Alarm System, Security System
Fireplace Fuel Wood
Fireplace Present Yes
Fireplace Total 2
Fireplace Type Other - See Remarks
Foundation Type Block
Half Bath Total 1
Heating Type Forced Air
Stories Total 2
Size Interior 3950 Sqft
Type House
Utility Water Municipal Water
Parking
Attached Garage
Land
Acreage No
Land Amenities Schools
Landscape Features Lawn Sprinkler, Landscaped
Sewer Municipal Sewage System
Size Depth 151 Ft
Size Frontage 75 Ft
Size Irregular 0.29
Size Total 12632.4 Sqft
Zoning Description Rl2-0

Rooms

Level Type Dimensions
Second Level 4pc Bathroom x
Second Level Bedroom 11.0 x 10.9
Second Level Bedroom 10.10 x 10.9
Second Level Bedroom 11.3 x 11.1
Second Level Bedroom 20.6 x 10.2
Second Level 4pc Ensuite Bath x
Second Level Primary Bedroom 15.6 x 14.11
Basement Laundry Room 10.10 x 7.9
Basement Gym 11.6 x 10.6
Basement 4pc Bathroom x
Basement Bedroom 13.0 x 10.10
Basement Recreation Room 22.7 x 20.7
Main Level 2pc Bathroom x
Main Level Mud Room 11.9 x 5.11
Main Level Office 11.9 x 8.6
Main Level Dining Room 12.10 x 12.1
Main Level Living Room 14.11 x 14.1
Main Level Breakfast 12.9 x 9.8
Main Level Kitchen 17.8 x 9.9
Main Level Foyer 9.6 x 6.2

Loading maps...

Loading street view...

This site is registered on wpml.org as a development site. Switch to a production site key to remove this banner.