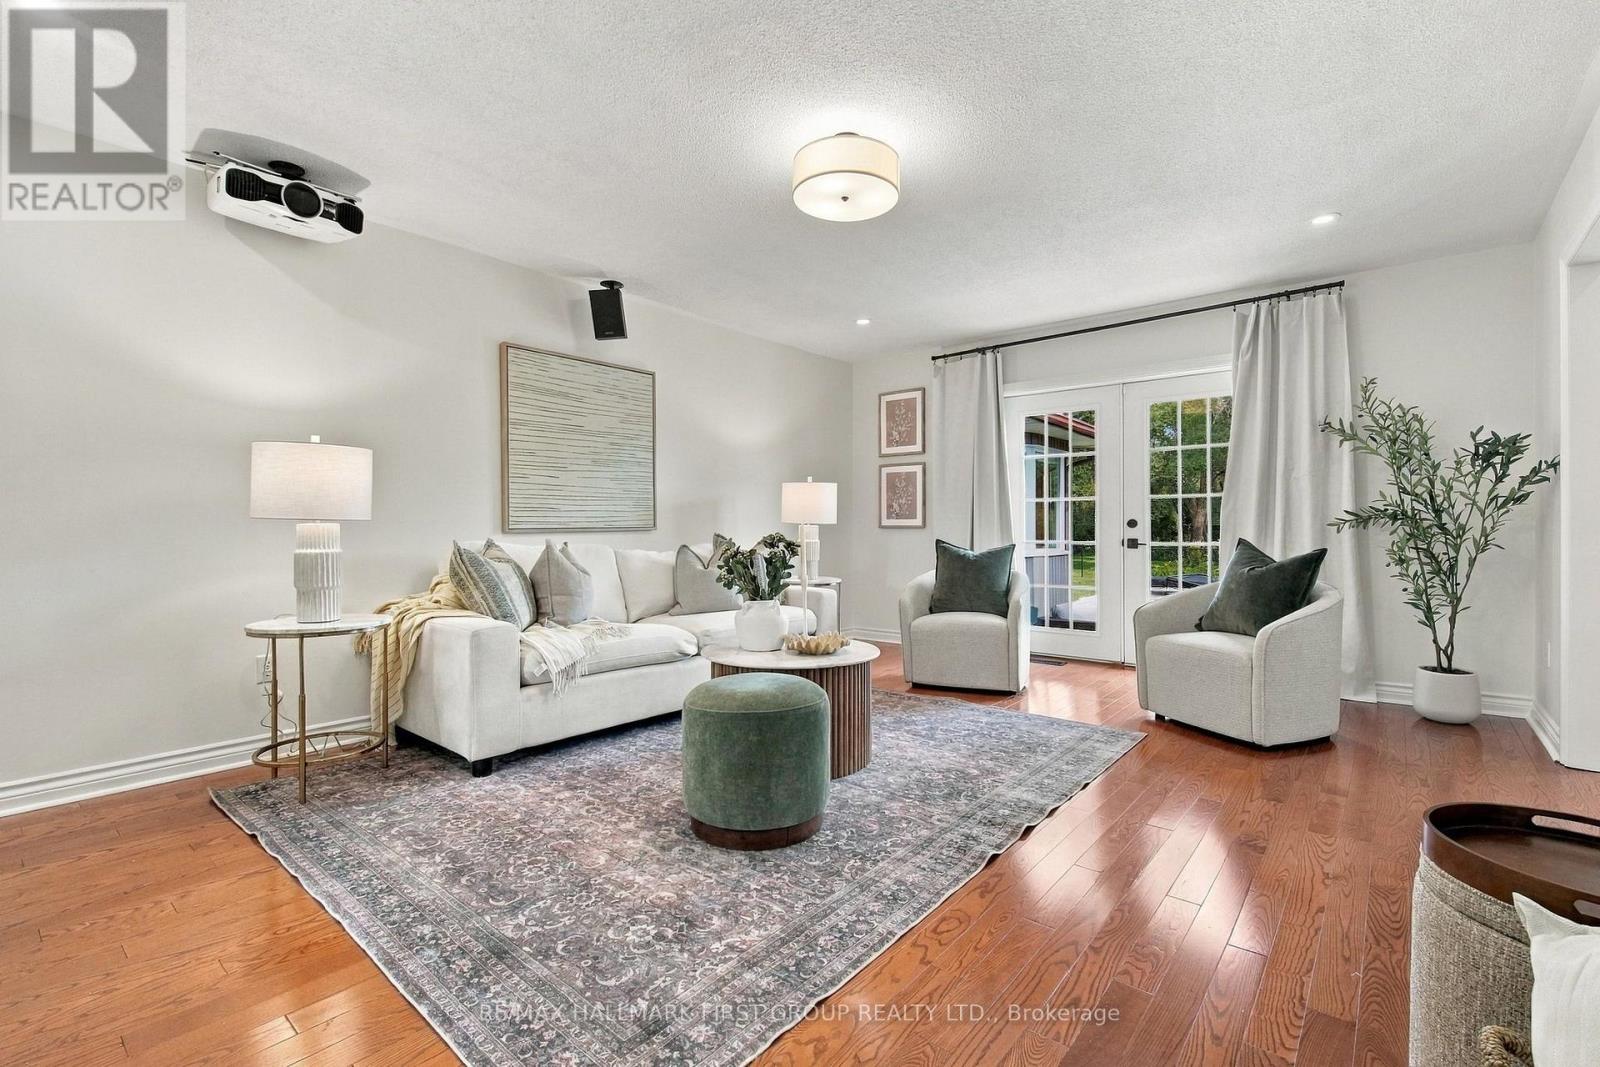
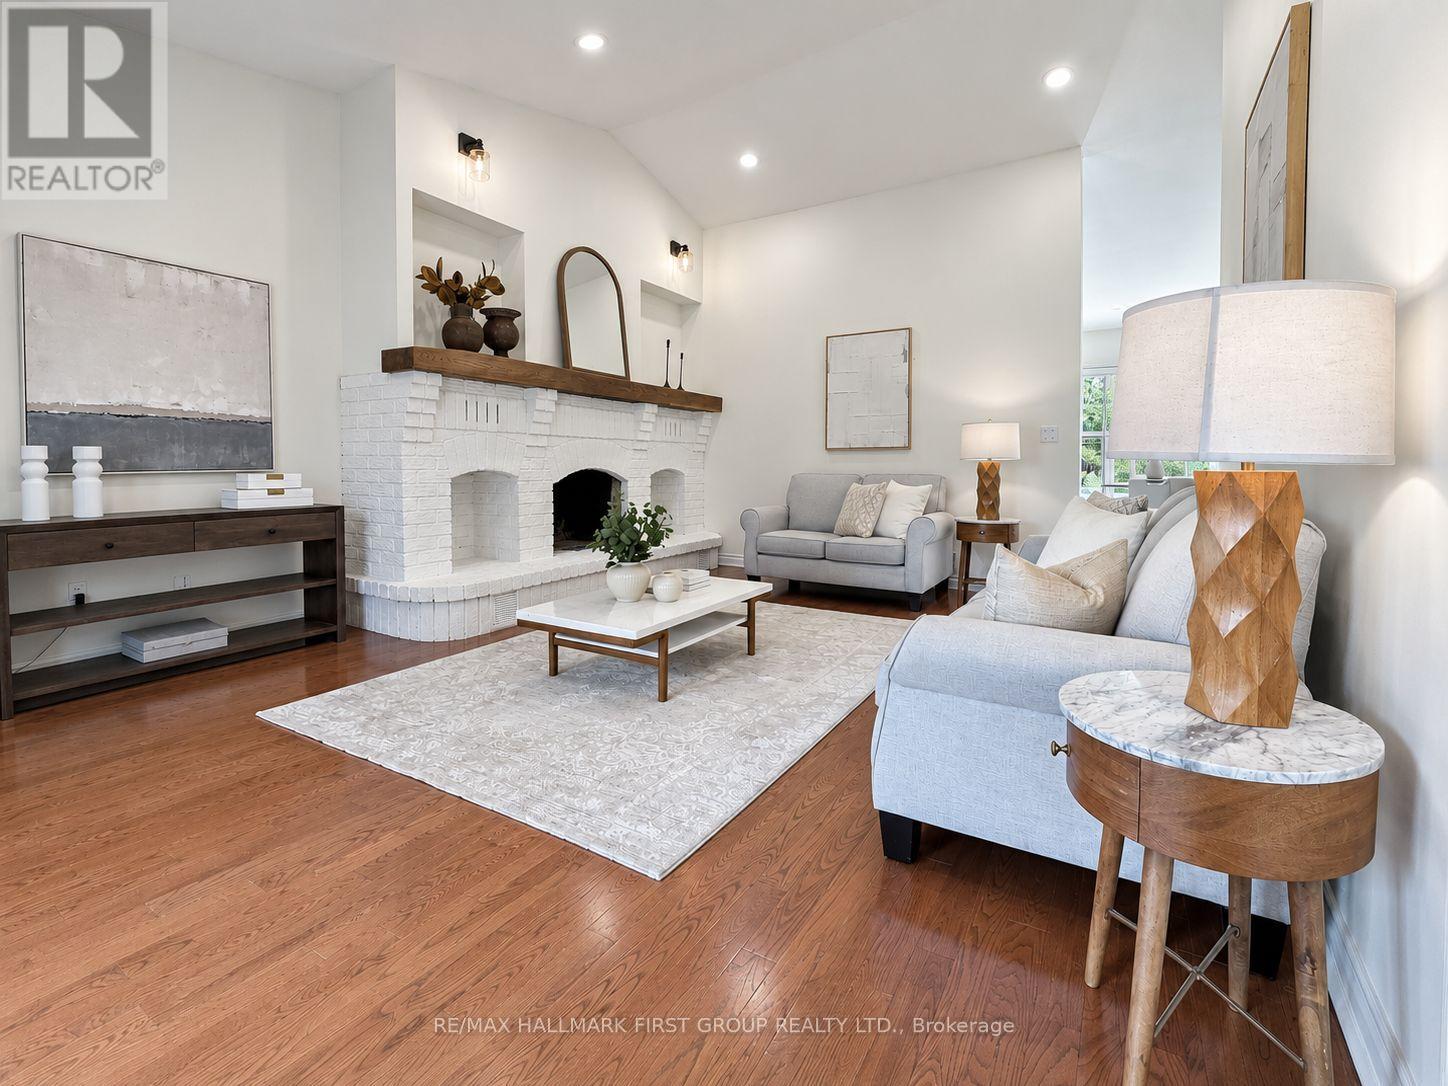
Family room with vaulted ceiling
Living room
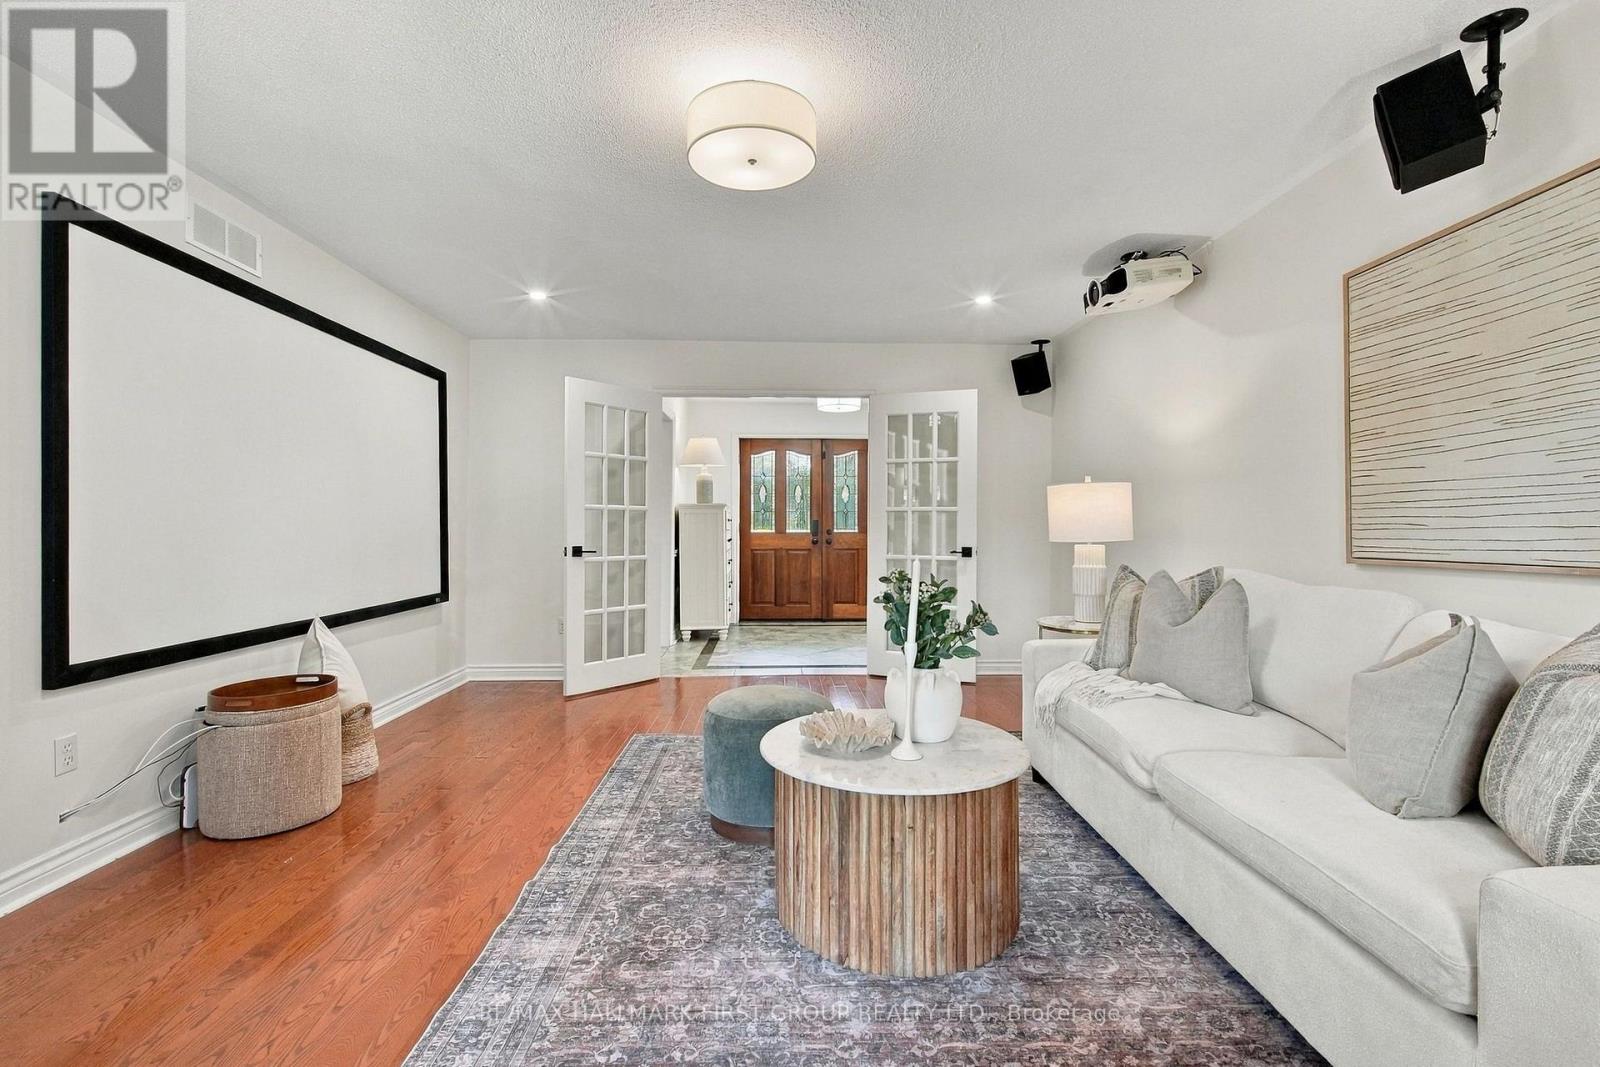
Living room
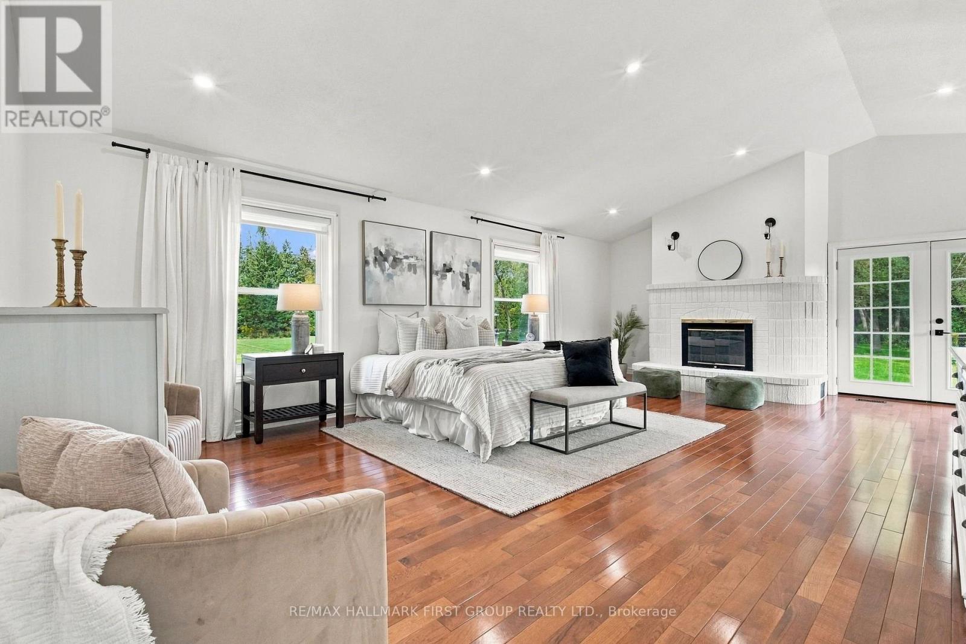
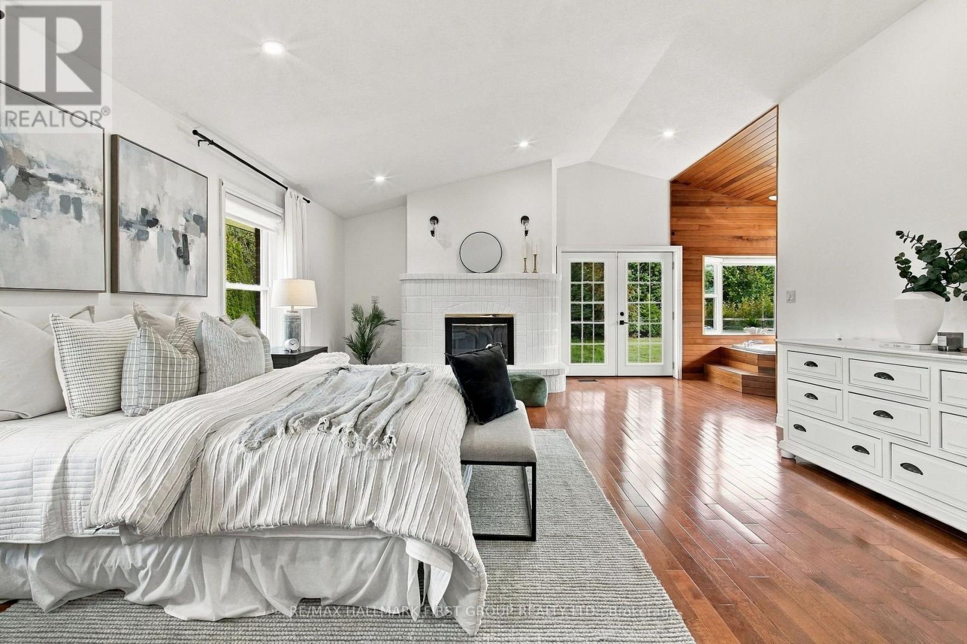
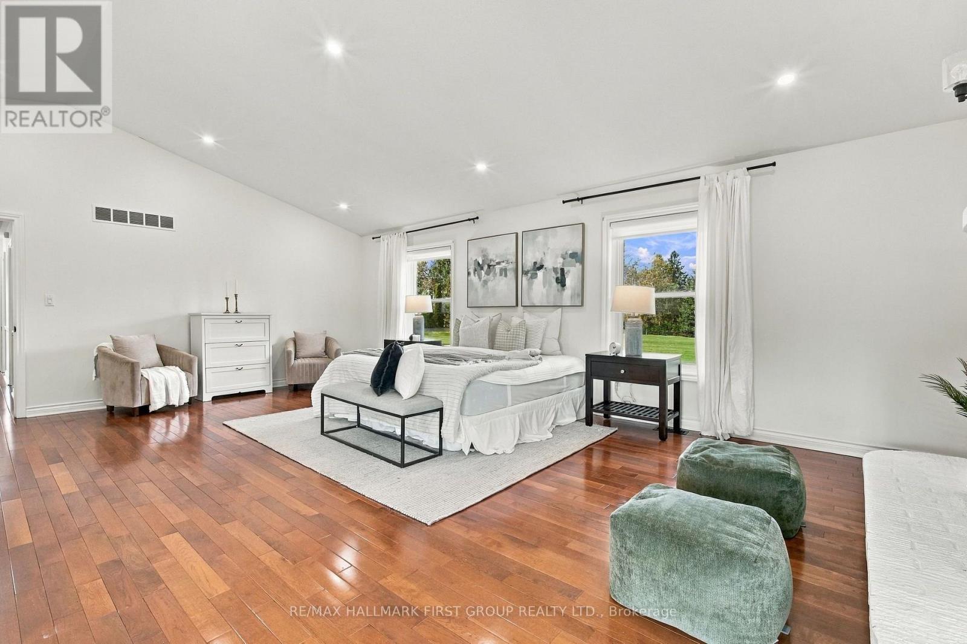
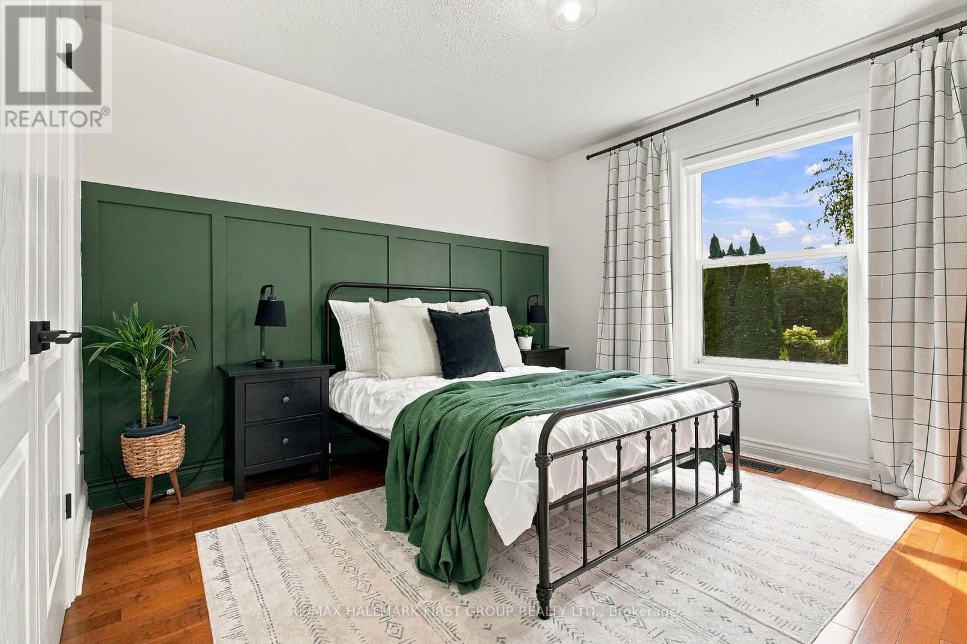
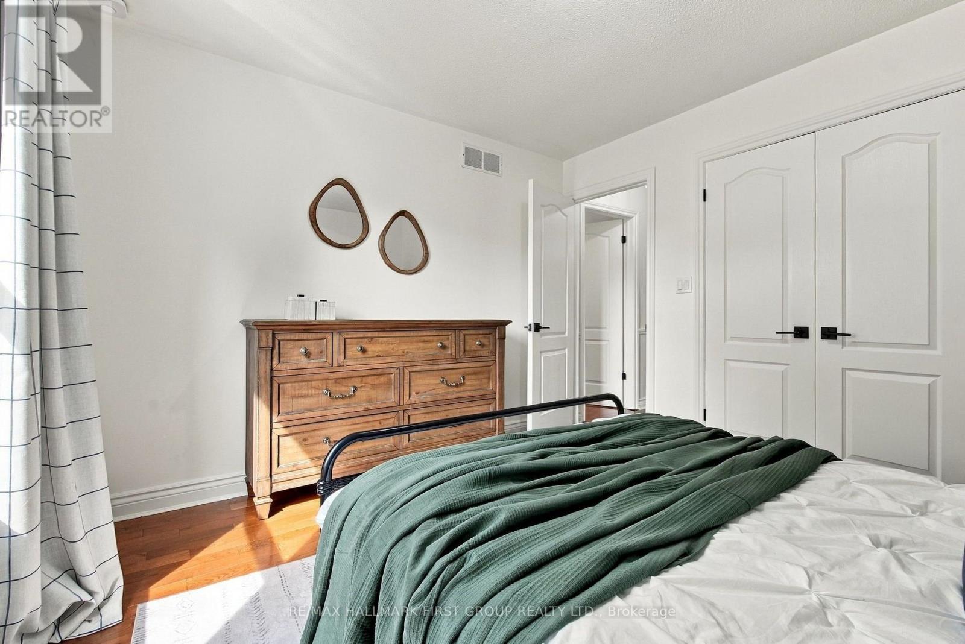
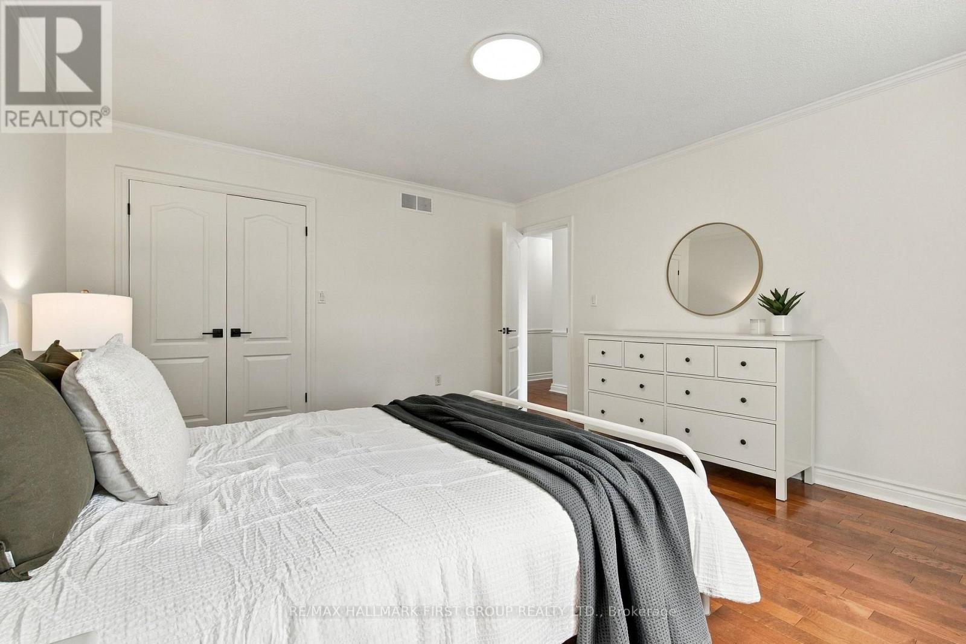
Primary
Primary
Family room with vaulted ceiling
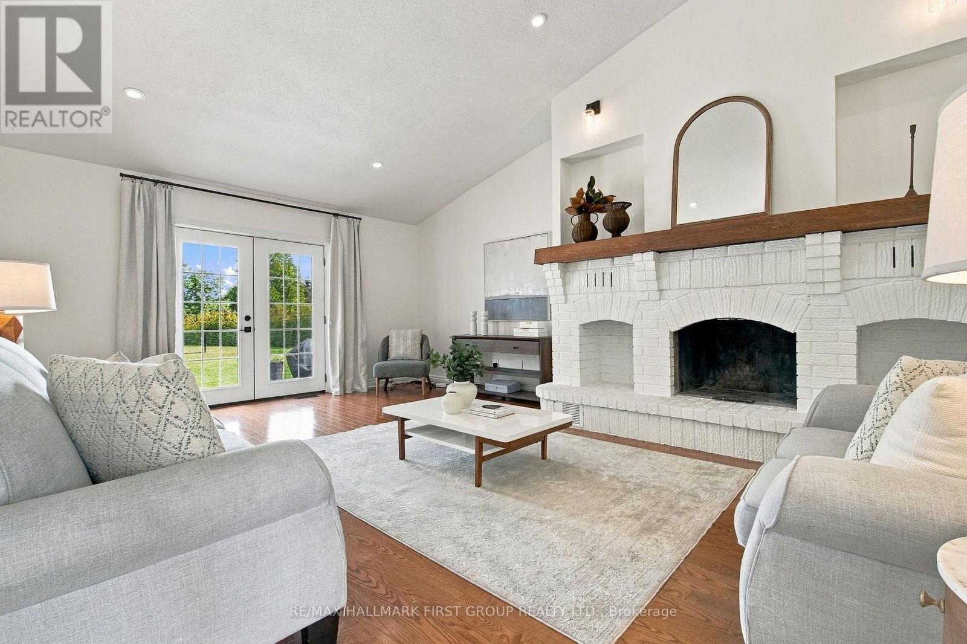
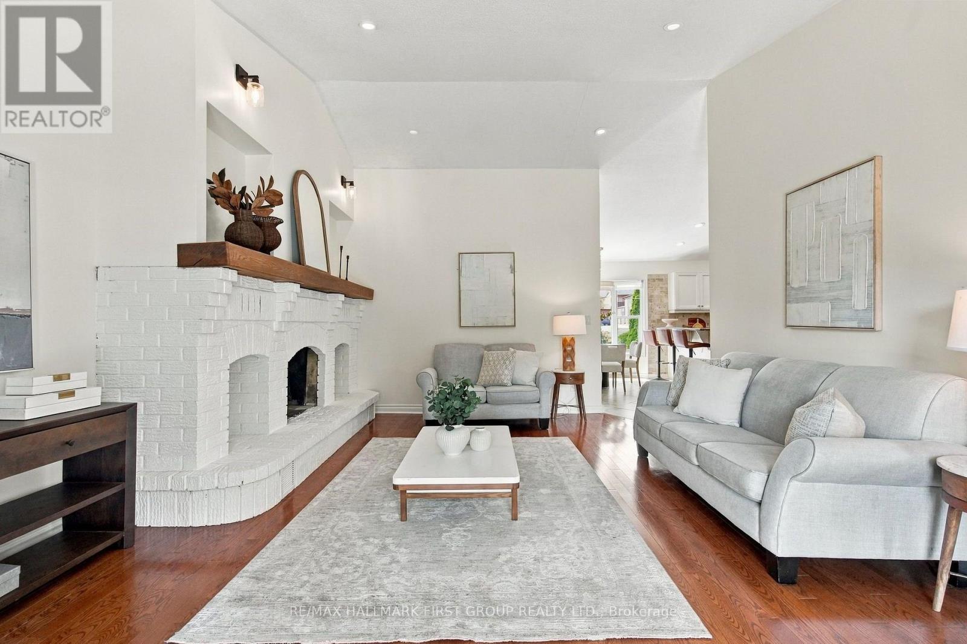
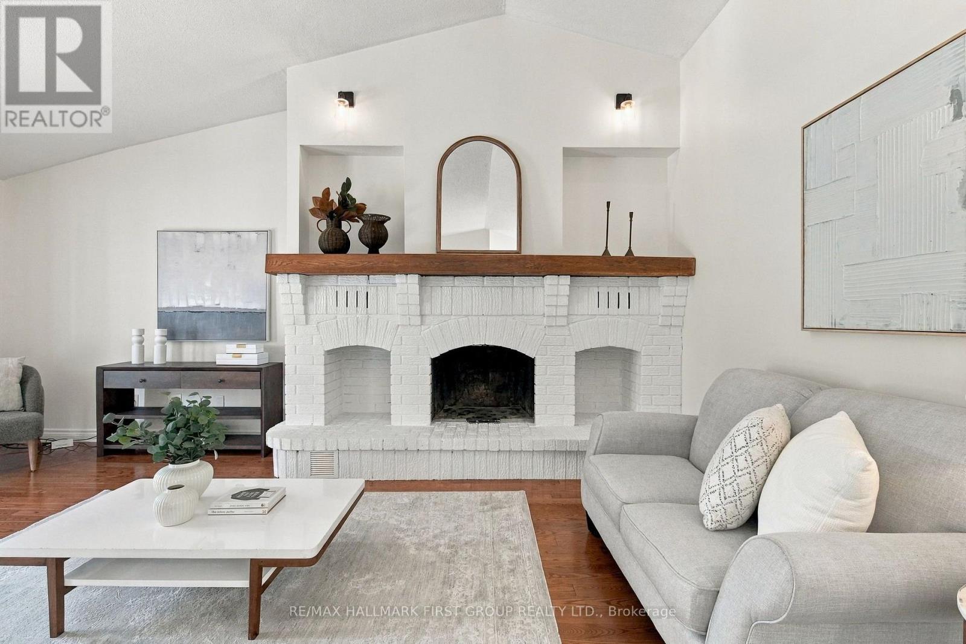
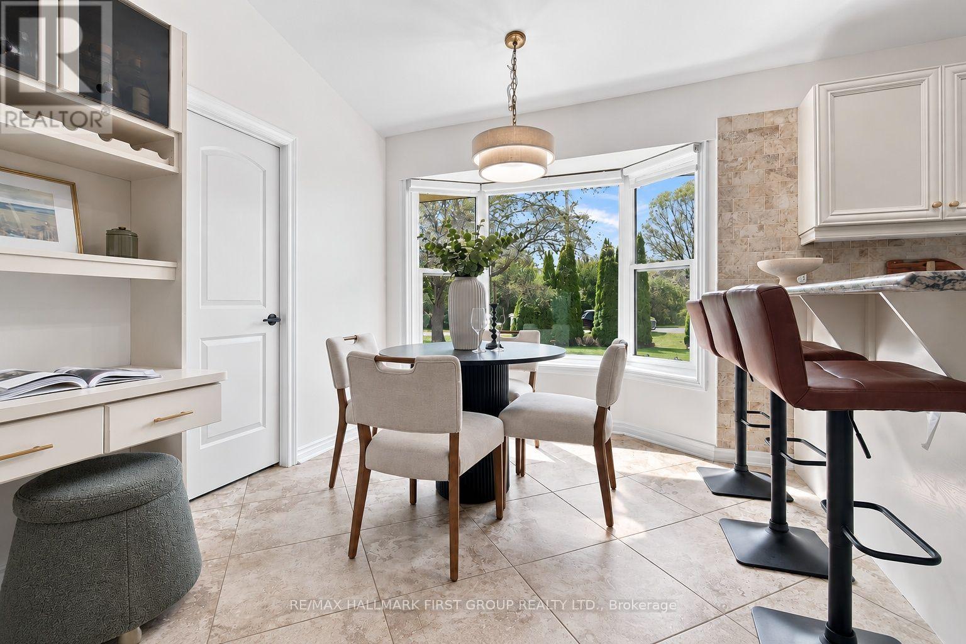
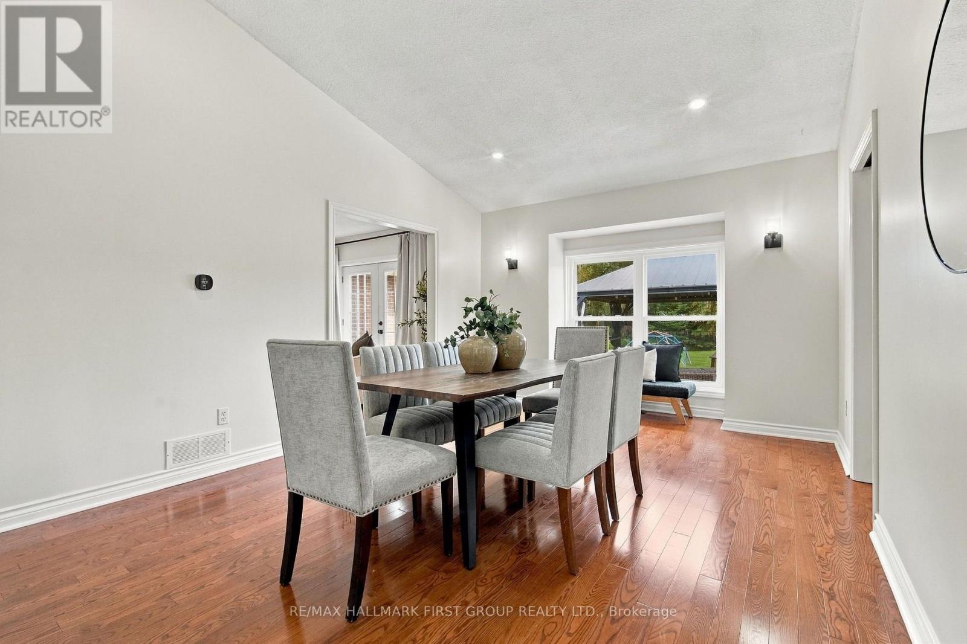
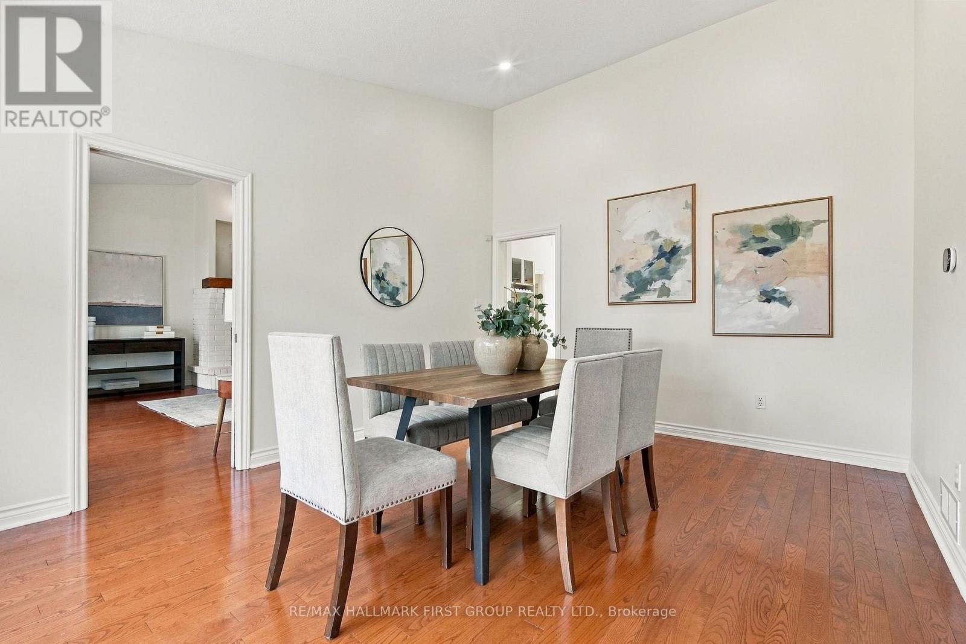
Dining Room with vaulted ceiling
Living room
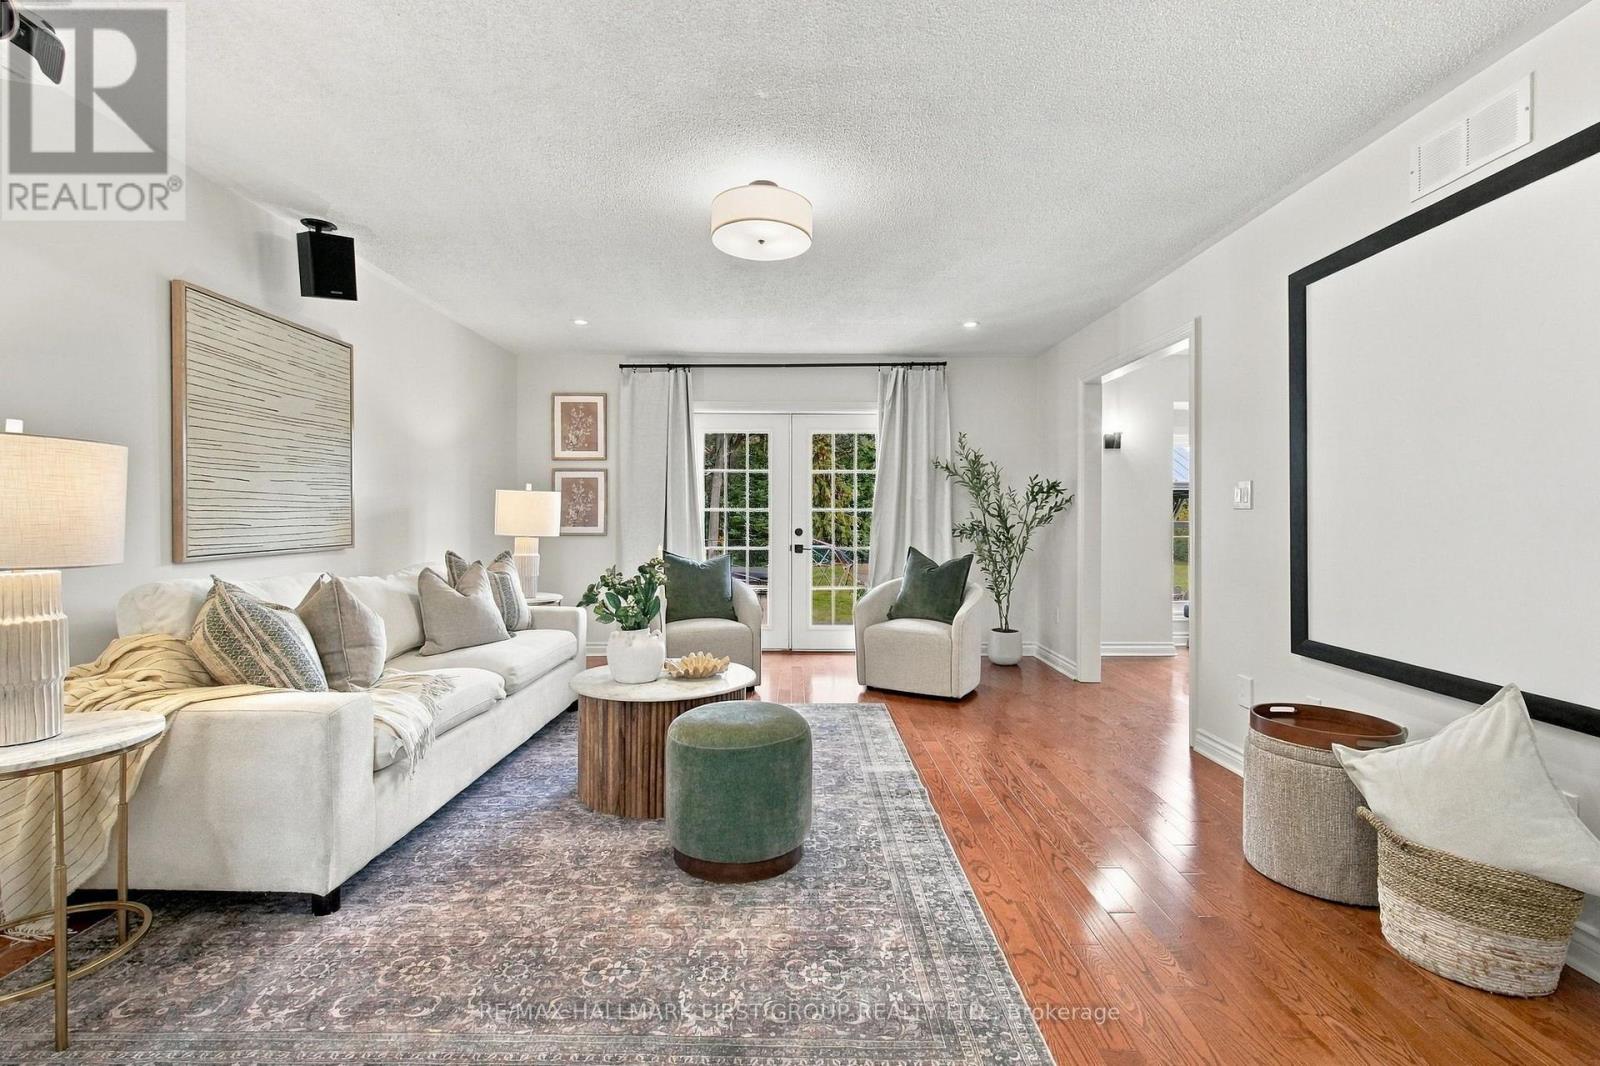
Living room
Primary
Primary
Living room
Living room
Primary
Primary
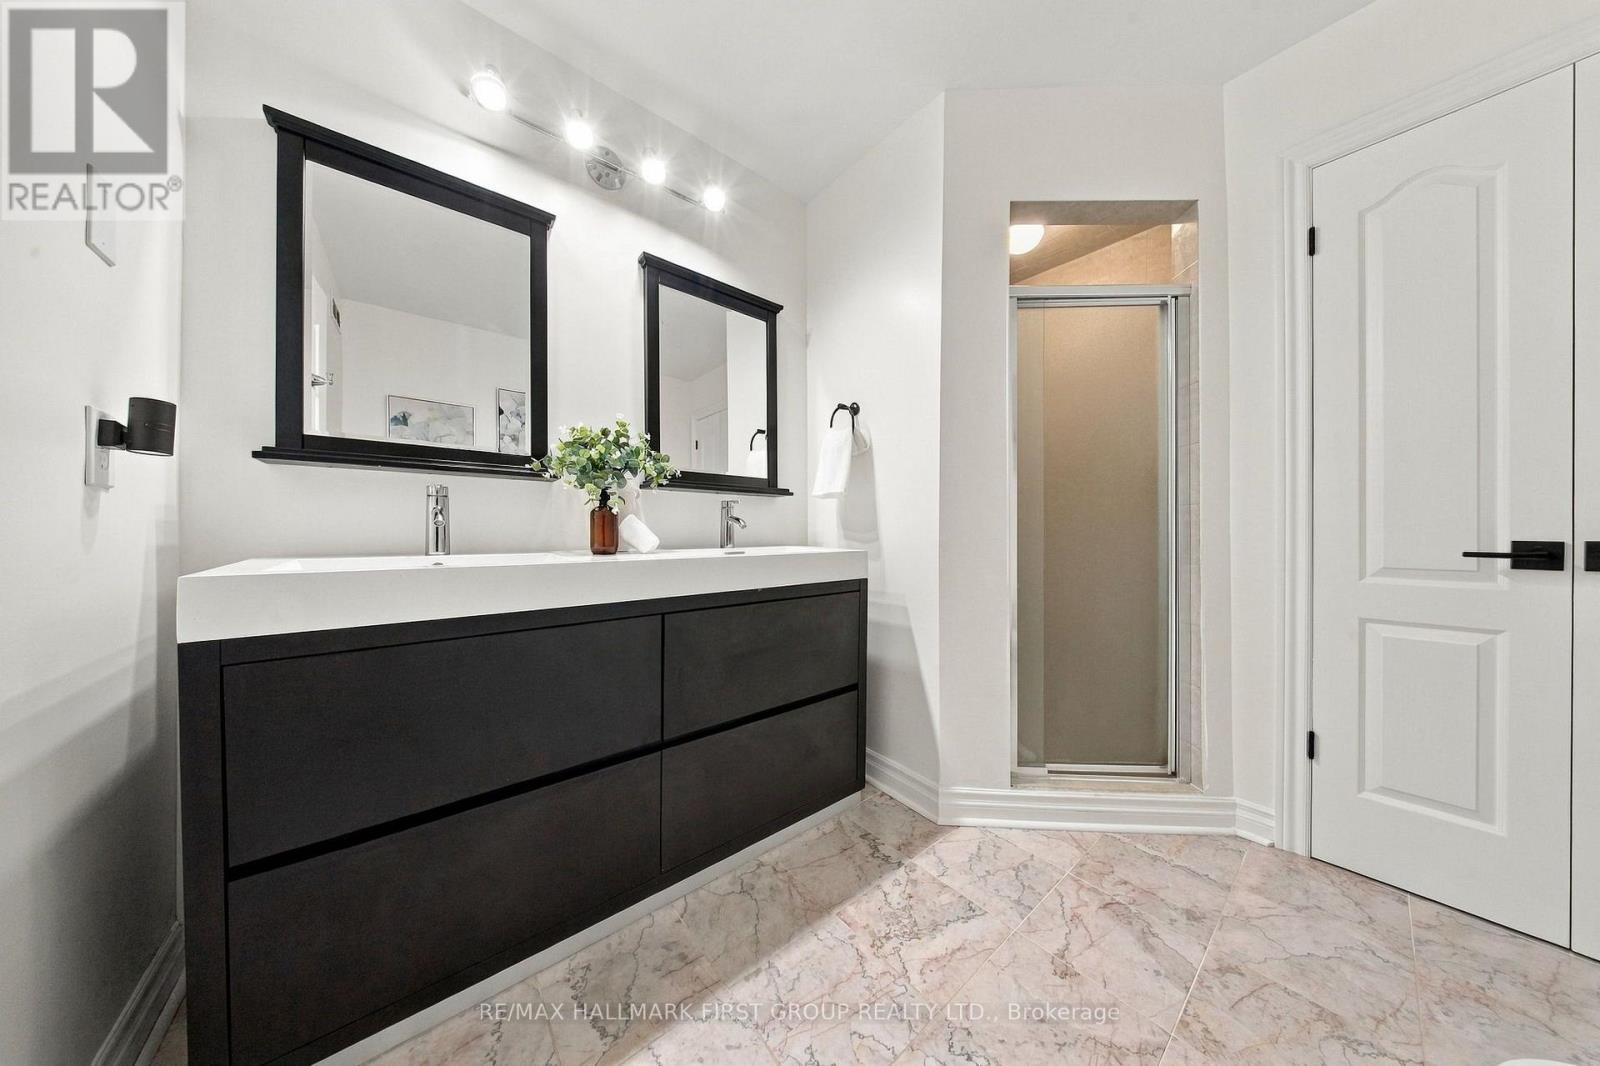
Primary Ensuite
Primary Ensuite
Laundry/mudroom
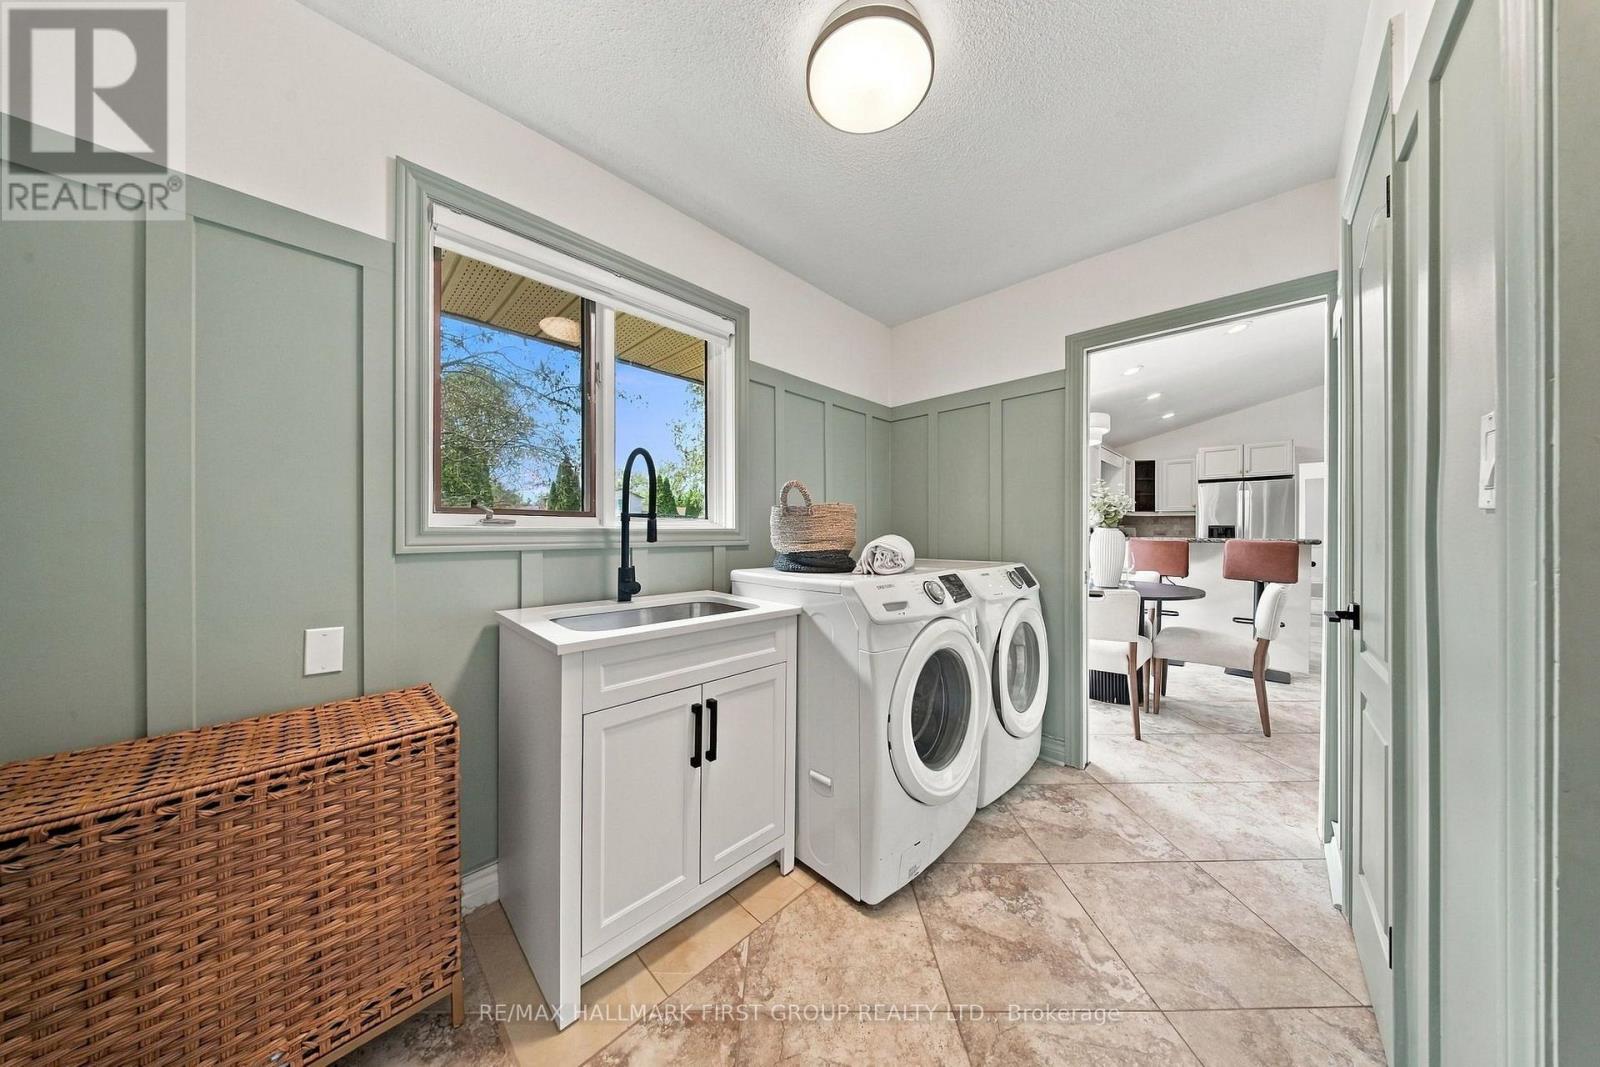
Laundry/mudroom
5 piece bathroom
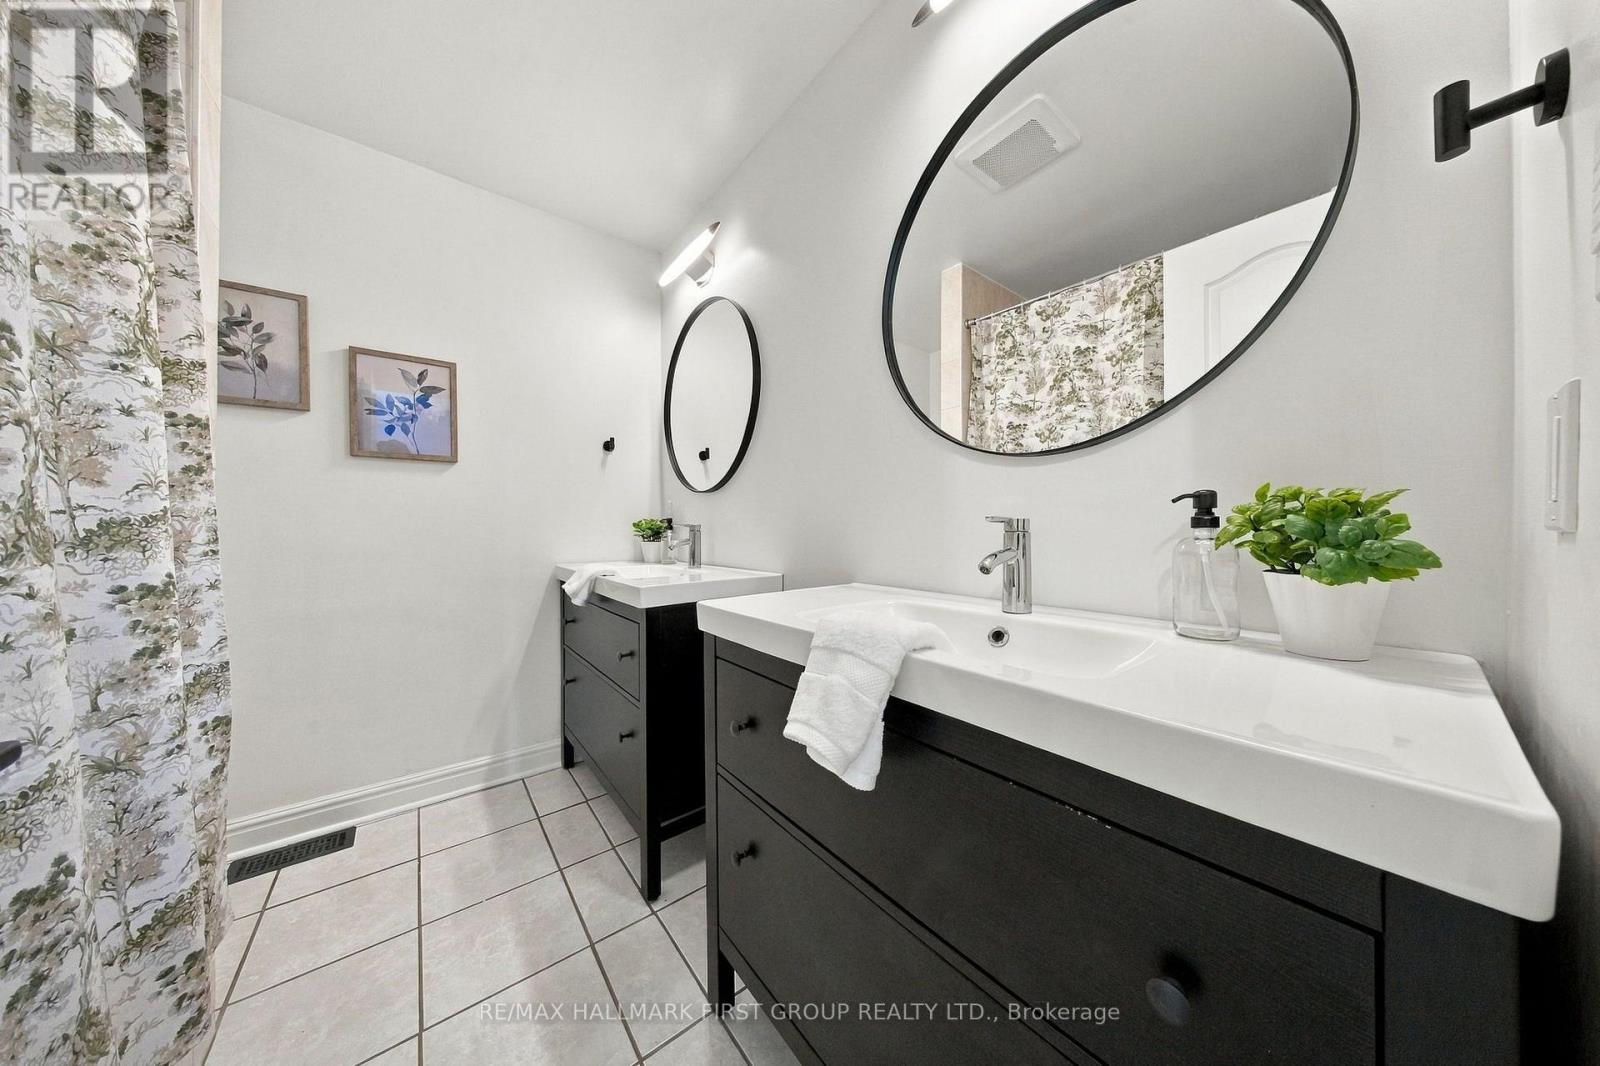
5 piece bathroom
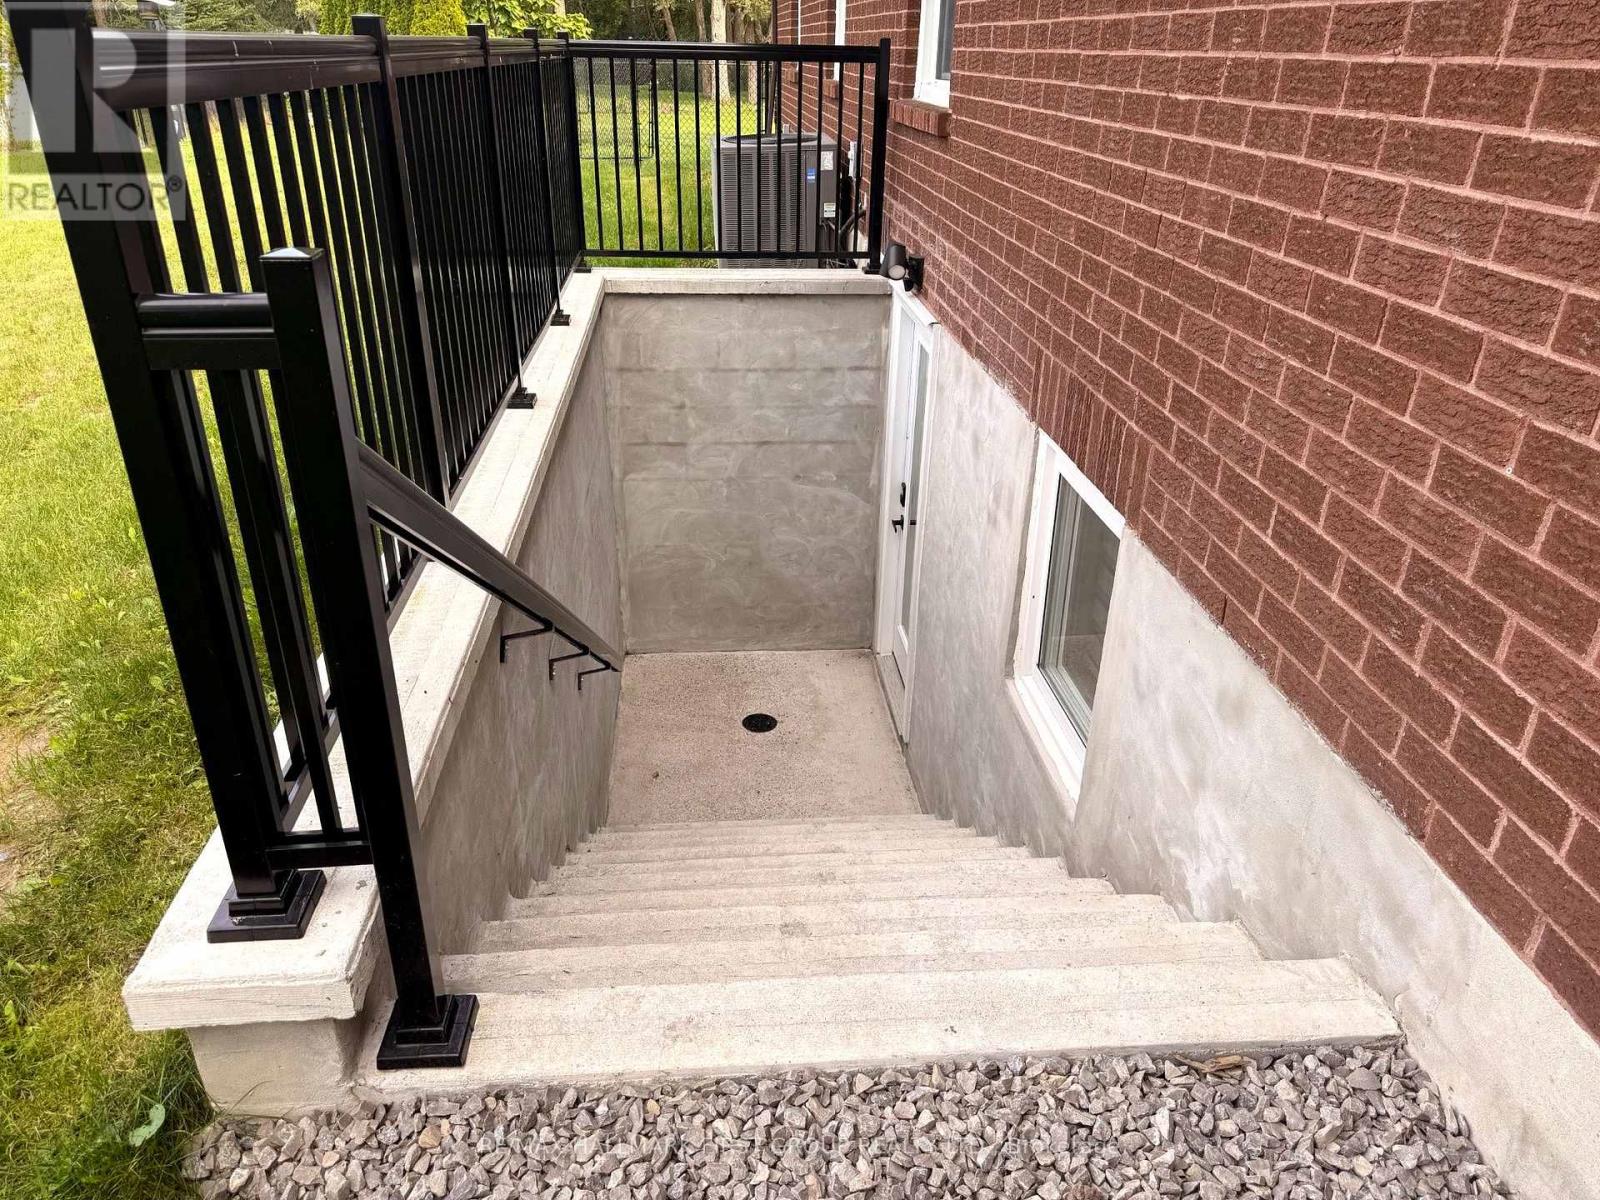
Separate entrance to the basement
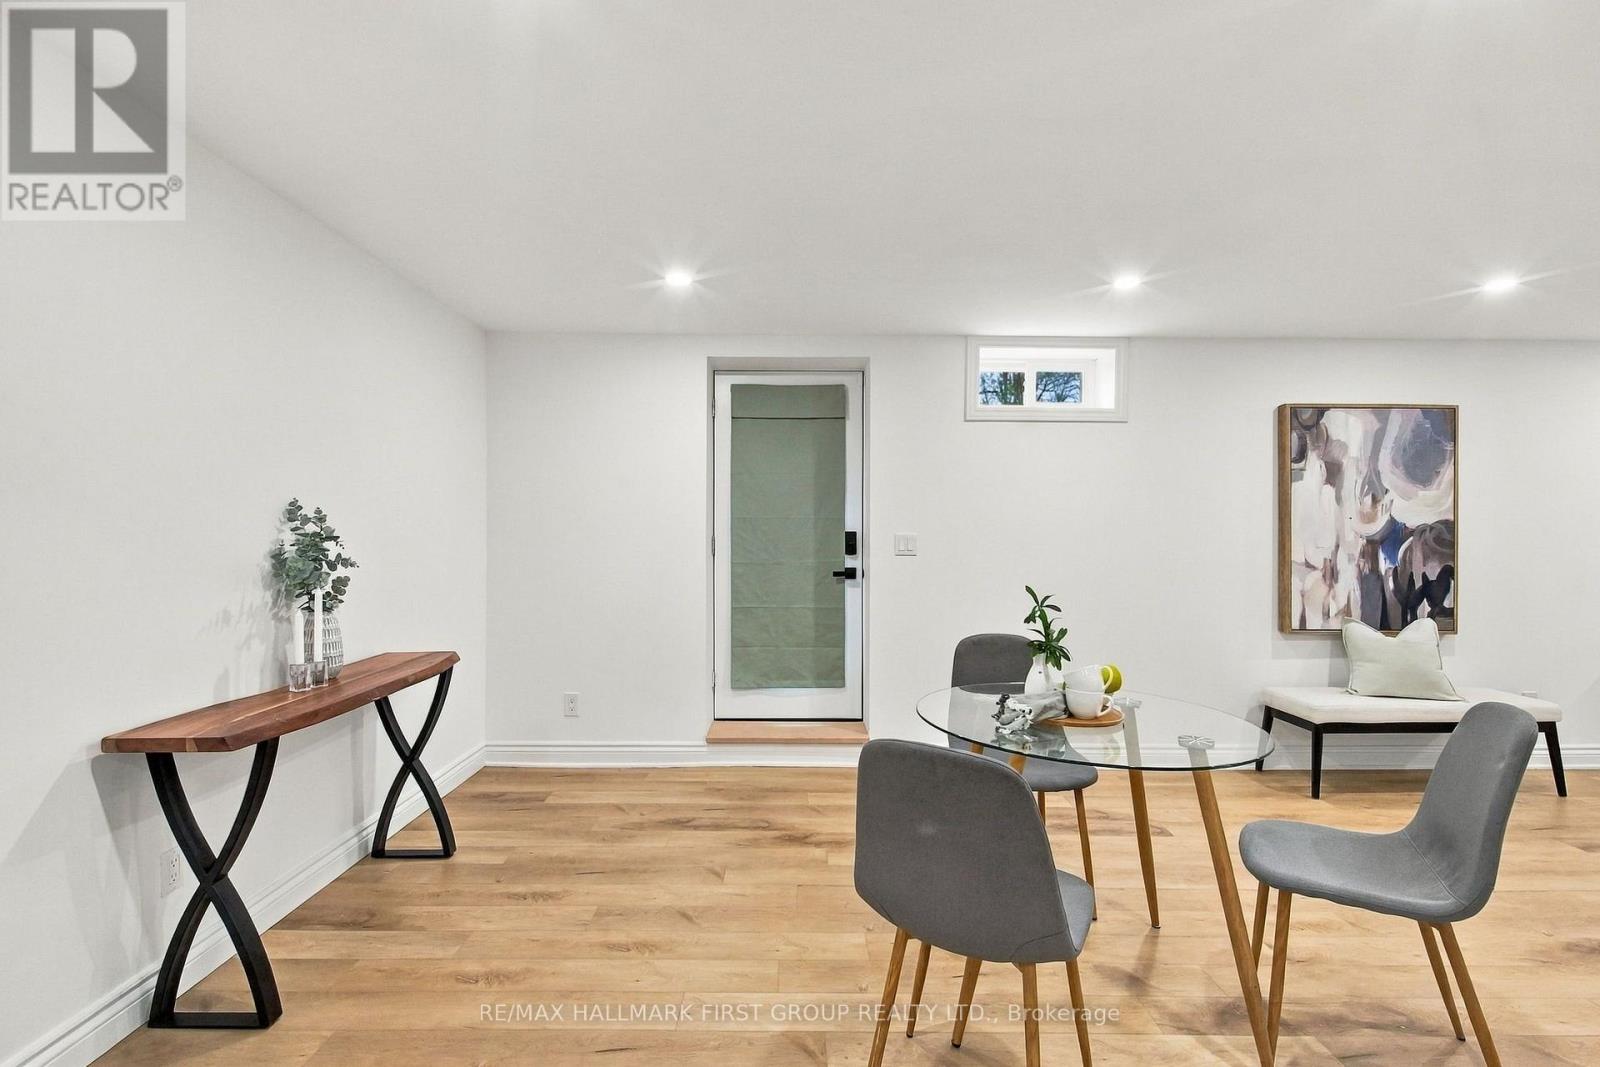
Separate entrance to the basement outside view
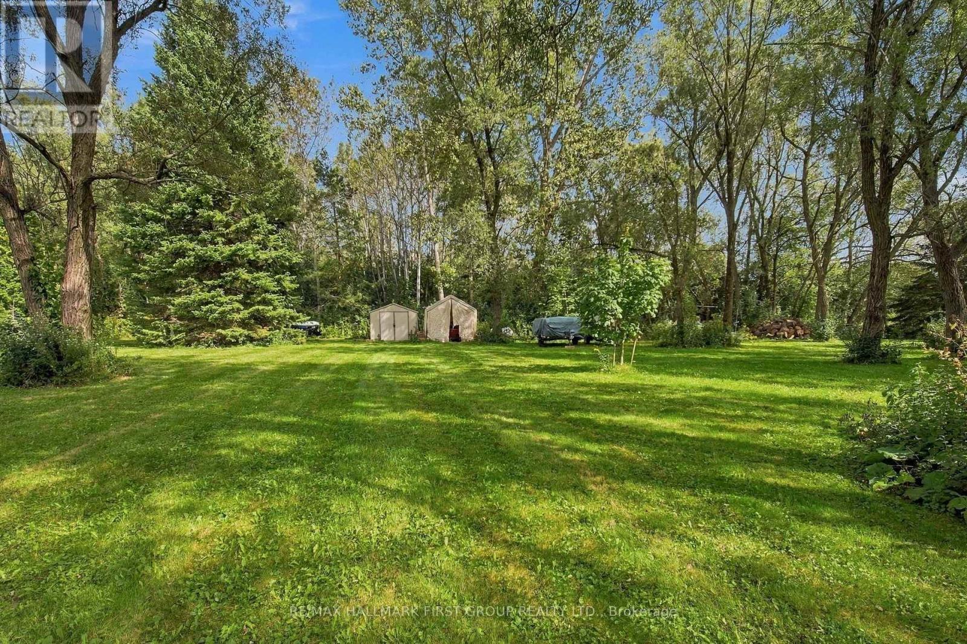
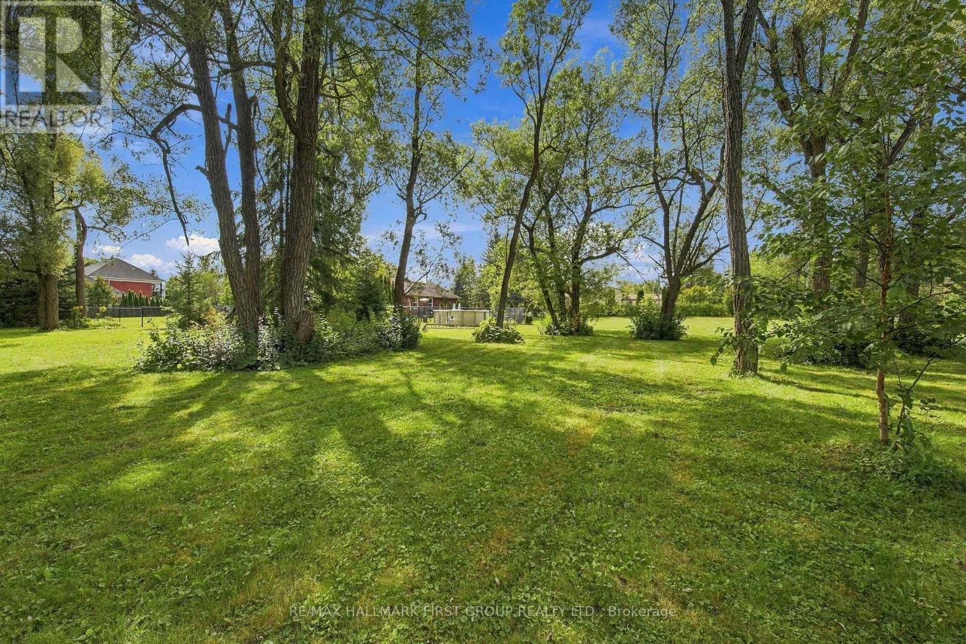
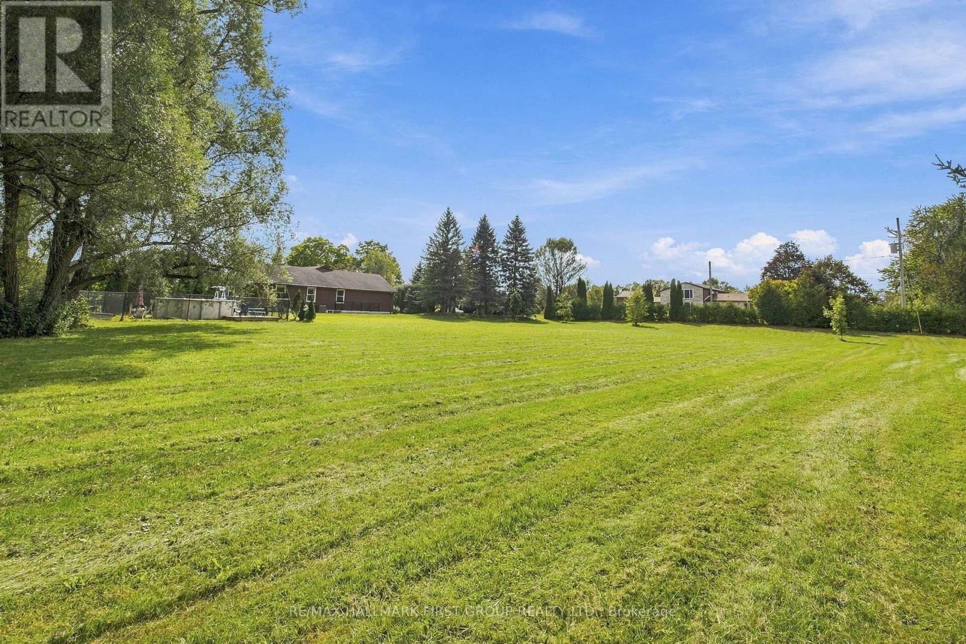
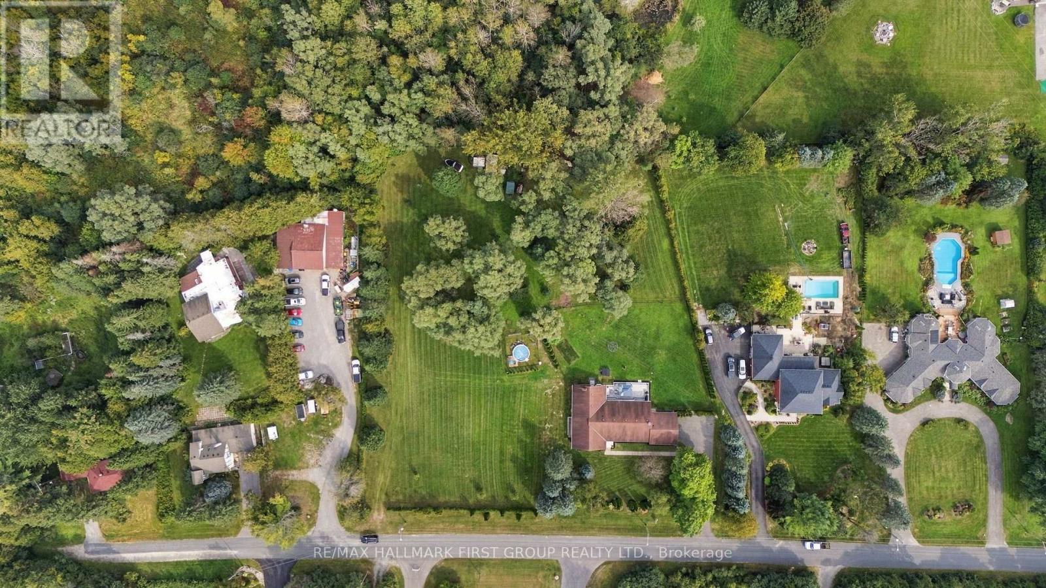
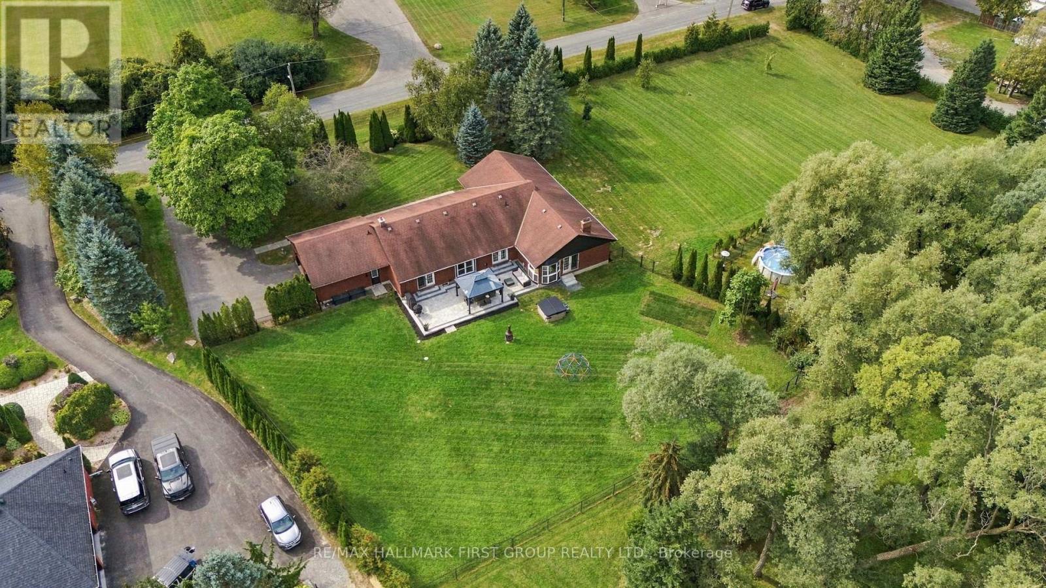
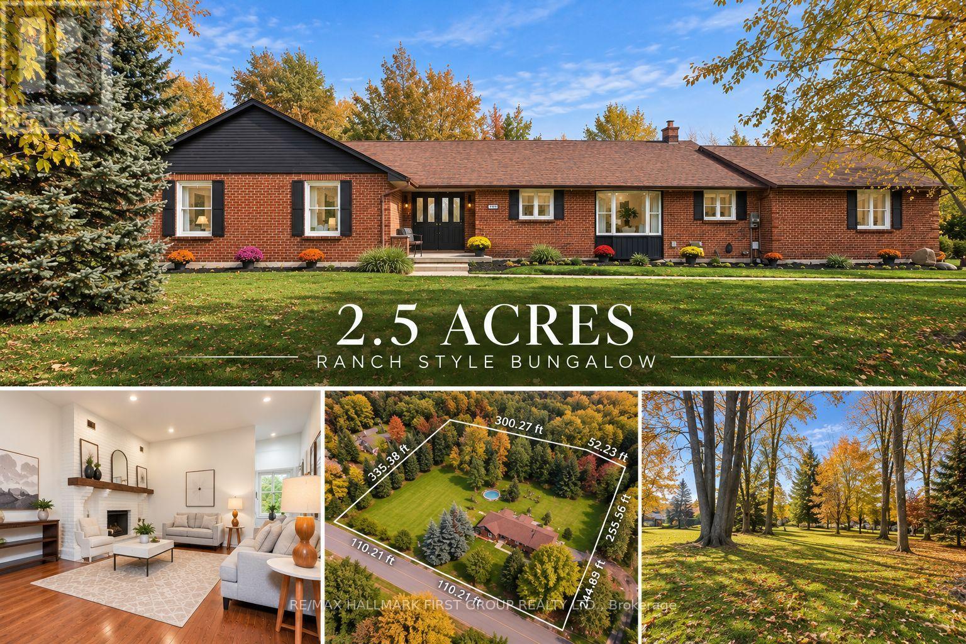
2.5 acres
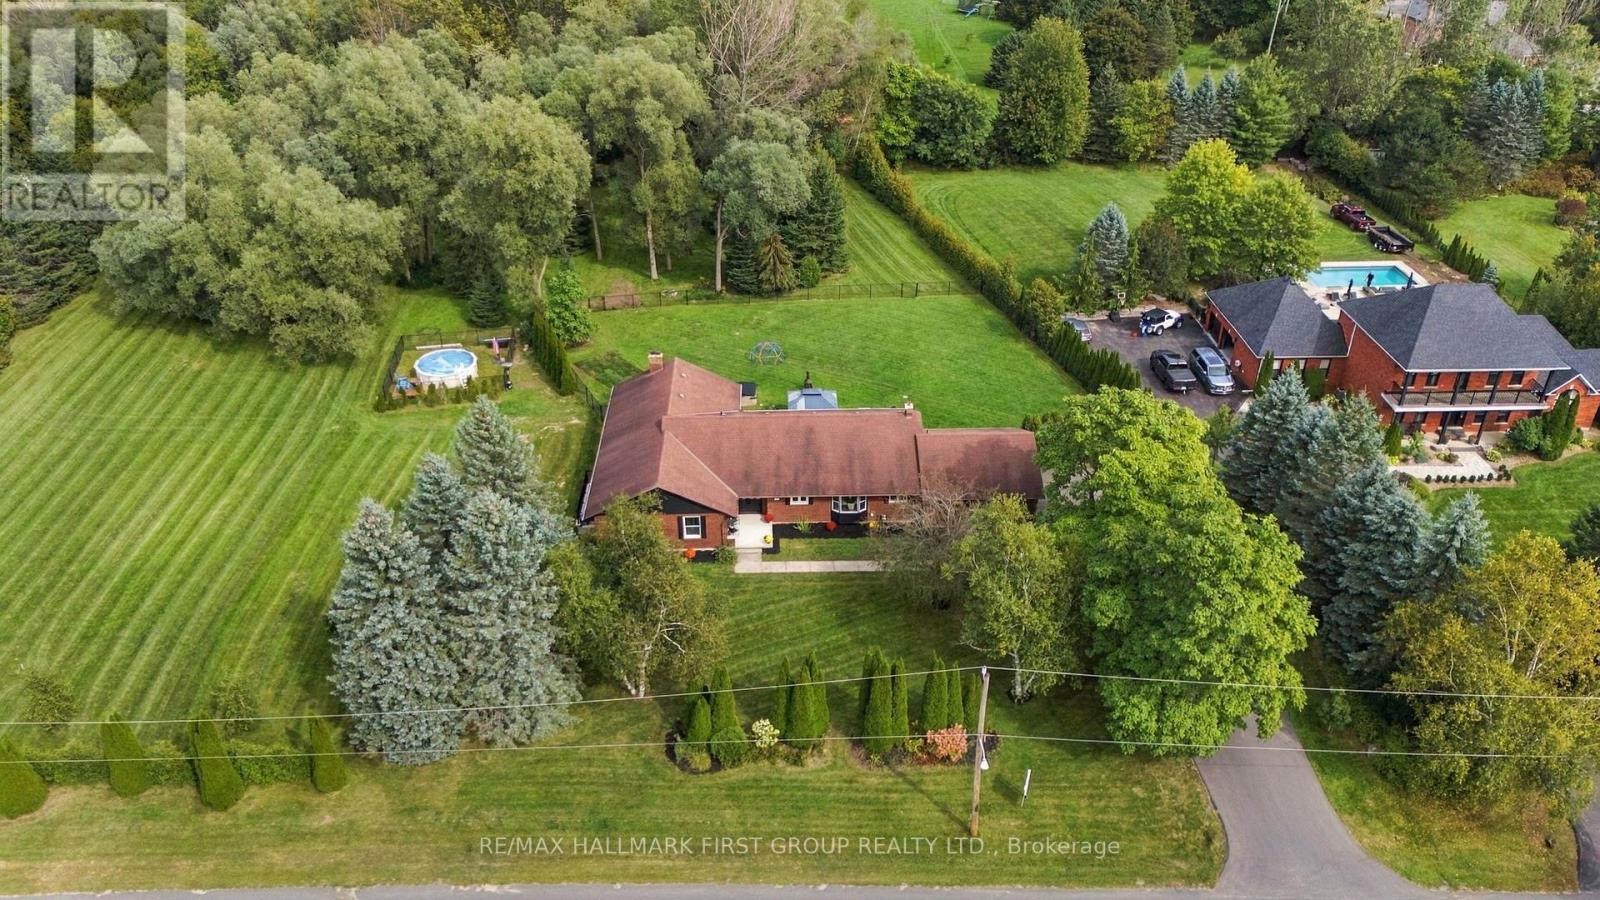
2.5 acres
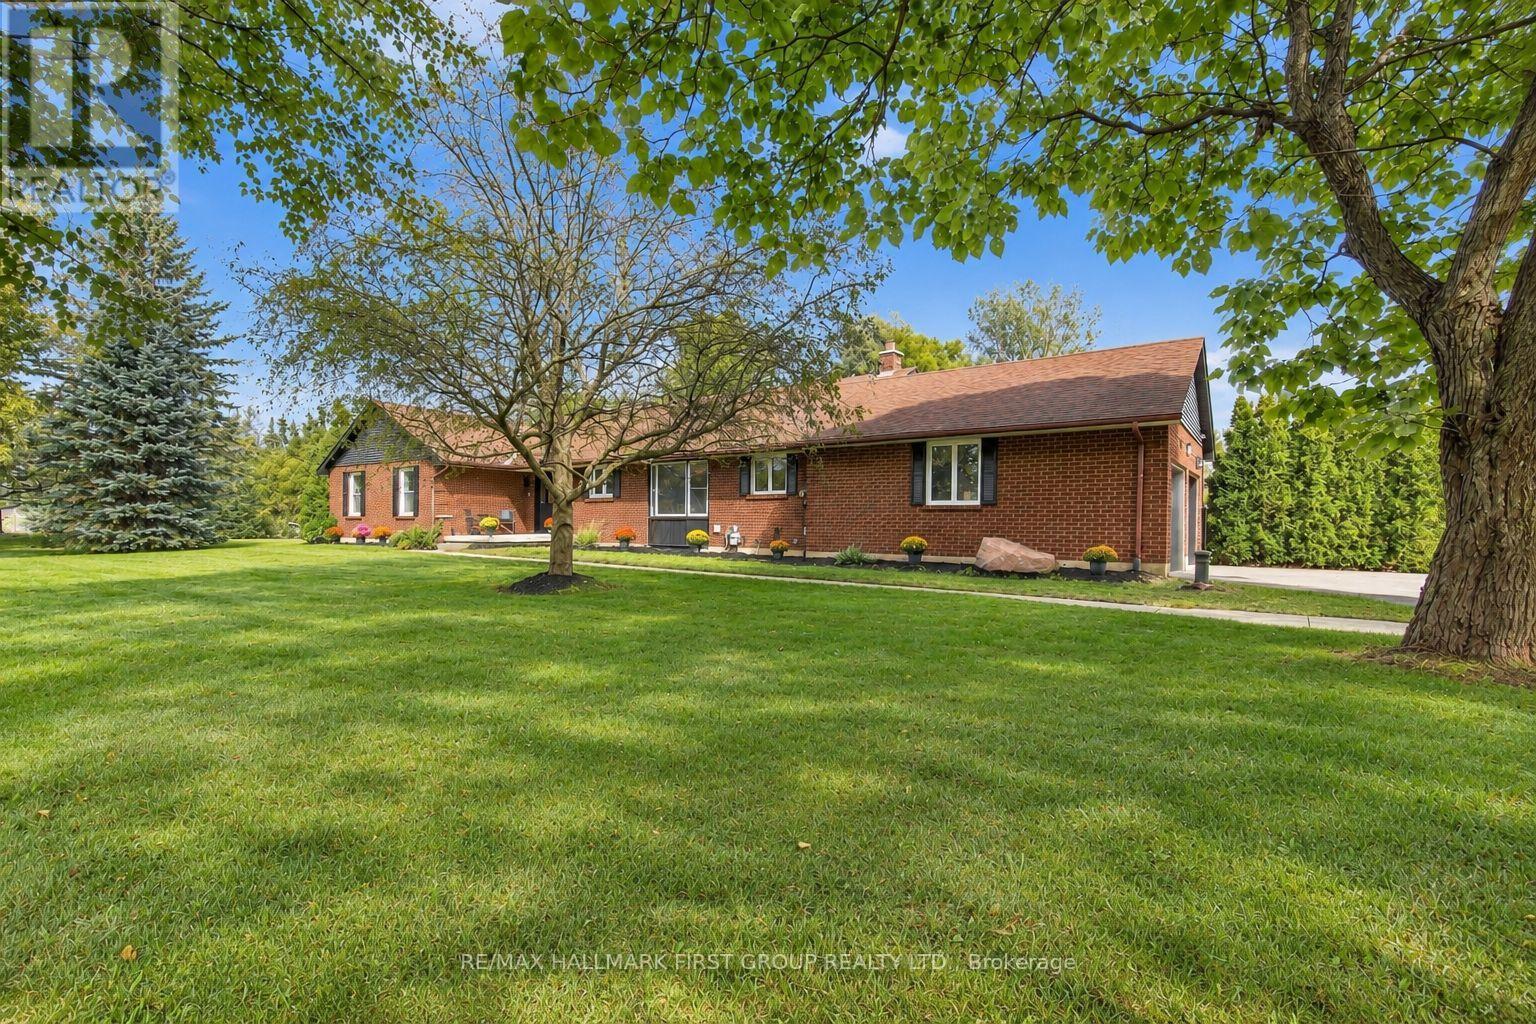
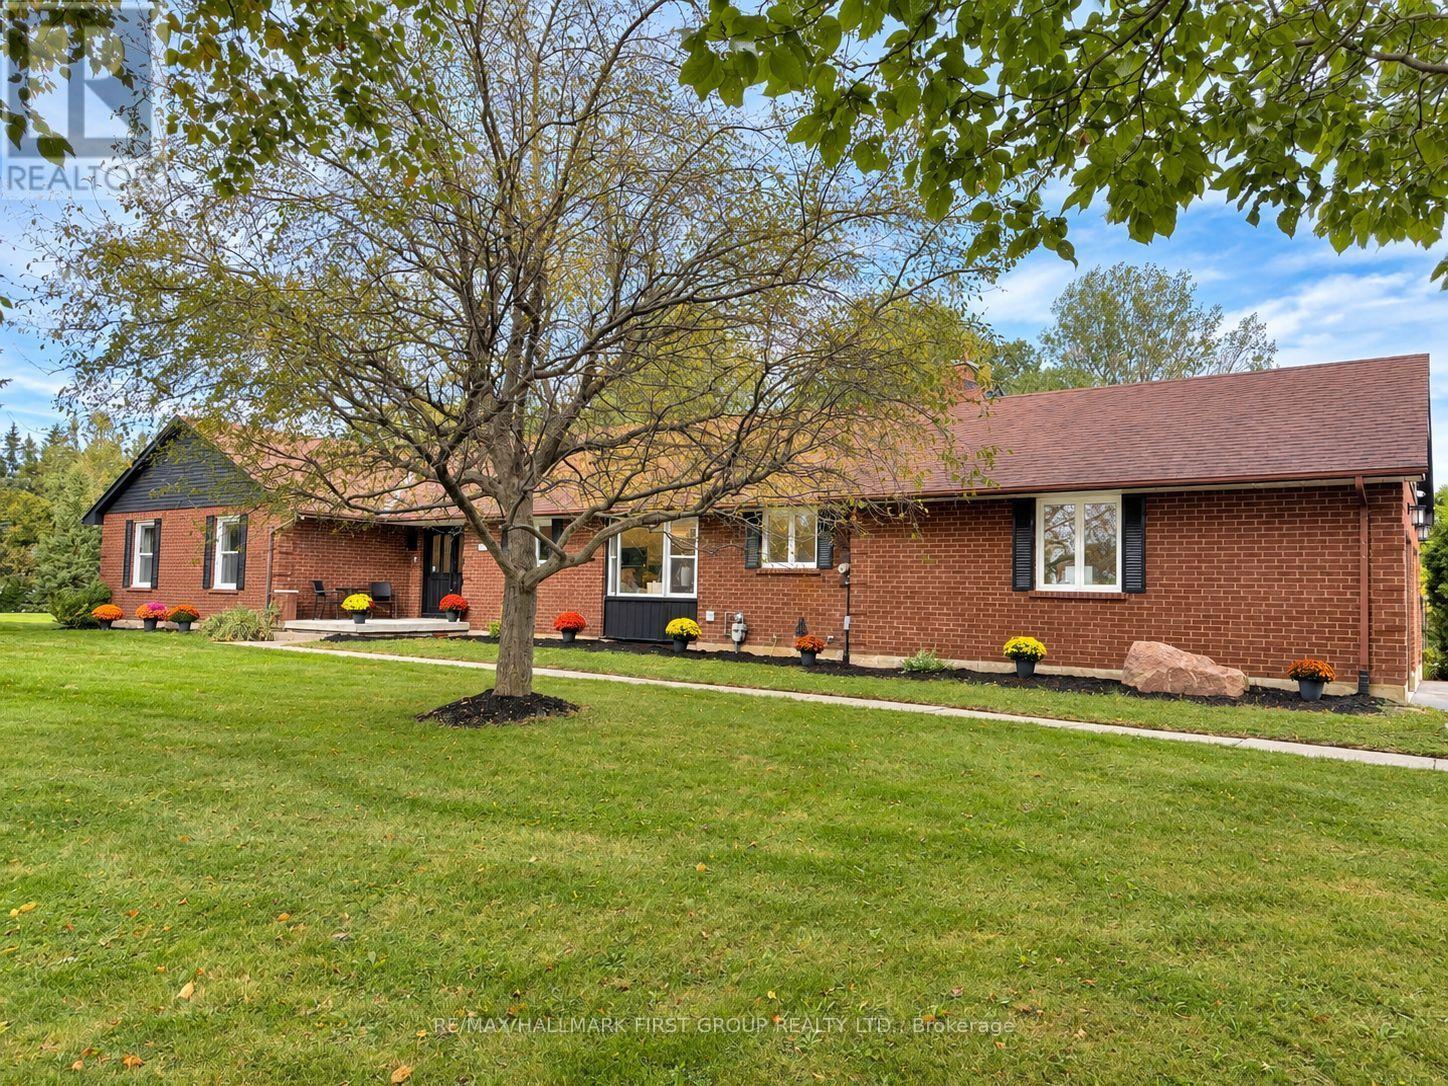
Ranch style bungalow on 2.5 acre property
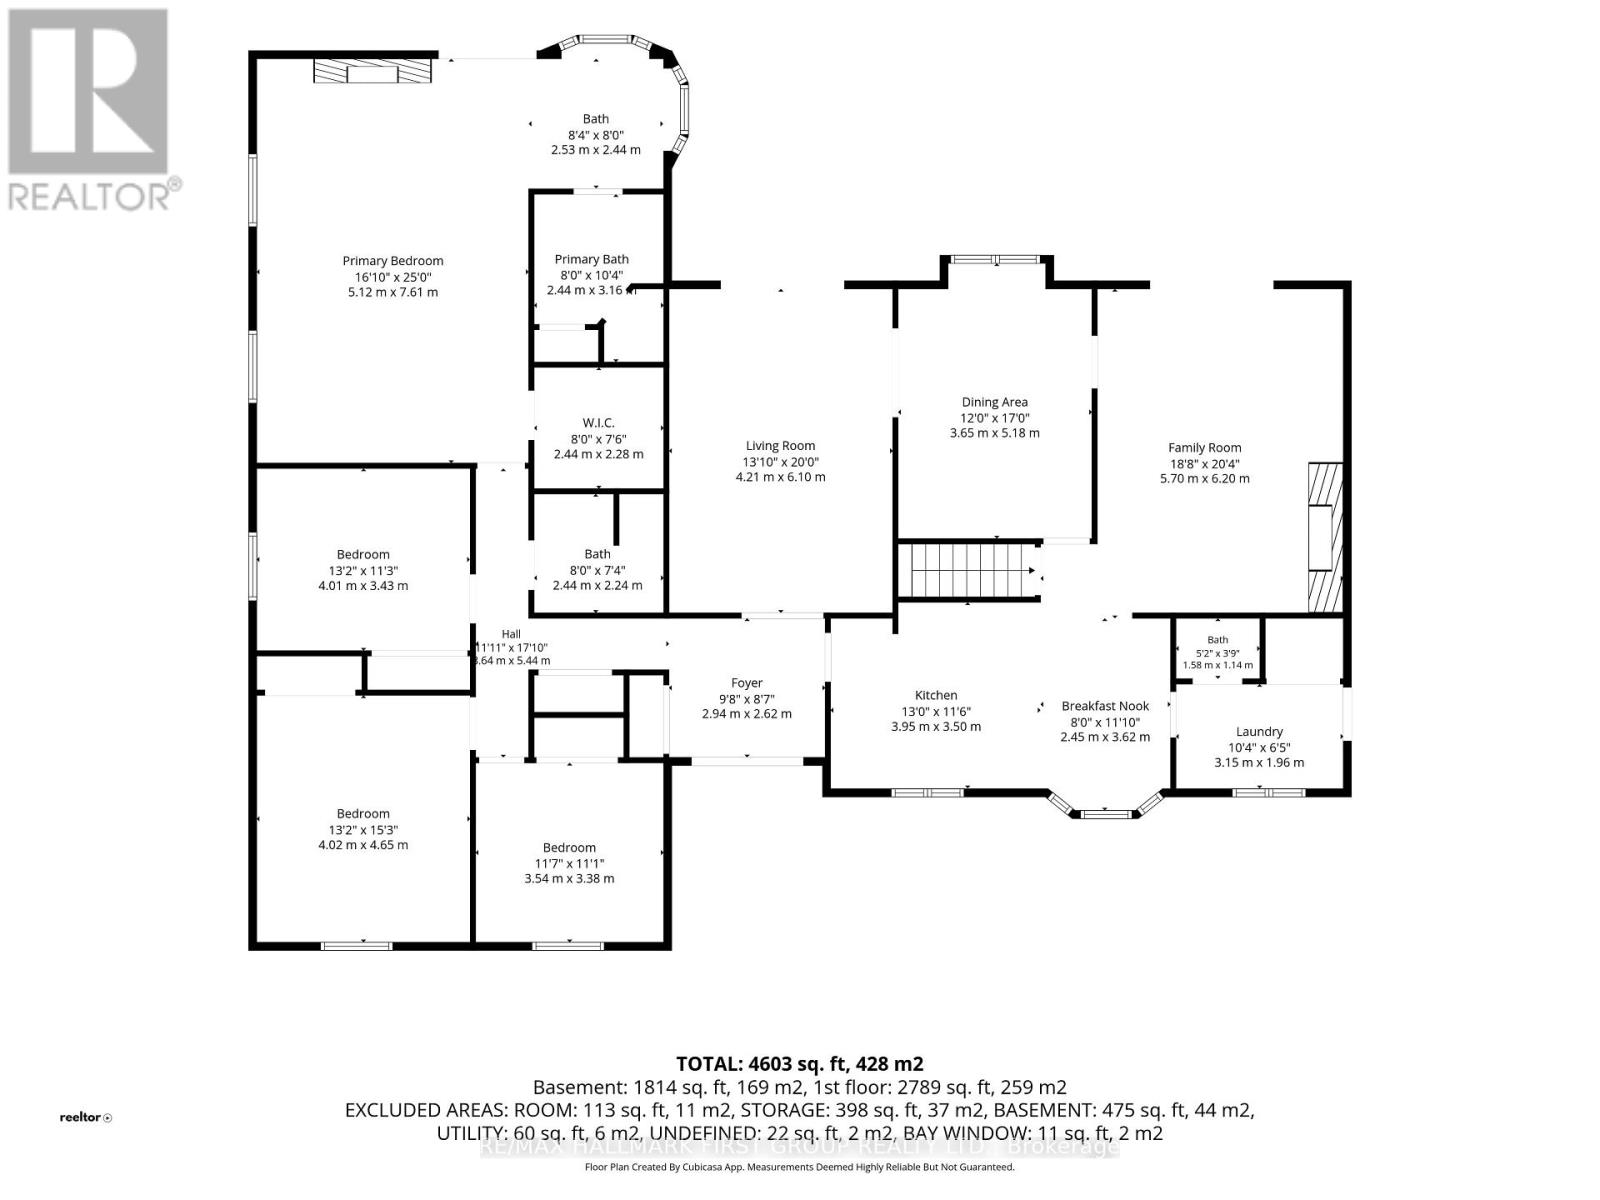
Main floor Floor plans
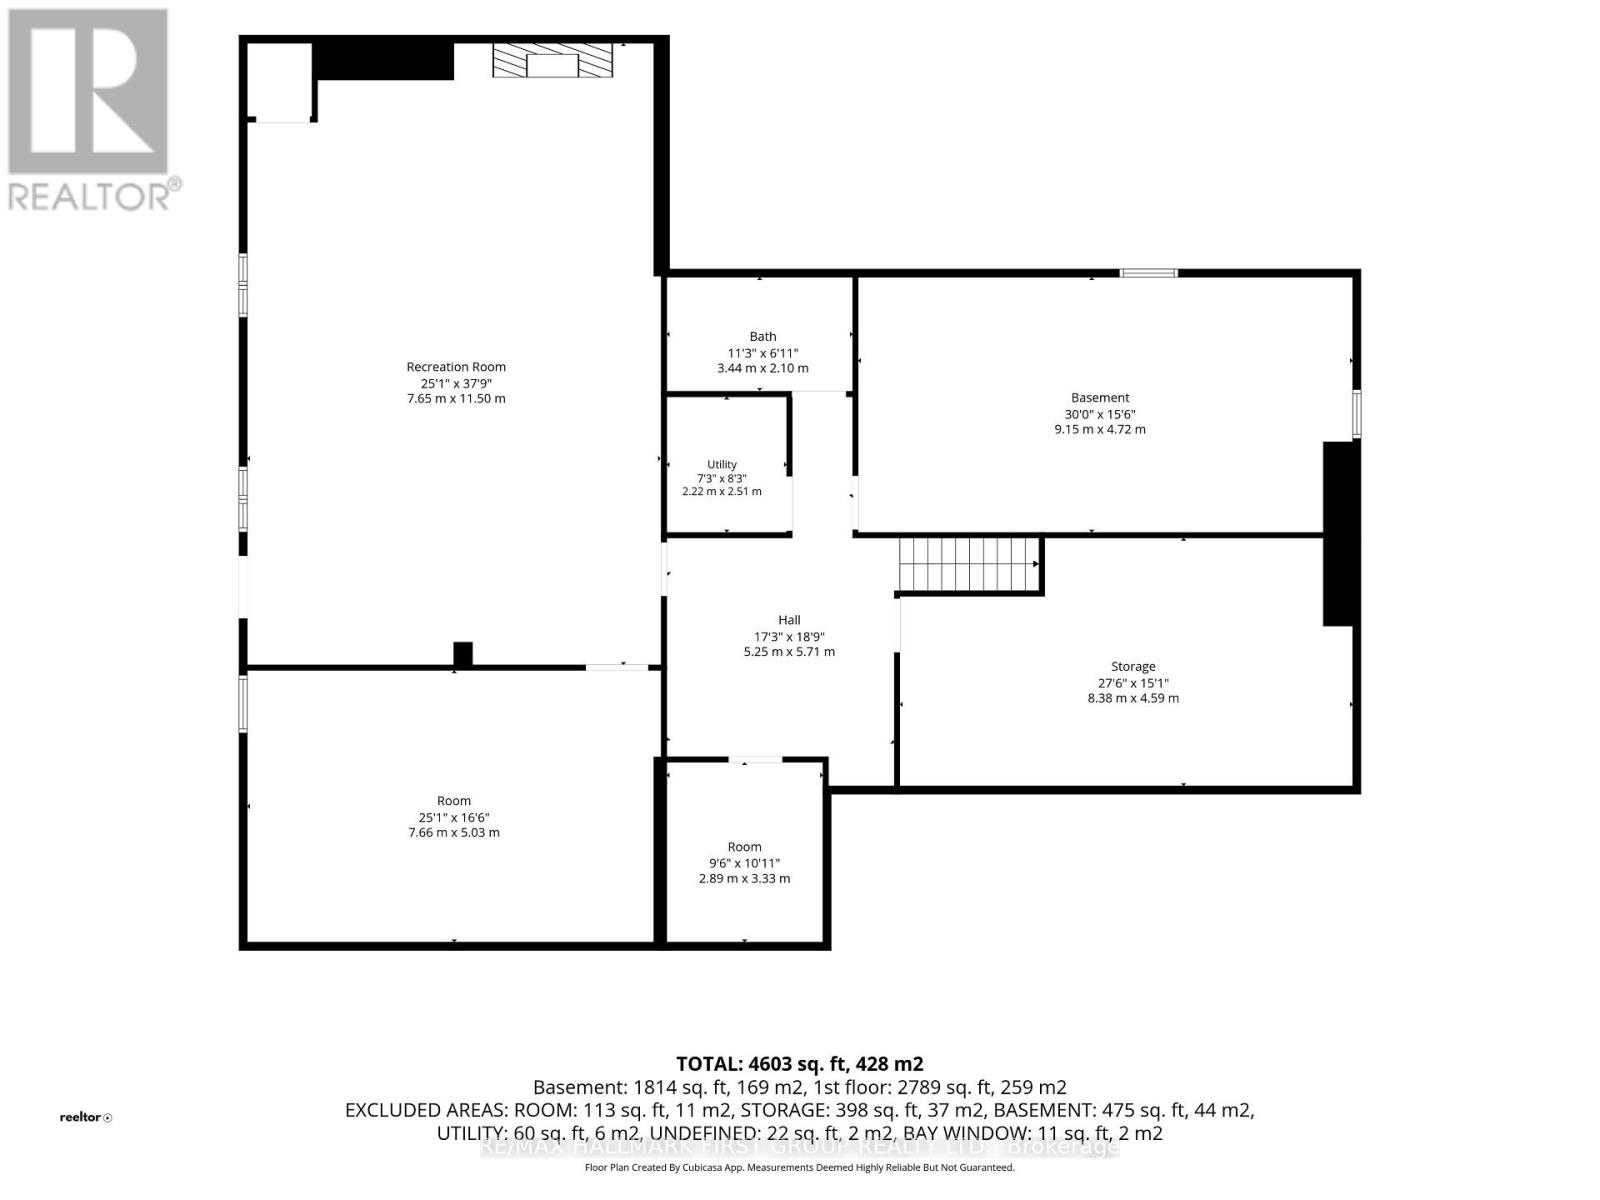
Basement floor plans
Floor Plans
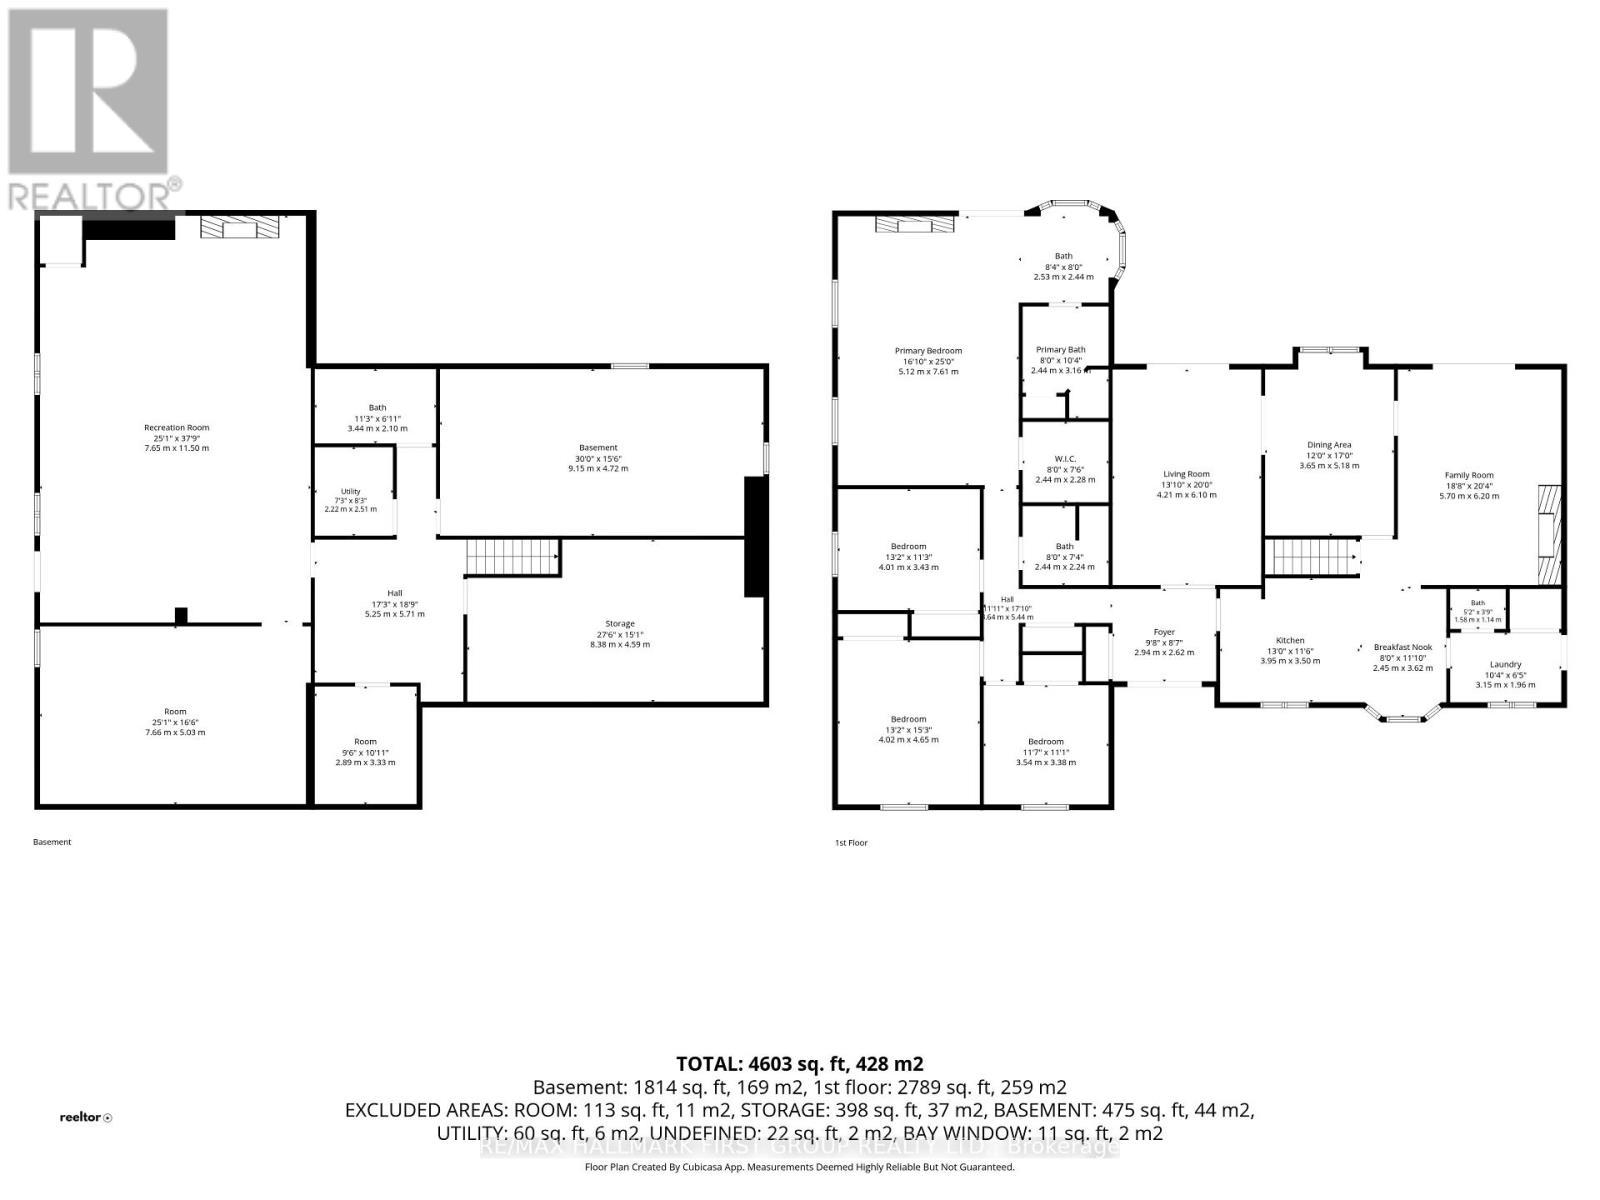
Floor Plans

4275 Tooley Road, Clarington, QC L1E

$1,549,900

  • 5 Bedrooms
  • 4 Bathrooms
  • MLS: 30449435
25,003,000.00 ft2 Bungalow Fireplace Above ground pool Central air conditioning Forced air Acreage

Description

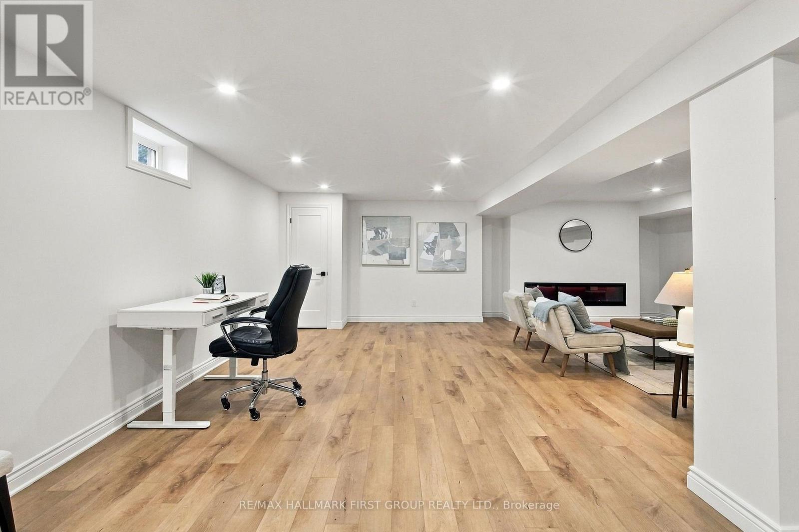
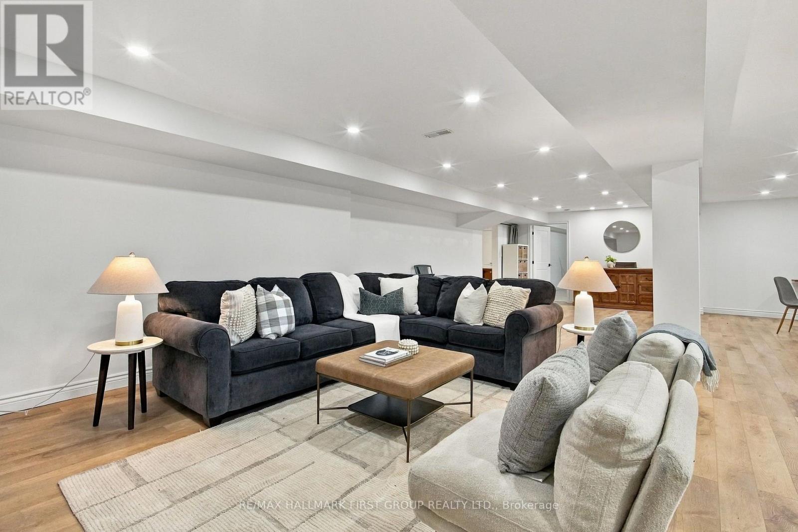
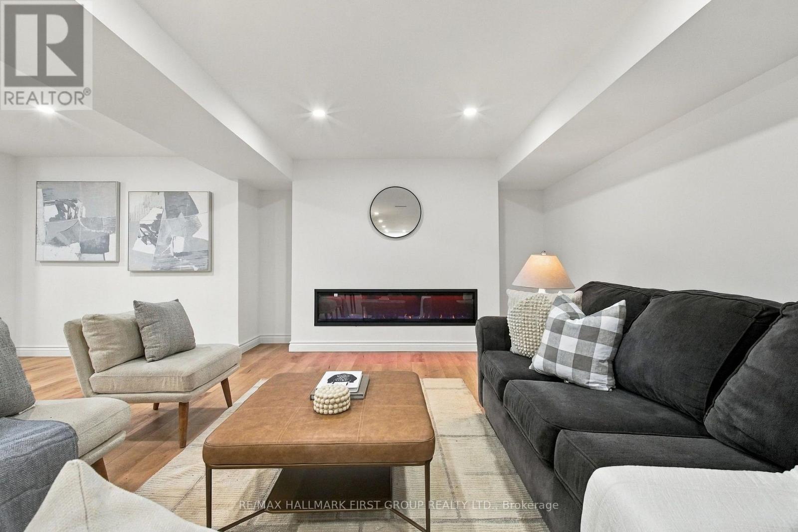
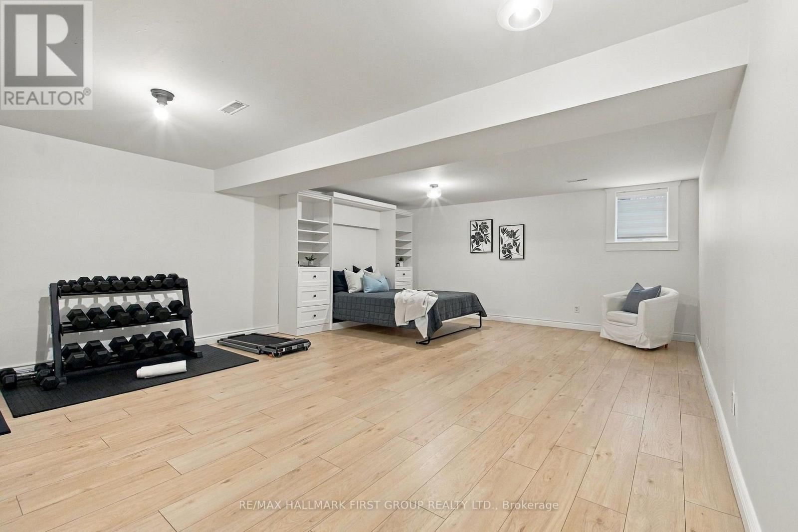
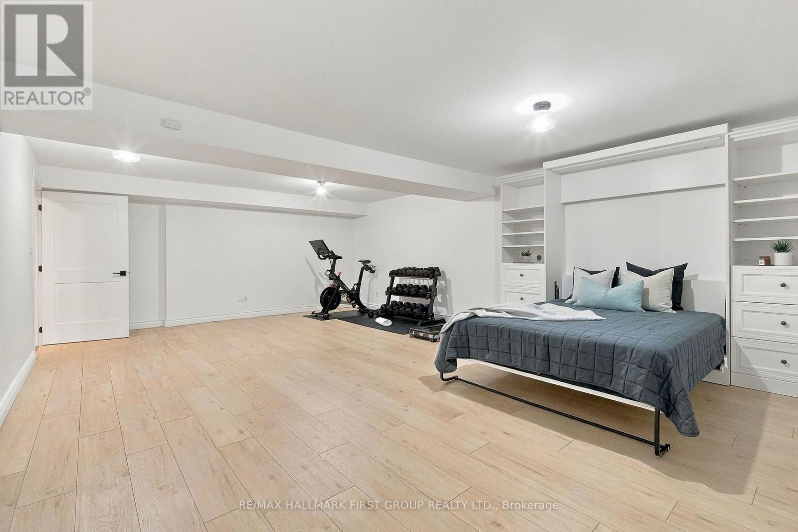
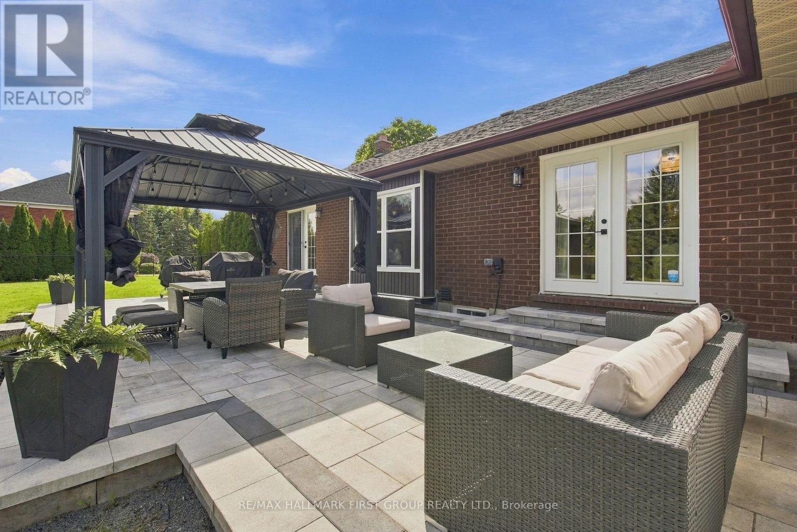
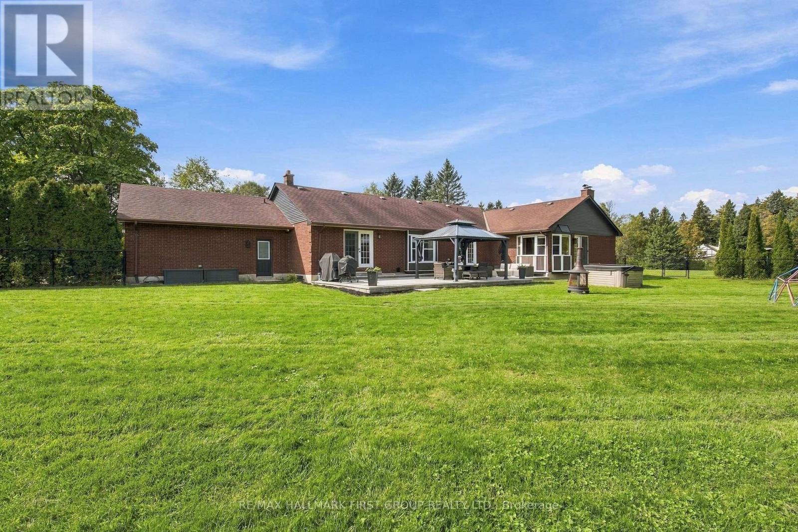
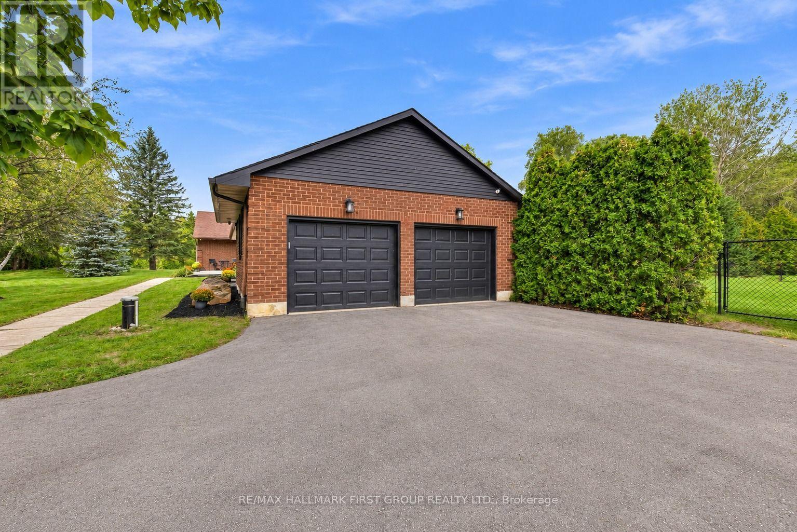
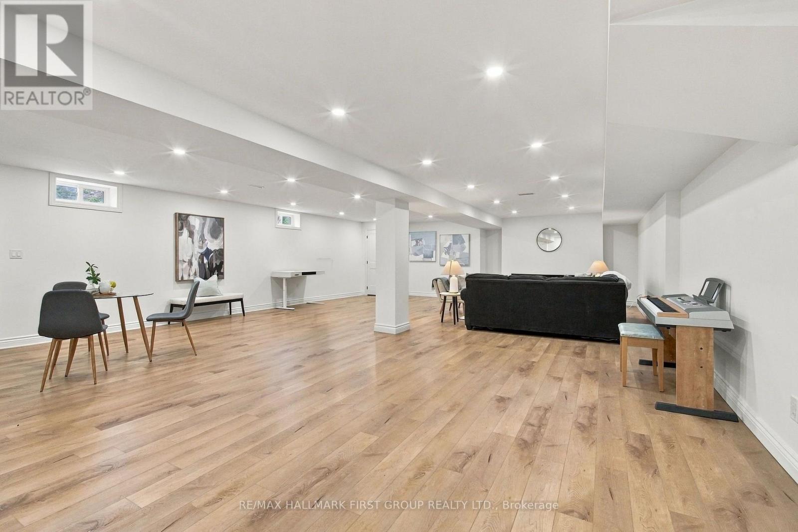
Your own private retreat, just minutes from it all. Set on 2.5 acres in Courtice, 4275 Tooley Road offers a rare combination of privacy, space and convenience. Surrounded by mature trees and extensive landscaping, this impressive bungalow offers the peaceful feel of country living while keeping everyday amenities and major routes close by. Inside, soaring vaulted ceilings, large windows, multiple fireplaces and French doors create a beautiful connection to the surrounding property. Generous principal rooms provide plenty of space to gather, entertain and enjoy the views. The primary suite is a retreat of its own, featuring a fireplace, walk-in closet, ensuite and French doors opening directly to the backyard.Three additional bedrooms, main-floor laundry and direct garage access complete the spacious main level. The finished lower level offers exceptional versatility with an additional bedroom, full bathroom, office, gym area, fireplace, extensive storage and a separate exterior entrance ideal for extended family, guests, a private work-from-home setup or additional recreation space. Outside, the expansive and private backyard features an above-ground pool, hot tub, patio, mature trees and plenty of room to entertain, garden, play or simply enjoy the peaceful surroundings. With approximately 335 feet of frontage, a long paved driveway and ample parking, there is space to truly spread out. Private, peaceful and full of possibility, yet conveniently close to Courtice and Oshawa amenities, recreation and Highway 407. The Municipality of Clarington has confirmed Residential Estate (RE) zoning applies to the property, allowing for a detached accessory structure and swimming pool, subject to applicable permits and regulations. The online zoning map has not yet been updated to reflect this. Buyers are encouraged to complete their own due diligence with the Municipality and CLOCA. (id:63285)

Property Details
DDF® Number E14121738
Property Type Single Family
Community Name Rural Clarington
Amenities Near By Golf Nearby
Features Irregular Lot Size, Flat Site, Carpet Free, Gazebo, Sump Pump
Parking Space Total 16
Pool Type Above Ground Pool
Structure Patio(s)
Building
Bathroom Total 4
Bedrooms Above Ground 4
Bedrooms Below Ground 1
Bedrooms Total 5
Age 31 To 50 Years
Amenities Fireplace(s)
Appliances Hot Tub, Water Heater
Architectural Style Bungalow
Basement Development Finished
Basement Type N/a (finished)
Construction Style Attachment Detached
Cooling Type Central Air Conditioning
Exterior Finish Brick
Fire Protection Alarm System, Security System
Fireplace Present Yes
Fireplace Total 3
Flooring Type Hardwood, Tile
Foundation Type Block
Half Bath Total 1
Heating Fuel Natural Gas
Heating Type Forced Air
Stories Total 1
Size Interior 2500 - 3000 Sqft
Type House
Utility Power Generator
Utility Water Drilled Well
Parking
Attached Garage
Garage
Land
Acreage Yes
Land Amenities Golf Nearby
Sewer Septic System
Size Depth 355 Ft ,1 In
Size Frontage 335 Ft ,4 In
Size Irregular 335.4 X 355.1 Ft ; 300.27x335.38x110.21x244.89x255.56x52.23
Zoning Description Re

Rooms

Level Type Dimensions
Basement Bedroom 7.66 m x 5.03 m
Basement Recreational, Games Room 7.65 m x 11.5 m
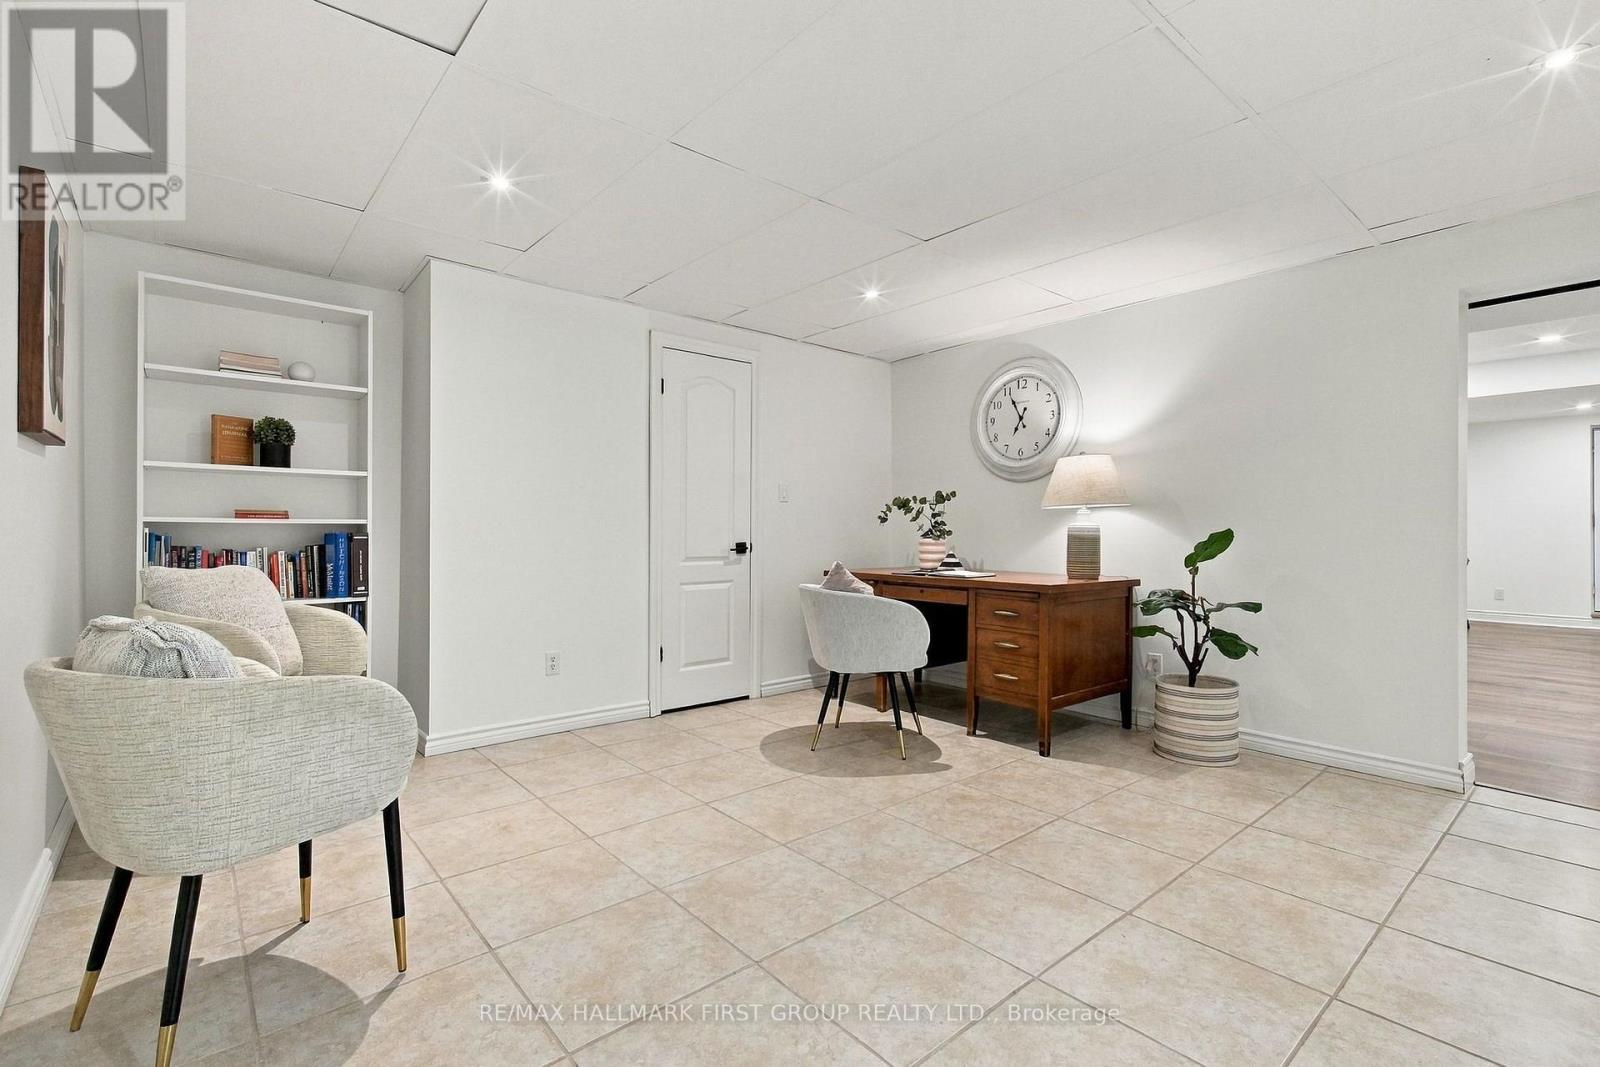
Basement Office 5.25 m x 5.71 m
Basement Utility Room 2.22 m x 2.51 m
Basement Workshop 9.15 m x 4.72 m
Basement Other 8.38 m x 4.59 m
Basement Cold Room 2.89 m x 3.33 m
Main Level Foyer 2.94 m x 2.62 m
Main Level Bedroom 4 3.54 m x 3.38 m
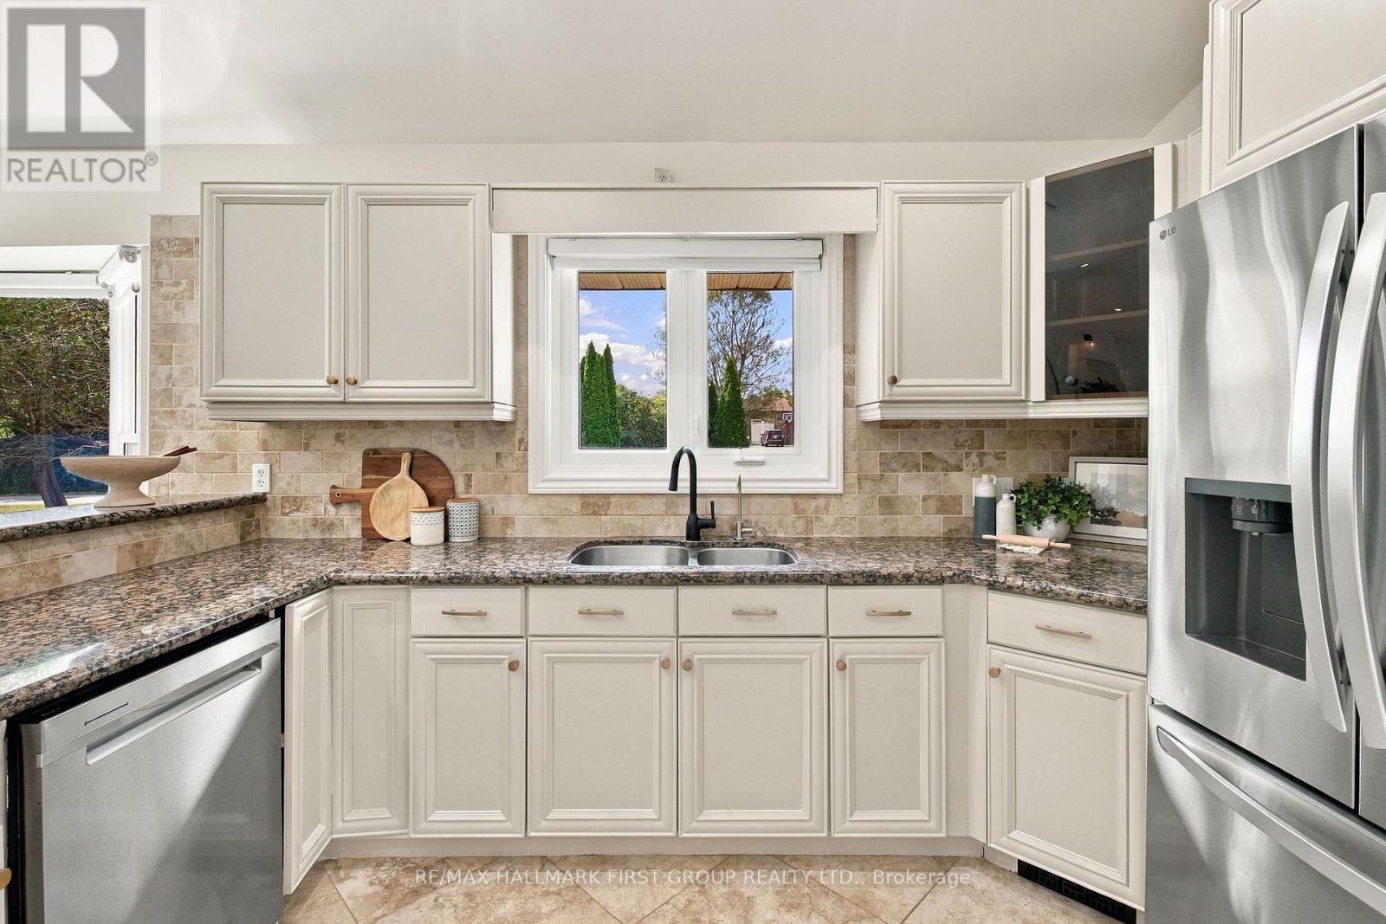
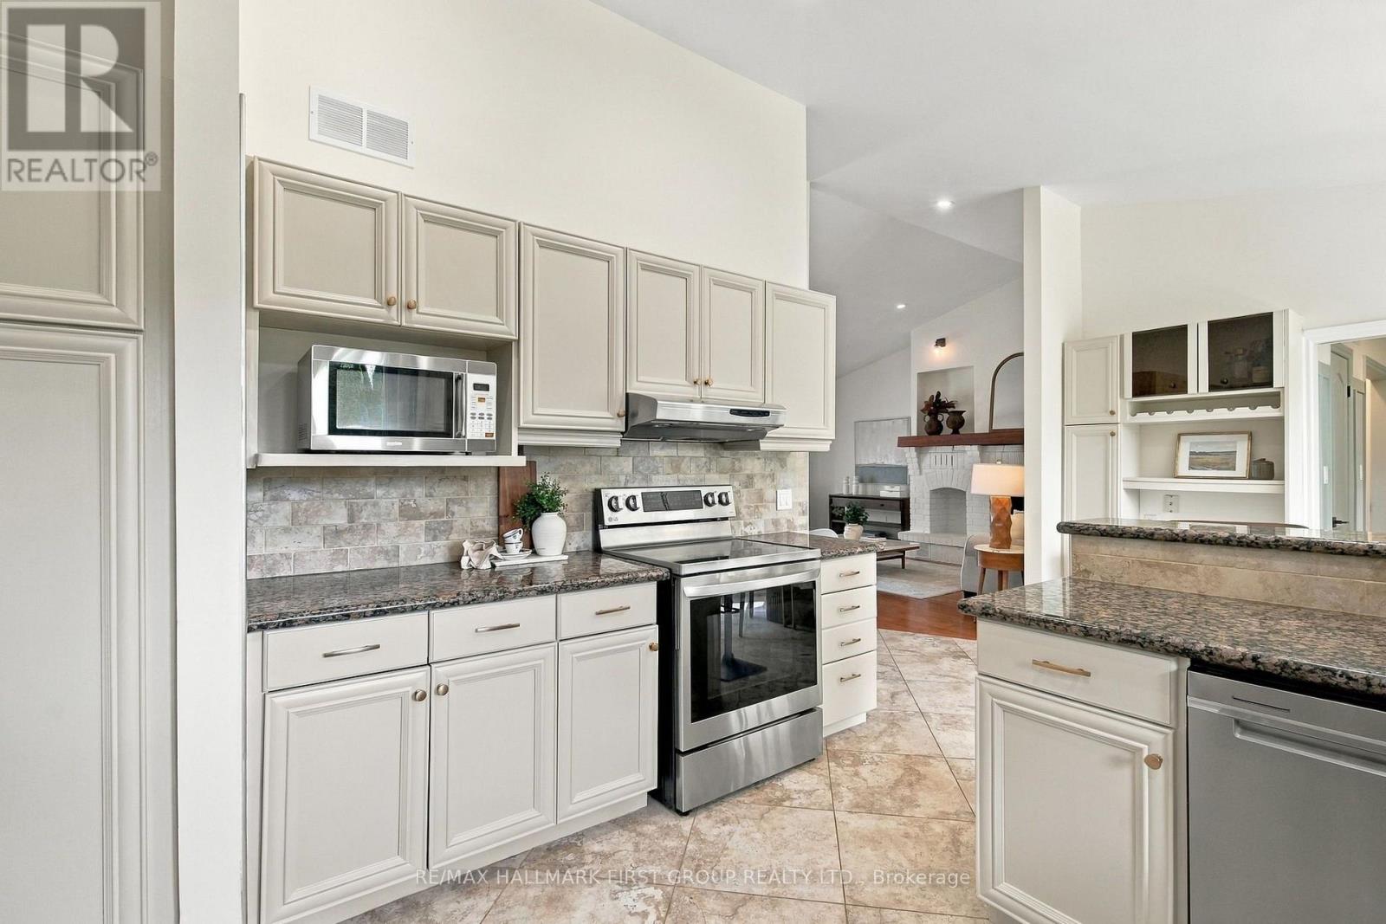
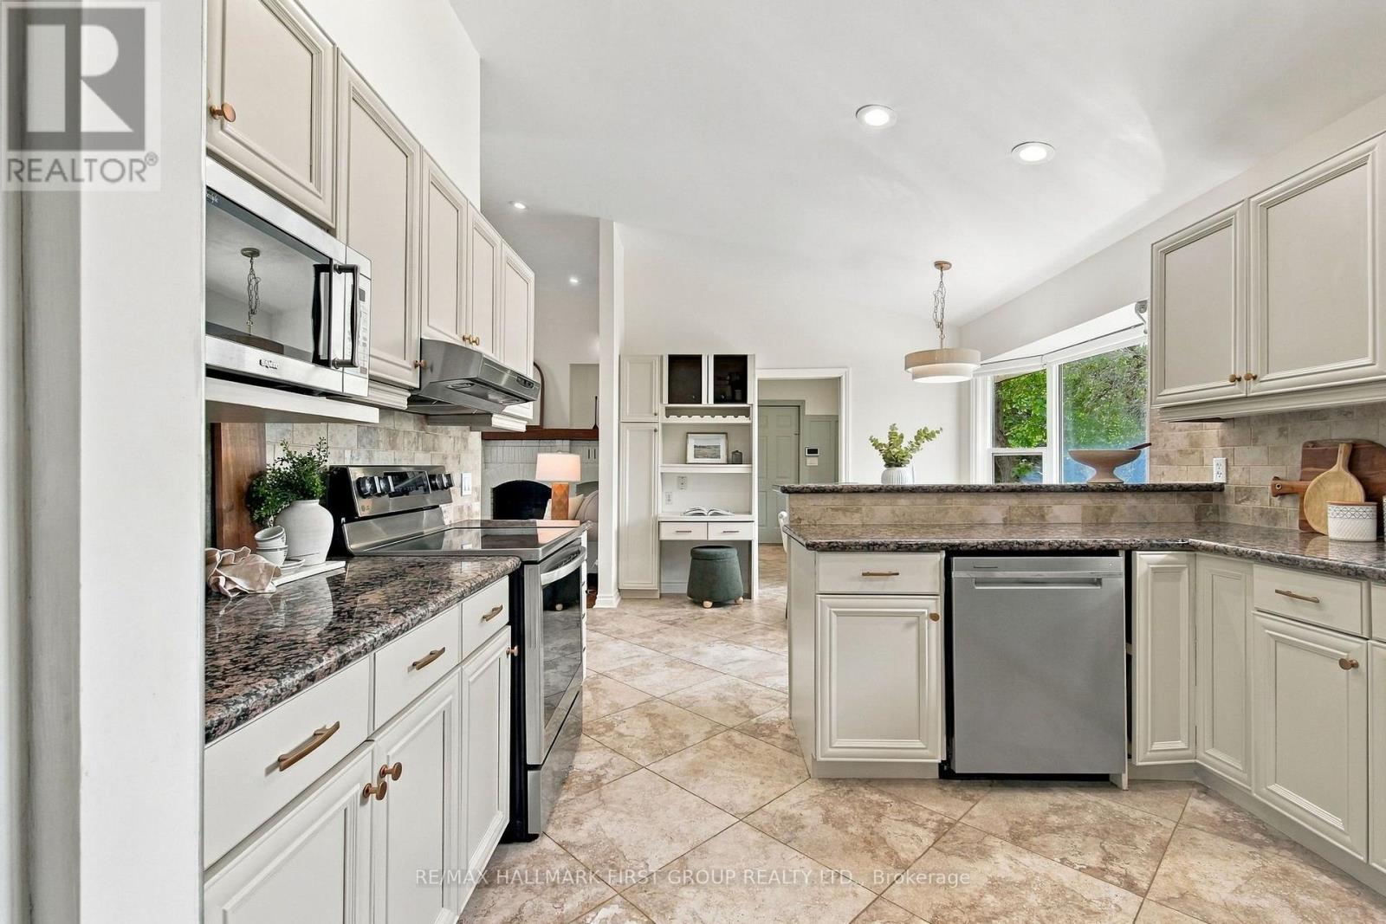
Main Level Kitchen 3.95 m x 3.5 m
Main Level Eating Area 2.45 m x 3.62 m
Main Level Laundry Room 3.15 m x 1.96 m
Main Level Family Room 5.7 m x 6.2 m
Main Level Dining Room 3.65 m x 5.18 m
Main Level Living Room 4.21 m x 3.65 m
Main Level Primary Bedroom 5.12 m x 7.61 m
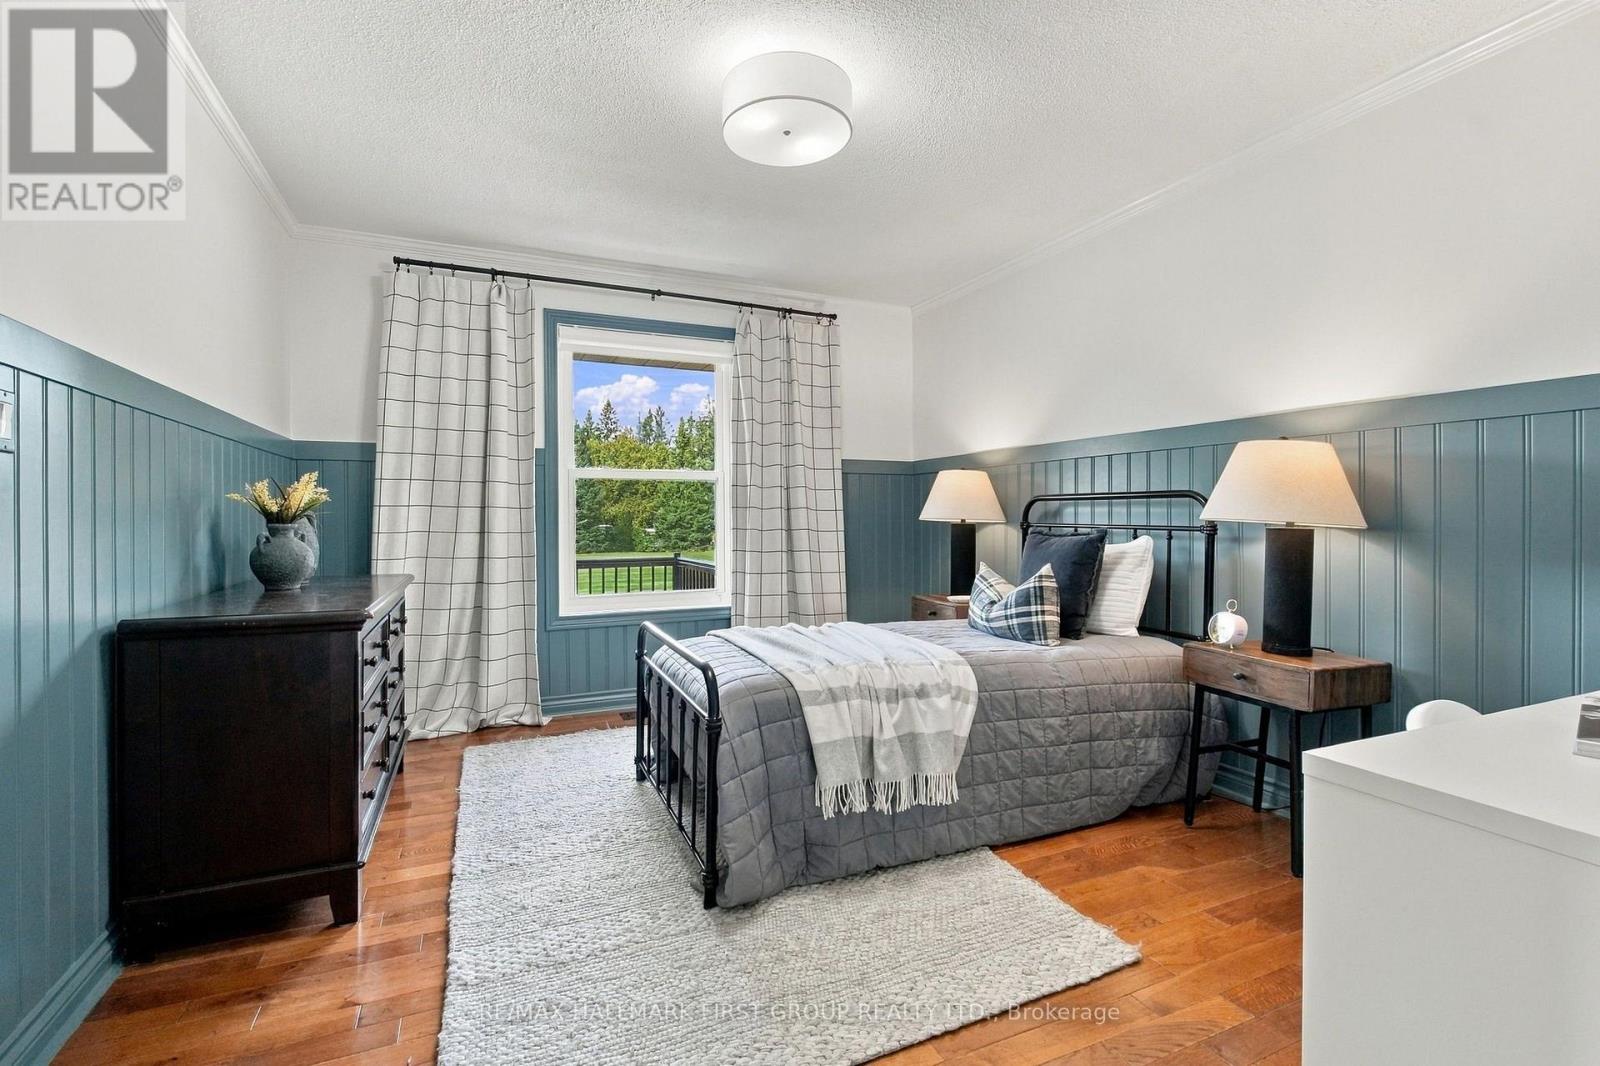
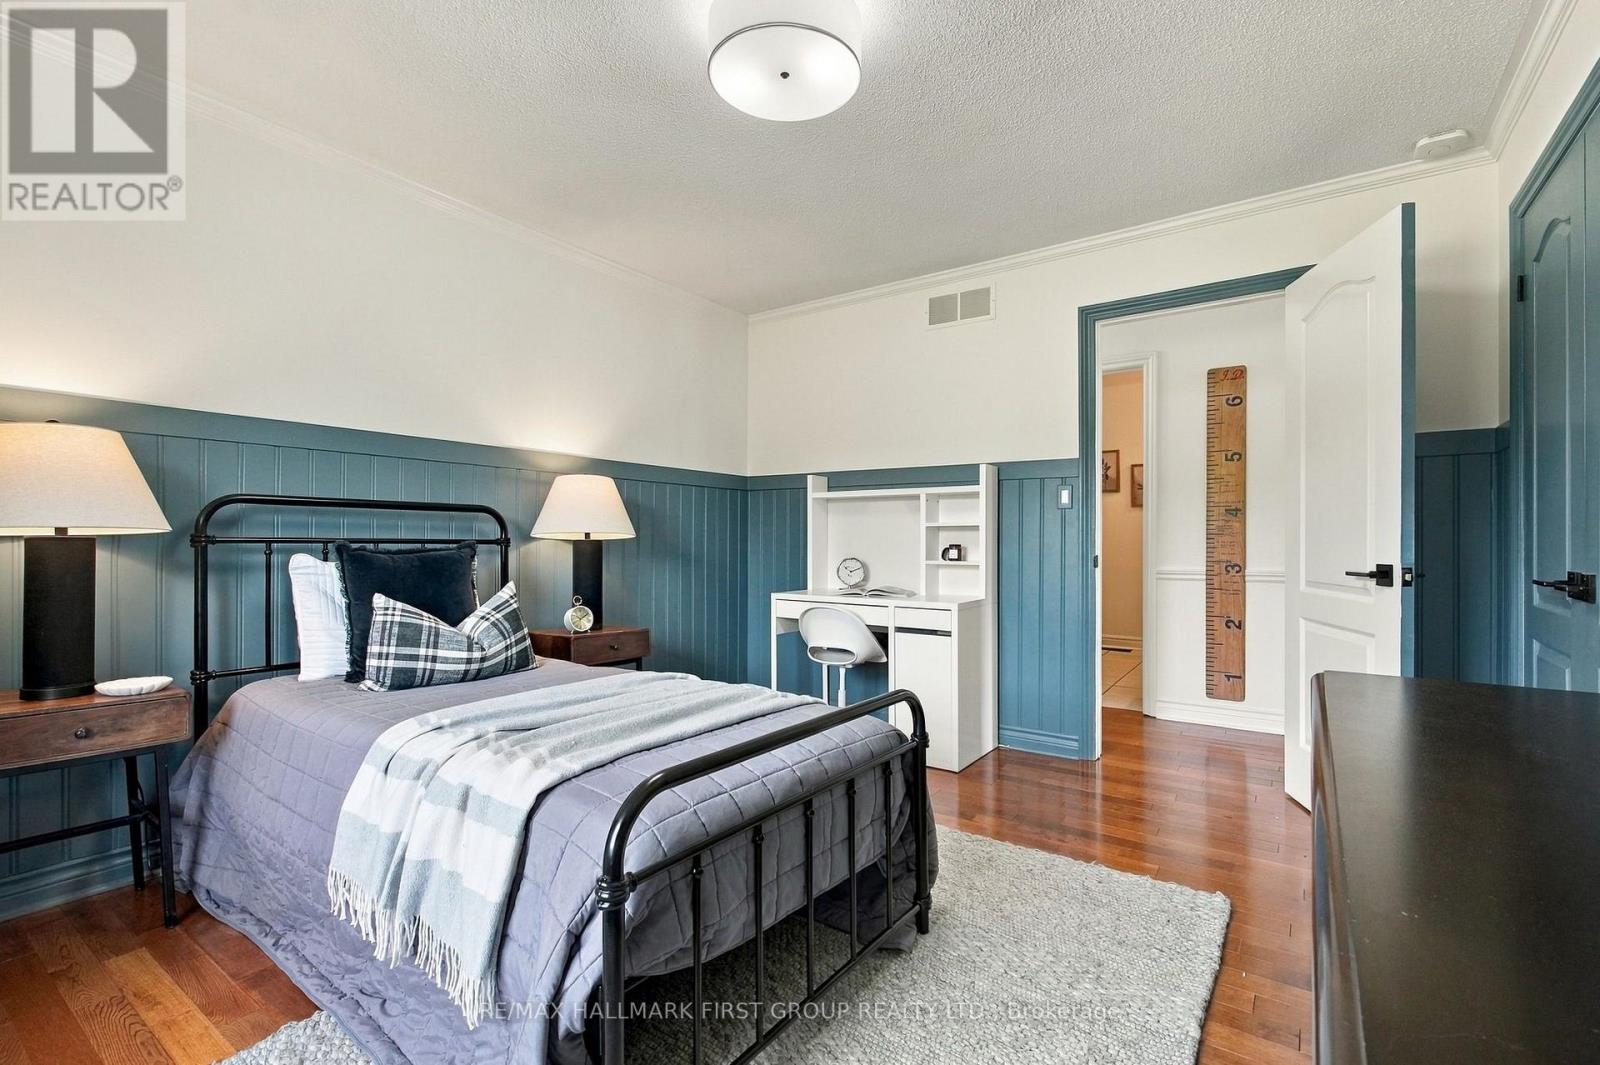
Main Level Bedroom 2 4.01 m x 3.43 m
Main Level Bedroom 3 4.02 m x 4.65 m

Loading maps...

Loading street view...

This site is registered on wpml.org as a development site. Switch to a production site key to remove this banner.